$1,399,000
$1,399,000
$1,399,000
$1,399,000
$1,399,000
$1,399,000
$1,399,000
$1,399,000
$1,399,000
$1,399,000
$1,399,000
$1,399,000
$1,399,000
$1,399,000
$1,399,000
$1,399,000
$1,399,000
$1,399,000
$1,399,000
$1,399,000
$1,399,000
$1,399,000
$1,399,000
$1,399,000
$1,399,000
$1,399,000
$1,399,000
$1,399,000
$1,399,000
$1,399,000
$1,399,000
$1,399,000
$1,399,000
$1,399,000
$1,399,000
$1,399,000
$1,399,000
$1,399,000
$1,399,000
$1,399,000
$1,399,000
$1,399,000
$1,399,000
$1,399,000
$1,399,000
$1,399,000
$1,399,000
$1,399,000
$1,399,000
$1,399,000
$1,399,000
$1,399,000
$1,399,000
$1,399,000
$1,399,000
$1,399,000
$1,399,000
$1,399,000
$1,399,000
$1,399,000
$1,399,000
$1,399,000
$1,399,000
$1,399,000
$1,399,000
$1,399,000
$1,399,000
$1,399,000
$1,399,000
$1,399,000
$1,399,000
$1,399,000
$1,399,000
$1,399,000
$1,399,000
$1,399,000
$1,399,000
$1,399,000
$1,399,000
$1,399,000
$1,399,000
$1,399,000
$1,399,000
$1,399,000
$1,399,000
Like this listing?
Contact us for more information


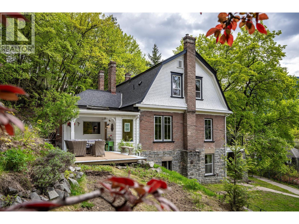
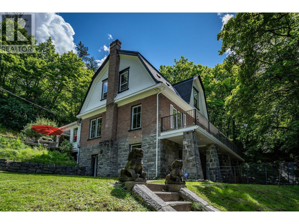
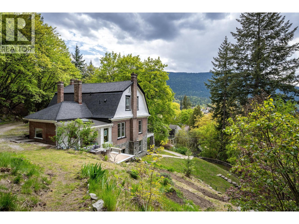
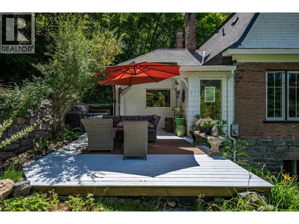
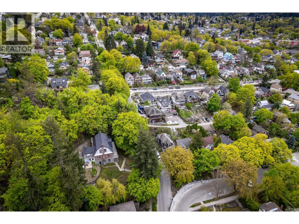
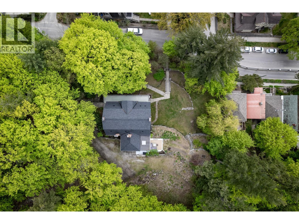
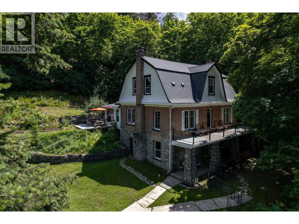
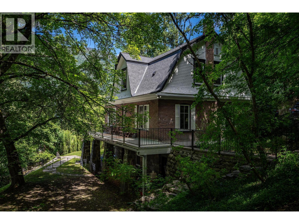
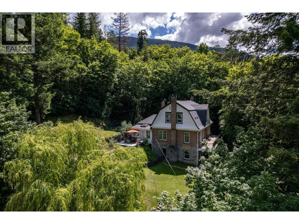
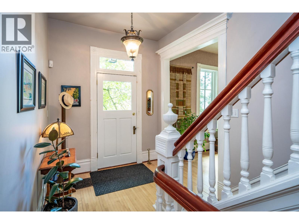
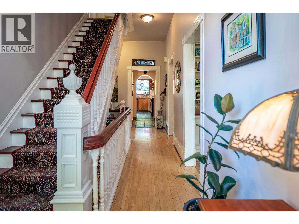
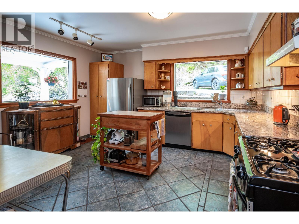
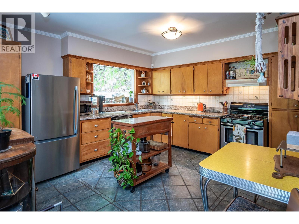
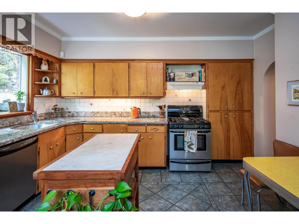
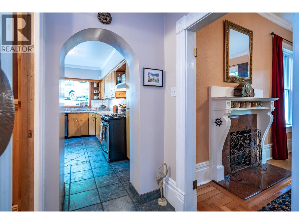
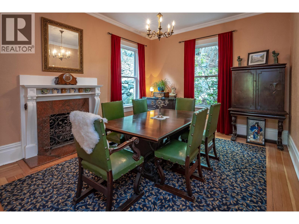
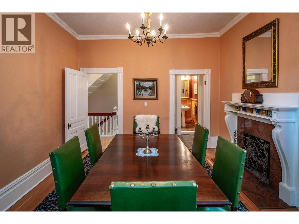
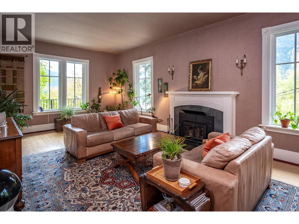
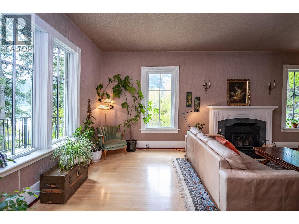
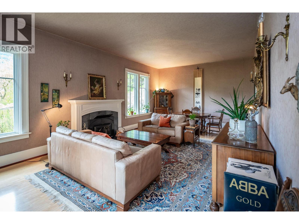
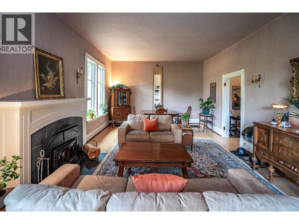
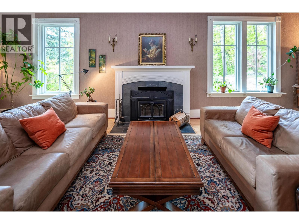
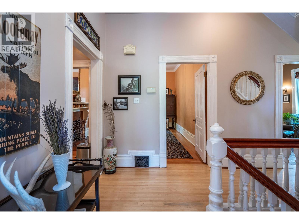
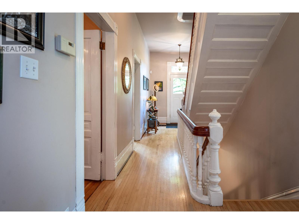
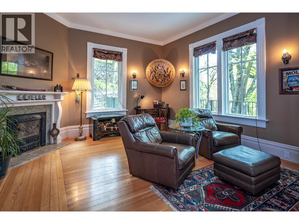
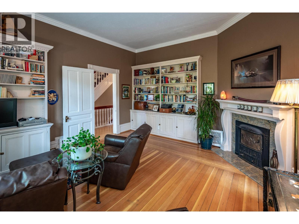
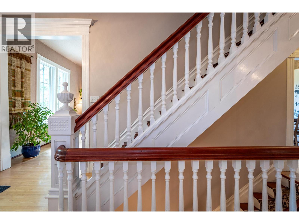
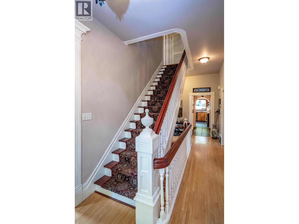
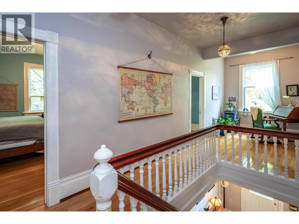
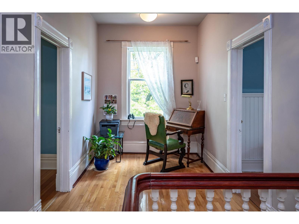
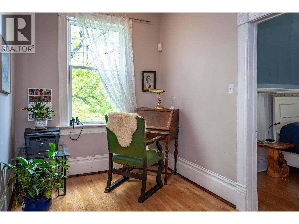
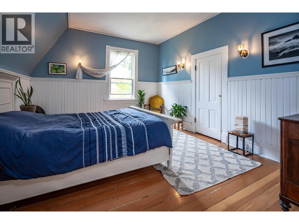
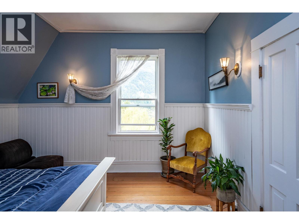
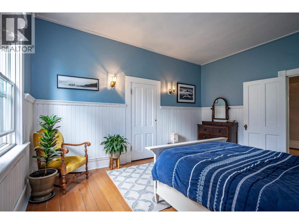
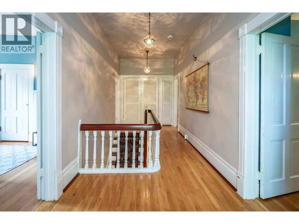
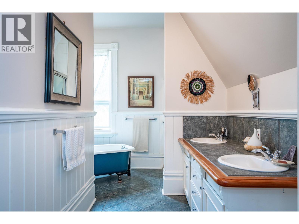
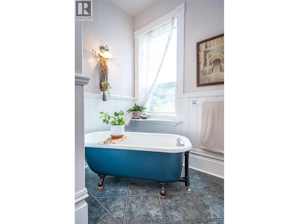
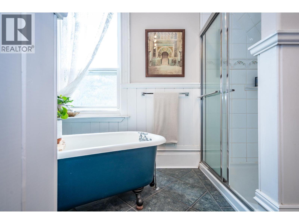
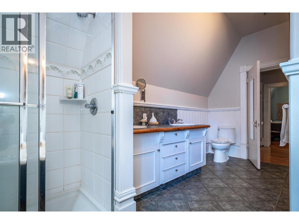
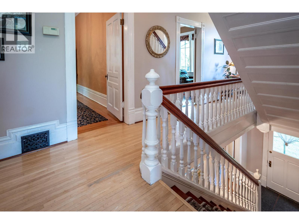
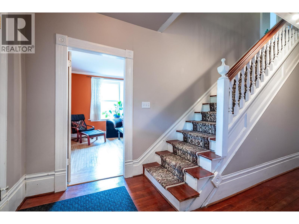
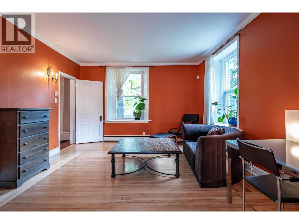
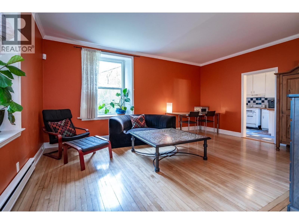
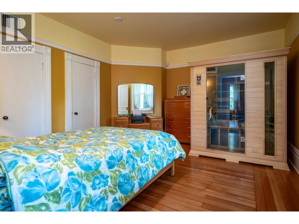
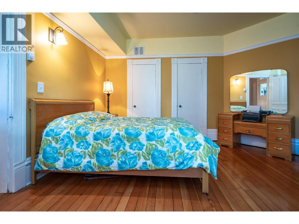
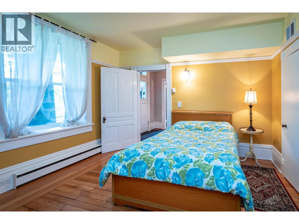
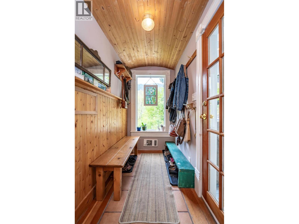
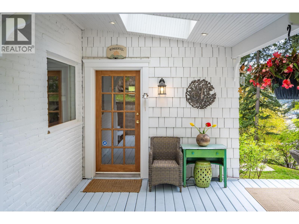
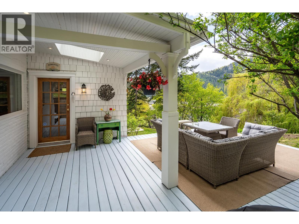
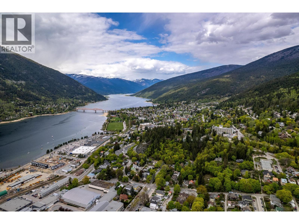
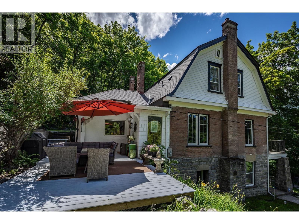
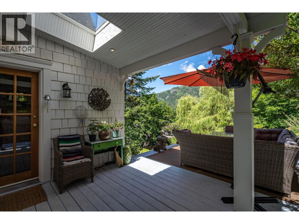
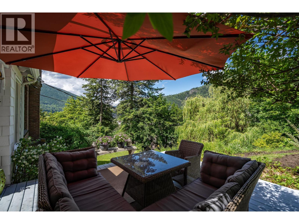
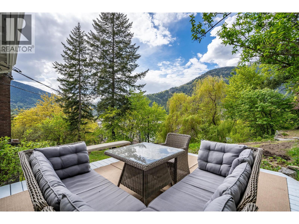
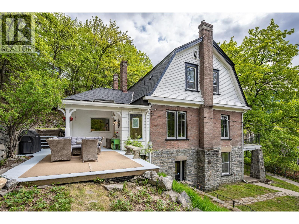
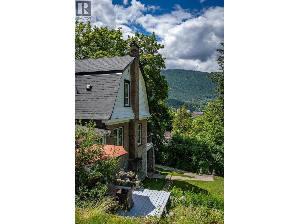
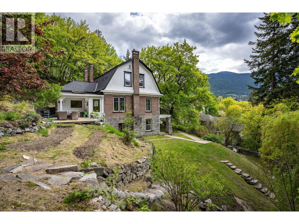
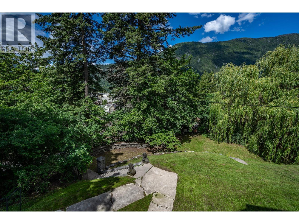
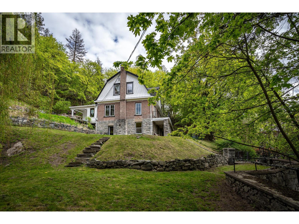
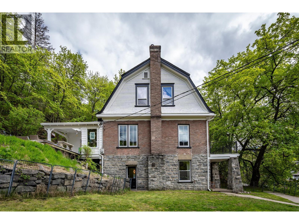
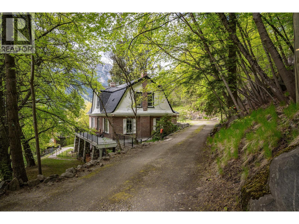
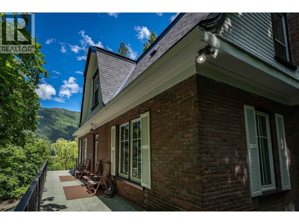
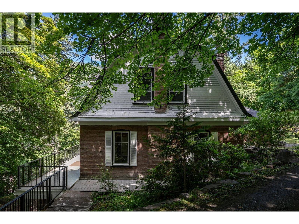
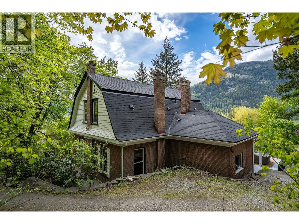
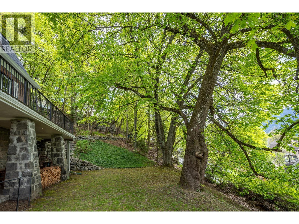
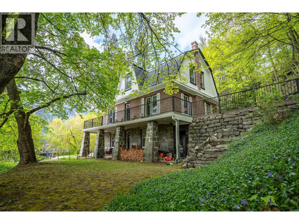
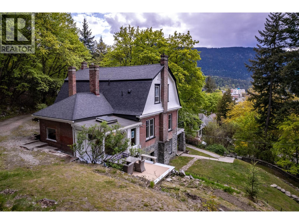
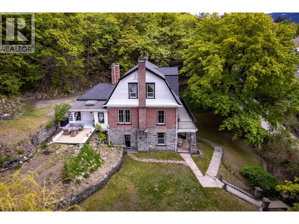
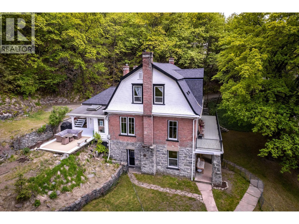
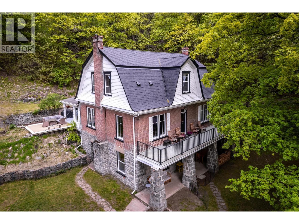
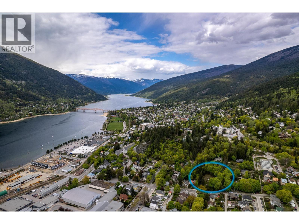
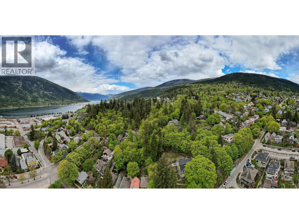
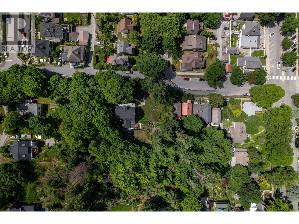
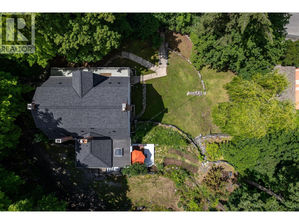
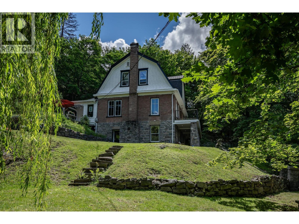
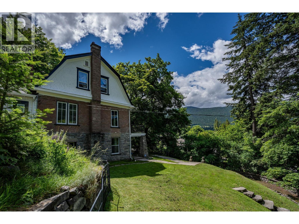
Step into one of Nelson's most storied addresses. Commissioned by the city's first Judge and erected in 1897 by the same architect responsible for the iconic Hume Hotel. Quinte Lodge is a rare opportunity to own a landmark woven into the very fabric of Nelson's heritage community. Set on the largest downtown residential lot in Nelson, the property's generous 26,000 sq ft grounds deliver an extraordinary combination of privacy and convenience unlike any other. Perched above Baker Street, the home enjoys sweeping winter vistas, while towering mature maples envelop the property in seclusion and beauty through the summer months. The grounds are a gardener's delight with laburnum trees, apple trees, raspberry canes, a hillside of day lilies, irises, and a thriving strawberry patch. Inside, the residence has been thoughtfully updated while honouring its distinguished character. High-efficiency custom windows replicate the originals, complemented by a new roof, updated appliances, fresh exterior paint, and modernized electrical. Providing comfort and peace of mind without compromising the home's historic soul. A self-contained in-law suite in the lower level offers excellent mortgage-helper potential or a welcoming space for extended family and guests. Quinte Lodge is more than a home, it is a testament to Nelson's rich architectural heritage and enduring civic pride. Properties of this calibre and history come to market once in a generation. (id:67517)
-
Property Details
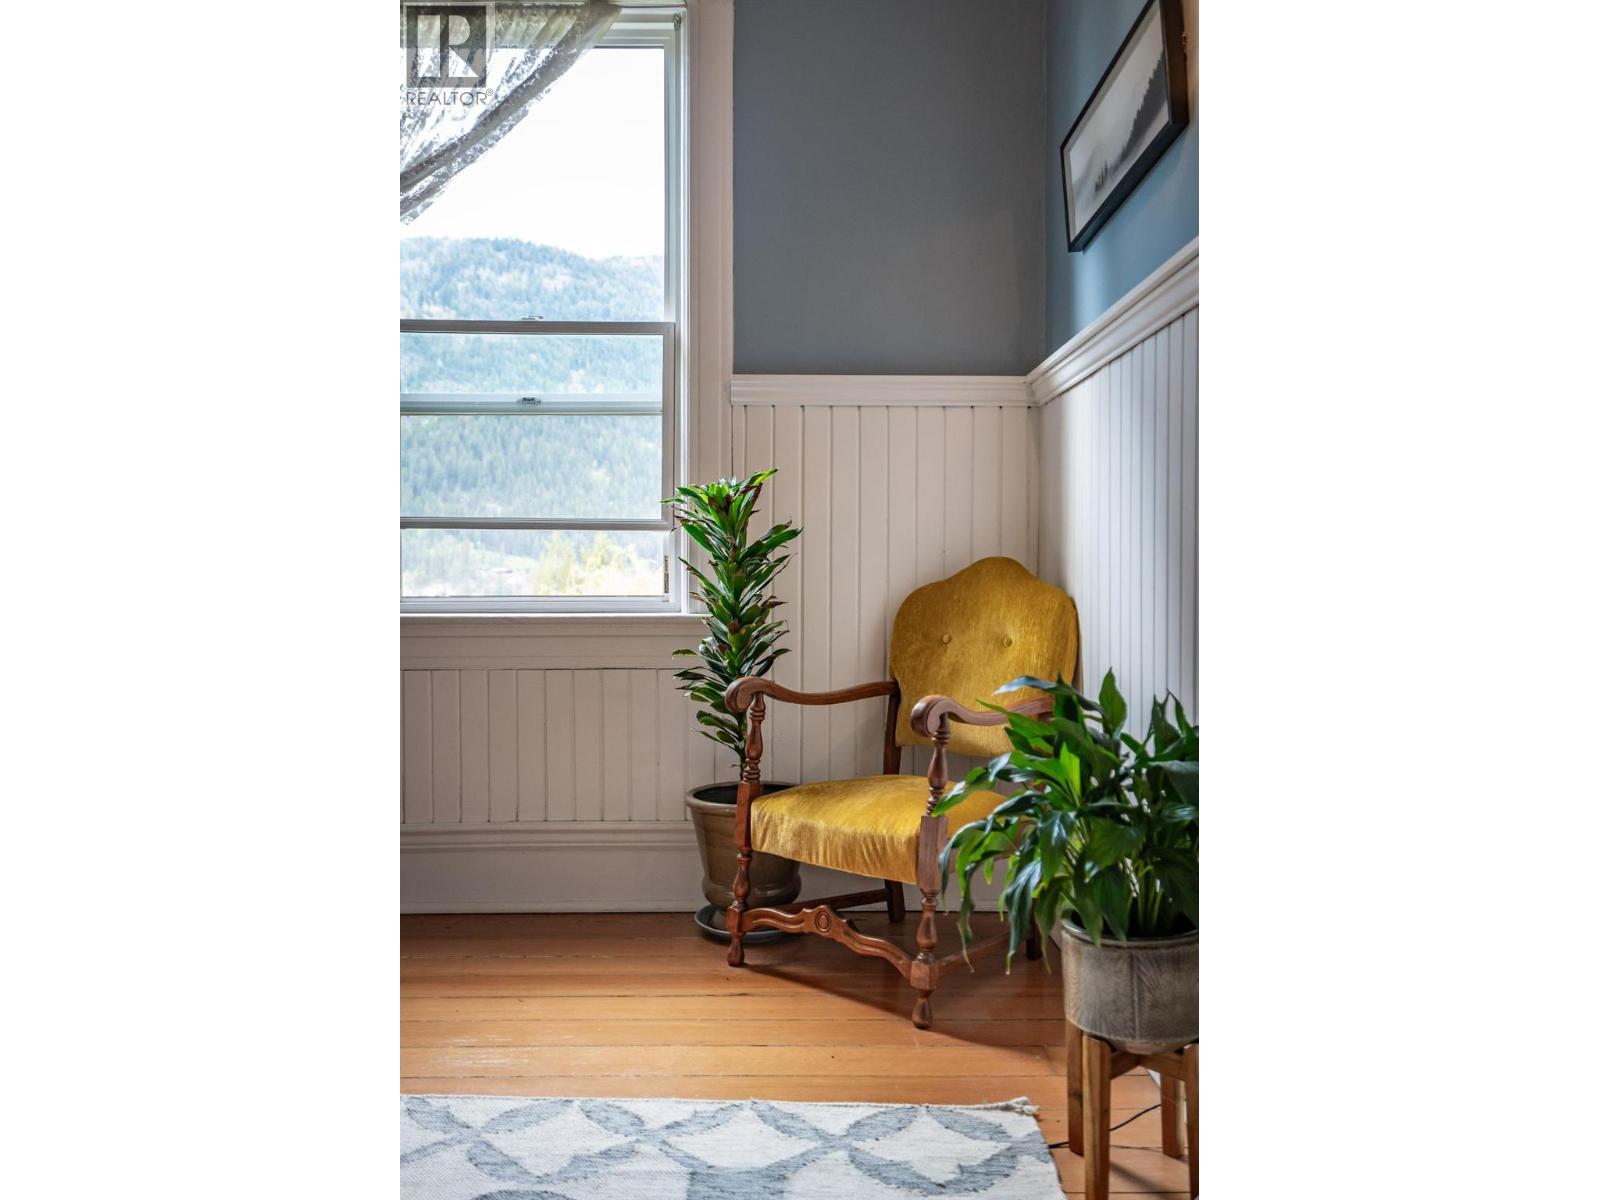
MLS® Number 10382087 Property Type Single Family Neigbourhood Nelson Features Two Balconies ParkingSpaceTotal 4 ViewType City View, River View, Lake View, Mountain View, Valley View, View Of Water, View (panoramic) -
Building
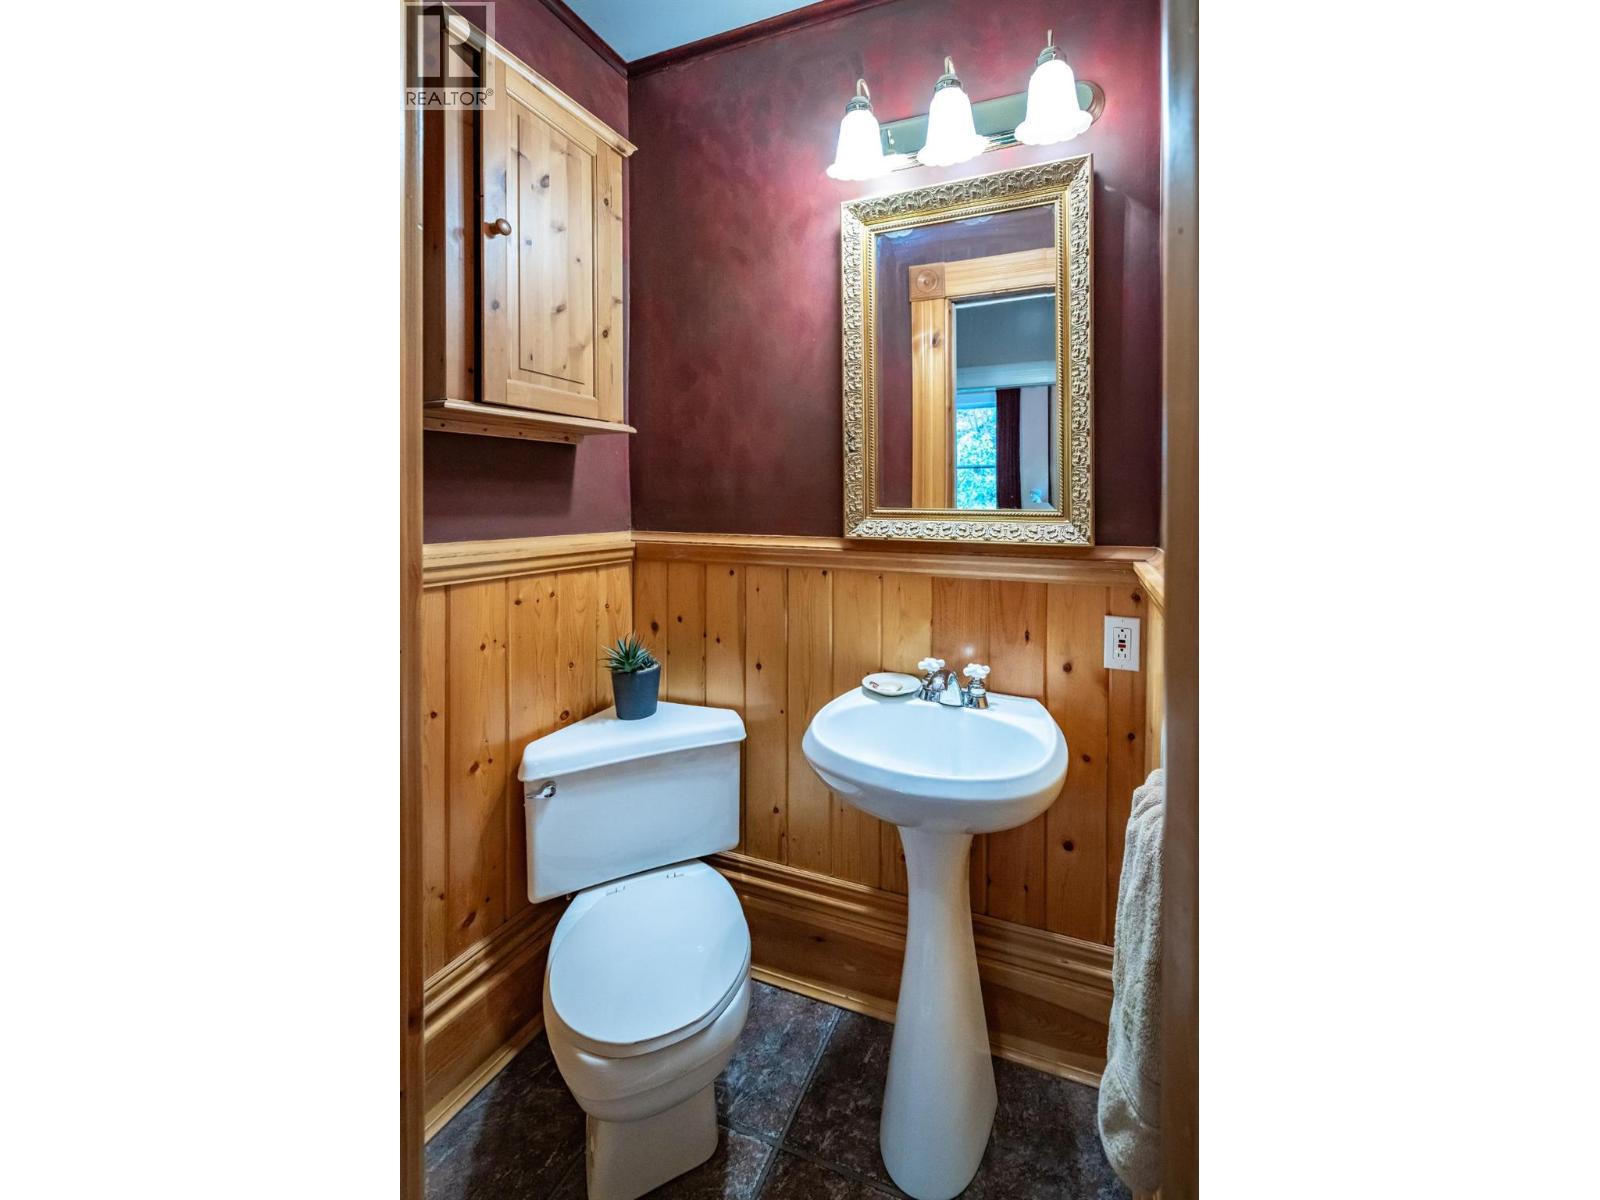
BathroomTotal 3 BedroomsTotal 4 Appliances Refrigerator, Dishwasher, Dryer, Range - Electric, Range - Gas, Washer BasementType Full ConstructedDate 1897 ConstructionStyleAttachment Detached ExteriorFinish Brick, Cedar Siding, Stone FireProtection Security System, Smoke Detector Only FireplaceFuel Unknown FireplacePresent Yes FireplaceTotal 3 FireplaceType Decorative,insert FlooringType Ceramic Tile, Hardwood FoundationType Stone HalfBathTotal 1 HeatingFuel Electric, Wood HeatingType Baseboard Heaters, Forced Air, Stove, See Remarks RoofMaterial Asphalt Shingle RoofStyle Unknown StoriesTotal 2 SizeInterior 3,112 Sqft Type House UtilityWater Municipal Water -
Land
Acreage No Sewer Municipal Sewage System SizeIrregular 0.6 SizeTotal 0.6 Ac|under 1 Acre SizeTotalText 0.6 Ac|under 1 Acre -
Rooms
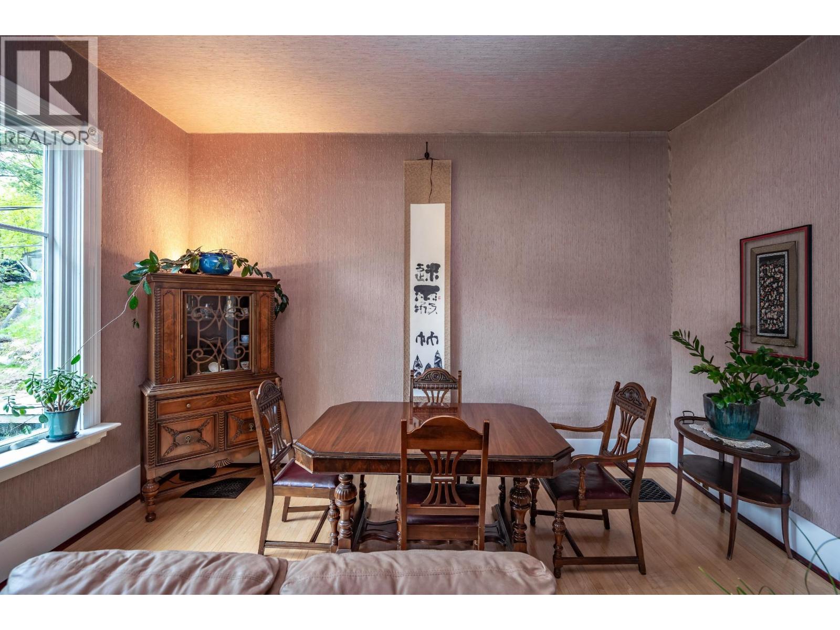
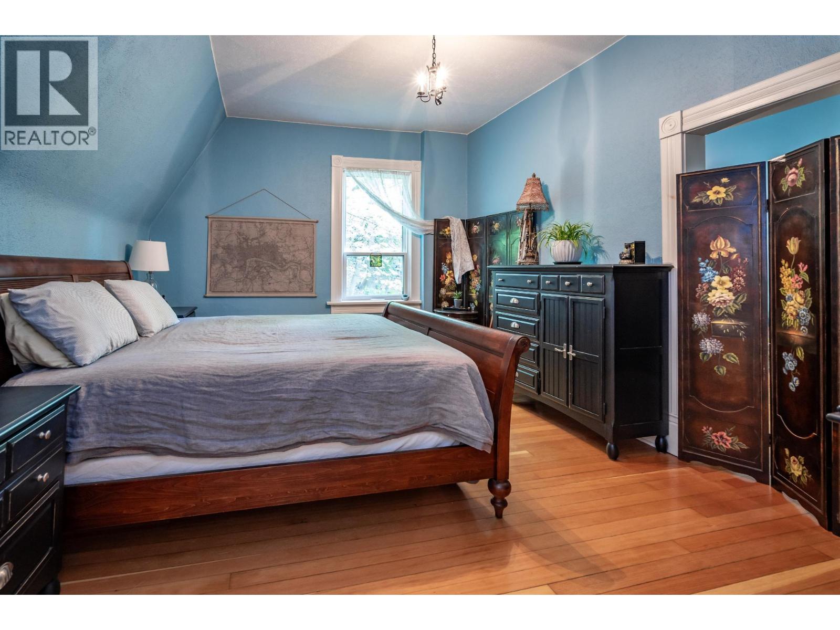
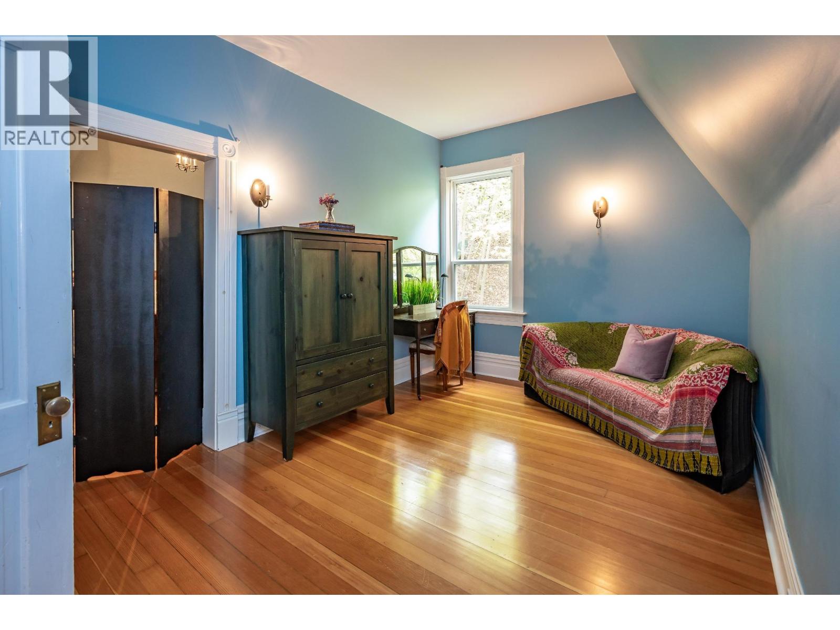
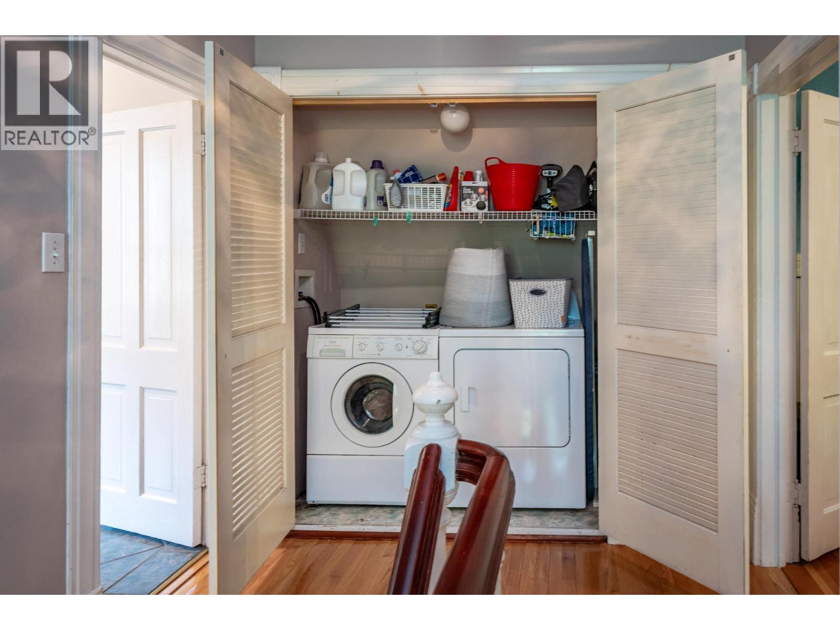
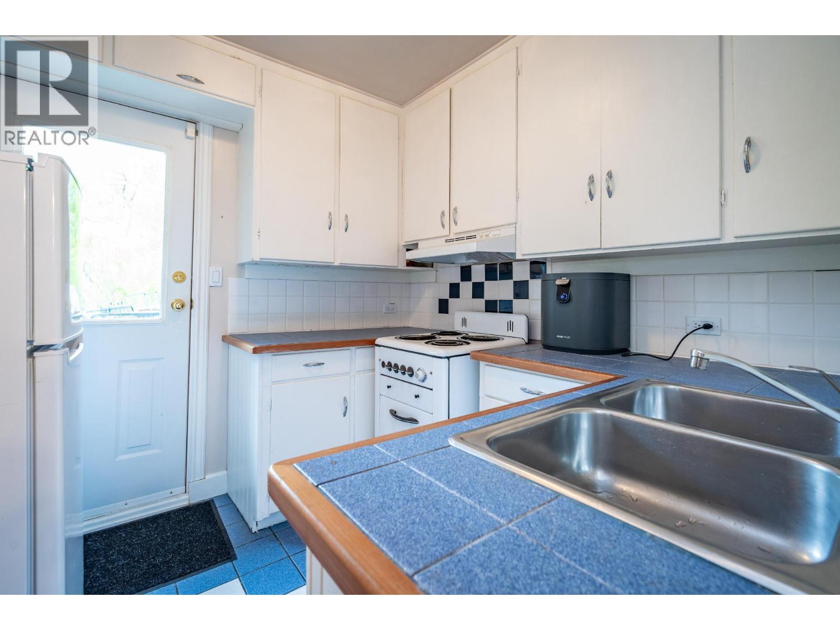
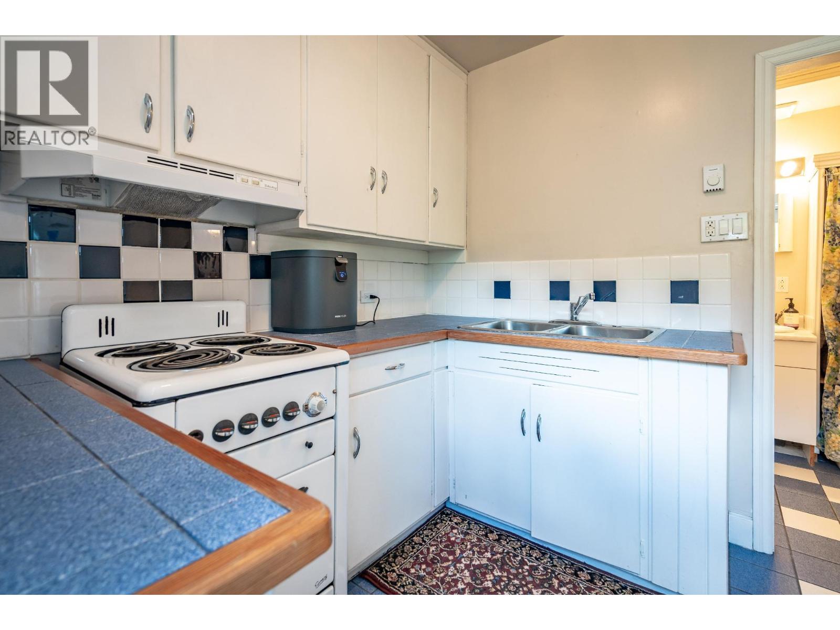
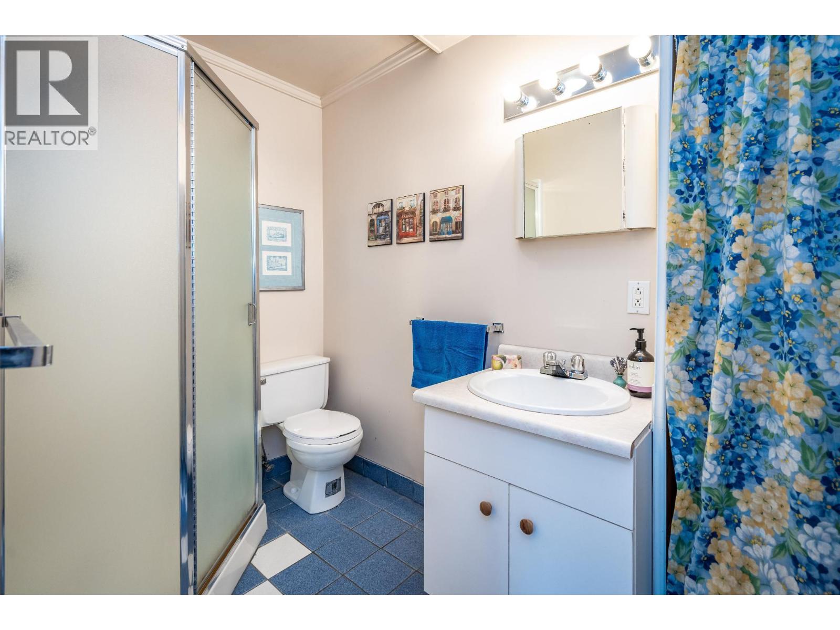
Level Type Length Width Dimensions Second Level Laundry Room 3'2'' x 9'6'' Second Level Bedroom 10'9'' x 7'7'' Second Level Primary Bedroom 15'2'' x 12'11'' Second Level Bedroom 15'3'' x 9'10'' Second Level Full Bathroom Measurements not available Basement Utility Room 22'2'' x 9' Basement Foyer 7' x 5'5'' Basement Bedroom 14'8'' x 12'8'' Main Level Library 14'7'' x 15'1'' Main Level Living Room 28'2'' x 14'6'' Main Level Dining Room 14'9'' x 12'6'' Main Level Foyer 9'10'' x 4'6'' Main Level Partial Bathroom Measurements not available Main Level Kitchen 14'4'' x 14' Additional Accommodation Kitchen 8'3'' x 8'3'' Additional Accommodation Full Bathroom Measurements not available Additional Accommodation Living Room 17'8'' x 13'8'' -
Utilities
Your Favourites
No Favourites Found







The trademarks REALTOR®, REALTORS®, and the REALTOR® logo are controlled by The Canadian Real Estate Association (CREA) and identify real estate professionals who are members of CREA. The trademarks MLS®, Multiple Listing Service® and the associated logos are owned by The Canadian Real Estate Association (CREA) and identify the quality of services provided by real estate professionals who are members of CREA. The trademark DDF® is owned by The Canadian Real Estate Association (CREA) and identifies CREA's Data Distribution Facility (DDF®)
August 19 2026 05:00:04
Association of Interior REALTORS®
