$399,900
Maintenance, Cable TV, Reserve Fund Contributions, Heat, Insurance, Ground Maintenance, Property Management, Waste Removal
$942.21 Monthly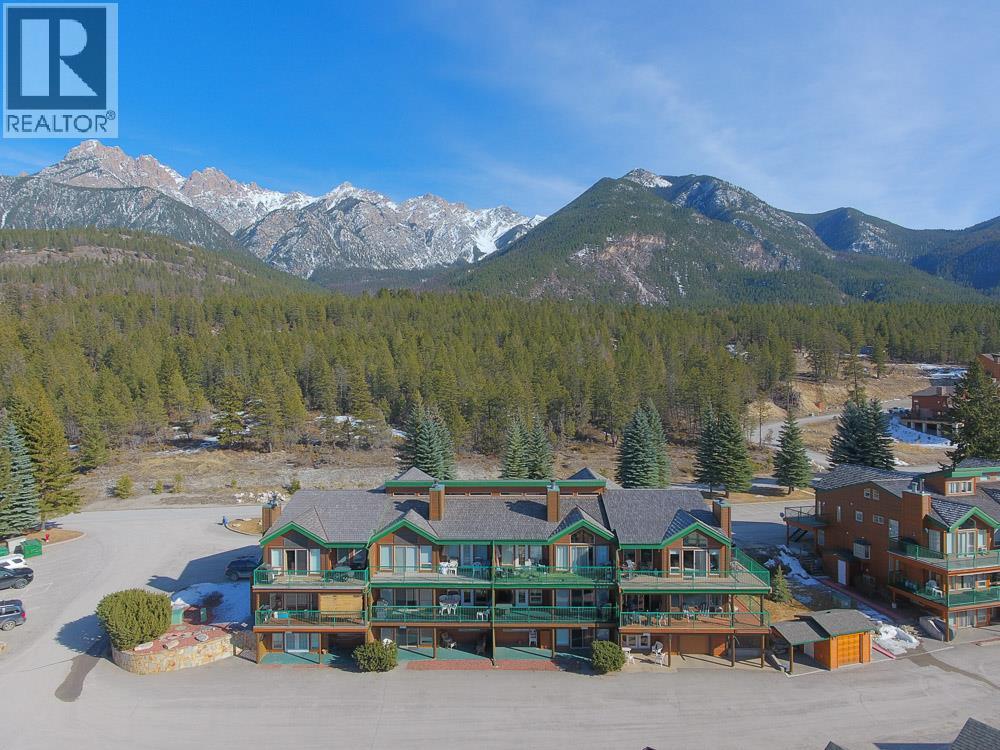
$399,900
Maintenance, Cable TV, Reserve Fund Contributions, Heat, Insurance, Ground Maintenance, Property Management, Waste Removal
$942.21 Monthly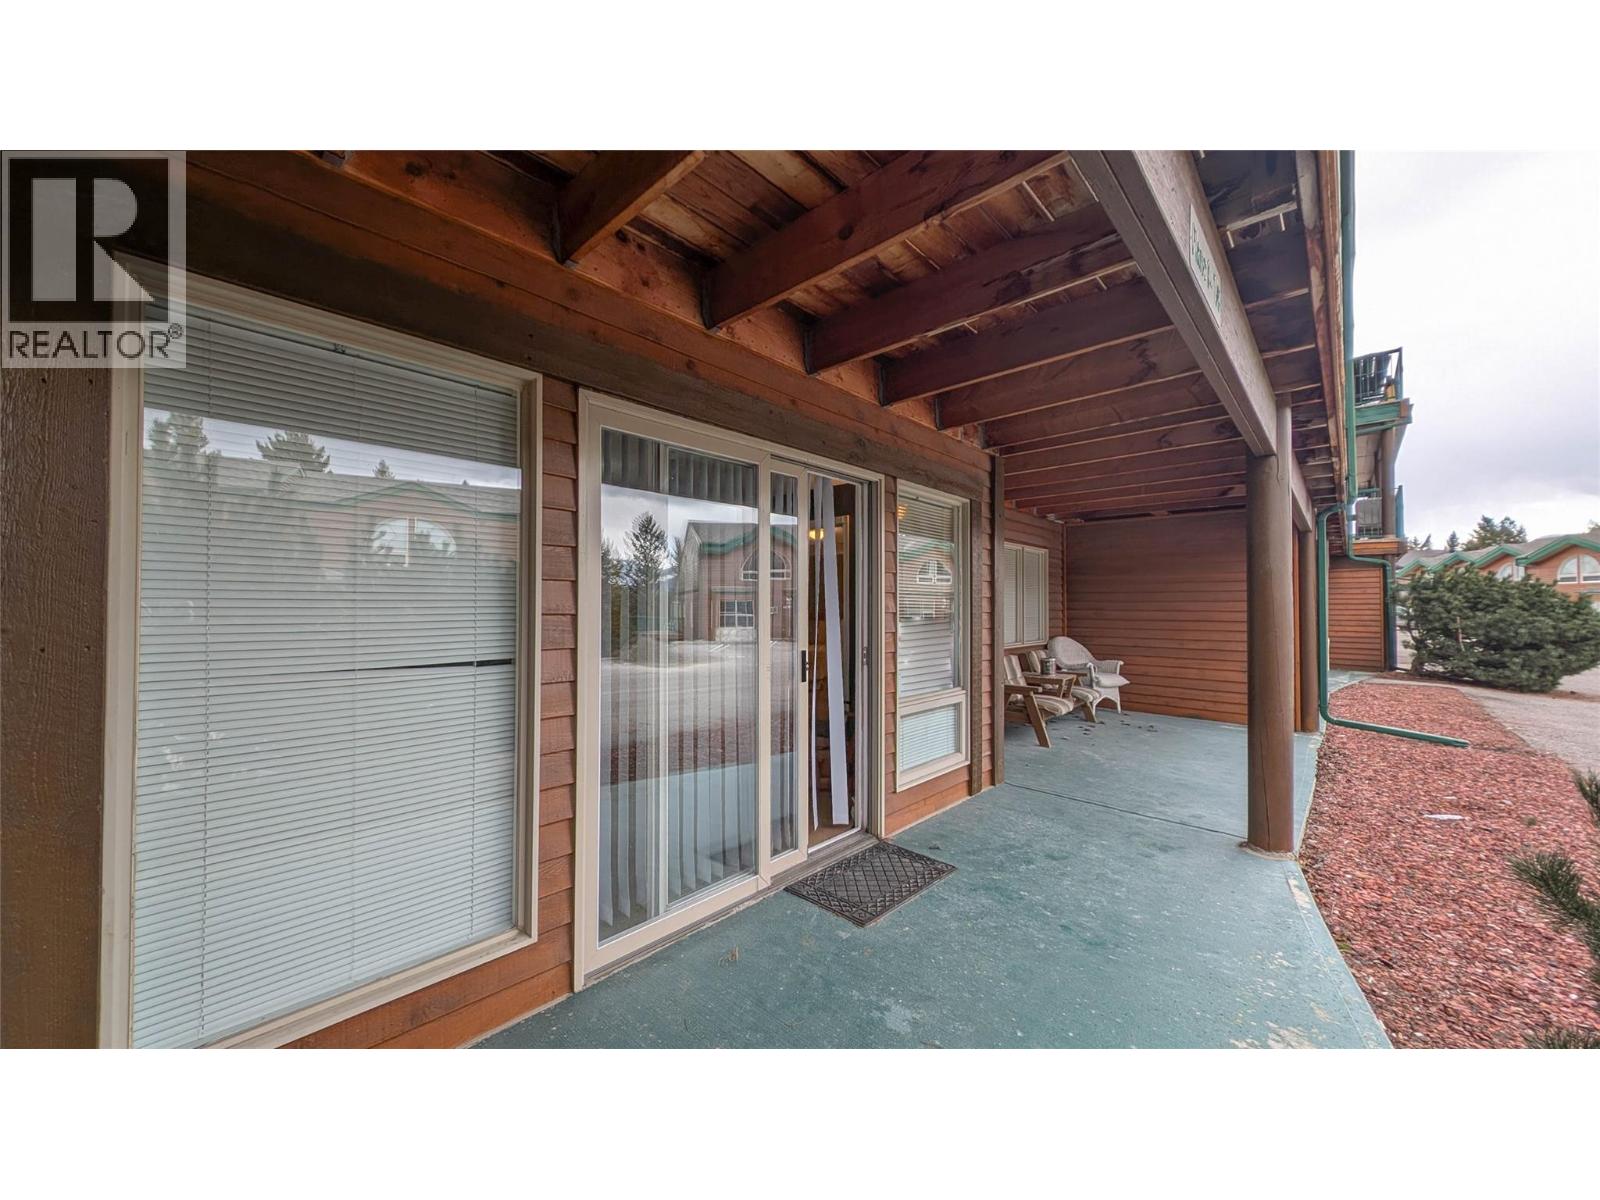
$399,900
Maintenance, Cable TV, Reserve Fund Contributions, Heat, Insurance, Ground Maintenance, Property Management, Waste Removal
$942.21 Monthly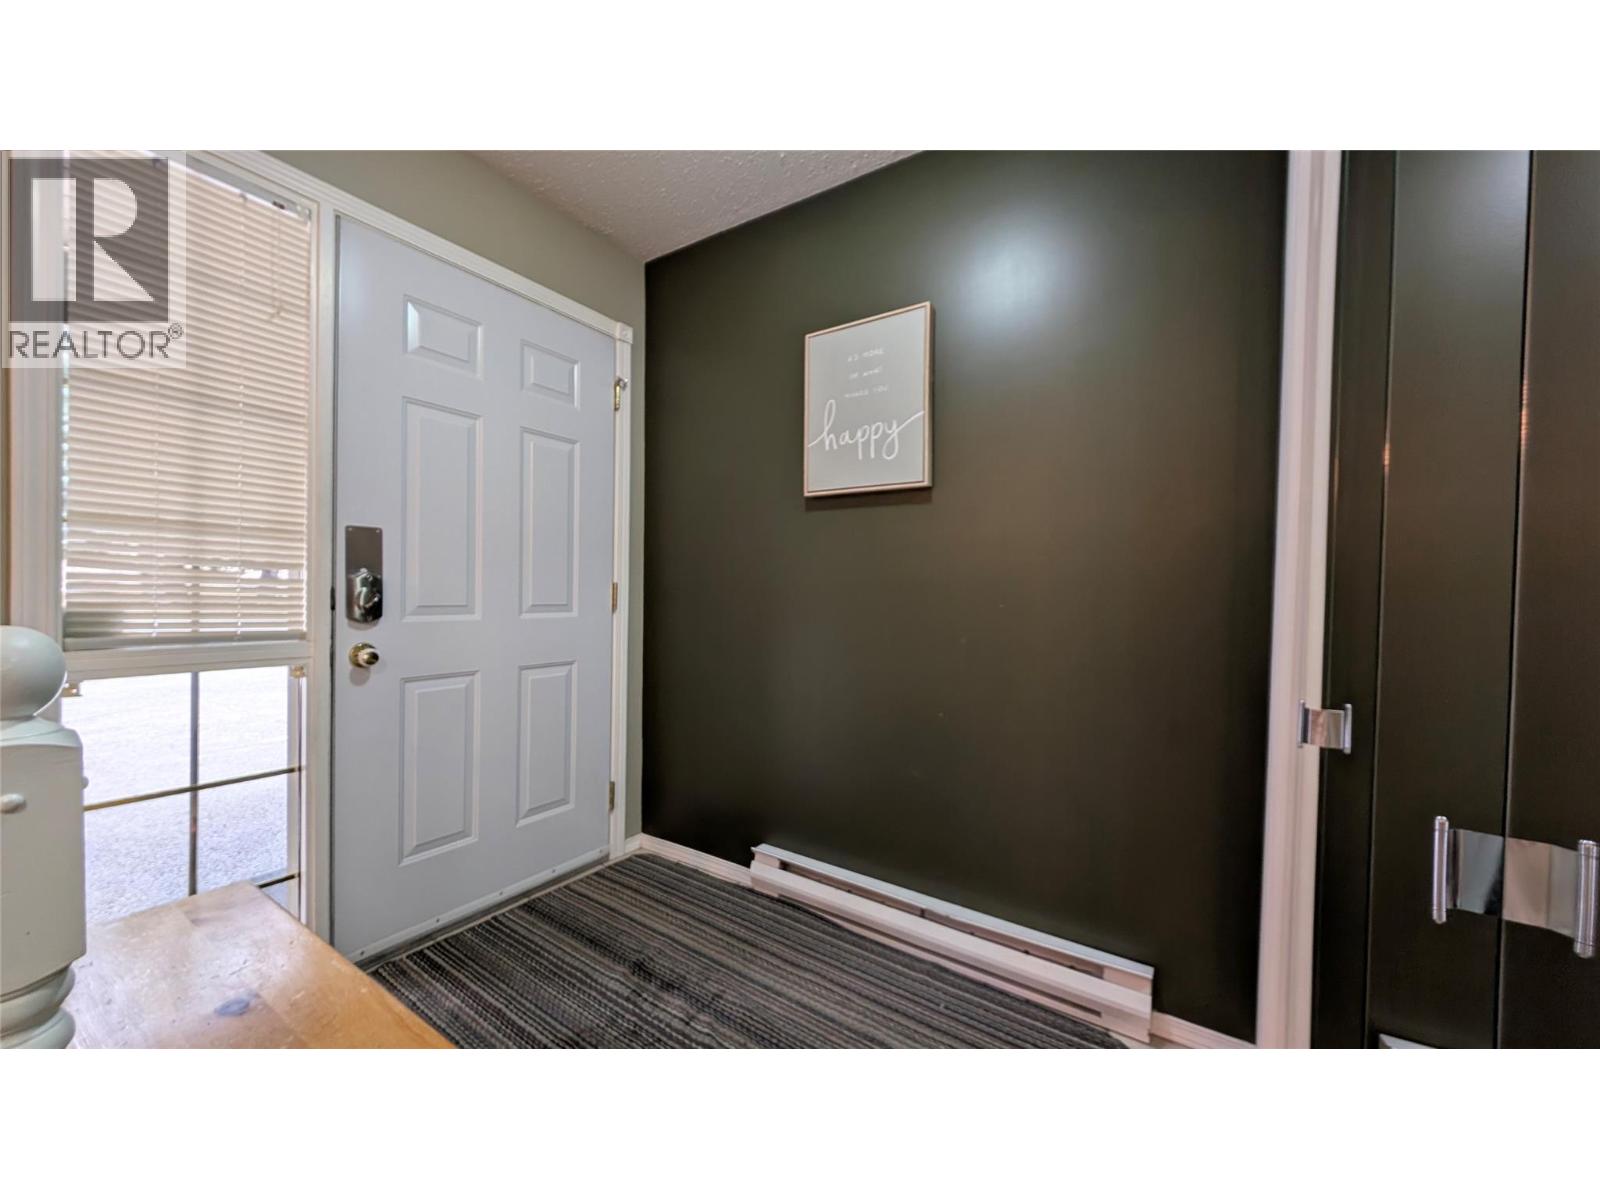
$399,900
Maintenance, Cable TV, Reserve Fund Contributions, Heat, Insurance, Ground Maintenance, Property Management, Waste Removal
$942.21 Monthly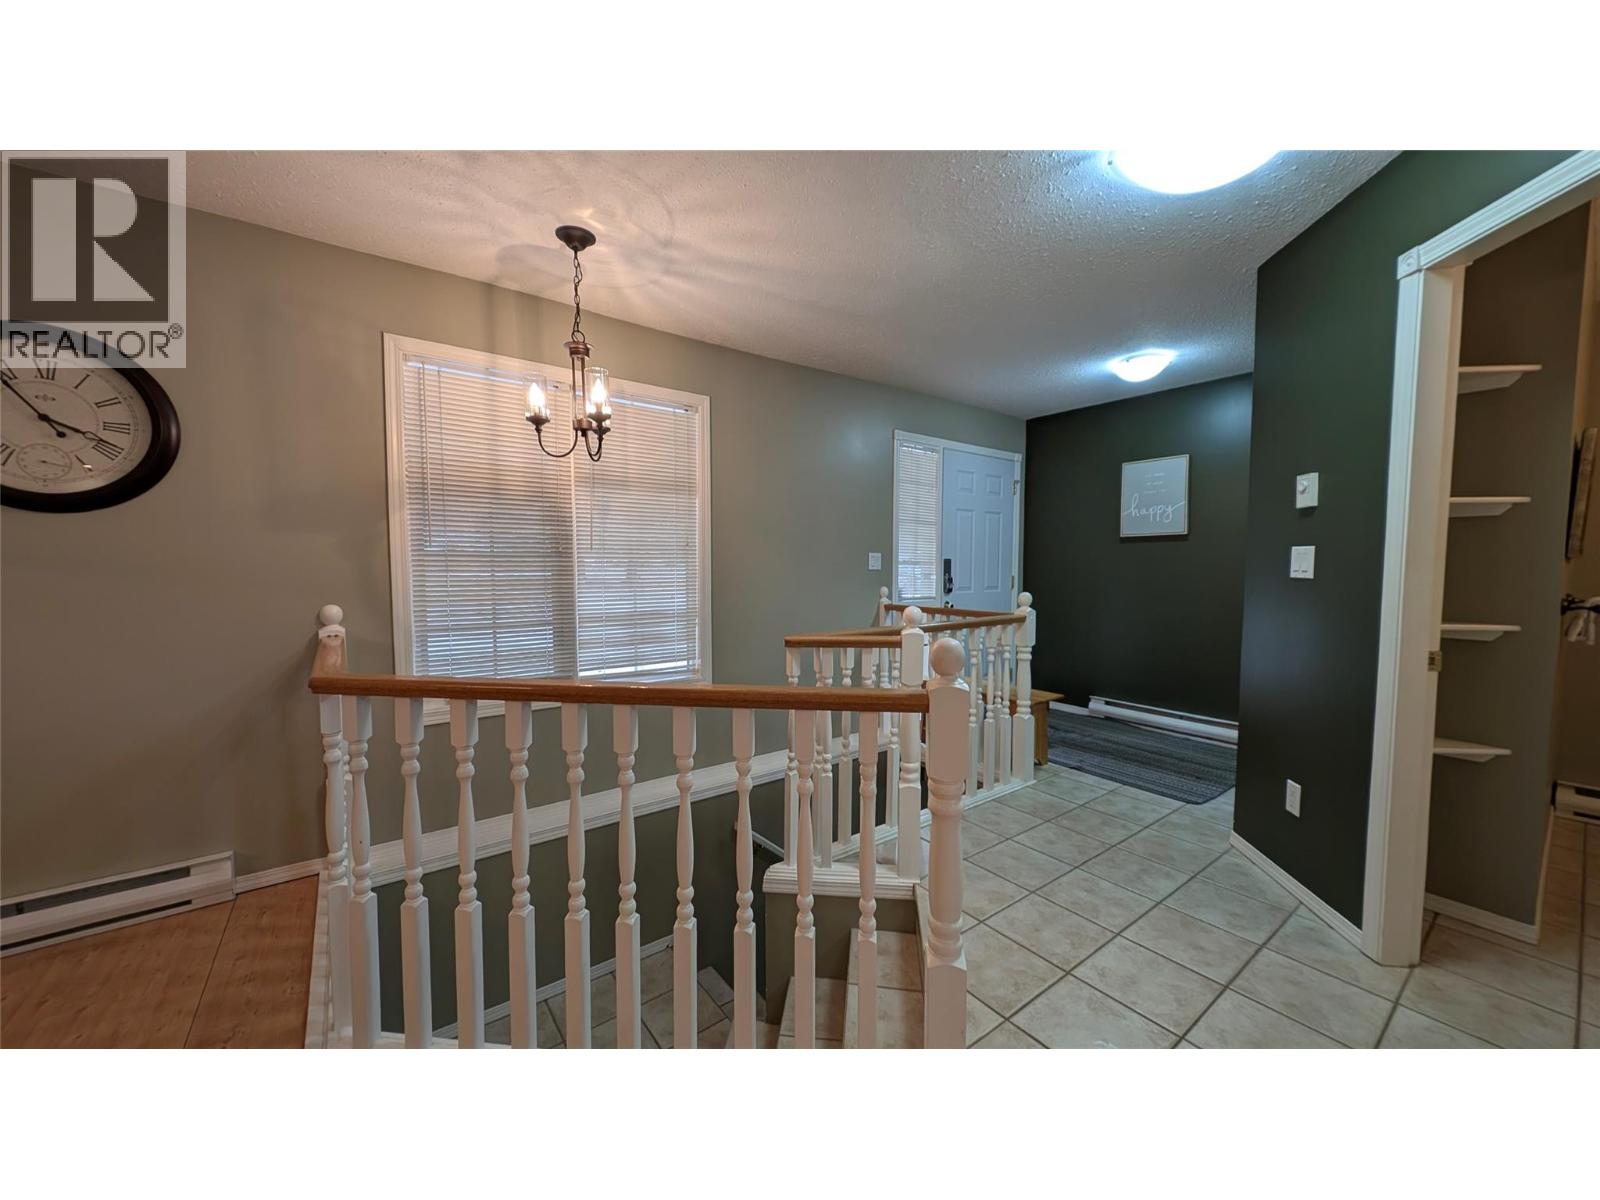
$399,900
Maintenance, Cable TV, Reserve Fund Contributions, Heat, Insurance, Ground Maintenance, Property Management, Waste Removal
$942.21 Monthly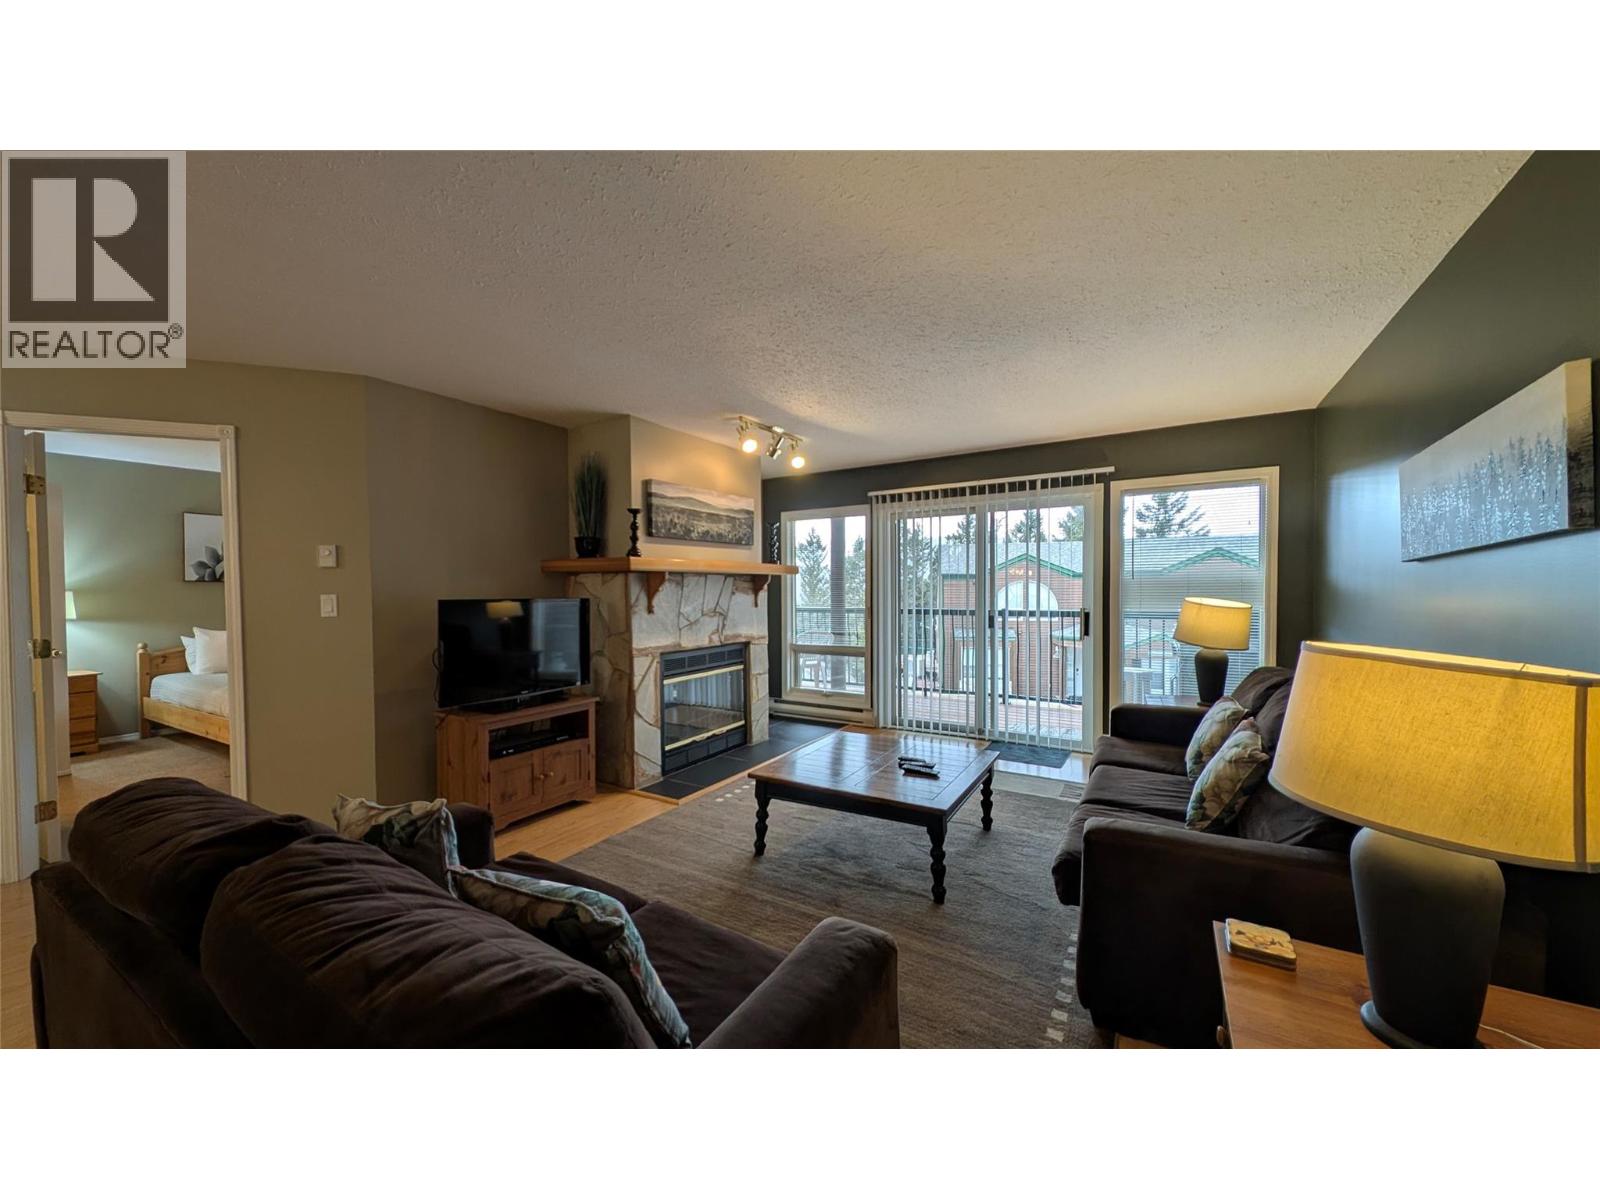
$399,900
Maintenance, Cable TV, Reserve Fund Contributions, Heat, Insurance, Ground Maintenance, Property Management, Waste Removal
$942.21 Monthly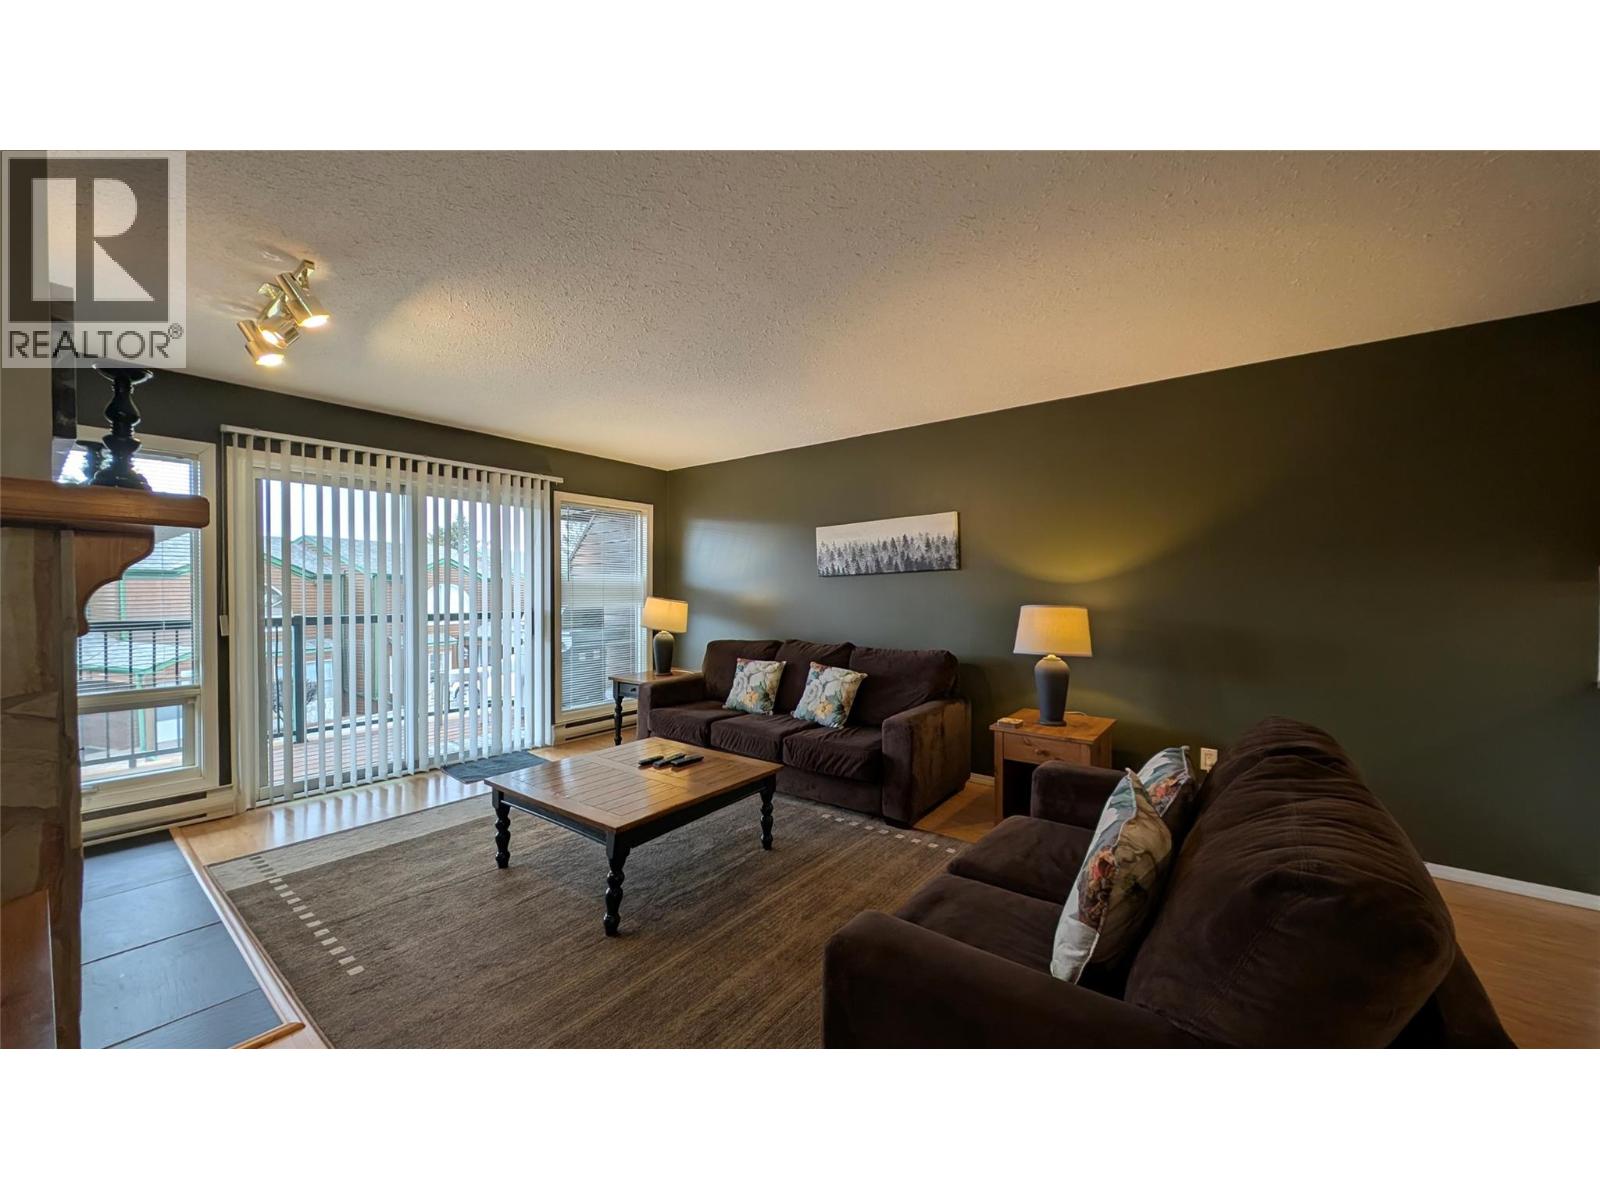
$399,900
Maintenance, Cable TV, Reserve Fund Contributions, Heat, Insurance, Ground Maintenance, Property Management, Waste Removal
$942.21 Monthly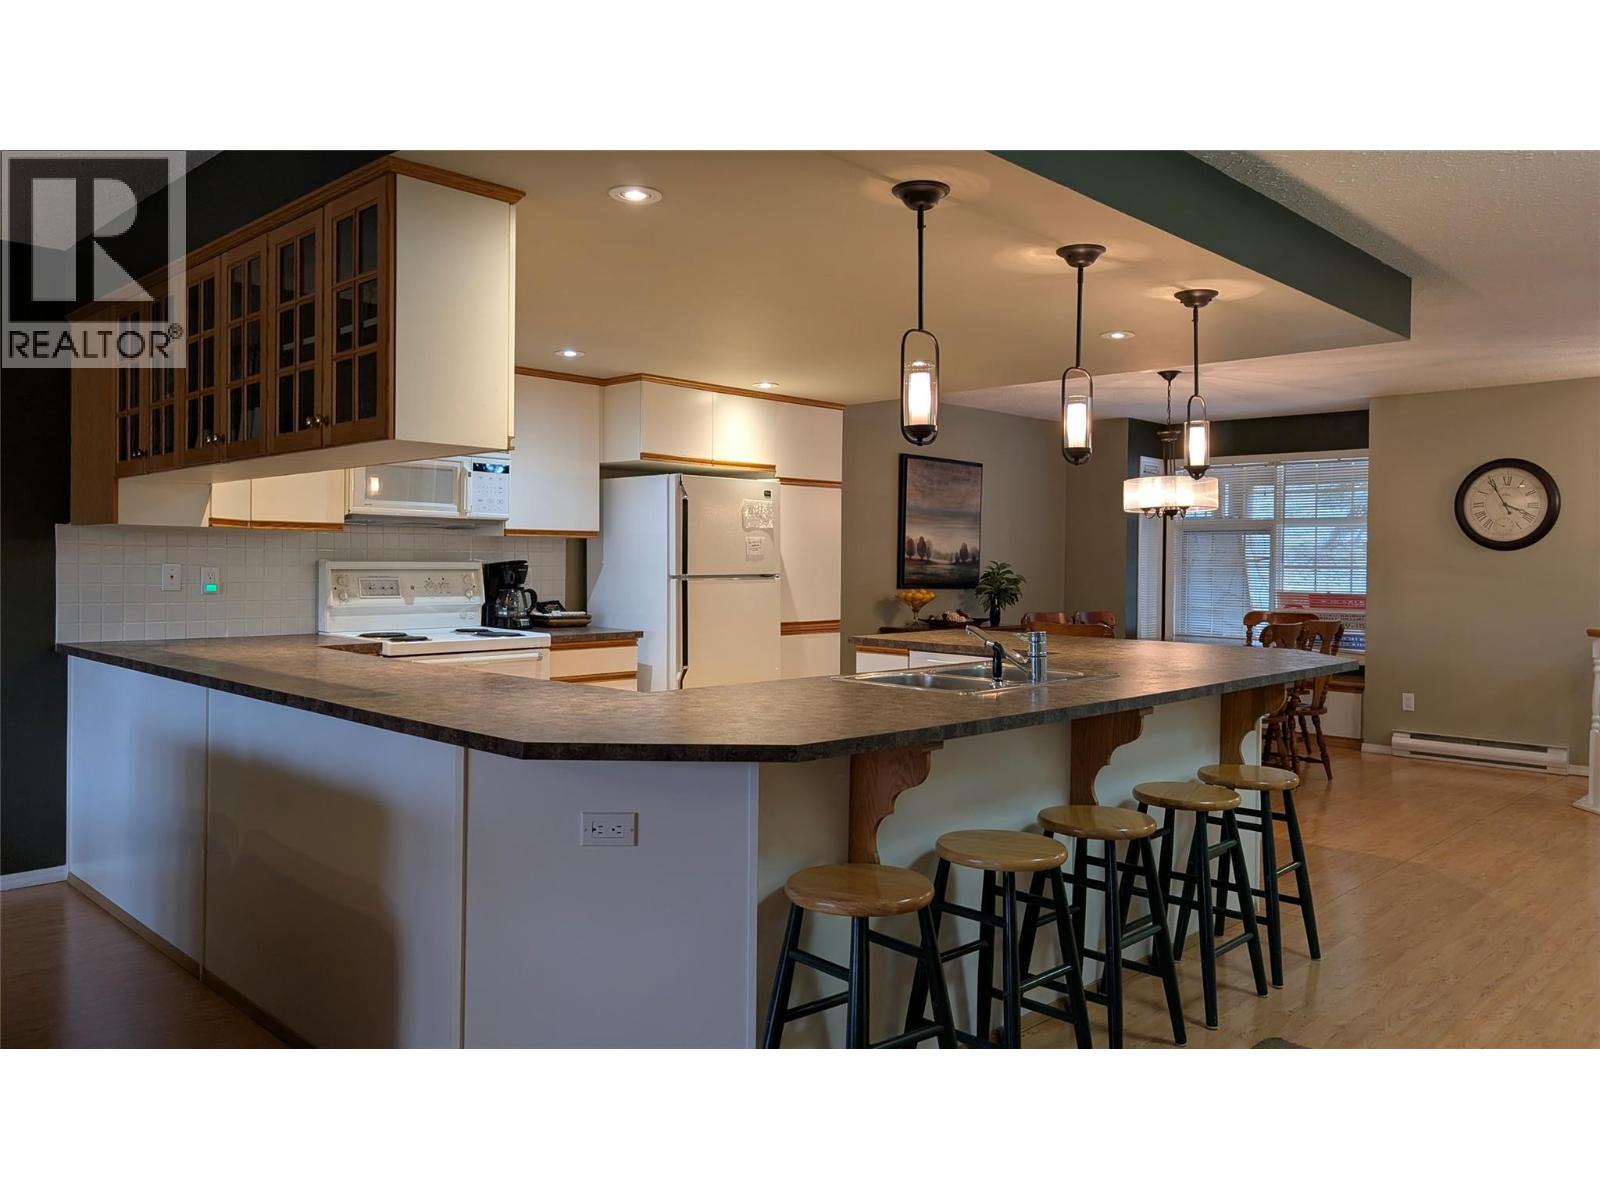
$399,900
Maintenance, Cable TV, Reserve Fund Contributions, Heat, Insurance, Ground Maintenance, Property Management, Waste Removal
$942.21 Monthly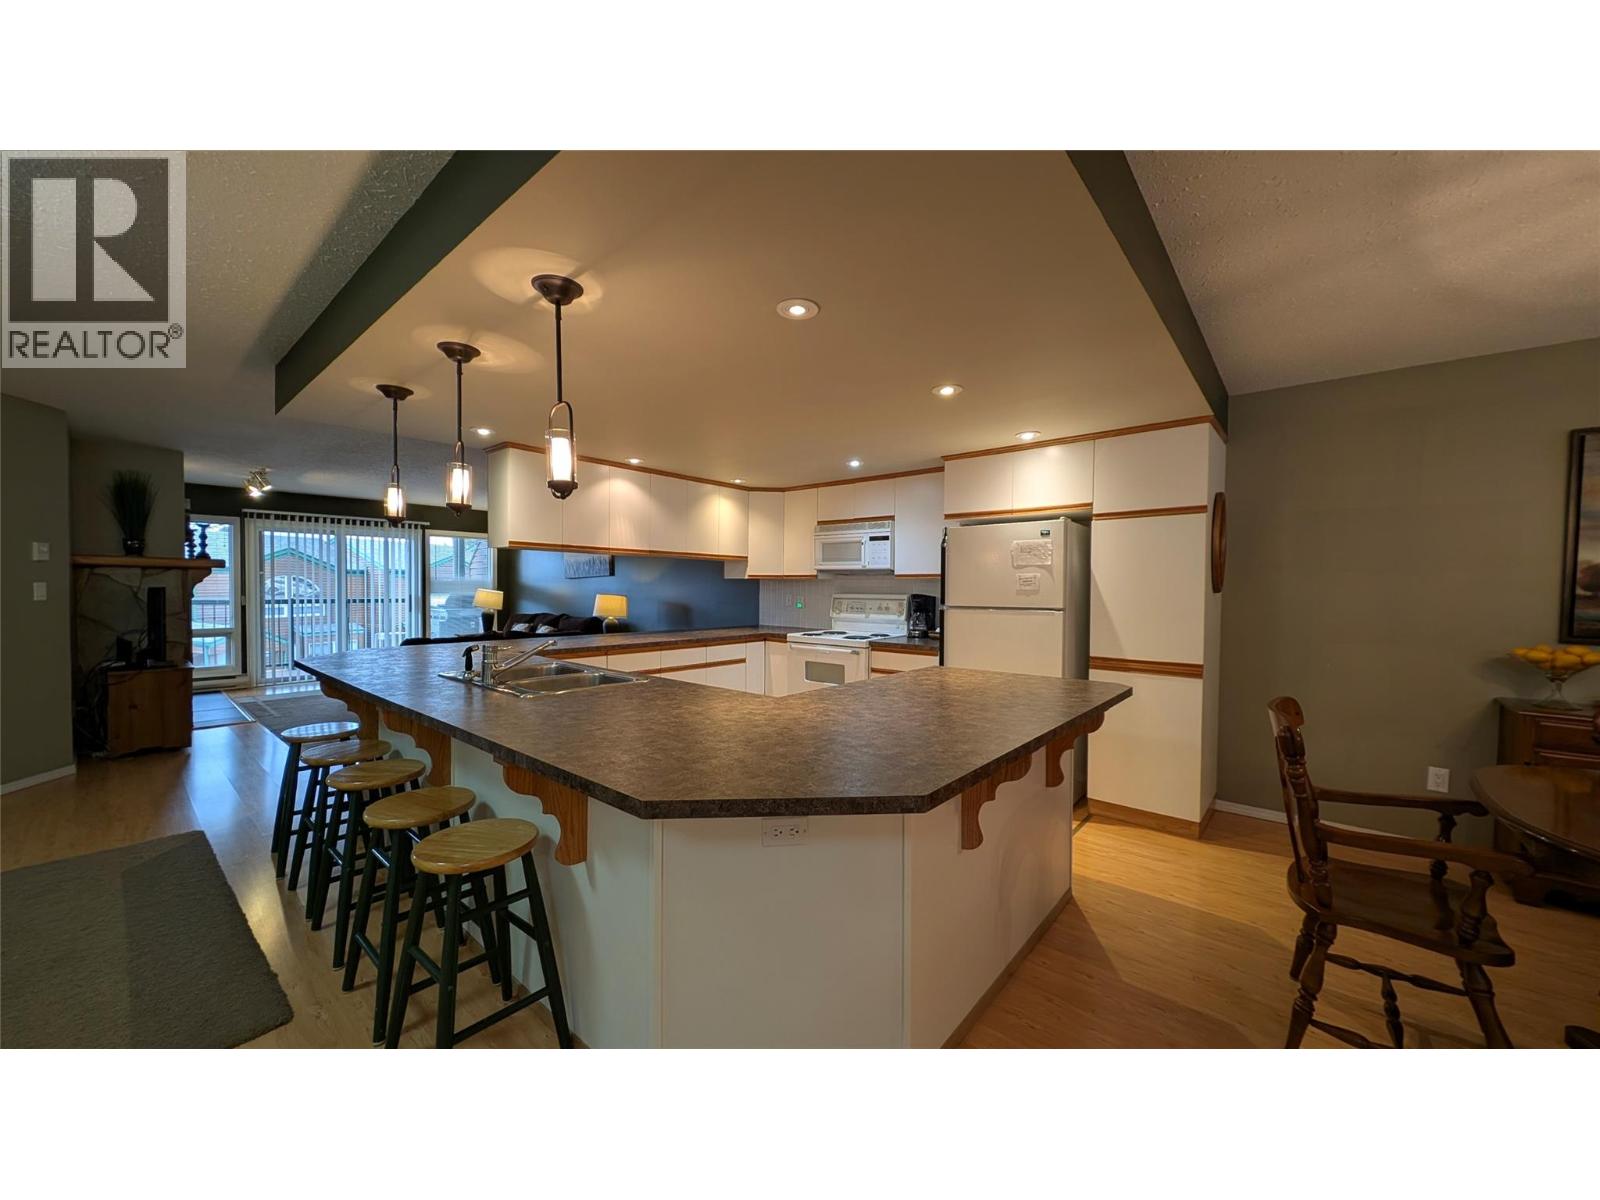
$399,900
Maintenance, Cable TV, Reserve Fund Contributions, Heat, Insurance, Ground Maintenance, Property Management, Waste Removal
$942.21 Monthly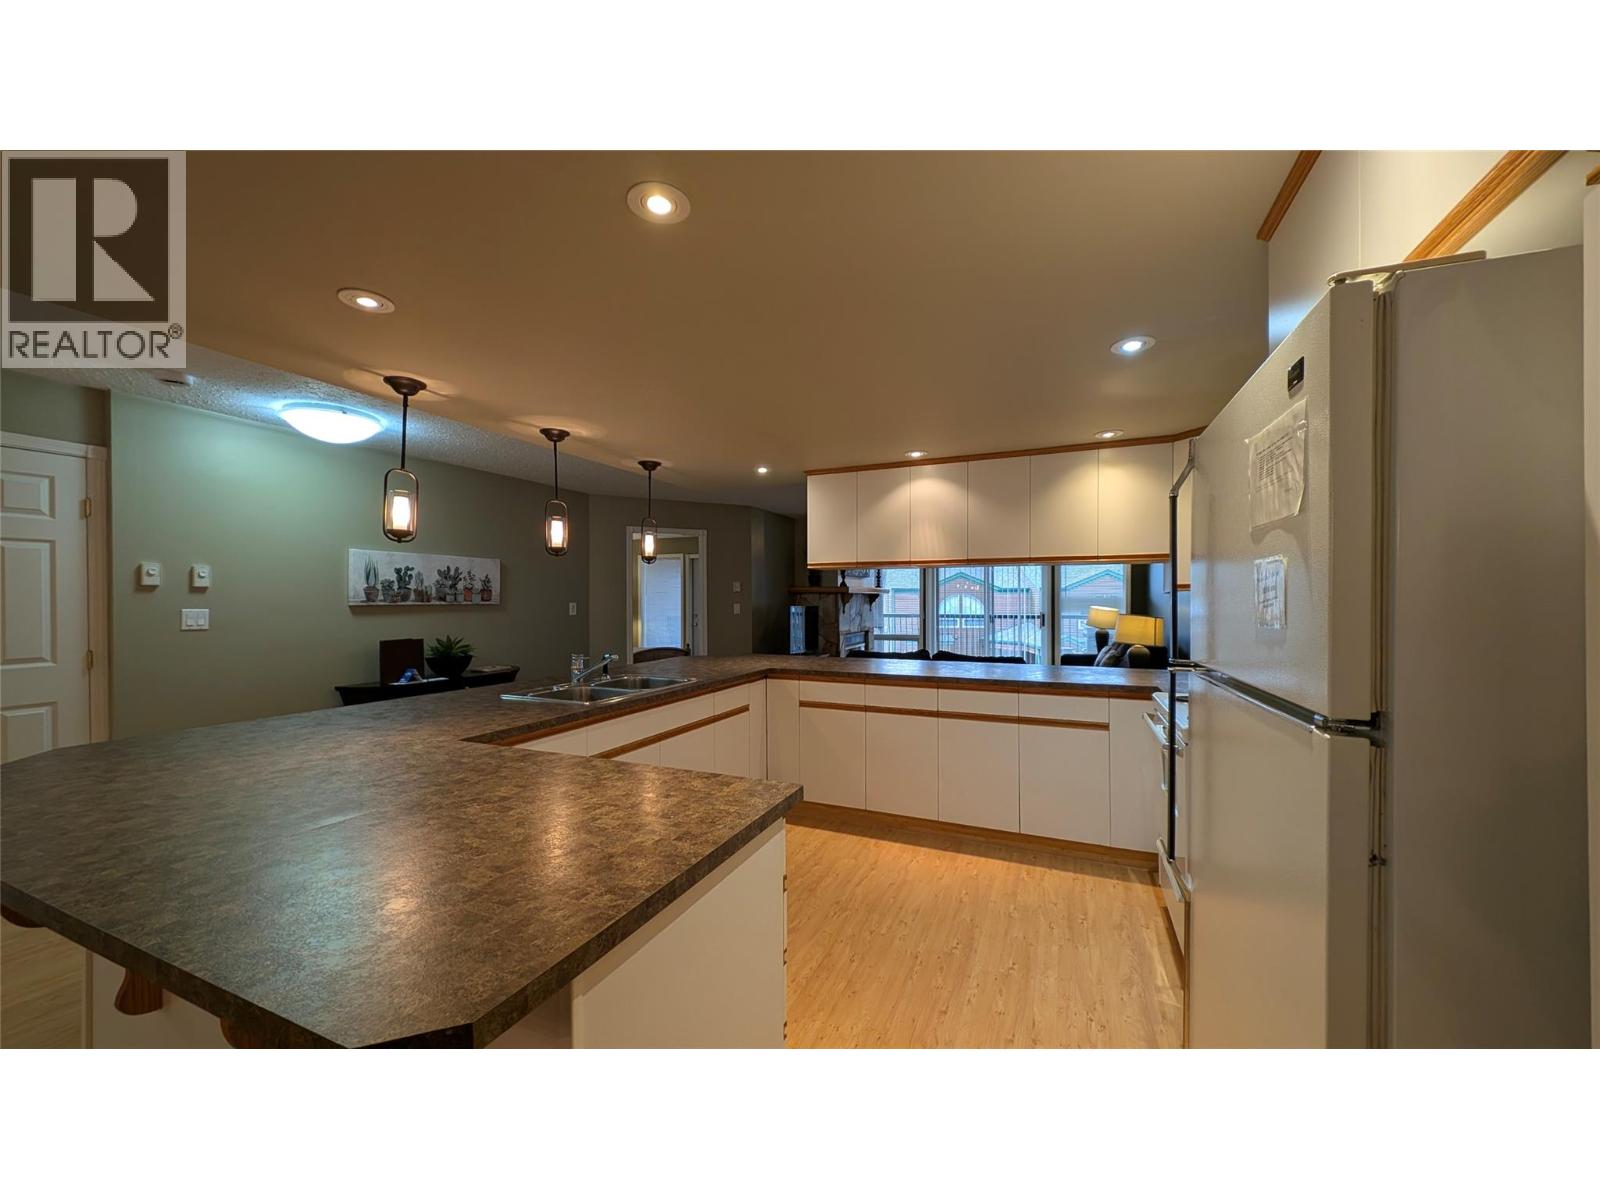
$399,900
Maintenance, Cable TV, Reserve Fund Contributions, Heat, Insurance, Ground Maintenance, Property Management, Waste Removal
$942.21 Monthly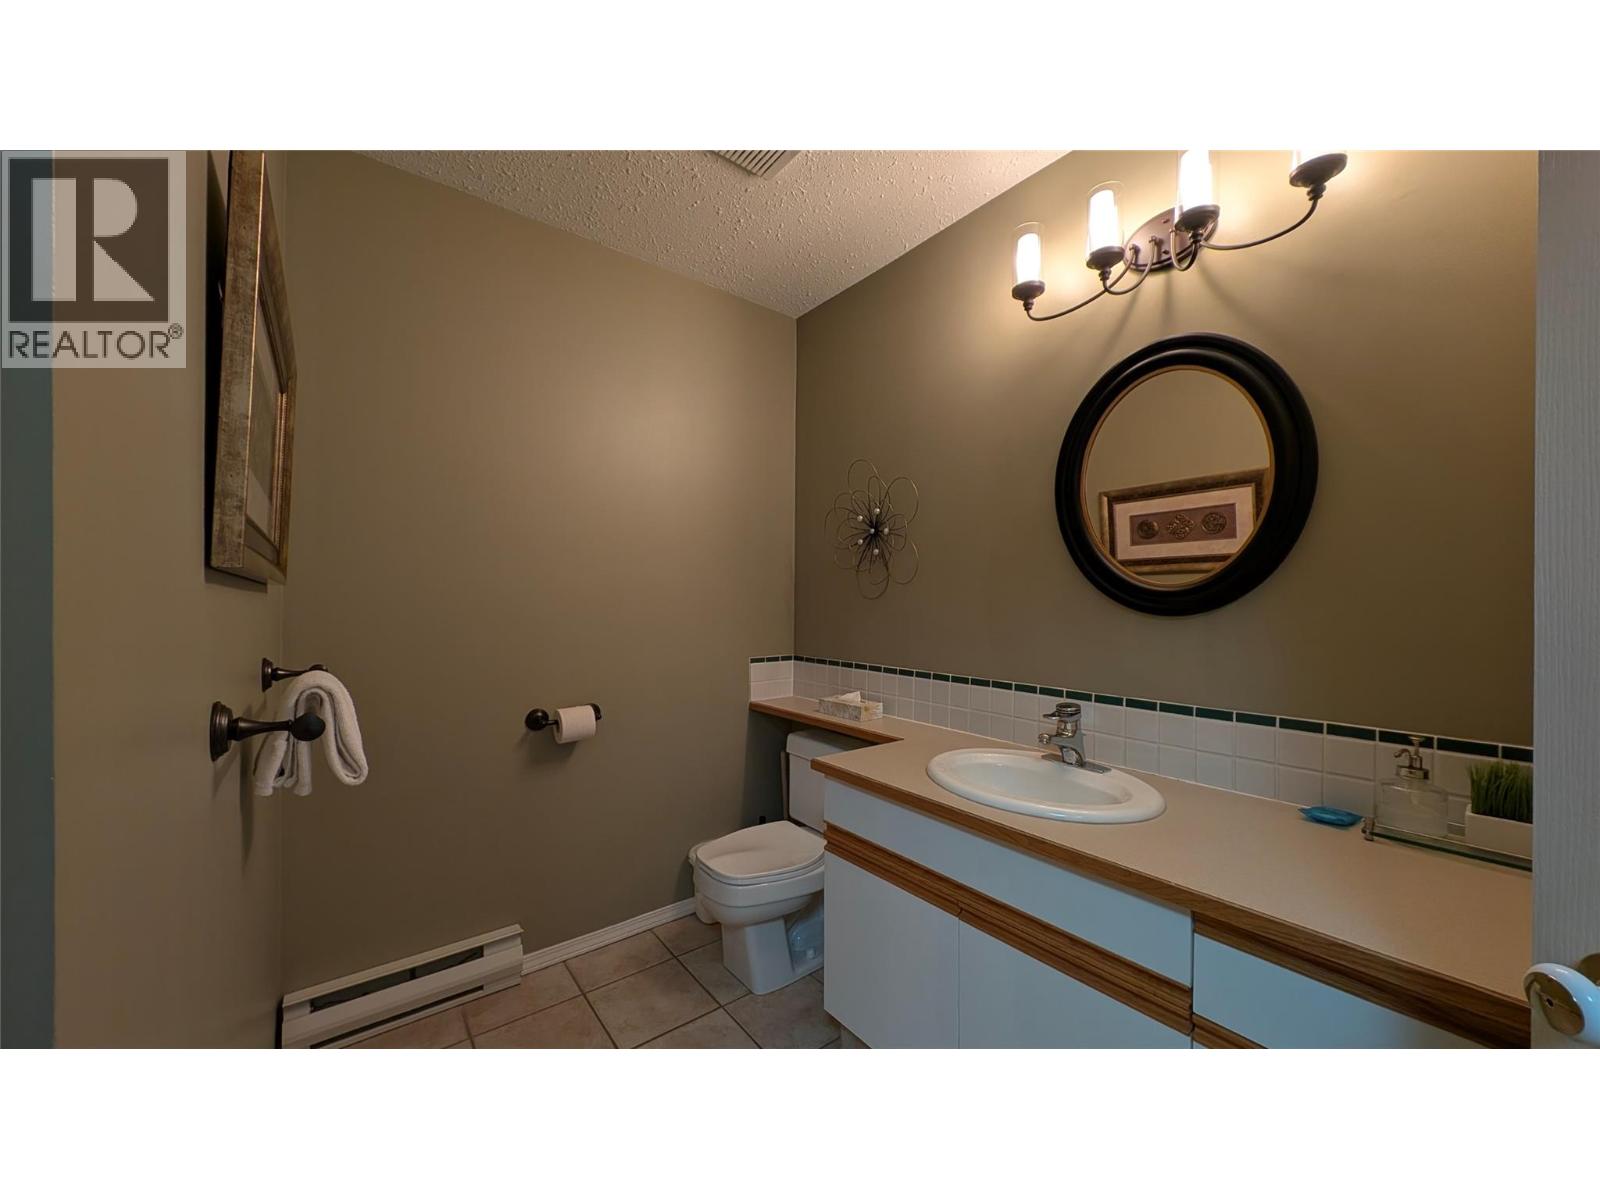
$399,900
Maintenance, Cable TV, Reserve Fund Contributions, Heat, Insurance, Ground Maintenance, Property Management, Waste Removal
$942.21 Monthly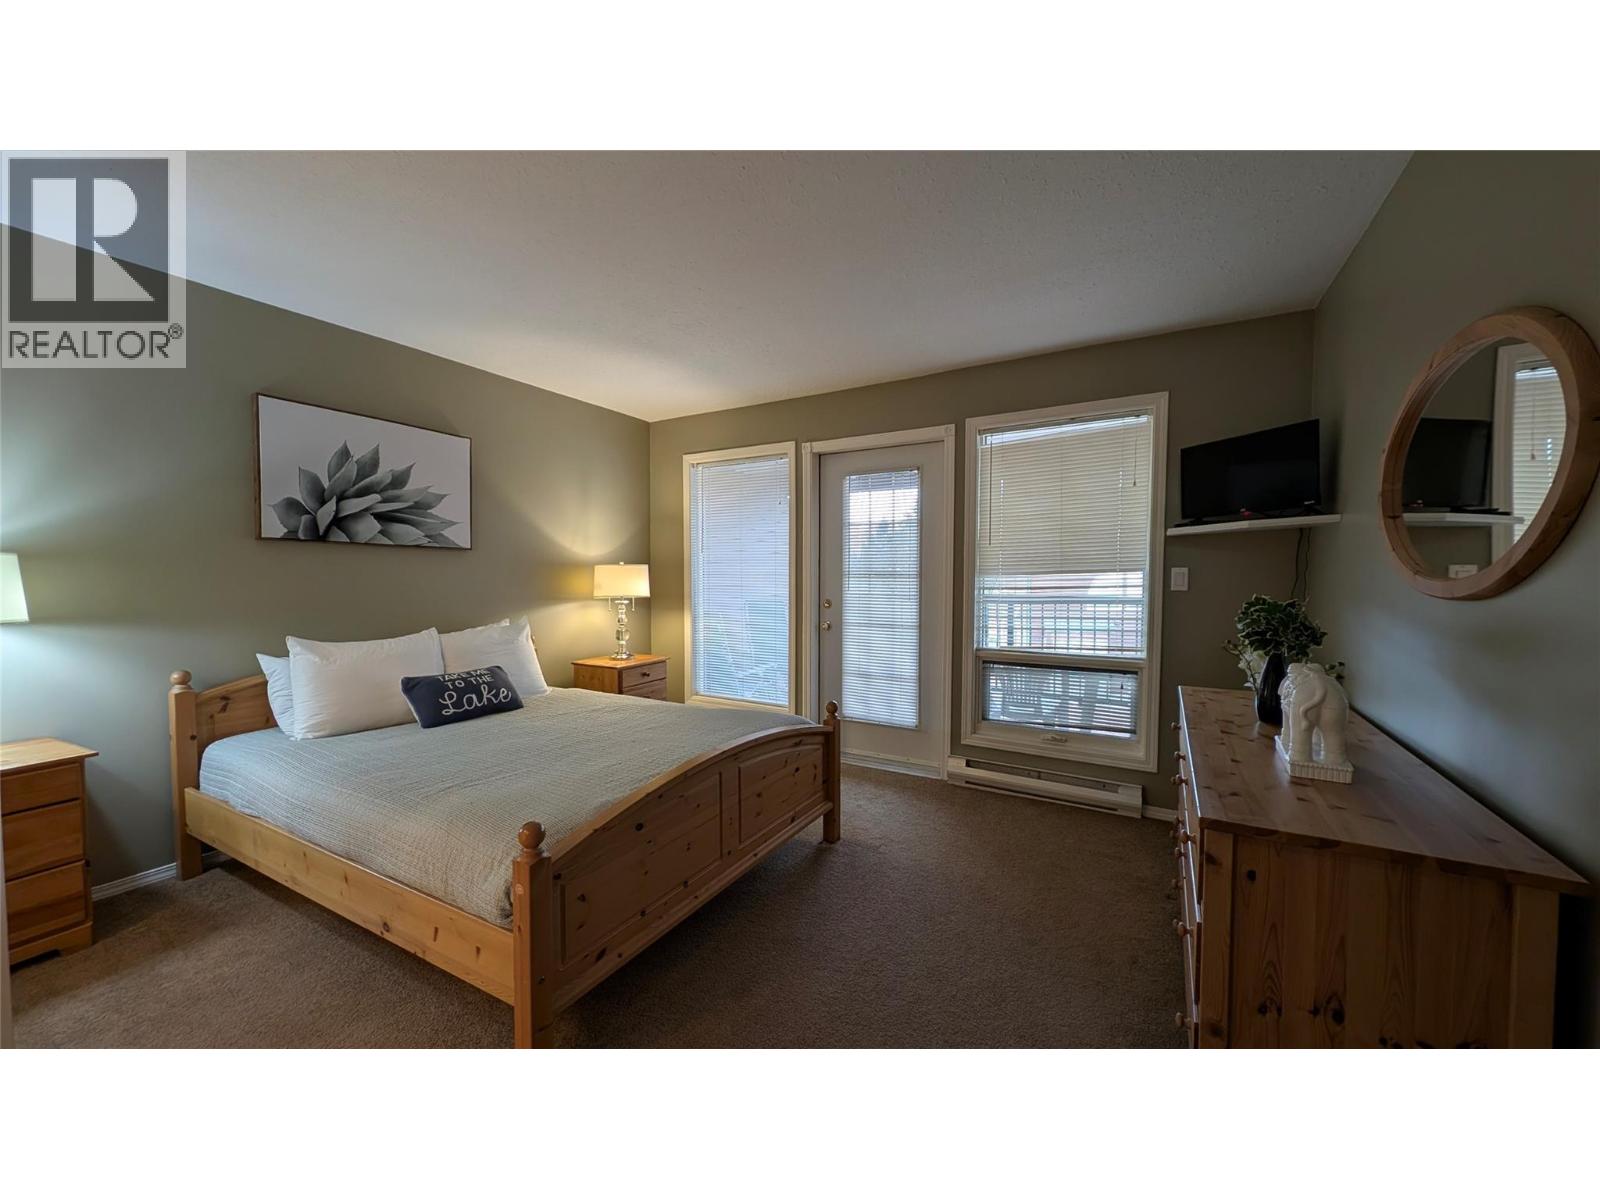
$399,900
Maintenance, Cable TV, Reserve Fund Contributions, Heat, Insurance, Ground Maintenance, Property Management, Waste Removal
$942.21 Monthly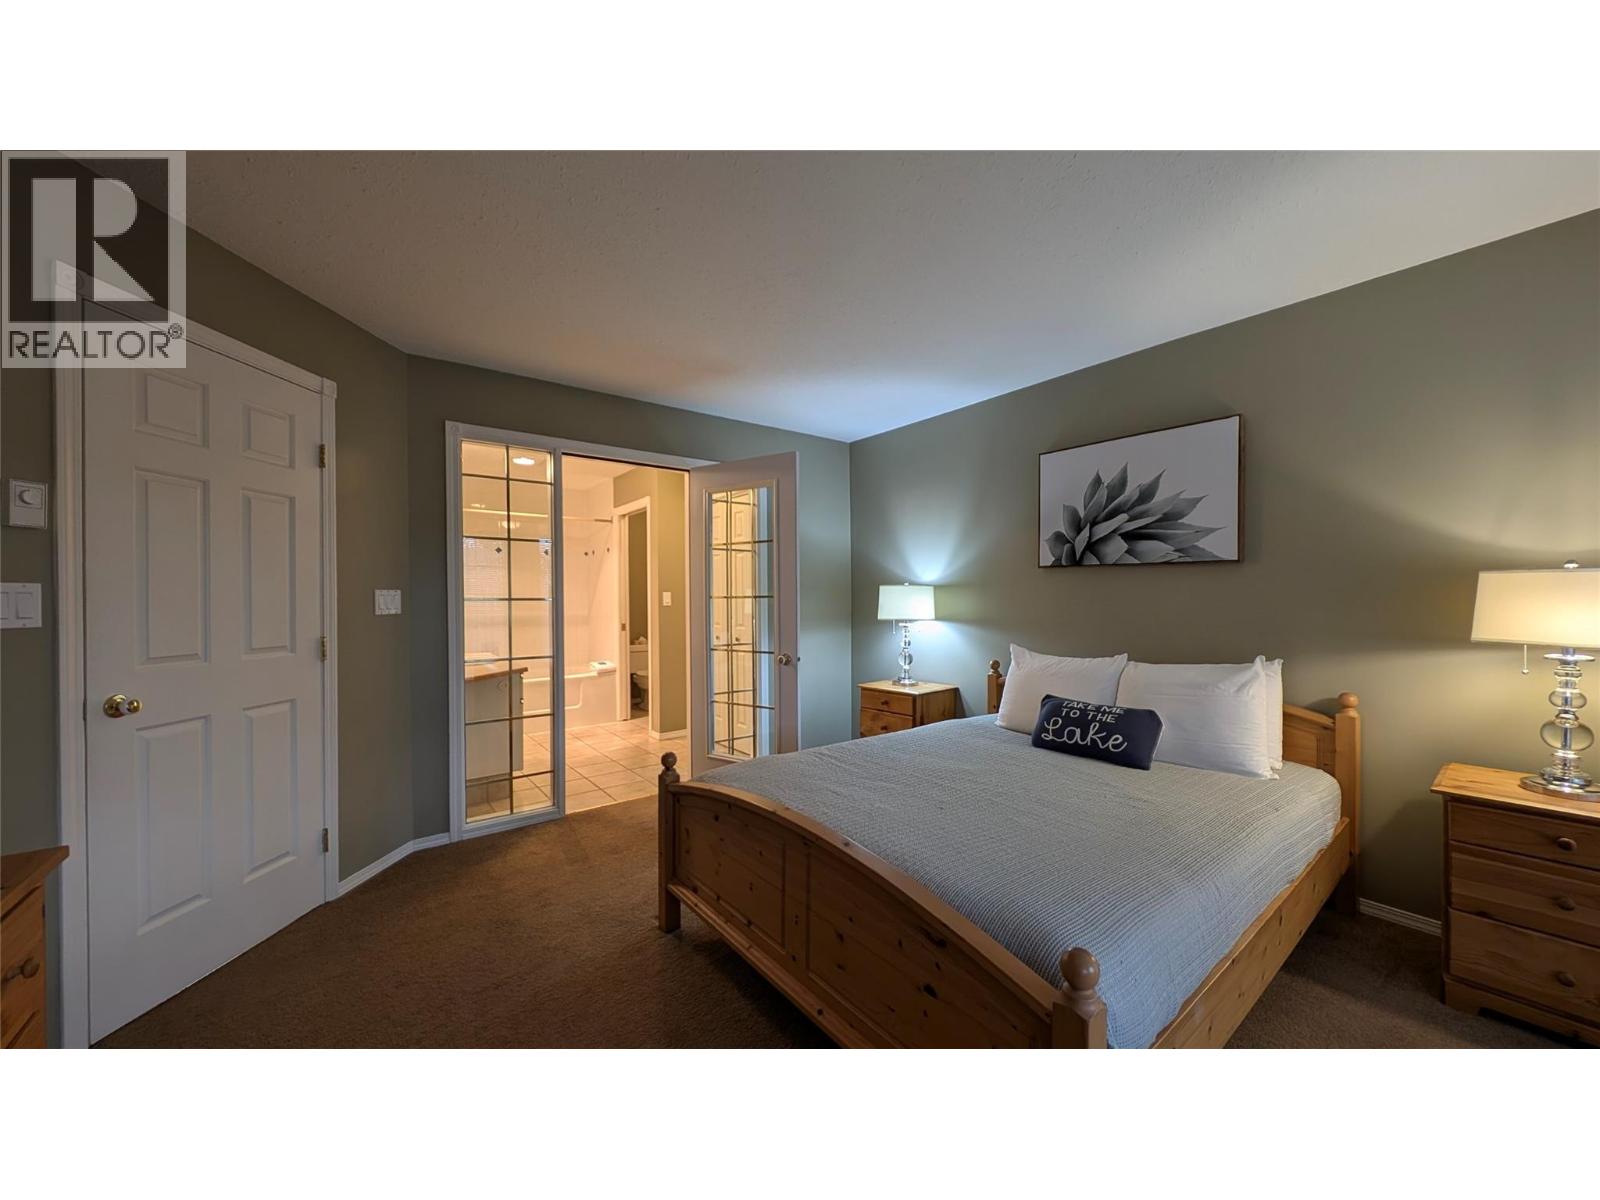
$399,900
Maintenance, Cable TV, Reserve Fund Contributions, Heat, Insurance, Ground Maintenance, Property Management, Waste Removal
$942.21 Monthly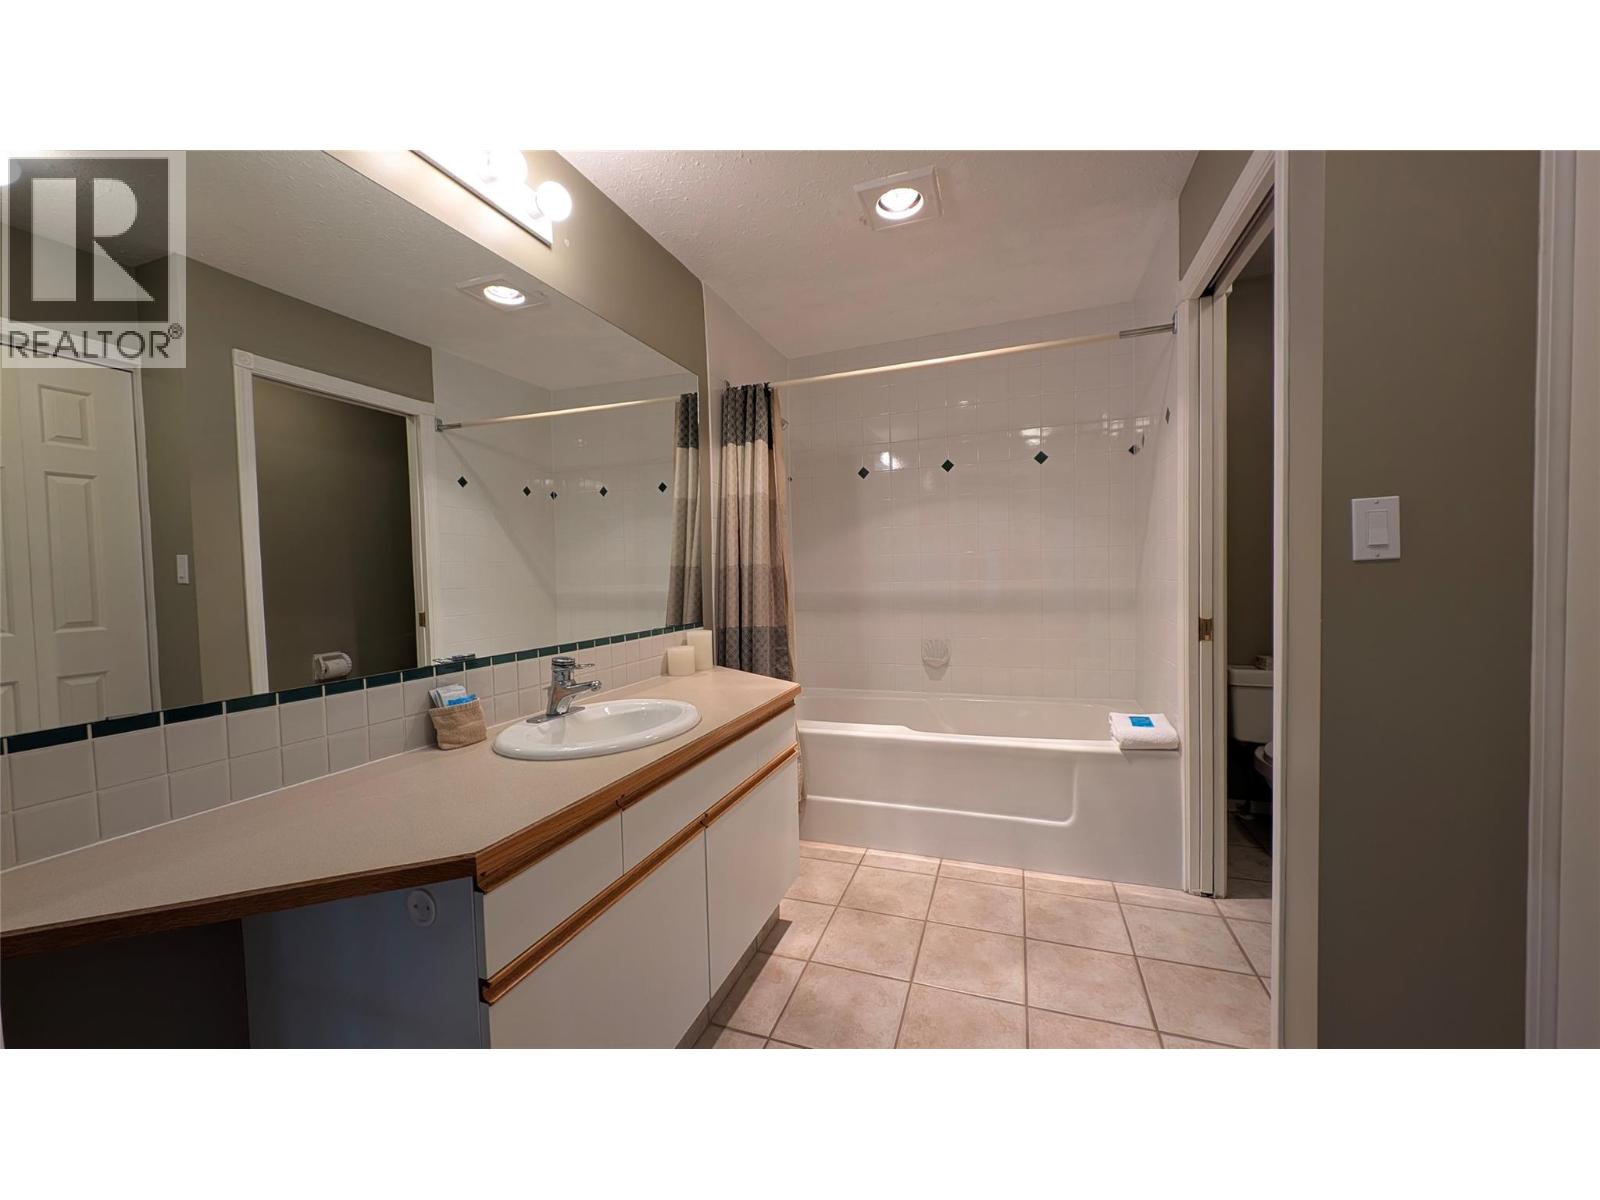
$399,900
Maintenance, Cable TV, Reserve Fund Contributions, Heat, Insurance, Ground Maintenance, Property Management, Waste Removal
$942.21 Monthly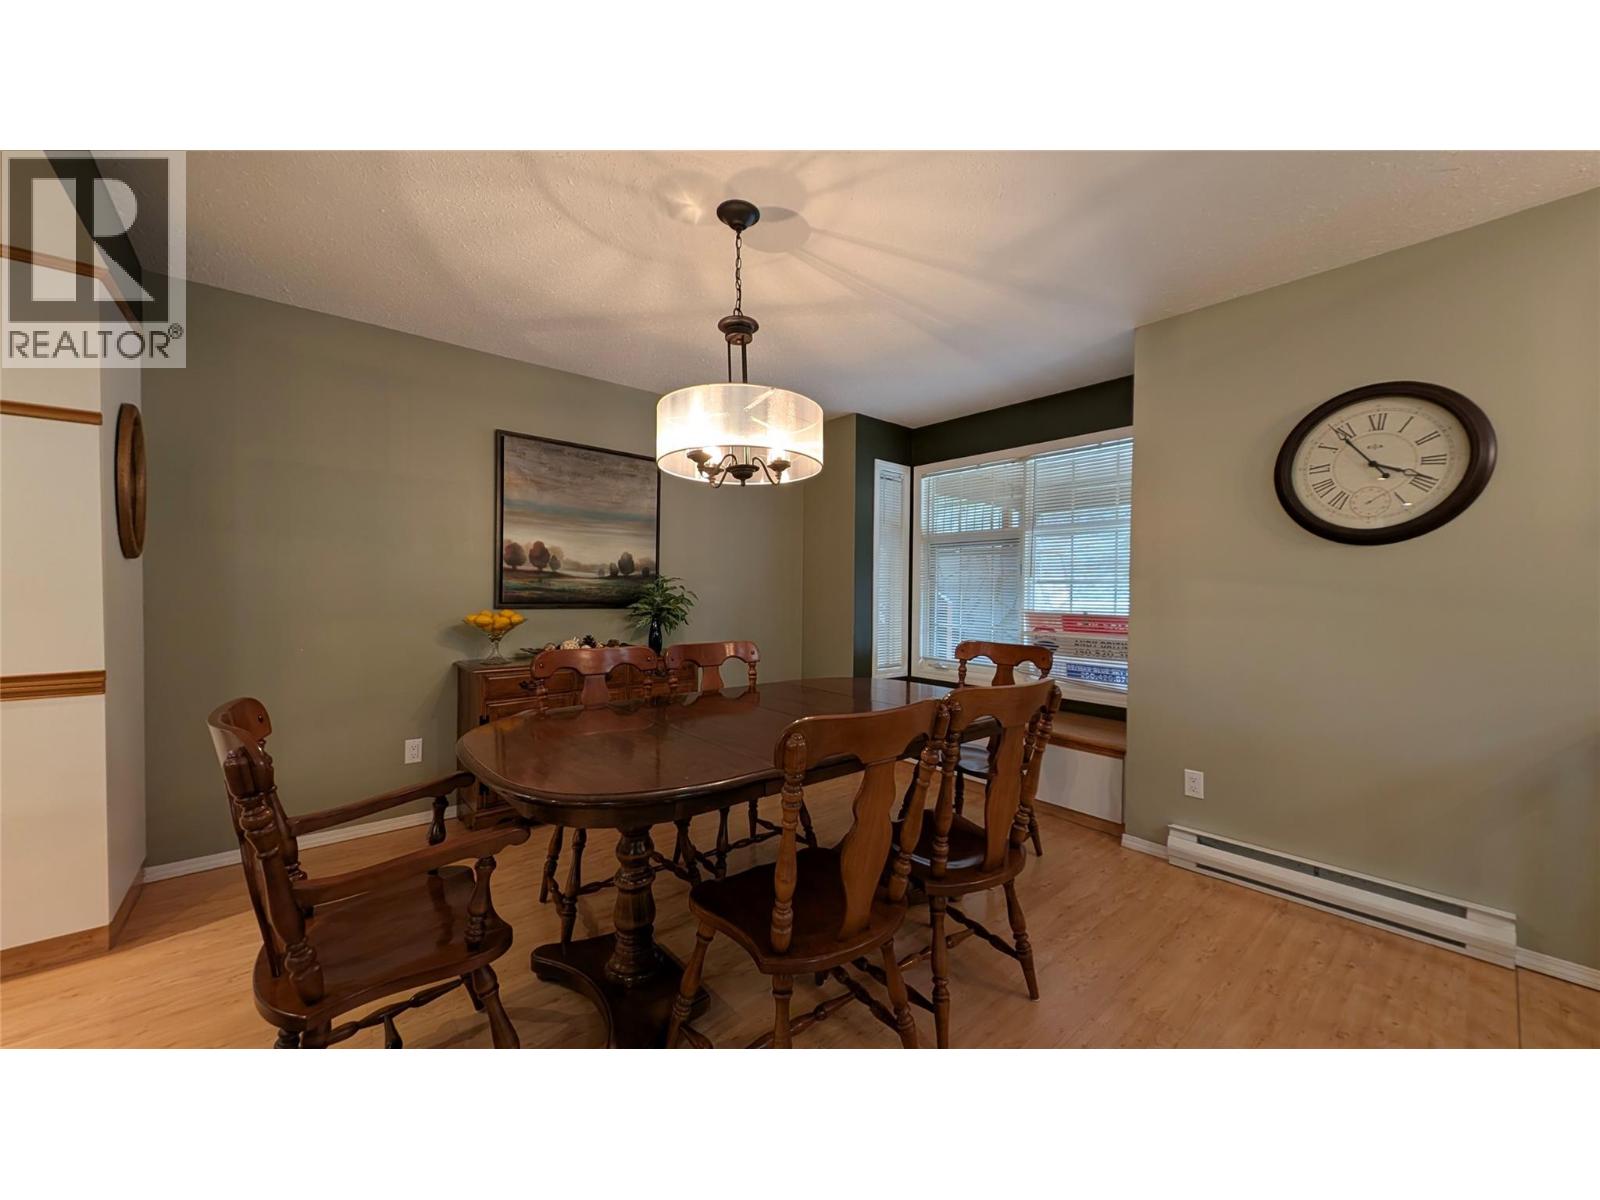
$399,900
Maintenance, Cable TV, Reserve Fund Contributions, Heat, Insurance, Ground Maintenance, Property Management, Waste Removal
$942.21 Monthly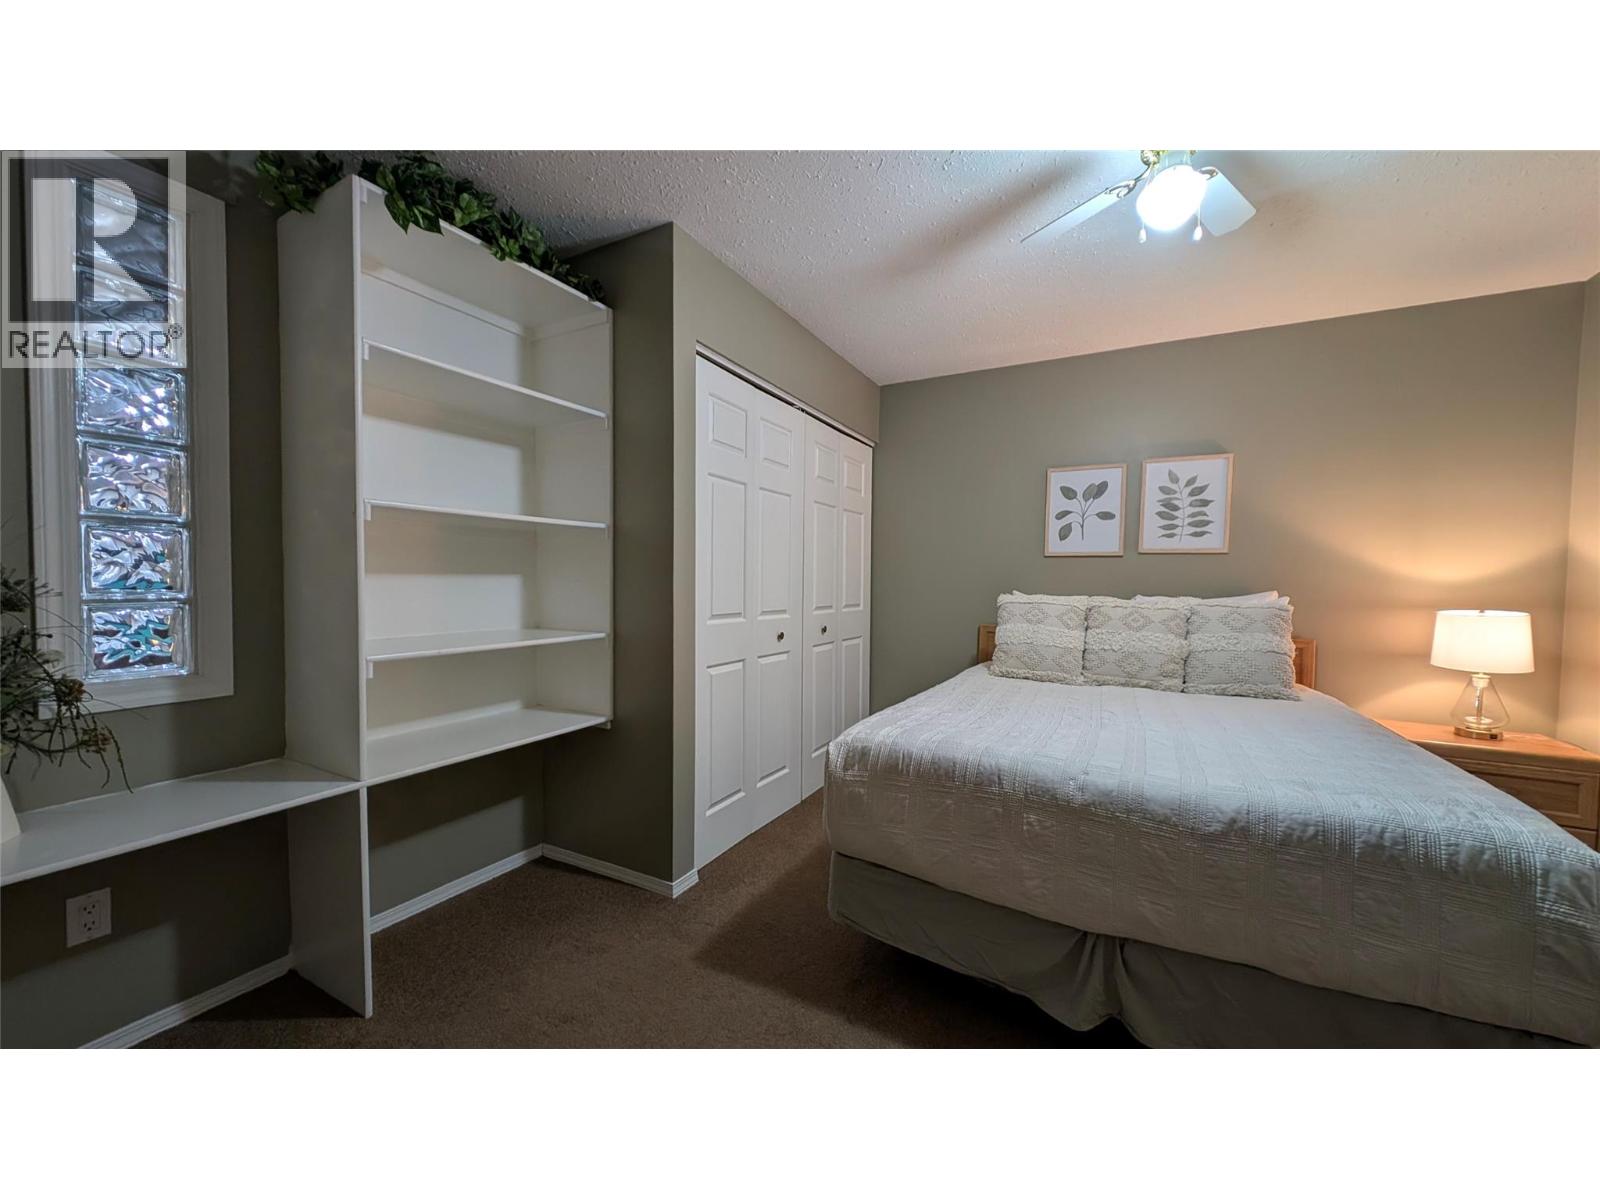
$399,900
Maintenance, Cable TV, Reserve Fund Contributions, Heat, Insurance, Ground Maintenance, Property Management, Waste Removal
$942.21 Monthly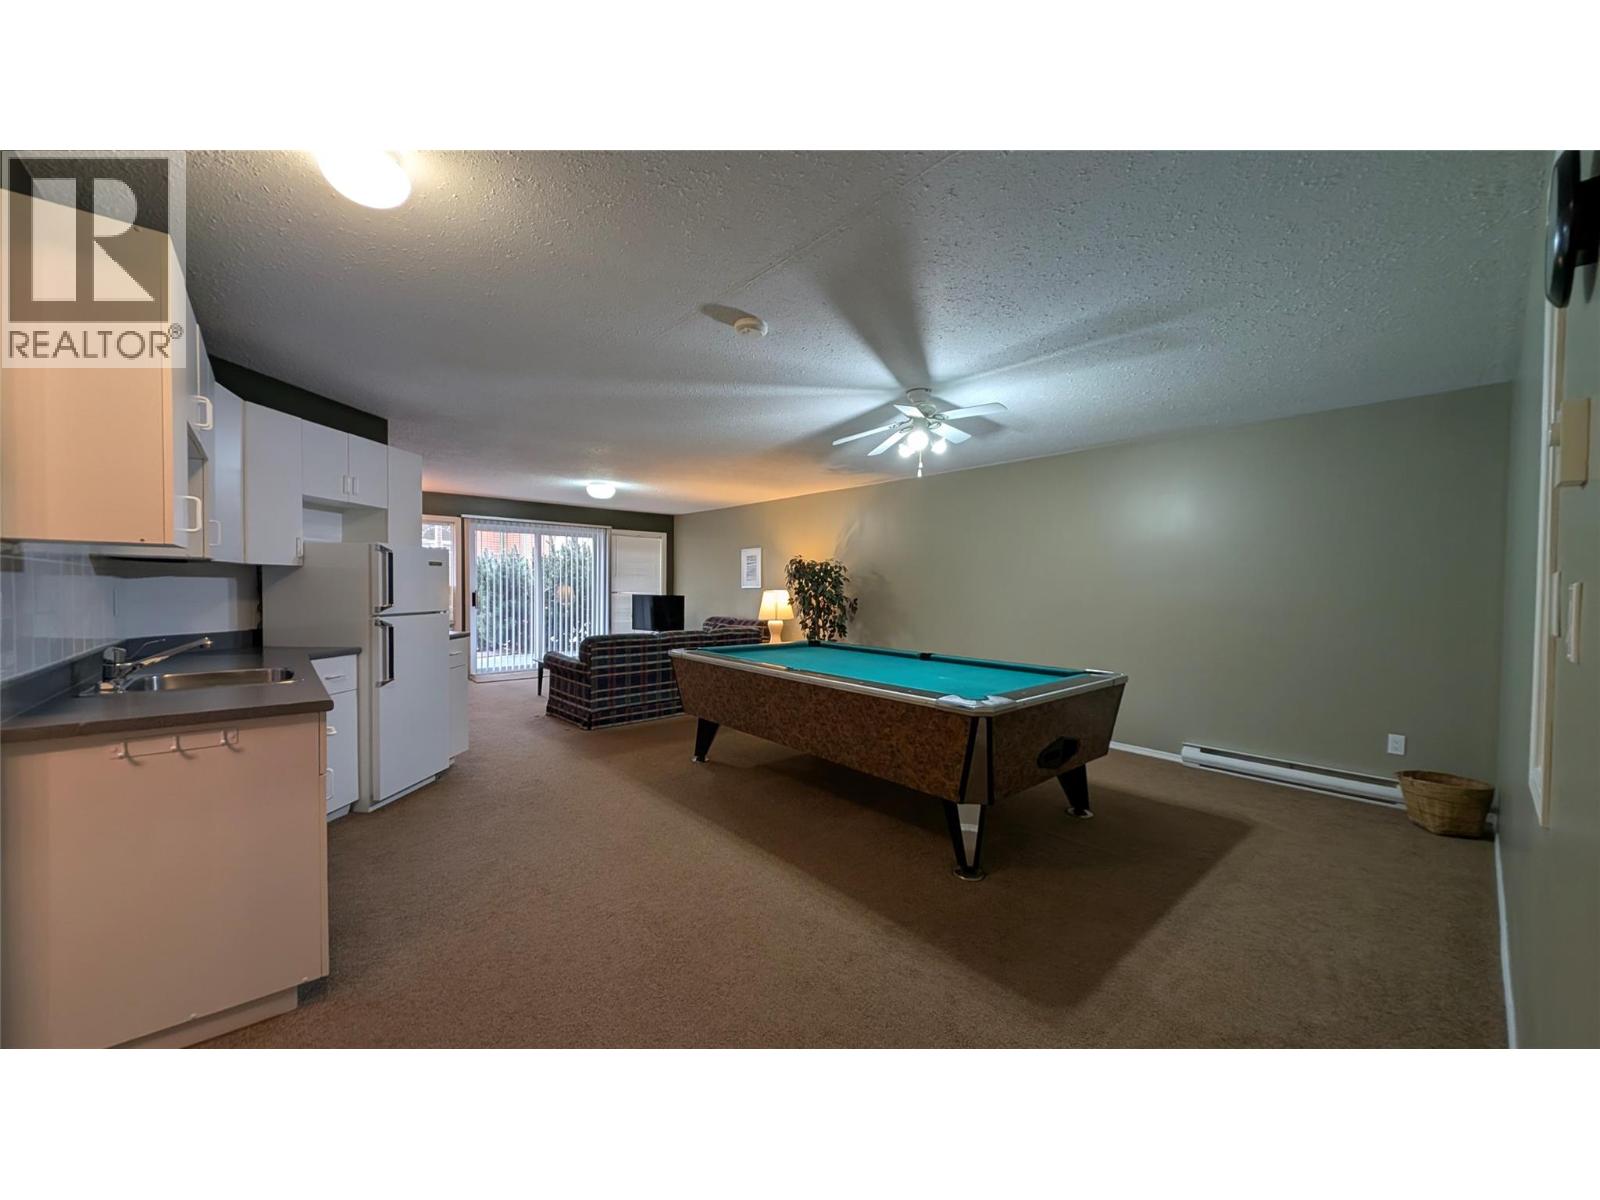
$399,900
Maintenance, Cable TV, Reserve Fund Contributions, Heat, Insurance, Ground Maintenance, Property Management, Waste Removal
$942.21 Monthly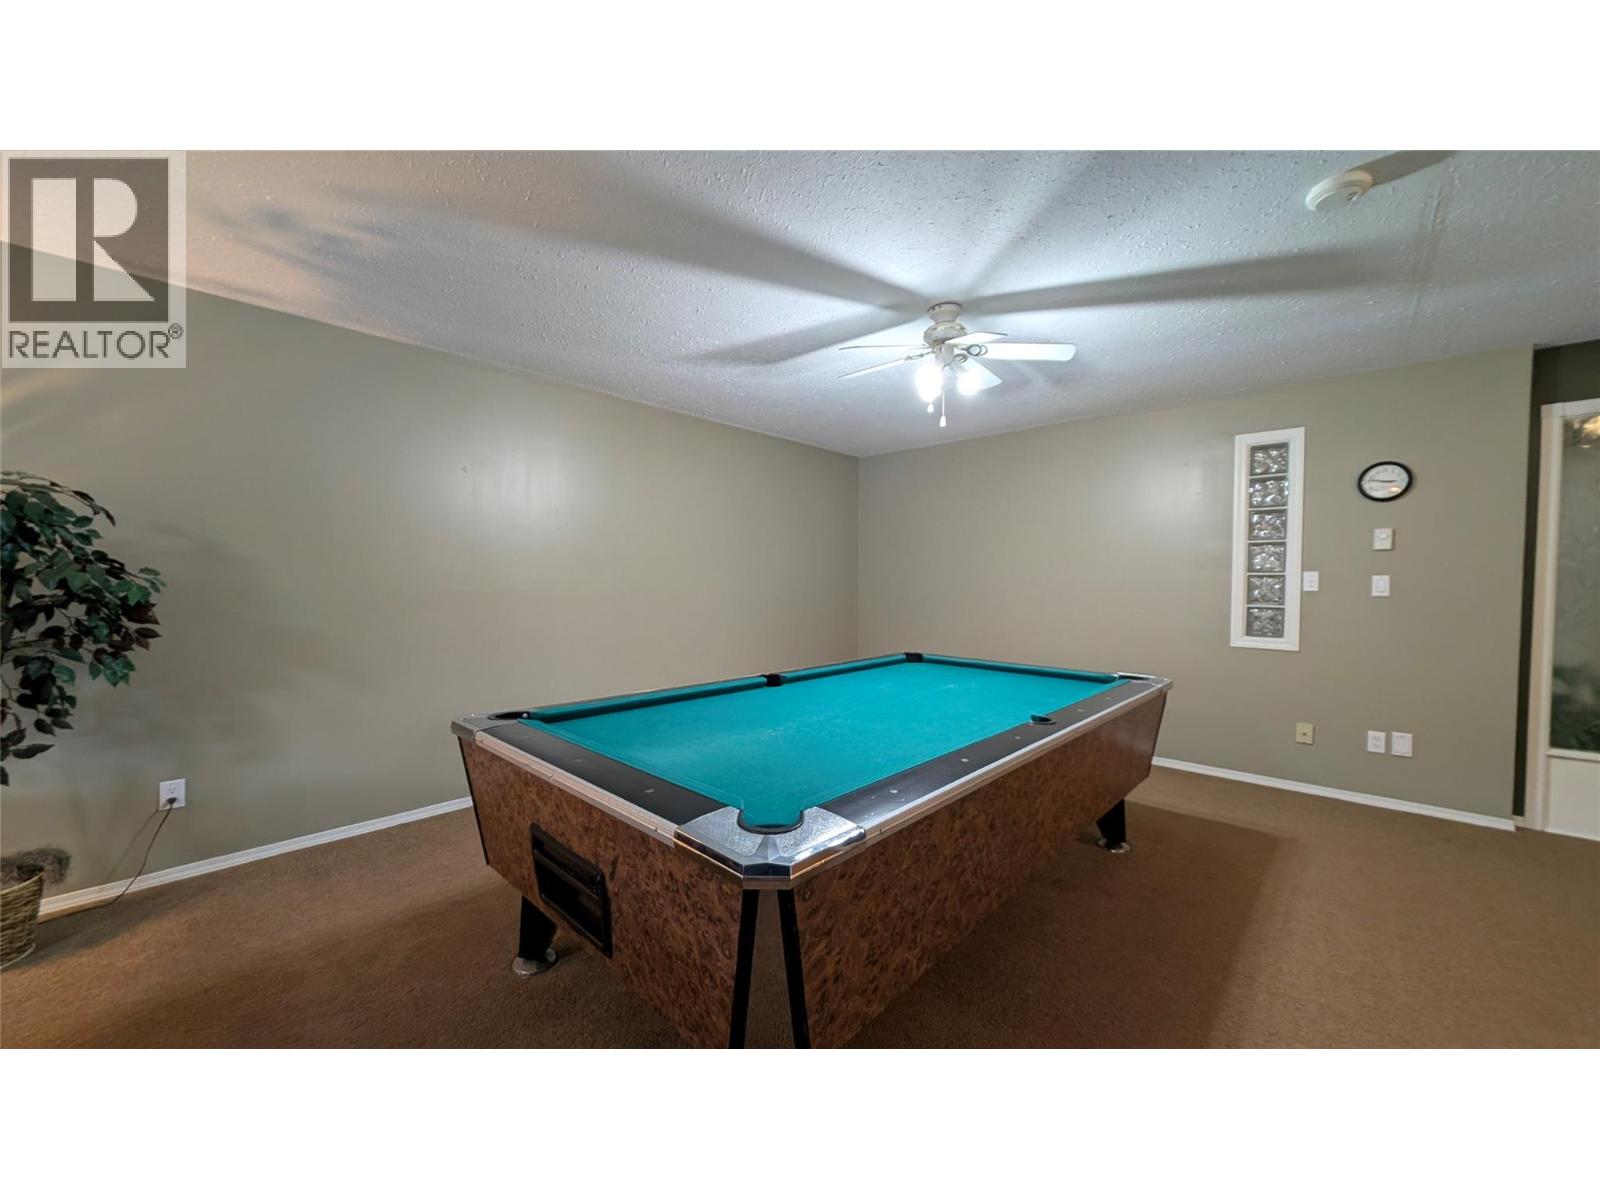
$399,900
Maintenance, Cable TV, Reserve Fund Contributions, Heat, Insurance, Ground Maintenance, Property Management, Waste Removal
$942.21 Monthly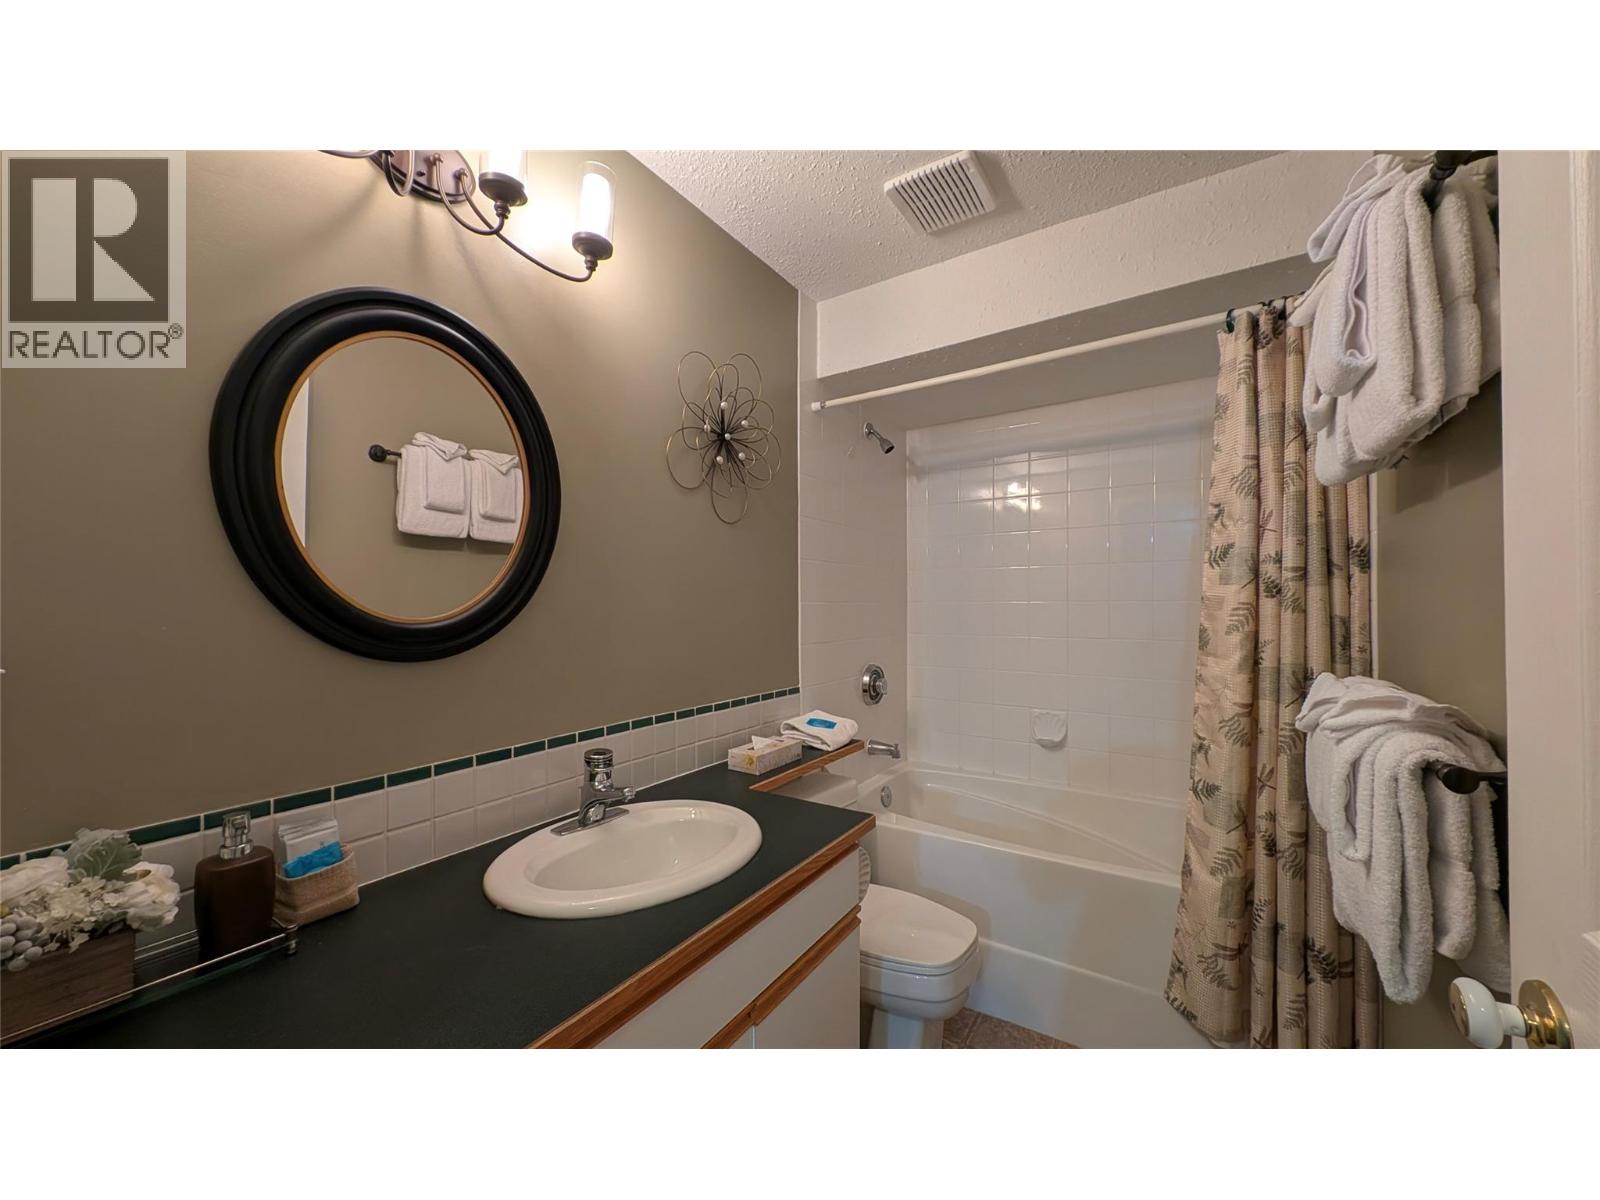
$399,900
Maintenance, Cable TV, Reserve Fund Contributions, Heat, Insurance, Ground Maintenance, Property Management, Waste Removal
$942.21 Monthly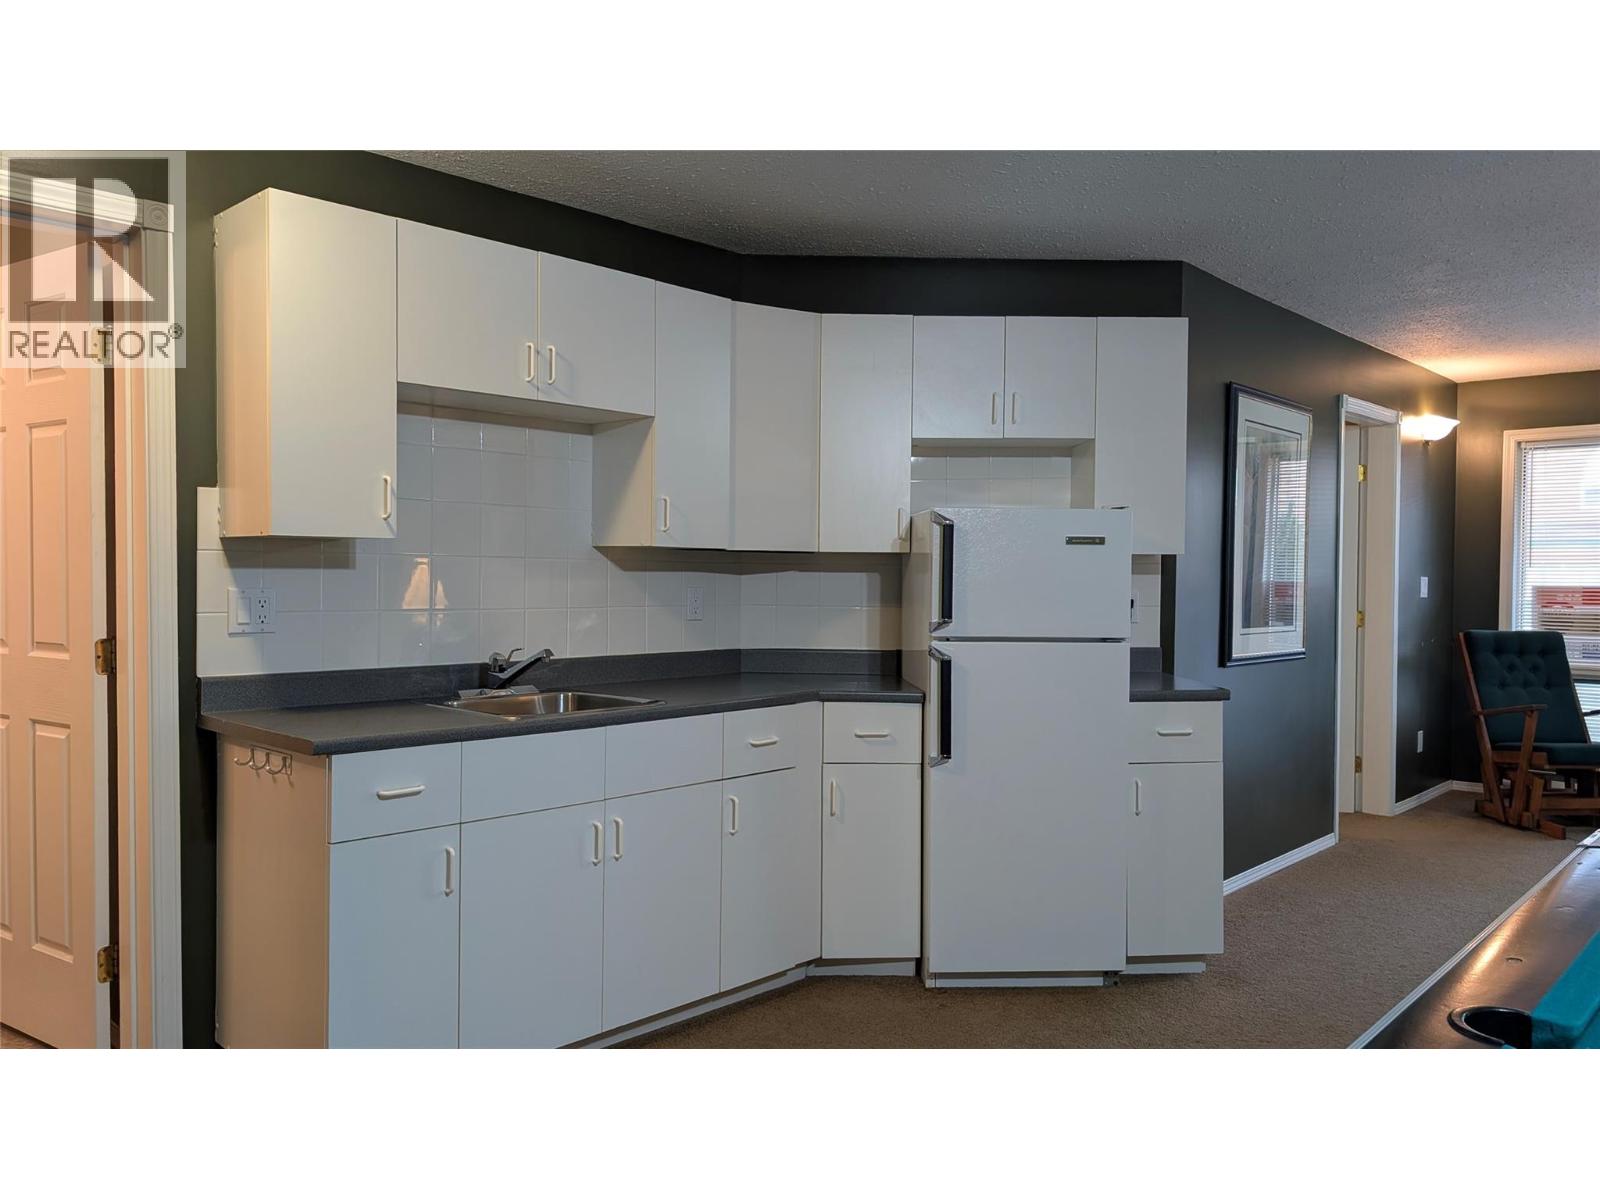
$399,900
Maintenance, Cable TV, Reserve Fund Contributions, Heat, Insurance, Ground Maintenance, Property Management, Waste Removal
$942.21 Monthly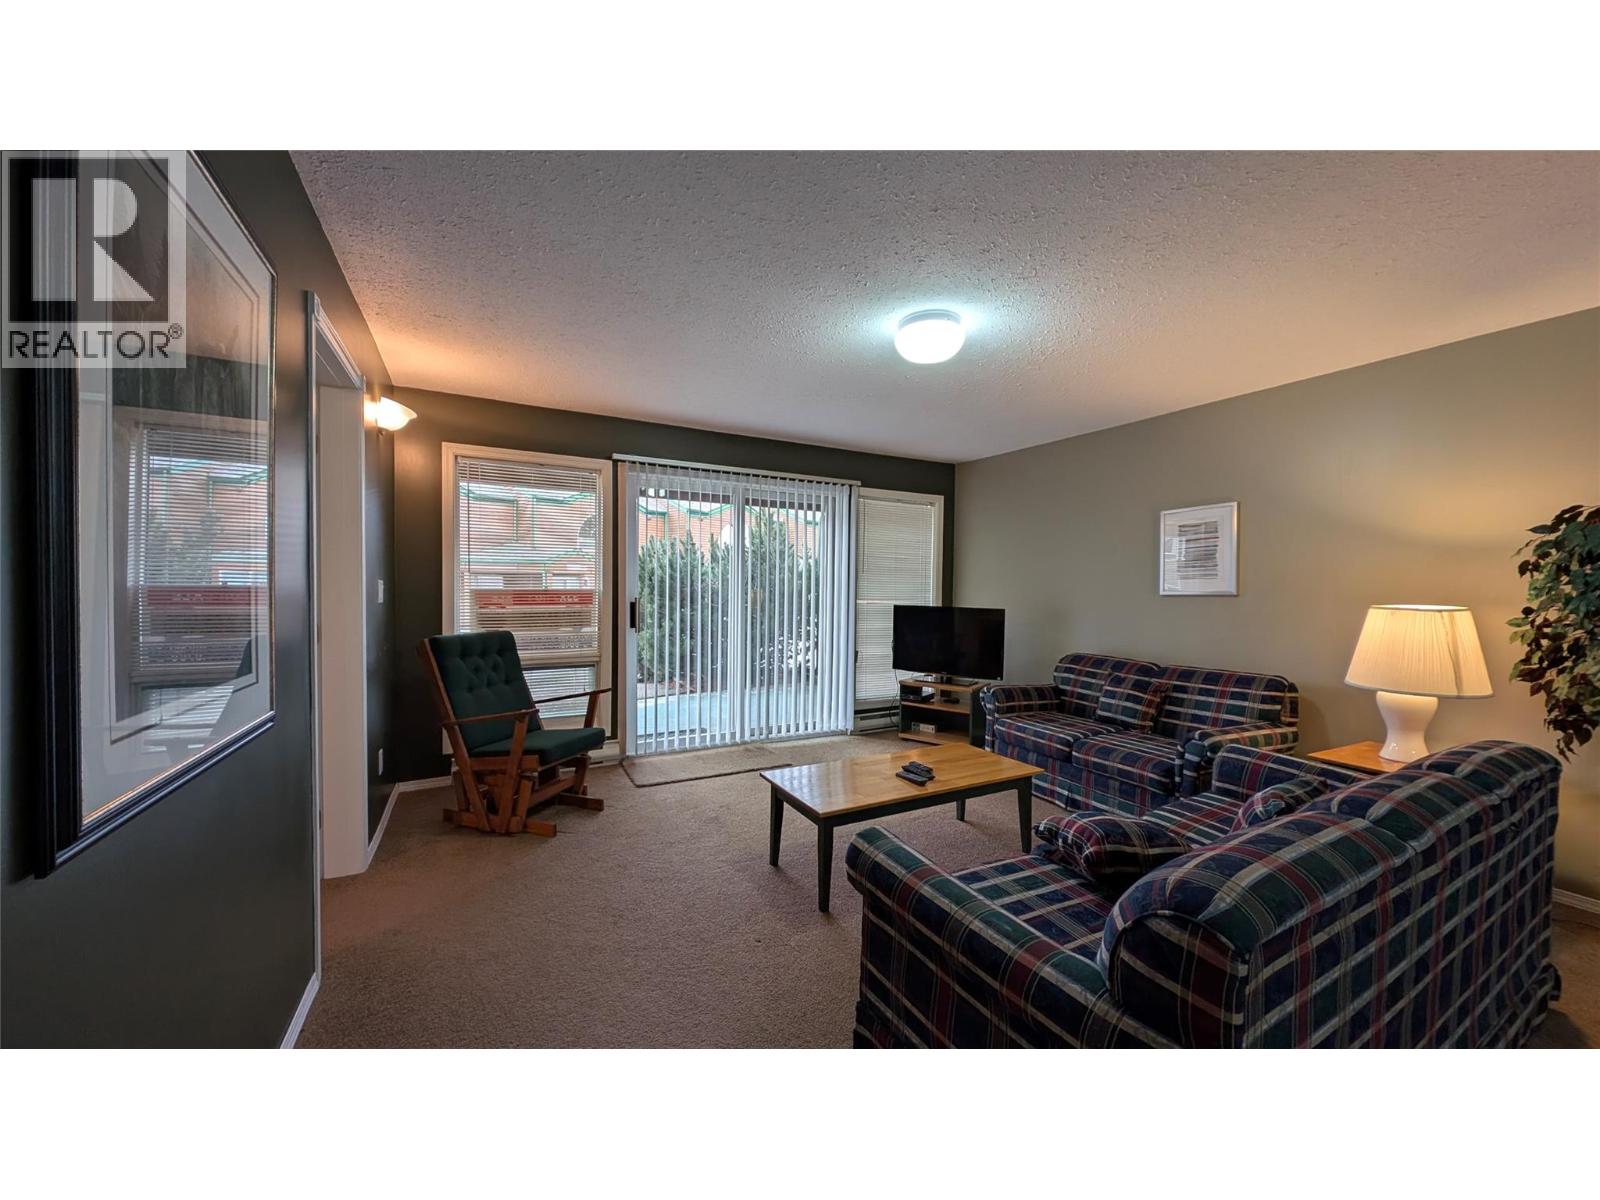
$399,900
Maintenance, Cable TV, Reserve Fund Contributions, Heat, Insurance, Ground Maintenance, Property Management, Waste Removal
$942.21 Monthly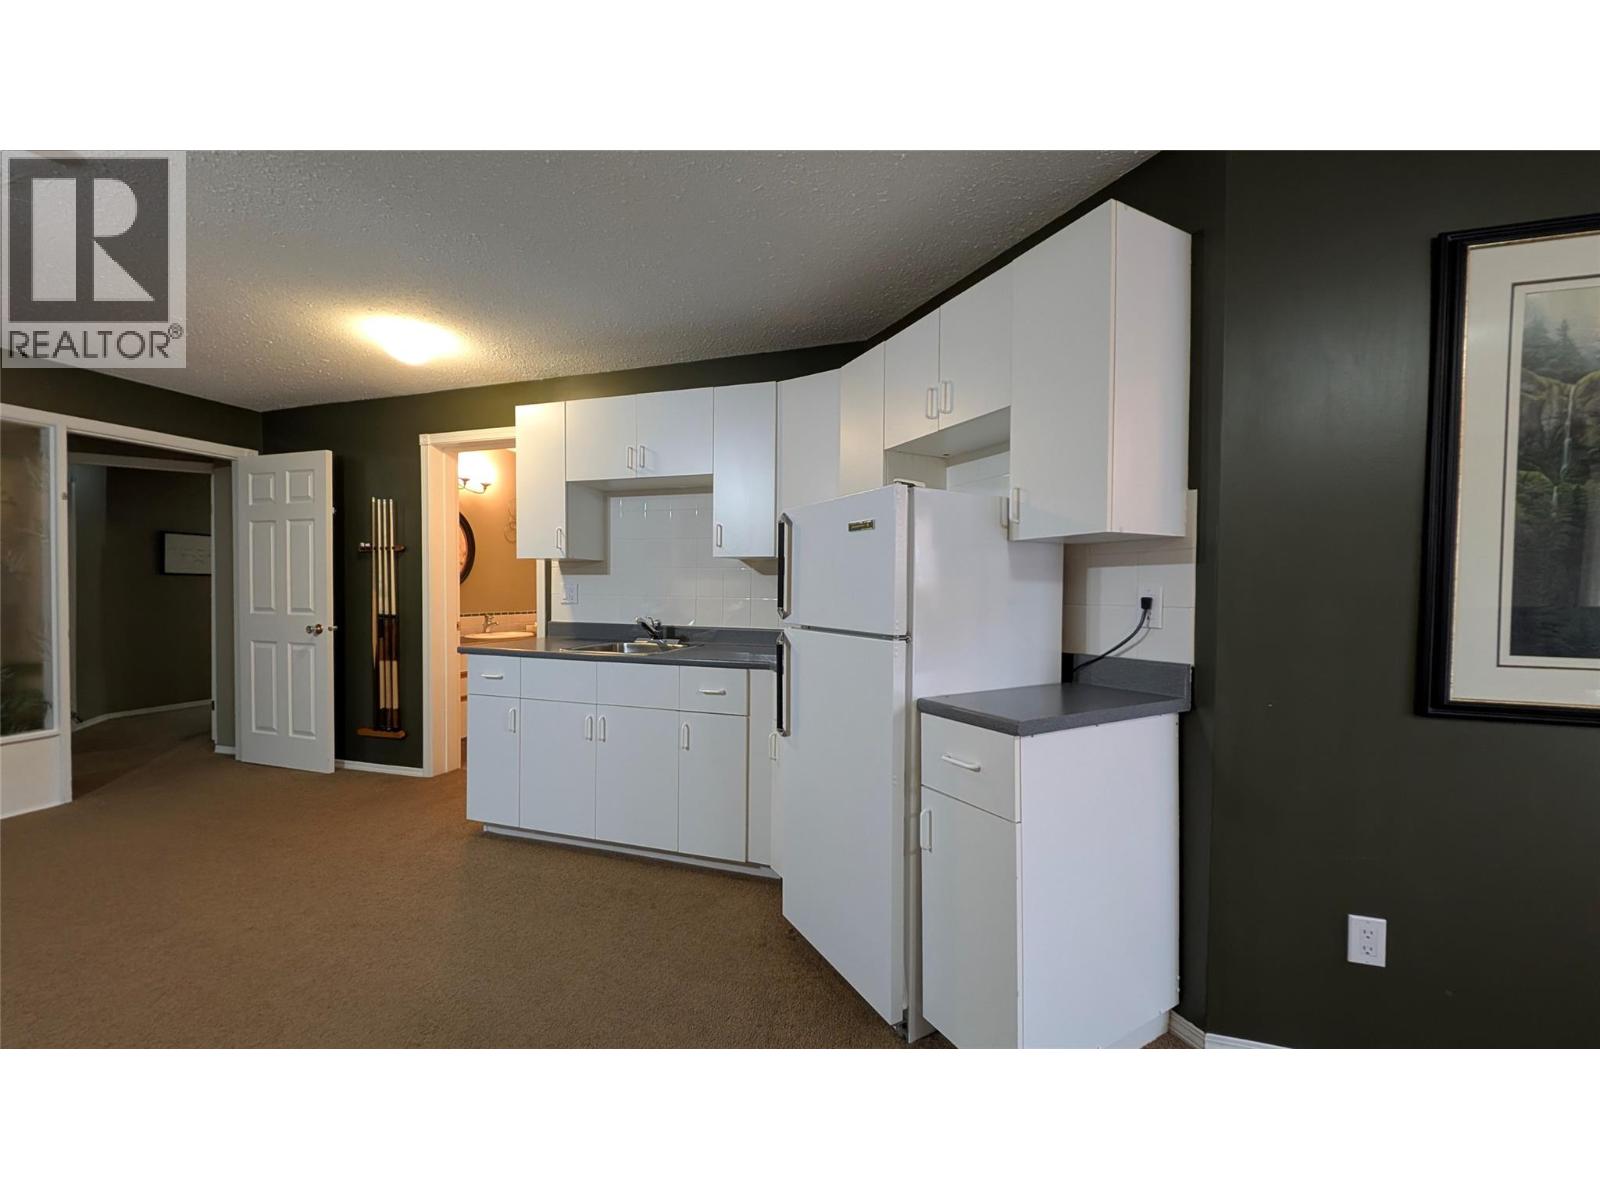
$399,900
Maintenance, Cable TV, Reserve Fund Contributions, Heat, Insurance, Ground Maintenance, Property Management, Waste Removal
$942.21 Monthly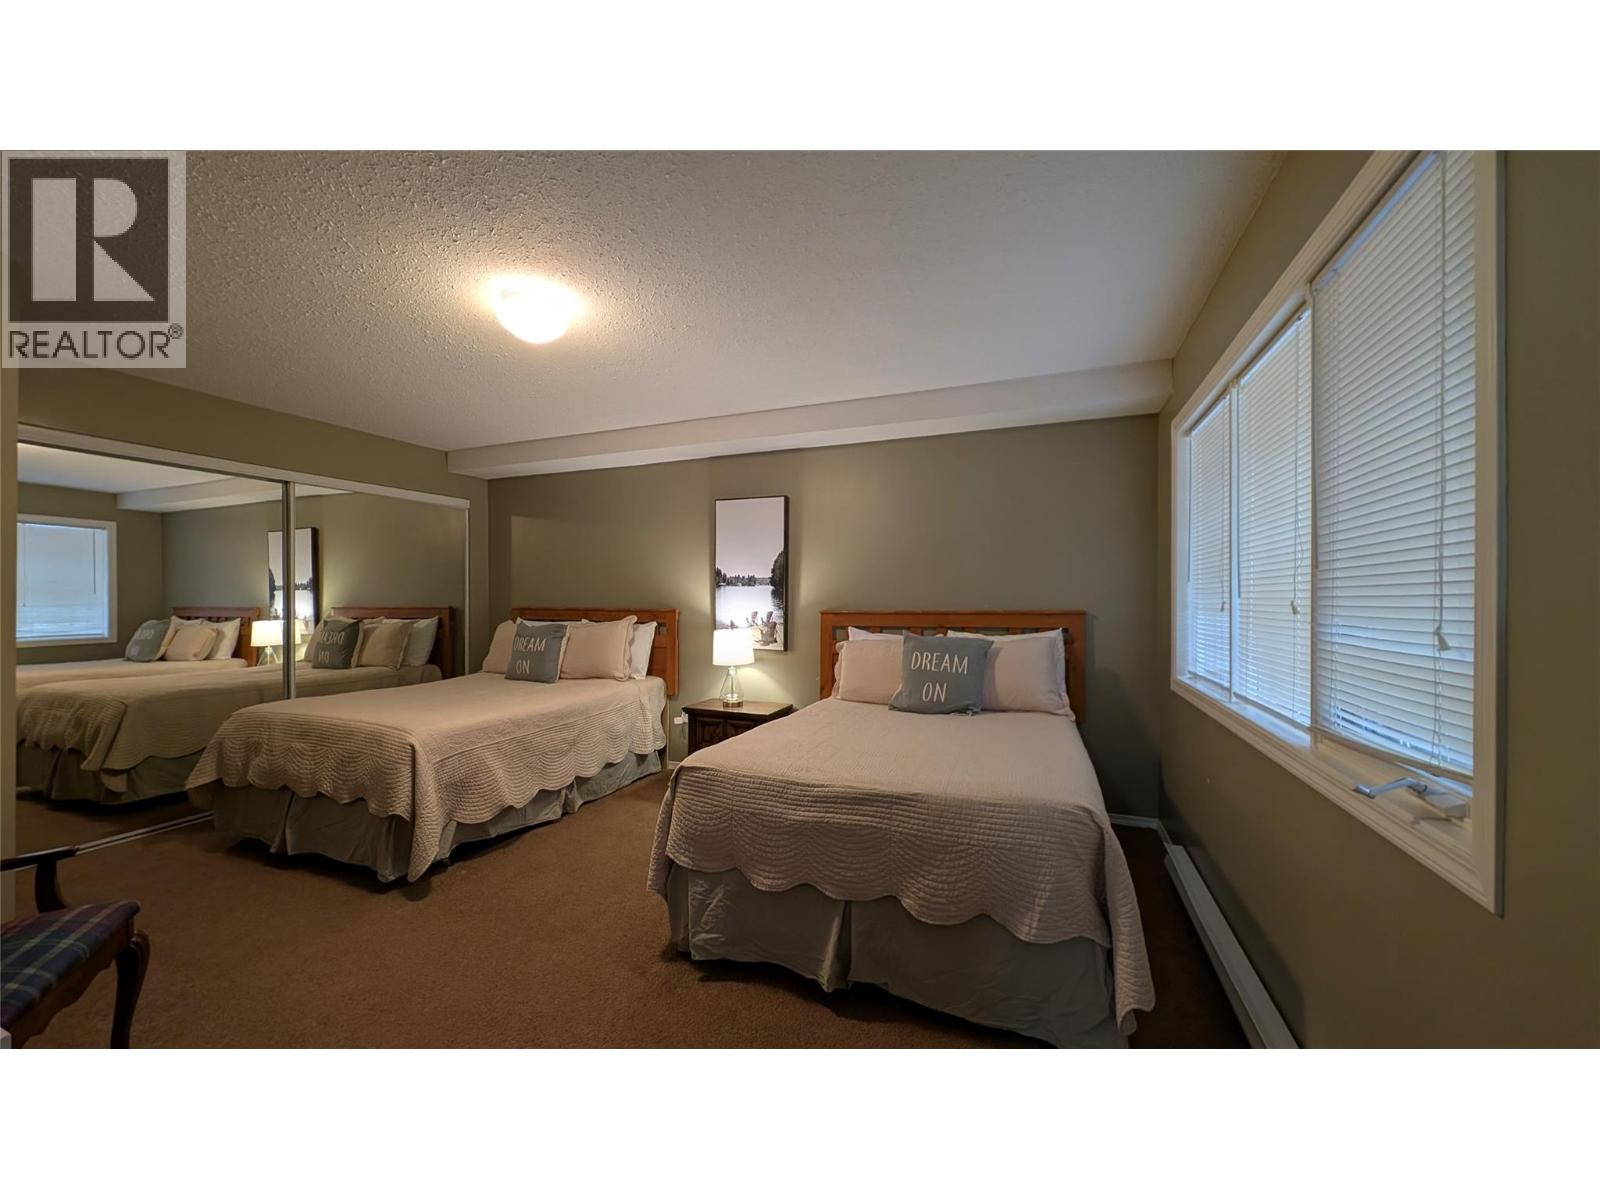
$399,900
Maintenance, Cable TV, Reserve Fund Contributions, Heat, Insurance, Ground Maintenance, Property Management, Waste Removal
$942.21 Monthly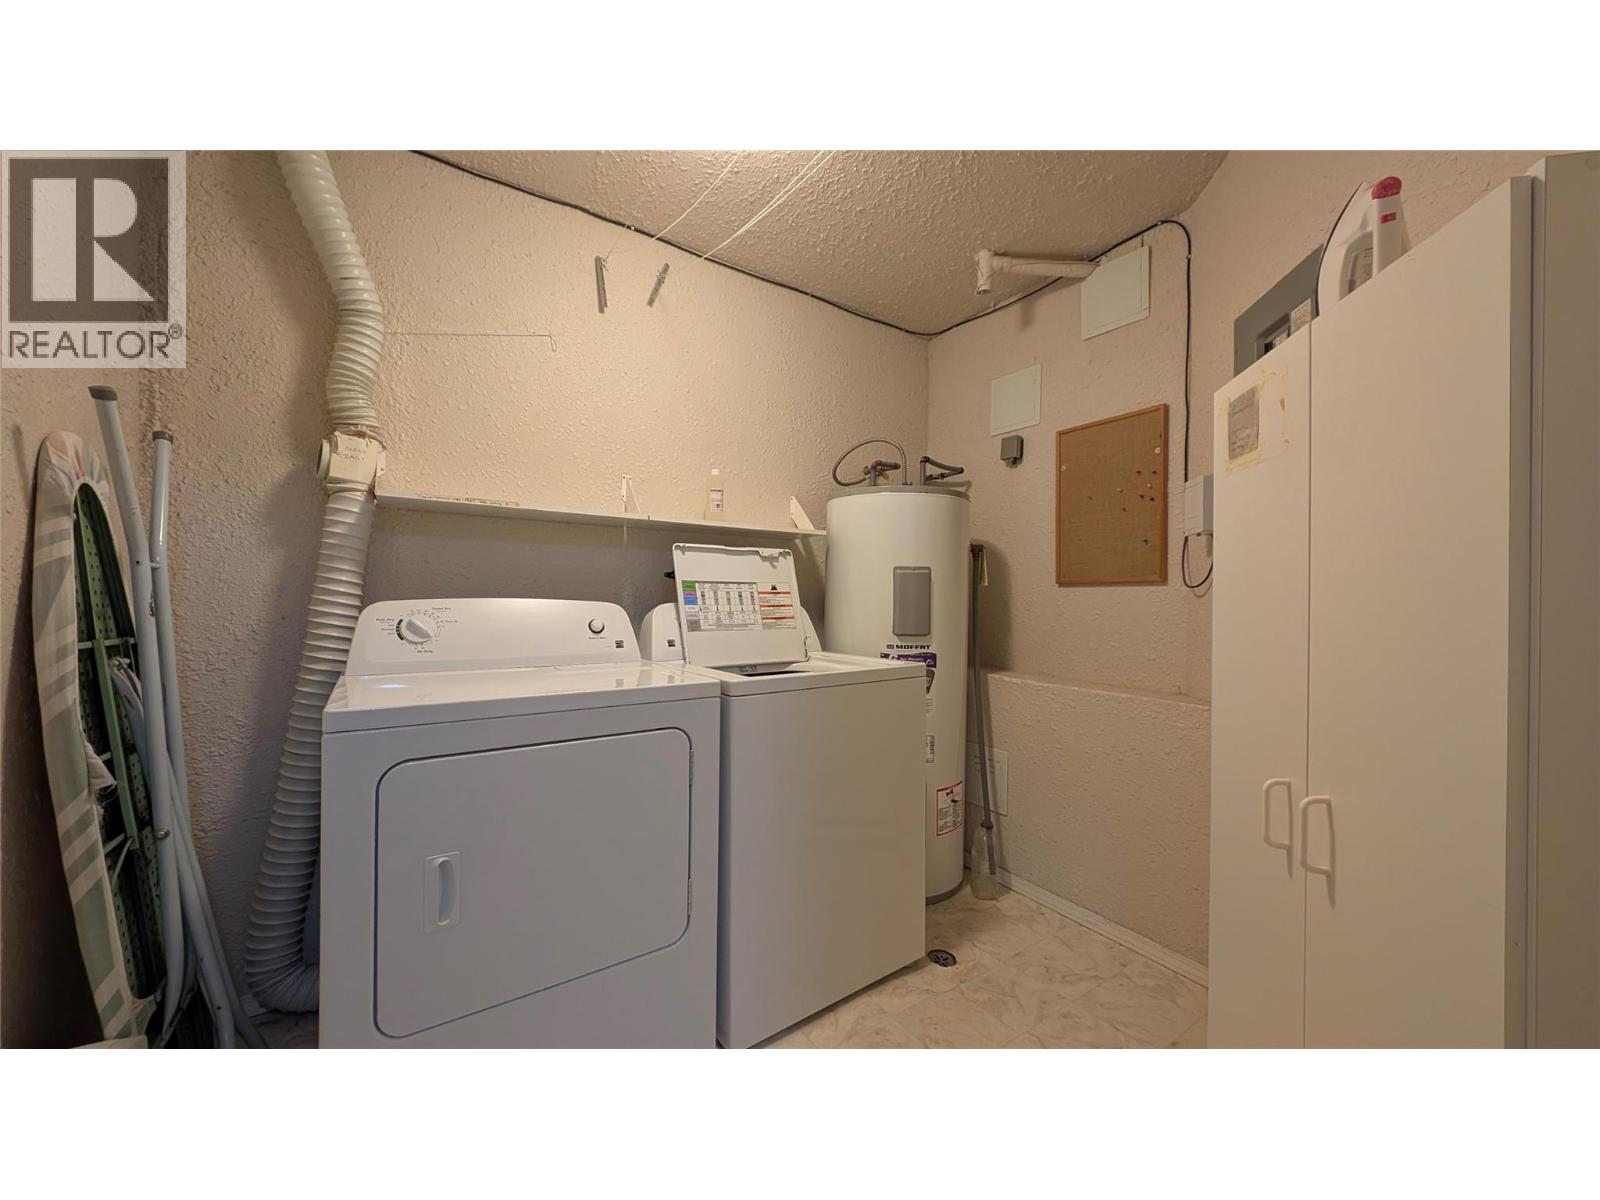
$399,900
Maintenance, Cable TV, Reserve Fund Contributions, Heat, Insurance, Ground Maintenance, Property Management, Waste Removal
$942.21 Monthly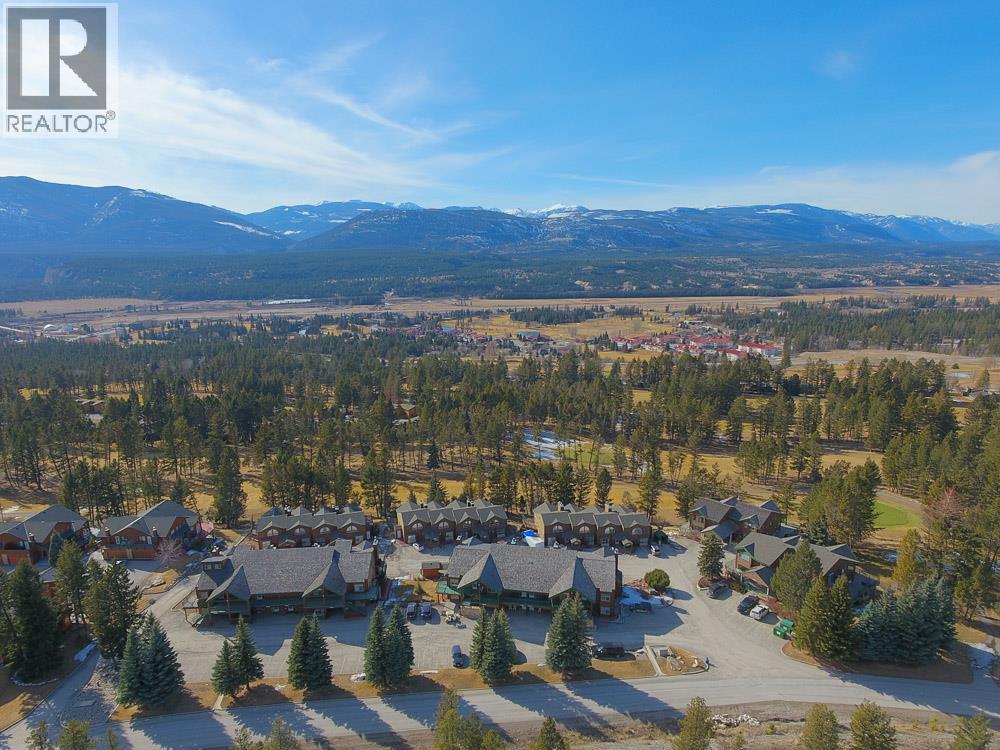
$399,900
Maintenance, Cable TV, Reserve Fund Contributions, Heat, Insurance, Ground Maintenance, Property Management, Waste Removal
$942.21 Monthly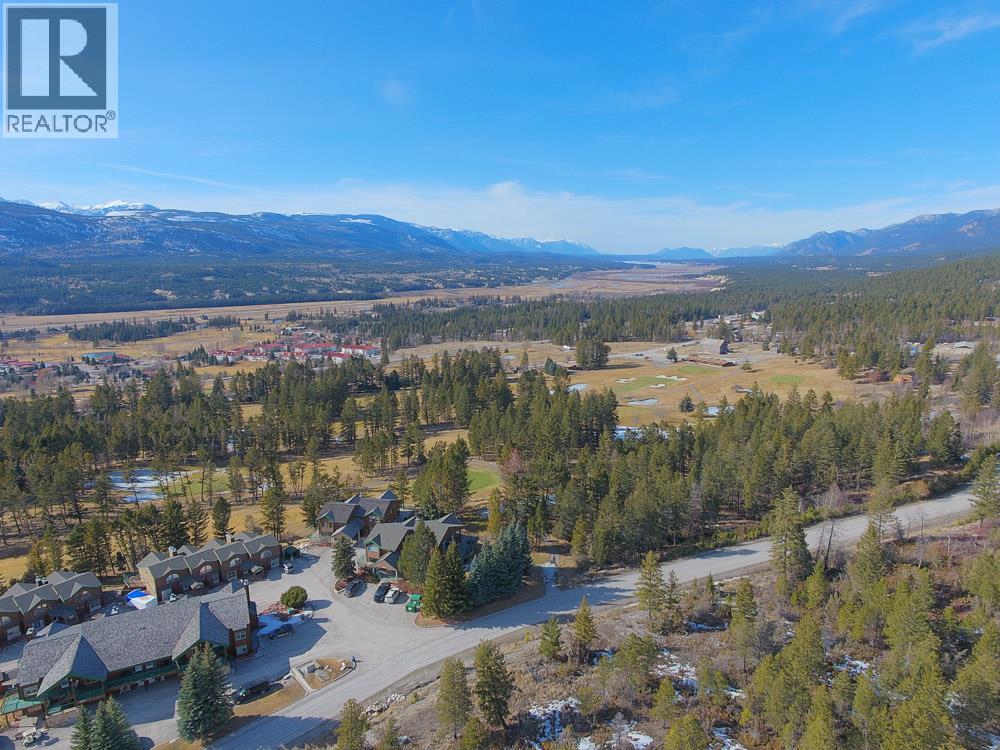
$399,900
Maintenance, Cable TV, Reserve Fund Contributions, Heat, Insurance, Ground Maintenance, Property Management, Waste Removal
$942.21 Monthly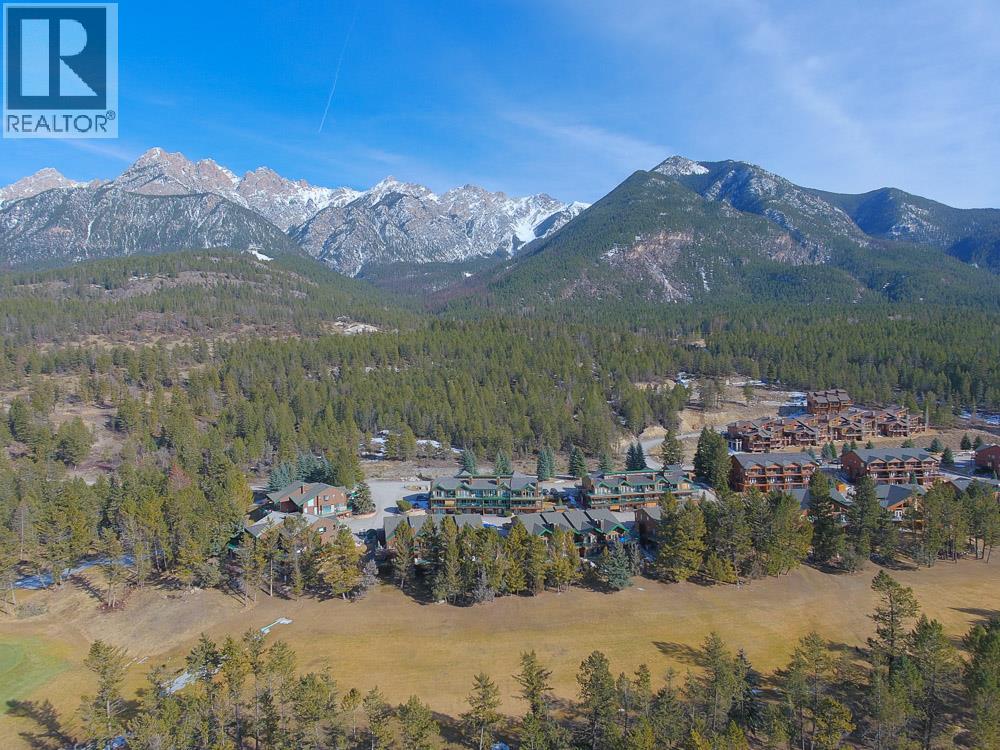
$399,900
Maintenance, Cable TV, Reserve Fund Contributions, Heat, Insurance, Ground Maintenance, Property Management, Waste Removal
$942.21 Monthly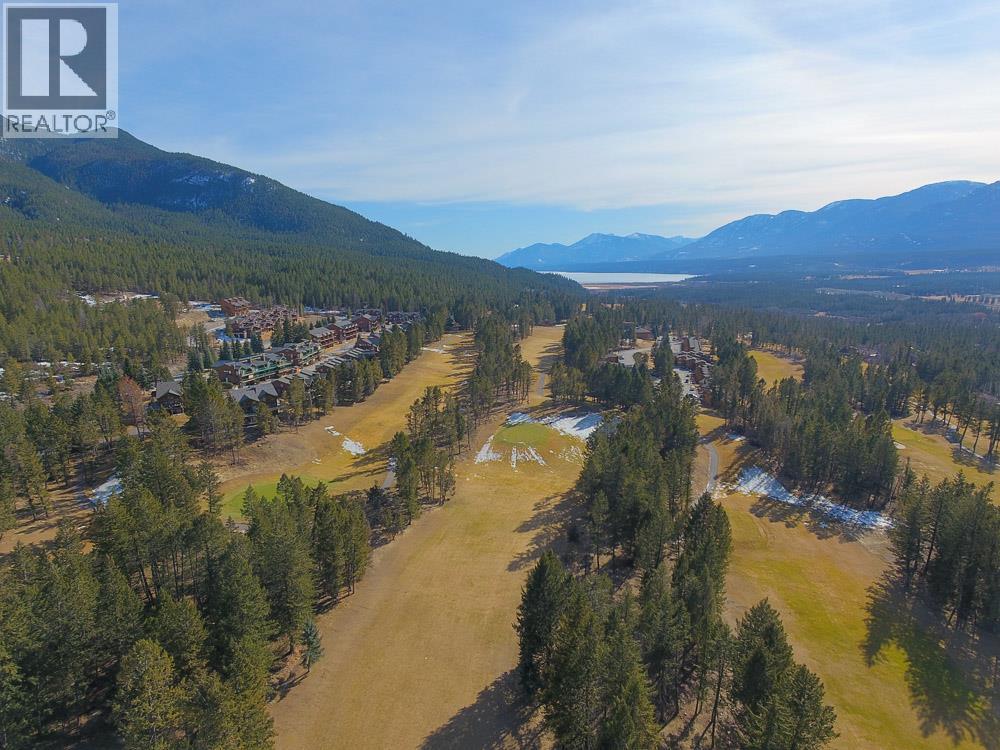
$399,900
Maintenance, Cable TV, Reserve Fund Contributions, Heat, Insurance, Ground Maintenance, Property Management, Waste Removal
$942.21 Monthly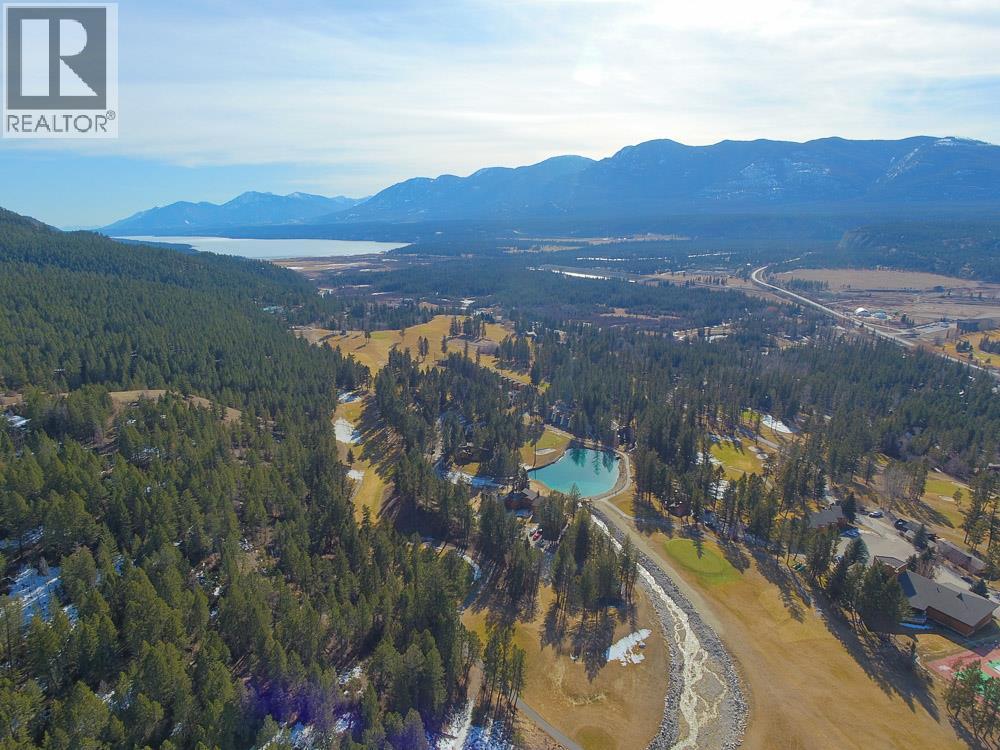
$399,900
Maintenance, Cable TV, Reserve Fund Contributions, Heat, Insurance, Ground Maintenance, Property Management, Waste Removal
$942.21 Monthly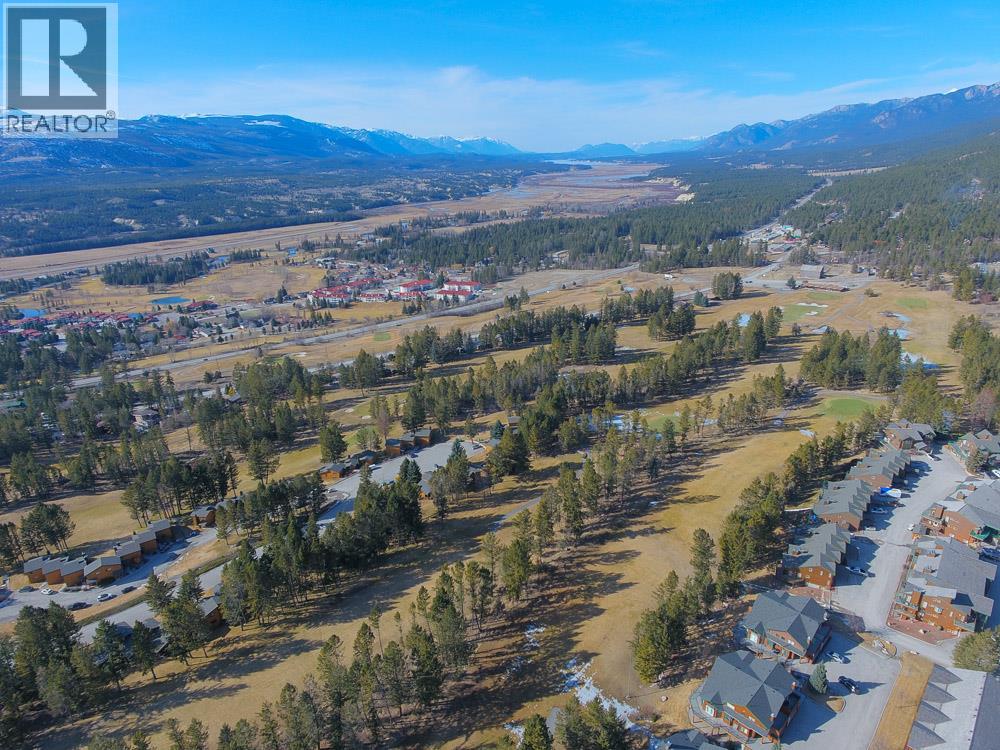
$399,900
Maintenance, Cable TV, Reserve Fund Contributions, Heat, Insurance, Ground Maintenance, Property Management, Waste Removal
$942.21 Monthly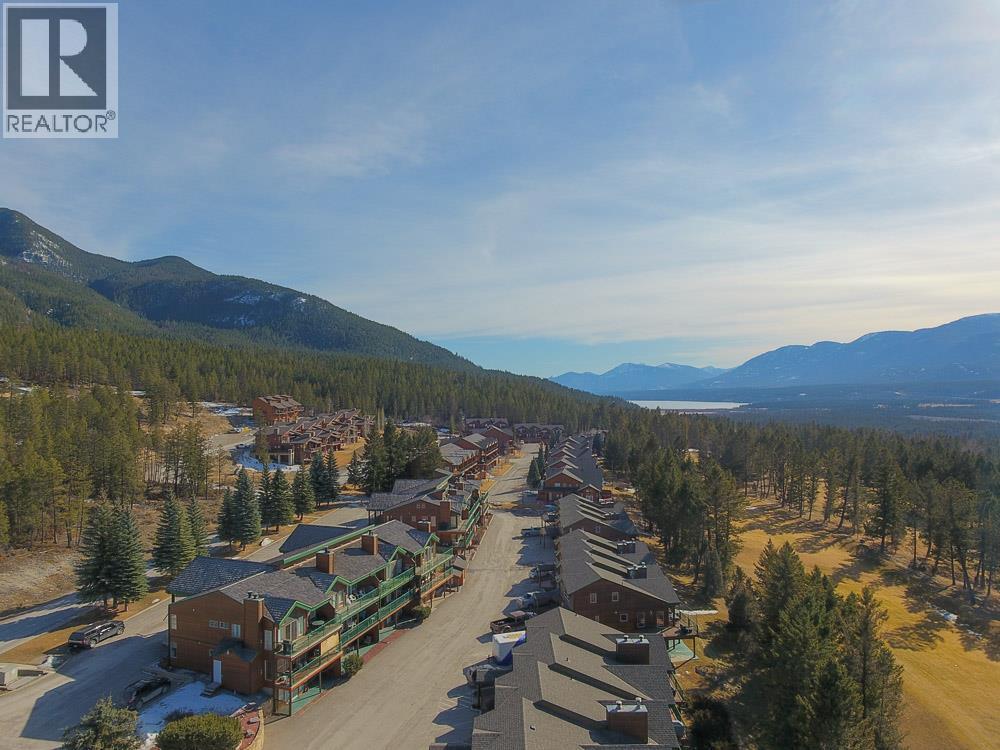
$399,900
Maintenance, Cable TV, Reserve Fund Contributions, Heat, Insurance, Ground Maintenance, Property Management, Waste Removal
$942.21 Monthly
Like this listing?
Contact us for more information


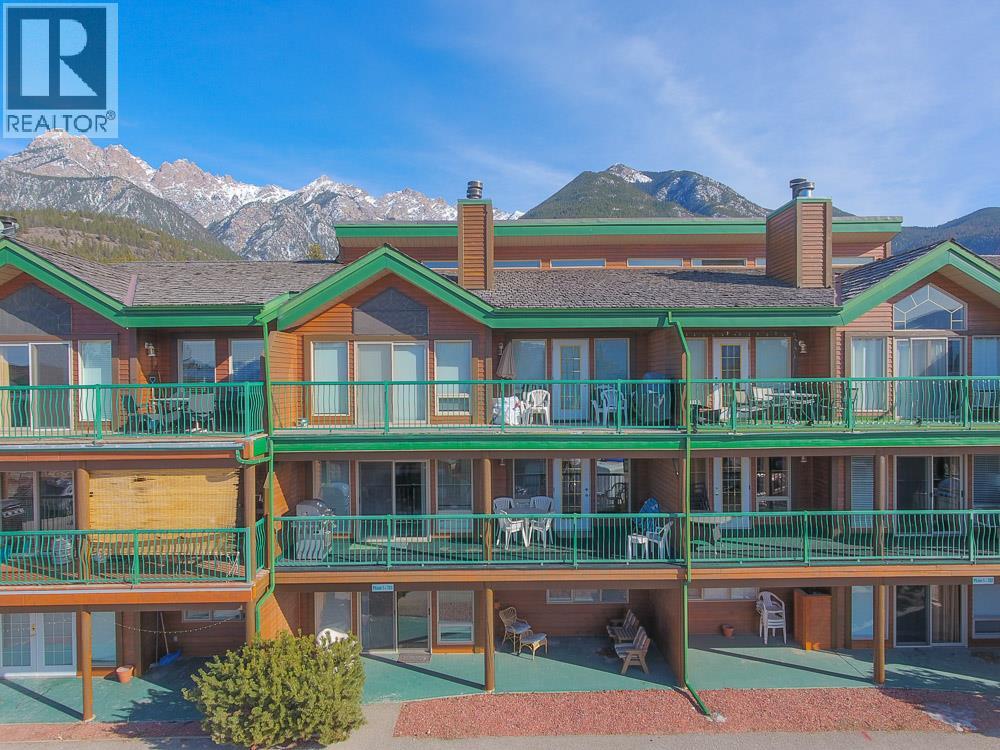
*3 YEARS OF REDUCED CONDO FEES!* Great condo right in the heart of Fairmont Hot Springs Resort. This super clean, well maintained 3 bed 3 bath condo also has potential to provide you with 2 rentable units, a 2 bed 2 bath and a 1 bed 1 bath unit both with separate access. This is the perfect weekend getaway, great for a family, retirees & golf enthusiasts! Nicely kept with some recent updates and a great layout. Strata fee includes exterior/yard maintenance, snow removal, on-site trash bins & structural insurance. The Seller will pay $300 per month towards the condo fees for 3 years on an accepted deal. Book your showing today and don't miss out on this great deal. (id:67517)
-
Property Details
MLS® Number 10398103 Property Type Single Family Neigbourhood Fairmont/Columbia Lake Community Name Fairmont Ridge AmenitiesNearBy Golf Nearby, Airport, Recreation, Shopping, Ski Area CommunityFeatures Family Oriented ParkingSpaceTotal 2 StorageType Storage ViewType Mountain View -
Building
BathroomTotal 3 BedroomsTotal 3 Amenities Cable Tv Appliances Refrigerator, Dishwasher, Dryer, Range - Electric, Microwave, Washer ArchitecturalStyle Multi-level BasementType Full ConstructedDate 1993 ConstructionStyleSplitLevel Other ExteriorFinish Stone, Wood Siding FireplaceFuel Wood FireplacePresent Yes FireplaceTotal 1 FireplaceType Conventional FlooringType Carpeted, Laminate, Linoleum, Tile HalfBathTotal 1 HeatingFuel Electric HeatingType Baseboard Heaters RoofMaterial Cedar Shake RoofStyle Unknown StoriesTotal 1 SizeInterior 2,212 Sqft Type Apartment UtilityWater Municipal Water Additional Parking Street -
Land
Acreage No FenceType Not Fenced LandAmenities Golf Nearby, Airport, Recreation, Shopping, Ski Area LandscapeFeatures Landscaped Sewer Municipal Sewage System SizeTotalText Under 1 Acre -
Rooms
Level Type Length Width Dimensions Basement Kitchen 17' x 5' Basement Bedroom 16'2'' x 12'10'' Basement Recreation Room 30'0'' x 14'3'' Basement Bedroom 15'7'' x 12'2'' Basement Laundry Room 8'6'' x 7'4'' Basement 4pc Bathroom 8'10'' x 4'11'' Main Level 2pc Bathroom 8'9'' x 7'4'' Main Level 4pc Ensuite Bath 9'5'' x 10'3'' Main Level Dining Room 15'11'' x 13'5'' Main Level Primary Bedroom 13'2'' x 13'2'' Main Level Living Room 18'10'' x 18'1'' Main Level Kitchen 18'1'' x 11'10'' -
Utilities
Your Favourites
No Favourites Found







The trademarks REALTOR®, REALTORS®, and the REALTOR® logo are controlled by The Canadian Real Estate Association (CREA) and identify real estate professionals who are members of CREA. The trademarks MLS®, Multiple Listing Service® and the associated logos are owned by The Canadian Real Estate Association (CREA) and identify the quality of services provided by real estate professionals who are members of CREA. The trademark DDF® is owned by The Canadian Real Estate Association (CREA) and identifies CREA's Data Distribution Facility (DDF®)
August 20 2026 08:32:58
Association of Interior REALTORS®
