$797,000
$797,000
$797,000
$797,000
$797,000
$797,000
$797,000
$797,000
$797,000
$797,000
$797,000
$797,000
$797,000
$797,000
$797,000
$797,000
$797,000
$797,000
$797,000
$797,000
$797,000
$797,000
$797,000
$797,000
$797,000
$797,000
$797,000
$797,000
$797,000
$797,000
$797,000
$797,000
$797,000
$797,000
$797,000
$797,000
$797,000
$797,000
$797,000
$797,000
$797,000
$797,000
$797,000
$797,000
$797,000
$797,000
$797,000
$797,000
$797,000
$797,000
$797,000
$797,000
$797,000
$797,000
$797,000
$797,000
$797,000
$797,000
$797,000
Like this listing?
Contact us for more information


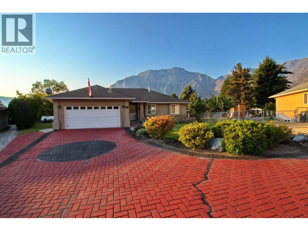
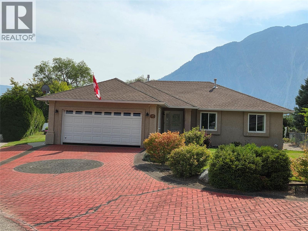
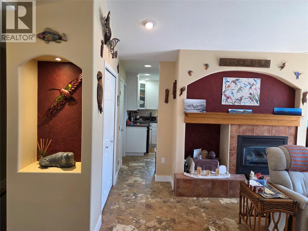
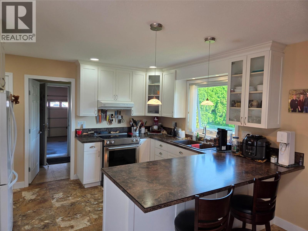
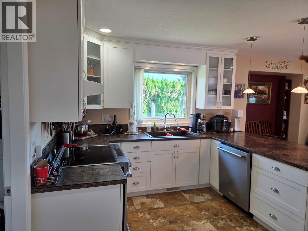
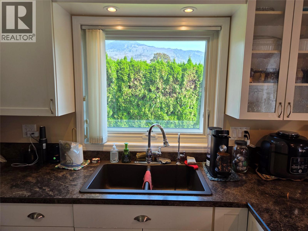
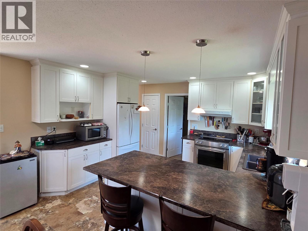
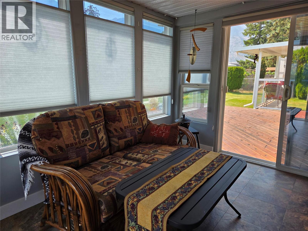
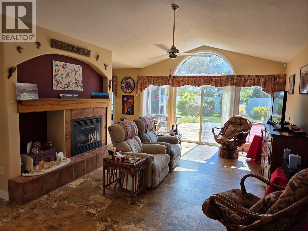
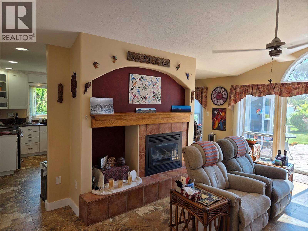
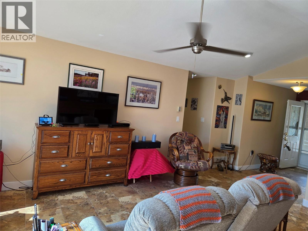
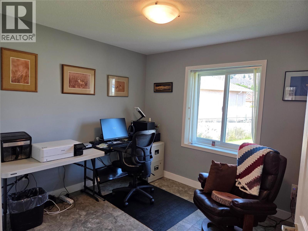
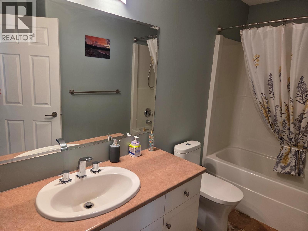
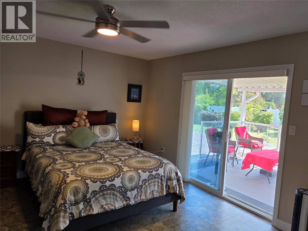
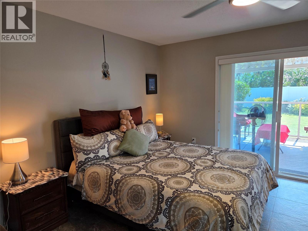
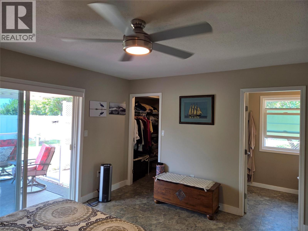
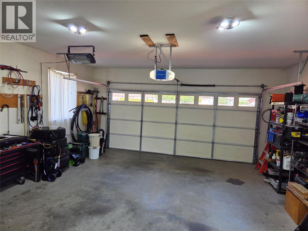
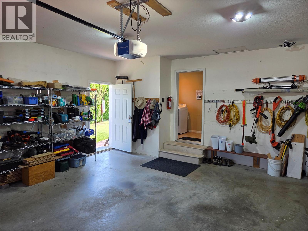
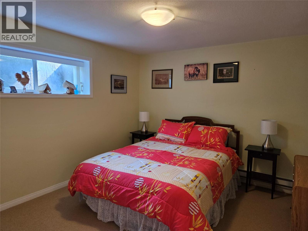
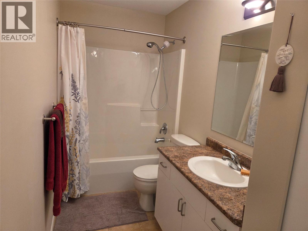
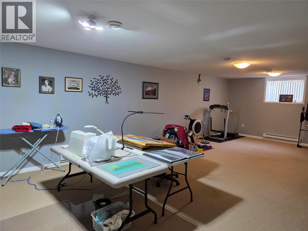
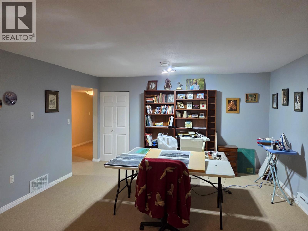
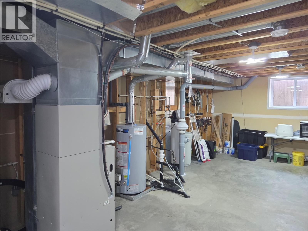
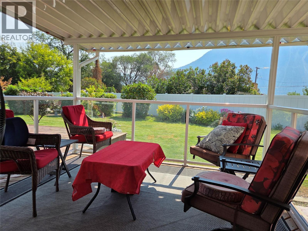
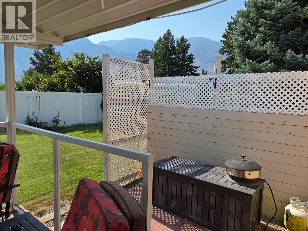
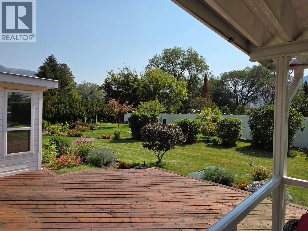
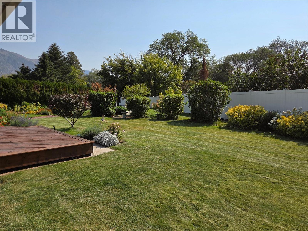
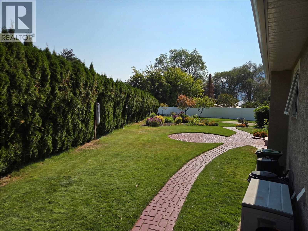
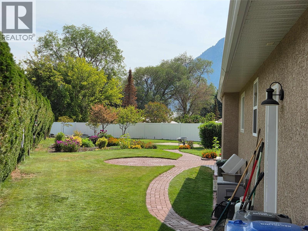
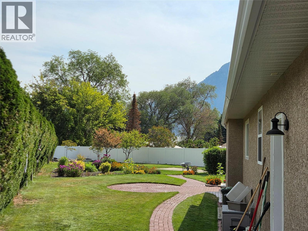
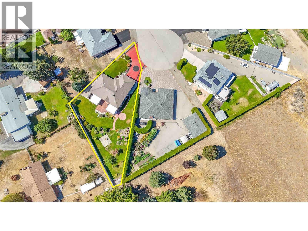
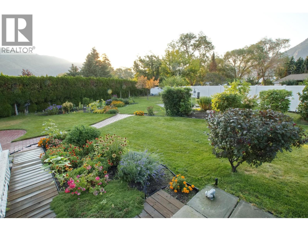
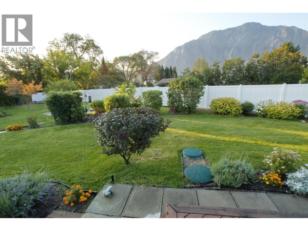
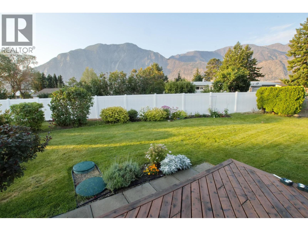
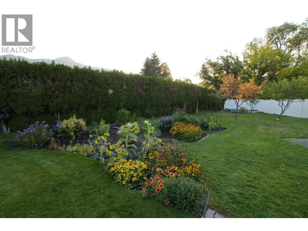
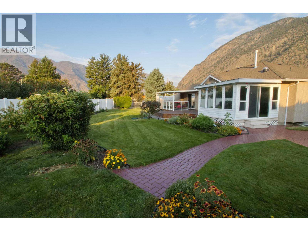
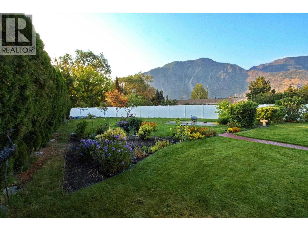
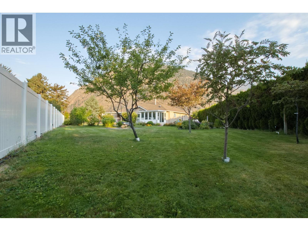
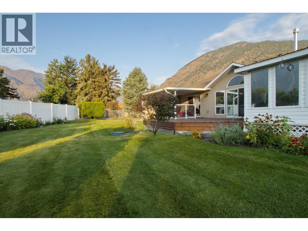
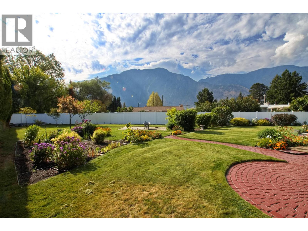
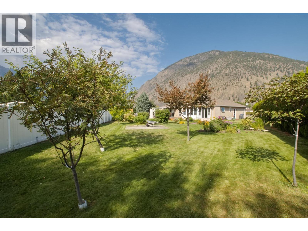
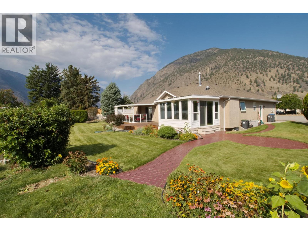
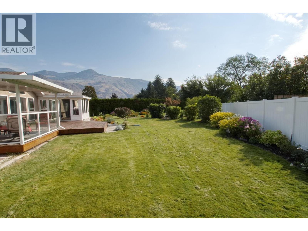
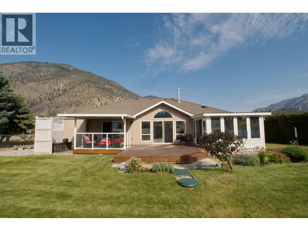
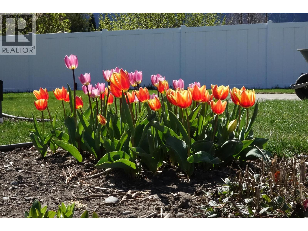
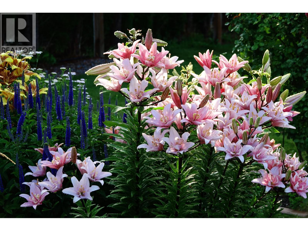
Quiet cul-de-sac in a great neighborhood by the School with a Park Like setting on the Keremeos Bench with no overland flood risk! Over 2,800 square foot rancher with full finished basement, natural gas fireplace, New Heat Pump, central air, 4 bedroom and 3 full bathrooms. 2001 home with most things updated or replaced, smoke detectors, HWT, CO2 water softener and filter, appliances including brand new stainless fridge, stove, paint, radon mitigation system, TELUS fiber, and partially covered back deck. New 6 foot vinyl fence in the back, the home is truly move in ready and easy to show with a bit of notice. Great family home with lots of room, or great for active retirement! (id:67517)
-
Property Details
MLS® Number 10361472 Property Type Single Family Neigbourhood Keremeos AmenitiesNearBy Schools, Shopping Features Cul-de-sac, Level Lot, Private Setting, Irregular Lot Size ParkingSpaceTotal 6 RoadType Cul De Sac ViewType Mountain View, Valley View -
Building
BathroomTotal 3 BedroomsTotal 4 Appliances Refrigerator, Dishwasher, Dryer, Oven, Washer ArchitecturalStyle Ranch ConstructedDate 2001 ConstructionStyleAttachment Detached CoolingType Central Air Conditioning ExteriorFinish Stucco FireProtection Smoke Detector Only FireplaceFuel Gas FireplacePresent Yes FireplaceTotal 1 FireplaceType Unknown FlooringType Mixed Flooring HeatingType Forced Air RoofMaterial Asphalt Shingle RoofStyle Unknown StoriesTotal 1 SizeInterior 2,900 Sqft Type House UtilityWater Irrigation District Attached Garage 2 -
Land
AccessType Easy Access Acreage No FenceType Fence LandAmenities Schools, Shopping LandscapeFeatures Landscaped, Level SizeIrregular 0.29 SizeTotal 0.29 Ac|under 1 Acre SizeTotalText 0.29 Ac|under 1 Acre -
Rooms
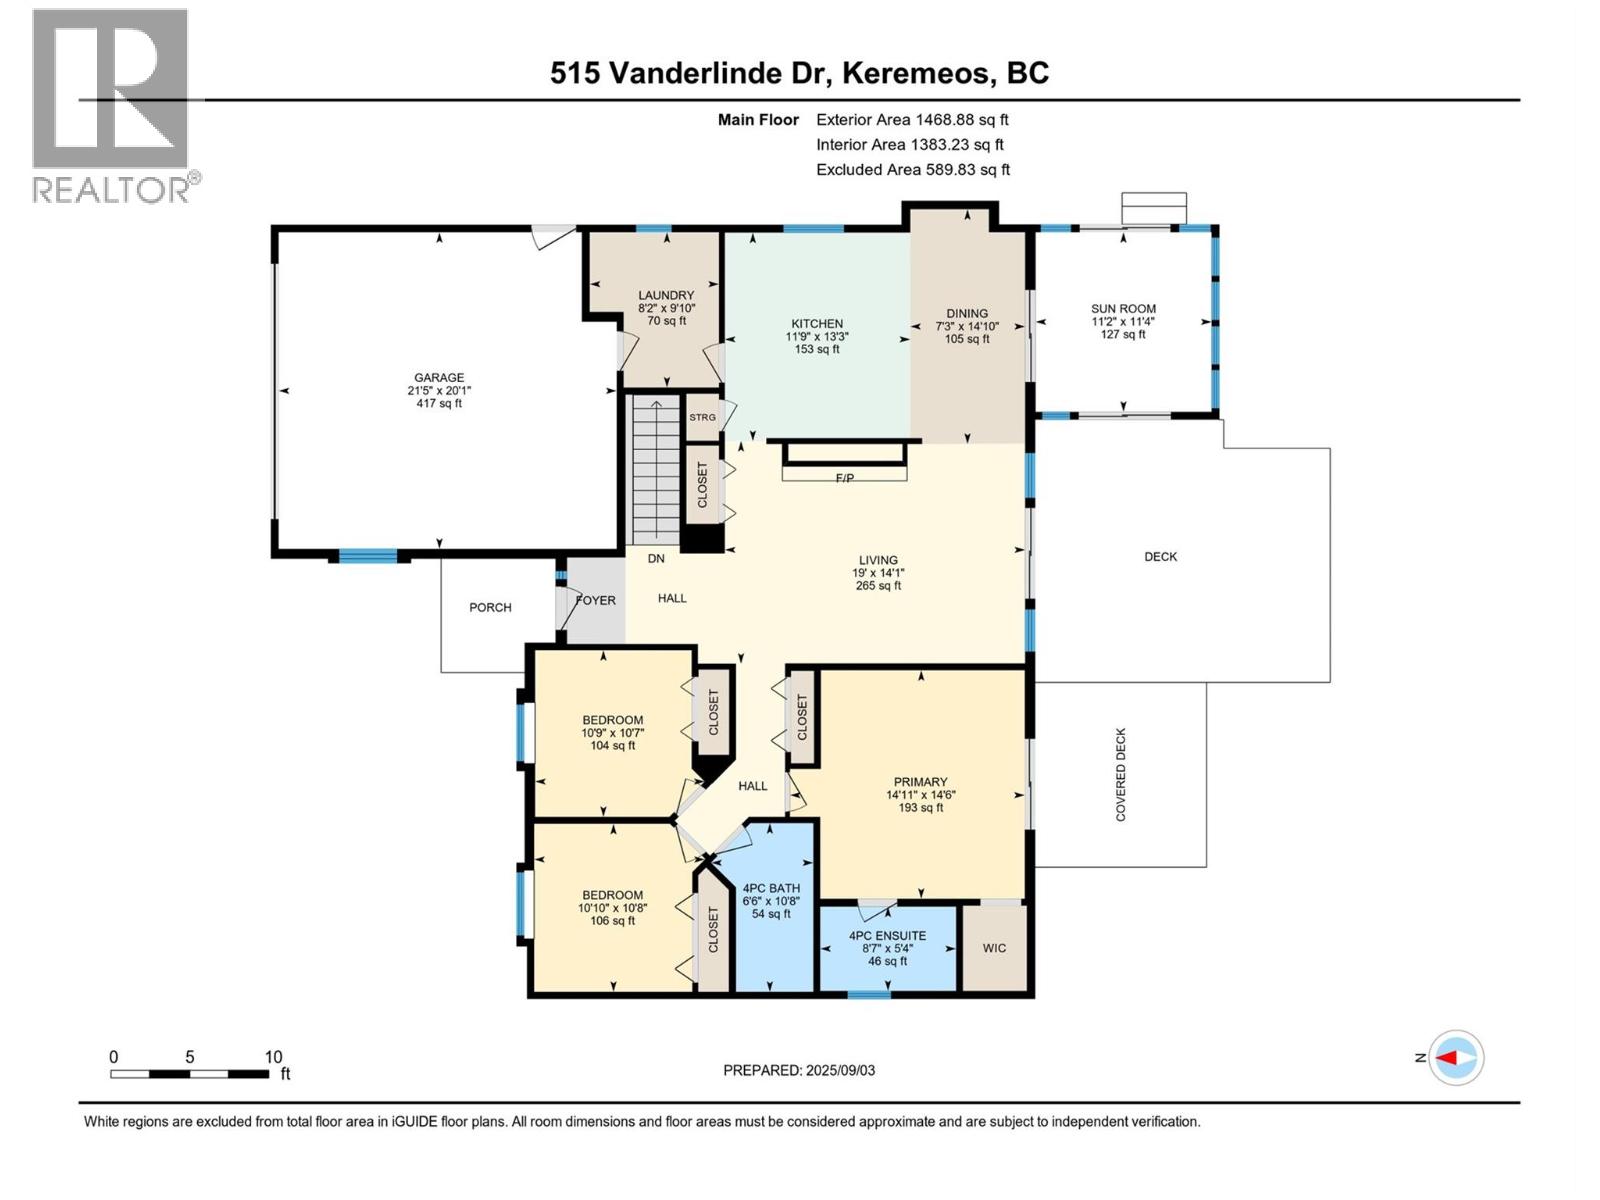
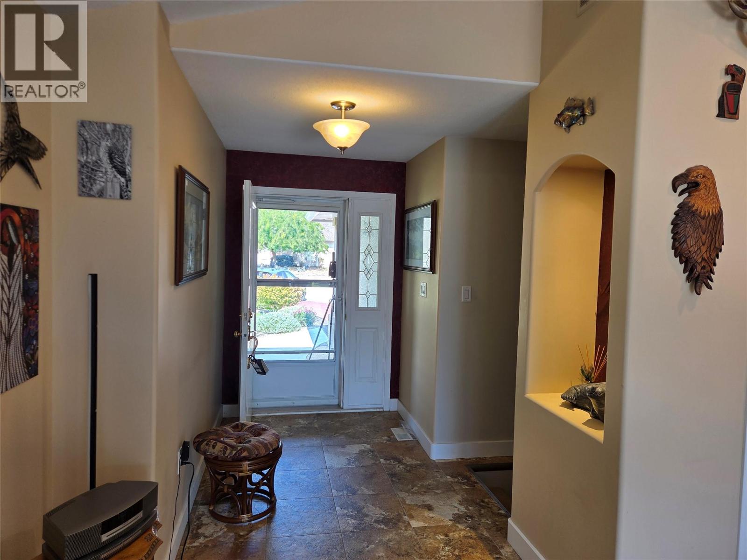
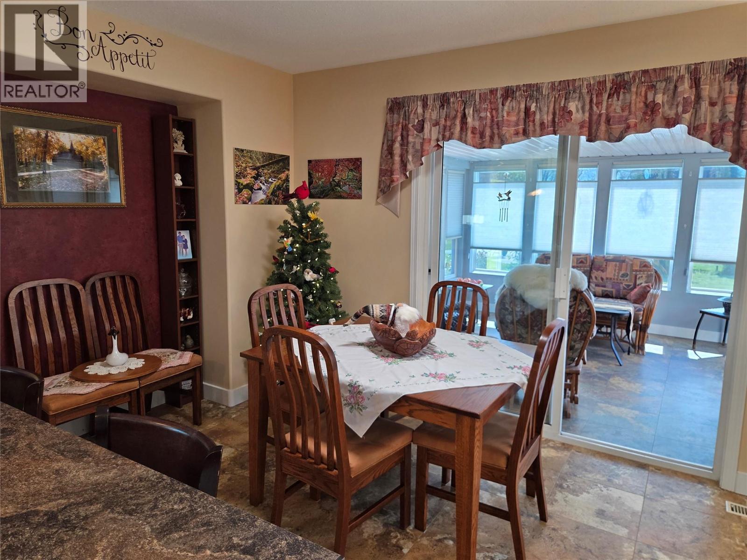
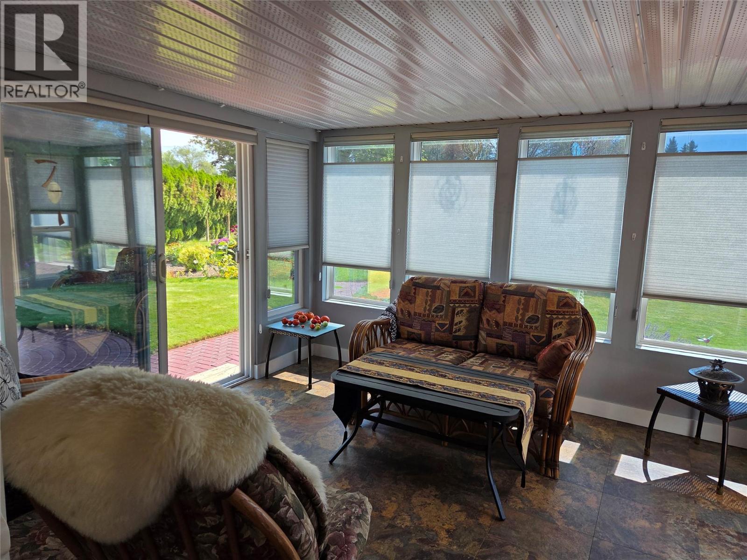
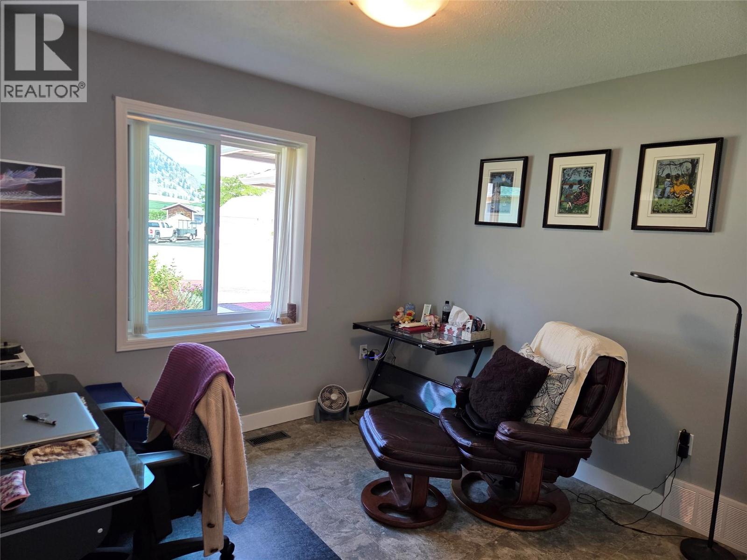
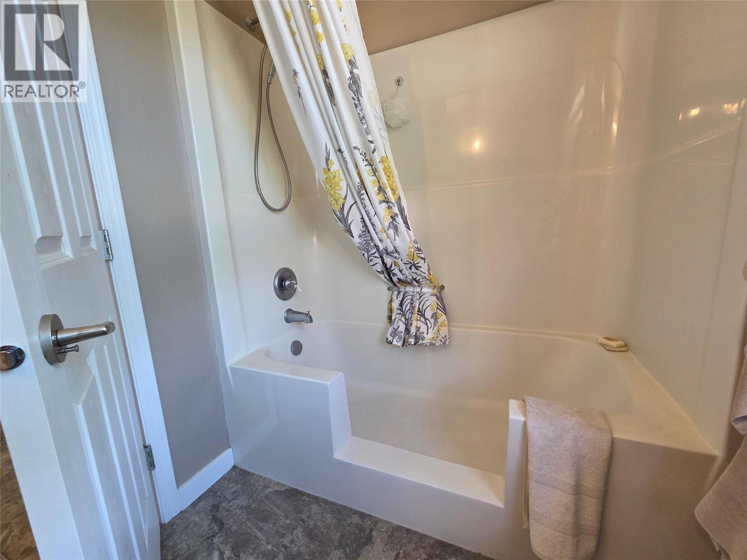
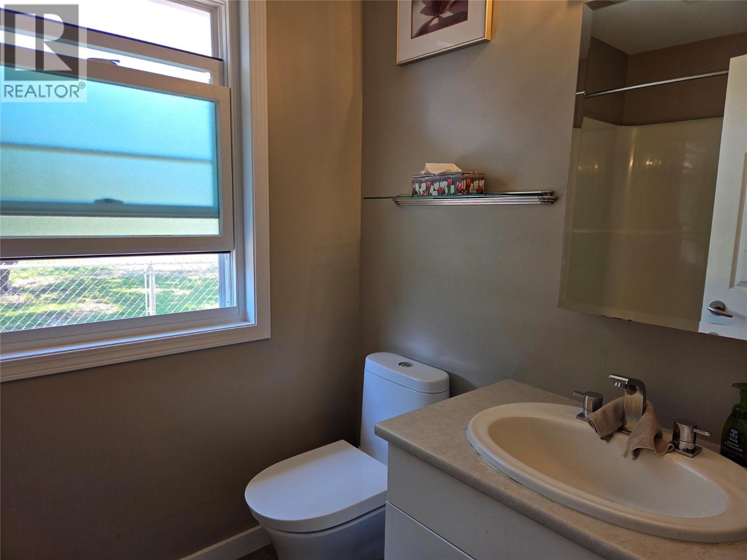
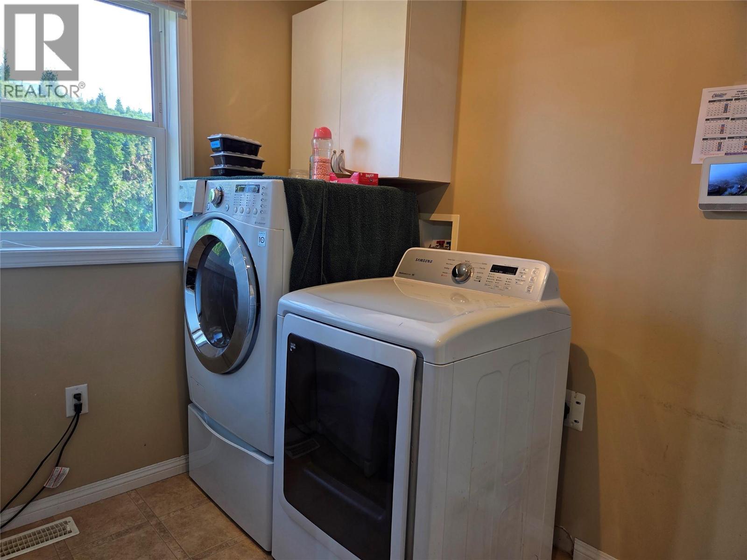
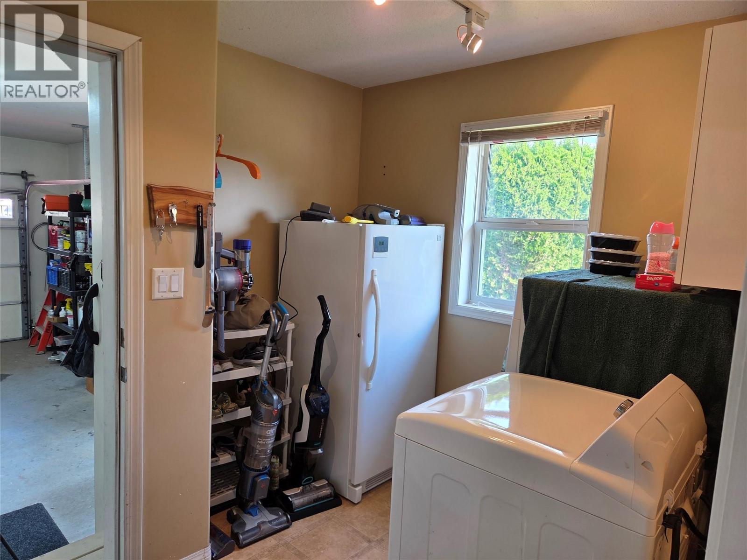
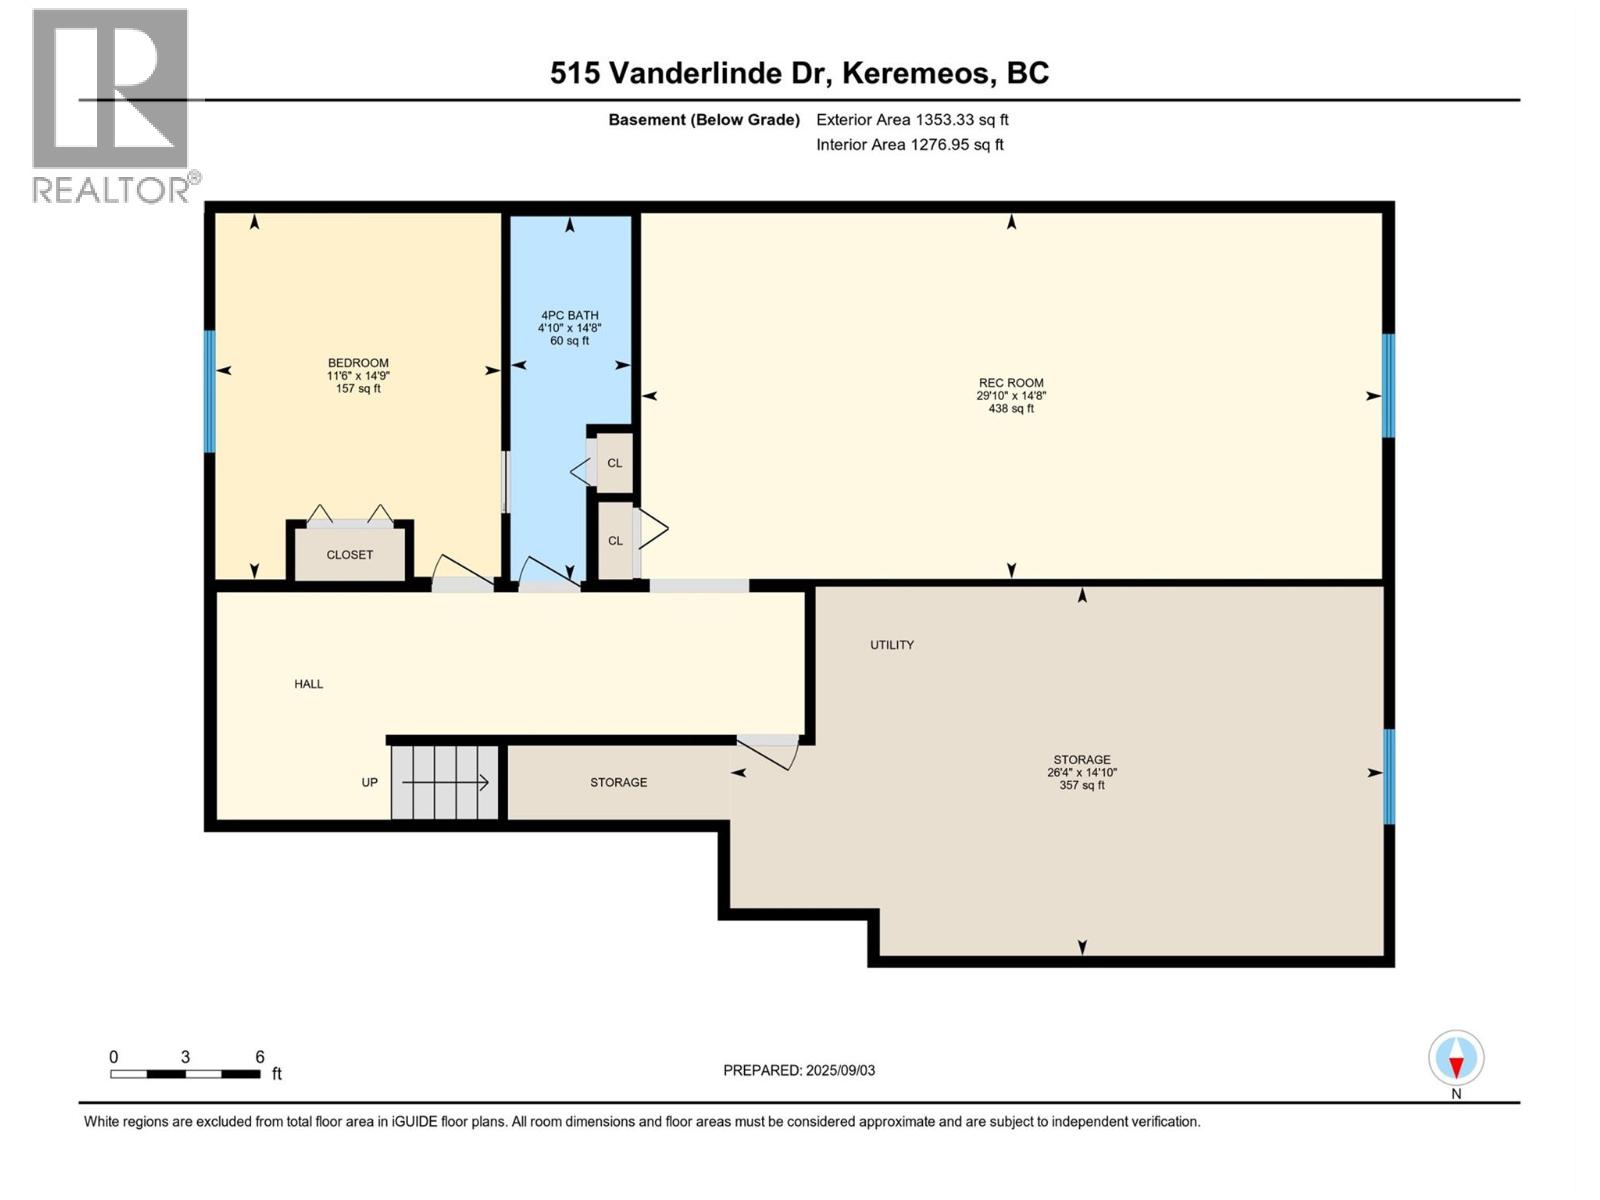
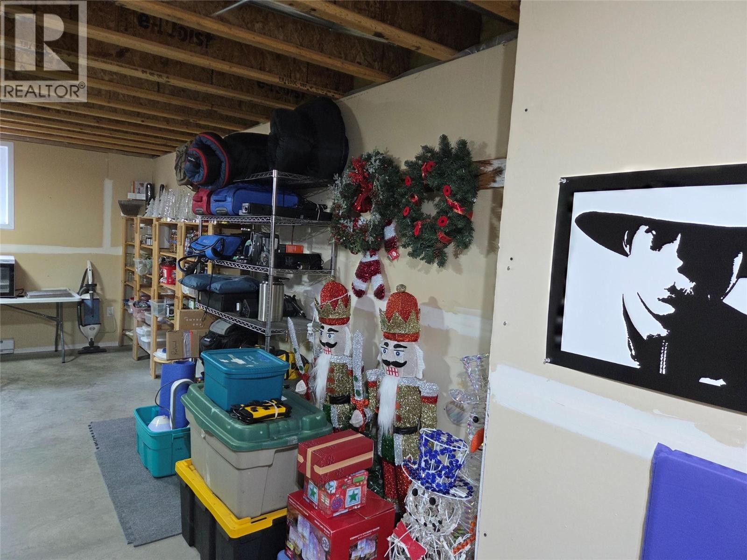
Level Type Length Width Dimensions Basement Utility Room 14'7'' x 26' Basement Recreation Room 14'7'' x 29'9'' Basement 4pc Bathroom 5' x 8'4'' Basement Bedroom 11'5'' x 12' Main Level 3pc Ensuite Bath 5'5'' x 8'5'' Main Level Other 5'5'' x 5'7'' Main Level Living Room 14' x 18'10'' Main Level Kitchen 12' x 12'6'' Main Level Dining Room 8' x 12' Main Level Sunroom 11' x 12' Main Level 4pc Bathroom 10'3'' x 4'9'' Main Level Laundry Room 6' x 9'9'' Main Level Bedroom 9'9'' x 10'7'' Main Level Bedroom 10' x 10'5'' Main Level Primary Bedroom 14' x 14'4'' Main Level Foyer 6' x 6' -
Utilities
Your Favourites
No Favourites Found







The trademarks REALTOR®, REALTORS®, and the REALTOR® logo are controlled by The Canadian Real Estate Association (CREA) and identify real estate professionals who are members of CREA. The trademarks MLS®, Multiple Listing Service® and the associated logos are owned by The Canadian Real Estate Association (CREA) and identify the quality of services provided by real estate professionals who are members of CREA. The trademark DDF® is owned by The Canadian Real Estate Association (CREA) and identifies CREA's Data Distribution Facility (DDF®)
August 13 2026 06:21:29
Association of Interior REALTORS®
