$399,900
Maintenance,
$658.74 Monthly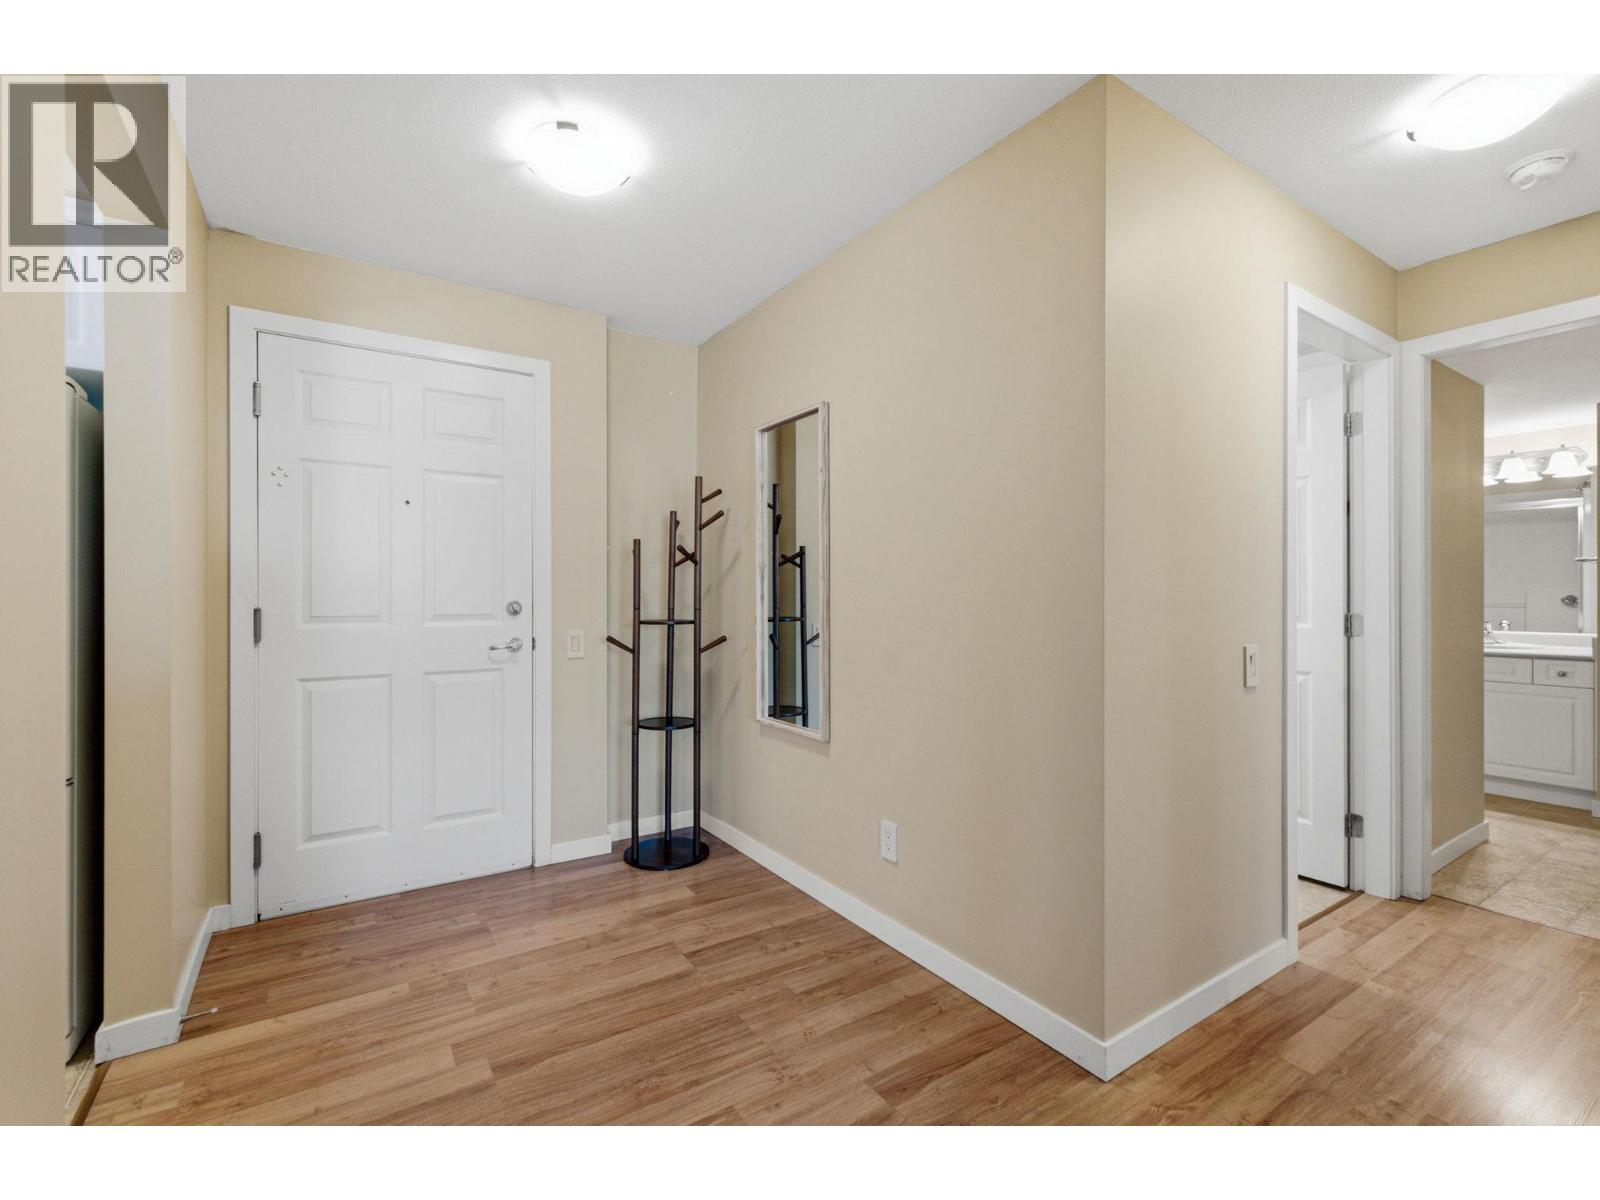
$399,900
Maintenance,
$658.74 Monthly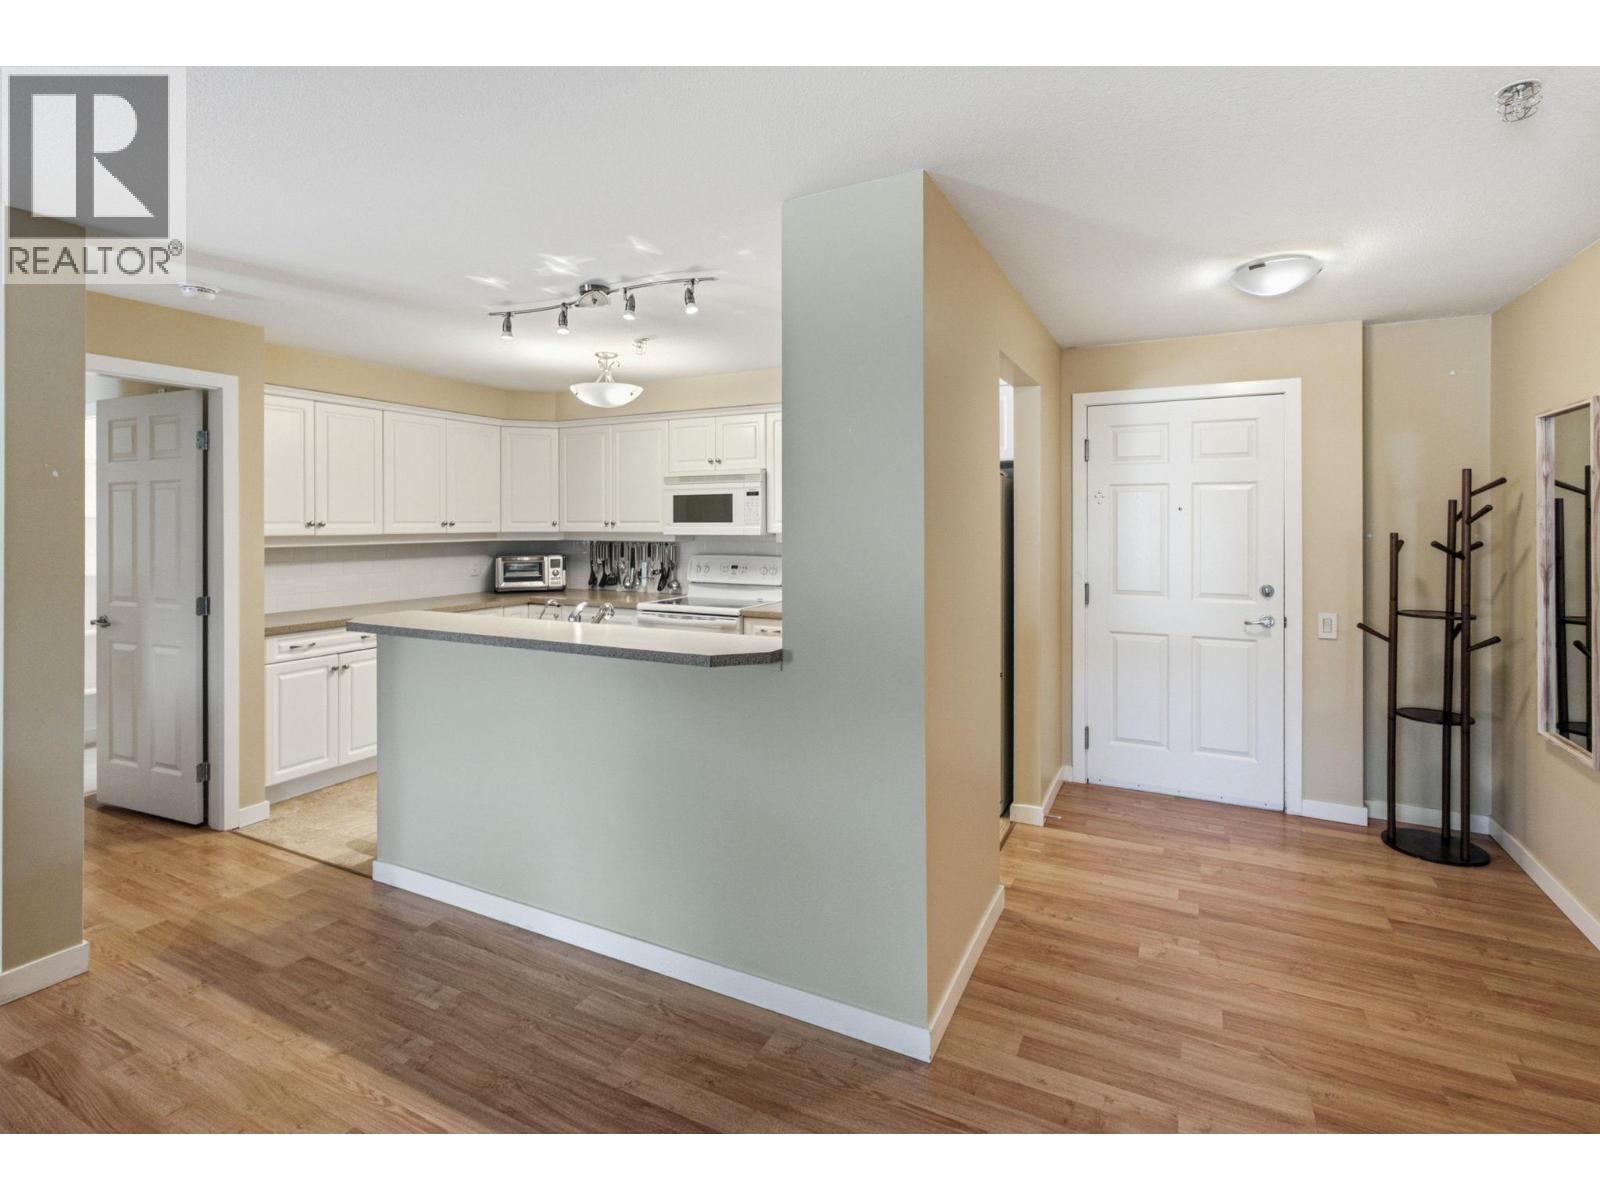
$399,900
Maintenance,
$658.74 Monthly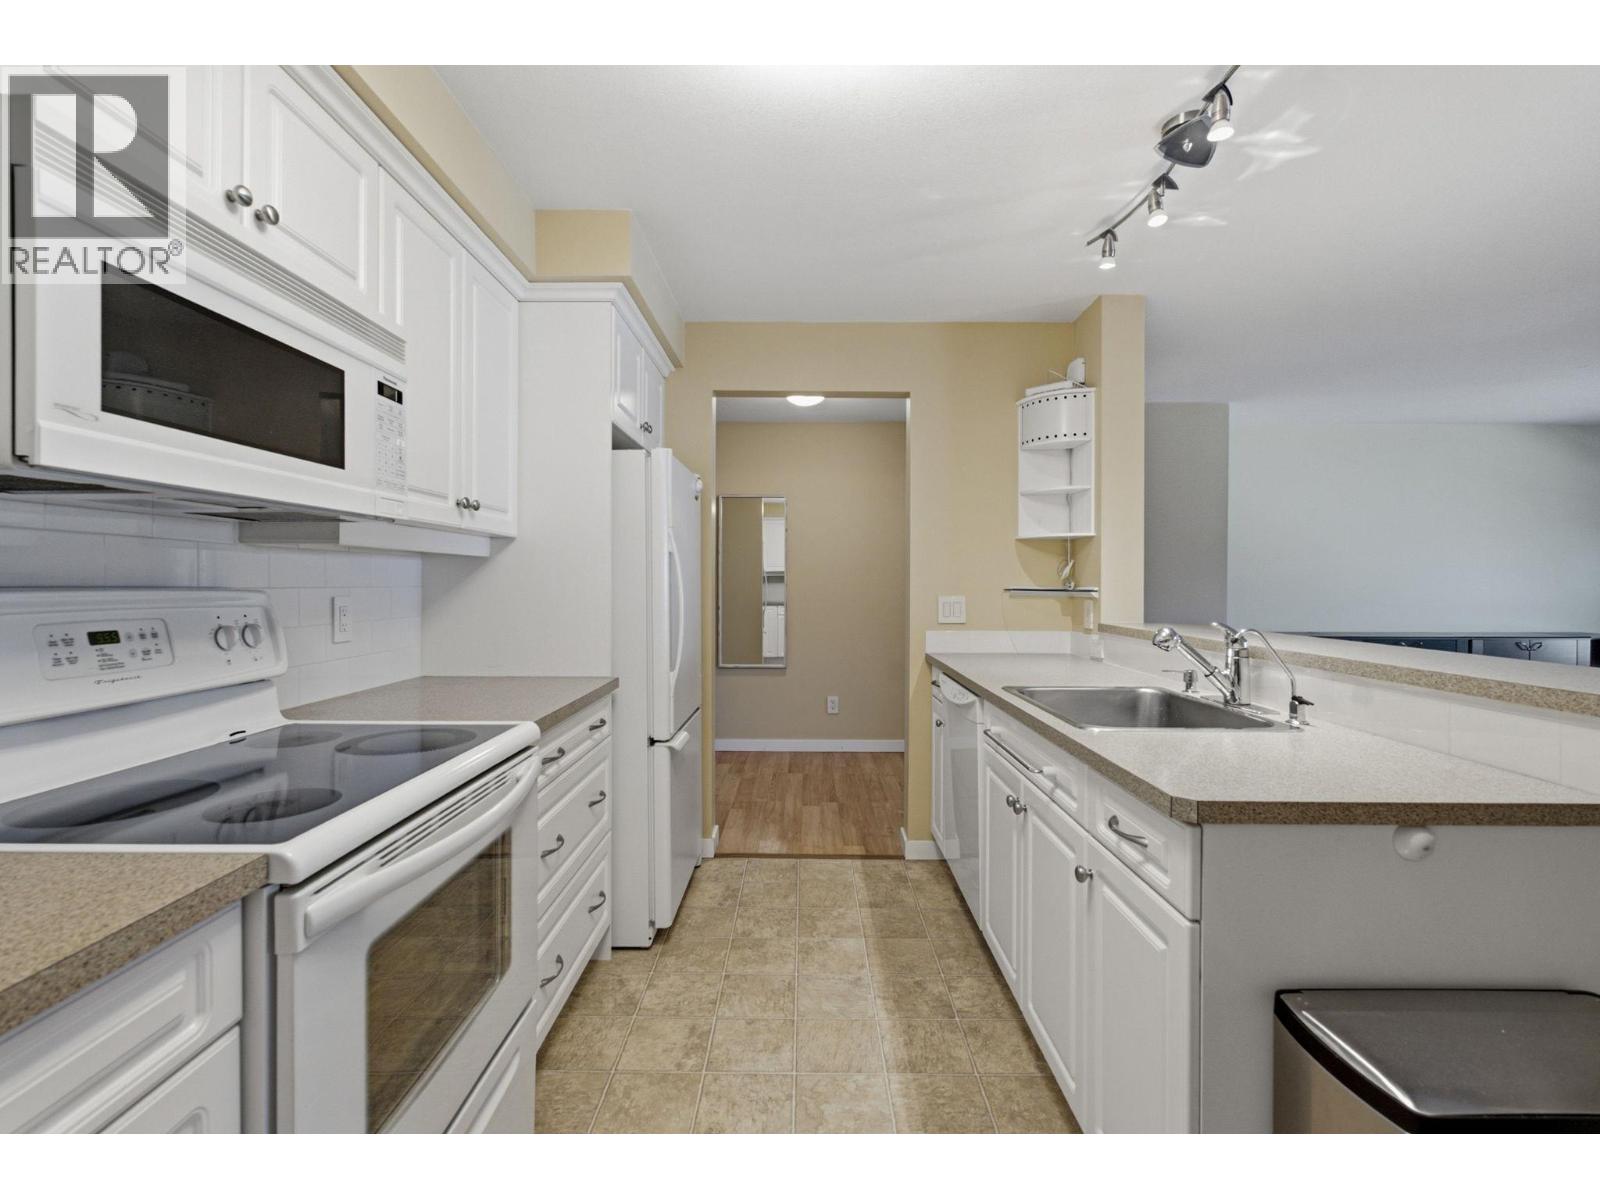
$399,900
Maintenance,
$658.74 Monthly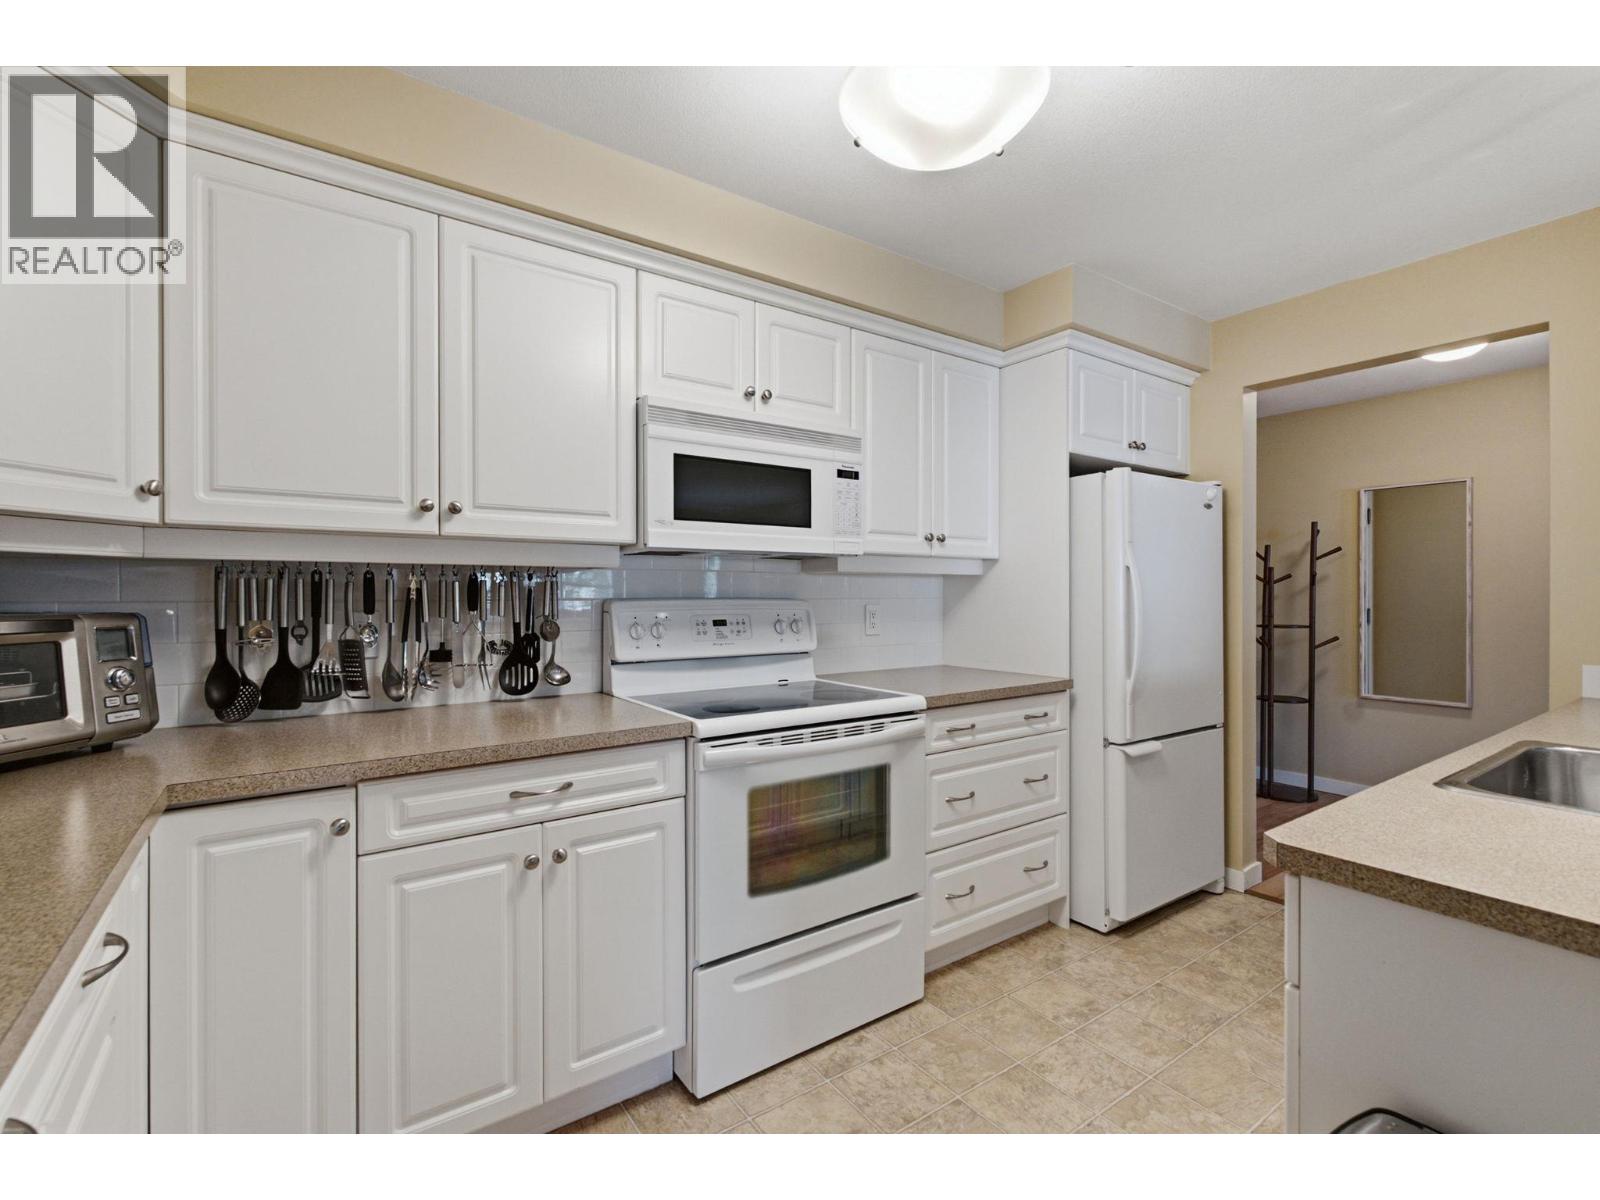
$399,900
Maintenance,
$658.74 Monthly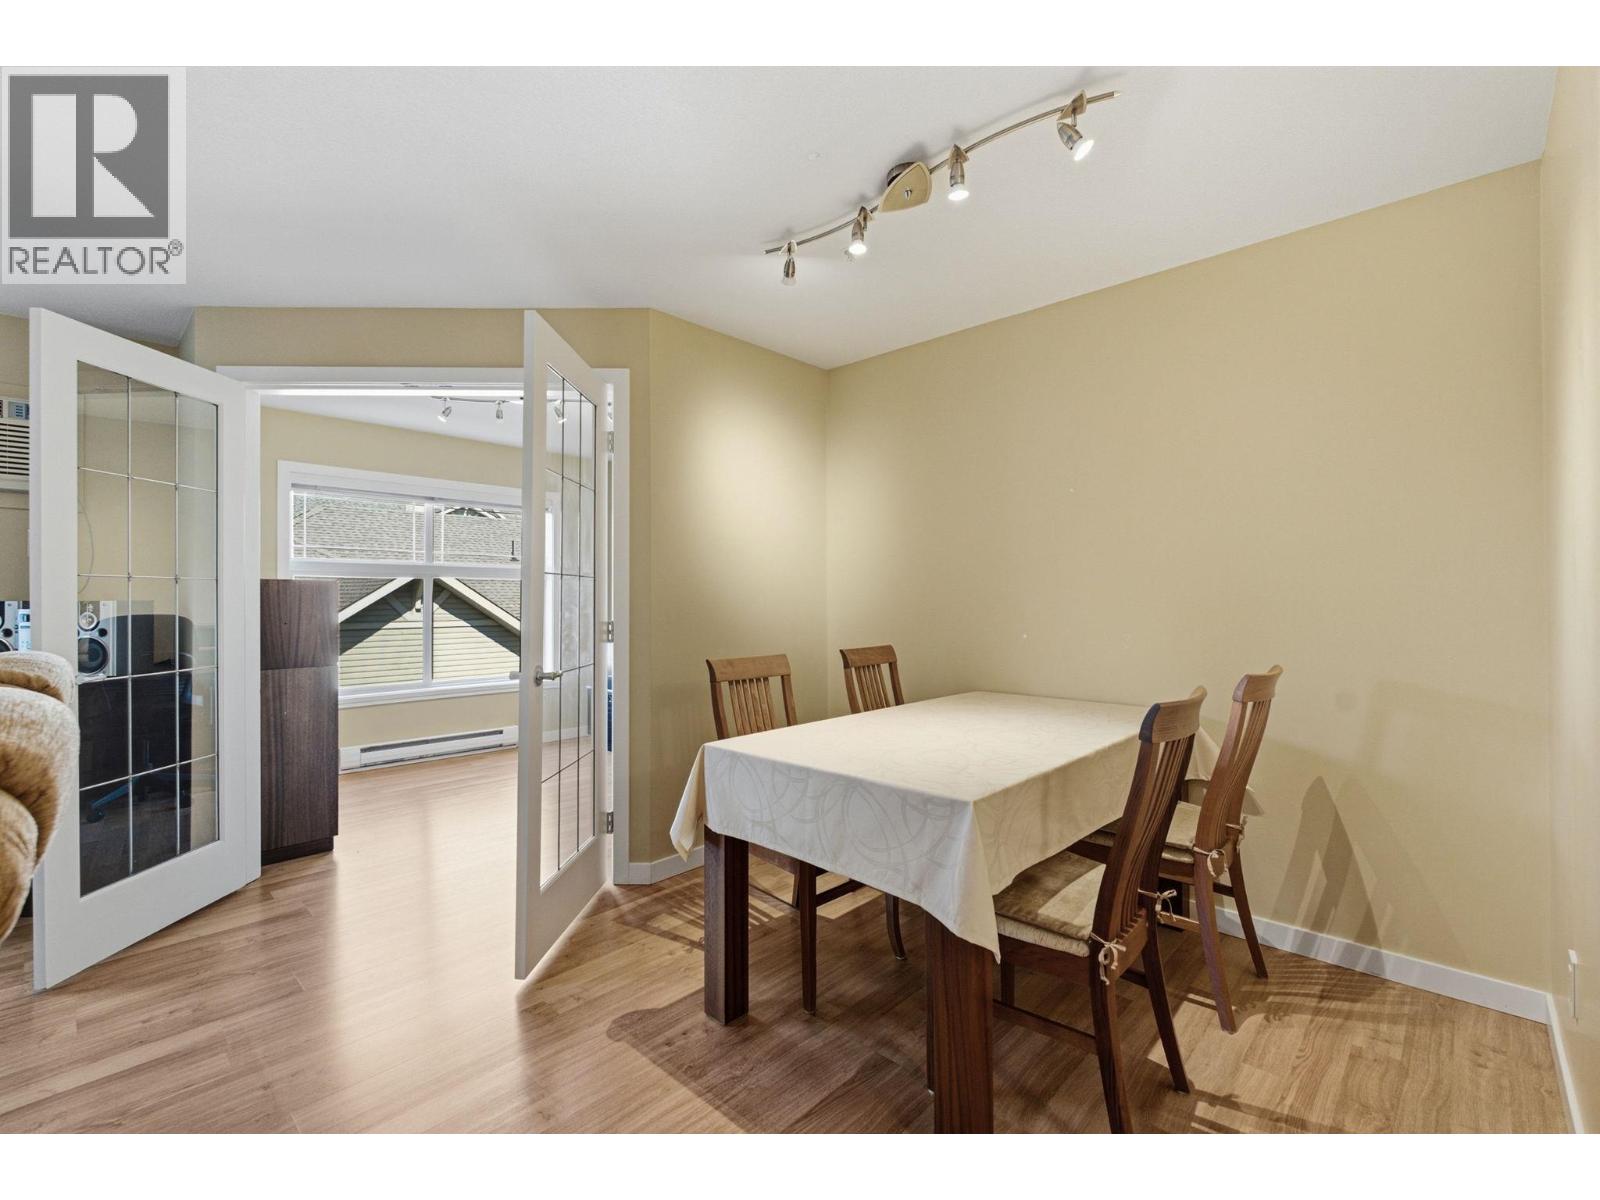
$399,900
Maintenance,
$658.74 Monthly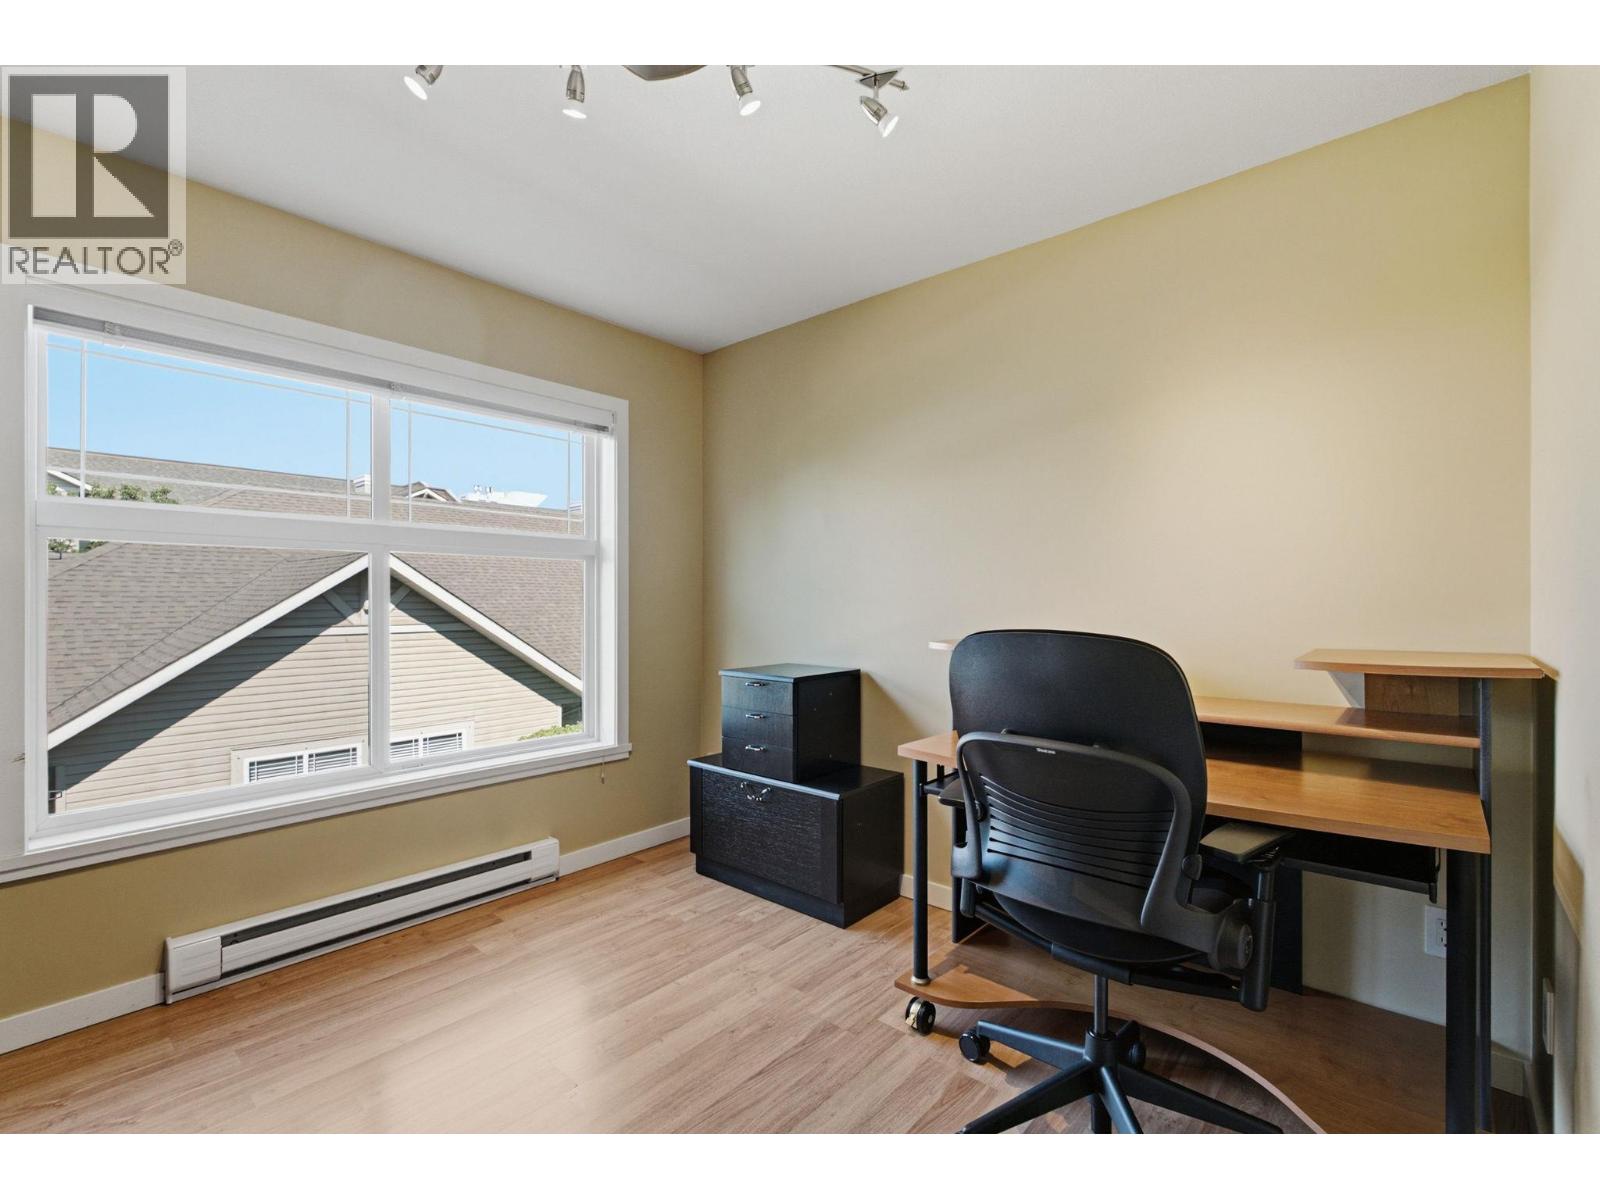
$399,900
Maintenance,
$658.74 Monthly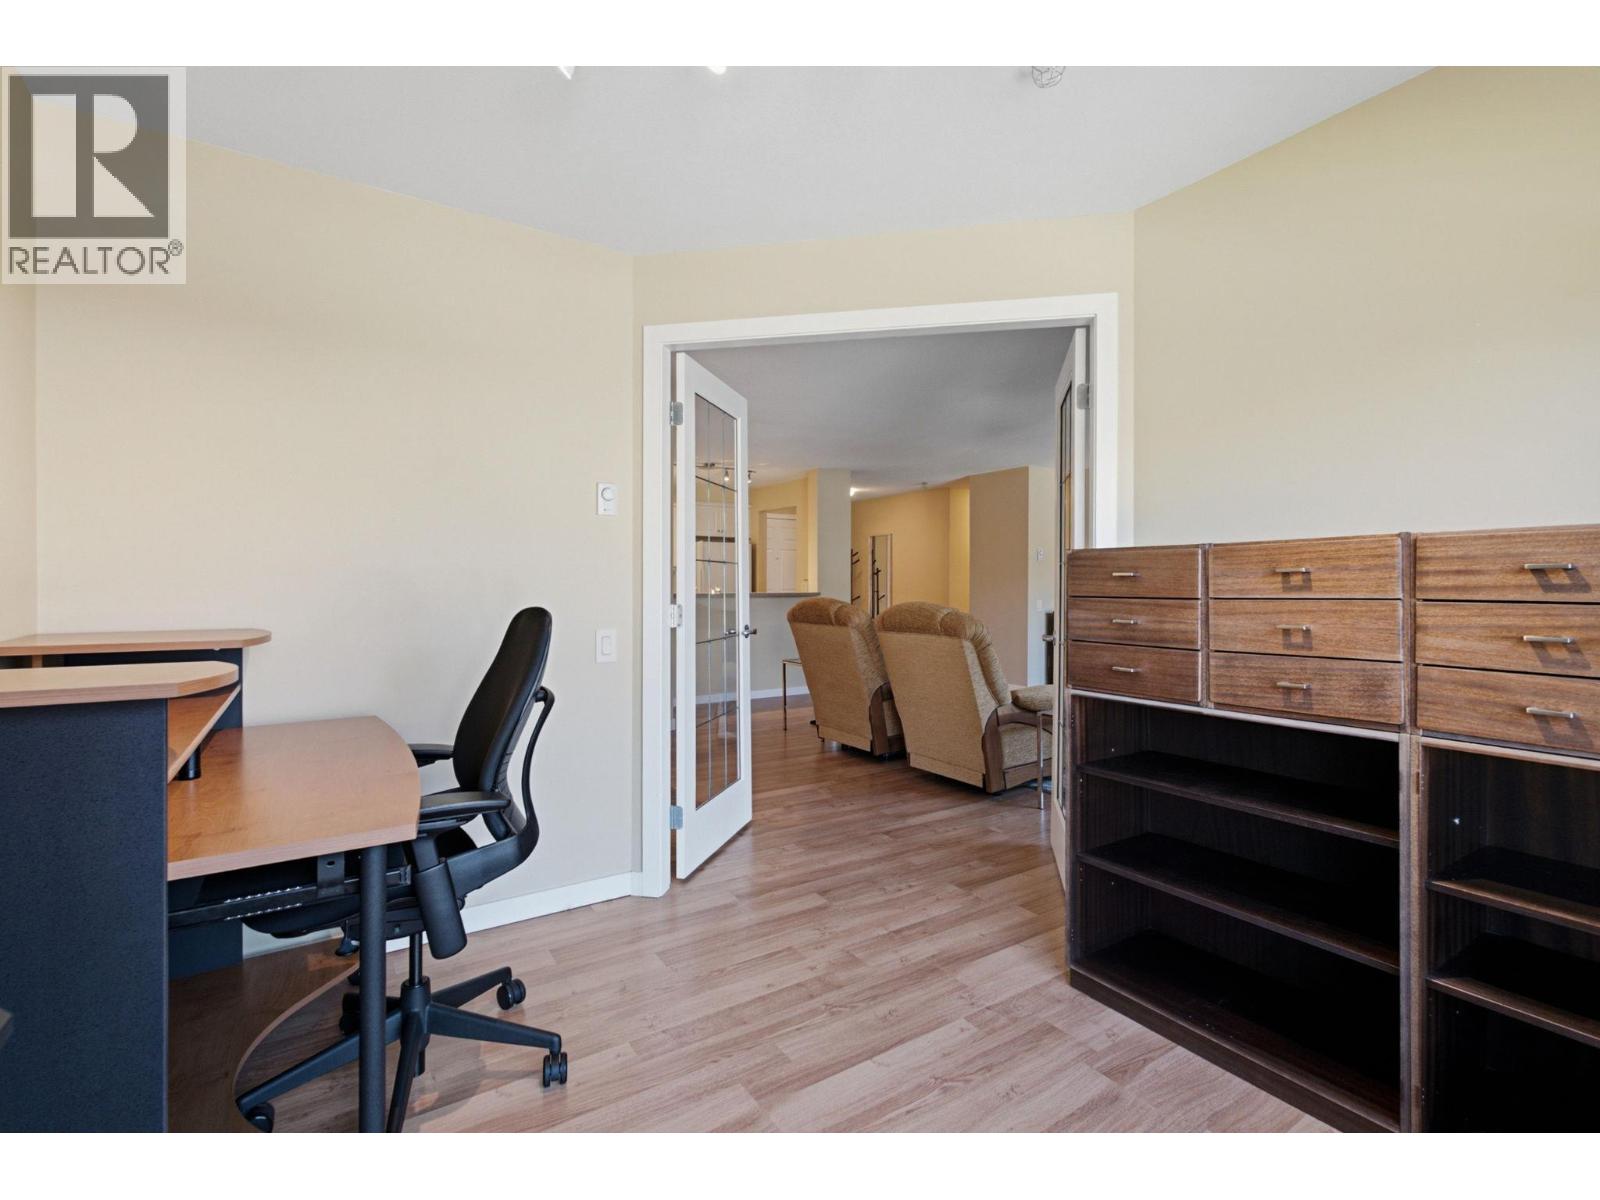
$399,900
Maintenance,
$658.74 Monthly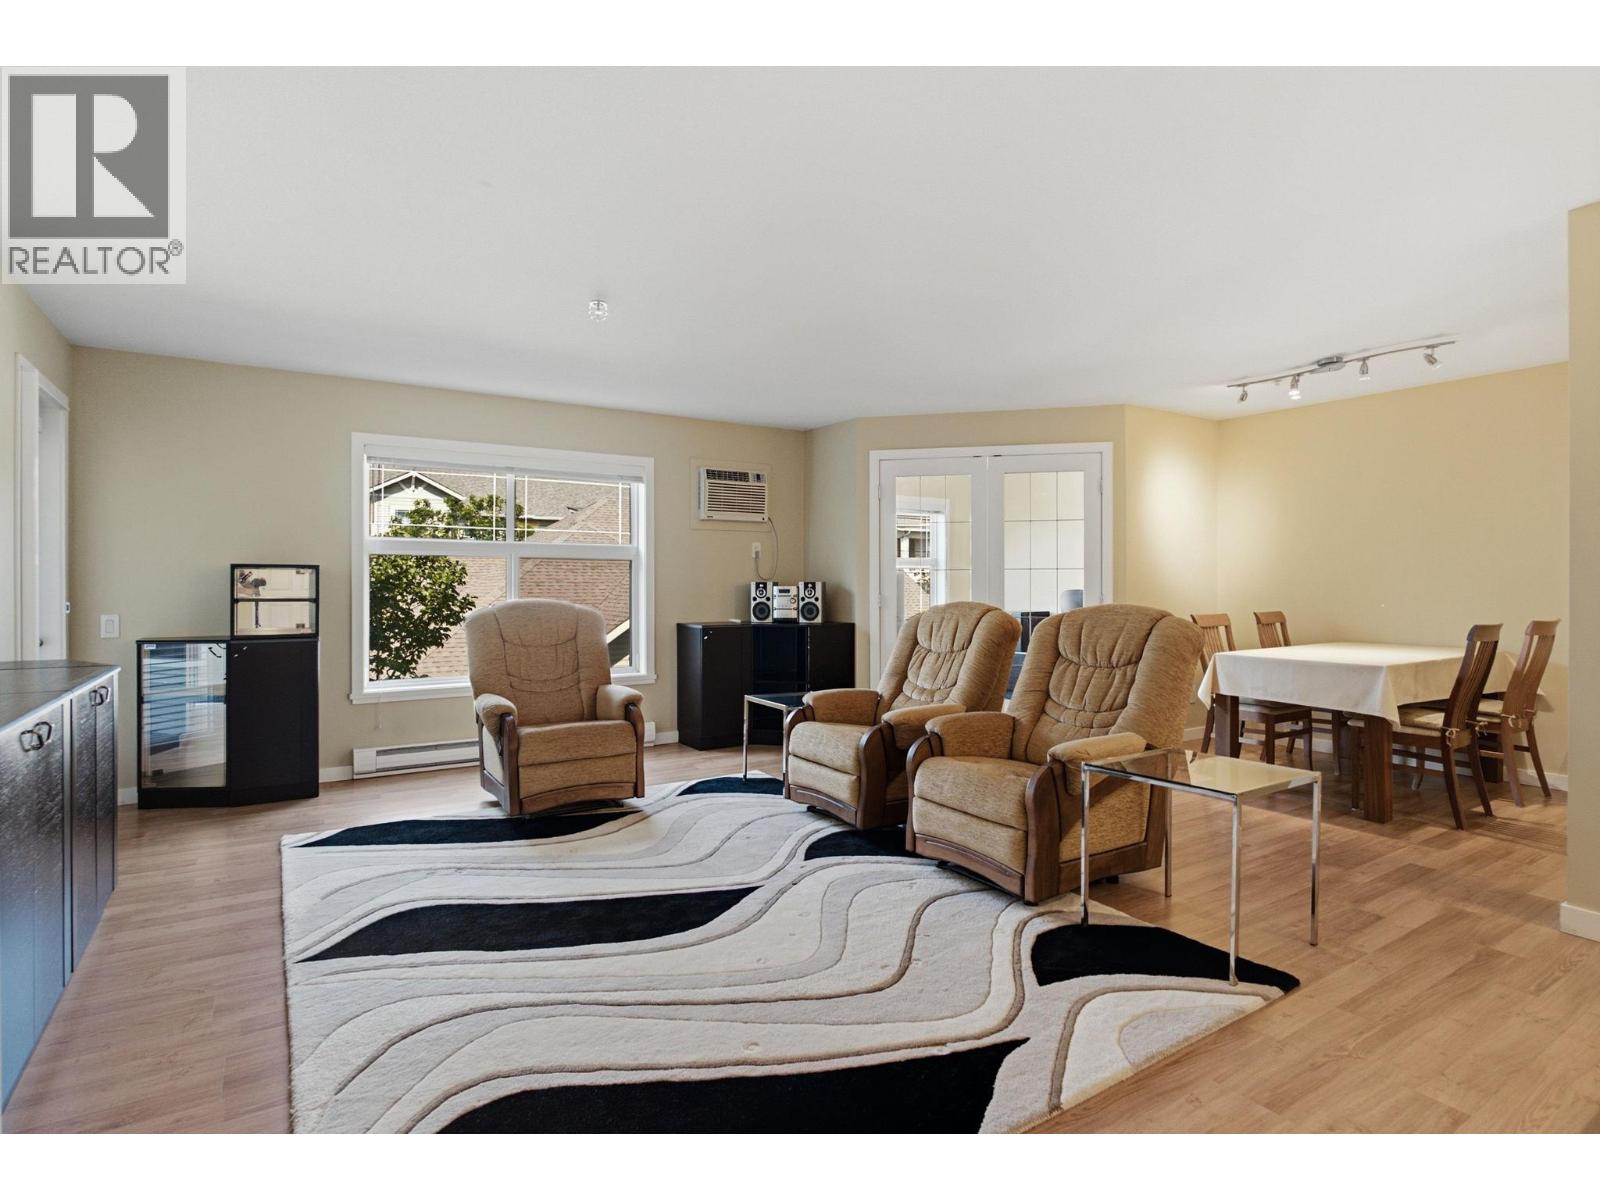
$399,900
Maintenance,
$658.74 Monthly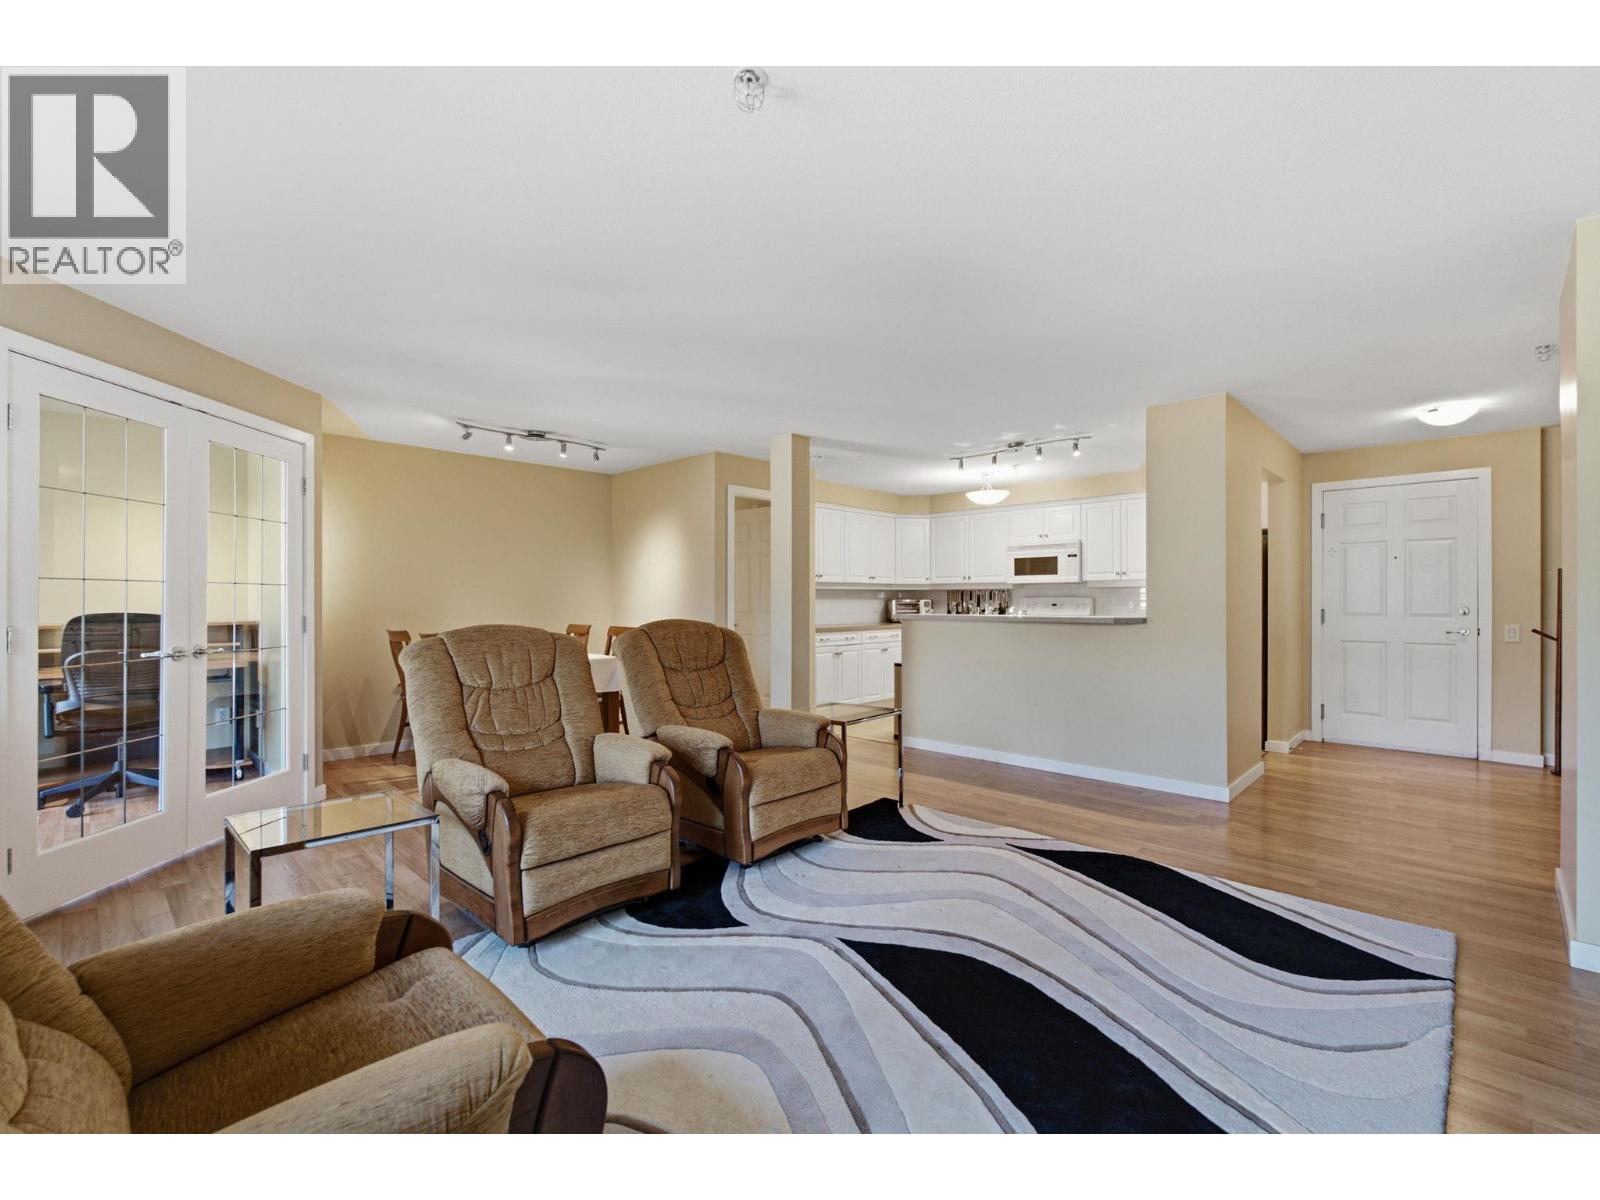
$399,900
Maintenance,
$658.74 Monthly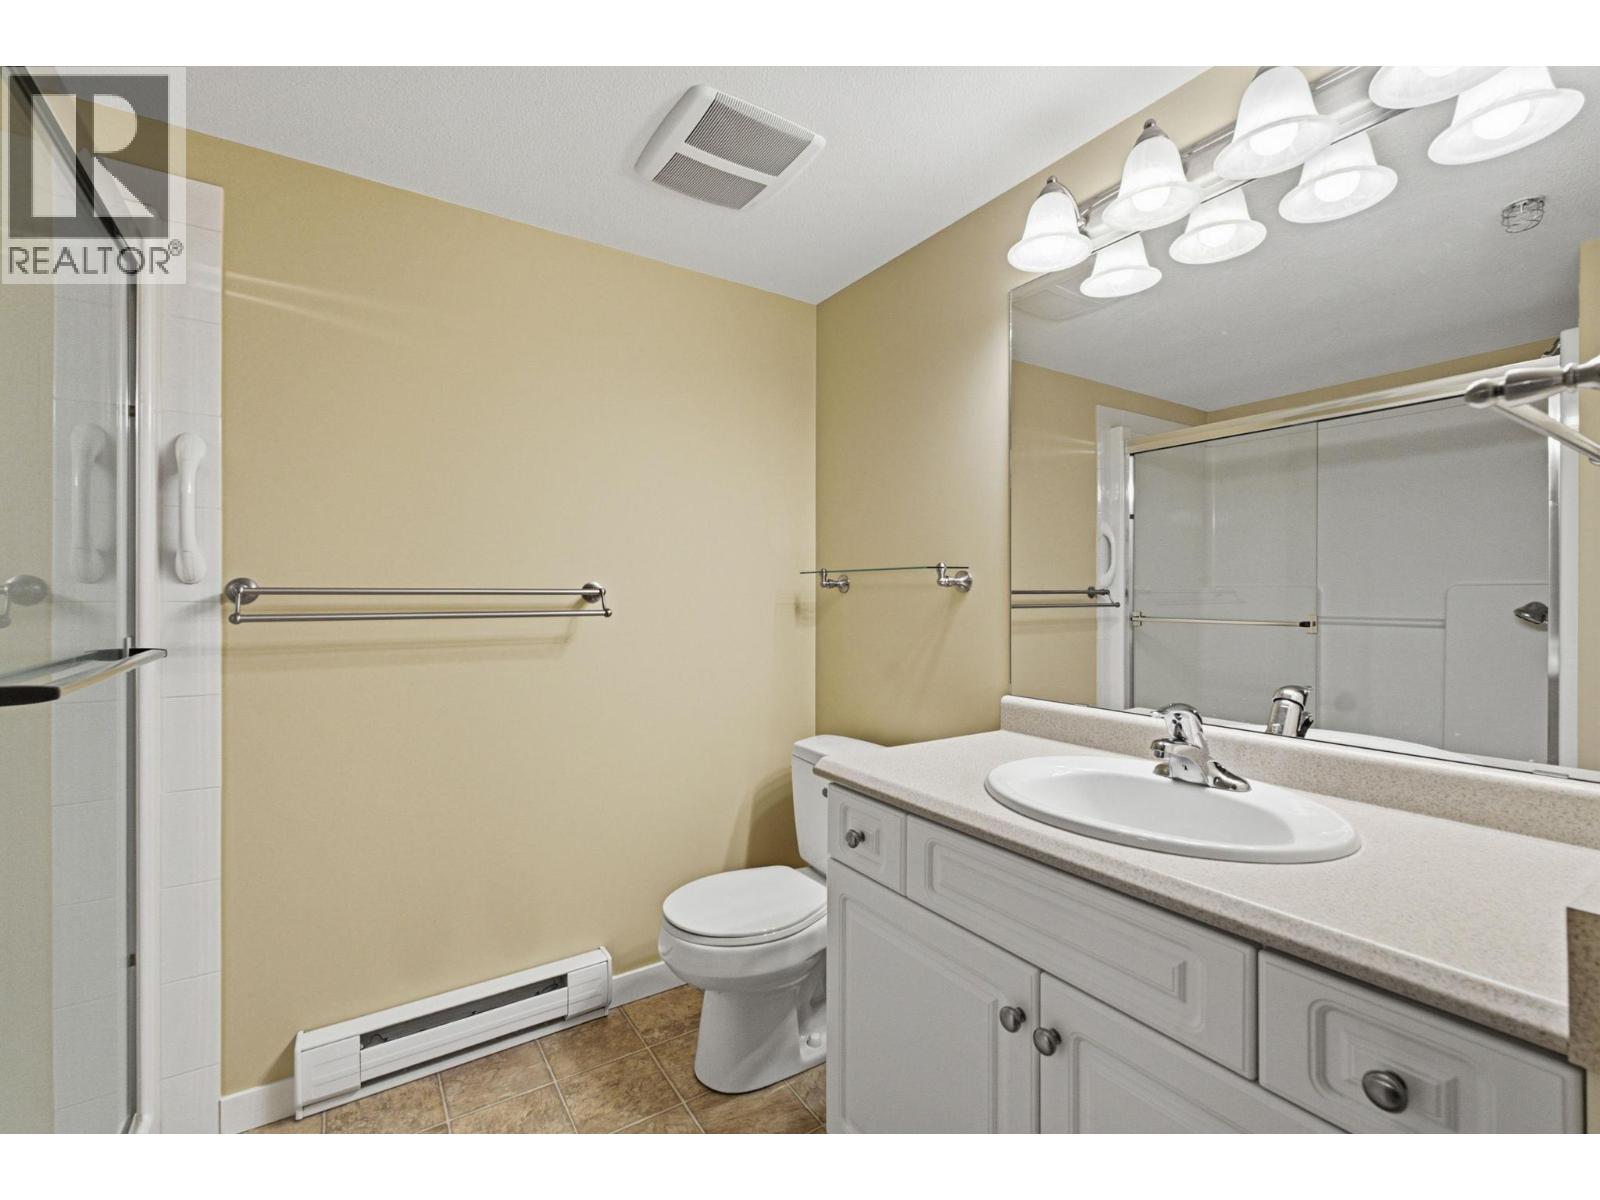
$399,900
Maintenance,
$658.74 Monthly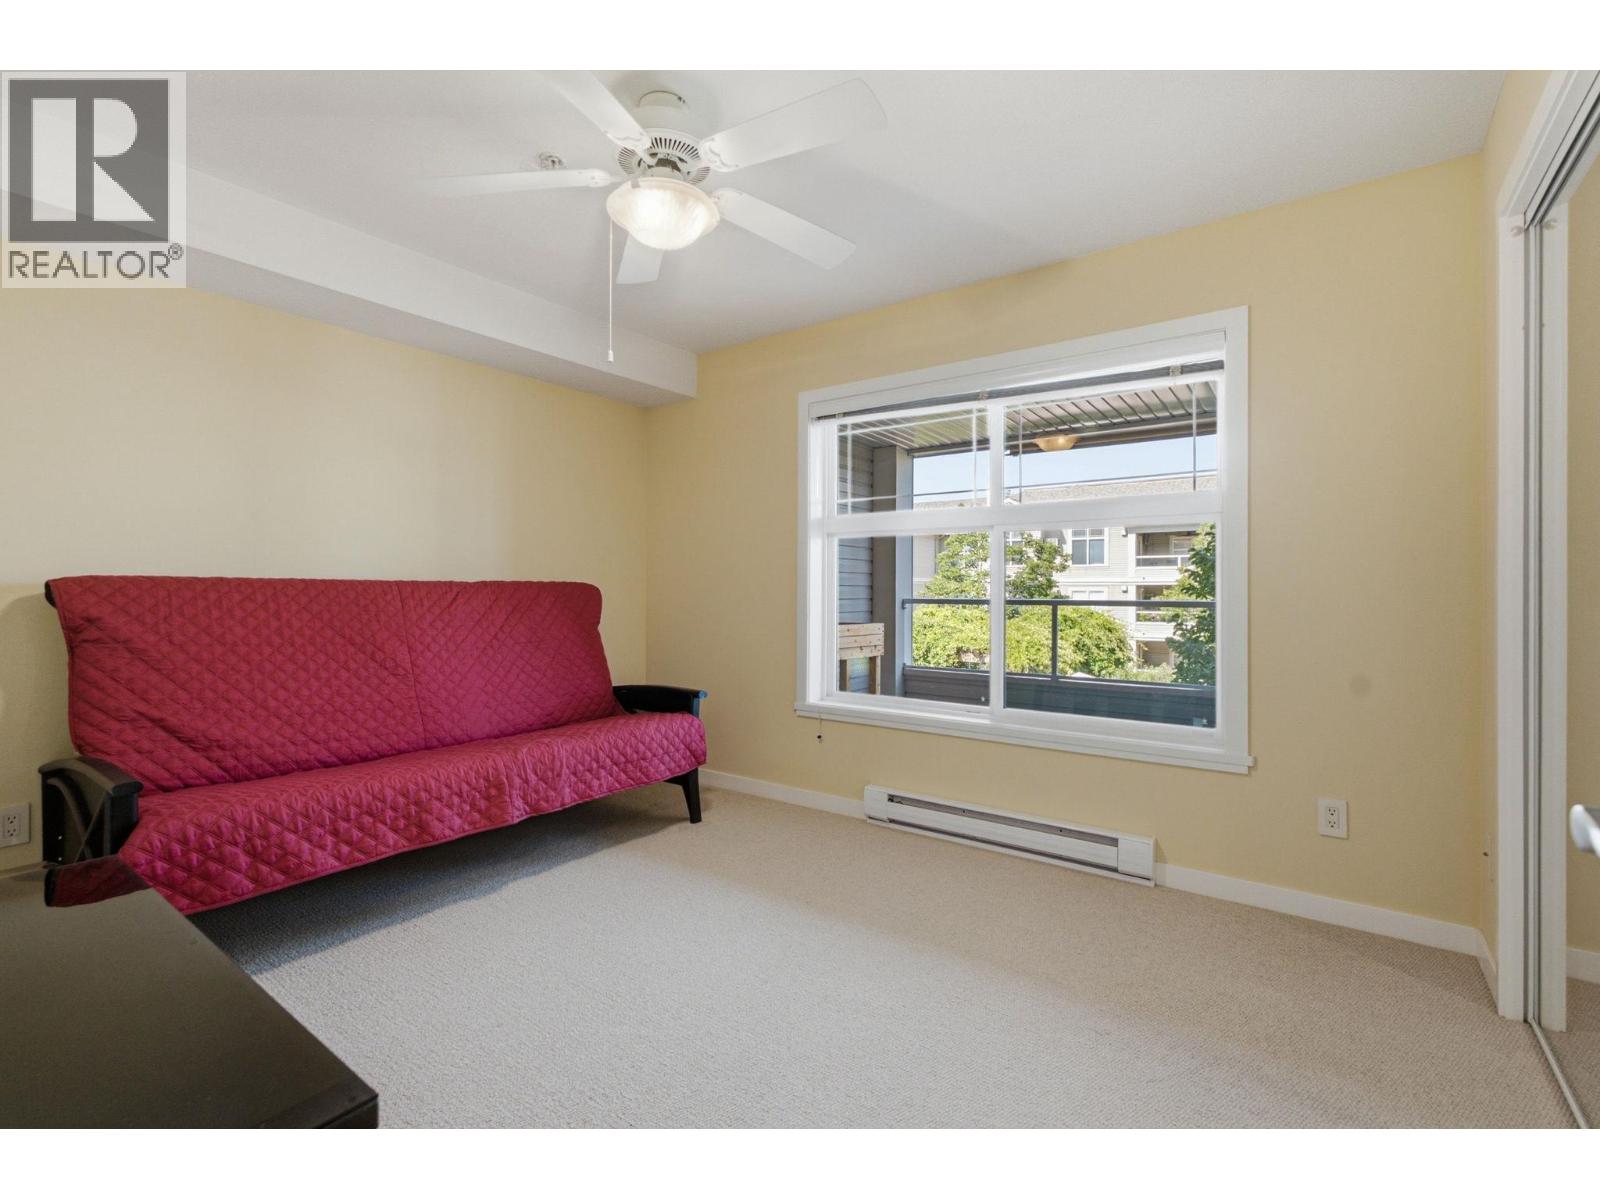
$399,900
Maintenance,
$658.74 Monthly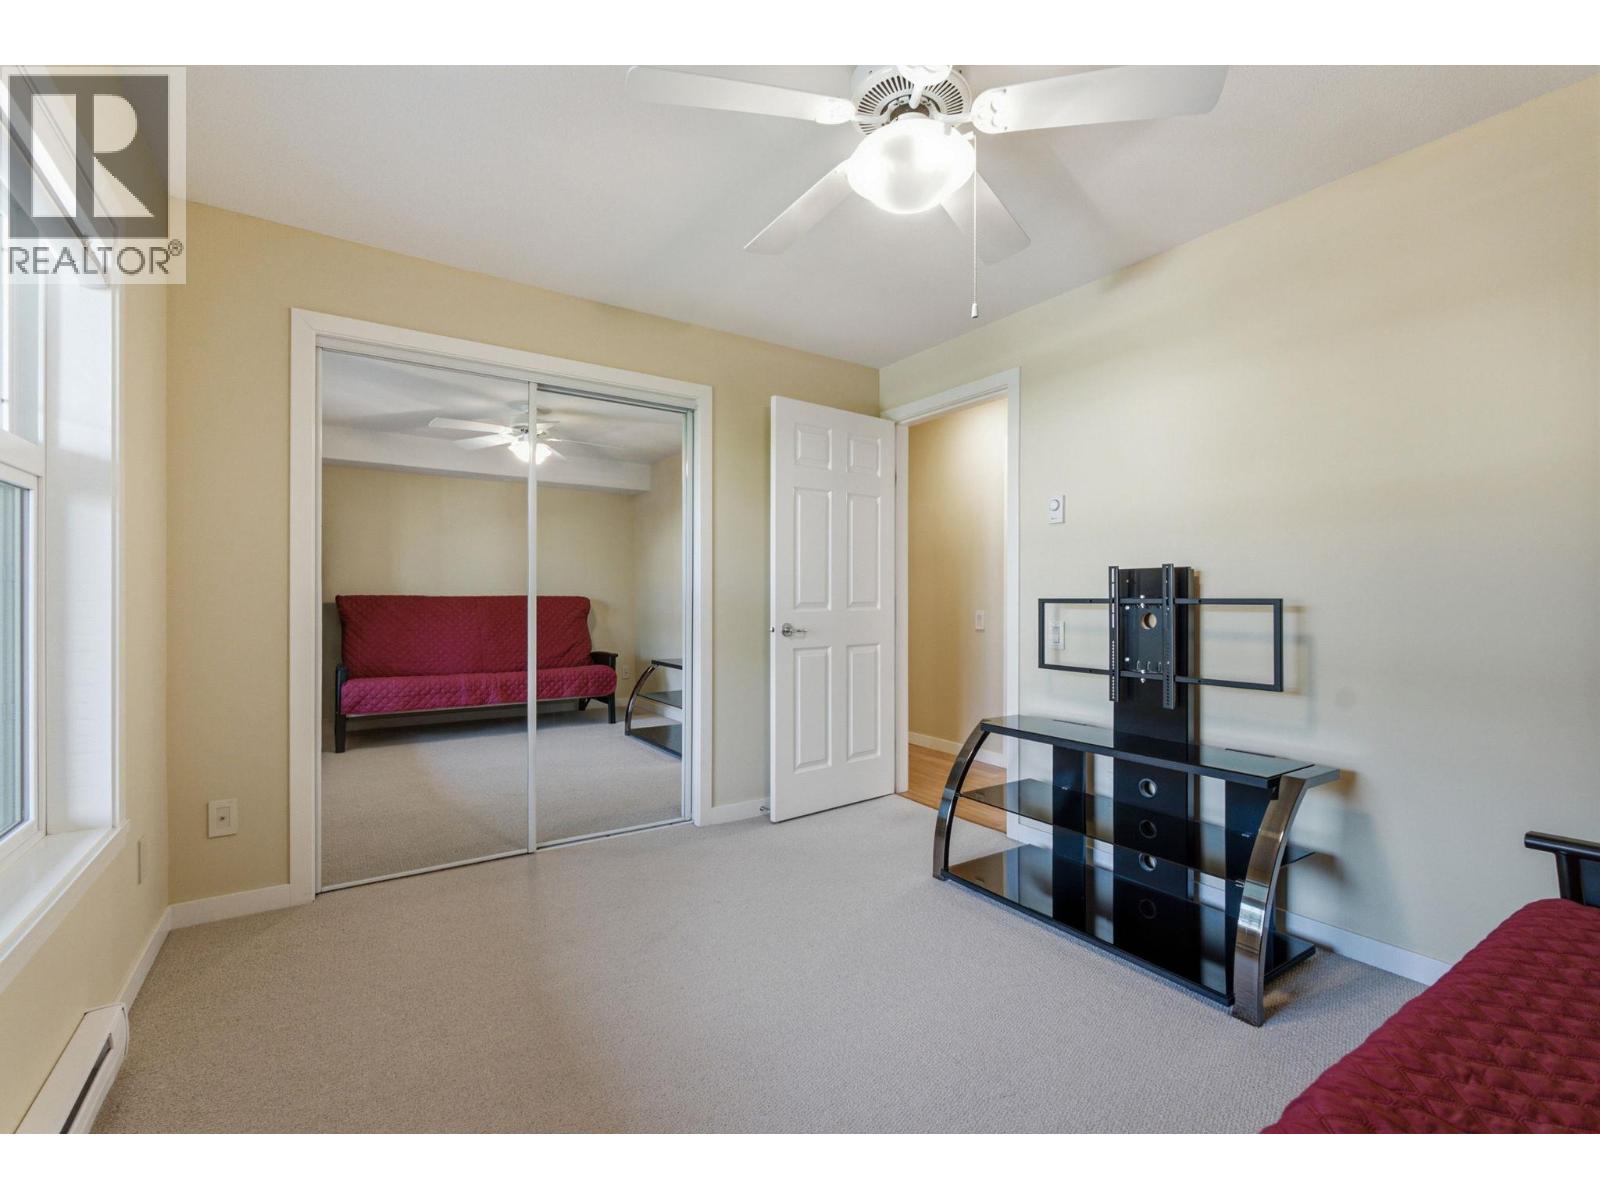
$399,900
Maintenance,
$658.74 Monthly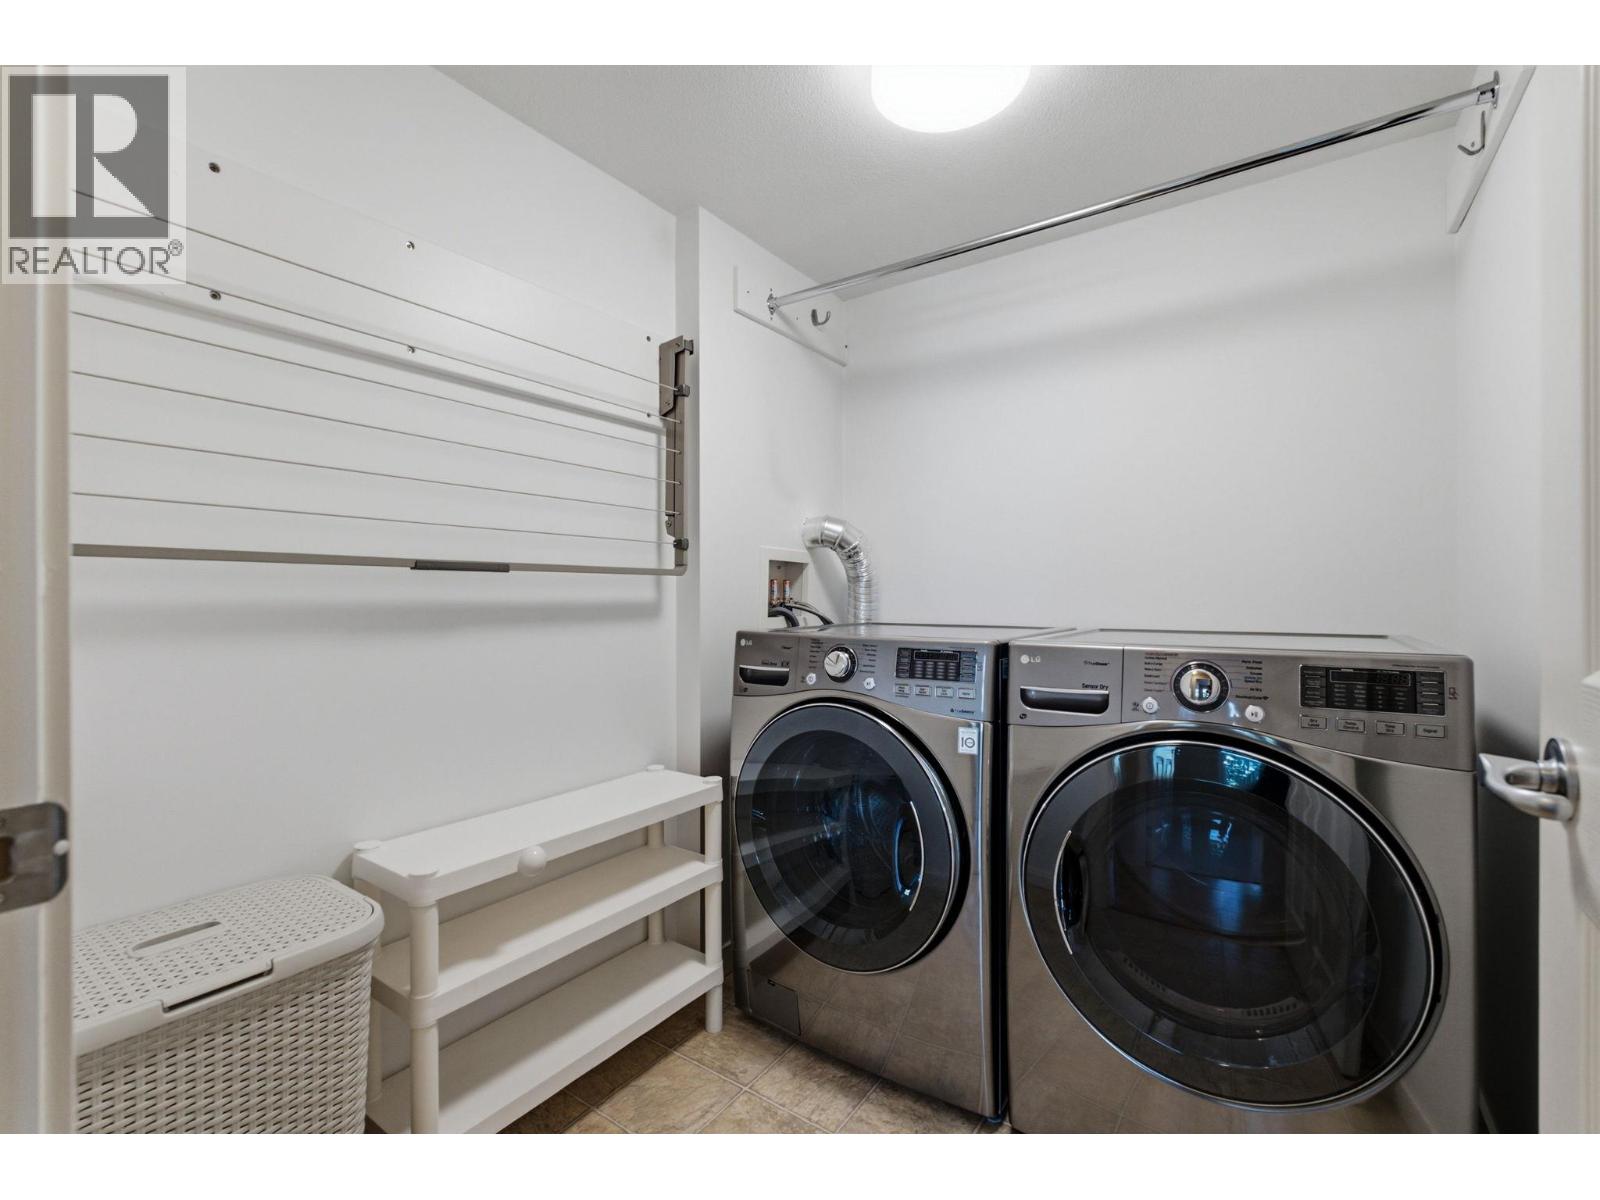
$399,900
Maintenance,
$658.74 Monthly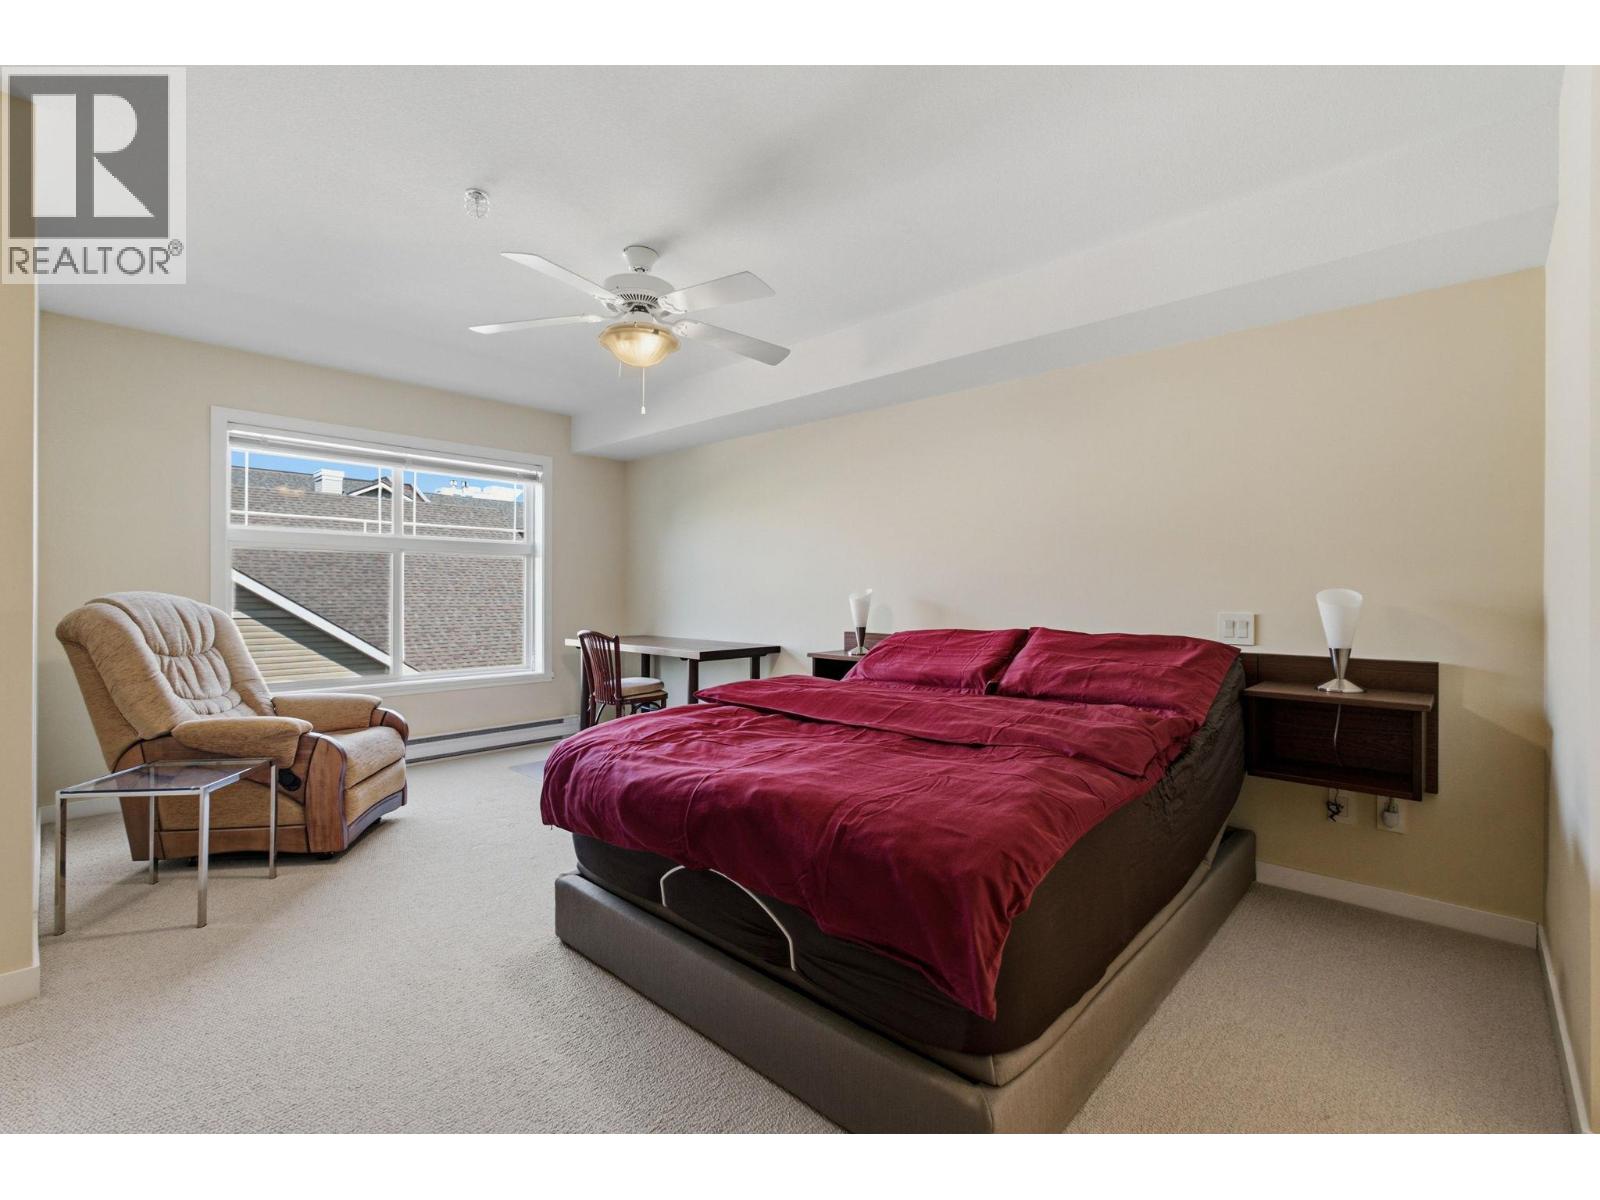
$399,900
Maintenance,
$658.74 Monthly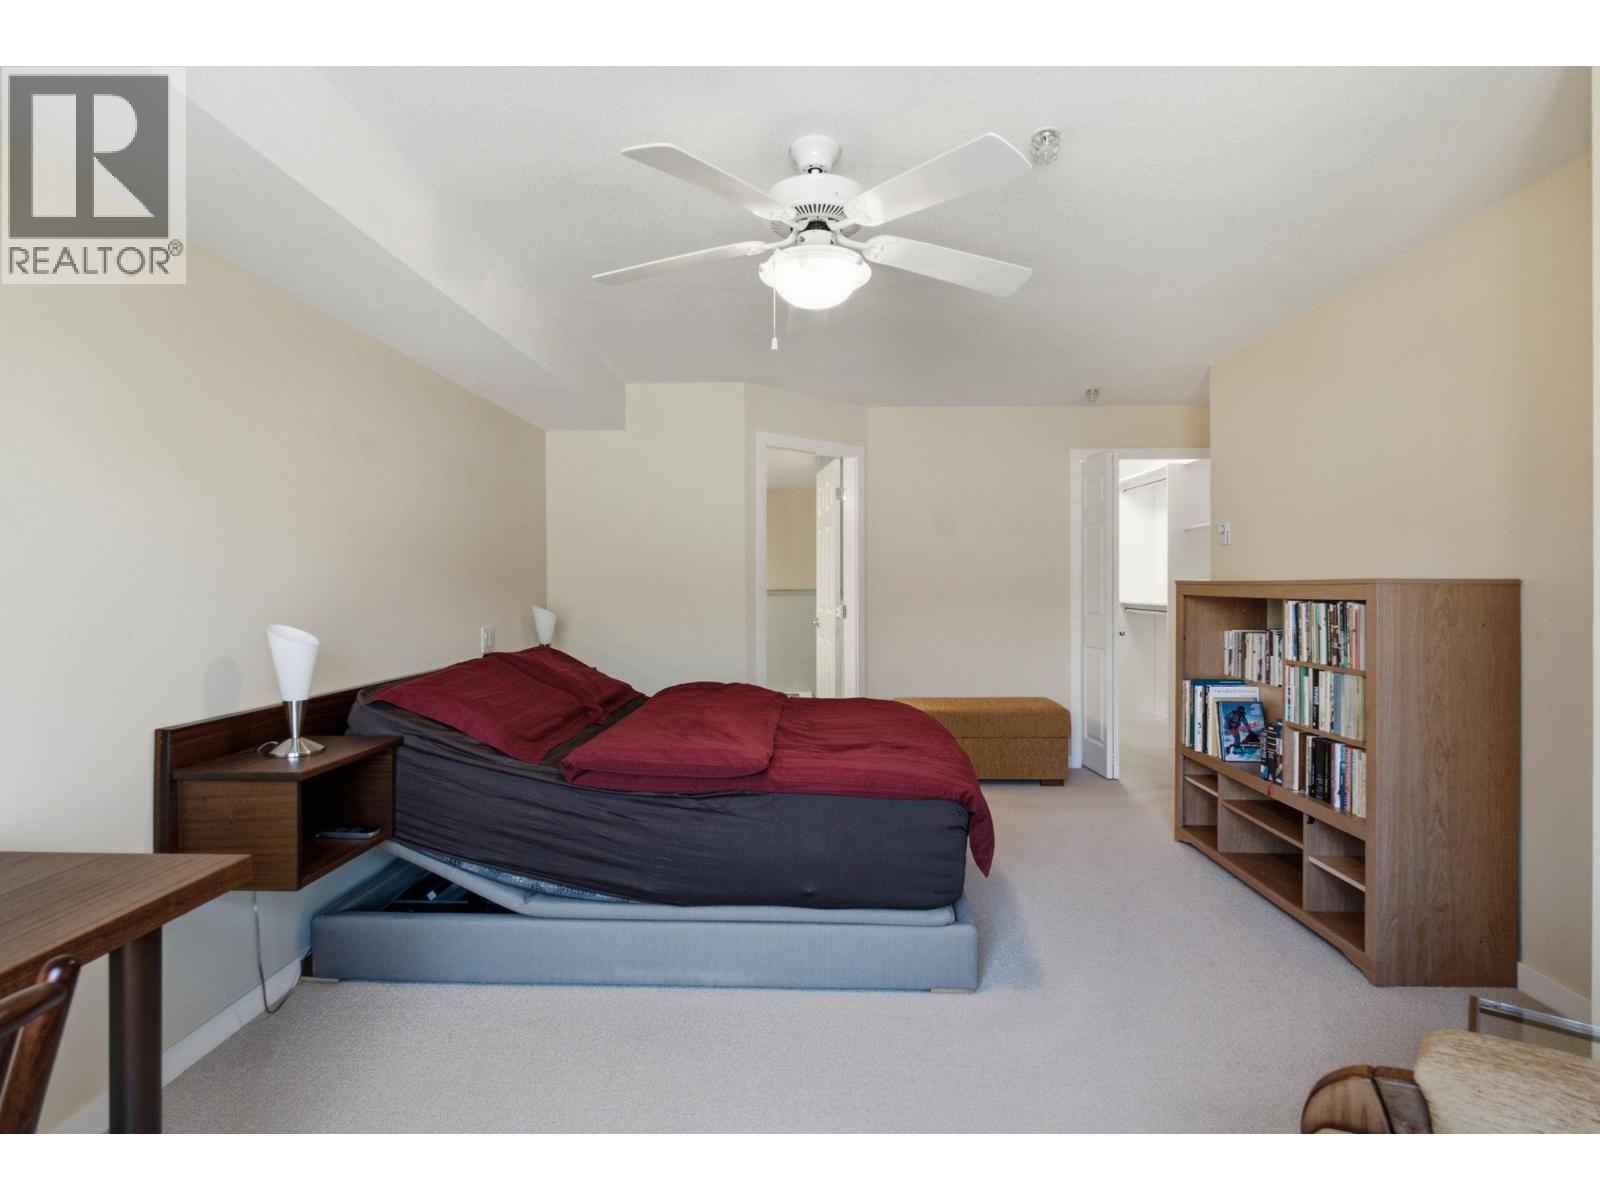
$399,900
Maintenance,
$658.74 Monthly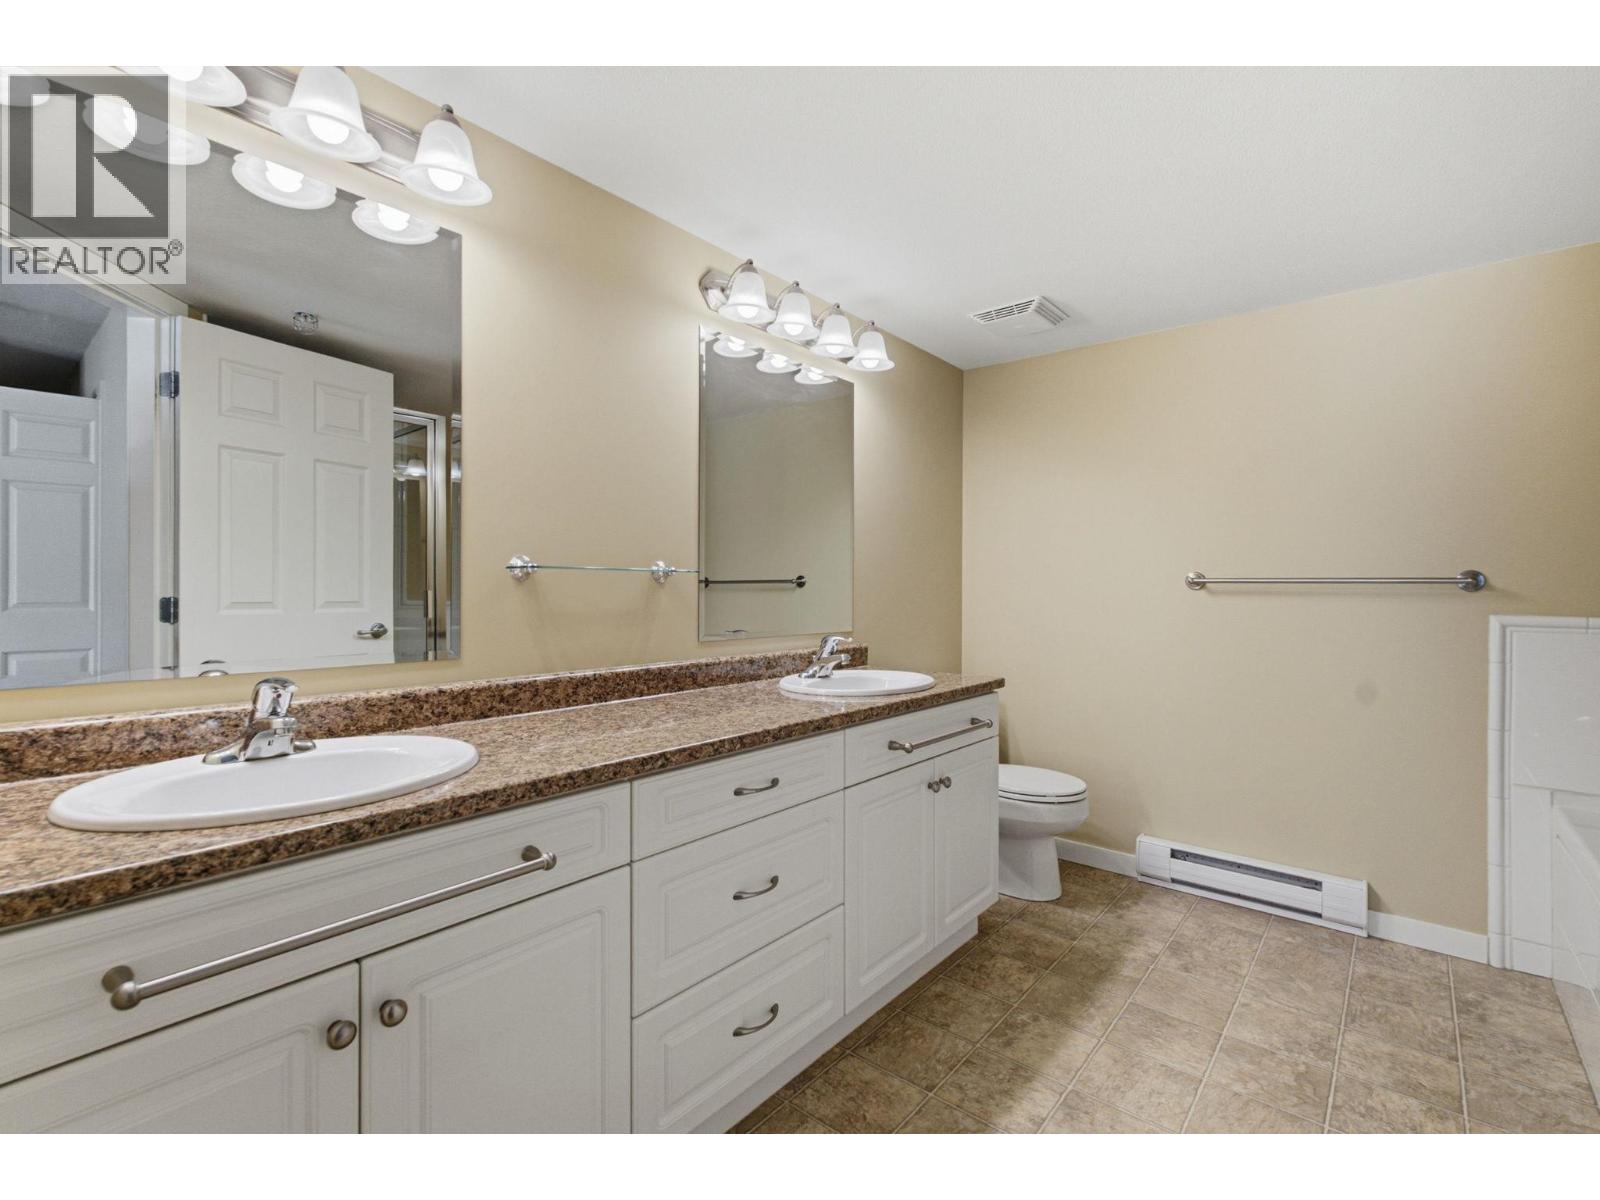
$399,900
Maintenance,
$658.74 Monthly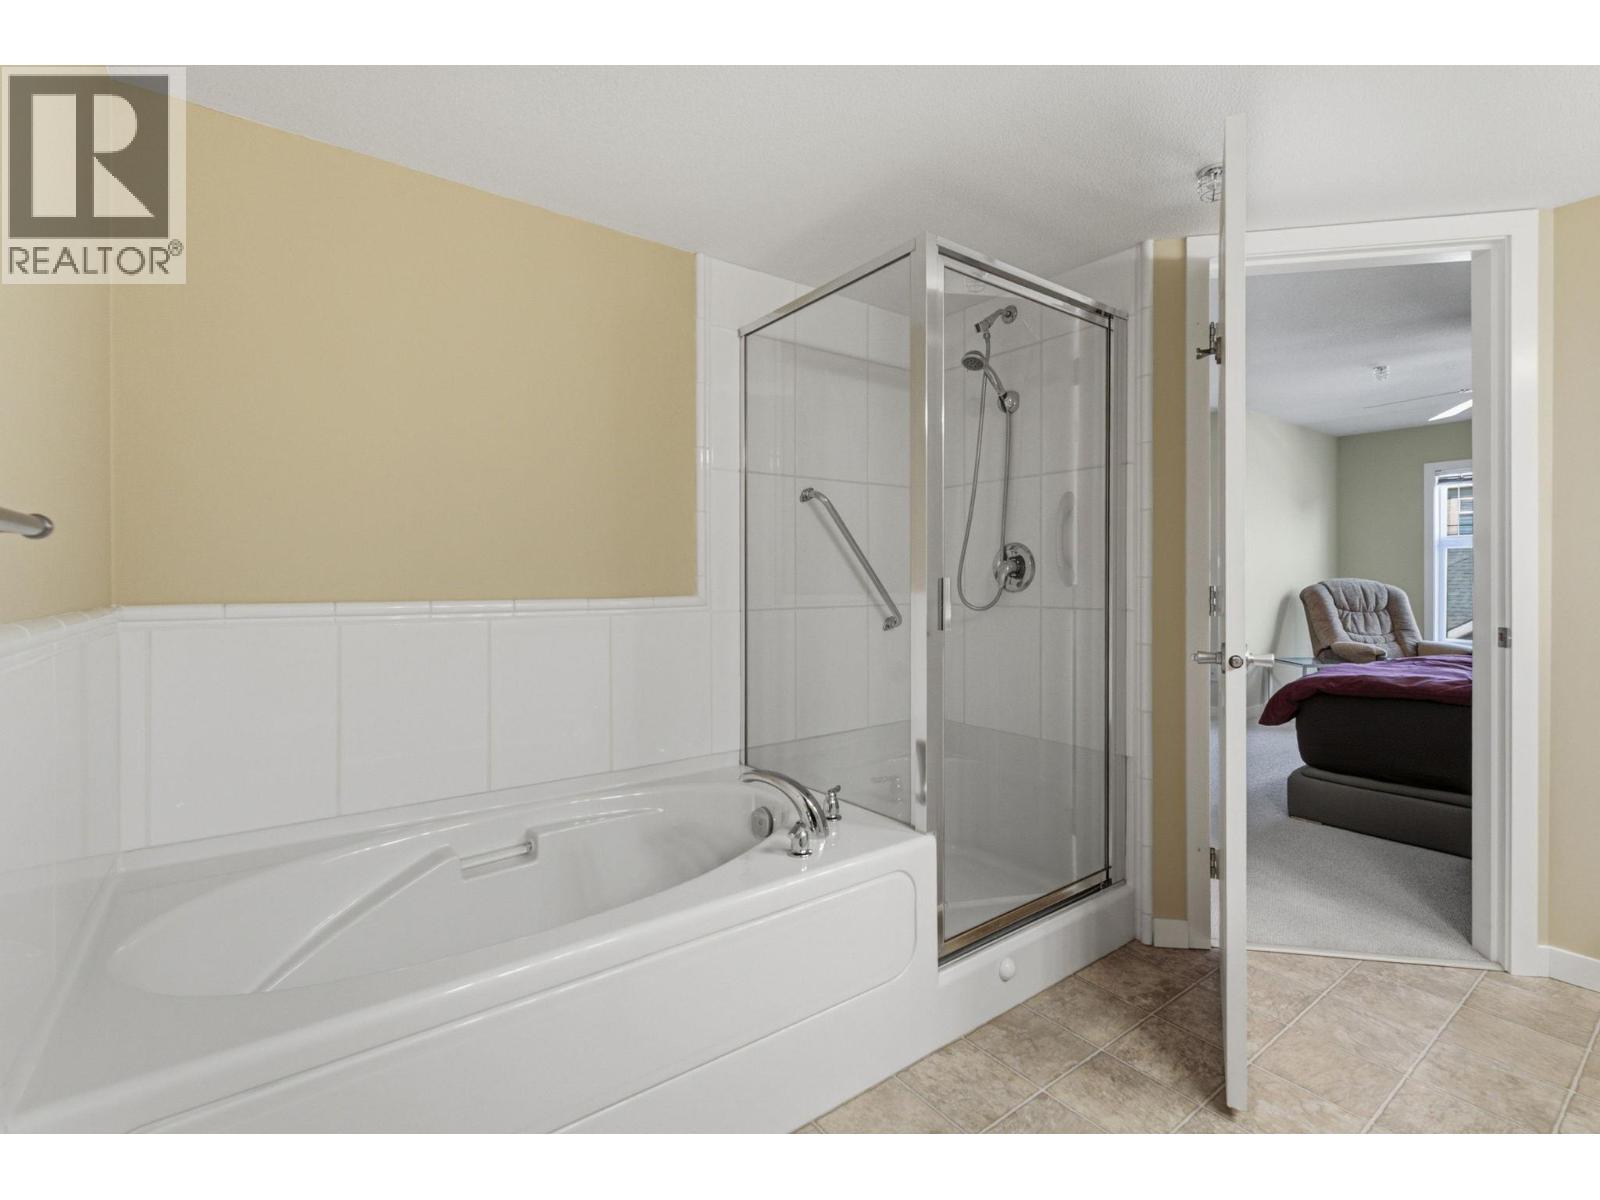
$399,900
Maintenance,
$658.74 Monthly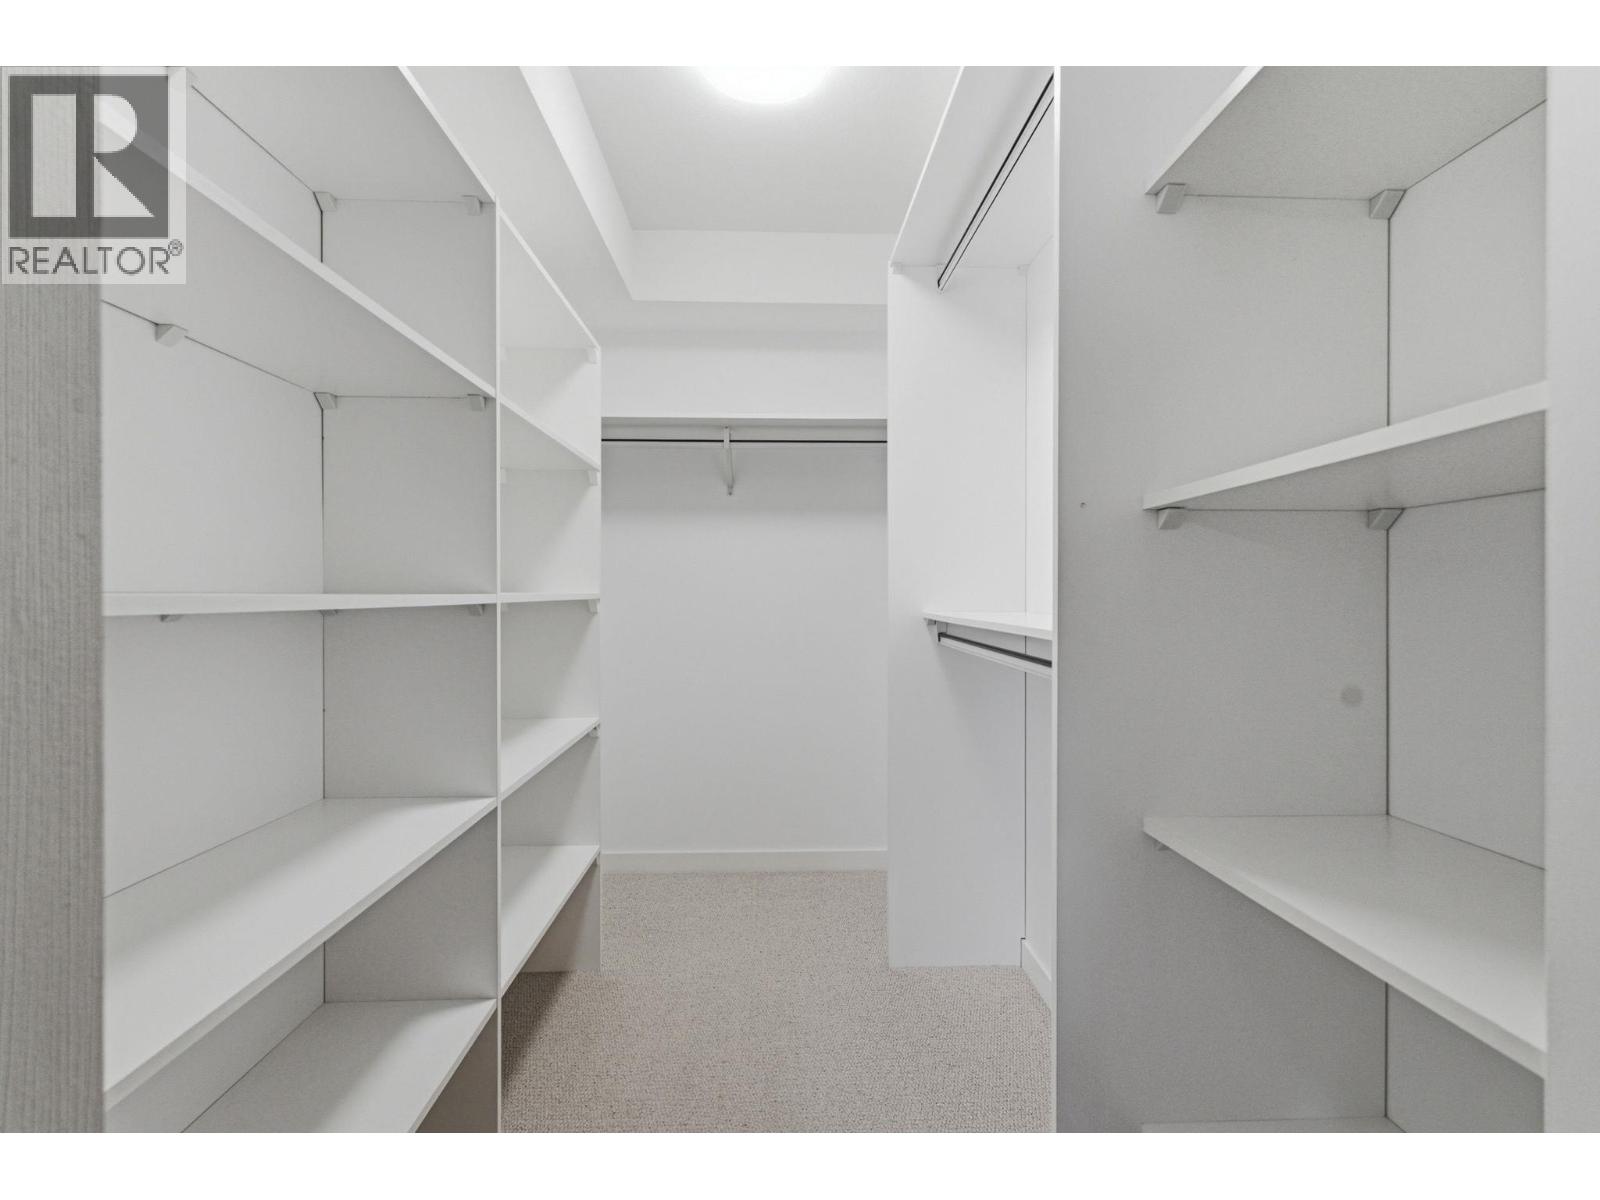
$399,900
Maintenance,
$658.74 Monthly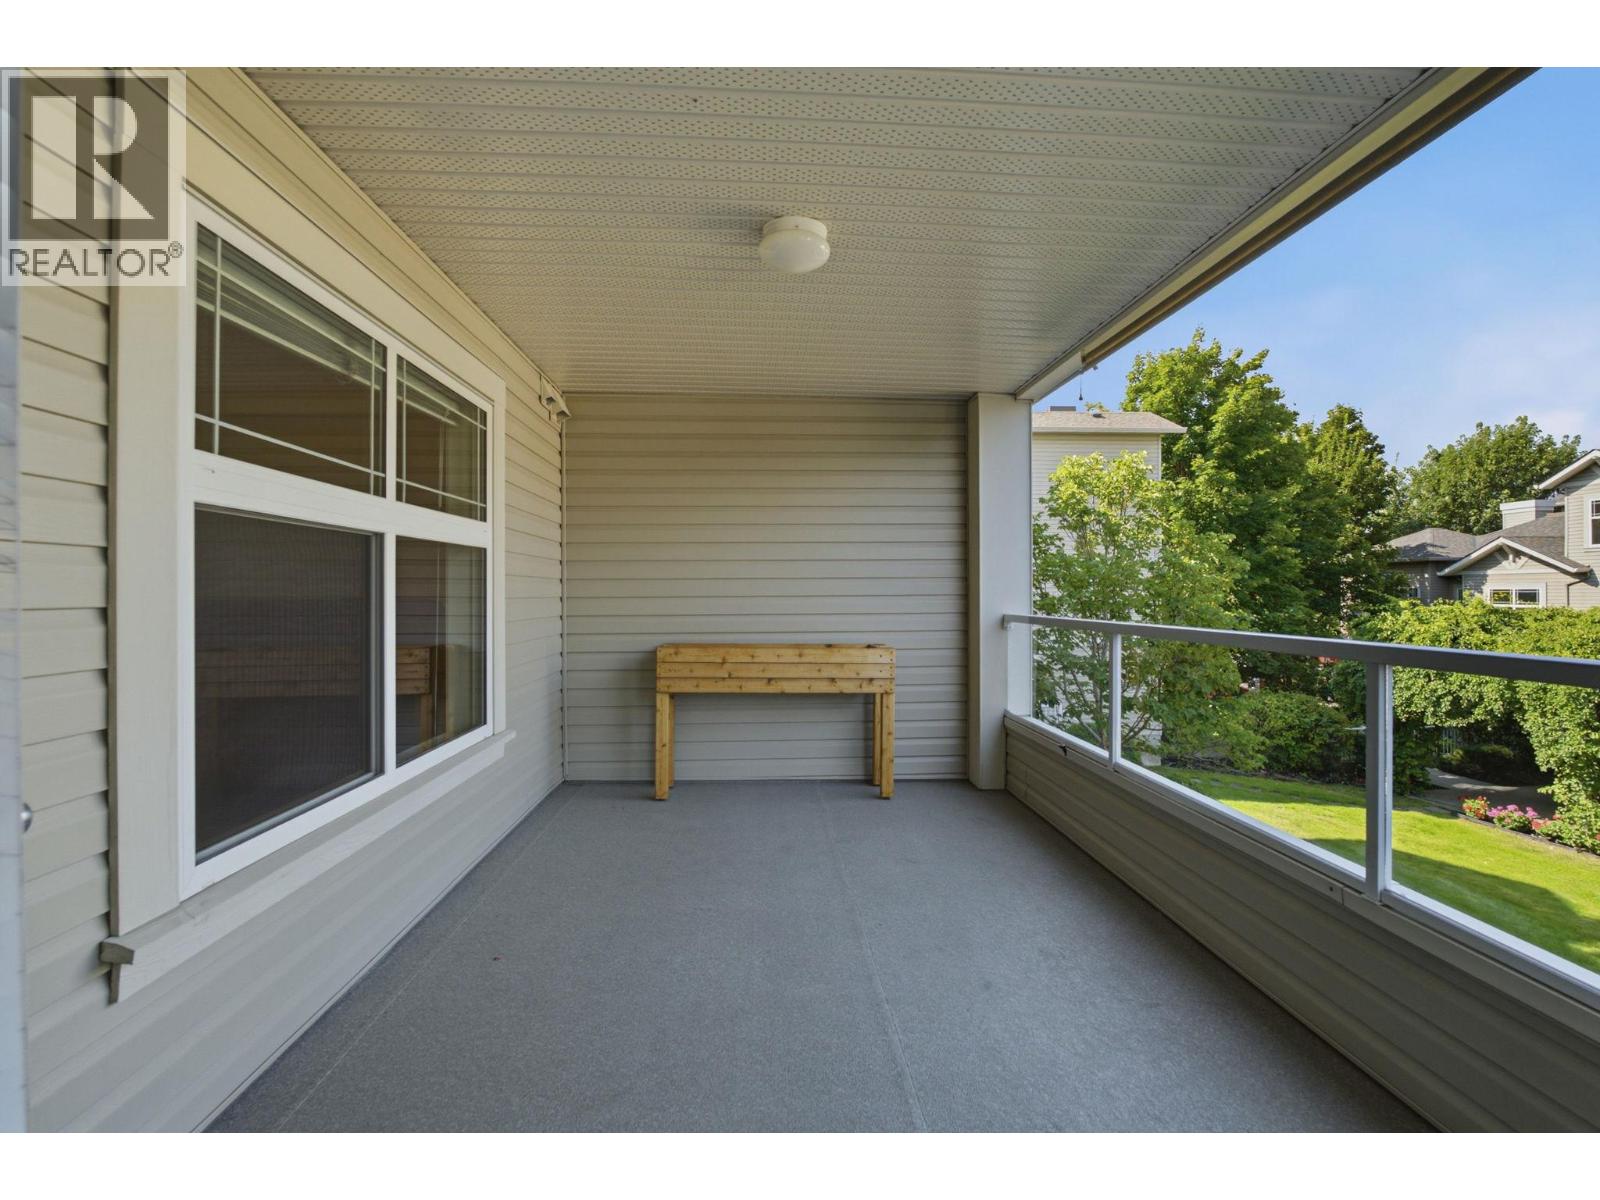
$399,900
Maintenance,
$658.74 Monthly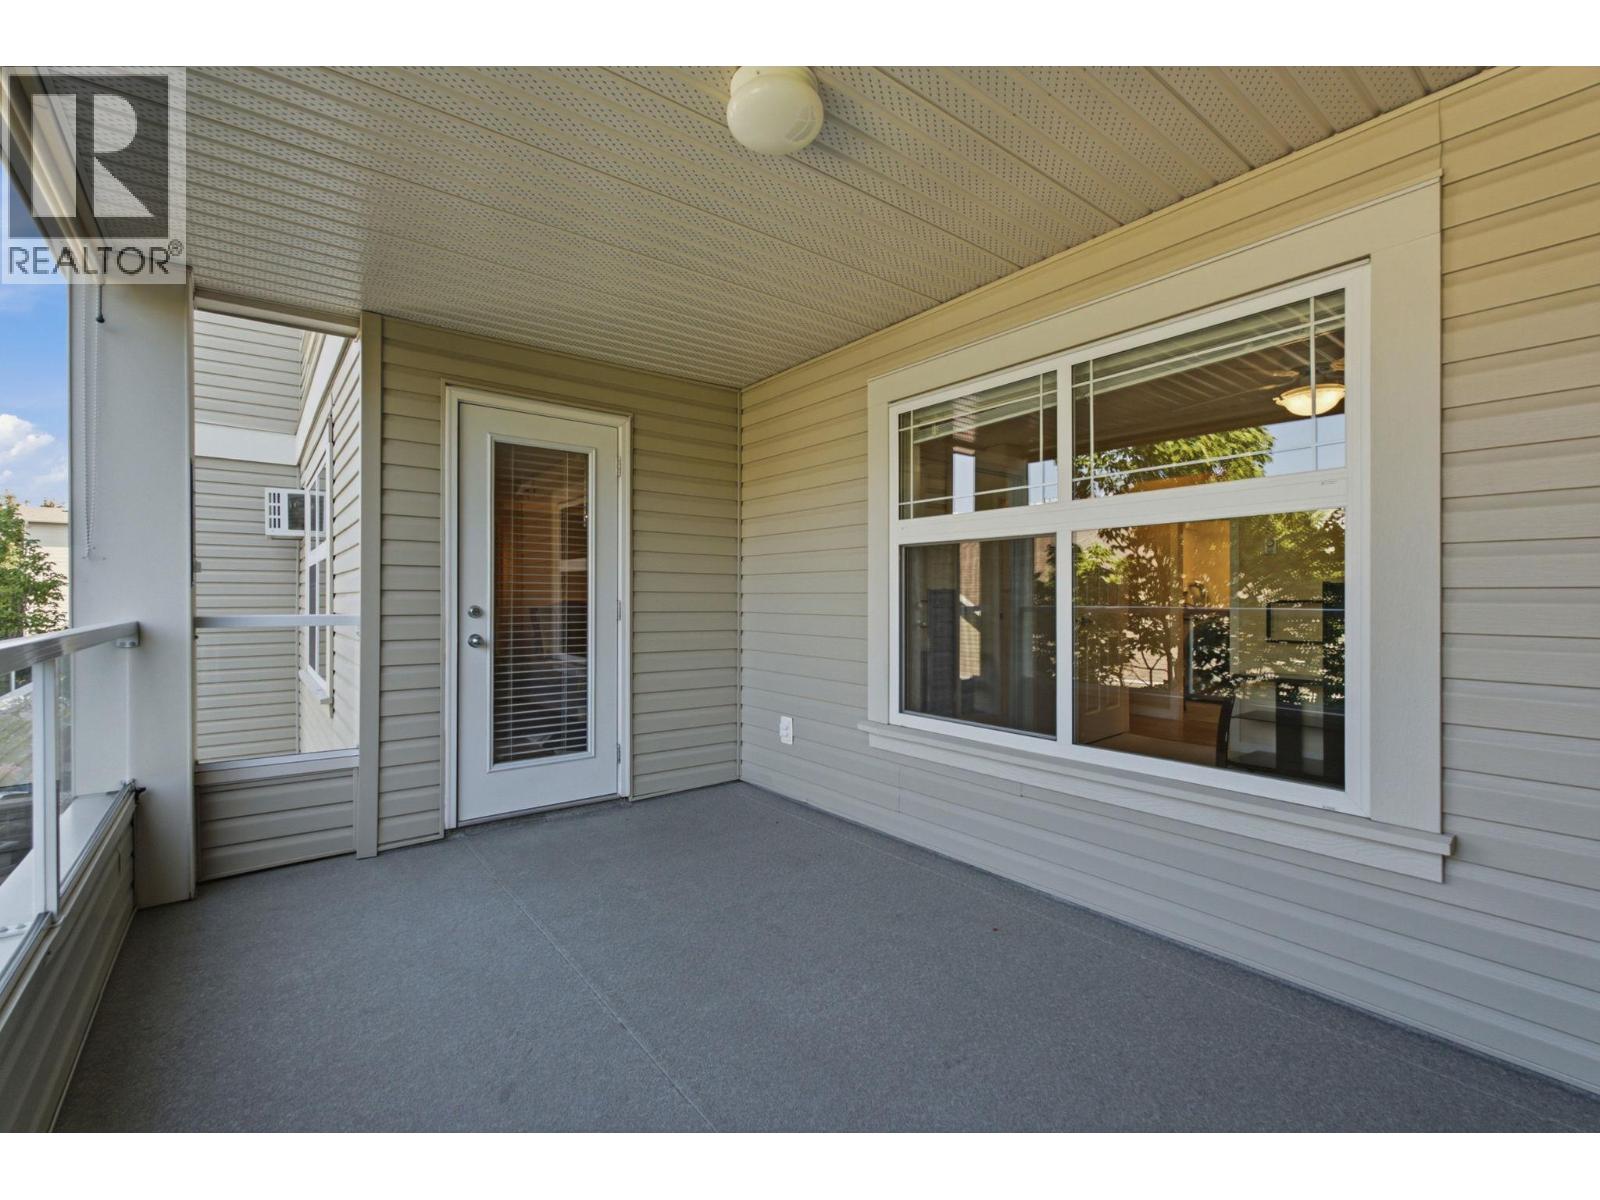
$399,900
Maintenance,
$658.74 Monthly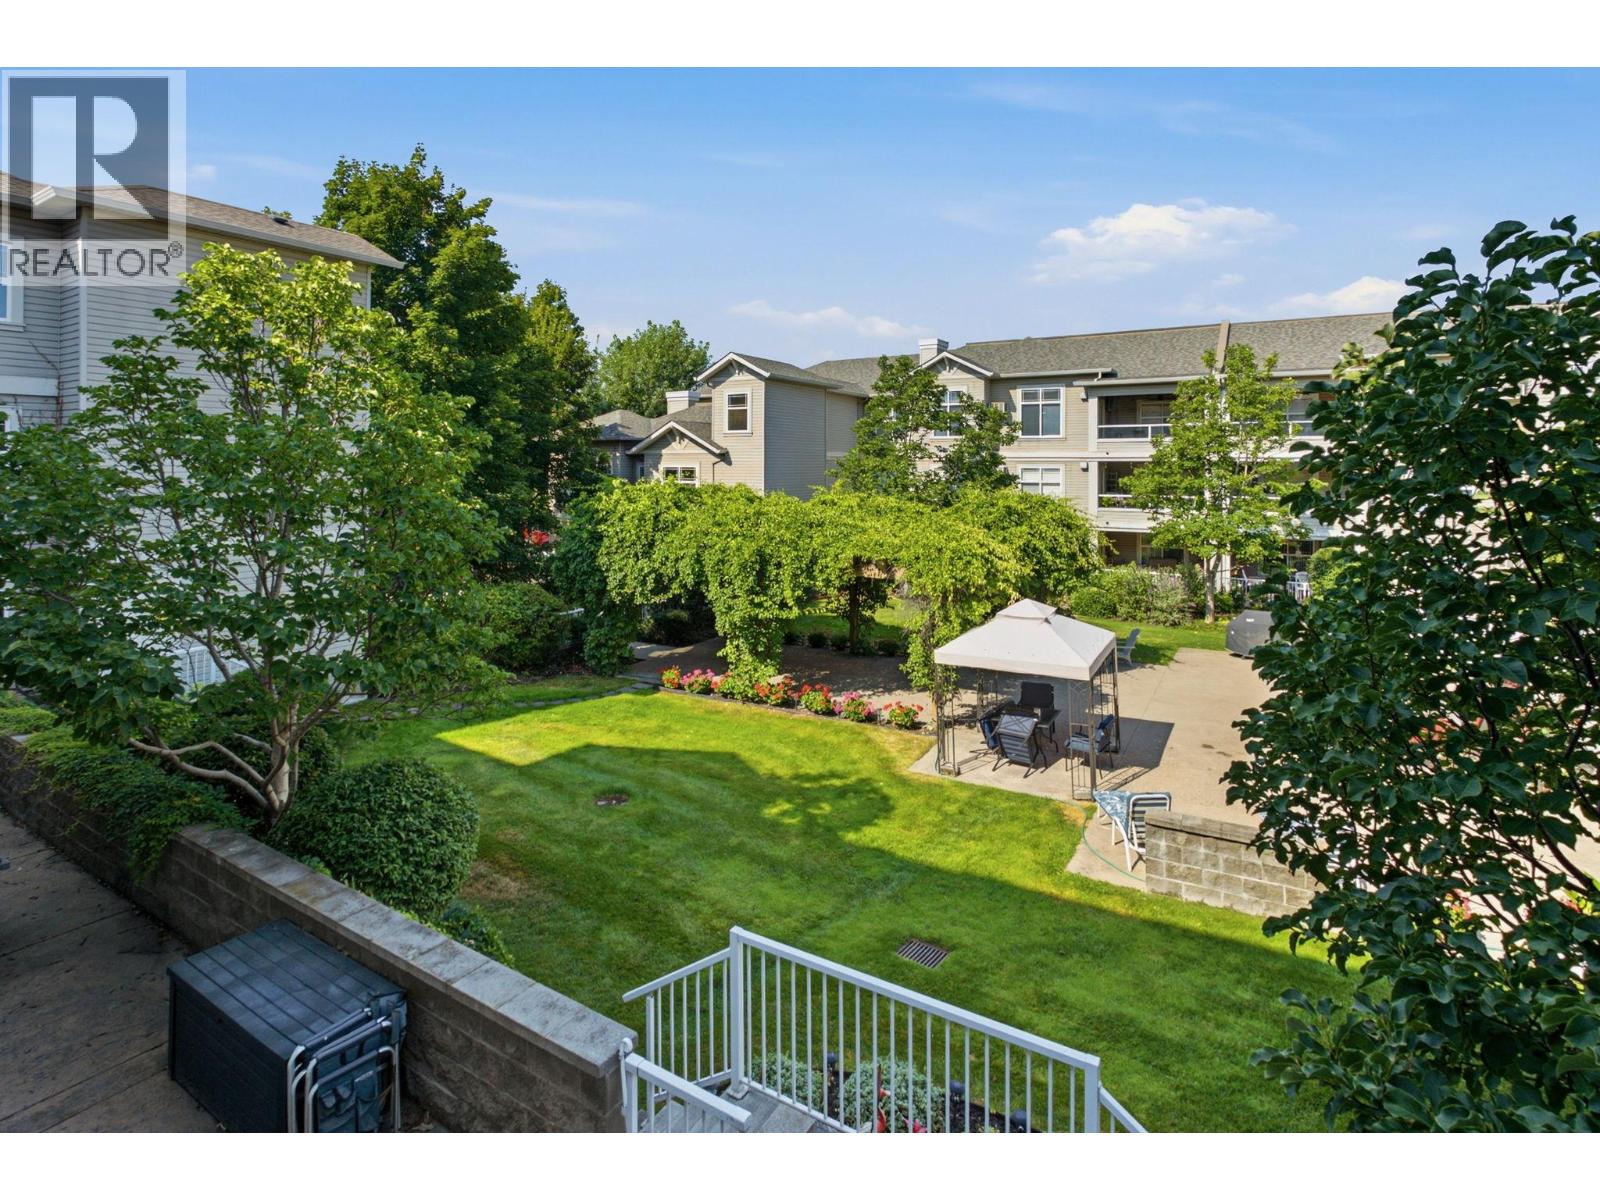
$399,900
Maintenance,
$658.74 Monthly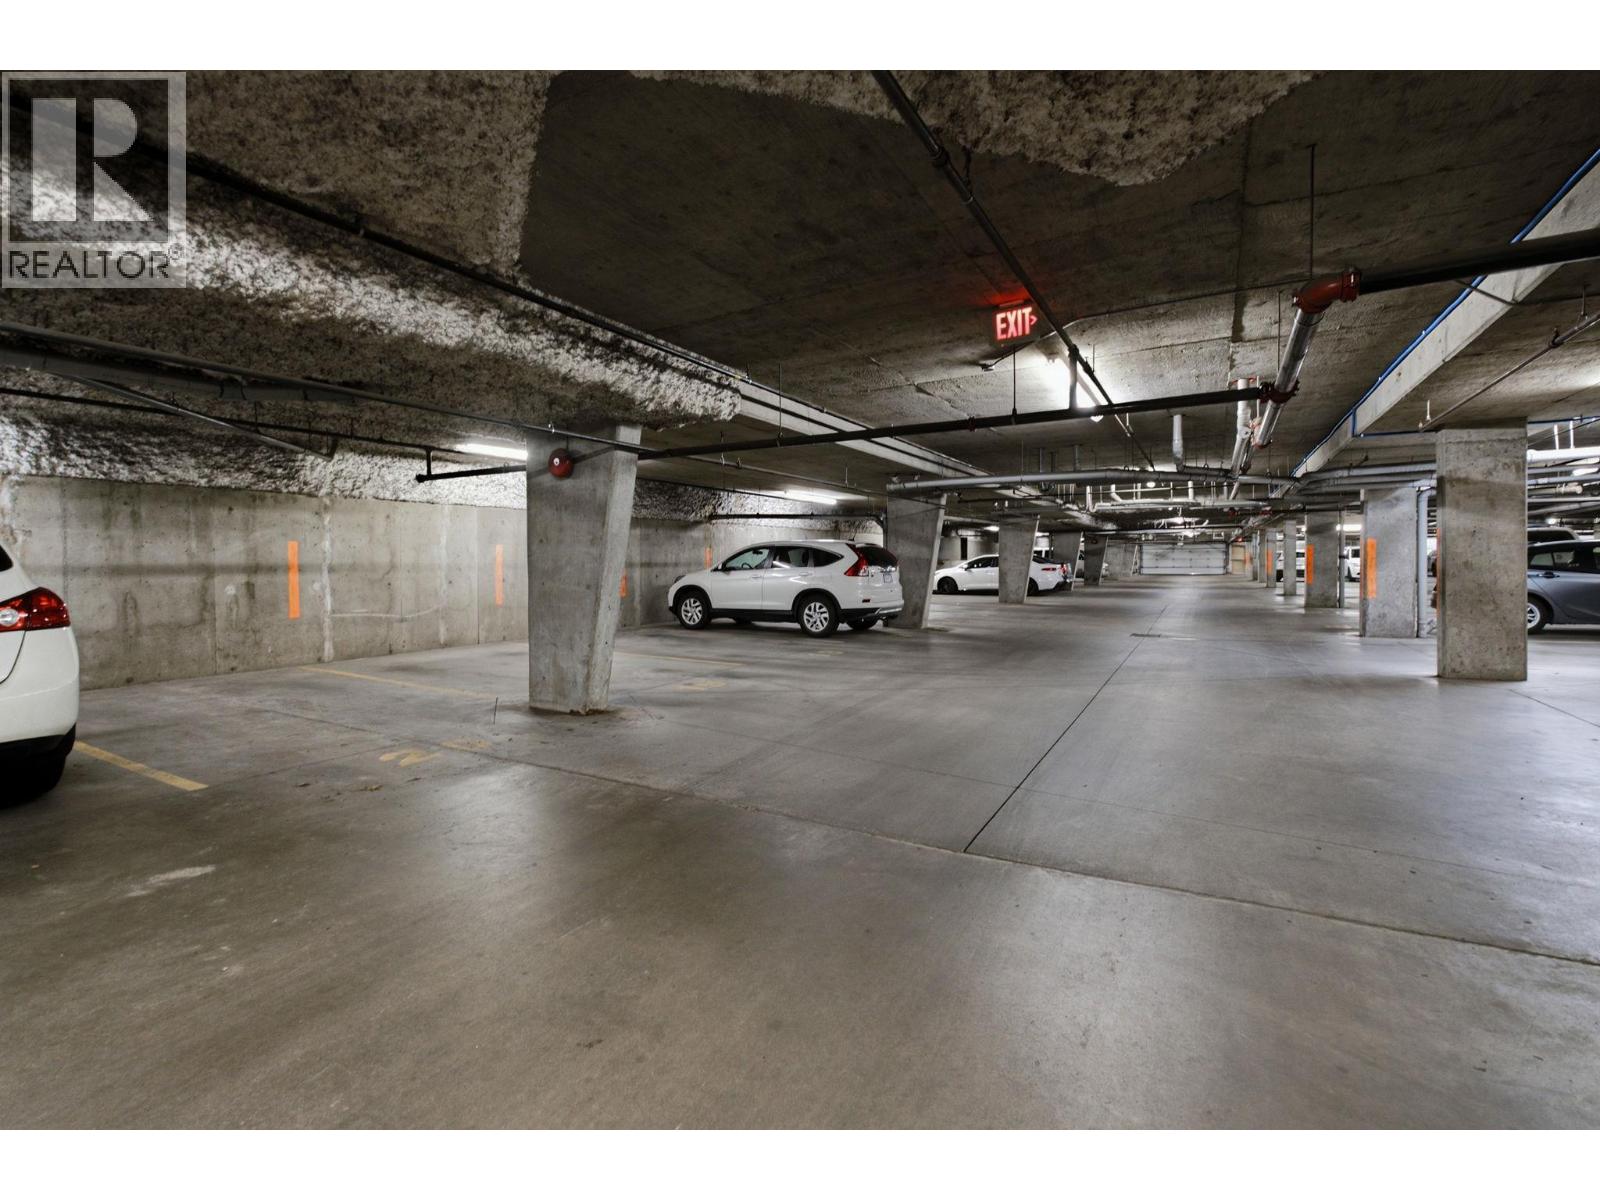
$399,900
Maintenance,
$658.74 Monthly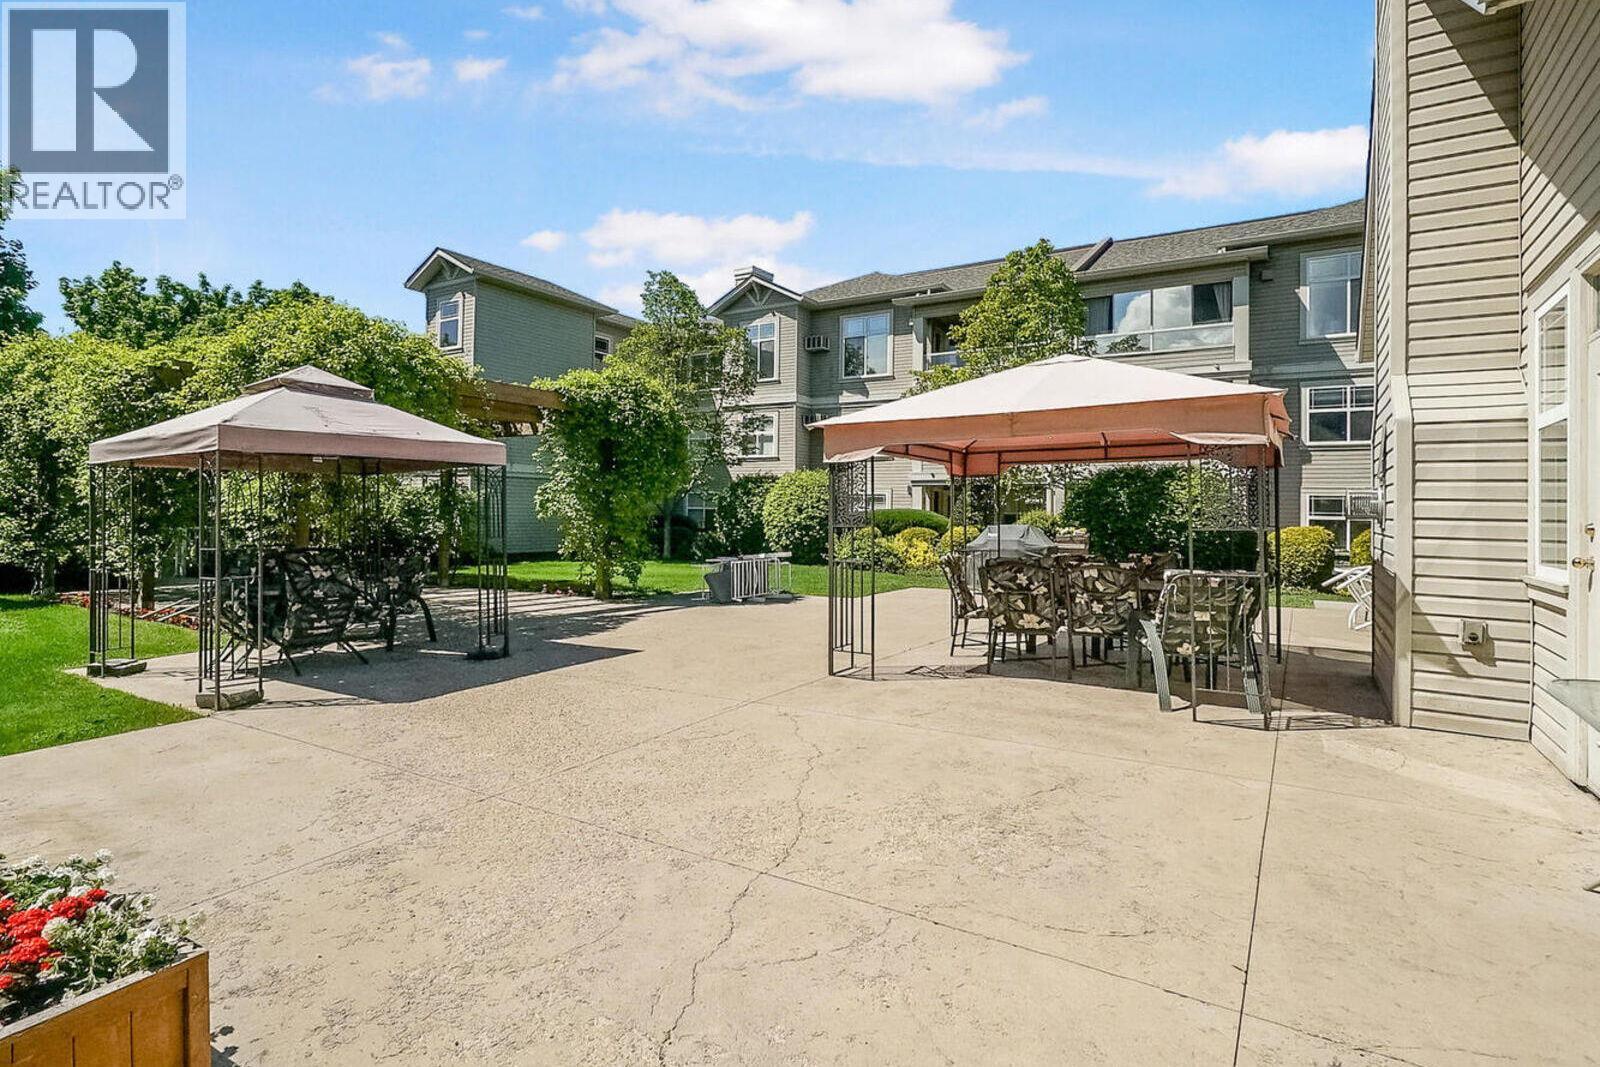
$399,900
Maintenance,
$658.74 Monthly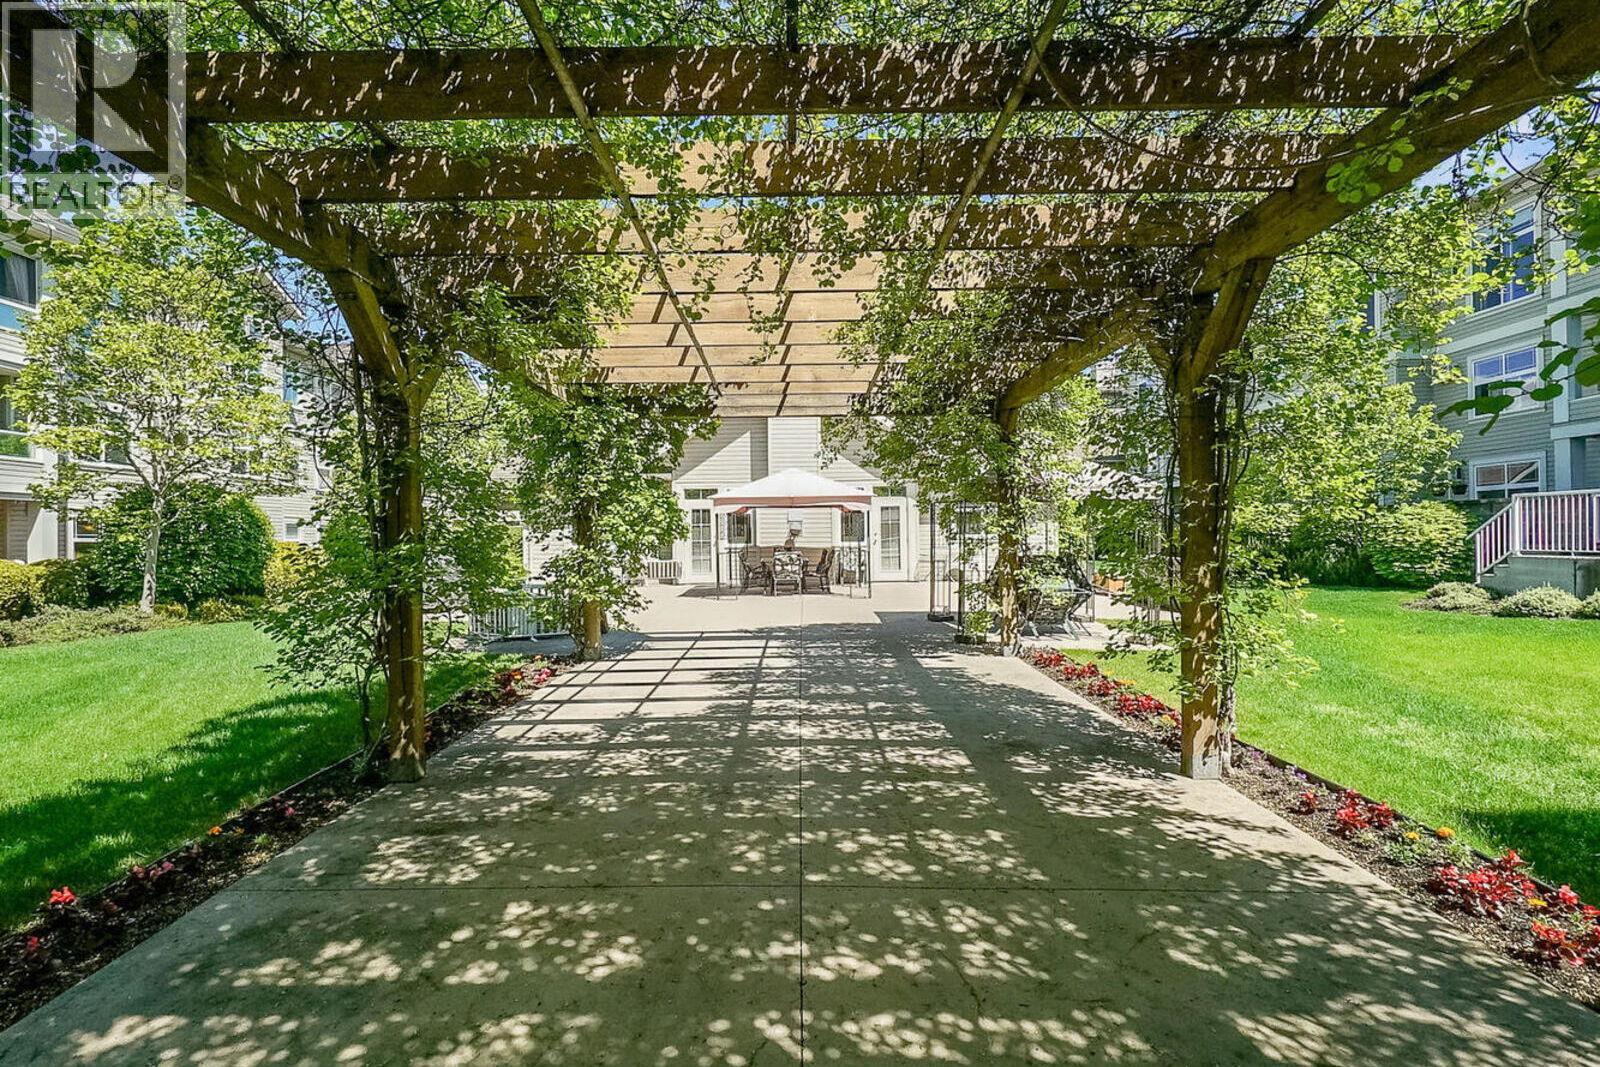
$399,900
Maintenance,
$658.74 Monthly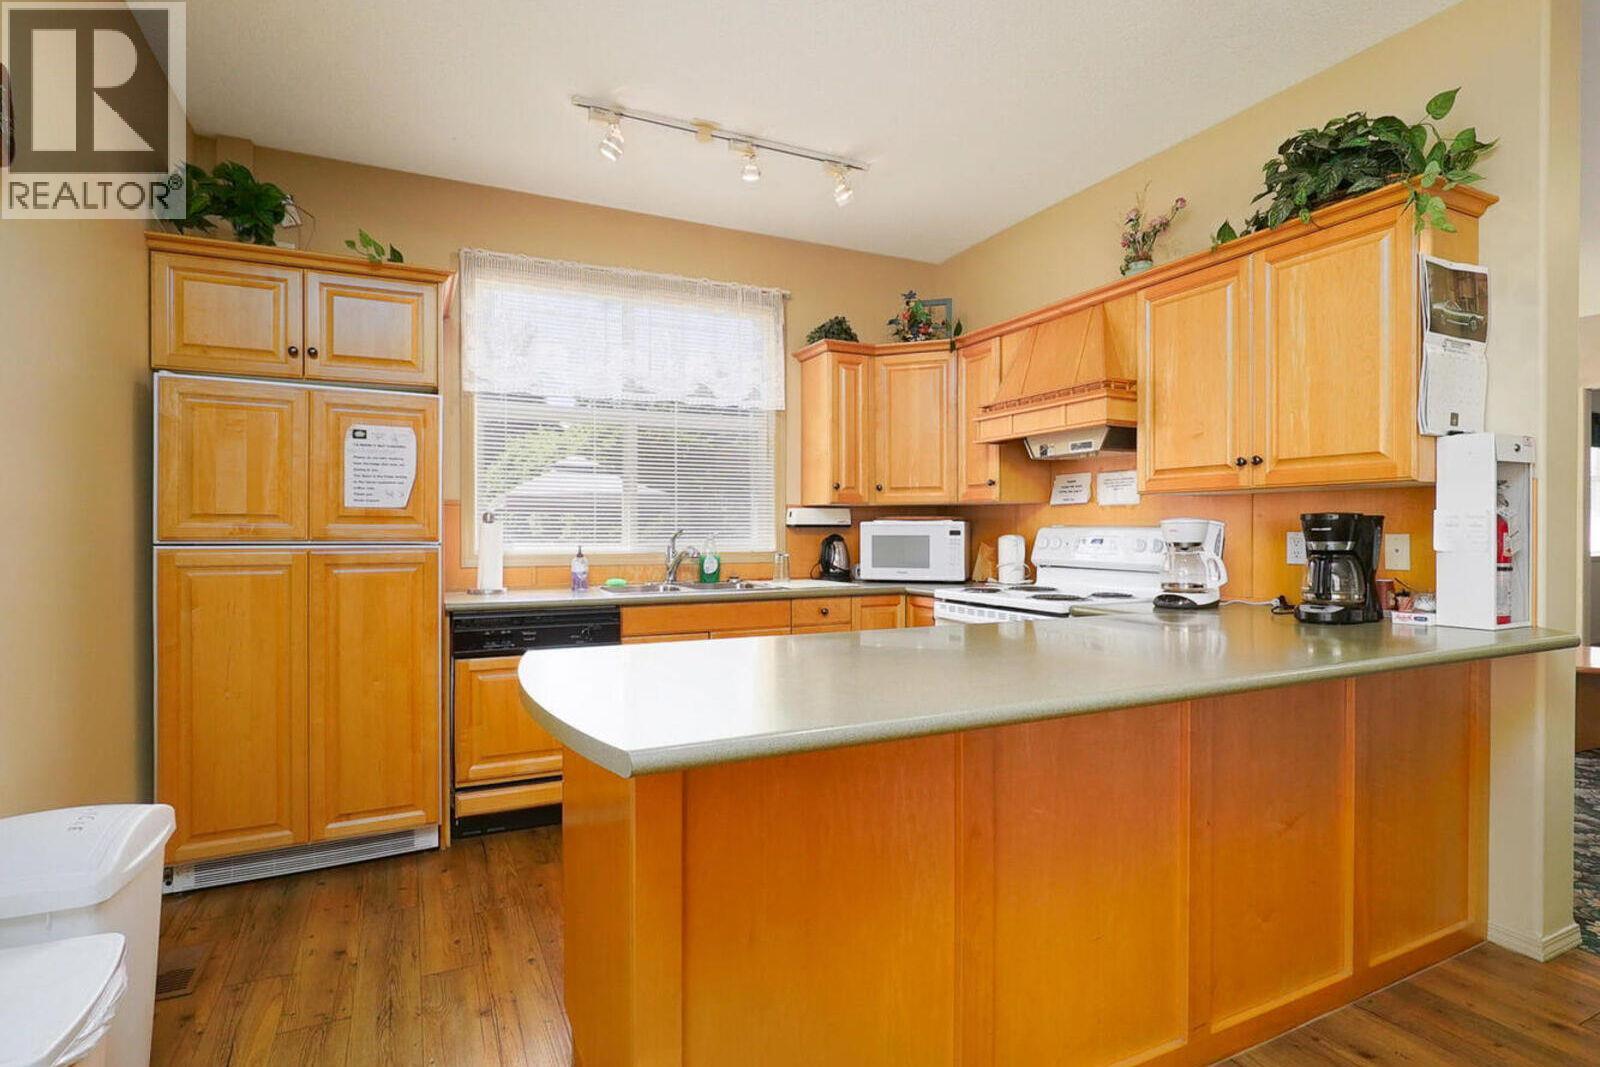
$399,900
Maintenance,
$658.74 Monthly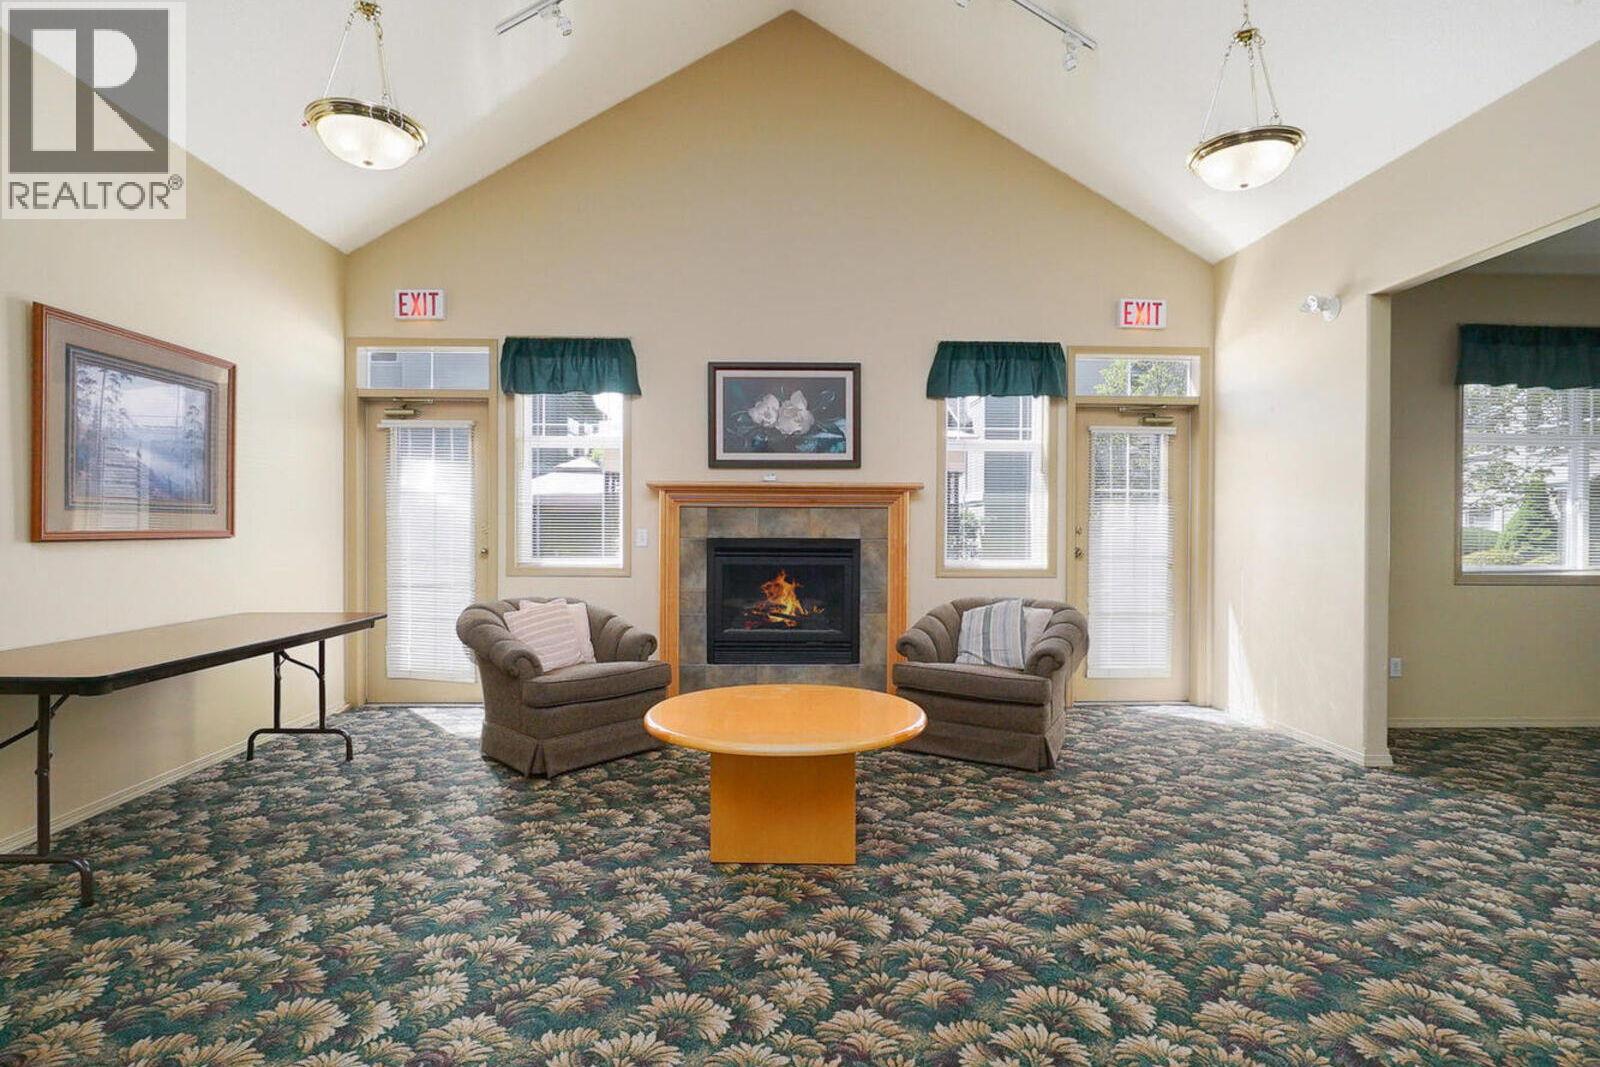
$399,900
Maintenance,
$658.74 Monthly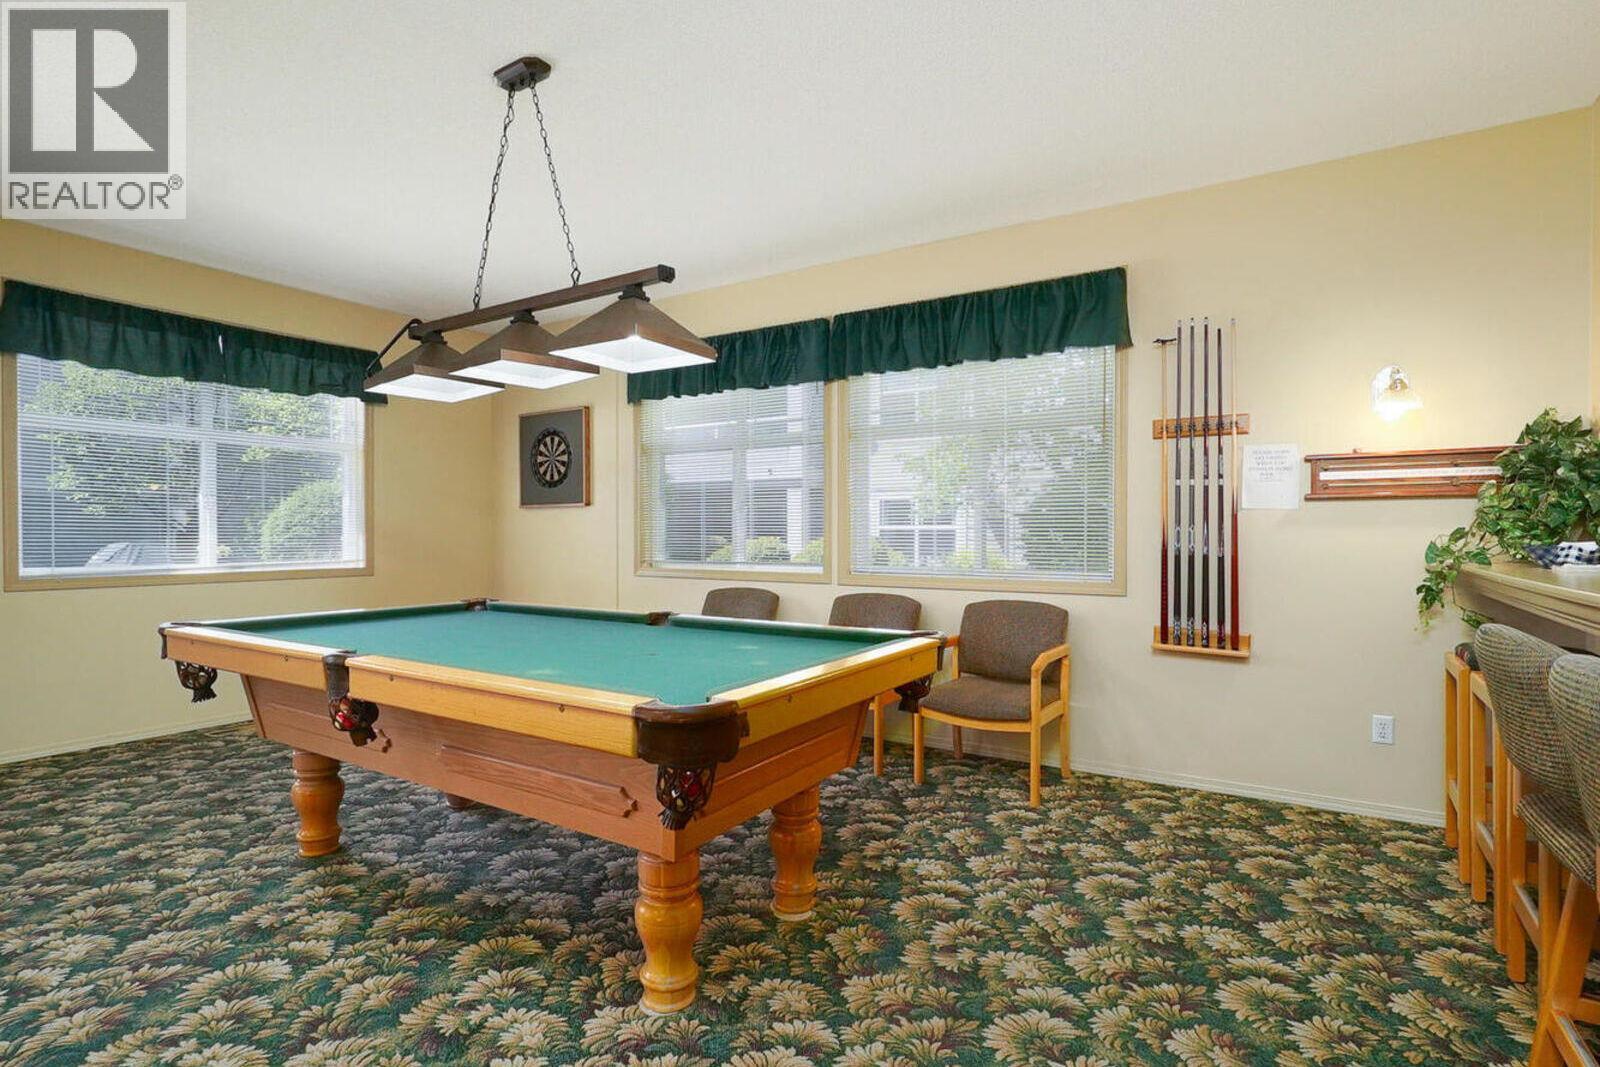
$399,900
Maintenance,
$658.74 Monthly
Like this listing?
Contact us for more information


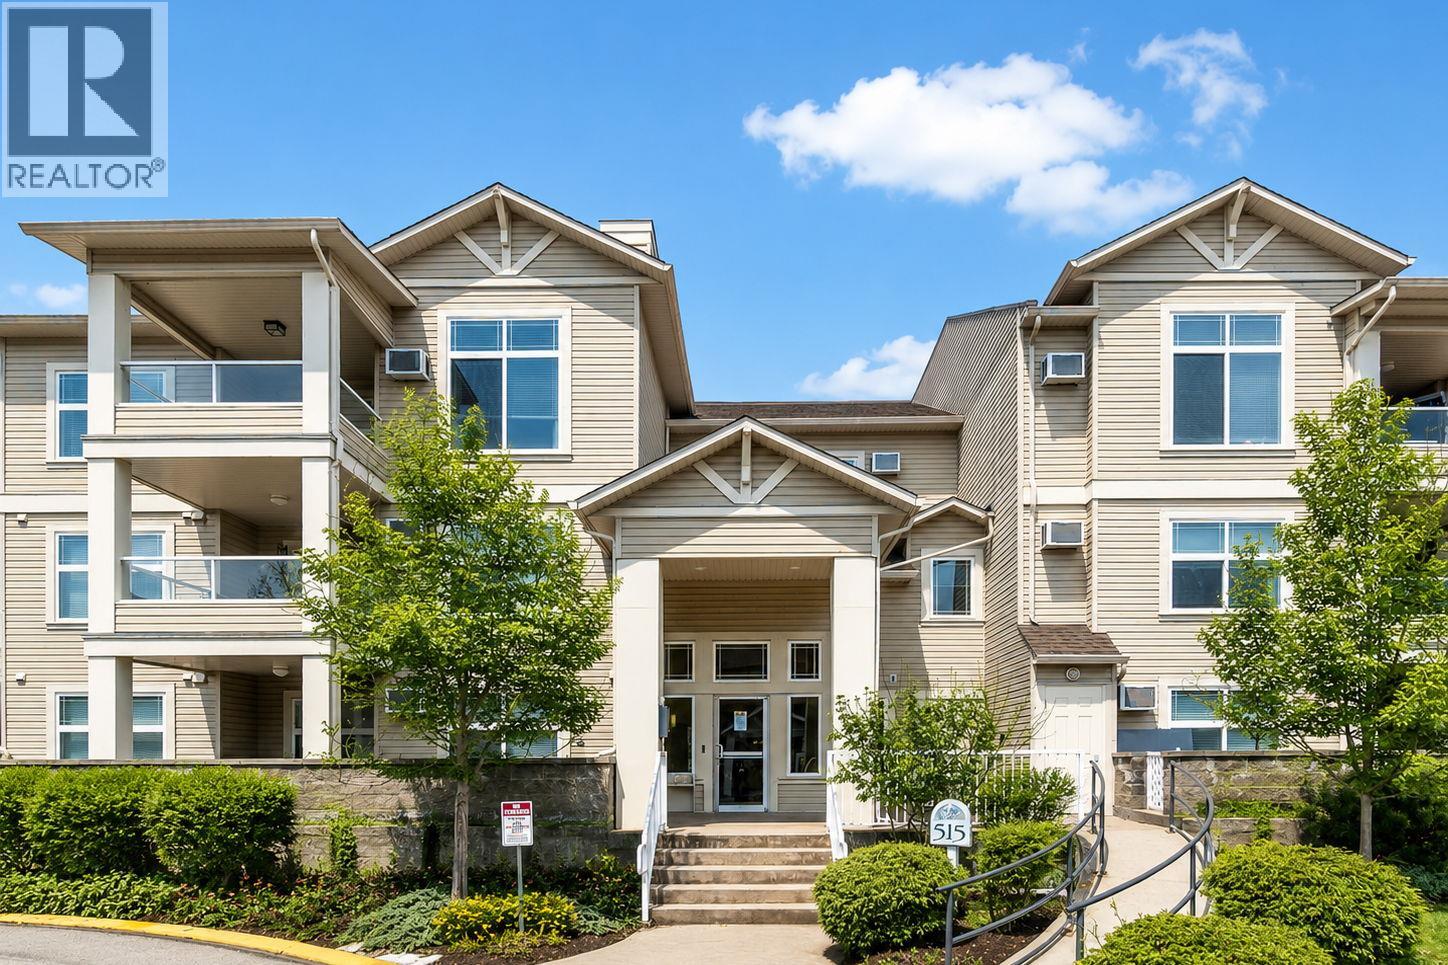
Welcome to Magnolia Gardens — at 1,319 sq ft, the largest floorplan in the building, & one of the few with a den. The layout is what sets it apart. The 2 bedrooms sit on opposite sides of the home, separated by the open living space, so privacy is built in — ideal for a roommate, guests, or a home office that doesn't spill into the rest of your life. The primary is generously sized with a walk-in closet & a 5-piece ensuite. The den, with glass French doors, is a real room: work from home, set up the gym, or use it as the flex space you've never had. Kitchen, dining & living run open through the center, and a covered deck opens off the living room. In-unit laundry with newer LG machines, wall-mounted A/C, 1 secured u/g stall and a storage locker. Magnolia Gardens is a step above on amenities: a fully equipped clubhouse with kitchen, pool table, TV lounge, shuffleboard and a bookable dining room, plus a fitness center, BBQ and party room, guest suites for visiting family, a carpentry workshop, secure bike storage and a car wash bay. Elevator access, secured entry, visitor parking + an active social calendar. Step outside and the multi-use path takes you straight to Ben Lee Park. Groceries, restaurants and transit are all within walking distance, with UBC Okanagan, the airport and downtown Kelowna close at hand. Pet-friendly (with some restrictions), no age restrictions and a central location make this a smart buy. (id:67517)
-
Property Details
MLS® Number 10397402 Property Type Single Family Neigbourhood Rutland North Community Name Magnolia Gardens ParkingSpaceTotal 1 StorageType Storage, Locker -
Building
BathroomTotal 2 BedroomsTotal 2 ConstructedDate 2006 CoolingType Wall Unit HeatingType Baseboard Heaters StoriesTotal 1 SizeInterior 1,319 Sqft Type Apartment UtilityWater Municipal Water Additional Parking Heated Garage Underground 1 -
Land
Acreage No Sewer Municipal Sewage System SizeTotalText Under 1 Acre -
Rooms
Level Type Length Width Dimensions Main Level Other 8' x 5'6'' Main Level 5pc Bathroom 10'2'' x 9'1'' Main Level Laundry Room 5'10'' x 7'3'' Main Level Bedroom 11'7'' x 9'9'' Main Level Office 9'1'' x 9'6'' Main Level Primary Bedroom 17'3'' x 18'6'' Main Level 3pc Bathroom 8'3'' x 8'5'' Main Level Living Room 22'7'' x 27'1'' Main Level Kitchen 13'3'' x 8'4'' -
Utilities
Your Favourites
No Favourites Found







The trademarks REALTOR®, REALTORS®, and the REALTOR® logo are controlled by The Canadian Real Estate Association (CREA) and identify real estate professionals who are members of CREA. The trademarks MLS®, Multiple Listing Service® and the associated logos are owned by The Canadian Real Estate Association (CREA) and identify the quality of services provided by real estate professionals who are members of CREA. The trademark DDF® is owned by The Canadian Real Estate Association (CREA) and identifies CREA's Data Distribution Facility (DDF®)
September 26 2026 04:41:31
Association of Interior REALTORS®
