$875,000
$875,000
$875,000
$875,000
$875,000
$875,000
$875,000
$875,000
$875,000
$875,000
$875,000
$875,000
$875,000
$875,000
$875,000
$875,000
$875,000
$875,000
$875,000
$875,000
$875,000
$875,000
$875,000
$875,000
$875,000
$875,000
$875,000
$875,000
$875,000
$875,000
$875,000
$875,000
$875,000
$875,000
$875,000
$875,000
$875,000
$875,000
Like this listing?
Contact us for more information


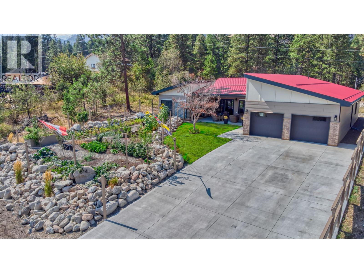
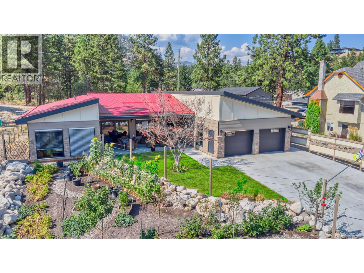
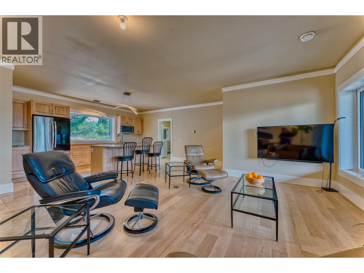
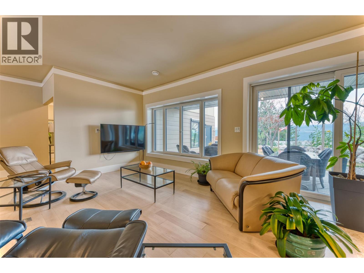
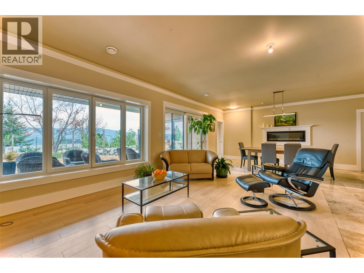
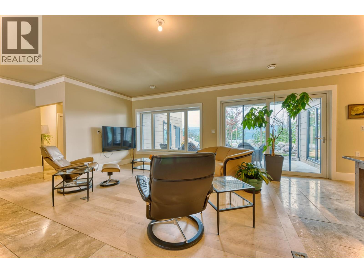
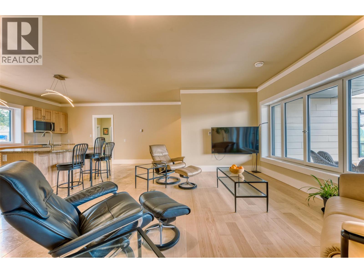
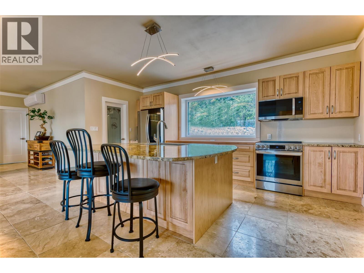
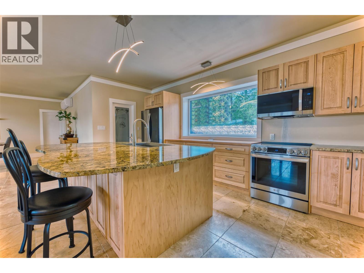
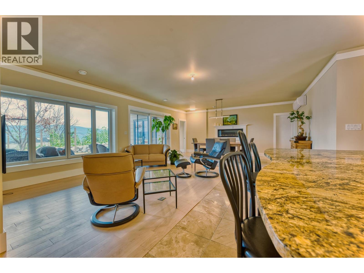
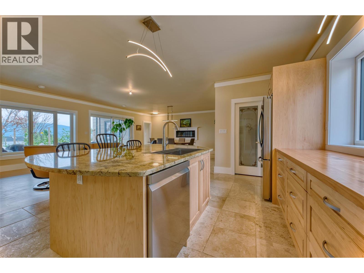
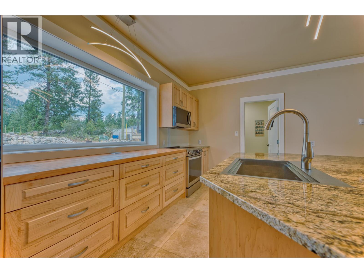
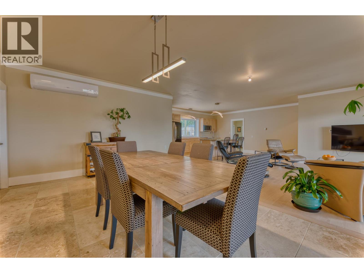
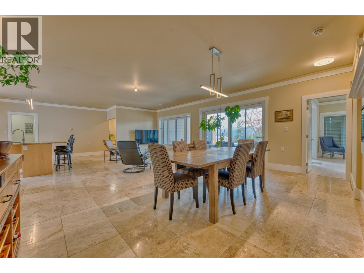
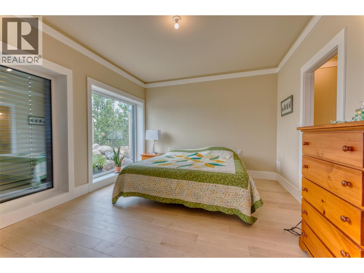
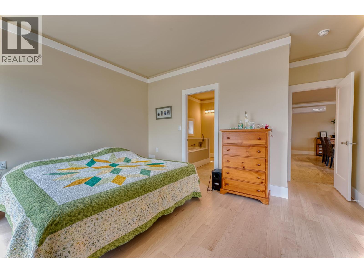
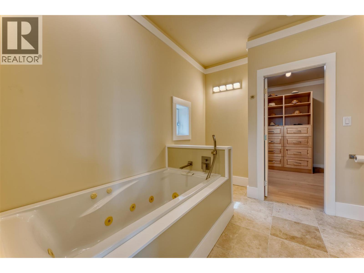
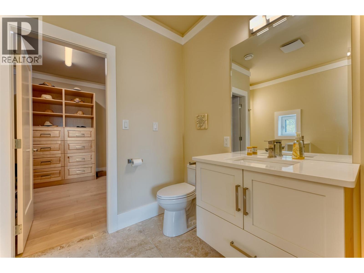
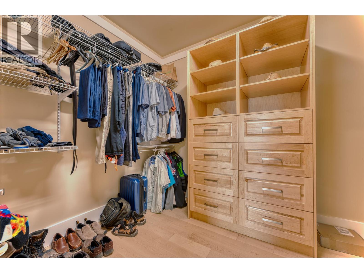
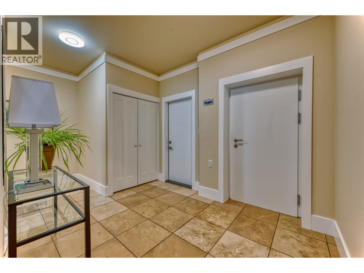
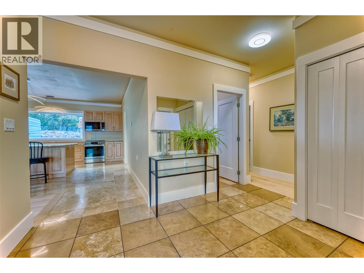
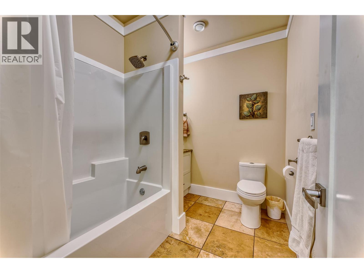
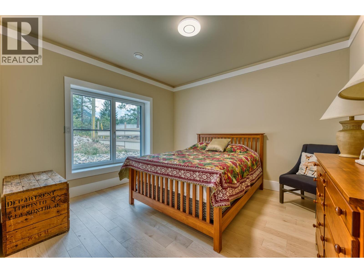
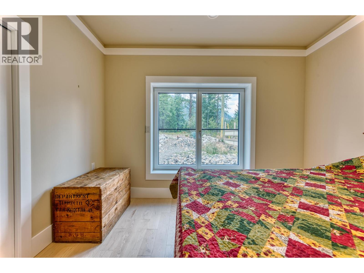
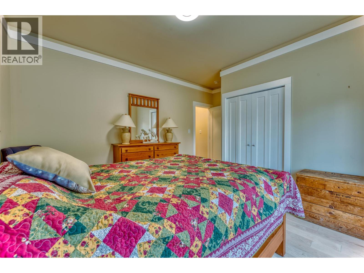
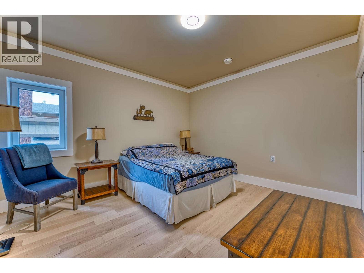
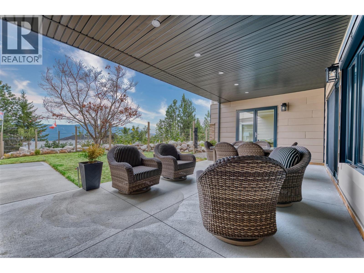
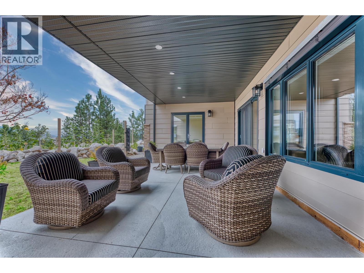
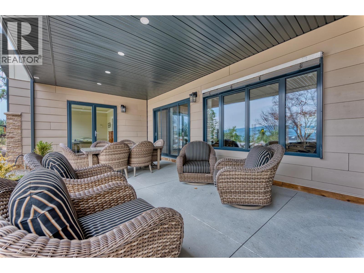
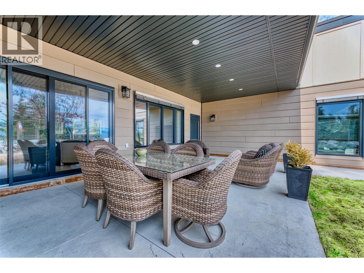
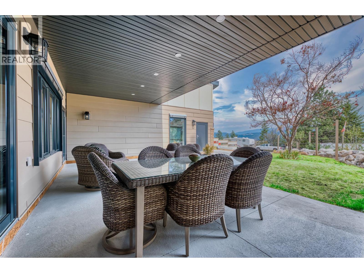
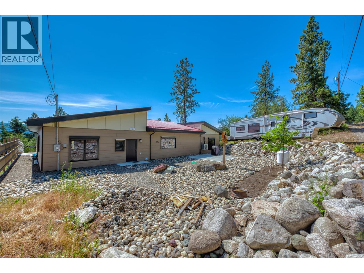
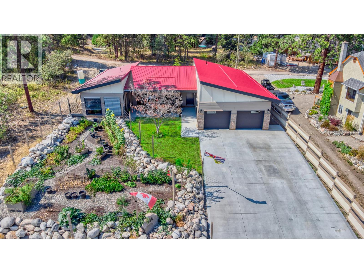
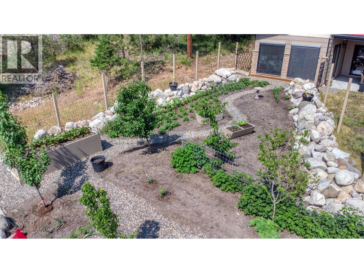
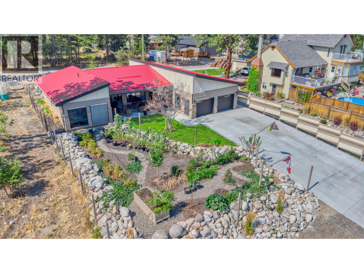
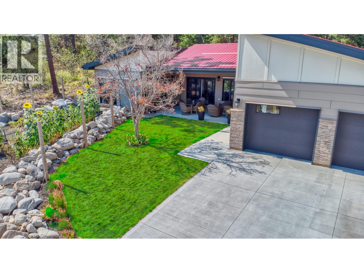
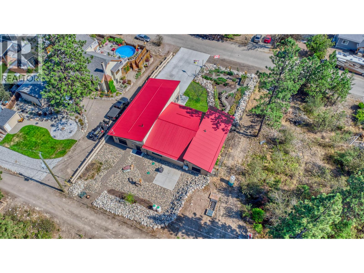
This fabulously designed single-level rancher, with a view of Okanagan Lake, offers a seamless blend of indoor-outdoor living, perfect for those who value both style and serenity. This stunning 3-bedroom, 3-bathroom rancher in Westshore Estates is built with cutting-edge ICF (Insulated Concrete Form) construction, offering unparalleled energy efficiency and a whisper-quiet interior. Elite quality features include; in-floor radiant heating, a high-efficiency heat pump, on-demand hot water, triple-glaze low-E windows, imported exterior doors, hardwood and travertine tile floors, and integrated metal security shades for peace of mind. The heart of the home is a sun-drenched open-concept living area that flows effortlessly into a professionally landscaped yard—ideal for summer BBQs and quiet morning coffees. The oversized 24' x 28' garage provides ample space for vehicles and a workshop, while the fully landscaped yard serves as your private oasis just minutes from Okanagan Lake. Whether you’re exploring nearby hiking trails or enjoying a day on the lake, this home is the high-quality sanctuary you’ve been searching for. Book your showing today. (id:67517)
-
Property Details
MLS® Number 10382781 Property Type Single Family Neigbourhood Okanagan North AmenitiesNearBy Recreation CommunityFeatures Pets Allowed, Rentals Allowed Features Level Lot ParkingSpaceTotal 3 ViewType Lake View, Mountain View -
Building
BathroomTotal 3 BedroomsTotal 3 Appliances Refrigerator, Dishwasher, Dryer, Microwave, Washer ArchitecturalStyle Ranch ConstructedDate 2022 ConstructionStyleAttachment Detached CoolingType Central Air Conditioning FireProtection Smoke Detector Only FireplaceFuel Electric FireplacePresent Yes FireplaceTotal 1 FireplaceType Unknown FlooringType Ceramic Tile, Hardwood HalfBathTotal 1 HeatingType In Floor Heating, Heat Pump RoofMaterial Metal RoofStyle Unknown StoriesTotal 1 SizeInterior 2,148 Sqft Type House UtilityWater Community Water User's Utility Attached Garage 3 RV 2 -
Land
Acreage No LandAmenities Recreation LandscapeFeatures Landscaped, Level, Underground Sprinkler Sewer Septic Tank SizeIrregular 0.28 SizeTotal 0.28 Ac|under 1 Acre SizeTotalText 0.28 Ac|under 1 Acre -
Rooms
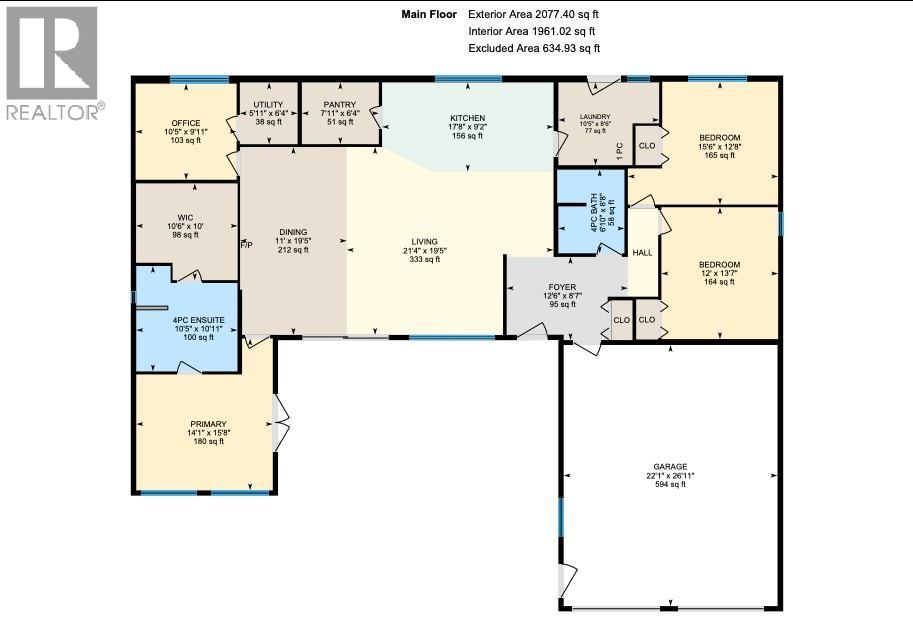
Level Type Length Width Dimensions Main Level Office 10' x 10' Main Level Bedroom 12' x 13' Main Level Full Ensuite Bathroom Measurements not available Main Level Bedroom 12' x 12' Main Level Partial Bathroom Measurements not available Main Level Full Bathroom Measurements not available Main Level Primary Bedroom 13' x 14' Main Level Living Room 33' x 19' Main Level Kitchen 18' x 10' -
Utilities
Your Favourites
No Favourites Found







The trademarks REALTOR®, REALTORS®, and the REALTOR® logo are controlled by The Canadian Real Estate Association (CREA) and identify real estate professionals who are members of CREA. The trademarks MLS®, Multiple Listing Service® and the associated logos are owned by The Canadian Real Estate Association (CREA) and identify the quality of services provided by real estate professionals who are members of CREA. The trademark DDF® is owned by The Canadian Real Estate Association (CREA) and identifies CREA's Data Distribution Facility (DDF®)
October 20 2026 04:20:04
Association of Interior REALTORS®
