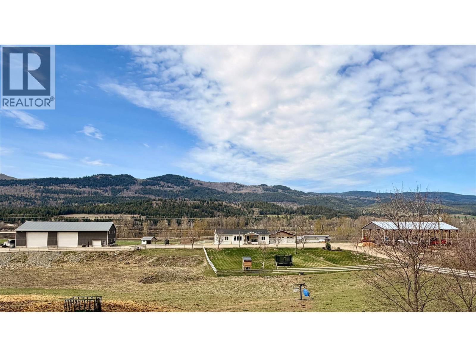
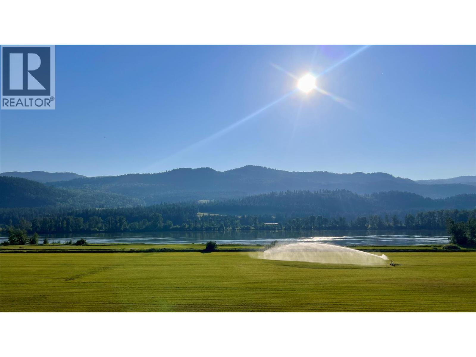
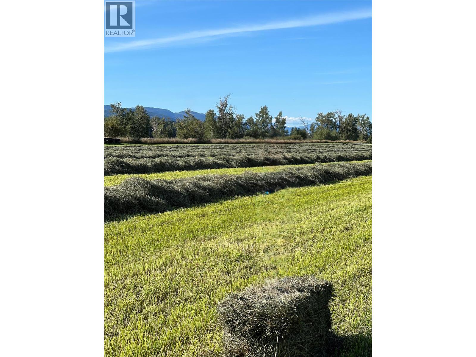
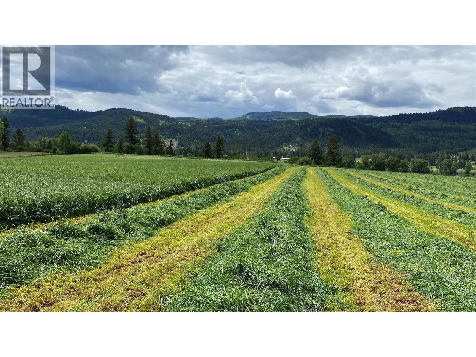
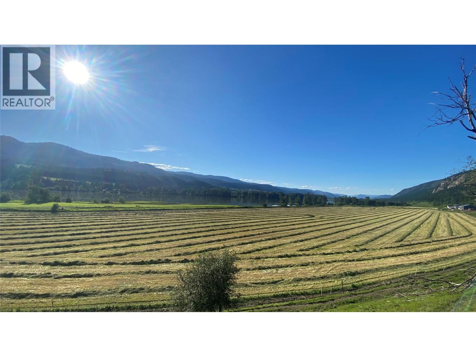
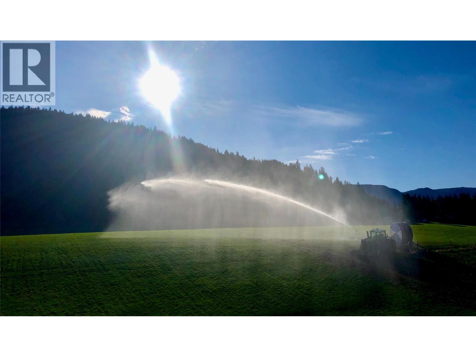
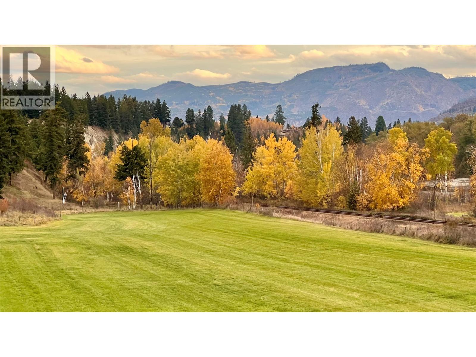
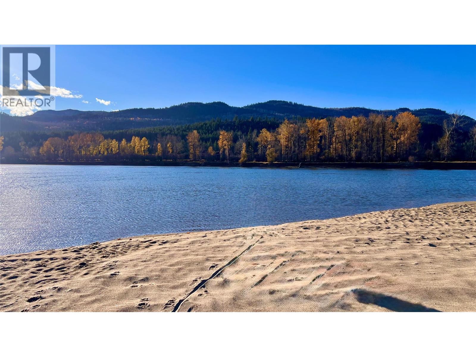
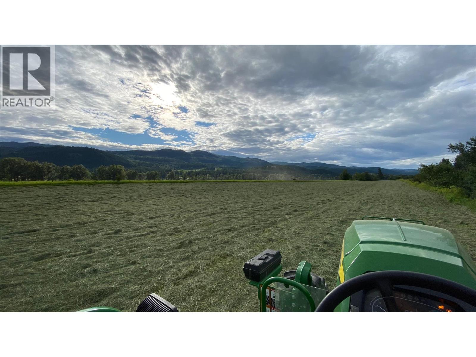
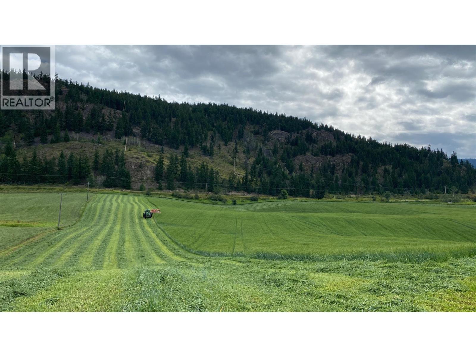
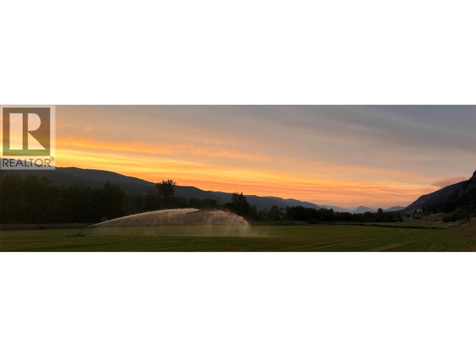
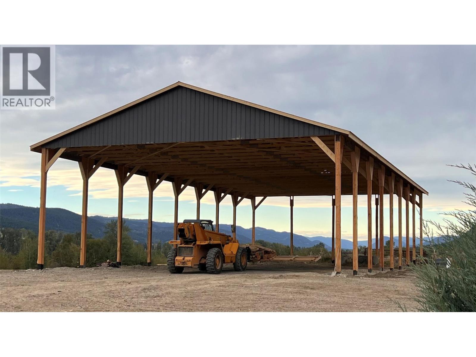
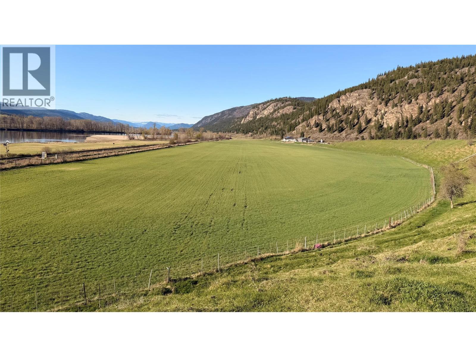
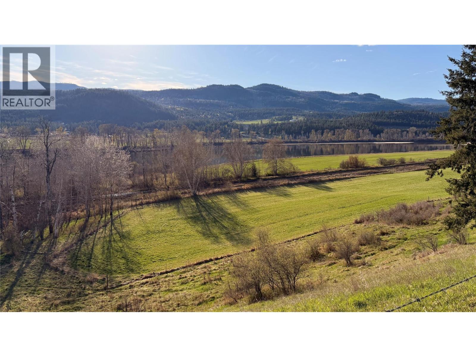
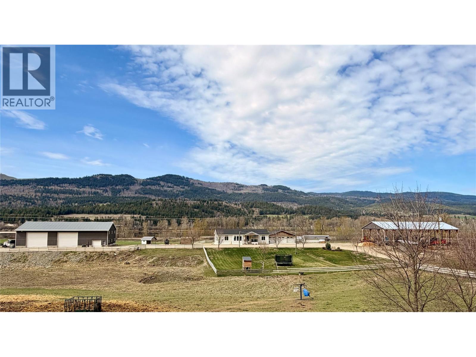
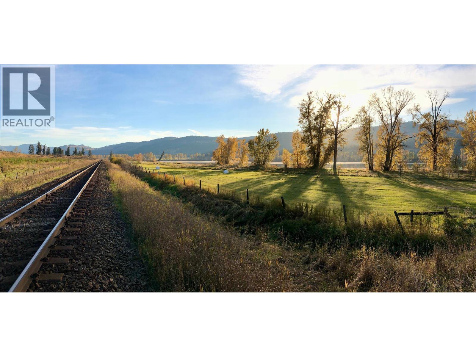
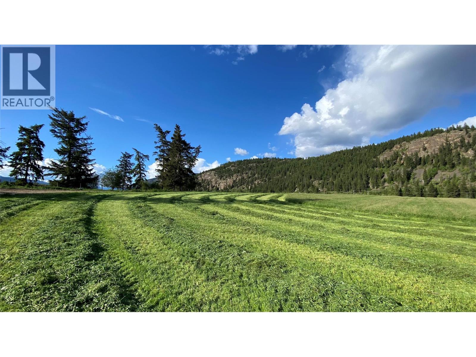
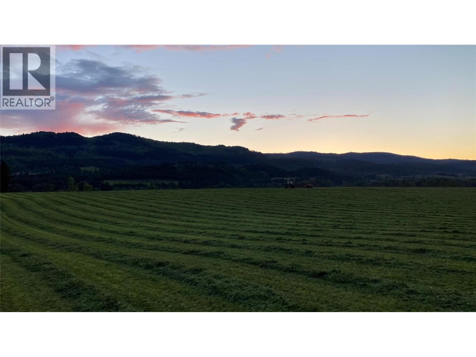
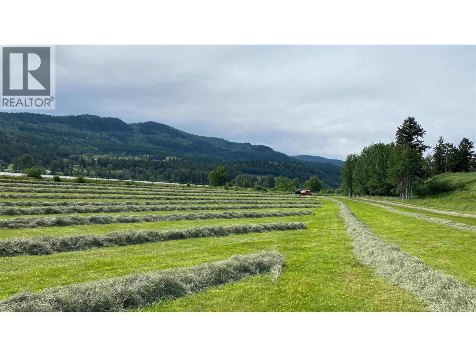
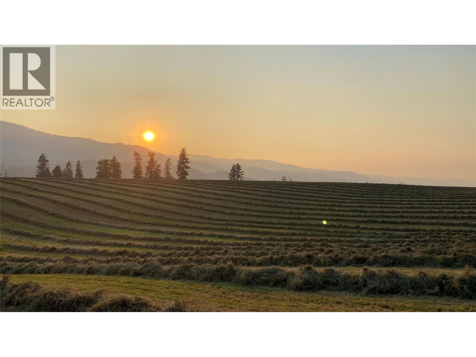
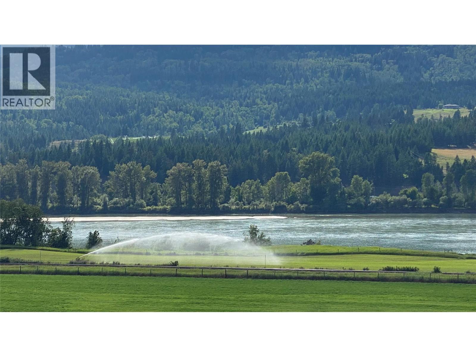
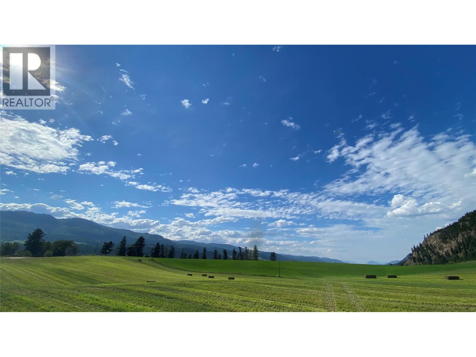


245.91 acre ranch in Barriere in spectacular North Thompson Valley! Rare 1.6km of waterfront on the Thompson River. Fully operational ranch with numerous recent improvements! The 1,800 sq ft manufactured home (6 years old) features 3 bedrooms, 2 bathrooms, A/C, heated triple garage, and dual heating (electric furnace and outdoor wood boiler). Enjoy outdoor living with a large 16' x 24' Trex deck and pergola connecting to an above-ground pool, plus a covered front deck. The 50' x 100' shop includes a 20' x 50' heated/insulated workspace, 650 sq ft in-law suite, and separate 200-amp service. Additional improvements include a 50' x 100' hay shed (2 years old), chicken coop with run, and corrals with 160' concrete feed bunk divided into 4 pens with shelters and windbreaks. Property is serviced by a newly drilled well with water softener and constant-pressure system supplying house and shop. 3 separate water licenses and extensive irrigation system (~8,000 ft HDPE mainline with hydrants) supports multiple hose reels, plus field drainage and leveled land for expanded agriculture use. (id:67517)
-
Property Details
MLS® Number 10384634 Property Type Single Family Neigbourhood Barriere CommunityFeatures Rural Setting Features Private Setting, Central Island PoolType Above Ground Pool RightType Water Rights StorageType Feed Storage ViewType River View, Mountain View, Valley View WaterFrontType Waterfront On River -
Building
BathroomTotal 2 BedroomsTotal 3 Appliances Refrigerator, Dishwasher, Oven - Electric, Washer & Dryer ArchitecturalStyle Other ConstructedDate 2019 CoolingType Central Air Conditioning ExteriorFinish Vinyl Siding FlooringType Mixed Flooring HeatingFuel Electric HeatingType Forced Air RoofMaterial Asphalt Shingle RoofStyle Unknown StoriesTotal 1 SizeInterior 1,800 Sqft Type Manufactured Home UtilityWater Well -
Land
Acreage Yes CurrentUse Other SizeIrregular 245.9 SizeTotal 245.9 Ac|100+ Acres SizeTotalText 245.9 Ac|100+ Acres -
Rooms
Level Type Length Width Dimensions Main Level 4pc Bathroom Measurements not available Main Level Bedroom 9'11'' x 13'5'' Main Level Bedroom 10'11'' x 13'5'' Main Level Living Room 17'2'' x 14'1'' Main Level Dining Room 10'10'' x 10'3'' Main Level Kitchen 13'2'' x 13'5'' Main Level Office 11' x 5' Main Level 5pc Ensuite Bath Measurements not available Main Level Primary Bedroom 12' x 17'3'' -
Utilities
Your Favourites
No Favourites Found







The trademarks REALTOR®, REALTORS®, and the REALTOR® logo are controlled by The Canadian Real Estate Association (CREA) and identify real estate professionals who are members of CREA. The trademarks MLS®, Multiple Listing Service® and the associated logos are owned by The Canadian Real Estate Association (CREA) and identify the quality of services provided by real estate professionals who are members of CREA. The trademark DDF® is owned by The Canadian Real Estate Association (CREA) and identifies CREA's Data Distribution Facility (DDF®)
April 23 2026 06:24:14
Association of Interior REALTORS®
