$270,000
Maintenance,
$401 Monthly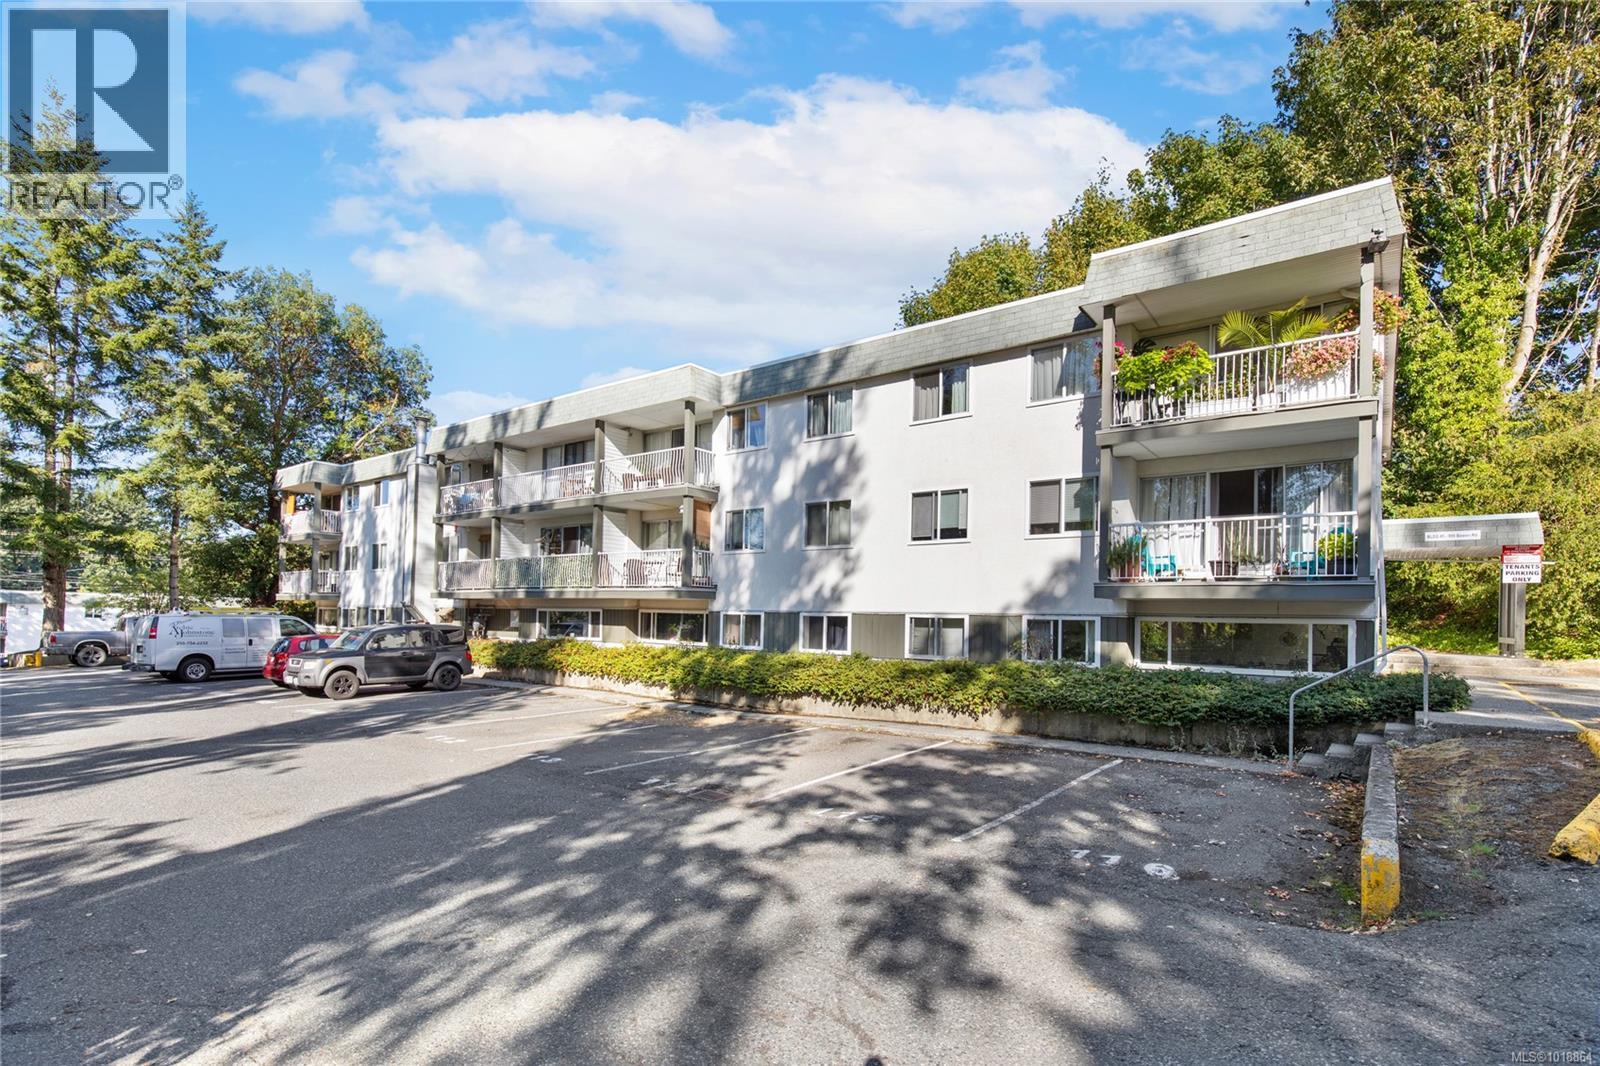
$270,000
Maintenance,
$401 Monthly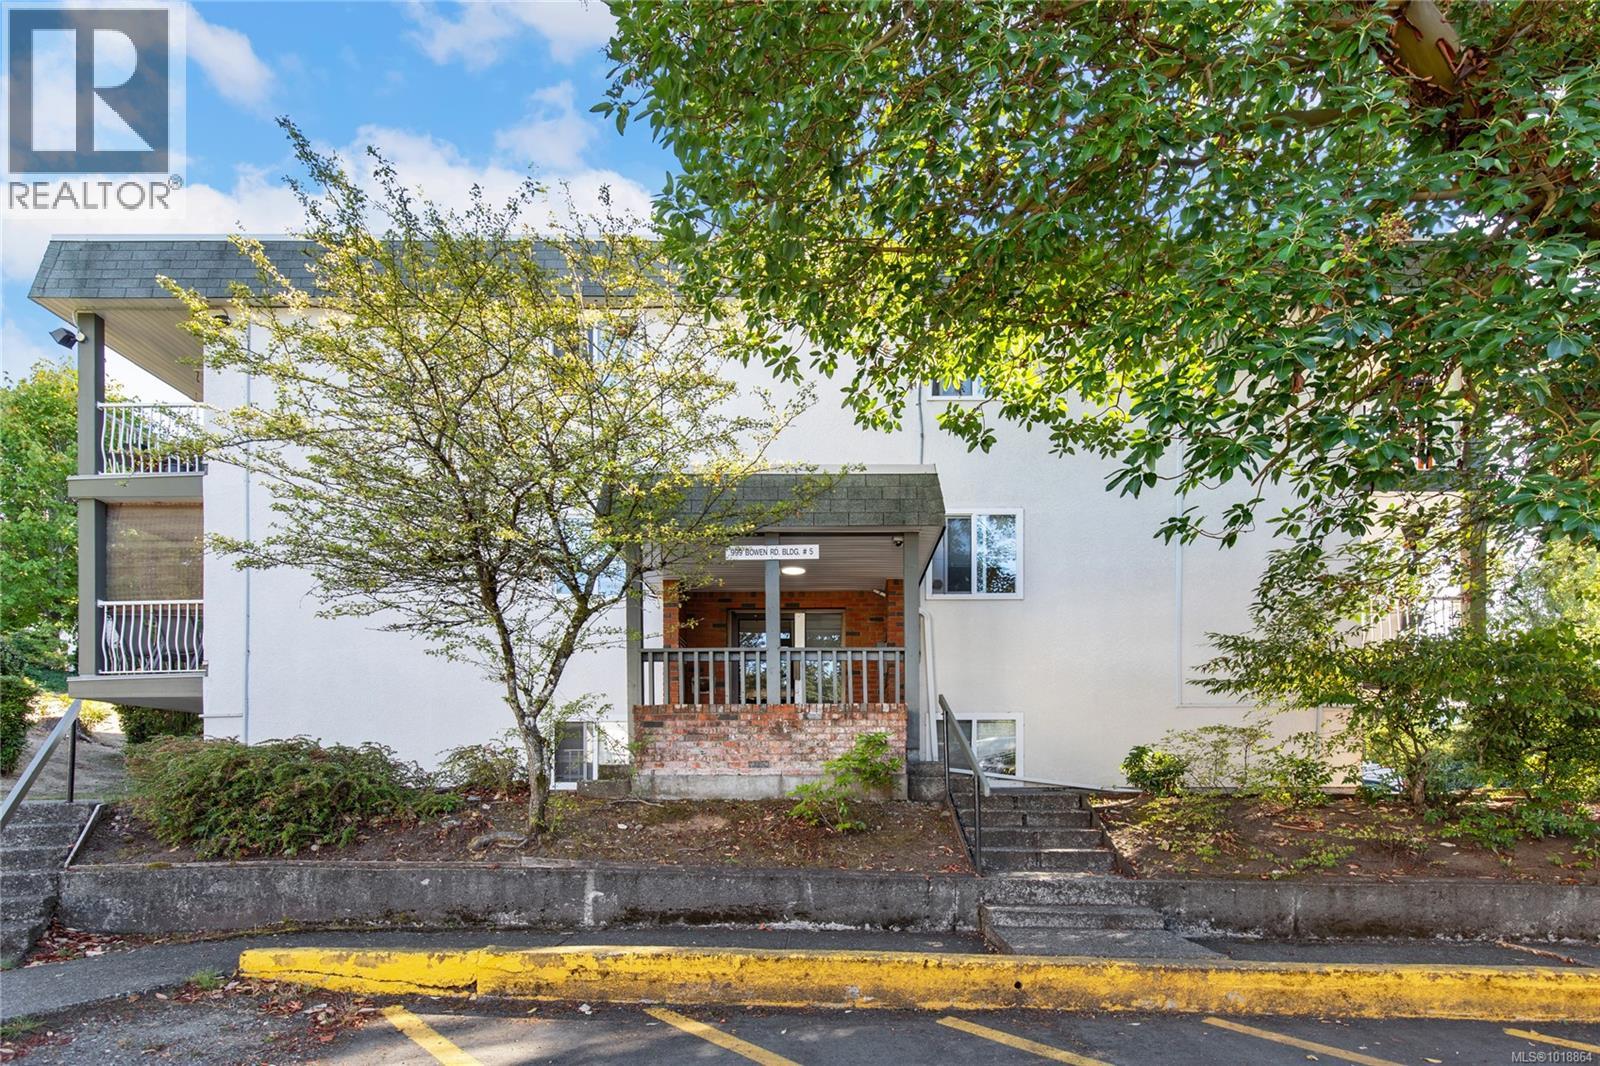
$270,000
Maintenance,
$401 Monthly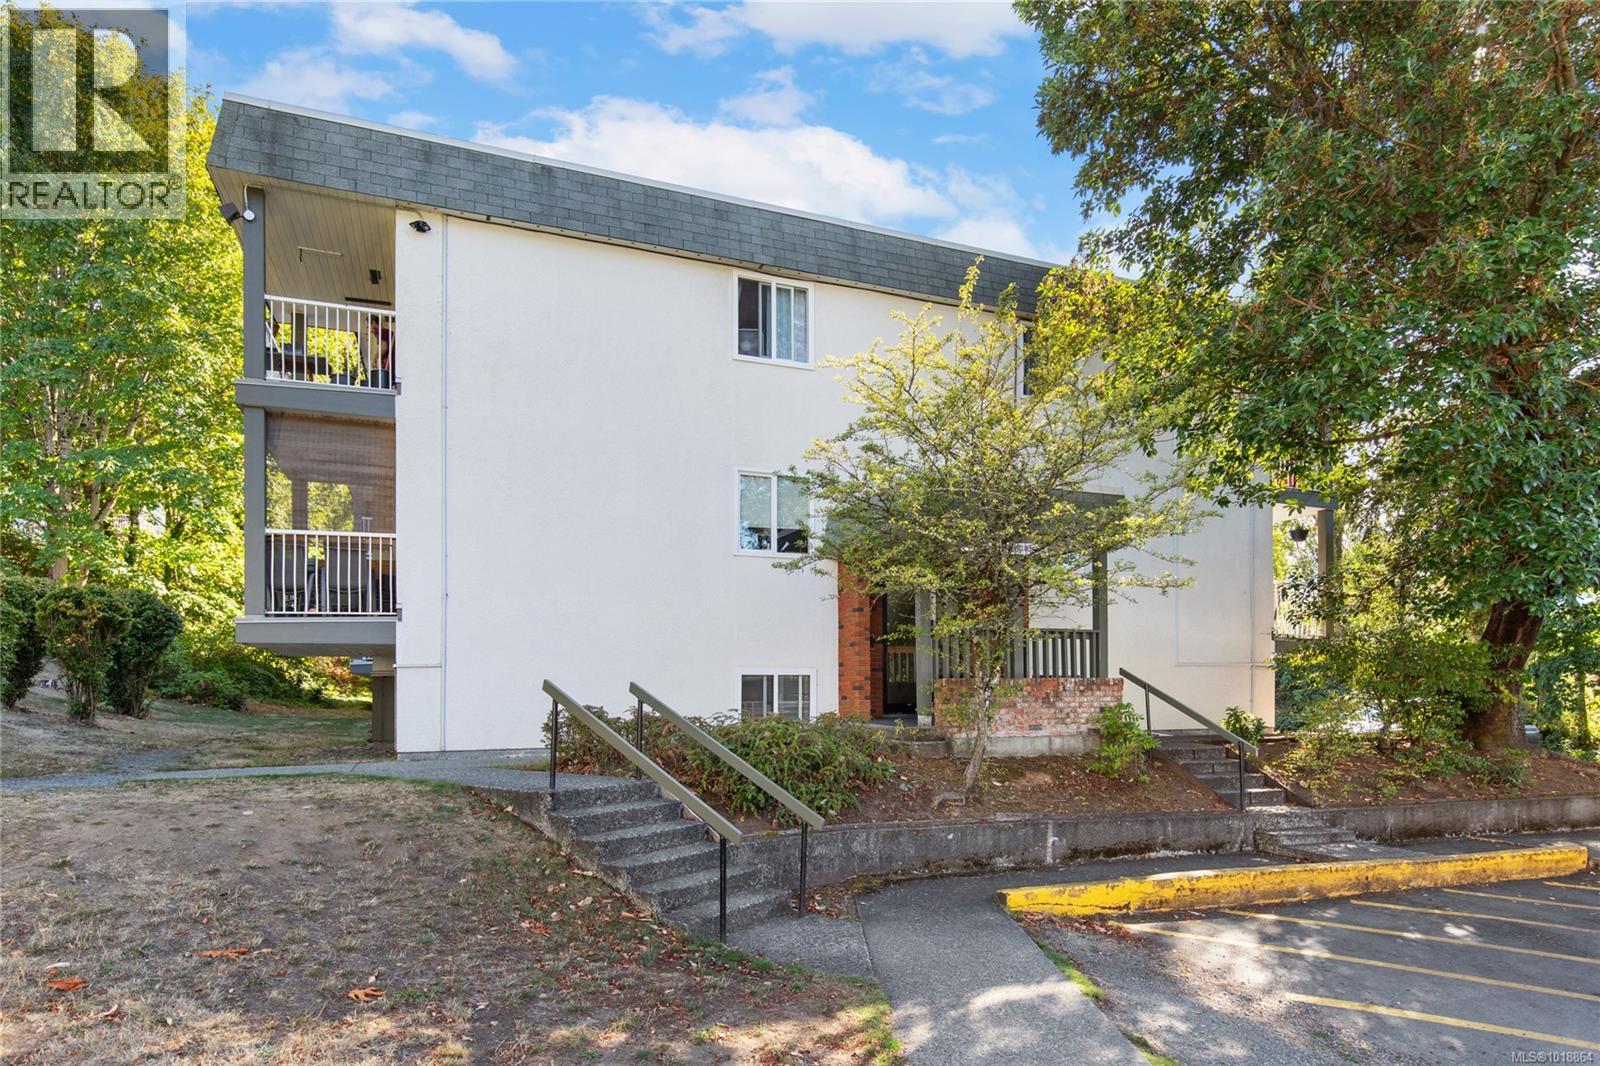
$270,000
Maintenance,
$401 Monthly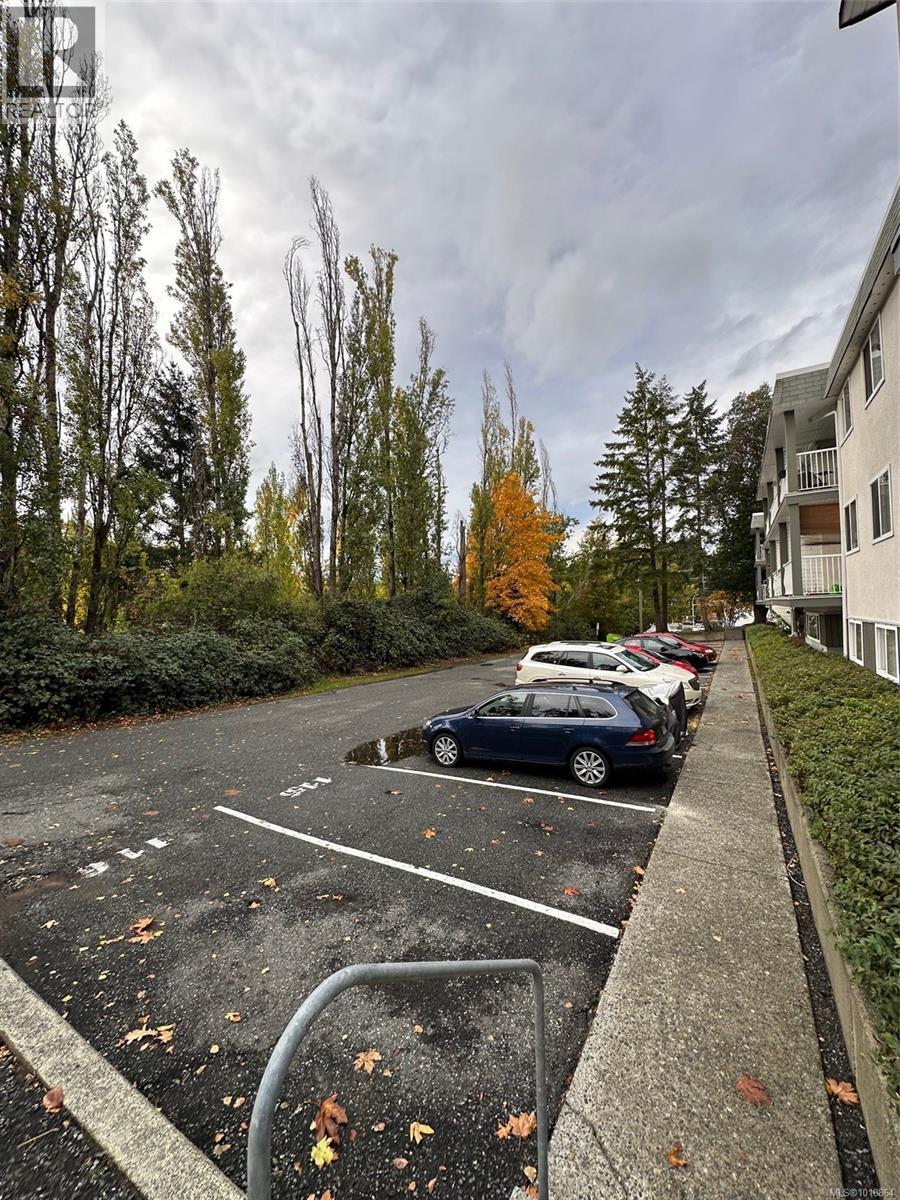
$270,000
Maintenance,
$401 Monthly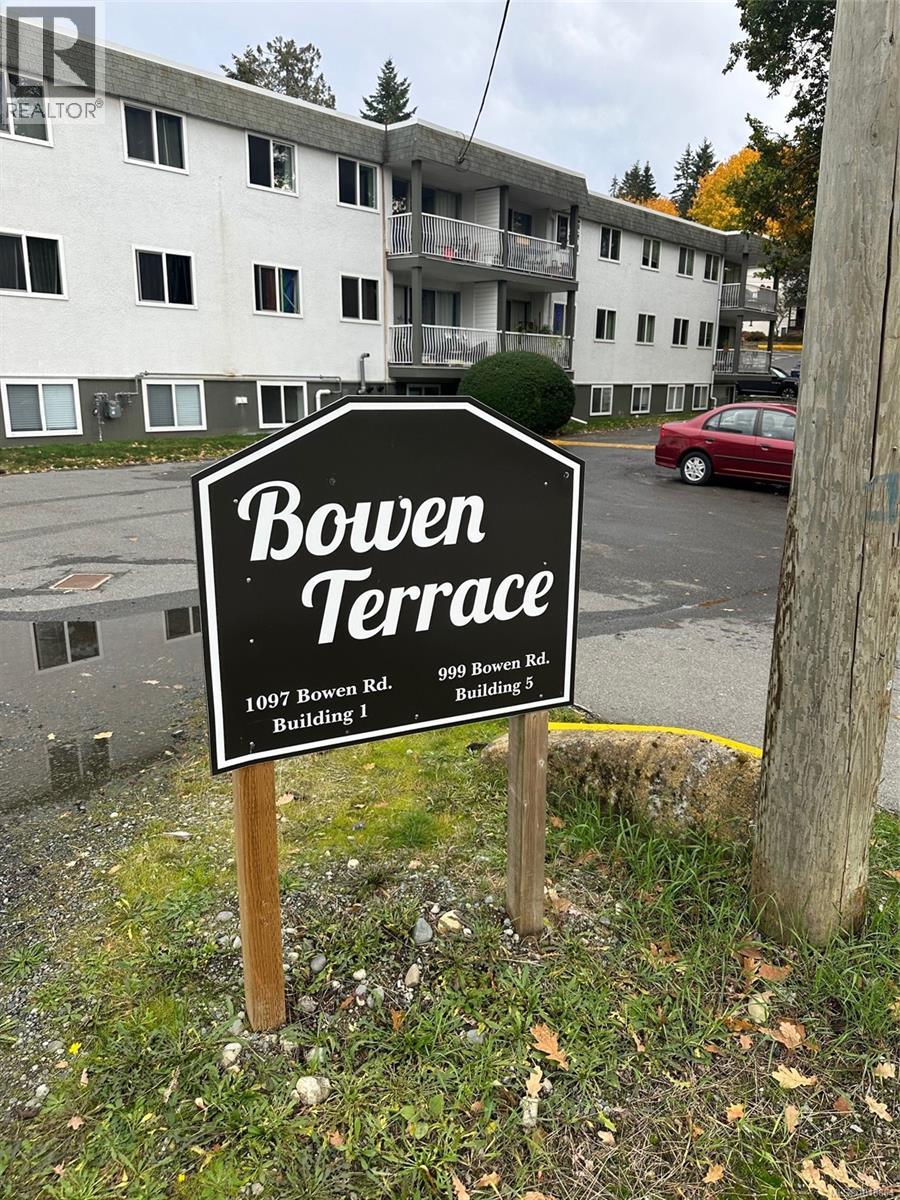
$270,000
Maintenance,
$401 Monthly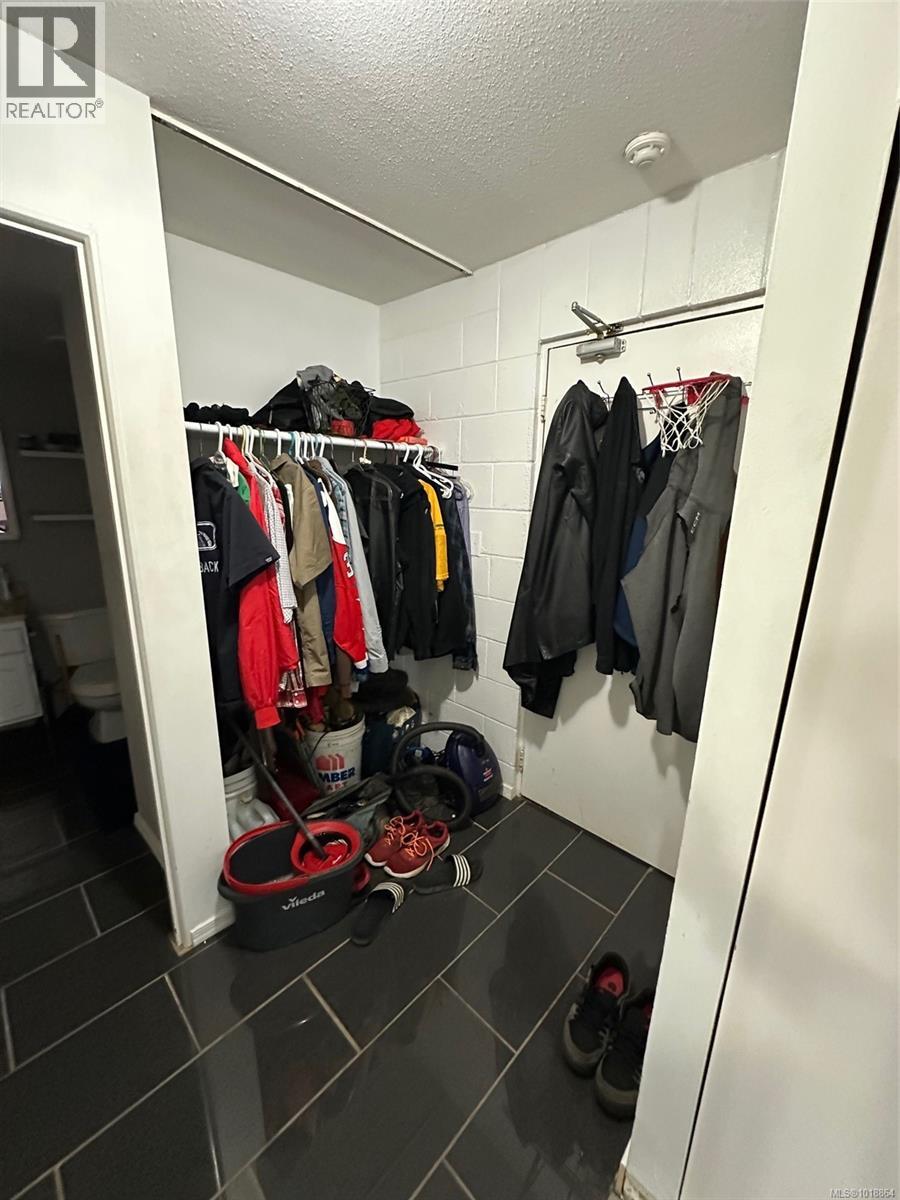
$270,000
Maintenance,
$401 Monthly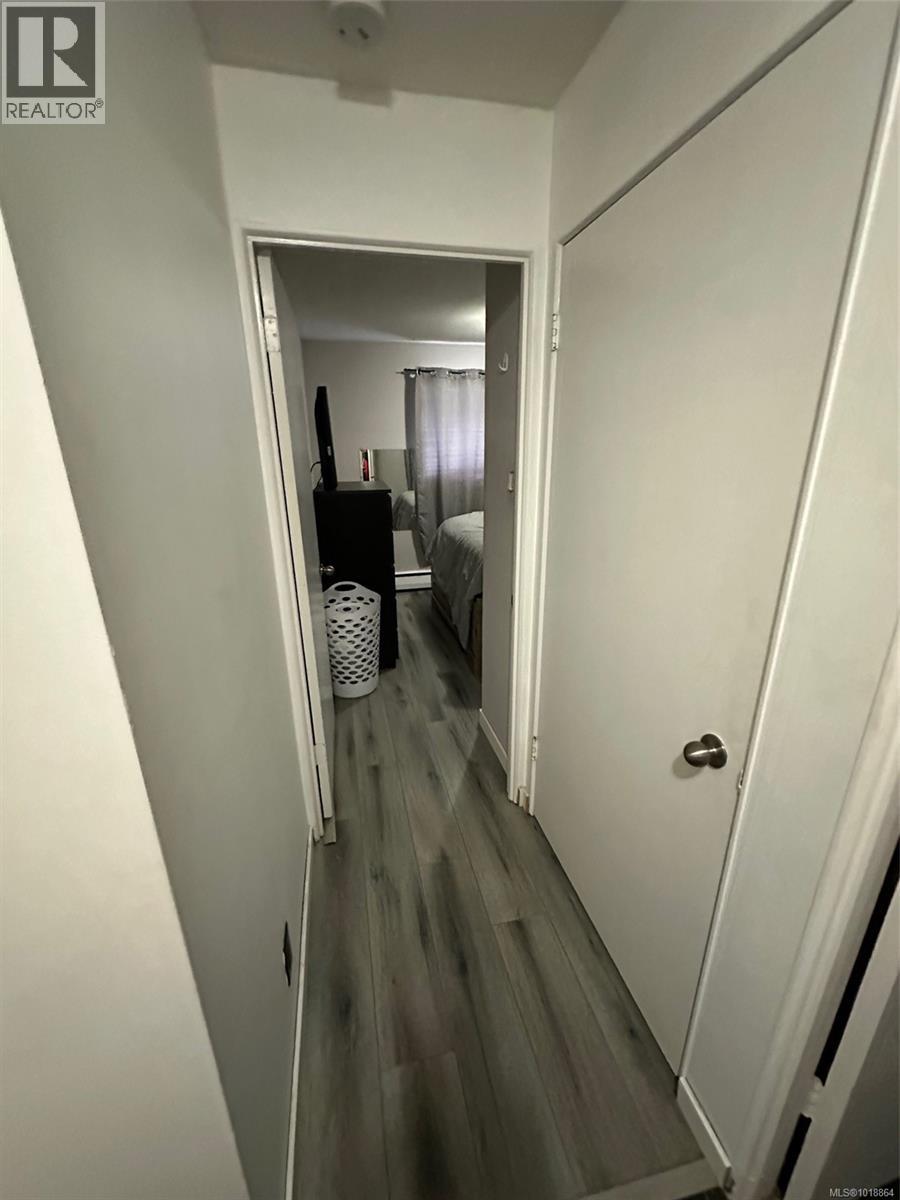
$270,000
Maintenance,
$401 Monthly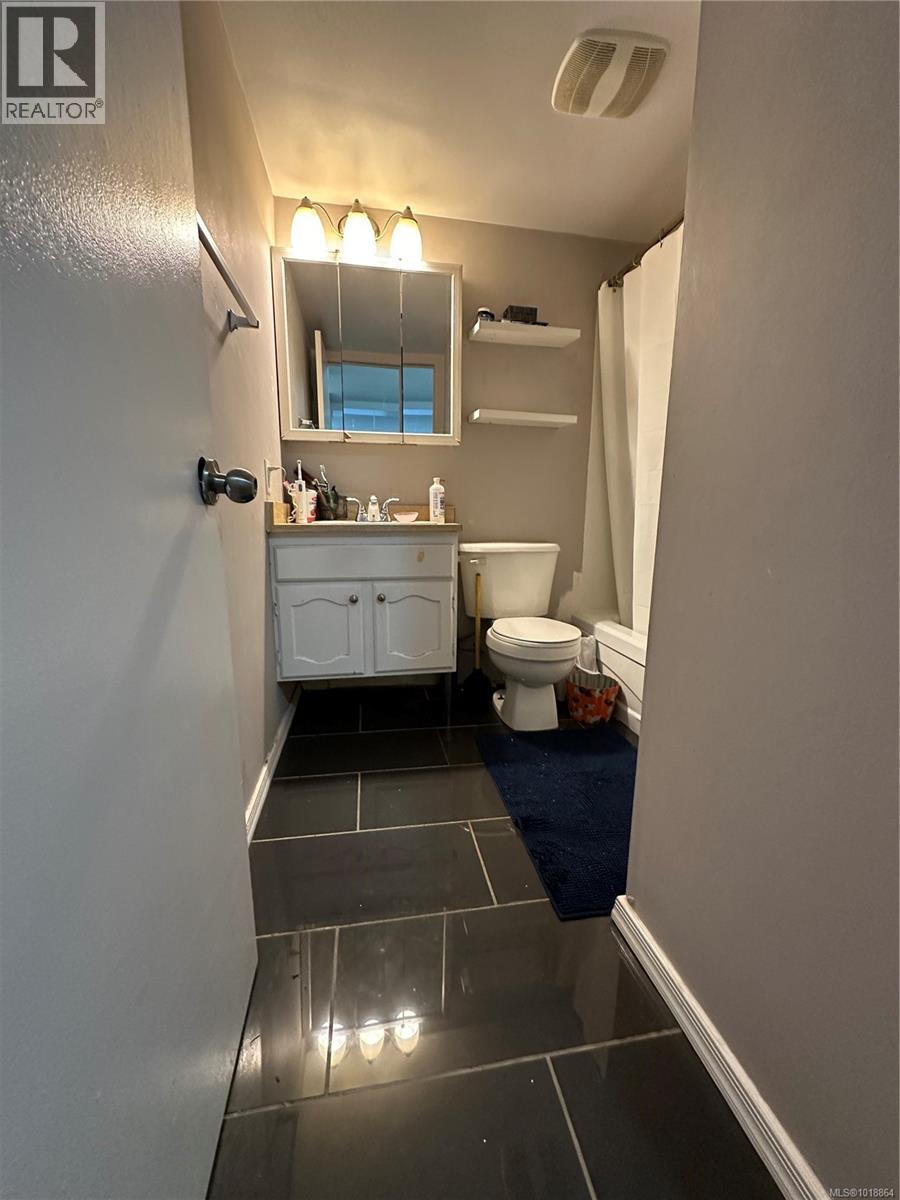
$270,000
Maintenance,
$401 Monthly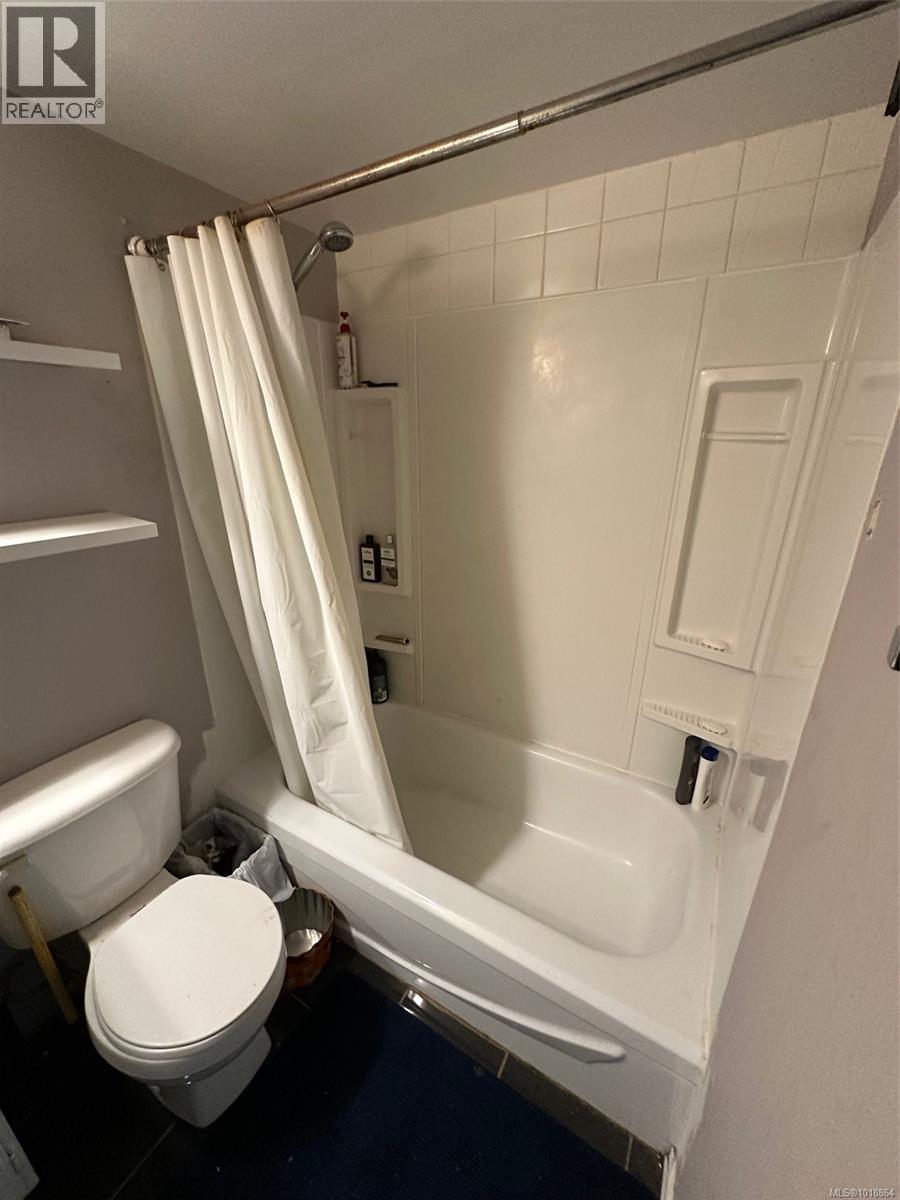
$270,000
Maintenance,
$401 Monthly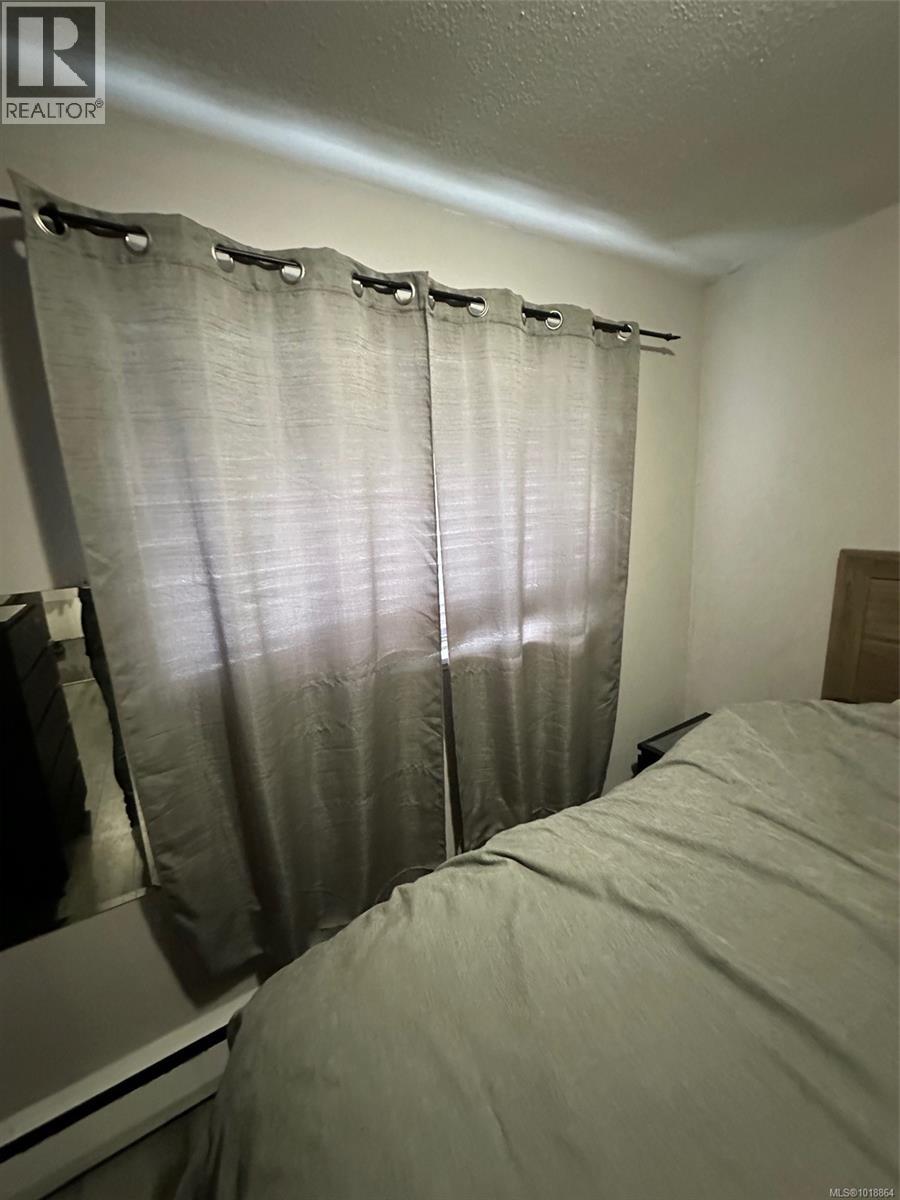
$270,000
Maintenance,
$401 Monthly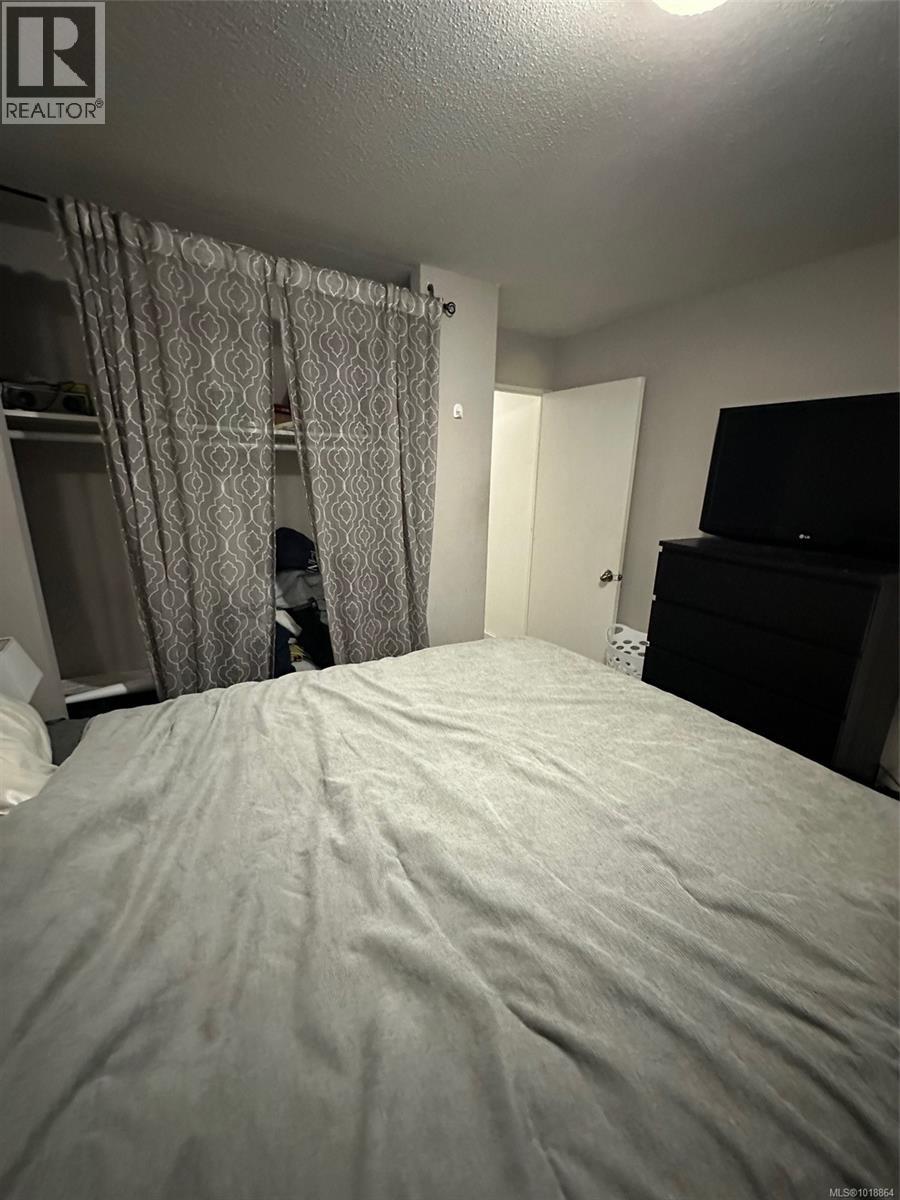
$270,000
Maintenance,
$401 Monthly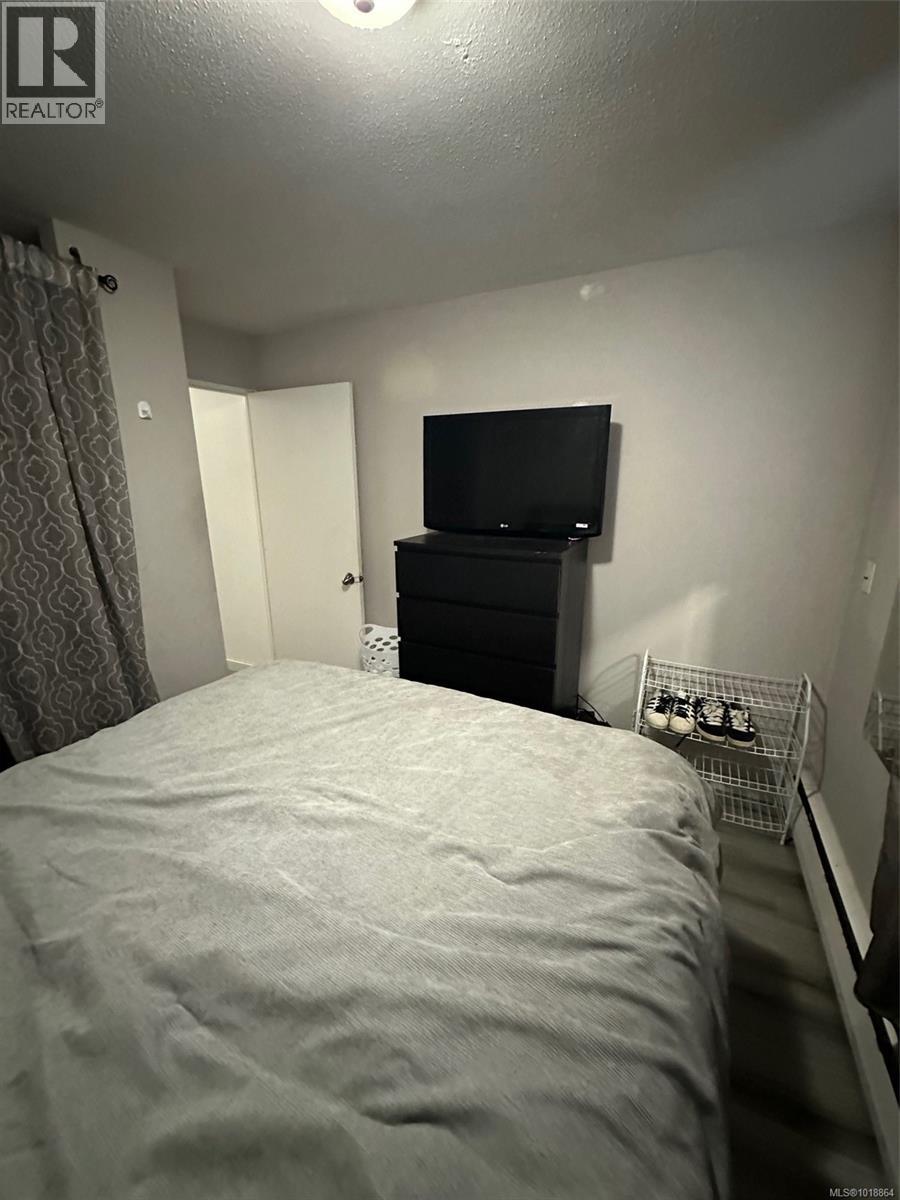
$270,000
Maintenance,
$401 Monthly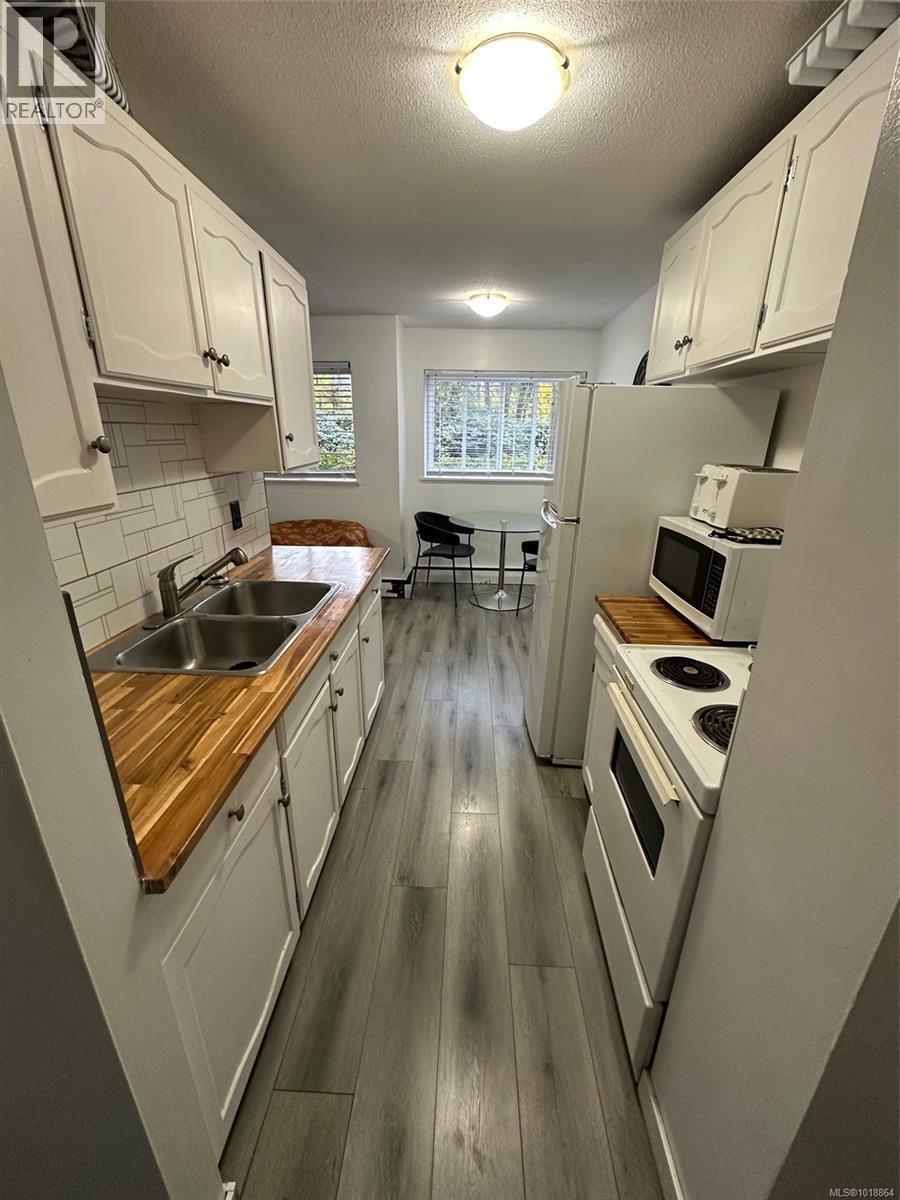
$270,000
Maintenance,
$401 Monthly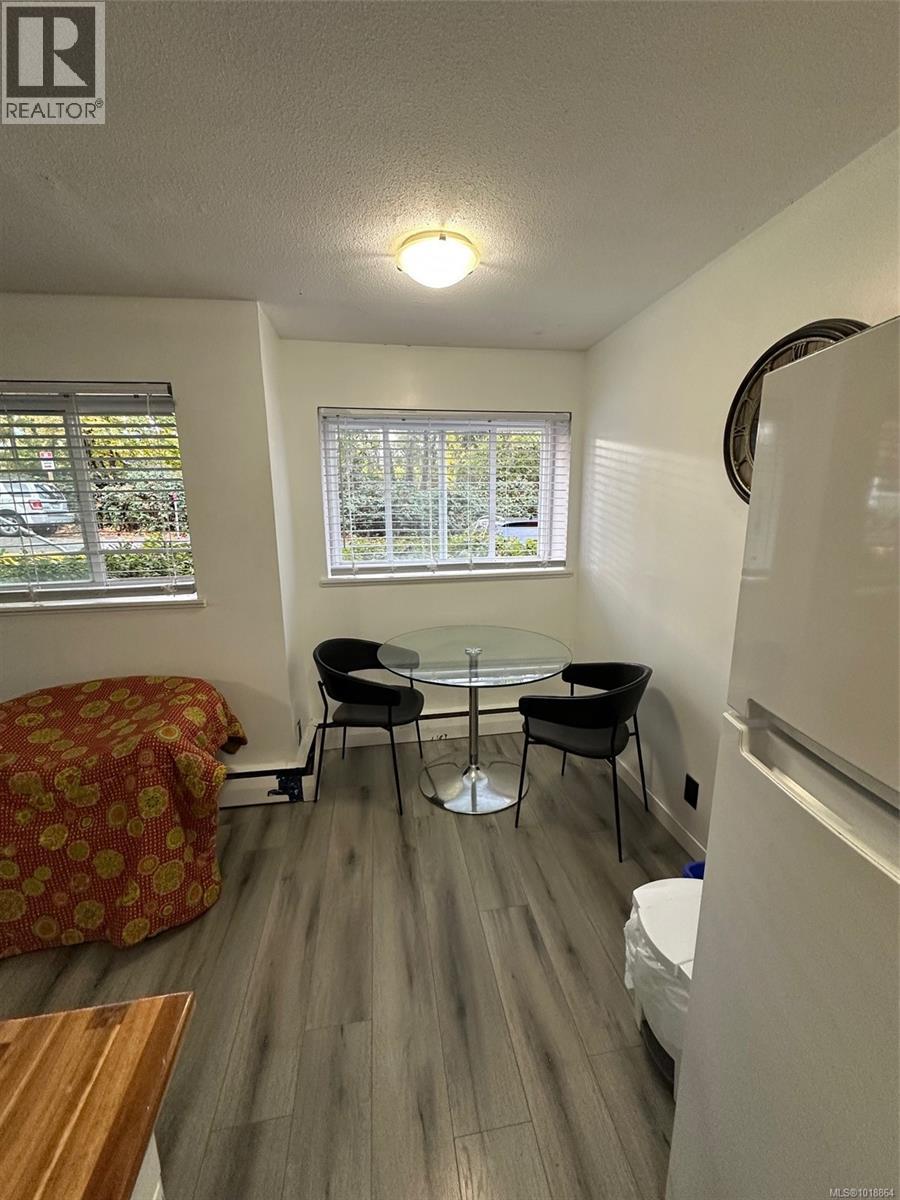
$270,000
Maintenance,
$401 Monthly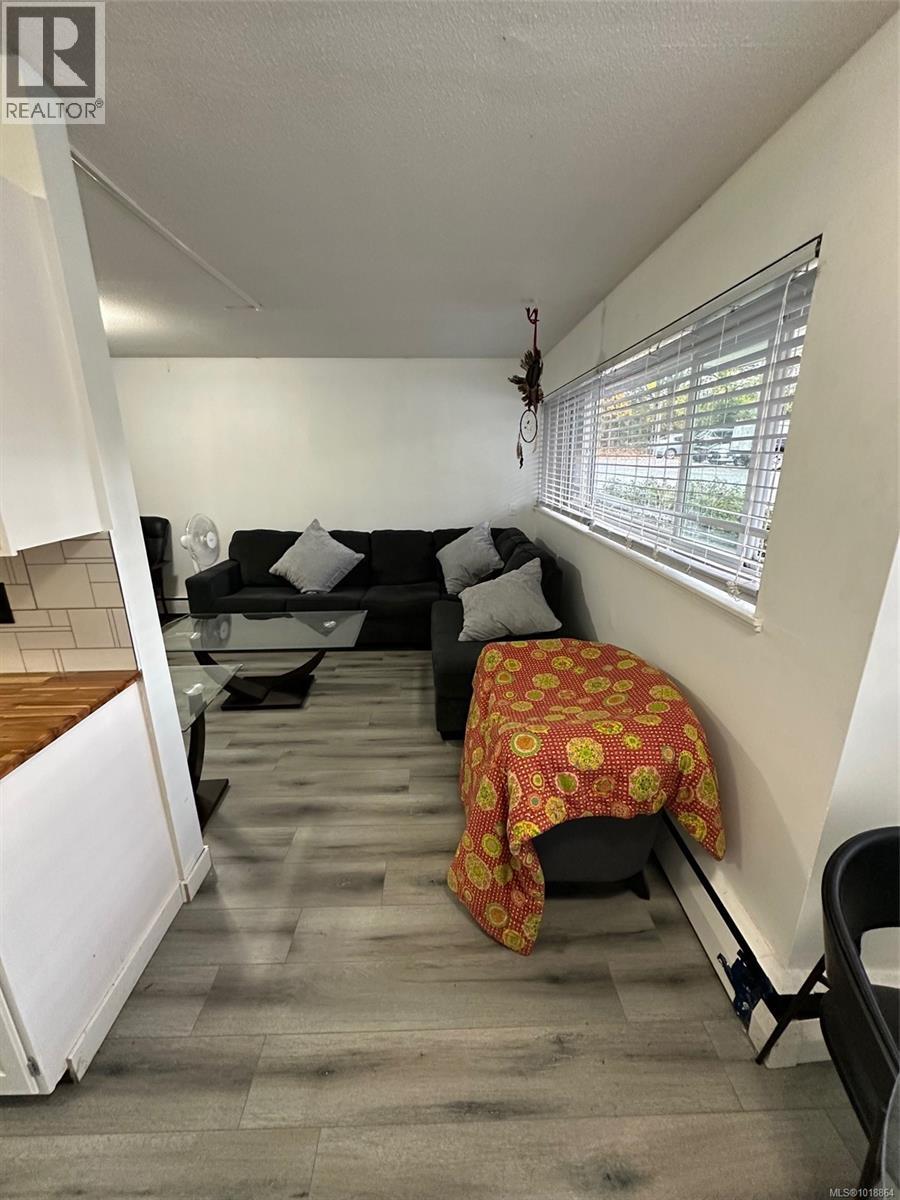
$270,000
Maintenance,
$401 Monthly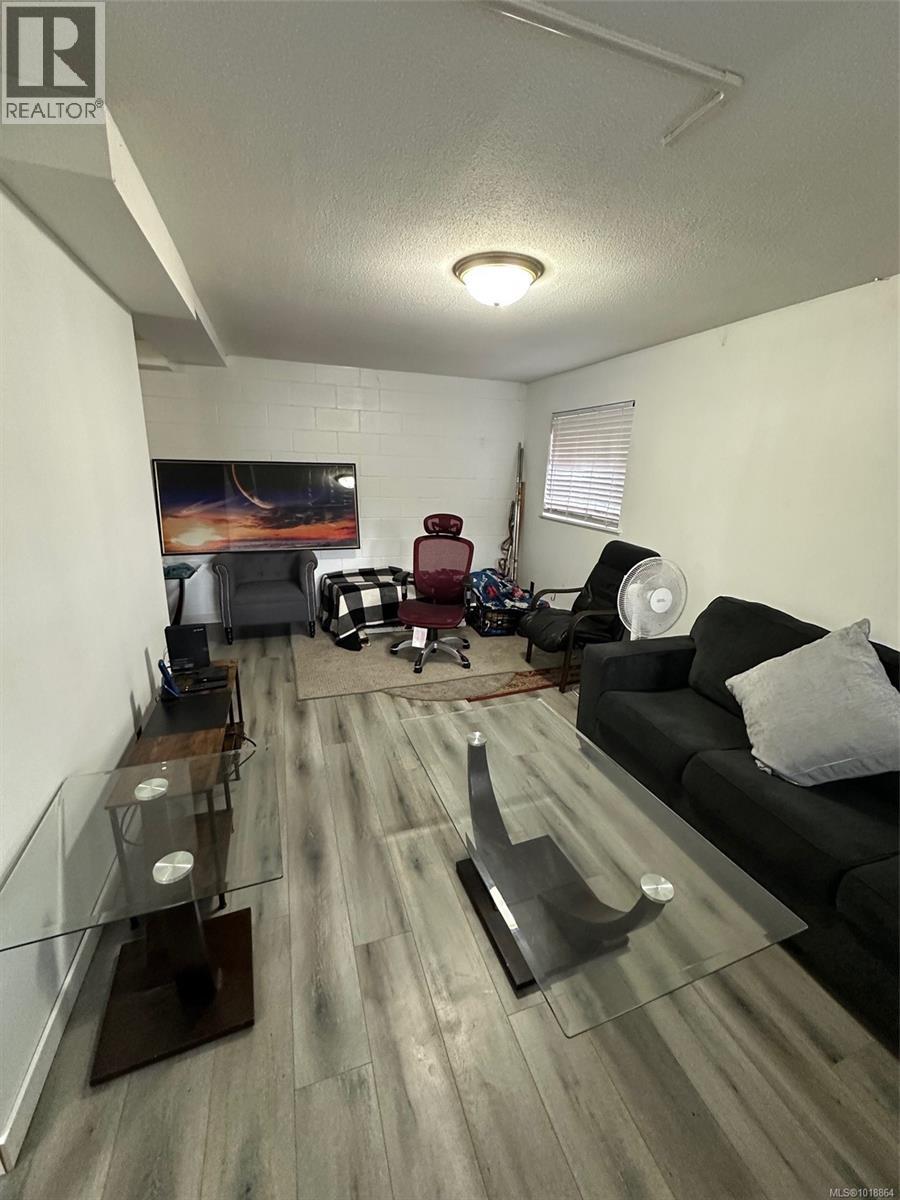
$270,000
Maintenance,
$401 Monthly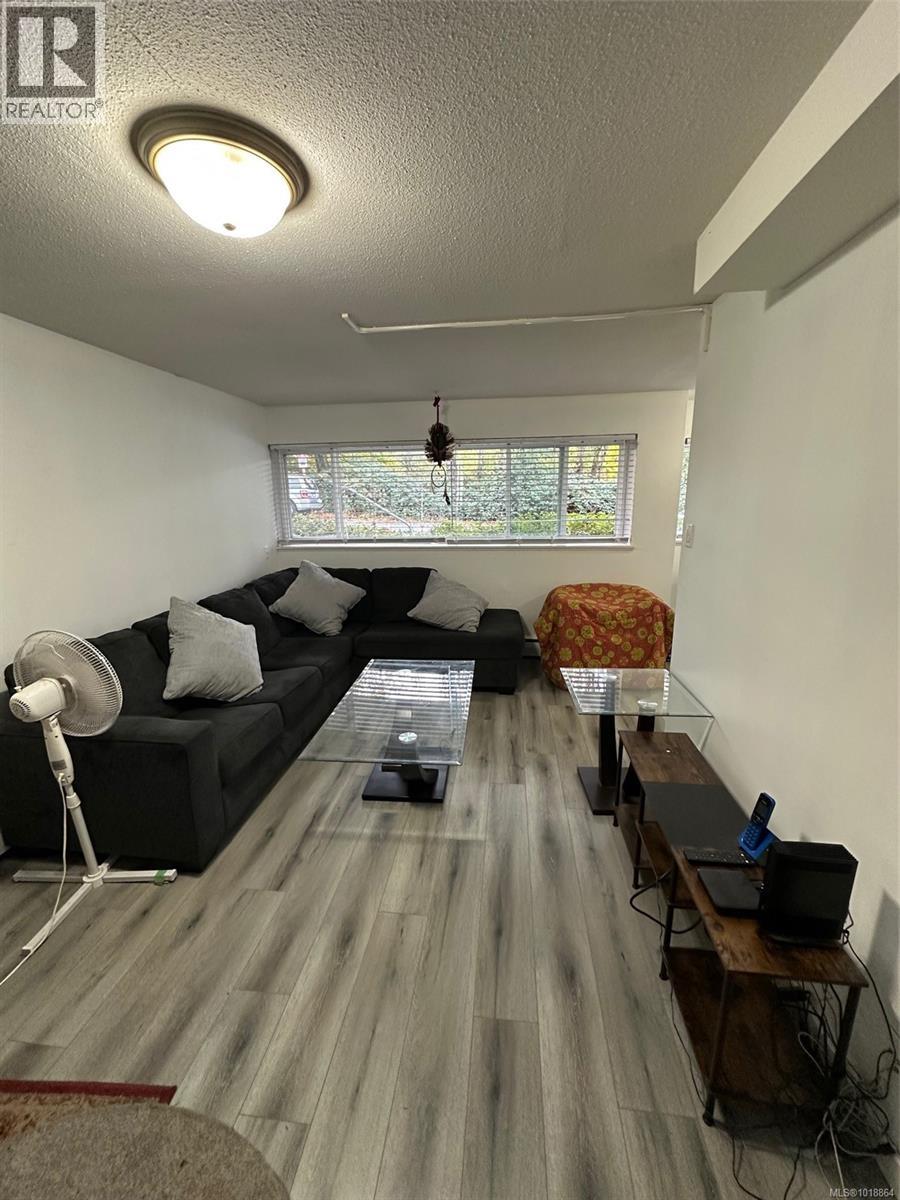
$270,000
Maintenance,
$401 Monthly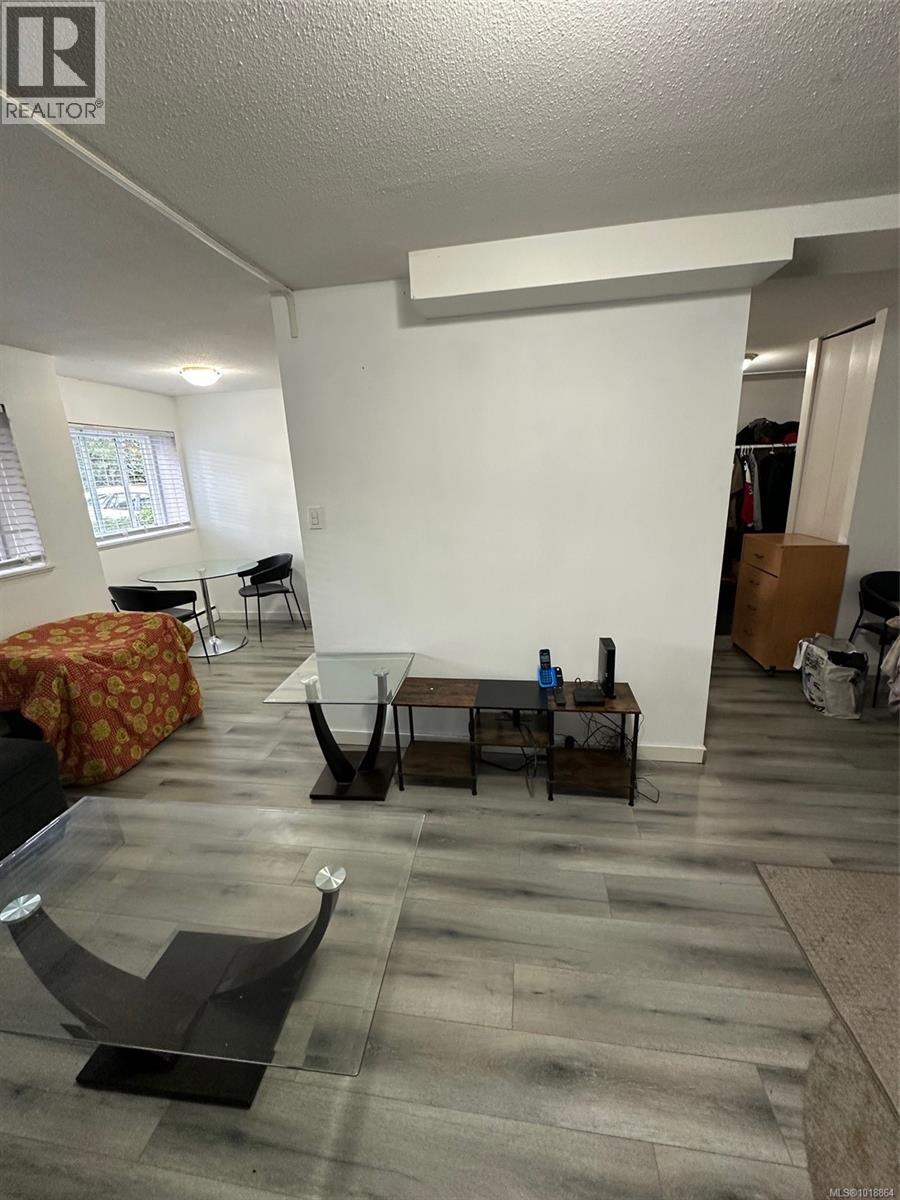
$270,000
Maintenance,
$401 Monthly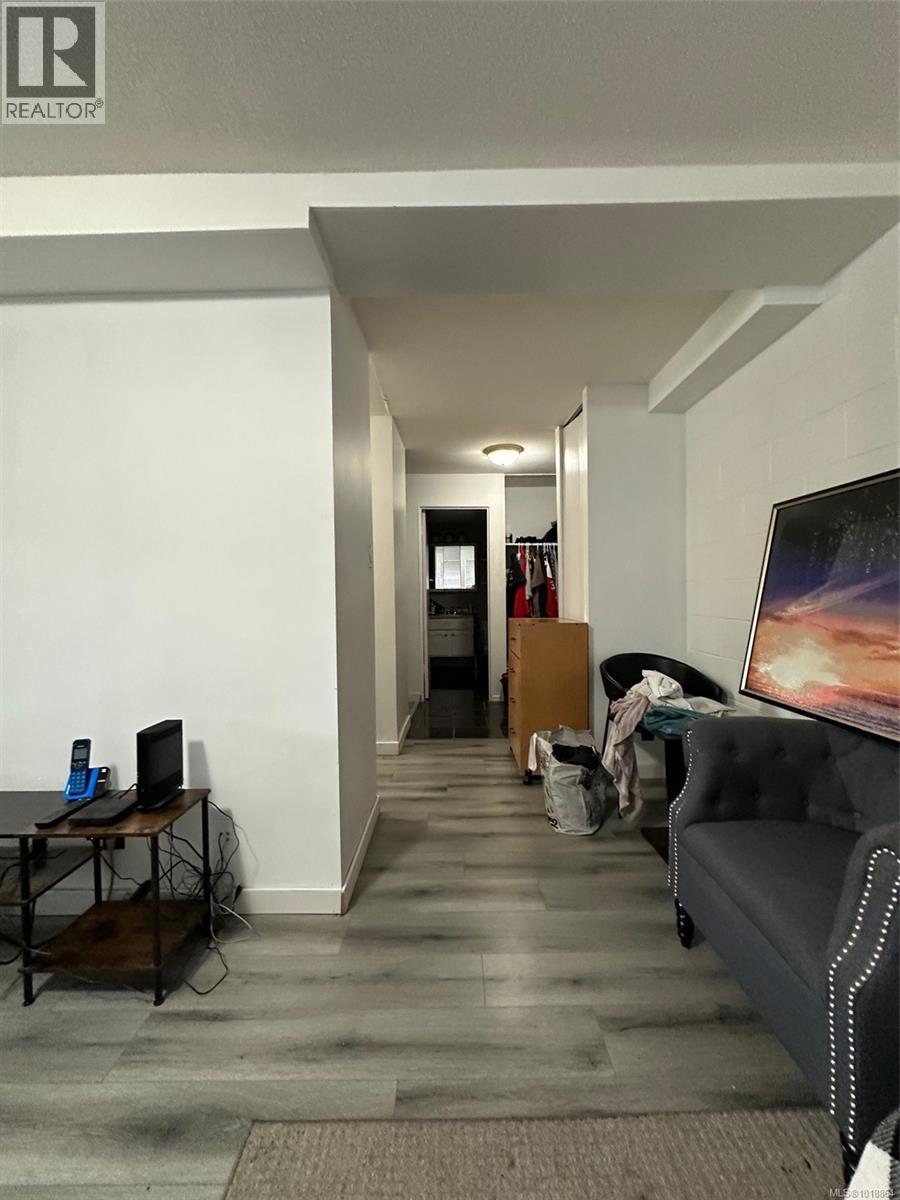
$270,000
Maintenance,
$401 Monthly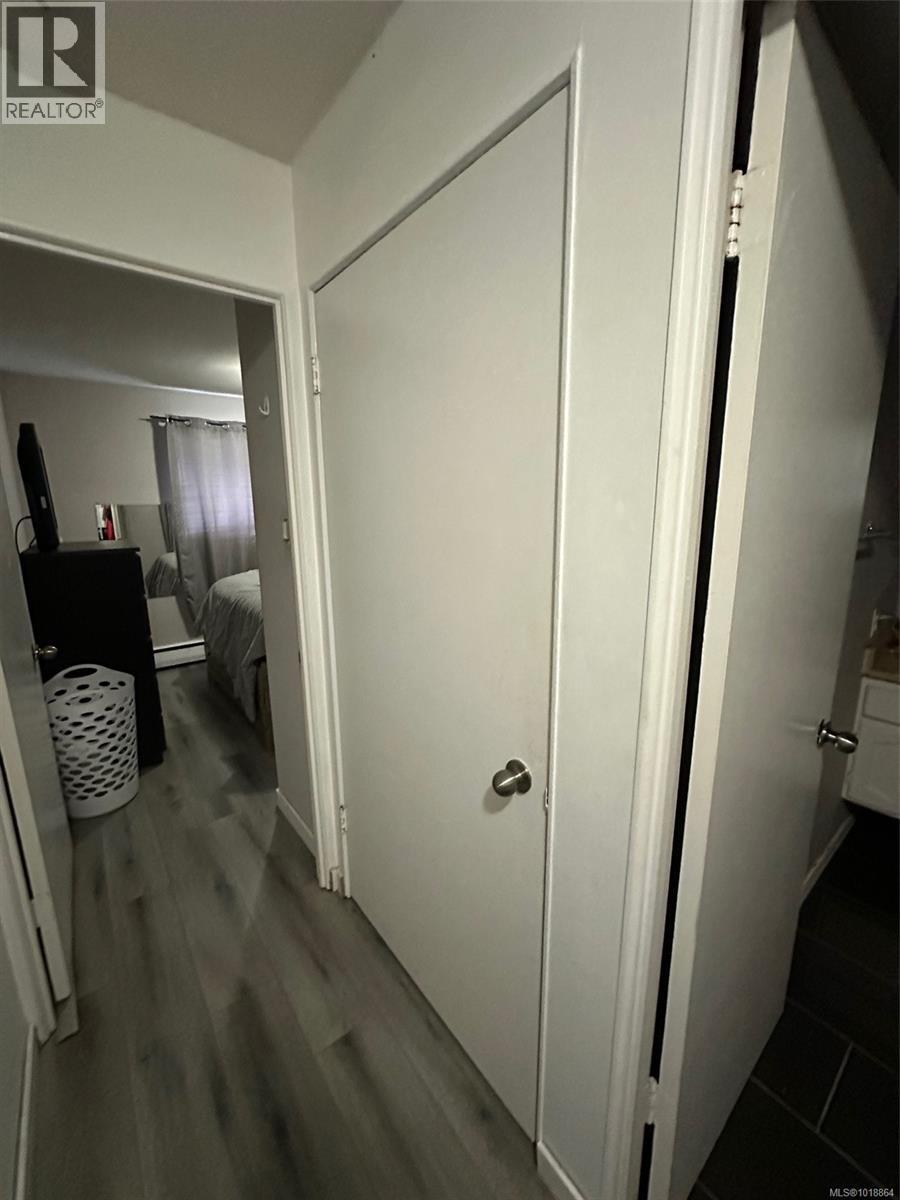
$270,000
Maintenance,
$401 Monthly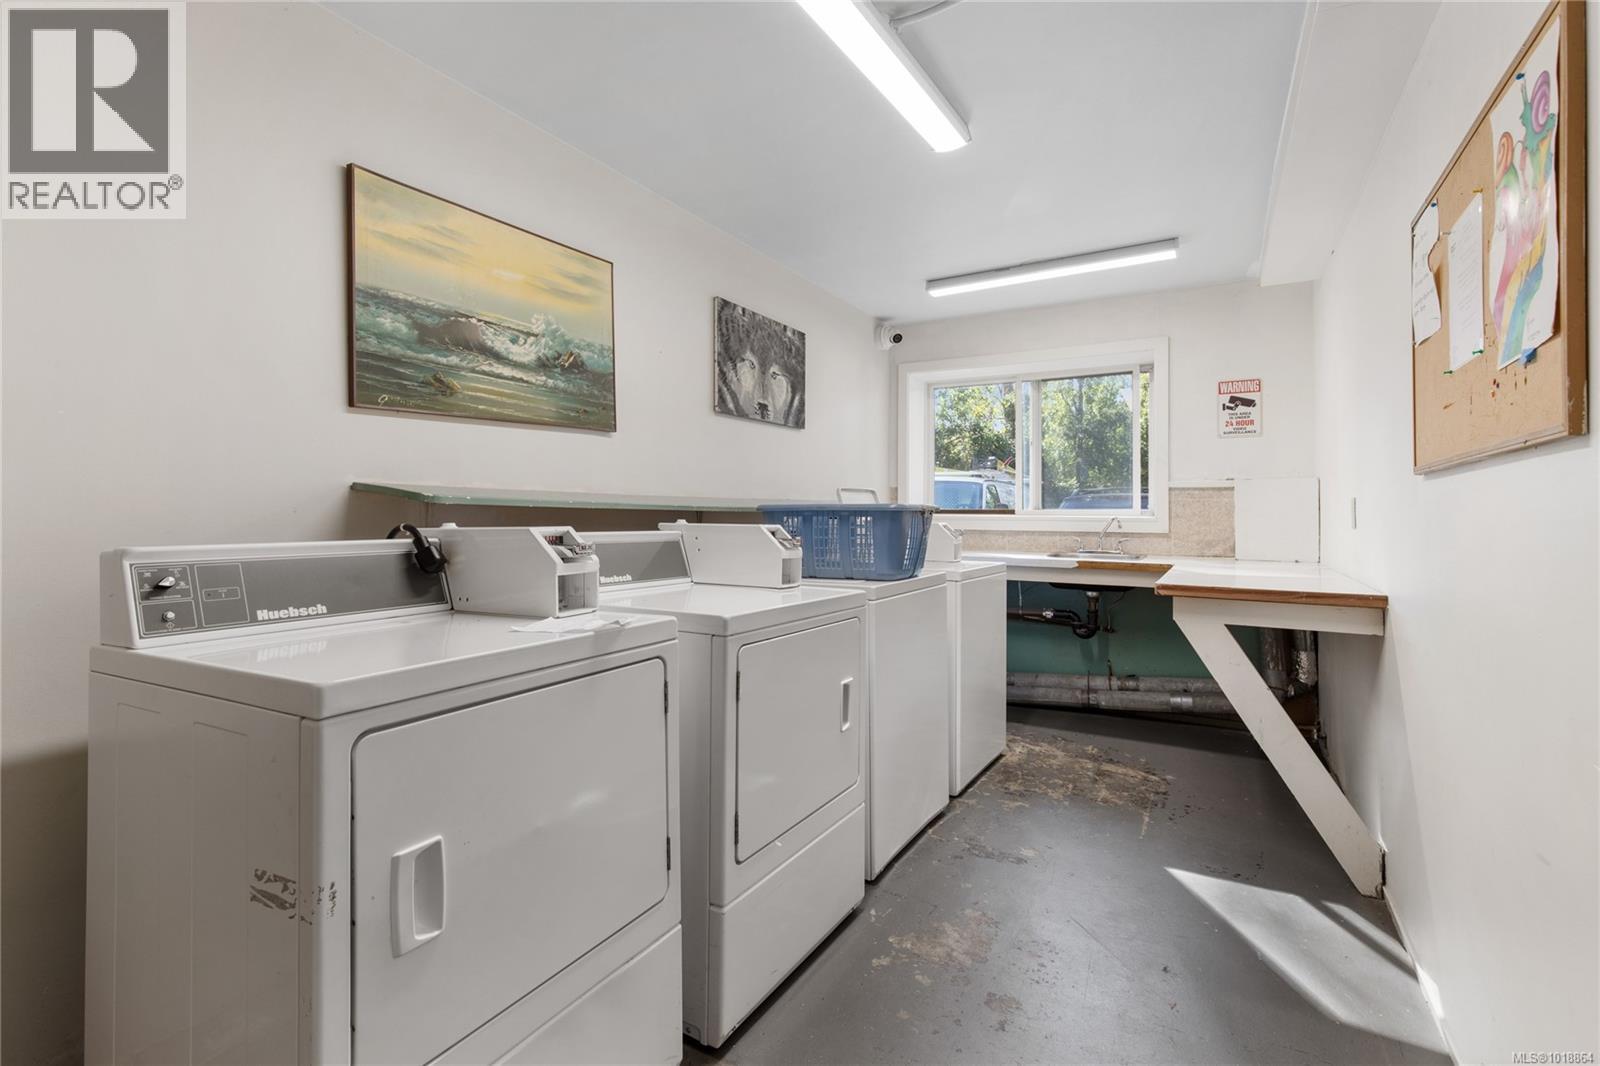
$270,000
Maintenance,
$401 Monthly
Like this listing?
Contact us for more information


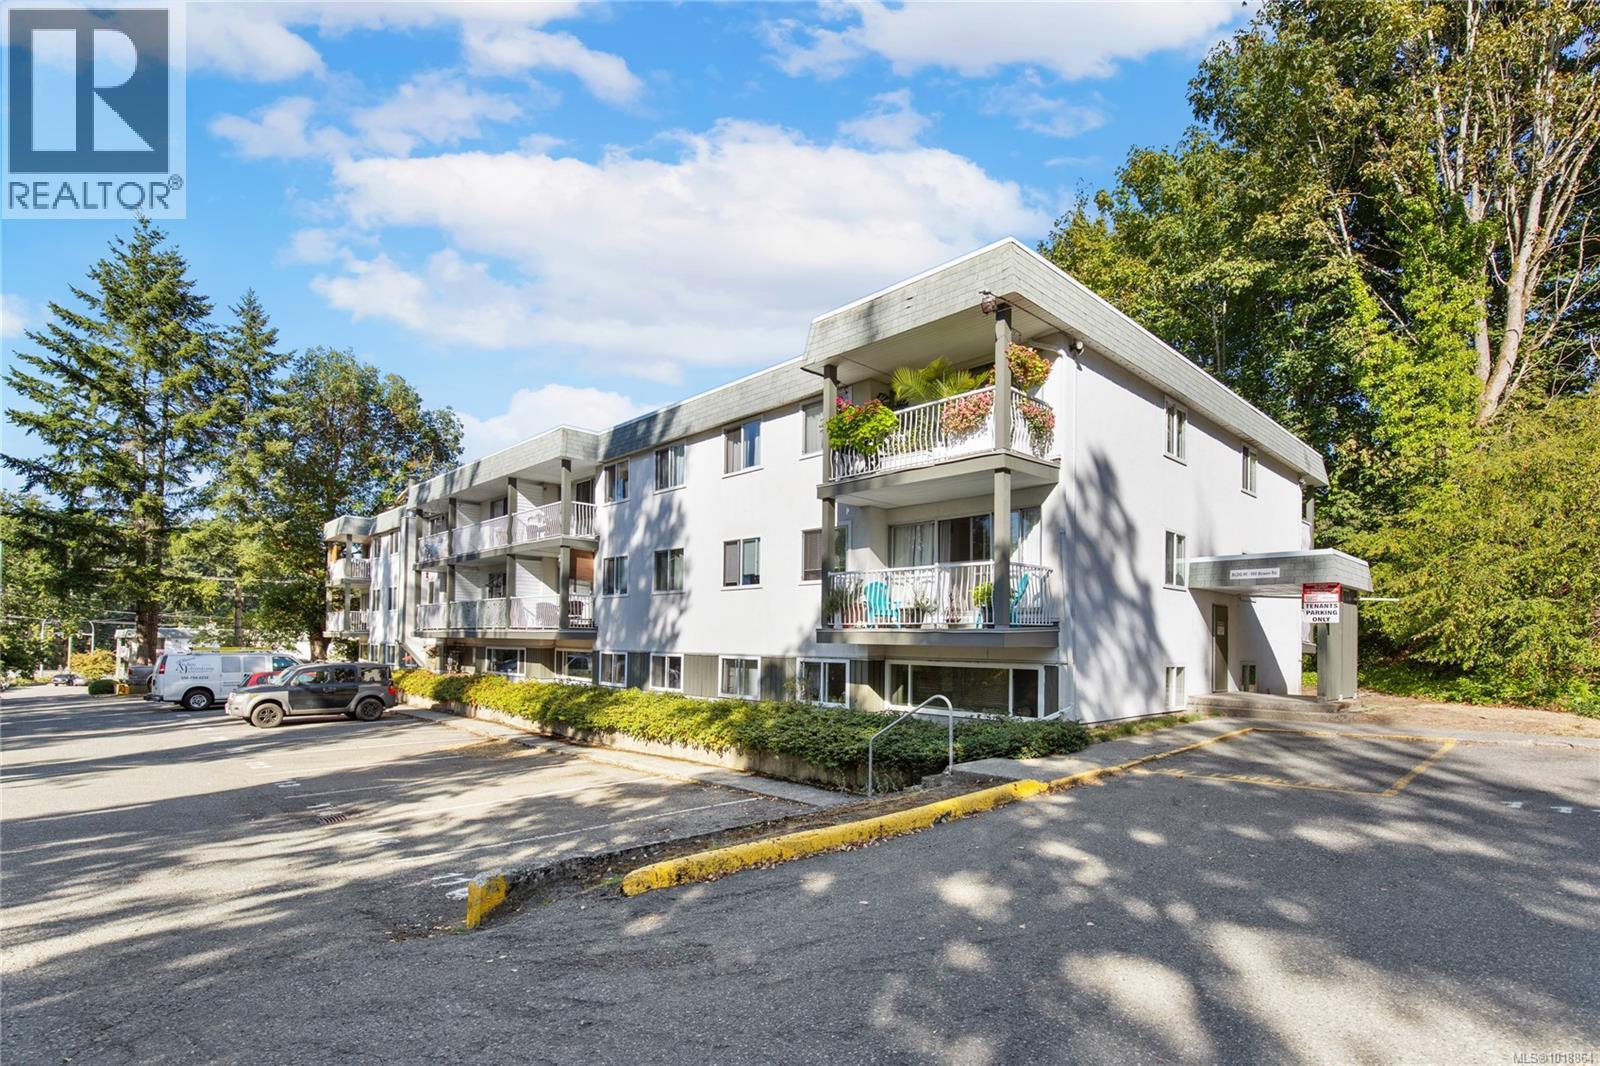
This is an excellent rental investment or first time home owner opportunity! Welcome to this stylish and contemporary 1 bed, 1 bath, ground level condo offering you a fresh and modern living space, making it one of the best valued condos on the market. The open-concept layout combines a spacious kitchen, dining area, and large living room, creating a bright and inviting atmospehere. Many updates include new floors, kitchen counter tops, some electrical, refreshed cabinets. This would be ideal for staff housing or Bed and Breakfast. International students would love this location because of its proximity to the University that is walking distance through our popular Buttertubs Marsh Sanctuary. Laundry is available in the building, assigned parking spot, and much more! This corner unit condo includes several windows and allows more natural light than most others and is extremely affordable. This is centrally located and minutes from many amenities including BC Ferries and the waterfront. (id:45055)
-
Property Details
MLS® Number 1018864 Property Type Single Family Neigbourhood University District CommunityFeatures Pets Allowed With Restrictions, Family Oriented Features Central Location, Level Lot, Park Setting, Private Setting, Partially Cleared, Other, Marine Oriented ParkingSpaceTotal 2 Plan Vis1852 -
Building
BathroomTotal 1 BedroomsTotal 1 Appliances Oven - Electric, Refrigerator ConstructedDate 1965 CoolingType None HeatingType Baseboard Heaters, Hot Water SizeInterior 639 Sqft TotalFinishedArea 639 Sqft Type Apartment -
Land
AccessType Road Access Acreage No ZoningDescription Cor - 1 ZoningType Multi-family -
Rooms
Level Type Length Width Dimensions Main Level Dining Room 7'10 x 5'8 Main Level Bathroom 4-Piece Main Level Kitchen 7 ft 7 ft x Measurements not available Main Level Living Room 19 ft 19 ft x Measurements not available Main Level Bedroom 10'7 x 10'7 -
Utilities
Your Favourites
No Favourites Found







The trademarks REALTOR®, REALTORS®, and the REALTOR® logo are controlled by The Canadian Real Estate Association (CREA) and identify real estate professionals who are members of CREA. The trademarks MLS®, Multiple Listing Service® and the associated logos are owned by The Canadian Real Estate Association (CREA) and identify the quality of services provided by real estate professionals who are members of CREA. The trademark DDF® is owned by The Canadian Real Estate Association (CREA) and identifies CREA's Data Distribution Facility (DDF®)
January 11 2026 04:02:21
Vancouver Island Real Estate Board
