$1,549,000
$1,549,000
$1,549,000
$1,549,000
$1,549,000
$1,549,000
$1,549,000
$1,549,000
$1,549,000
$1,549,000
$1,549,000
$1,549,000
$1,549,000
$1,549,000
$1,549,000
$1,549,000
$1,549,000
$1,549,000
$1,549,000
$1,549,000
$1,549,000
$1,549,000
$1,549,000
$1,549,000
$1,549,000
$1,549,000
$1,549,000
$1,549,000
$1,549,000
$1,549,000
$1,549,000
$1,549,000
$1,549,000
$1,549,000
$1,549,000
$1,549,000
$1,549,000
$1,549,000
$1,549,000
$1,549,000
$1,549,000
$1,549,000
$1,549,000
$1,549,000
$1,549,000
$1,549,000
$1,549,000
$1,549,000
$1,549,000
$1,549,000
$1,549,000
$1,549,000
$1,549,000
$1,549,000
$1,549,000
$1,549,000
$1,549,000
$1,549,000
$1,549,000
$1,549,000
$1,549,000
Like this listing?
Contact us for more information


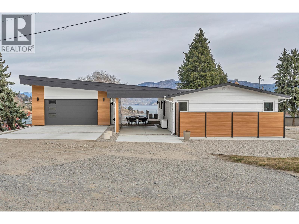
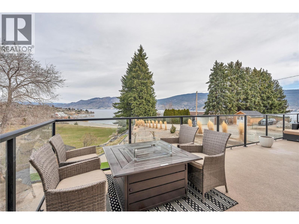
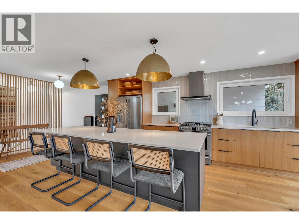
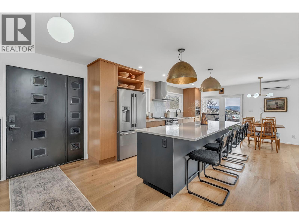
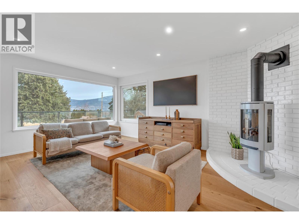
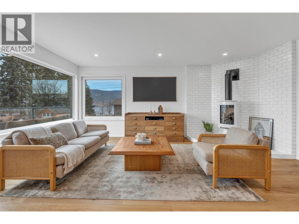
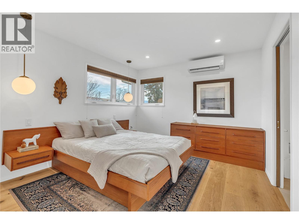
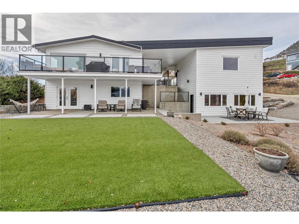
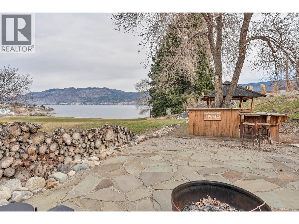
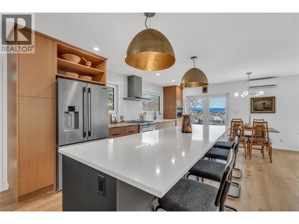
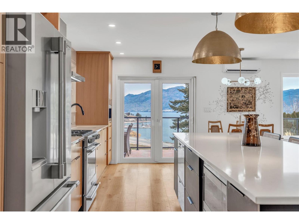
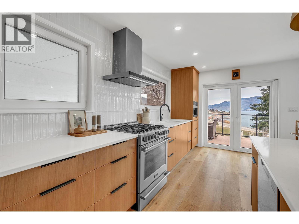
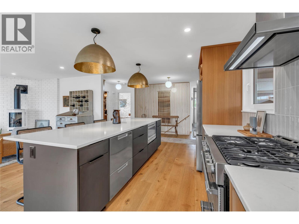
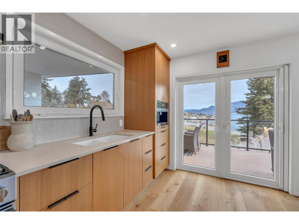
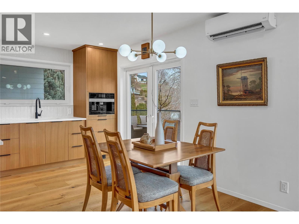
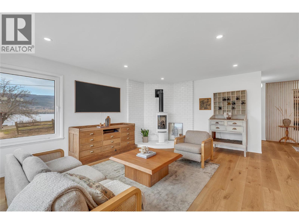
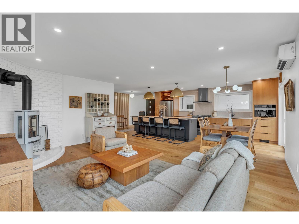
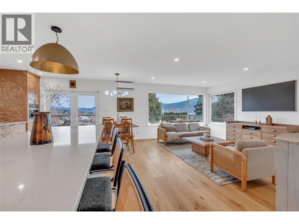
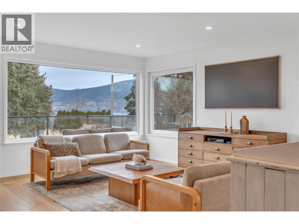
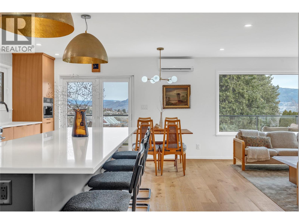
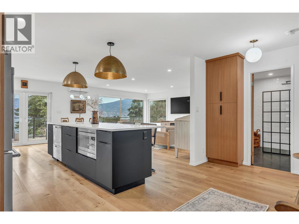
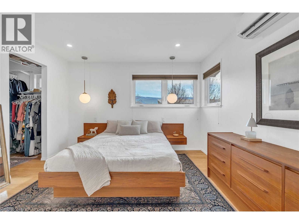
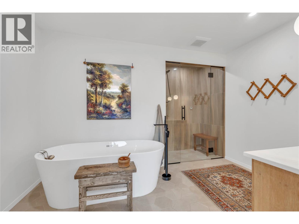
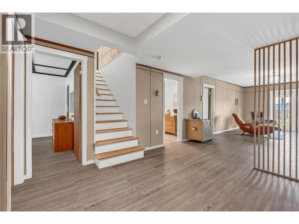
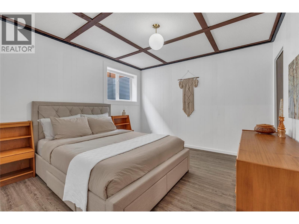
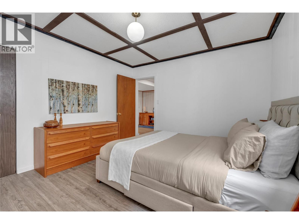
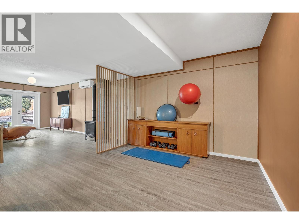
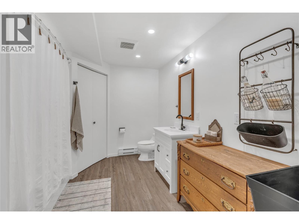
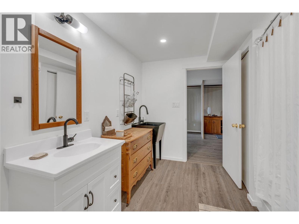
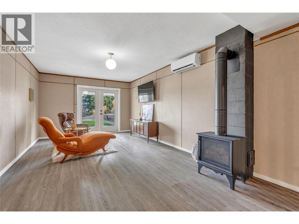
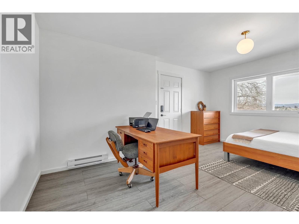
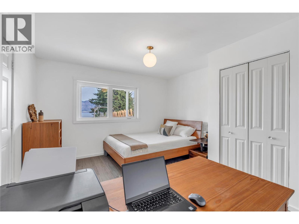
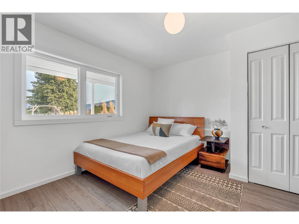
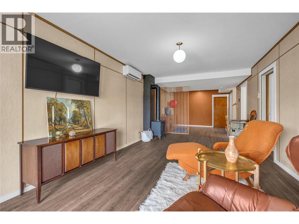
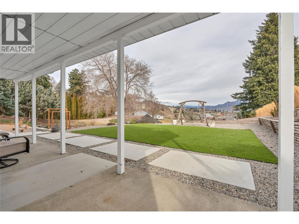
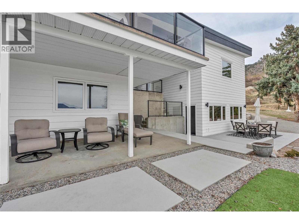
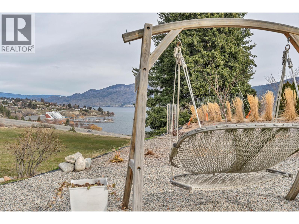
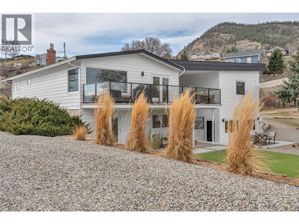
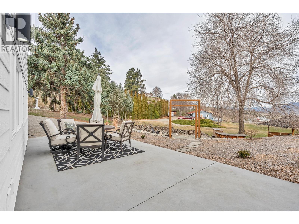
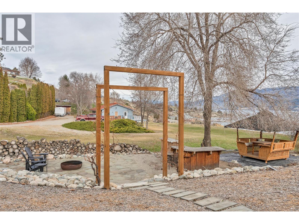
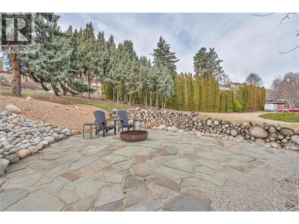
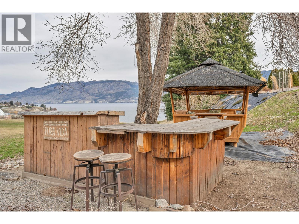
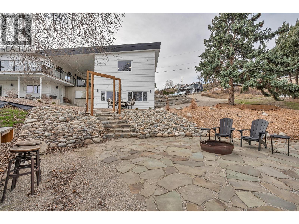
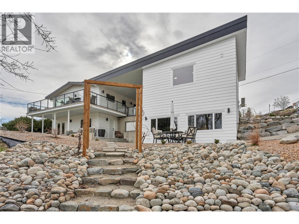
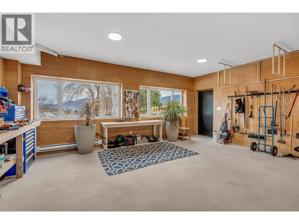
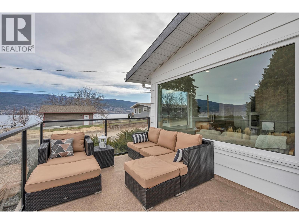
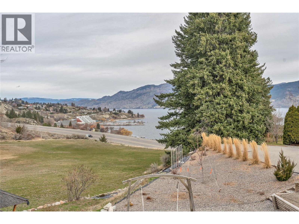
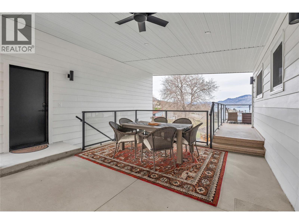
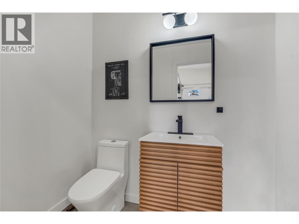
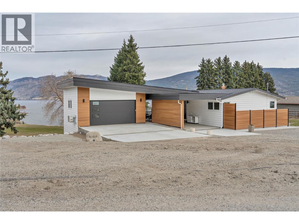
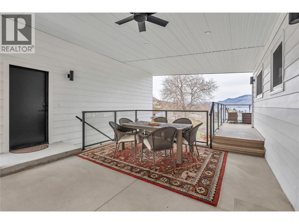
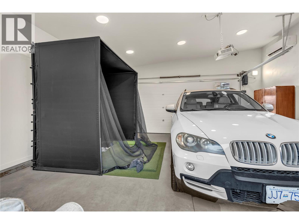
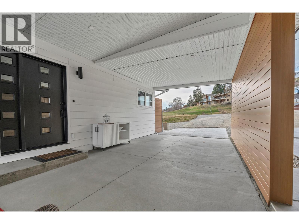
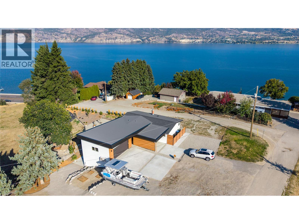
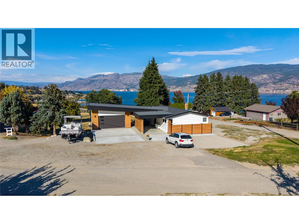
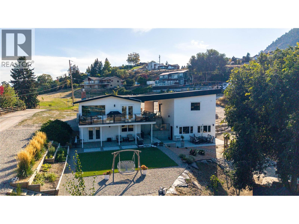
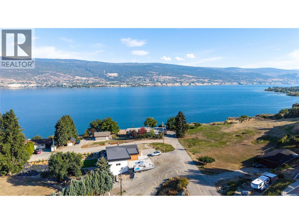
Perched to capture beautiful lake views, this extensively renovated rancher-style home with a detached garage offers the perfect blend of comfort, efficiency, and relaxed Okanagan living. The bright open-concept main level features warm white oak cabinetry, quartz countertops, and a thoughtfully designed kitchen complete with a gas range and double-drawer dishwasher, generous prep space, and excellent storage—ideal for both everyday living and entertaining. The main living area is warm and inviting with a gas fireplace, beautiful engineered hardwood flooring, and seamless access to an expansive view deck—the perfect place to take in sweeping lake and valley vistas. Year-round comfort is provided by efficient heat pumps with air conditioning and cozy in-floor heating in select areas. Downstairs, the walk-out daylight basement offers a well-designed 2 bedroom, 1 bathroom layout, providing comfortable and private space for visiting family or guests. The lower level opens to a covered seating area with lake views, creating a peaceful spot to relax or entertain, with a nearby fire pit area ideal for evening gatherings. The detached garage adds excellent flexibility and includes a convenient 2-piece bathroom, along with access to an expansive workshop located beneath the garage footprint—perfect for hobbies, projects, or additional storage. The landscaped yard is designed for easy maintenance. With thoughtful renovations, versatile living spaces, and stunning lake views from multiple outdoor areas, this home offers comfortable, low-maintenance living in a truly special setting. (id:67517)
-
Property Details
MLS® Number 10379364 Property Type Single Family Neigbourhood Main Town Features Private Setting, Central Island ParkingSpaceTotal 2 ViewType Lake View, Mountain View -
Building
BathroomTotal 3 BedroomsTotal 3 Appliances Refrigerator, Dishwasher, Dryer, Range - Gas, Microwave, Hood Fan, Washer ArchitecturalStyle Ranch ConstructedDate 1980 ConstructionStyleAttachment Detached CoolingType Heat Pump ExteriorFinish Aluminum FireplaceFuel Gas FireplacePresent Yes FireplaceTotal 2 FireplaceType Unknown FlooringType Hardwood HalfBathTotal 1 HeatingType Heat Pump RoofMaterial Asphalt Shingle RoofStyle Unknown StoriesTotal 2 SizeInterior 1,997 Sqft Type House UtilityWater Municipal Water Additional Parking Other RV -
Land
Acreage No Sewer Septic Tank SizeIrregular 0.33 SizeTotal 0.33 Ac|under 1 Acre SizeTotalText 0.33 Ac|under 1 Acre -
Rooms
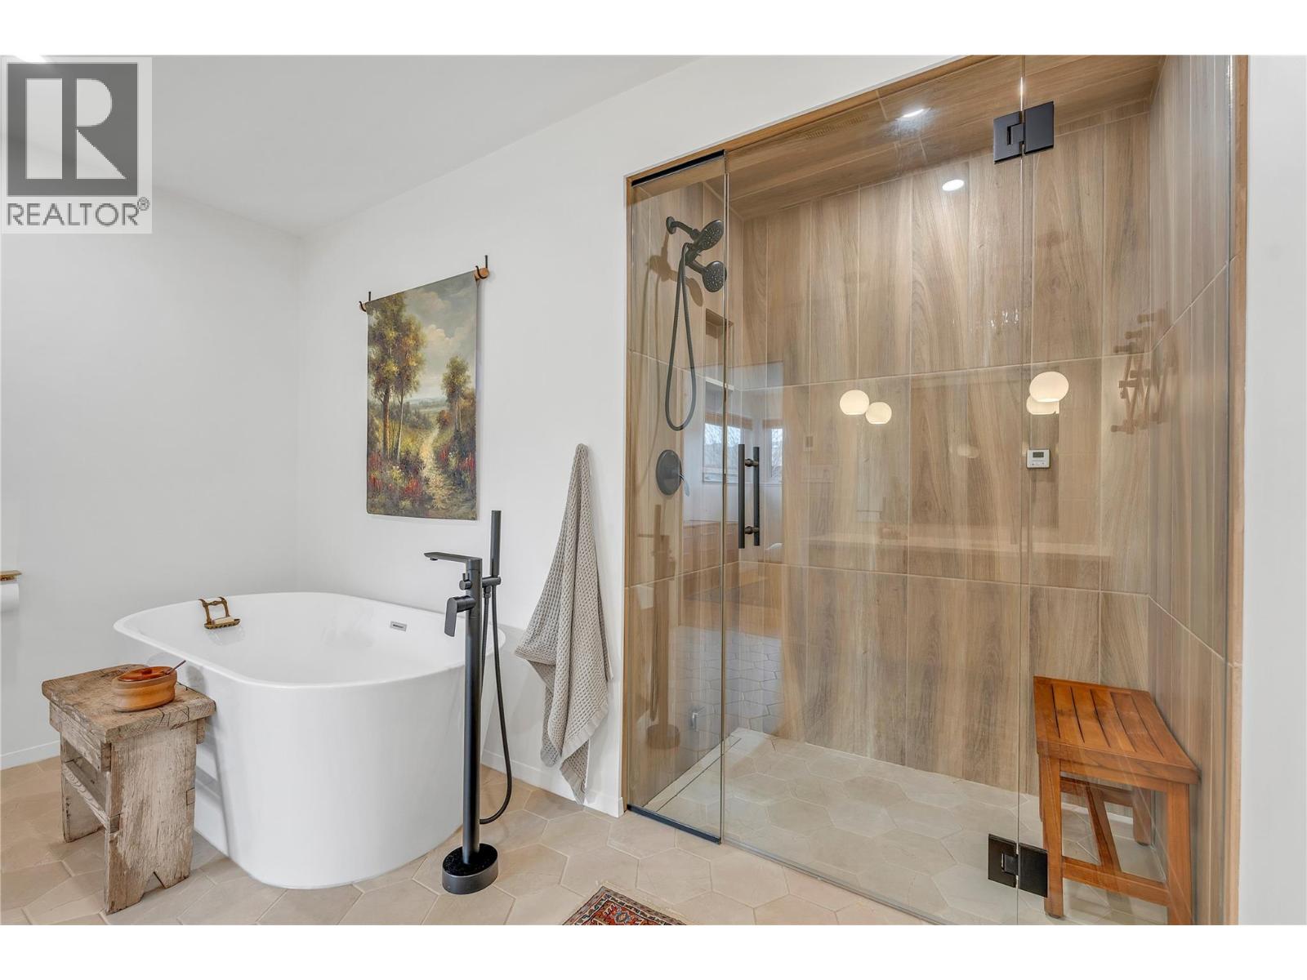
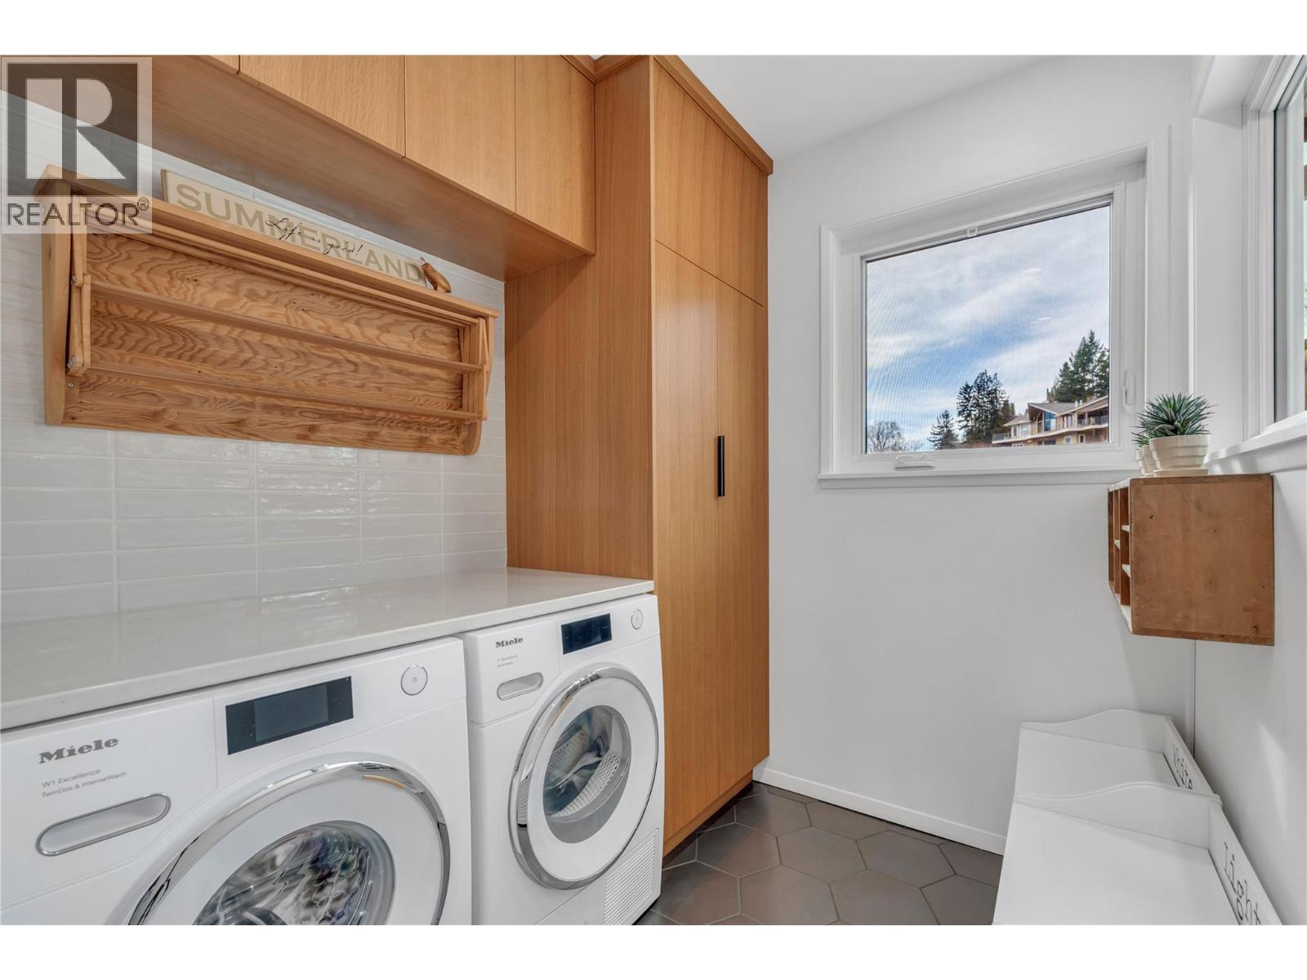
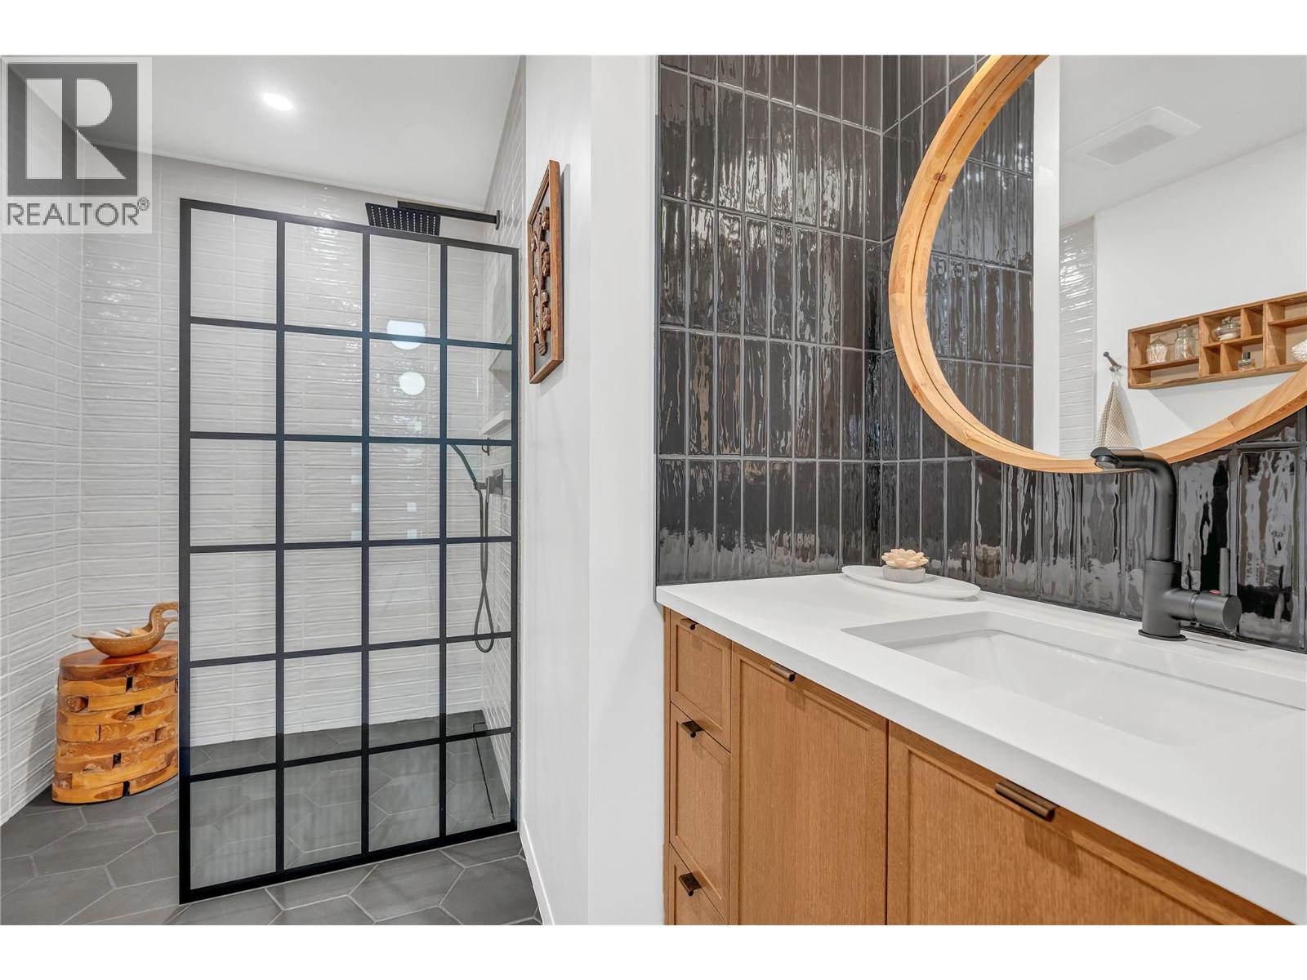
Level Type Length Width Dimensions Lower Level 5pc Bathroom Measurements not available Lower Level Bedroom 12'4'' x 15'10'' Lower Level Bedroom 11'9'' x 11'4'' Lower Level Recreation Room 11'9'' x 32'4'' Lower Level Storage 11'7'' x 7'10'' Lower Level Workshop 20'9'' x 20'9'' Main Level 3pc Bathroom Measurements not available Main Level 4pc Ensuite Bath Measurements not available Main Level Kitchen 8'7'' x 18'9'' Main Level Laundry Room 5'11'' x 6'7'' Main Level Living Room 16'6'' x 17'10'' Main Level Primary Bedroom 12'8'' x 15'2'' -
Utilities
Your Favourites
No Favourites Found







The trademarks REALTOR®, REALTORS®, and the REALTOR® logo are controlled by The Canadian Real Estate Association (CREA) and identify real estate professionals who are members of CREA. The trademarks MLS®, Multiple Listing Service® and the associated logos are owned by The Canadian Real Estate Association (CREA) and identify the quality of services provided by real estate professionals who are members of CREA. The trademark DDF® is owned by The Canadian Real Estate Association (CREA) and identifies CREA's Data Distribution Facility (DDF®)
October 20 2026 06:41:50
Association of Interior REALTORS®
