$919,000
$919,000
$919,000
$919,000
$919,000
$919,000
$919,000
$919,000
$919,000
$919,000
$919,000
$919,000
$919,000
$919,000
$919,000
$919,000
$919,000
$919,000
$919,000
$919,000
$919,000
$919,000
$919,000
$919,000
$919,000
$919,000
$919,000
$919,000
$919,000
$919,000
$919,000
$919,000
$919,000
$919,000
$919,000
$919,000
$919,000
$919,000
$919,000
$919,000
$919,000
$919,000
$919,000
$919,000
$919,000
$919,000
$919,000
$919,000
$919,000
$919,000
$919,000
$919,000
$919,000
$919,000
Like this listing?
Contact us for more information


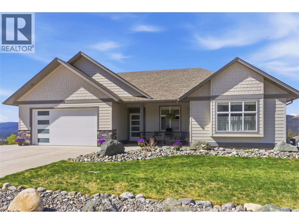
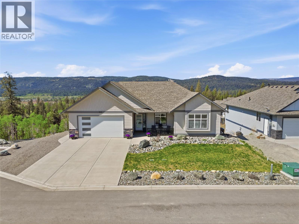
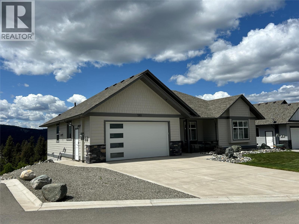
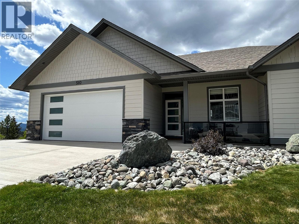
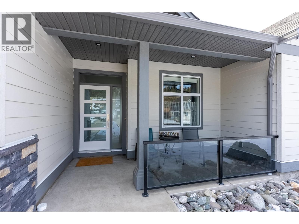
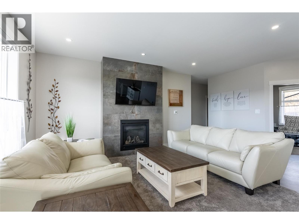
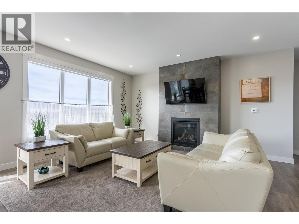
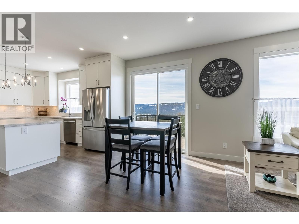
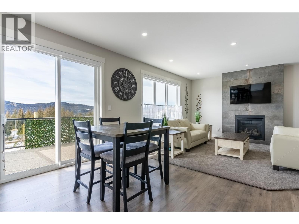
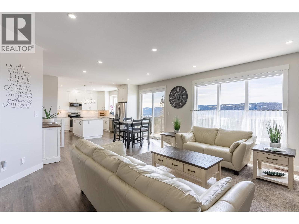
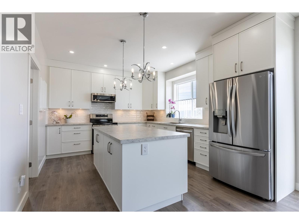
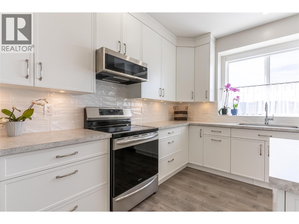
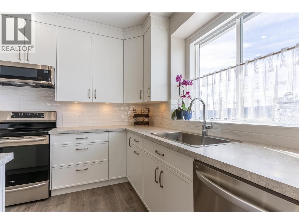
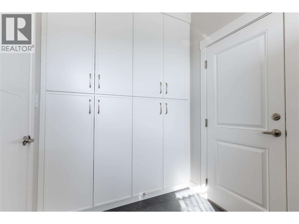
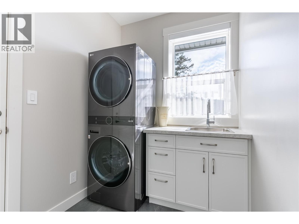
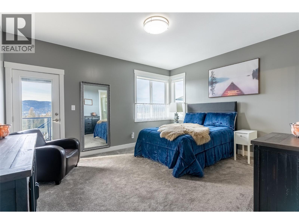
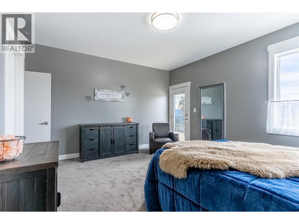
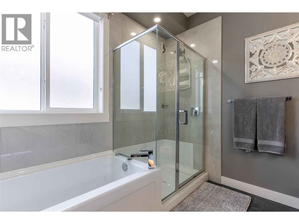
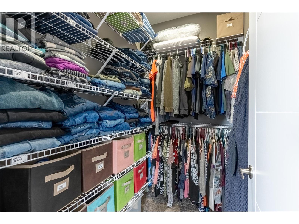
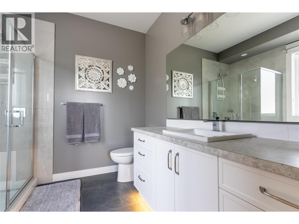
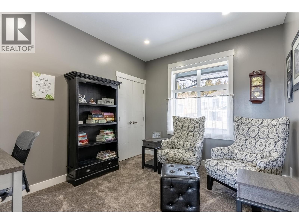
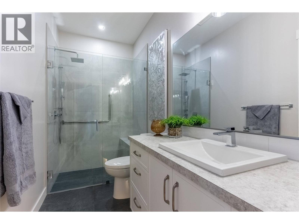
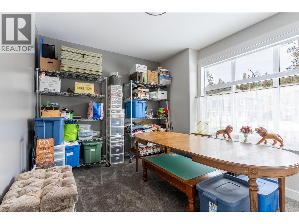
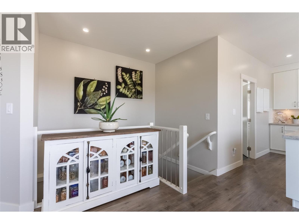
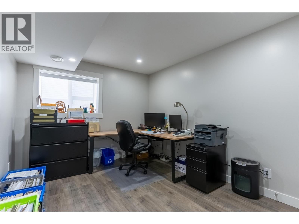
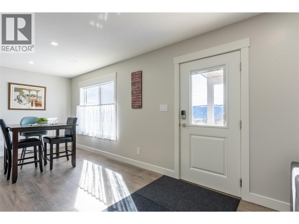
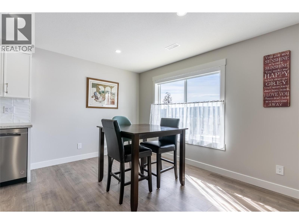
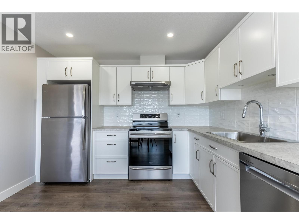
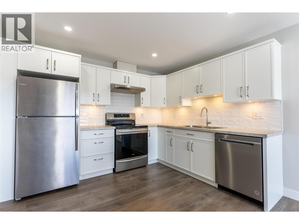
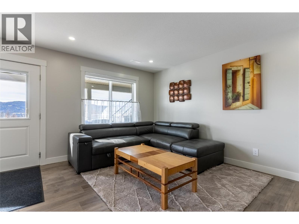
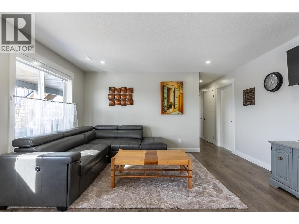
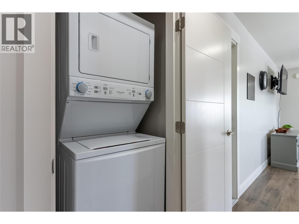
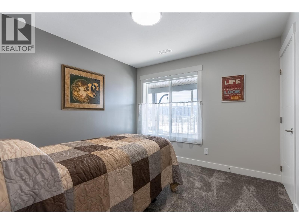
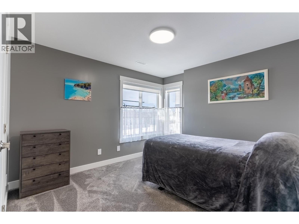
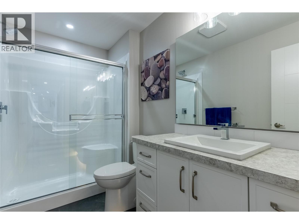
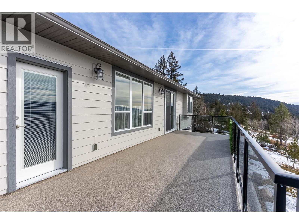
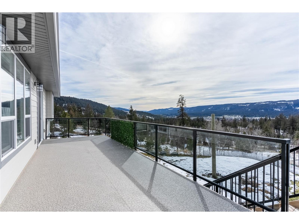
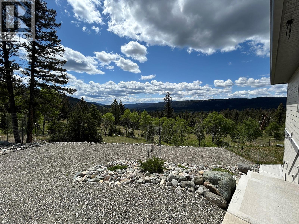
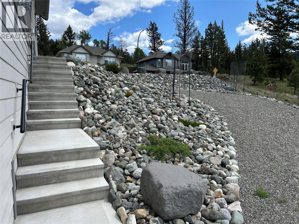
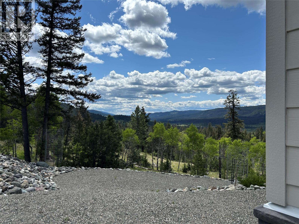
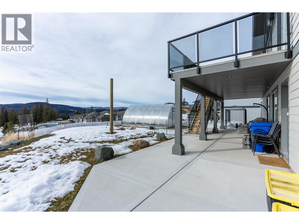
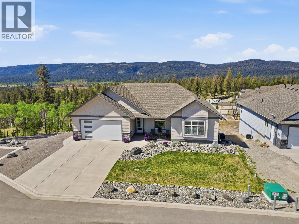
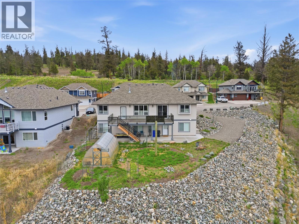
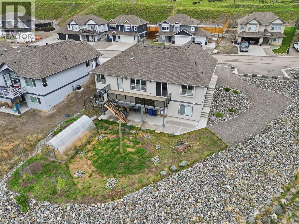
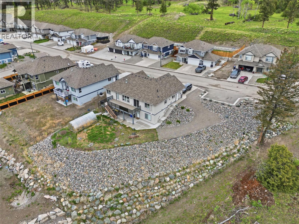
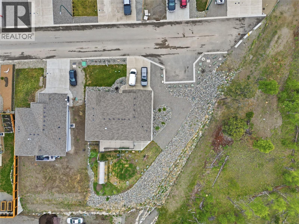
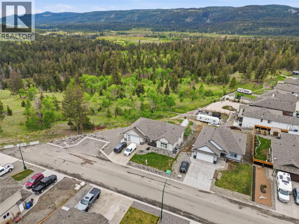
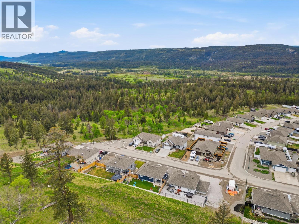
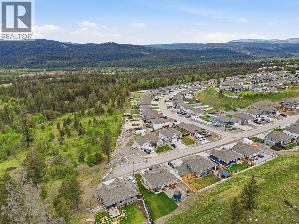
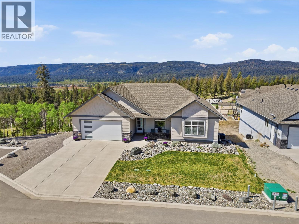
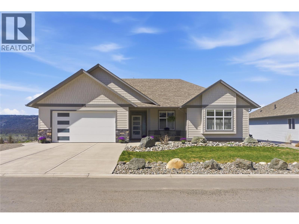
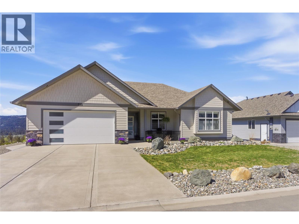
Looking for an investment that pays? This 2023-built rancher with walkout basement has a fully finished legal 2-bedroom suite and generates approx $5,400/month in rental income. Situated at the end of the road, this impressive home offers breathtaking views, modern craftsmanship, and a thoughtful layout designed for both comfort and income potential. The main living space features an open-concept design with soaring ceilings and expansive windows that fill the home with natural light while showcasing the incredible views. The kitchen is beautifully appointed with SS appliances, custom cabinetry, and a spacious island, ideal for everyday living and entertaining. The living area is centred around a modern fireplace, creating a warm and inviting atmosphere. The primary bedroom offers a private retreat with a generous walk-in closet and a beautifully finished ensuite featuring under-cabinet lighting. # additional bedrooms provide excellent space for family, guests, or a home office. The fully self-contained legal 2-bedroom suite includes its own entrance, full kitchen, and separate laundry, making it ideal for extended family or rental income. Outside, enjoy the huge entertainer’s deck, perfect for morning coffee, taking in the evening sunsets. Other features incl a double garage with EV charger, modern finishing, and excellent income potential. A rare opportunity to own a beautifully finished home that combines luxury, functionality, incredible views, and strong rental income. (id:67517)
-
Property Details
MLS® Number 10384835 Property Type Single Family Neigbourhood Logan Lake AmenitiesNearBy Golf Nearby, Recreation Features Central Island, Balcony ParkingSpaceTotal 7 ViewType Mountain View, Valley View, View (panoramic) -
Building
BathroomTotal 3 BedroomsTotal 6 Appliances Refrigerator, Dishwasher, Microwave, Washer & Dryer, Washer/dryer Stack-up, Water Softener ArchitecturalStyle Ranch BasementType Partial ConstructedDate 2023 ConstructionStyleAttachment Detached CoolingType Central Air Conditioning ExteriorFinish Other FireplaceFuel Gas FireplacePresent Yes FireplaceTotal 1 FireplaceType Unknown FlooringType Carpeted, Laminate, Mixed Flooring HeatingType Forced Air RoofMaterial Asphalt Shingle RoofStyle Unknown StoriesTotal 2 SizeInterior 2,551 Sqft Type House UtilityWater Municipal Water Additional Parking Attached Garage 2 -
Land
Acreage No LandAmenities Golf Nearby, Recreation Sewer Municipal Sewage System SizeIrregular 0.35 SizeTotal 0.35 Ac|under 1 Acre SizeTotalText 0.35 Ac|under 1 Acre -
Rooms
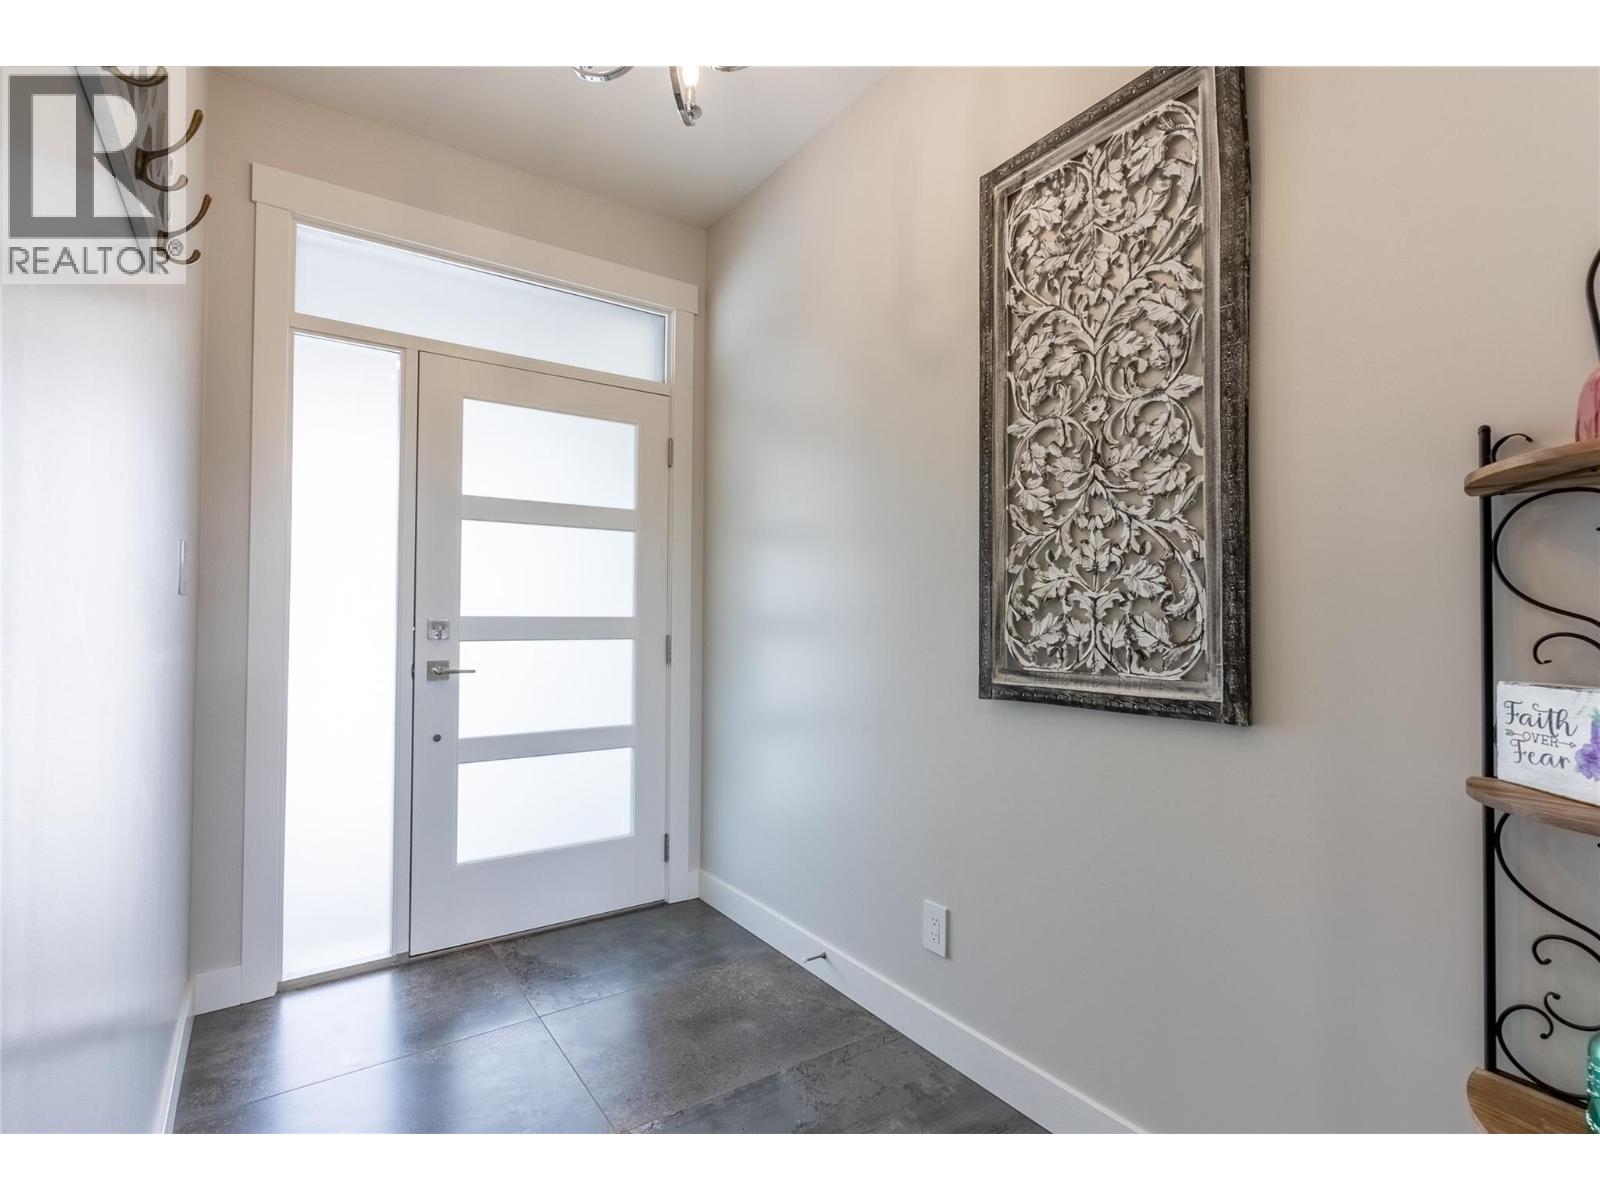
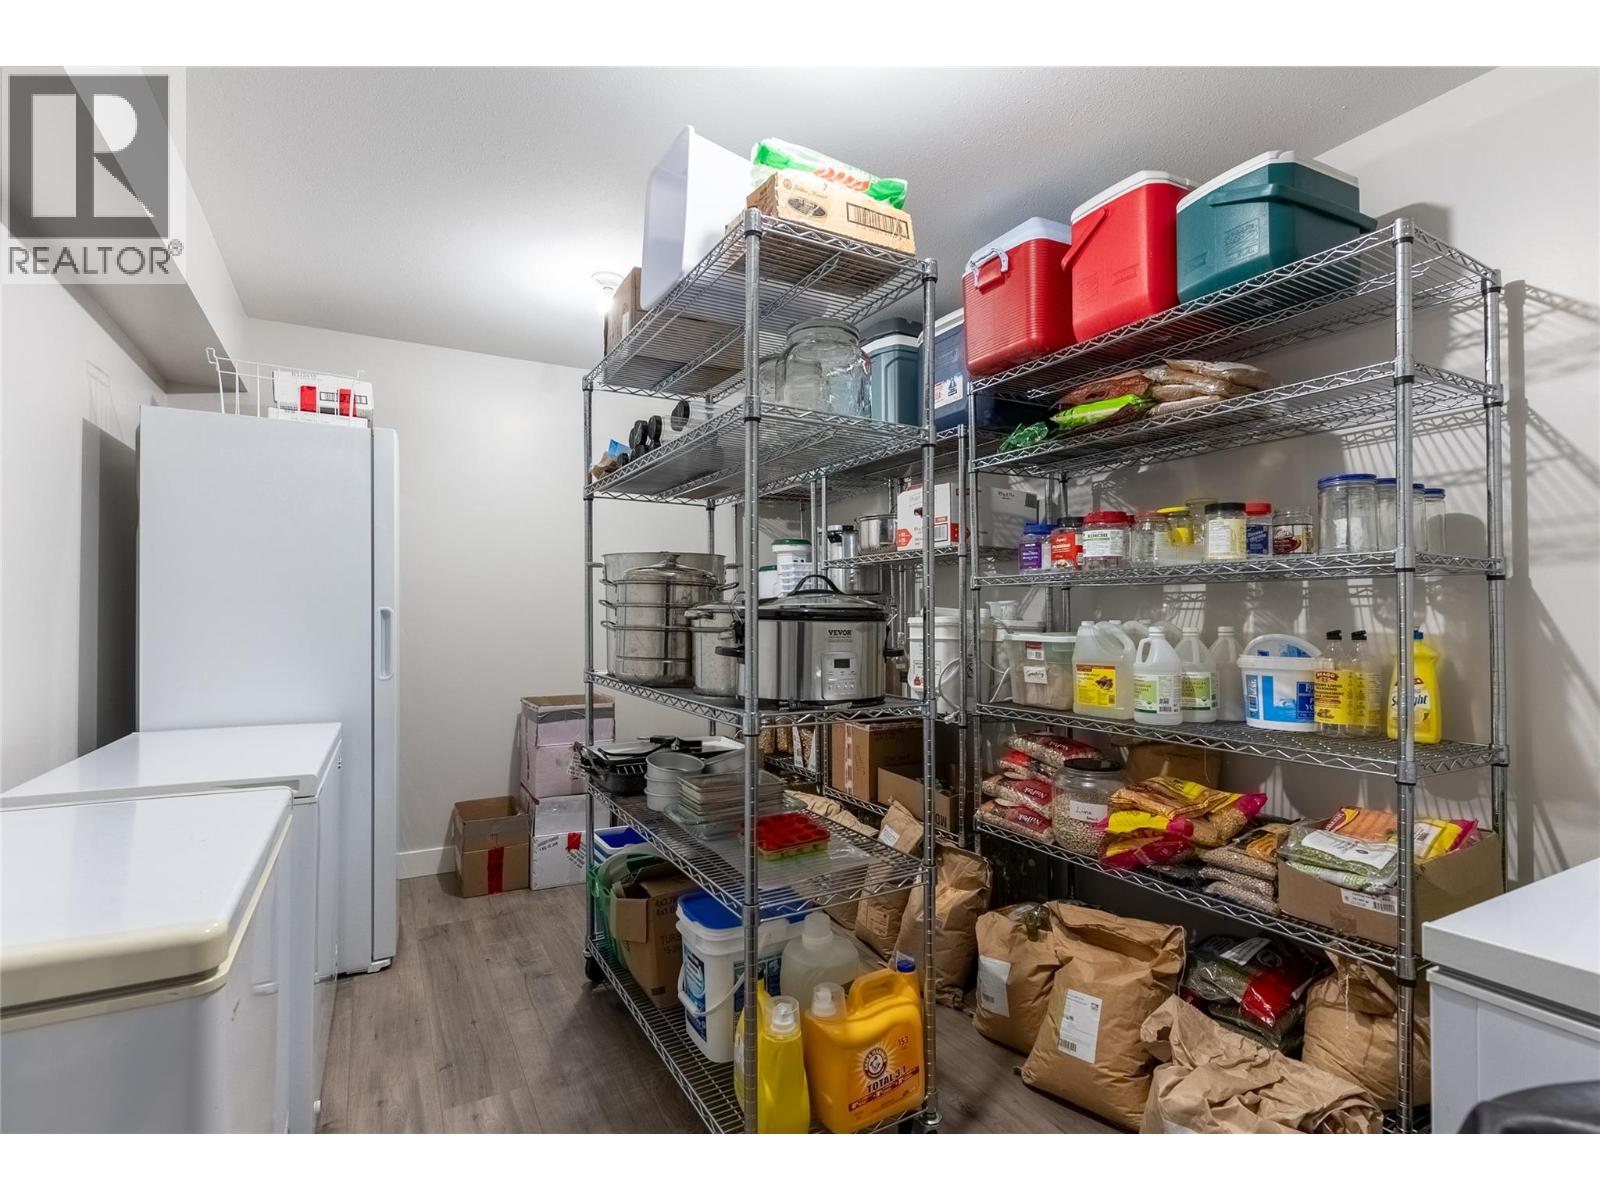
Level Type Length Width Dimensions Basement 4pc Bathroom Measurements not available Basement Bedroom 11' x 10' Basement Bedroom 12' x 11' Basement Living Room 16'4'' x 14'6'' Basement Dining Room 11' x 9' Basement Kitchen 11' x 9' Basement Storage 14' x 9'10'' Basement Bedroom 14' x 10' Main Level 4pc Bathroom Measurements not available Main Level Laundry Room 11' x 6'6'' Main Level Foyer 7'11'' x 5'5'' Main Level Bedroom 12' x 10' Main Level Bedroom 13' x 10' Main Level 4pc Ensuite Bath Measurements not available Main Level Primary Bedroom 15'4'' x 13' Main Level Living Room 19'8'' x 15'4'' Main Level Dining Room 14'6'' x 10' Main Level Kitchen 12'2'' x 12' -
Utilities
Your Favourites
No Favourites Found







The trademarks REALTOR®, REALTORS®, and the REALTOR® logo are controlled by The Canadian Real Estate Association (CREA) and identify real estate professionals who are members of CREA. The trademarks MLS®, Multiple Listing Service® and the associated logos are owned by The Canadian Real Estate Association (CREA) and identify the quality of services provided by real estate professionals who are members of CREA. The trademark DDF® is owned by The Canadian Real Estate Association (CREA) and identifies CREA's Data Distribution Facility (DDF®)
October 01 2026 03:49:54
Association of Interior REALTORS®
