$785,000
$785,000
$785,000
$785,000
$785,000
$785,000
$785,000
$785,000
$785,000
$785,000
$785,000
$785,000
$785,000
$785,000
$785,000
$785,000
$785,000
$785,000
$785,000
$785,000
$785,000
$785,000
$785,000
$785,000
$785,000
$785,000
$785,000
$785,000
$785,000
$785,000
$785,000
$785,000
$785,000
$785,000
$785,000
$785,000
$785,000
$785,000
$785,000
$785,000
$785,000
Like this listing?
Contact us for more information


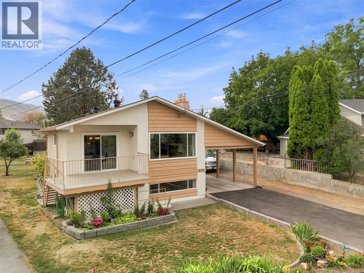
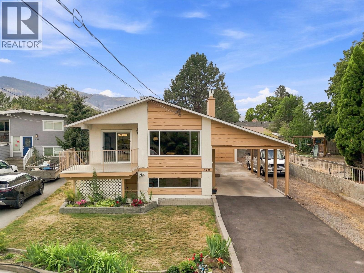
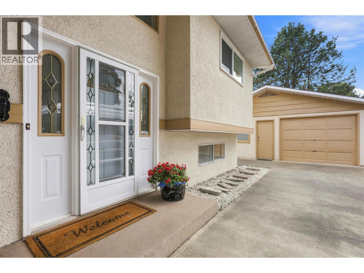
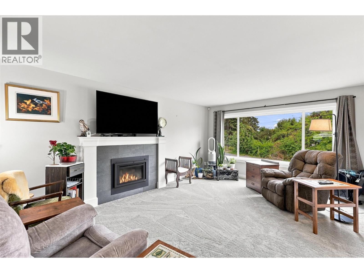
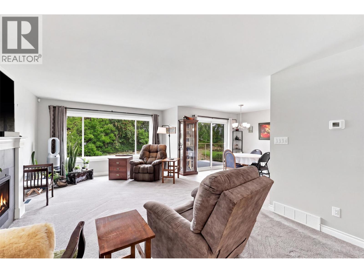
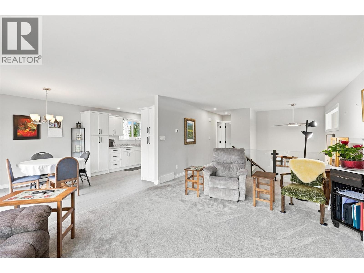
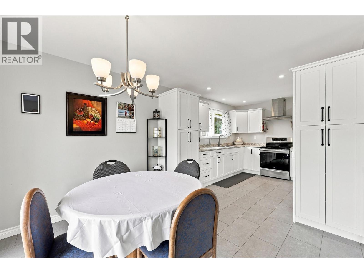
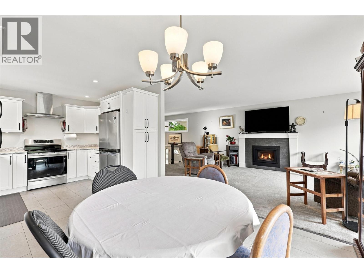
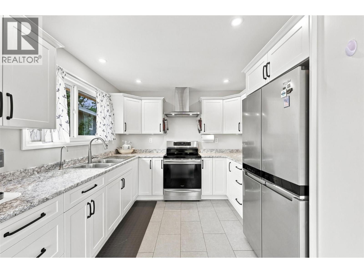
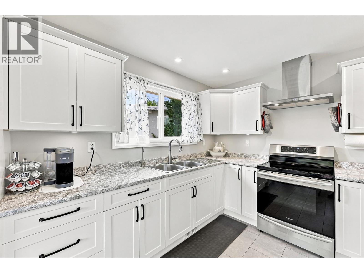
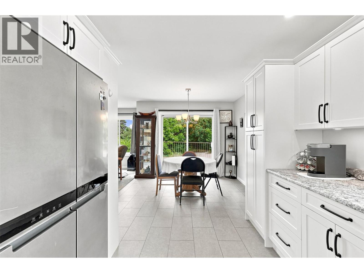
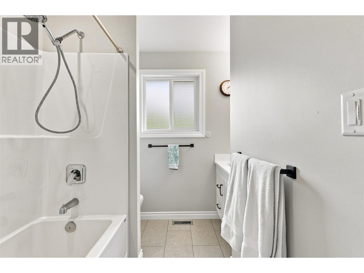
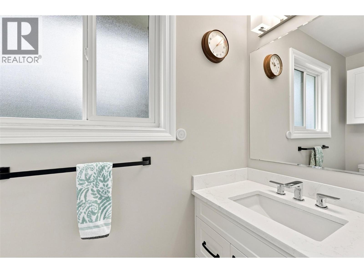
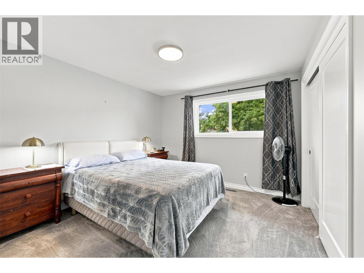
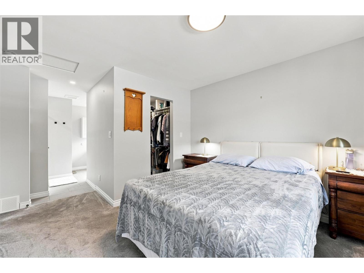
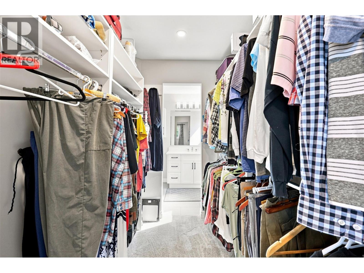
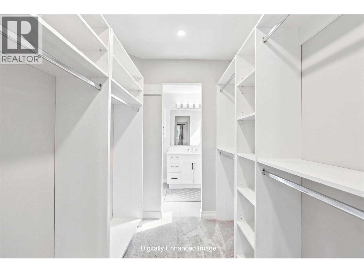
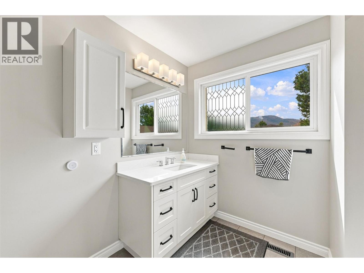
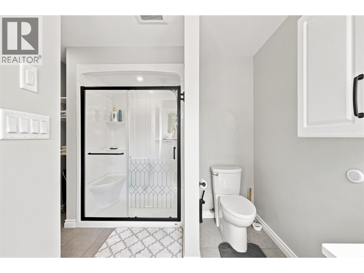
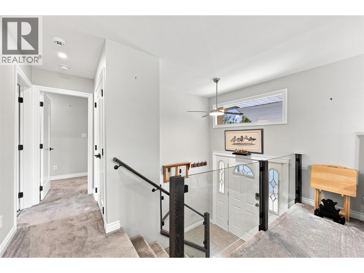
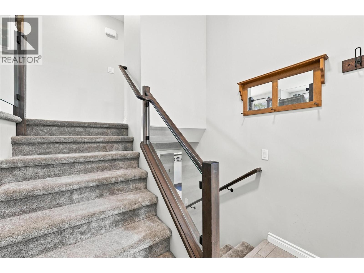
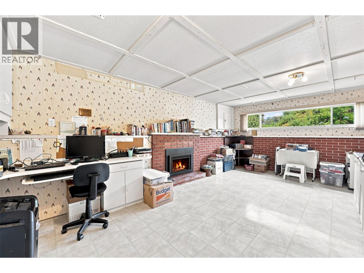
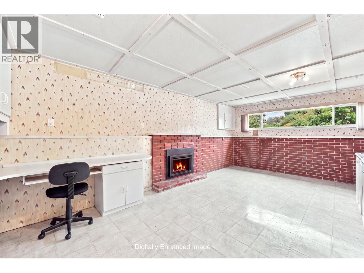
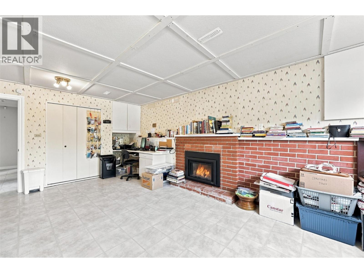
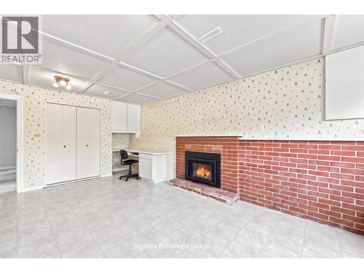
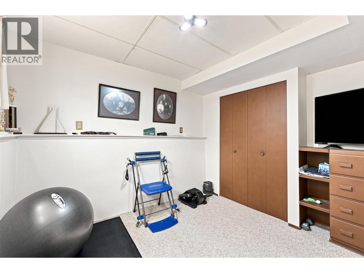
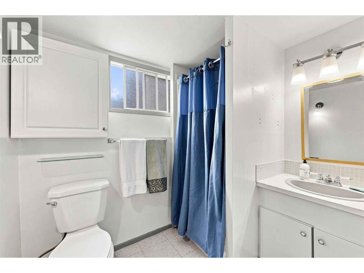
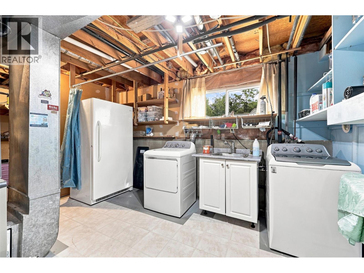
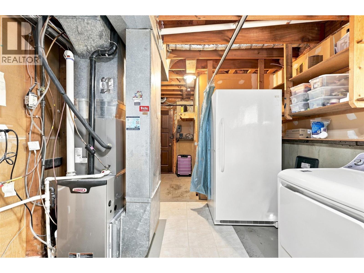
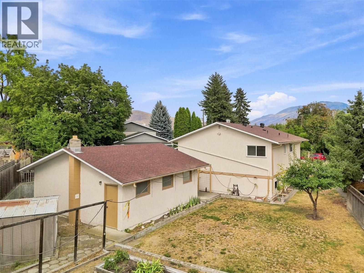
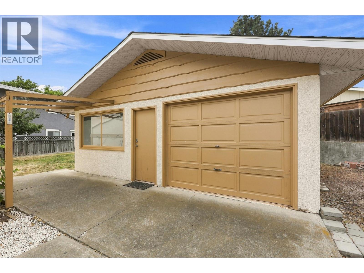
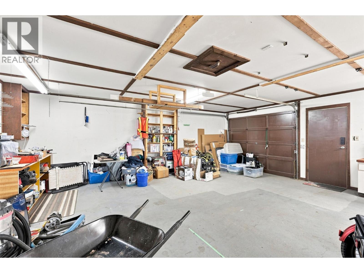
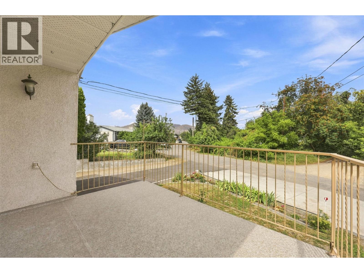
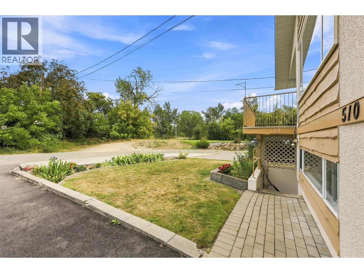
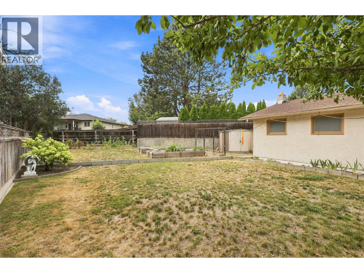
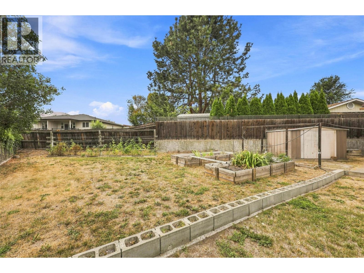
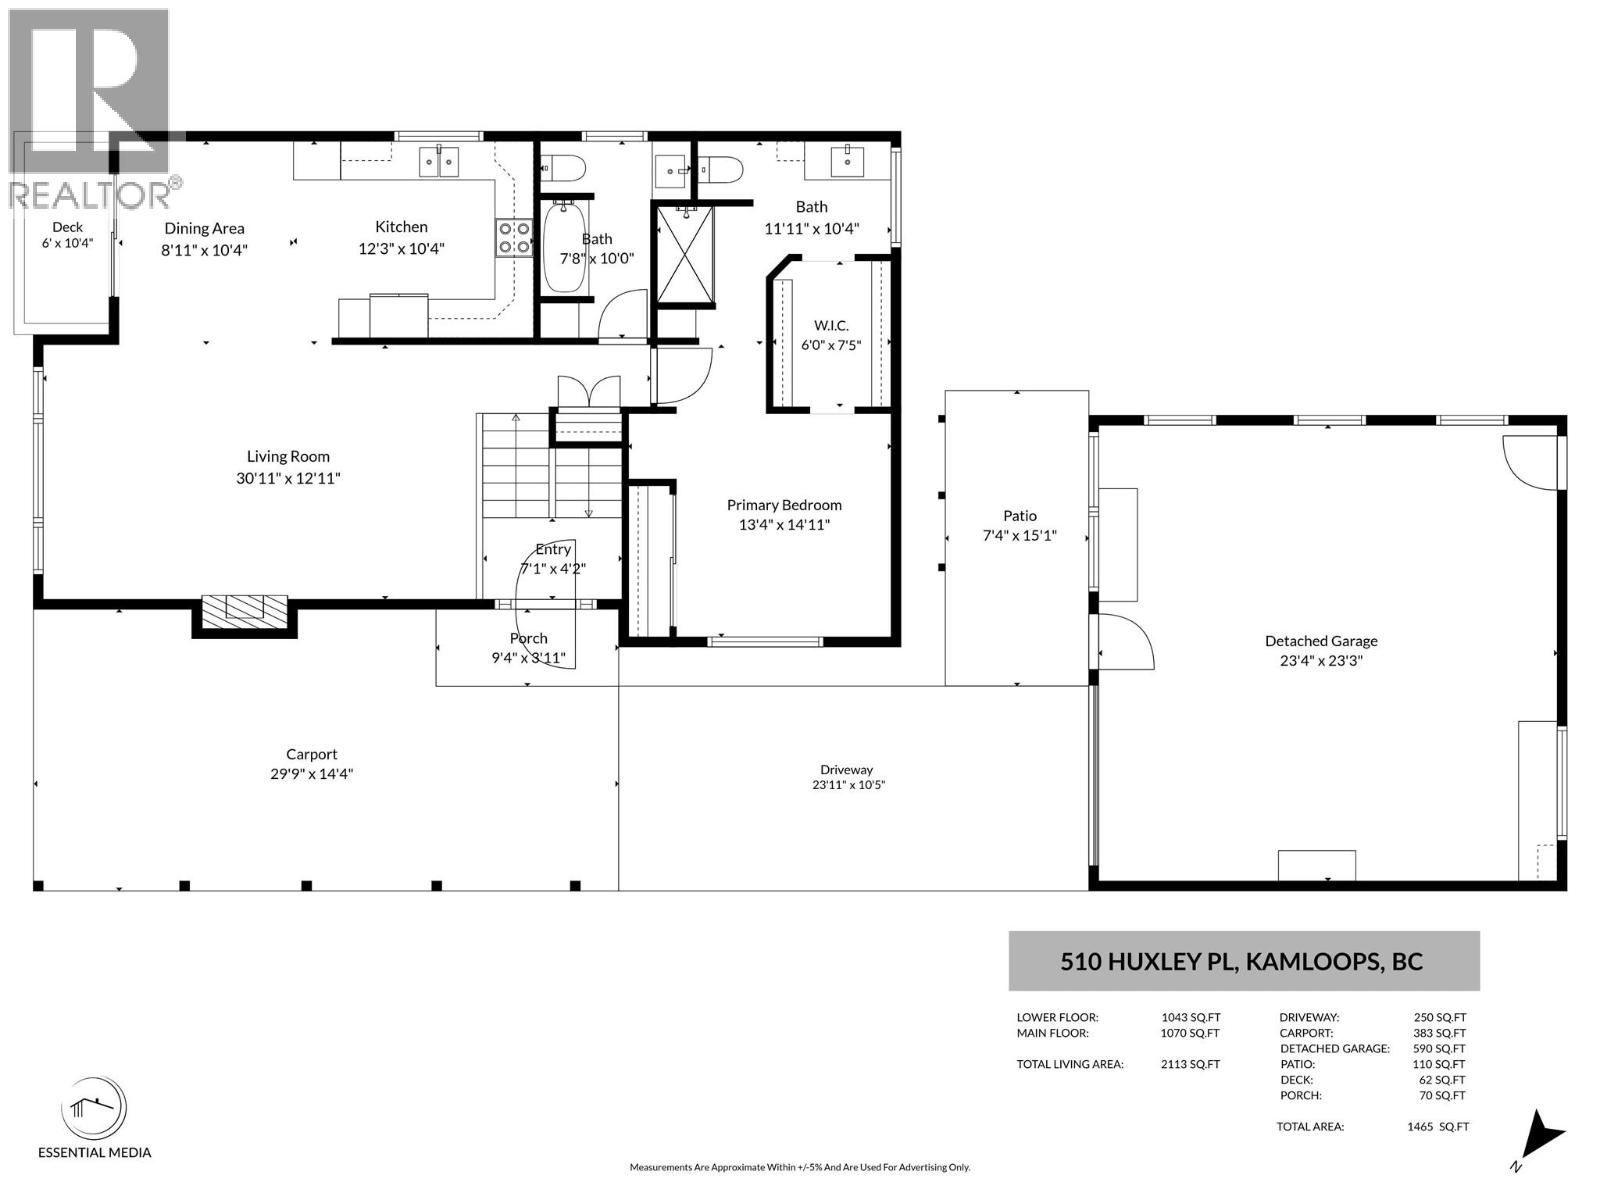
Beautifully updated 3-bedroom home in a quiet Huxley Place location, offering an impressive list of upgrades with a large yard and detached shop. The main floor features a completely new kitchen, new flooring, updated interior doors, and cozy newer gas fireplaces (2021). The new kitchen cabinetry is adjustable to accommodate a dishwasher. The spacious primary suite includes a walk-in closet and a stylish walk-in shower, with 2 of the 3 bathrooms completely redone. Outside, you'll find a new Duradeck patio, underground irrigation, mature fruit tree, and plenty of room for gardening or enjoying the large yard. The detached 24' x 24' shop provides excellent space for vehicles, hobbies, storage or a workshop, while the attached carport adds convenient covered parking plus RV parking. Major updates have been done including: central A/C(2021), roof (2022), electrical (2021), furnace (2021), and hot water on demand (2021). Located in a peaceful neighbourhood with a nearby walking trail leading toward McArthur Island, this home combines thoughtful updates, great outdoor space and exceptional functionality. A must-see! (id:67517)
-
Property Details
MLS® Number 10398922 Property Type Single Family Neigbourhood Brocklehurst ParkingSpaceTotal 7 -
Building
BathroomTotal 3 BedroomsTotal 3 ConstructedDate 1973 ConstructionStyleAttachment Detached CoolingType Central Air Conditioning ExteriorFinish Other FlooringType Mixed Flooring HeatingType Forced Air, See Remarks RoofMaterial Asphalt Shingle RoofStyle Unknown StoriesTotal 1 SizeInterior 2,113 Sqft Type House UtilityWater Municipal Water Additional Parking Carport Detached Garage 2 Oversize RV 2 -
Land
Acreage No Sewer Municipal Sewage System SizeIrregular 0.19 SizeTotal 0.19 Ac|under 1 Acre SizeTotalText 0.19 Ac|under 1 Acre -
Rooms
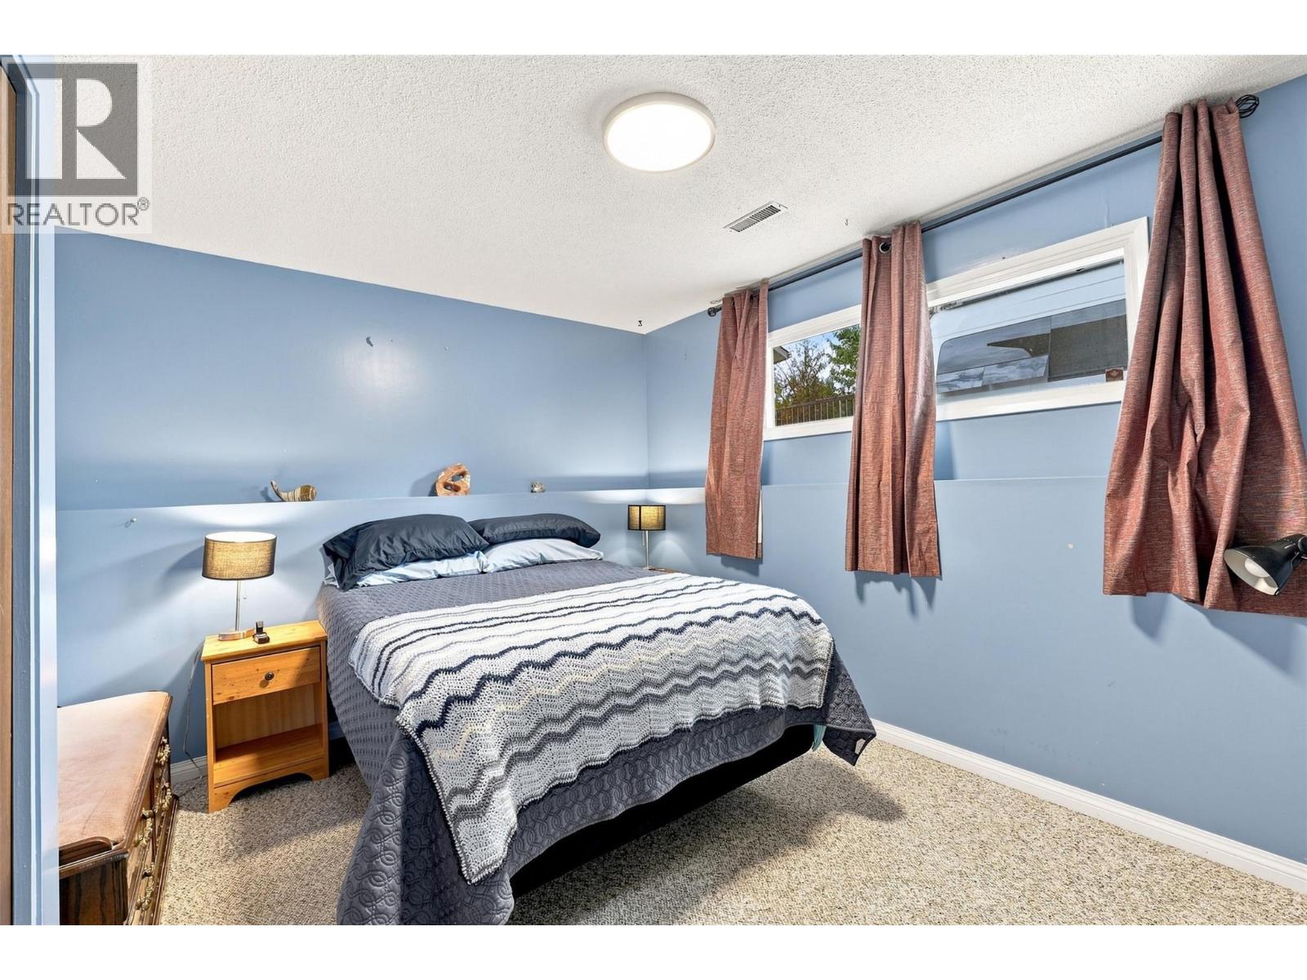
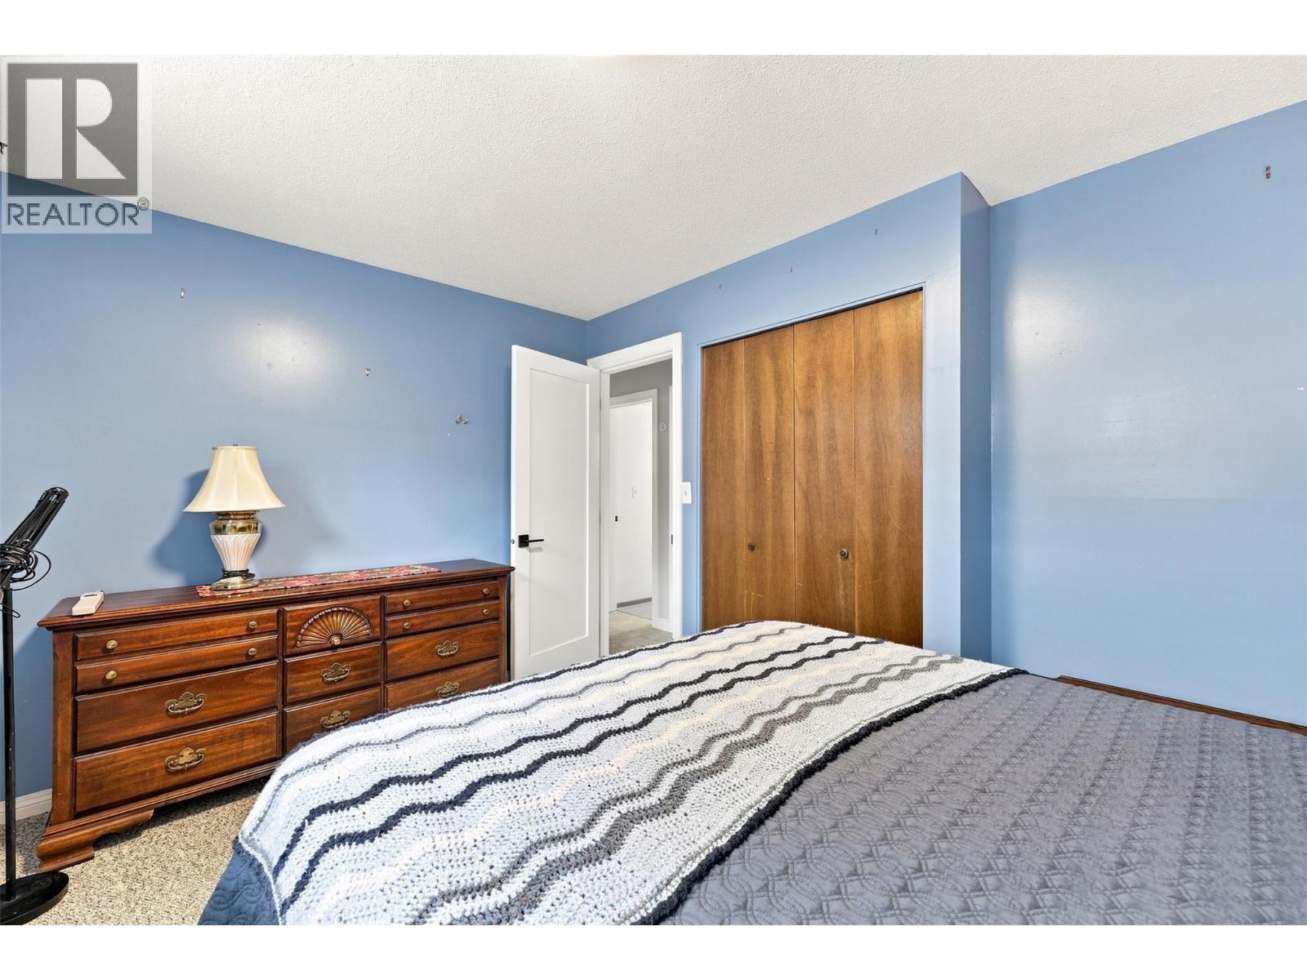
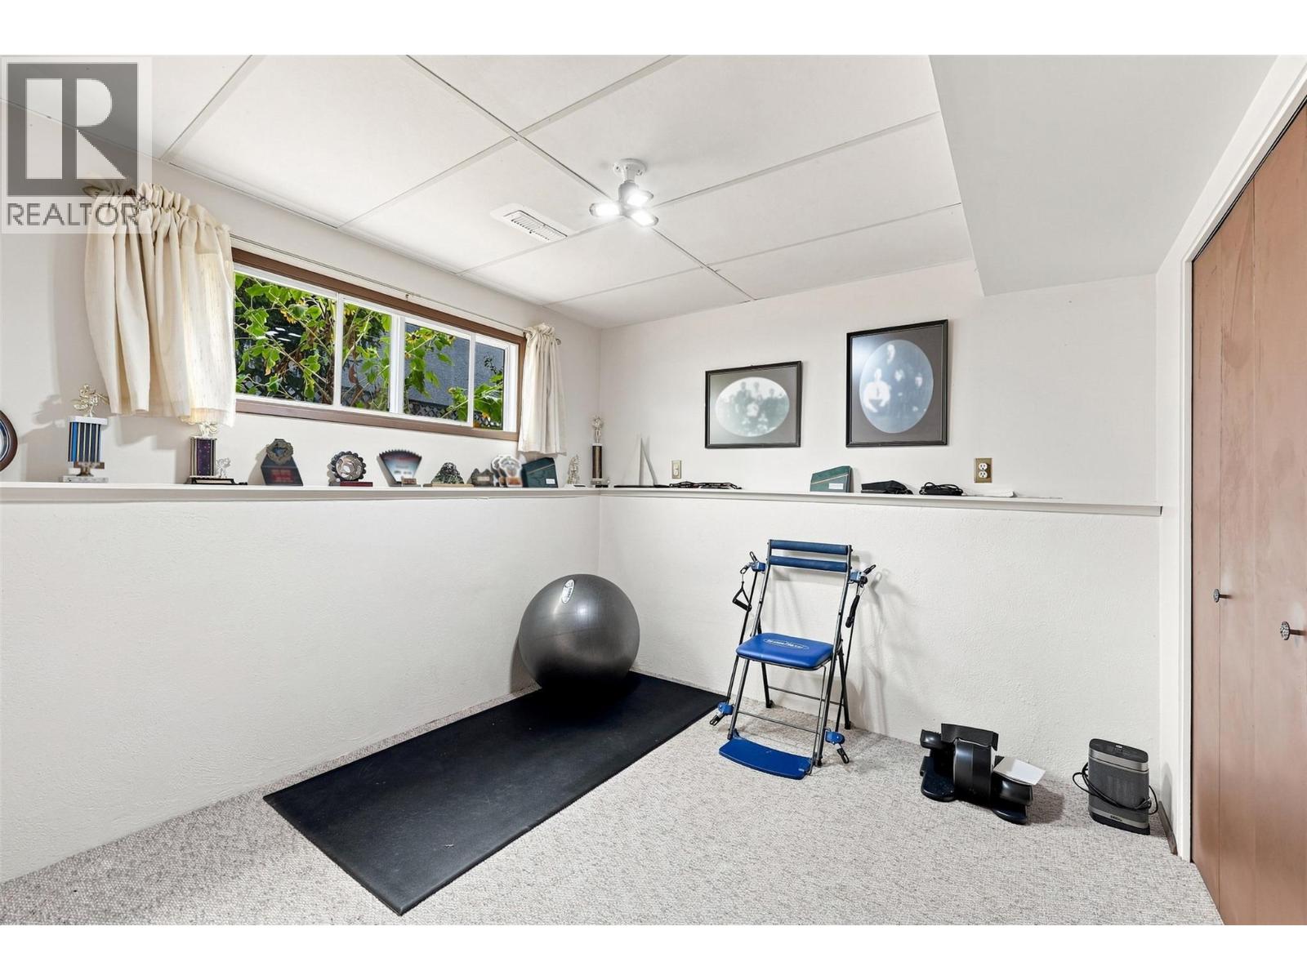
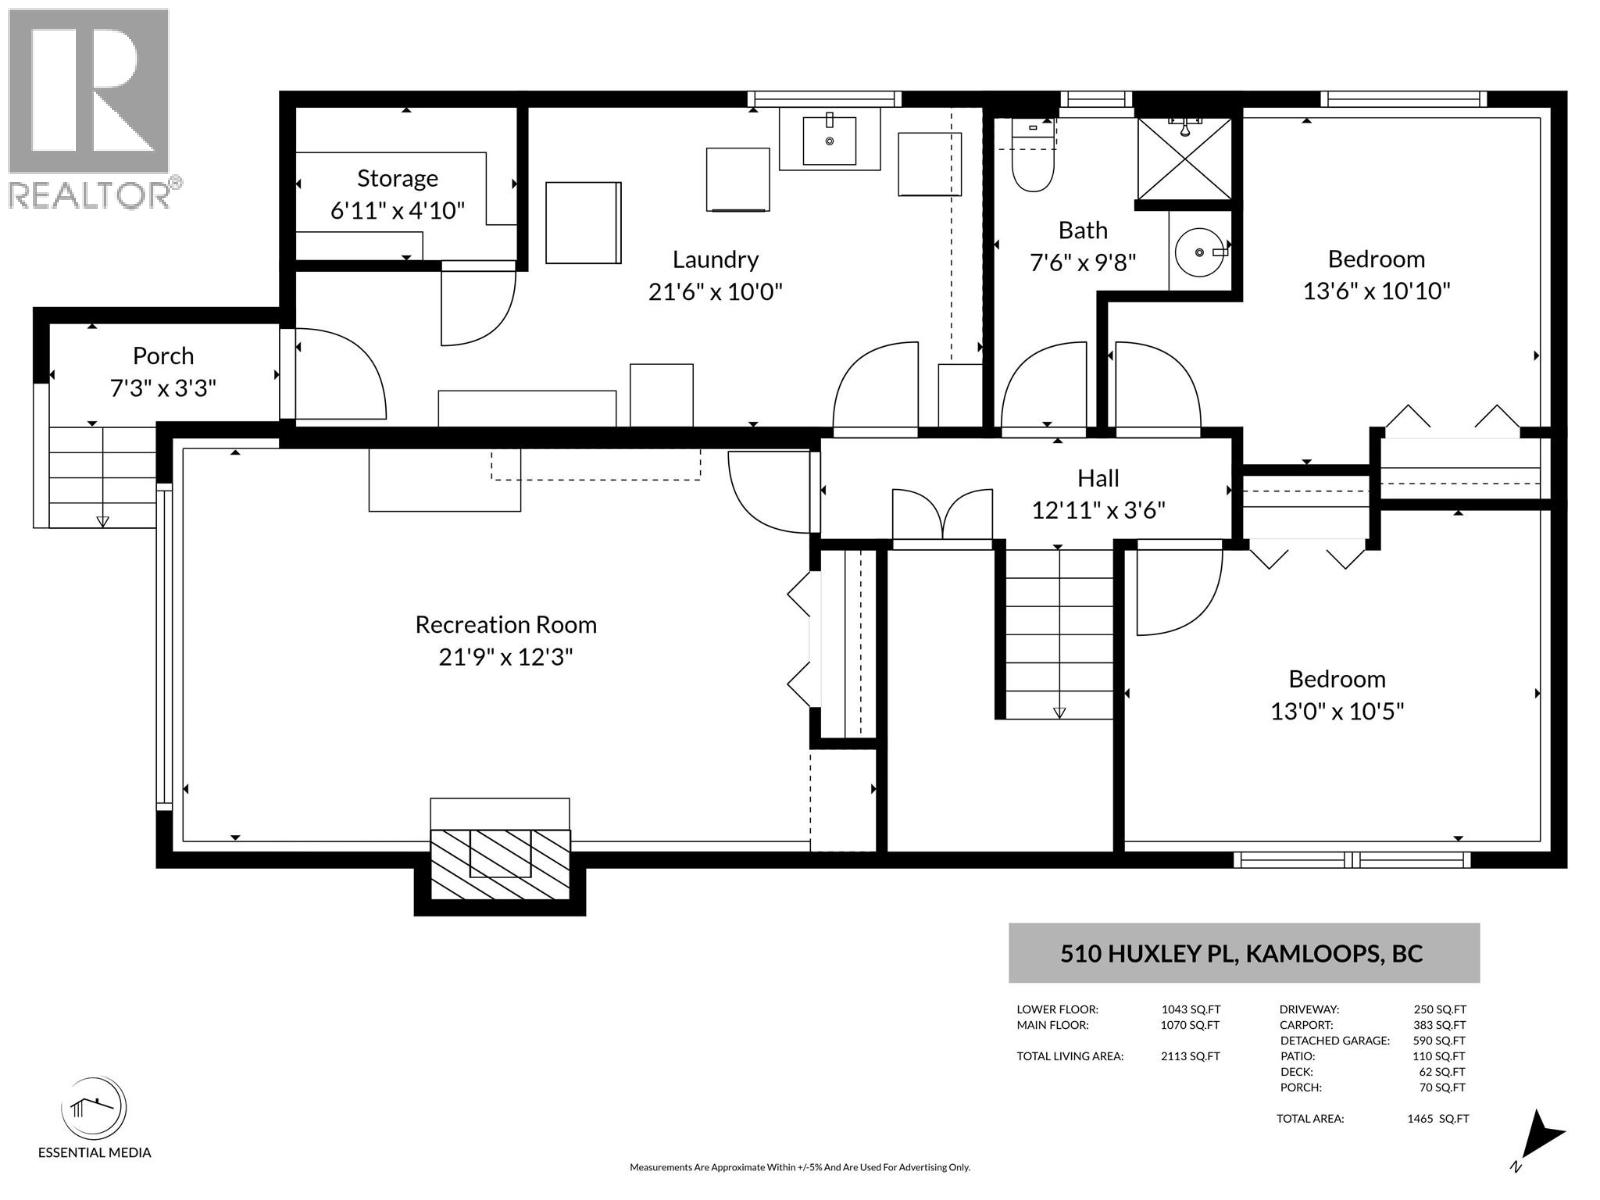
Level Type Length Width Dimensions Basement Other 6' x 4' Basement Laundry Room 21' x 9' Basement Recreation Room 19'6'' x 12' Basement Bedroom 11'0'' x 9'6'' Basement Bedroom 12'8'' x 10'0'' Basement 3pc Bathroom Measurements not available Main Level 3pc Ensuite Bath '' Main Level Primary Bedroom 12' x 11' Main Level Kitchen 12'0'' x 10'0'' Main Level Dining Room 10'6'' x 11'0'' Main Level Living Room 13'0'' x 21'0'' Main Level 4pc Bathroom Measurements not available -
Utilities
Your Favourites
No Favourites Found







The trademarks REALTOR®, REALTORS®, and the REALTOR® logo are controlled by The Canadian Real Estate Association (CREA) and identify real estate professionals who are members of CREA. The trademarks MLS®, Multiple Listing Service® and the associated logos are owned by The Canadian Real Estate Association (CREA) and identify the quality of services provided by real estate professionals who are members of CREA. The trademark DDF® is owned by The Canadian Real Estate Association (CREA) and identifies CREA's Data Distribution Facility (DDF®)
September 13 2026 07:18:07
Association of Interior REALTORS®
