$635,000

$635,000

$635,000

$635,000

$635,000

$635,000

$635,000

$635,000

$635,000

$635,000

$635,000

$635,000

$635,000

$635,000

$635,000

$635,000

$635,000

$635,000

$635,000

$635,000

$635,000

$635,000

$635,000

$635,000

$635,000

$635,000

$635,000

$635,000

$635,000

$635,000

$635,000

$635,000

$635,000

$635,000

$635,000

$635,000

$635,000

$635,000

$635,000

$635,000

$635,000

$635,000

$635,000

$635,000

$635,000

$635,000

$635,000

$635,000

$635,000

$635,000

$635,000

$635,000
Like this listing?
Contact us for more information


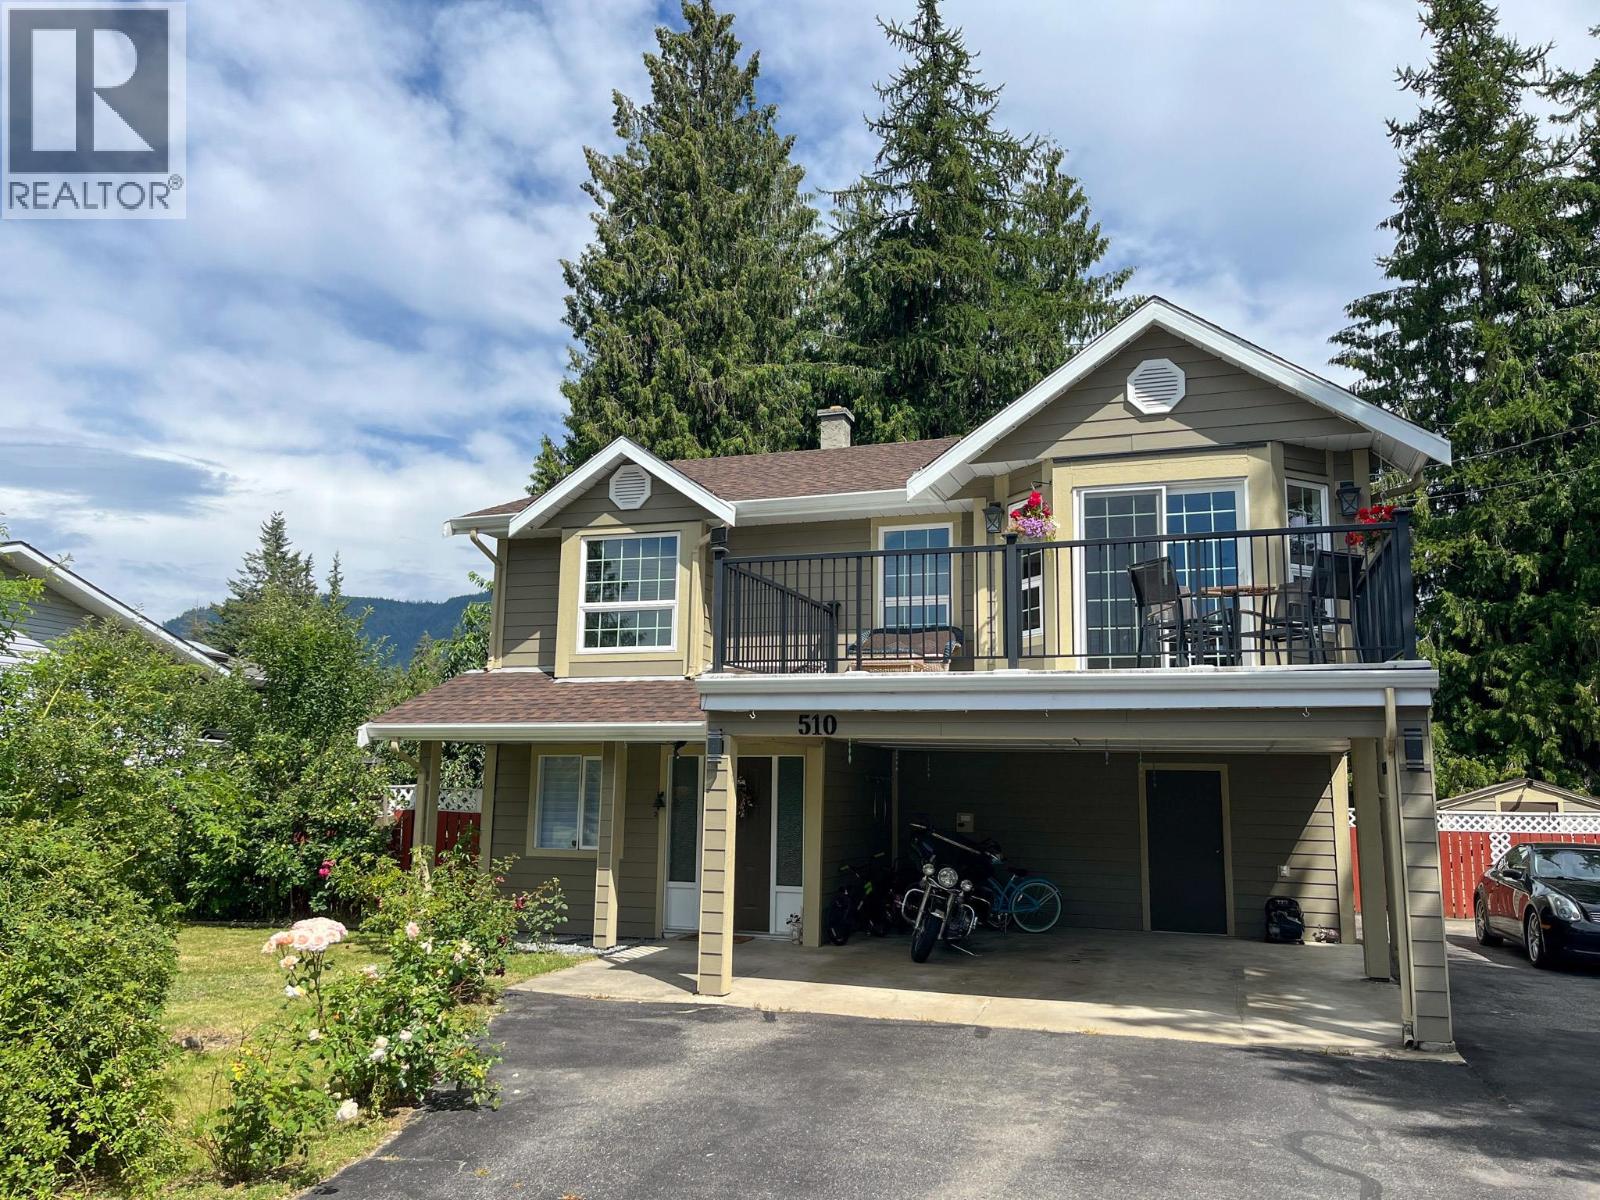
Welcome Home! Nestled in the vibrant and family-friendly neighbourhood of Central Sicamous, this beautifully maintained 3 bedroom, 3 bathroom home offers both comfort and convenience for growing families or those seeking a relaxed lifestyle in a prime location. Two levels of well-planned living space ideal for both entertaining and everyday life, perfect for movie nights, playtime, or relaxing with loved ones. A safe and secure space for kids and pets to play, plus plenty of room for gardening or summer barbecues. Just minutes from local schools, shopping, dining, parks, and more. Enjoy the convenience of town living with everything you need at your fingertips. Master suite with ensuite bathroom and walk-in closet. Two large balcony's, one in the front of the home for enjoying that morning sunshine with your cup of coffee and another in the back yard for BBQing and entertaining in the evening shade. Covered patio with hot tub allows enjoyment in those cooler months. Ample storage and closet space and parking for several vehicles, boats, RV's etc.. Whether you're a first-time buyer or looking for the perfect place to call home, this centrally located gem has everything you need—and more. To view virtual tour go to Realtor.ca and click on Multimedia. (id:67517)
-
Property Details
MLS® Number 10391686 Property Type Single Family Neigbourhood Sicamous AmenitiesNearBy Golf Nearby, Park, Recreation, Schools, Shopping CommunityFeatures Family Oriented Features Level Lot, Central Island, Two Balconies ParkingSpaceTotal 7 ViewType Mountain View, Valley View -
Building
BathroomTotal 3 BedroomsTotal 3 Appliances Refrigerator, Dishwasher, Dryer, Range - Electric, Microwave, Washer ConstructedDate 1989 ConstructionStyleAttachment Detached CoolingType Heat Pump ExteriorFinish Other FireplacePresent Yes FireplaceTotal 1 FireplaceType Free Standing Metal FlooringType Laminate, Linoleum, Tile HalfBathTotal 1 HeatingType Forced Air, Heat Pump RoofMaterial Asphalt Shingle RoofStyle Unknown StoriesTotal 2 SizeInterior 1,922 Sqft Type House UtilityWater Municipal Water Additional Parking Carport RV -
Land
AccessType Easy Access Acreage No FenceType Chain Link, Fence LandAmenities Golf Nearby, Park, Recreation, Schools, Shopping LandscapeFeatures Landscaped, Level Sewer Municipal Sewage System SizeIrregular 0.23 SizeTotal 0.23 Ac|under 1 Acre SizeTotalText 0.23 Ac|under 1 Acre -
Rooms
Level Type Length Width Dimensions Second Level 4pc Bathroom 9' x 5' Second Level Bedroom 12' x 9'2'' Second Level Bedroom 11' x 11'3'' Second Level 4pc Ensuite Bath 7'8'' x 5' Second Level Primary Bedroom 13' x 13' Second Level Dining Room 11' x 6'9'' Second Level Kitchen 13'7'' x 11'8'' Second Level Living Room 14' x 11'6'' Main Level Foyer 13'6'' x 6'6'' Main Level Den 11'3'' x 7'2'' Main Level Laundry Room 12' x 6' Main Level 3pc Bathroom 7' x 5' Main Level Family Room 23' x 17'6'' -
Utilities
Your Favourites
No Favourites Found







The trademarks REALTOR®, REALTORS®, and the REALTOR® logo are controlled by The Canadian Real Estate Association (CREA) and identify real estate professionals who are members of CREA. The trademarks MLS®, Multiple Listing Service® and the associated logos are owned by The Canadian Real Estate Association (CREA) and identify the quality of services provided by real estate professionals who are members of CREA. The trademark DDF® is owned by The Canadian Real Estate Association (CREA) and identifies CREA's Data Distribution Facility (DDF®)
August 25 2026 04:29:42
Association of Interior REALTORS®
