Like this listing?
Contact us for more information


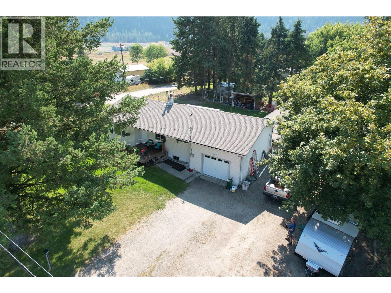
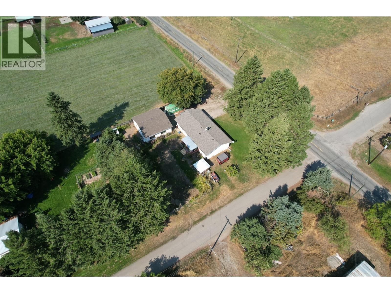
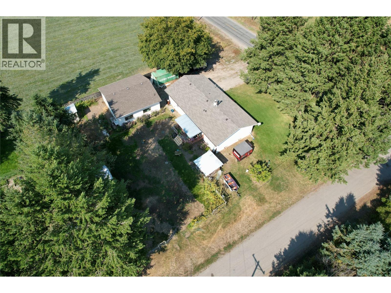
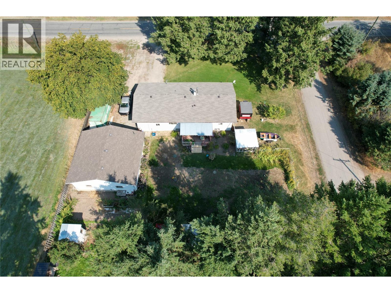
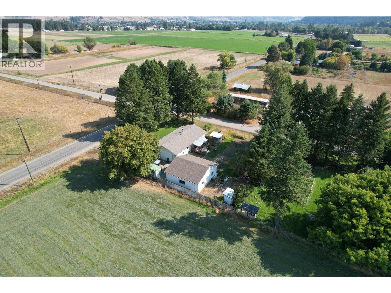
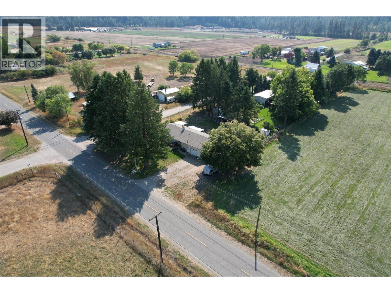
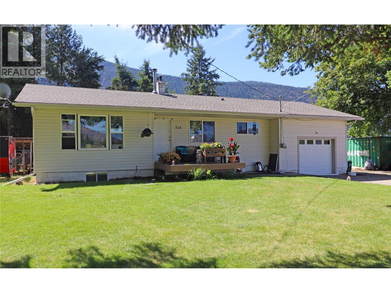
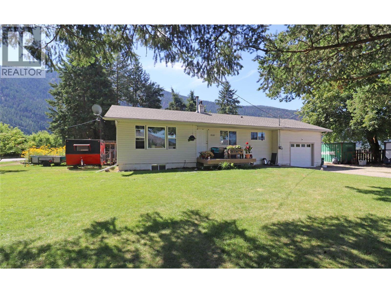
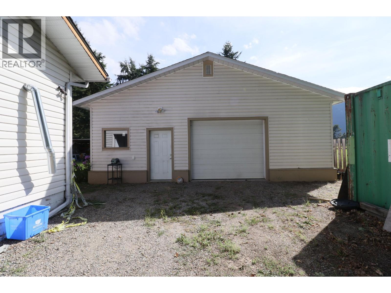
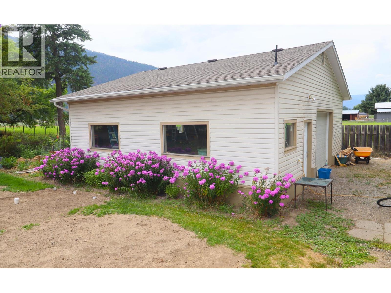
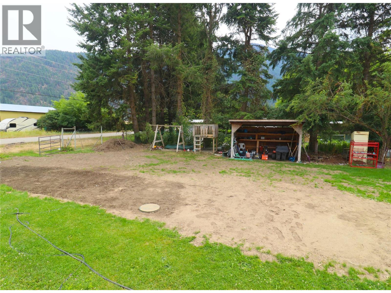
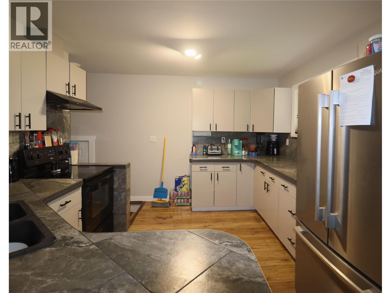
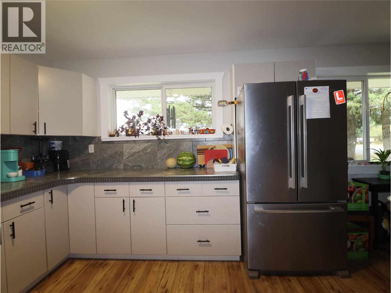
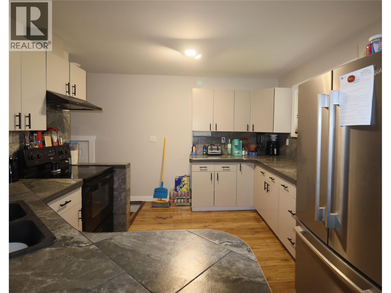
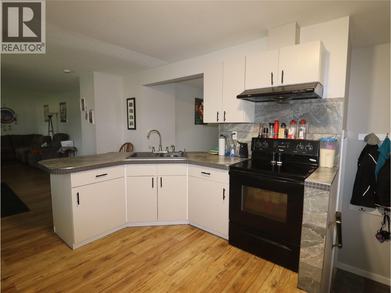
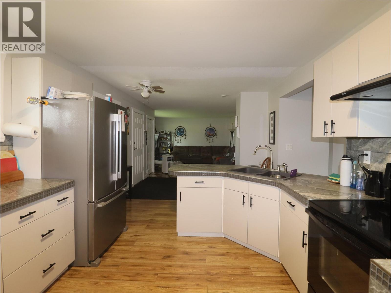
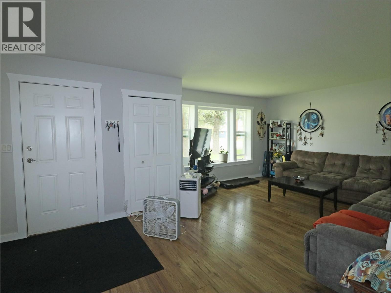
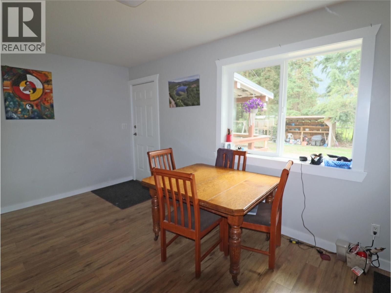
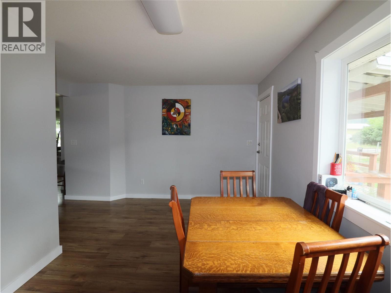
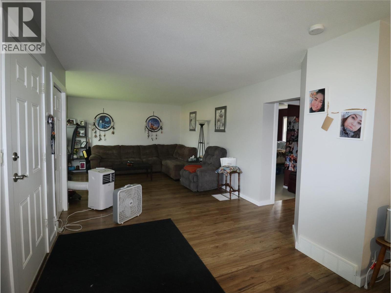
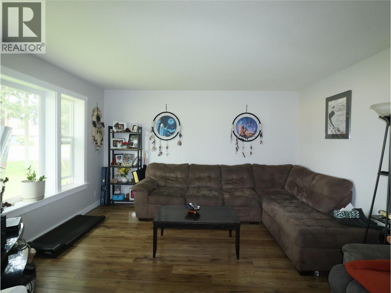
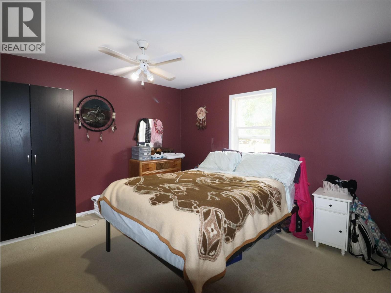
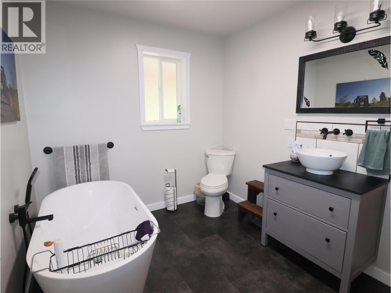
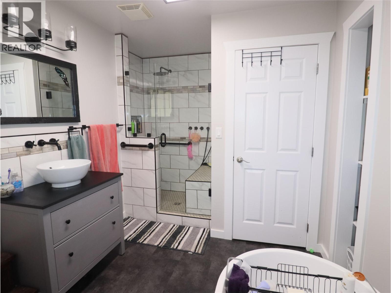
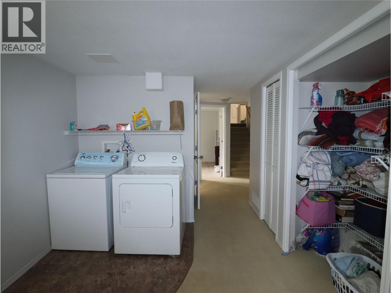
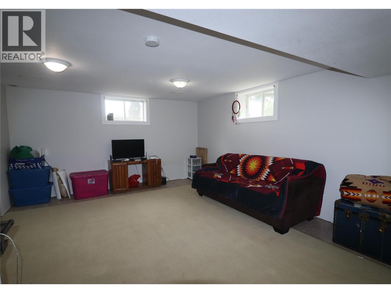
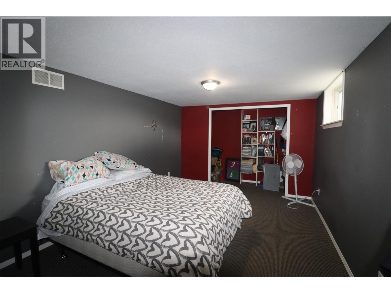
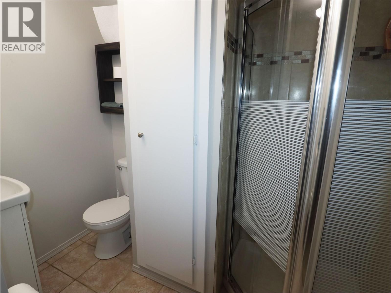
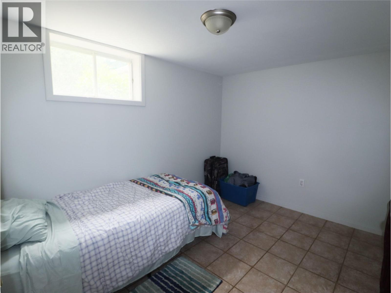
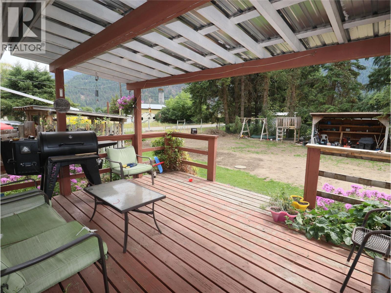
Quiet and clean rural property situated on a 0.39 acre flat lot in sunny Grand Forks. Well maintained, this residence boasts an updated kitchen, expansive living room, and a meticulously refurbished bathroom on the main floor. Downstairs, two additional bedrooms, a bathroom, and a substantial recreation room offer ample space for versatile living. There is an attached single garage for parking and storage as well as a detached shop with a roughed in bathroom, adding to its appeal. Nestled in a serene location just five minutes to town, this home presents an exceptional opportunity for discerning buyers seeking a sophisticated countryside retreat. Call your agent to view today! (id:45055)
-
Property Details
MLS® Number 10359098 Property Type Single Family Neigbourhood Grand Forks Rural ParkingSpaceTotal 4 -
Building
BathroomTotal 2 BedroomsTotal 3 ArchitecturalStyle Ranch BasementType Full ConstructedDate 1964 ConstructionStyleAttachment Detached ExteriorFinish Vinyl Siding FlooringType Carpeted, Tile, Vinyl HeatingFuel Wood HeatingType Forced Air, Stove RoofMaterial Asphalt Shingle RoofStyle Unknown StoriesTotal 1 SizeInterior 2,092 Sqft Type House UtilityWater Irrigation District Attached Garage 4 Detached Garage 4 -
Land
Acreage No Sewer Septic Tank SizeIrregular 0.39 SizeTotal 0.39 Ac|under 1 Acre SizeTotalText 0.39 Ac|under 1 Acre -
Rooms
Level Type Length Width Dimensions Basement Bedroom 14'11'' x 10'6'' Basement Recreation Room 21'0'' x 19'0'' Basement Laundry Room 13'9'' x 8'10'' Basement Bedroom 10'8'' x 8'7'' Basement 4pc Bathroom Measurements not available Main Level 4pc Bathroom Measurements not available Main Level Primary Bedroom 15'1'' x 12'8'' Main Level Living Room 26'5'' x 11'0'' Main Level Dining Room 9'0'' x 15'4'' Main Level Kitchen 12'9'' x 11'2'' -
Utilities
Your Favourites
No Favourites Found







The trademarks REALTOR®, REALTORS®, and the REALTOR® logo are controlled by The Canadian Real Estate Association (CREA) and identify real estate professionals who are members of CREA. The trademarks MLS®, Multiple Listing Service® and the associated logos are owned by The Canadian Real Estate Association (CREA) and identify the quality of services provided by real estate professionals who are members of CREA. The trademark DDF® is owned by The Canadian Real Estate Association (CREA) and identifies CREA's Data Distribution Facility (DDF®)
November 12 2025 07:47:01
Association of Interior REALTORS®
