$429,000
Maintenance,
$375 Monthly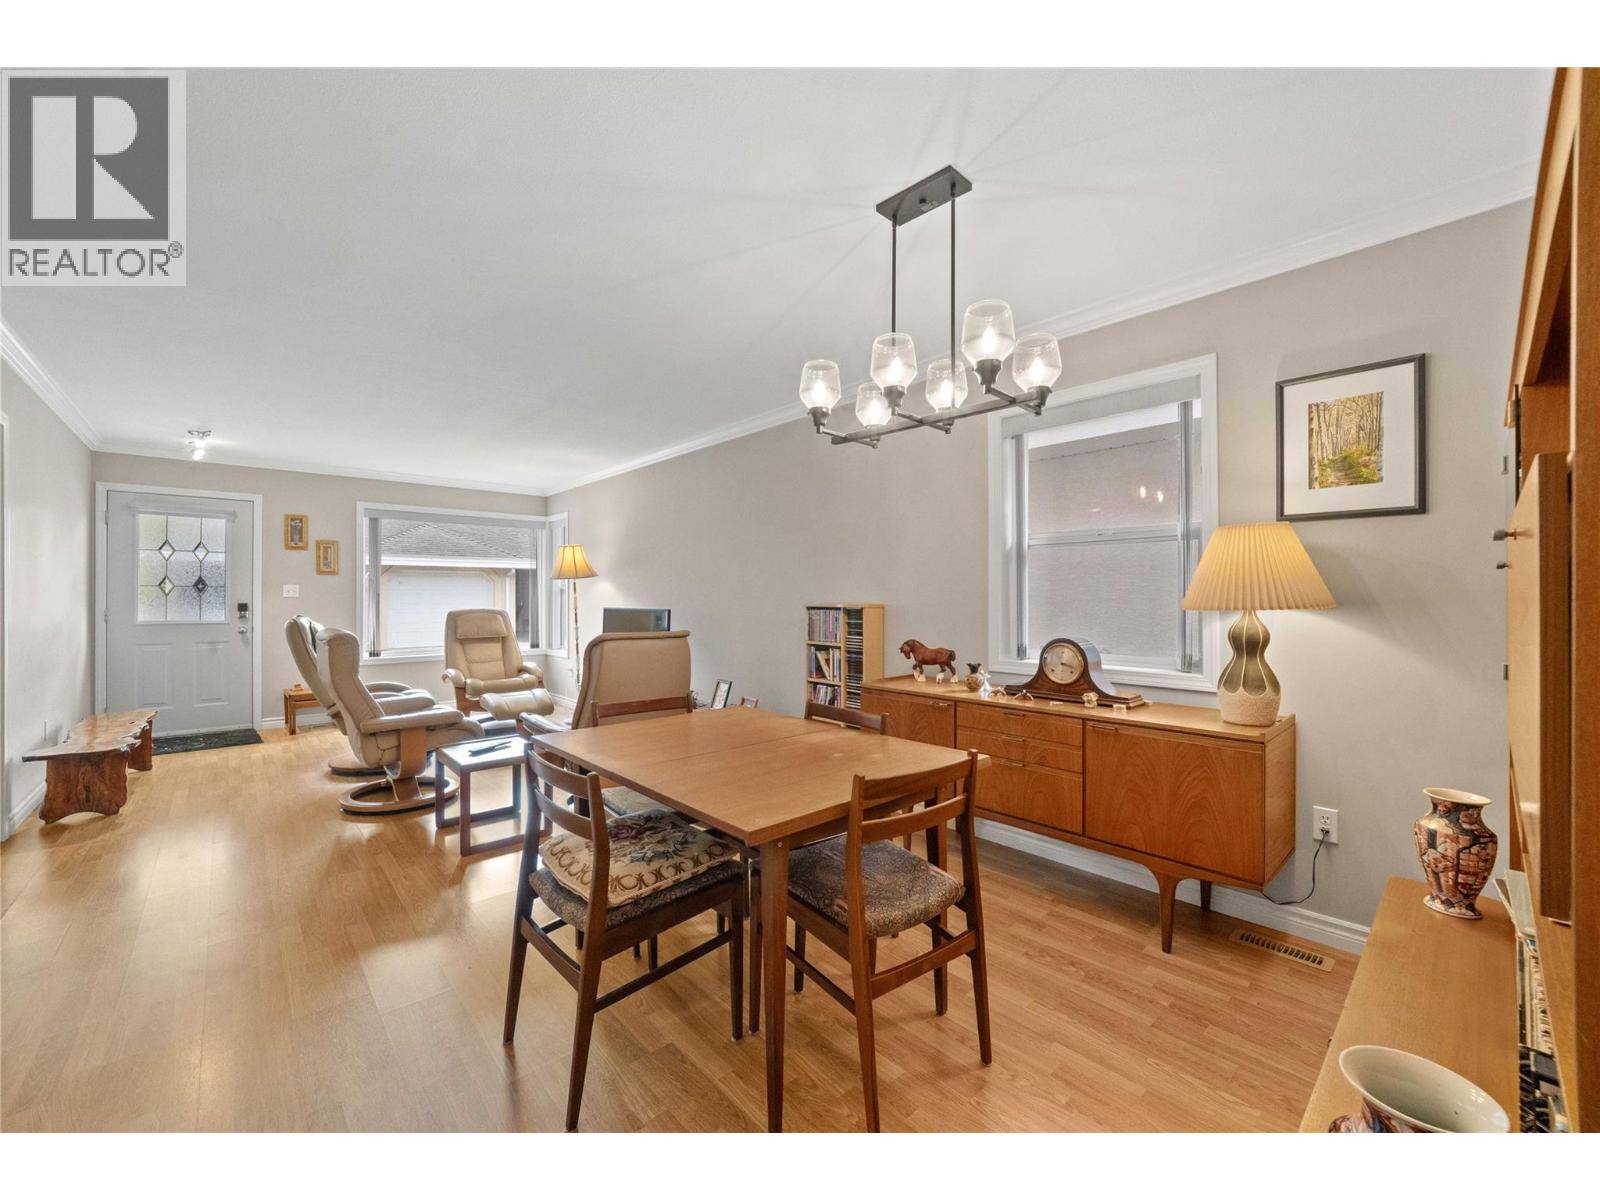
$429,000
Maintenance,
$375 Monthly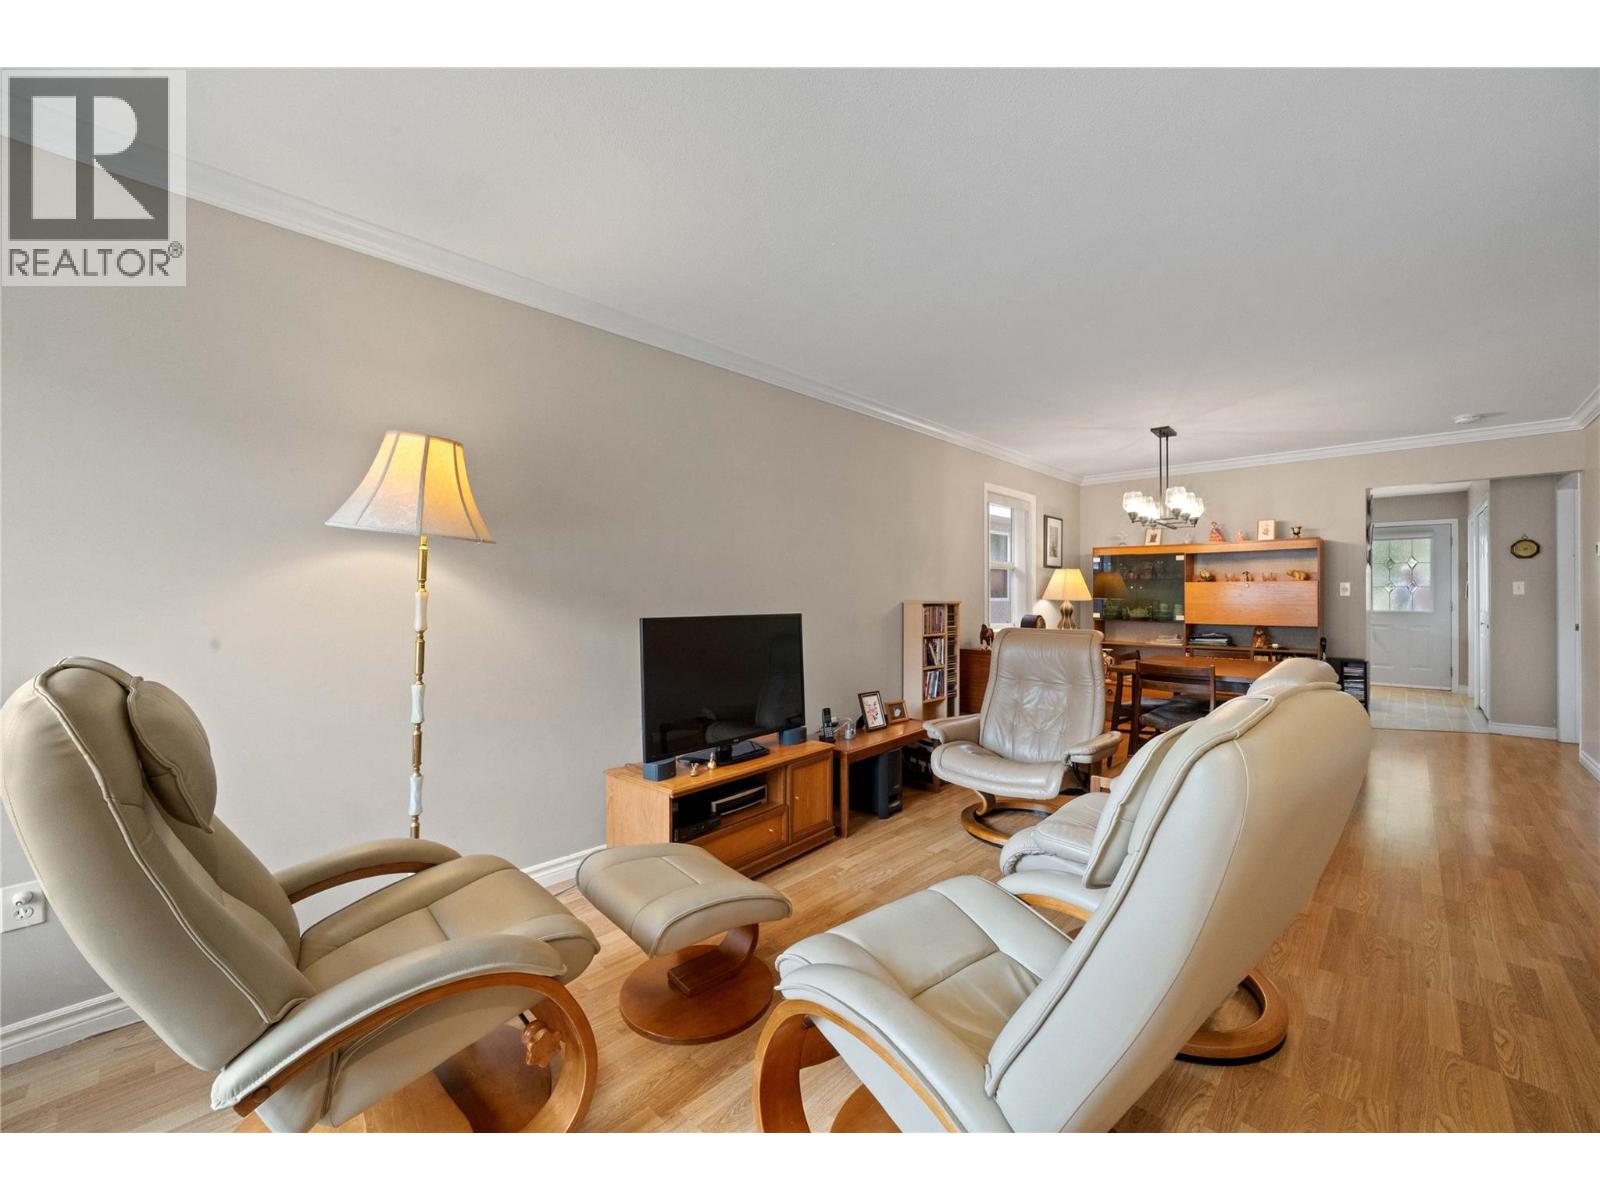
$429,000
Maintenance,
$375 Monthly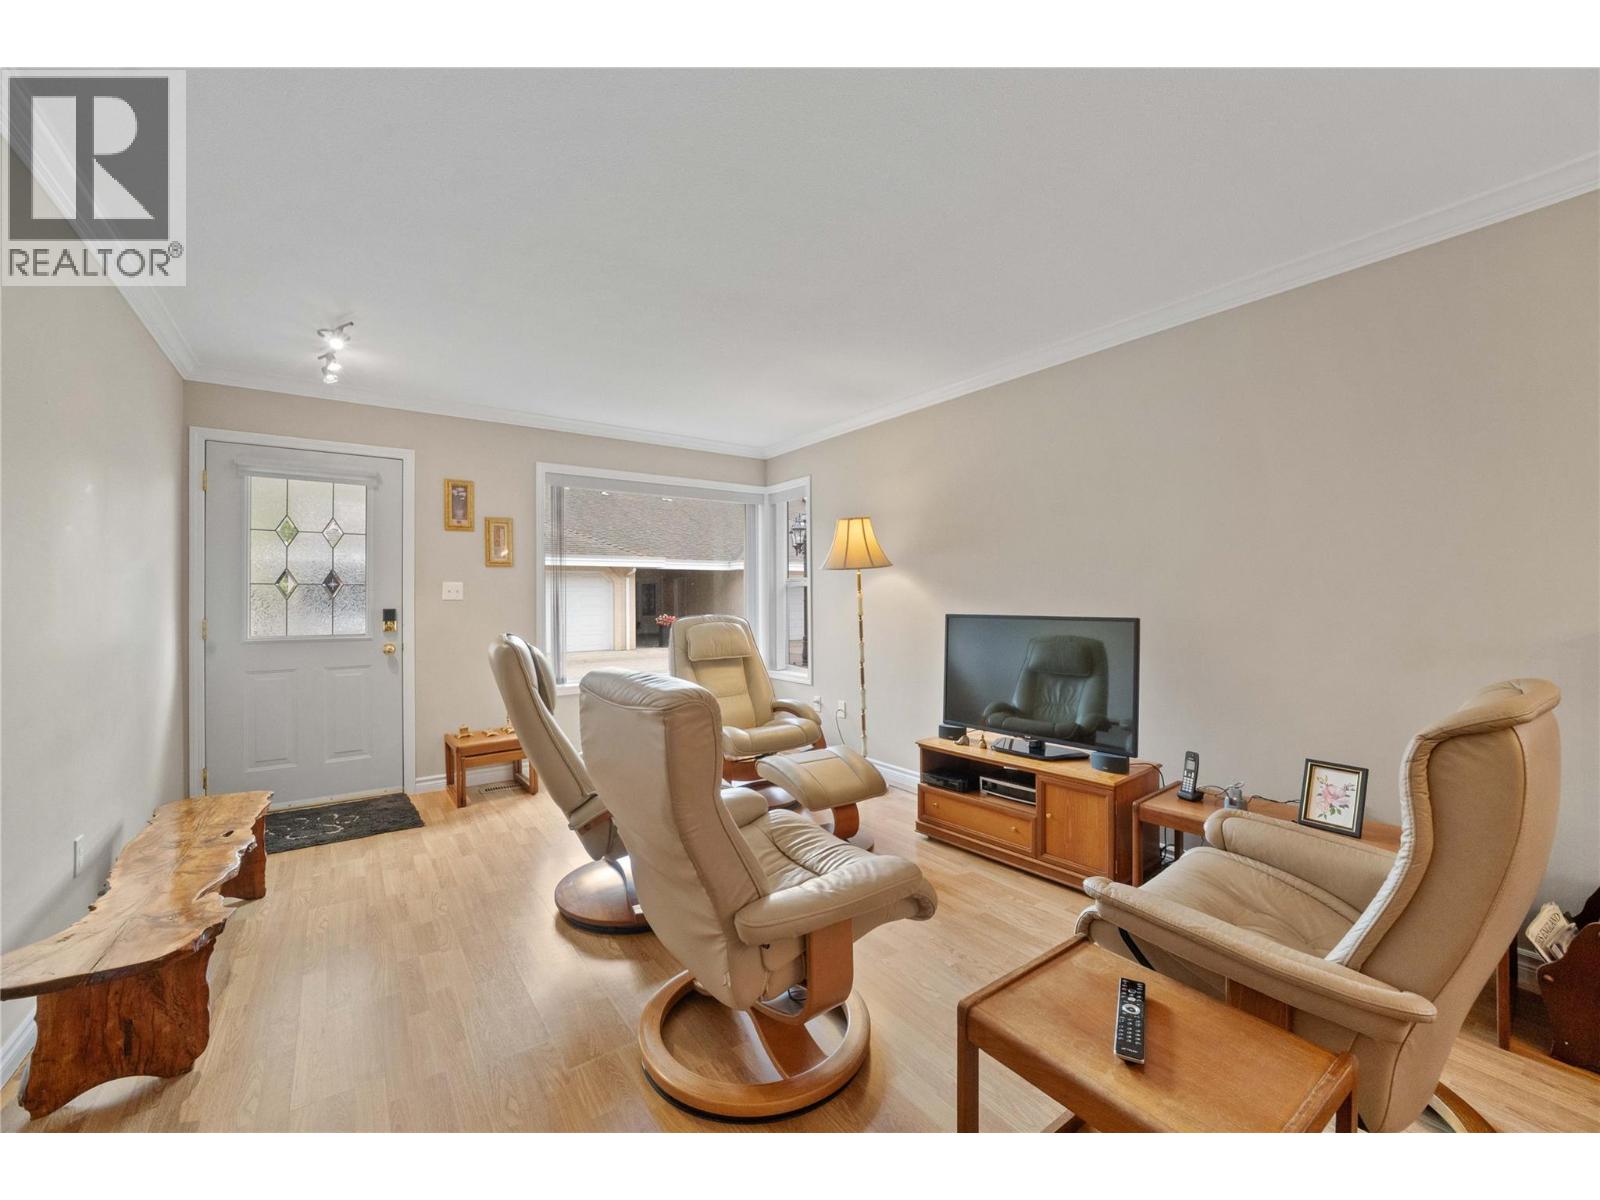
$429,000
Maintenance,
$375 Monthly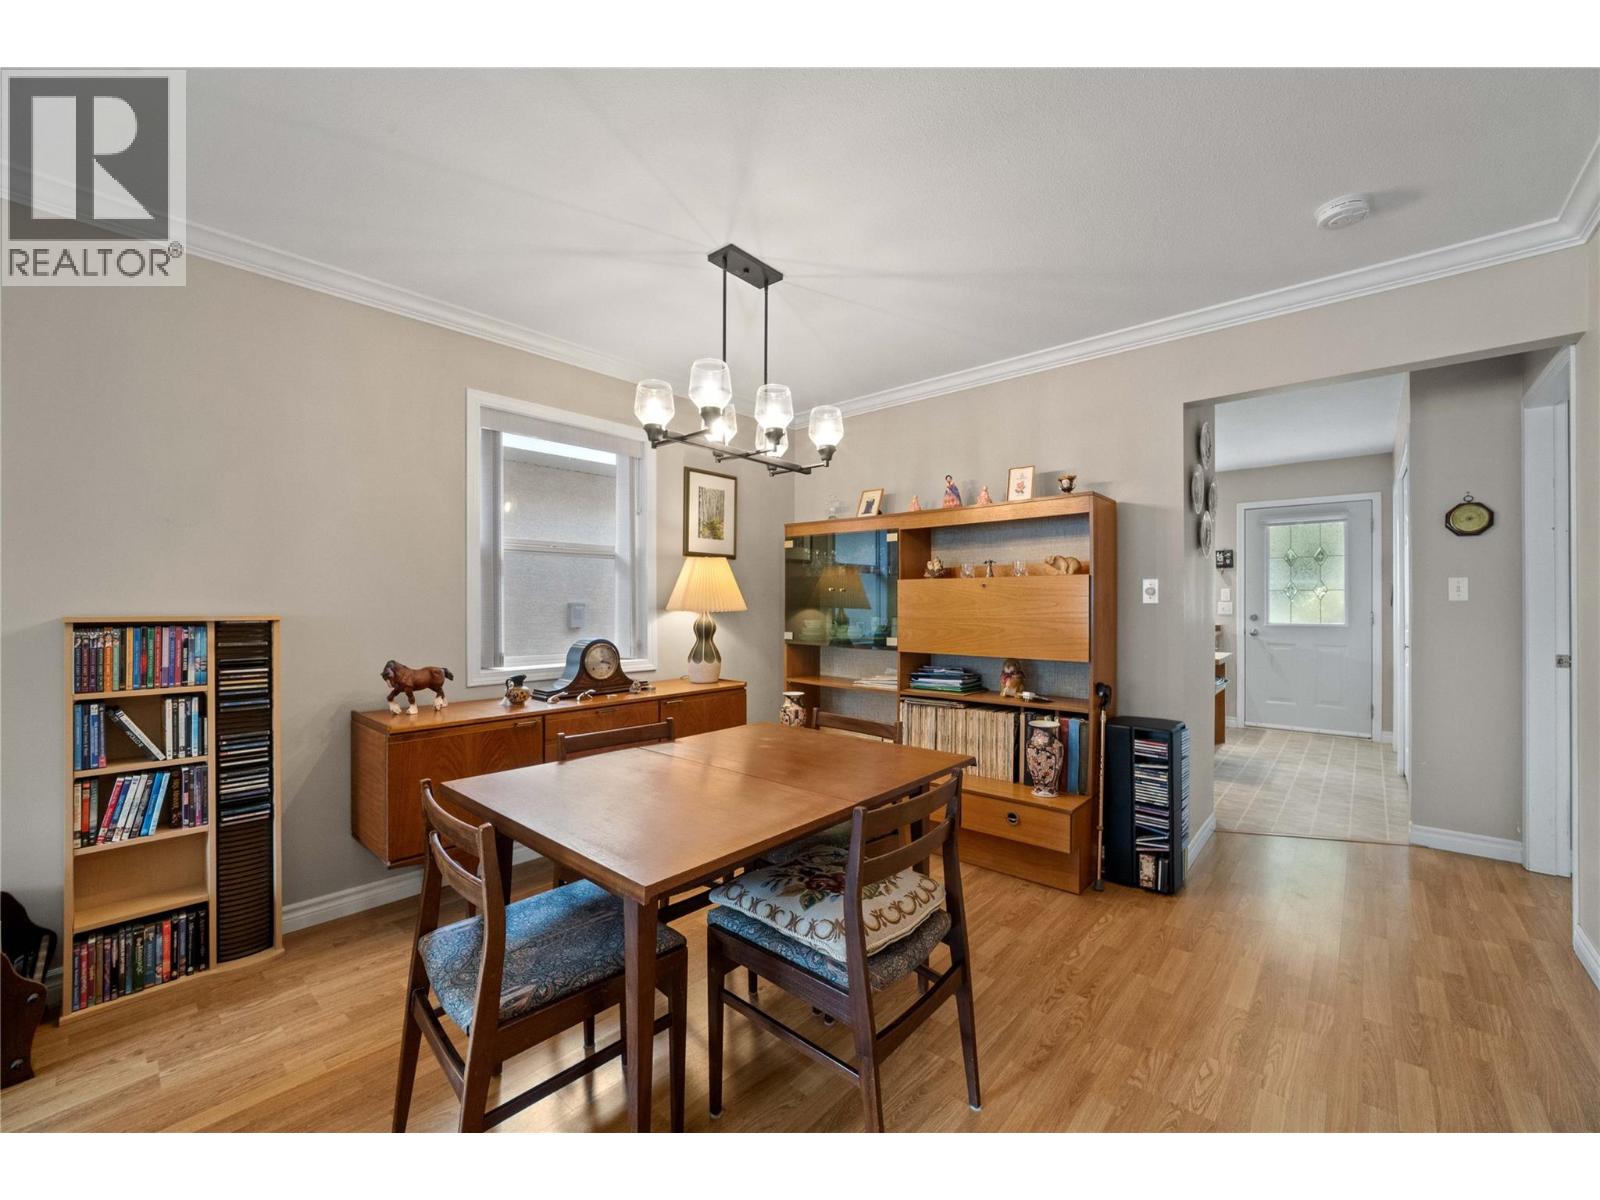
$429,000
Maintenance,
$375 Monthly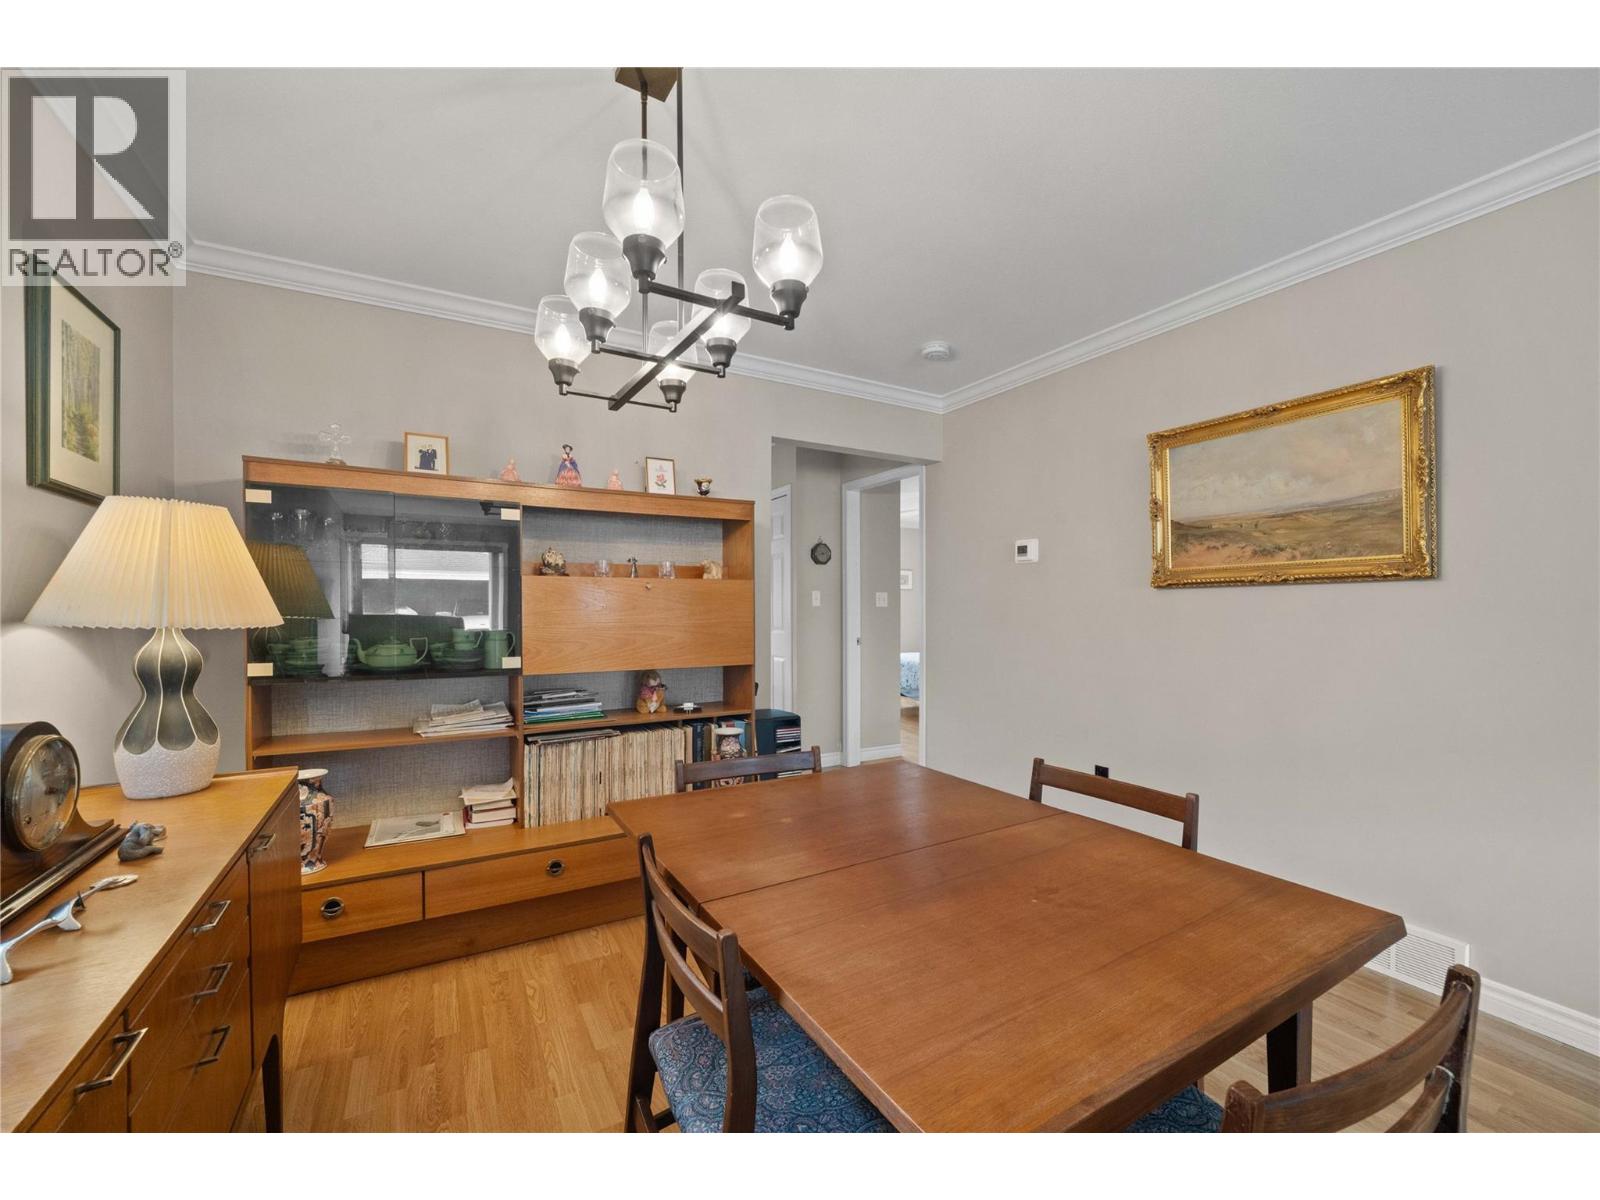
$429,000
Maintenance,
$375 Monthly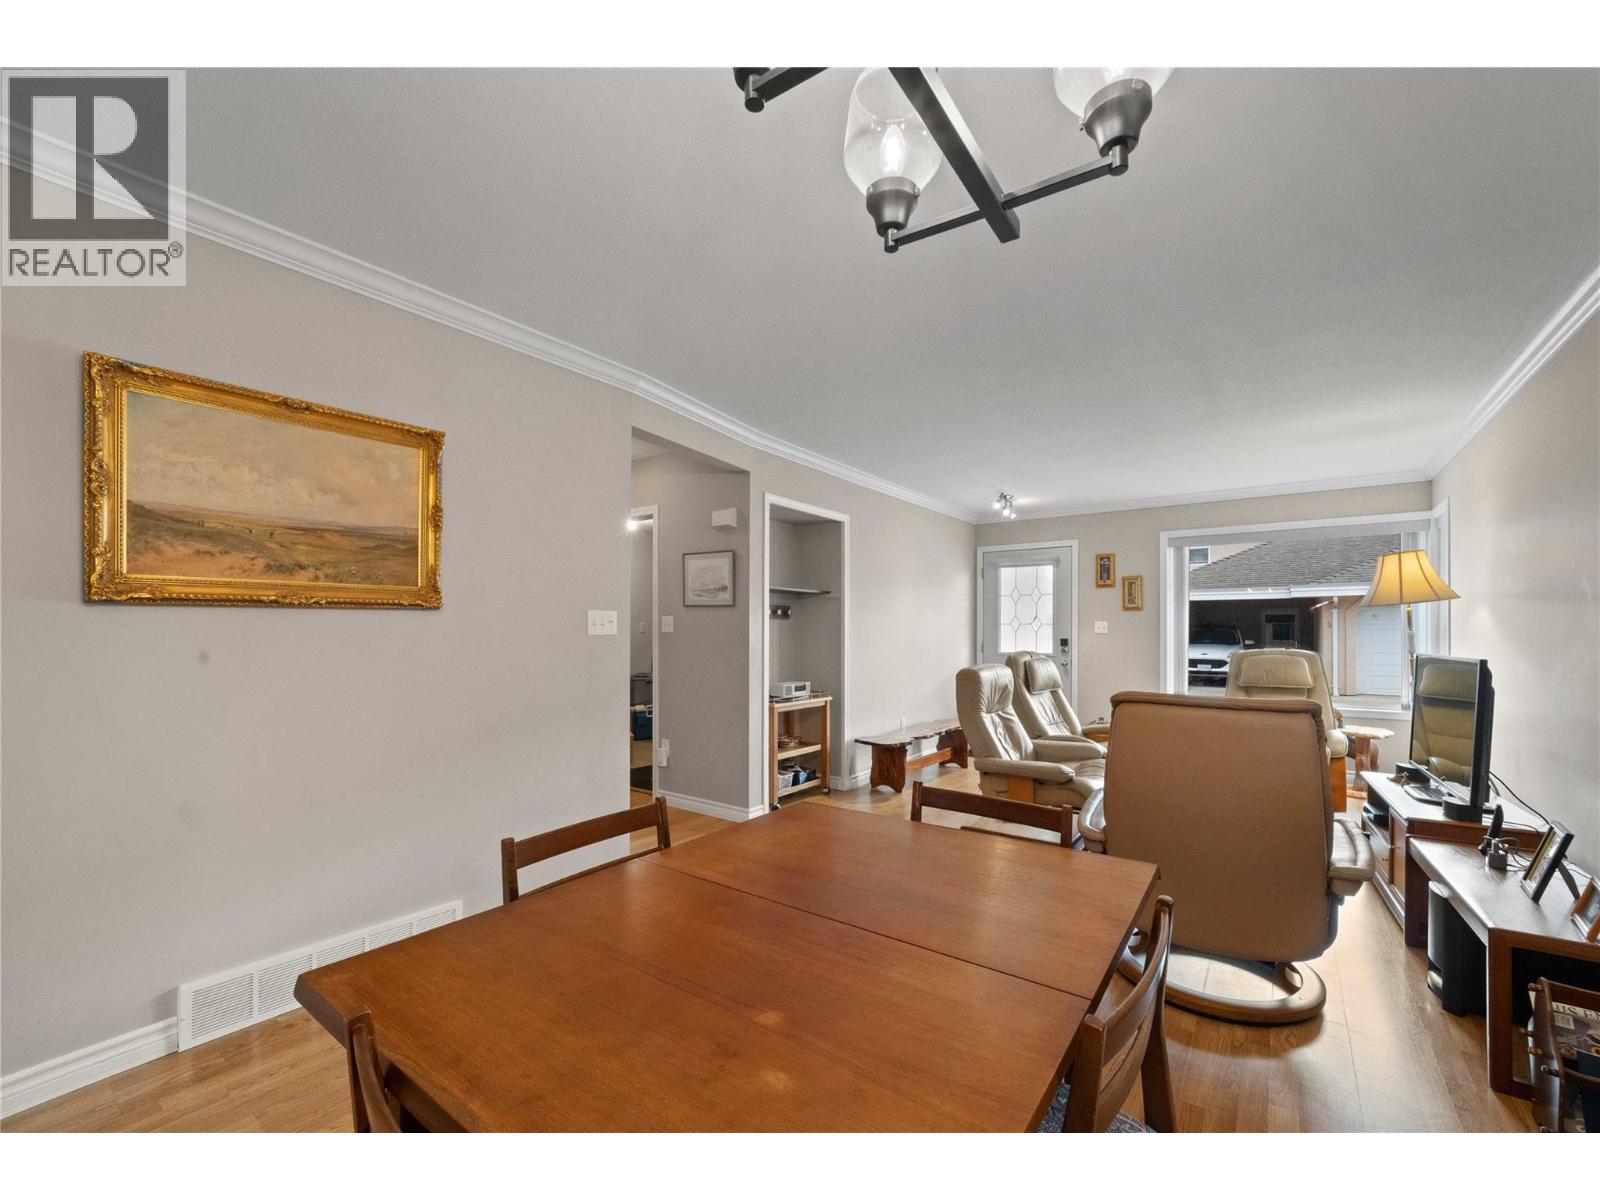
$429,000
Maintenance,
$375 Monthly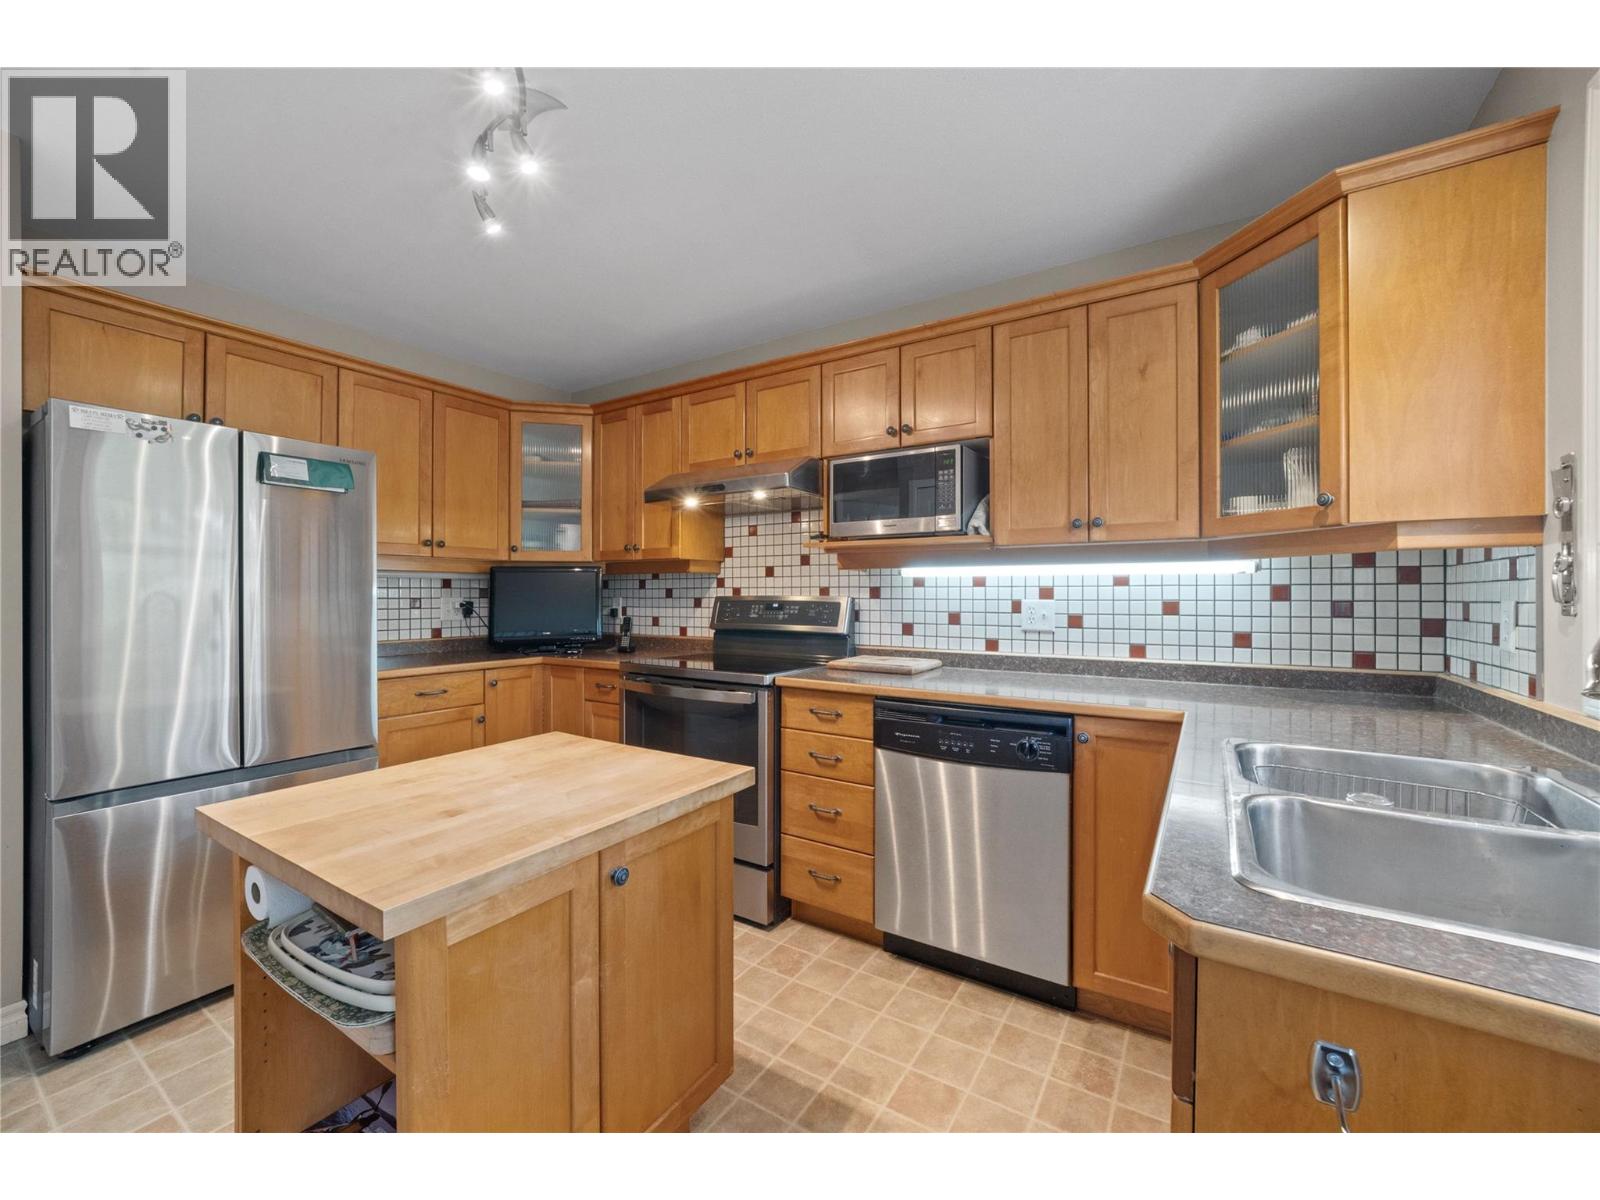
$429,000
Maintenance,
$375 Monthly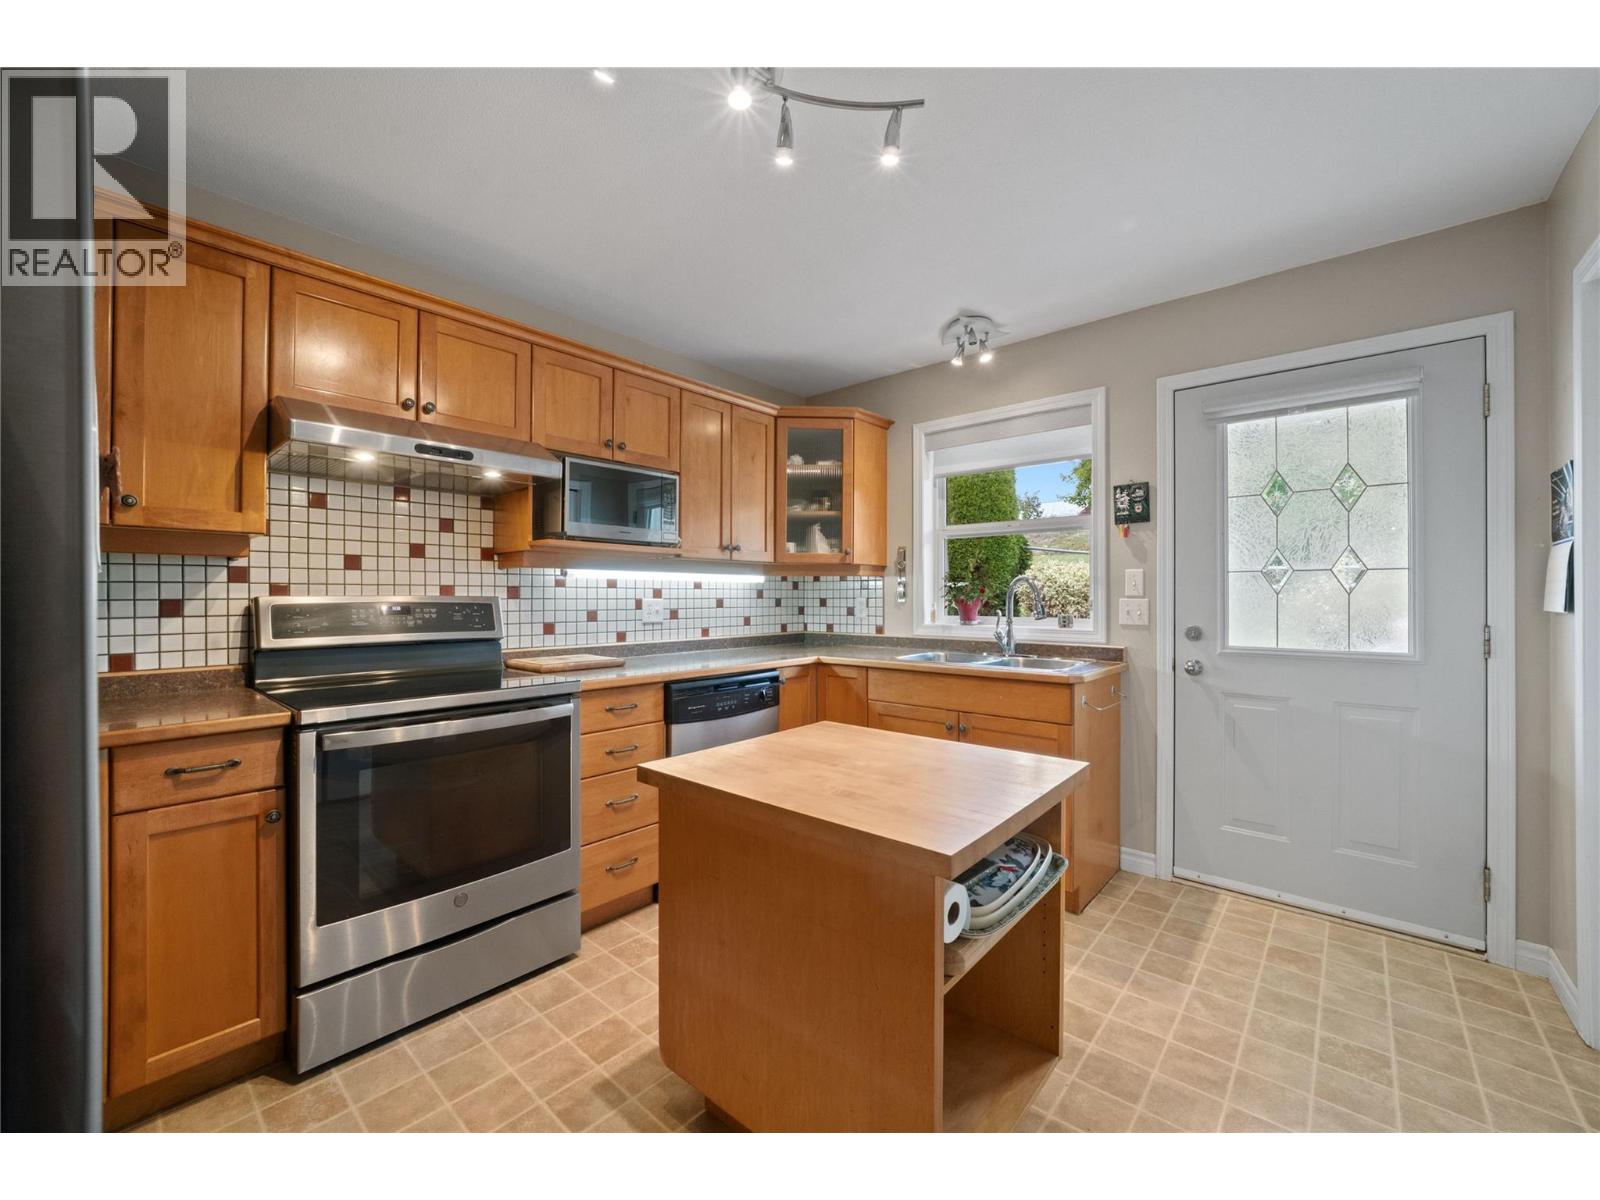
$429,000
Maintenance,
$375 Monthly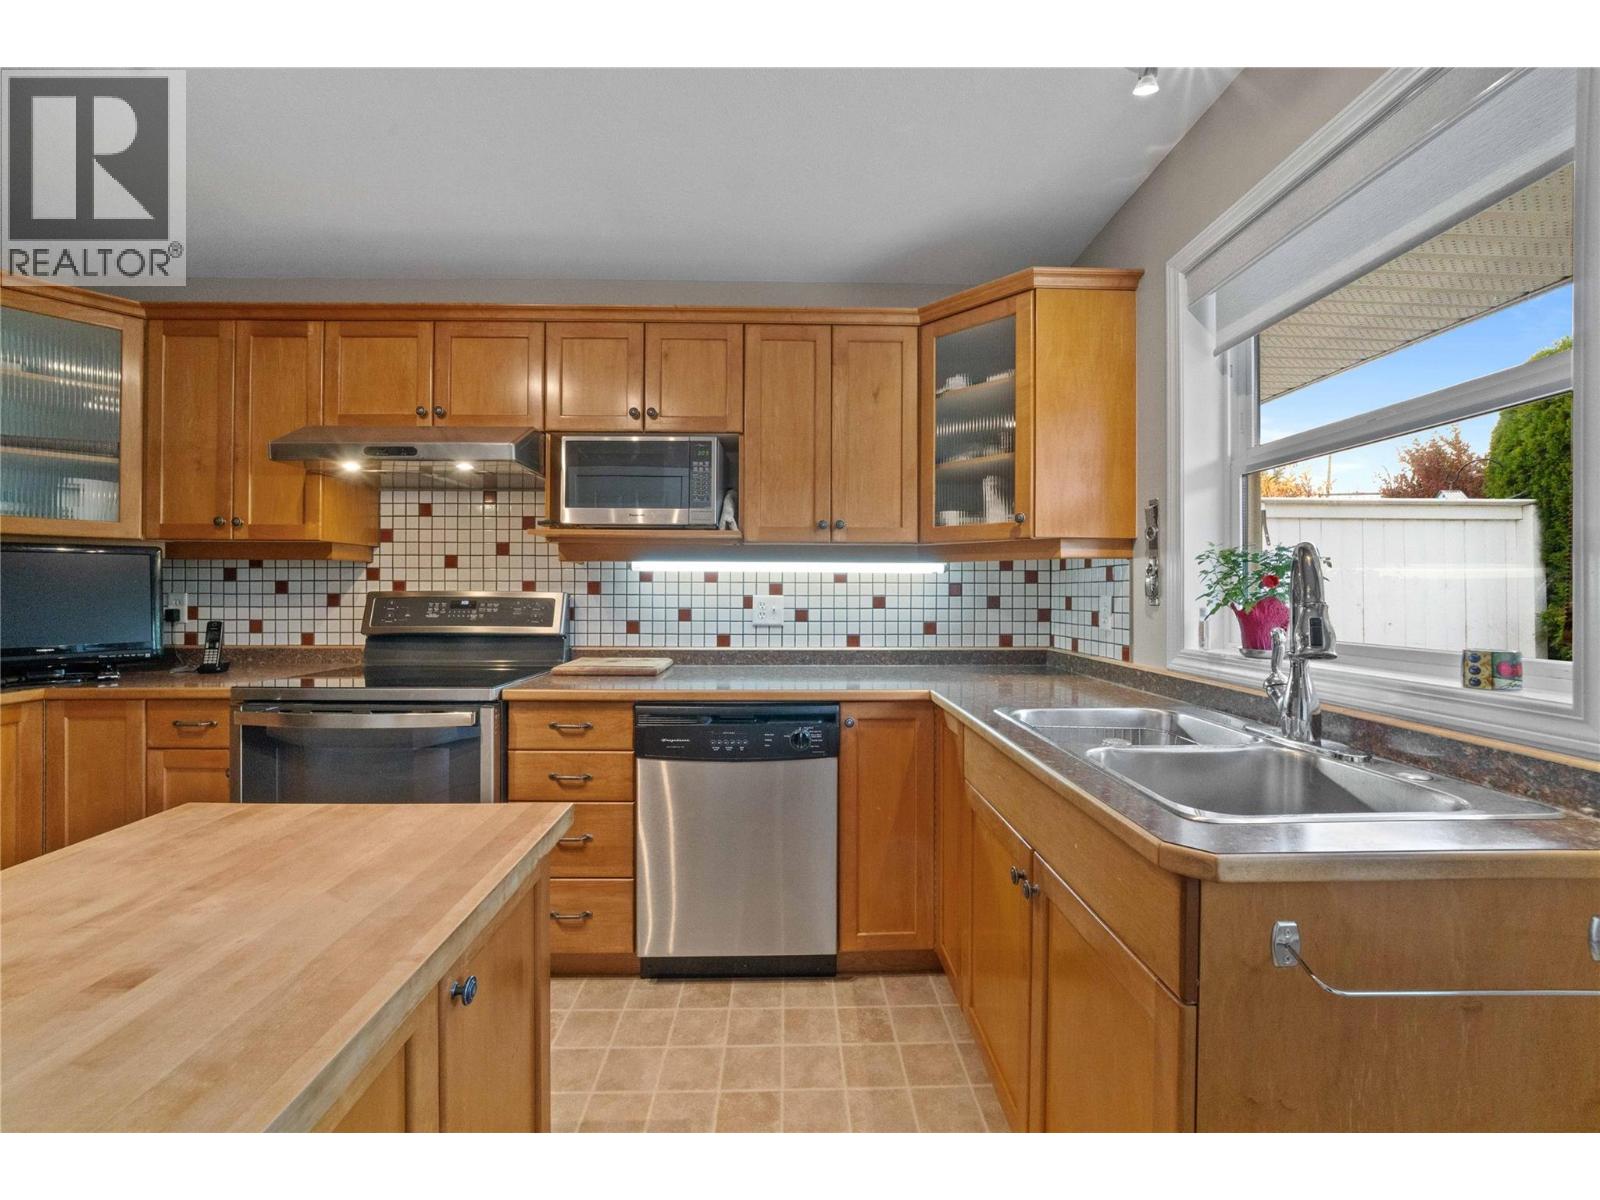
$429,000
Maintenance,
$375 Monthly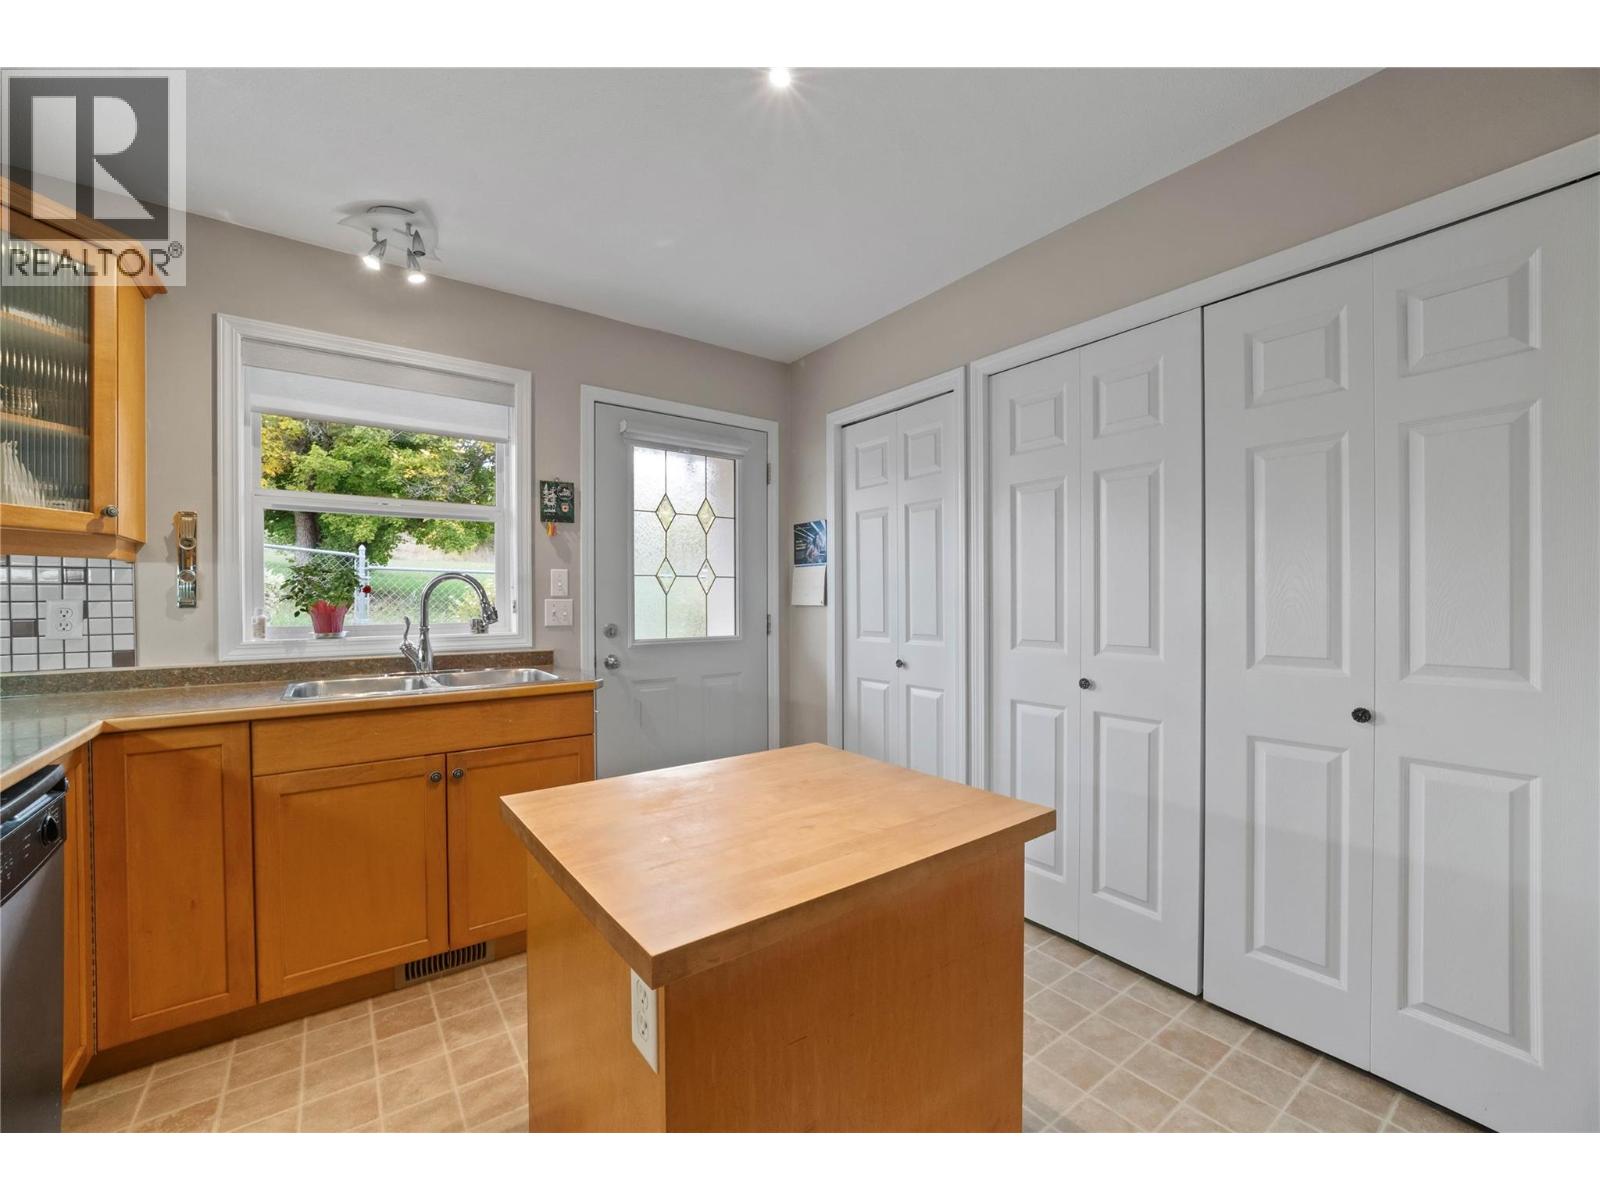
$429,000
Maintenance,
$375 Monthly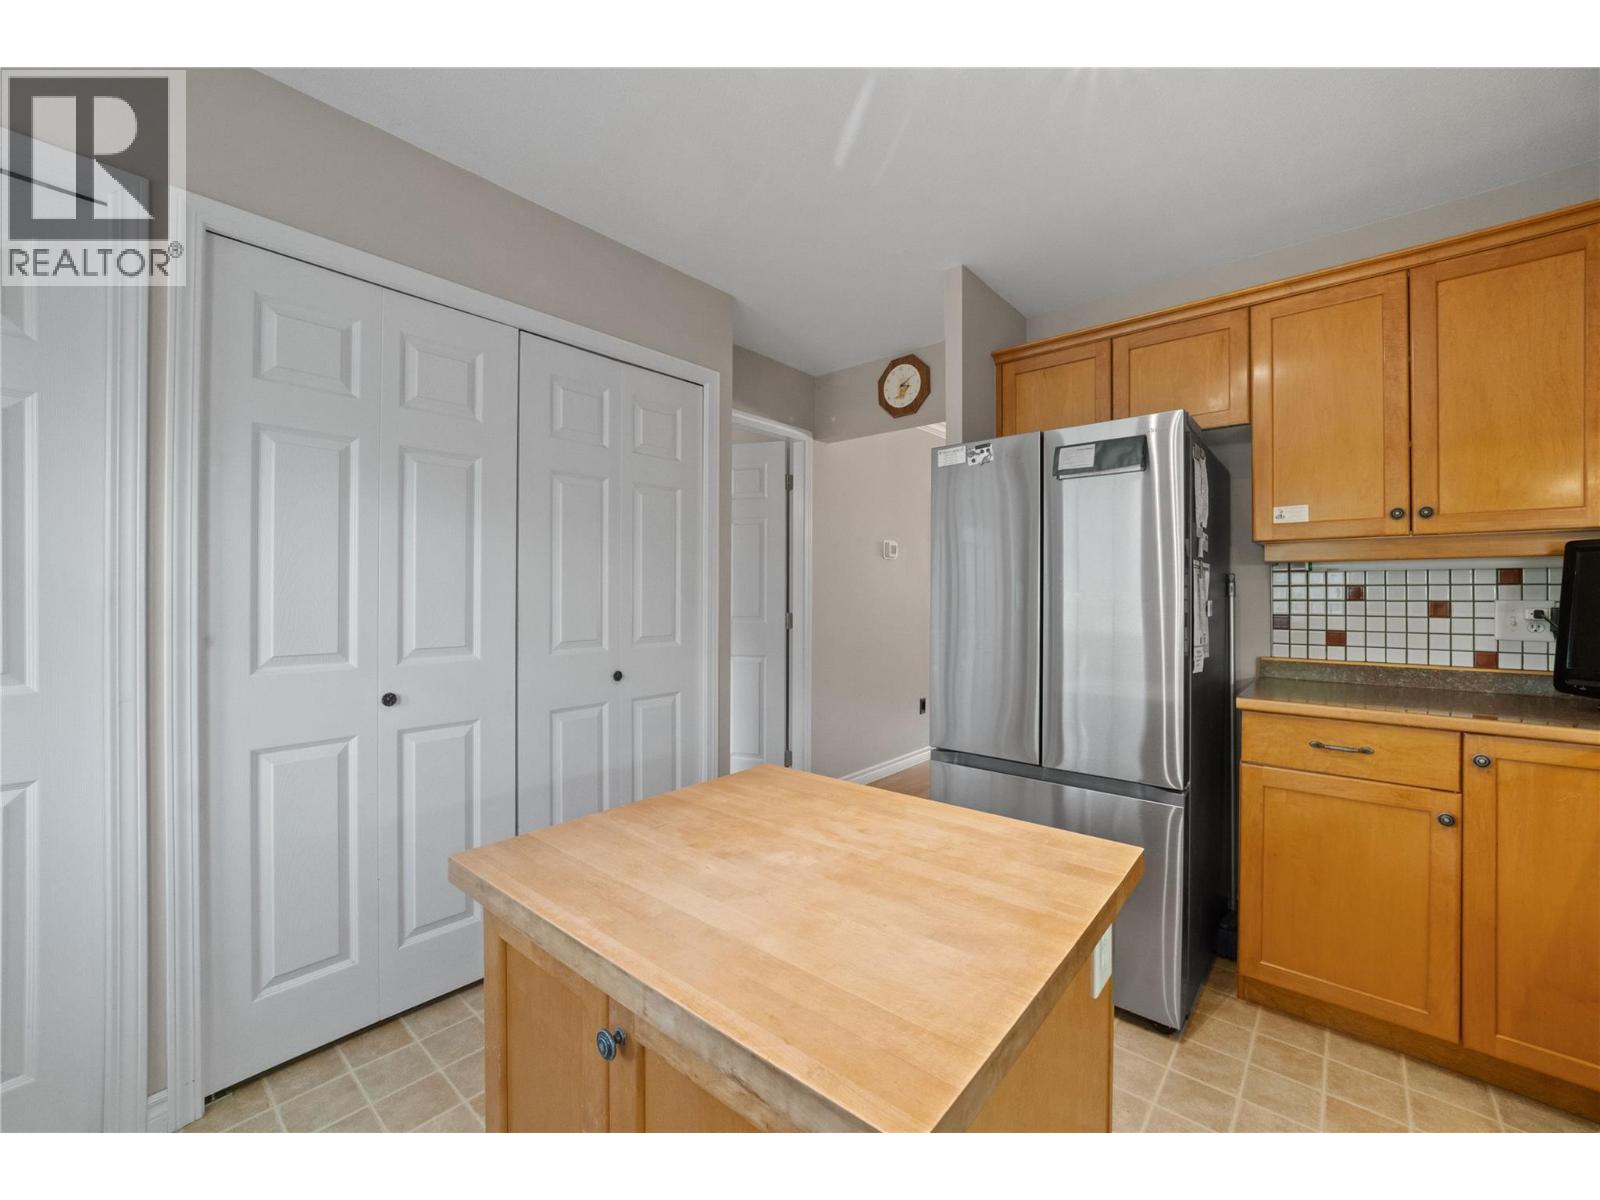
$429,000
Maintenance,
$375 Monthly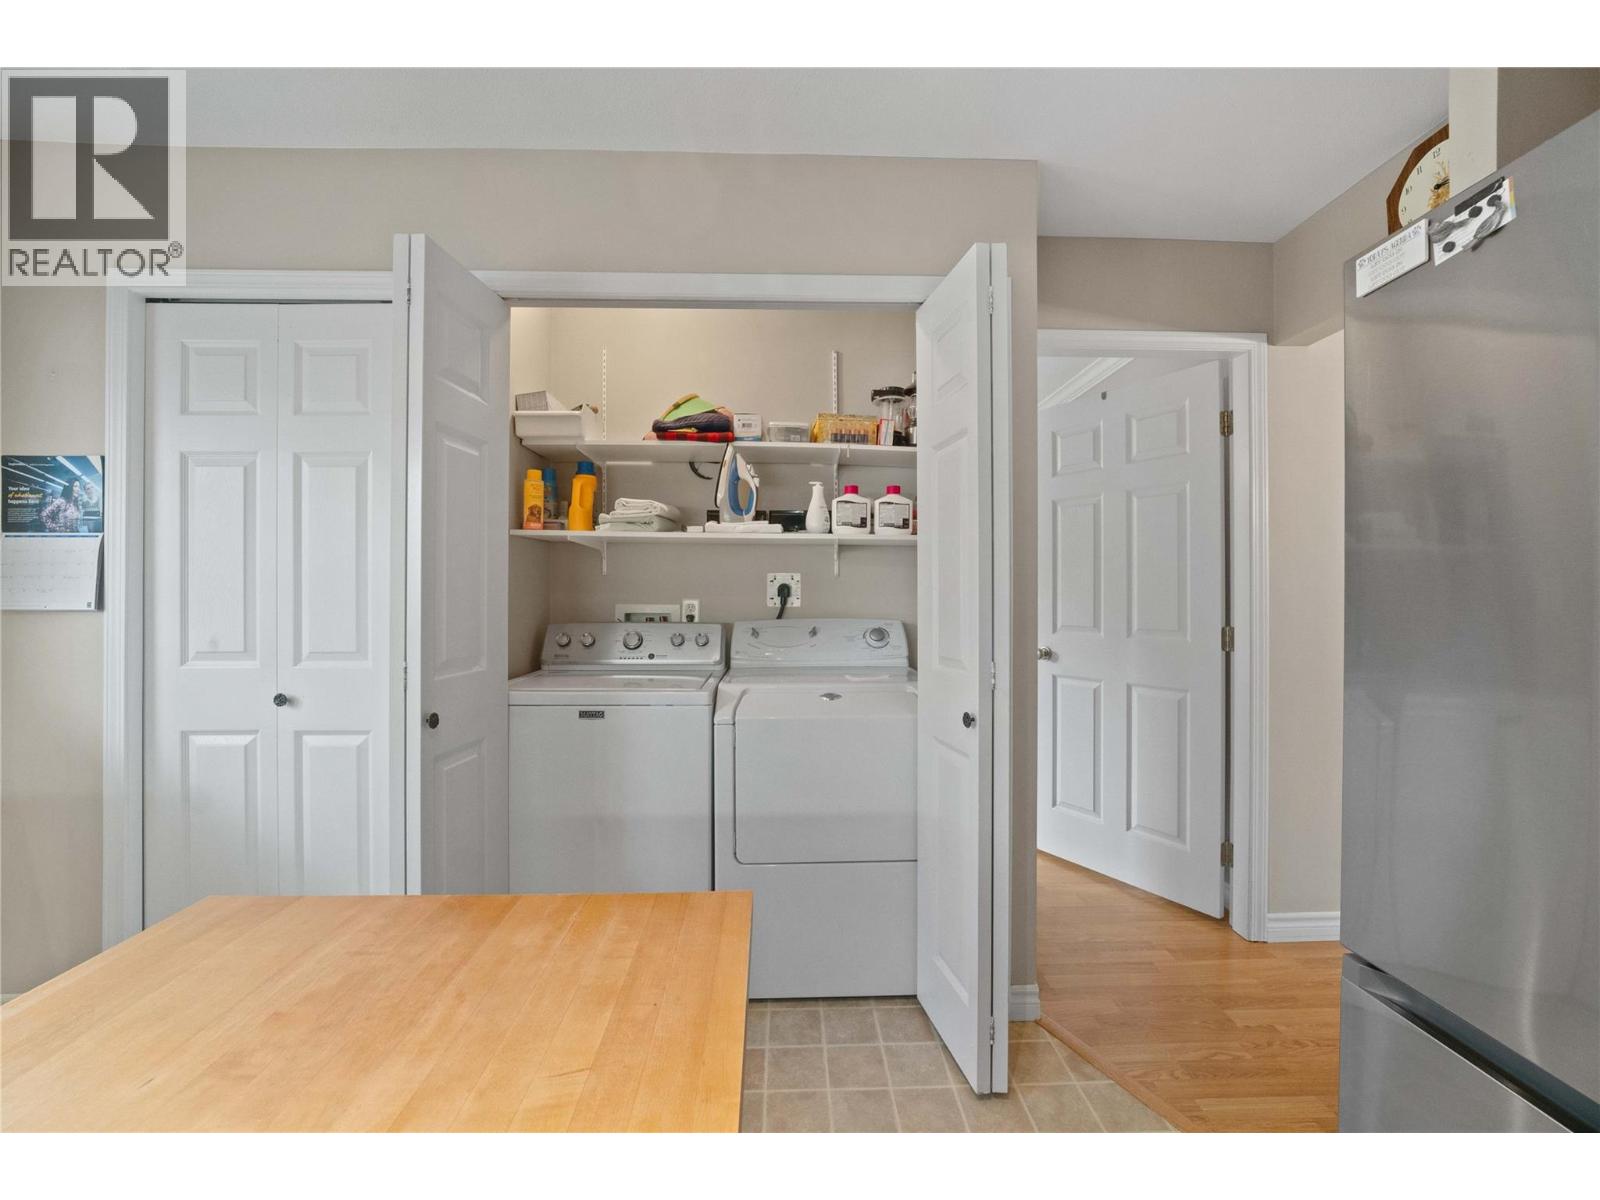
$429,000
Maintenance,
$375 Monthly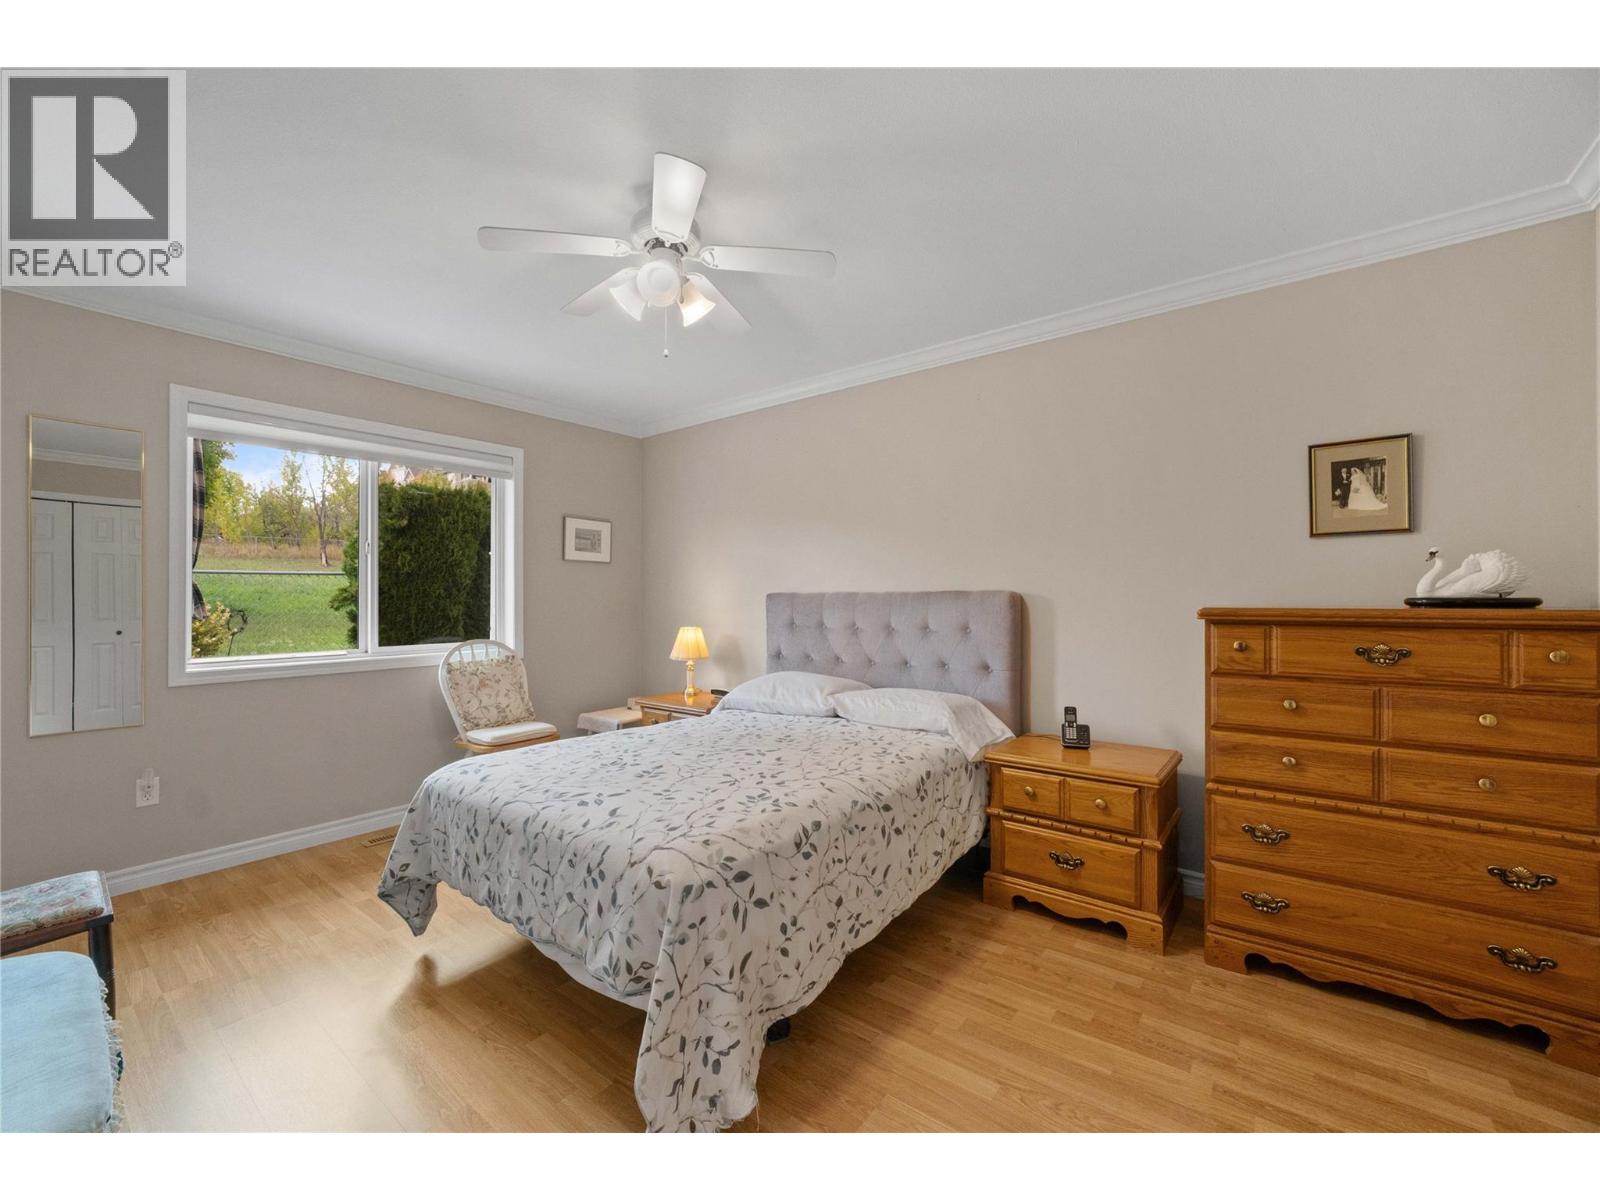
$429,000
Maintenance,
$375 Monthly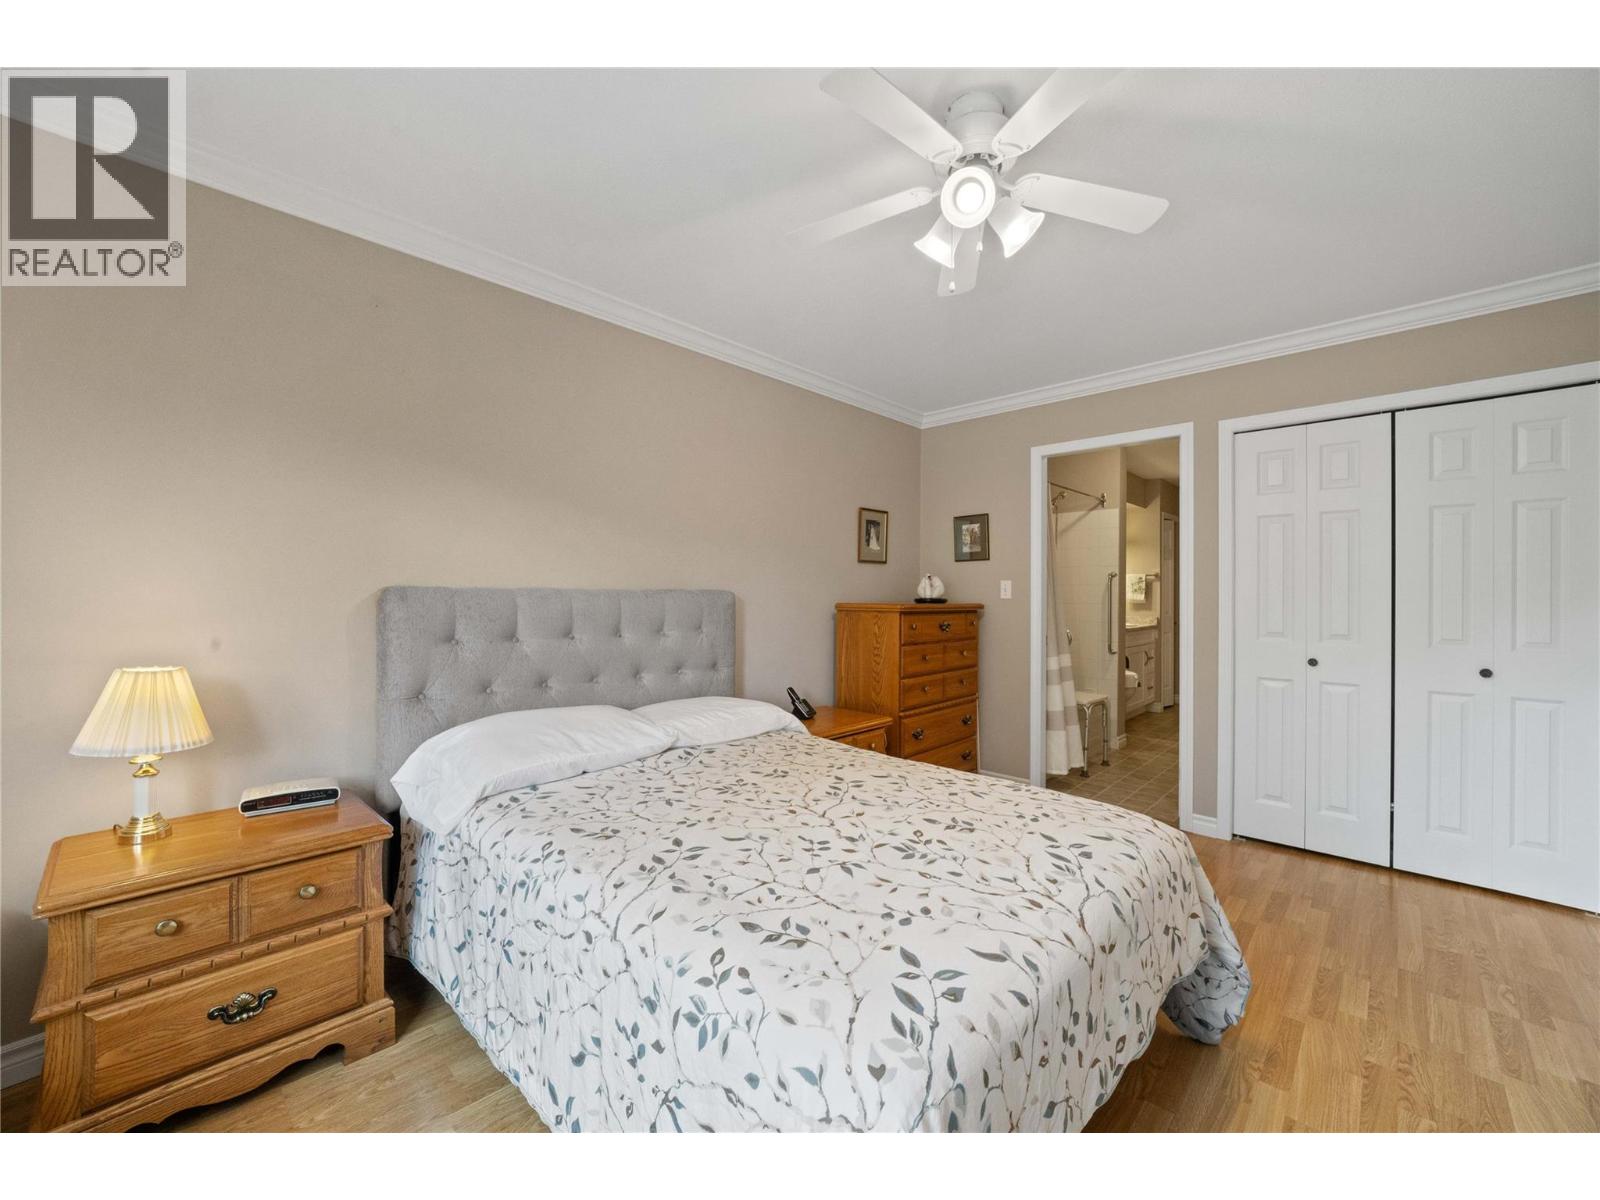
$429,000
Maintenance,
$375 Monthly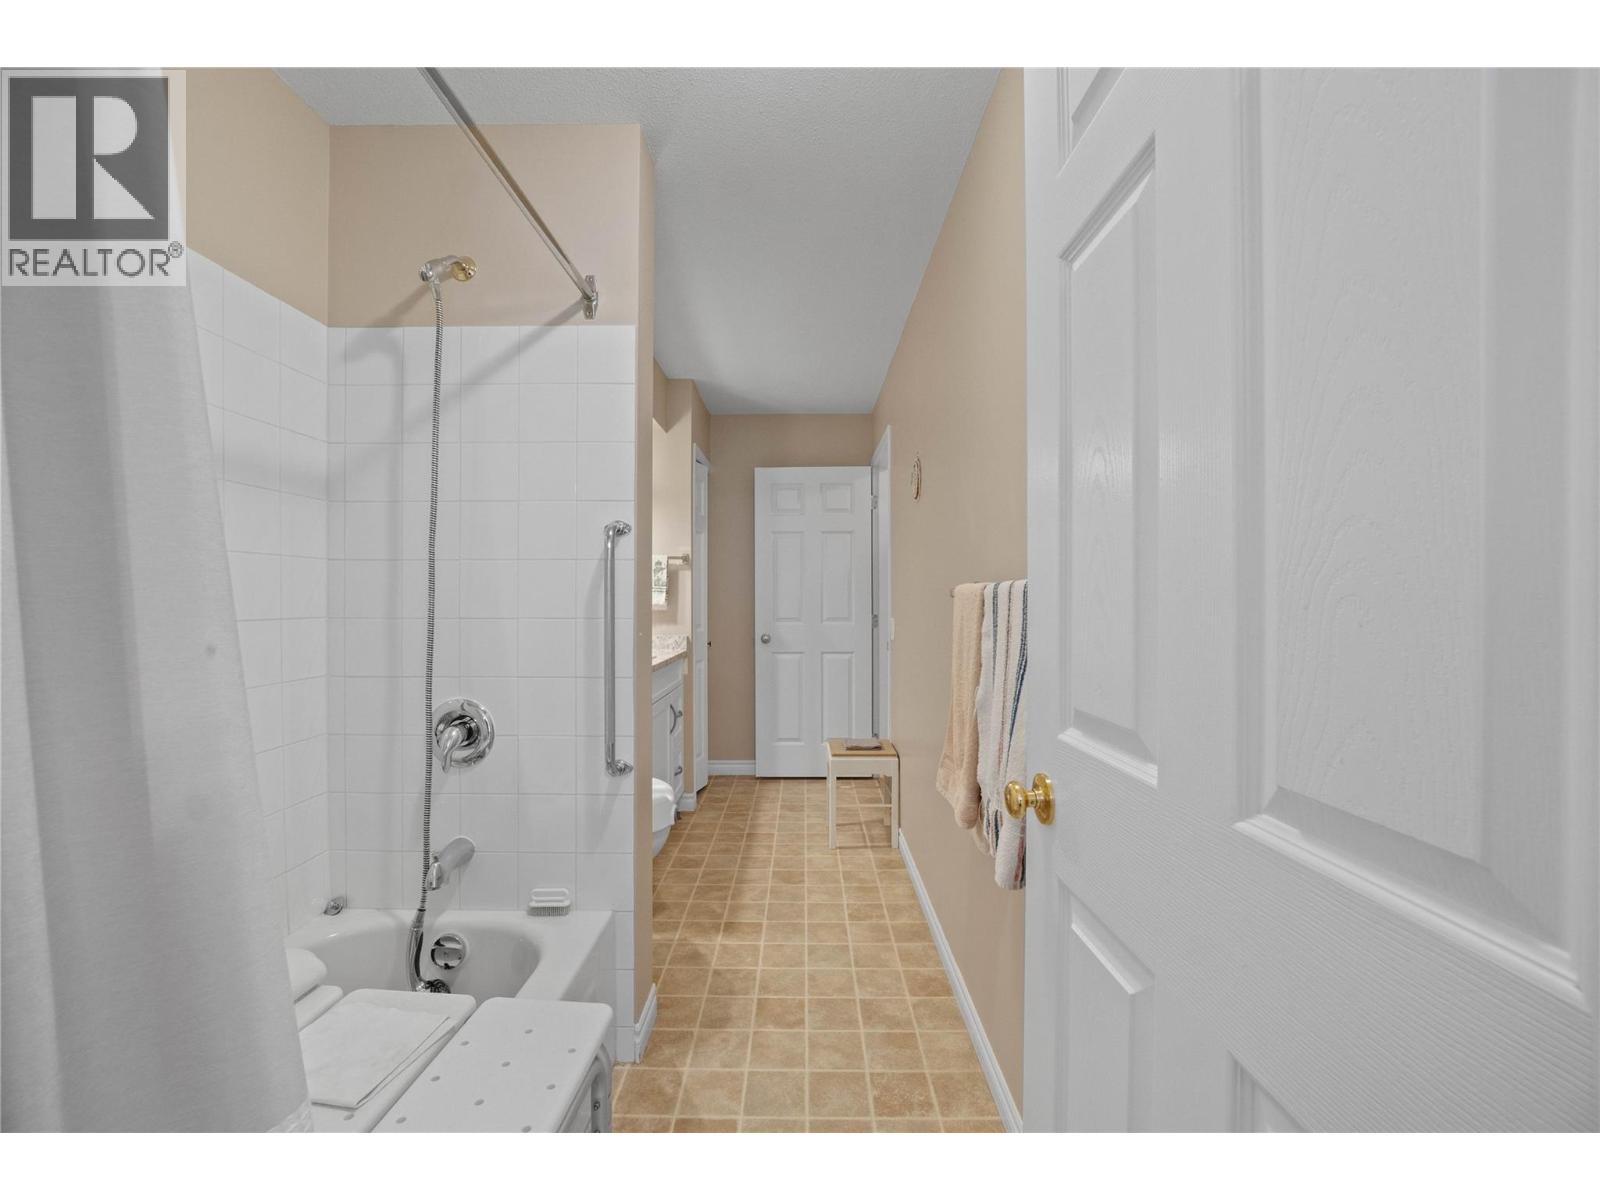
$429,000
Maintenance,
$375 Monthly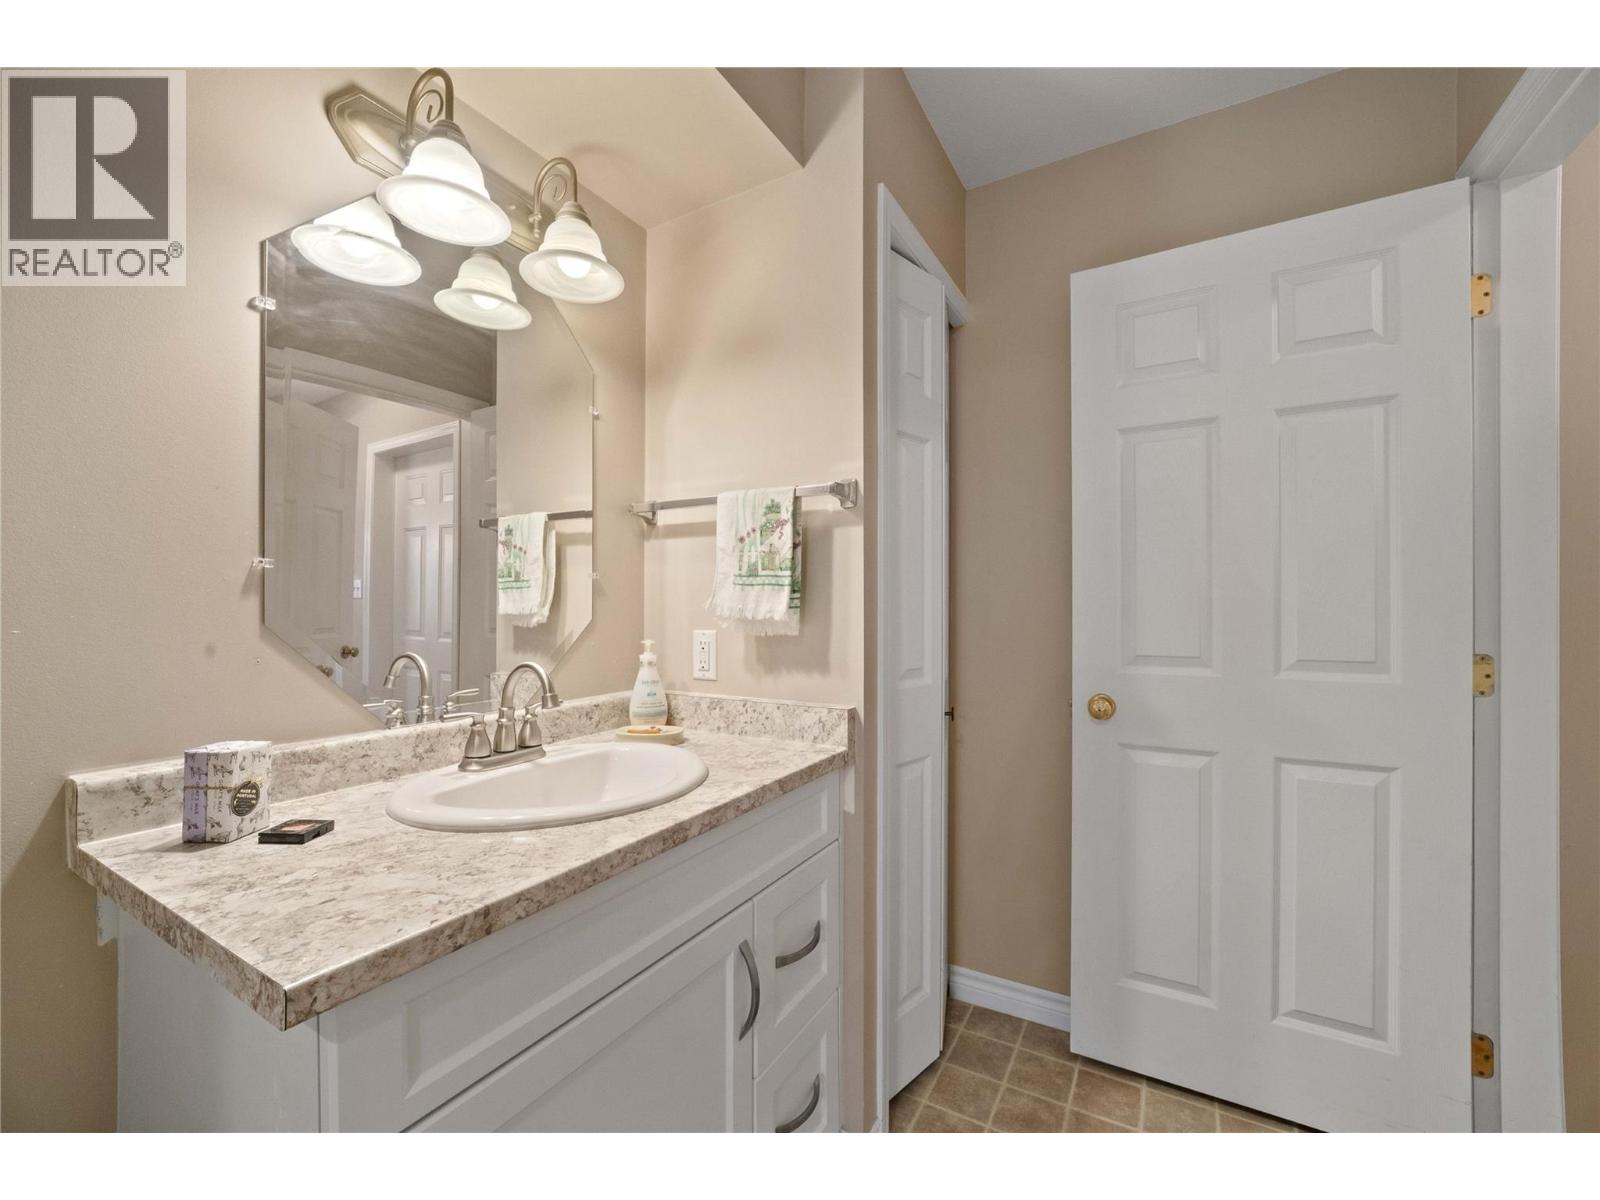
$429,000
Maintenance,
$375 Monthly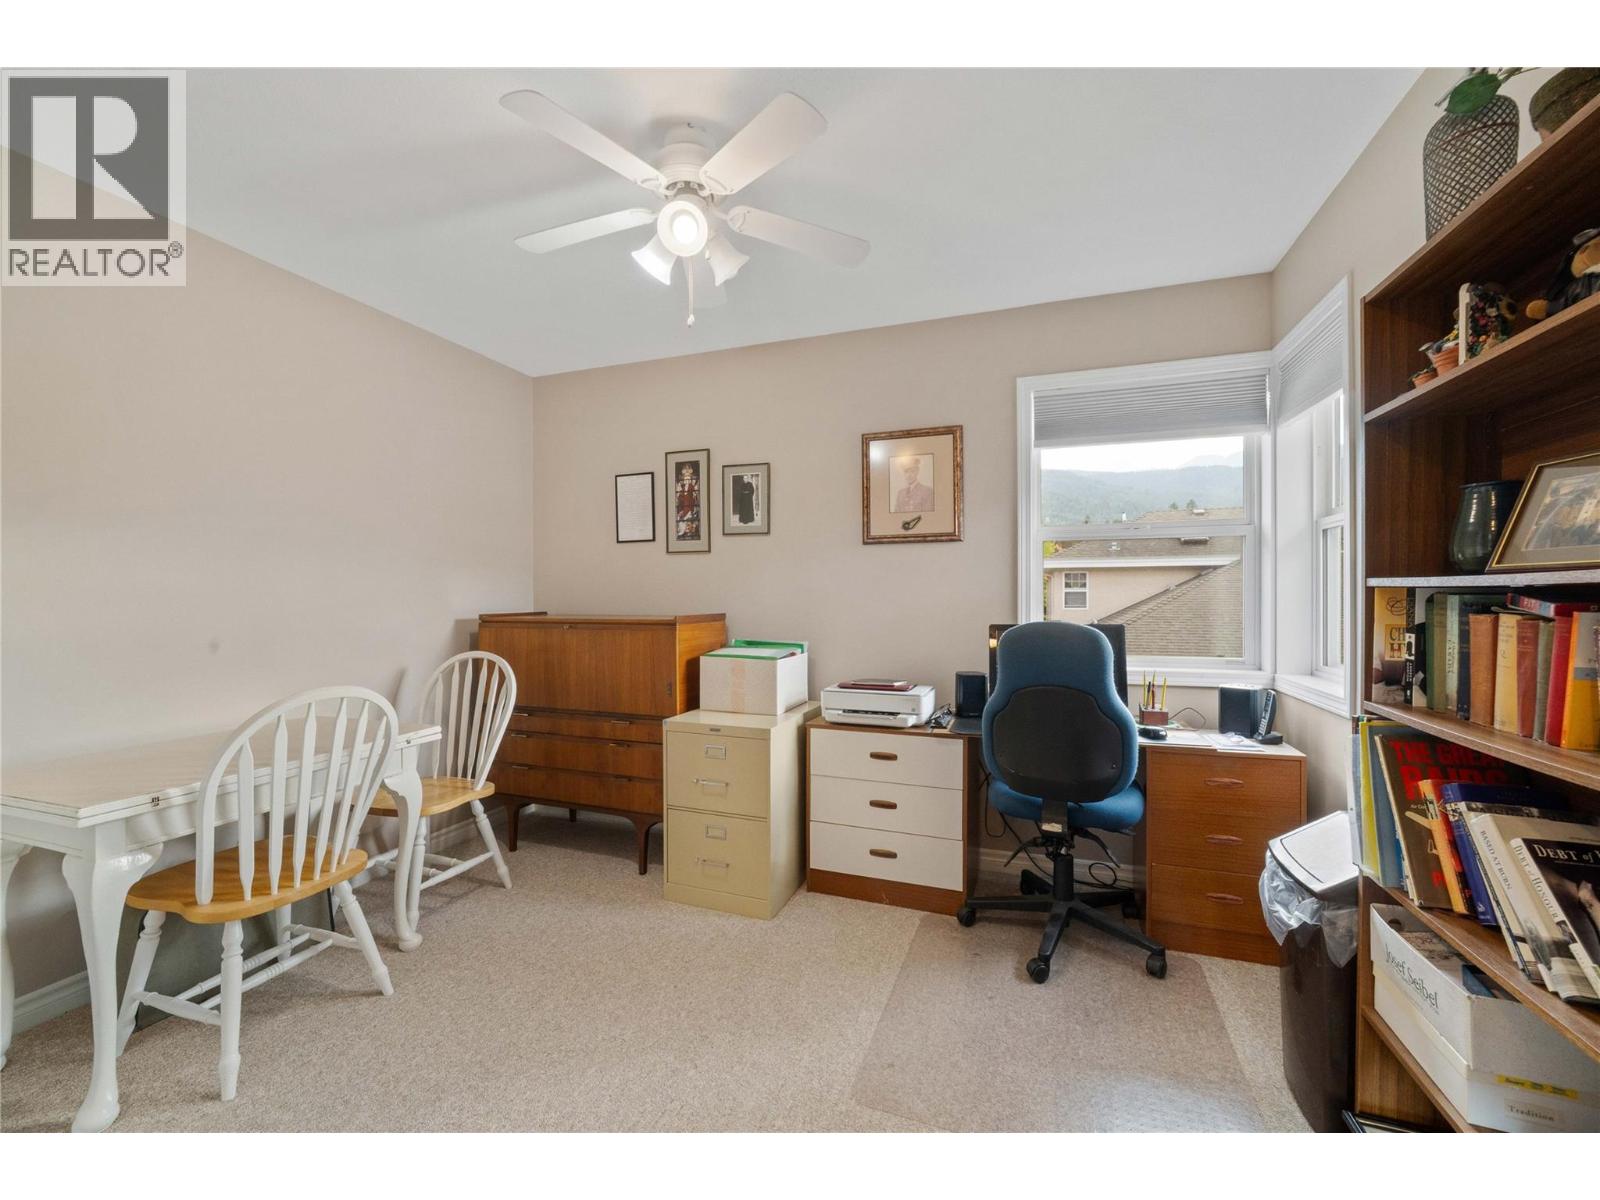
$429,000
Maintenance,
$375 Monthly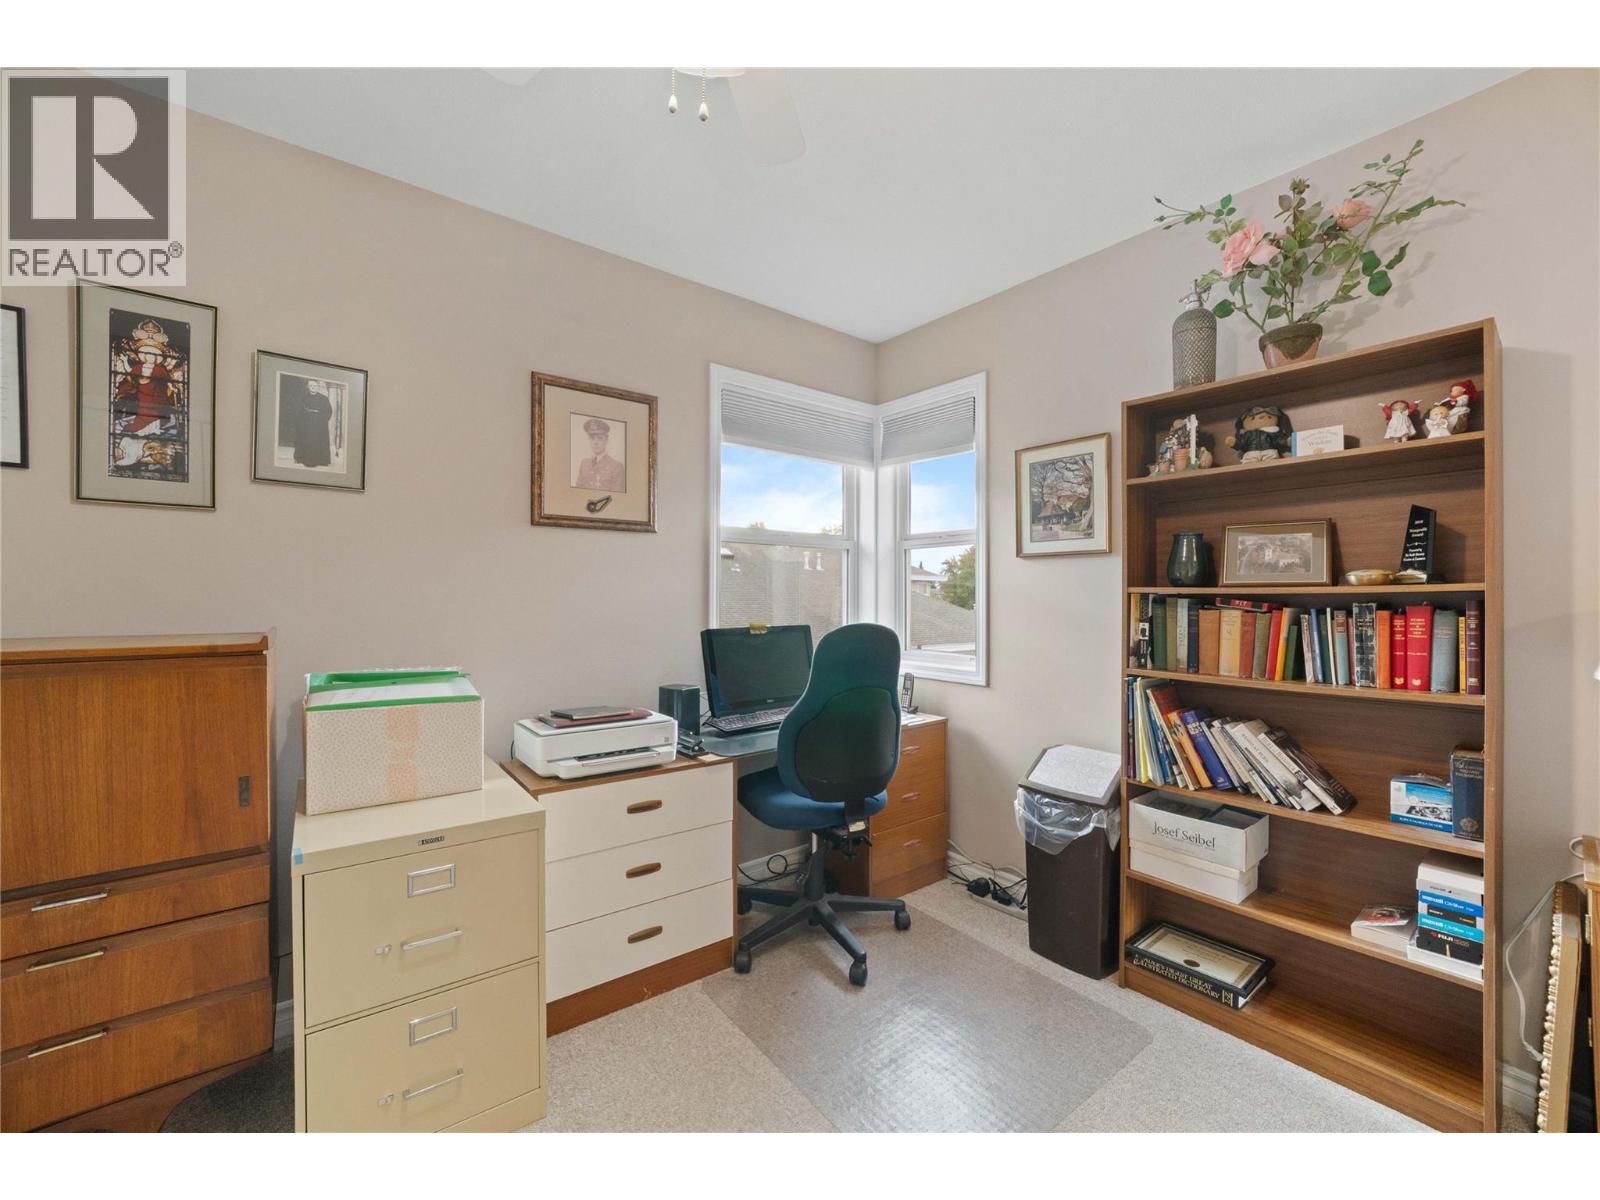
$429,000
Maintenance,
$375 Monthly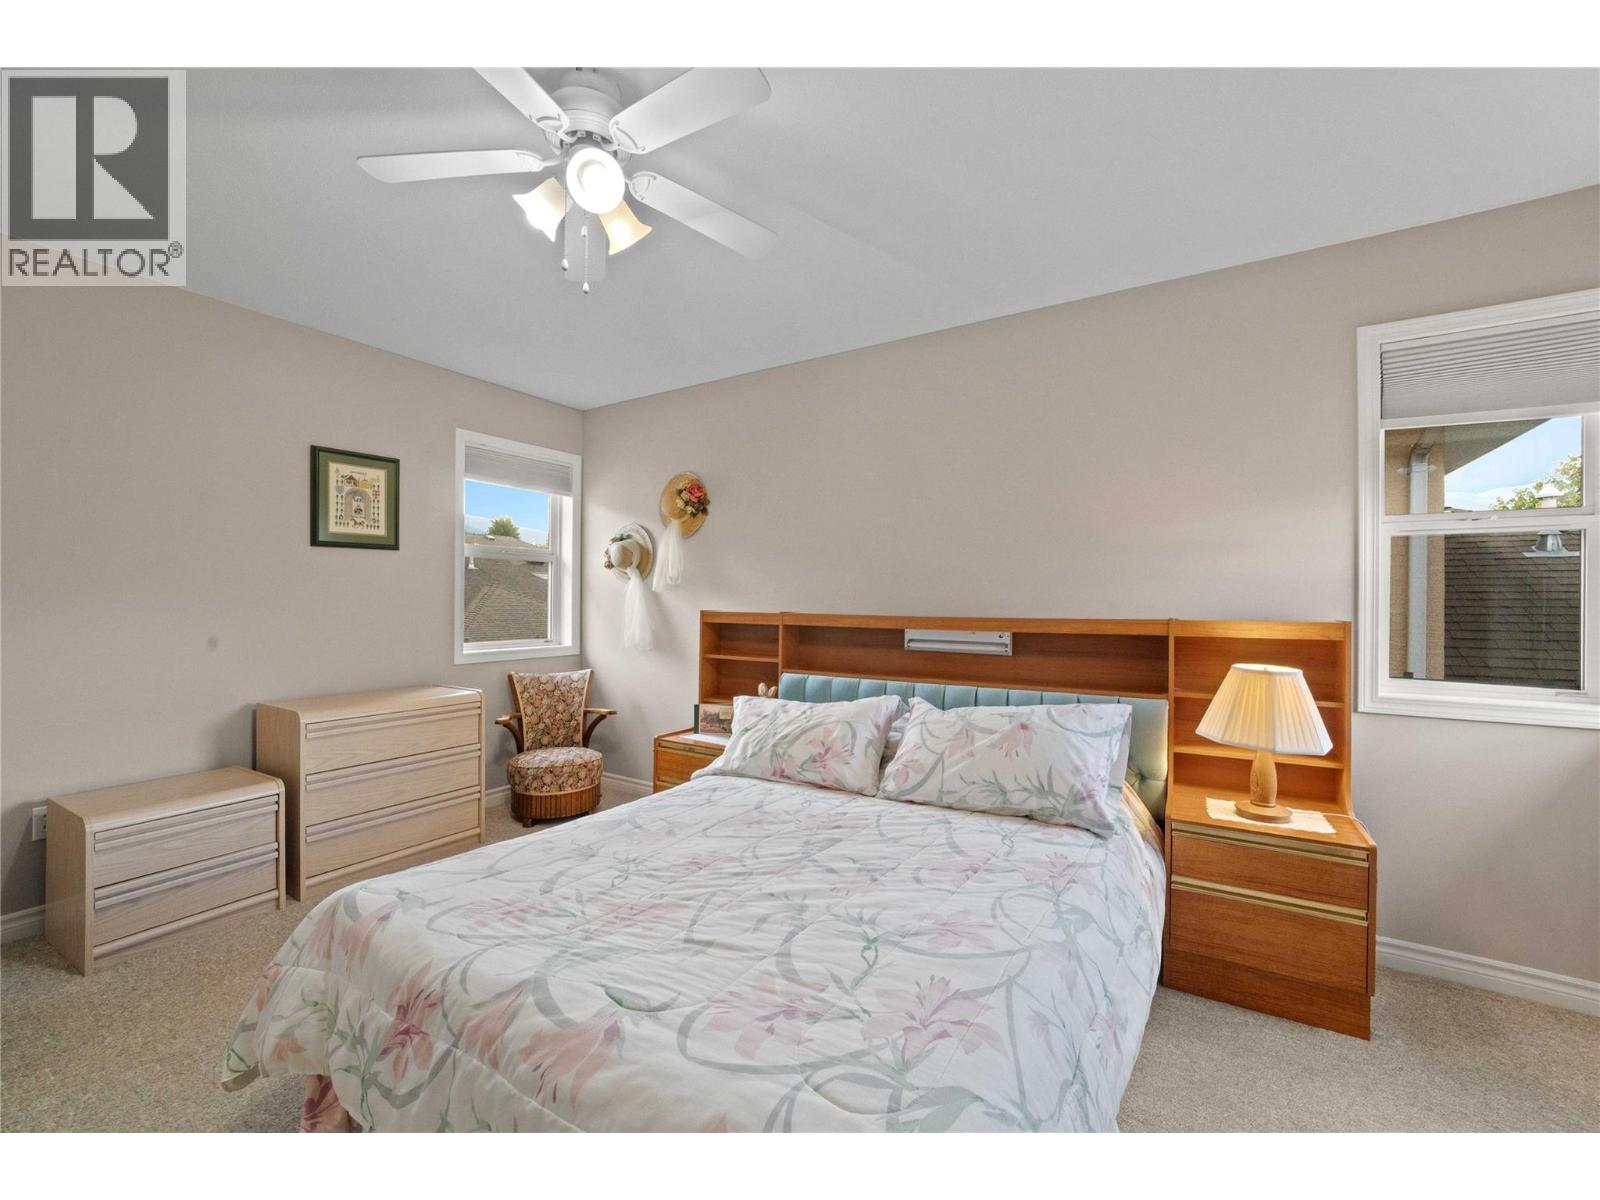
$429,000
Maintenance,
$375 Monthly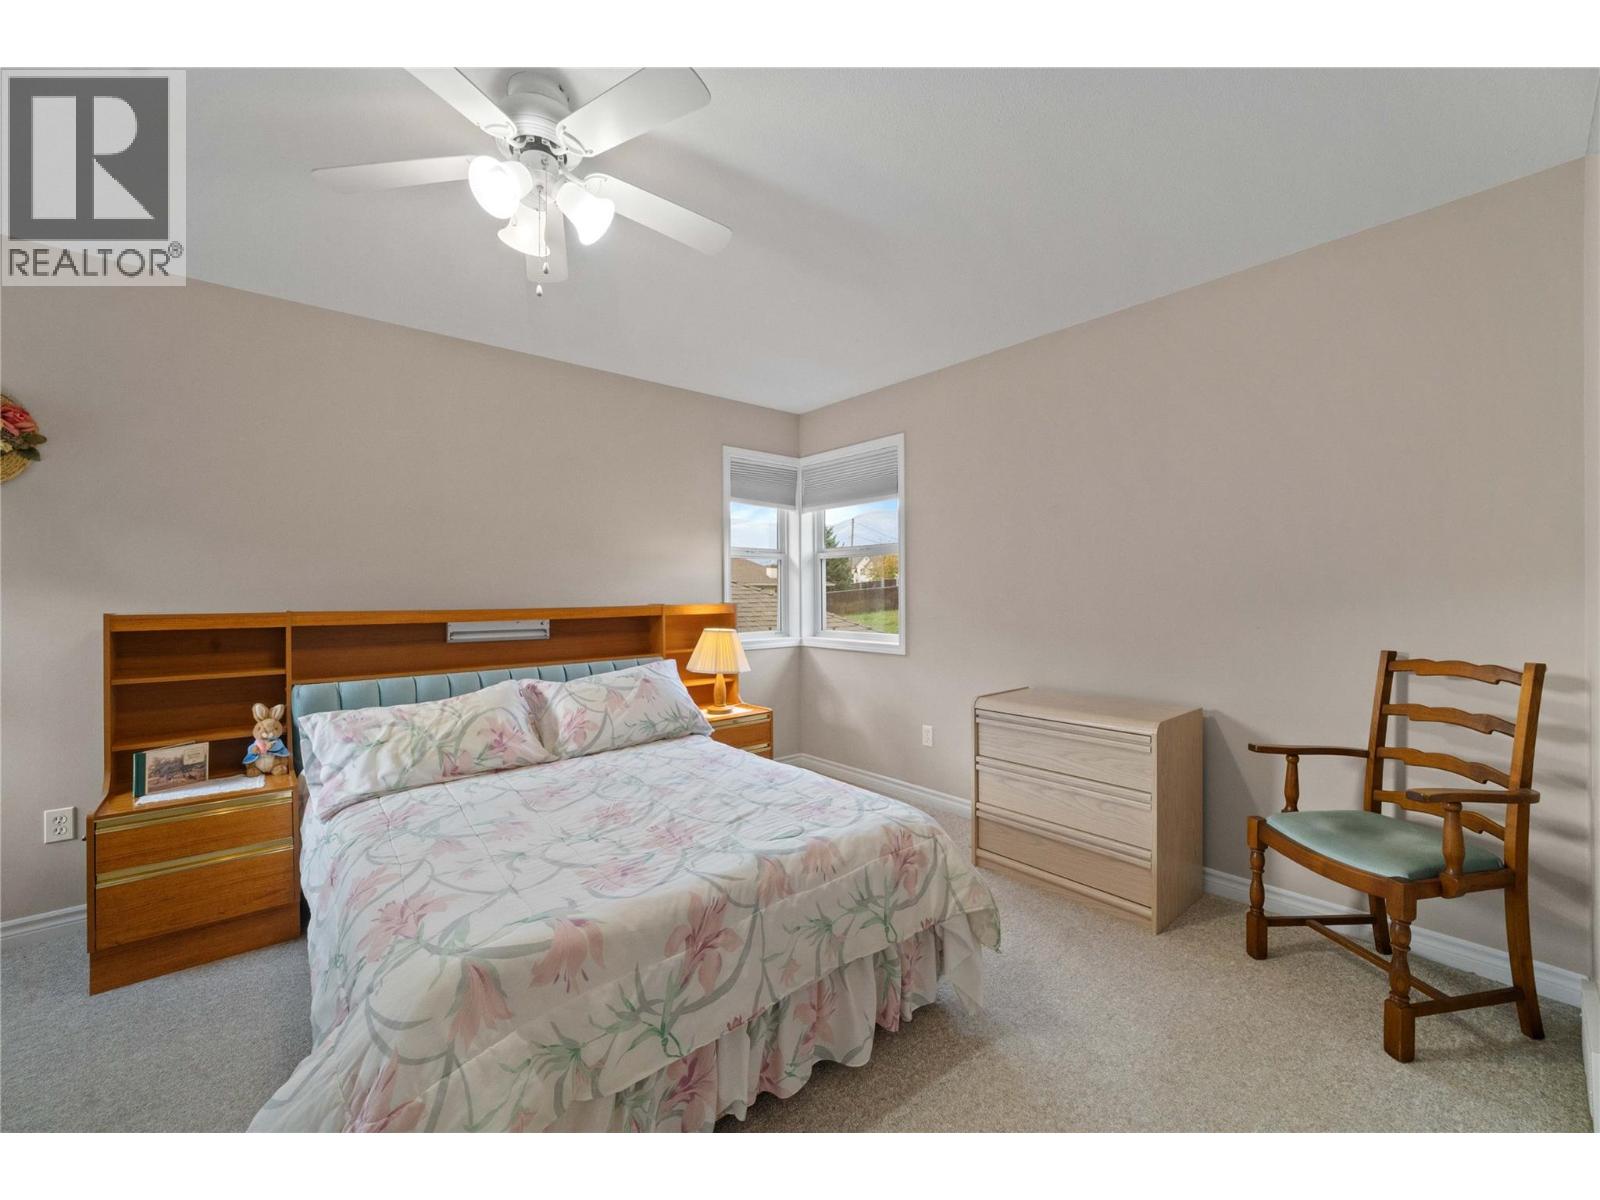
$429,000
Maintenance,
$375 Monthly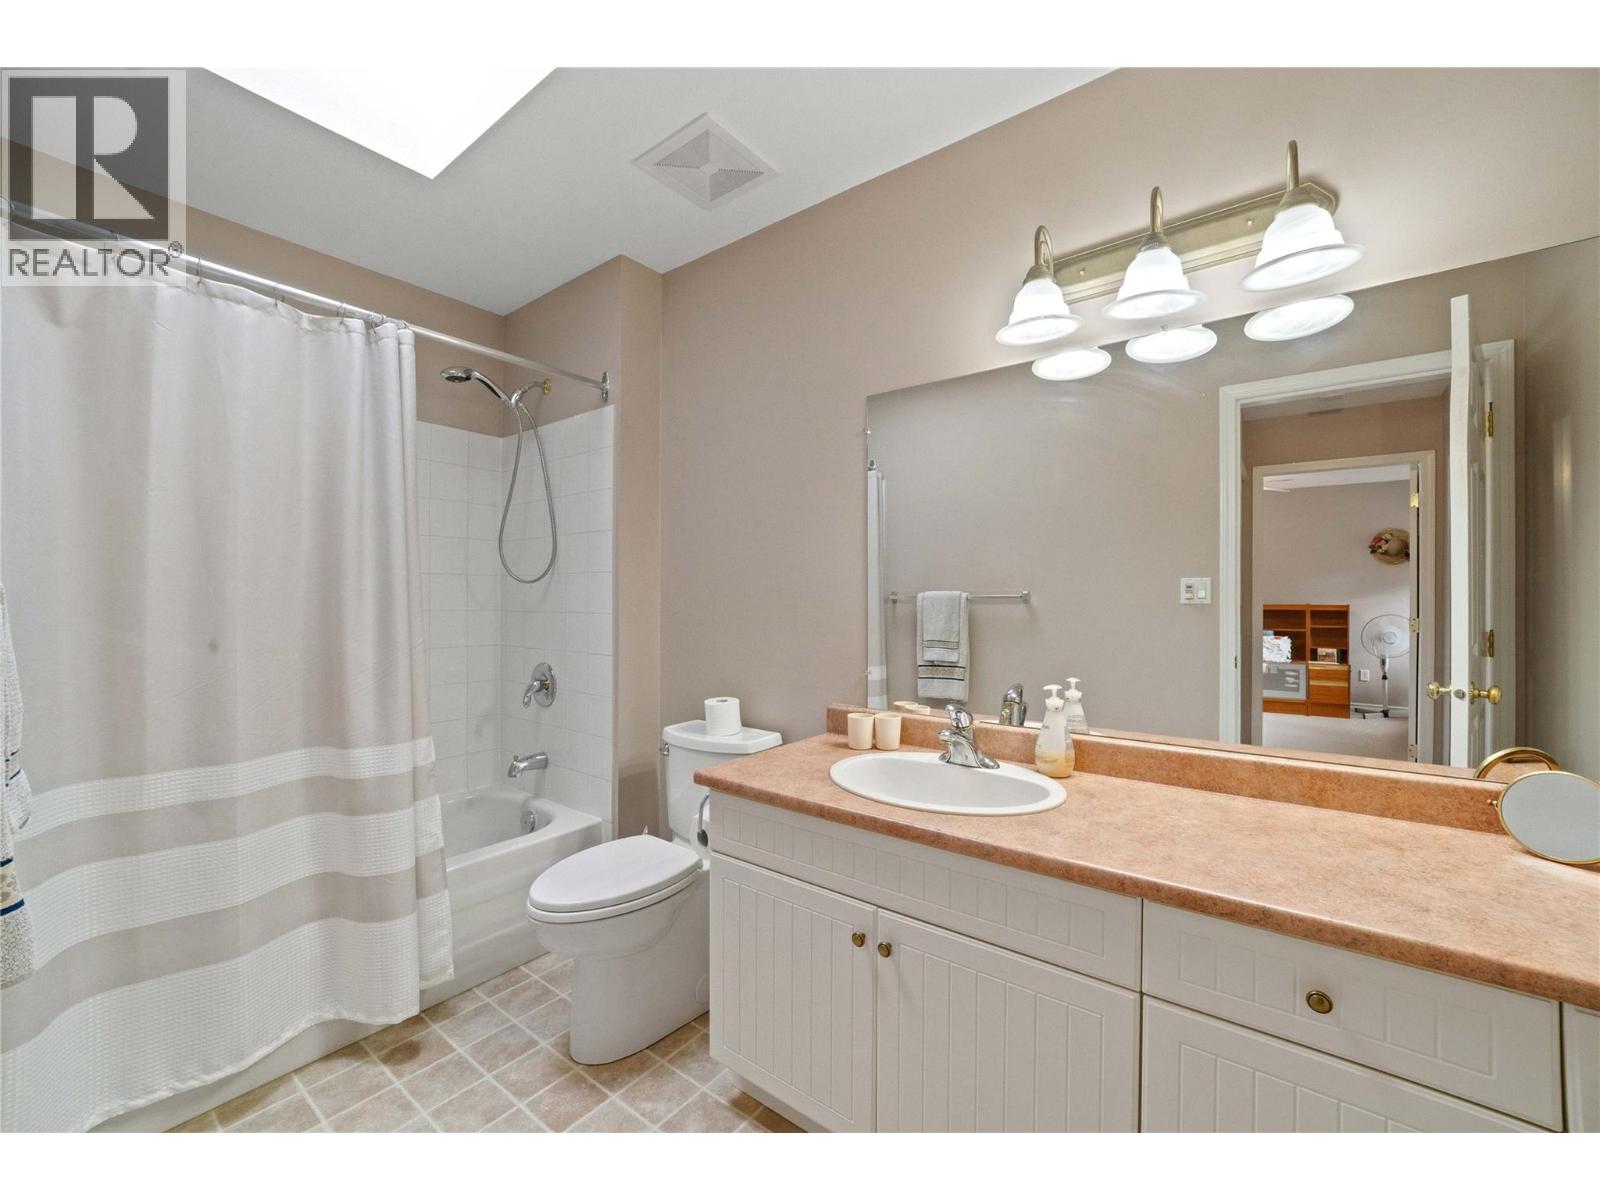
$429,000
Maintenance,
$375 Monthly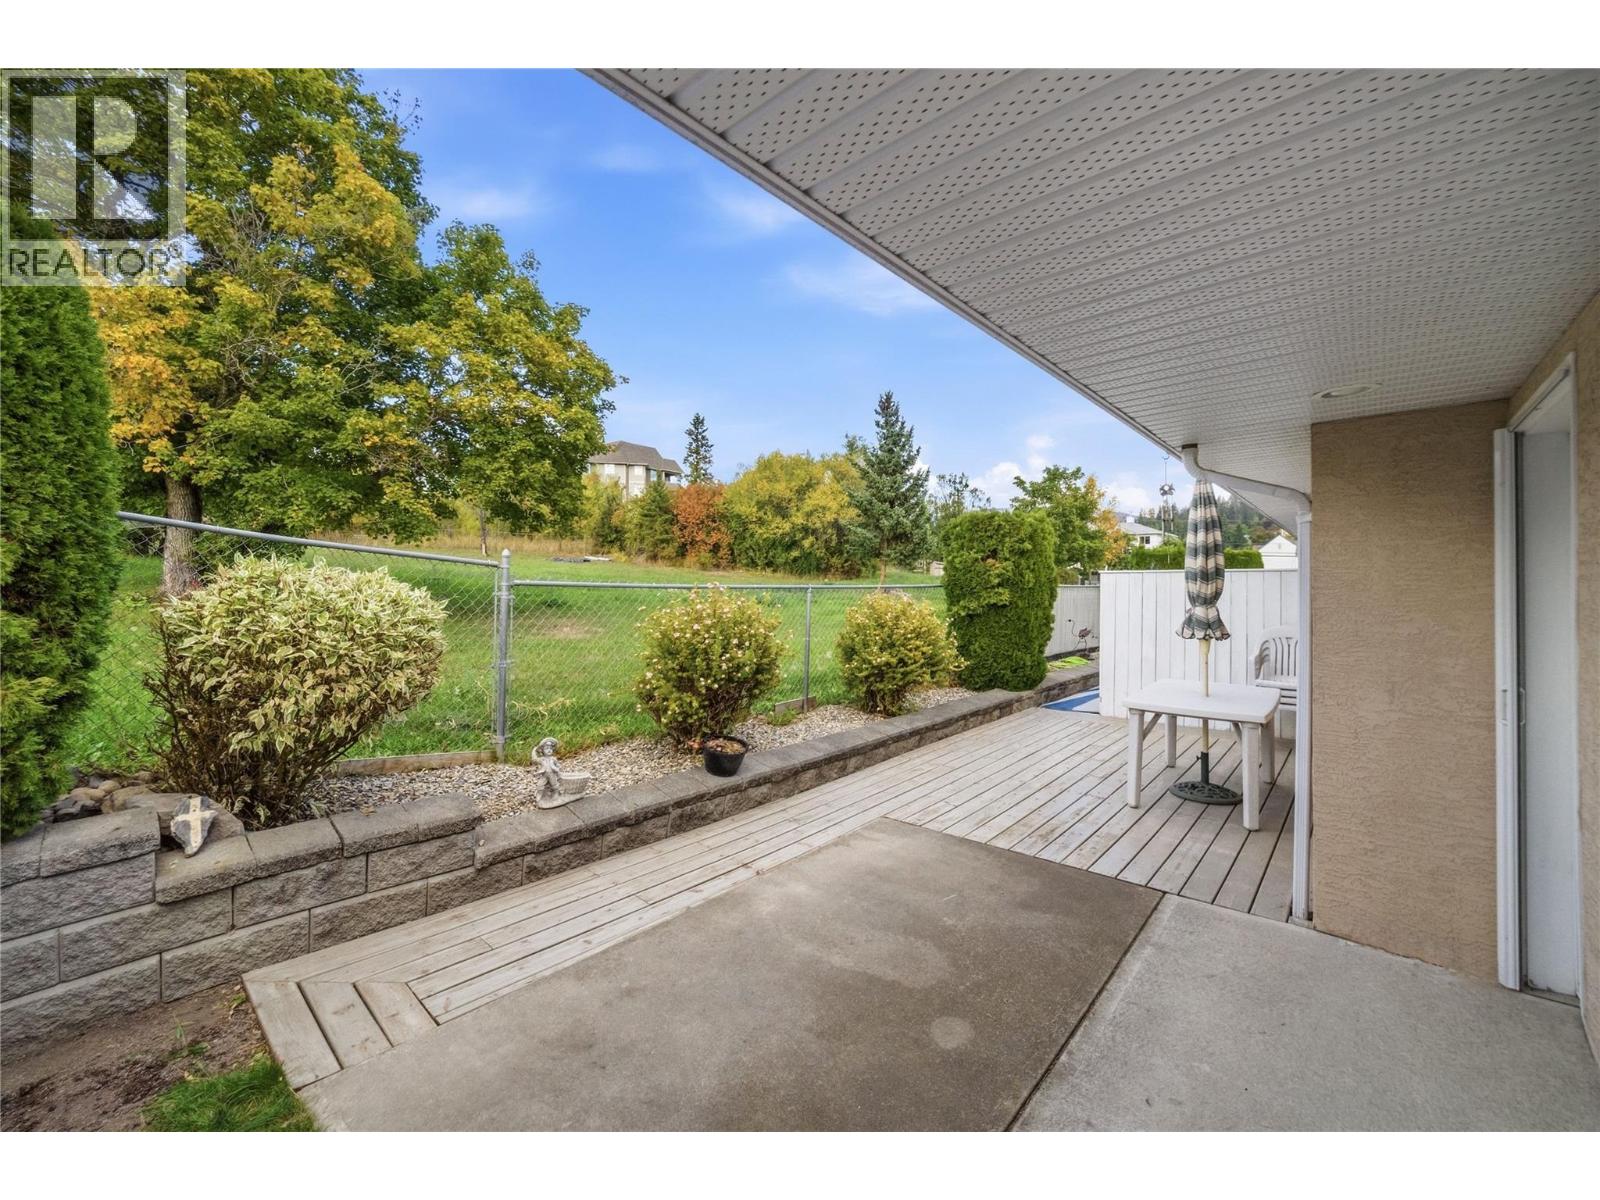
$429,000
Maintenance,
$375 Monthly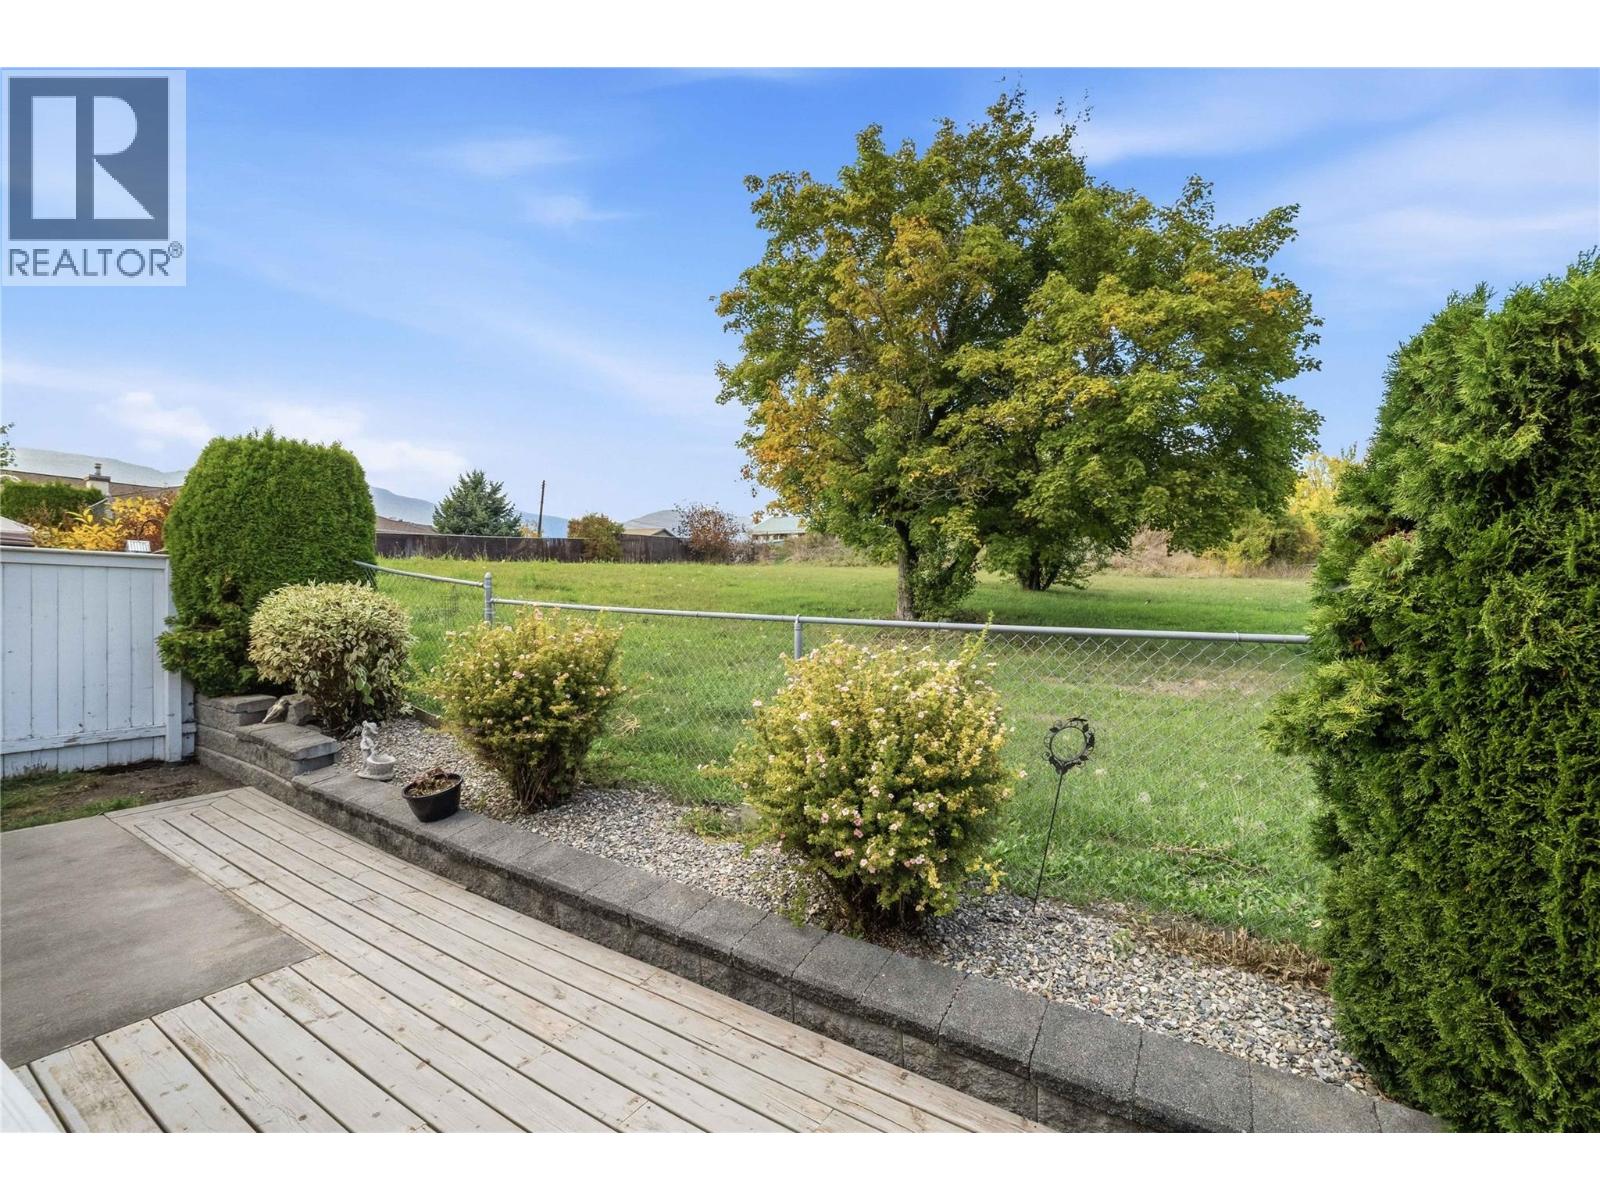
$429,000
Maintenance,
$375 Monthly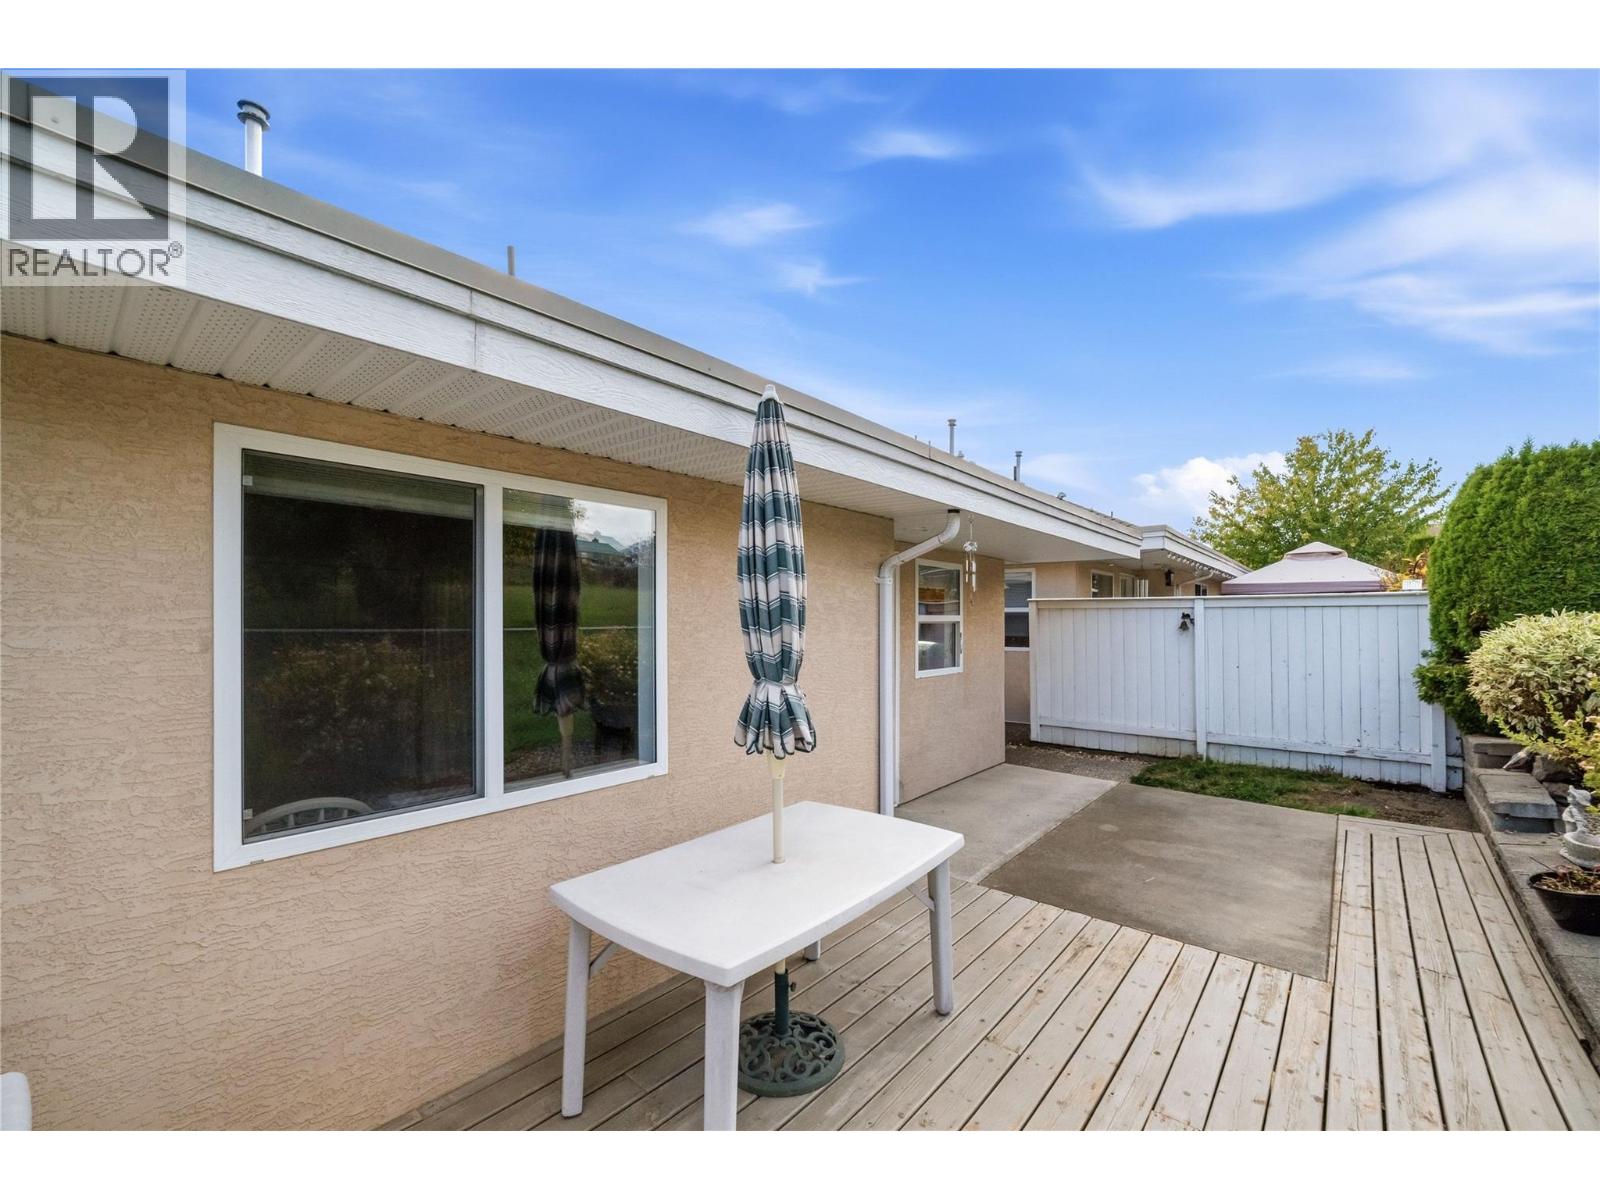
$429,000
Maintenance,
$375 Monthly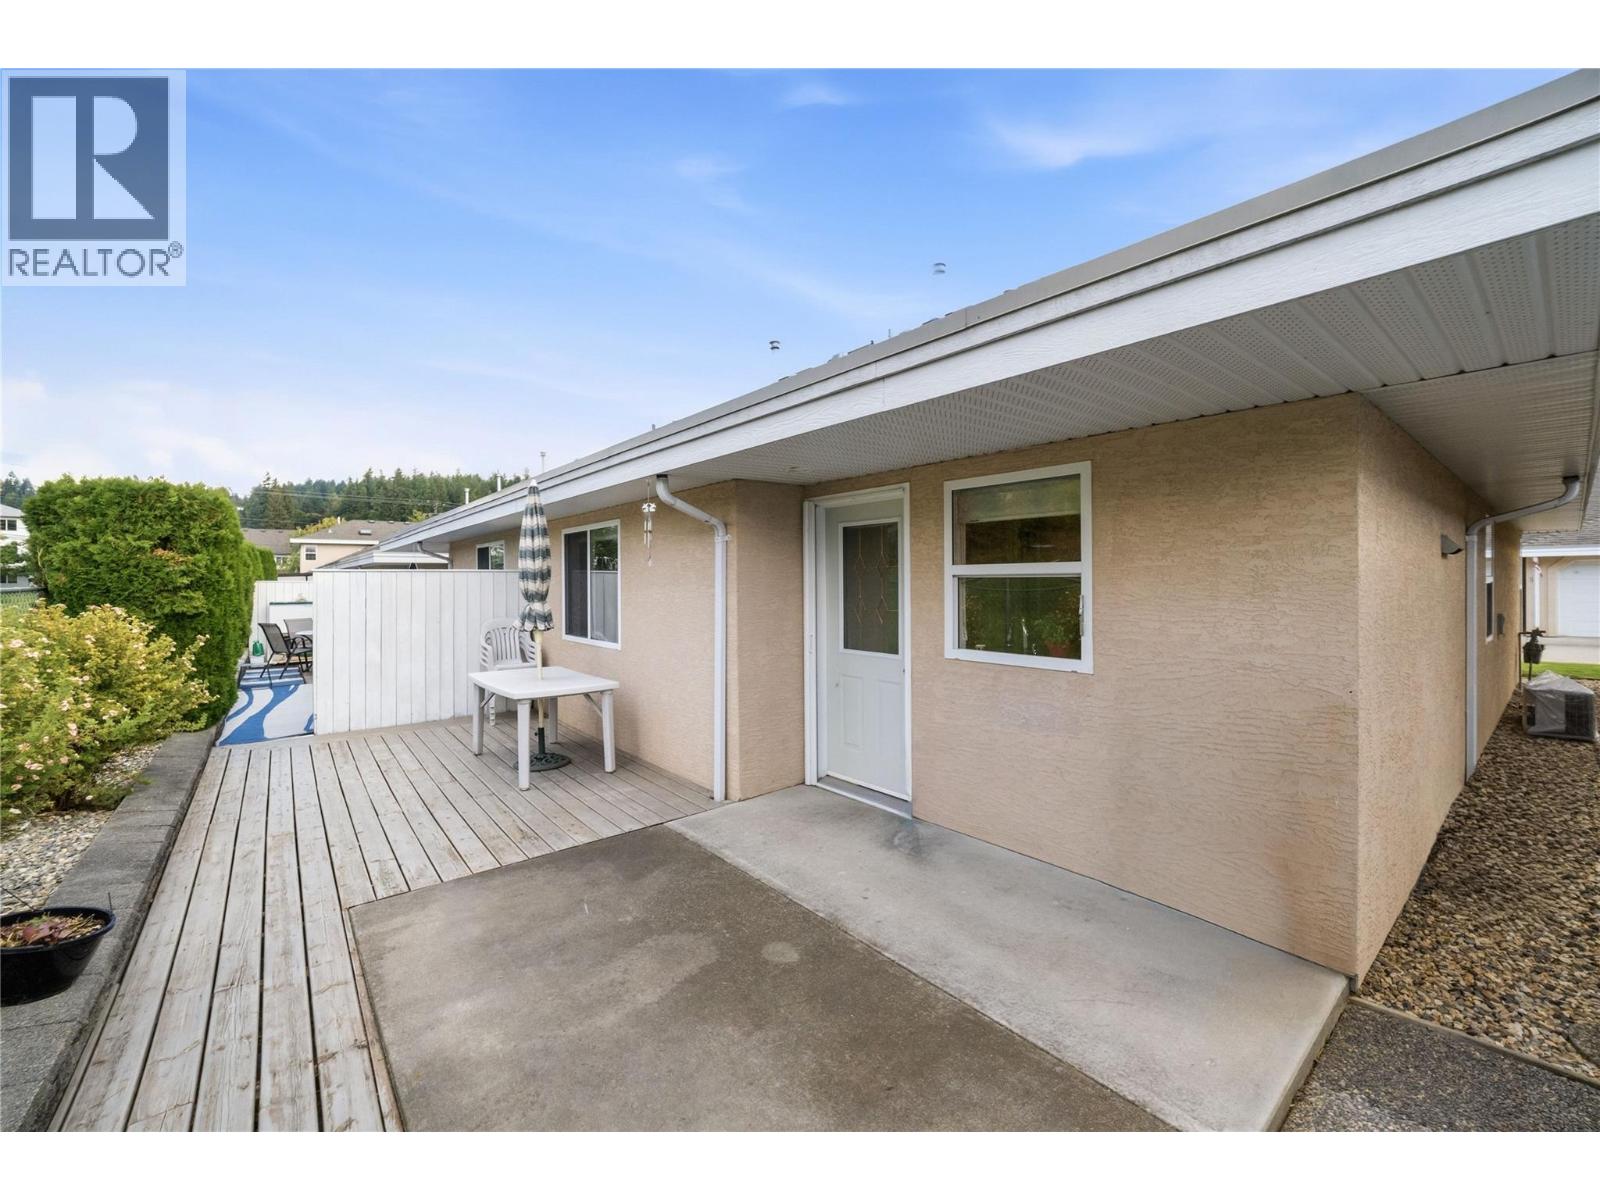
$429,000
Maintenance,
$375 Monthly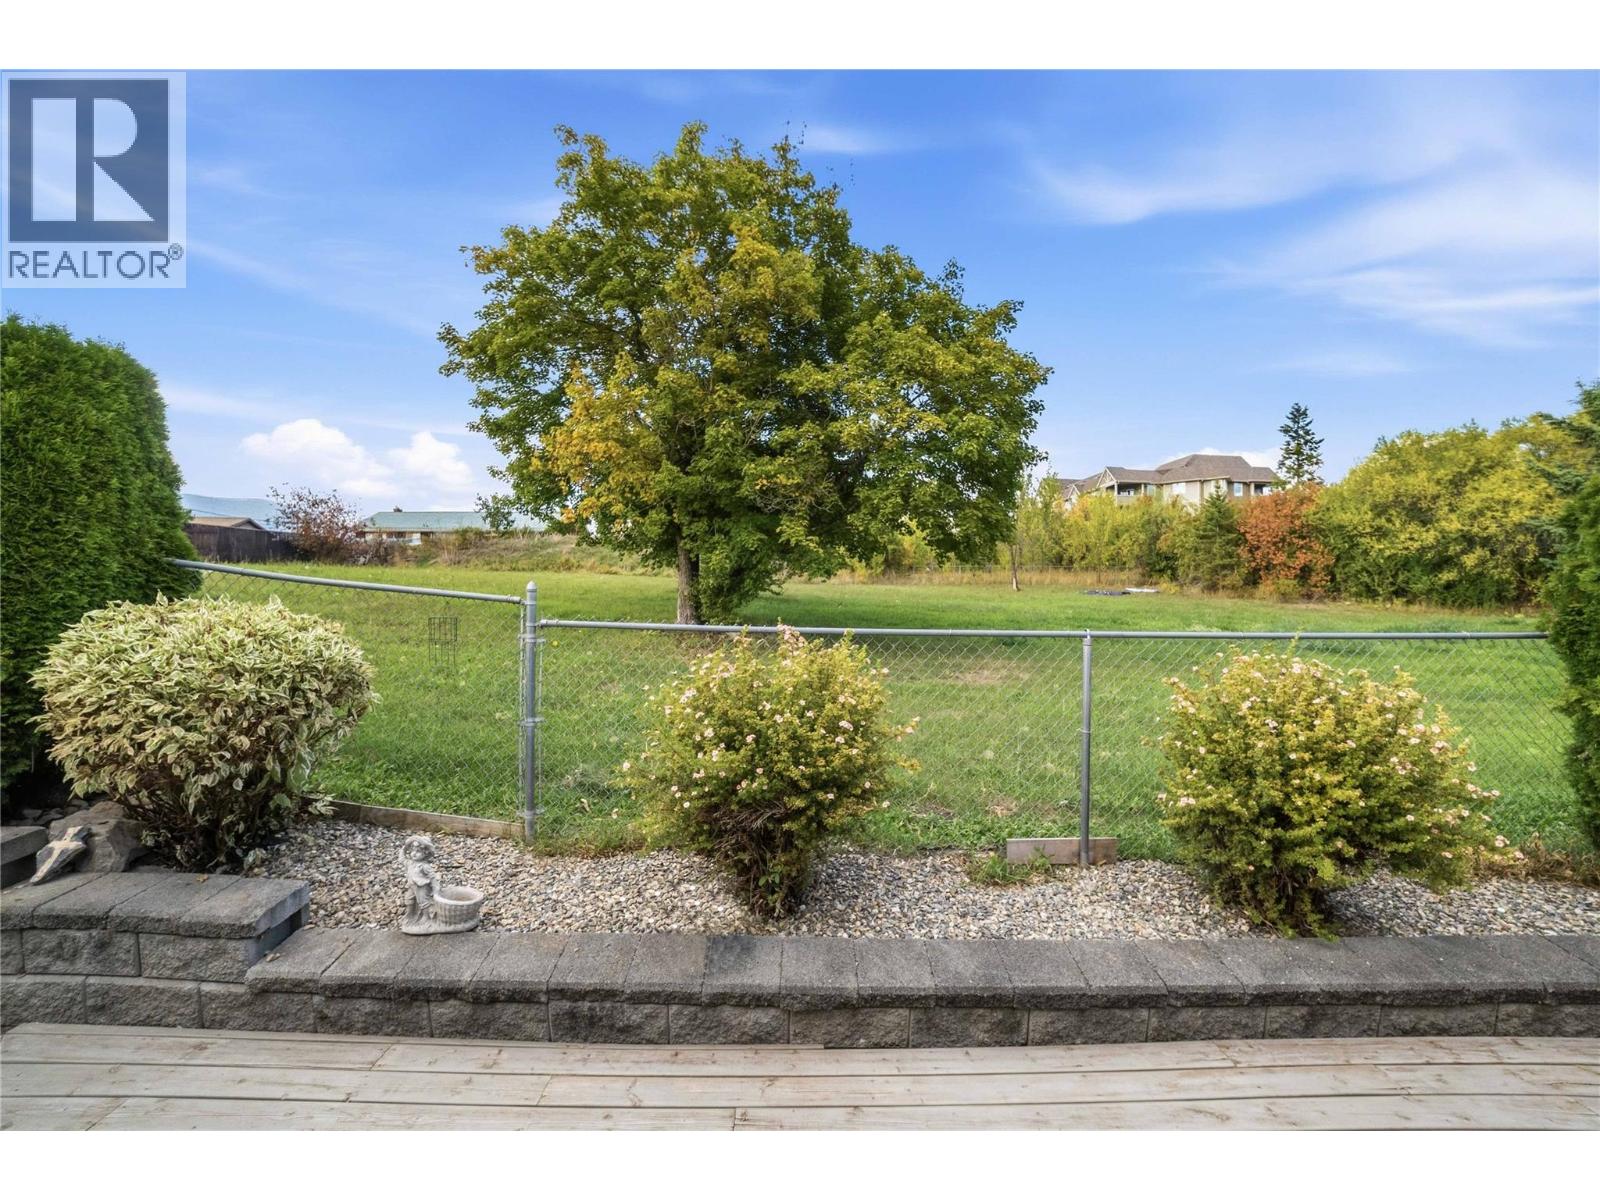
$429,000
Maintenance,
$375 Monthly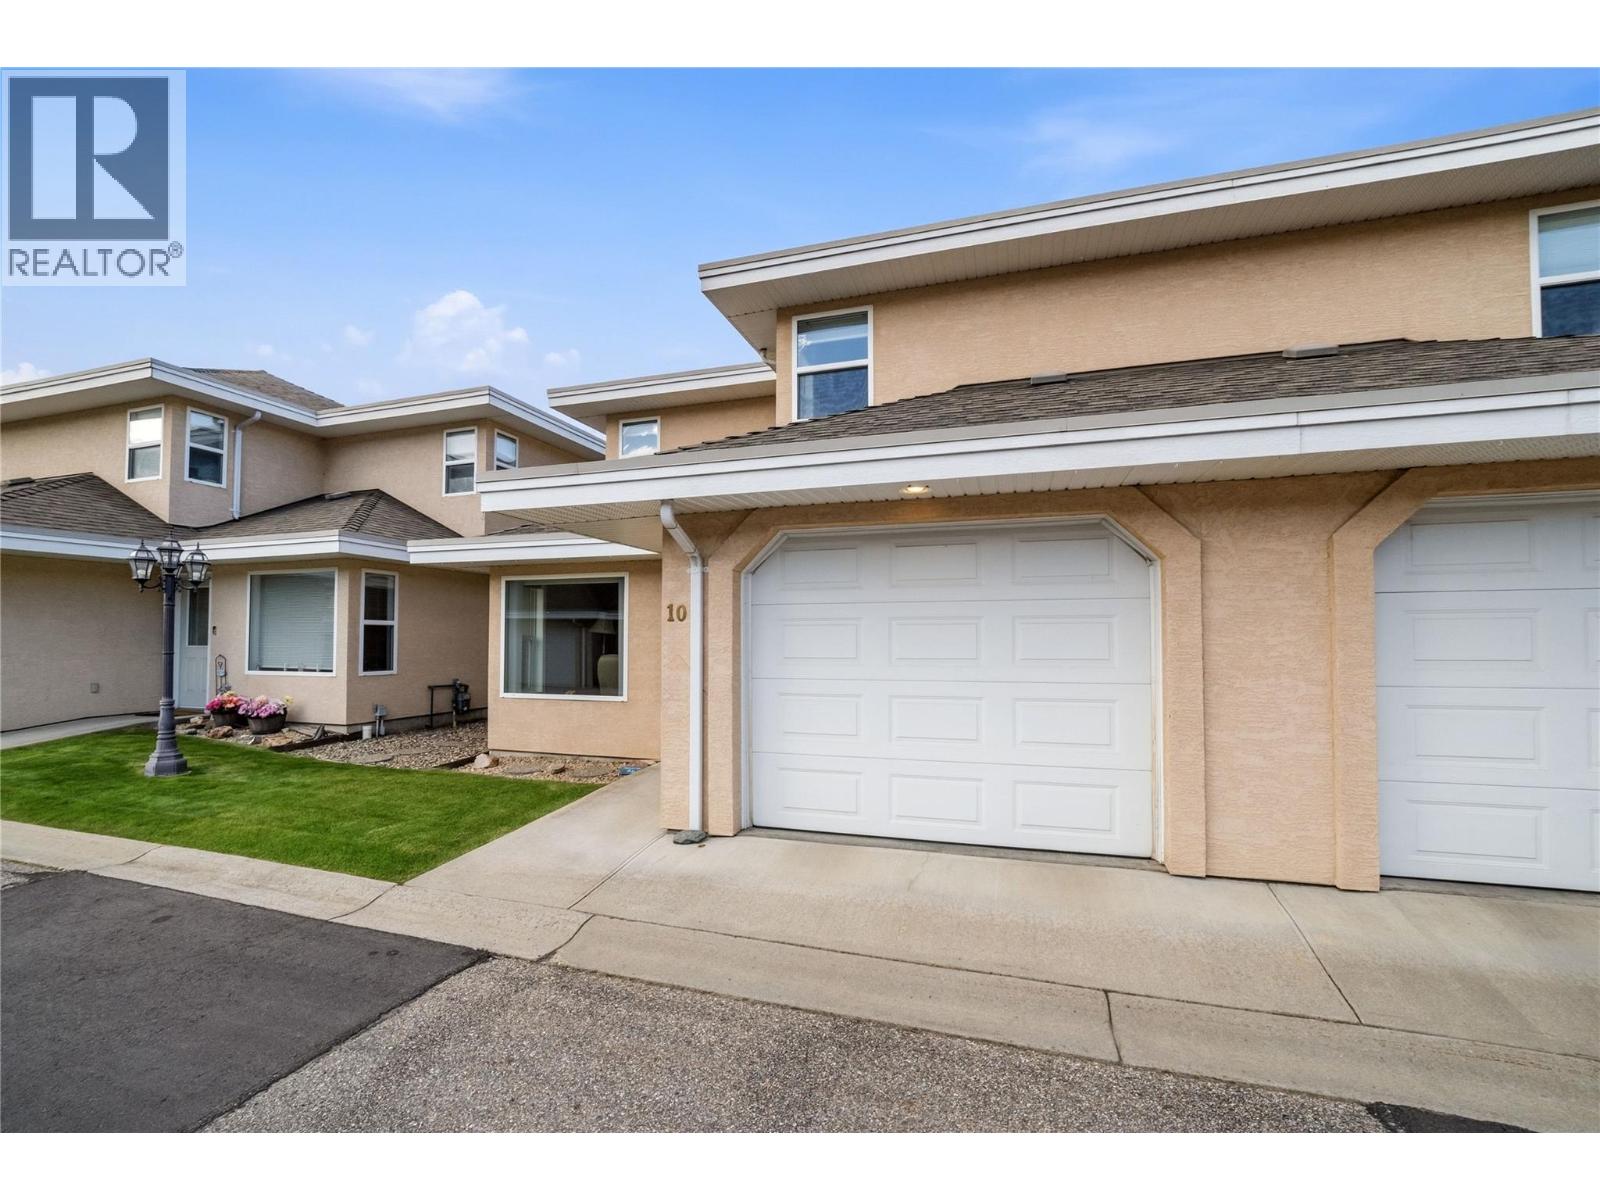
$429,000
Maintenance,
$375 Monthly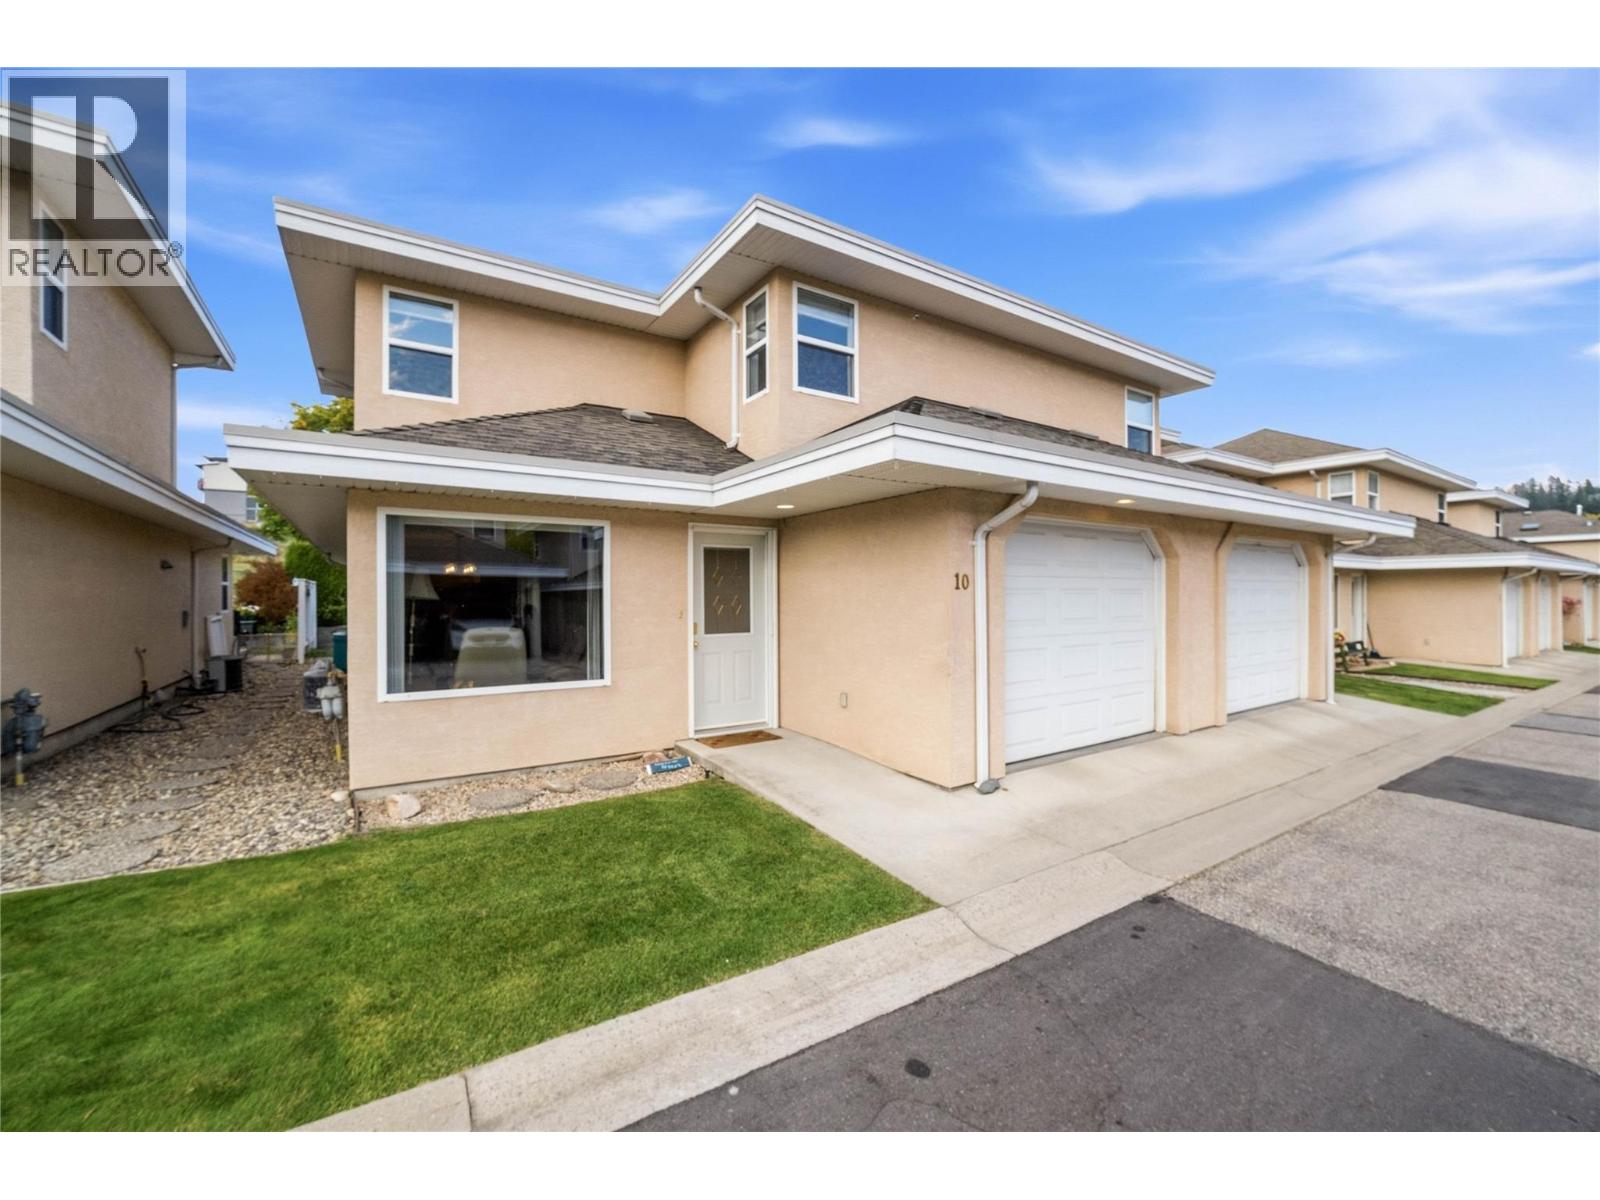
$429,000
Maintenance,
$375 Monthly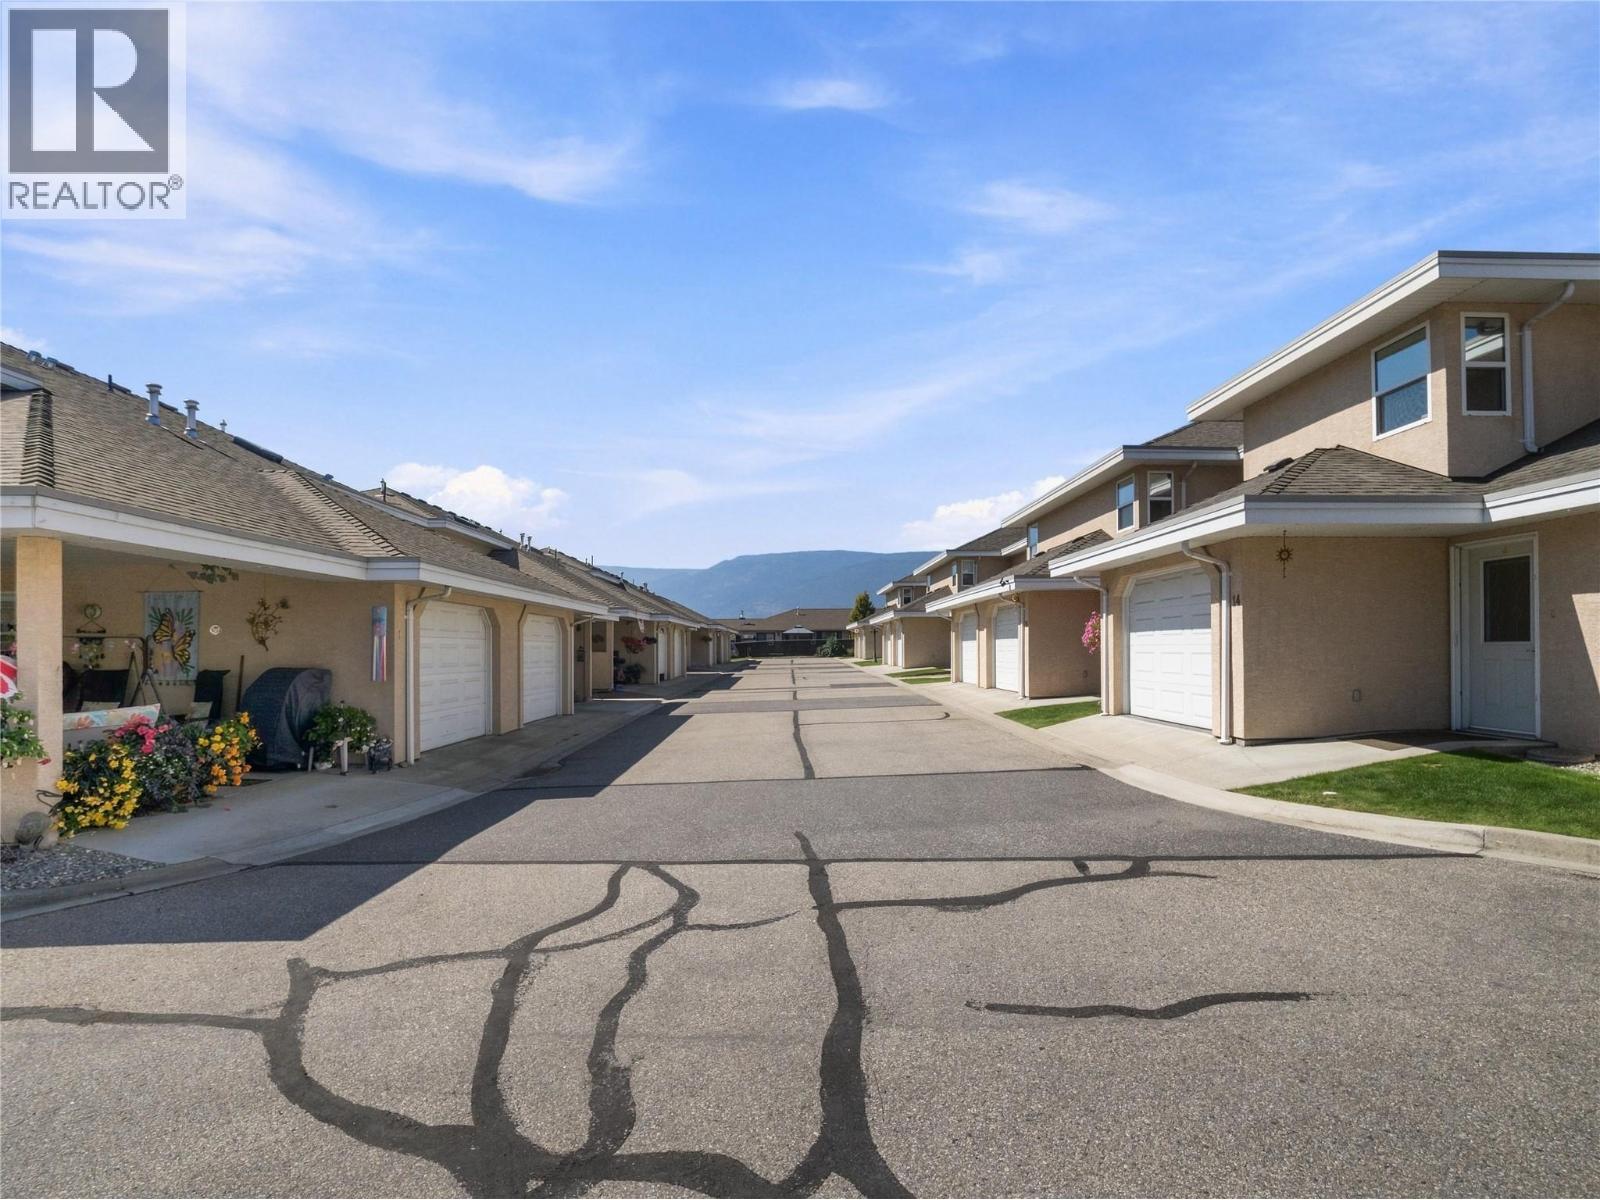
$429,000
Maintenance,
$375 Monthly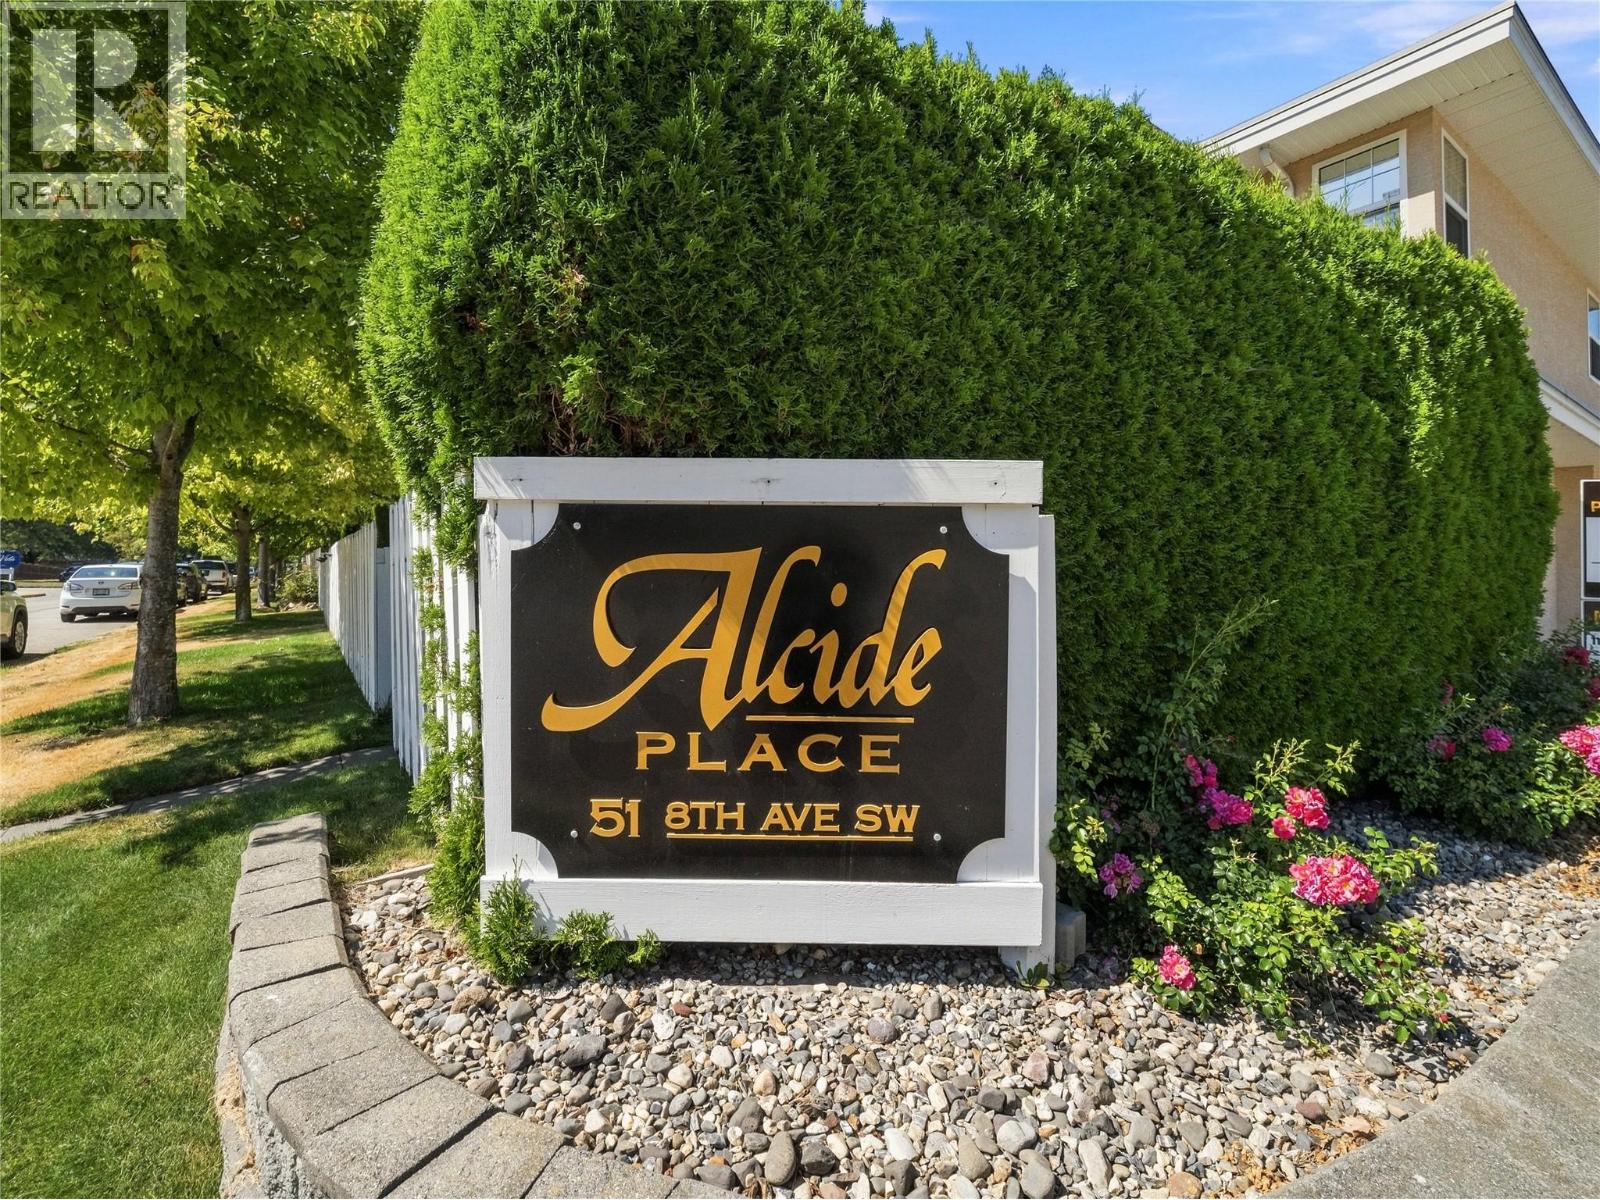
$429,000
Maintenance,
$375 Monthly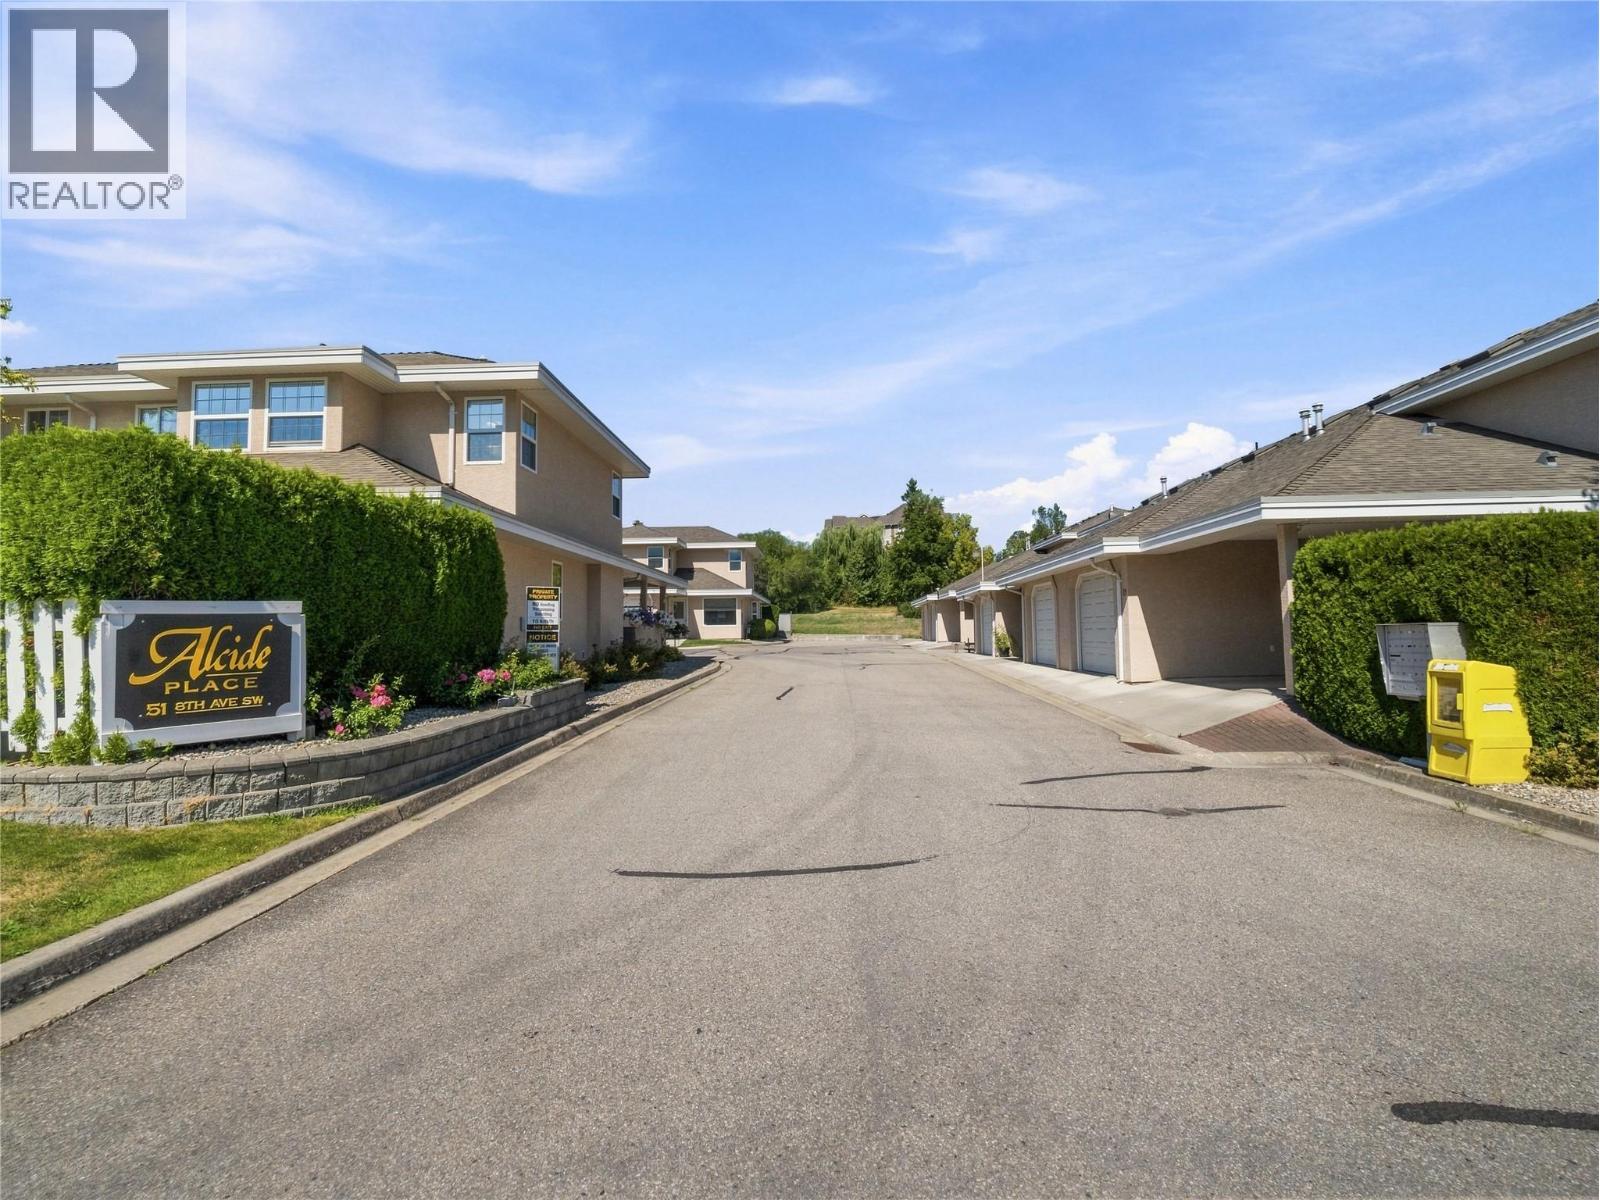
$429,000
Maintenance,
$375 Monthly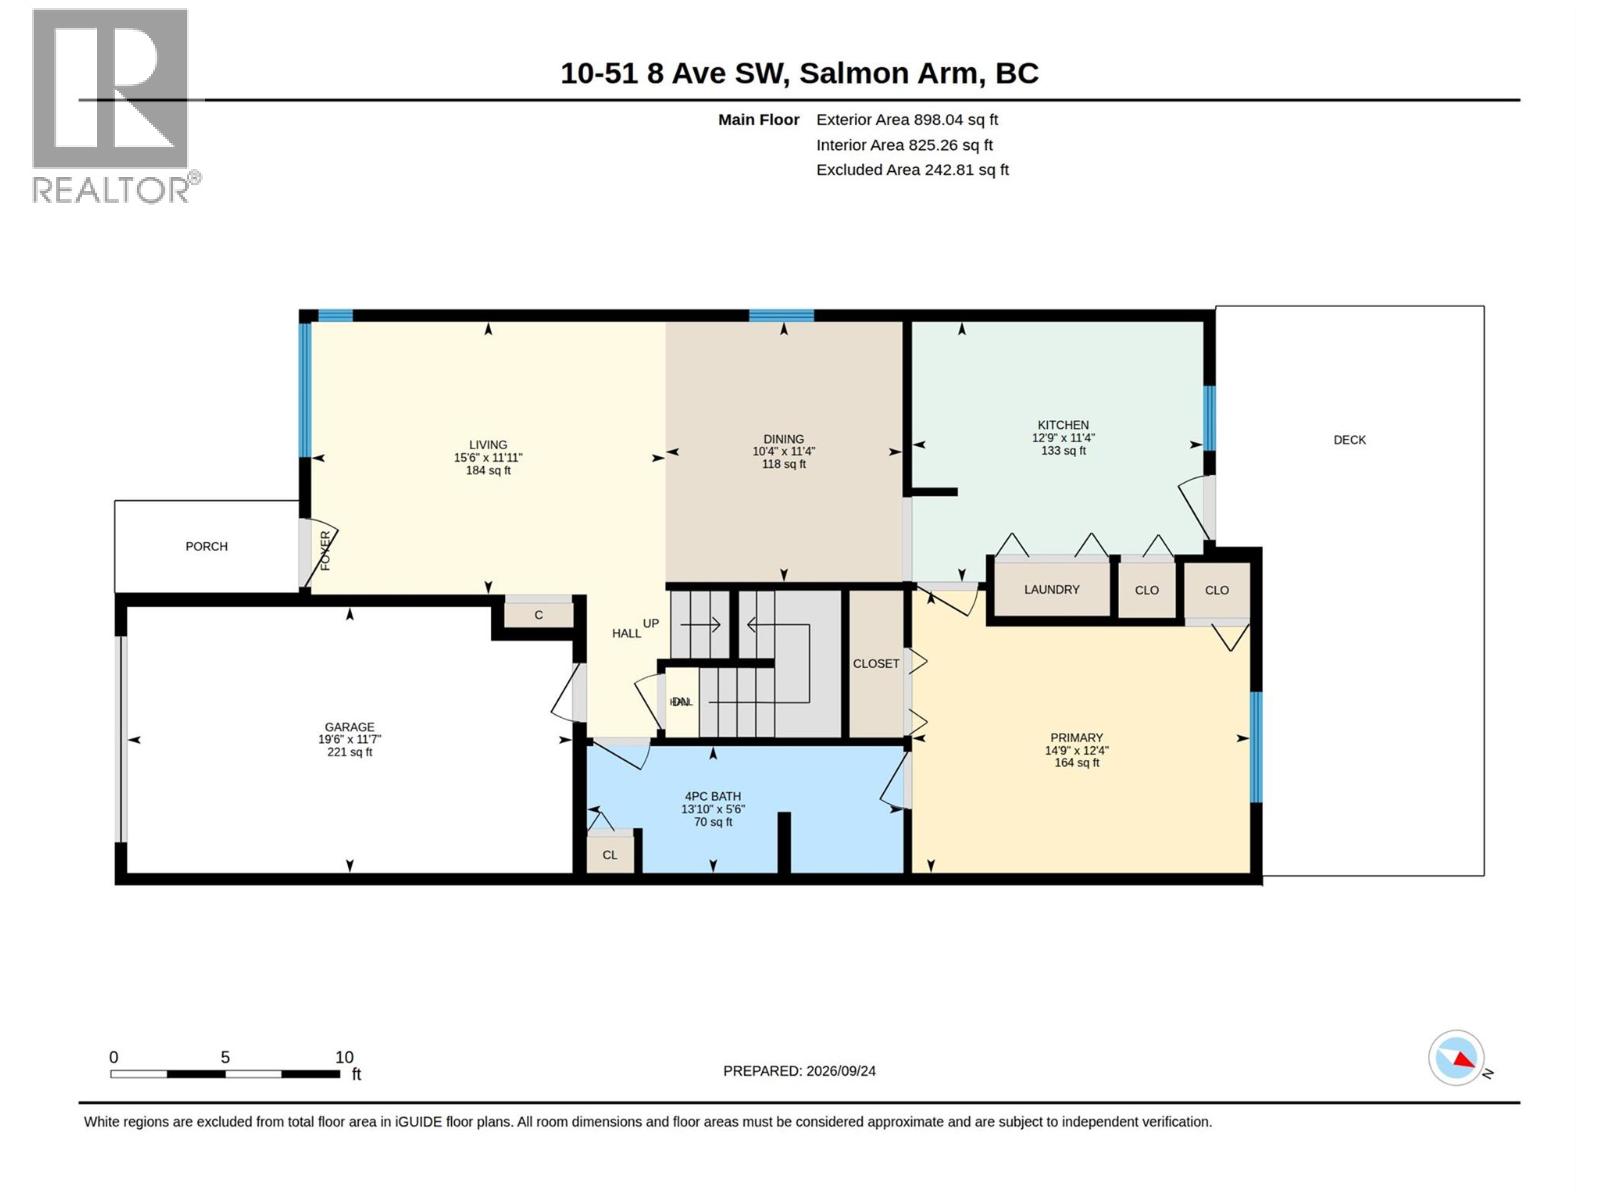
$429,000
Maintenance,
$375 Monthly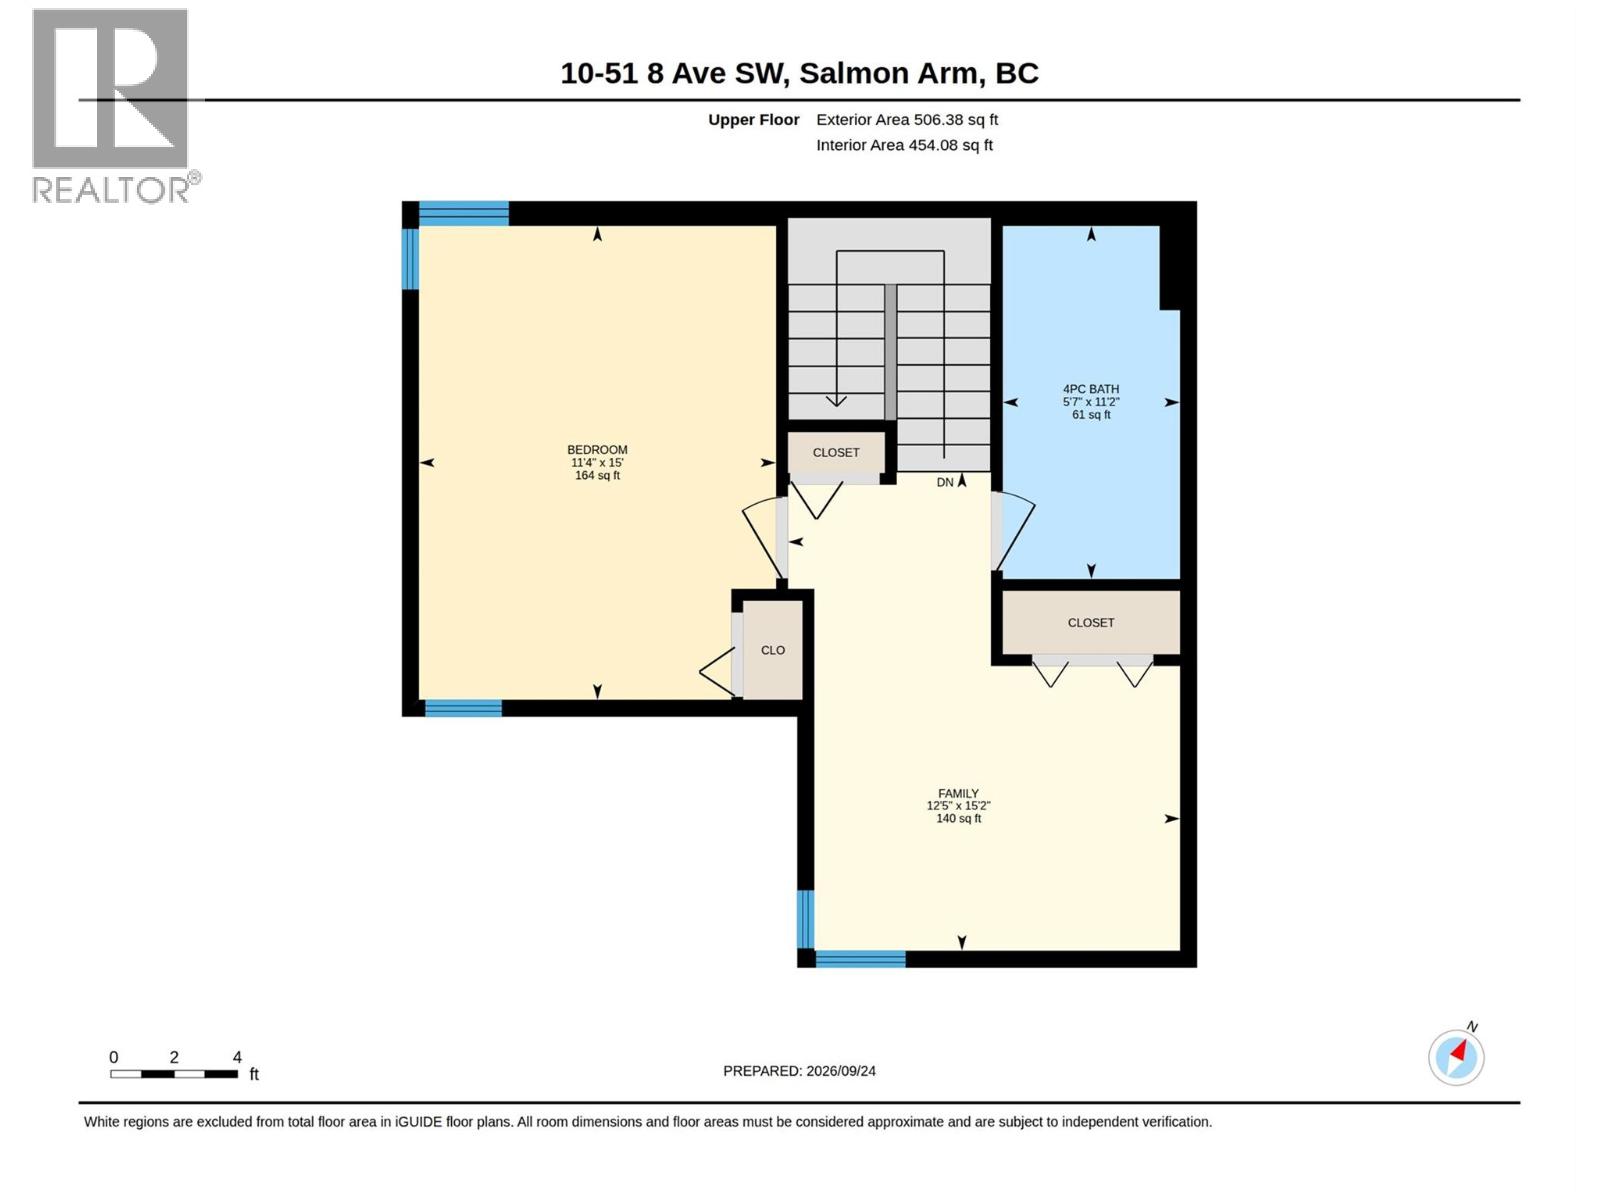
$429,000
Maintenance,
$375 Monthly
Like this listing?
Contact us for more information


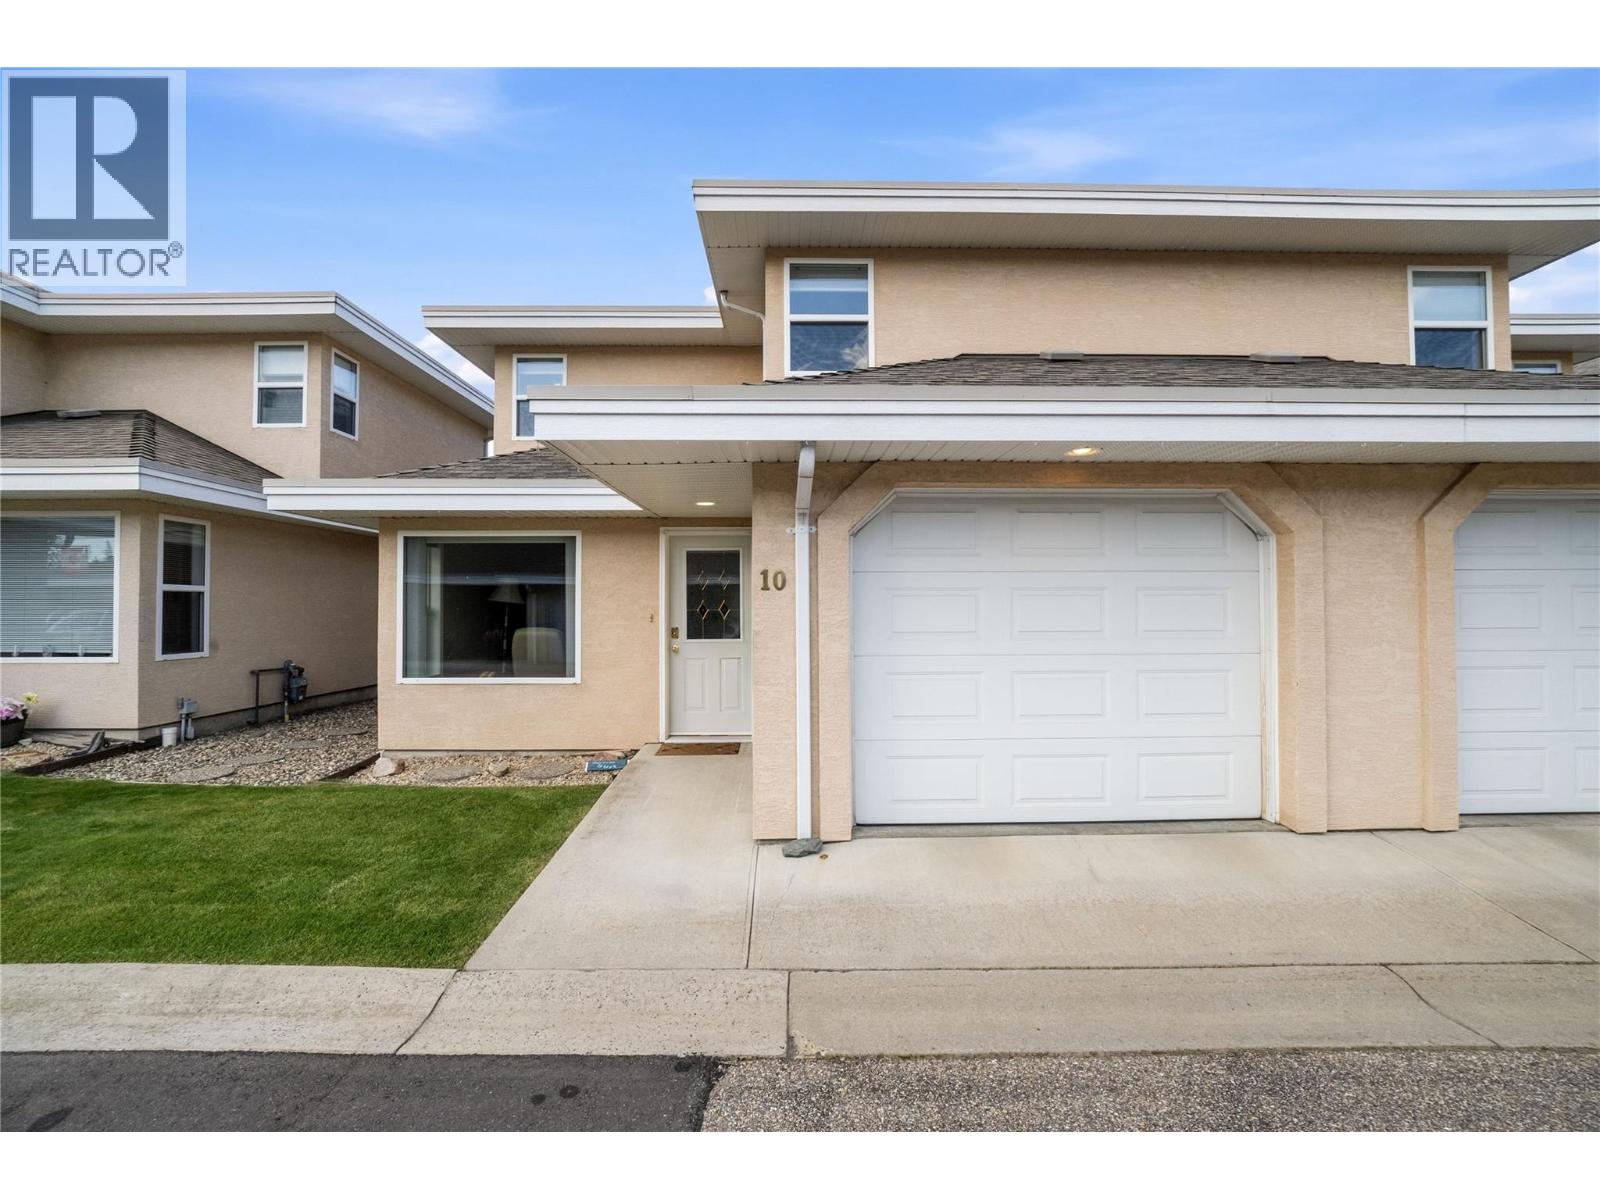
Enjoy the convenience of downtown living with the comfort of a low-maintenance 55+ community at Alcide Place. This inviting townhome offers a functional layout with bright living spaces, a warm and welcoming kitchen, and the added convenience of a primary bedroom and full bathroom on the main floor. The main living and dining areas are bright and comfortable, with the kitchen offering a warm and functional space with plenty of room for everyday cooking and entertaining. The main-floor primary bedroom provides easy one-level living, with convenient access to the four-piece bathroom, which can also be accessed from the main living area. Step outside from the kitchen onto the private back patio, a pleasant spot for morning coffee, outdoor dining, or relaxing in the fresh air. Upstairs, you'll find a second bedroom along with a versatile open space that could be used as a den, family room, hobby area, or quiet reading space. A second four-piece bathroom with a skylight completes the upper level and brings in plenty of natural light. A single garage provides convenient parking and storage, while the crawl space offers additional valuable storage for seasonal and household items. The furnace was updated in 2022, and the hot water tank was replaced in 2021. Located close to shopping, services, restaurants, and everyday amenities, this home offers comfortable, low-maintenance living in a convenient downtown Salmon Arm location. (id:67517)
-
Property Details
MLS® Number 10401916 Property Type Single Family Neigbourhood SW Salmon Arm Community Name Alcide Place CommunityFeatures Seniors Oriented ParkingSpaceTotal 1 -
Building
BathroomTotal 2 BedroomsTotal 2 BasementType Crawl Space ConstructedDate 2004 ConstructionStyleAttachment Attached CoolingType Central Air Conditioning ExteriorFinish Stucco FlooringType Carpeted, Laminate, Linoleum HeatingType Forced Air, See Remarks RoofMaterial Asphalt Shingle RoofStyle Unknown StoriesTotal 2 SizeInterior 1,351 Sqft Type Row / Townhouse UtilityWater Municipal Water Attached Garage 1 -
Land
Acreage No Sewer Municipal Sewage System SizeTotalText Under 1 Acre -
Rooms
Level Type Length Width Dimensions Second Level Den 12'5'' x 15'2'' Second Level 4pc Bathroom 5'7'' x 11'2'' Second Level Bedroom 11'4'' x 15' Main Level Other 19'6'' x 11'7'' Main Level 4pc Ensuite Bath 13'10'' x 5'6'' Main Level Primary Bedroom 14'9'' x 12'4'' Main Level Living Room 15'6'' x 11'11'' Main Level Dining Room 10'4'' x 11'4'' Main Level Kitchen 12'9'' x 11'4'' -
Utilities
Your Favourites
No Favourites Found







The trademarks REALTOR®, REALTORS®, and the REALTOR® logo are controlled by The Canadian Real Estate Association (CREA) and identify real estate professionals who are members of CREA. The trademarks MLS®, Multiple Listing Service® and the associated logos are owned by The Canadian Real Estate Association (CREA) and identify the quality of services provided by real estate professionals who are members of CREA. The trademark DDF® is owned by The Canadian Real Estate Association (CREA) and identifies CREA's Data Distribution Facility (DDF®)
September 28 2026 06:33:18
Association of Interior REALTORS®
