$1,950,000
$1,950,000
$1,950,000
$1,950,000
$1,950,000
$1,950,000
$1,950,000
$1,950,000
$1,950,000
$1,950,000
$1,950,000
$1,950,000
$1,950,000
$1,950,000
$1,950,000
$1,950,000
$1,950,000
$1,950,000
$1,950,000
$1,950,000
$1,950,000
$1,950,000
$1,950,000
$1,950,000
$1,950,000
$1,950,000
$1,950,000
$1,950,000
$1,950,000
$1,950,000
$1,950,000
$1,950,000
$1,950,000
$1,950,000
$1,950,000
$1,950,000
$1,950,000
$1,950,000
$1,950,000
$1,950,000
$1,950,000
$1,950,000
$1,950,000
$1,950,000
$1,950,000
$1,950,000
$1,950,000
$1,950,000
$1,950,000
$1,950,000
$1,950,000
$1,950,000
$1,950,000
$1,950,000
$1,950,000
$1,950,000
$1,950,000
$1,950,000
$1,950,000
$1,950,000
$1,950,000
$1,950,000
$1,950,000
$1,950,000
$1,950,000
$1,950,000
$1,950,000
$1,950,000
$1,950,000
$1,950,000
$1,950,000
$1,950,000
$1,950,000
$1,950,000
Like this listing?
Contact us for more information


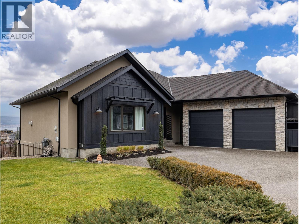
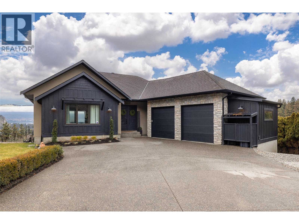
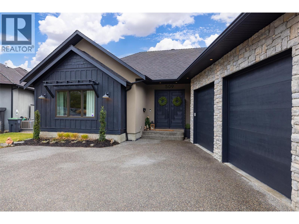
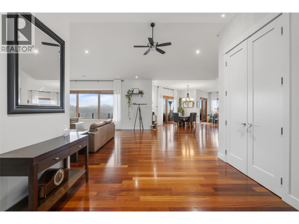
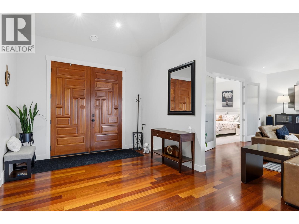
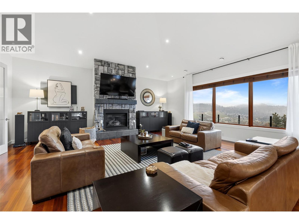
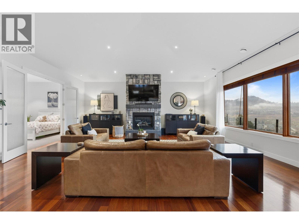
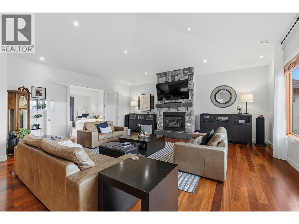
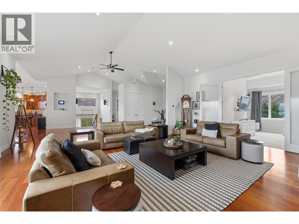
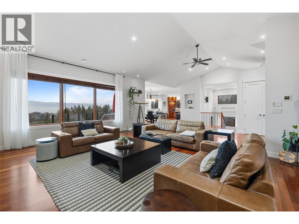
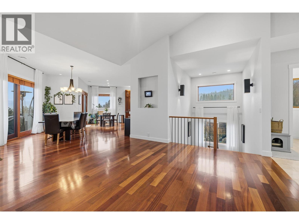
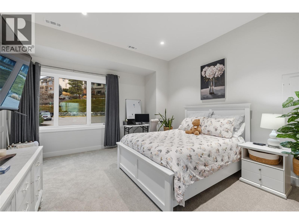
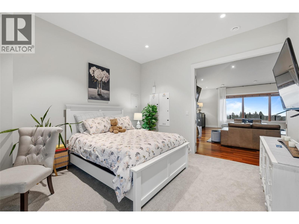
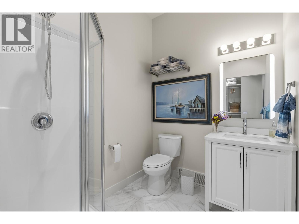
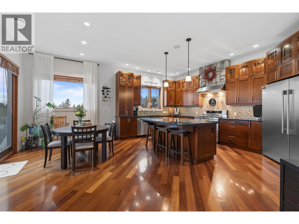
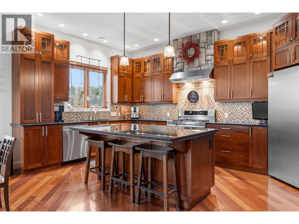
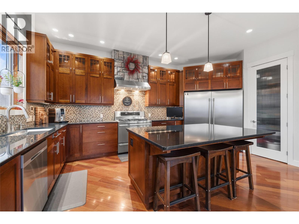
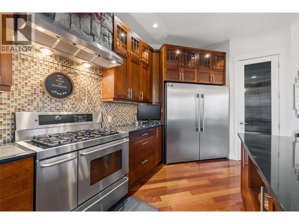
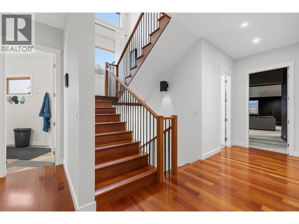
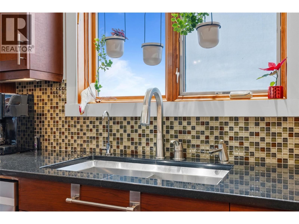
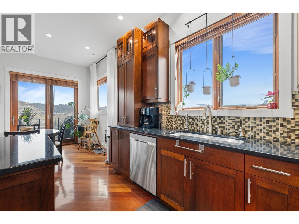
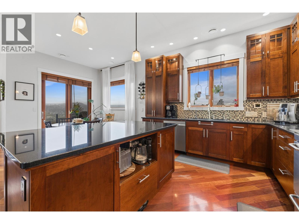
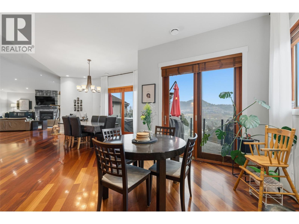
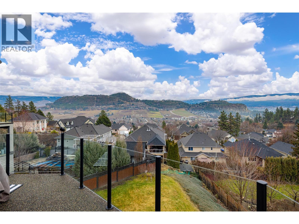
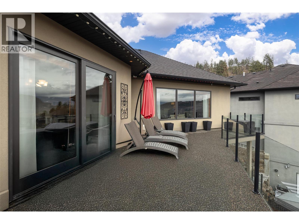
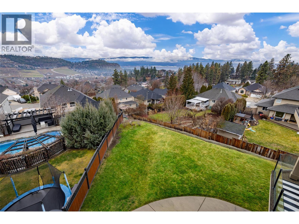
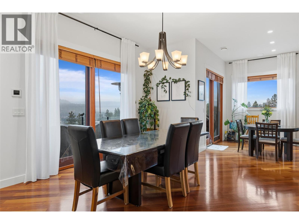
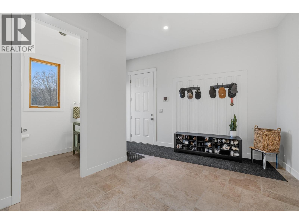
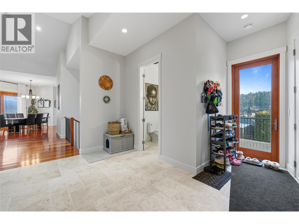
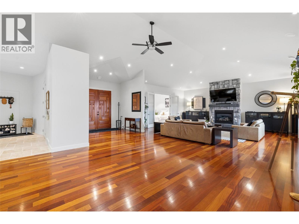
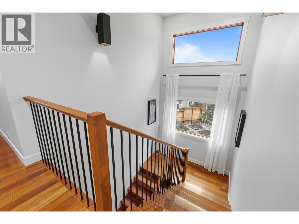
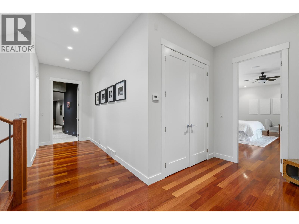
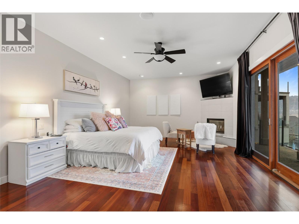
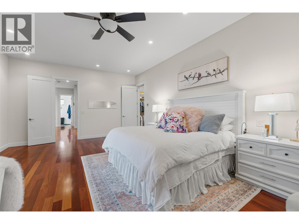
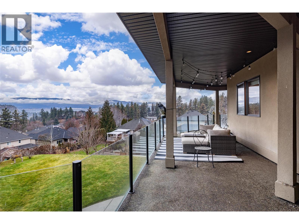
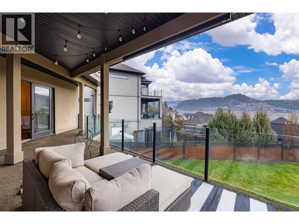
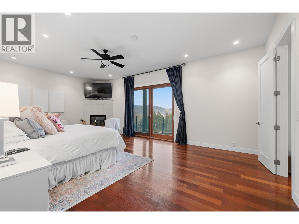
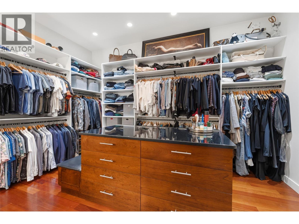
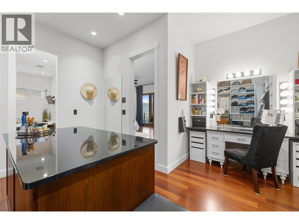
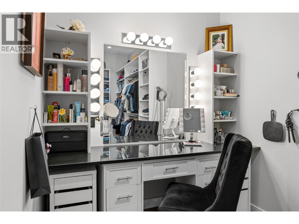
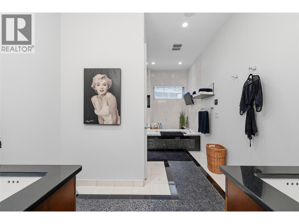
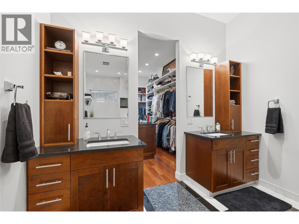
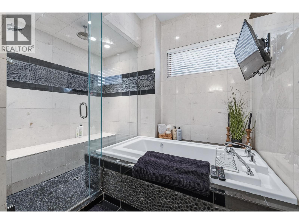
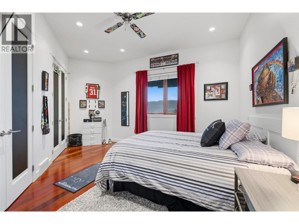
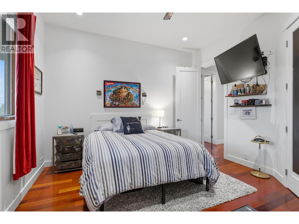
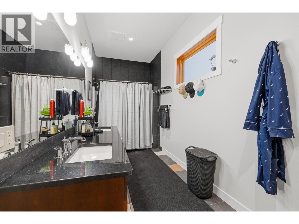
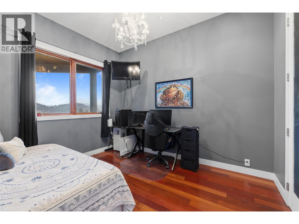
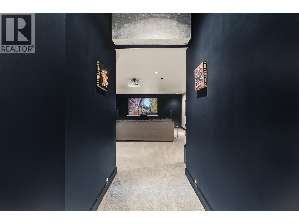
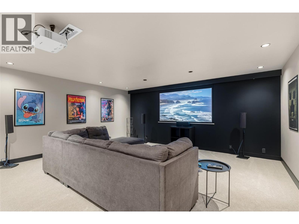
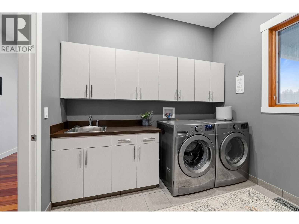
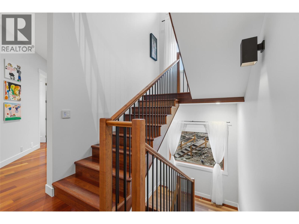
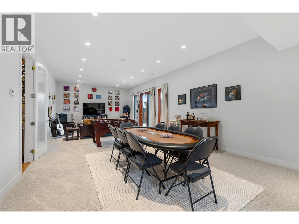
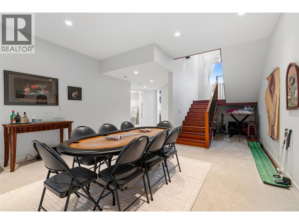
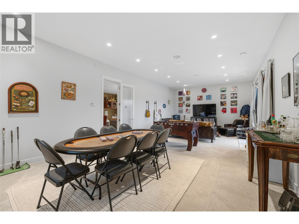
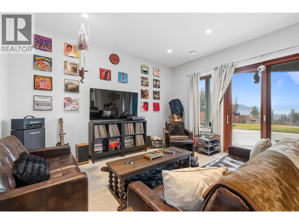
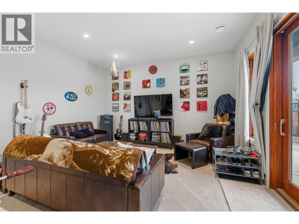
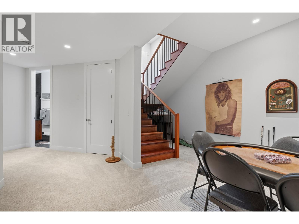
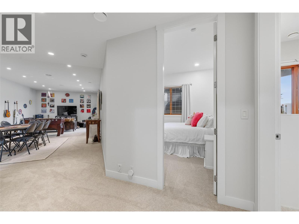
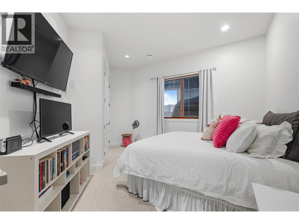
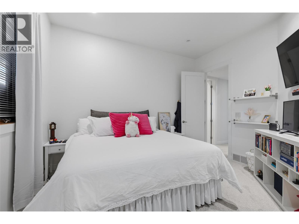
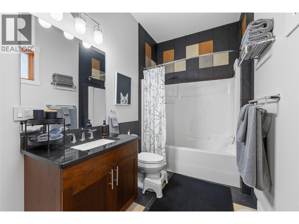
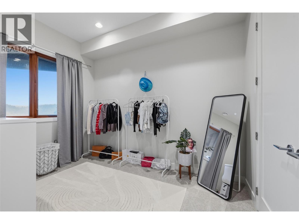
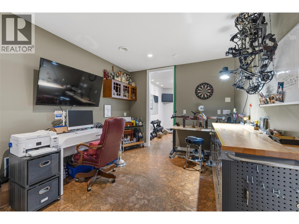
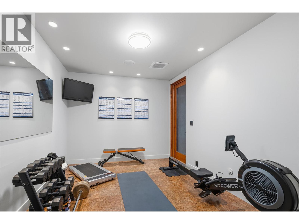
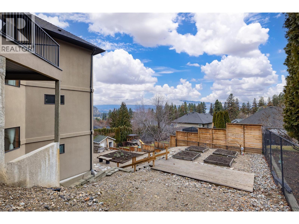
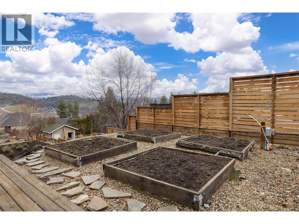
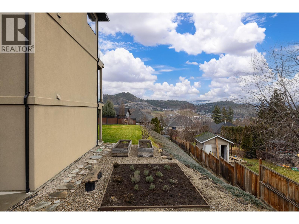
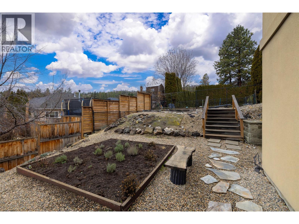
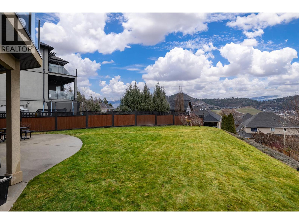
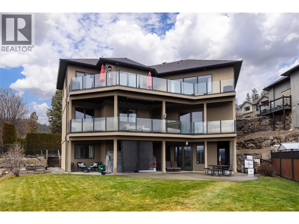
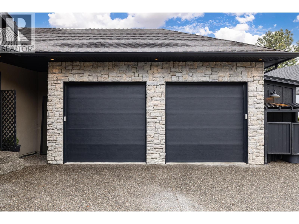
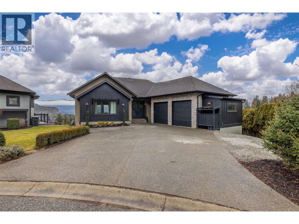
Experience over 6,000 sq ft of executive luxury in this exceptional home, perfectly situated on a quiet cul-de-sac backing onto Knox Mountain—ideal for hiking and outdoor adventures. Designed for comfort and grandeur, this spacious residence features two primary bedrooms with en-suites and four additional bedrooms, offering ample space for family and guests. Gorgeous 3/4-inch Brazilian cherry hardwood flooring, installed and finished on-site, flows throughout the main level. The bright, open-concept main floor boasts an expansive kitchen, a generous dining area, a cozy breakfast nook, and a large deck with views of Dilworth Mountain and the Kelowna Golf and Country Club. The main-level primary suite includes a walk-through closet and an ensuite. On the lower floor, discover a dedicated laundry room, a media room, two bedrooms, a full bath, and a luxurious primary wing—complete with a massive bedroom, private balcony, dressing room, and an ensuite featuring a steam shower and jet soaker tub. The walkout basement offers two additional bedrooms, a full bathroom, a spacious recreation area, a gym, an office, and abundant storage, plus direct access to a backyard with space for a pool. Enjoy the convenience of a prime central location in a welcoming neighbourhood—just a quick e-bike ride to downtown, minutes to Kelowna’s best amenities, and situated in a top-rated school district. (id:67517)
-
Property Details
MLS® Number 10374577 Property Type Single Family Neigbourhood Glenmore AmenitiesNearBy Golf Nearby, Public Transit, Park, Recreation, Schools, Shopping CommunityFeatures Family Oriented, Pets Allowed Features Cul-de-sac, Private Setting ParkingSpaceTotal 5 RoadType Cul De Sac ViewType City View, Mountain View, View (panoramic) -
Building
BathroomTotal 5 BedroomsTotal 6 ArchitecturalStyle Ranch ConstructedDate 2007 ConstructionStyleAttachment Detached CoolingType Central Air Conditioning ExteriorFinish Stucco, Other FireplaceFuel Gas FireplacePresent Yes FireplaceTotal 2 FireplaceType Unknown FlooringType Carpeted, Hardwood HalfBathTotal 1 HeatingType Forced Air, Hot Water RoofMaterial Asphalt Shingle RoofStyle Unknown StoriesTotal 3 SizeInterior 6,184 Sqft Type House UtilityWater Municipal Water Attached Garage 2 -
Land
AccessType Easy Access Acreage No LandAmenities Golf Nearby, Public Transit, Park, Recreation, Schools, Shopping LandscapeFeatures Landscaped Sewer Municipal Sewage System SizeIrregular 0.31 SizeTotal 0.31 Ac|under 1 Acre SizeTotalText 0.31 Ac|under 1 Acre -
Rooms
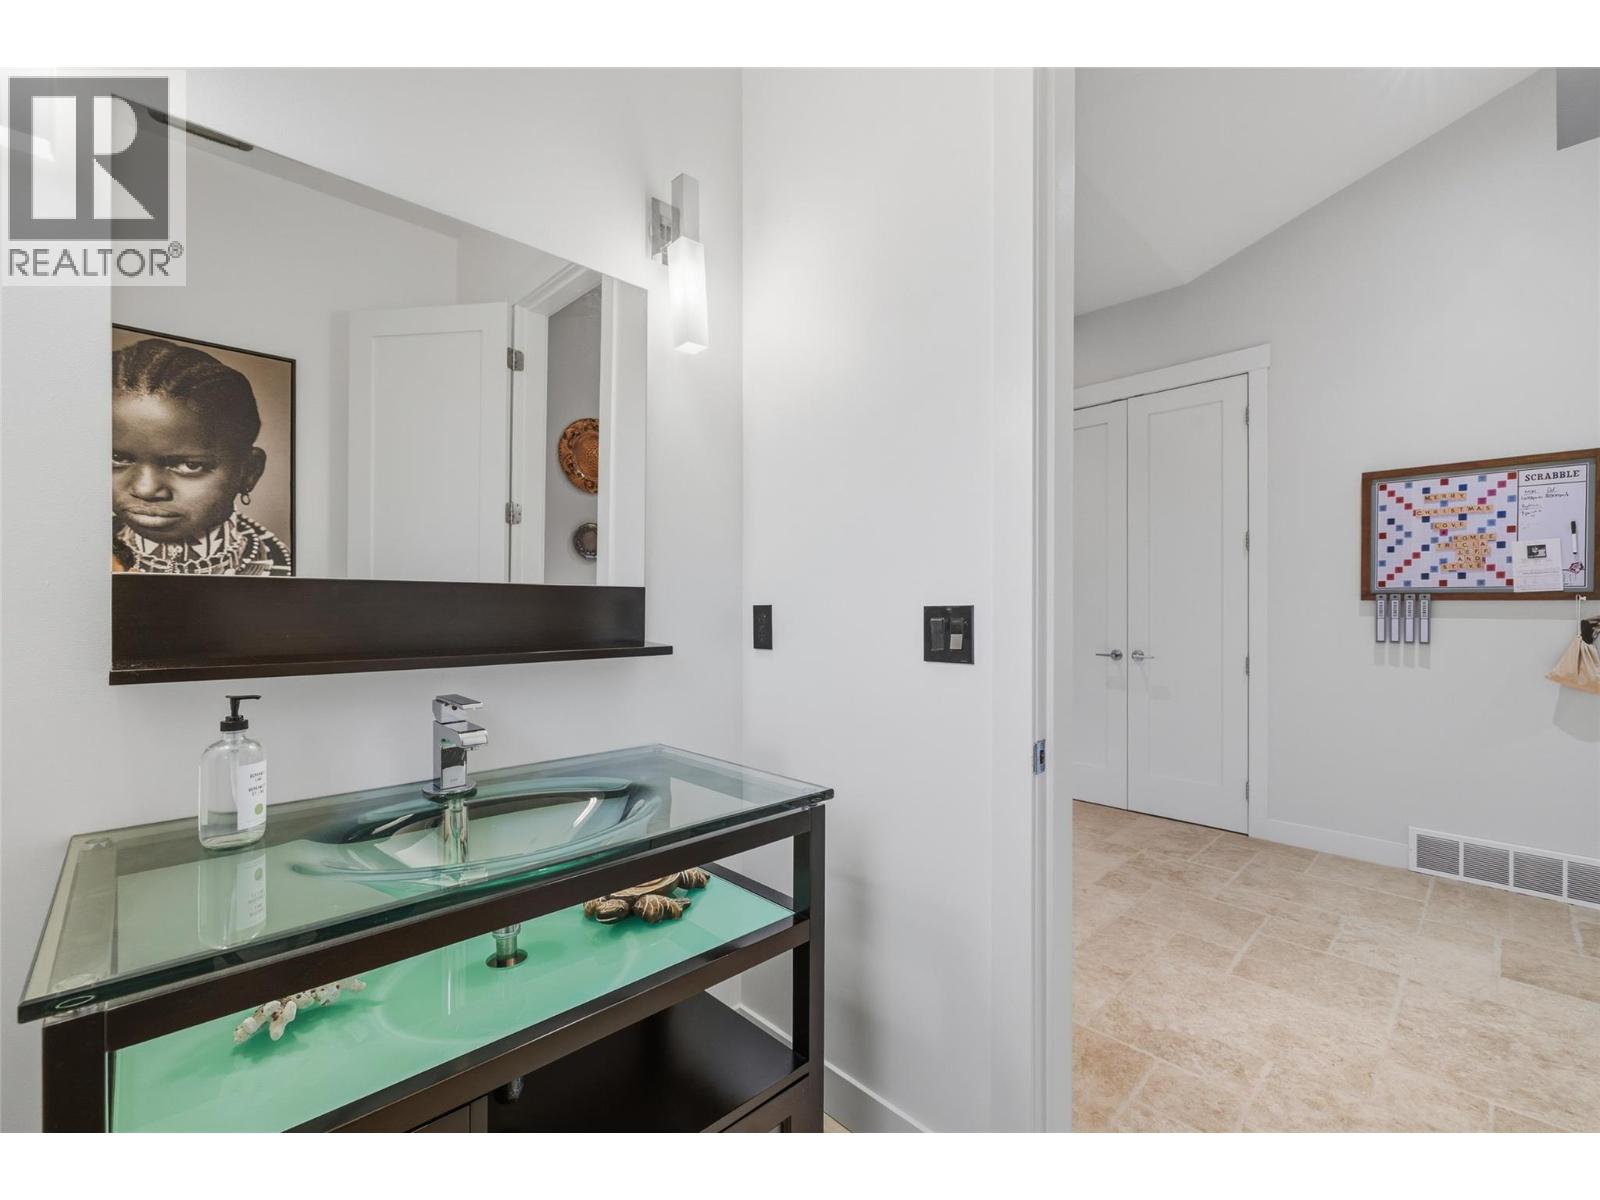
Level Type Length Width Dimensions Basement Utility Room 15'4'' x 9'11'' Basement Office 18'4'' x 10'1'' Basement Storage 5'7'' x 5'6'' Basement Recreation Room 33'4'' x 15'5'' Basement Gym 12'9'' x 9'11'' Basement Bedroom 9'5'' x 11'10'' Basement Bedroom 18'7'' x 13'11'' Basement 4pc Bathroom 13'11'' x 6'2'' Lower Level Other 14'4'' x 14'9'' Lower Level Media 17'8'' x 25'3'' Lower Level Primary Bedroom 24'7'' x 15'4'' Lower Level Laundry Room 9'6'' x 9'10'' Lower Level Bedroom 9'5'' x 11'10'' Lower Level Bedroom 18'5'' x 14'1'' Lower Level 5pc Ensuite Bath 17'3'' x 9'11'' Lower Level 5pc Bathroom 17'2'' x 6'3'' Main Level Other 18'10'' x 21'10'' Main Level Storage 19' x 5'8'' Main Level Mud Room 14'11'' x 15'8'' Main Level Living Room 25' x 23' Main Level Kitchen 18'8'' x 9'11'' Main Level Foyer 10'4'' x 11'2'' Main Level Dining Room 13'4'' x 30'6'' Main Level Dining Nook 19'4'' x 11'1'' Main Level Bedroom 13'10'' x 13'8'' Main Level 3pc Ensuite Bath 6'2'' x 7'4'' Main Level 2pc Bathroom 4'11'' x 7'10'' -
Utilities
Your Favourites
No Favourites Found







The trademarks REALTOR®, REALTORS®, and the REALTOR® logo are controlled by The Canadian Real Estate Association (CREA) and identify real estate professionals who are members of CREA. The trademarks MLS®, Multiple Listing Service® and the associated logos are owned by The Canadian Real Estate Association (CREA) and identify the quality of services provided by real estate professionals who are members of CREA. The trademark DDF® is owned by The Canadian Real Estate Association (CREA) and identifies CREA's Data Distribution Facility (DDF®)
September 24 2026 06:31:00
Association of Interior REALTORS®
