Like this listing?
Contact us for more information


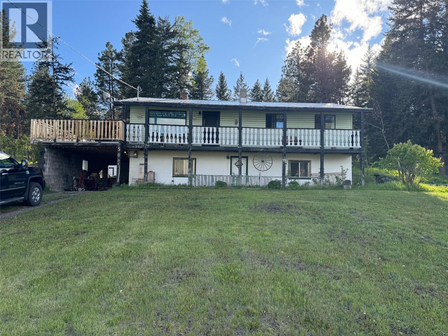
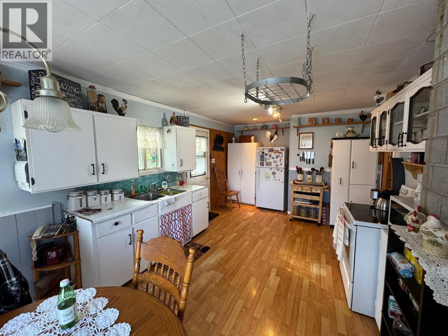
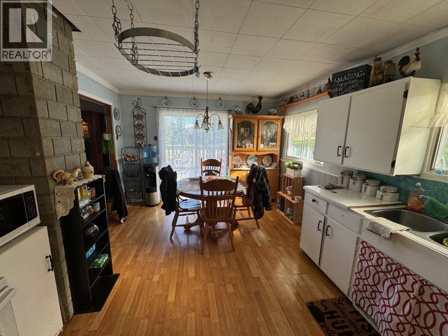
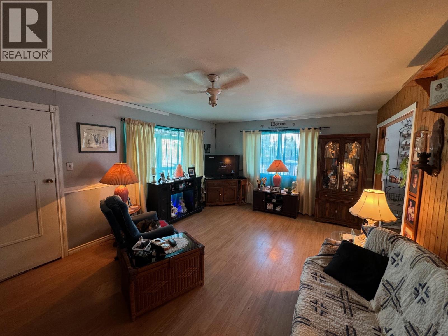
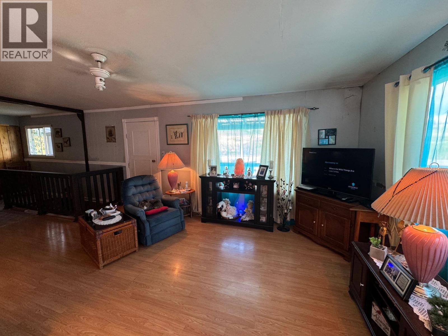
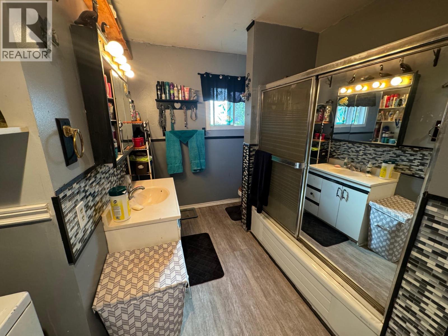
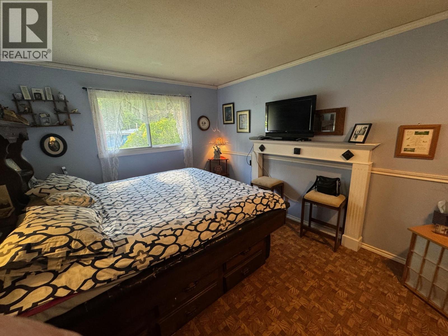
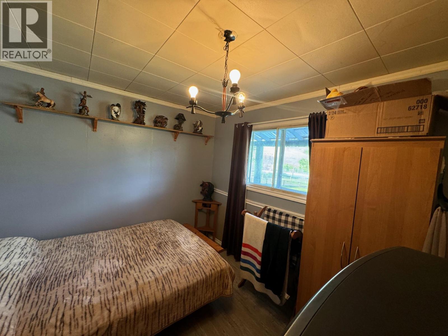
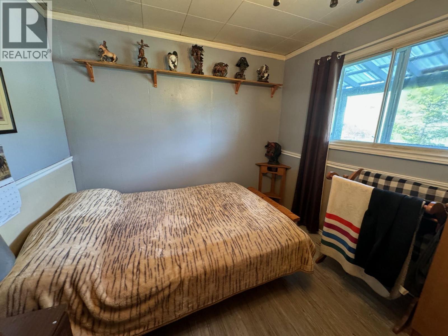
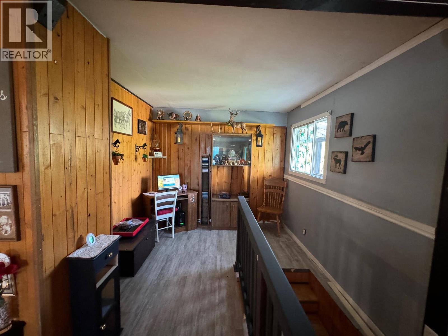
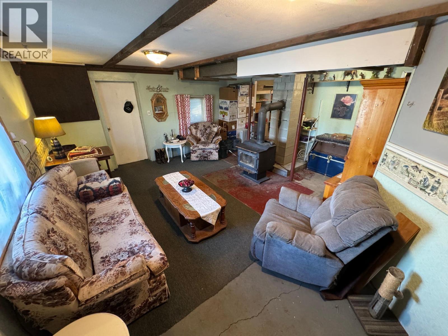
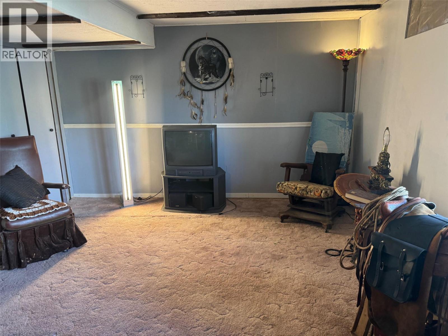
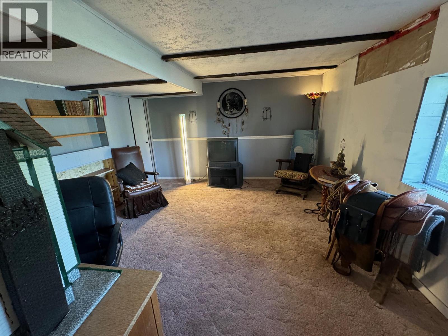
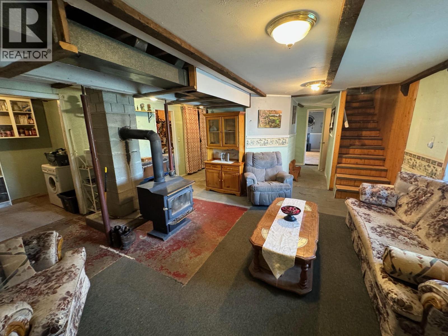
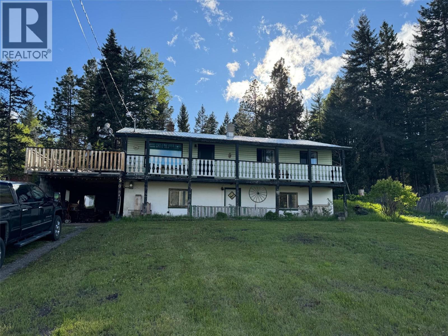
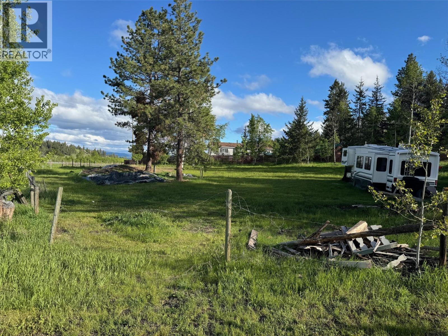
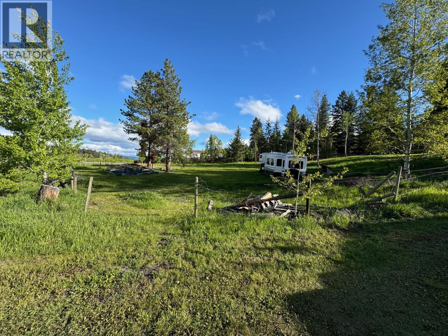
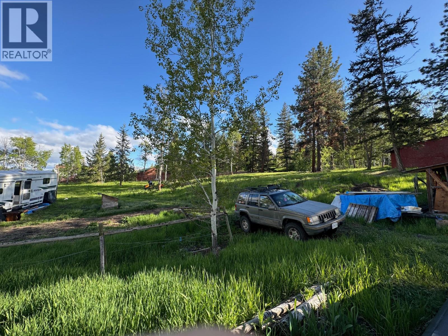
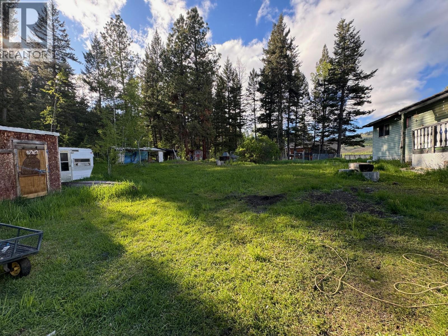
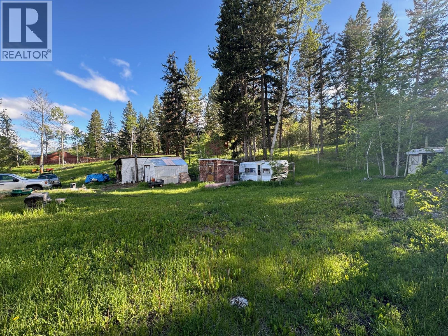
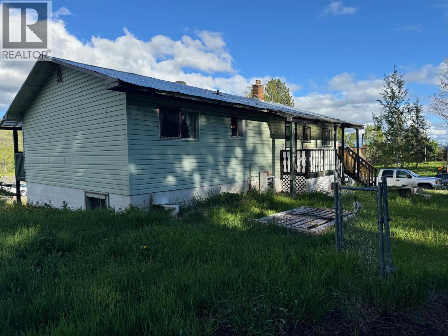
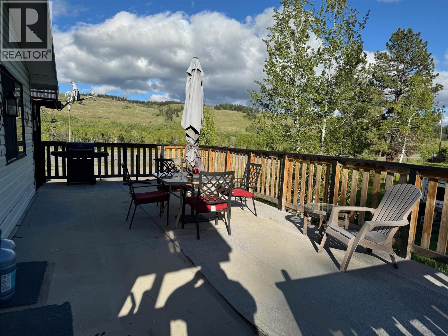
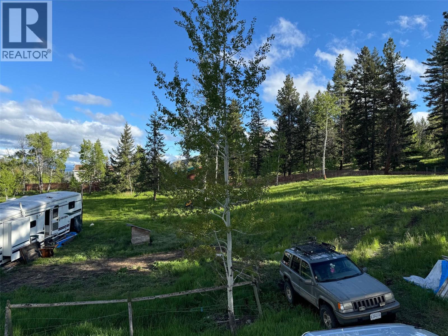
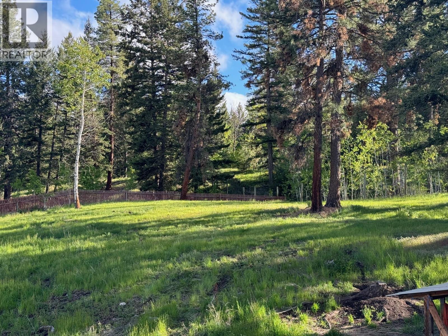
So you want to live in the country? This 4 bedroom house might be for you! The house needs some upgrades but is ready for someone’s ideas. There are 2 bedrooms up and 2 down. The country style kitchen is on the upper floor as is the dining room that has access from the back yard or upper sundeck. There is also a living room that has great views. The basement is mostly finished but the downstairs bathroom is roughed in. The house is sitting on approx. 1.5 acres and has lots of room for gardens and a horse or 2. (Check RL1 zoning for all uses), chickens allowed. There are a few out buildings that are used for storage. The property lines are inside the existing back fence so recommend if property dimensions are important, the buyer should verify. Only 12-15 minutes from Merritt. Close to fishing lakes and all outdoor activities. (id:67517)
-
Property Details
MLS® Number 10392592 Property Type Single Family Neigbourhood Merritt ViewType Valley View, View (panoramic) -
Building
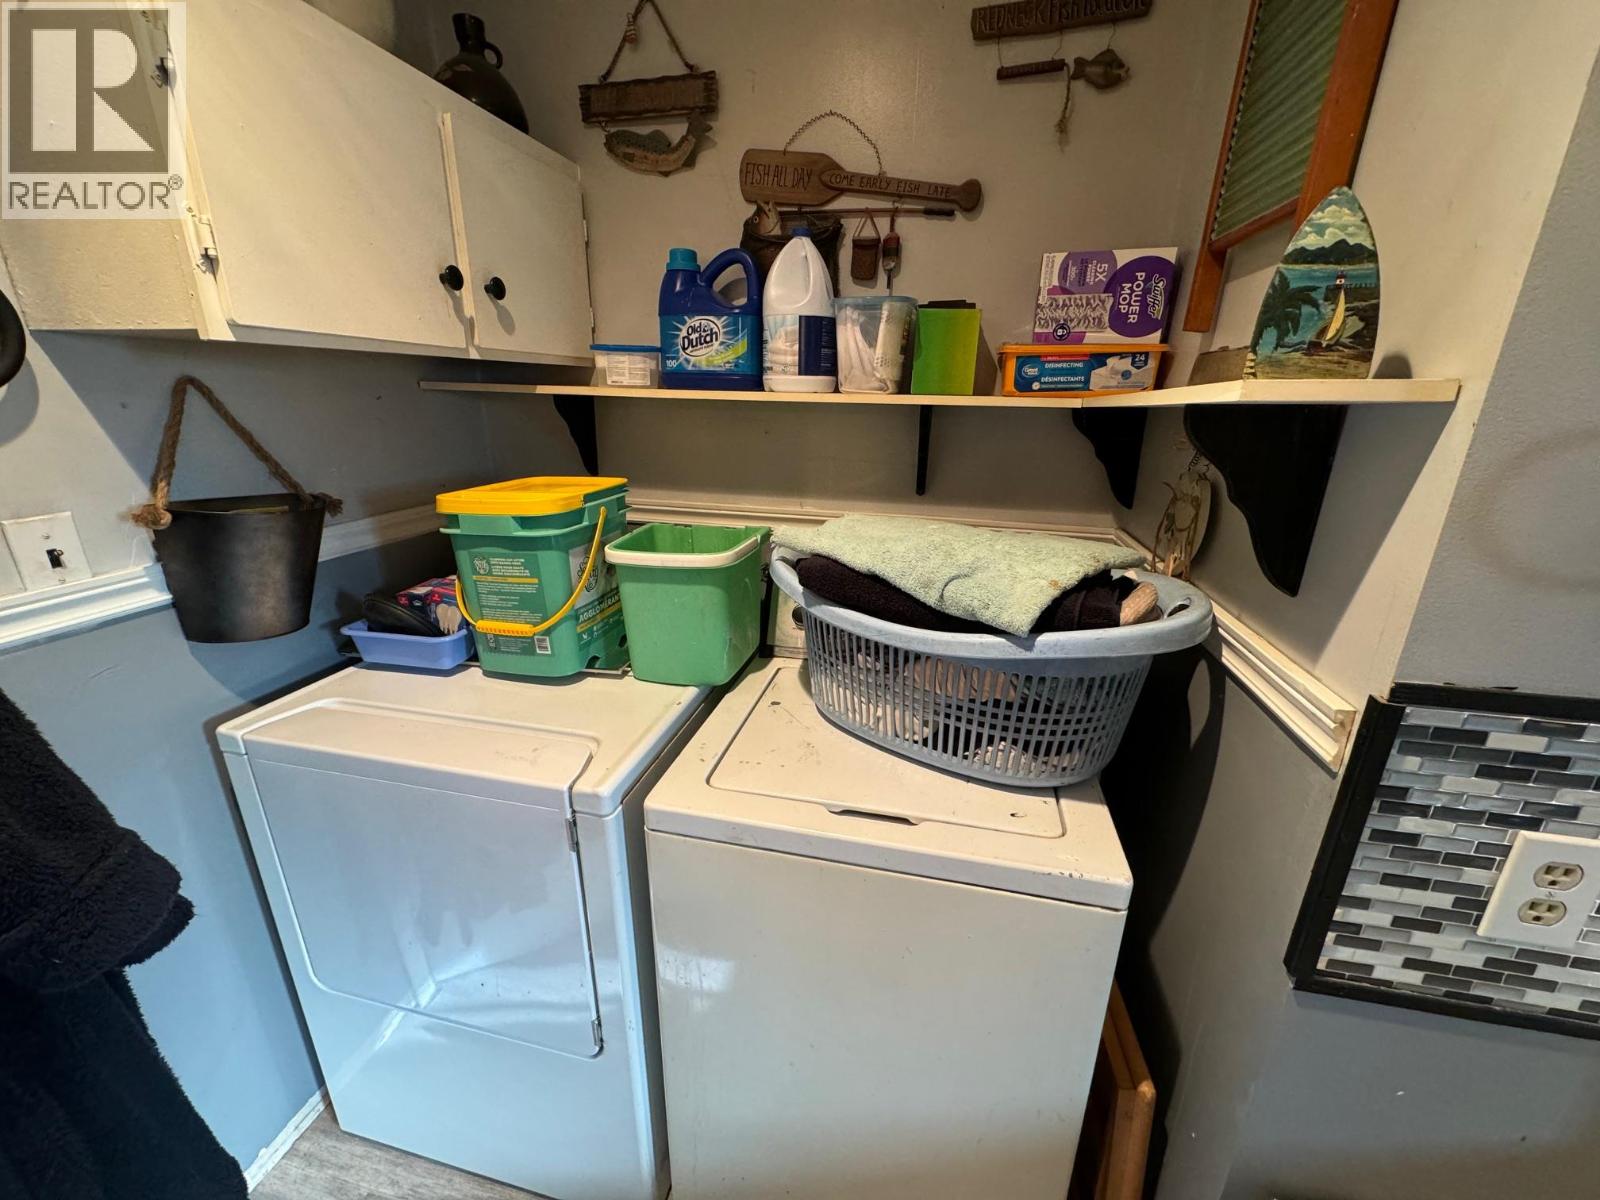
BathroomTotal 1 BedroomsTotal 4 Appliances Range, Refrigerator, Oven, Washer & Dryer ArchitecturalStyle Ranch ConstructedDate 1972 ConstructionStyleAttachment Detached ExteriorFinish Vinyl Siding FireplaceFuel Wood FireplacePresent Yes FireplaceTotal 1 FireplaceType Conventional FlooringType Mixed Flooring FoundationType Block HeatingFuel Wood HeatingType Stove RoofMaterial Metal RoofStyle Unknown StoriesTotal 2 SizeInterior 2,184 Sqft Type House UtilityWater Well Additional Parking Carport RV -
Land
Acreage Yes SizeIrregular 1.57 SizeTotal 1.57 Ac|1 - 5 Acres SizeTotalText 1.57 Ac|1 - 5 Acres -
Rooms
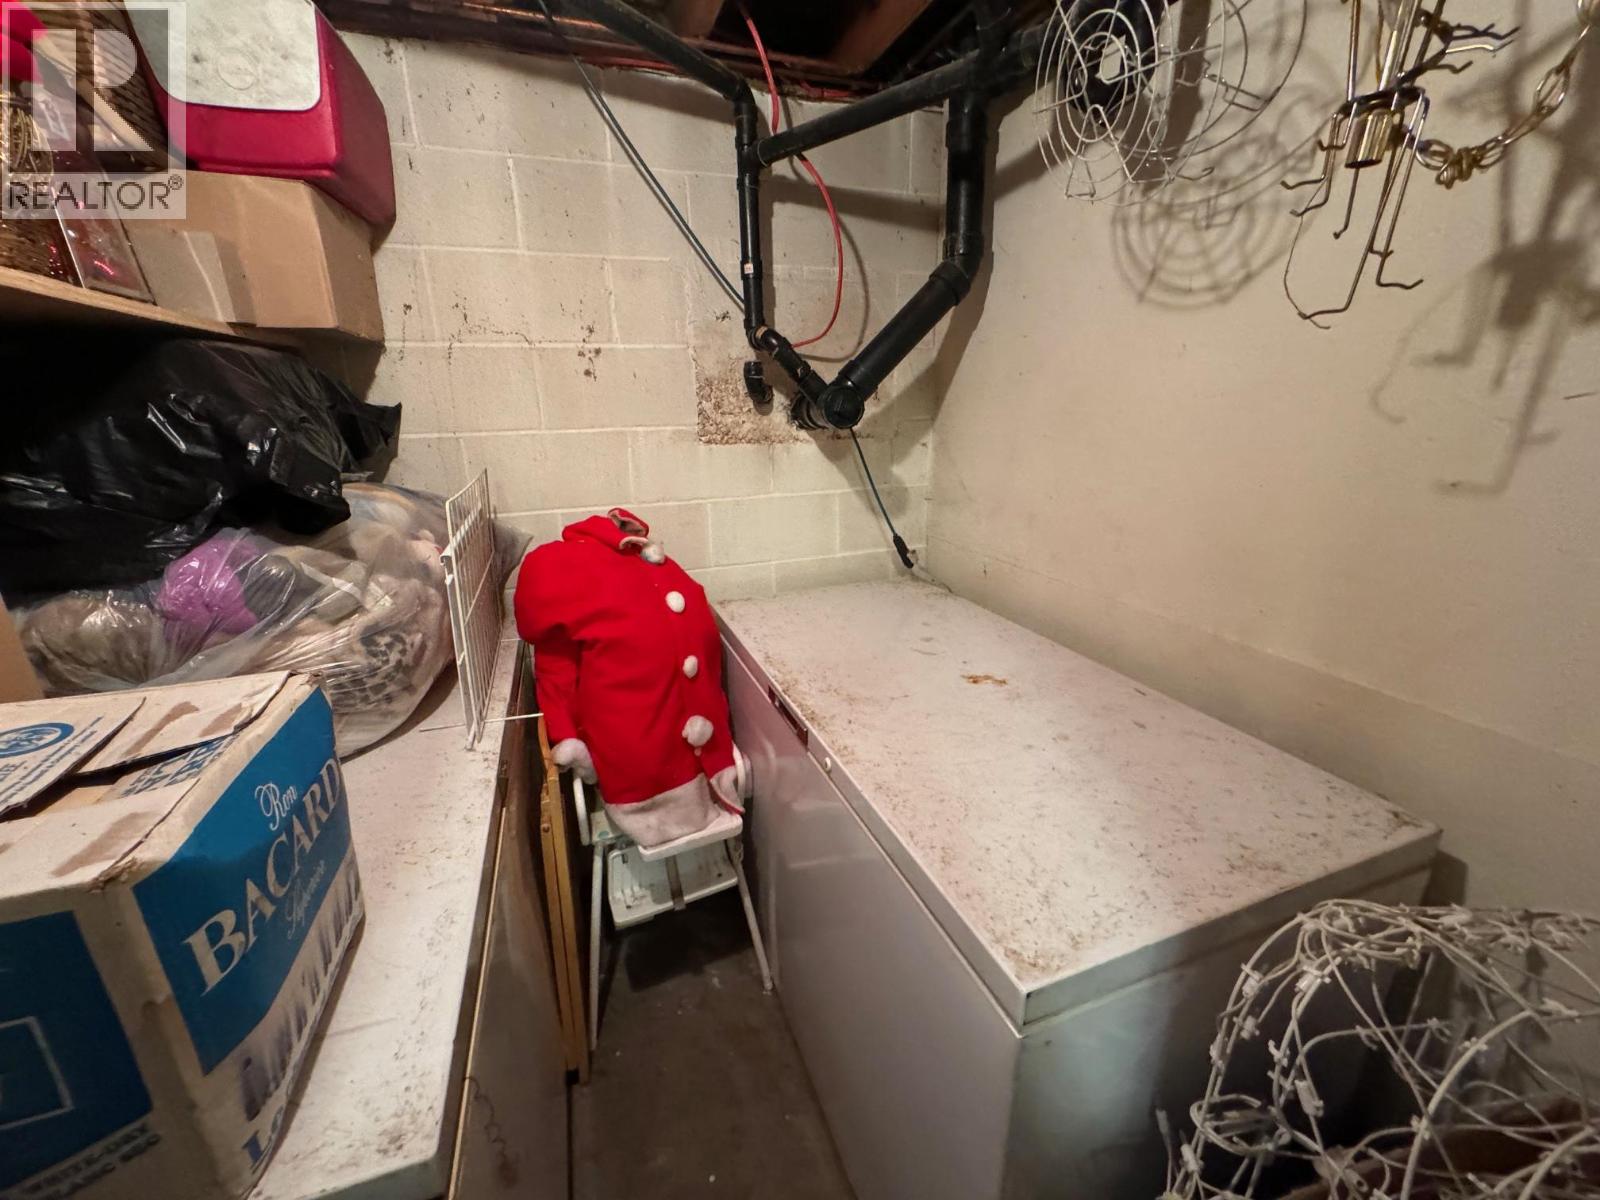
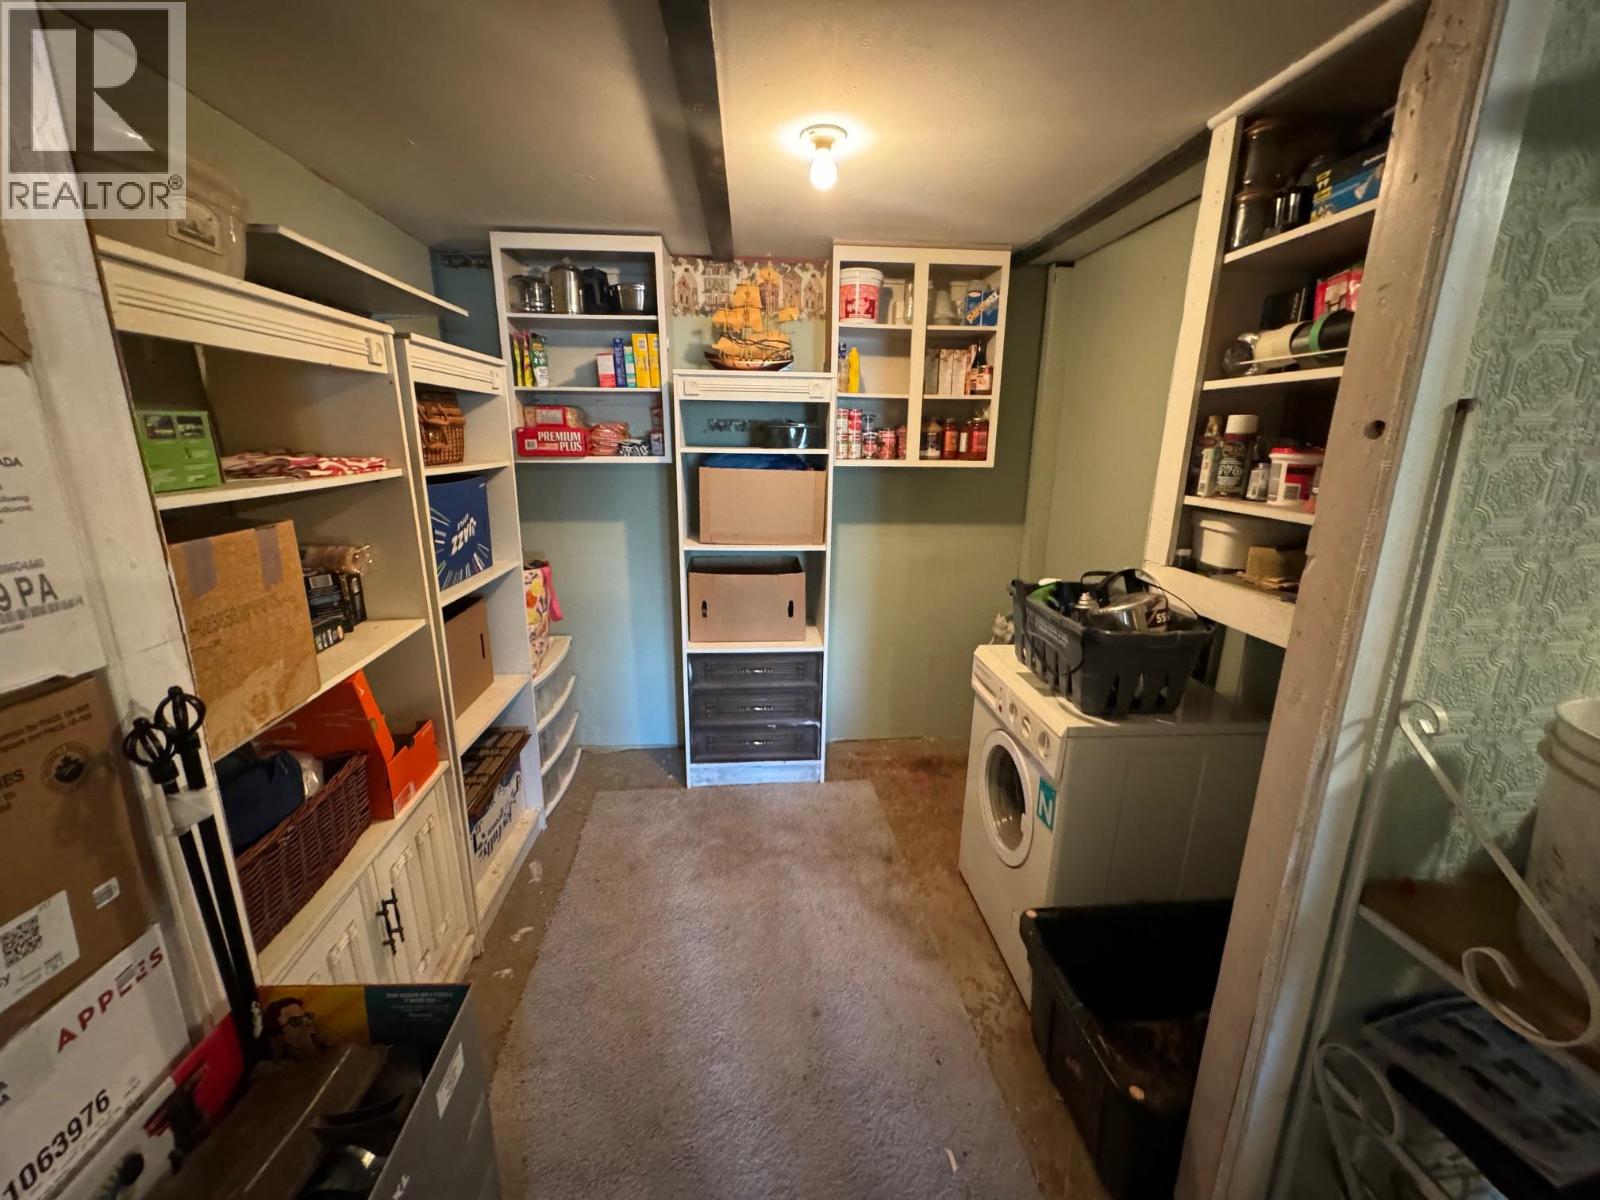
Level Type Length Width Dimensions Basement Family Room 16'10'' x 14'5'' Basement Storage 6'11'' x 8'7'' Basement Storage 7'3'' x 6'7'' Basement Bedroom 11'2'' x 10'11'' Basement Bedroom 13'8'' x 12'2'' Main Level Primary Bedroom 11'7'' x 13'0'' Main Level Bedroom 9'5'' x 10'9'' Main Level Living Room 13'1'' x 19'6'' Main Level Dining Room 11'5'' x 7'4'' Main Level Kitchen 11'5'' x 12'5'' Main Level 4pc Bathroom Measurements not available -
Utilities
Electricity Available Natural Gas Not Available Water Available
Your Favourites
No Favourites Found







The trademarks REALTOR®, REALTORS®, and the REALTOR® logo are controlled by The Canadian Real Estate Association (CREA) and identify real estate professionals who are members of CREA. The trademarks MLS®, Multiple Listing Service® and the associated logos are owned by The Canadian Real Estate Association (CREA) and identify the quality of services provided by real estate professionals who are members of CREA. The trademark DDF® is owned by The Canadian Real Estate Association (CREA) and identifies CREA's Data Distribution Facility (DDF®)
July 03 2026 09:58:38
Association of Interior REALTORS®
