$499,000
Maintenance,
$499.75 Monthly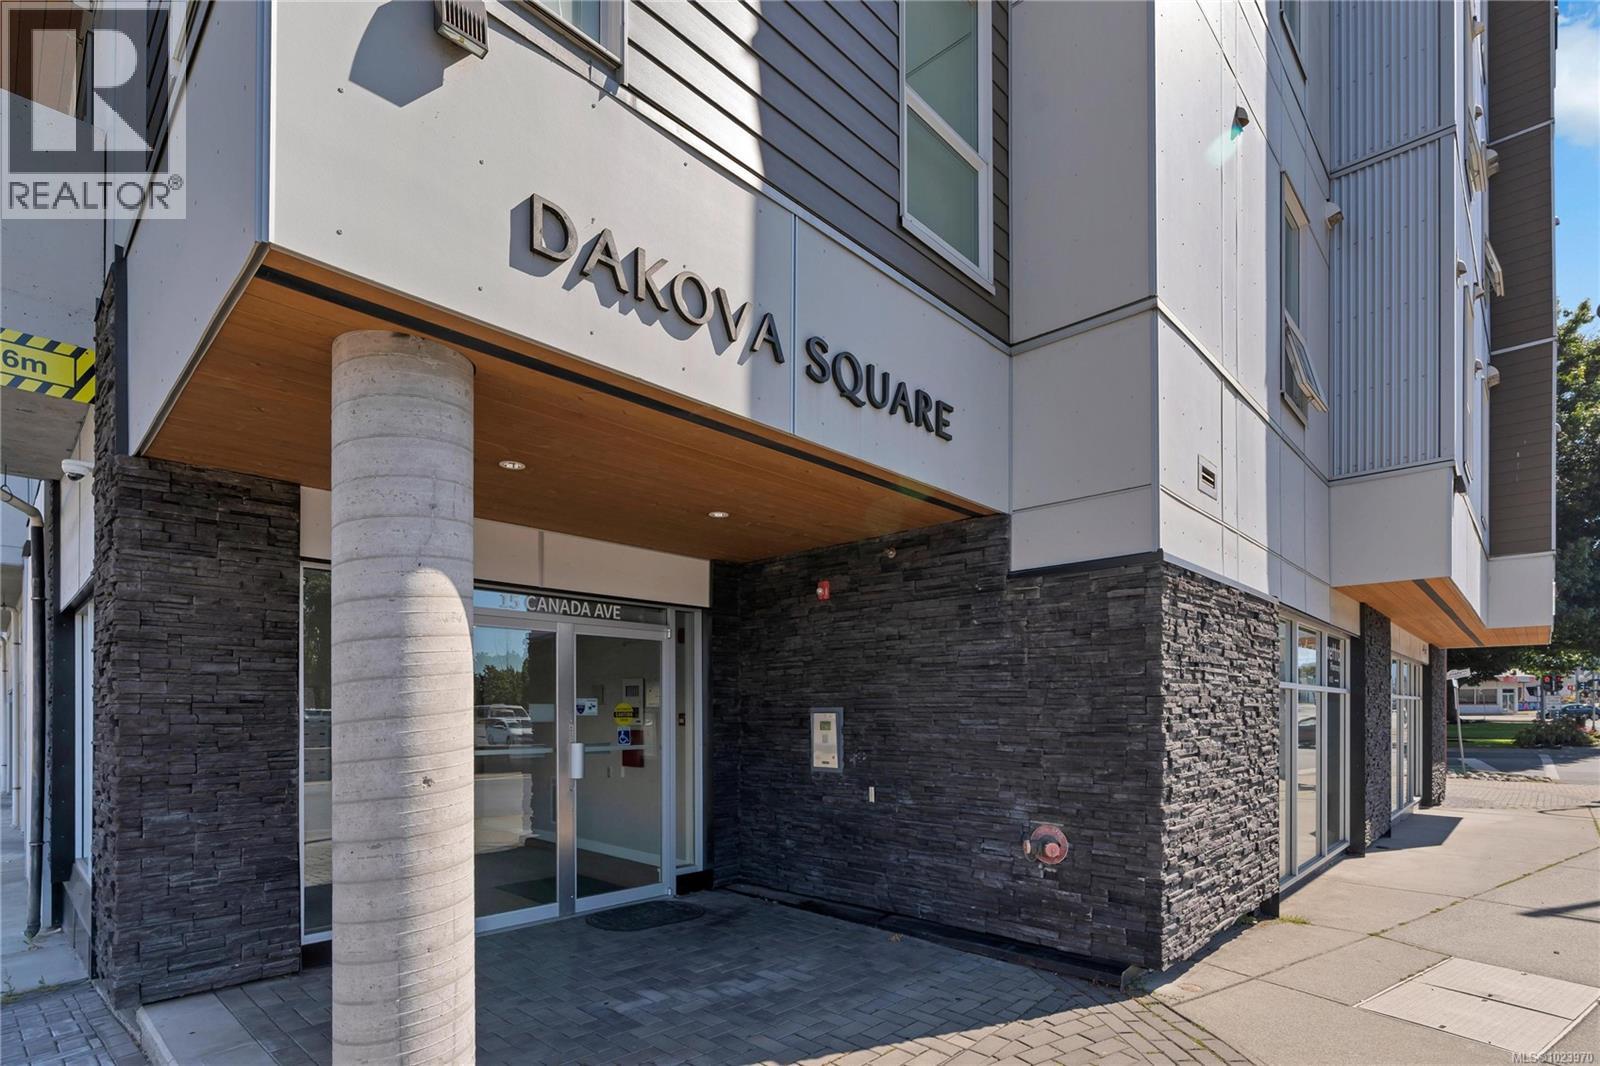
$499,000
Maintenance,
$499.75 Monthly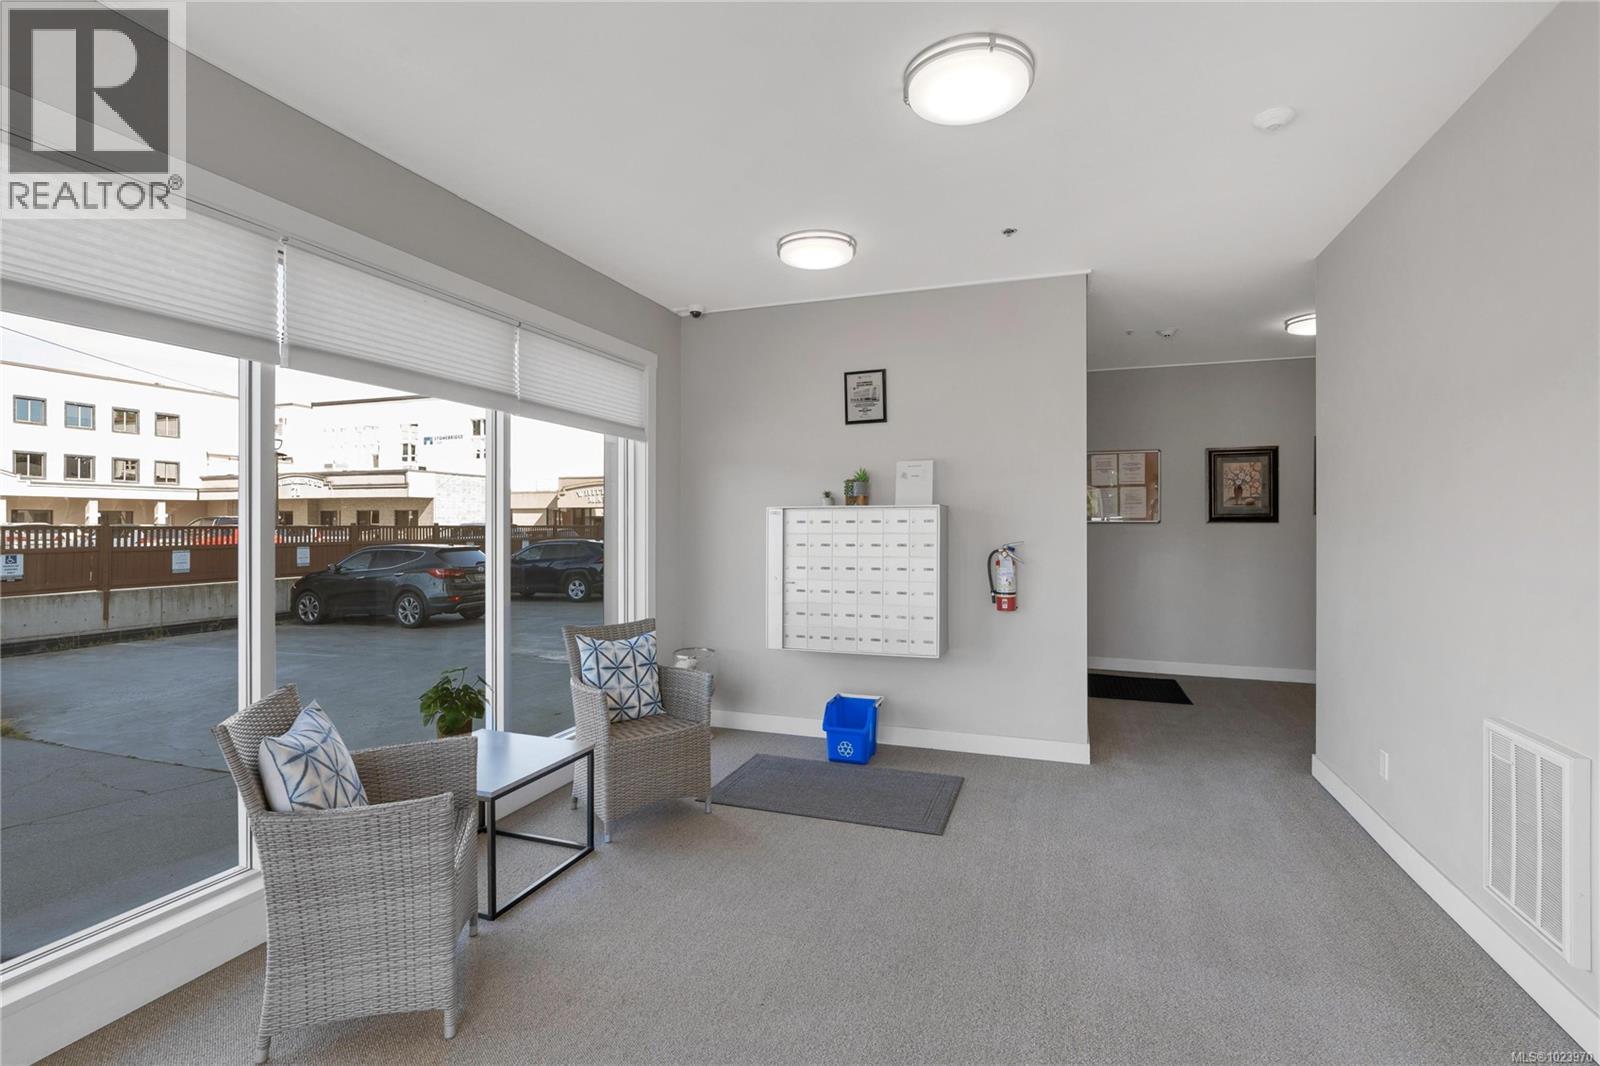
$499,000
Maintenance,
$499.75 Monthly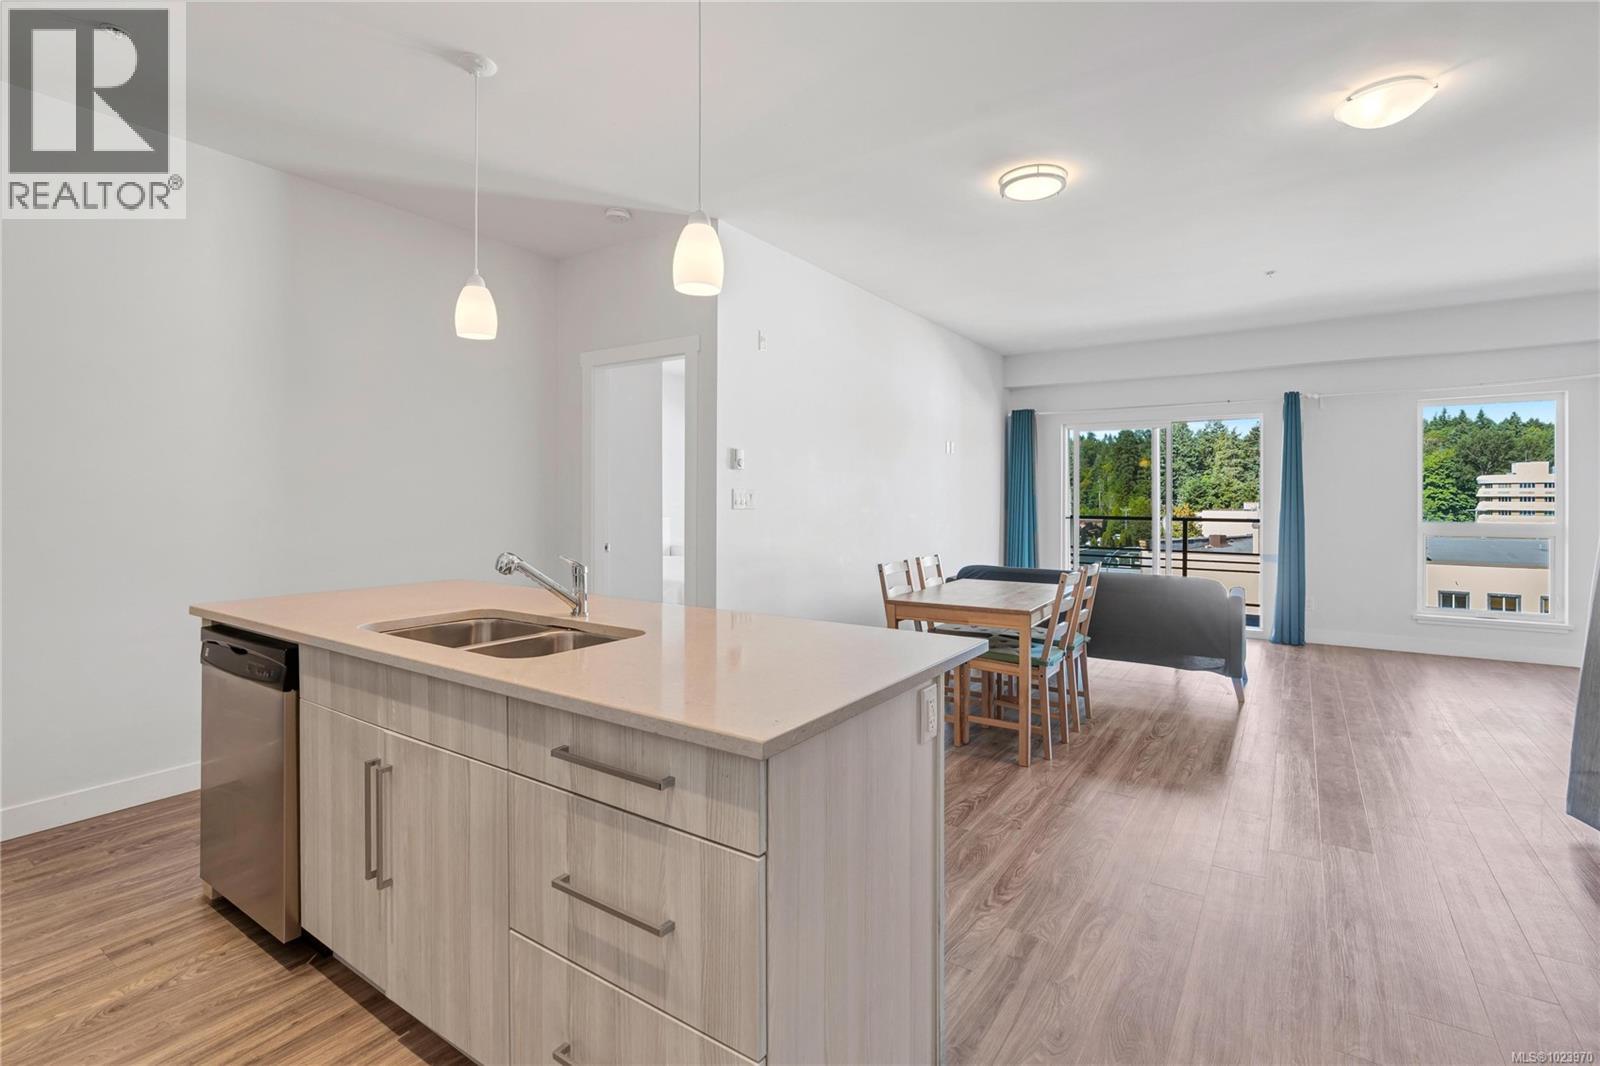
$499,000
Maintenance,
$499.75 Monthly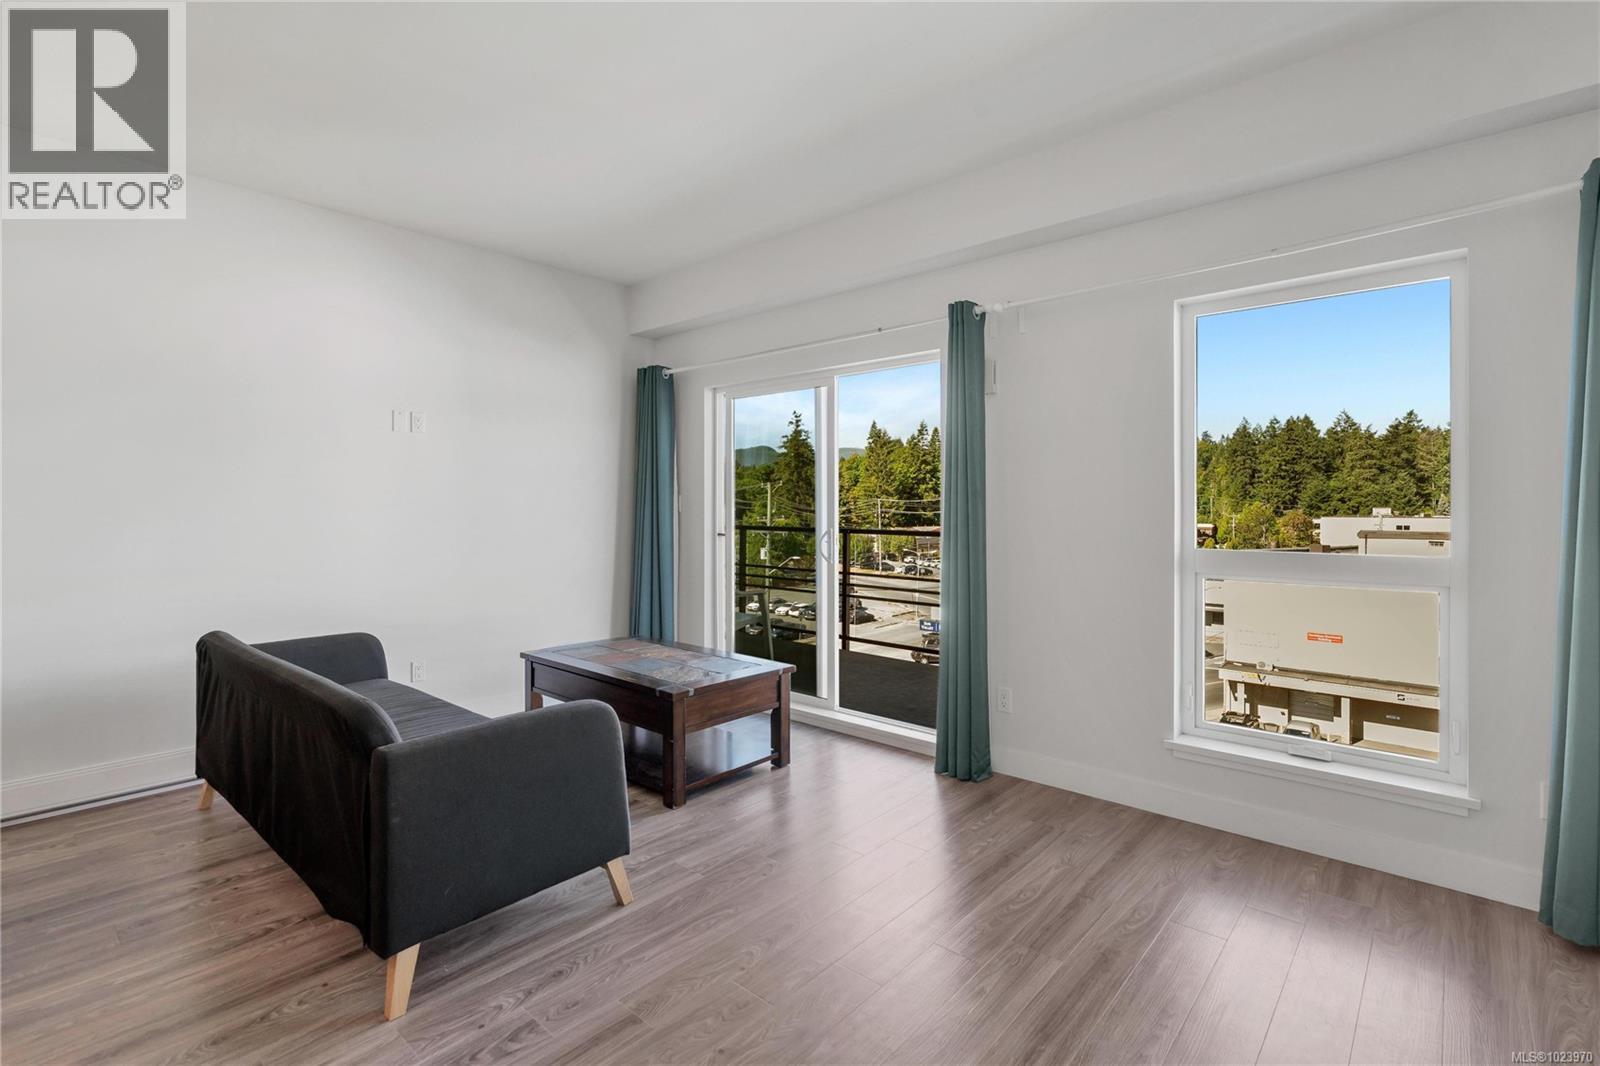
$499,000
Maintenance,
$499.75 Monthly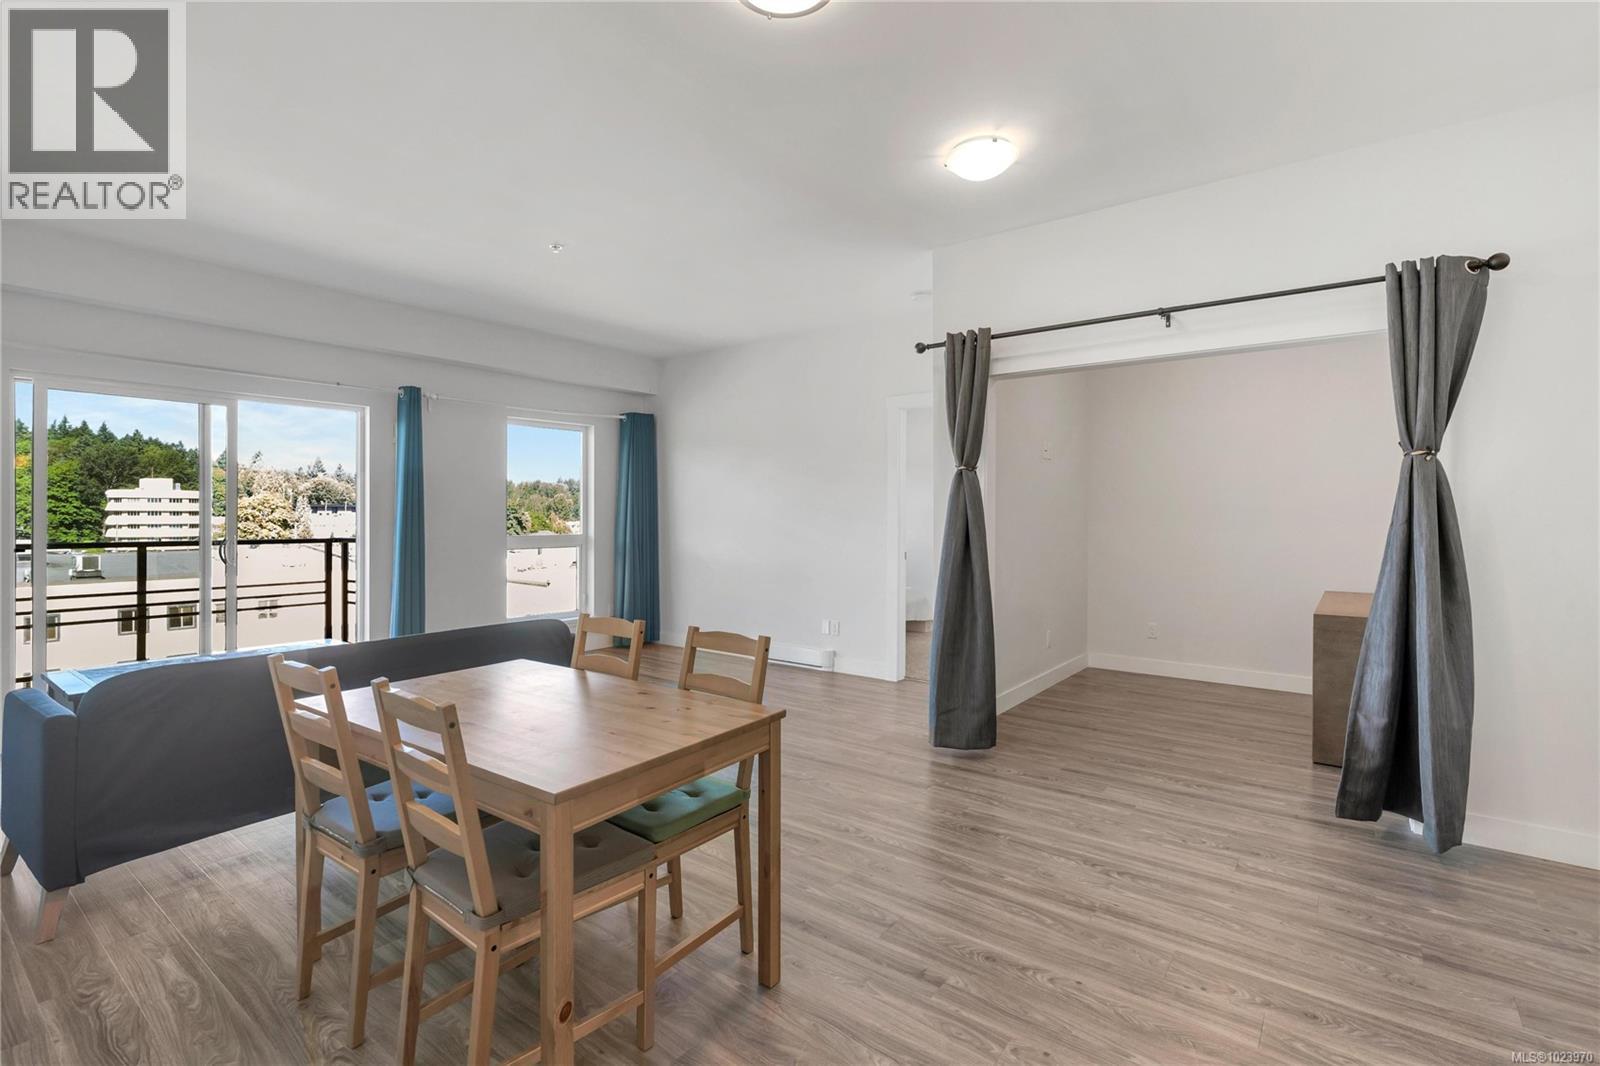
$499,000
Maintenance,
$499.75 Monthly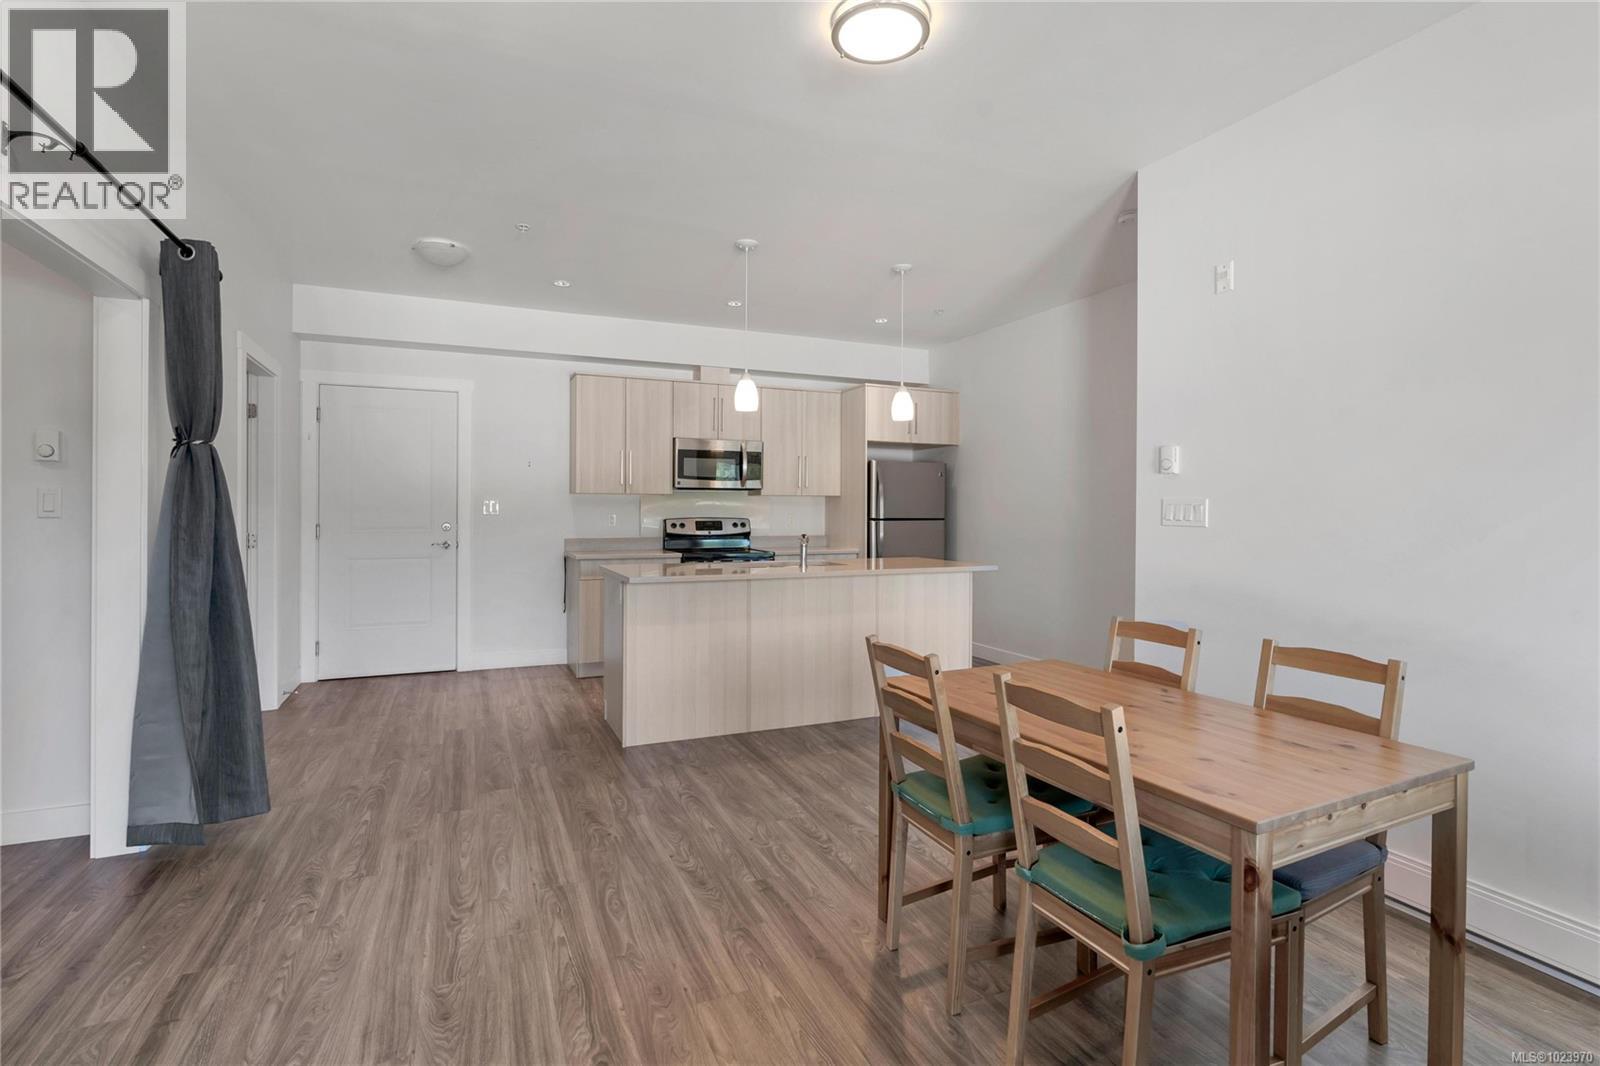
$499,000
Maintenance,
$499.75 Monthly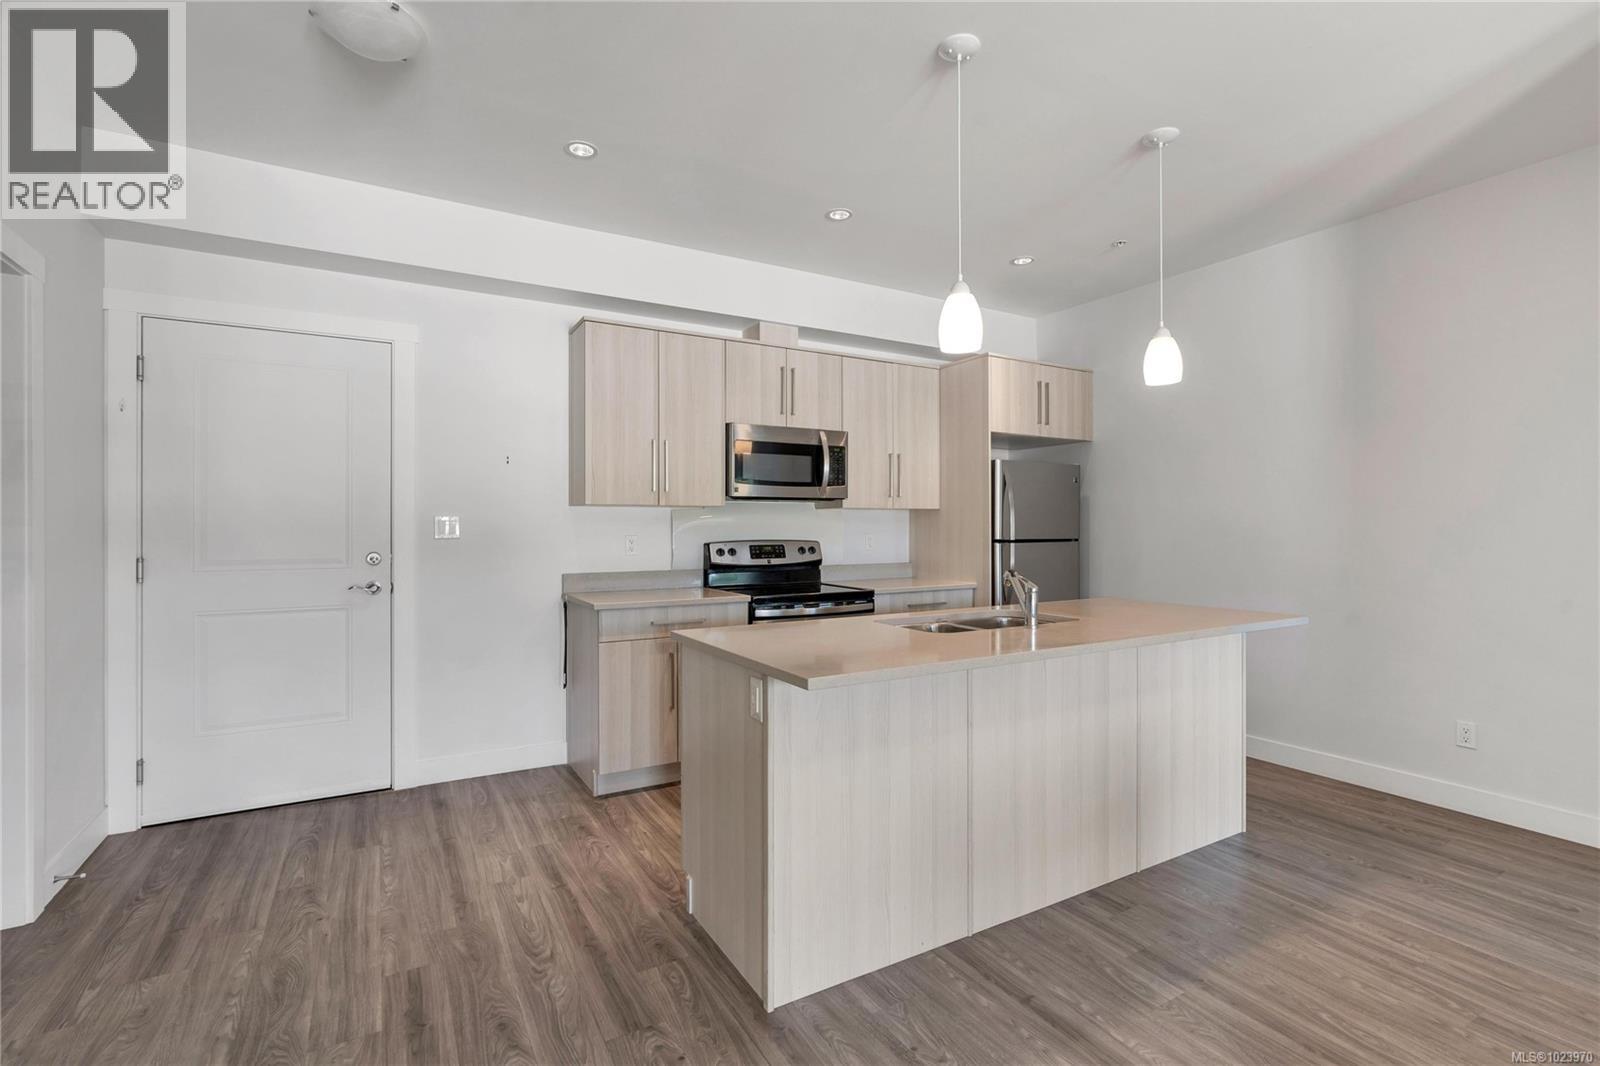
$499,000
Maintenance,
$499.75 Monthly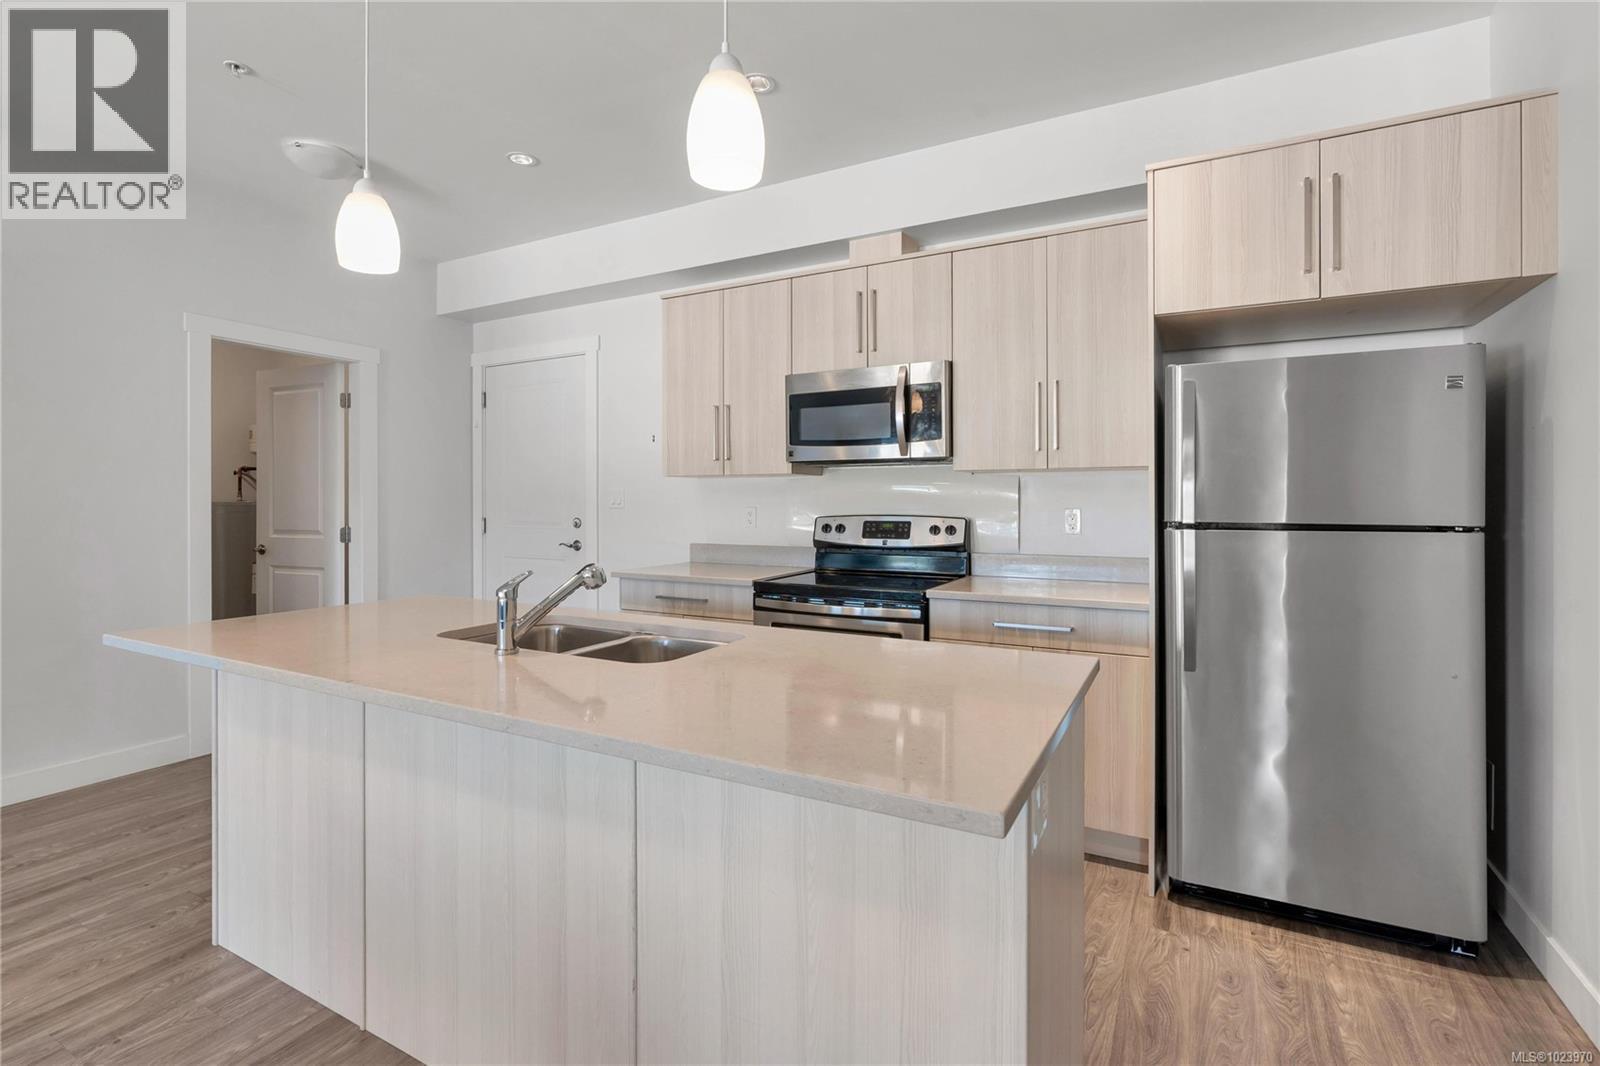
$499,000
Maintenance,
$499.75 Monthly
$499,000
Maintenance,
$499.75 Monthly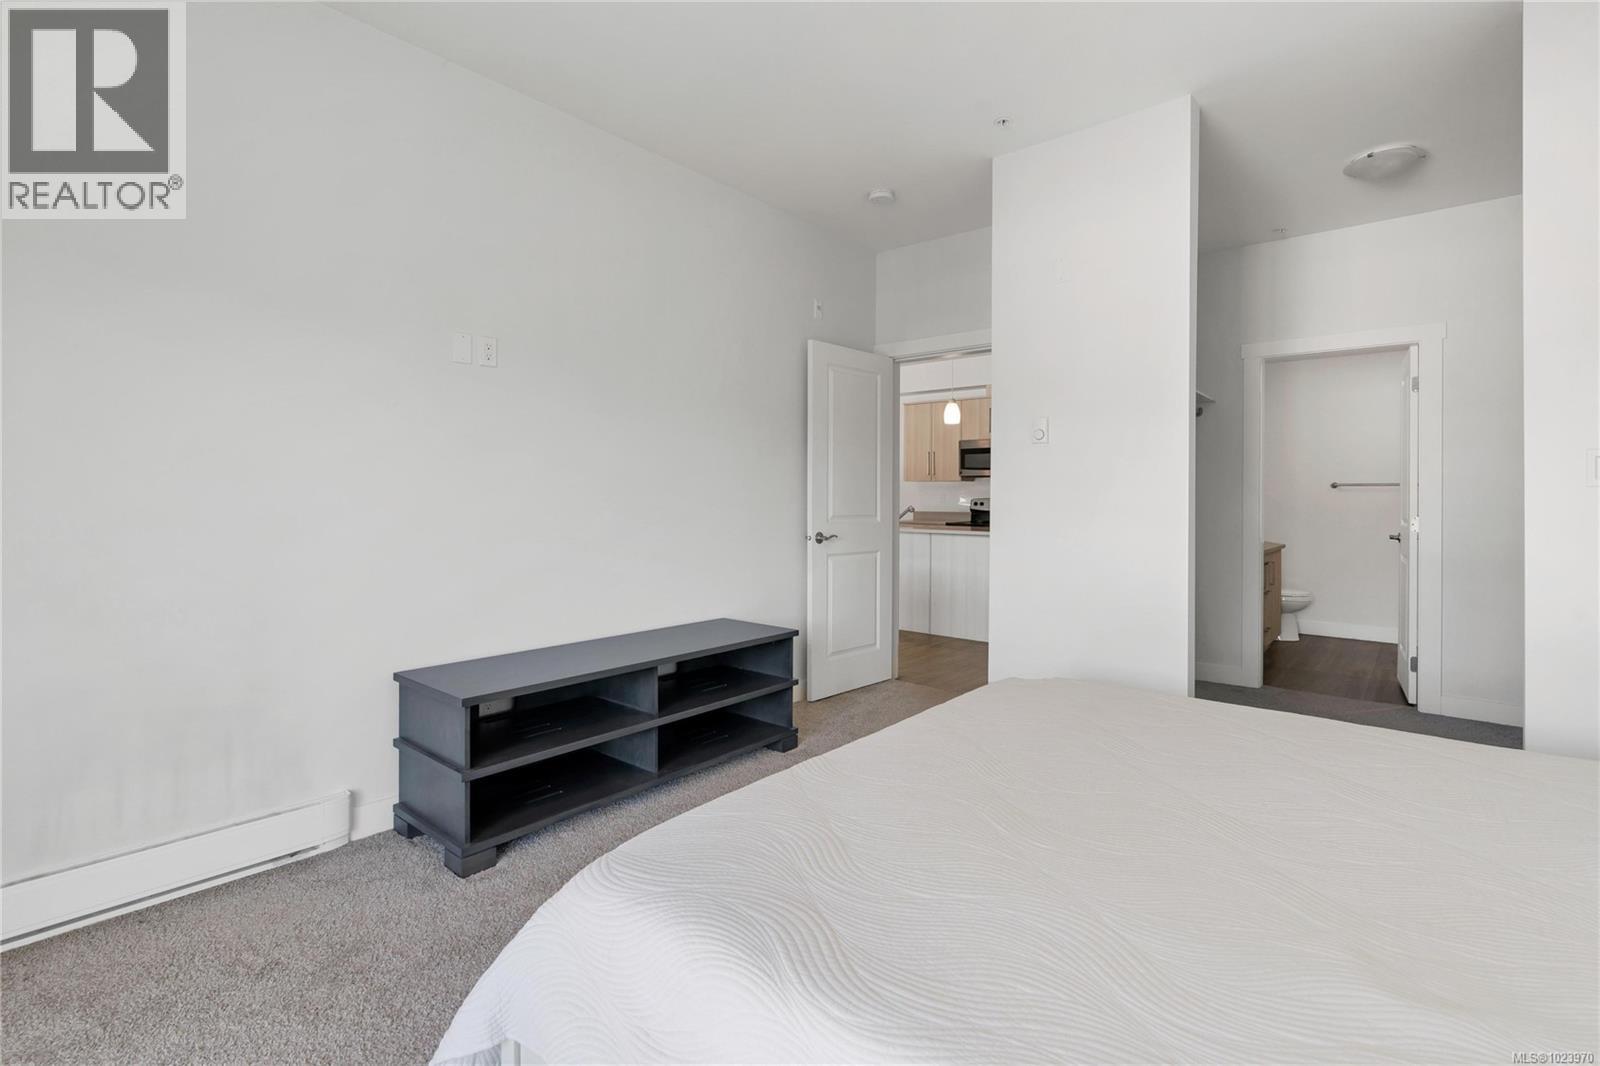
$499,000
Maintenance,
$499.75 Monthly
$499,000
Maintenance,
$499.75 Monthly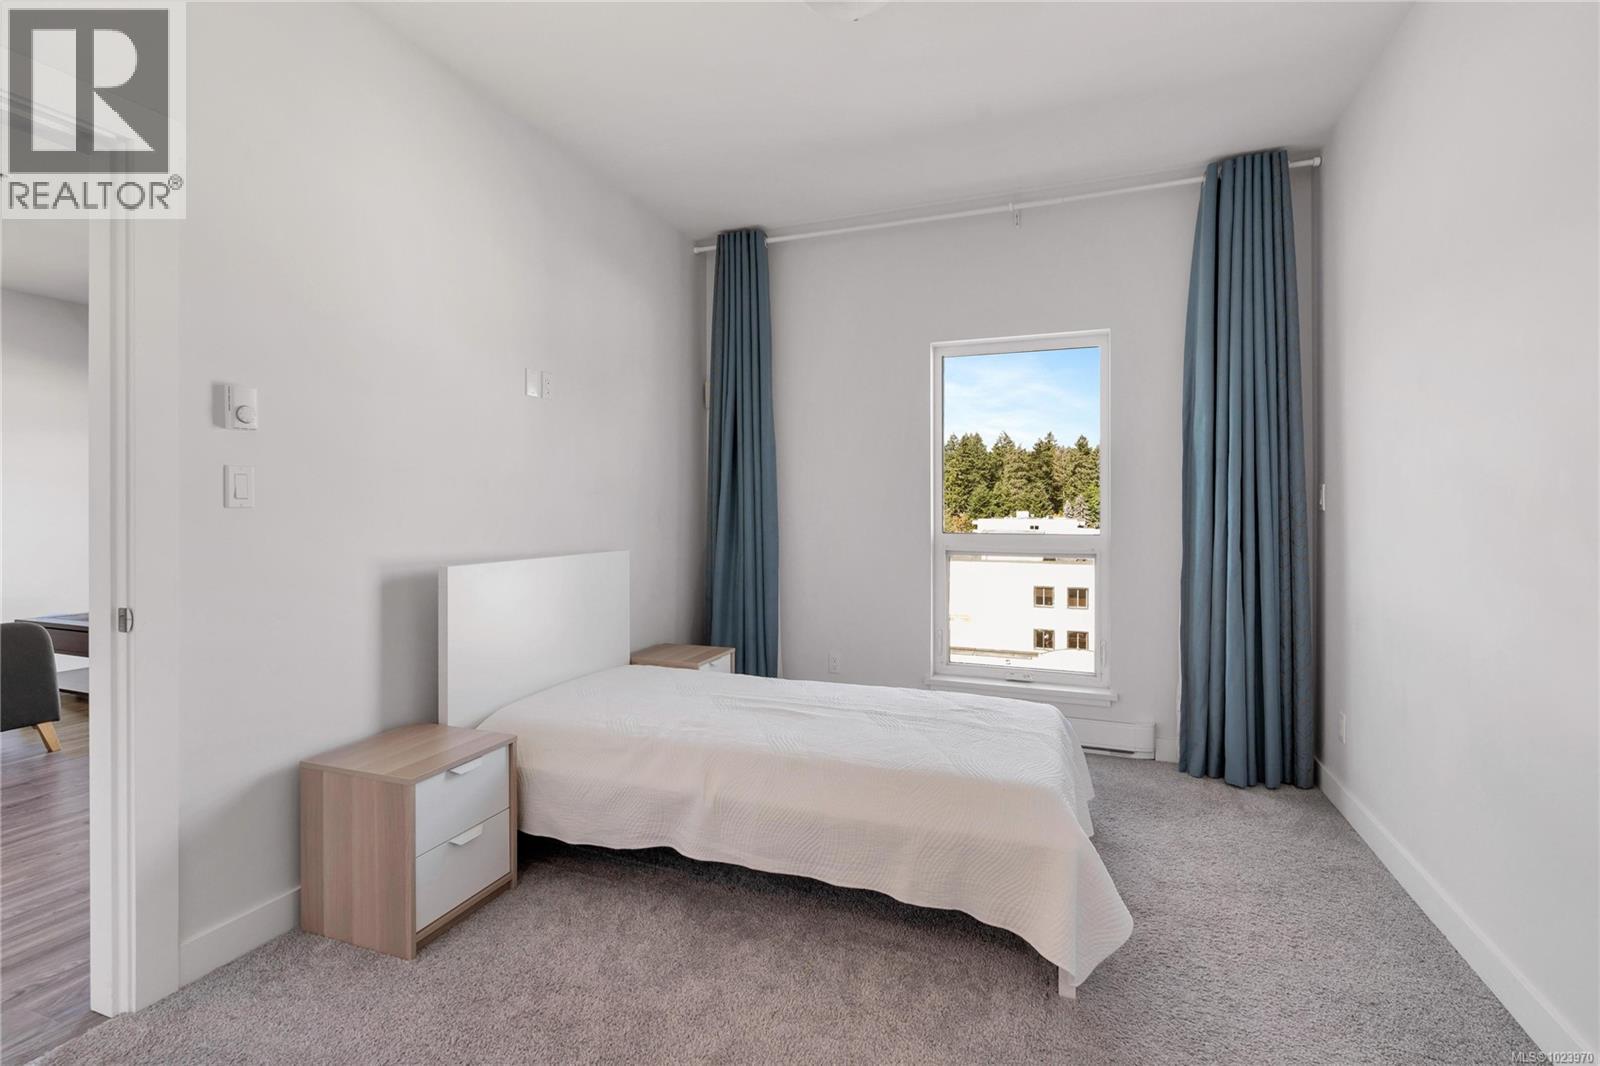
$499,000
Maintenance,
$499.75 Monthly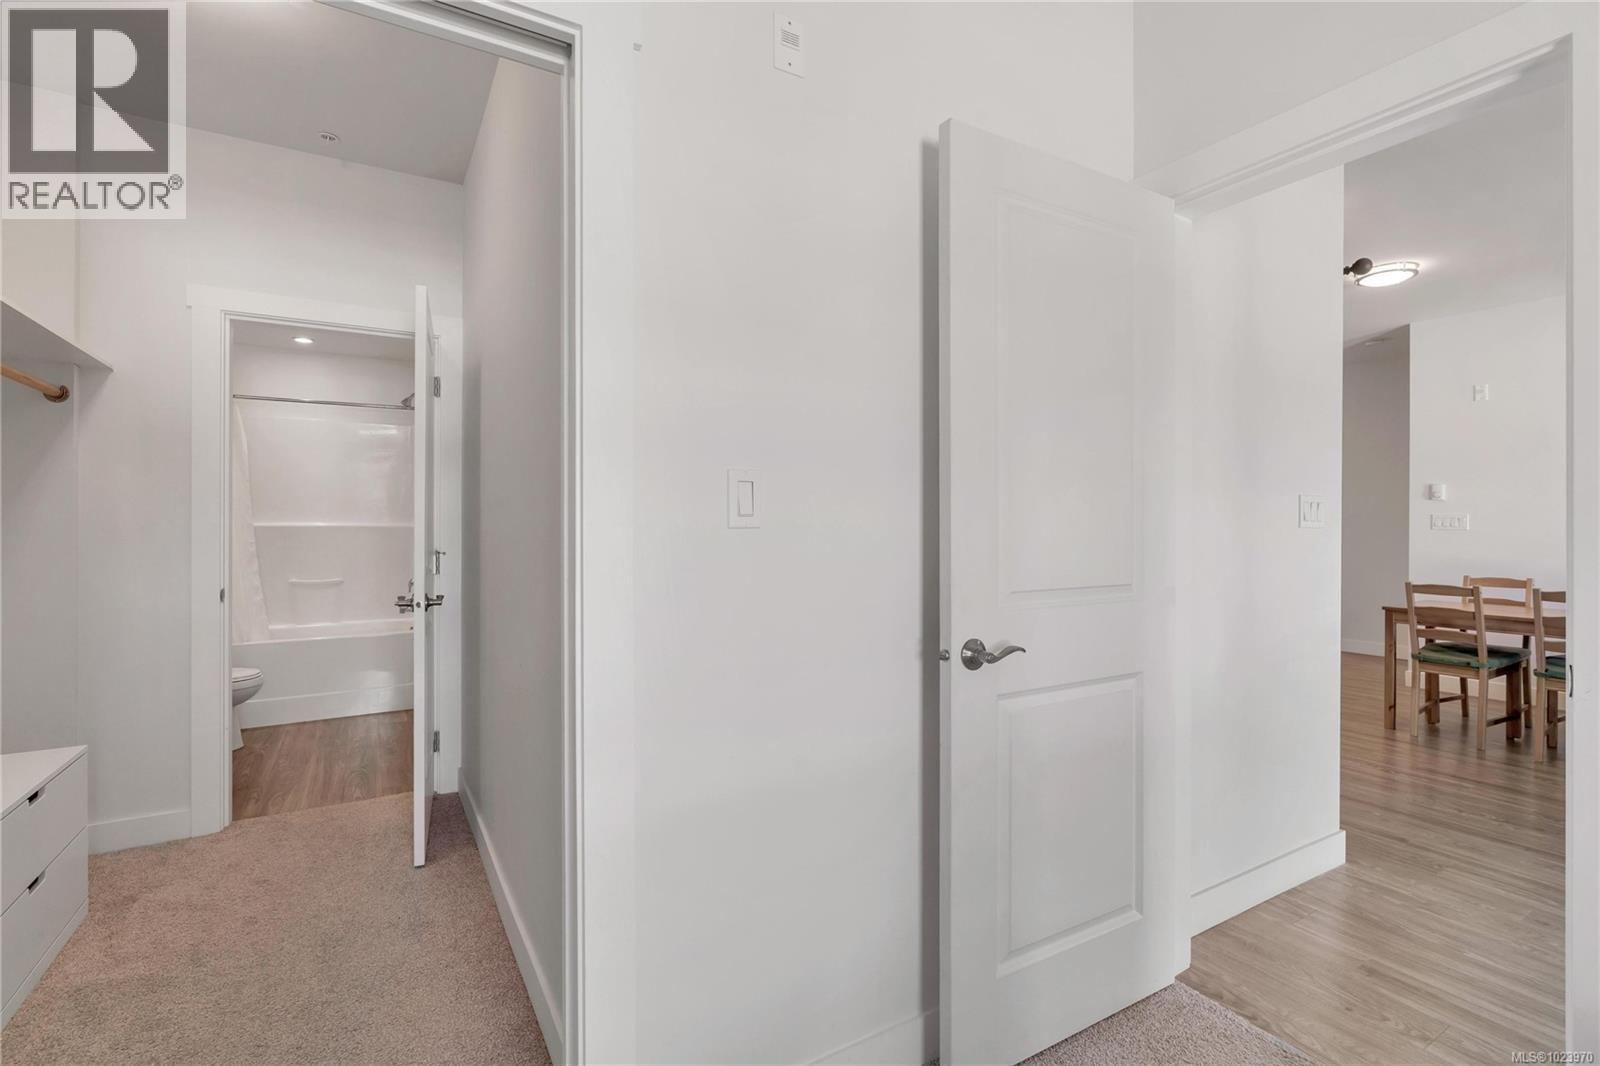
$499,000
Maintenance,
$499.75 Monthly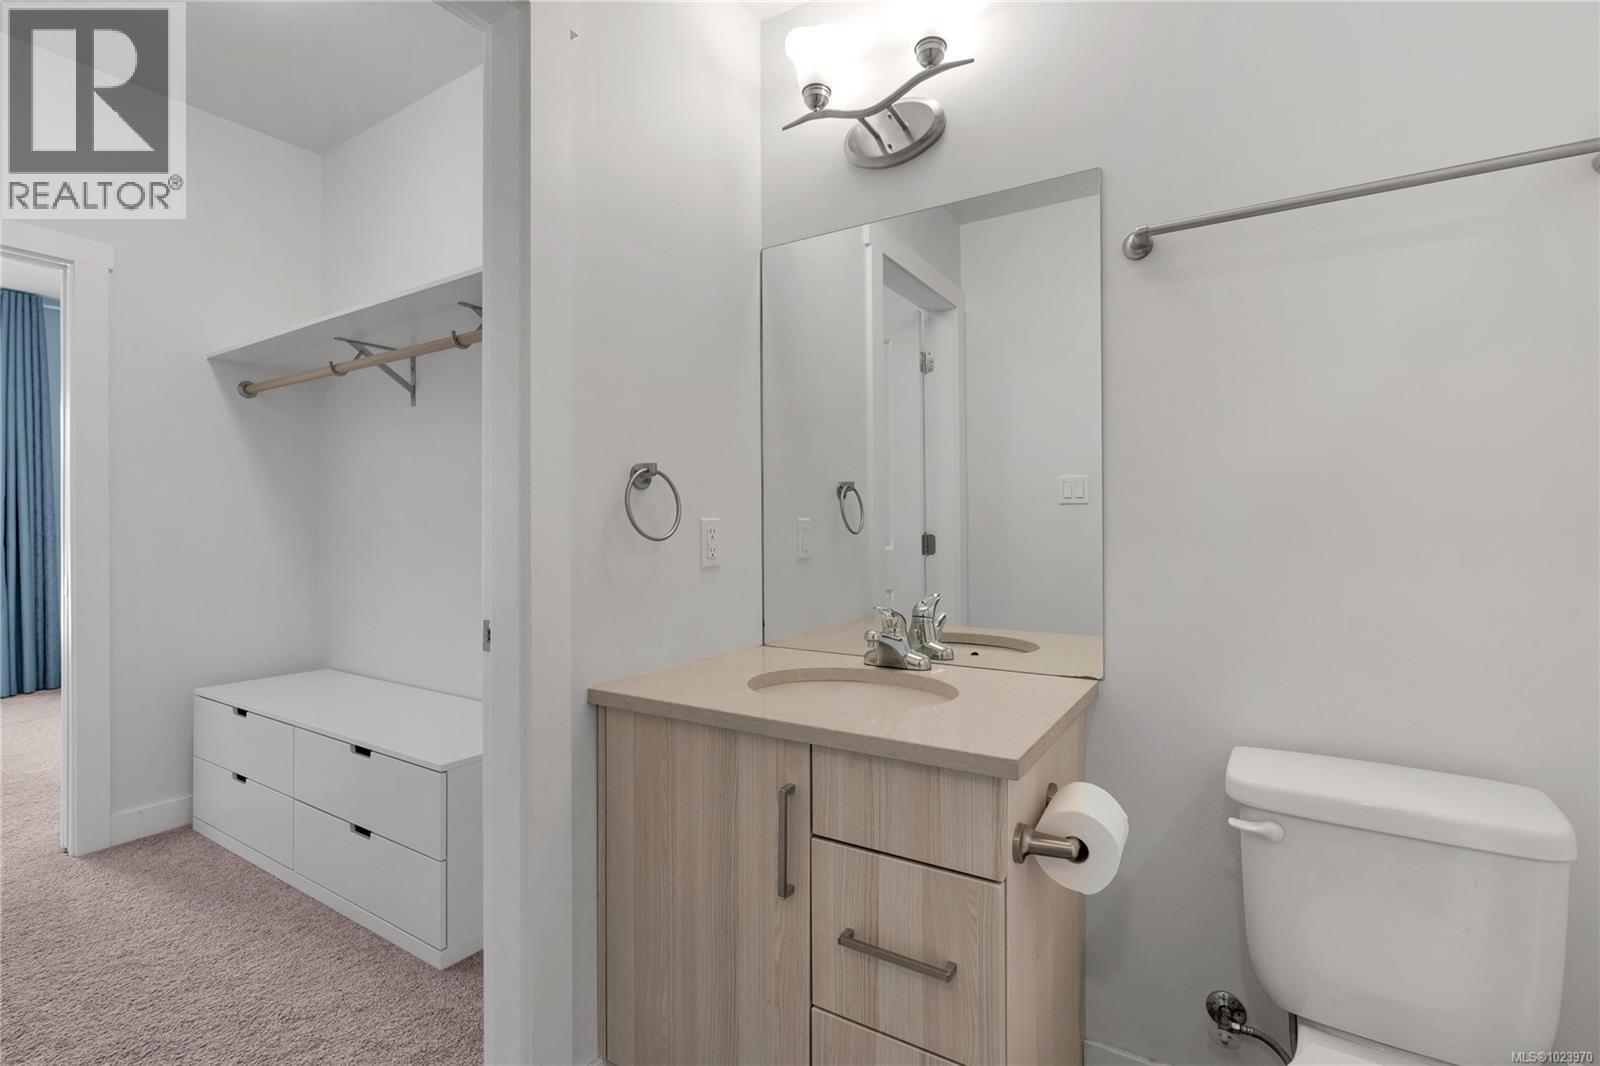
$499,000
Maintenance,
$499.75 Monthly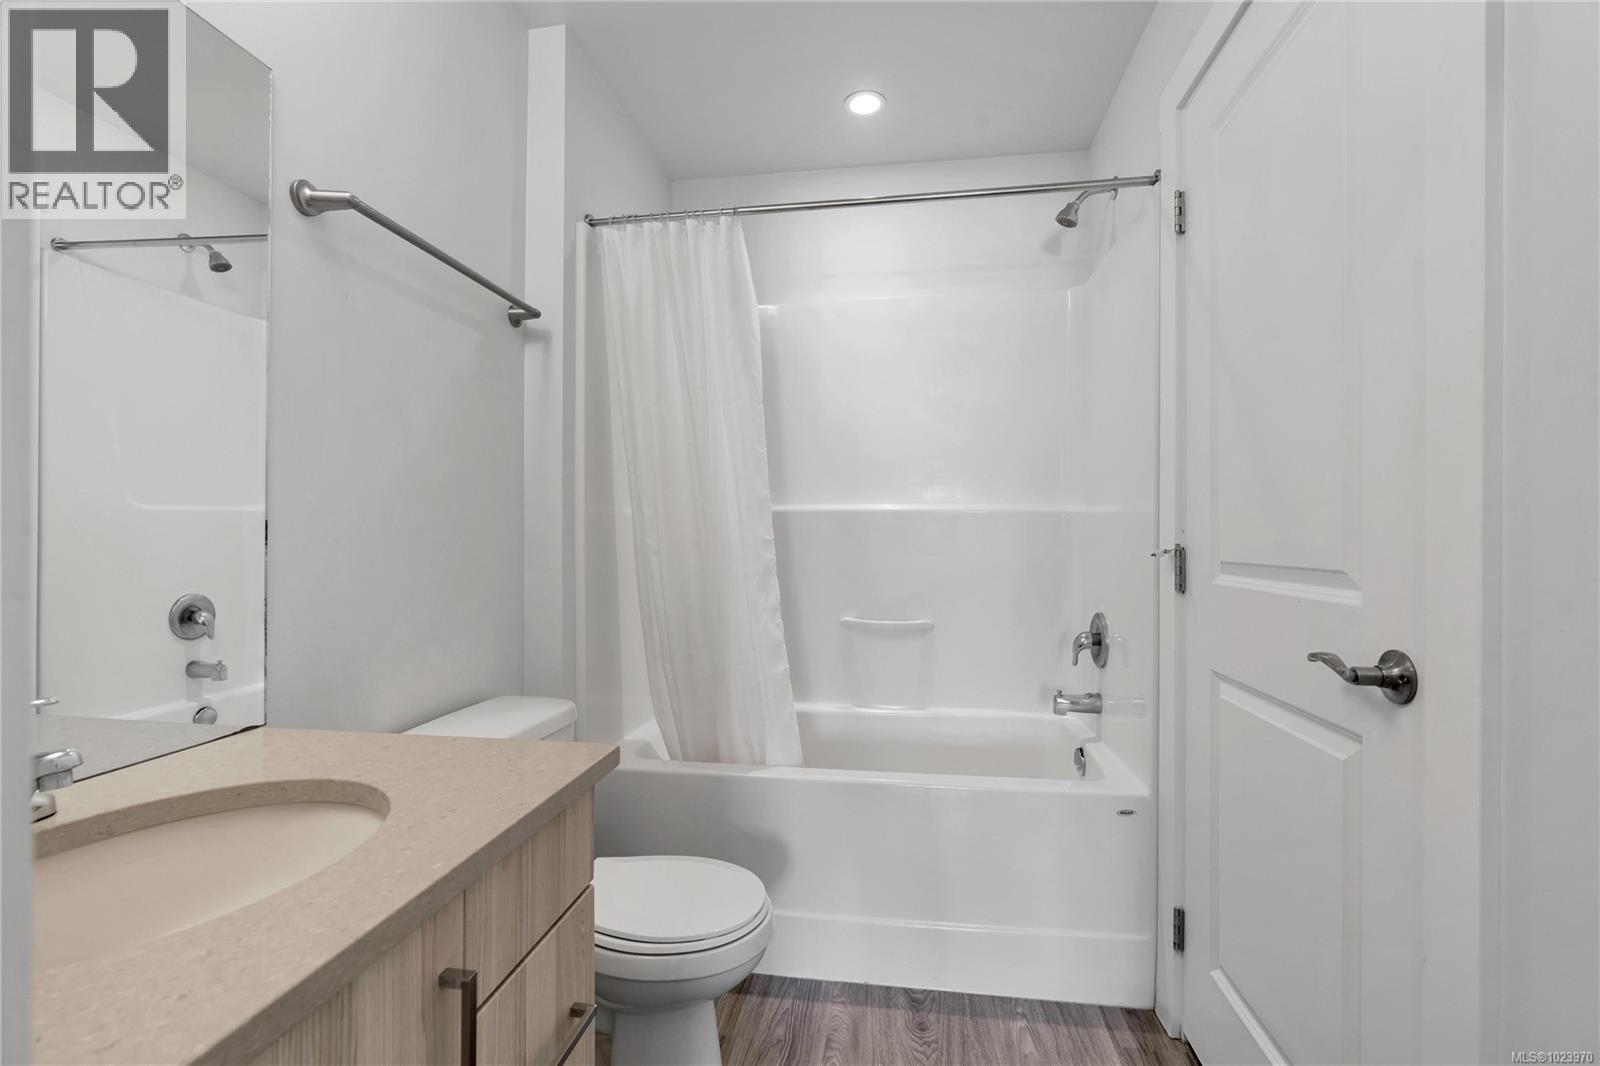
$499,000
Maintenance,
$499.75 Monthly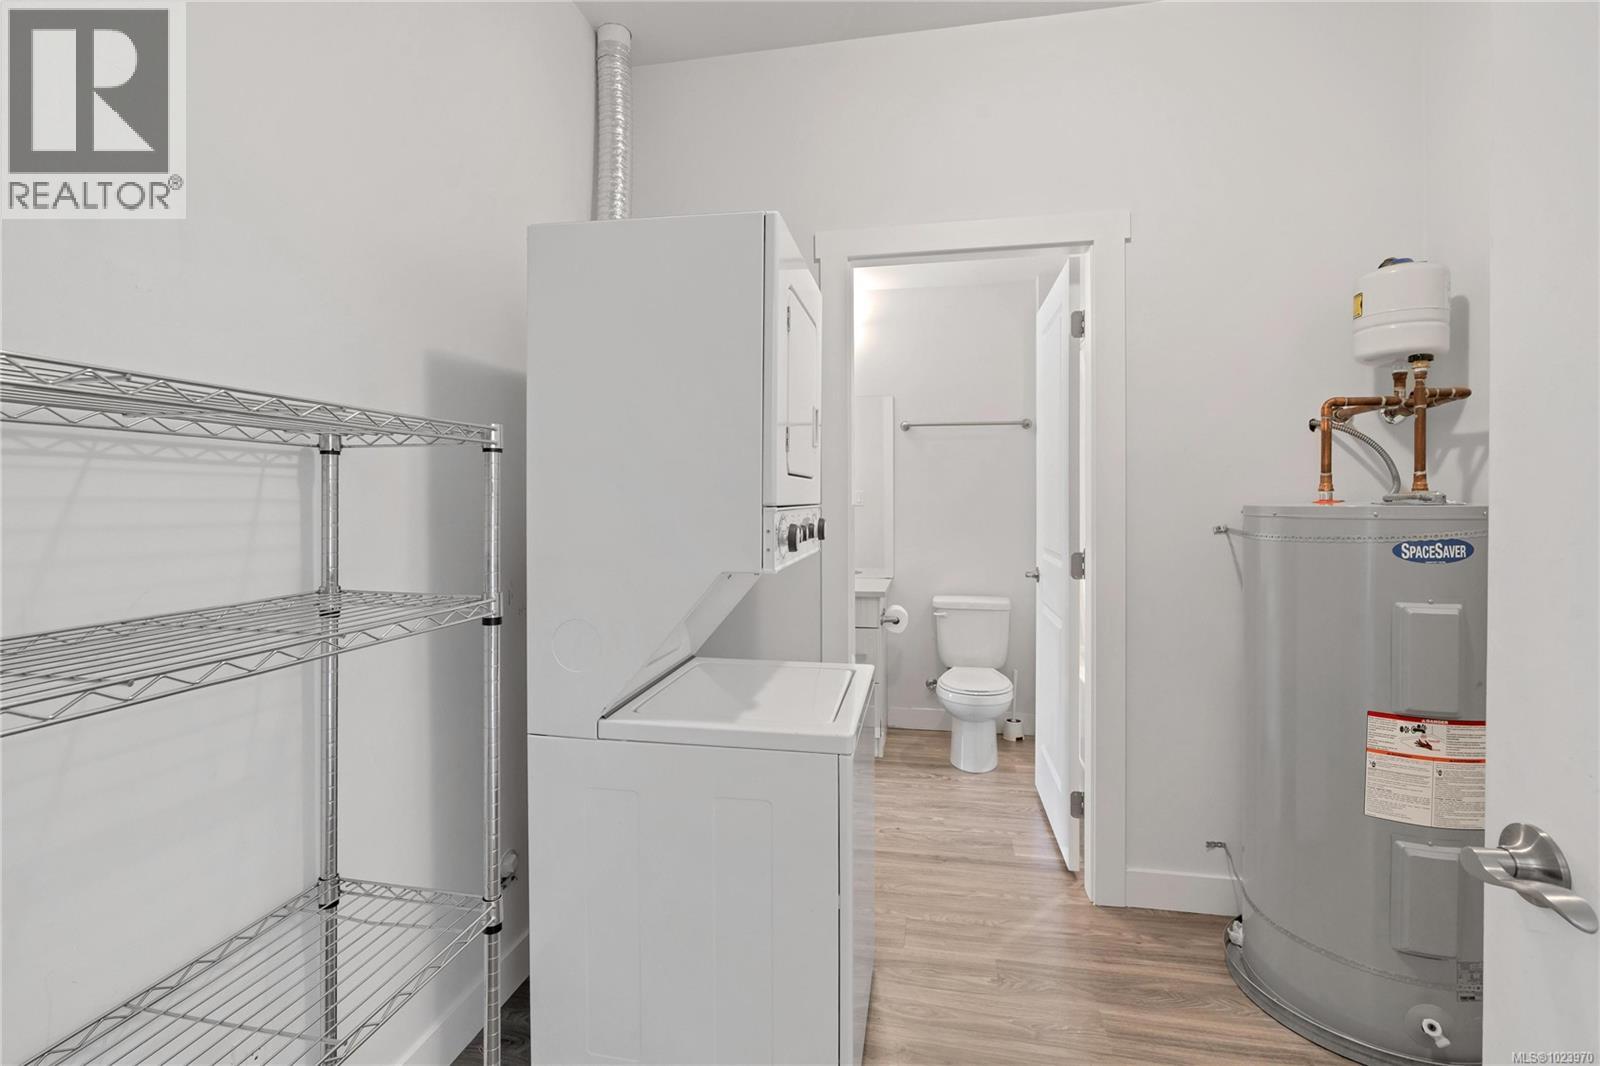
$499,000
Maintenance,
$499.75 Monthly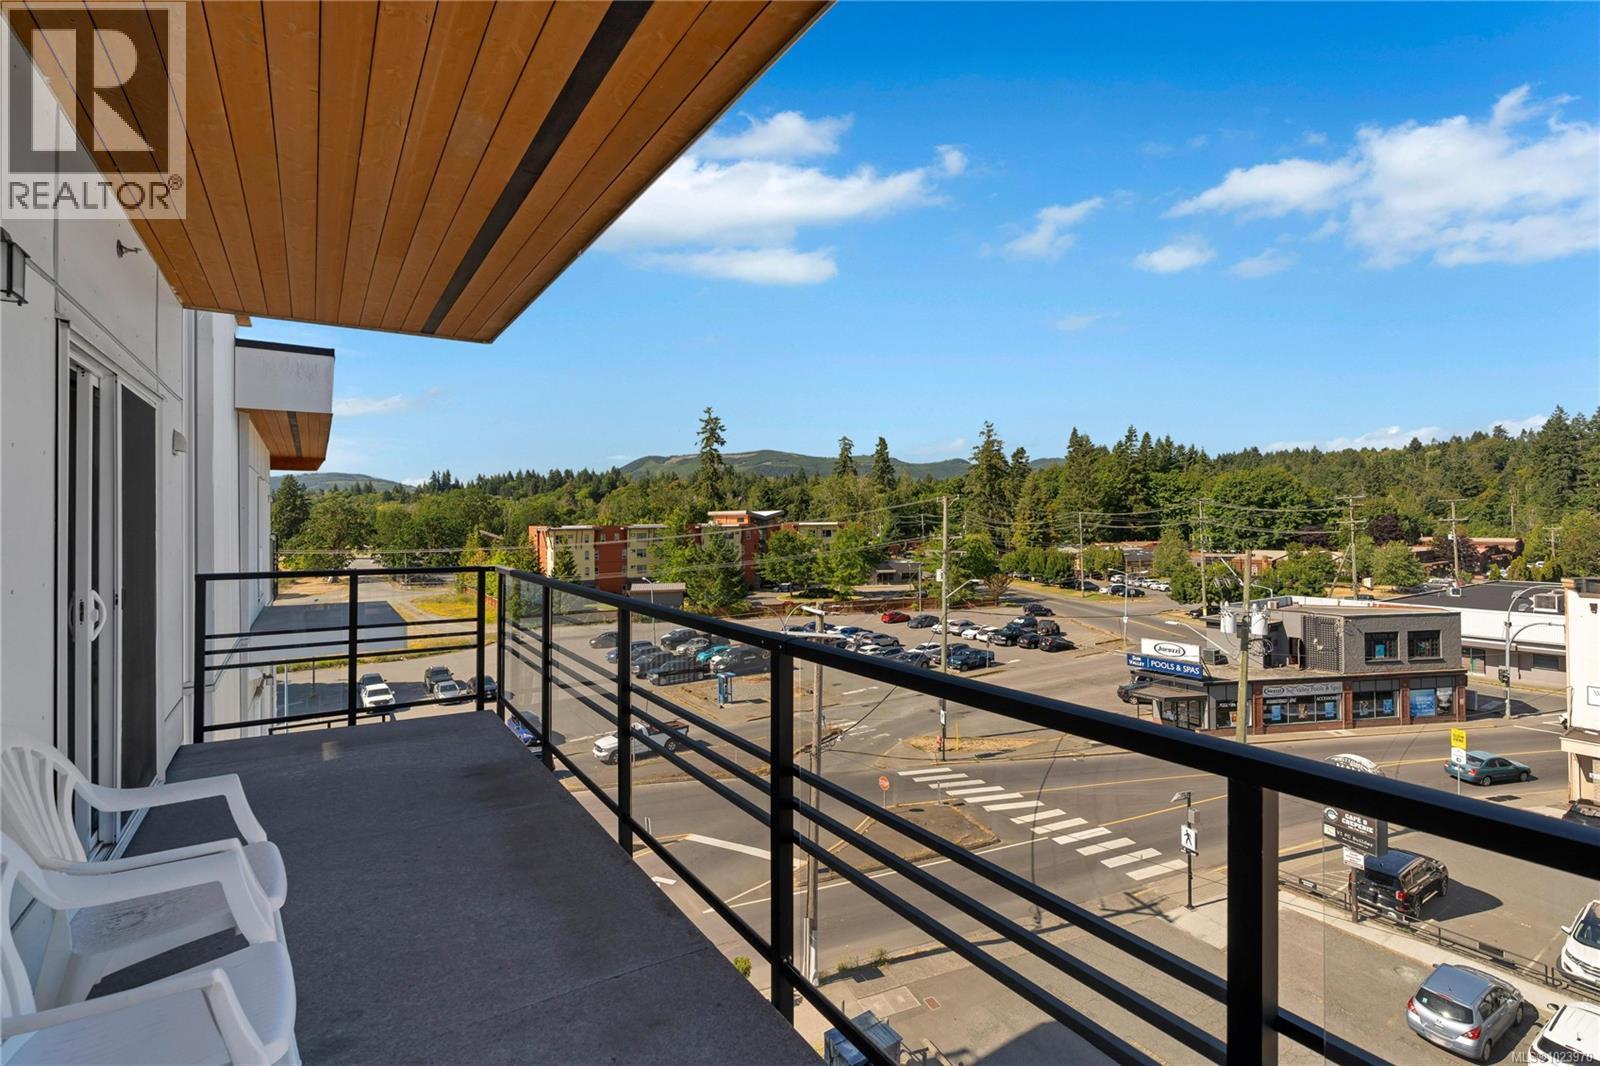
$499,000
Maintenance,
$499.75 Monthly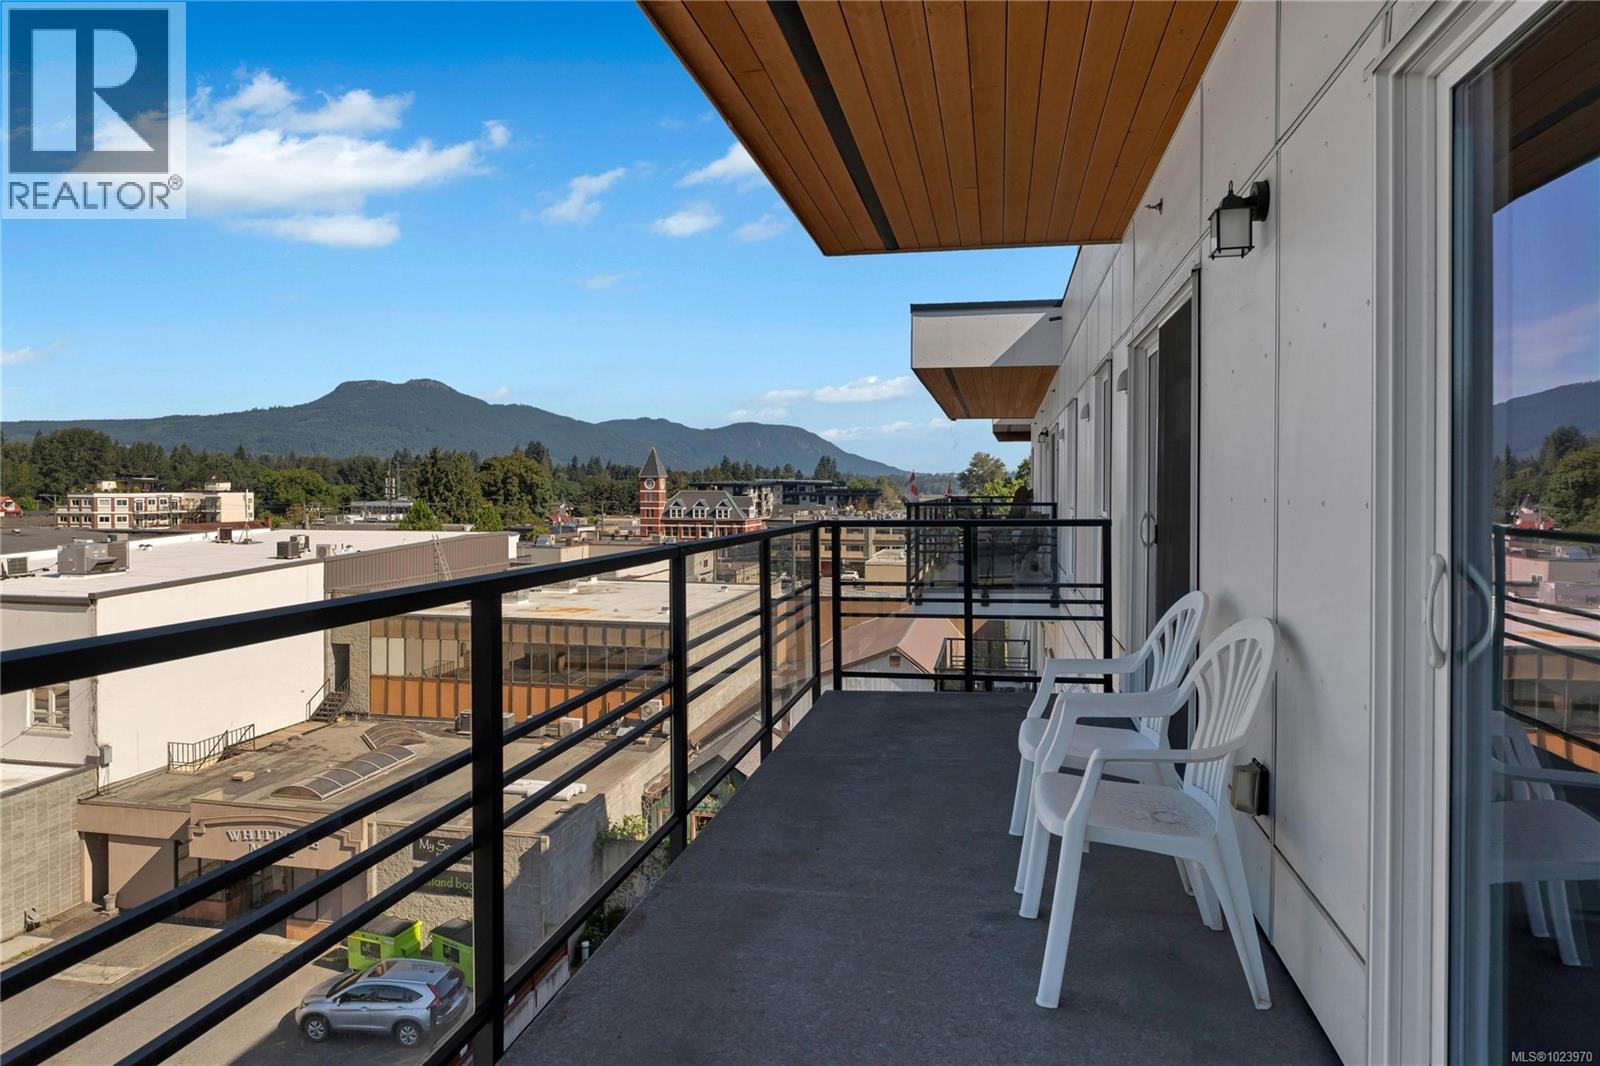
$499,000
Maintenance,
$499.75 Monthly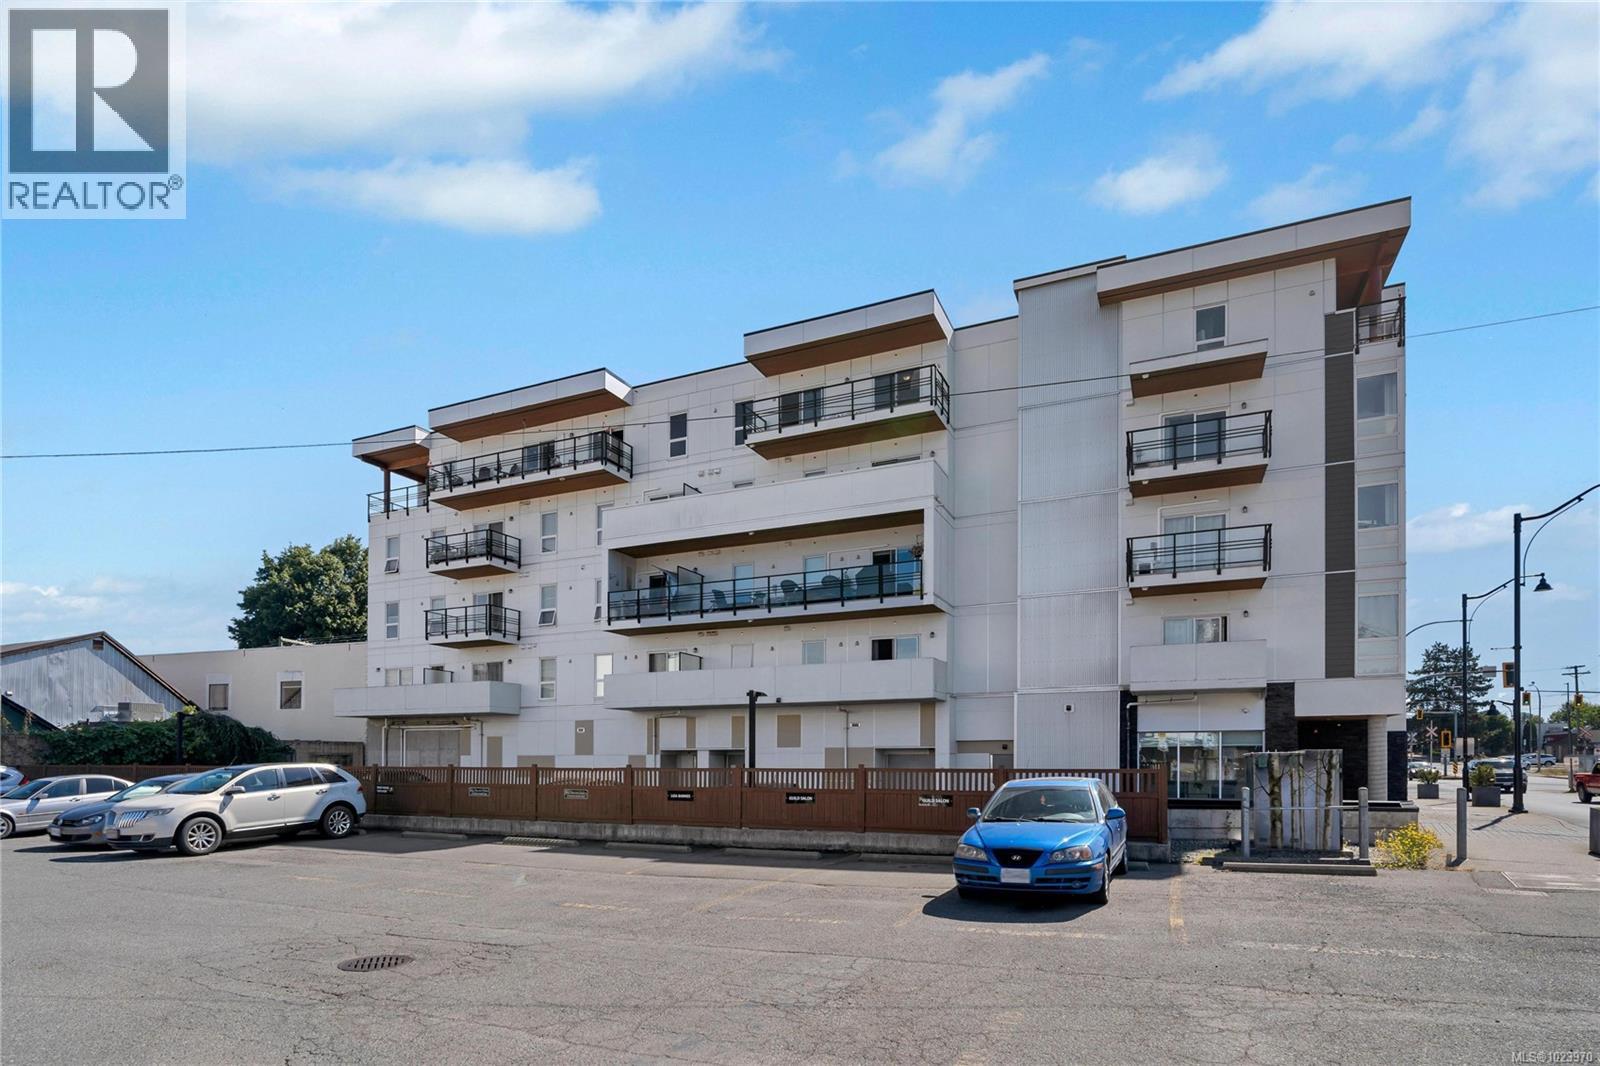
$499,000
Maintenance,
$499.75 Monthly
Like this listing?
Contact us for more information


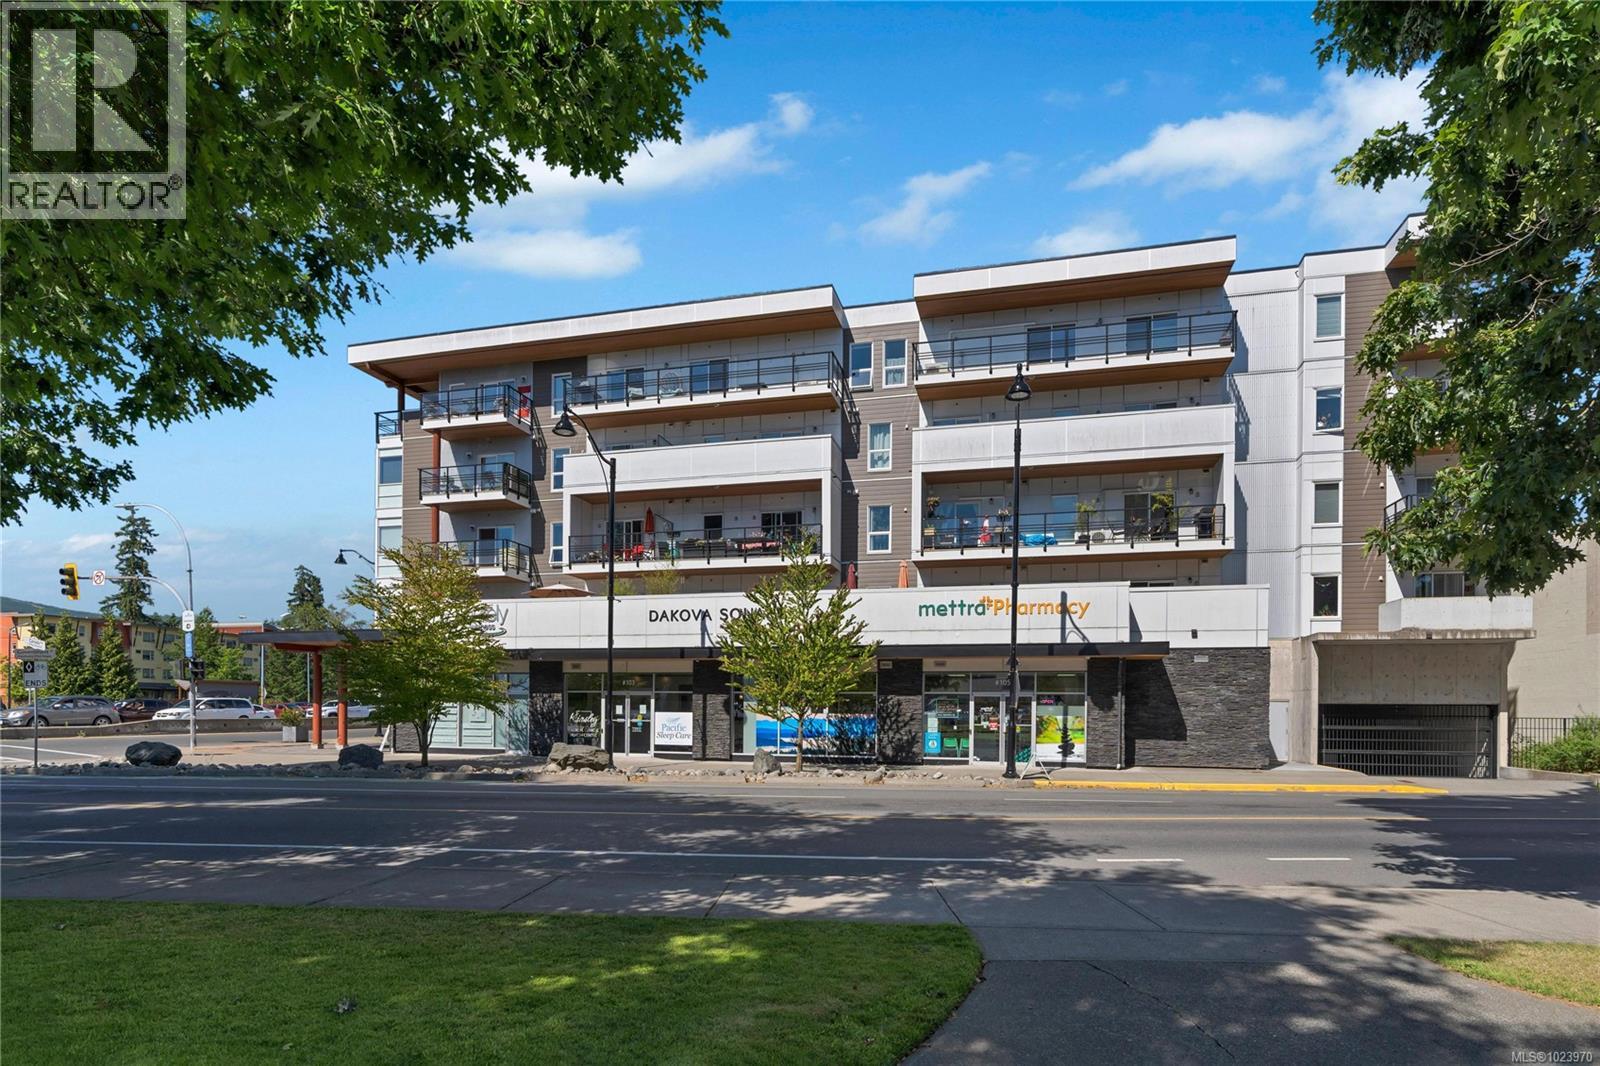
Experience elevated living in this stunning top-floor condo of Dakova Square, located in the heart of downtown Duncan. This spacious 1,149 sq ft unit is one of the largest unit in the building and offers 2bed, 2 bath, and a den, large balcony - perfect for enjoying beautiful sunset views from the comfort of your living room. Thoughtfully designed with in-suite laundry, secure underground parking, and modern finishes throughout, this top-floor retreat combines comfort, convenience, and a vibrant urban lifestyle. Don't miss this rare opportunity! Floor plan/measurements by Stellar Real Estate Marketing, buyer to verify if important. (id:45055)
-
Property Details
MLS® Number 1023970 Property Type Single Family Neigbourhood West Duncan CommunityFeatures Pets Allowed, Family Oriented Features Central Location, Corner Site, Other ParkingSpaceTotal 1 Plan Eps2300 -
Building
BathroomTotal 2 BedroomsTotal 2 Appliances Dishwasher, Dryer, Microwave, Refrigerator, Washer ConstructedDate 2017 CoolingType None FireProtection Fire Alarm System, Sprinkler System-fire HeatingType Baseboard Heaters SizeInterior 1,277 Sqft TotalFinishedArea 1149 Sqft Type Apartment Underground -
Land
AccessType Road Access Acreage No SizeIrregular 1149 SizeTotal 1149 Sqft SizeTotalText 1149 Sqft ZoningType Multi-family -
Rooms
Level Type Length Width Dimensions Main Level Balcony 21'8 x 5'11 Main Level Laundry Room 7'11 x 8'1 Main Level Den 7'11 x 7'6 Main Level Dining Room 12'6 x 7'10 Main Level Living Room 16'0 x 12'5 Main Level Kitchen 10'11 x 8'5 Main Level Bathroom 5'4 x 8'1 Main Level Ensuite 7'9 x 6'7 Main Level Bedroom 10'2 x 12'5 Main Level Bedroom 12'1 x 13'2 -
Utilities
Your Favourites
No Favourites Found







The trademarks REALTOR®, REALTORS®, and the REALTOR® logo are controlled by The Canadian Real Estate Association (CREA) and identify real estate professionals who are members of CREA. The trademarks MLS®, Multiple Listing Service® and the associated logos are owned by The Canadian Real Estate Association (CREA) and identify the quality of services provided by real estate professionals who are members of CREA. The trademark DDF® is owned by The Canadian Real Estate Association (CREA) and identifies CREA's Data Distribution Facility (DDF®)
January 23 2026 09:37:08
Victoria Real Estate Board
