$2,829,000
Maintenance,
$300 Monthly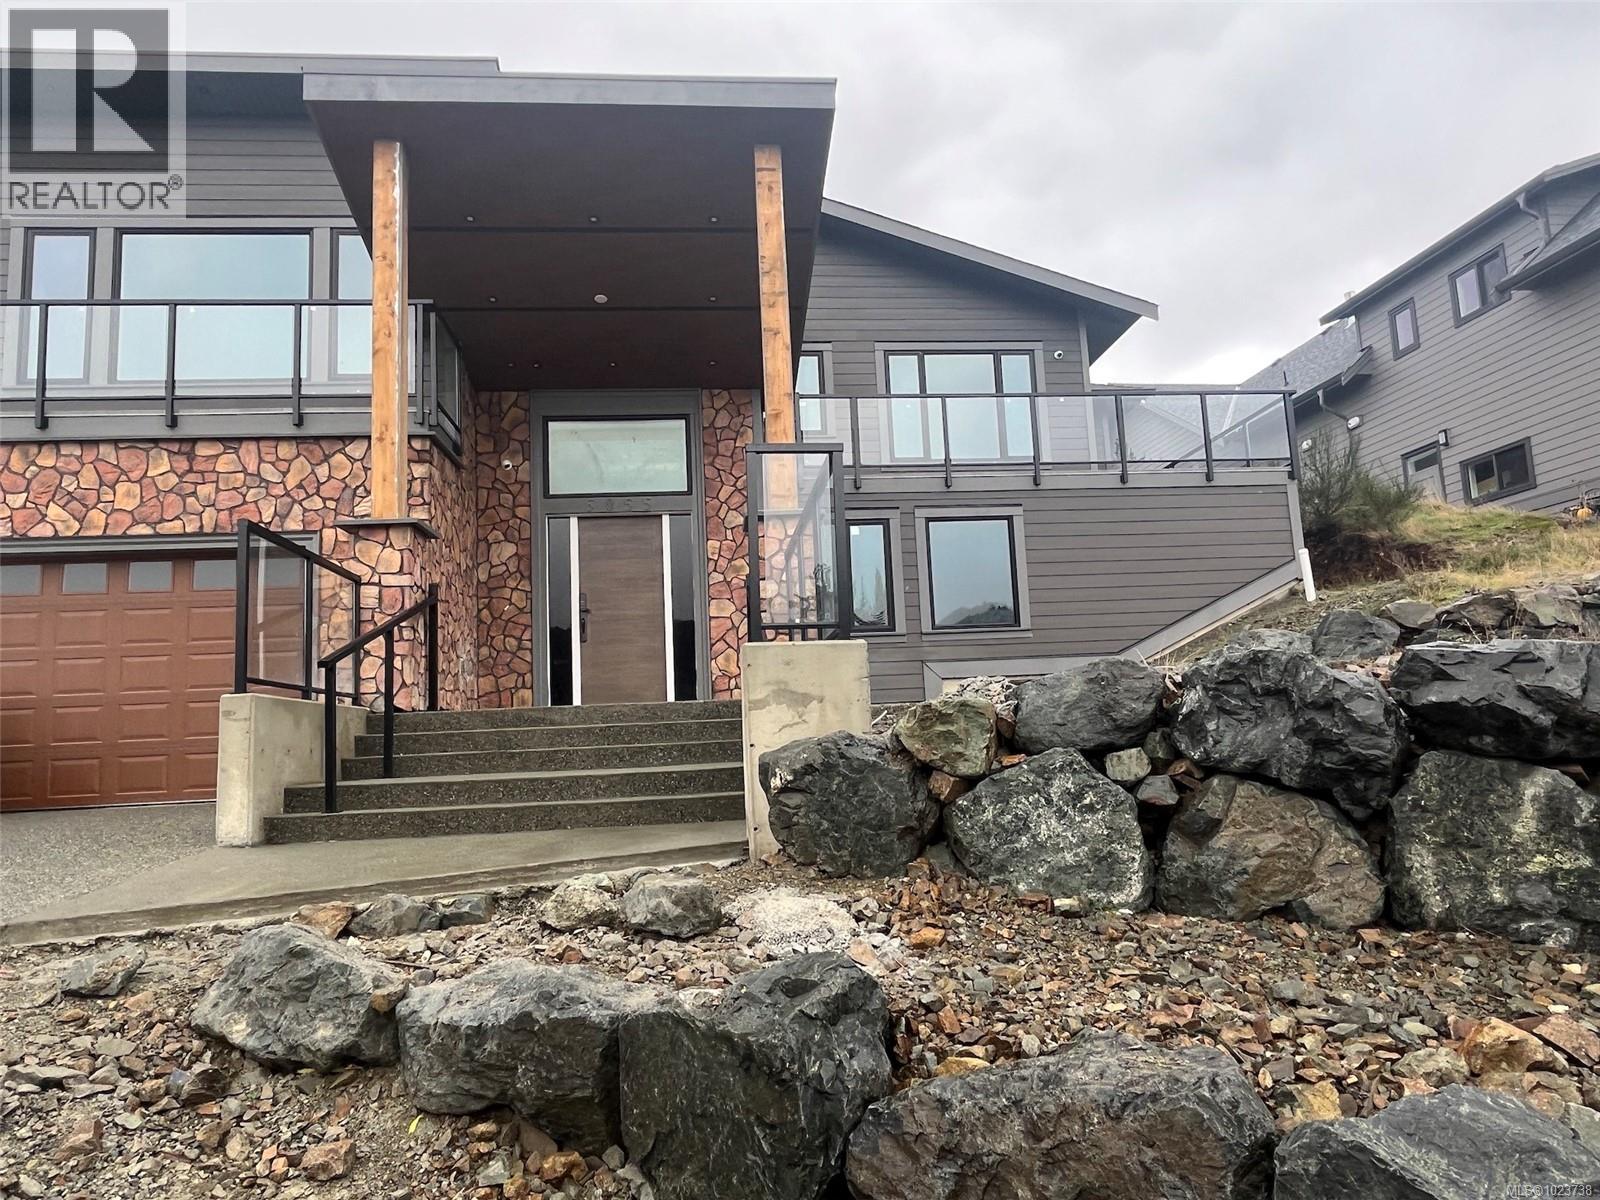
$2,829,000
Maintenance,
$300 Monthly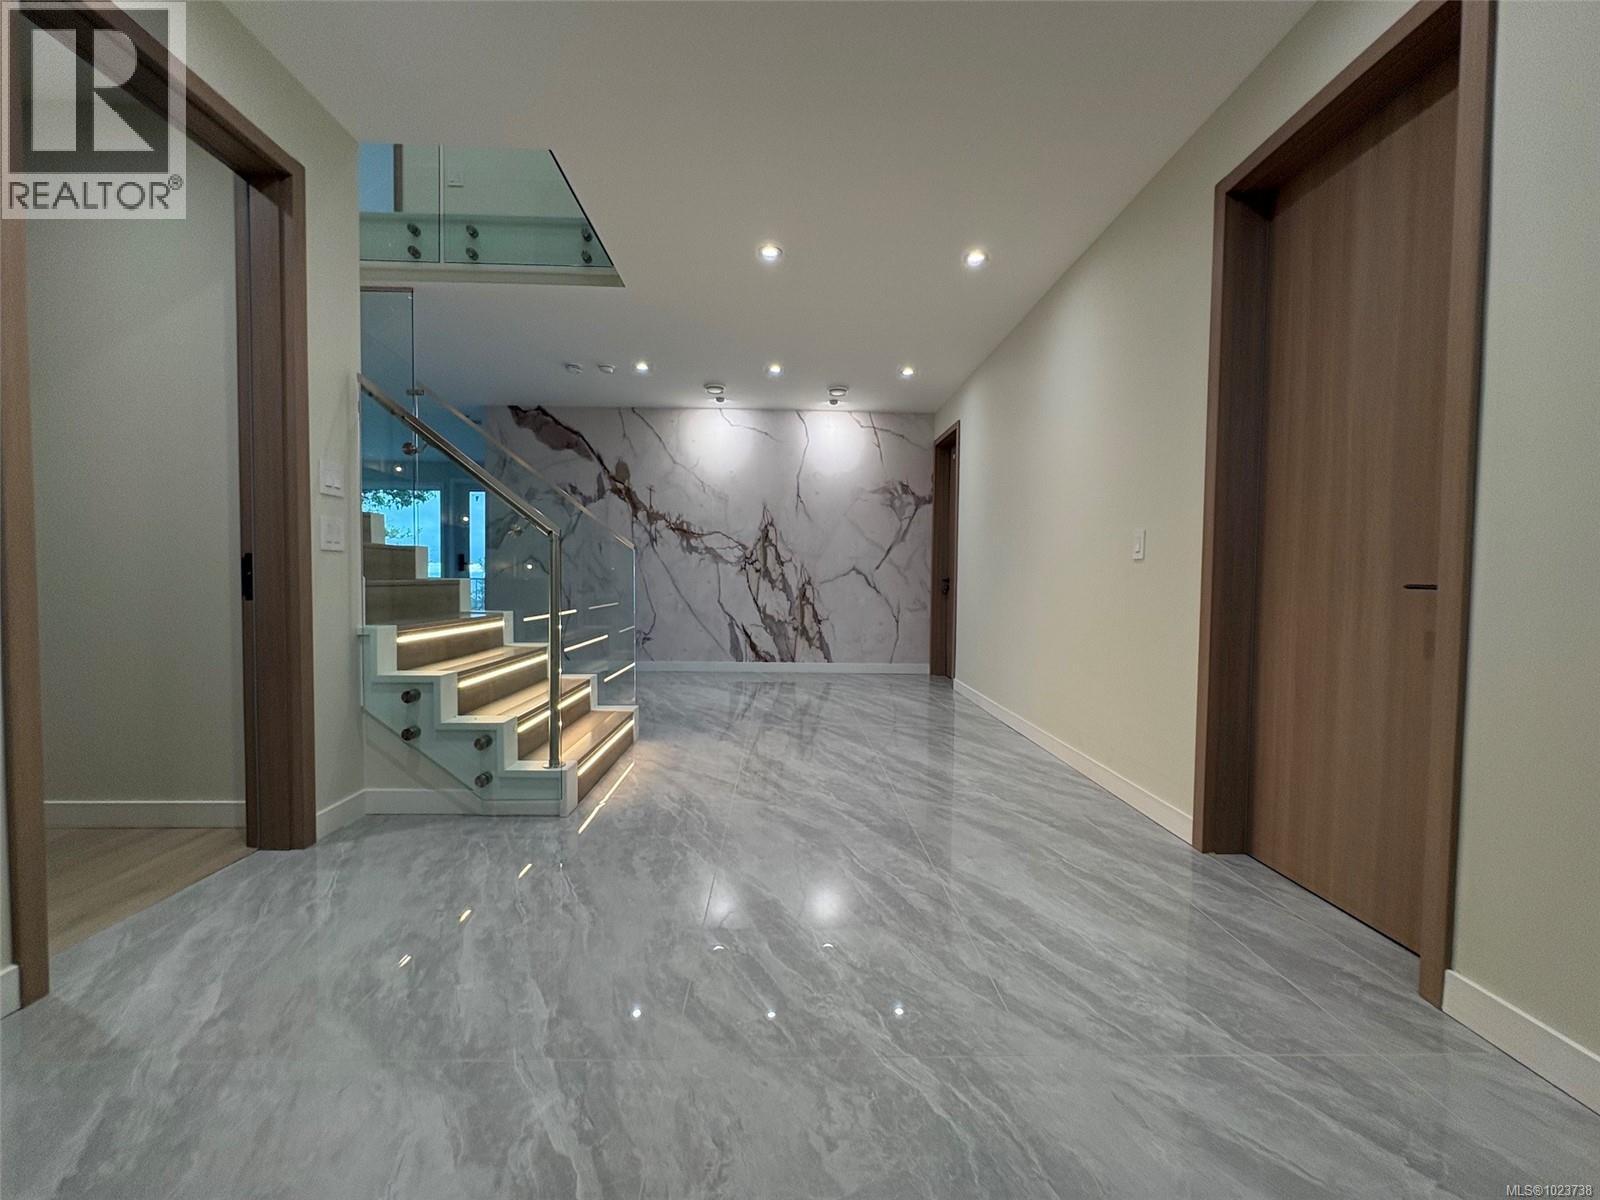
$2,829,000
Maintenance,
$300 Monthly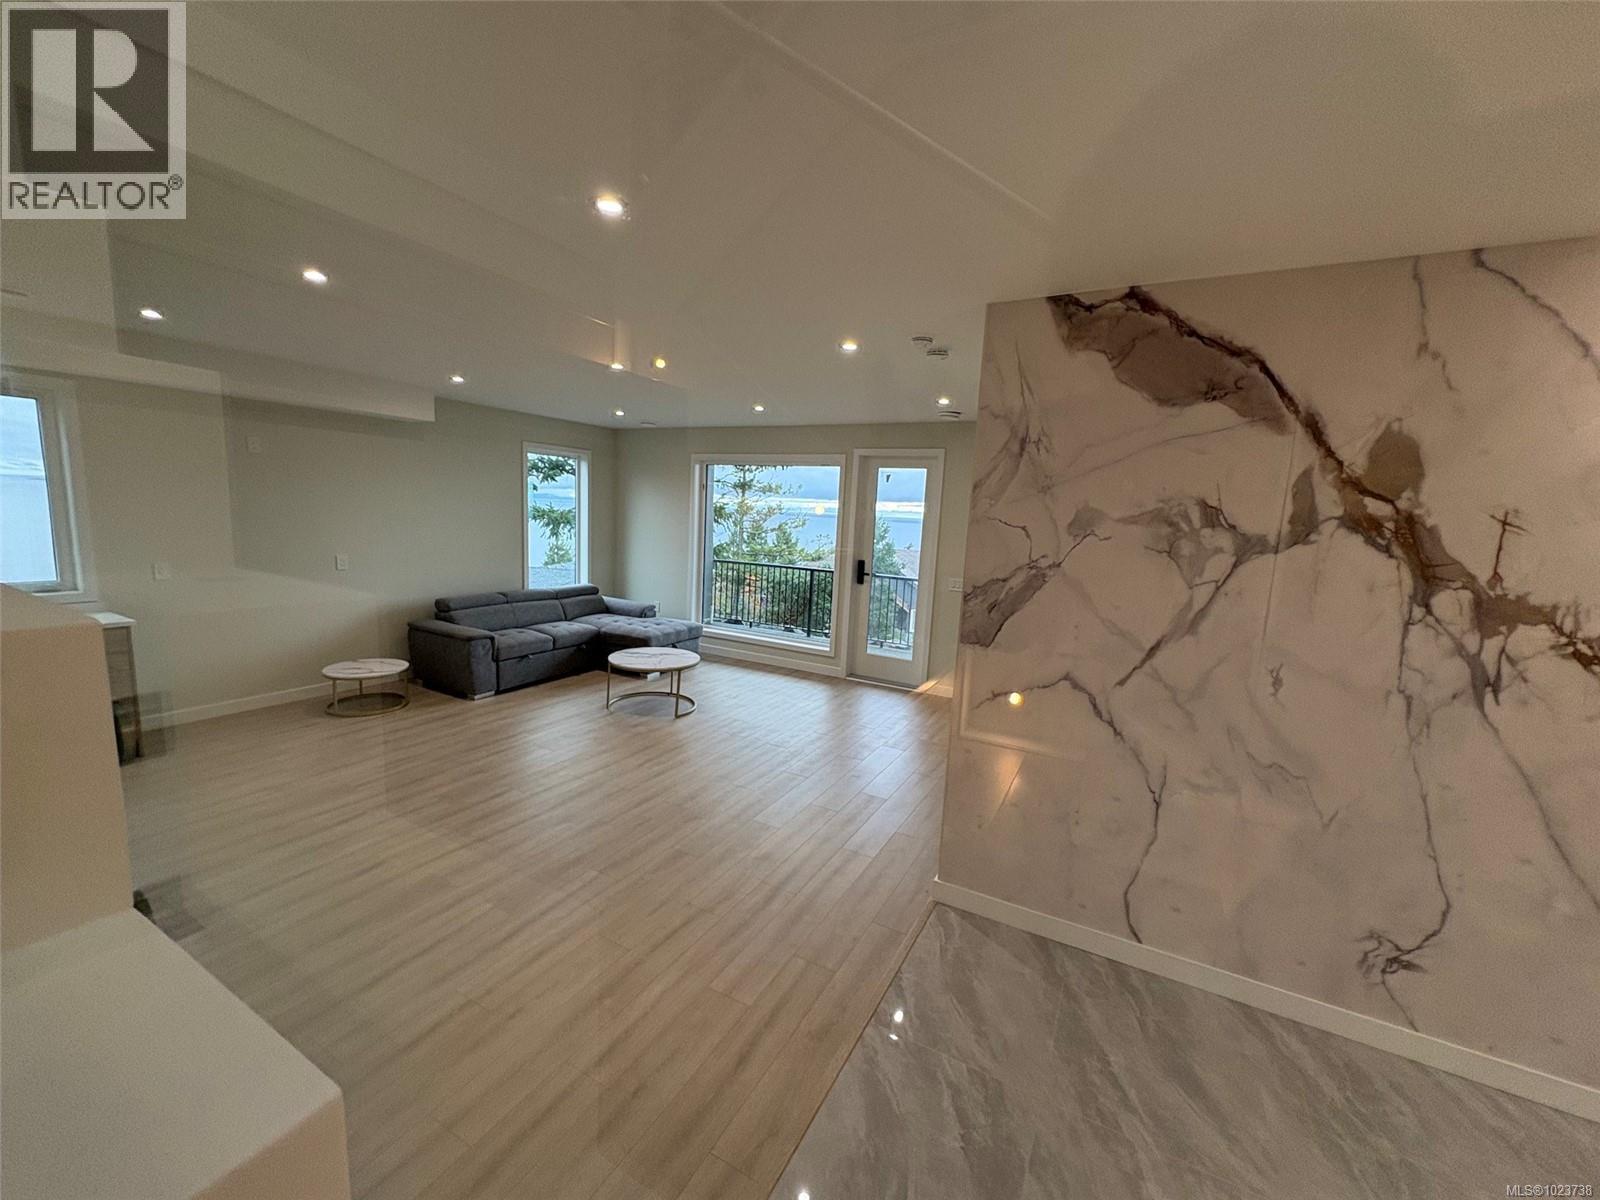
$2,829,000
Maintenance,
$300 Monthly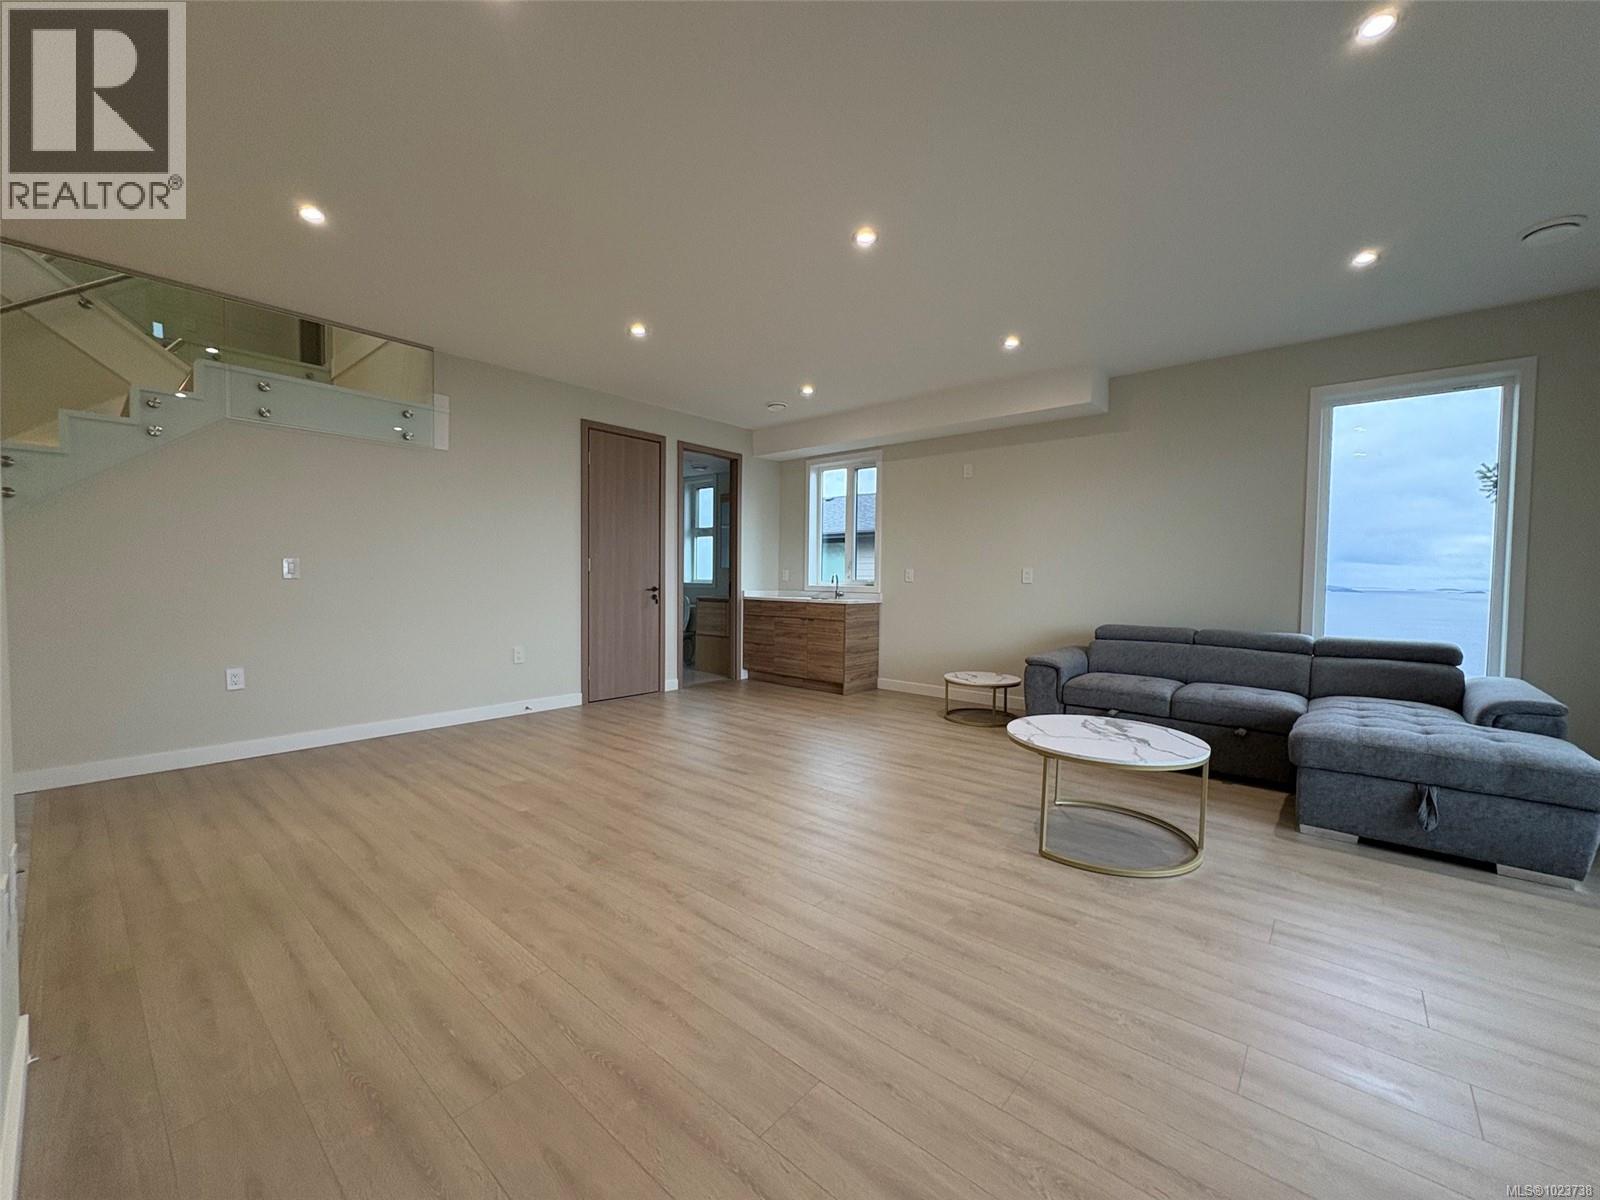
$2,829,000
Maintenance,
$300 Monthly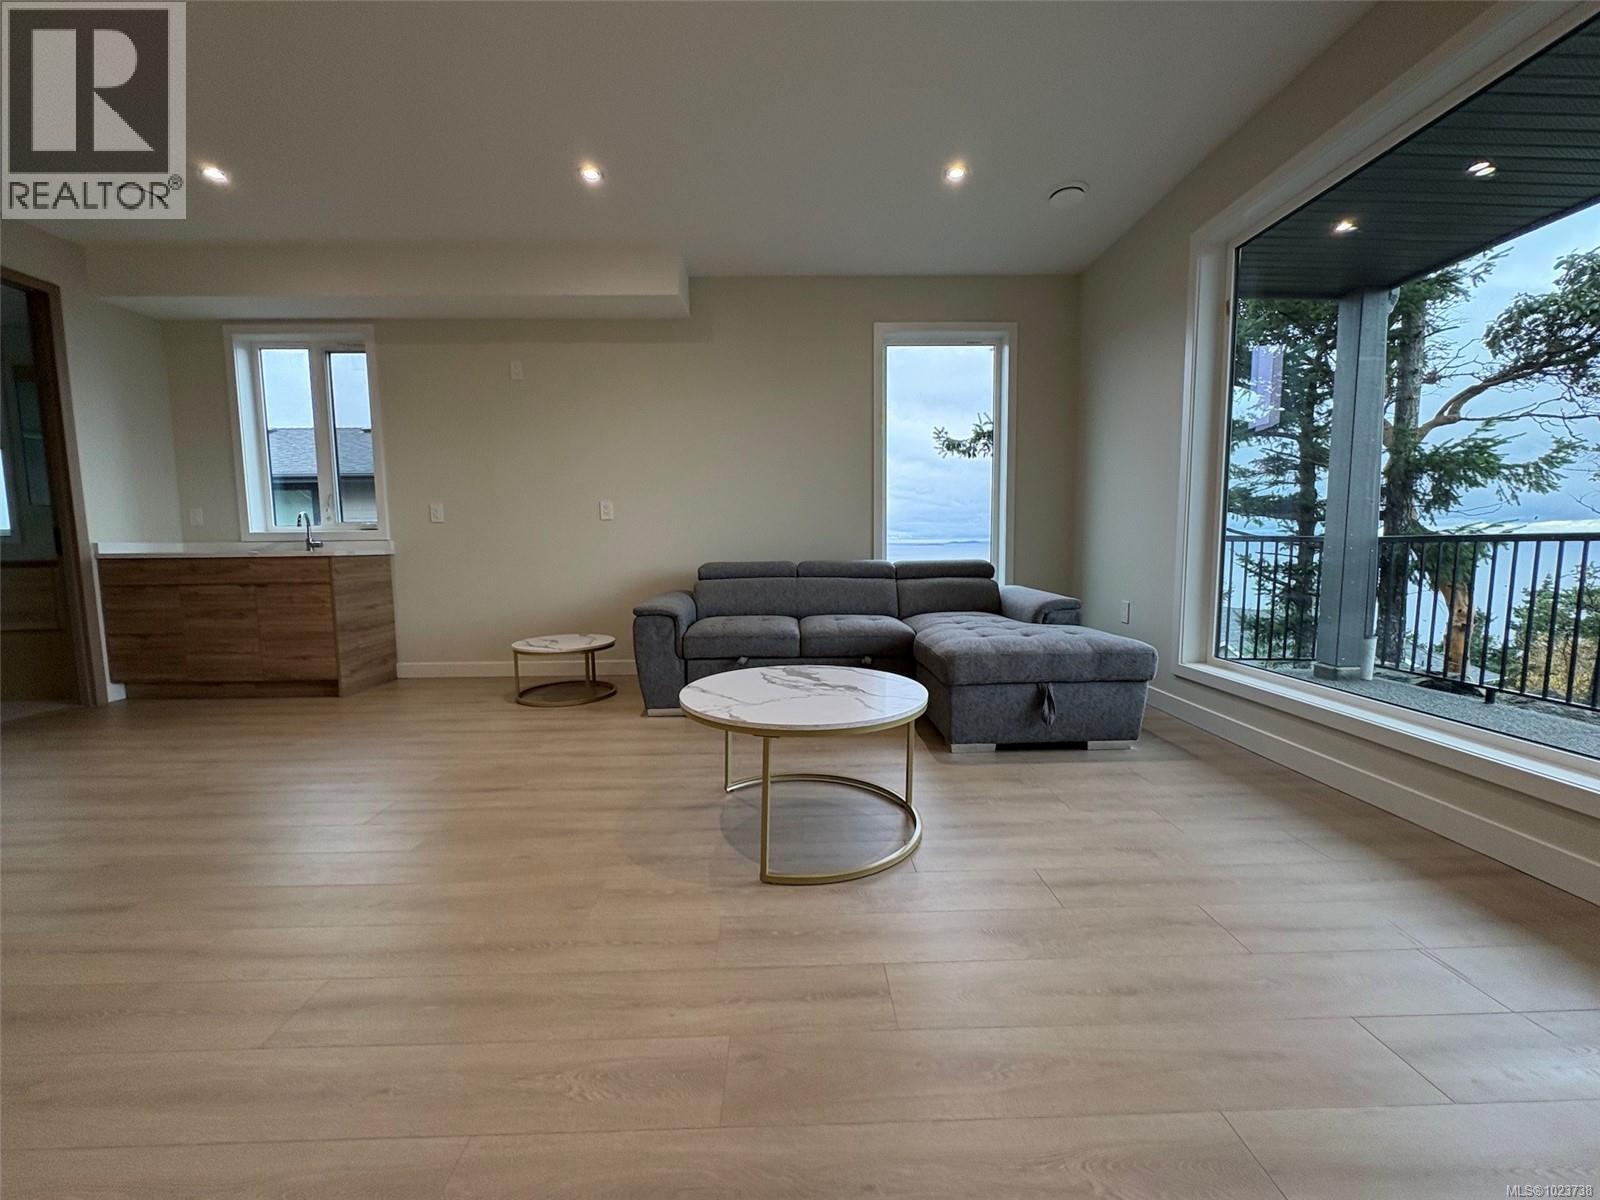
$2,829,000
Maintenance,
$300 Monthly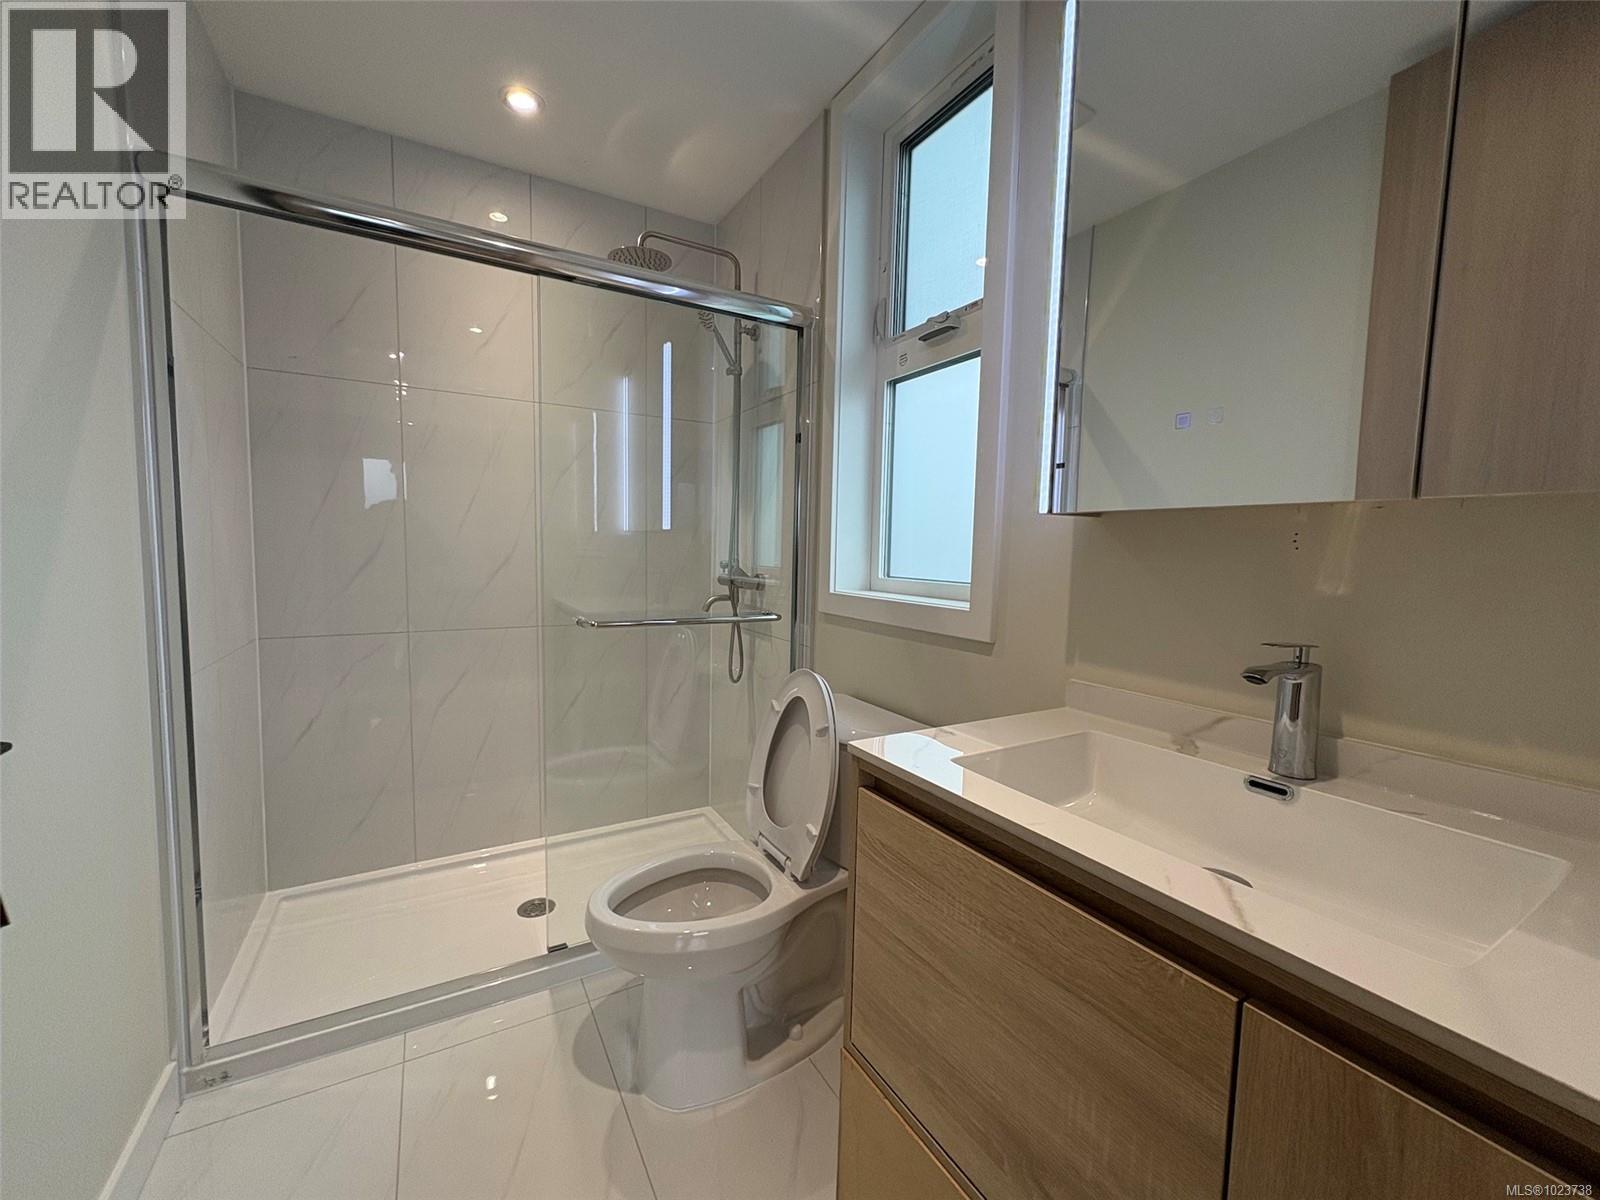
$2,829,000
Maintenance,
$300 Monthly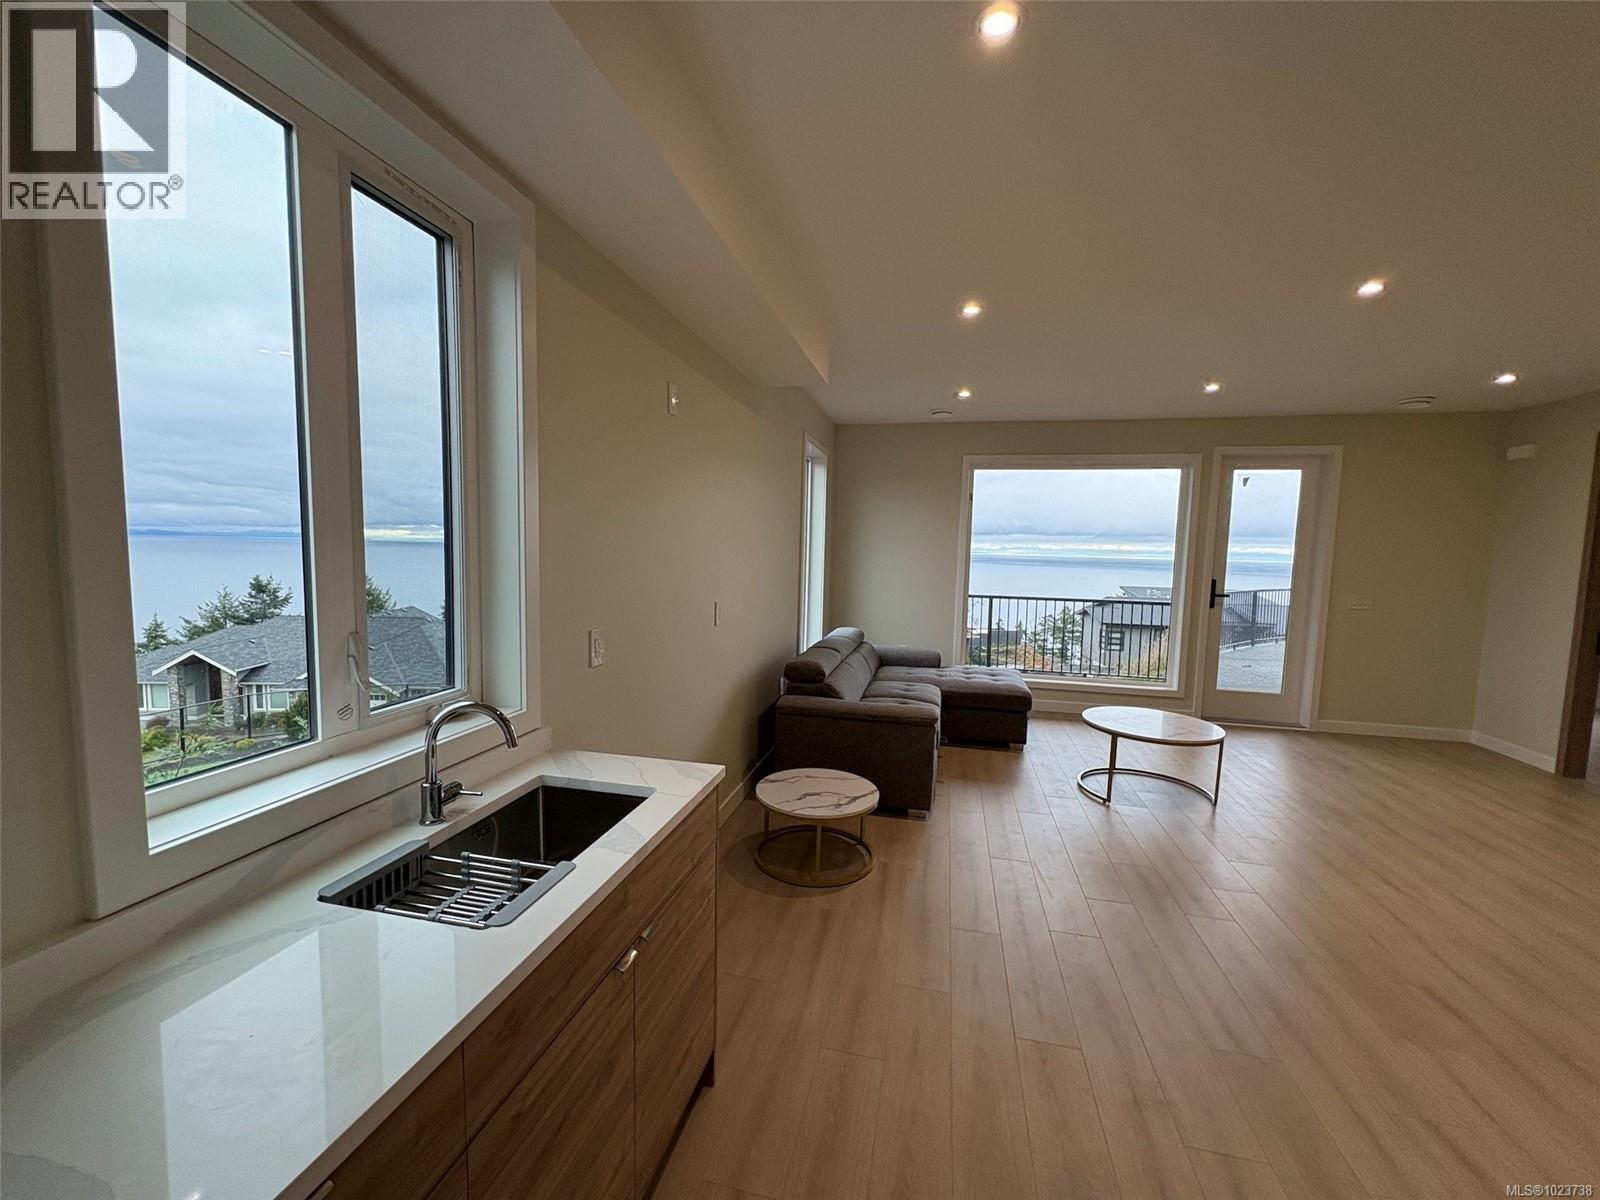
$2,829,000
Maintenance,
$300 Monthly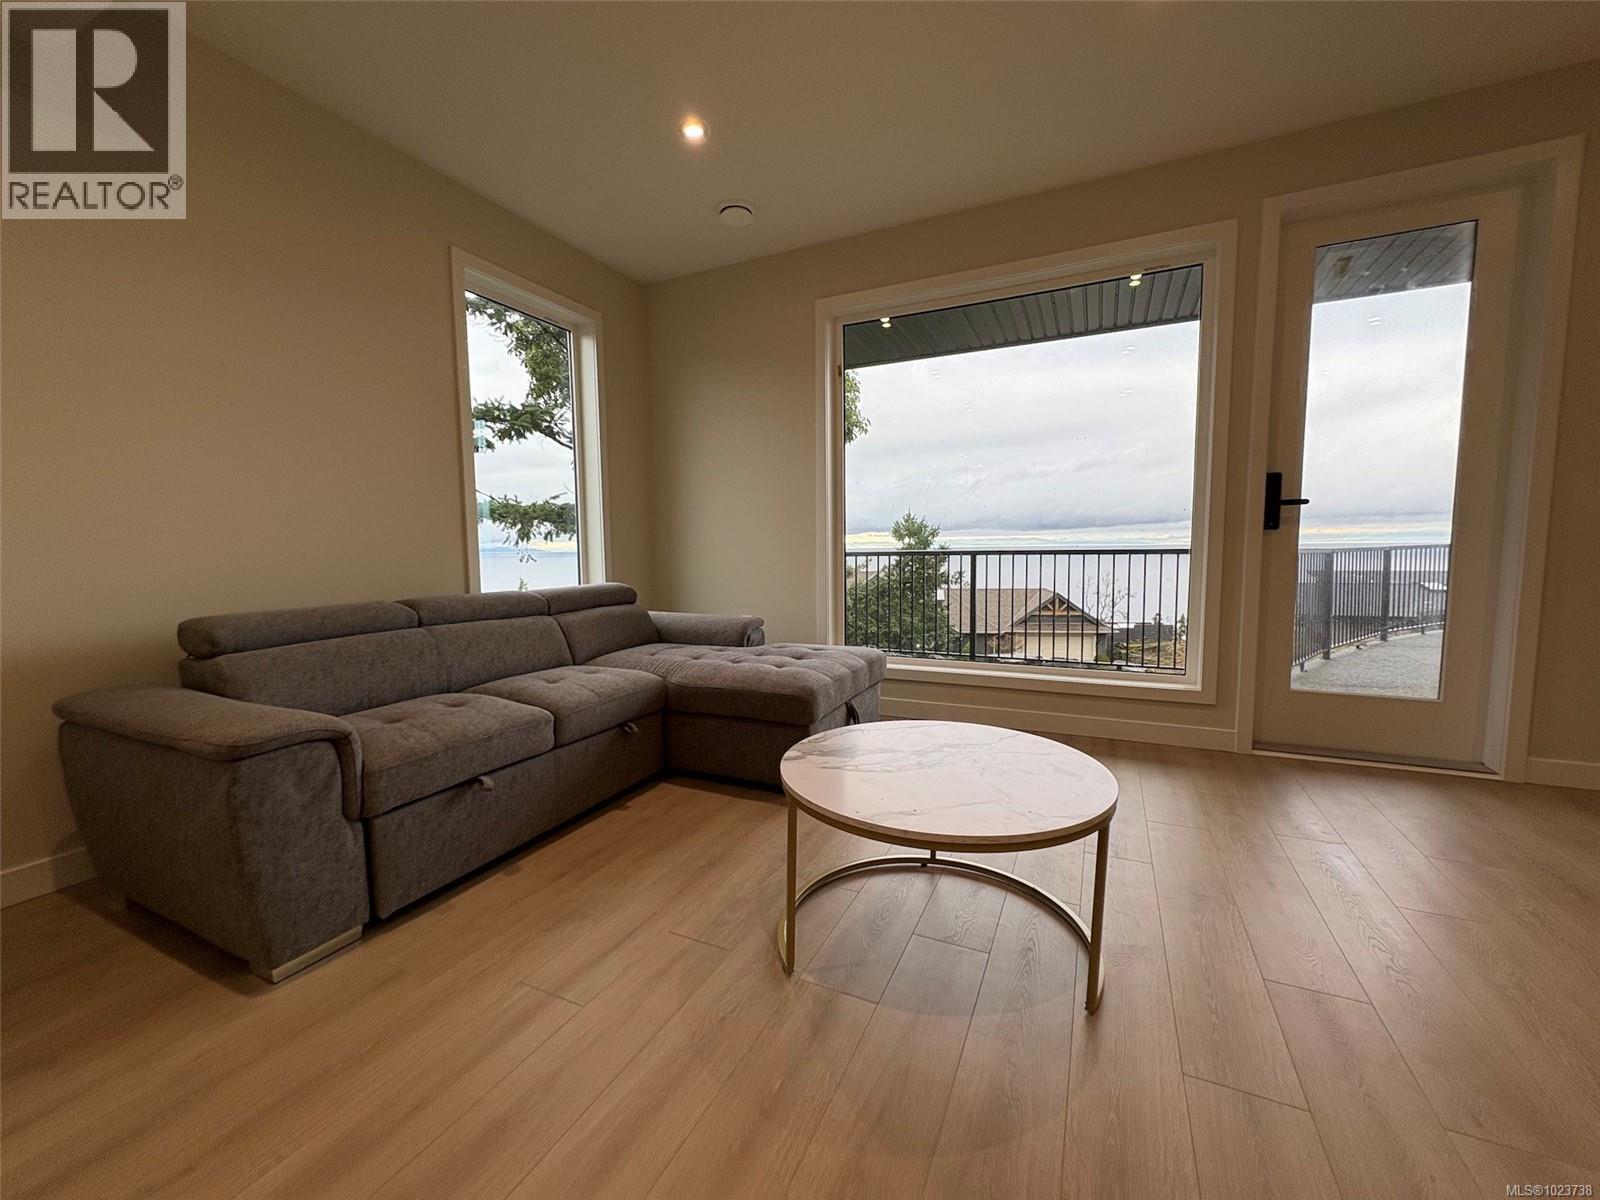
$2,829,000
Maintenance,
$300 Monthly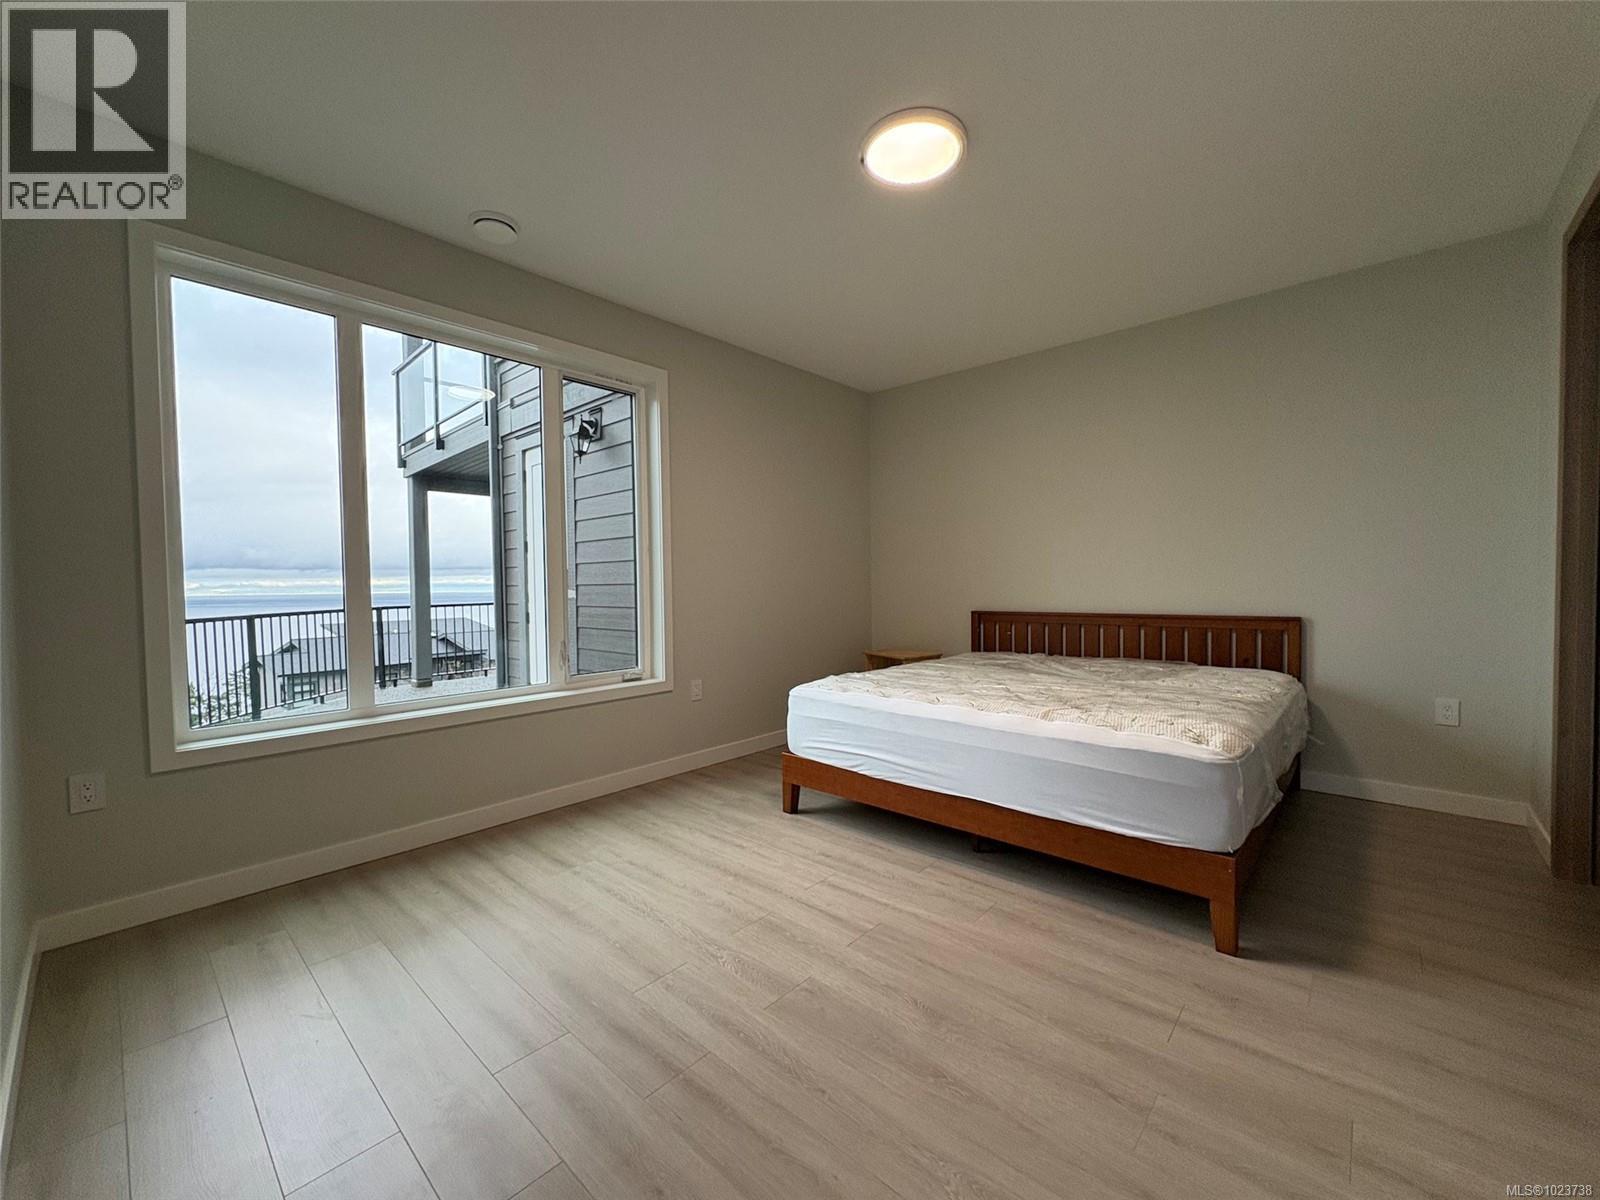
$2,829,000
Maintenance,
$300 Monthly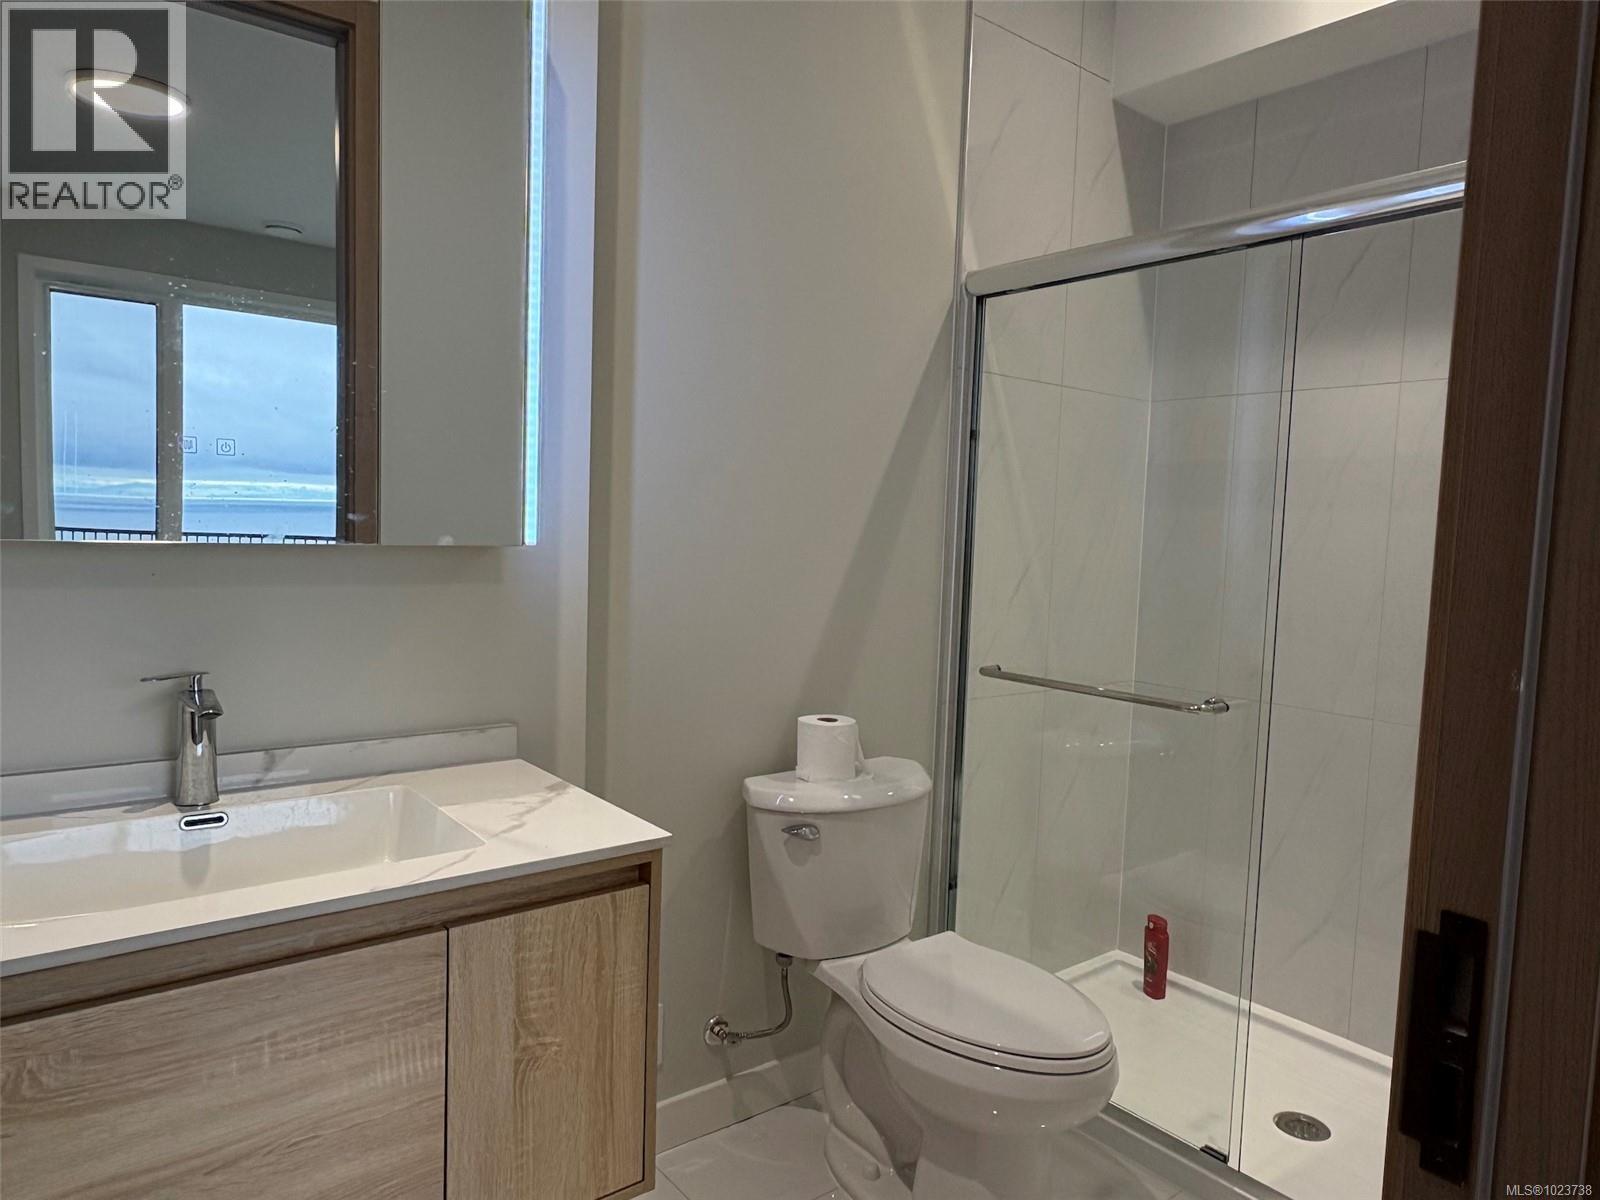
$2,829,000
Maintenance,
$300 Monthly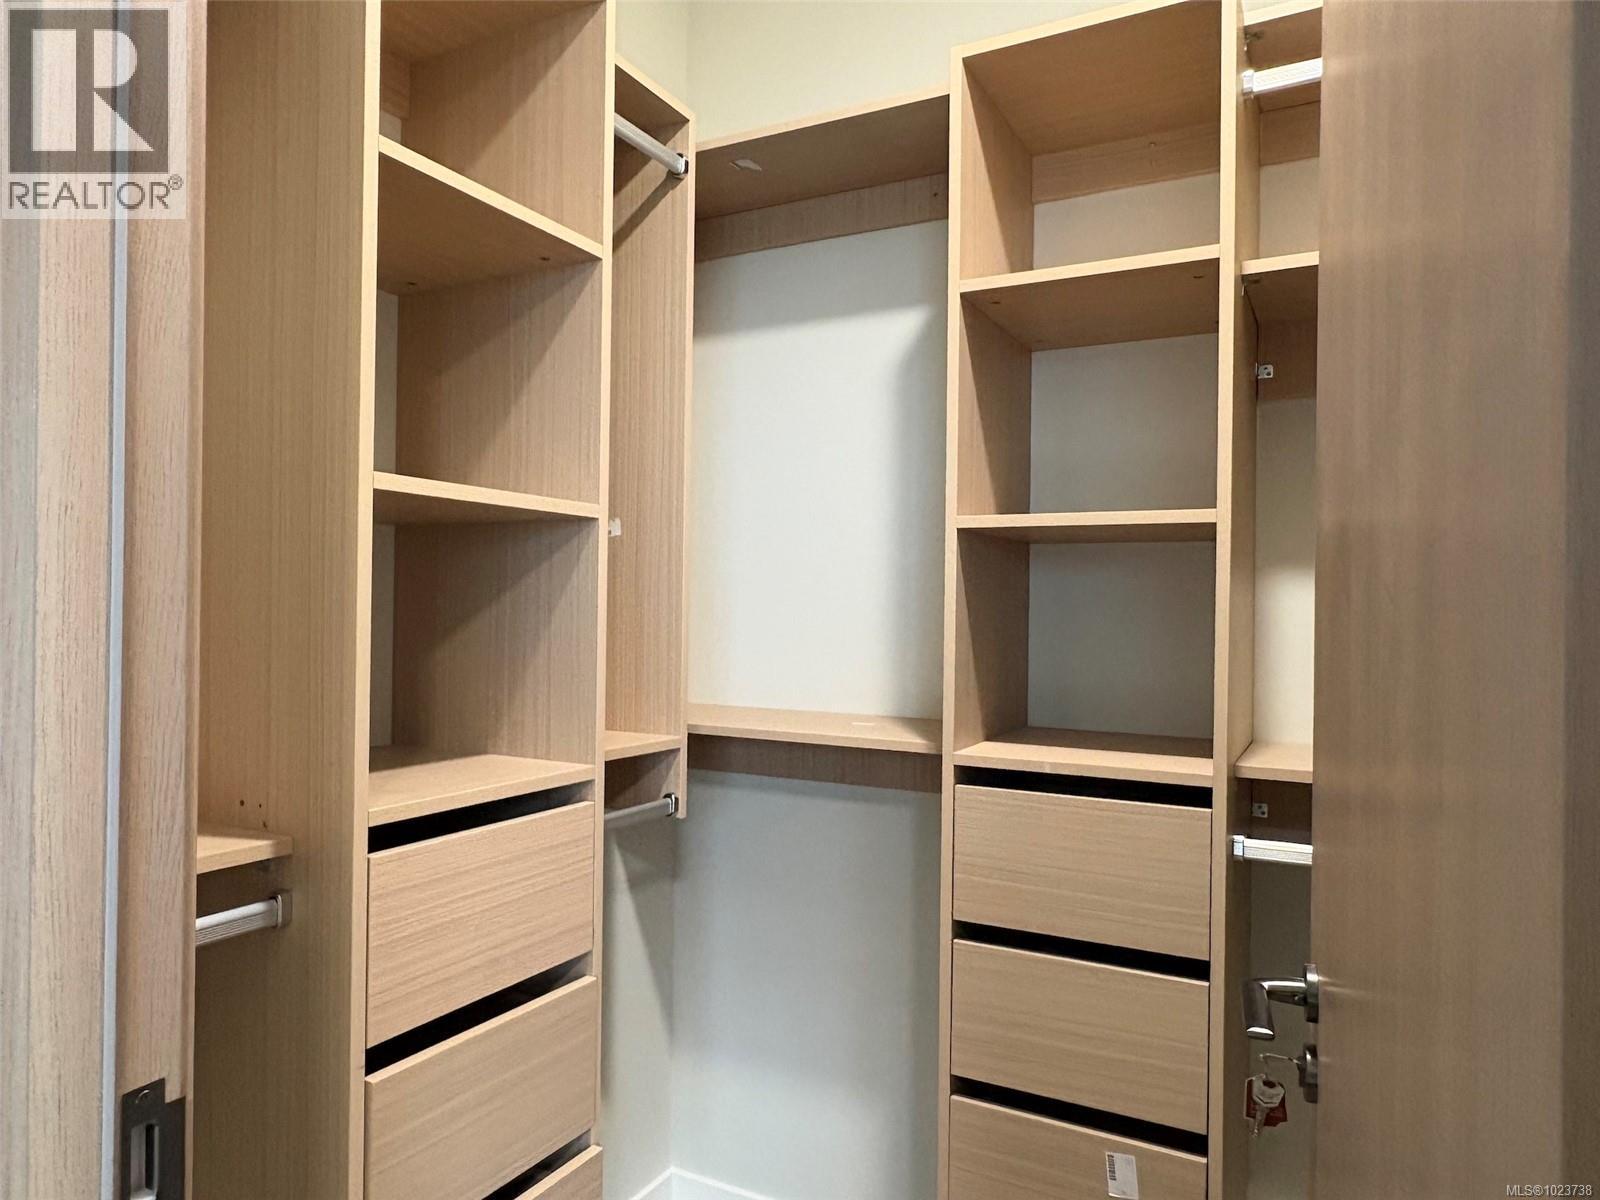
$2,829,000
Maintenance,
$300 Monthly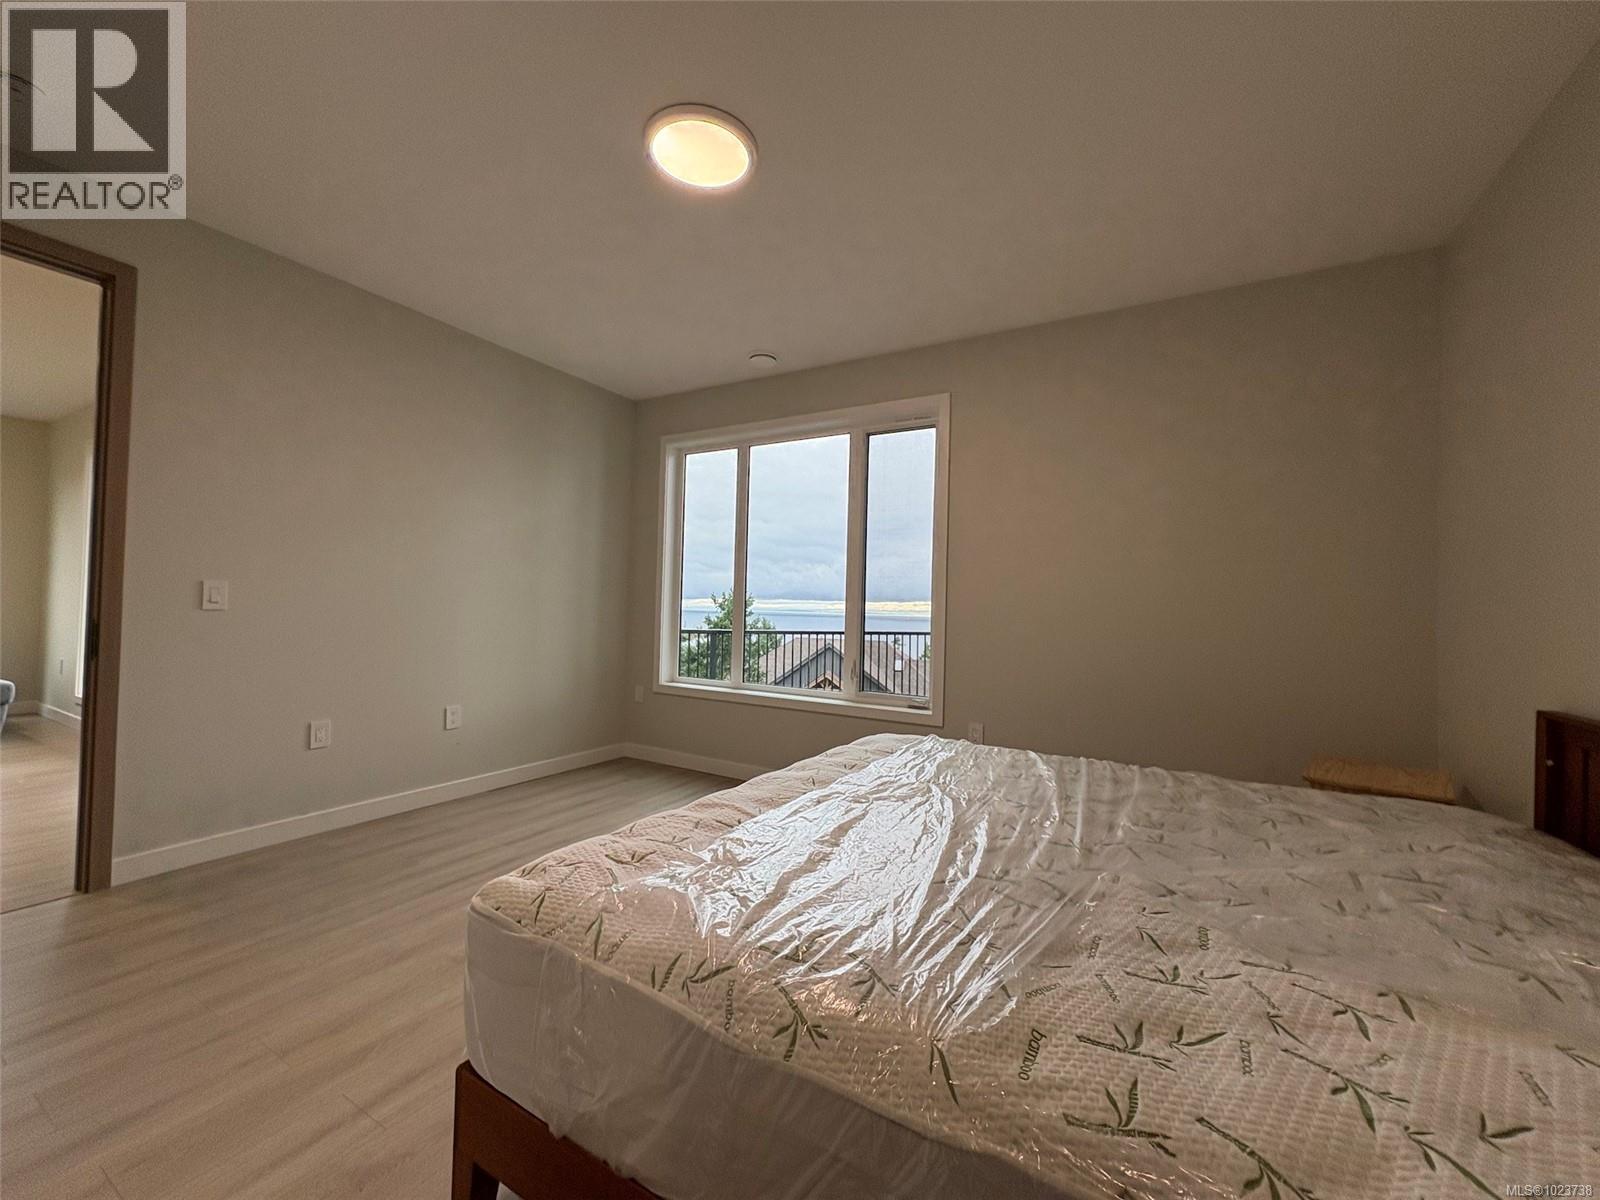
$2,829,000
Maintenance,
$300 Monthly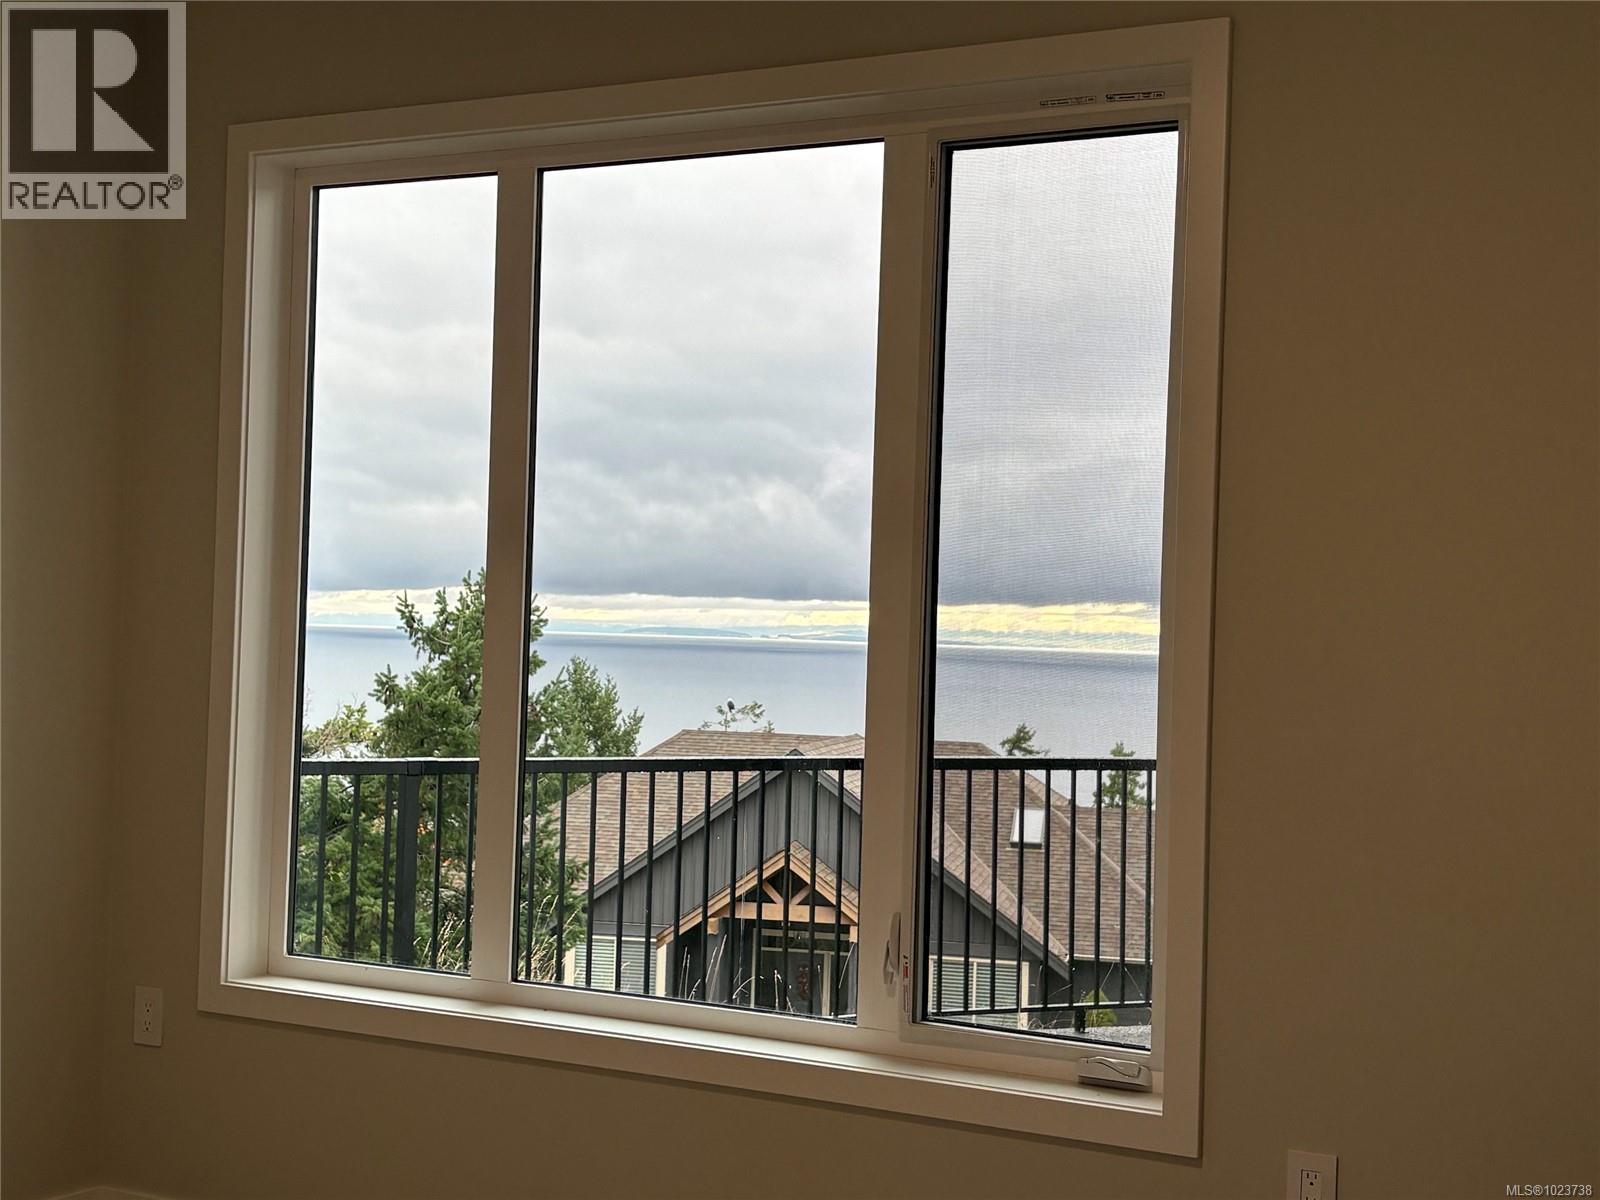
$2,829,000
Maintenance,
$300 Monthly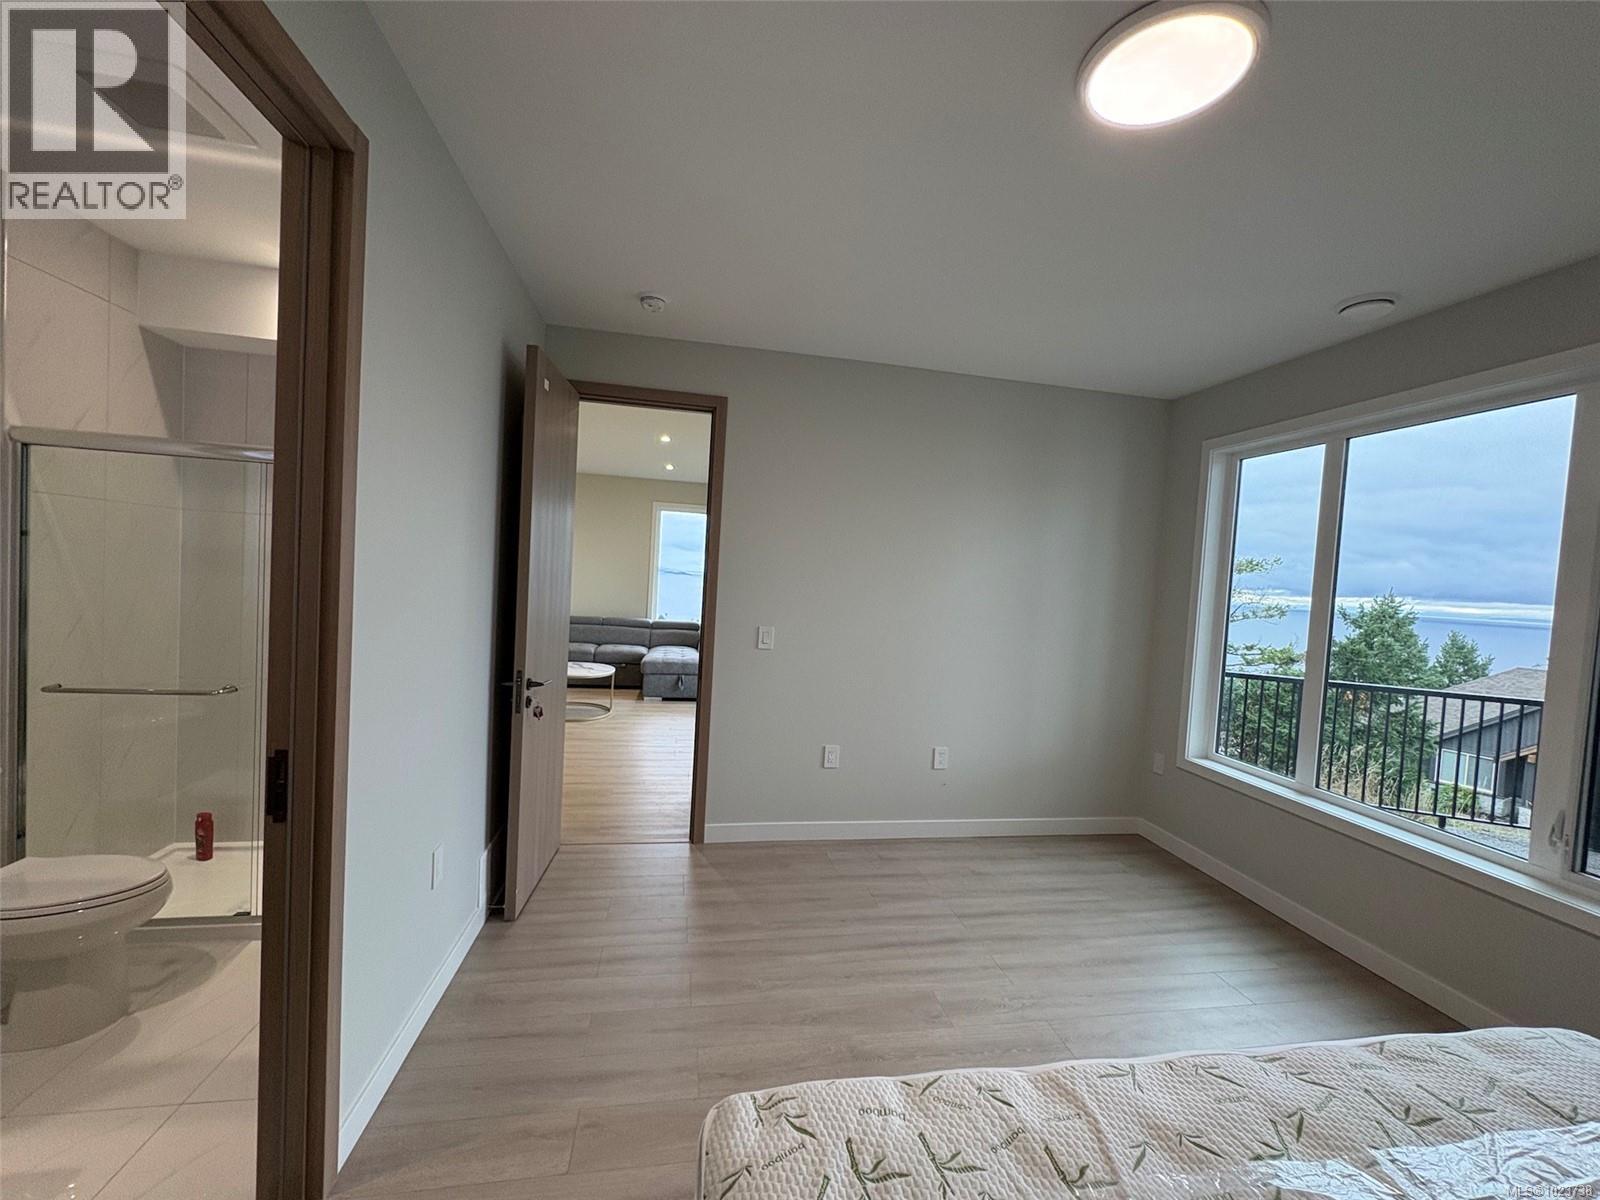
$2,829,000
Maintenance,
$300 Monthly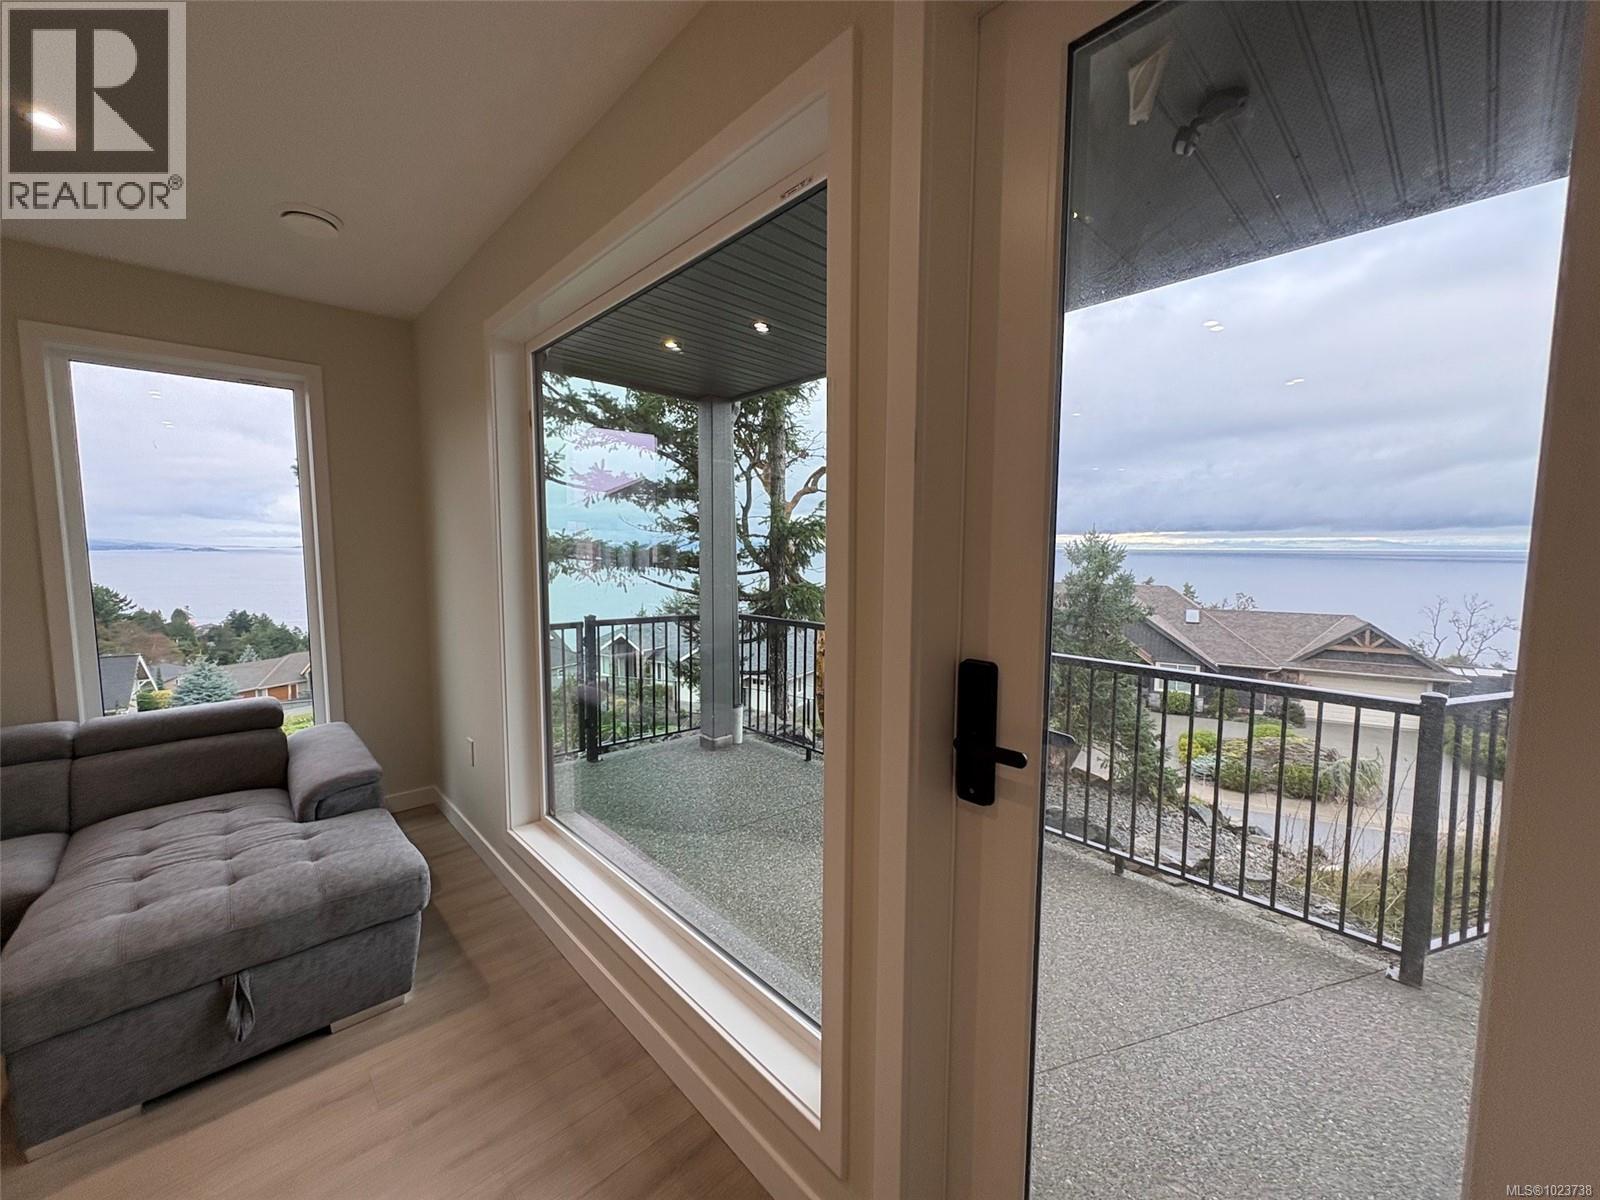
$2,829,000
Maintenance,
$300 Monthly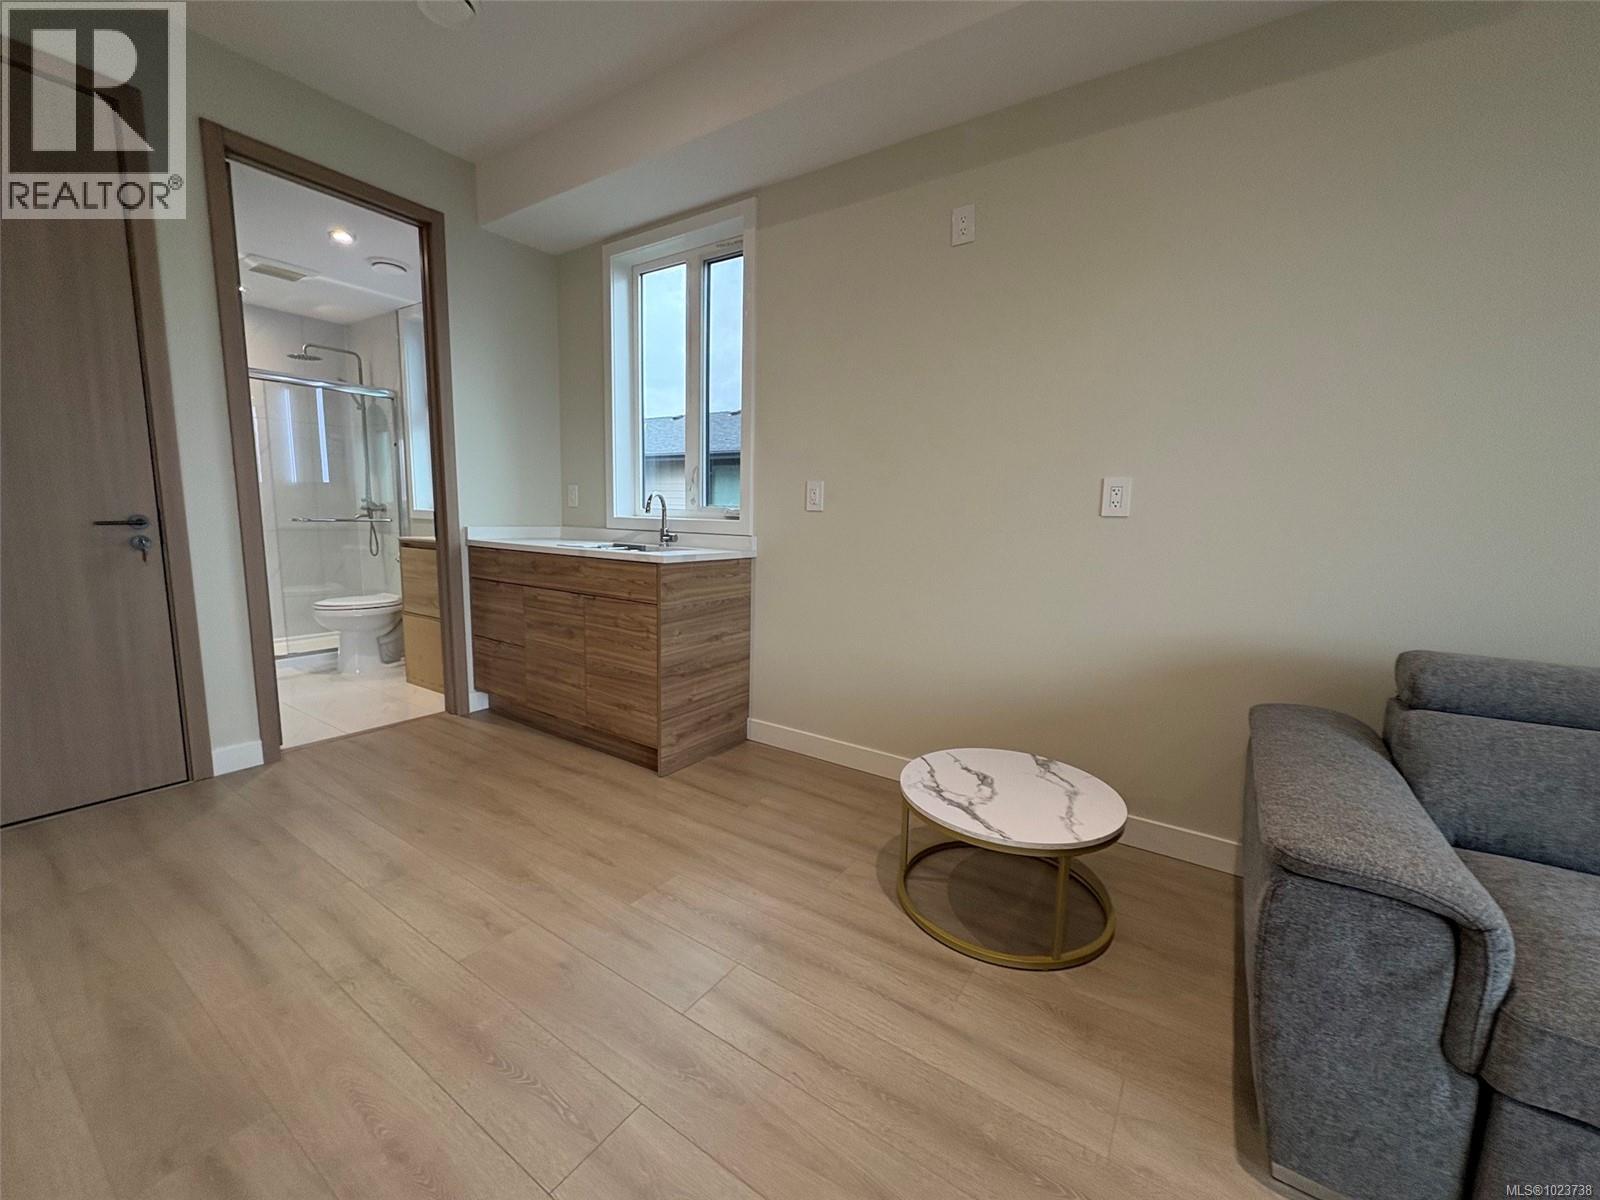
$2,829,000
Maintenance,
$300 Monthly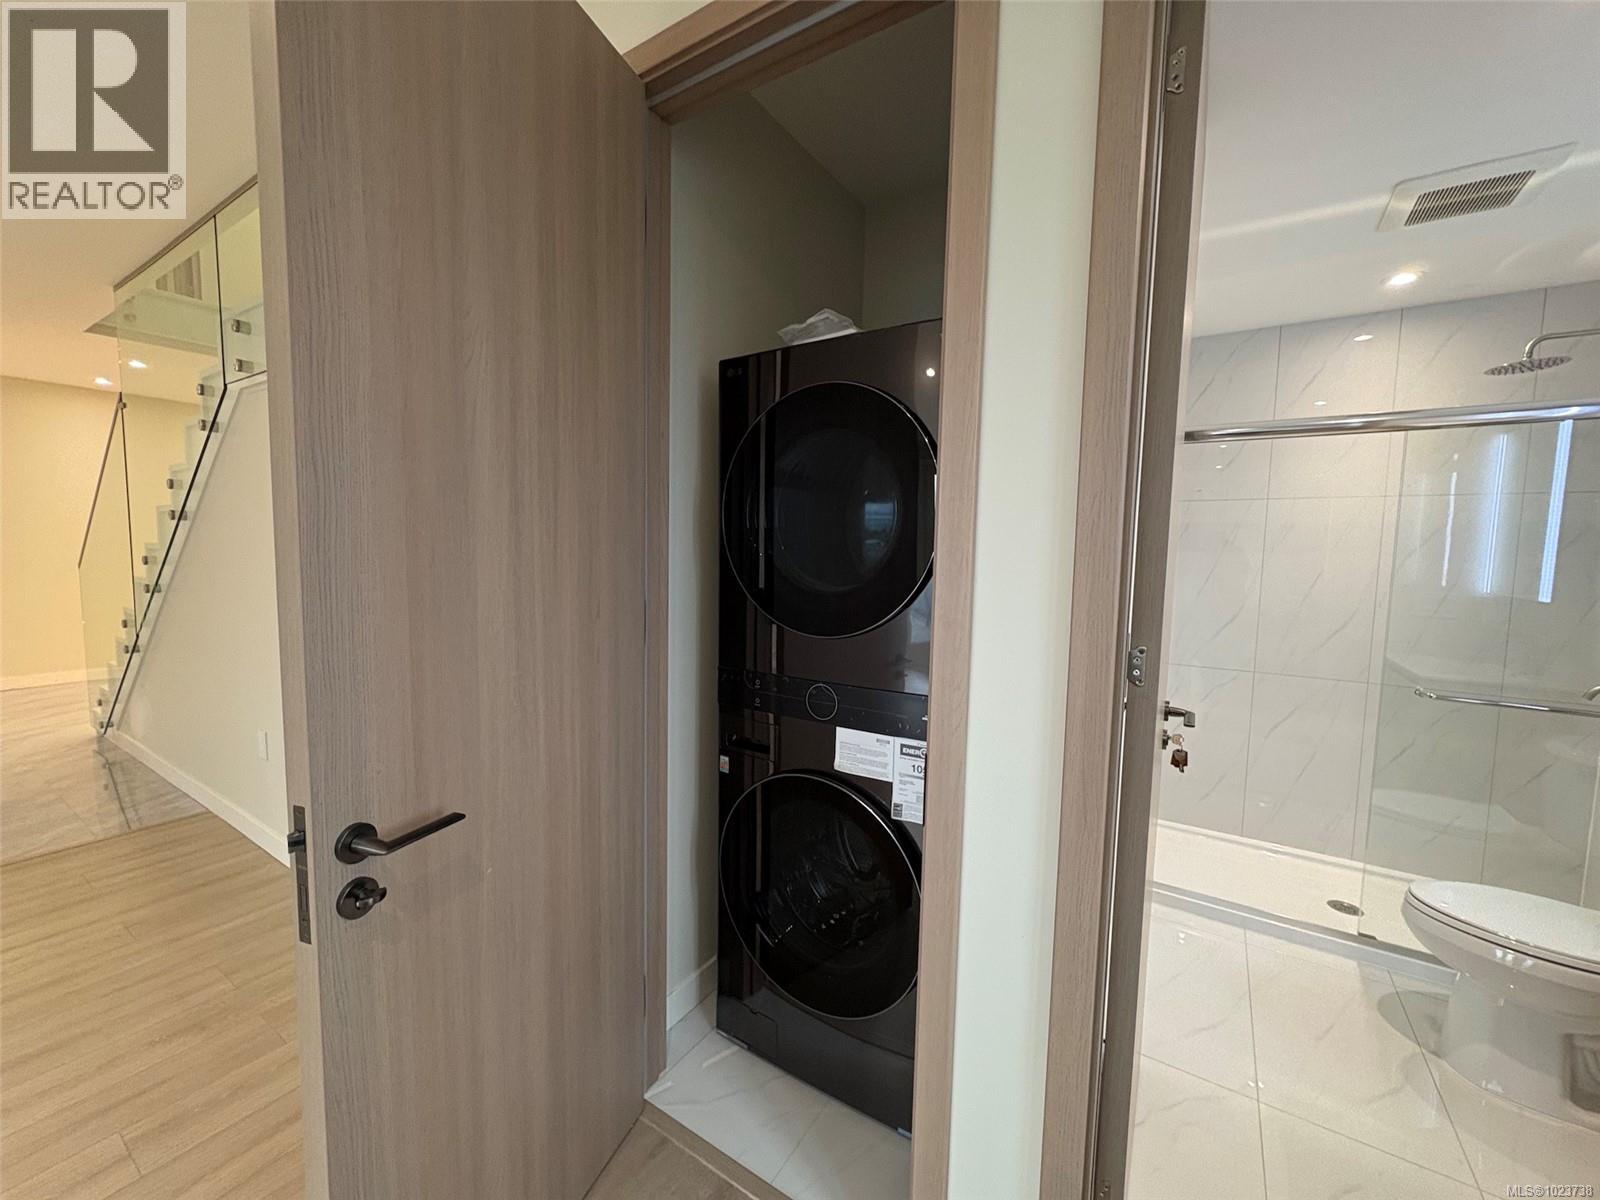
$2,829,000
Maintenance,
$300 Monthly
$2,829,000
Maintenance,
$300 Monthly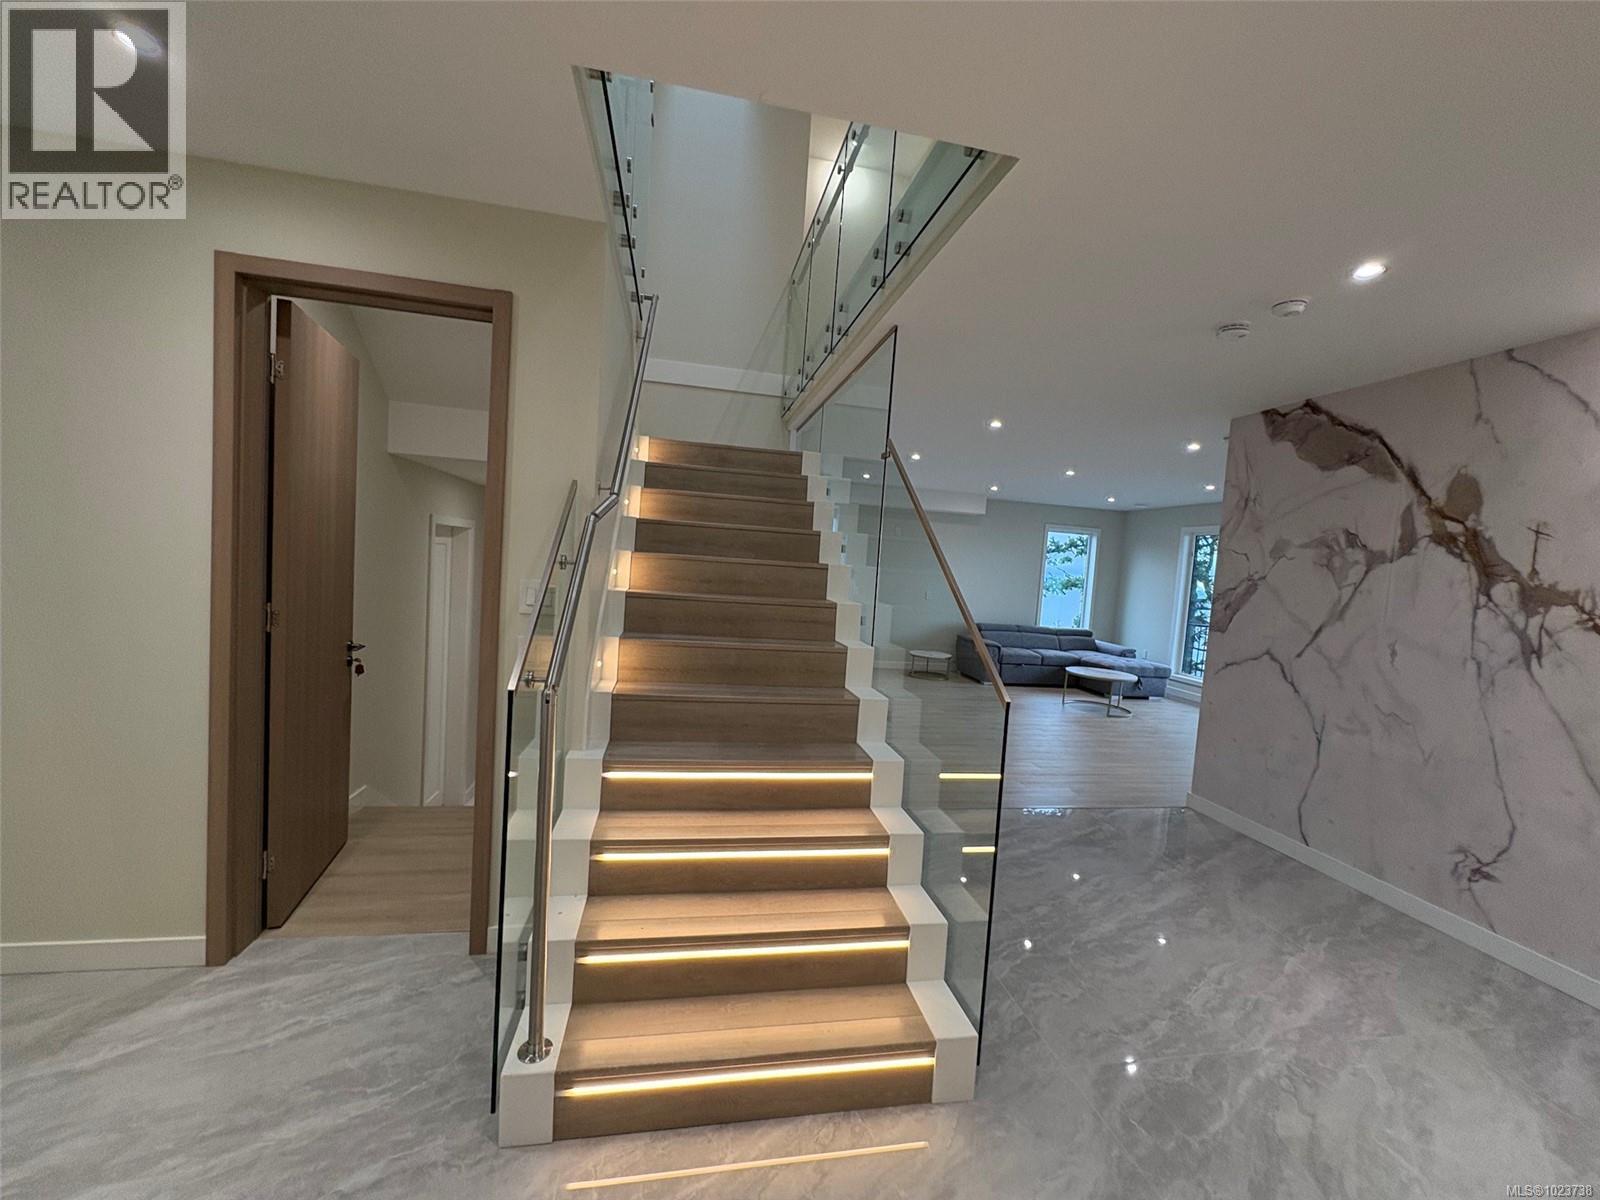
$2,829,000
Maintenance,
$300 Monthly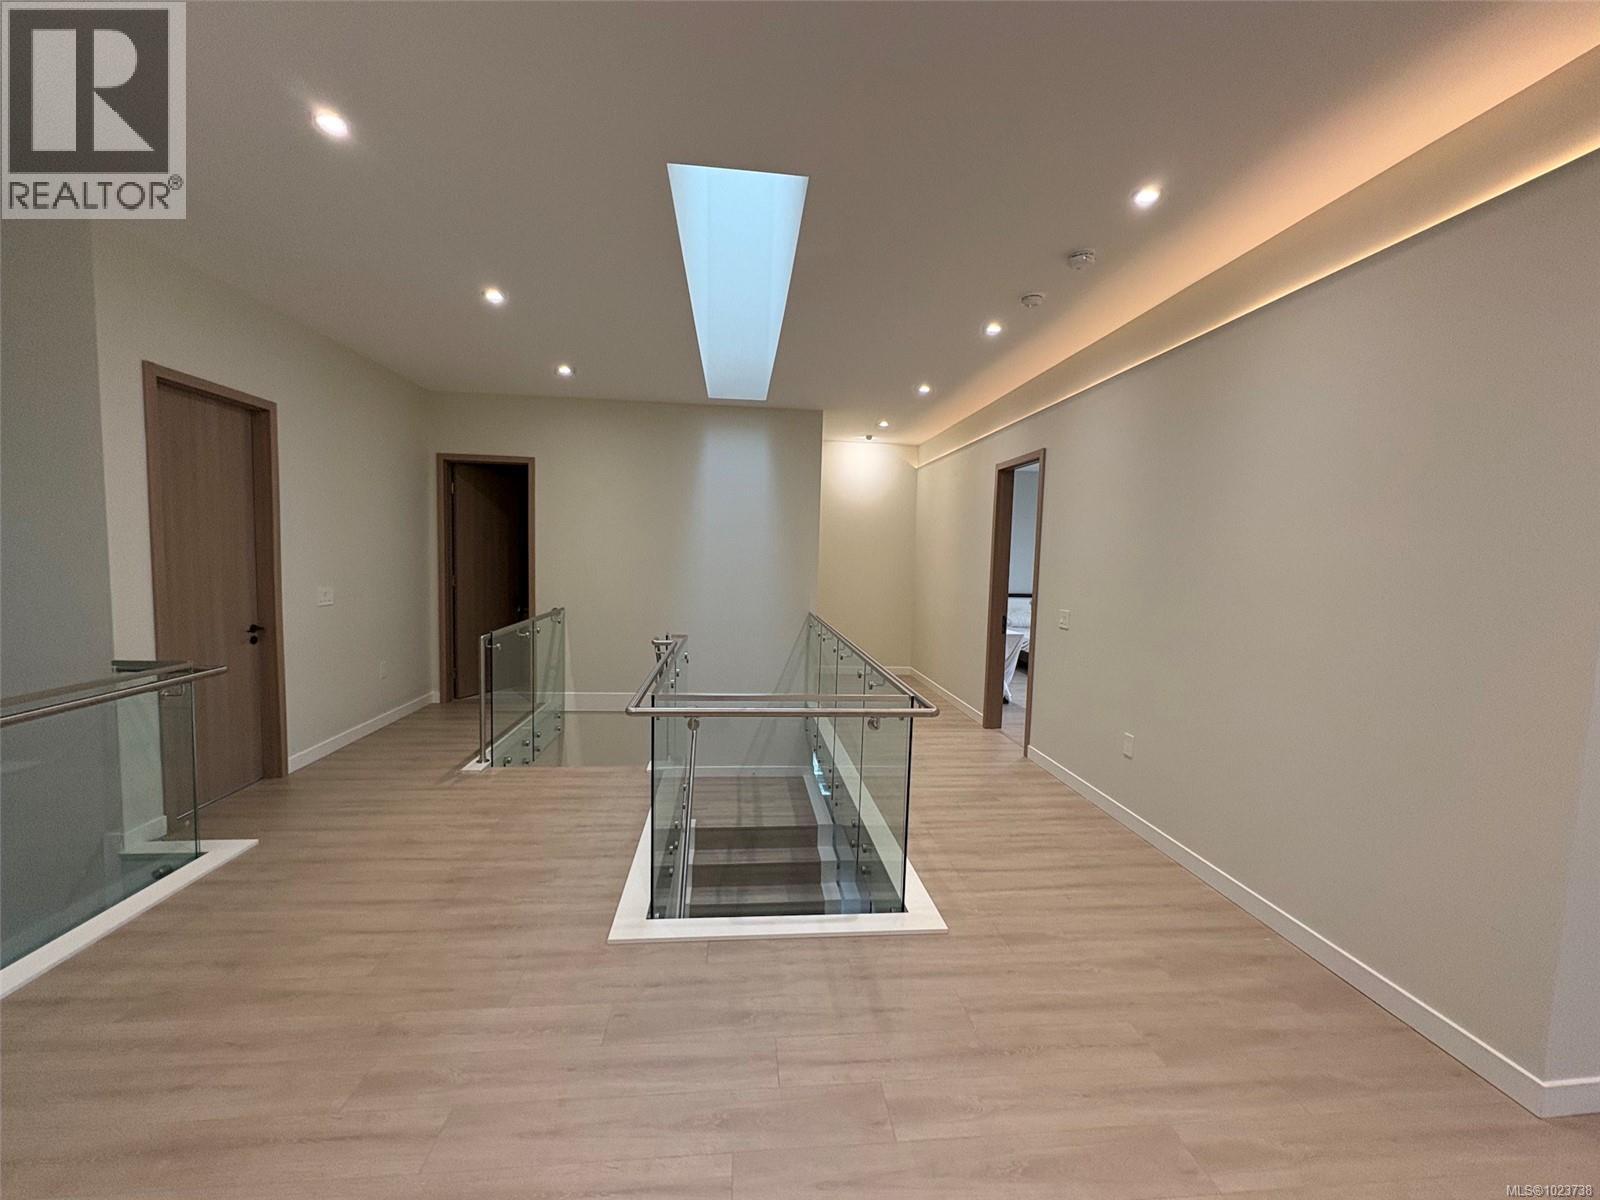
$2,829,000
Maintenance,
$300 Monthly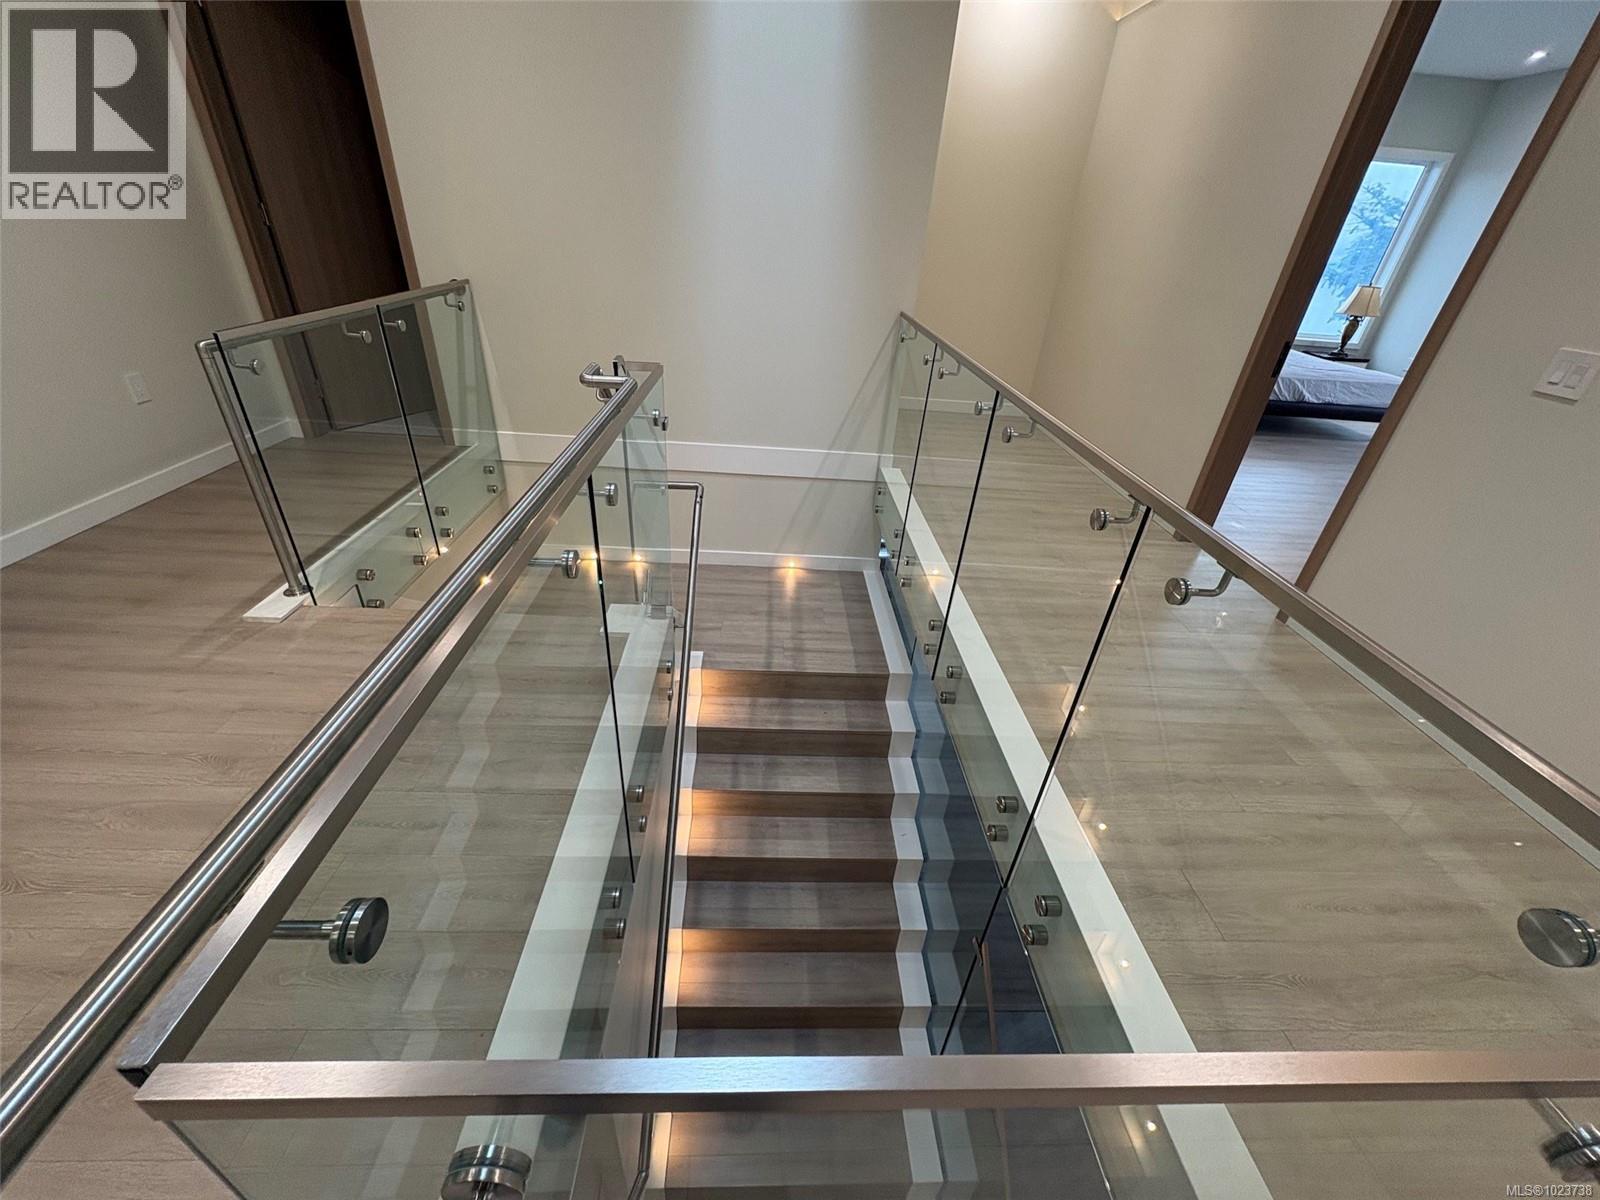
$2,829,000
Maintenance,
$300 Monthly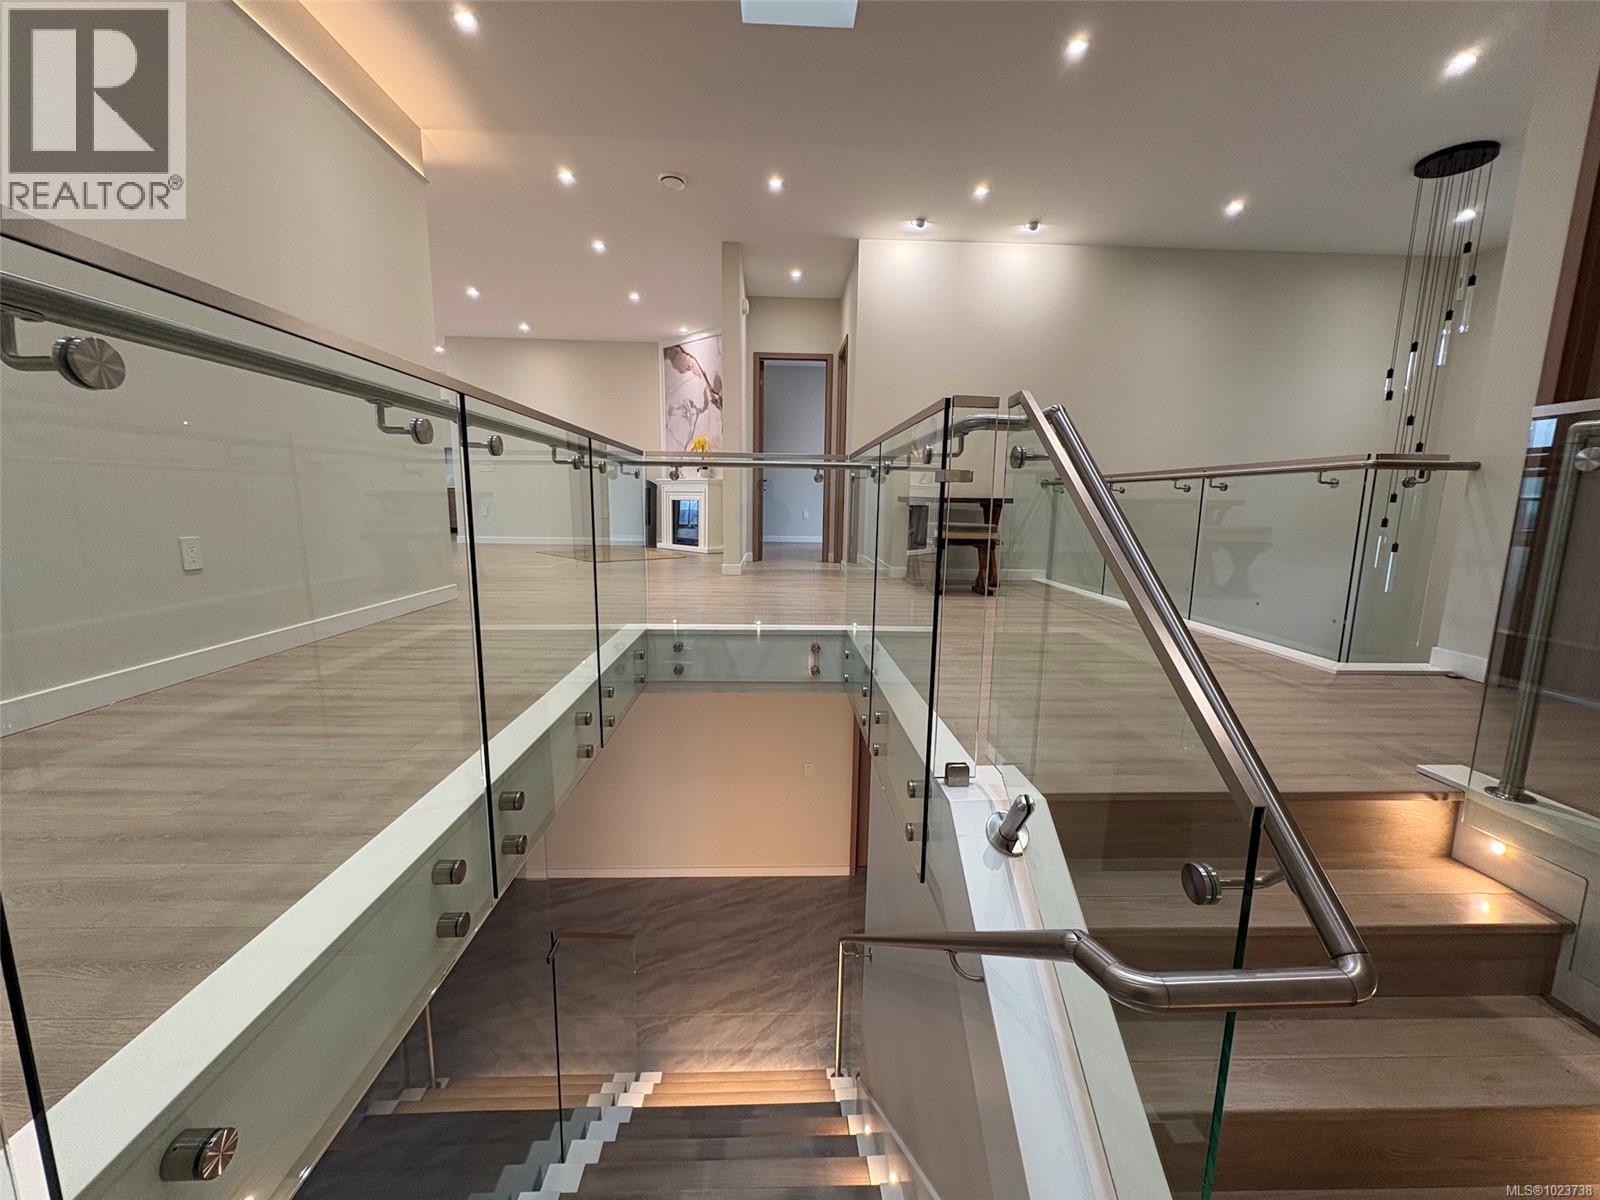
$2,829,000
Maintenance,
$300 Monthly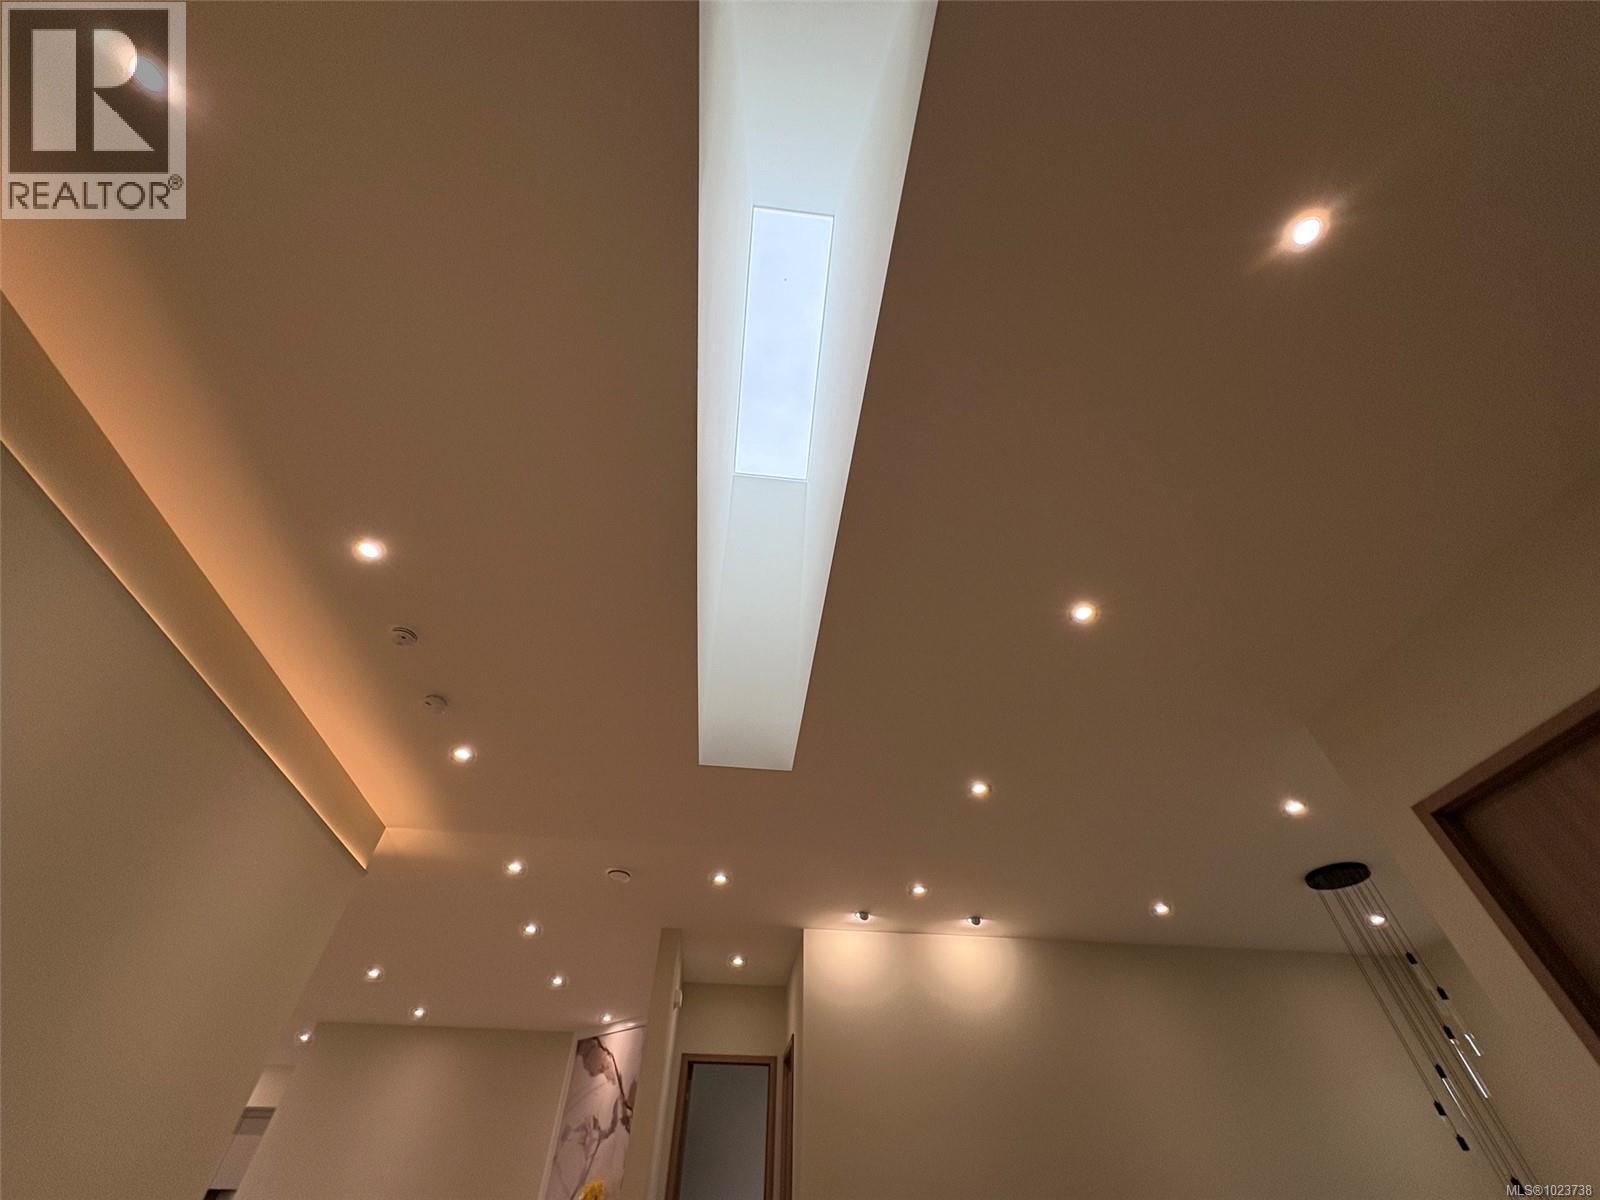
$2,829,000
Maintenance,
$300 Monthly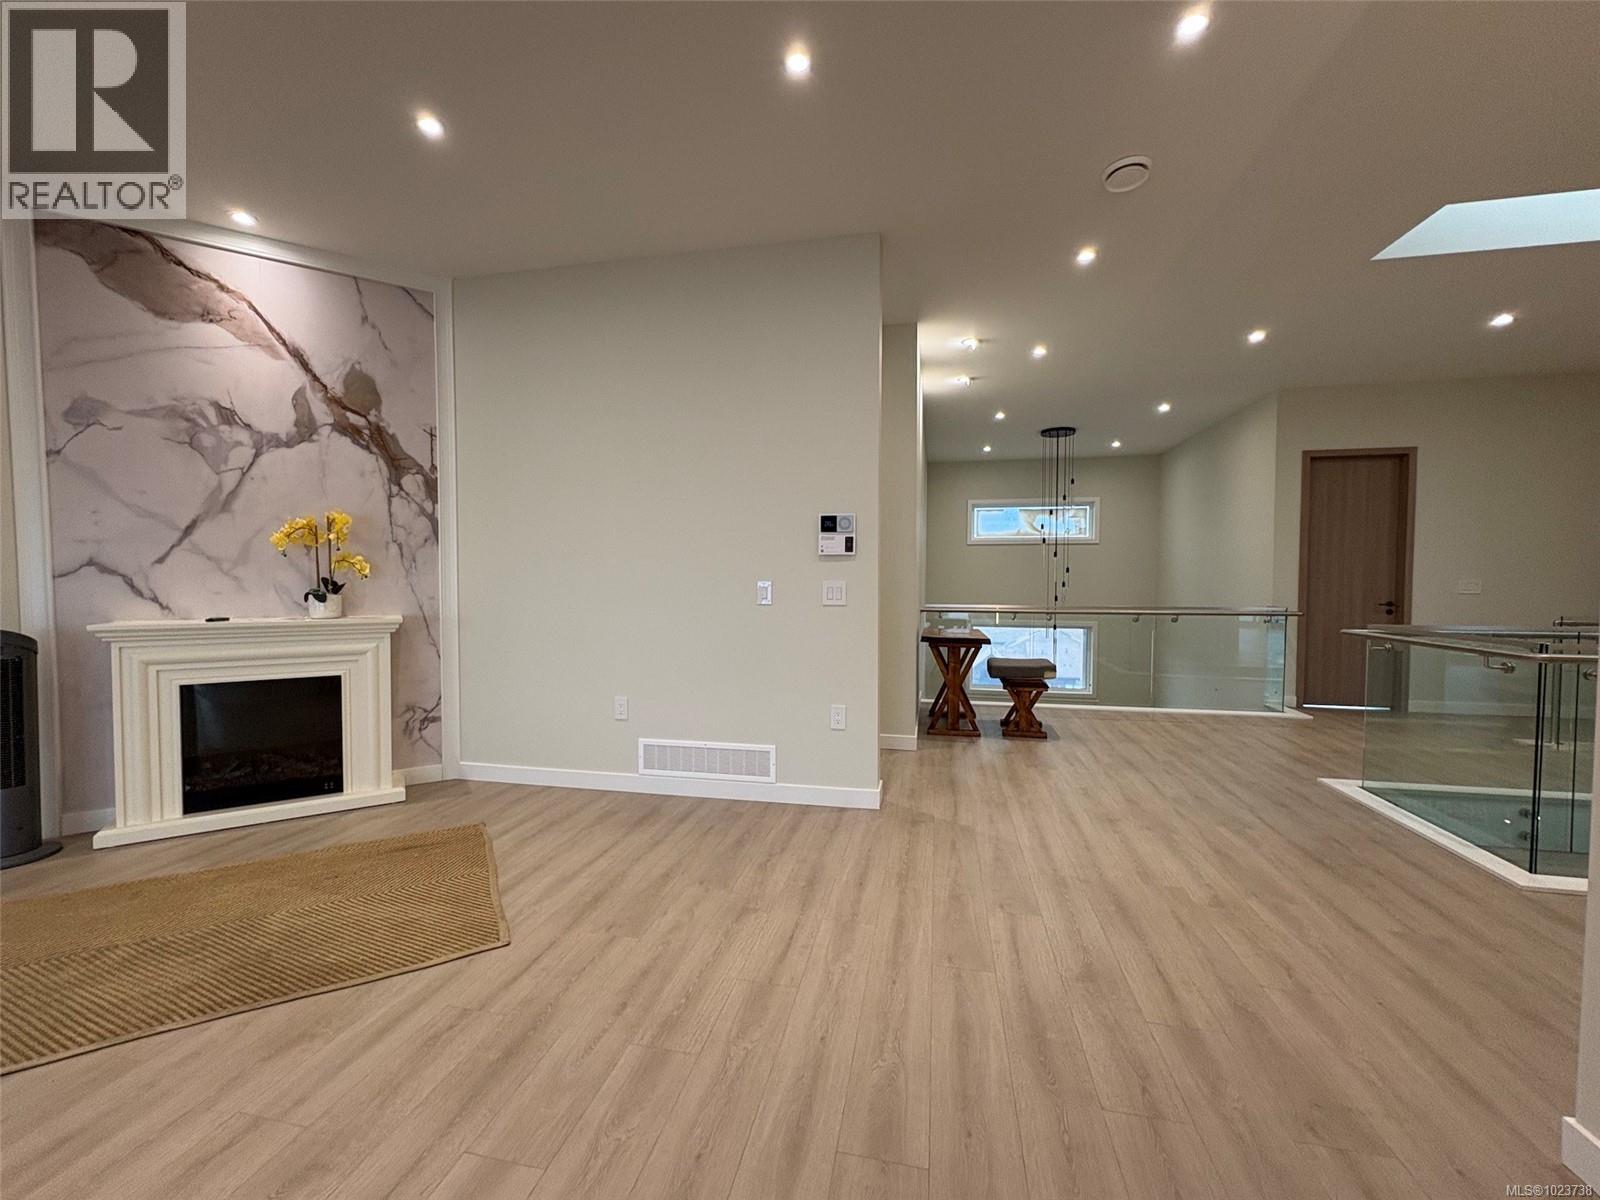
$2,829,000
Maintenance,
$300 Monthly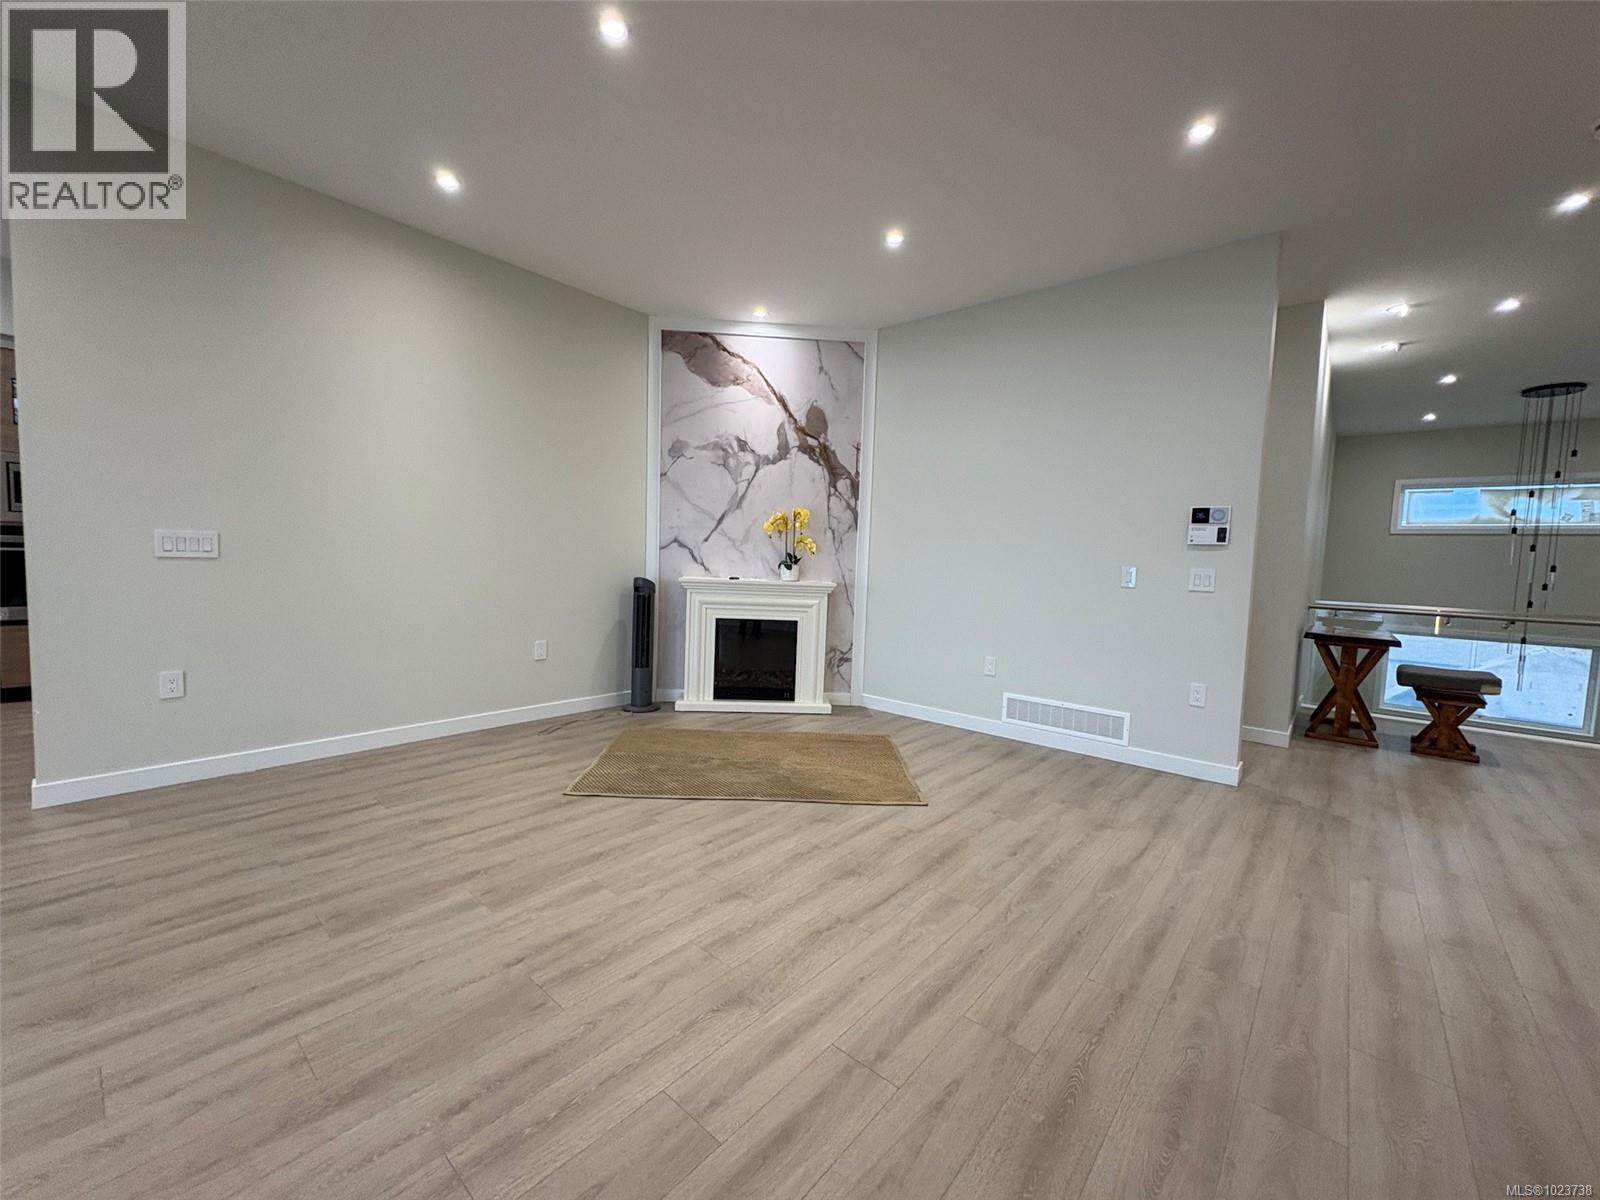
$2,829,000
Maintenance,
$300 Monthly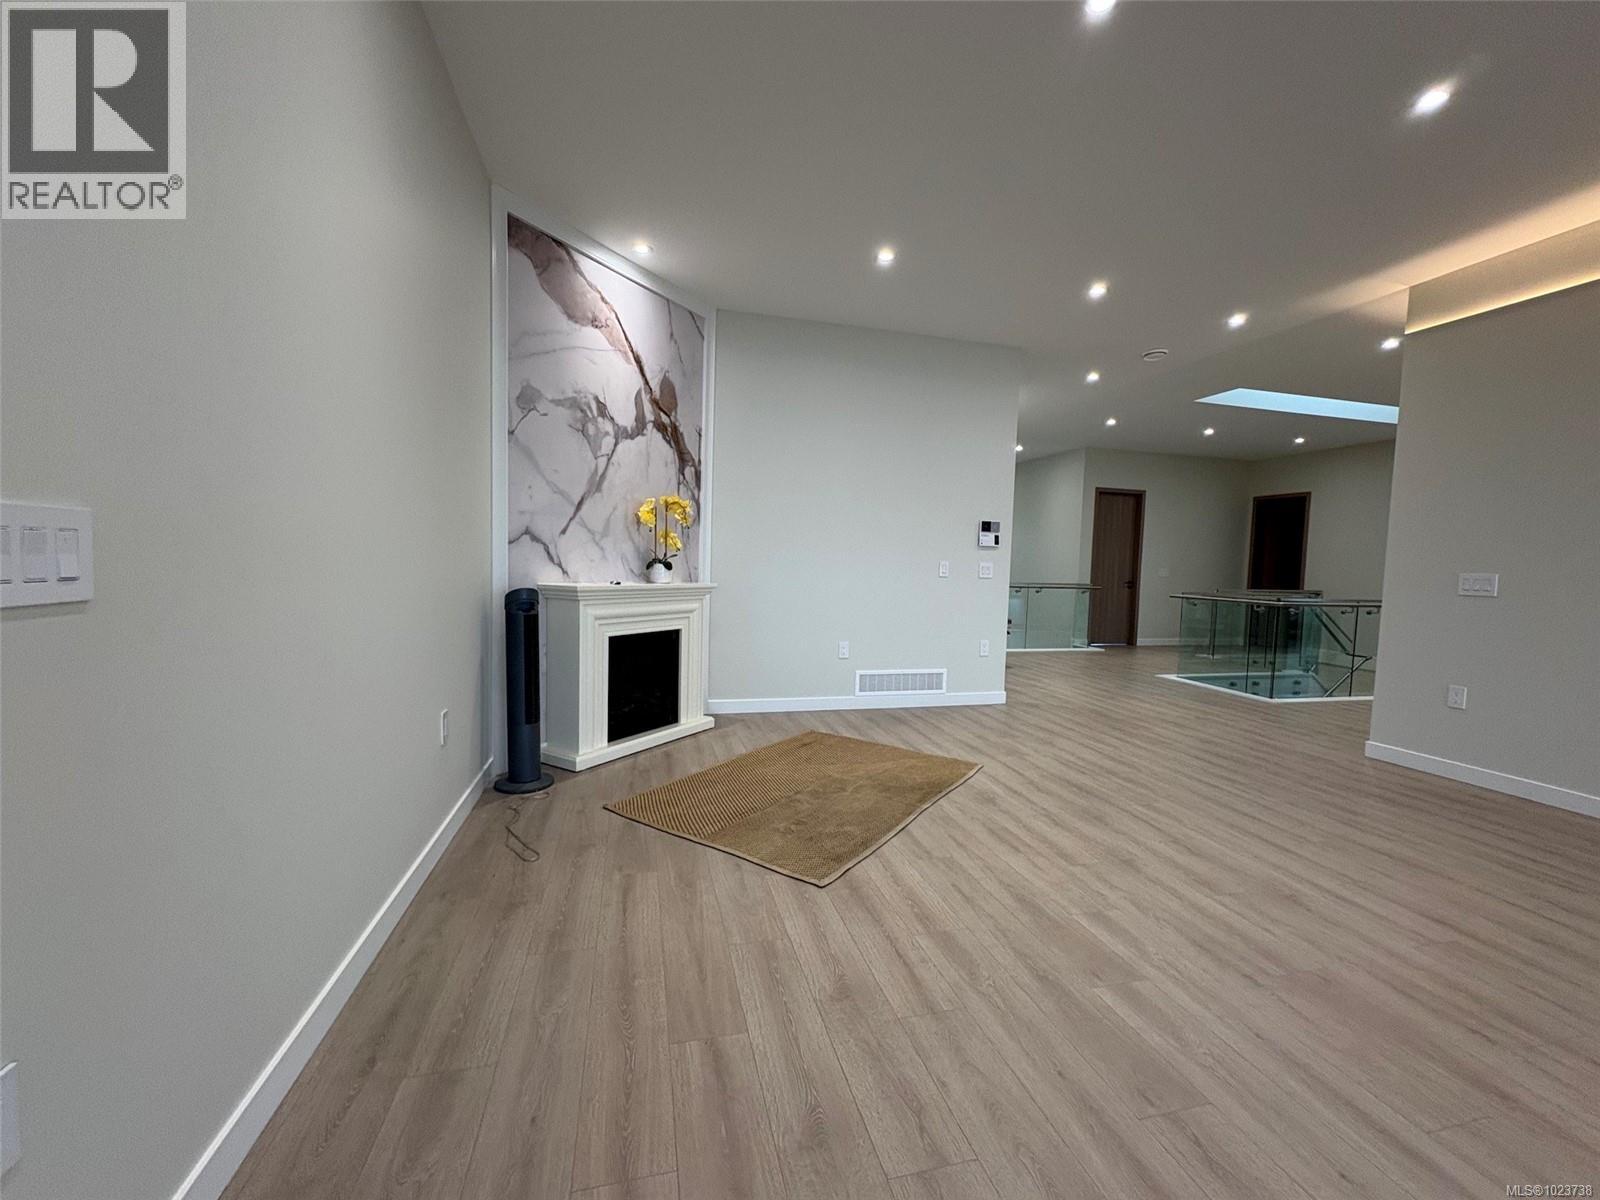
$2,829,000
Maintenance,
$300 Monthly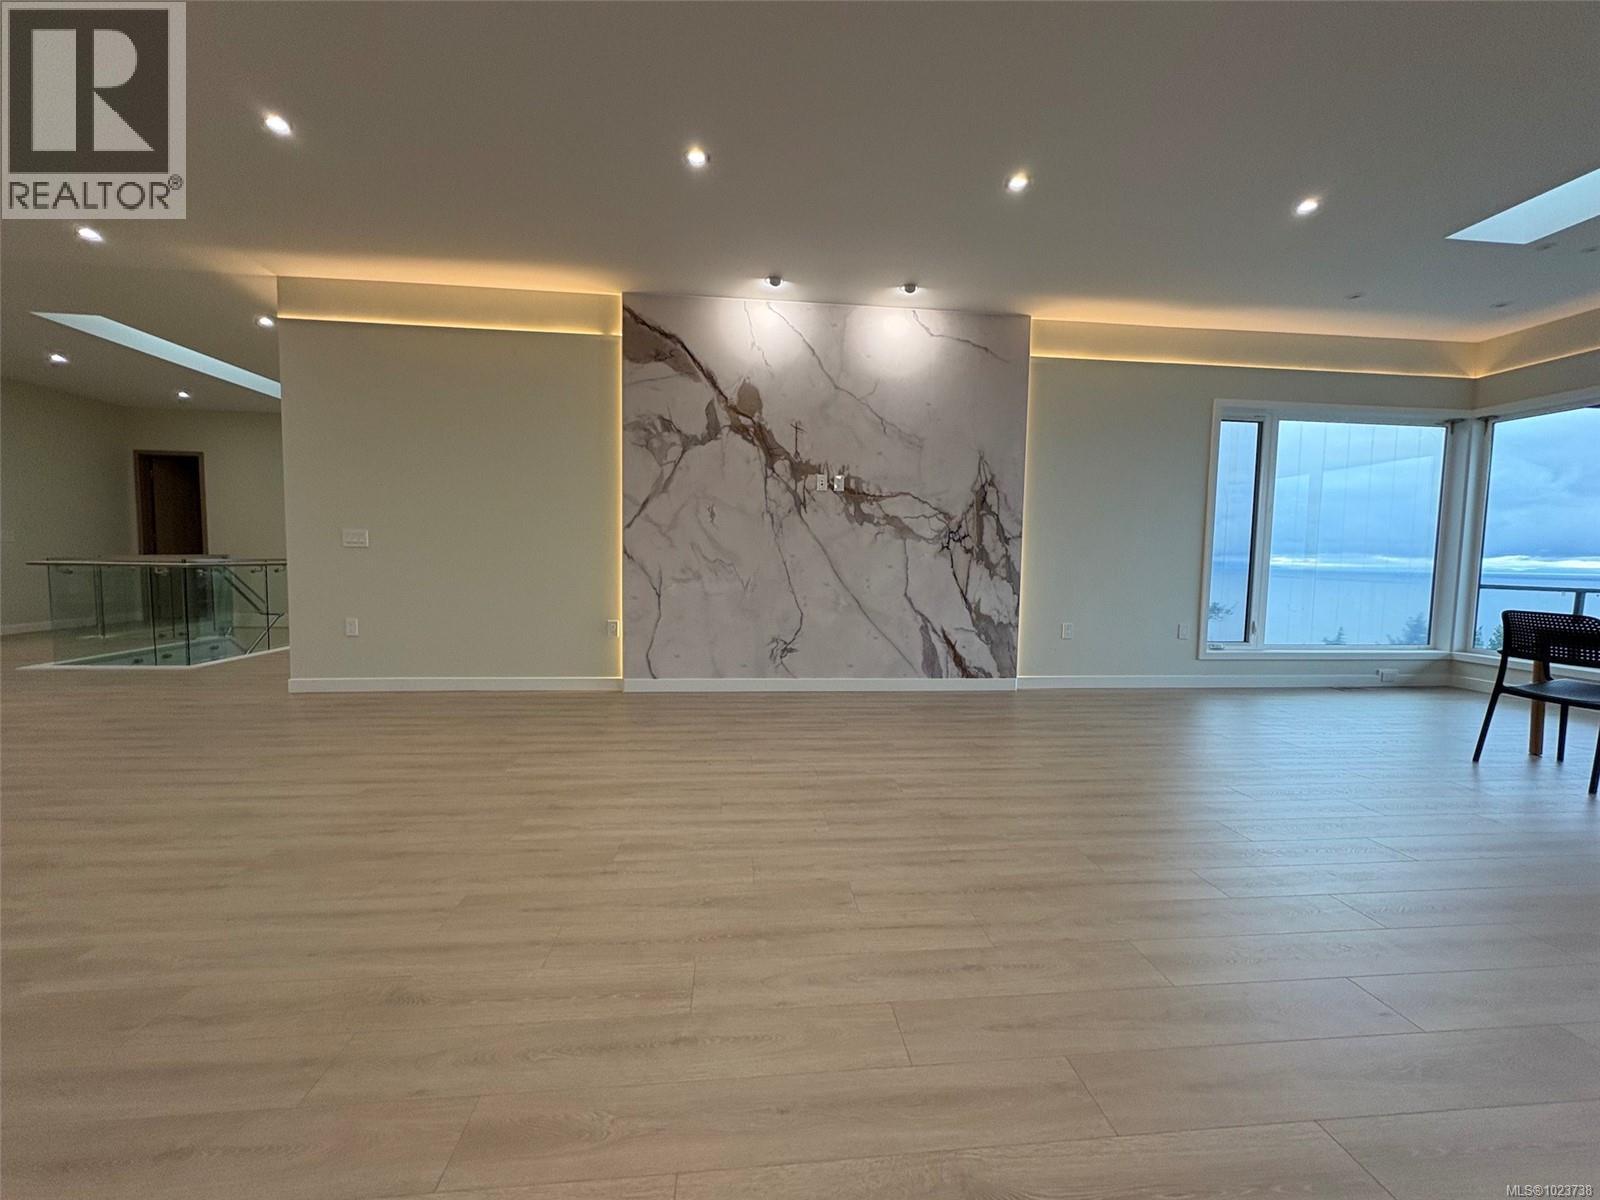
$2,829,000
Maintenance,
$300 Monthly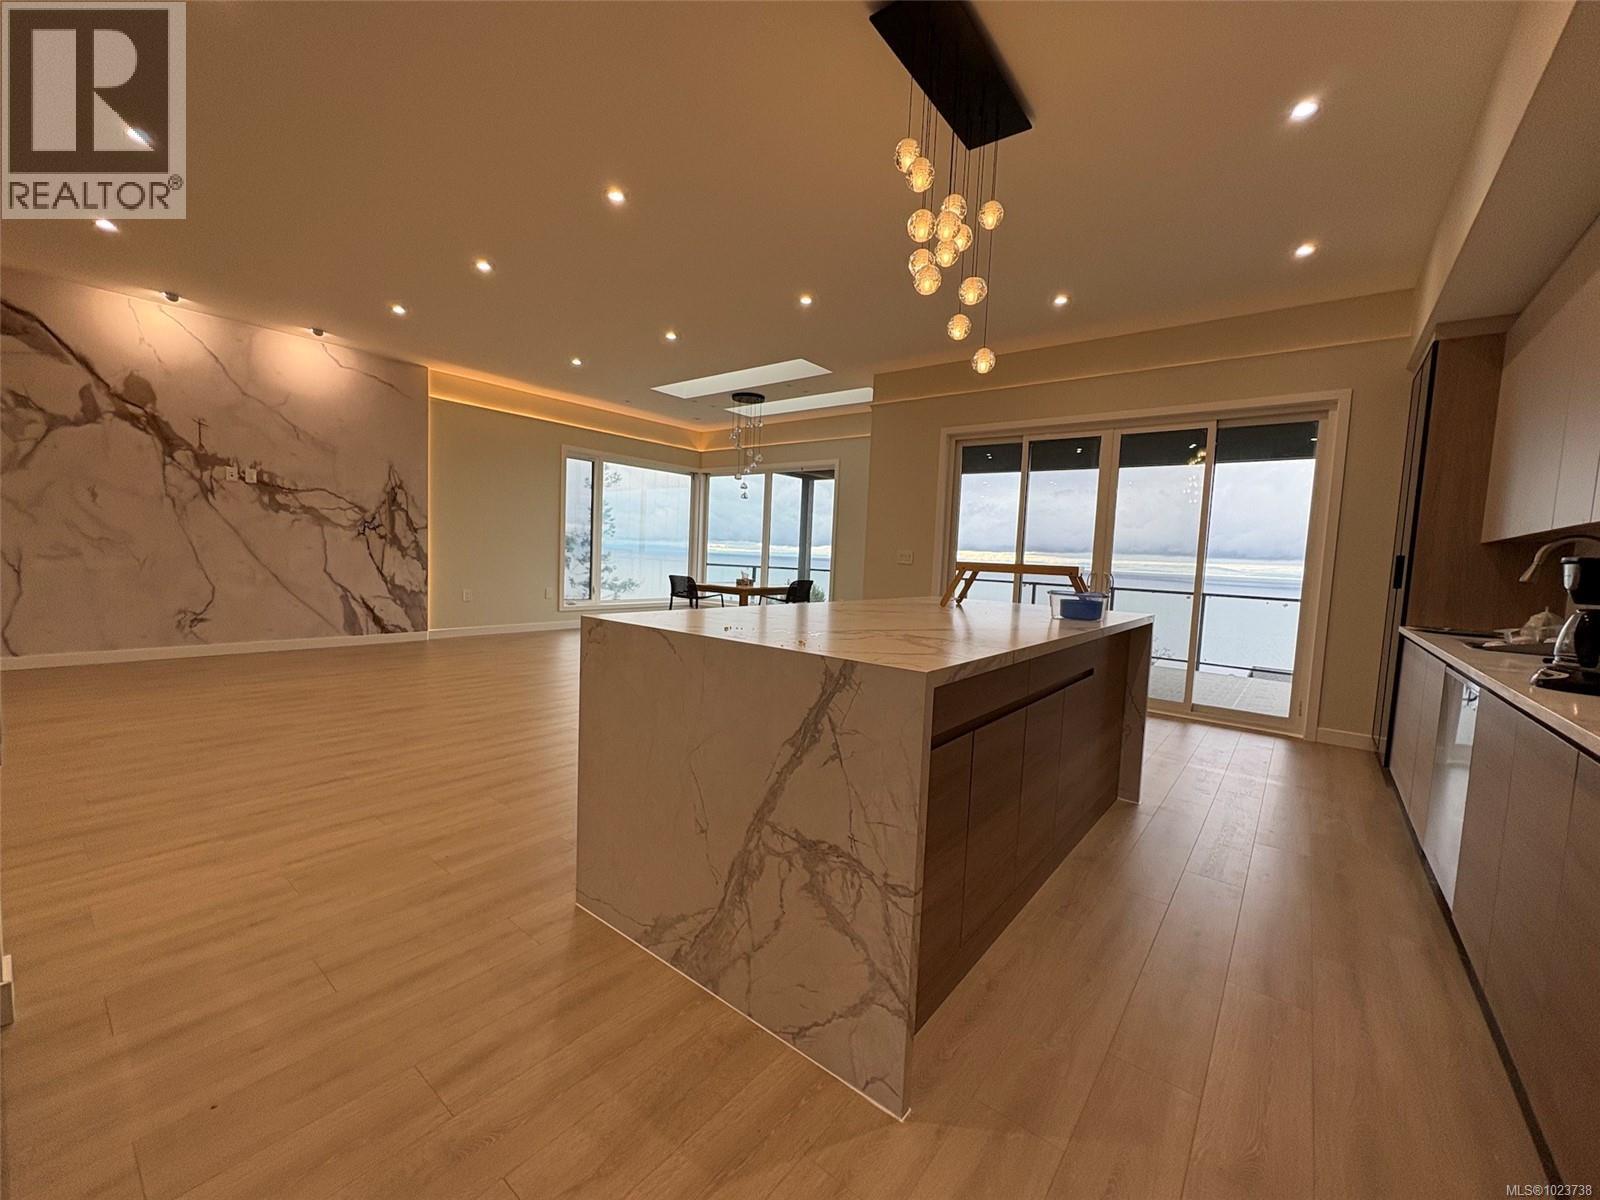
$2,829,000
Maintenance,
$300 Monthly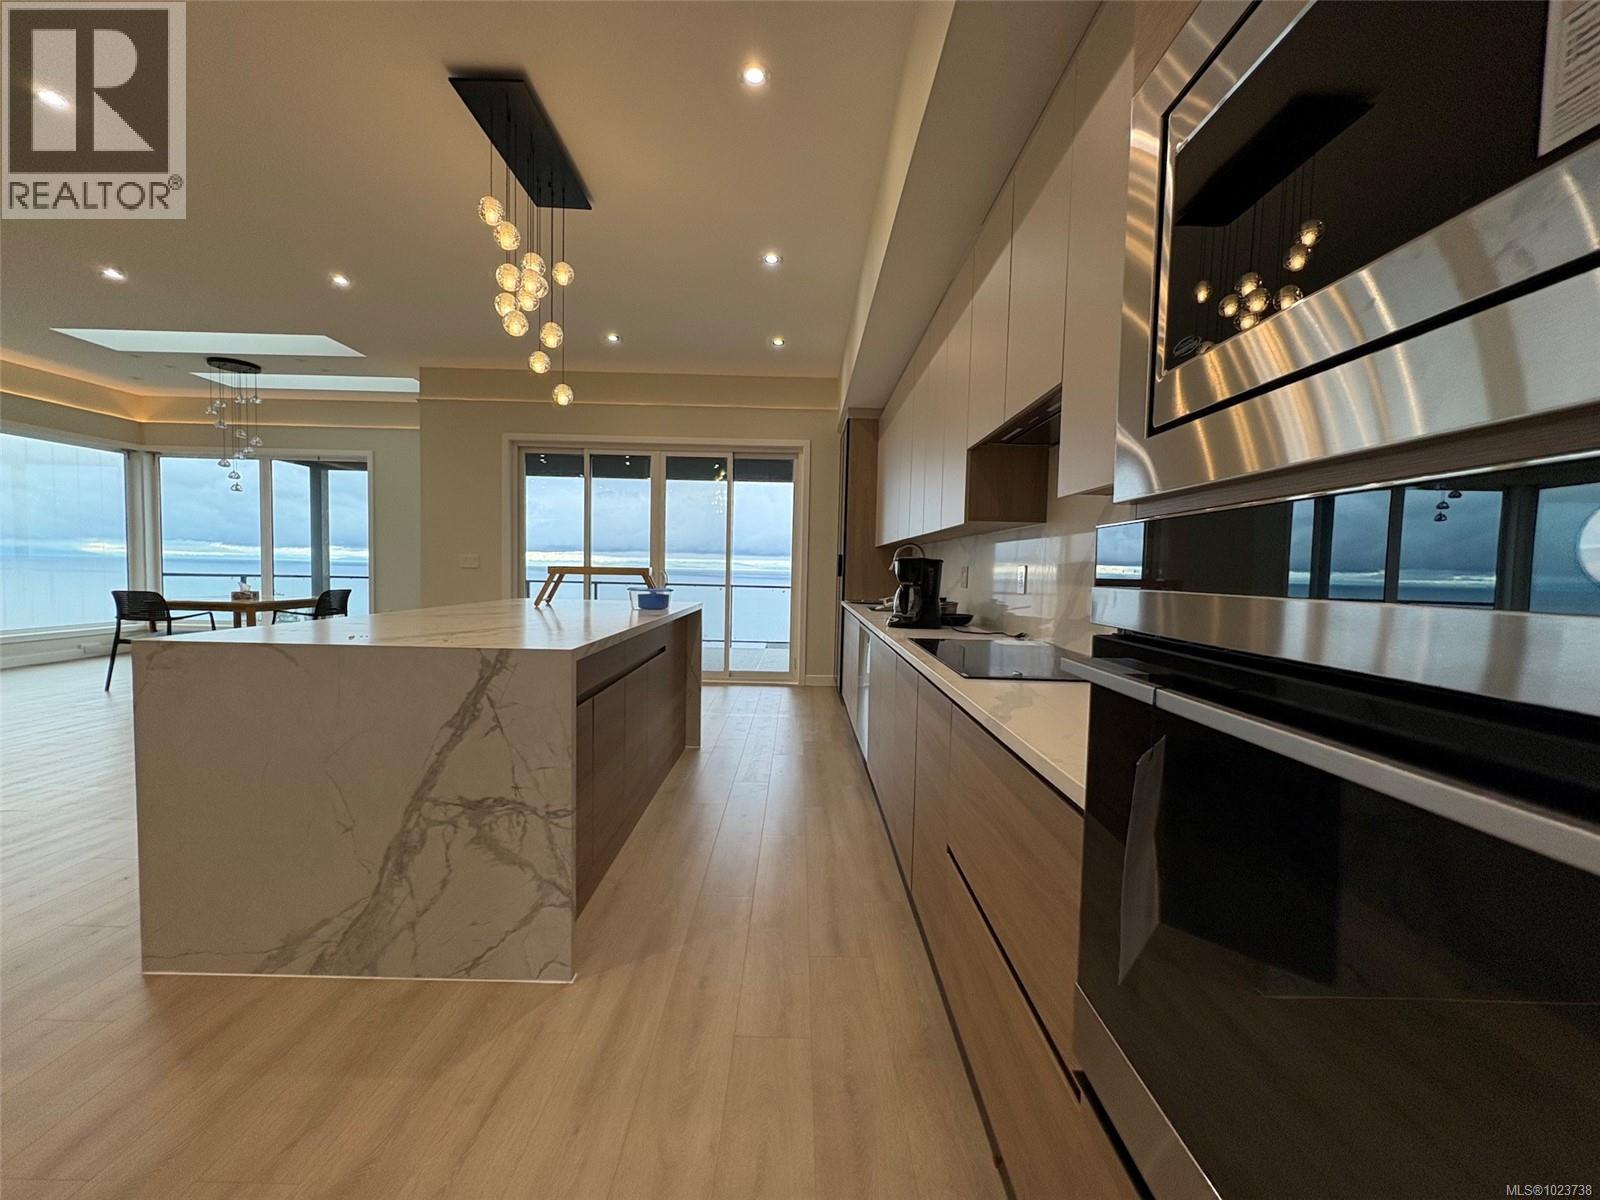
$2,829,000
Maintenance,
$300 Monthly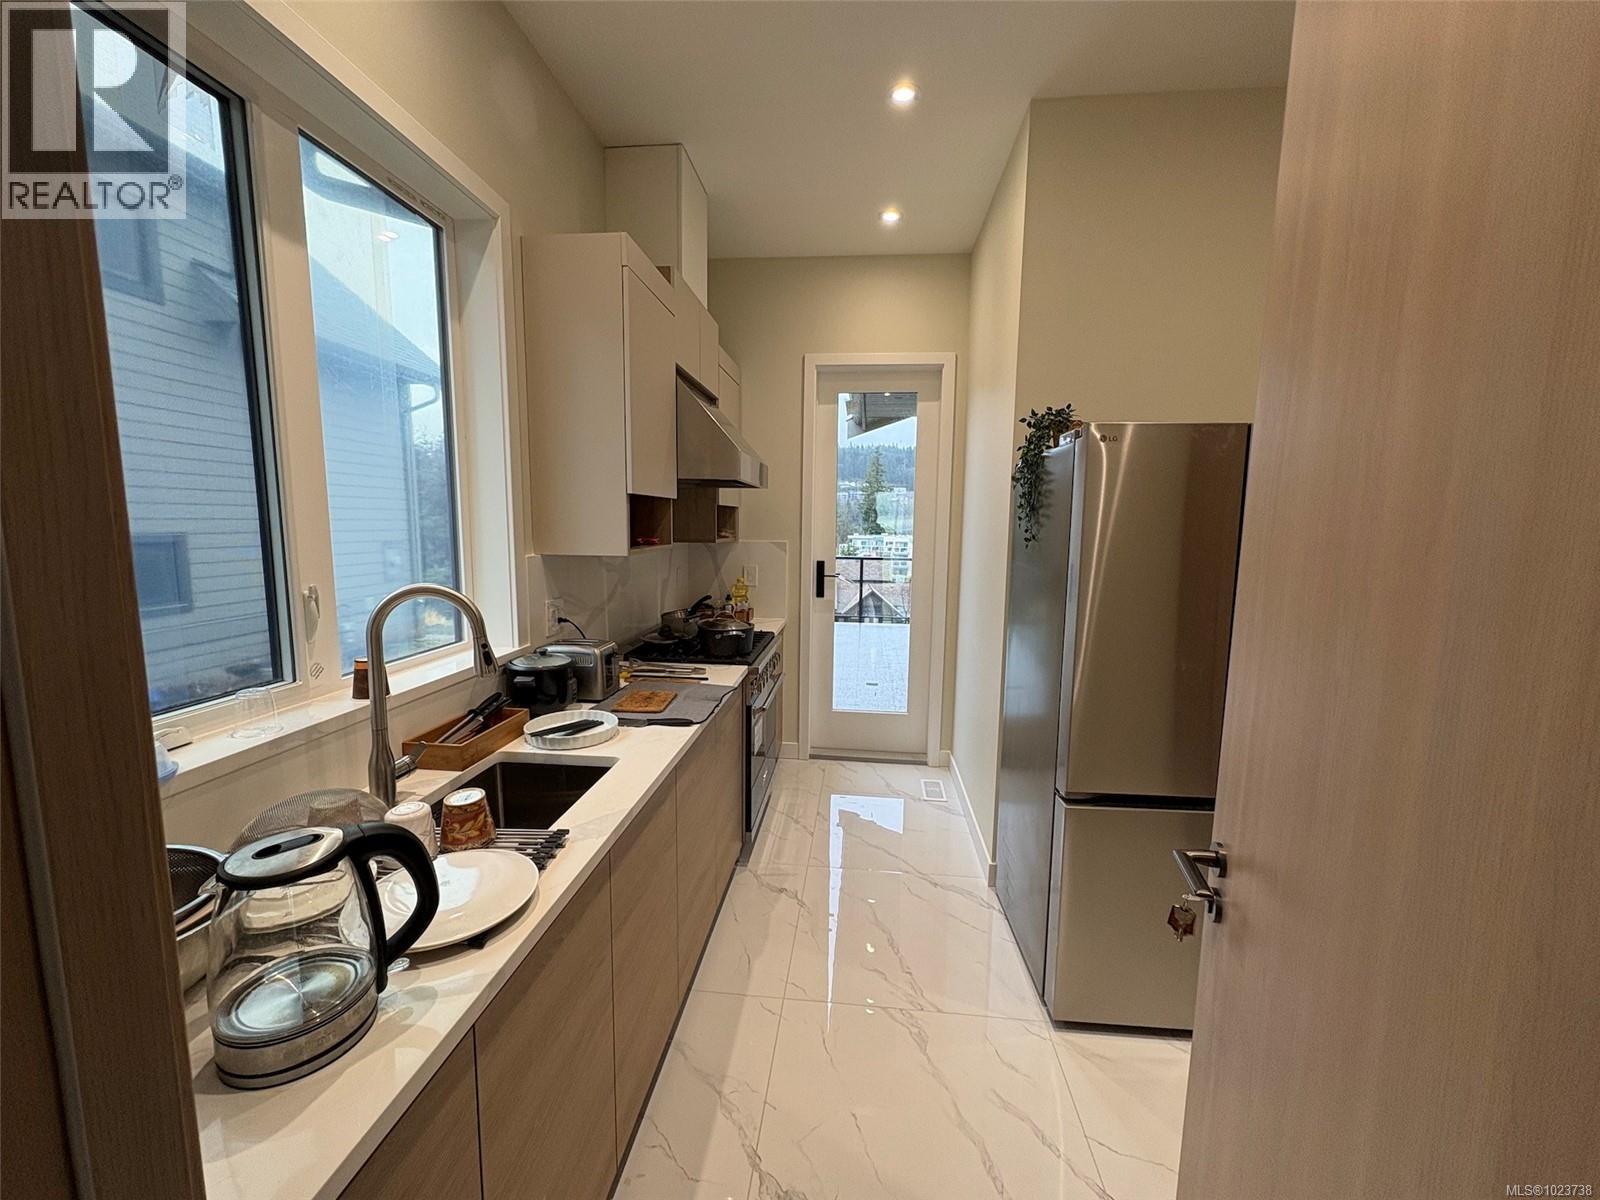
$2,829,000
Maintenance,
$300 Monthly
$2,829,000
Maintenance,
$300 Monthly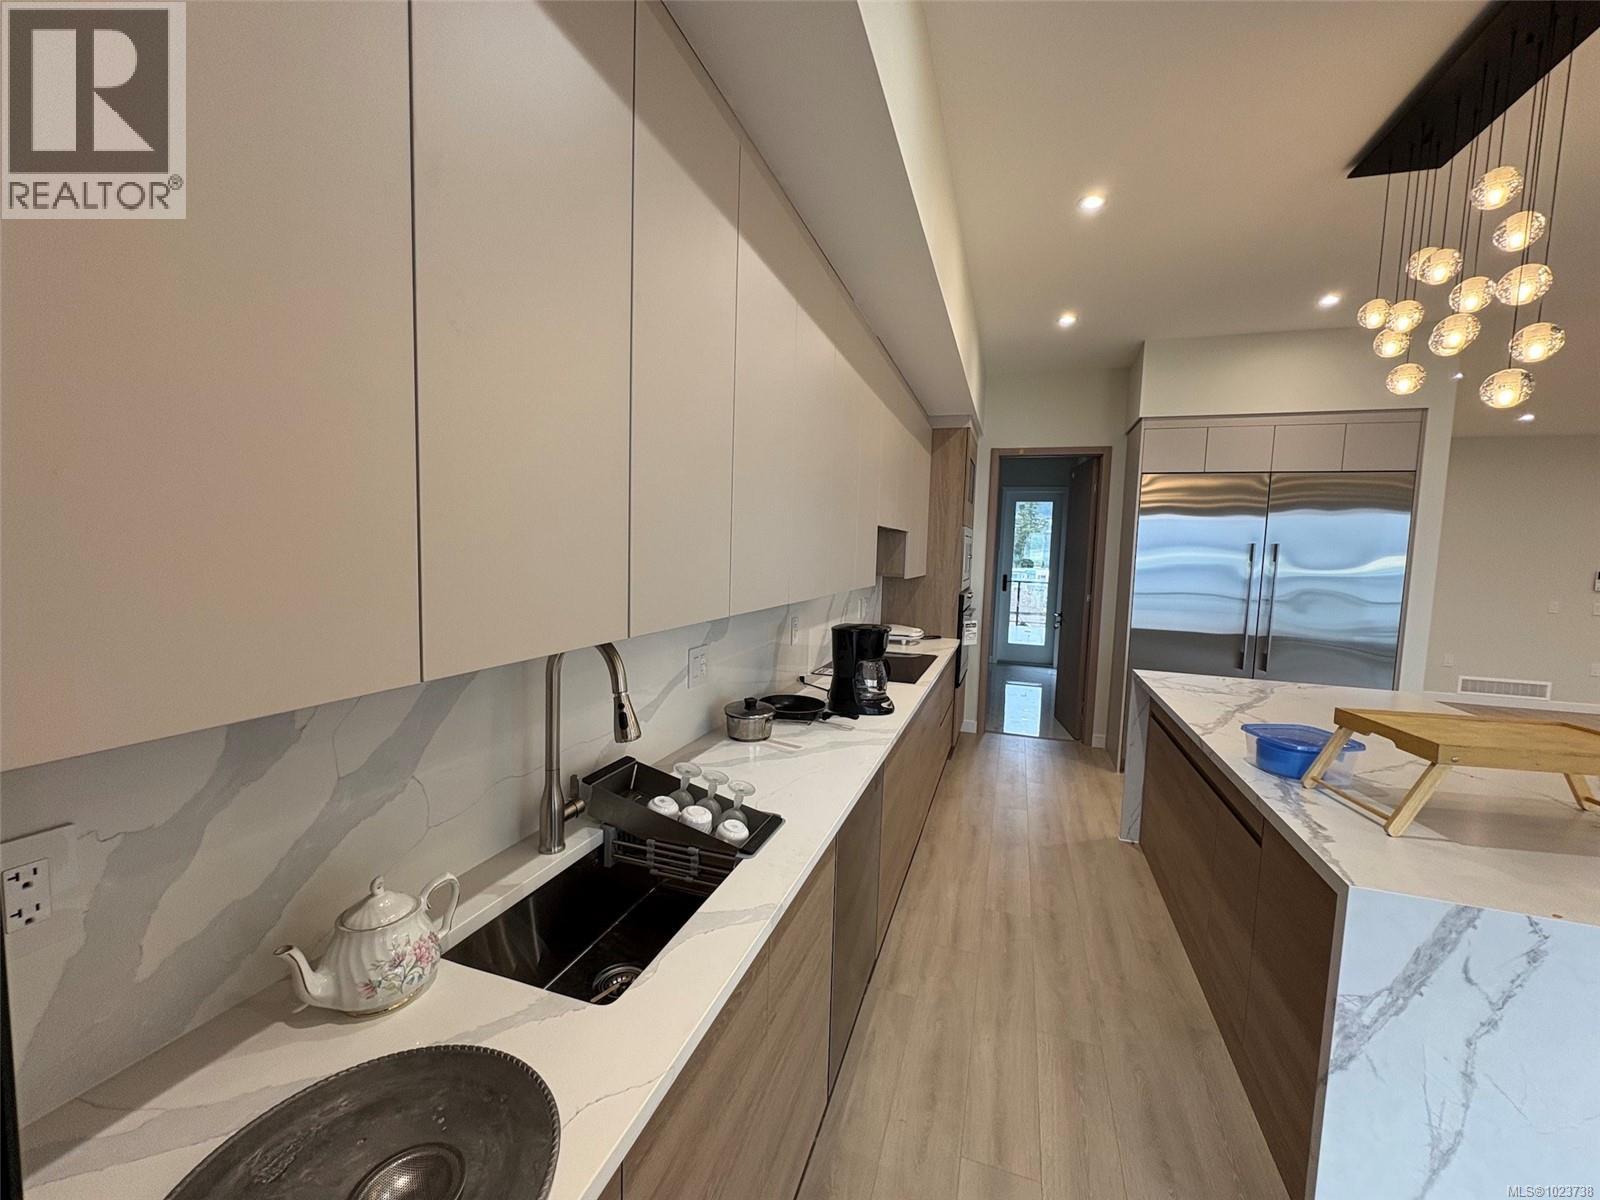
$2,829,000
Maintenance,
$300 Monthly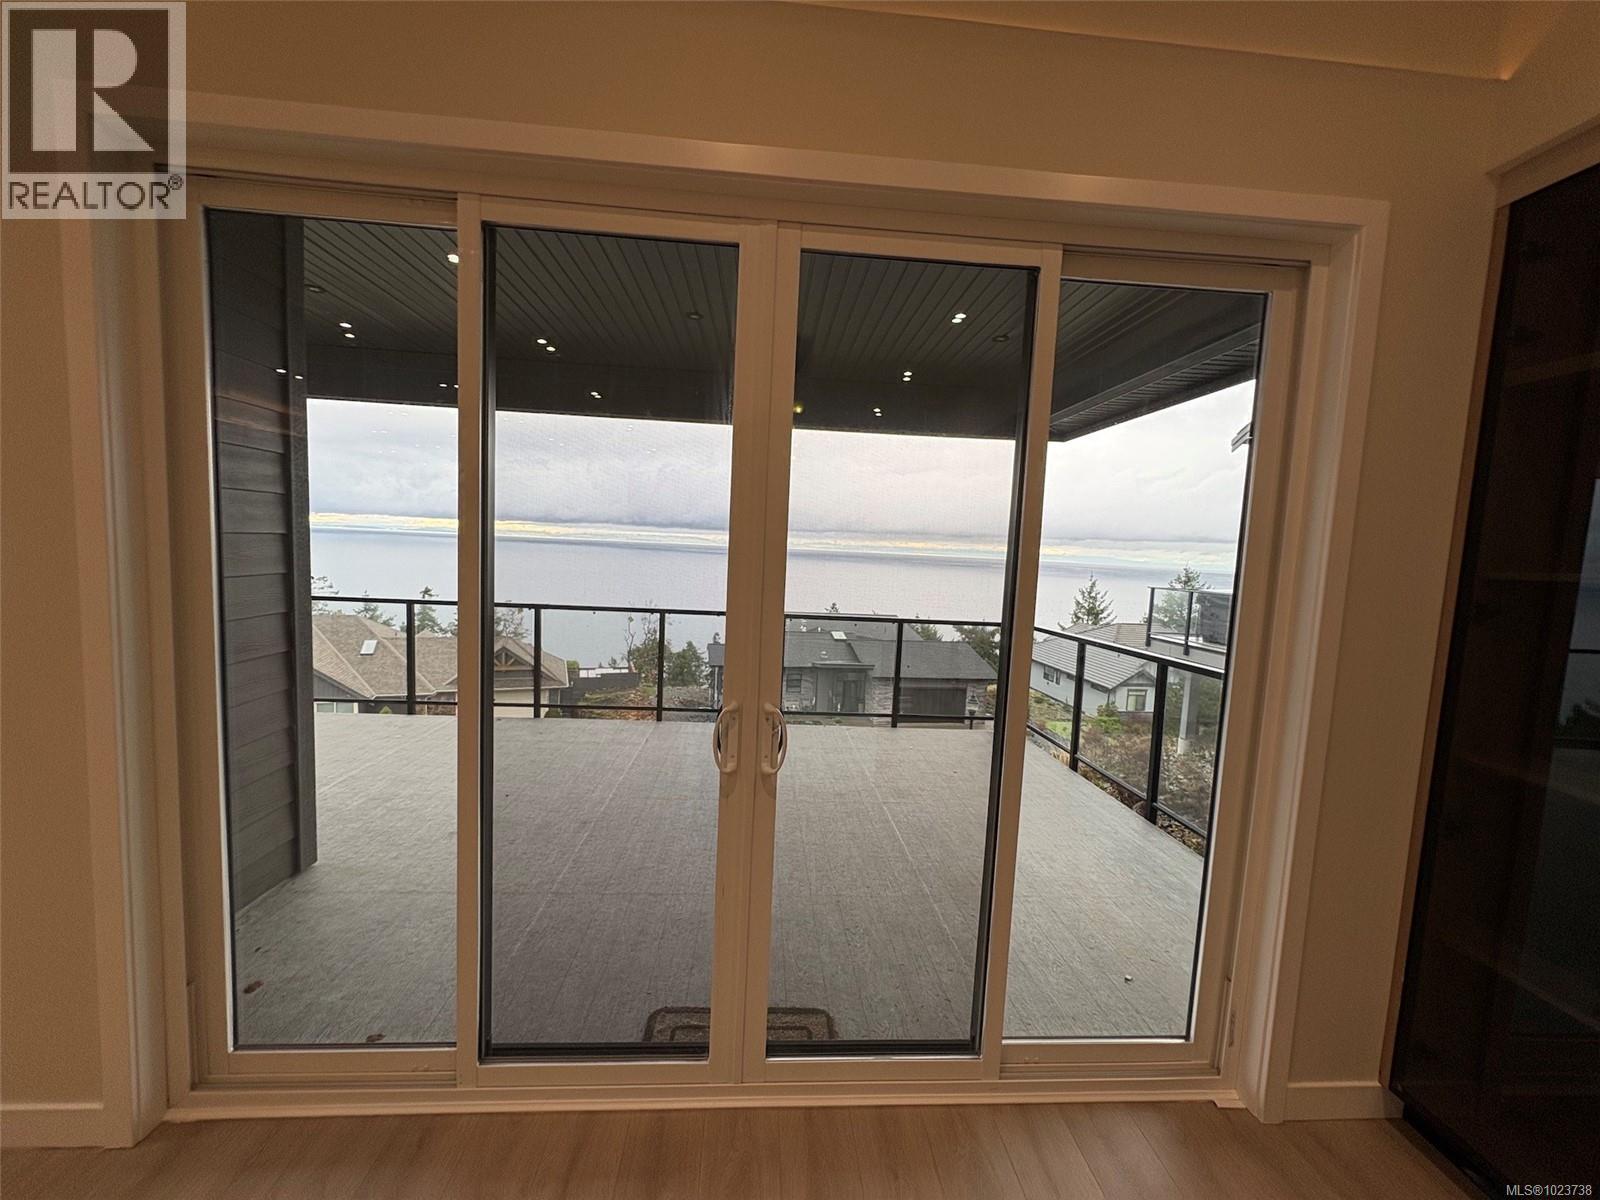
$2,829,000
Maintenance,
$300 Monthly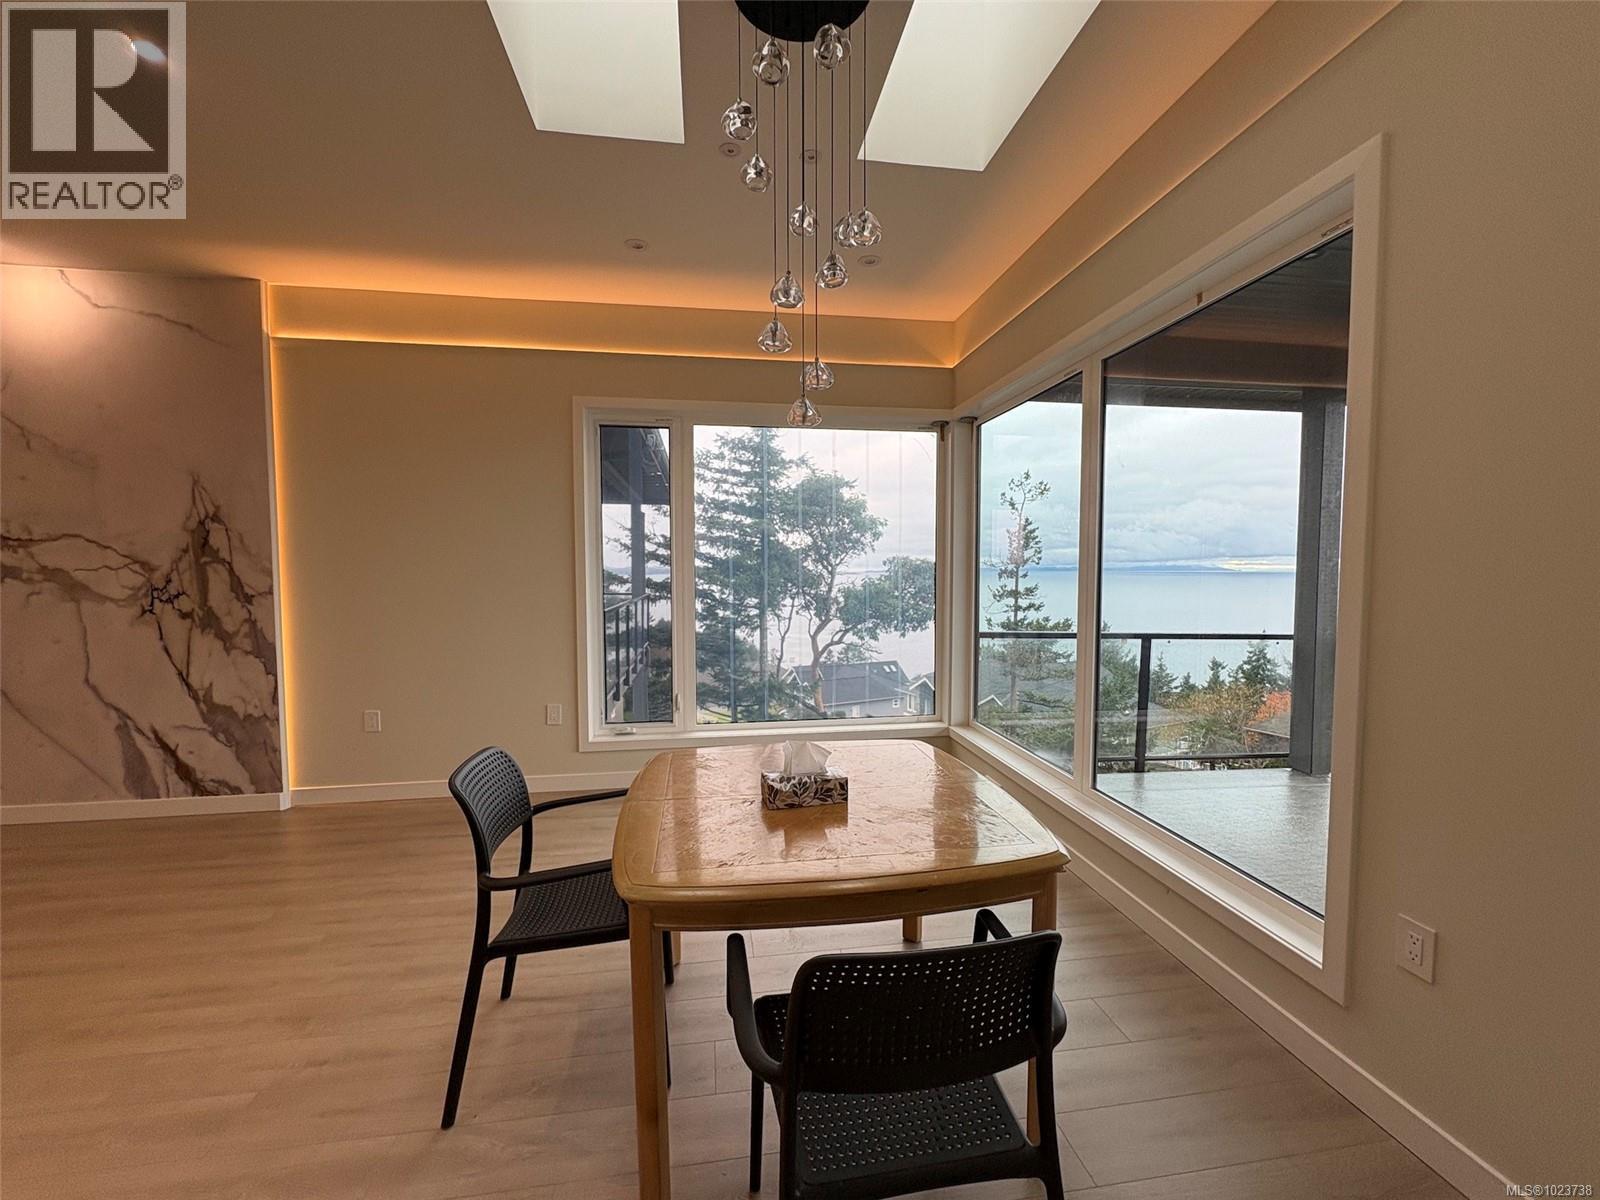
$2,829,000
Maintenance,
$300 Monthly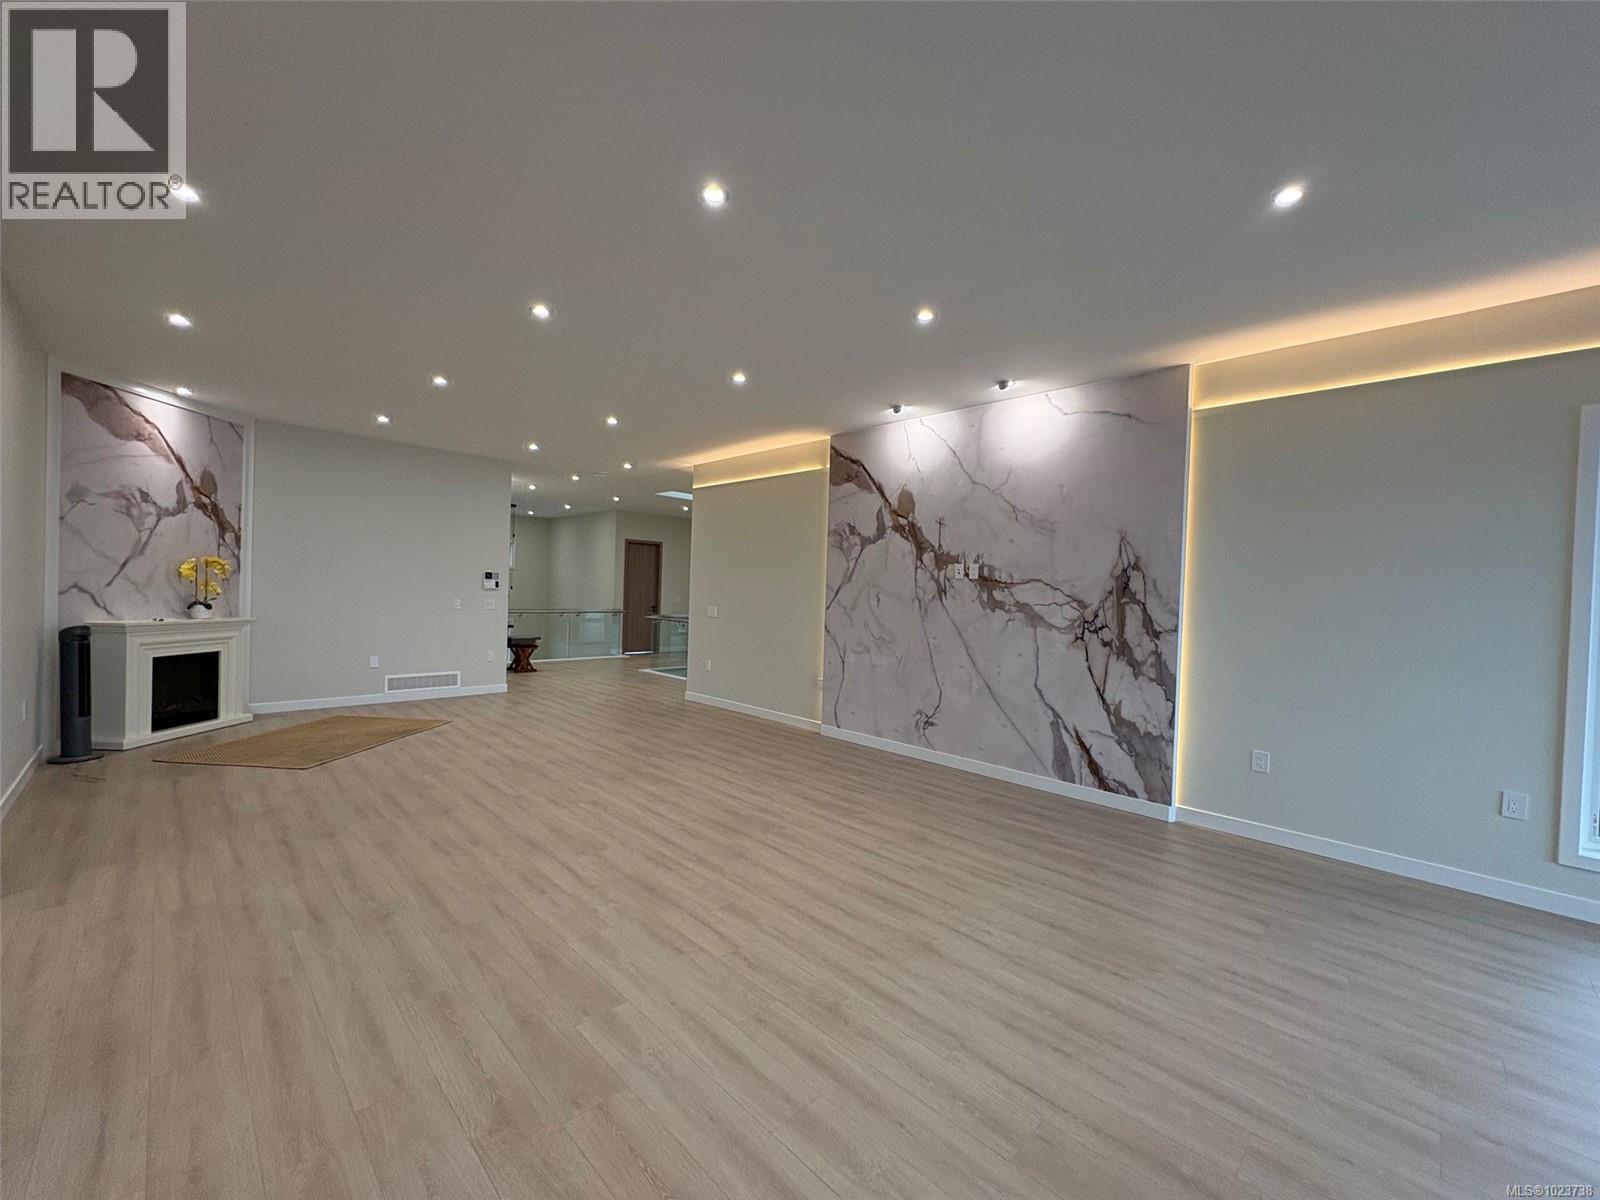
$2,829,000
Maintenance,
$300 Monthly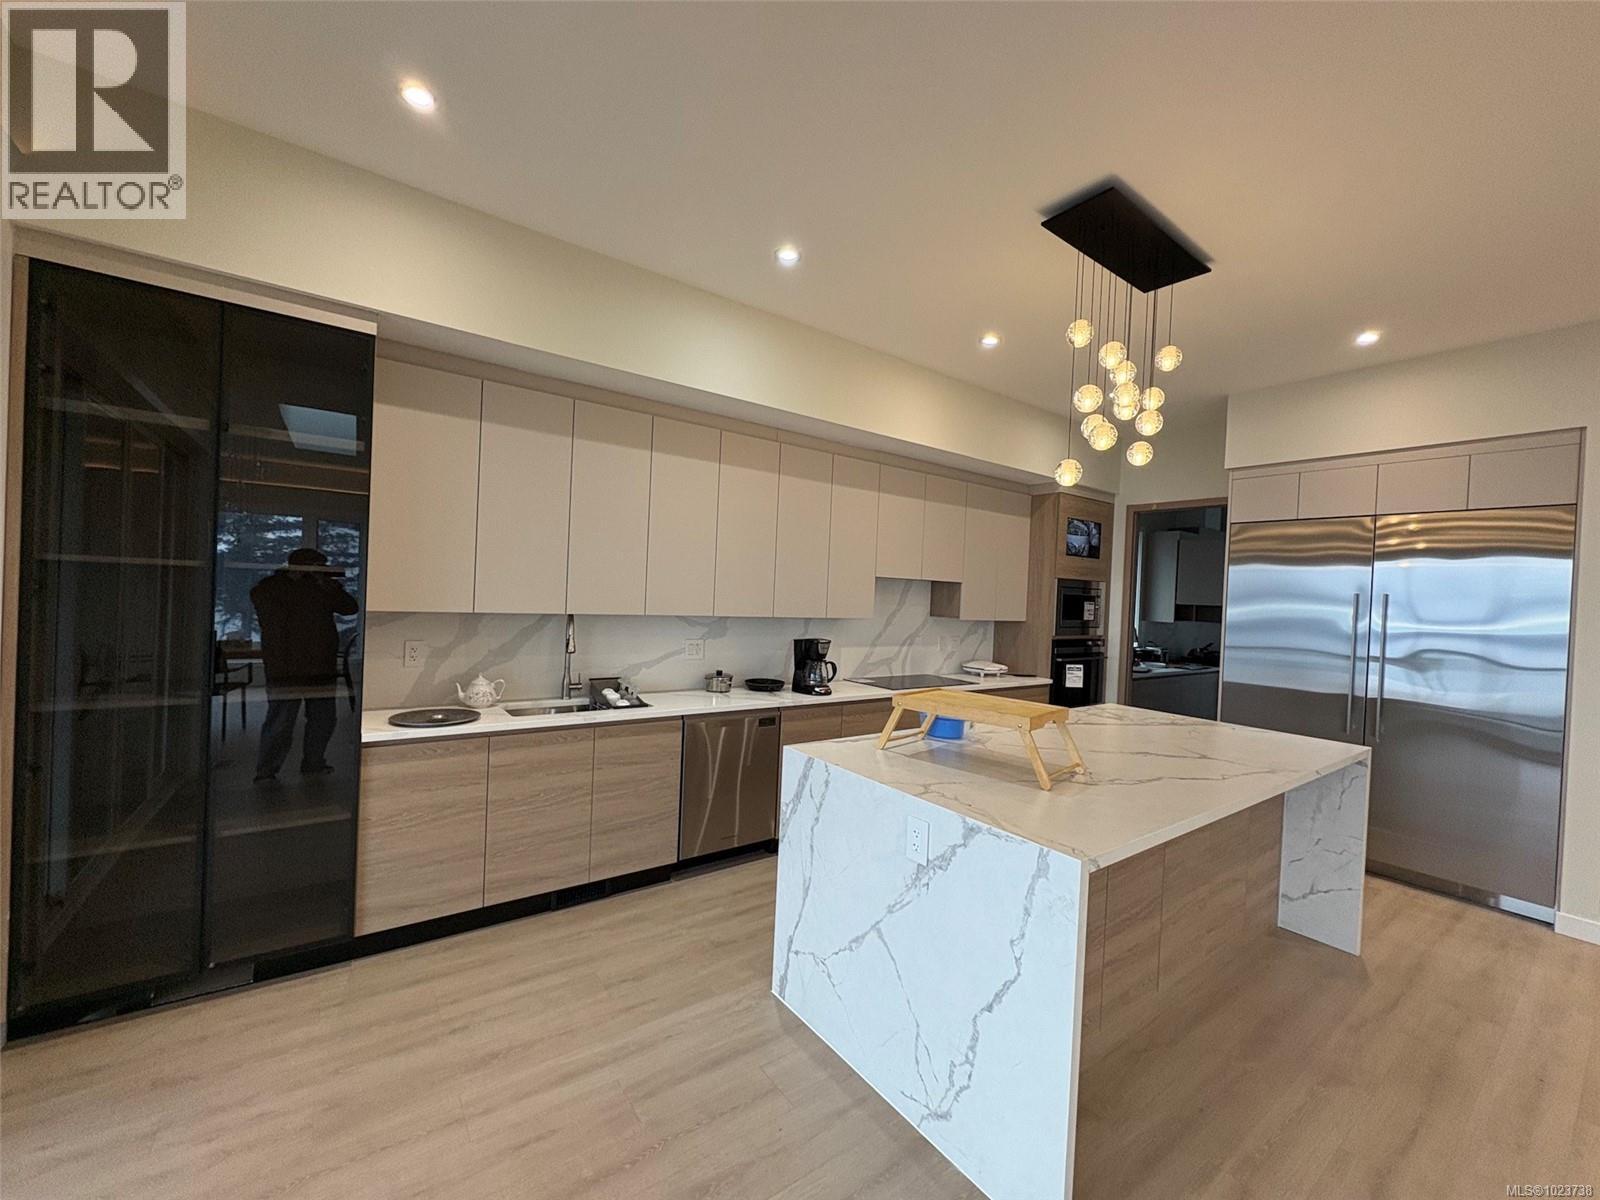
$2,829,000
Maintenance,
$300 Monthly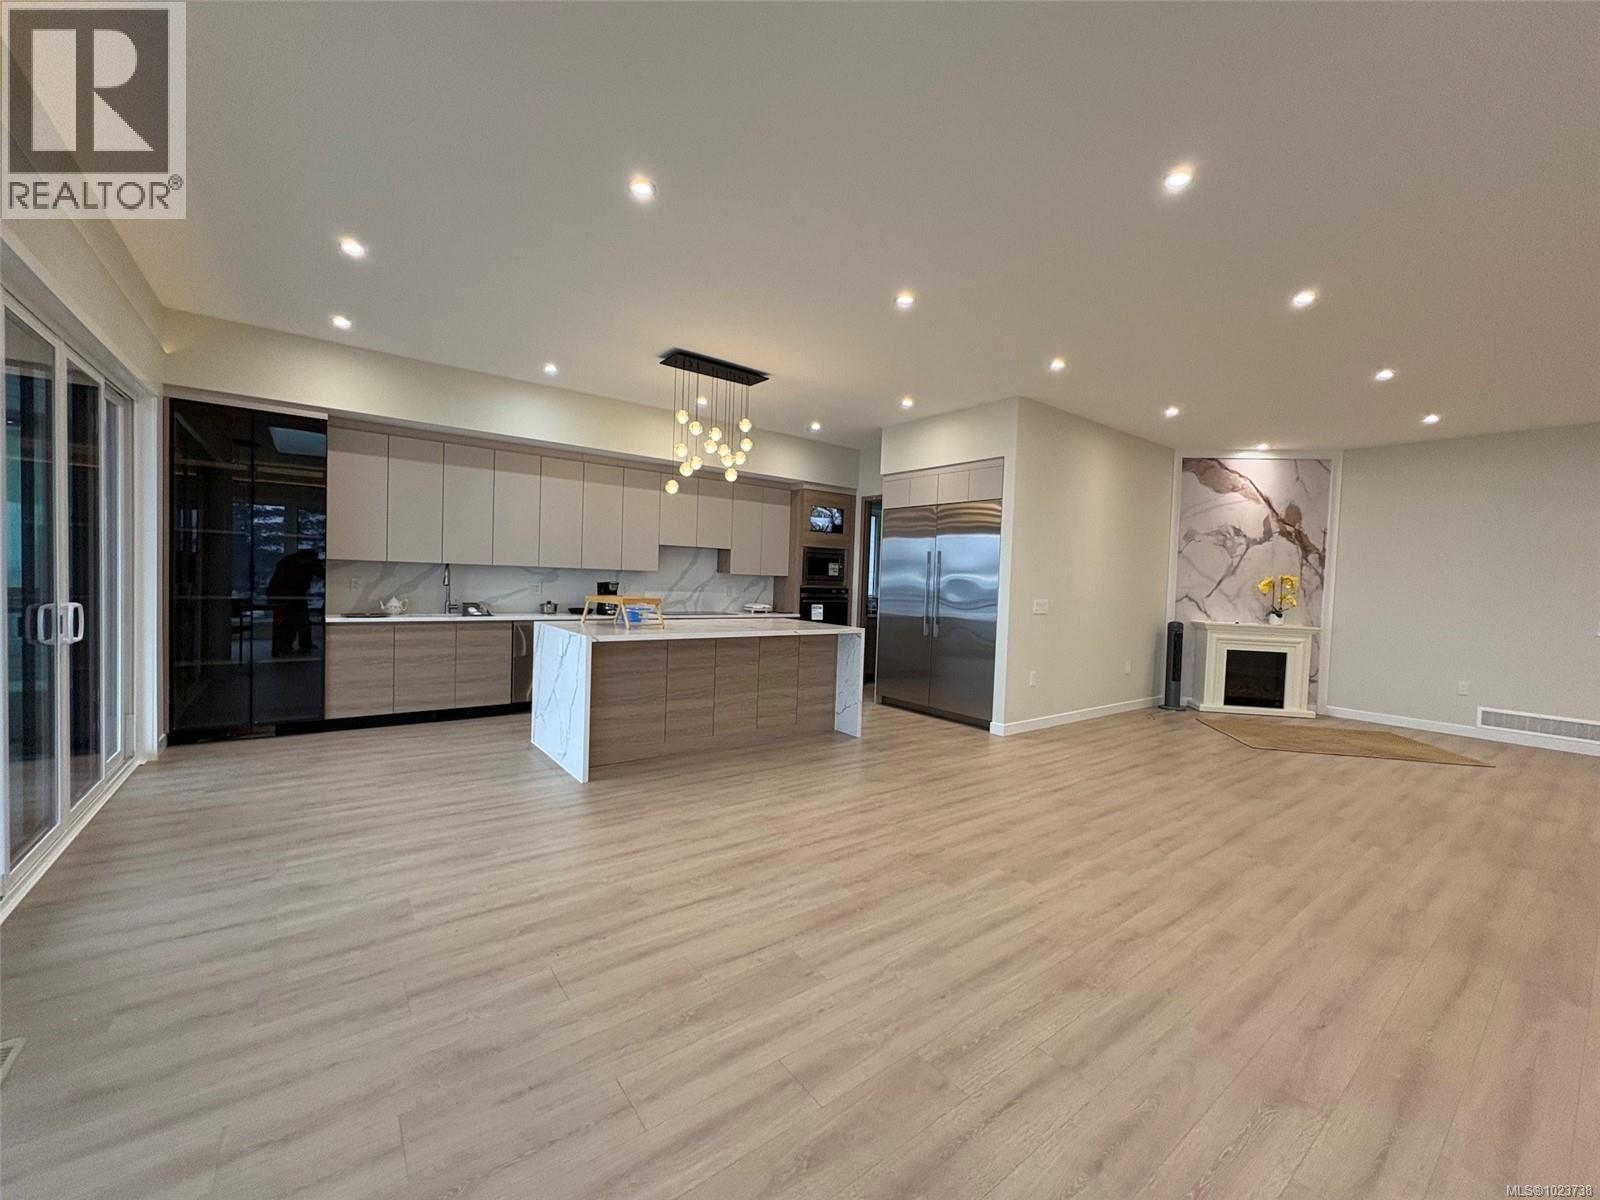
$2,829,000
Maintenance,
$300 Monthly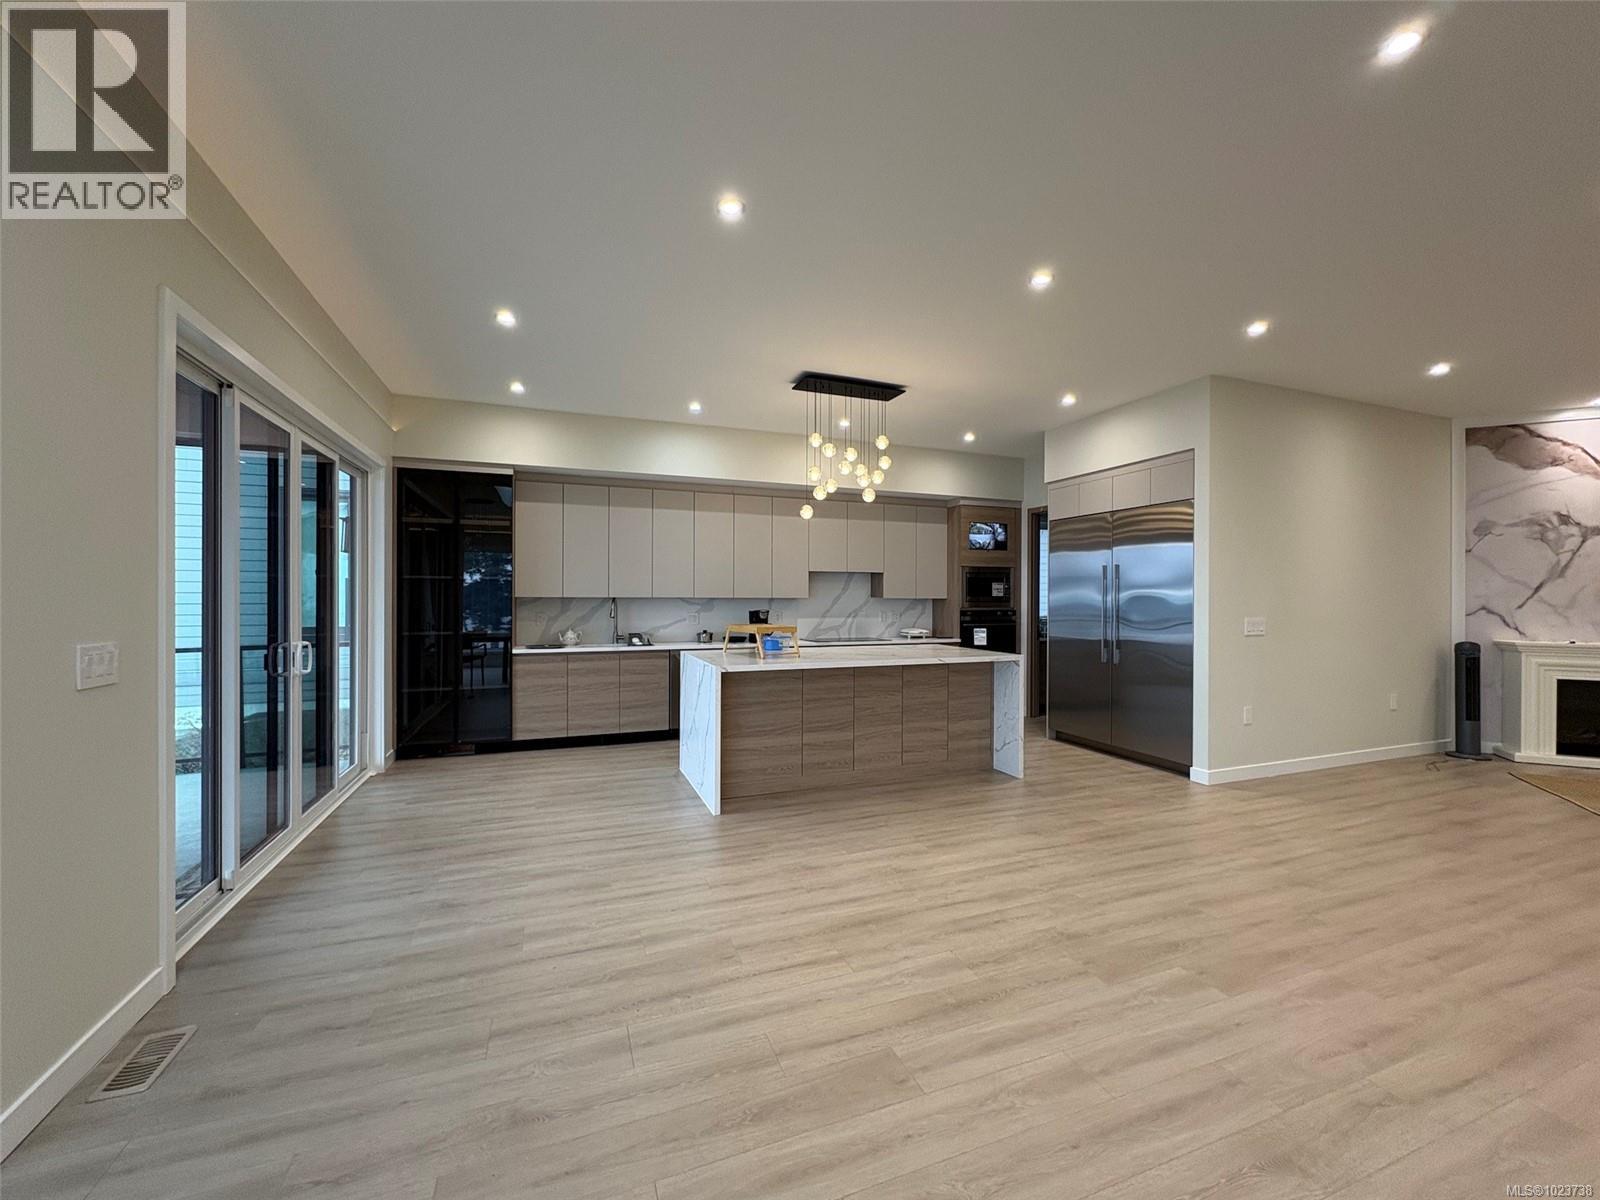
$2,829,000
Maintenance,
$300 Monthly
$2,829,000
Maintenance,
$300 Monthly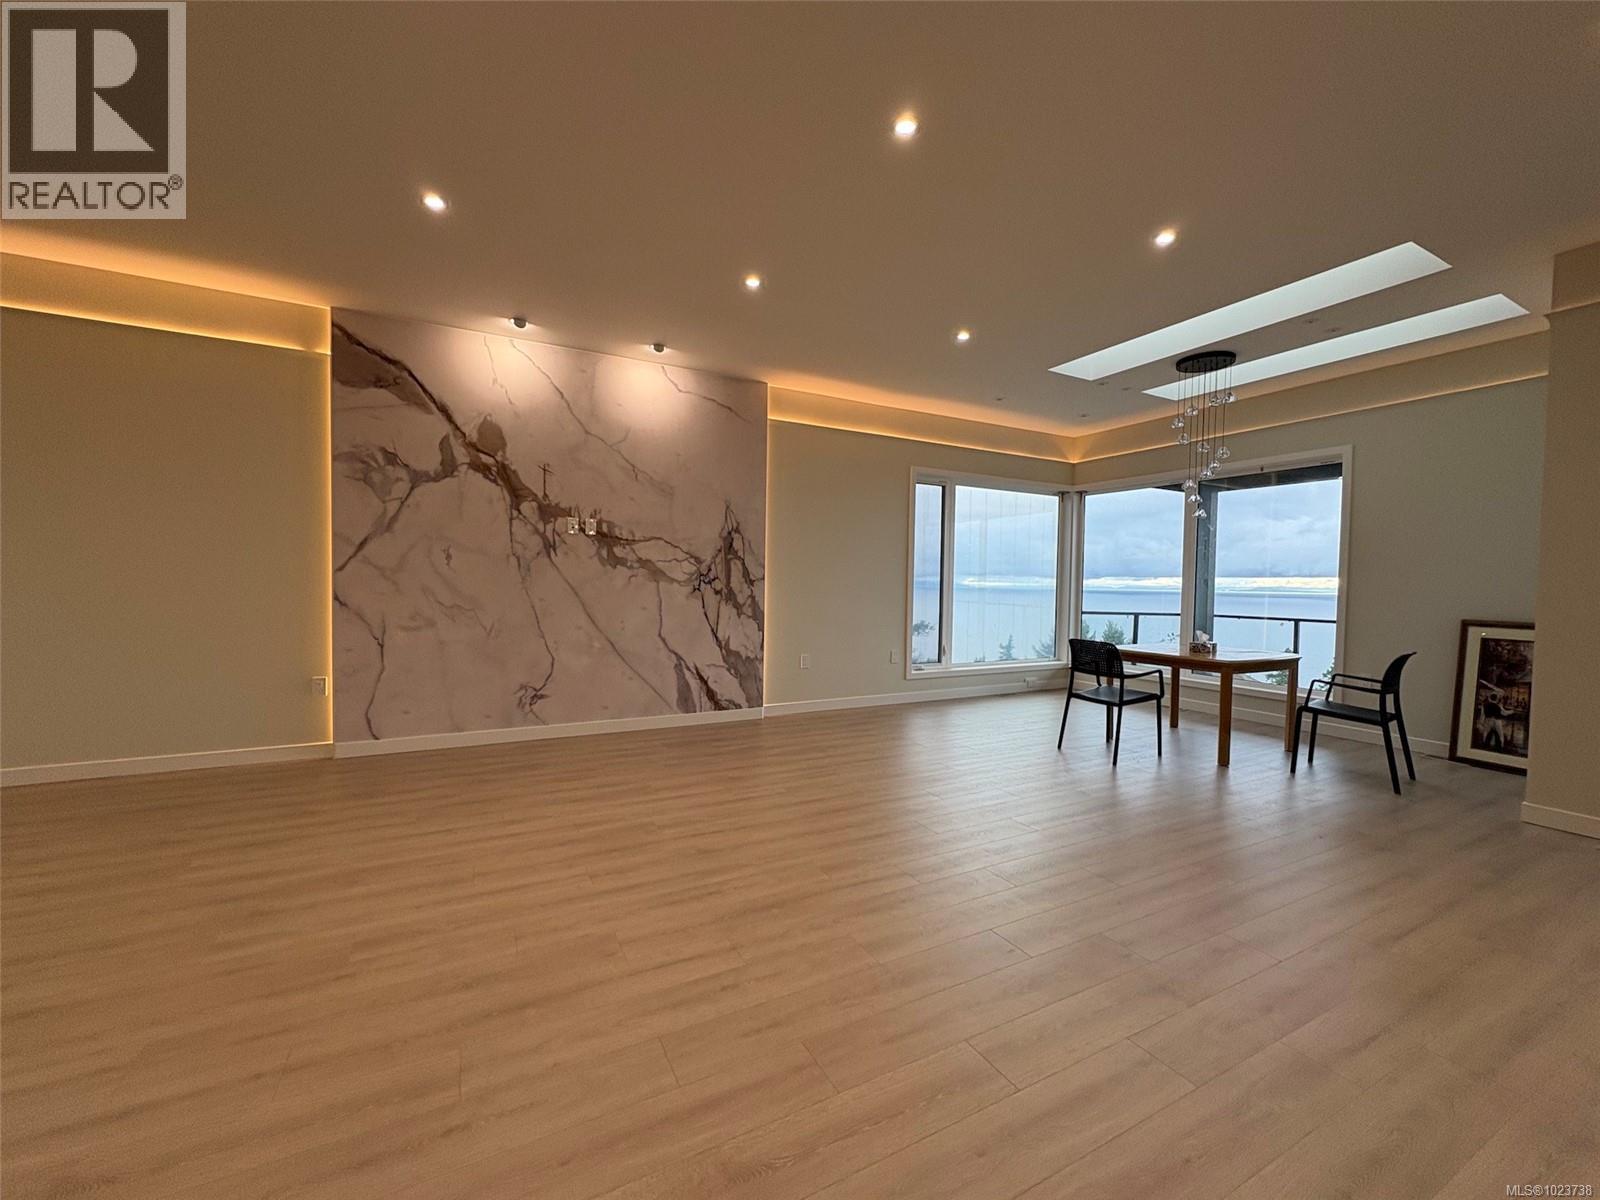
$2,829,000
Maintenance,
$300 Monthly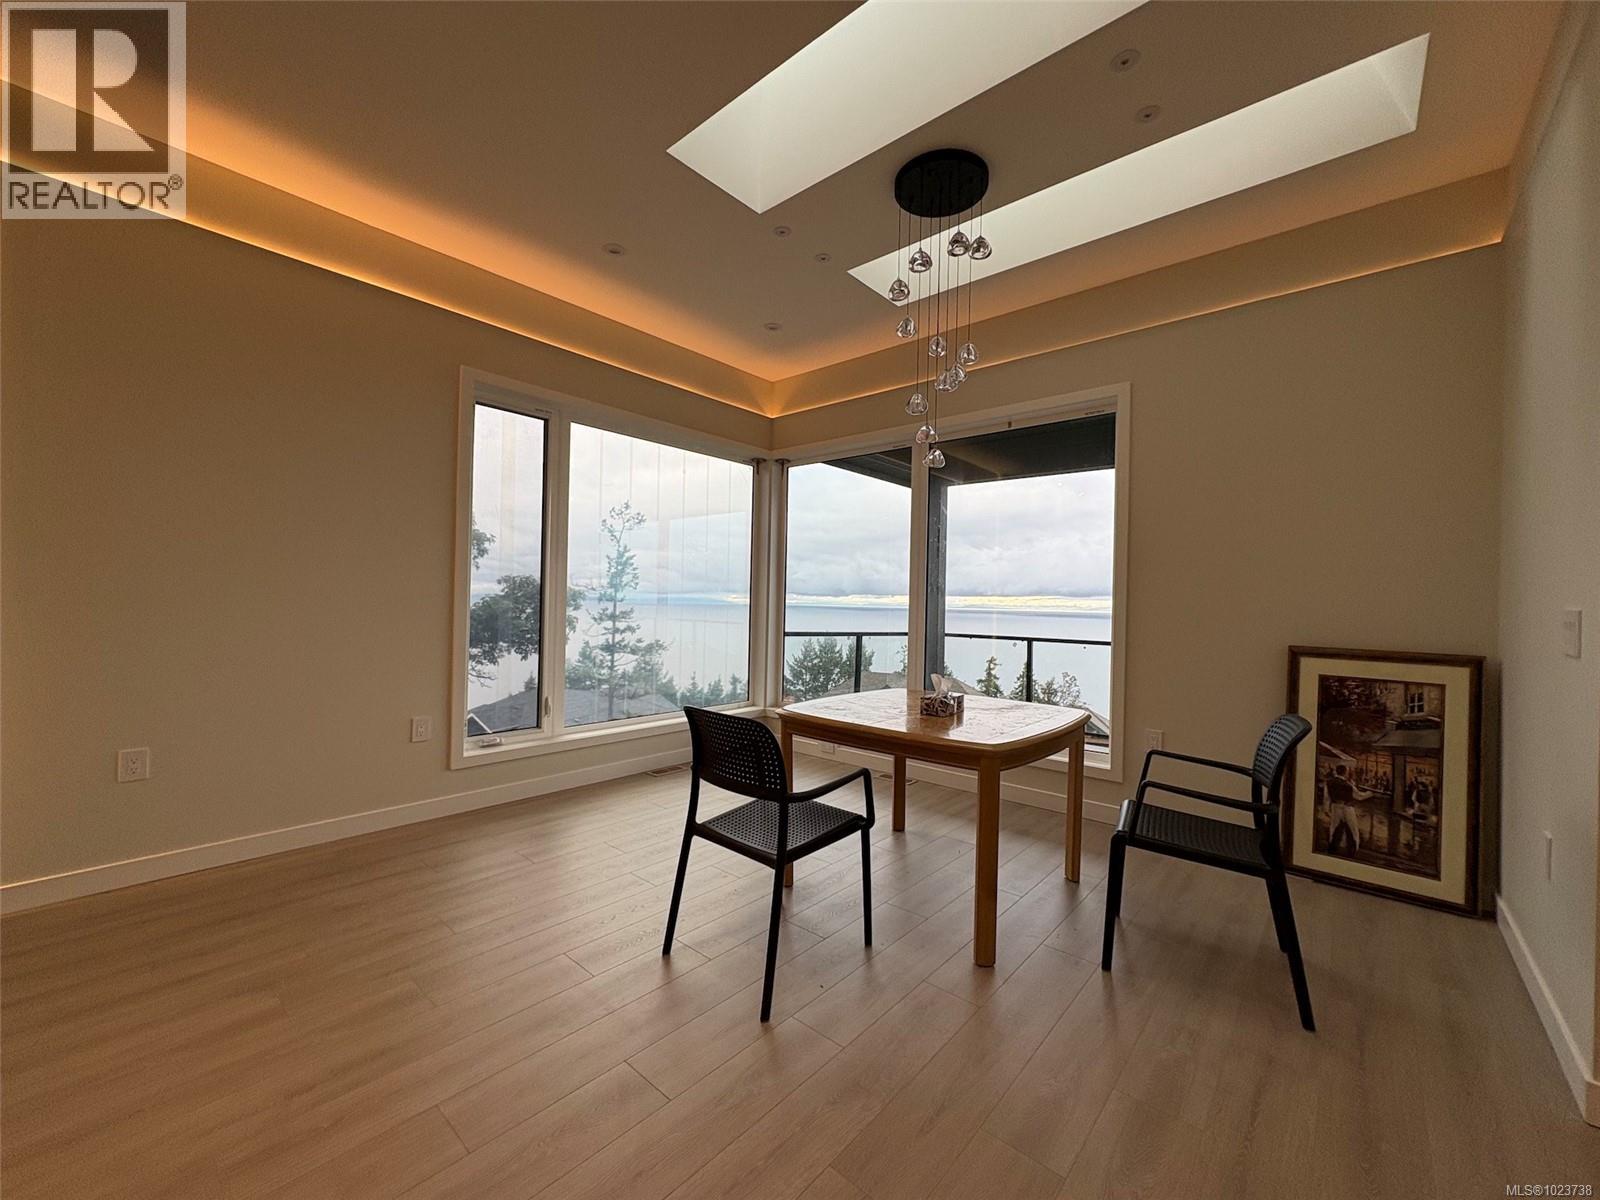
$2,829,000
Maintenance,
$300 Monthly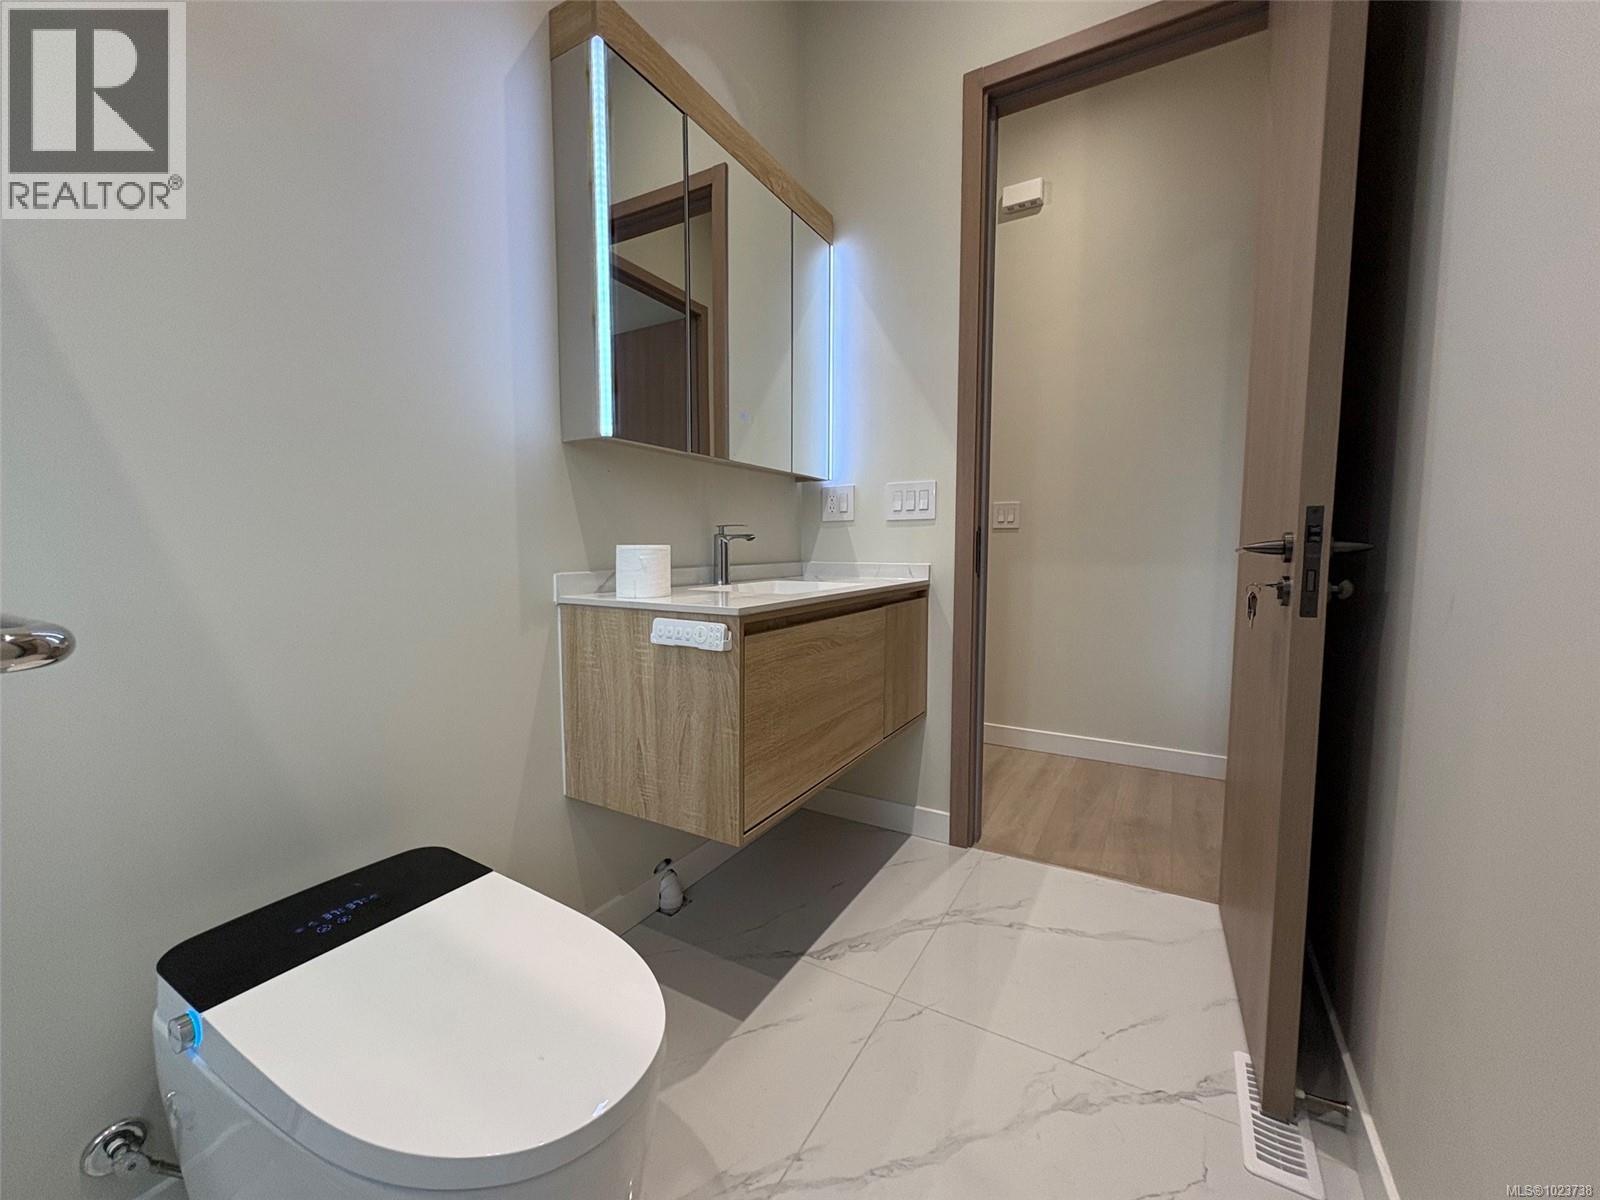
$2,829,000
Maintenance,
$300 Monthly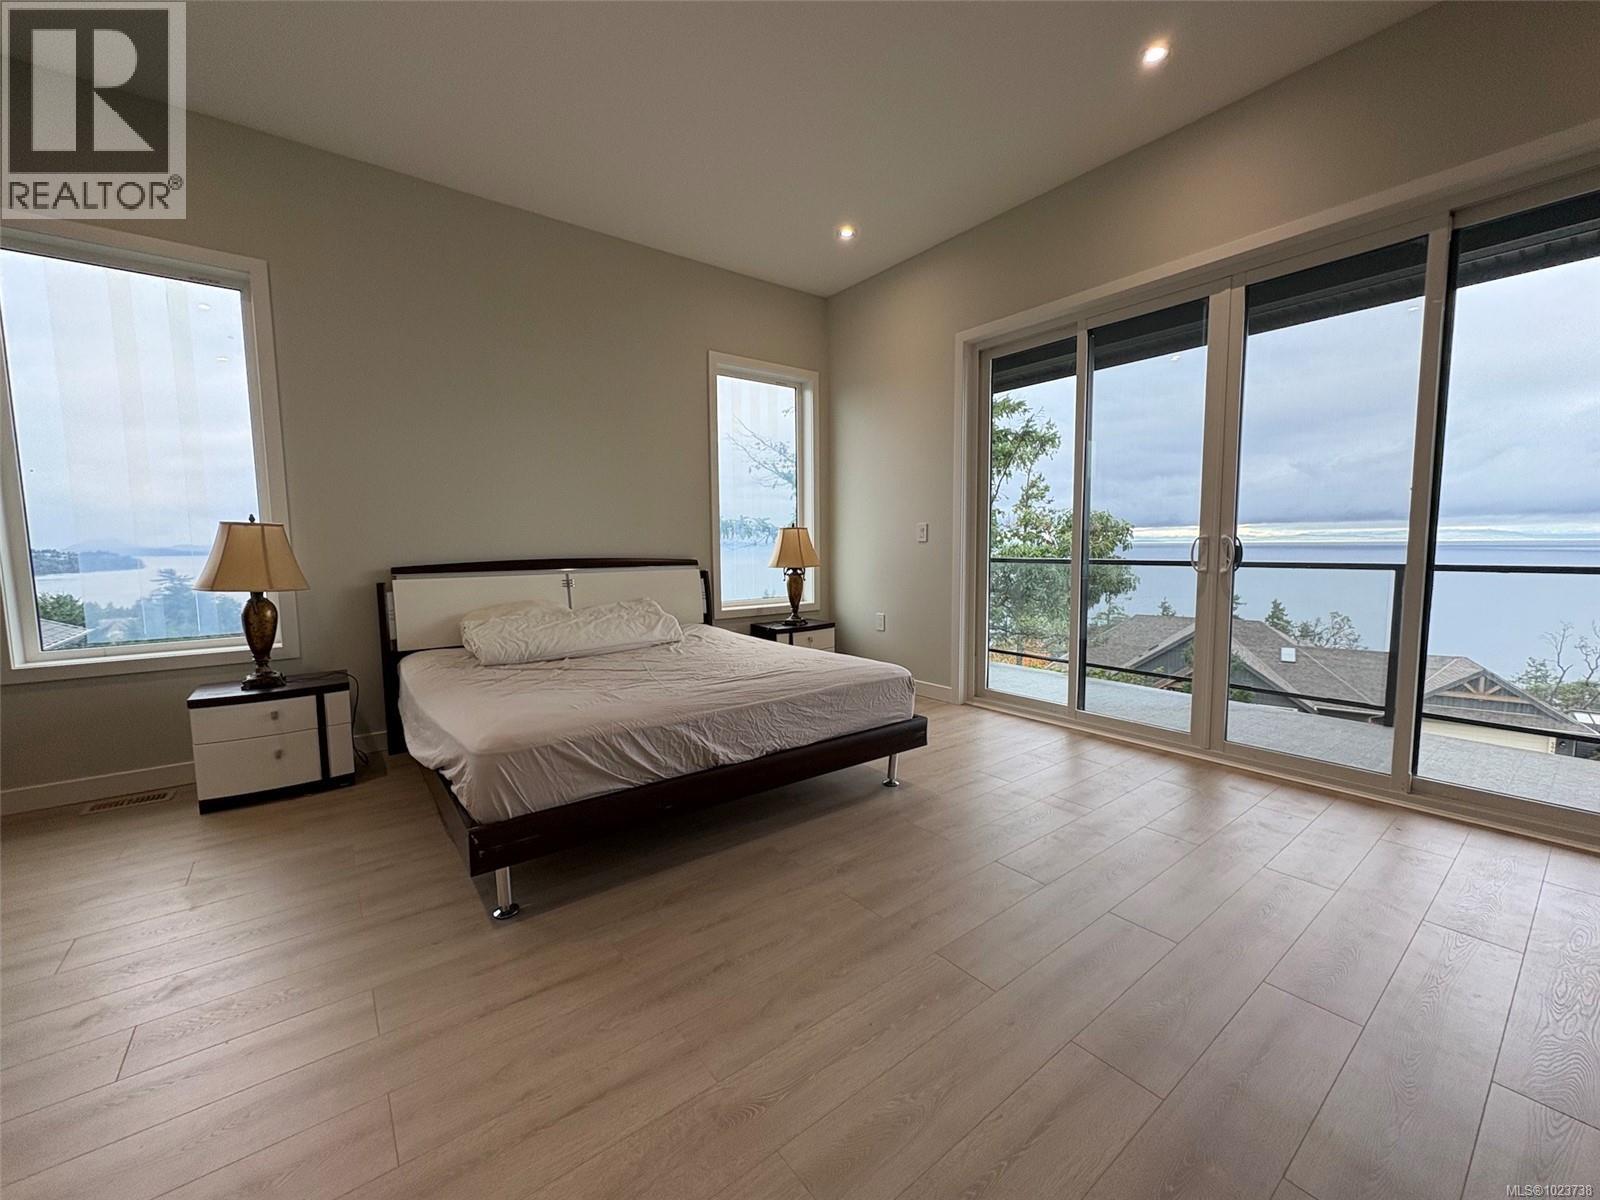
$2,829,000
Maintenance,
$300 Monthly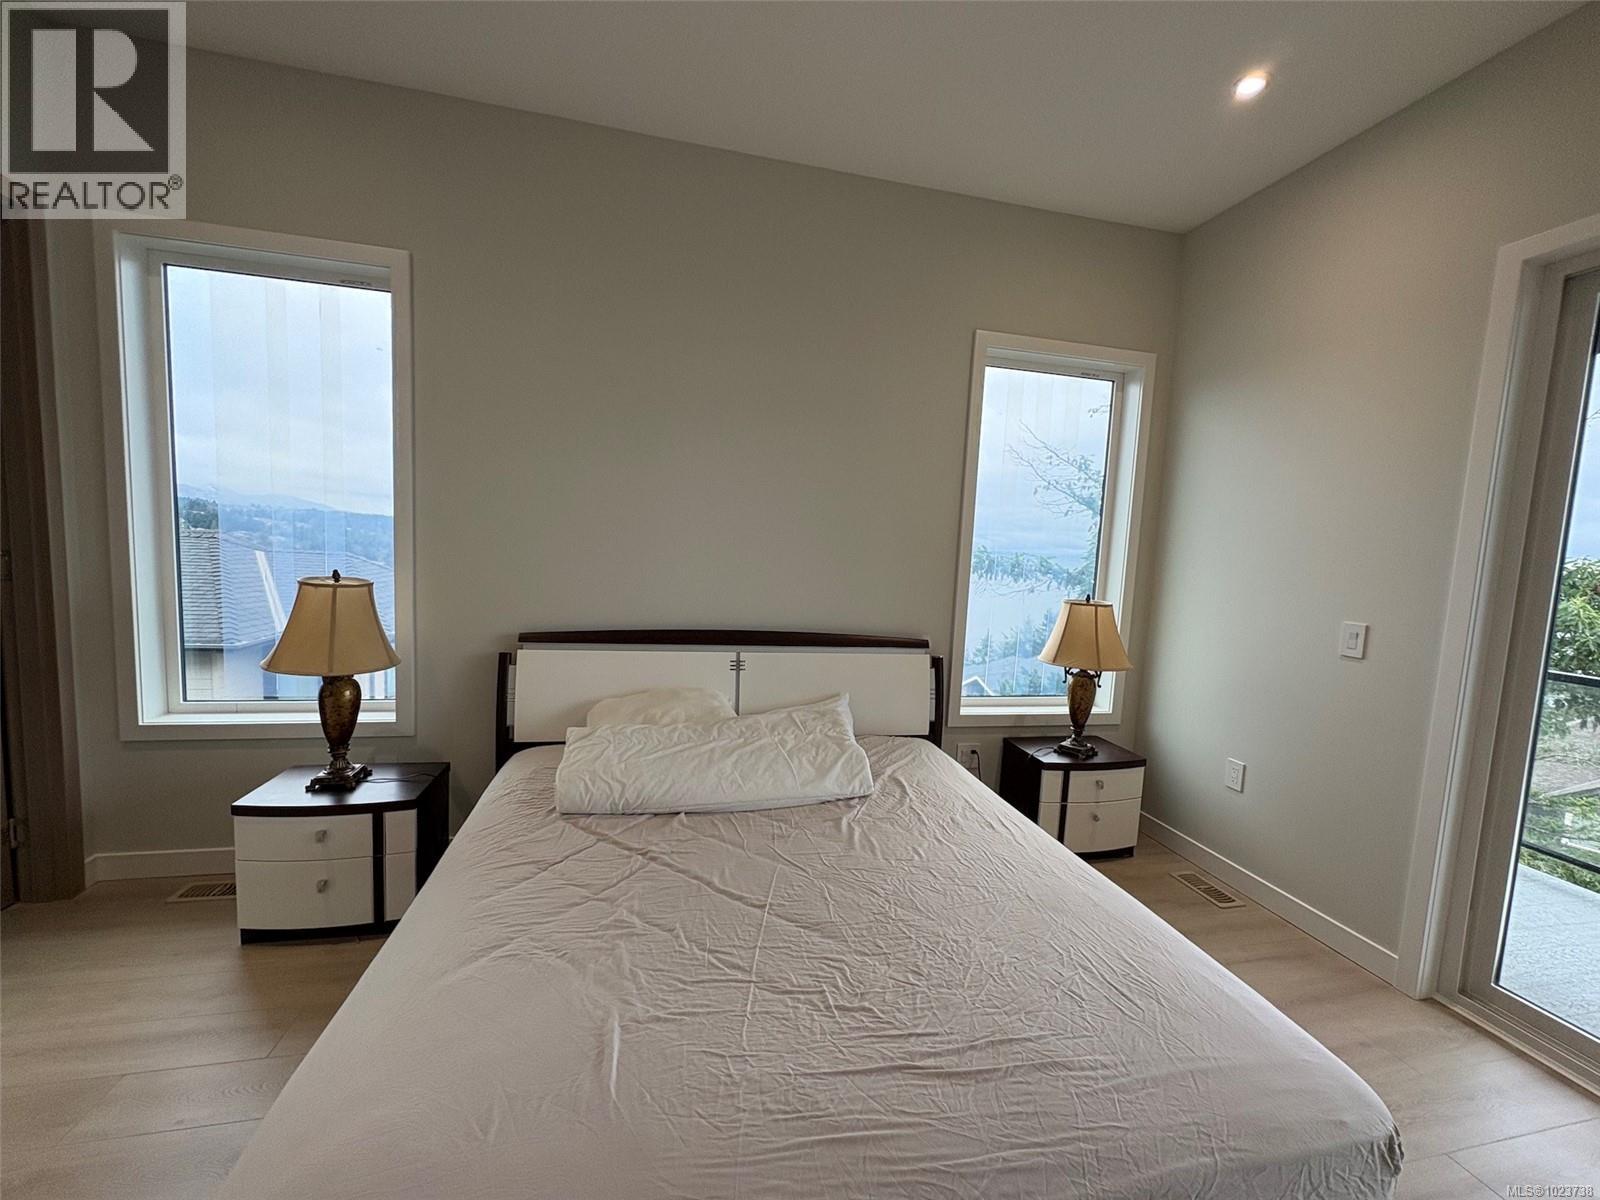
$2,829,000
Maintenance,
$300 Monthly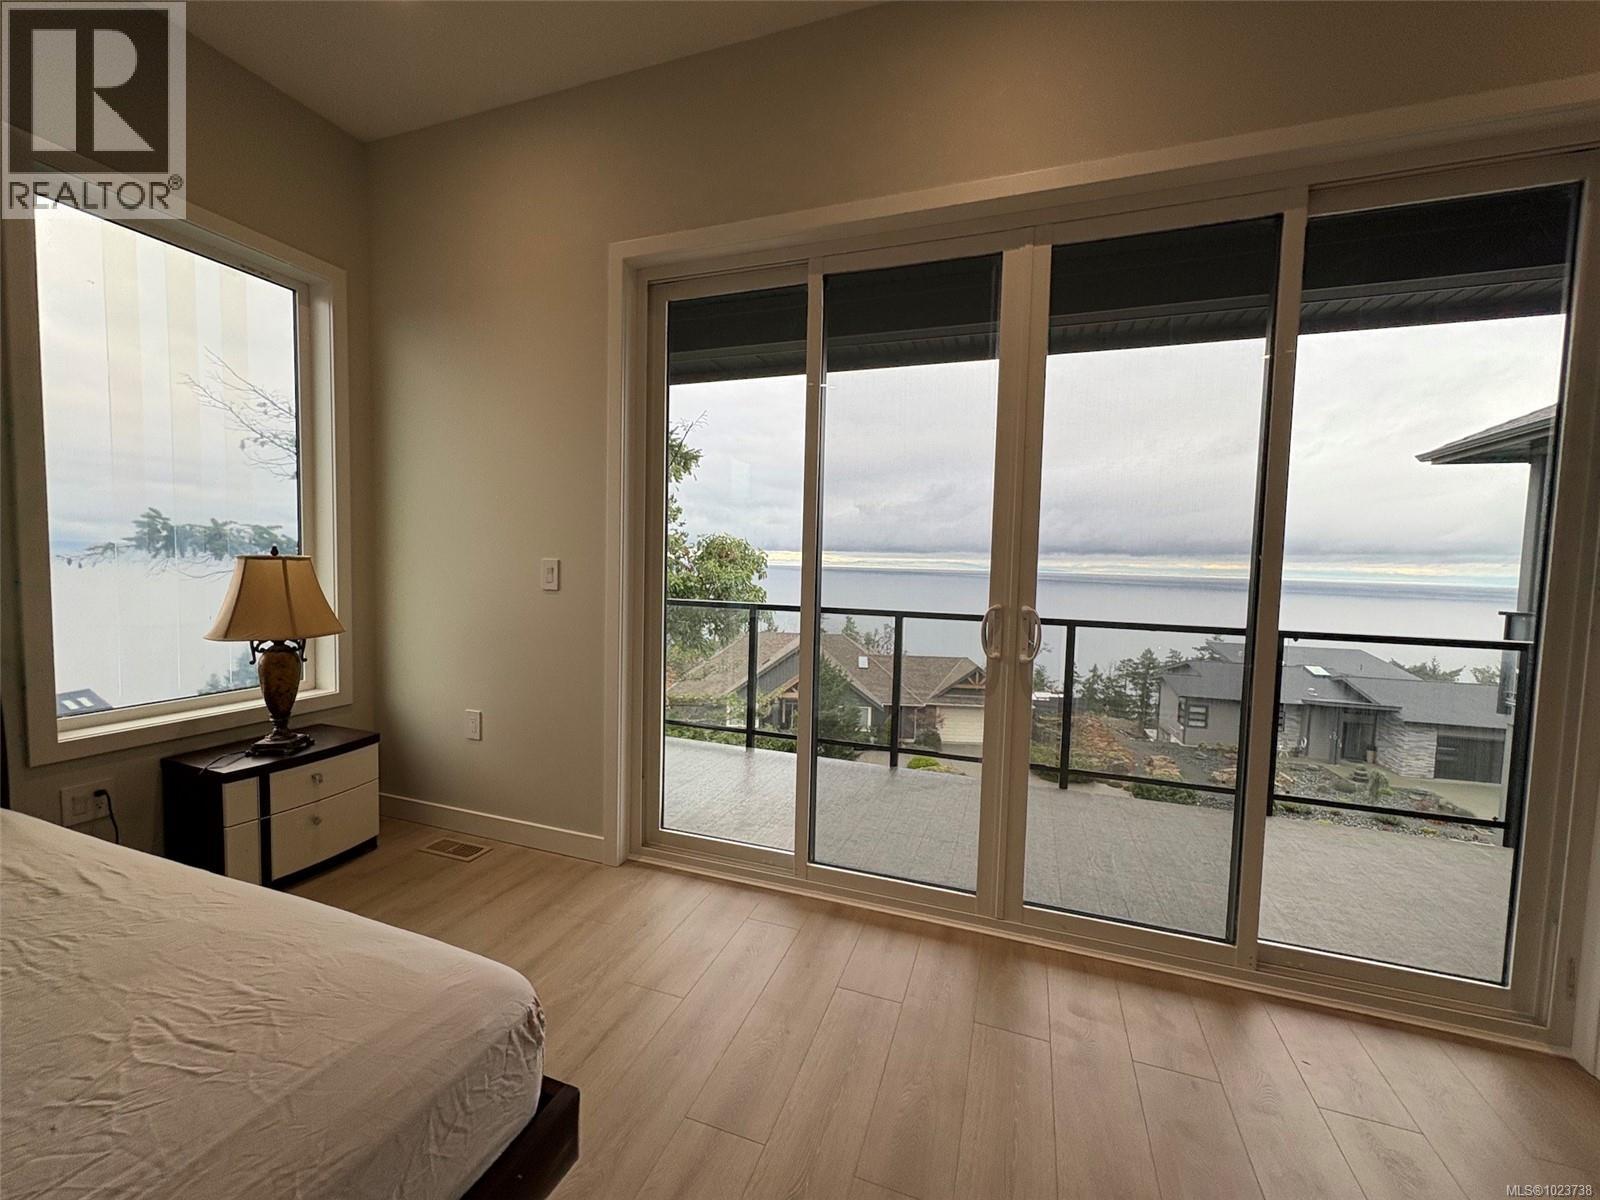
$2,829,000
Maintenance,
$300 Monthly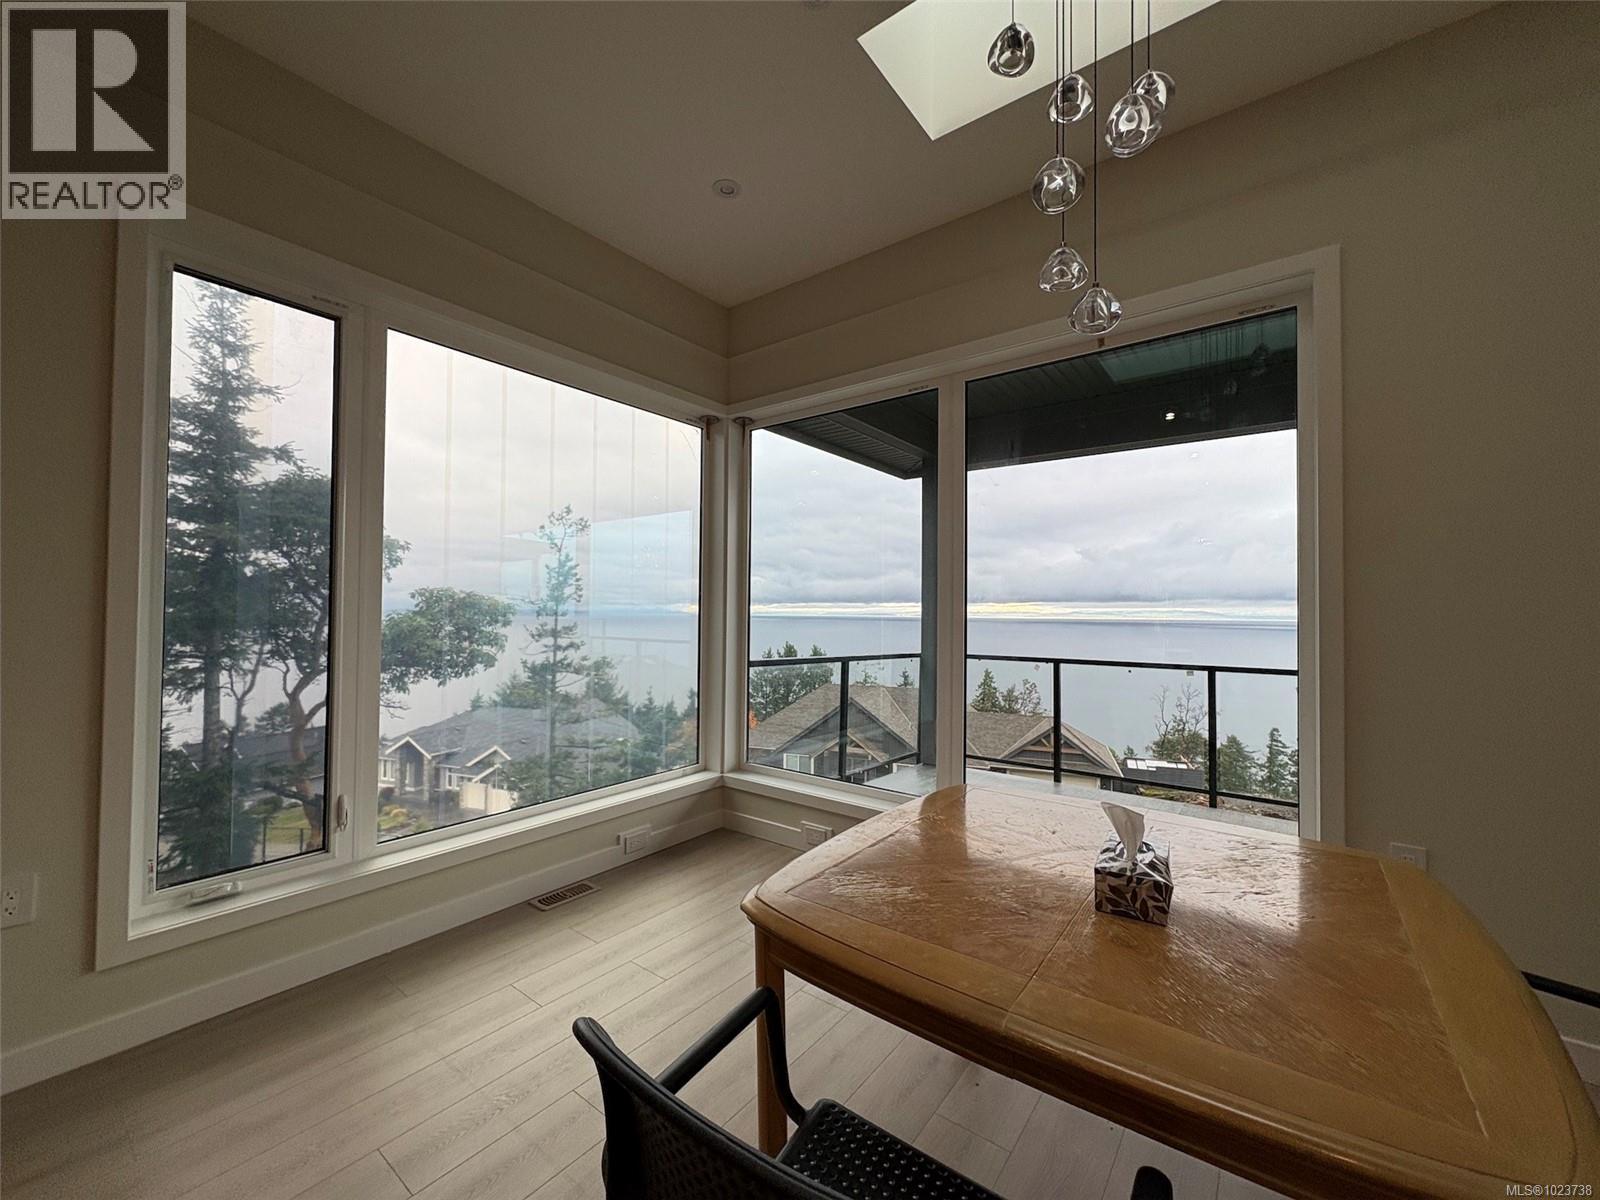
$2,829,000
Maintenance,
$300 Monthly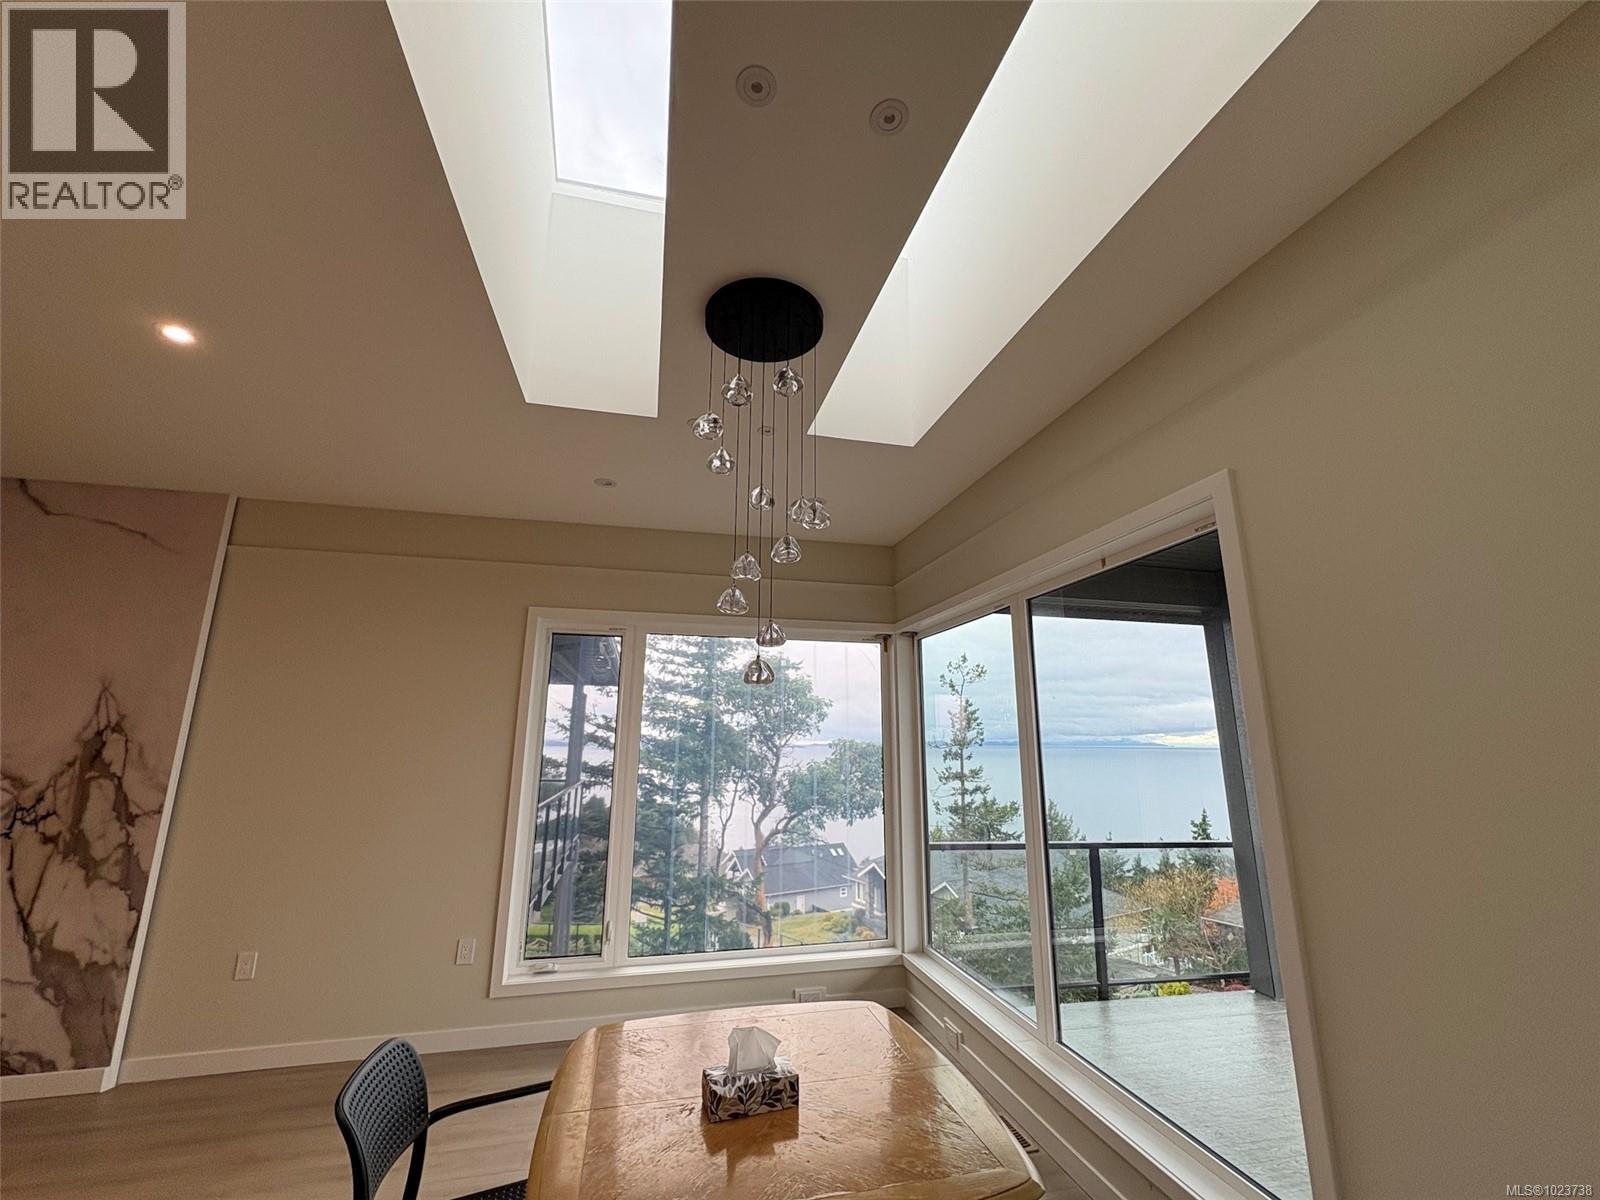
$2,829,000
Maintenance,
$300 Monthly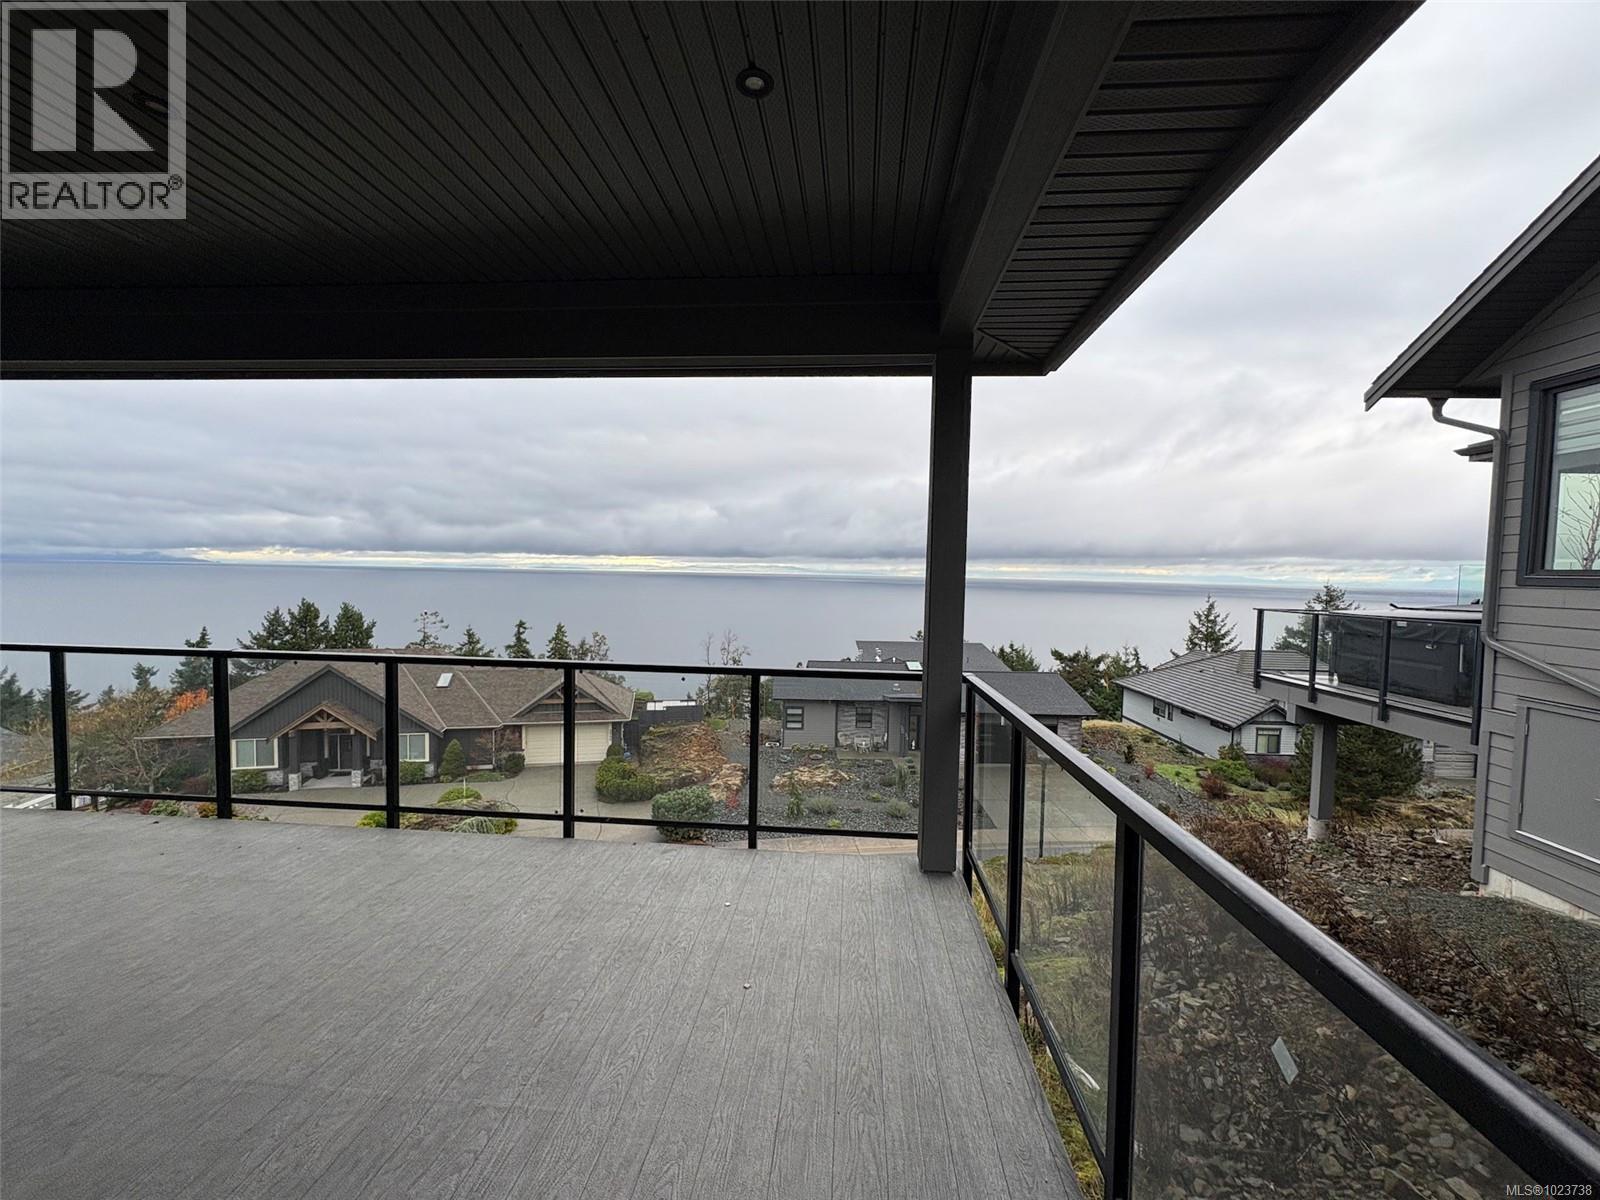
$2,829,000
Maintenance,
$300 Monthly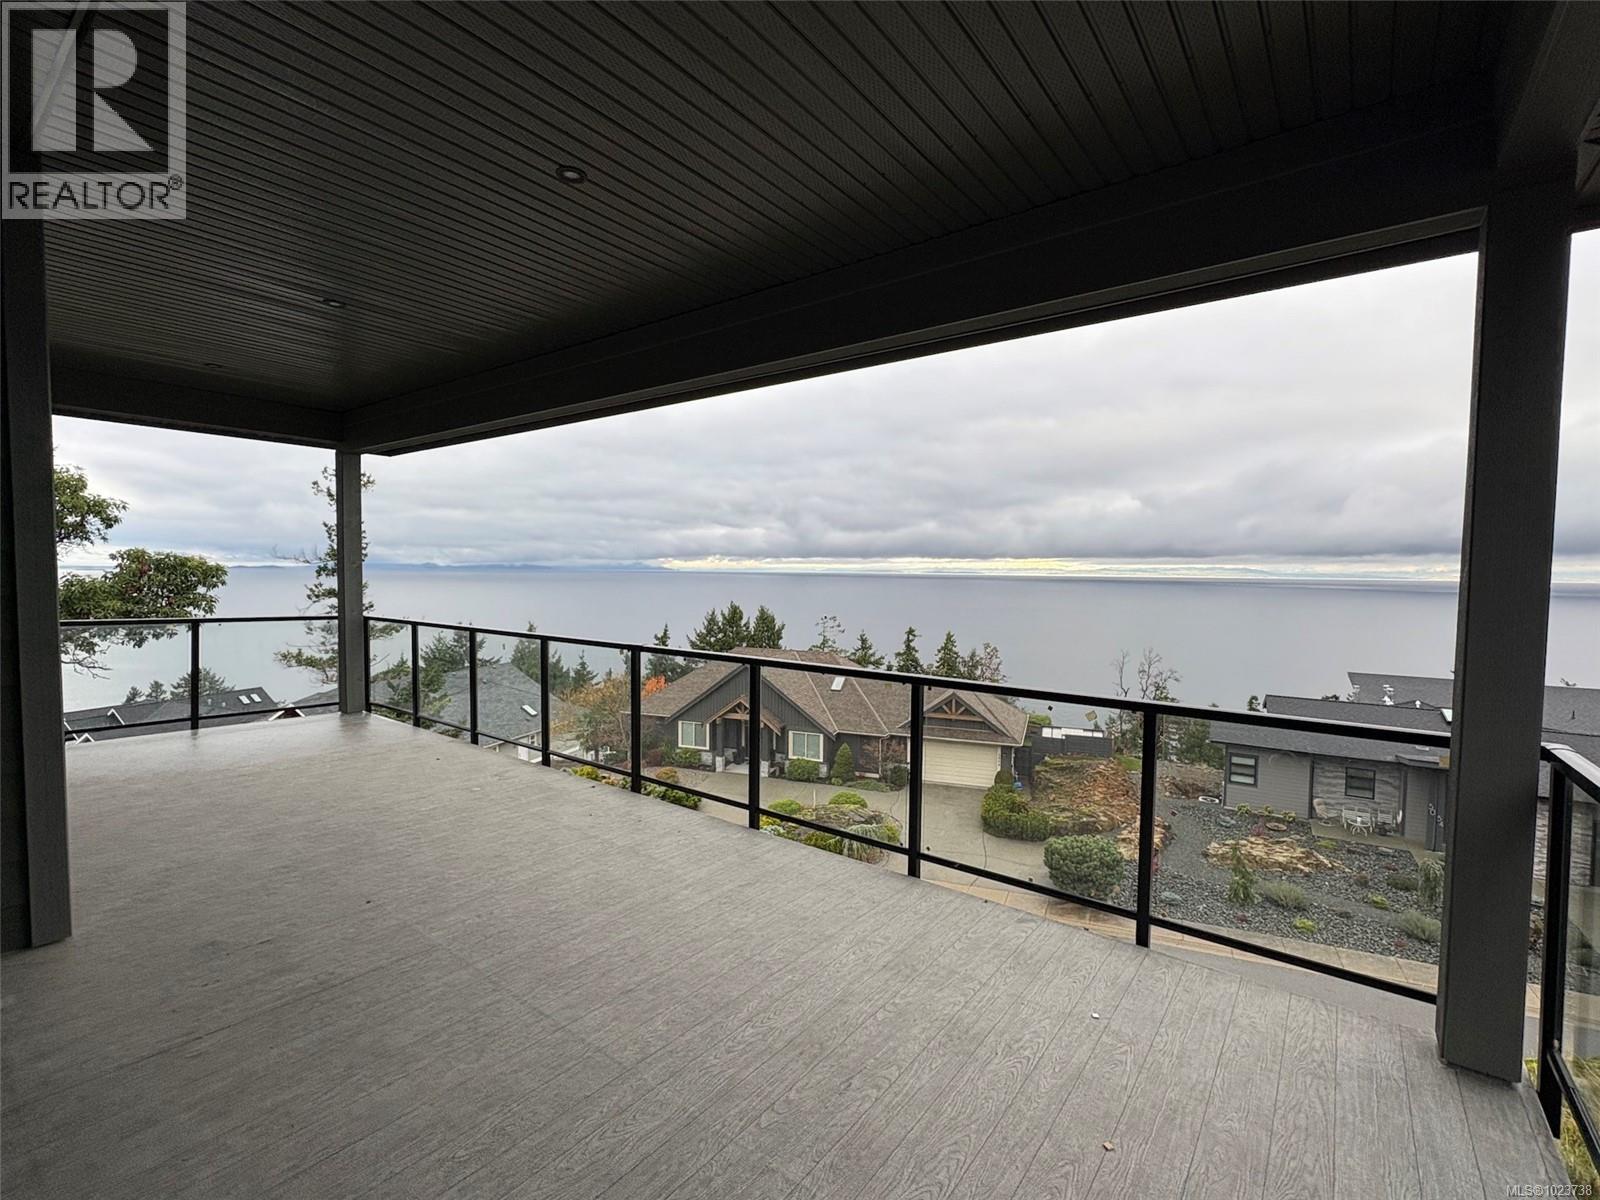
$2,829,000
Maintenance,
$300 Monthly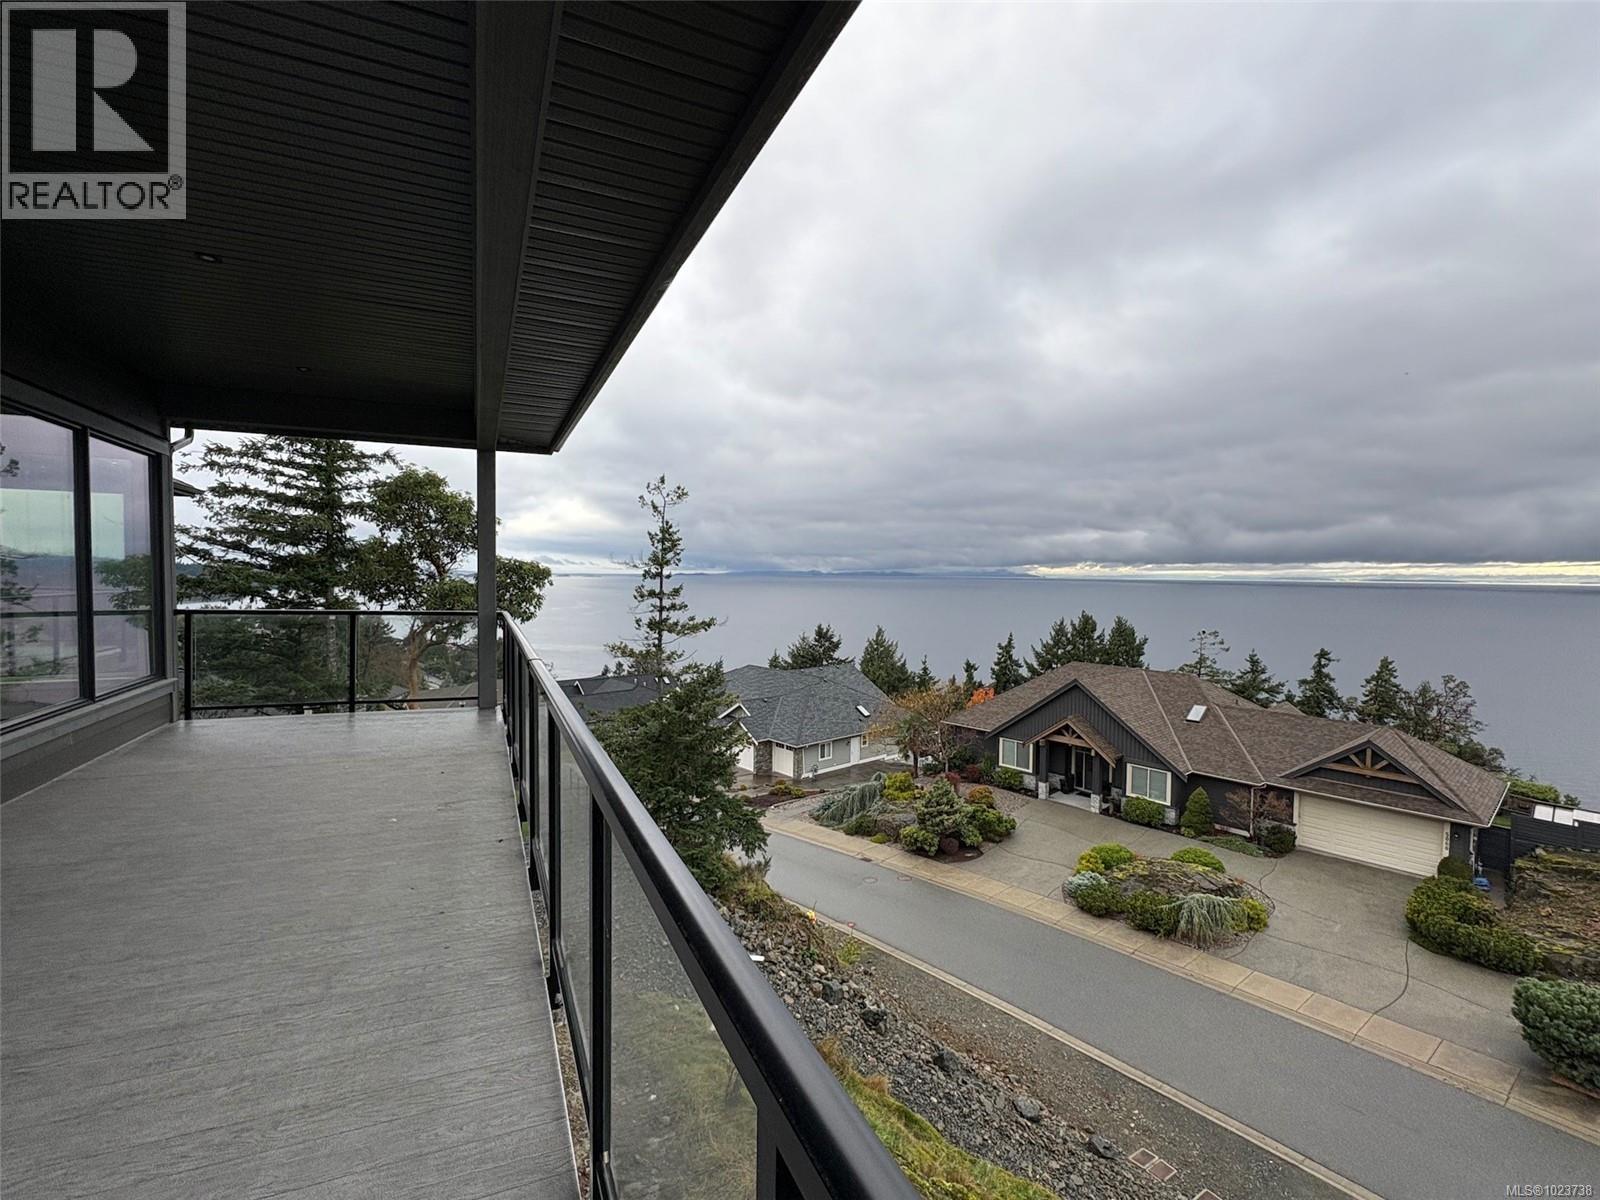
$2,829,000
Maintenance,
$300 Monthly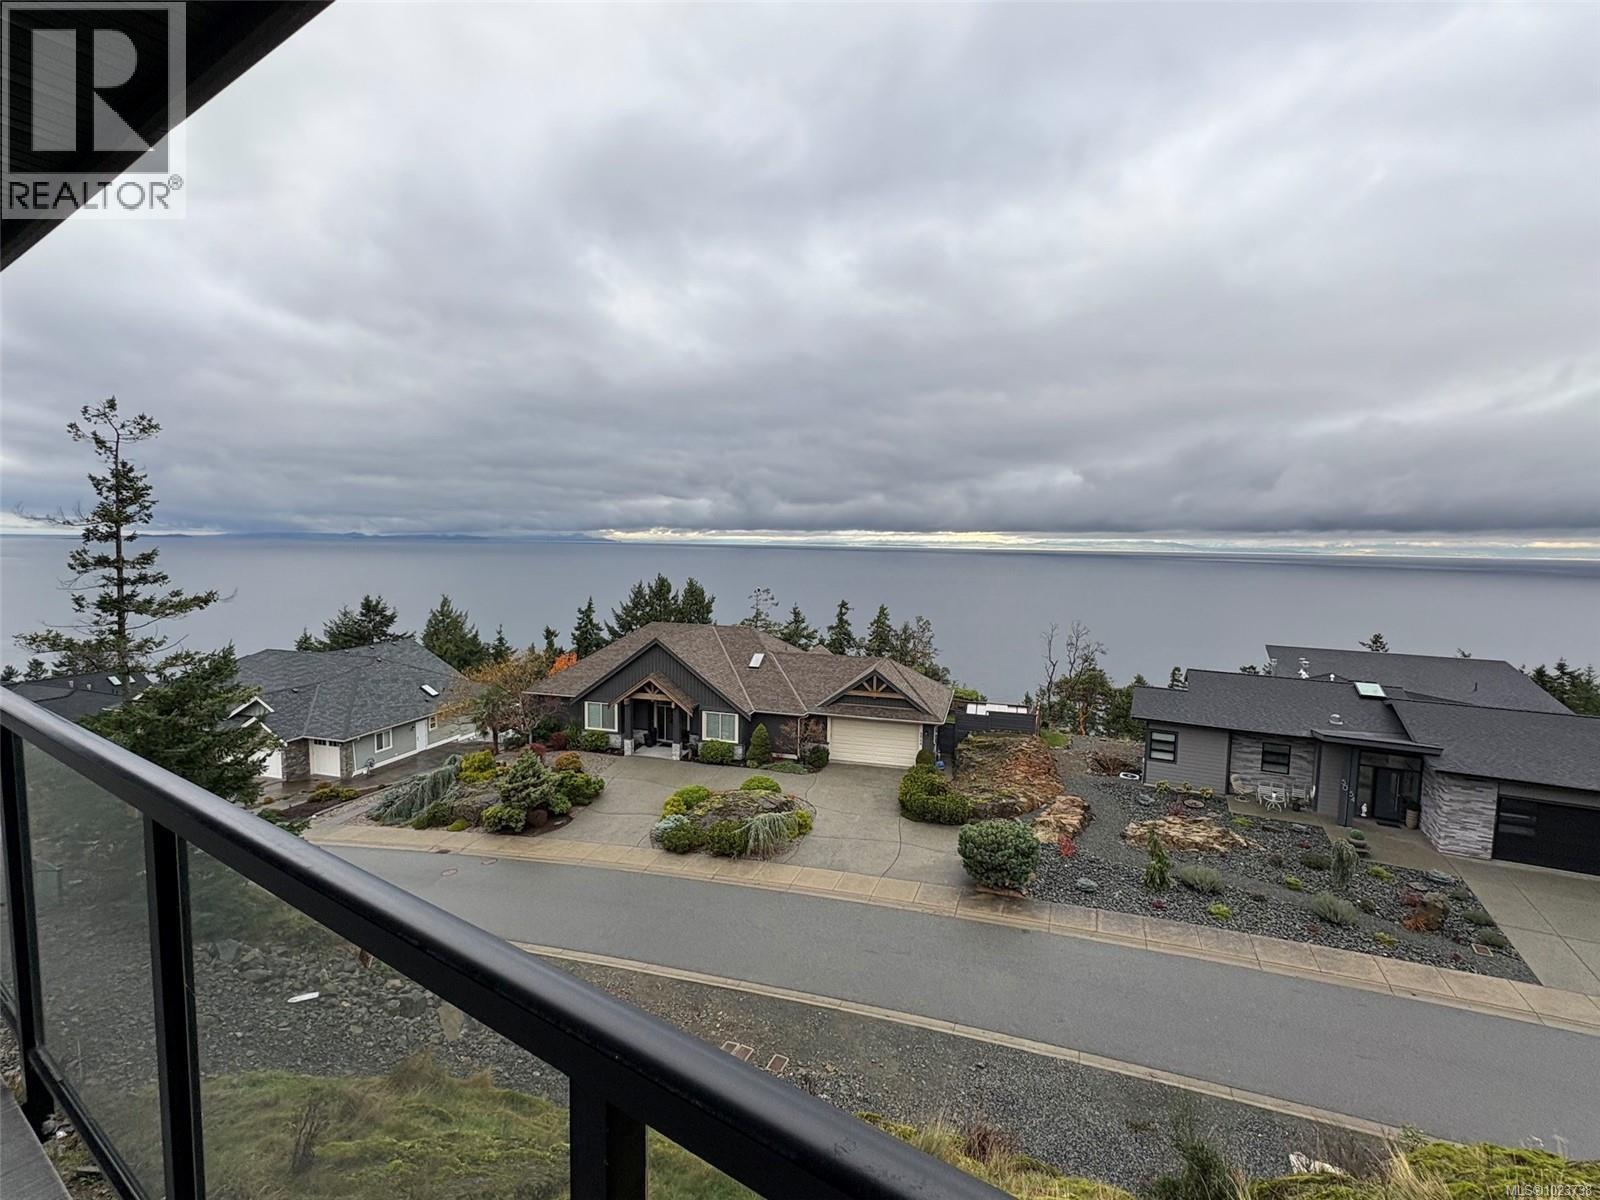
$2,829,000
Maintenance,
$300 Monthly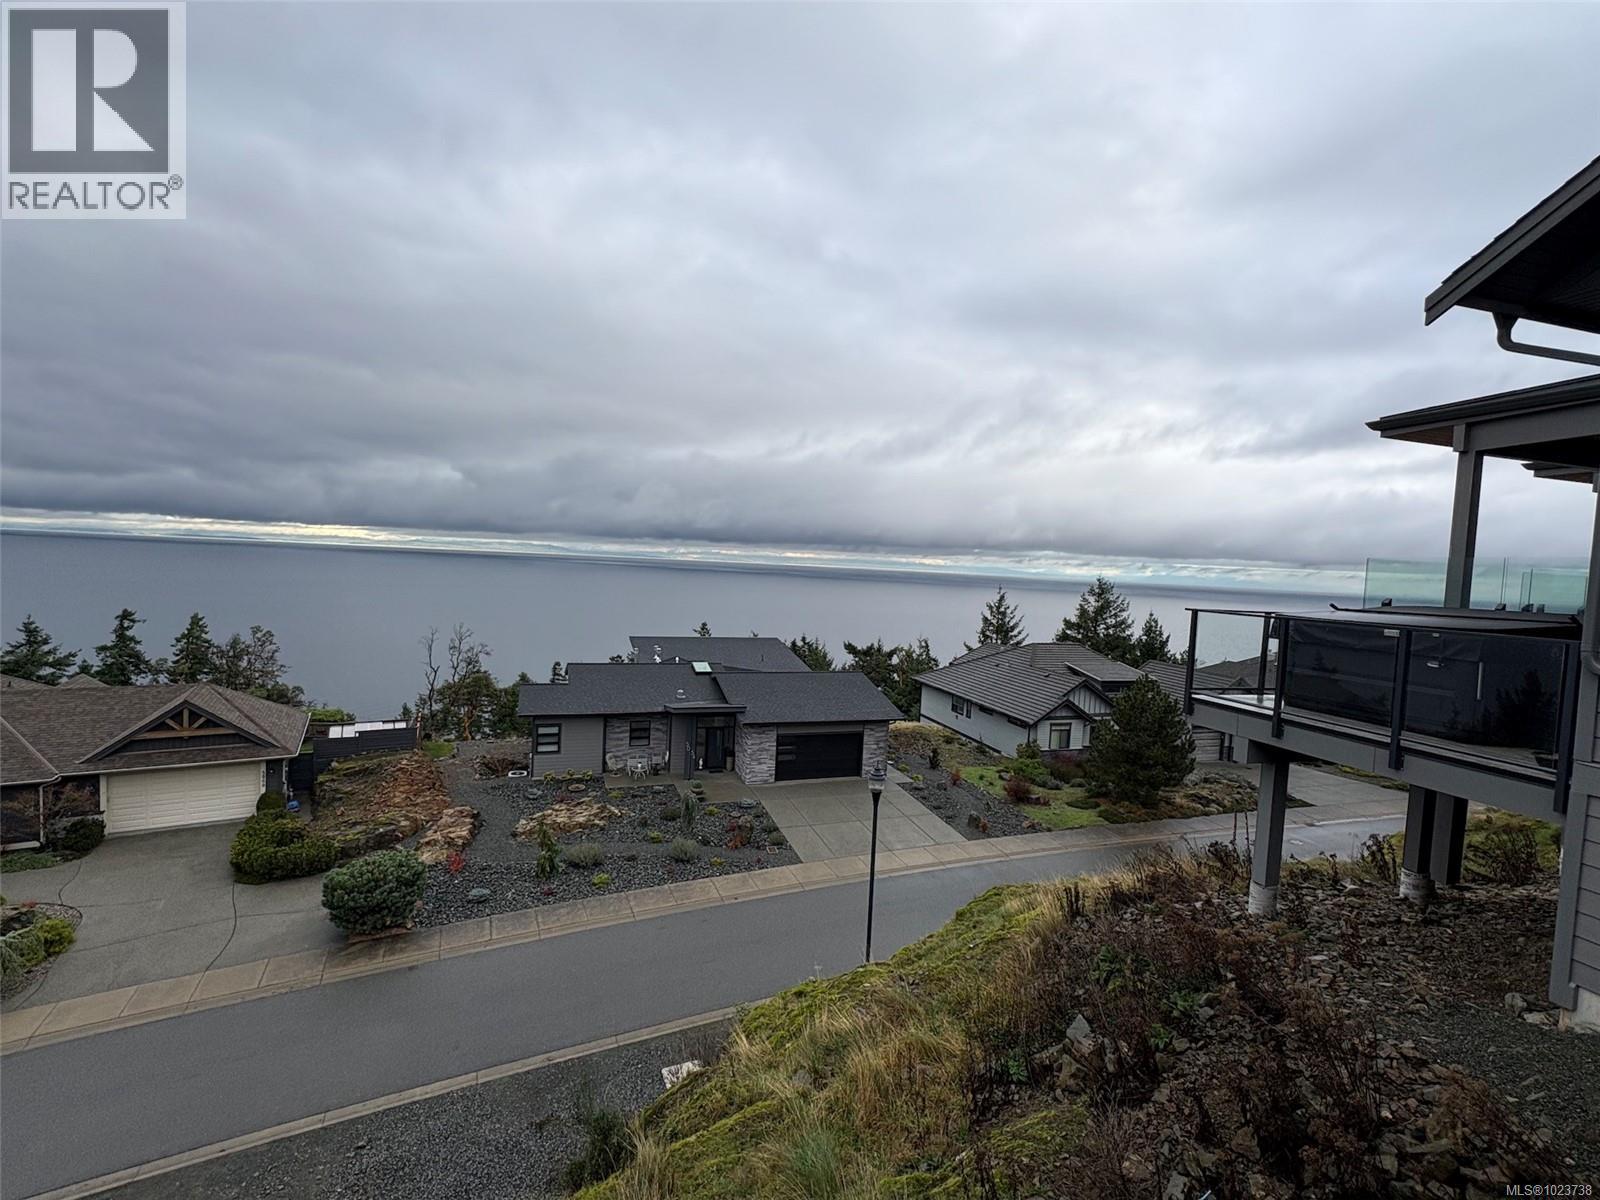
$2,829,000
Maintenance,
$300 Monthly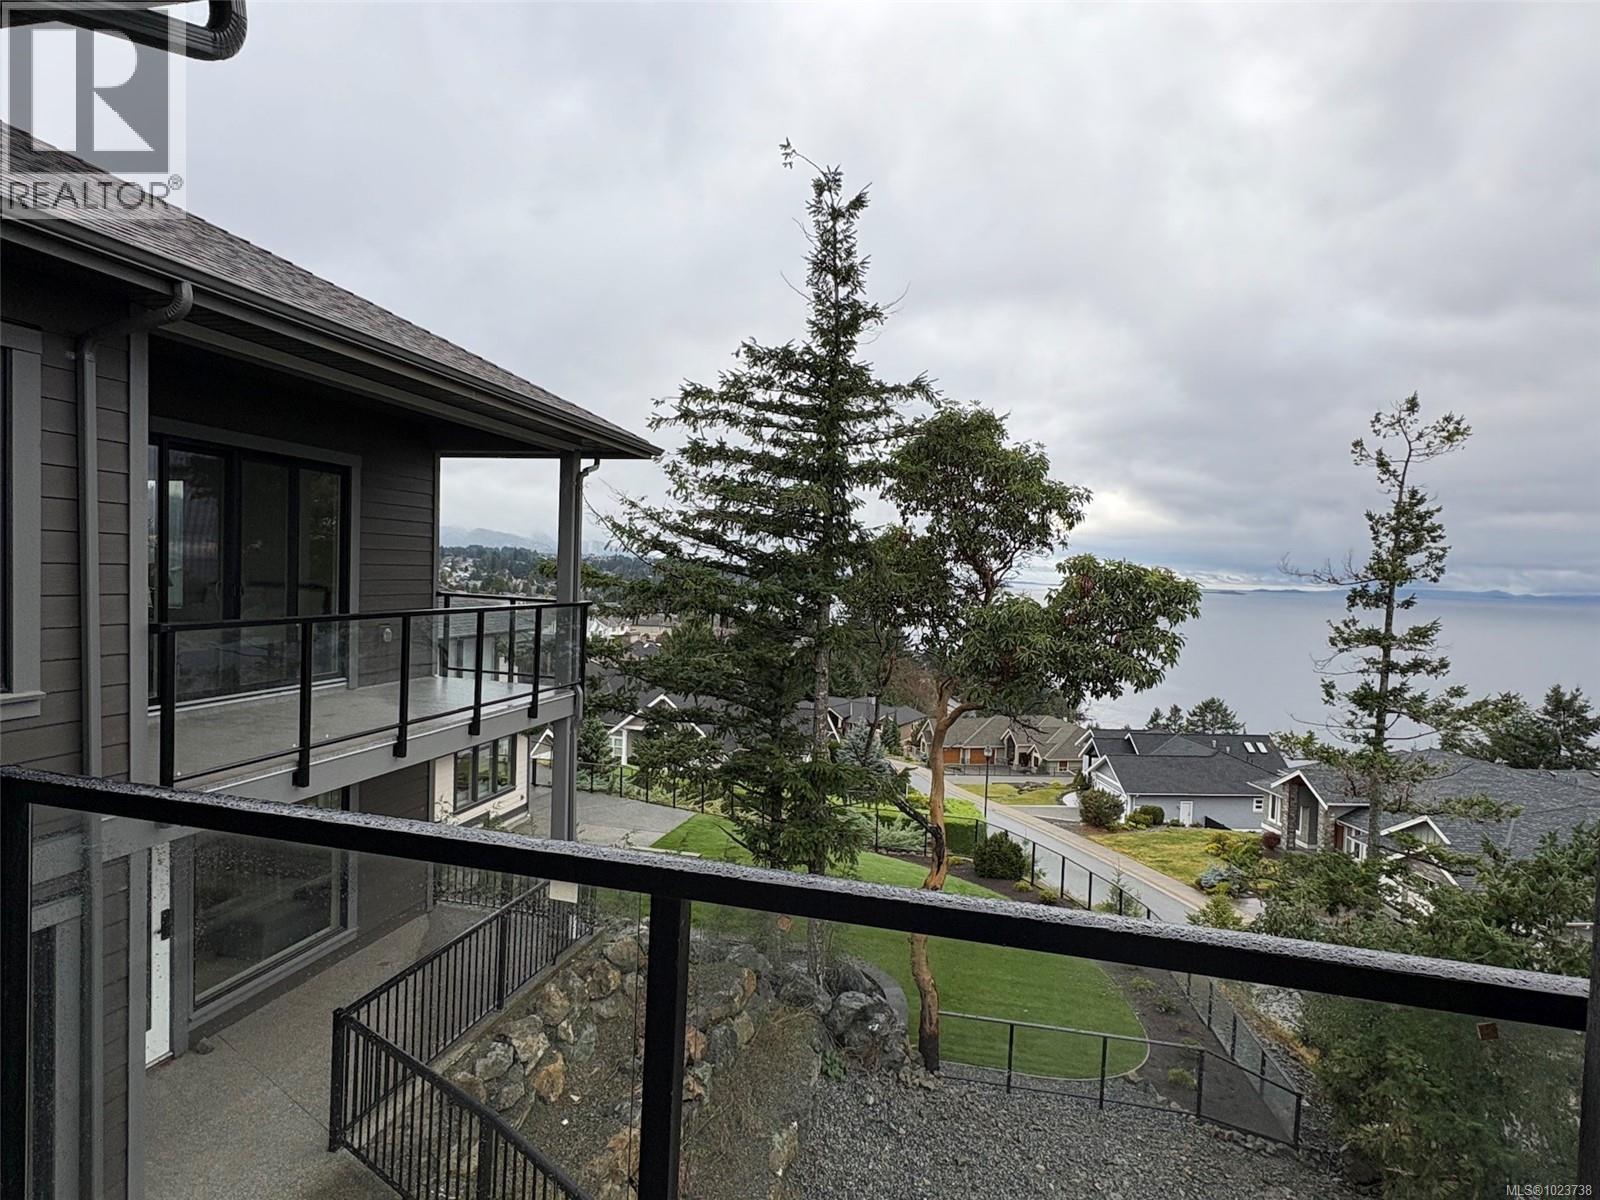
$2,829,000
Maintenance,
$300 Monthly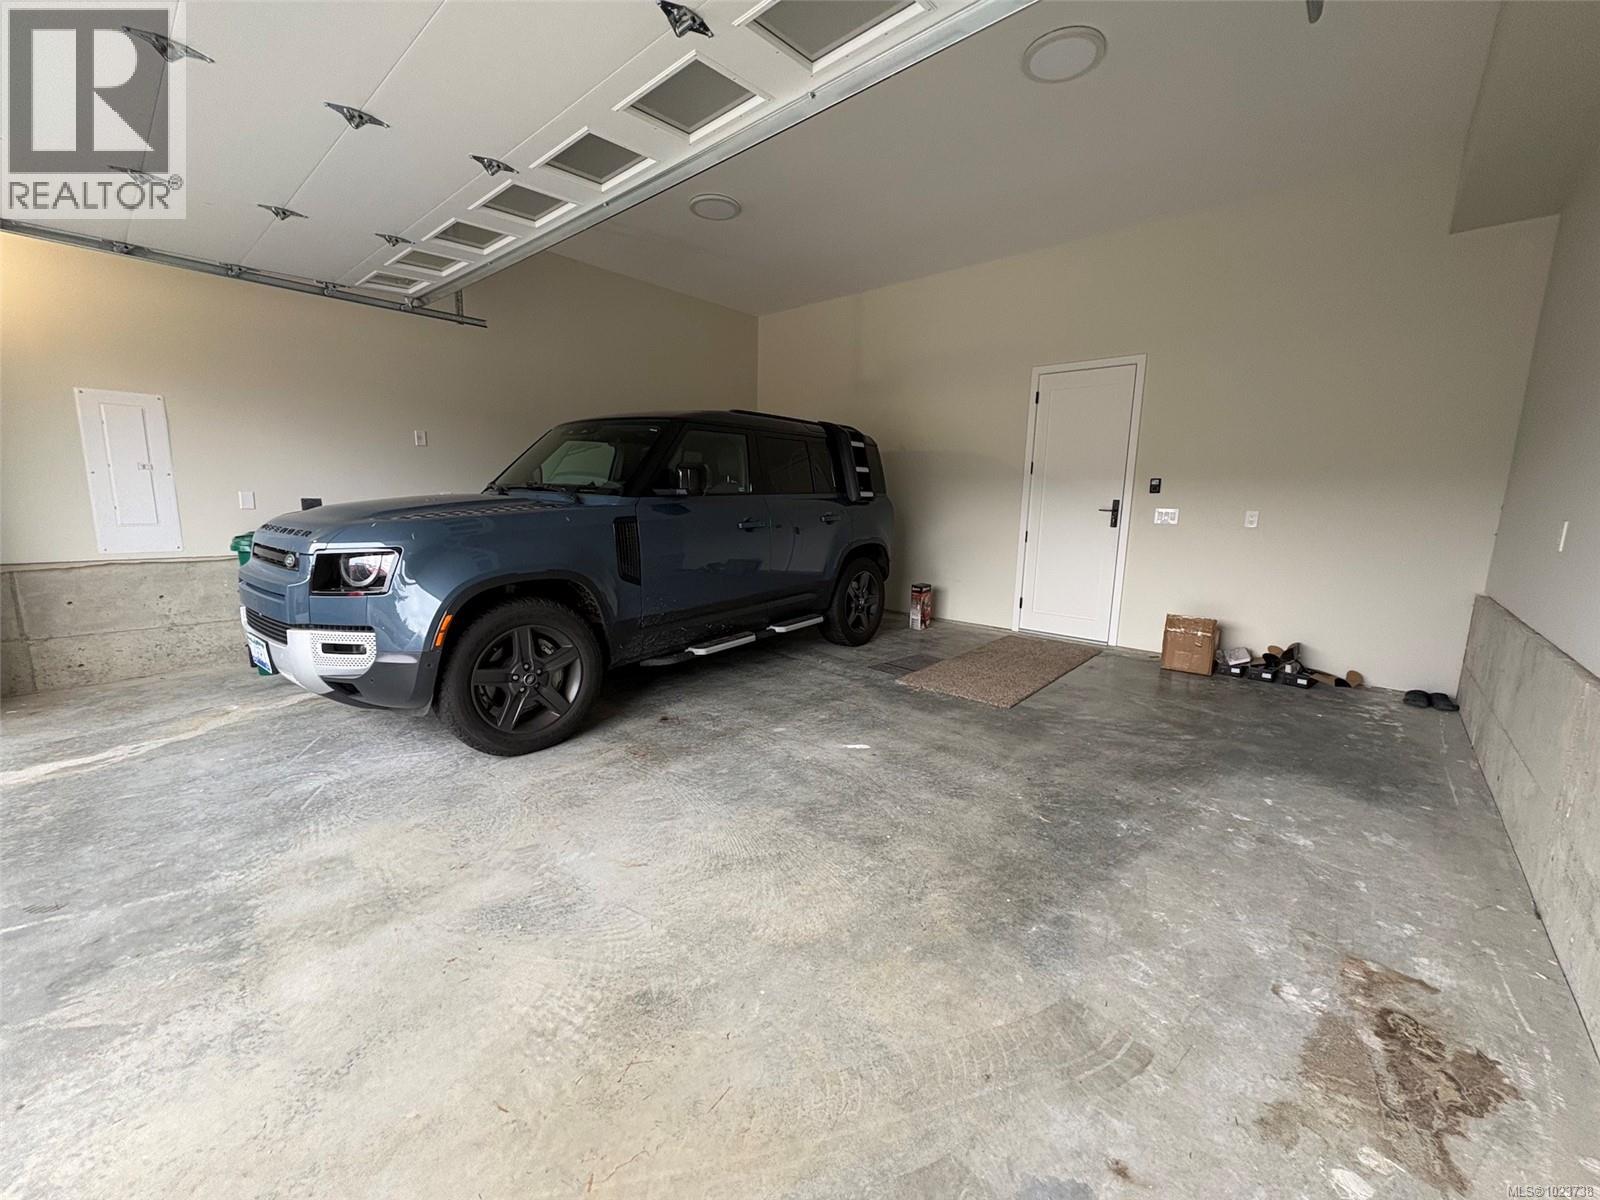
$2,829,000
Maintenance,
$300 Monthly
$2,829,000
Maintenance,
$300 Monthly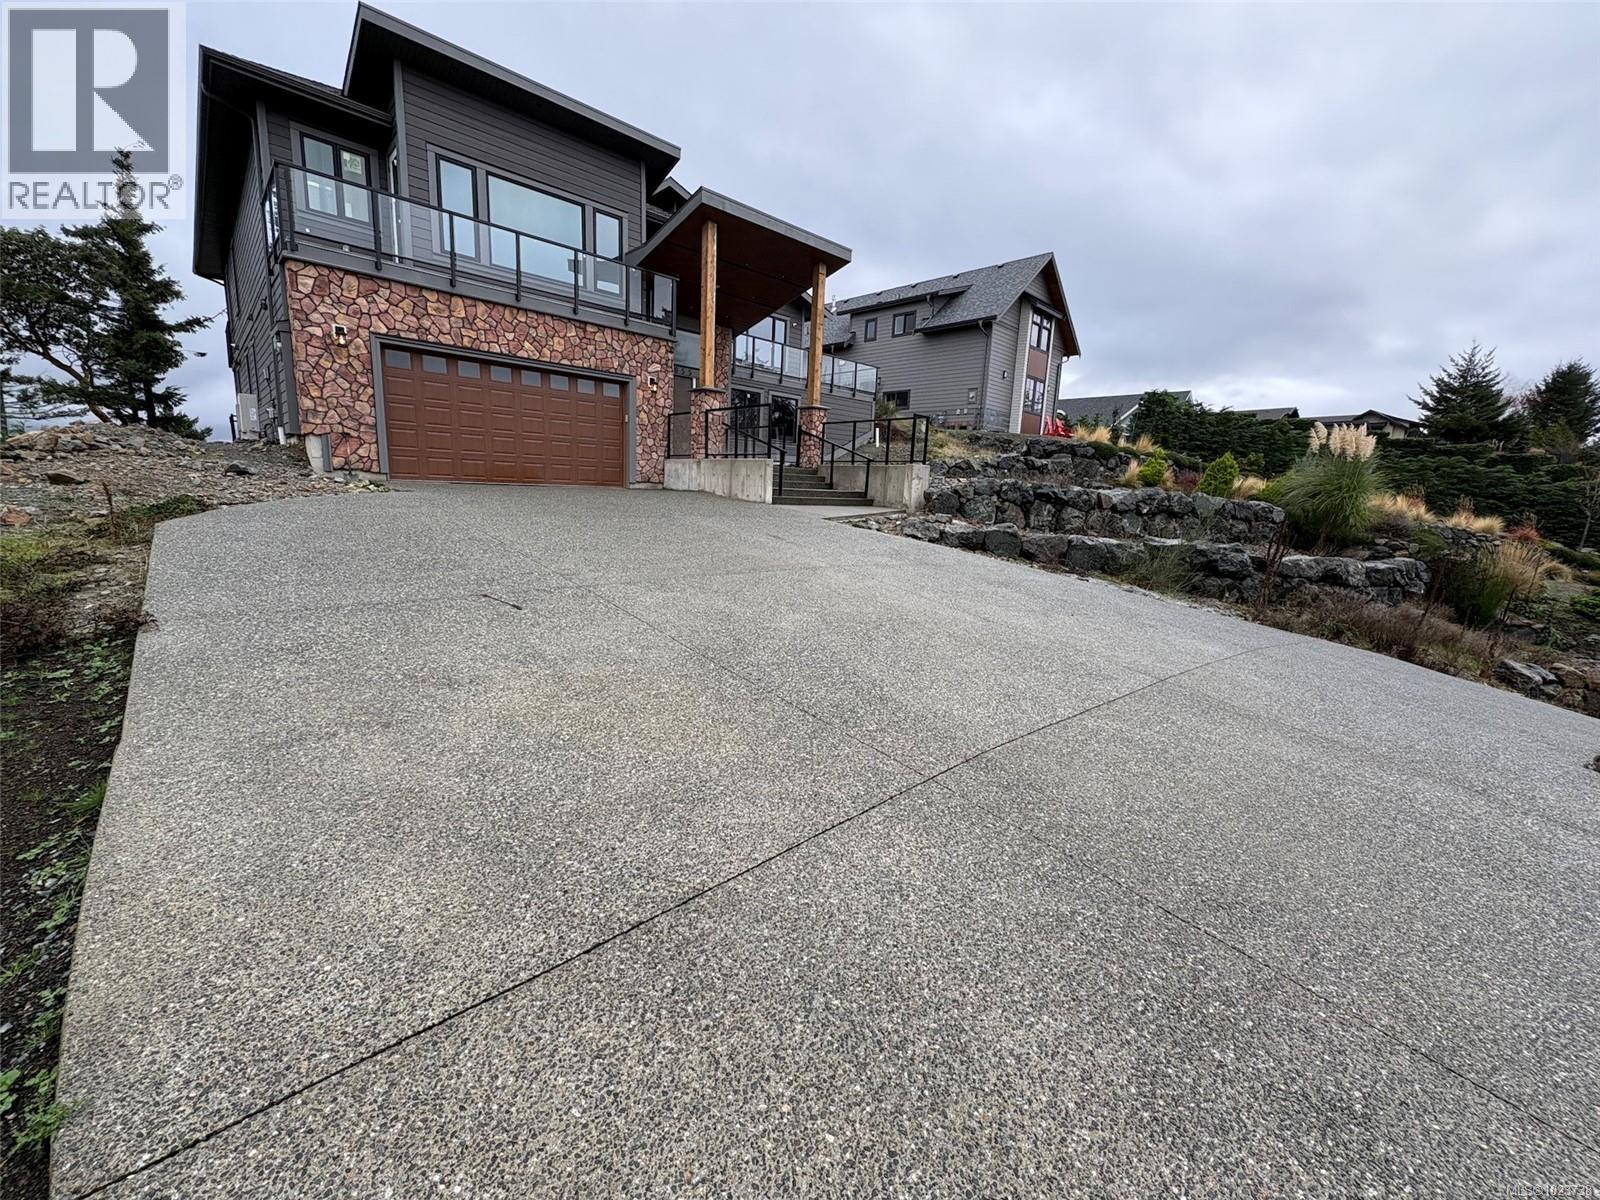
$2,829,000
Maintenance,
$300 Monthly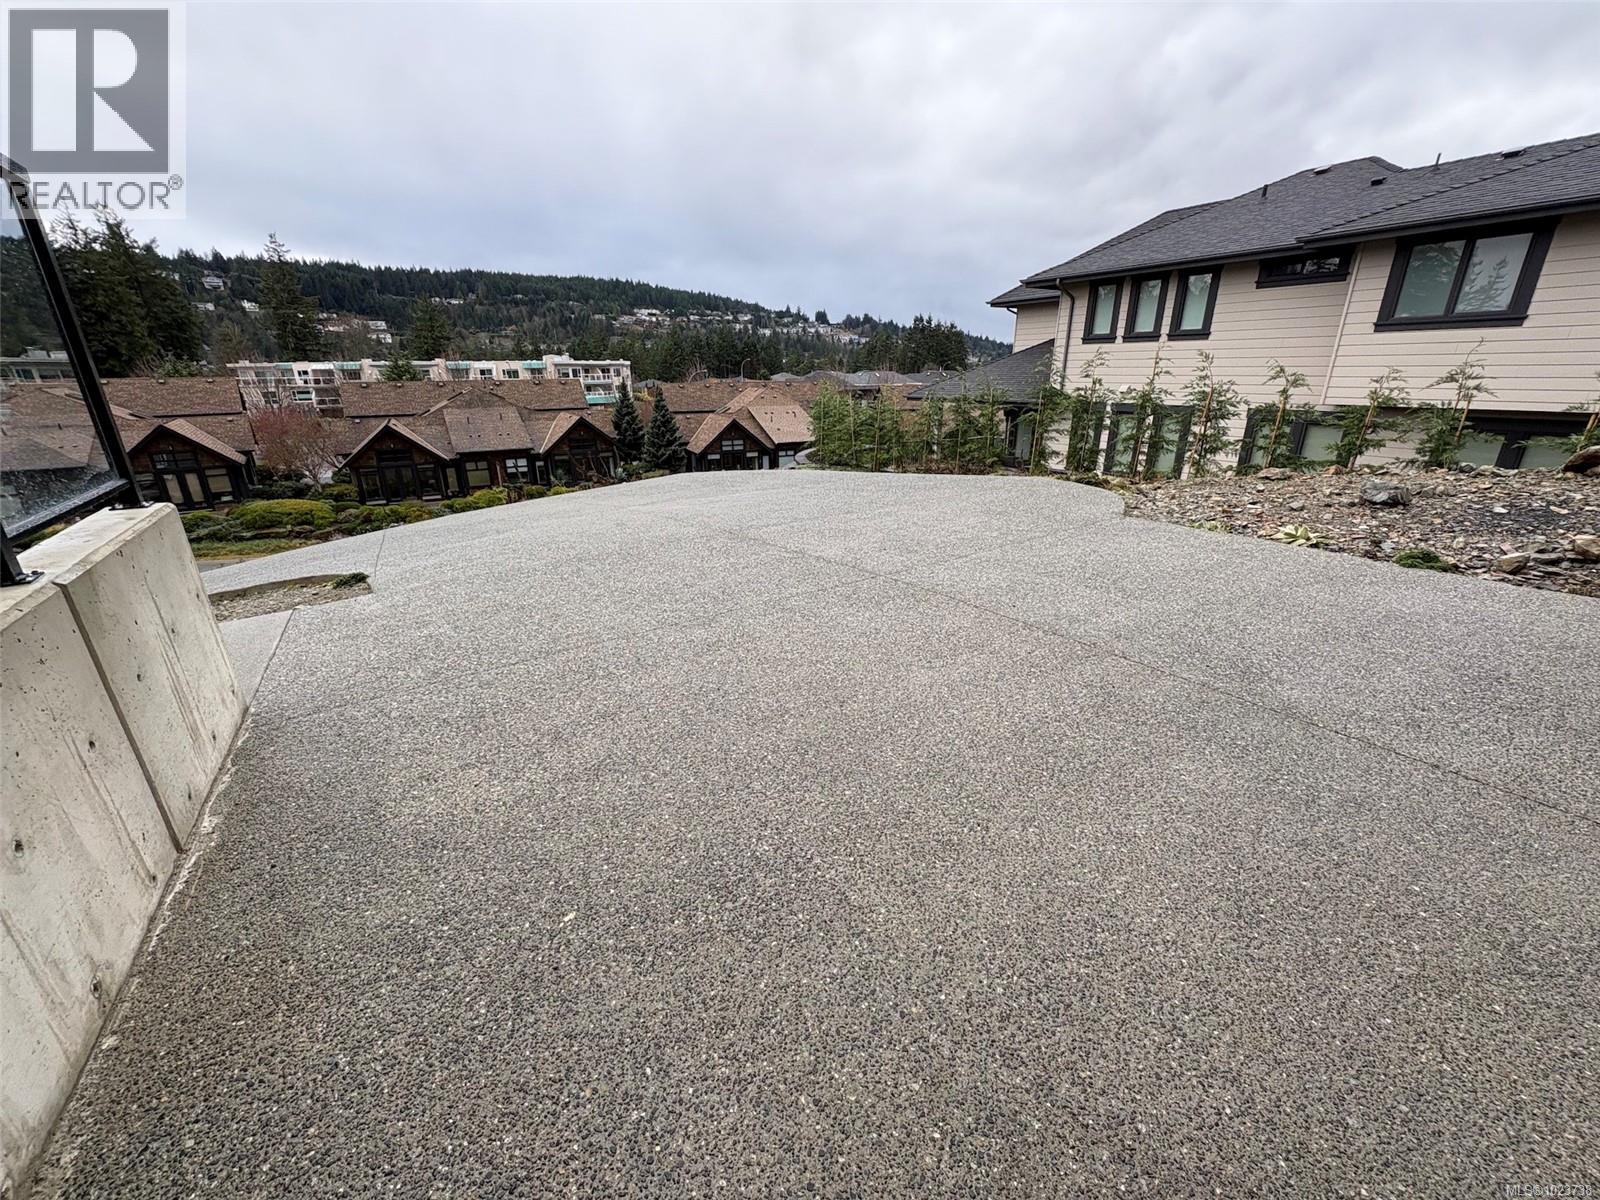
$2,829,000
Maintenance,
$300 Monthly
$2,829,000
Maintenance,
$300 Monthly
Like this listing?
Contact us for more information



Welcome to Arbutus Rock - where panoramic views, privacy, and modern luxury converge. Located in Nanaimo's most prestigious enclave, 5055 Banning Court offers an extraordinary living experience with commanding panoramic views in every direction - unobstructed ocean vistas to the north, sweeping city and mountain views to the south, framed by mature maple trees and bathed in natural southern sunshine. This brand-new custom luxury residence showcases a thoughtfully designed layout with spacious proportions throughout, featuring 9-foot ceilings and 8-foot high-end interior doors, extensive skylights, and carefully curated LED lighting and feature walls that elevate both comfort and style. The upper level is intelligently arranged for maximum privacy, with three generously sized bedrooms, each separated for superior sound control - ideal for a growing family. On the main/lower level, a full ensuite bedroom provides a perfect retreat for guests, seniors, or extended family members. A standout feature is the 1,458 sq. ft. unfinished area, already pre-wired and designed for a future two-bedroom suite or additional living space - an exceptional opportunity for multi-generational living, visiting grandchildren, or personalized expansion. This is multi-million-dollar ocean-view living, offering the scale, craftsmanship, and outlook typically found in Greater Vancouver - yet here, you receive a brand-new mansion, not just a vacant lot. Set in the sought-after North Nanaimo Rocky Point area, Arbutus Rock is moments from the ocean, beaches, nature parks, and boat launches, combining tranquility with convenience. An exceptional home that must be experienced in person to be fully appreciated. (id:45055)
-
Property Details
MLS® Number 1023738 Property Type Single Family Neigbourhood North Nanaimo CommunityFeatures Pets Allowed With Restrictions, Family Oriented Features Central Location, Private Setting, Southern Exposure, Rocky, Sloping, Other ParkingSpaceTotal 6 Plan Vis6310 ViewType Ocean View -
Building
BathroomTotal 5 BedroomsTotal 4 Appliances Microwave, Oven - Built-in, Oven - Gas, Refrigerator, Stove, Washer, Dryer ArchitecturalStyle Contemporary ConstructedDate 2025 CoolingType Air Conditioned, Fully Air Conditioned FireProtection Fire Alarm System FireplacePresent Yes FireplaceTotal 1 HeatingFuel Natural Gas HeatingType Forced Air, Heat Pump, Hot Water SizeInterior 5,631 Sqft TotalFinishedArea 4173 Sqft Type House -
Land
AccessType Road Access Acreage No SizeIrregular 19721 SizeTotal 19721 Sqft SizeTotalText 19721 Sqft ZoningDescription R6 ZoningType Residential -
Rooms
Level Type Length Width Dimensions Lower Level Entrance 12'5 x 10'6 Lower Level Bathroom 3-Piece Lower Level Bathroom 3-Piece Lower Level Bedroom 12'7 x 12'2 Lower Level Living Room 20'4 x 17'8 Main Level Laundry Room 5 ft Measurements not available x 5 ft Main Level Bathroom 3-Piece Main Level Bathroom 3-Piece Main Level Bathroom 5-Piece Main Level Bedroom 13'1 x 12'2 Main Level Bedroom 15'6 x 14'2 Main Level Primary Bedroom 18'1 x 14'11 Main Level Dining Room 13'8 x 10'1 Main Level Kitchen 21'1 x 11'2 Main Level Family Room 28 ft 18 ft 28 ft x 18 ft Additional Accommodation Kitchen 12 ft 12 ft x Measurements not available -
Utilities
Your Favourites
No Favourites Found







The trademarks REALTOR®, REALTORS®, and the REALTOR® logo are controlled by The Canadian Real Estate Association (CREA) and identify real estate professionals who are members of CREA. The trademarks MLS®, Multiple Listing Service® and the associated logos are owned by The Canadian Real Estate Association (CREA) and identify the quality of services provided by real estate professionals who are members of CREA. The trademark DDF® is owned by The Canadian Real Estate Association (CREA) and identifies CREA's Data Distribution Facility (DDF®)
January 23 2026 05:02:09
Vancouver Island Real Estate Board
