$799,900
Maintenance, Insurance, Ground Maintenance, Property Management
$287.12 Monthly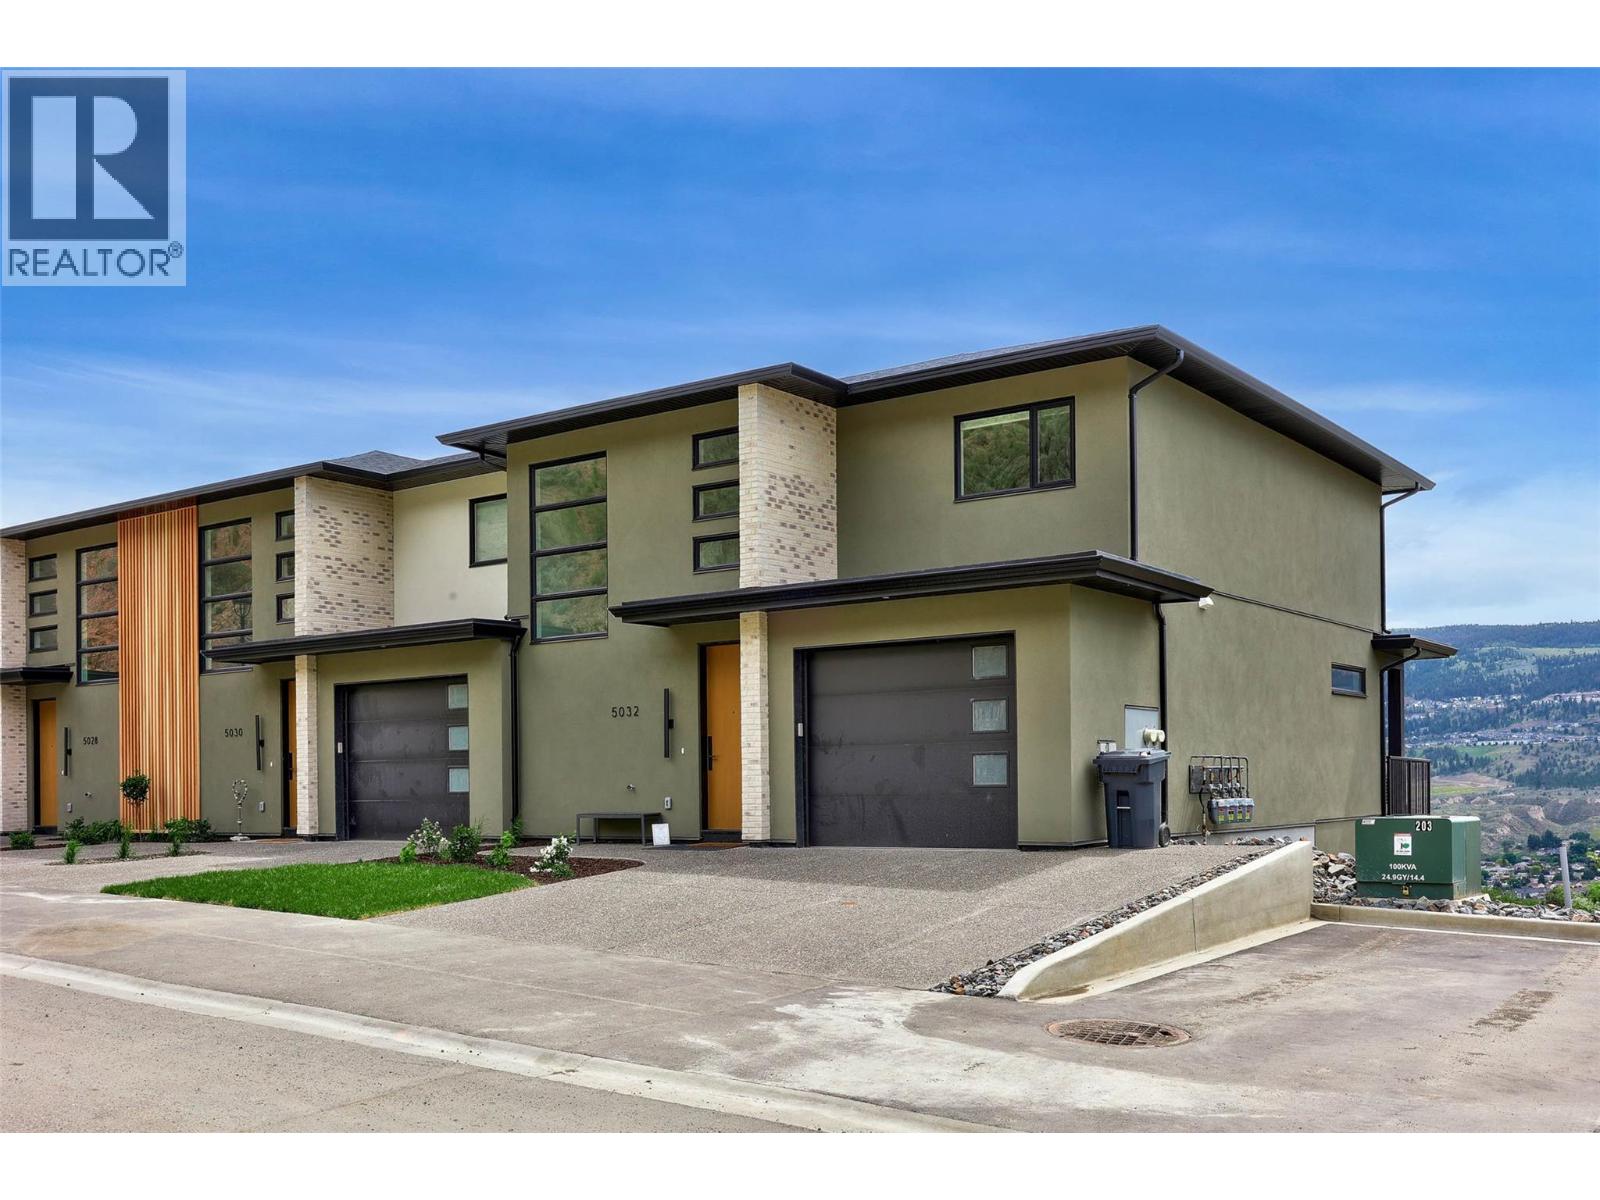
$799,900
Maintenance, Insurance, Ground Maintenance, Property Management
$287.12 Monthly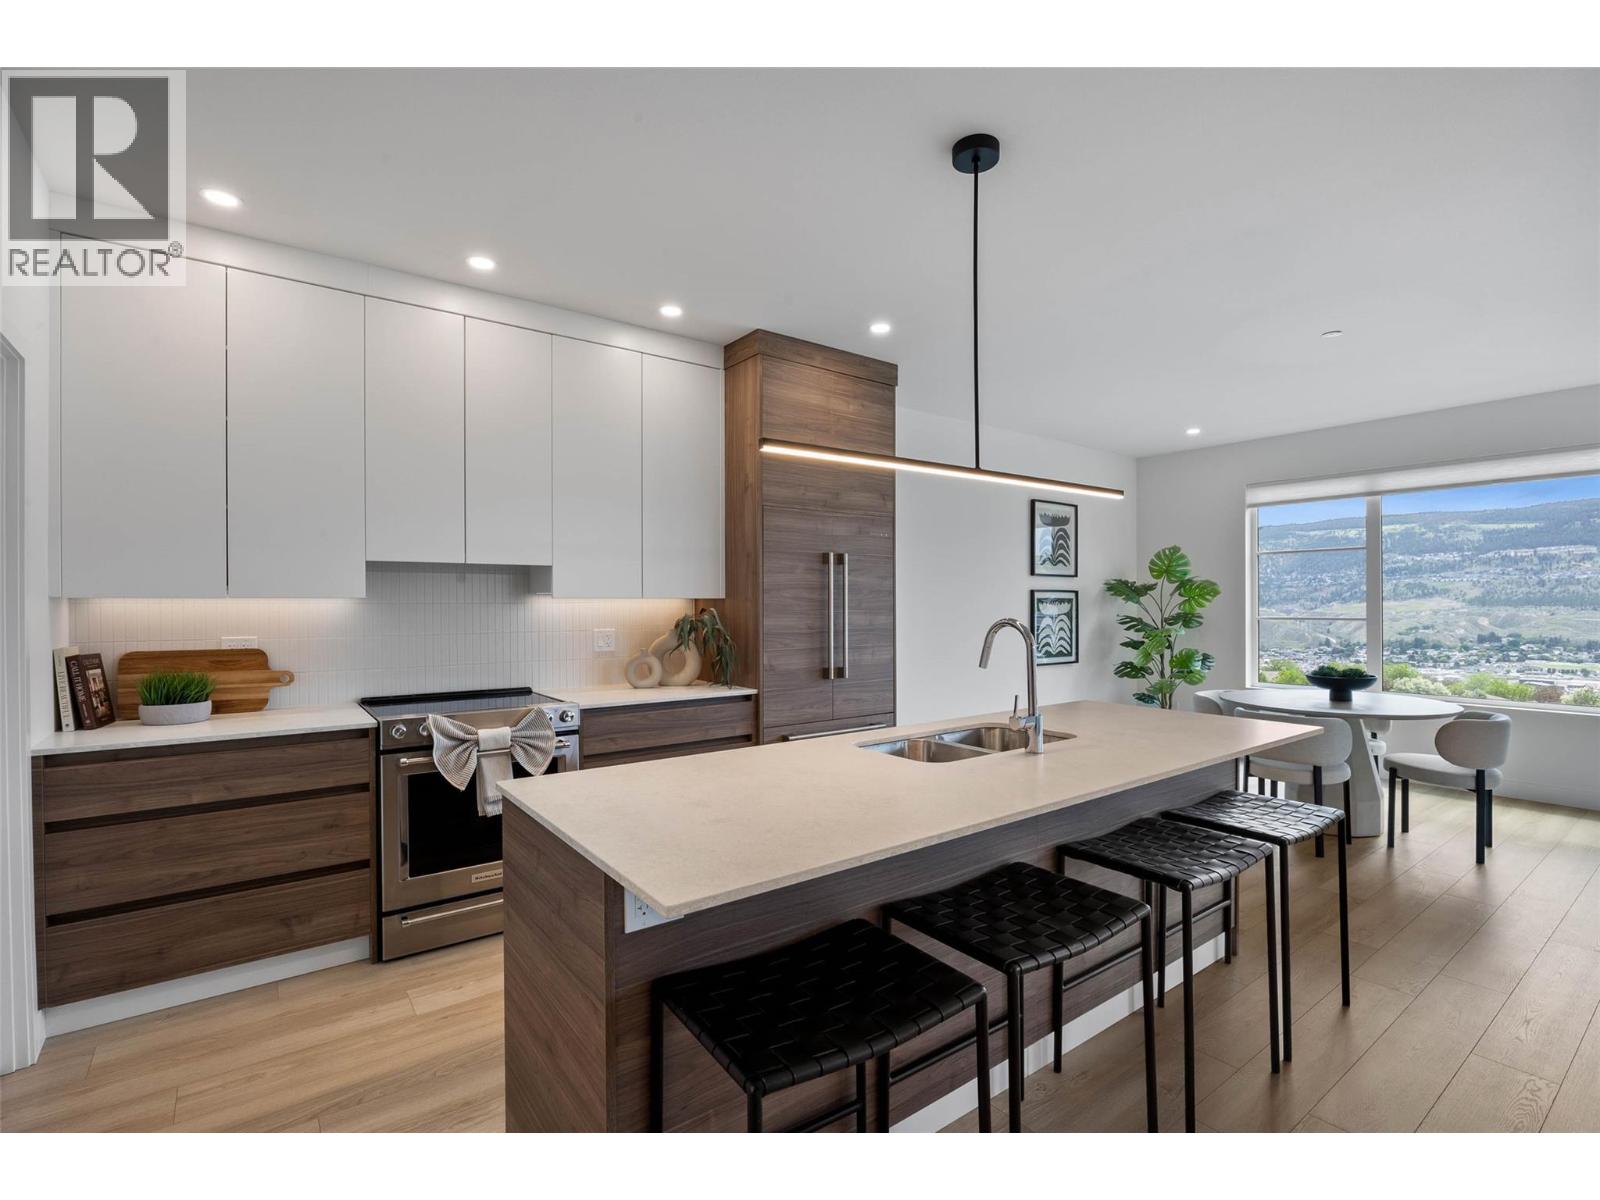
$799,900
Maintenance, Insurance, Ground Maintenance, Property Management
$287.12 Monthly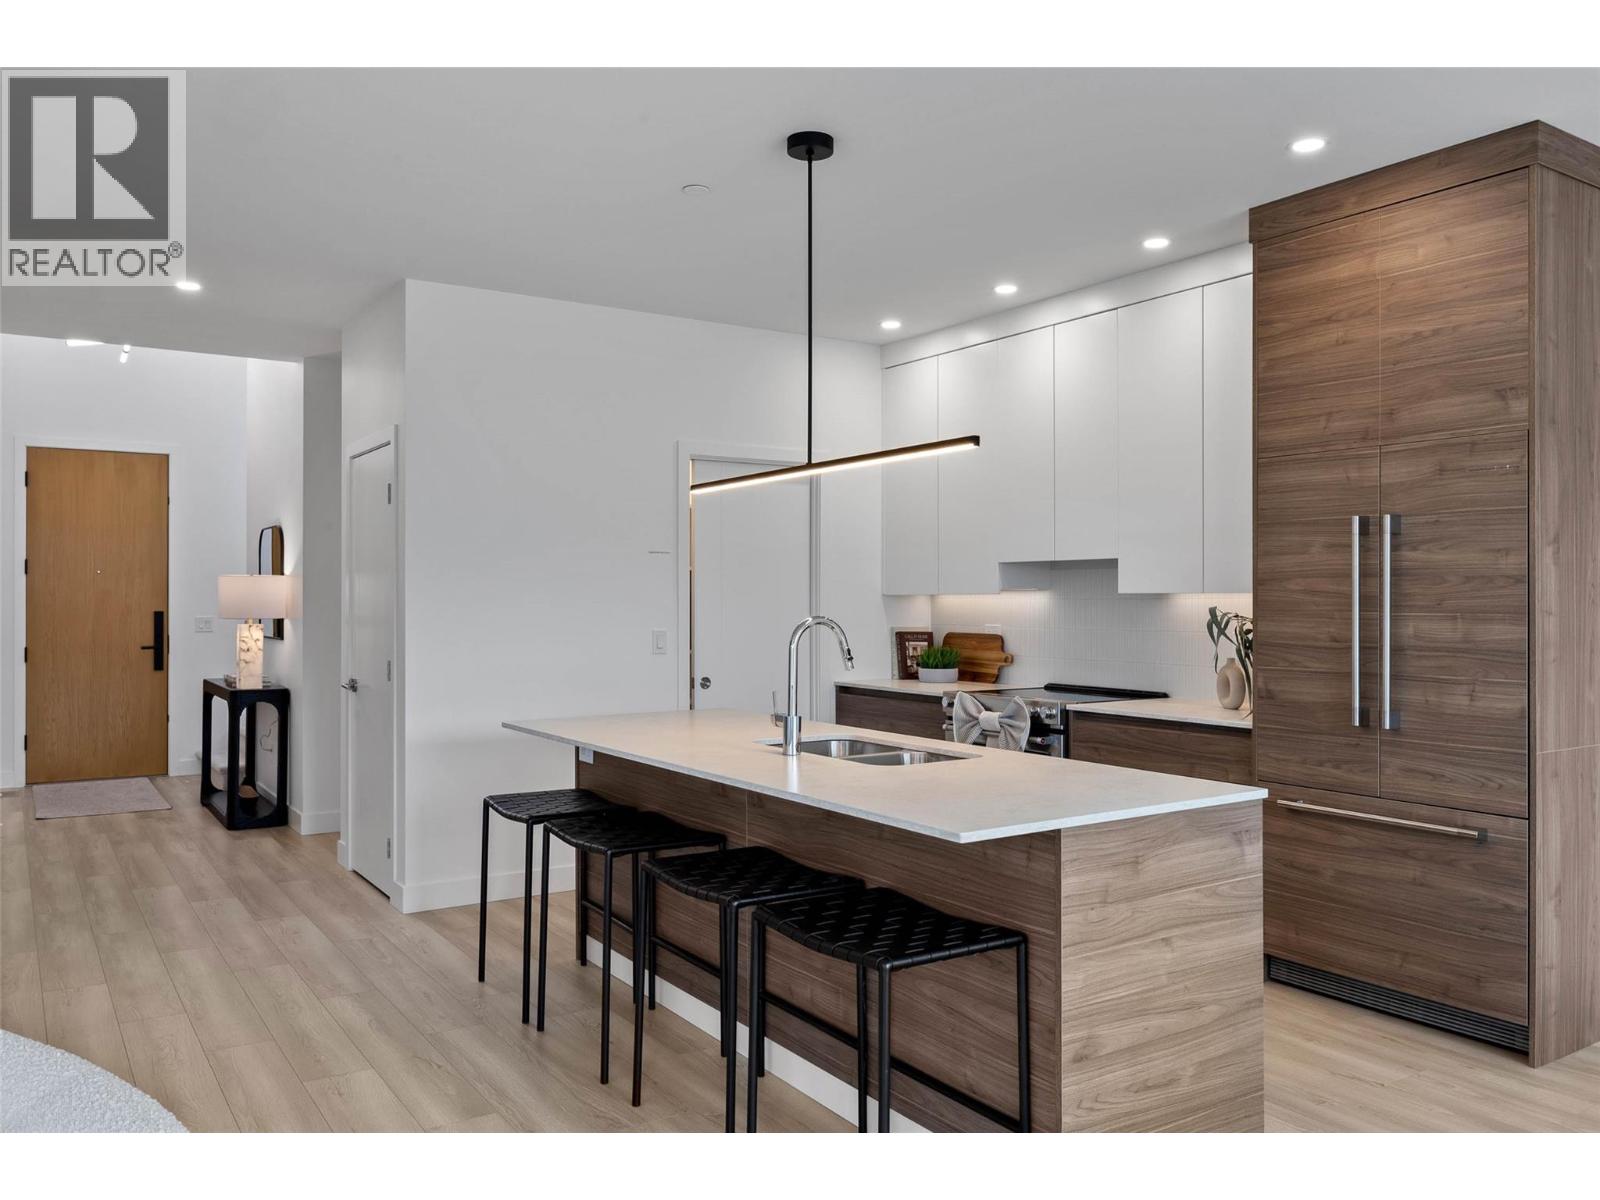
$799,900
Maintenance, Insurance, Ground Maintenance, Property Management
$287.12 Monthly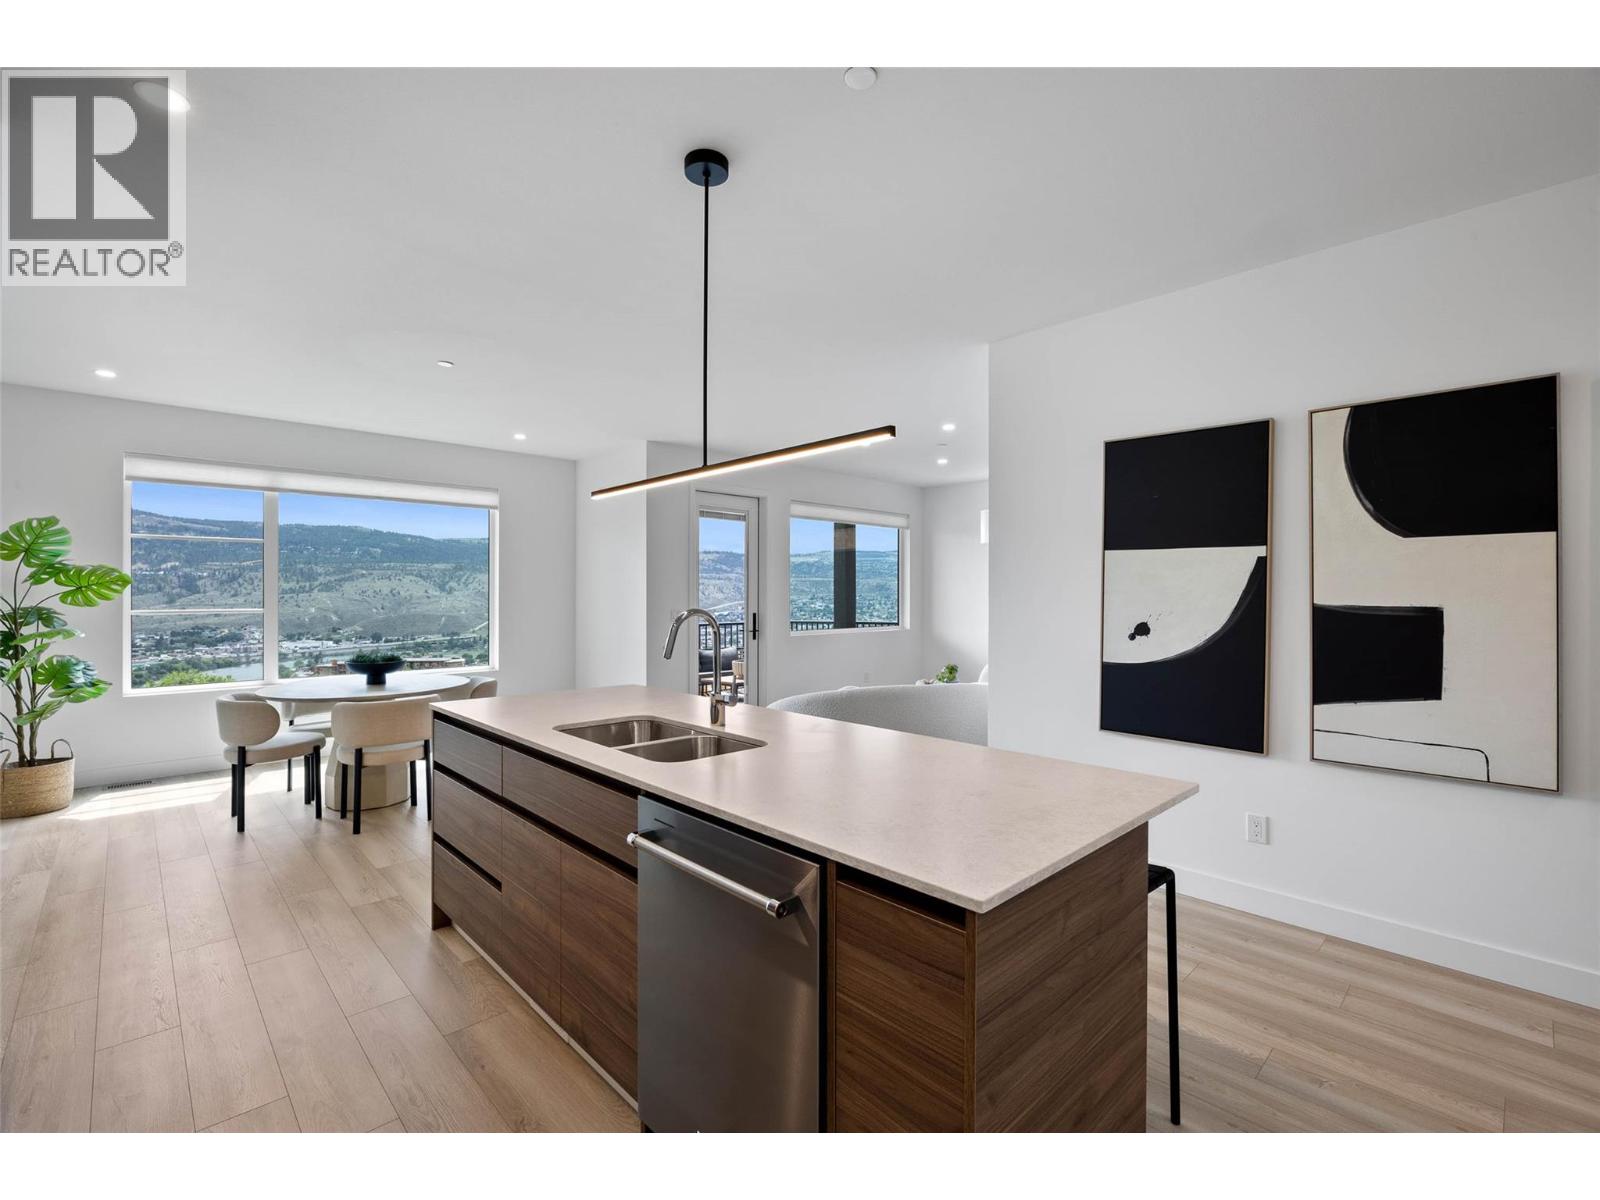
$799,900
Maintenance, Insurance, Ground Maintenance, Property Management
$287.12 Monthly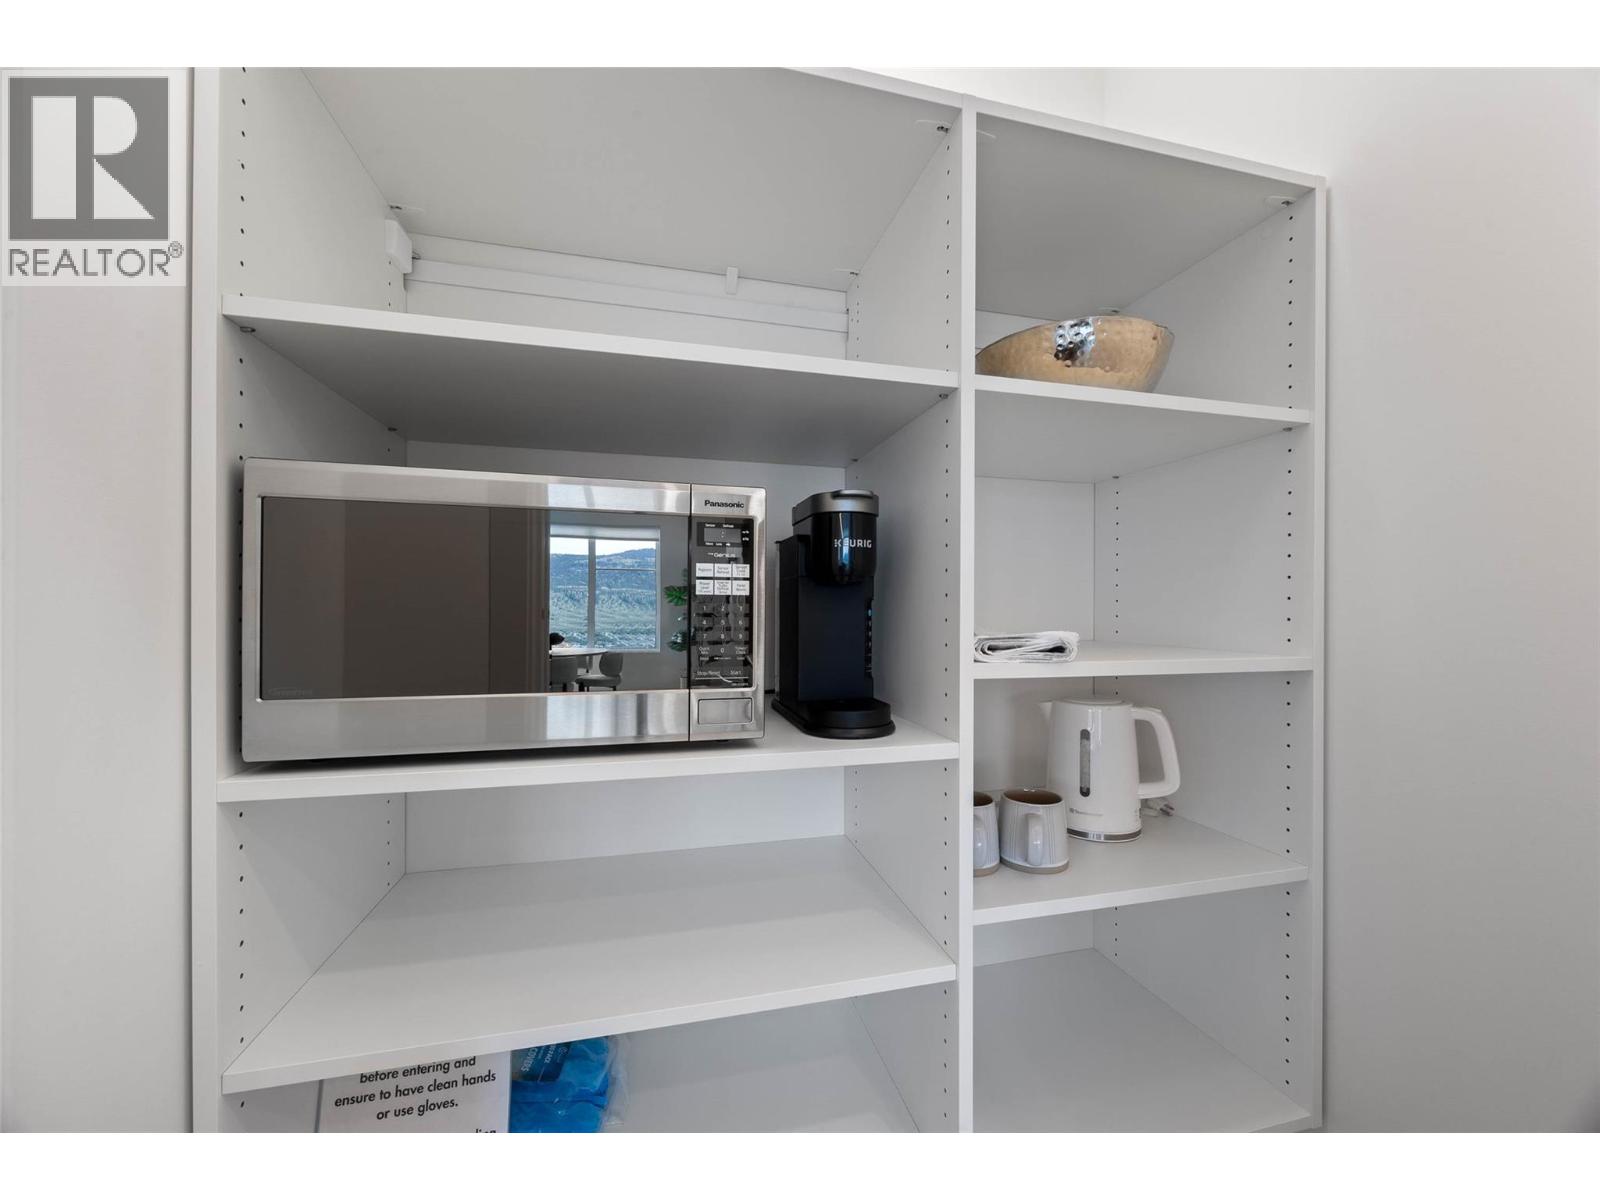
$799,900
Maintenance, Insurance, Ground Maintenance, Property Management
$287.12 Monthly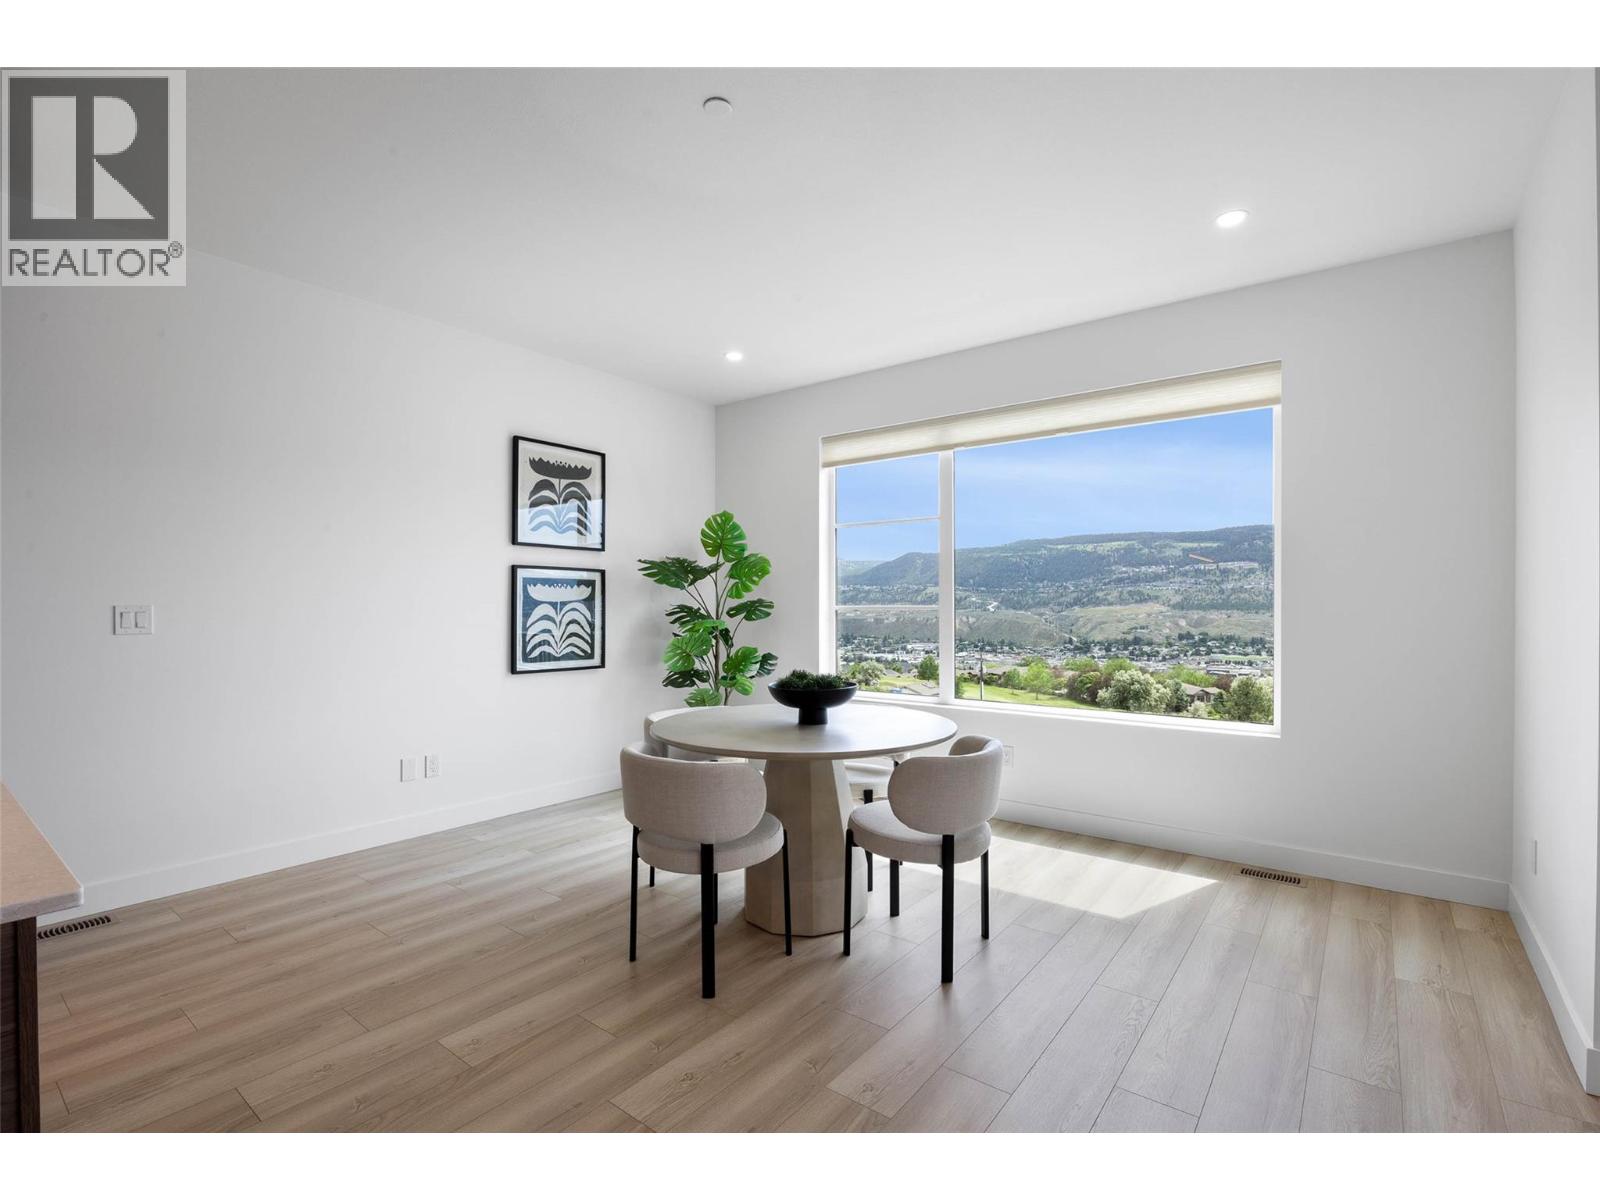
$799,900
Maintenance, Insurance, Ground Maintenance, Property Management
$287.12 Monthly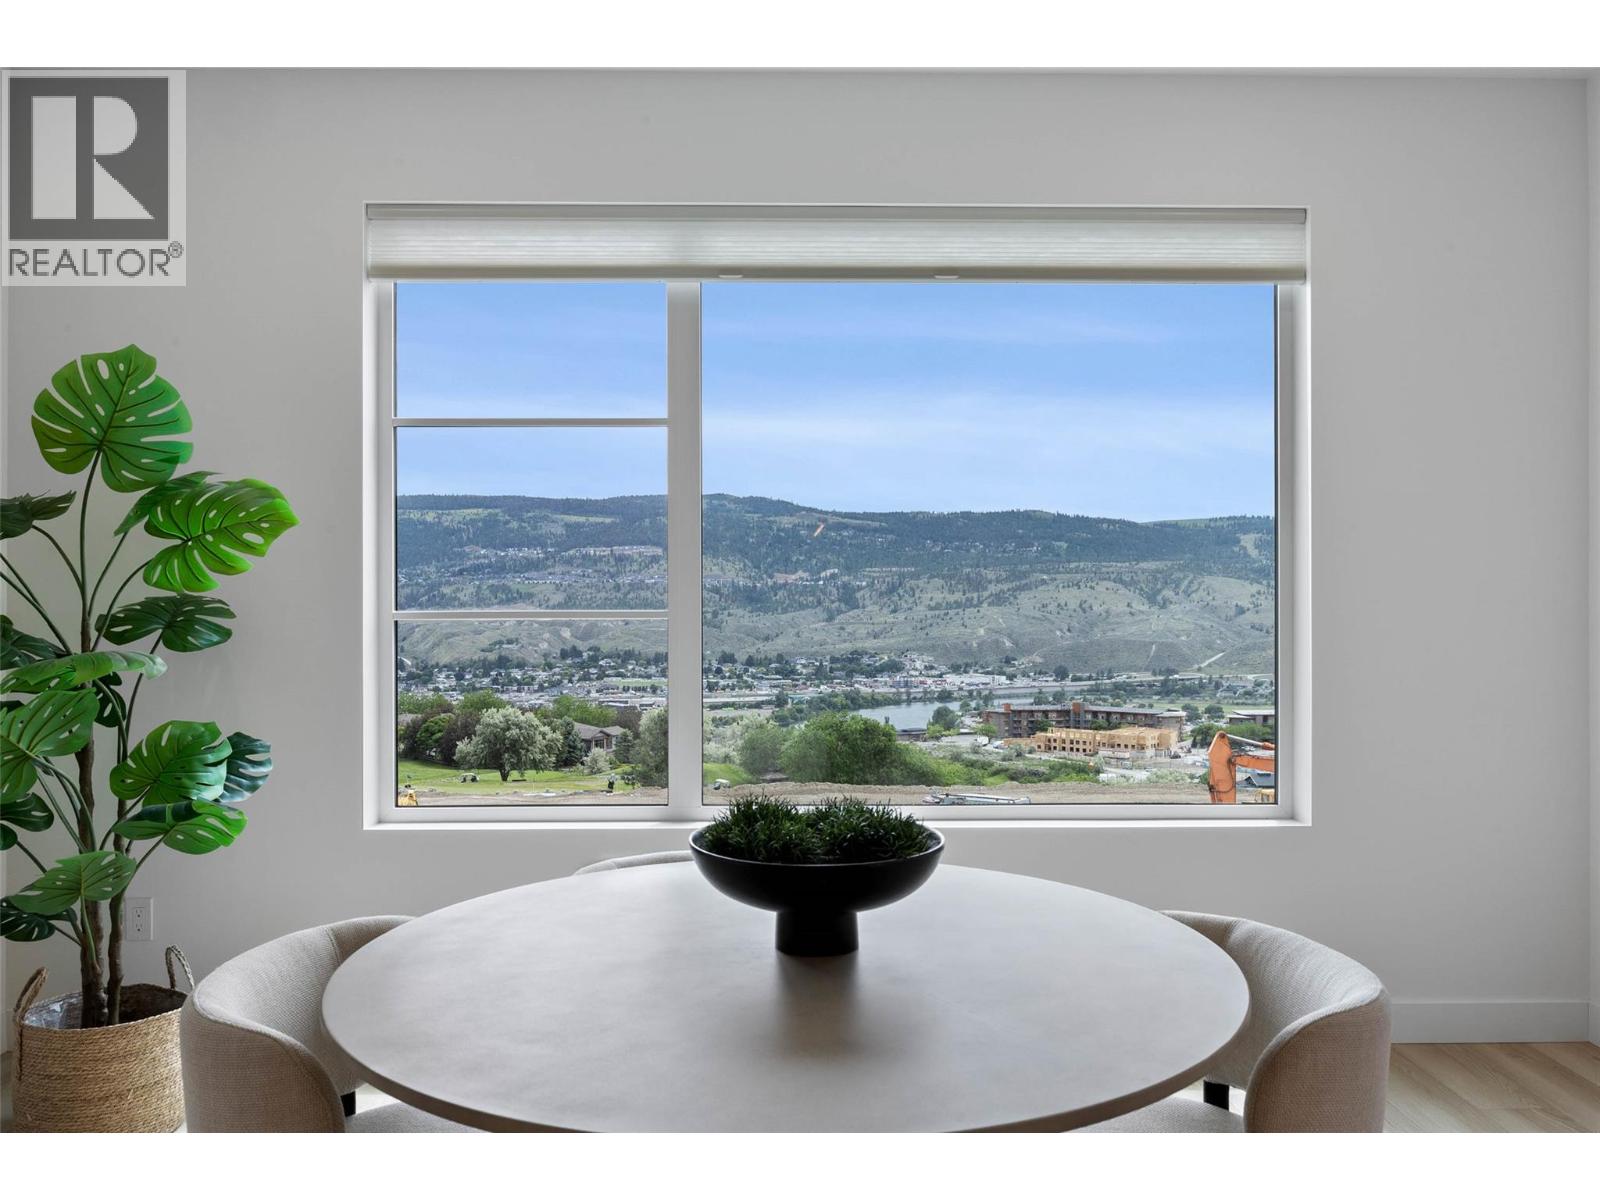
$799,900
Maintenance, Insurance, Ground Maintenance, Property Management
$287.12 Monthly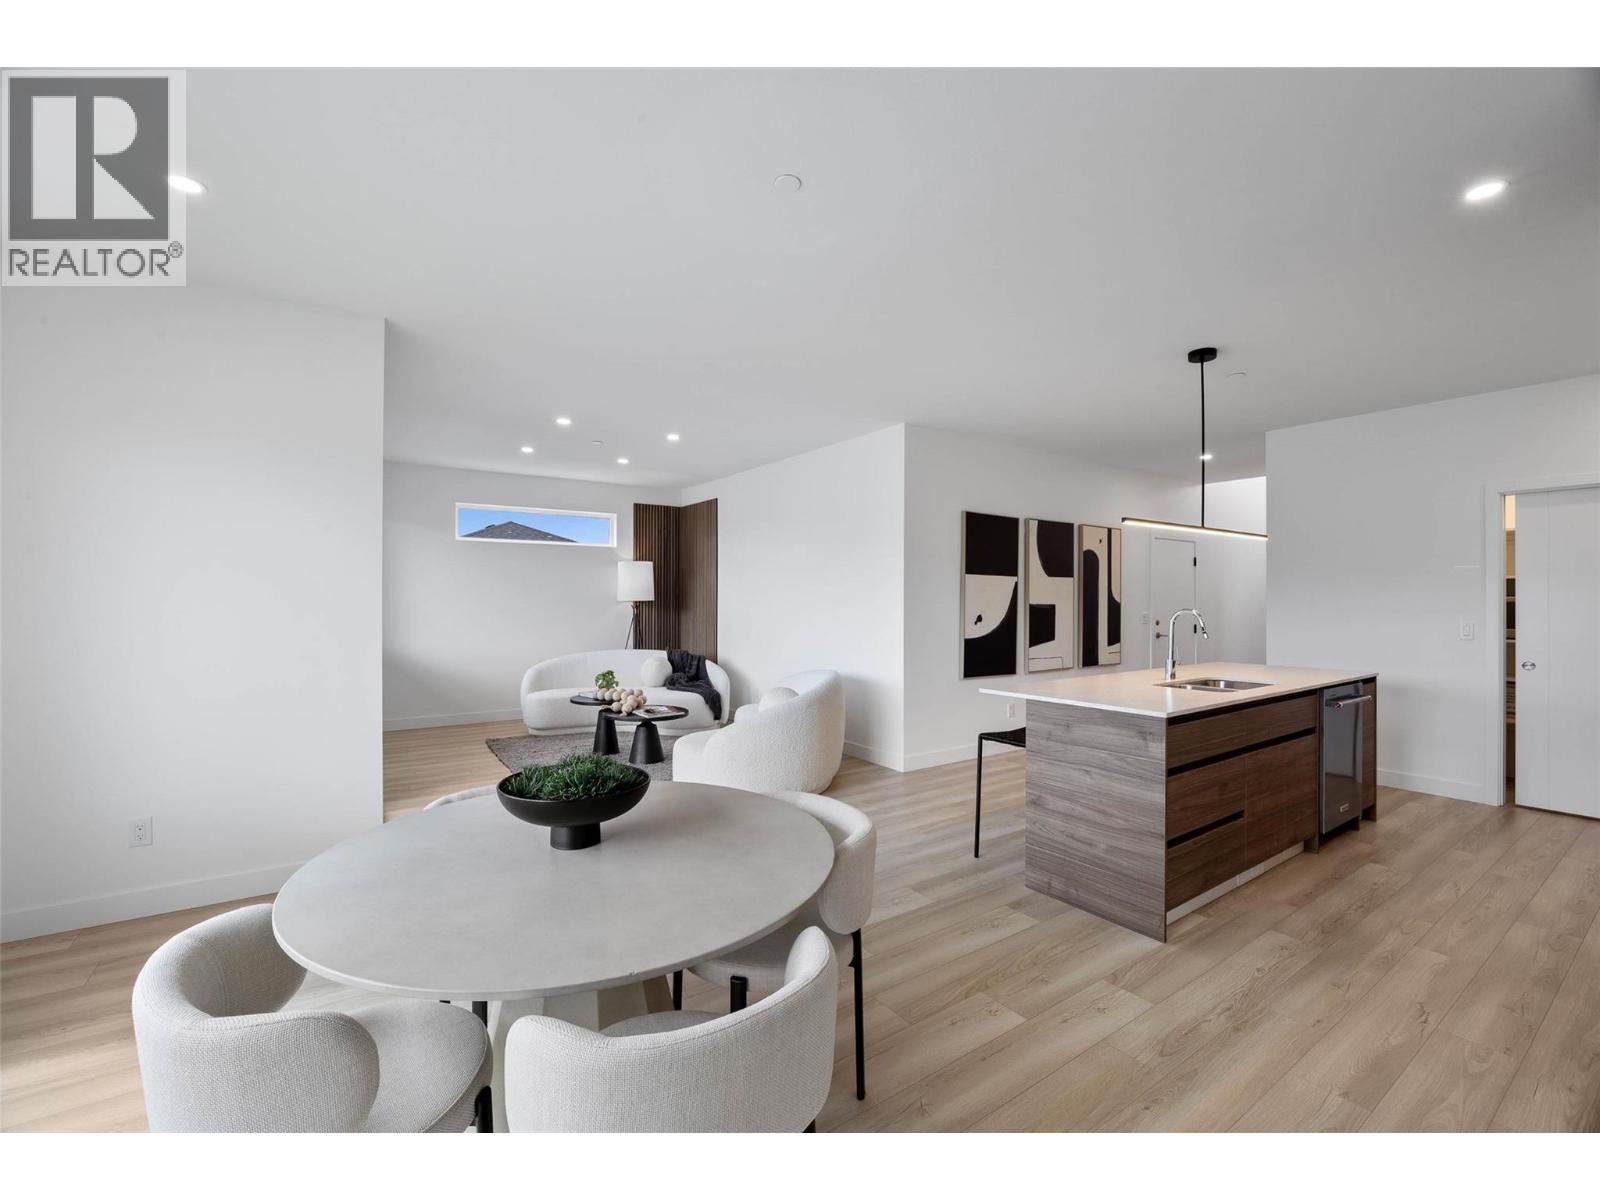
$799,900
Maintenance, Insurance, Ground Maintenance, Property Management
$287.12 Monthly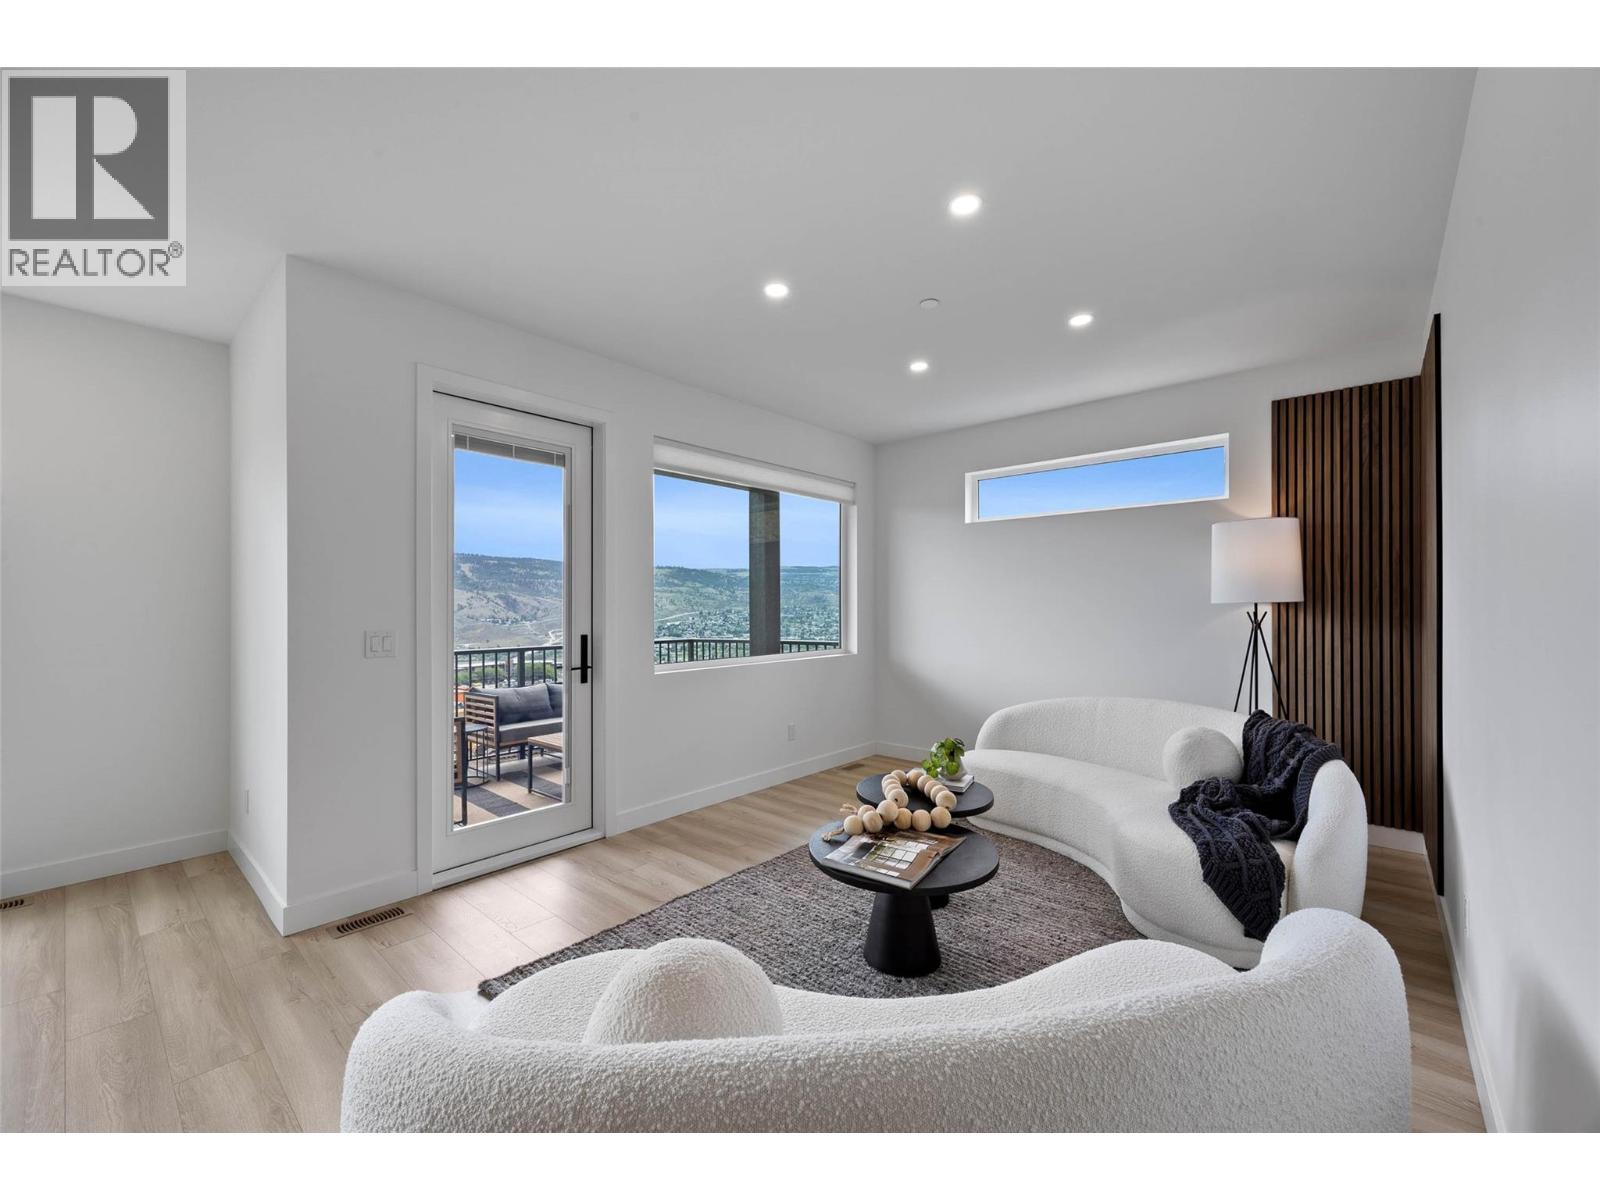
$799,900
Maintenance, Insurance, Ground Maintenance, Property Management
$287.12 Monthly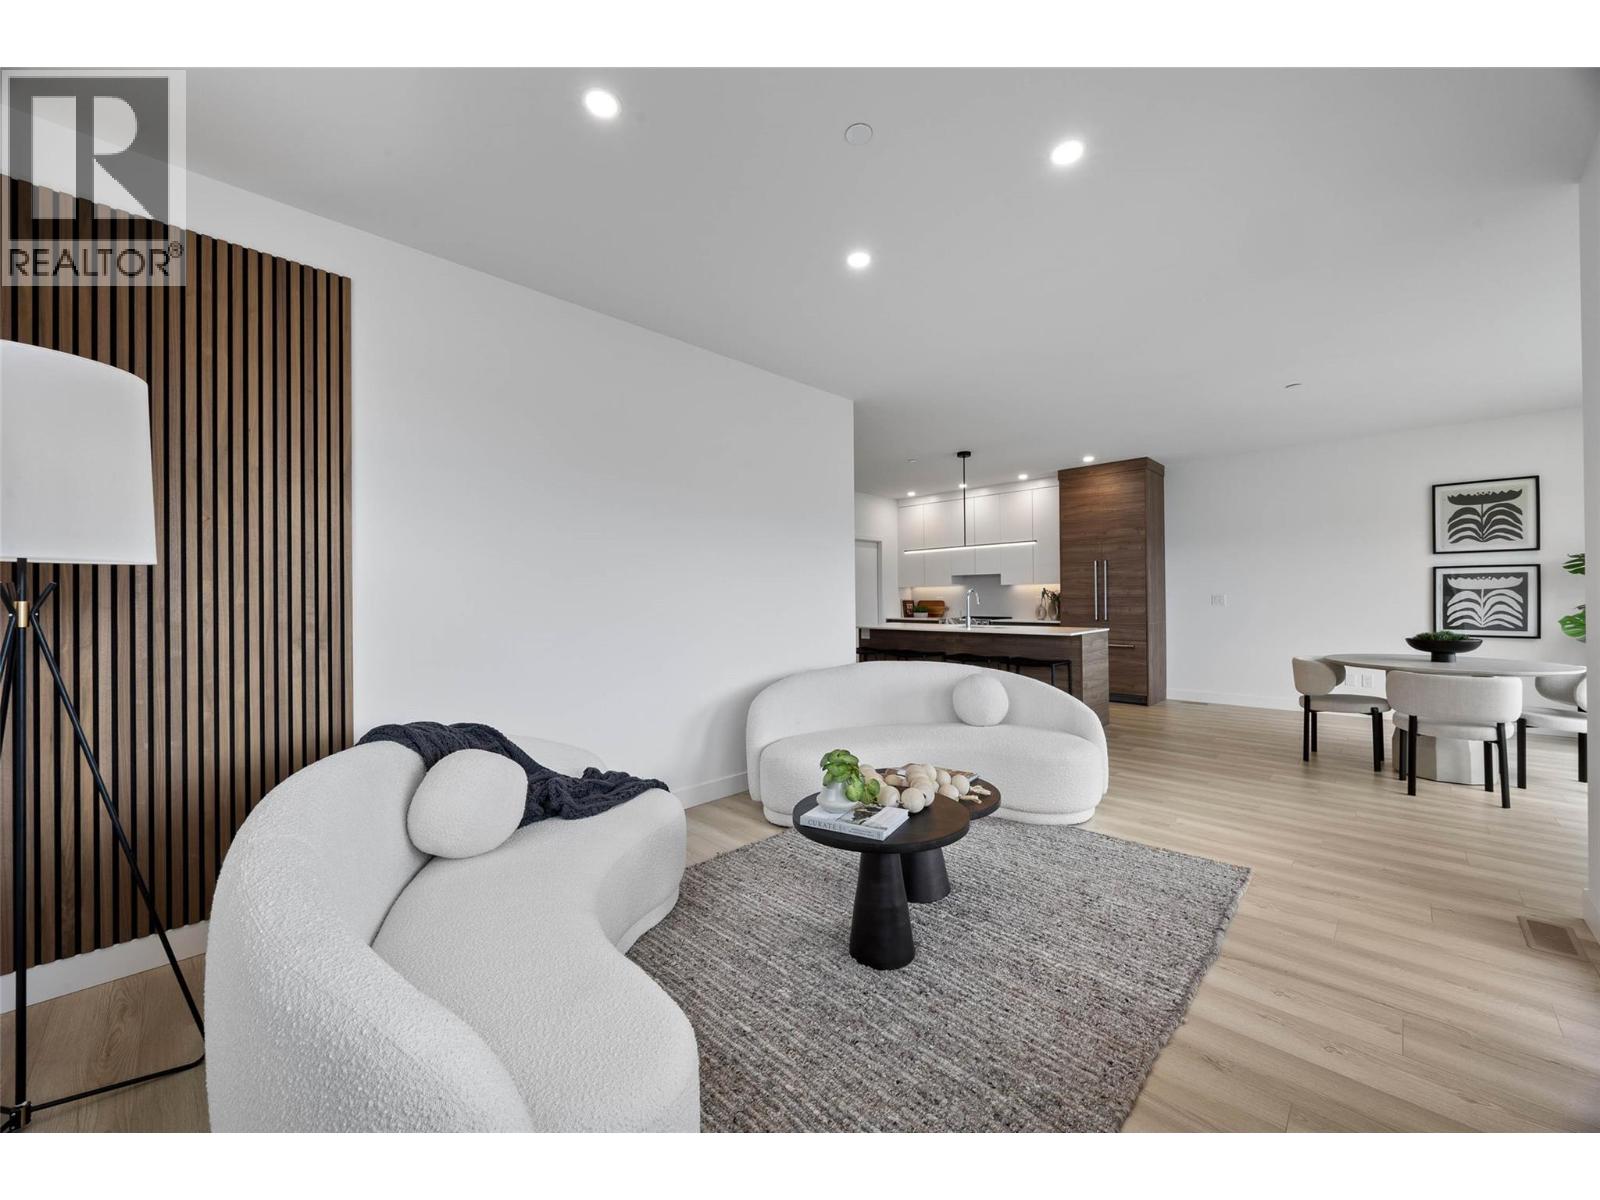
$799,900
Maintenance, Insurance, Ground Maintenance, Property Management
$287.12 Monthly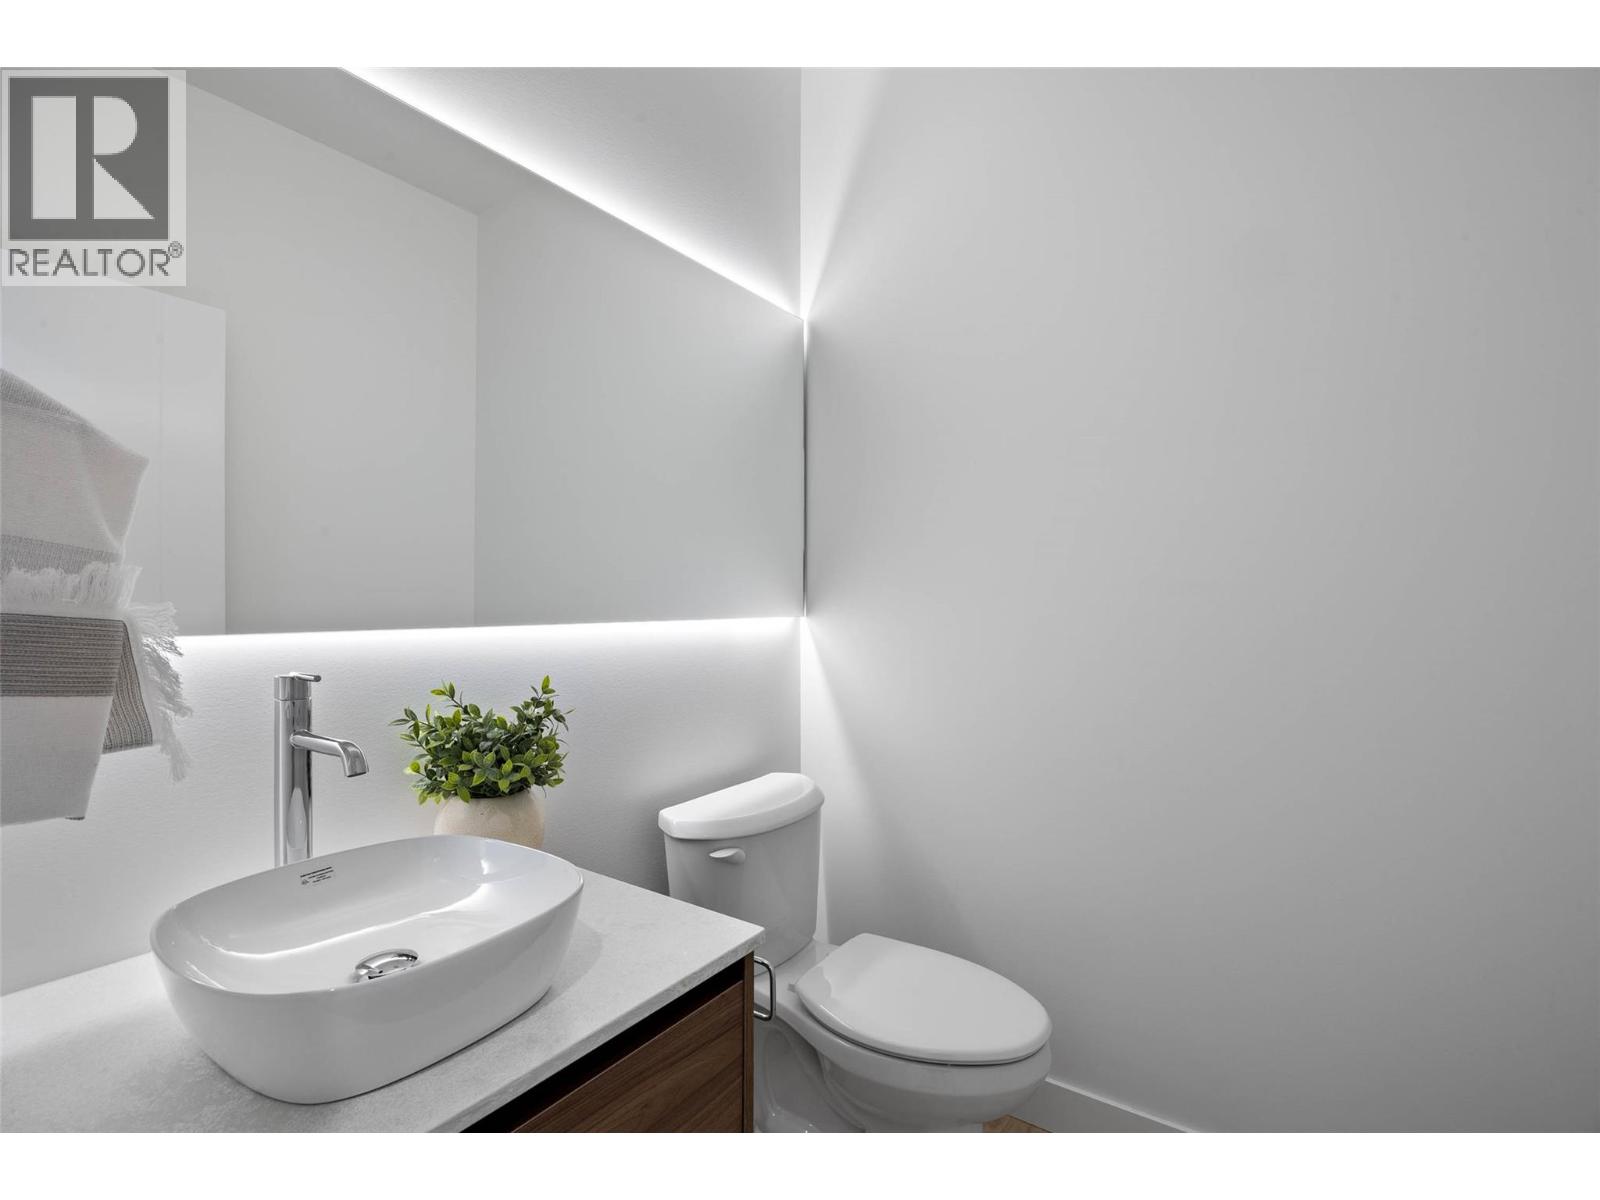
$799,900
Maintenance, Insurance, Ground Maintenance, Property Management
$287.12 Monthly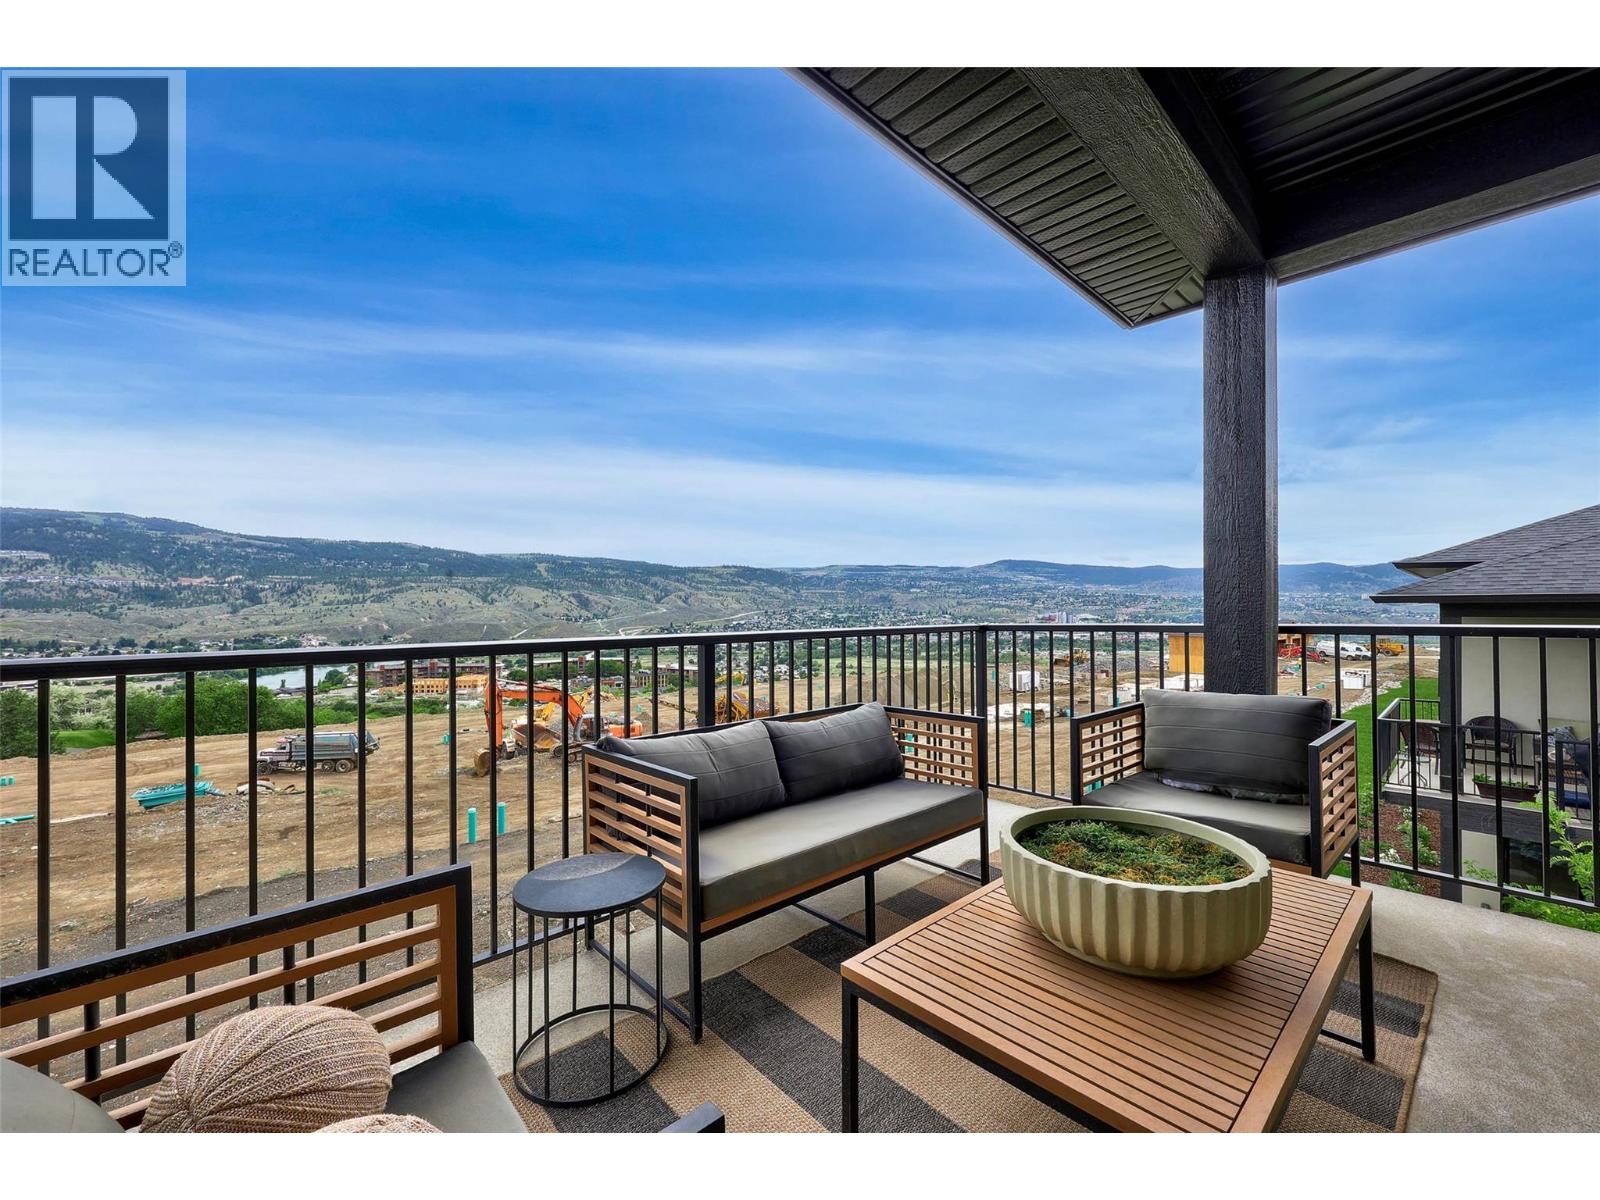
$799,900
Maintenance, Insurance, Ground Maintenance, Property Management
$287.12 Monthly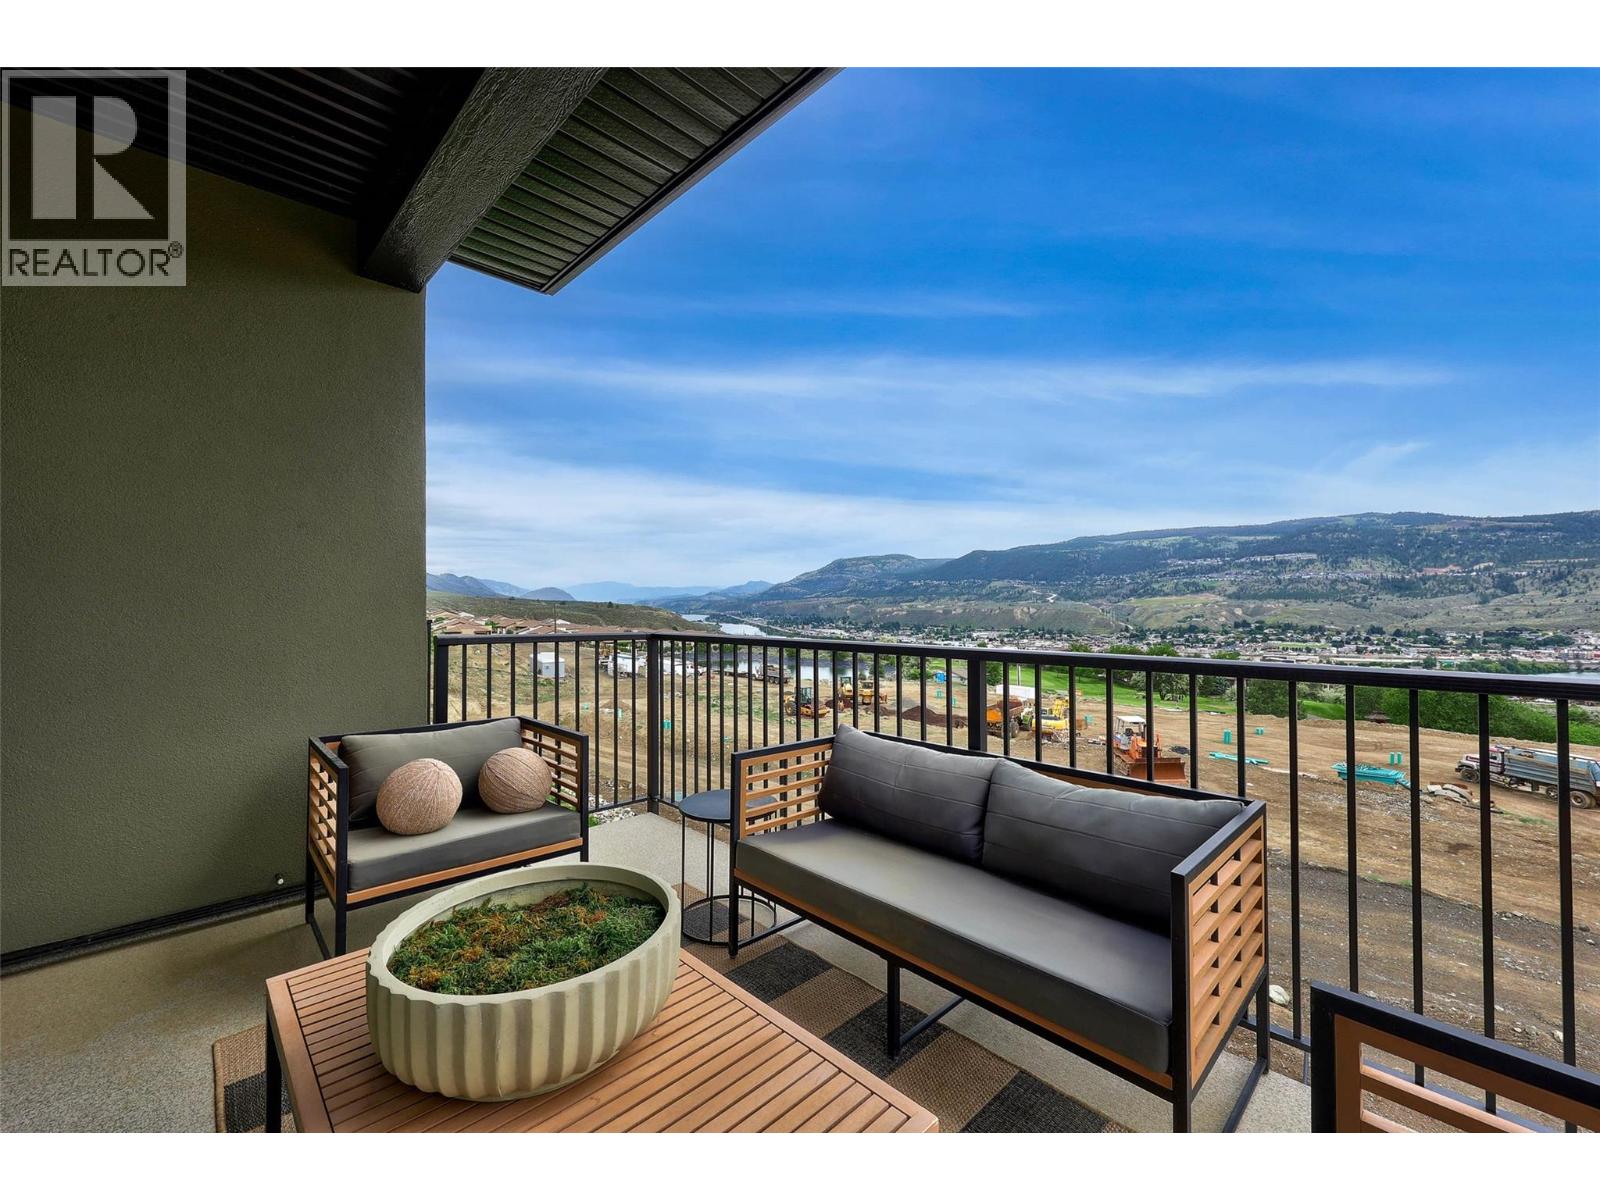
$799,900
Maintenance, Insurance, Ground Maintenance, Property Management
$287.12 Monthly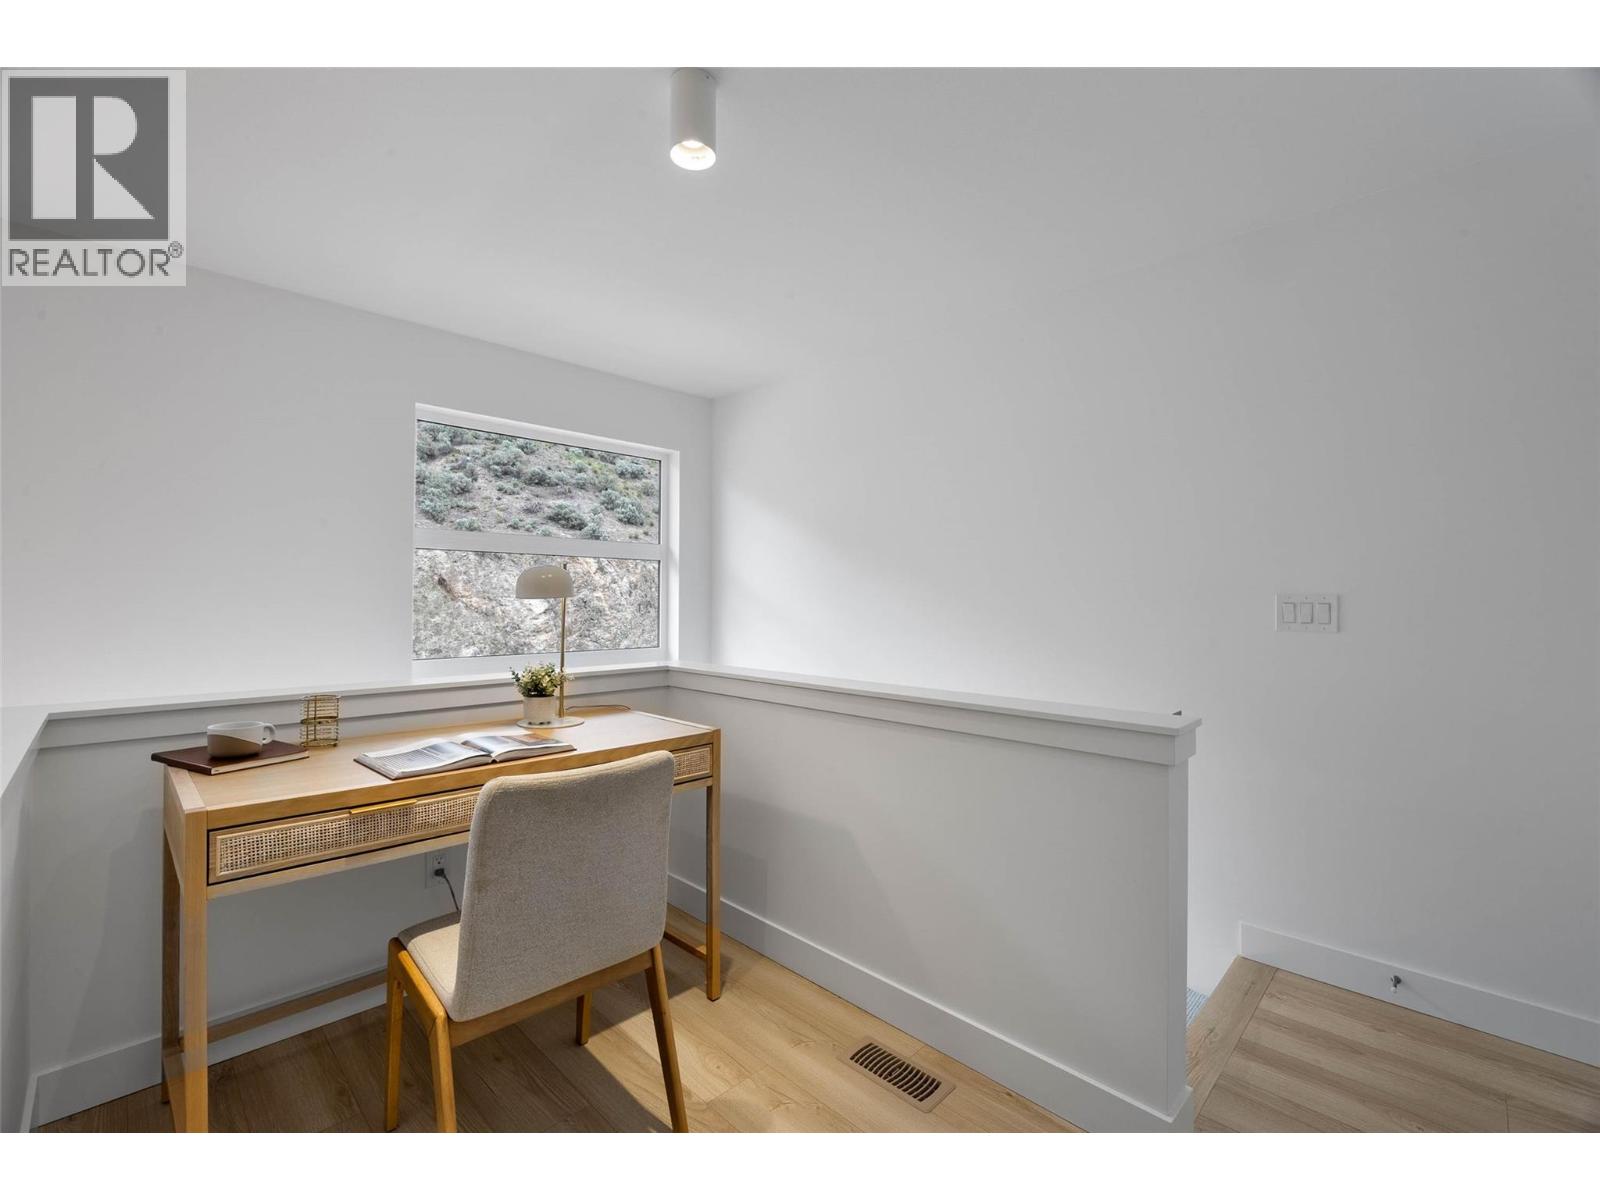
$799,900
Maintenance, Insurance, Ground Maintenance, Property Management
$287.12 Monthly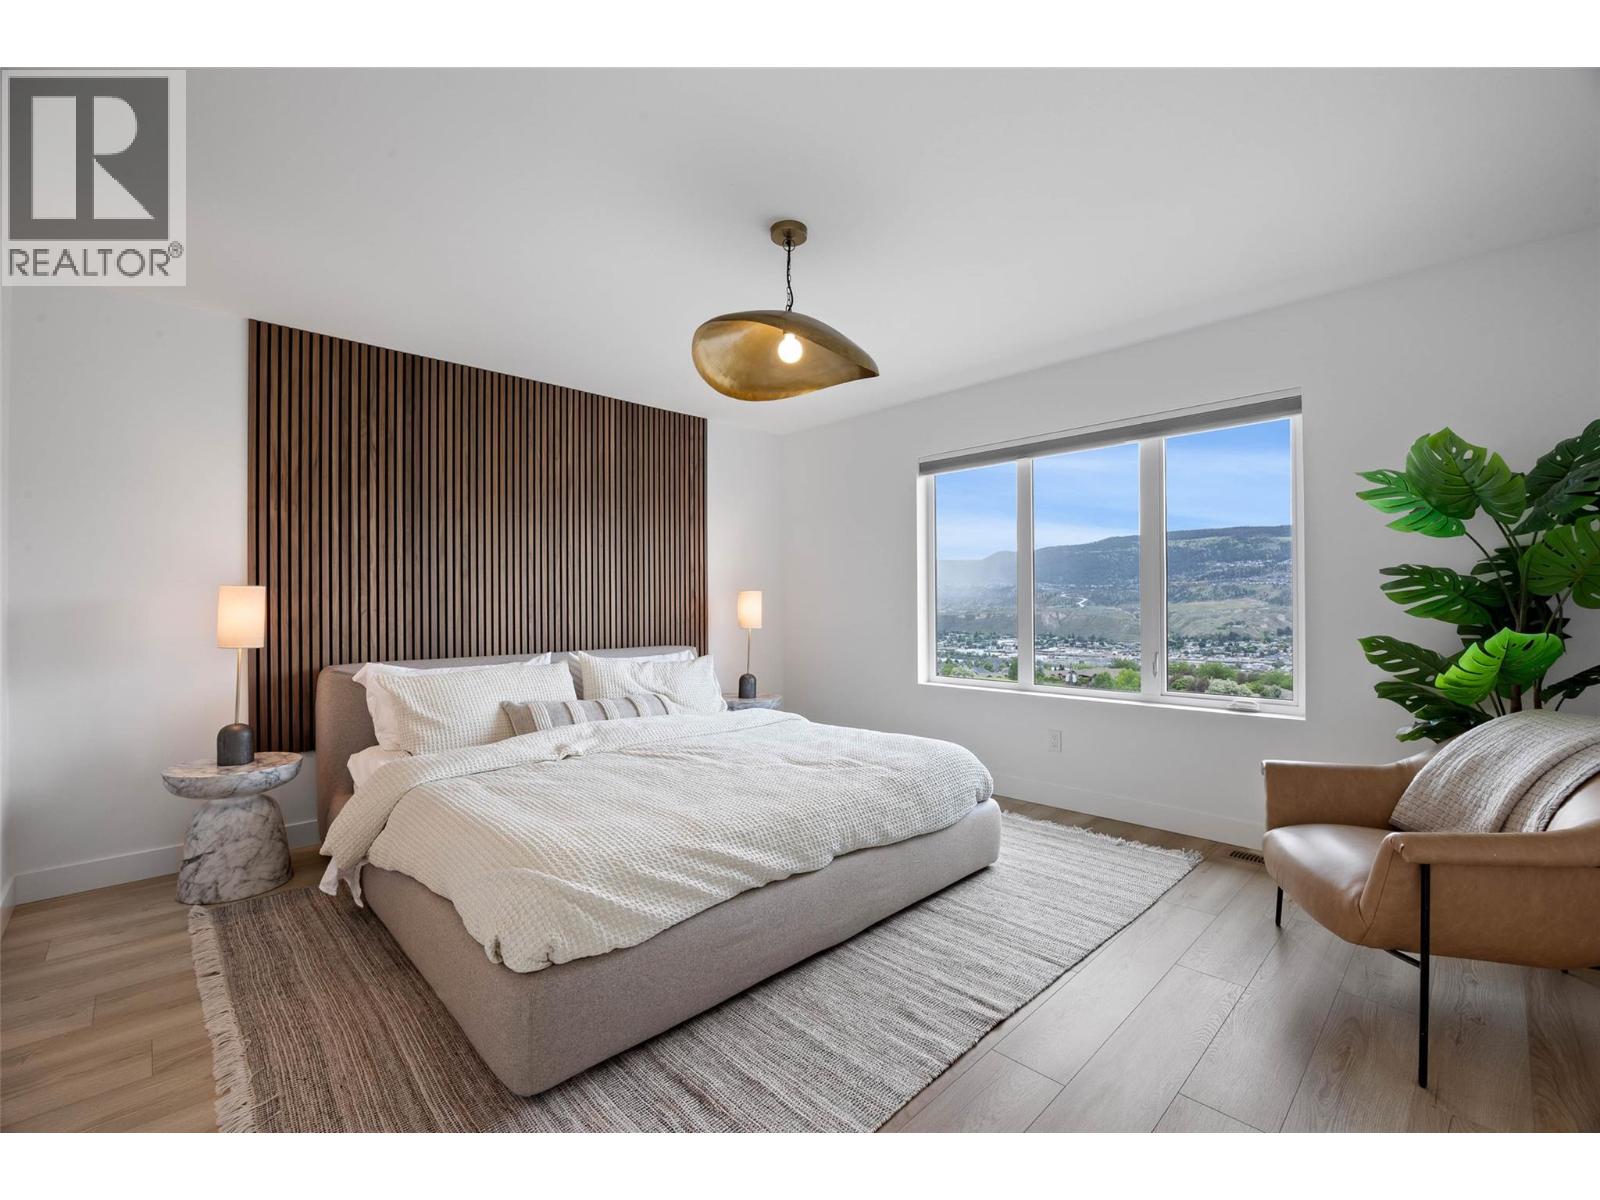
$799,900
Maintenance, Insurance, Ground Maintenance, Property Management
$287.12 Monthly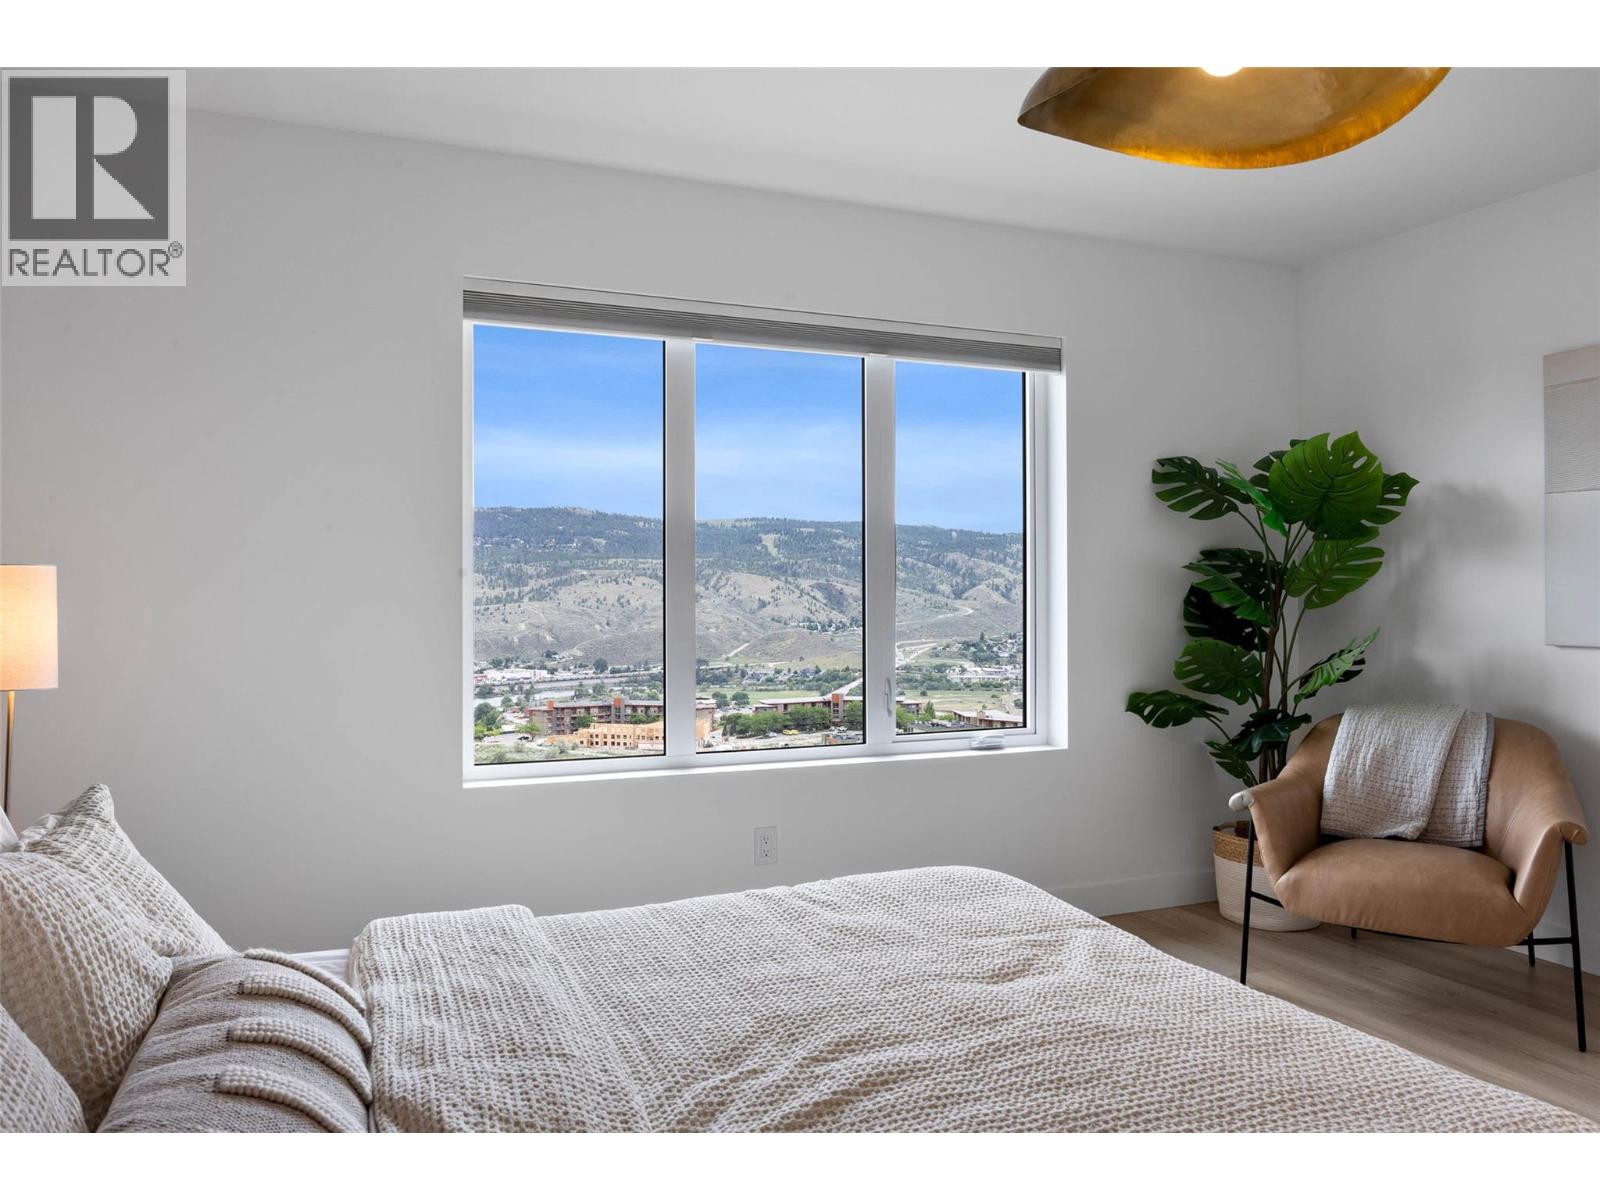
$799,900
Maintenance, Insurance, Ground Maintenance, Property Management
$287.12 Monthly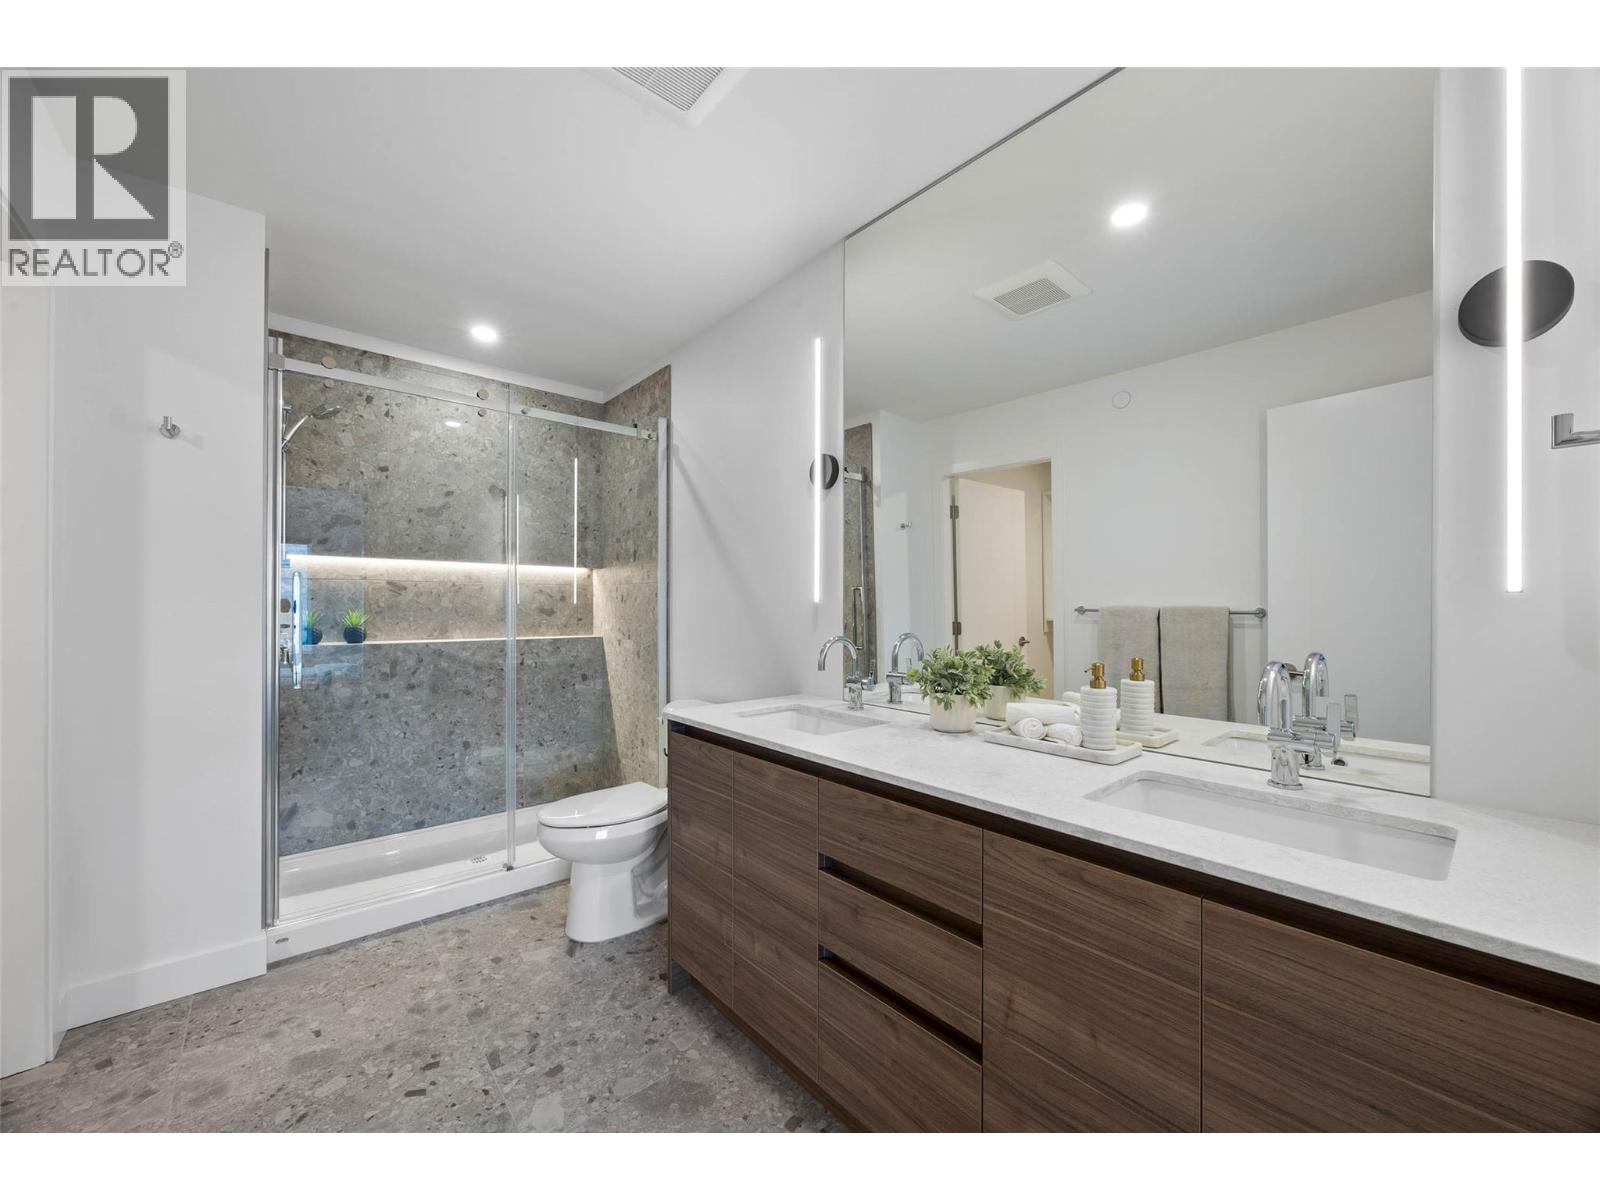
$799,900
Maintenance, Insurance, Ground Maintenance, Property Management
$287.12 Monthly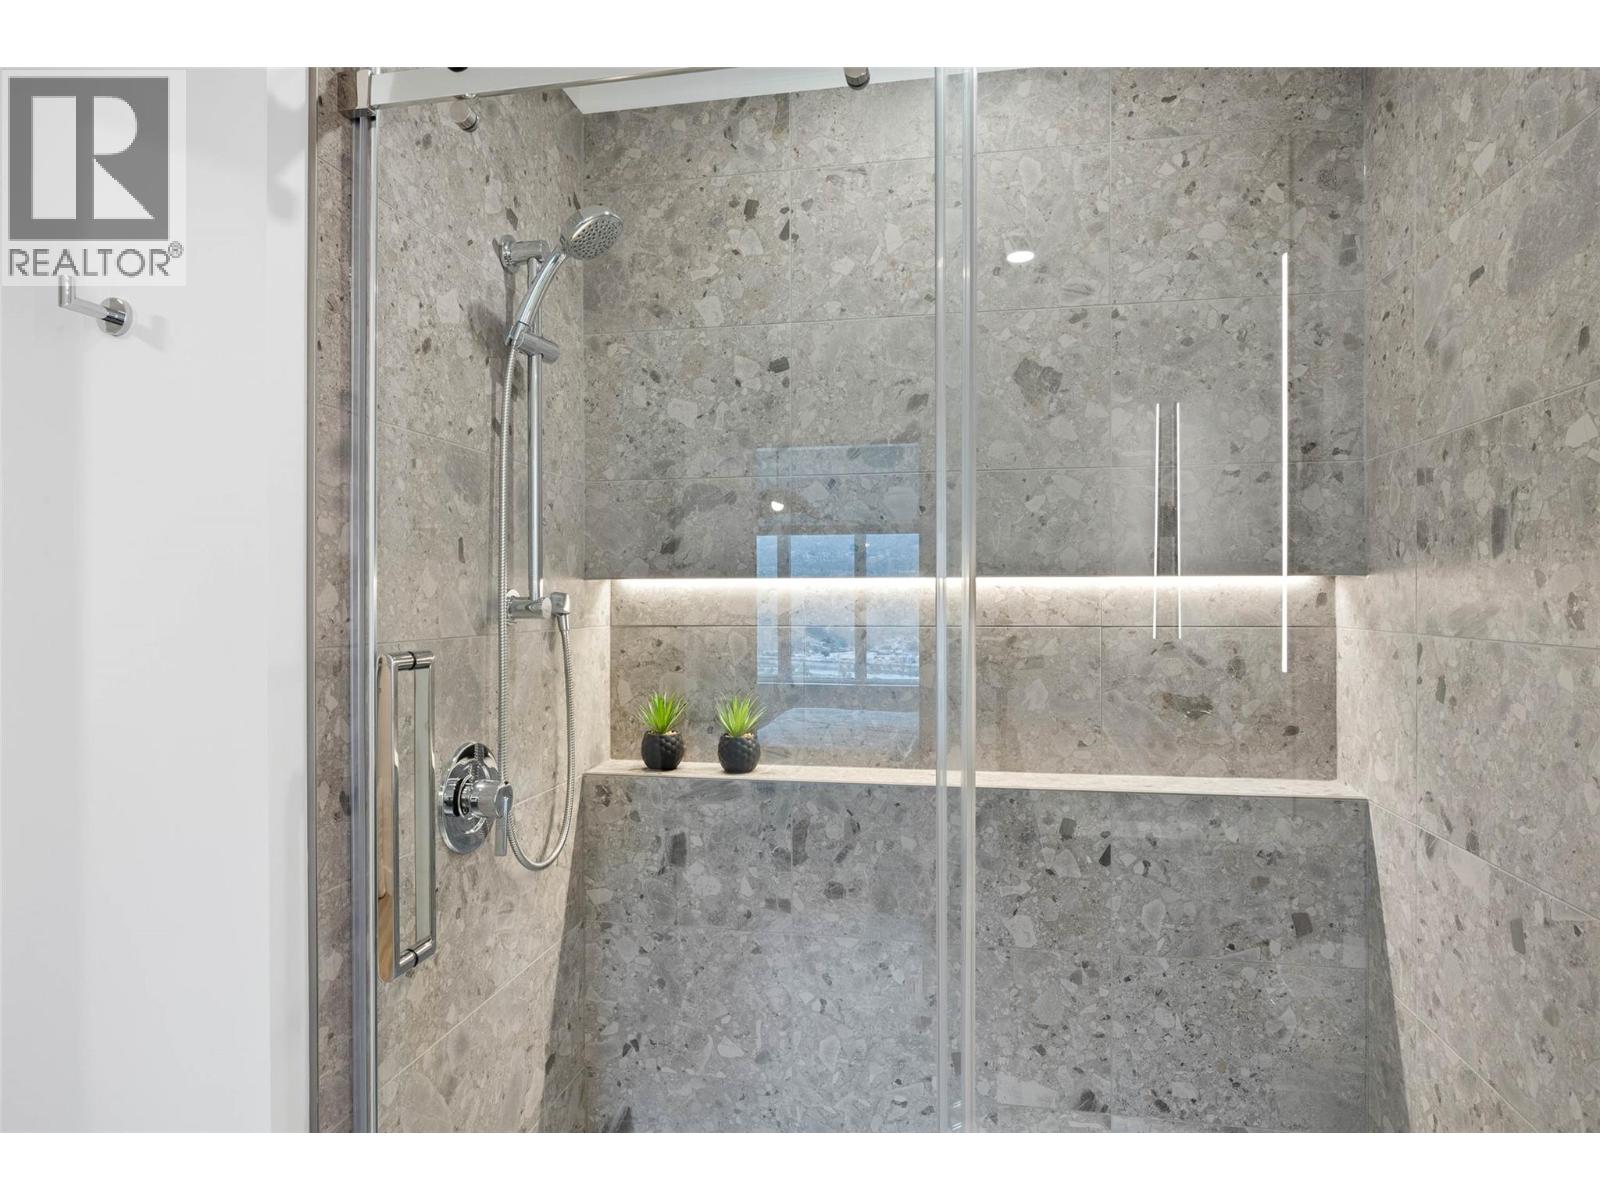
$799,900
Maintenance, Insurance, Ground Maintenance, Property Management
$287.12 Monthly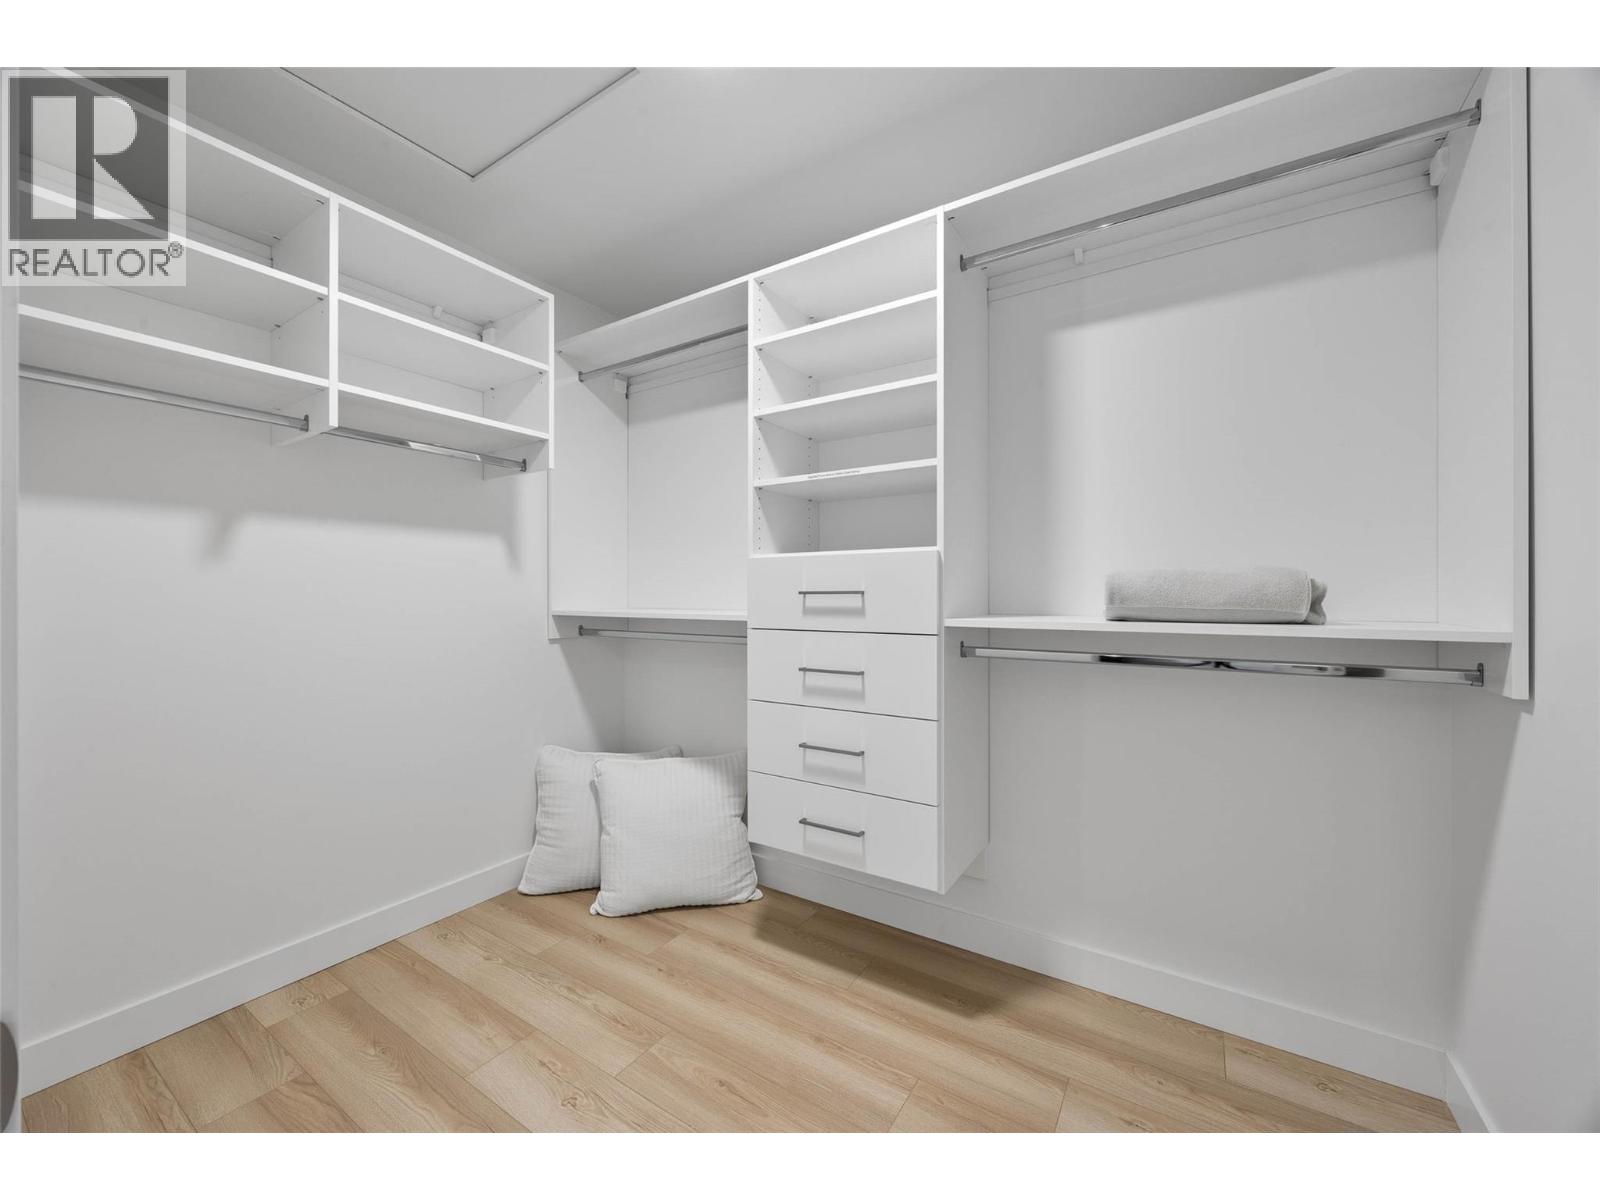
$799,900
Maintenance, Insurance, Ground Maintenance, Property Management
$287.12 Monthly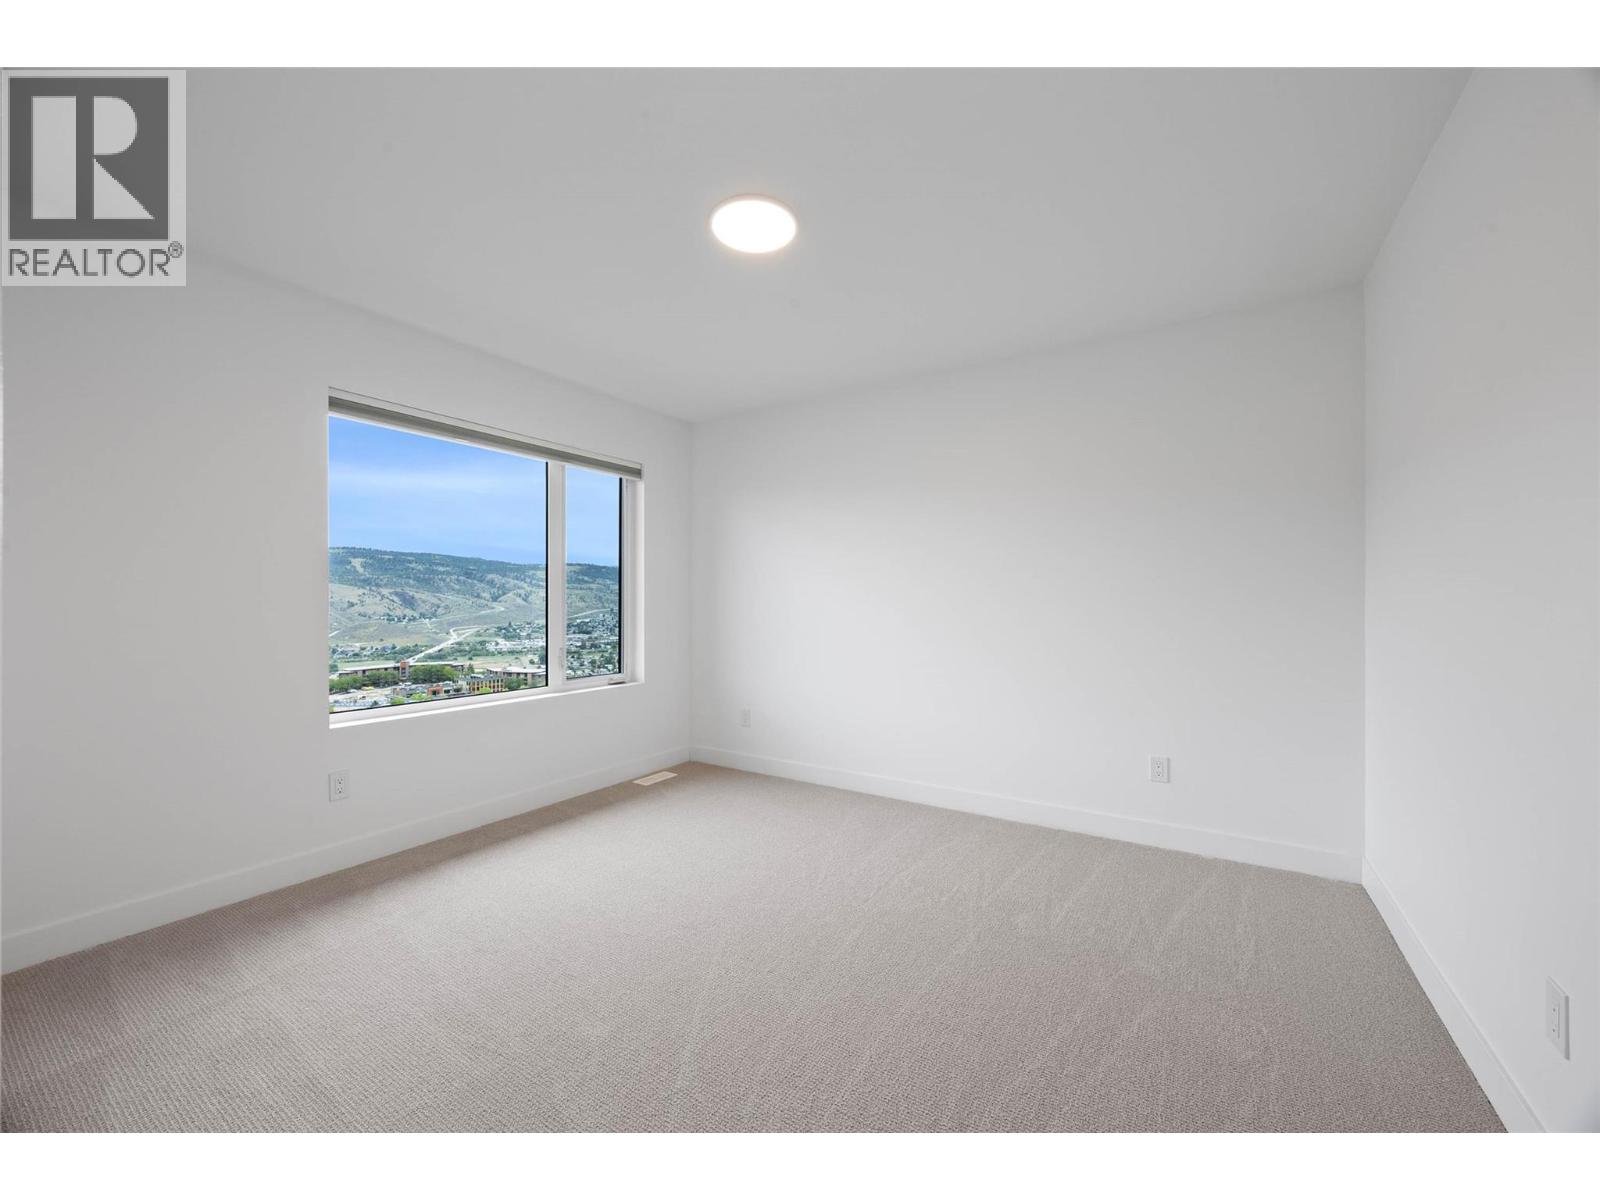
$799,900
Maintenance, Insurance, Ground Maintenance, Property Management
$287.12 Monthly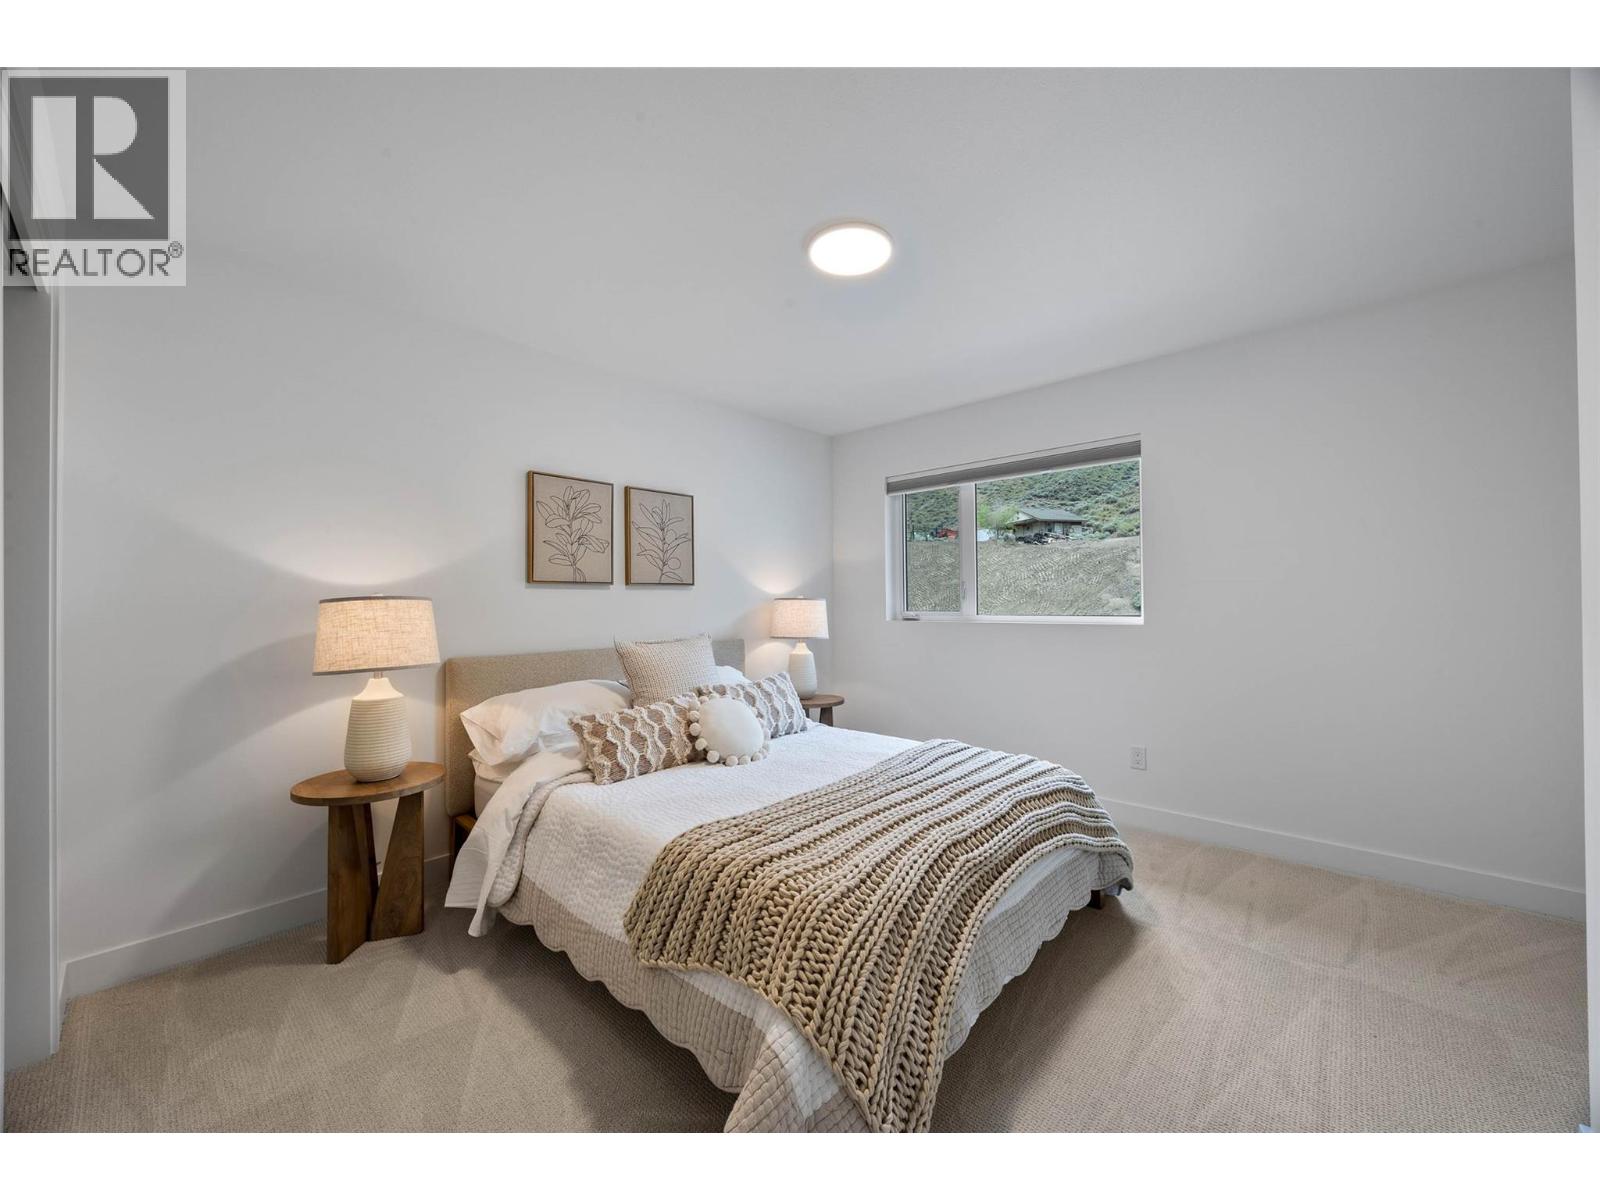
$799,900
Maintenance, Insurance, Ground Maintenance, Property Management
$287.12 Monthly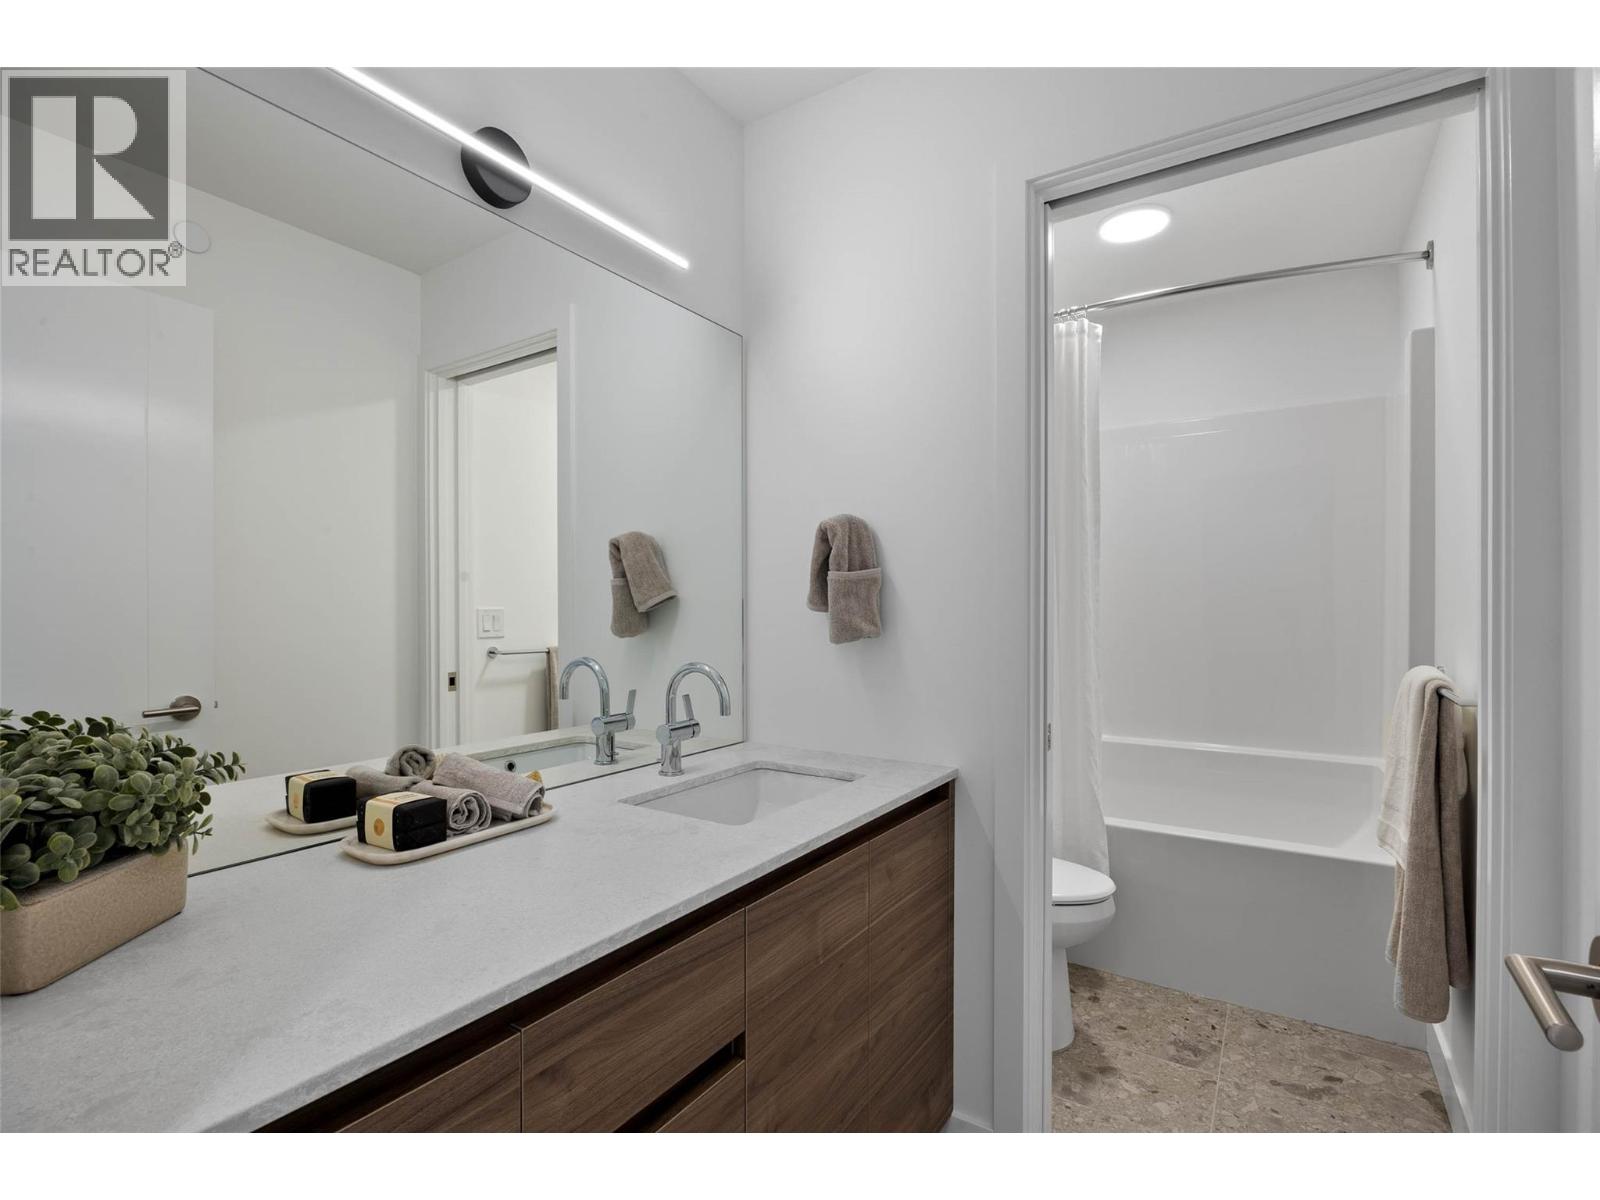
$799,900
Maintenance, Insurance, Ground Maintenance, Property Management
$287.12 Monthly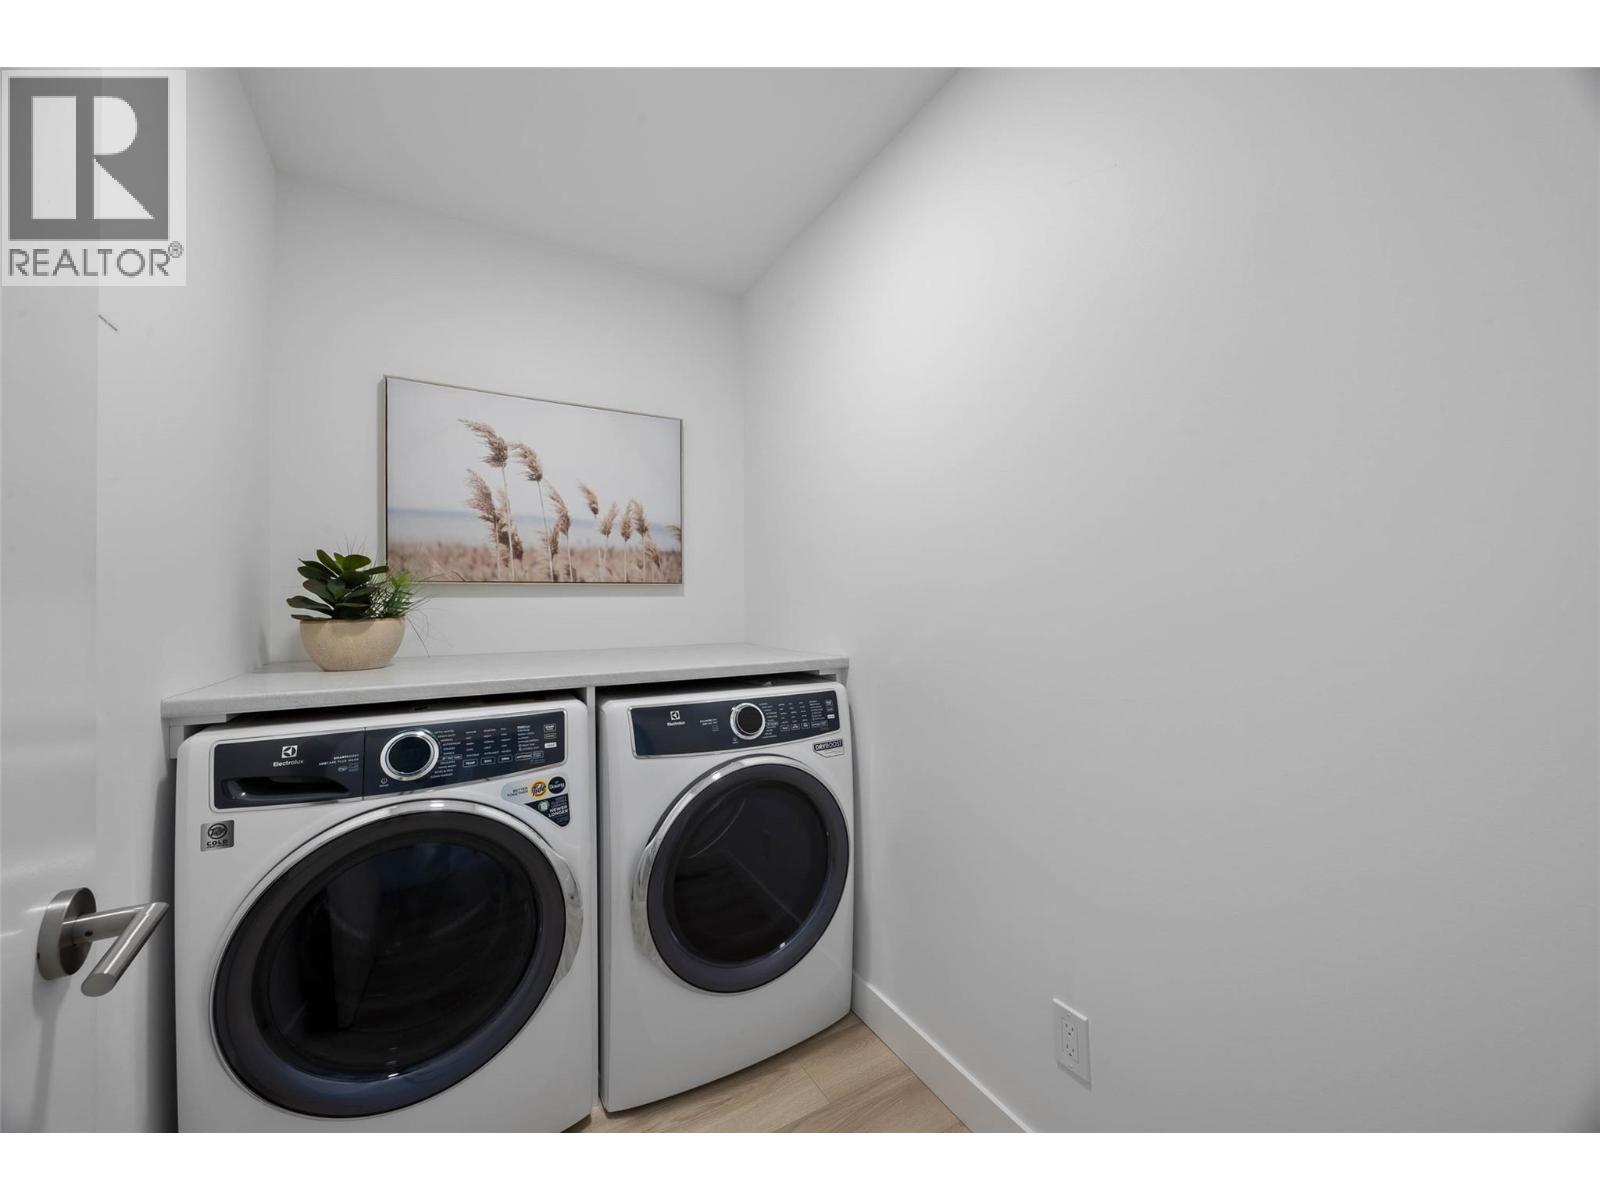
$799,900
Maintenance, Insurance, Ground Maintenance, Property Management
$287.12 Monthly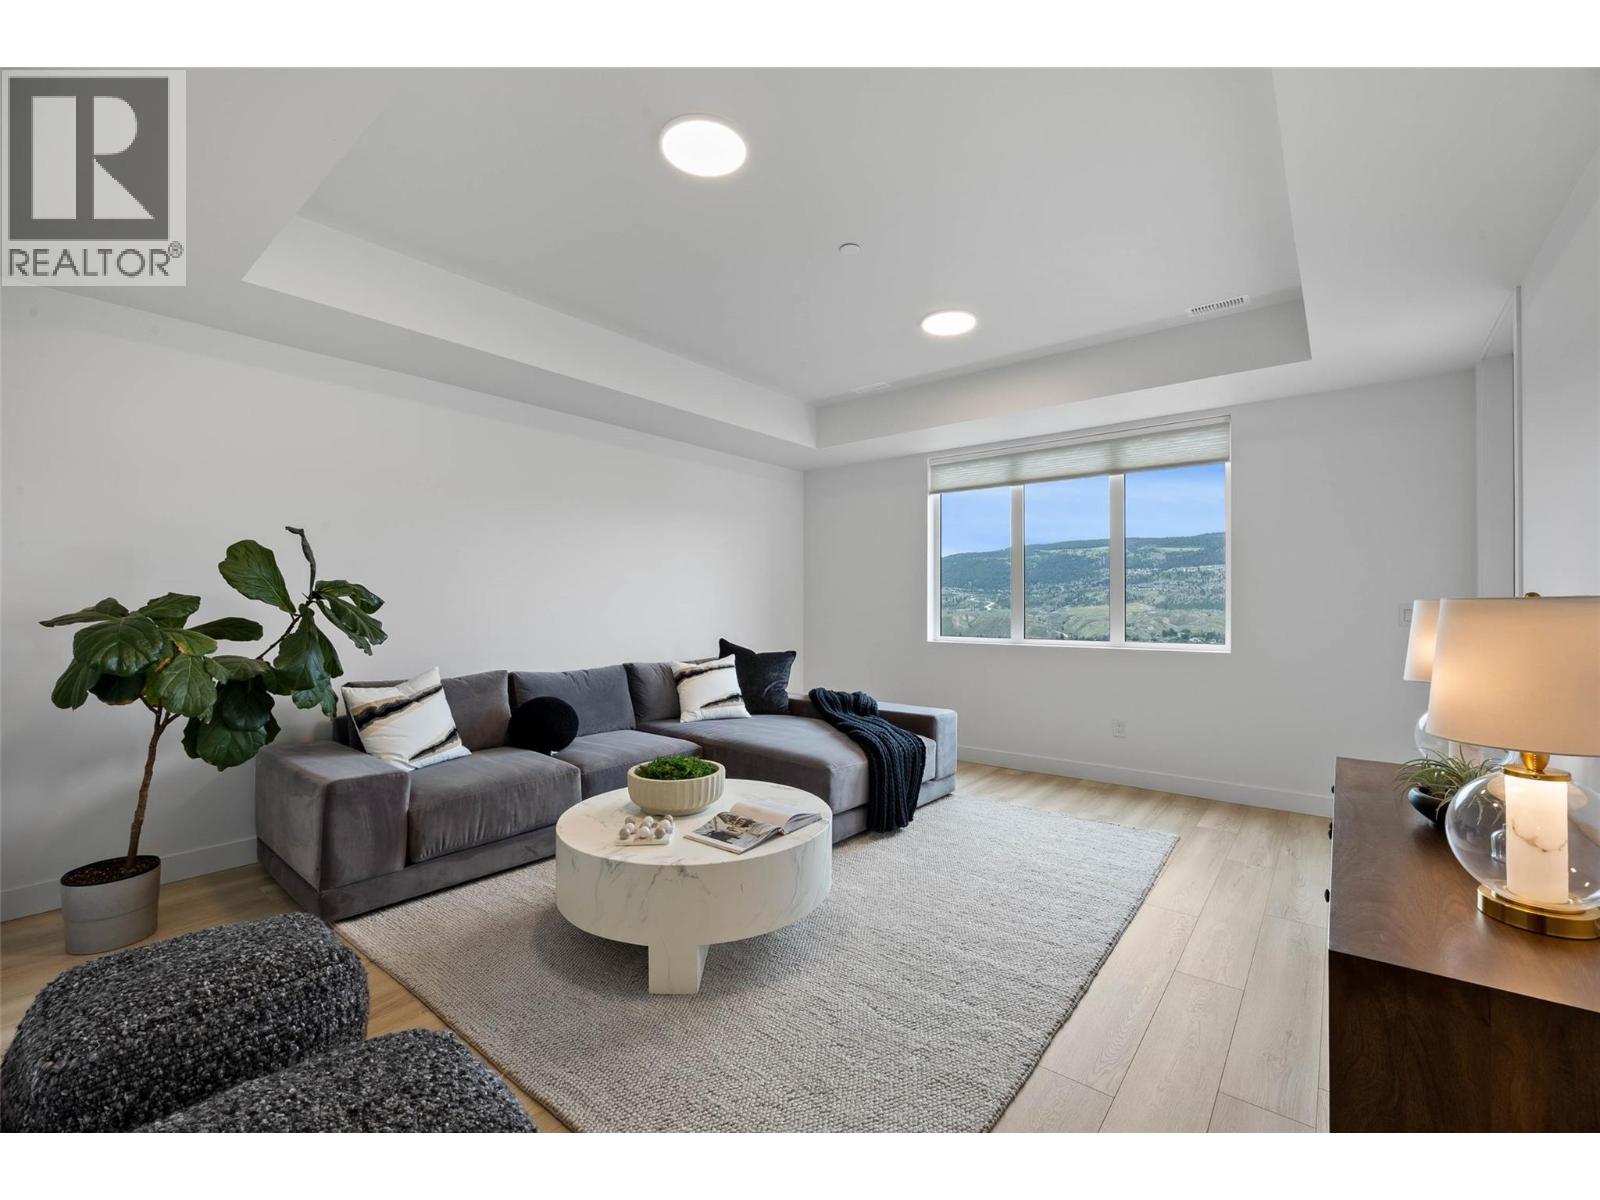
$799,900
Maintenance, Insurance, Ground Maintenance, Property Management
$287.12 Monthly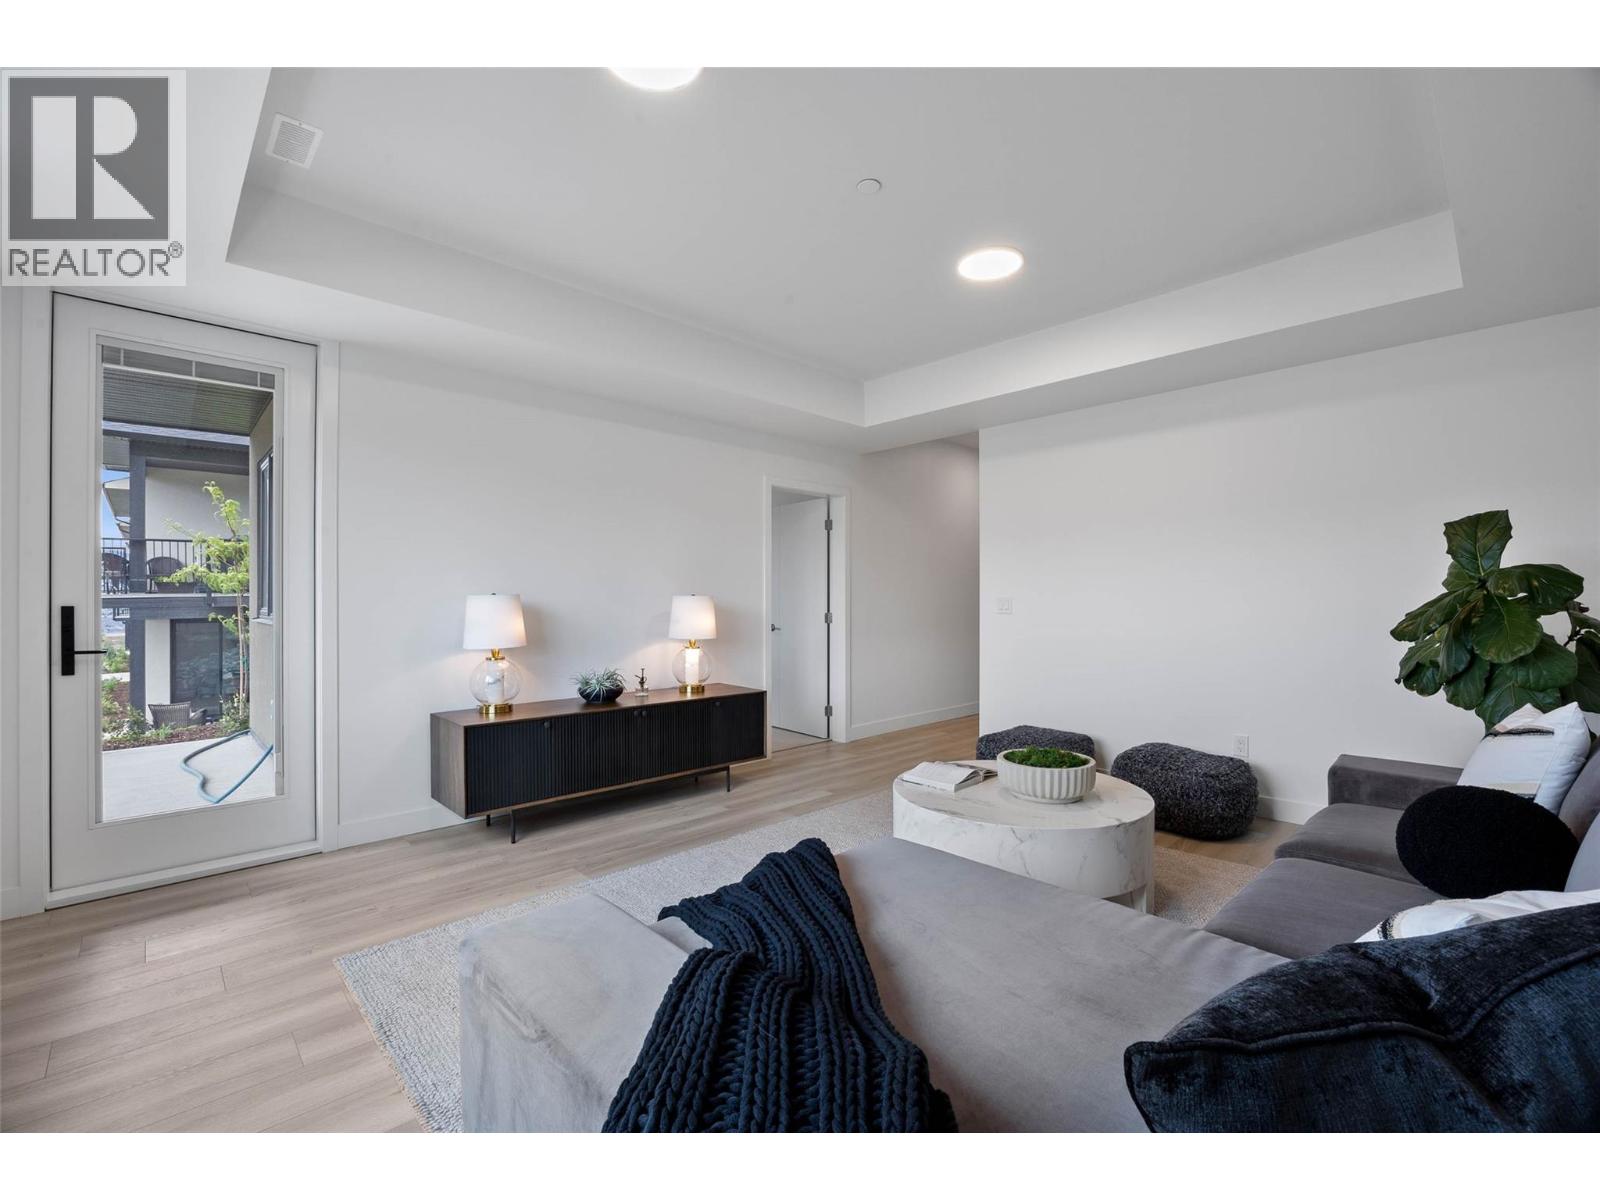
$799,900
Maintenance, Insurance, Ground Maintenance, Property Management
$287.12 Monthly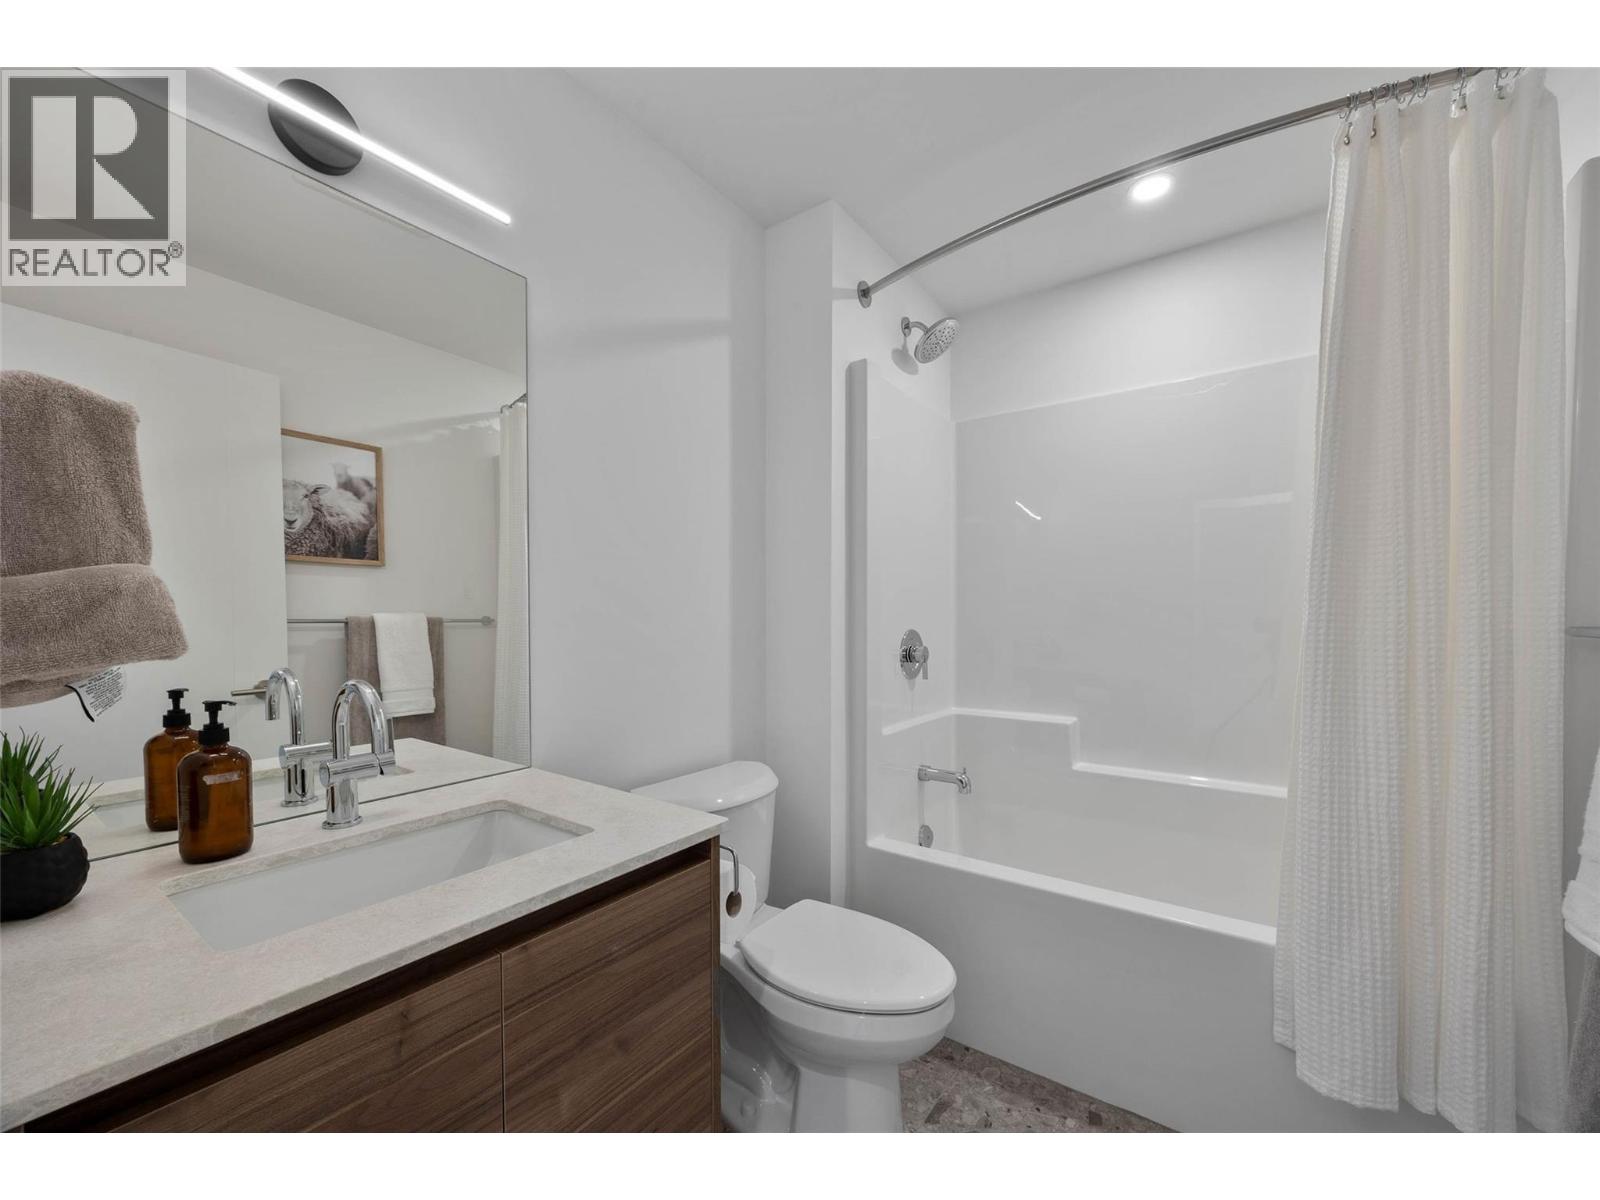
$799,900
Maintenance, Insurance, Ground Maintenance, Property Management
$287.12 Monthly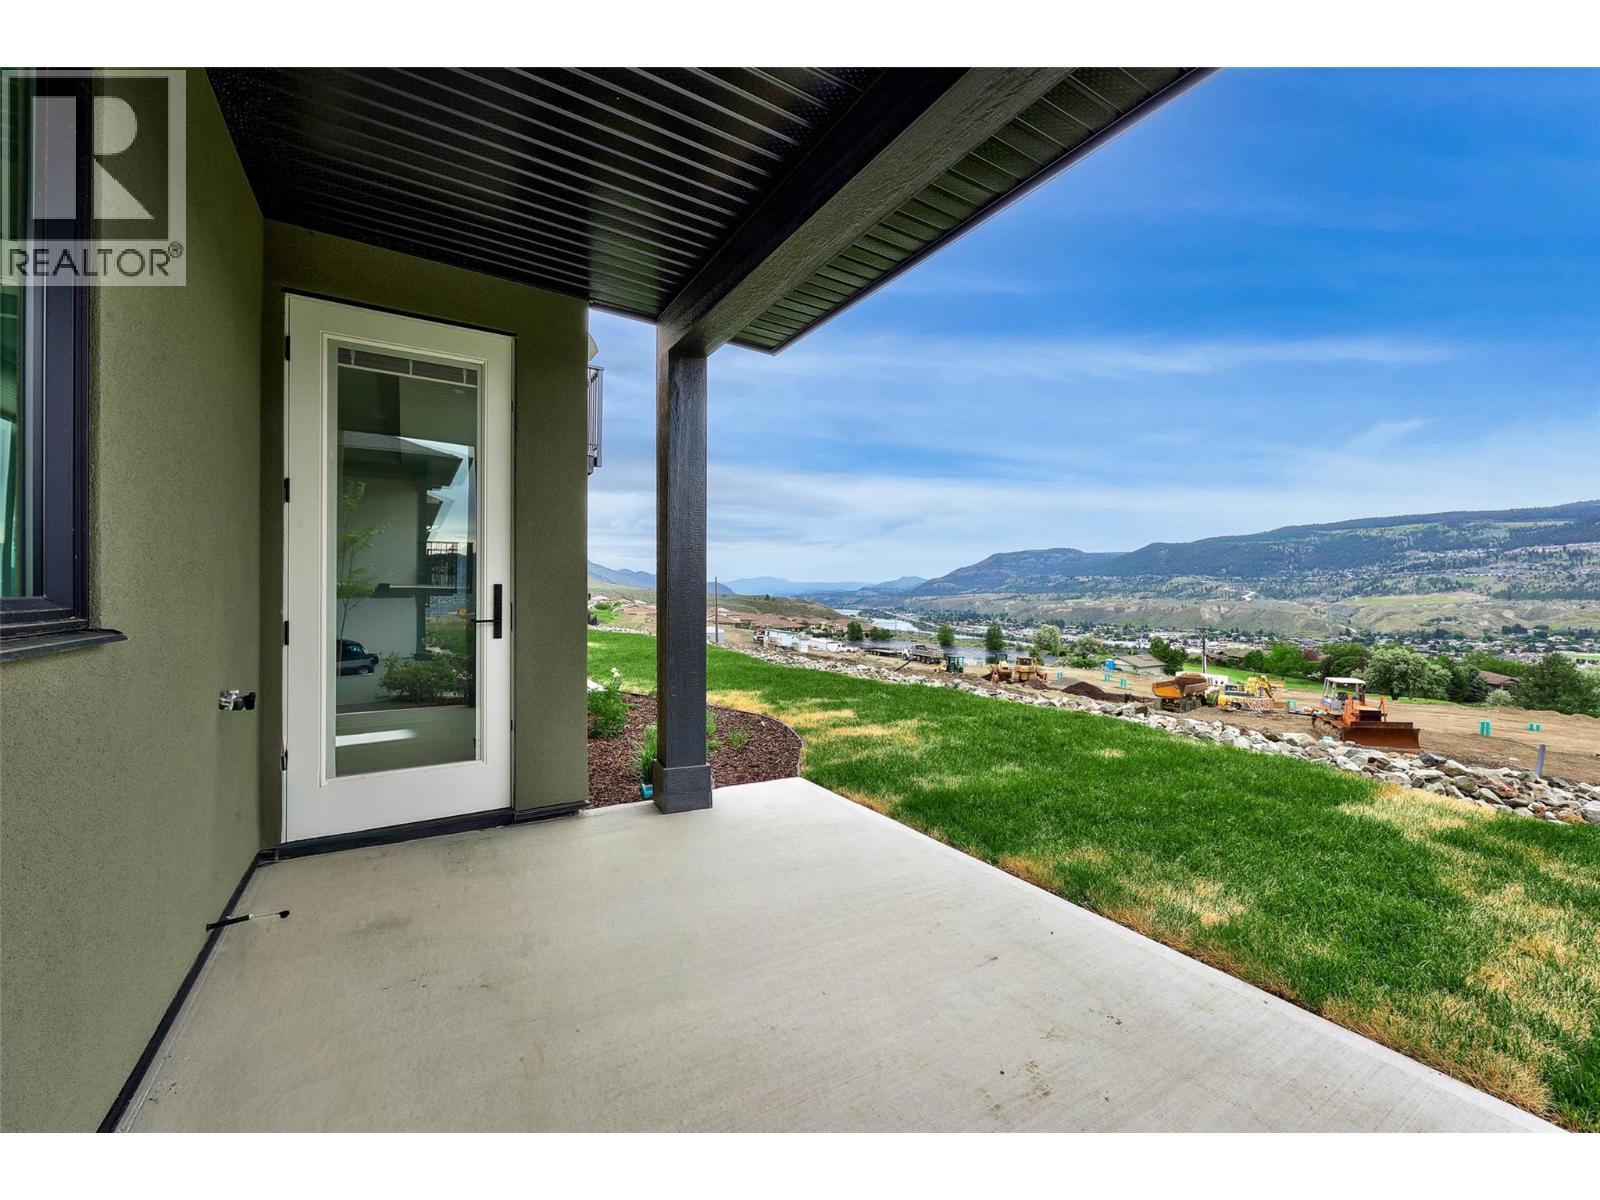
$799,900
Maintenance, Insurance, Ground Maintenance, Property Management
$287.12 Monthly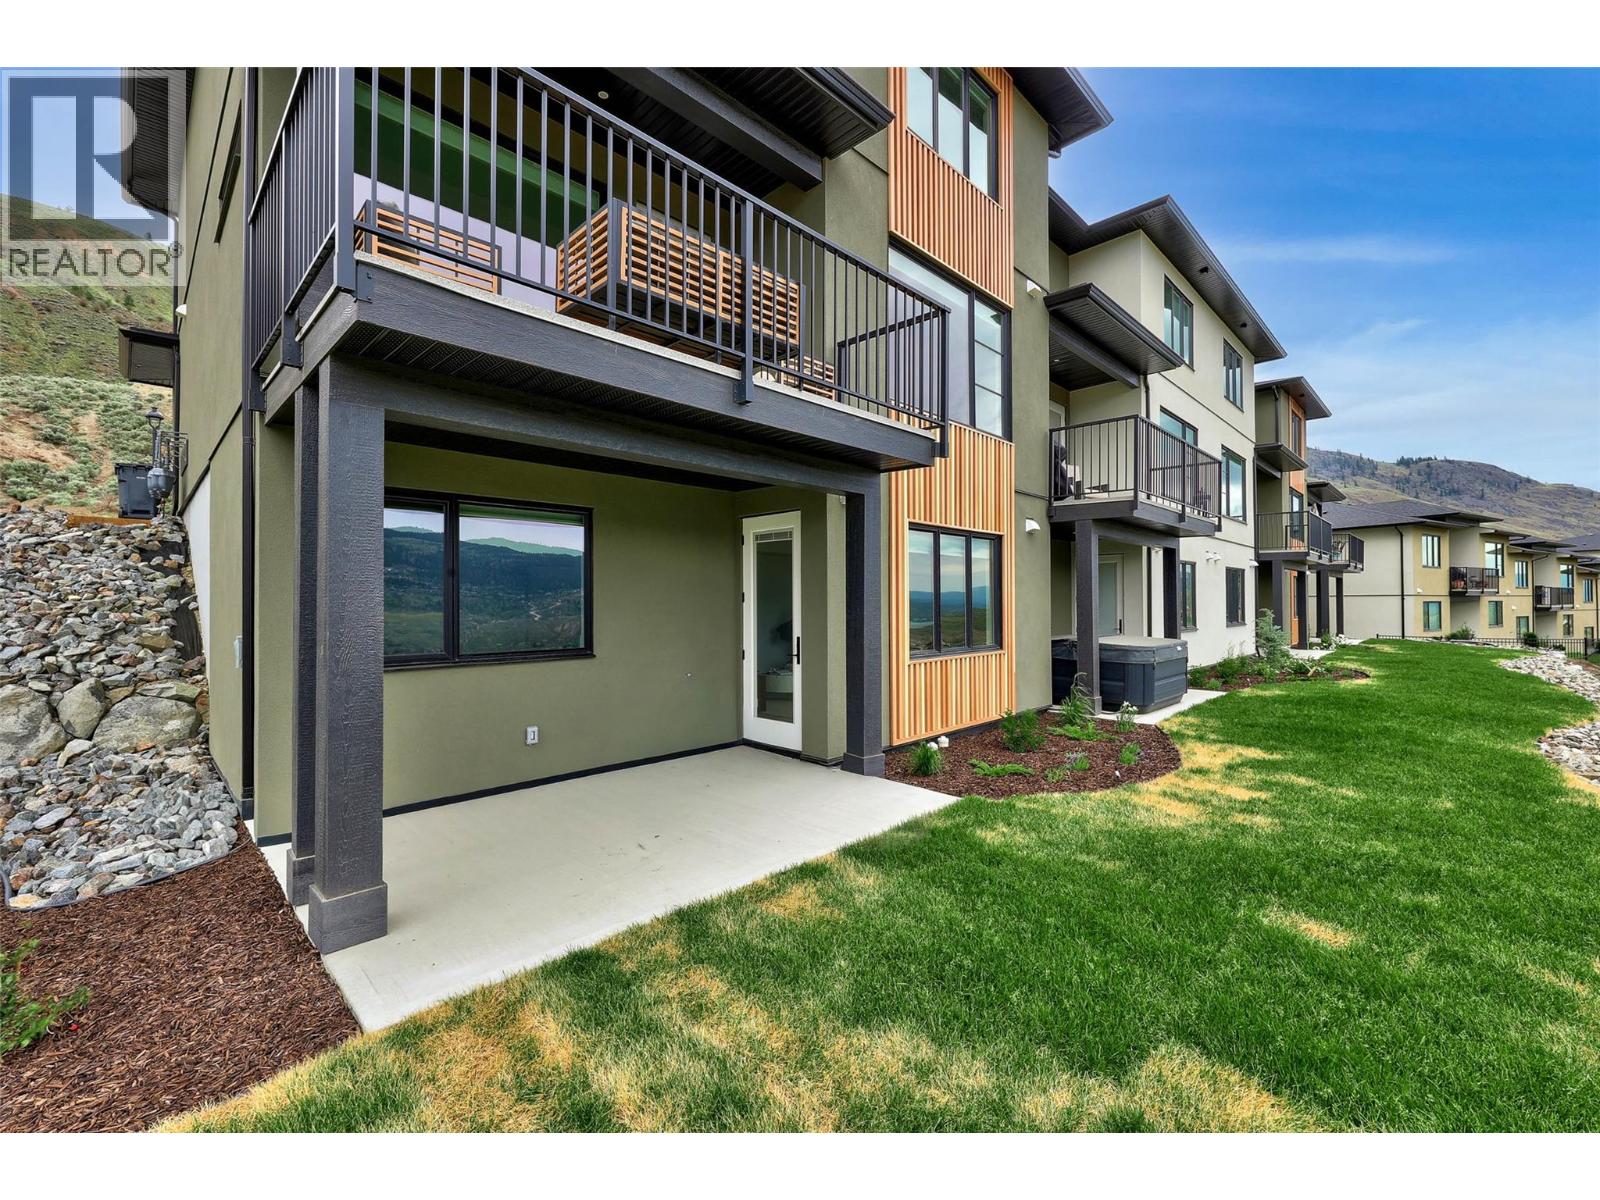
$799,900
Maintenance, Insurance, Ground Maintenance, Property Management
$287.12 Monthly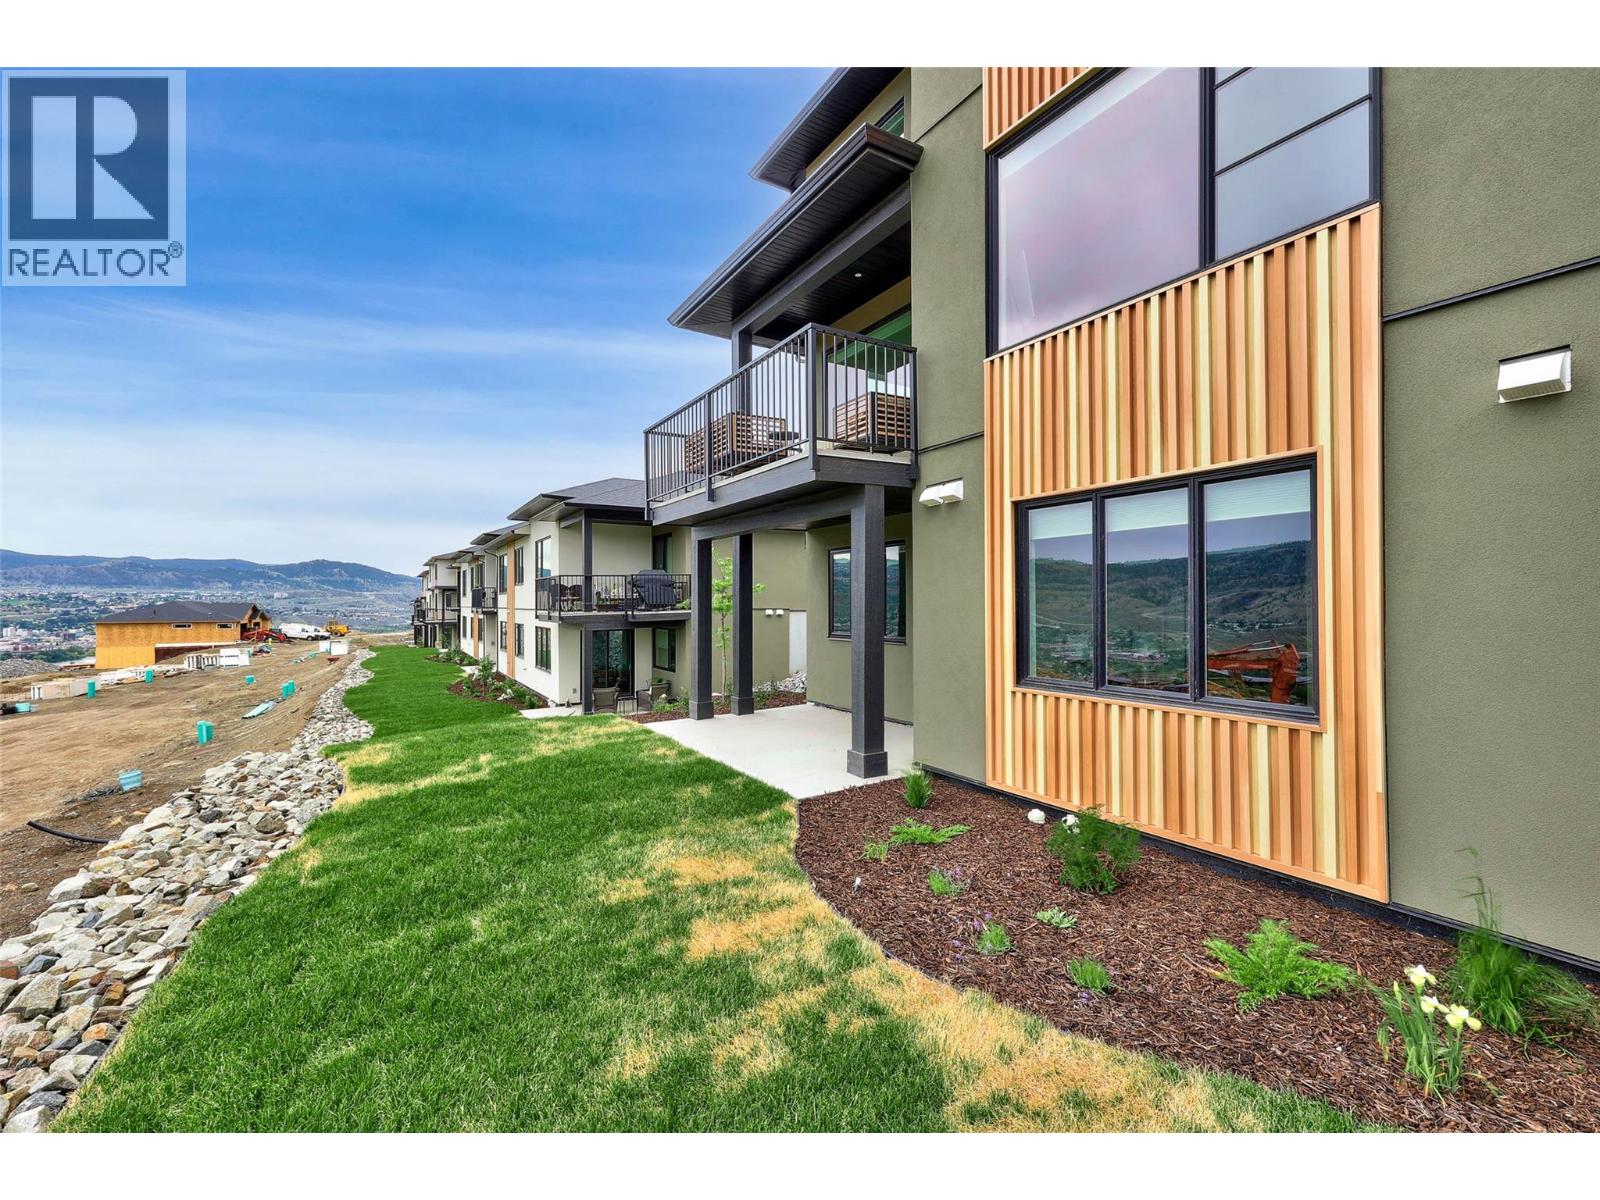
$799,900
Maintenance, Insurance, Ground Maintenance, Property Management
$287.12 Monthly
Like this listing?
Contact us for more information


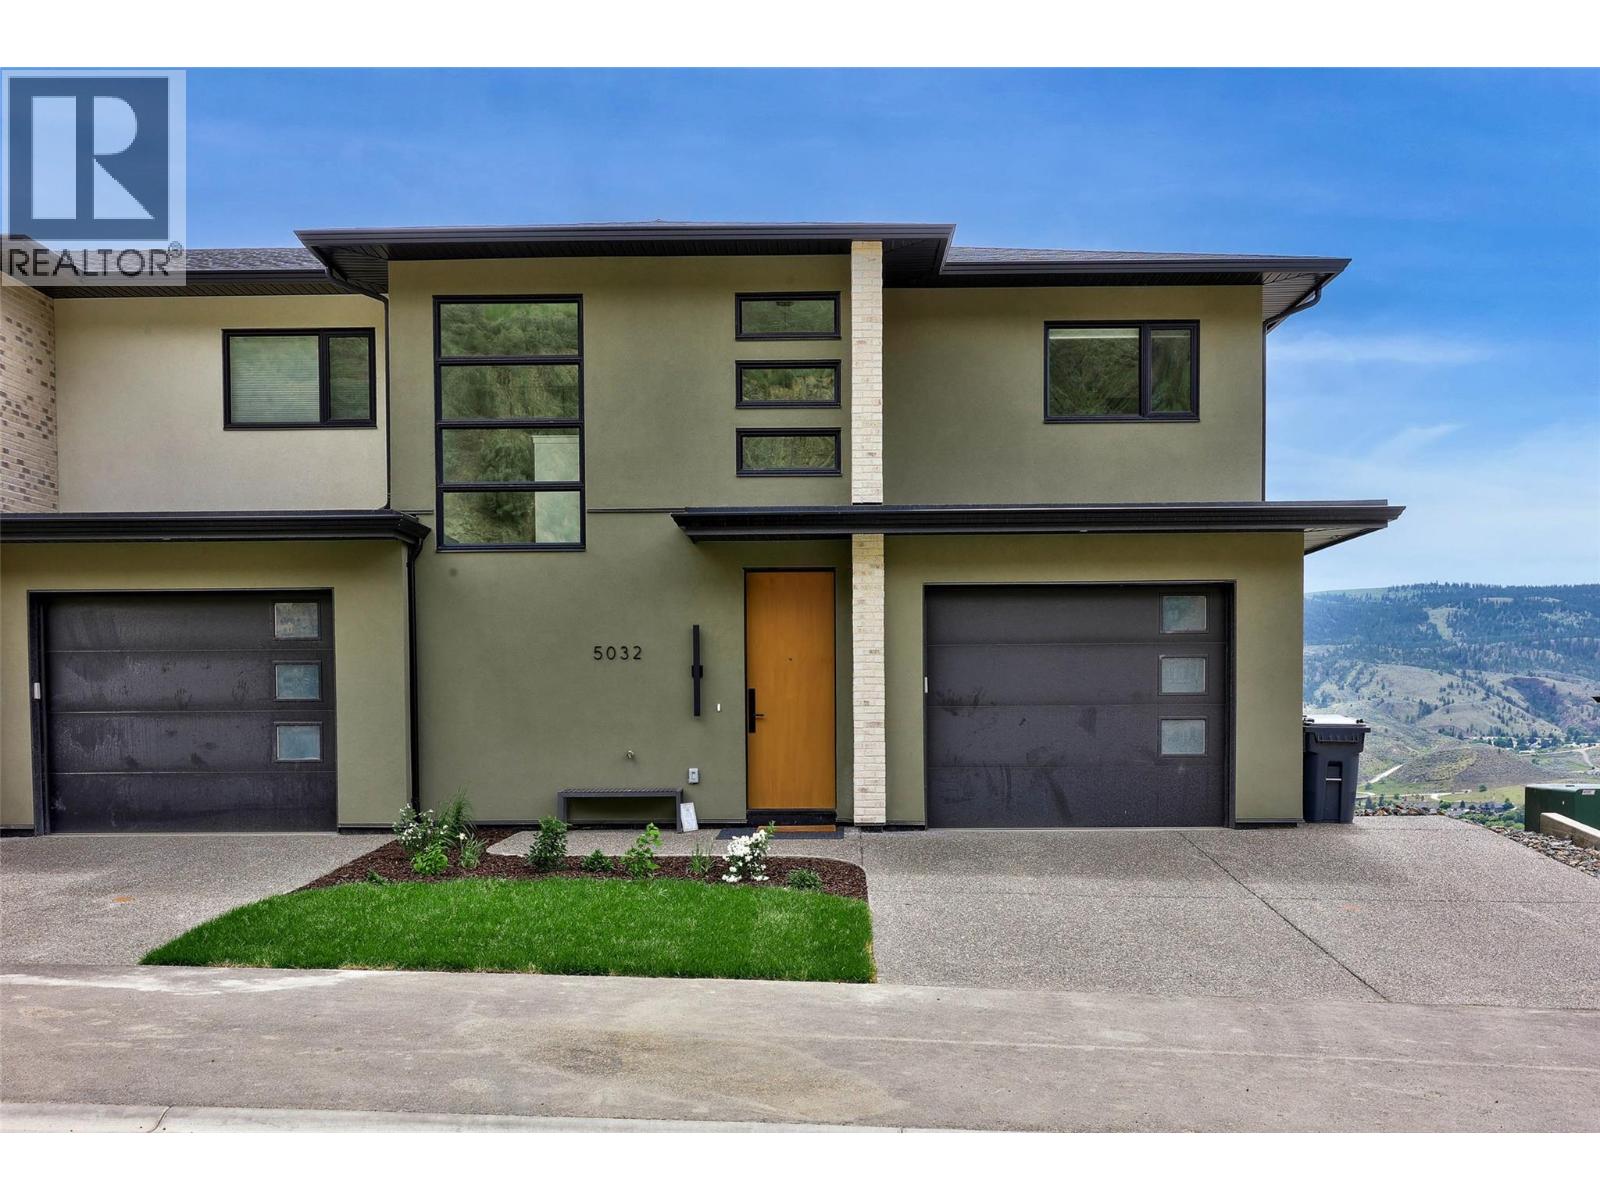
MOVE-IN READY! This brand-new end-unit townhome at Ladera combines space, privacy and panoramic views in the heart of Sun Rivers. Offering over 2,500 sq. ft. with 4 bedrooms and 3.5 bathrooms, the three-level layout provides flexible living for families, guests or those wanting extra space. The open main floor features 9' ceilings, large windows and a contemporary kitchen with quartz countertops, extended-height cabinetry, pantry and an upgraded integrated Fisher & Paykel fridge. Upstairs are 3 bedrooms including the primary suite, along with a study space, while the walkout lower level features a 4th bedroom, full bathroom and family room. As an end unit, this home offers added privacy along with southern exposure and generous outdoor living spaces. Geothermal heating and cooling, heated ensuite tile, a finished garage, EV rough-in and quality finishes throughout complete this move-in-ready home. GST applicable. Note: photos are from a similar unit but not identical. Matterport is for a B1 unit and is just for general reference for finishings, etc. (id:67517)
-
Property Details
MLS® Number 10401737 Property Type Single Family Neigbourhood Sun Rivers Community Name Ladera AmenitiesNearBy Golf Nearby CommunityFeatures Pets Allowed ParkingSpaceTotal 1 -
Building
BathroomTotal 4 BedroomsTotal 4 Appliances Range, Refrigerator, Dishwasher, Washer & Dryer ArchitecturalStyle Multi-level BasementType Full ConstructedDate 2026 ConstructionStyleAttachment Attached ConstructionStyleSplitLevel Other CoolingType Geothermal ExteriorFinish Stucco FlooringType Mixed Flooring FoundationType Insulated Concrete Forms HalfBathTotal 1 HeatingType Forced Air, Geothermal RoofMaterial Asphalt Shingle RoofStyle Unknown StoriesTotal 3 SizeInterior 2,339 Sqft Type Row / Townhouse UtilityWater See Remarks Attached Garage 1 -
Land
AccessType Easy Access Acreage No LandAmenities Golf Nearby Sewer Municipal Sewage System SizeTotalText Under 1 Acre -
Rooms
Level Type Length Width Dimensions Second Level Dining Nook 5'9'' x 5'11'' Second Level Laundry Room 4'9'' x 7'3'' Second Level 4pc Bathroom Measurements not available Second Level Bedroom 10'8'' x 14'5'' Second Level Bedroom 10'8'' x 12'1'' Second Level 4pc Ensuite Bath Measurements not available Second Level Primary Bedroom 13'1'' x 14'7'' Basement Storage 10' x 14'7'' Basement 4pc Bathroom Measurements not available Basement Bedroom 11'5'' x 12'11'' Basement Family Room 14'7'' x 15'11'' Main Level 2pc Bathroom Measurements not available Main Level Dining Room 11'5'' x 13'5'' Main Level Living Room 13'9'' x 14'7'' Main Level Kitchen 10'9'' x 14'7'' -
Utilities
Your Favourites
No Favourites Found







The trademarks REALTOR®, REALTORS®, and the REALTOR® logo are controlled by The Canadian Real Estate Association (CREA) and identify real estate professionals who are members of CREA. The trademarks MLS®, Multiple Listing Service® and the associated logos are owned by The Canadian Real Estate Association (CREA) and identify the quality of services provided by real estate professionals who are members of CREA. The trademark DDF® is owned by The Canadian Real Estate Association (CREA) and identifies CREA's Data Distribution Facility (DDF®)
October 11 2026 08:18:10
Association of Interior REALTORS®
