$880,000
Maintenance,
$650 Monthly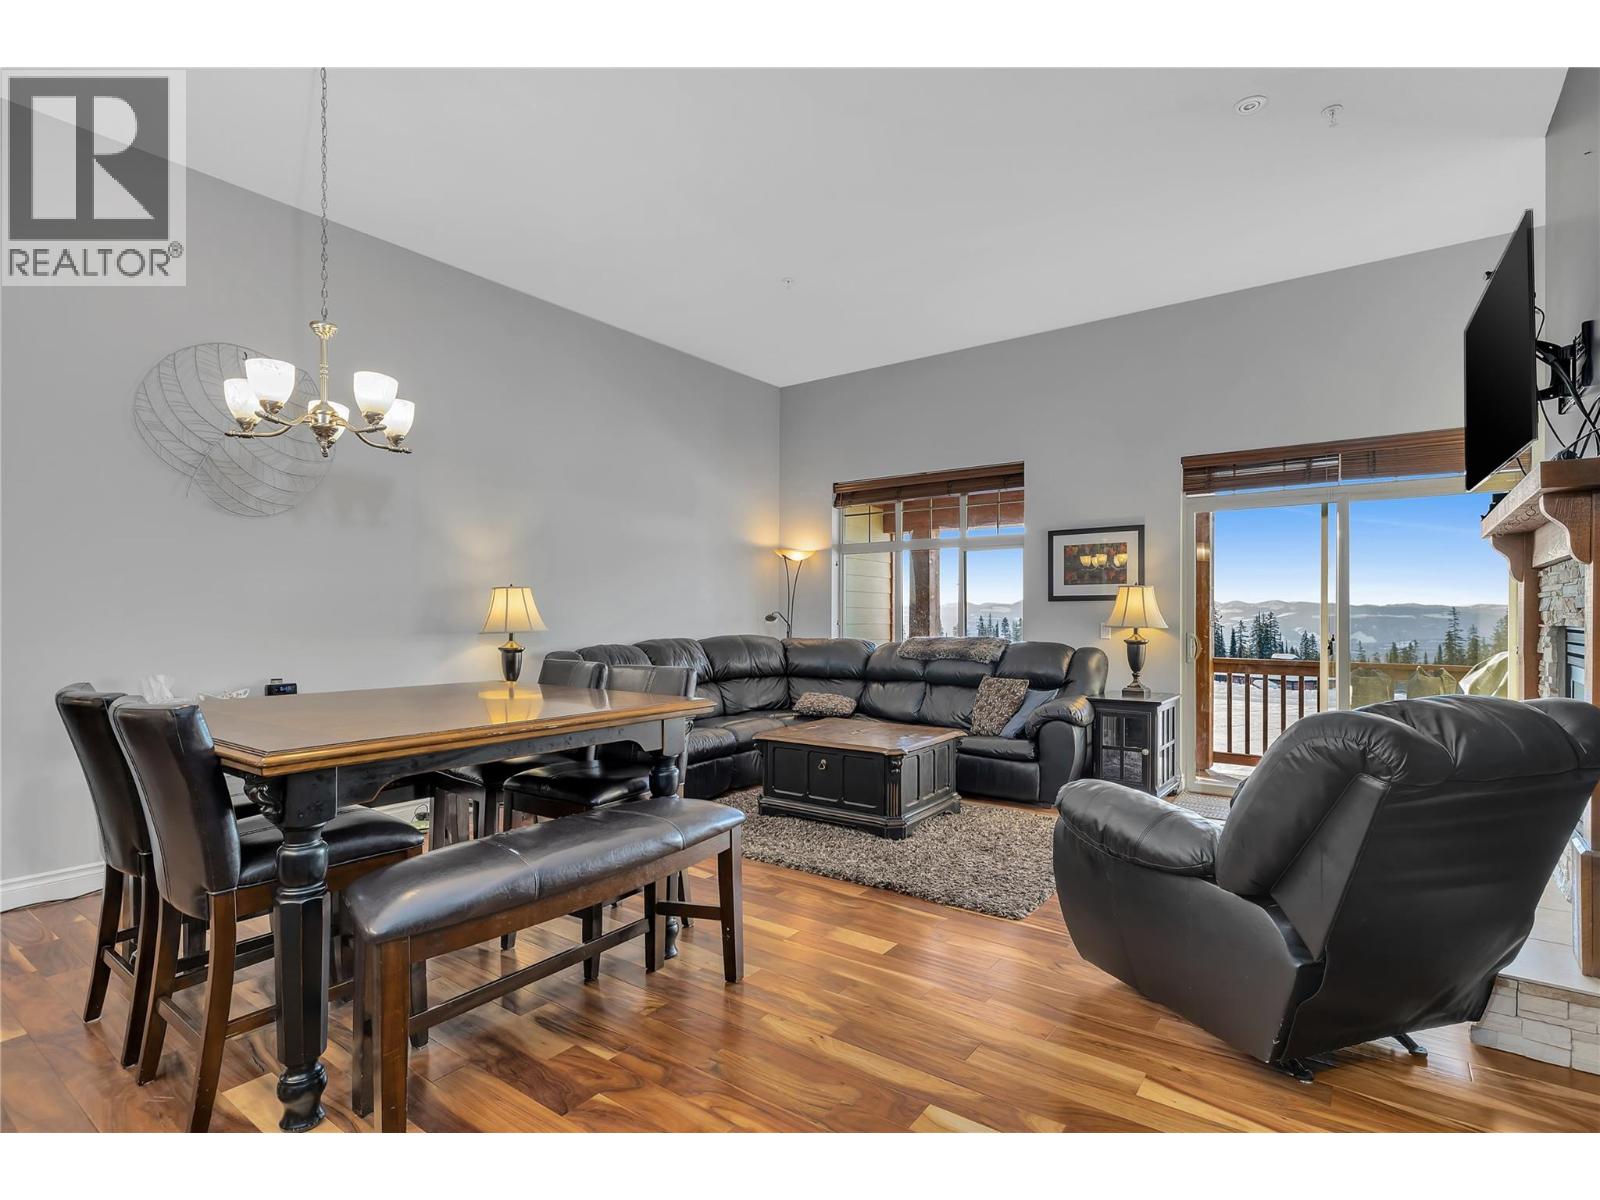
$880,000
Maintenance,
$650 Monthly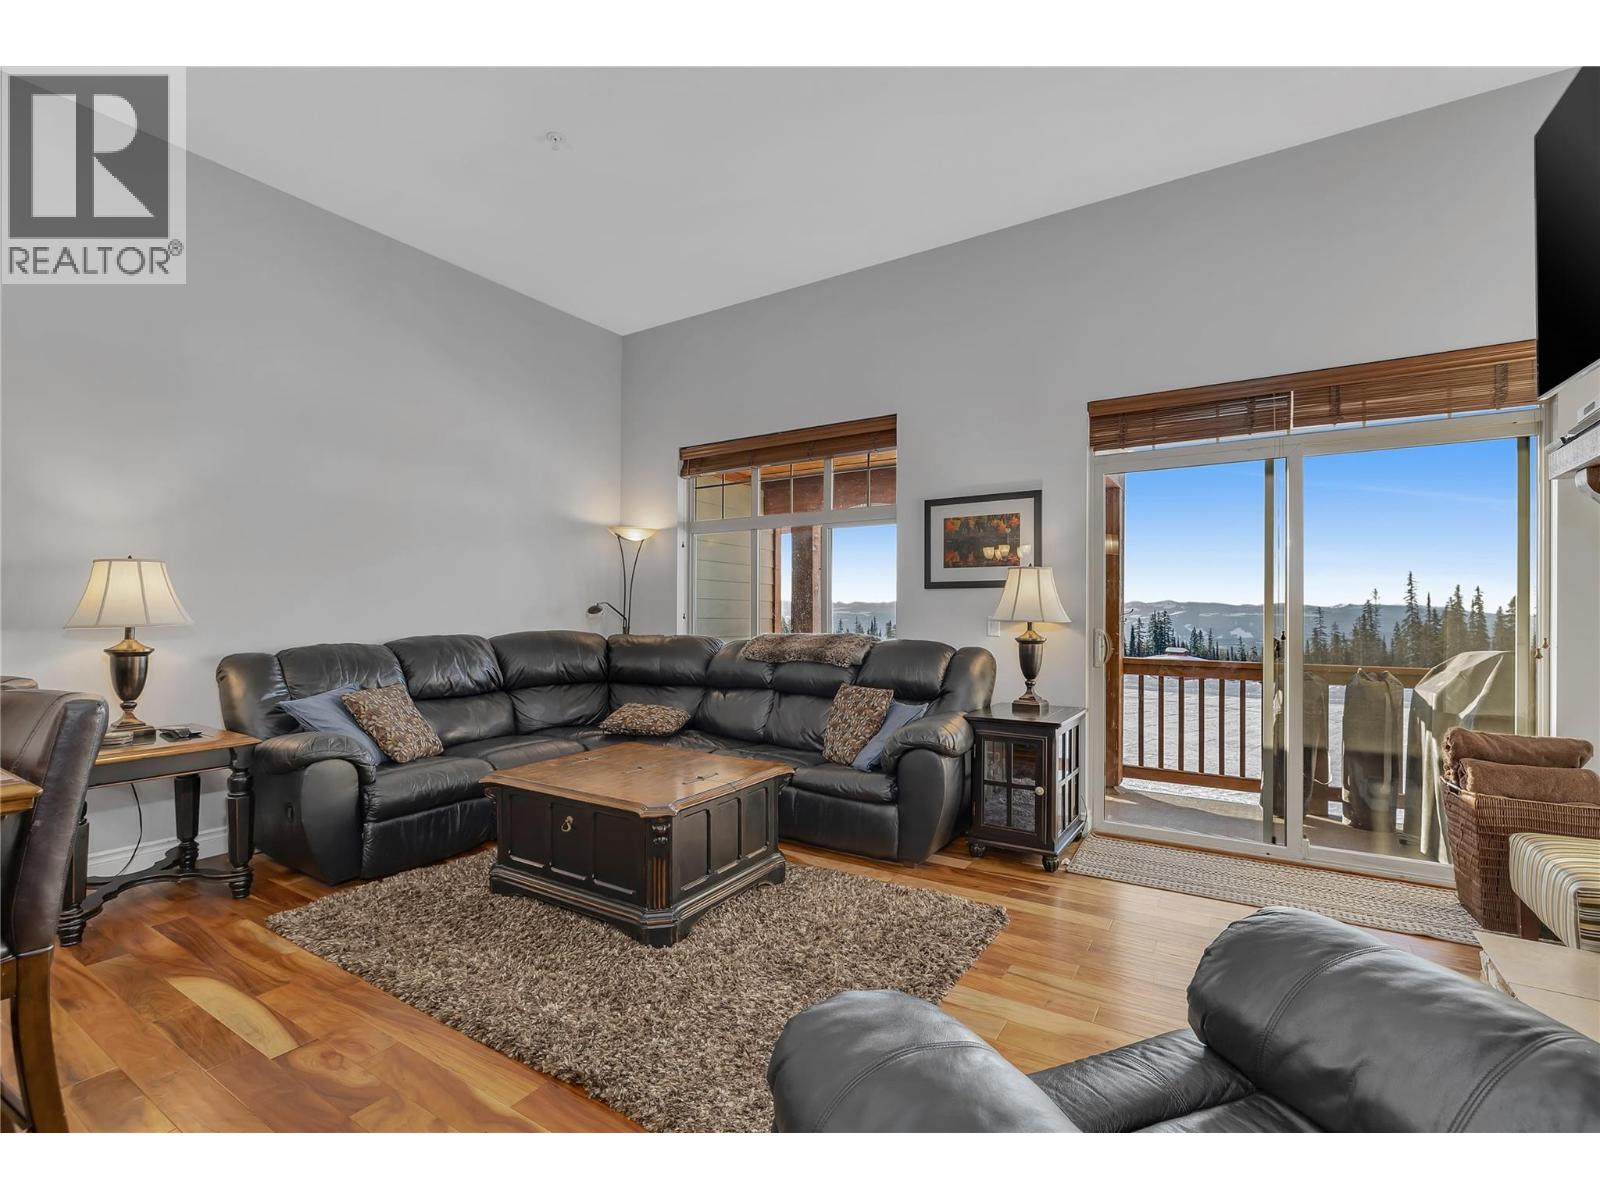
$880,000
Maintenance,
$650 Monthly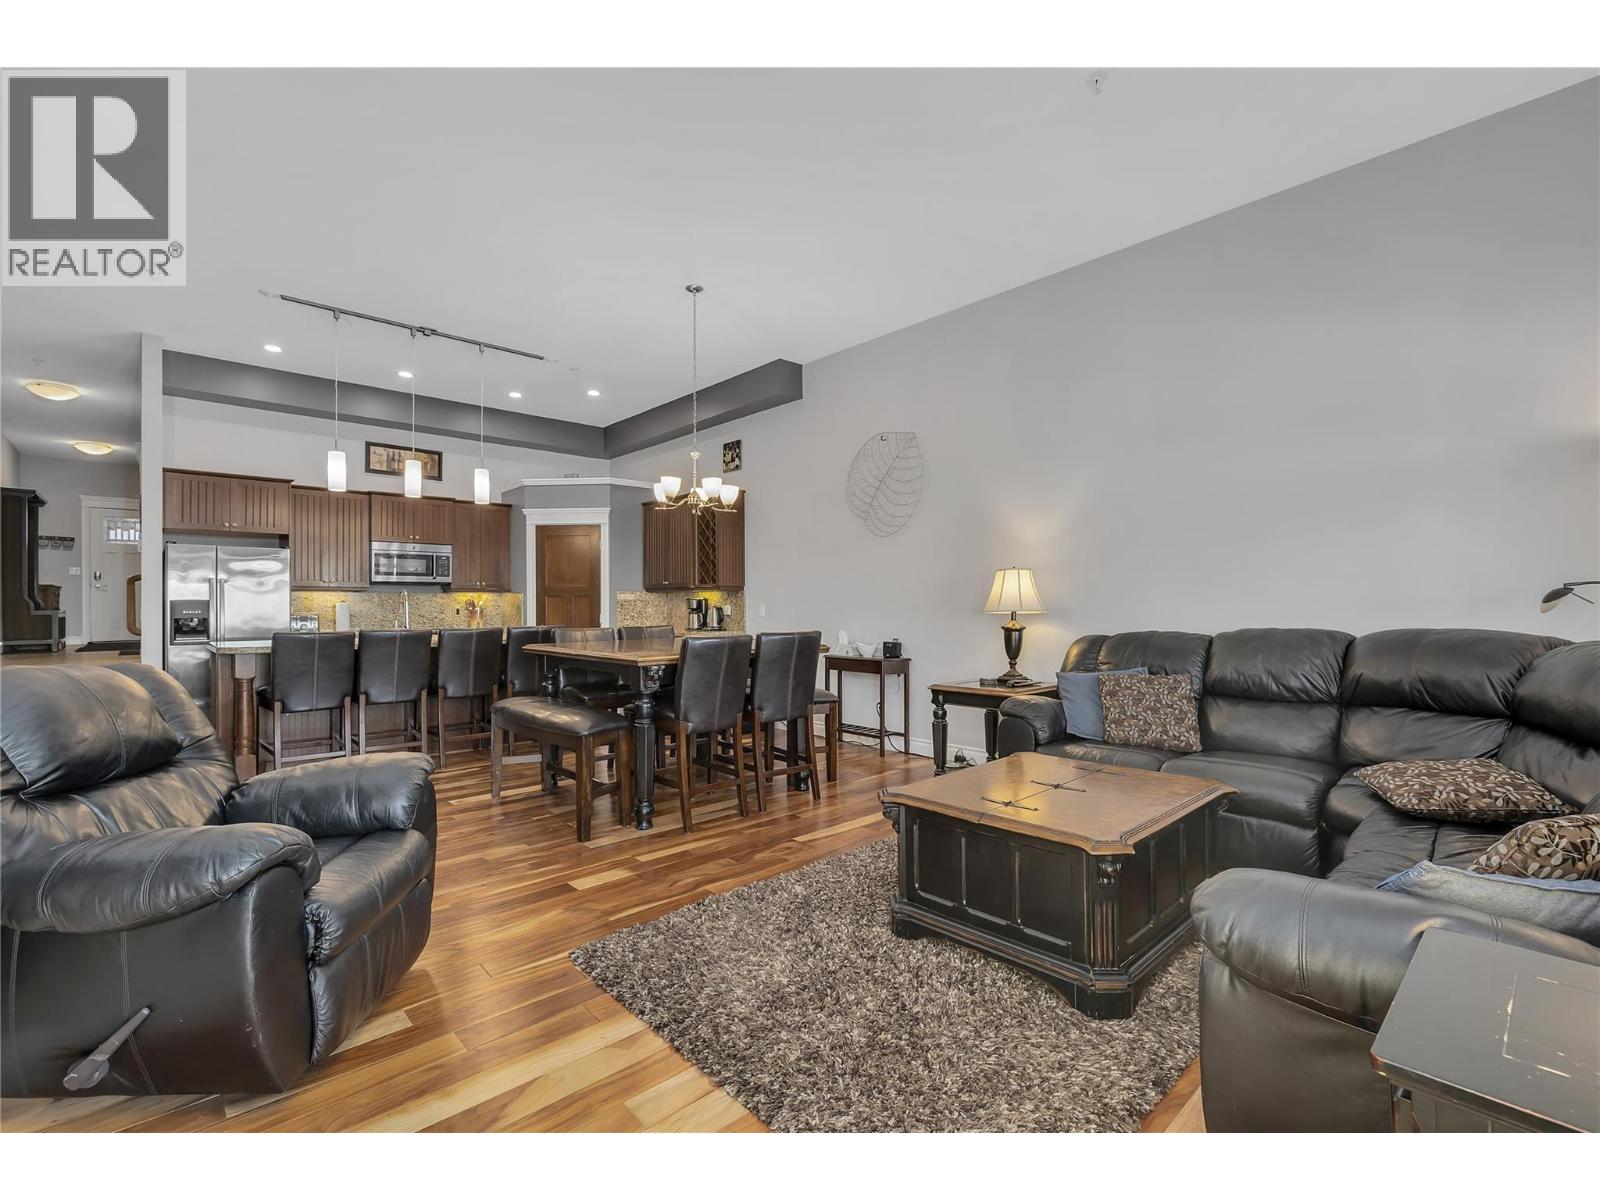
$880,000
Maintenance,
$650 Monthly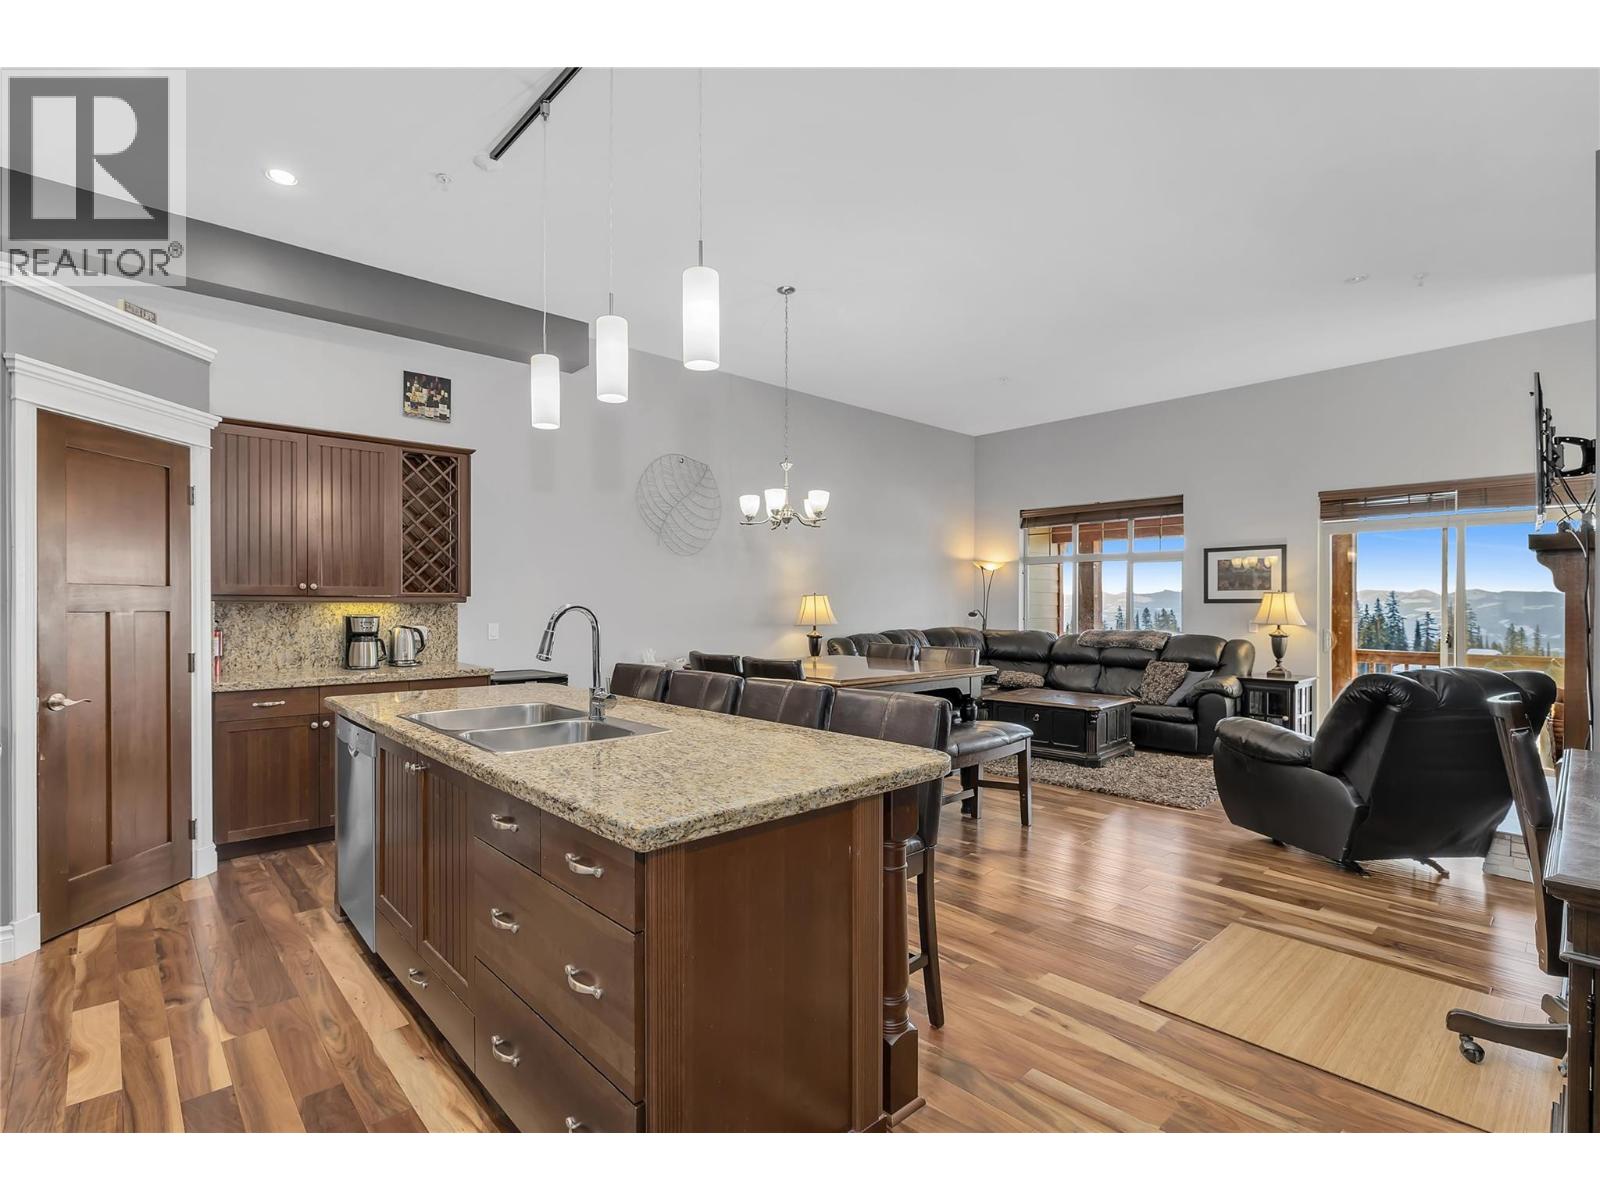
$880,000
Maintenance,
$650 Monthly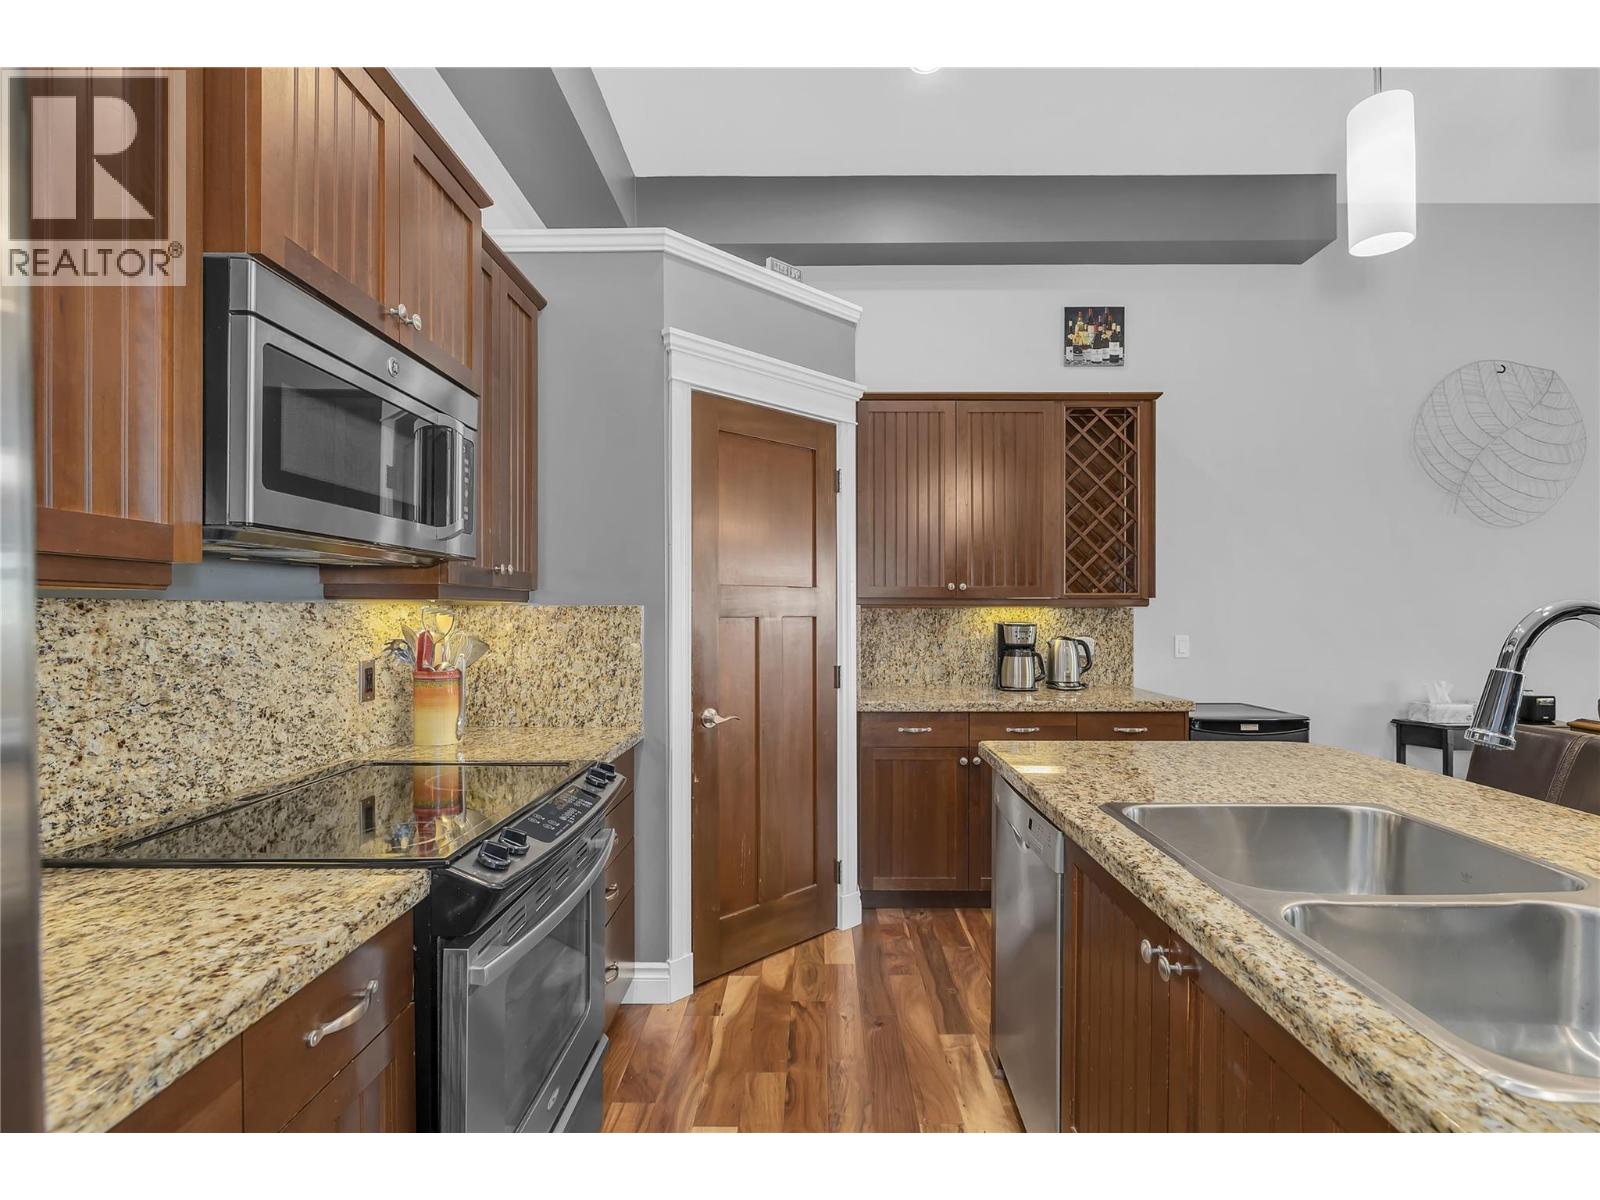
$880,000
Maintenance,
$650 Monthly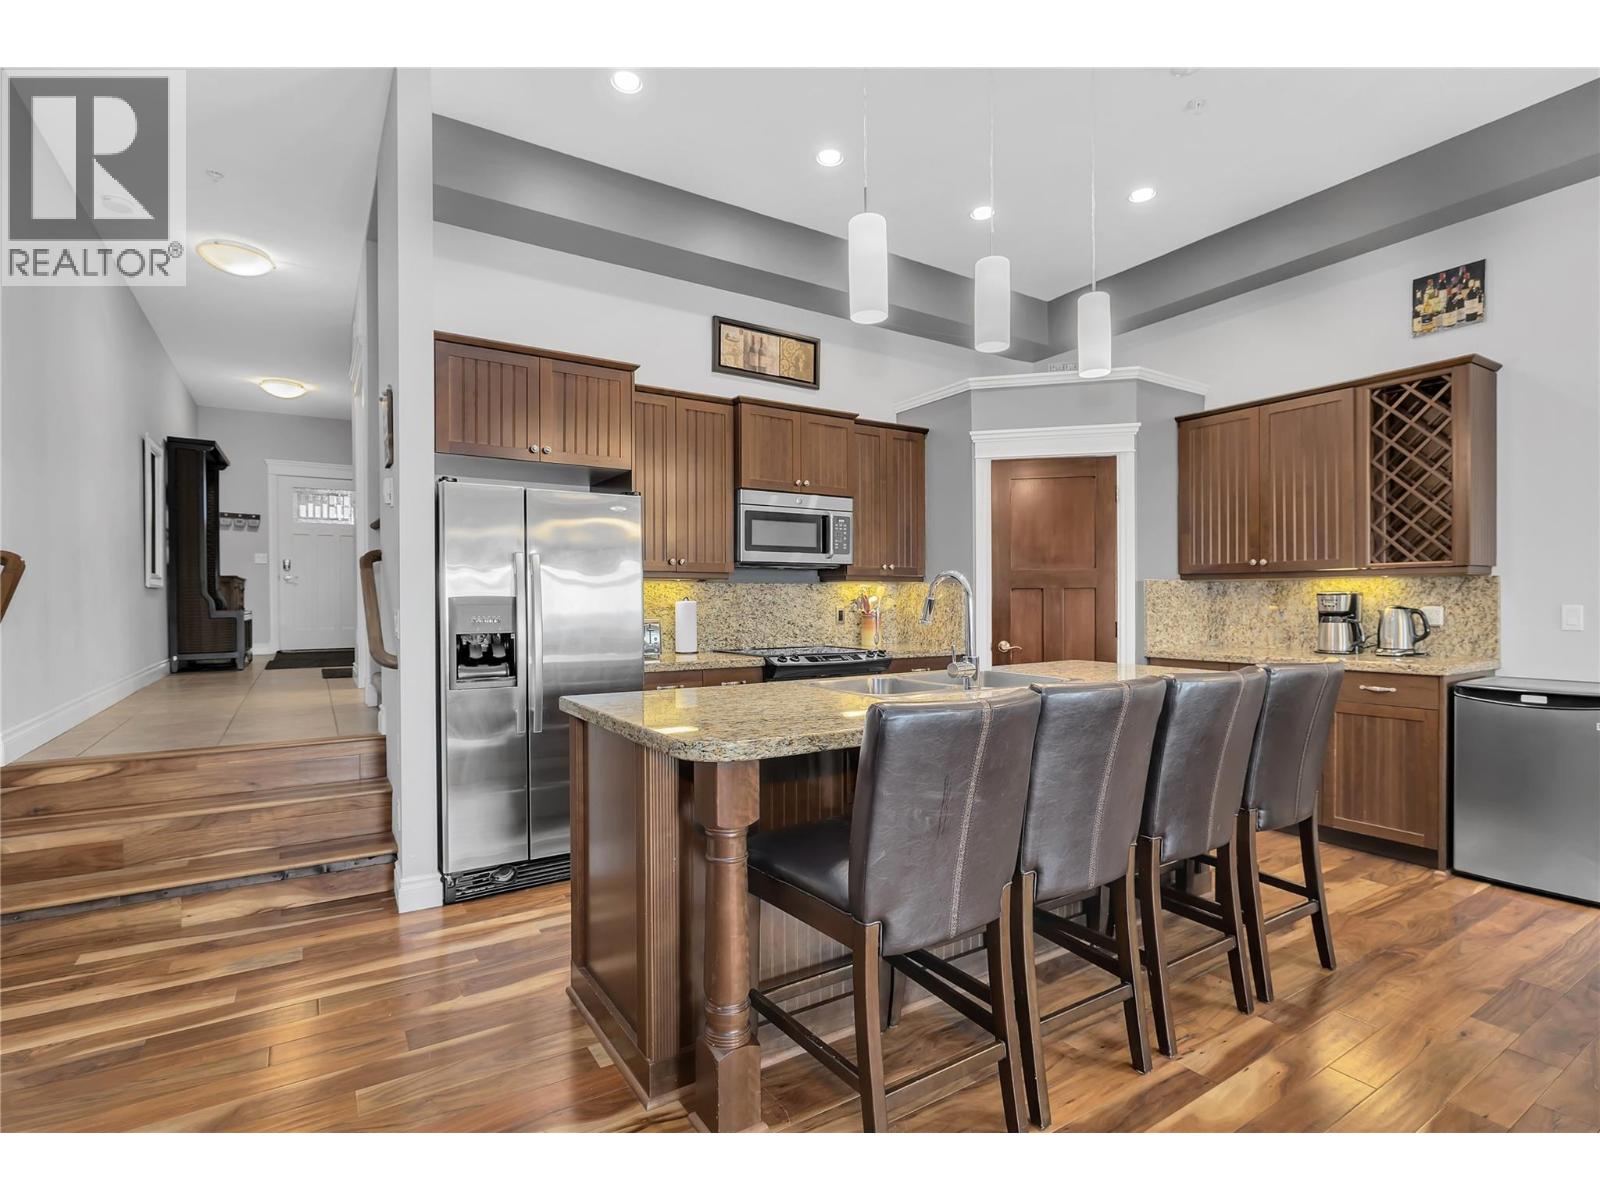
$880,000
Maintenance,
$650 Monthly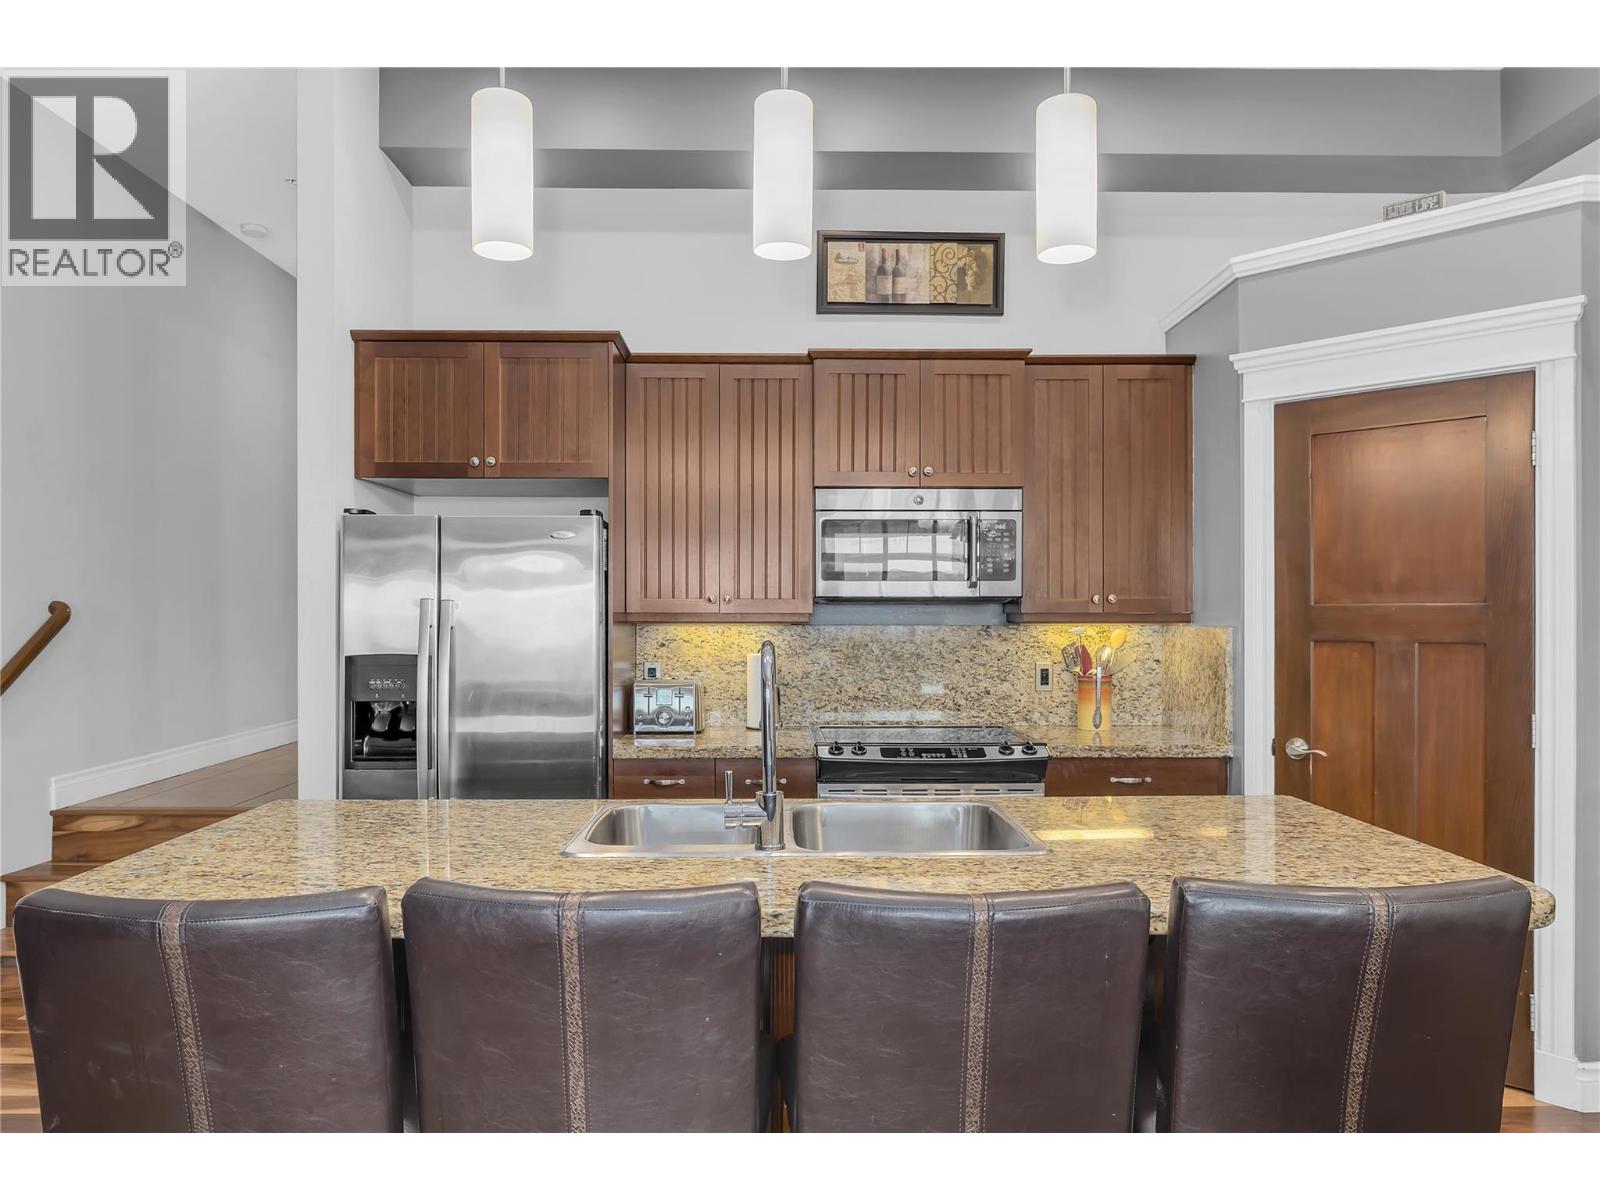
$880,000
Maintenance,
$650 Monthly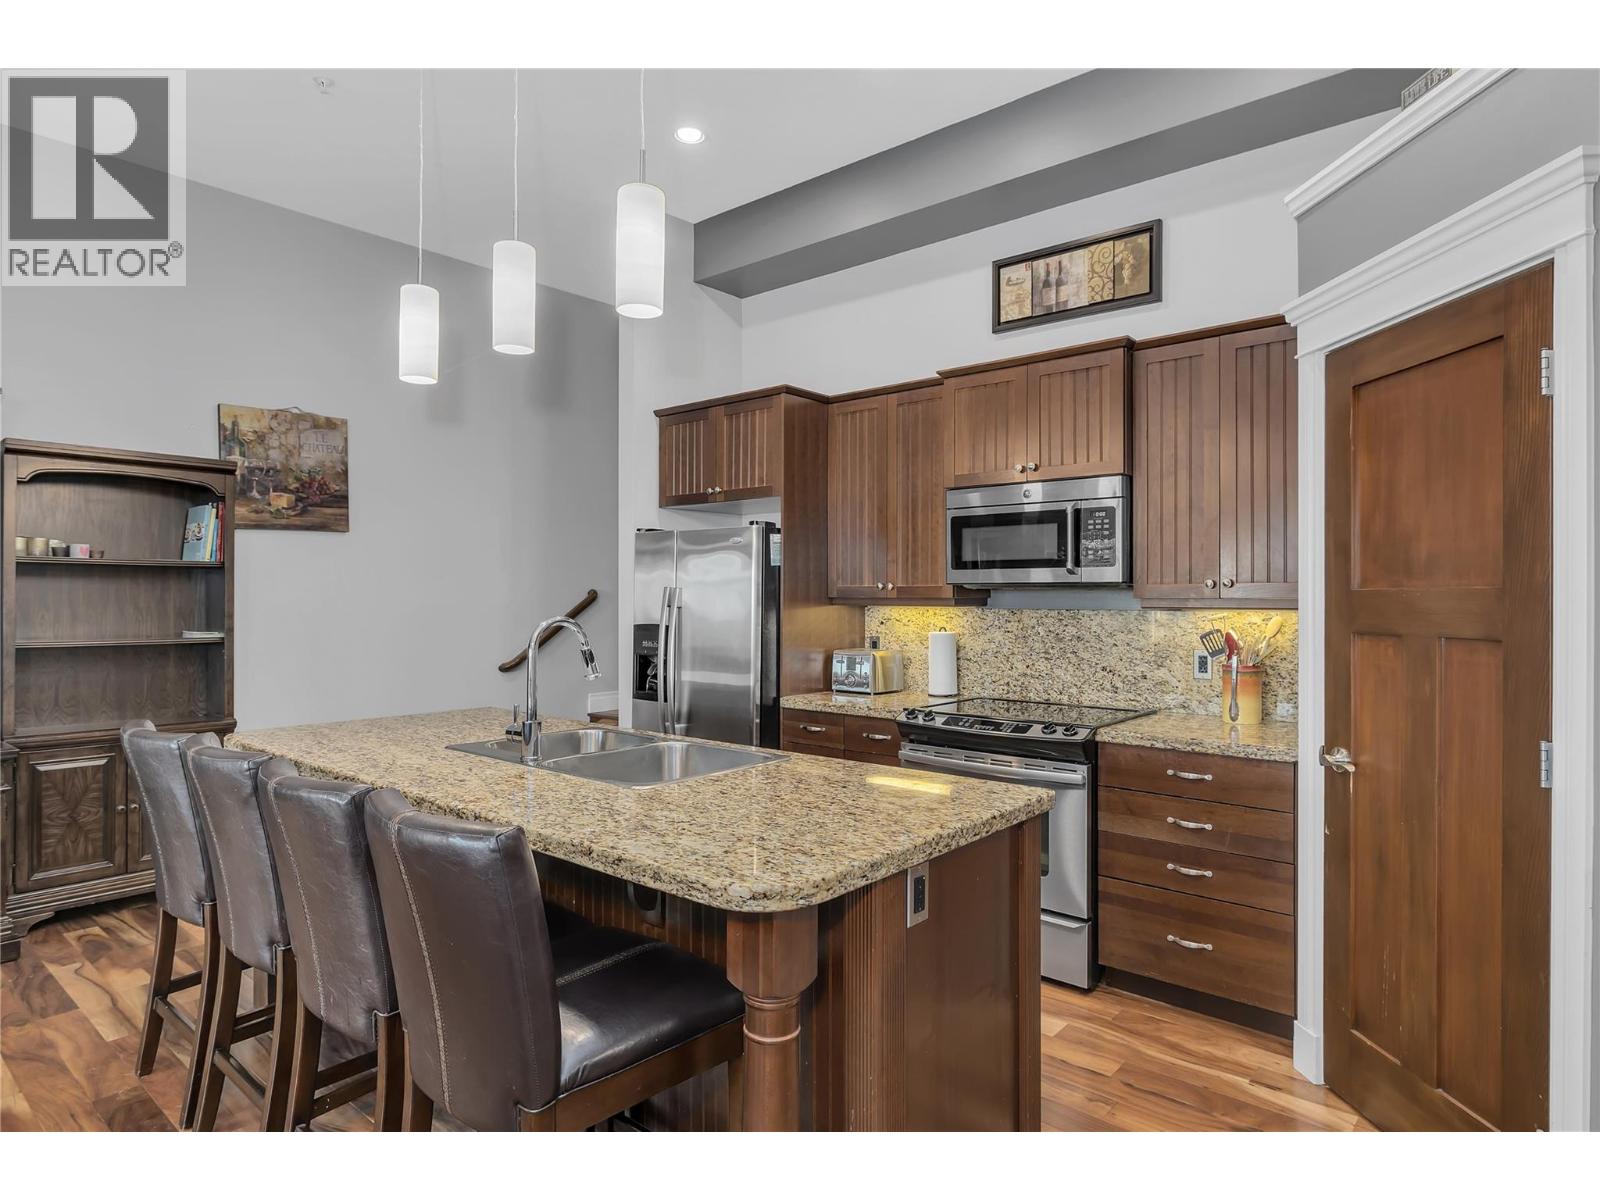
$880,000
Maintenance,
$650 Monthly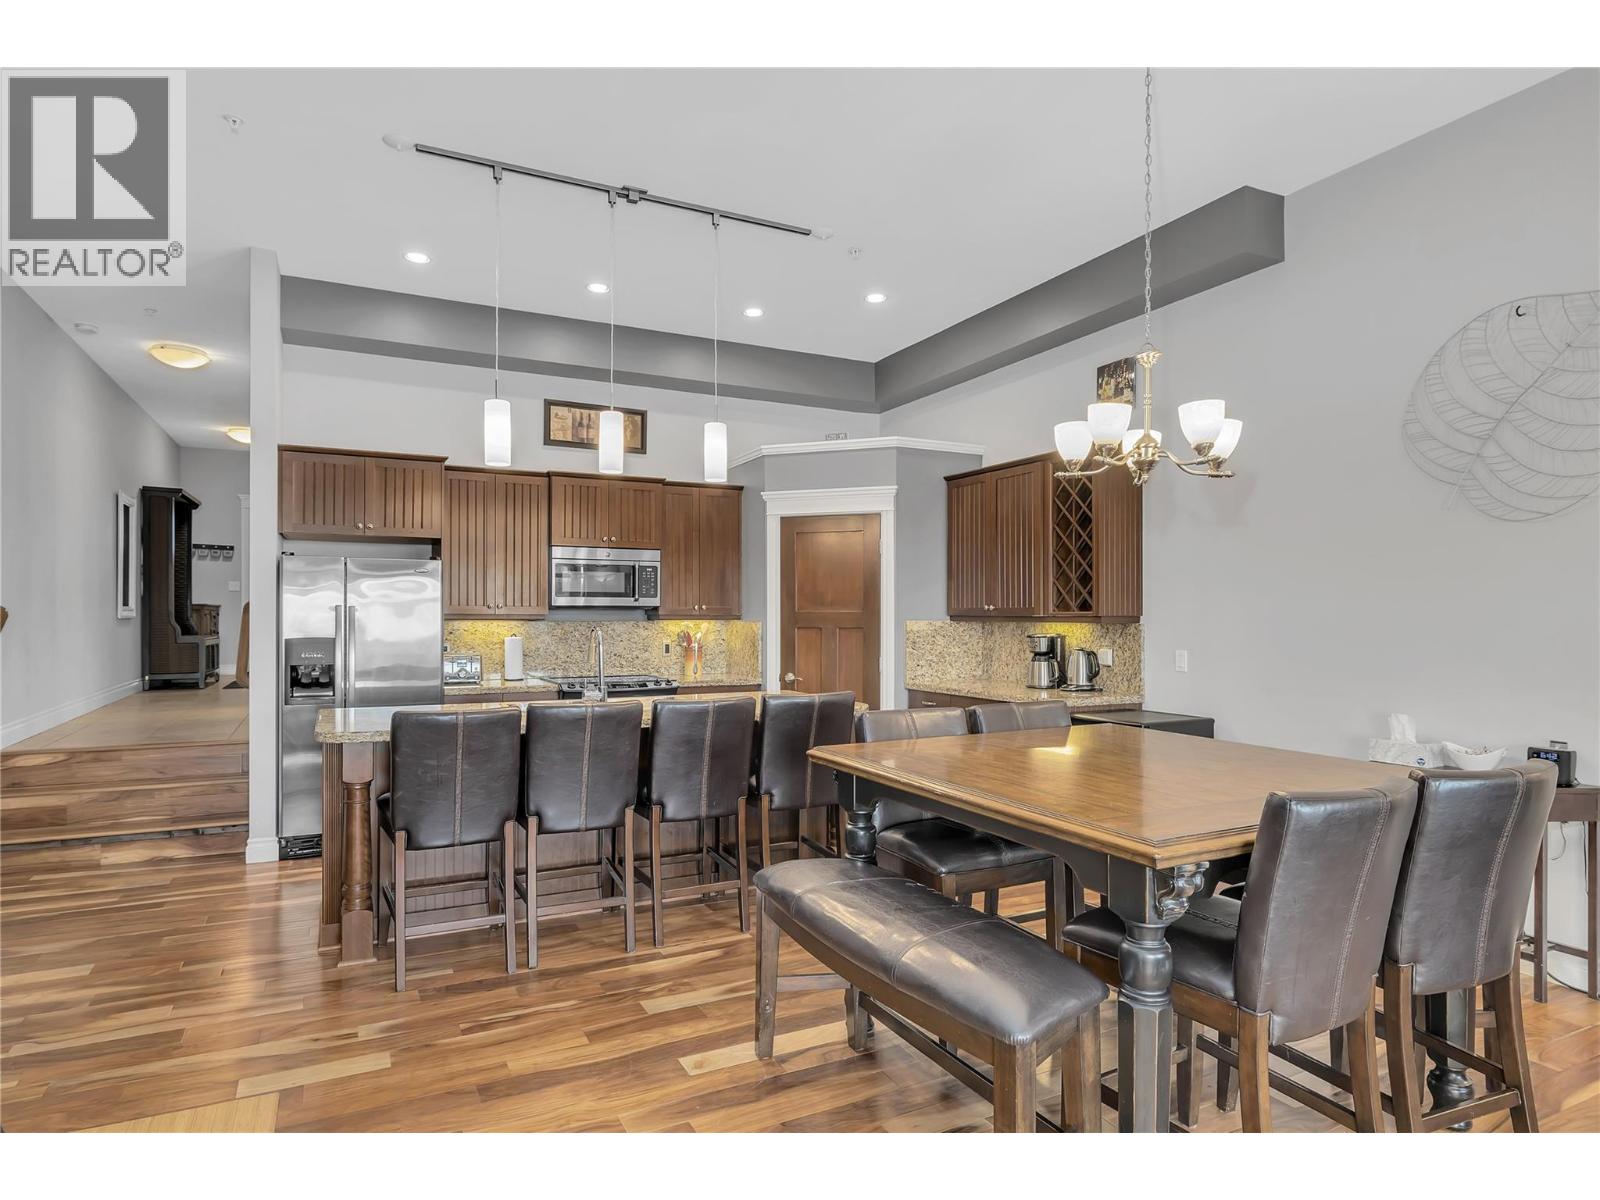
$880,000
Maintenance,
$650 Monthly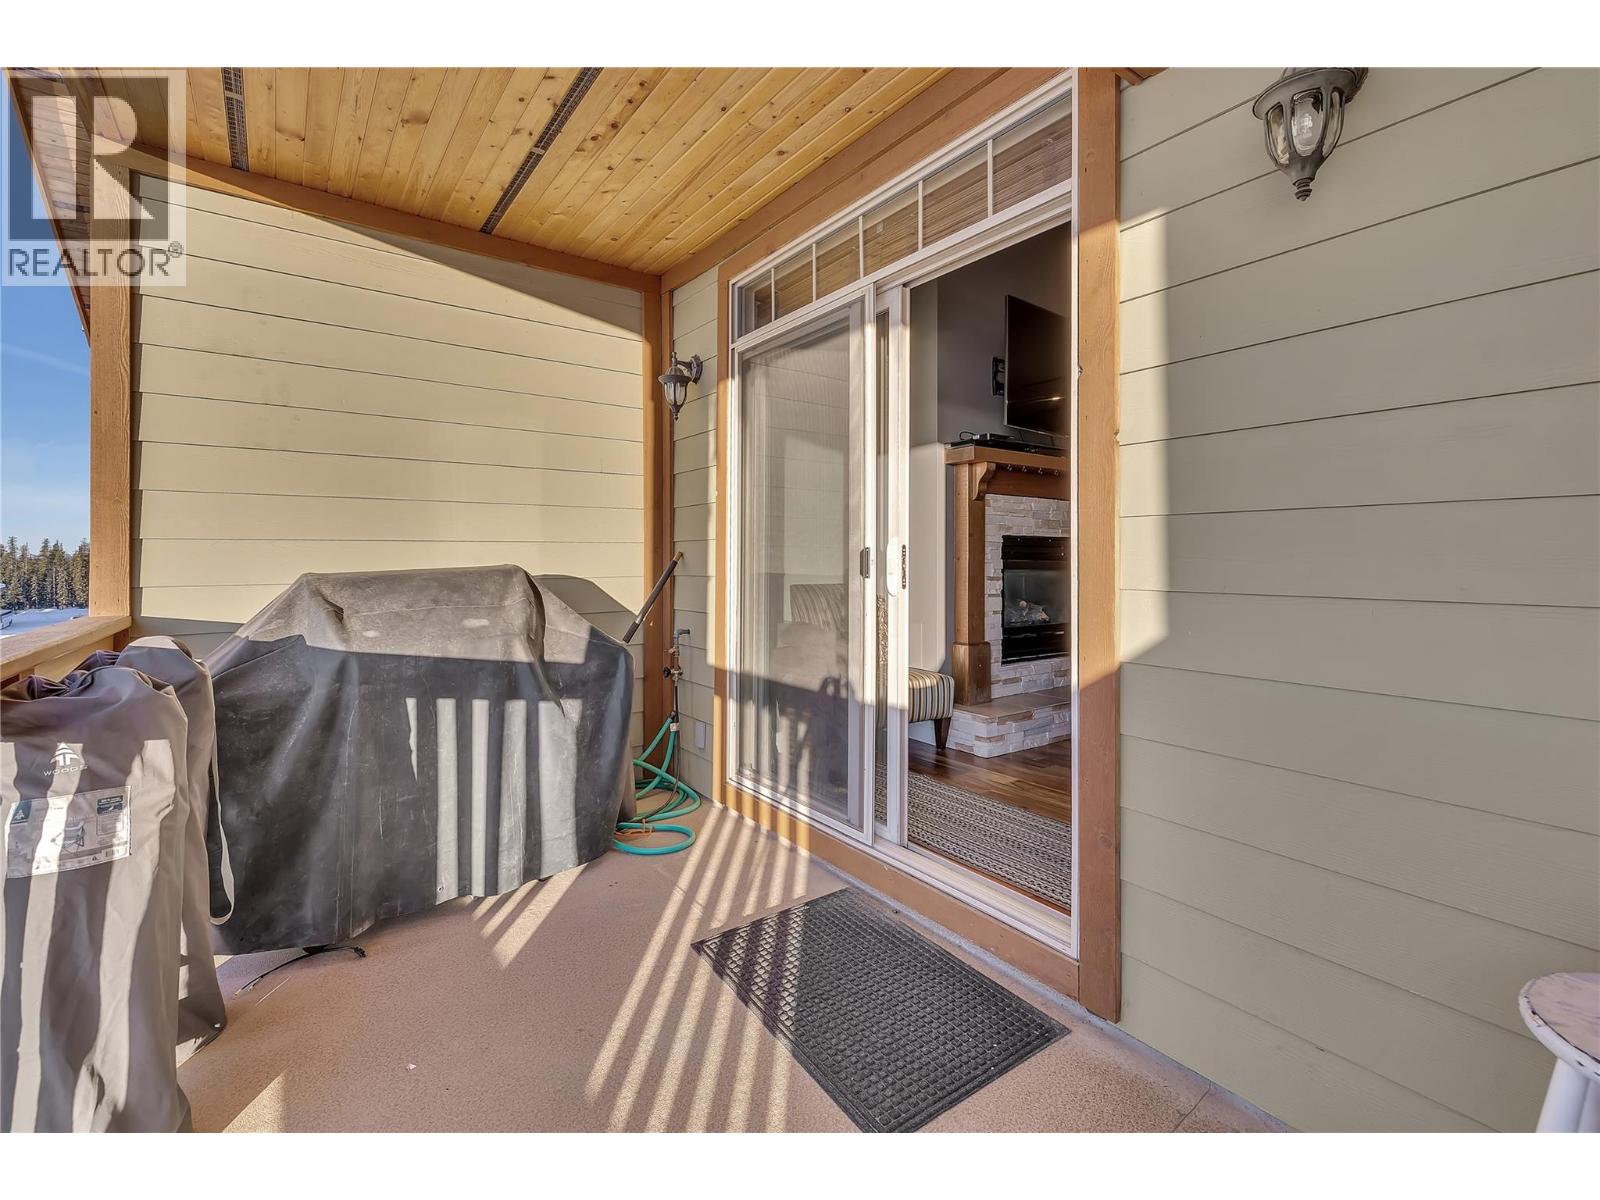
$880,000
Maintenance,
$650 Monthly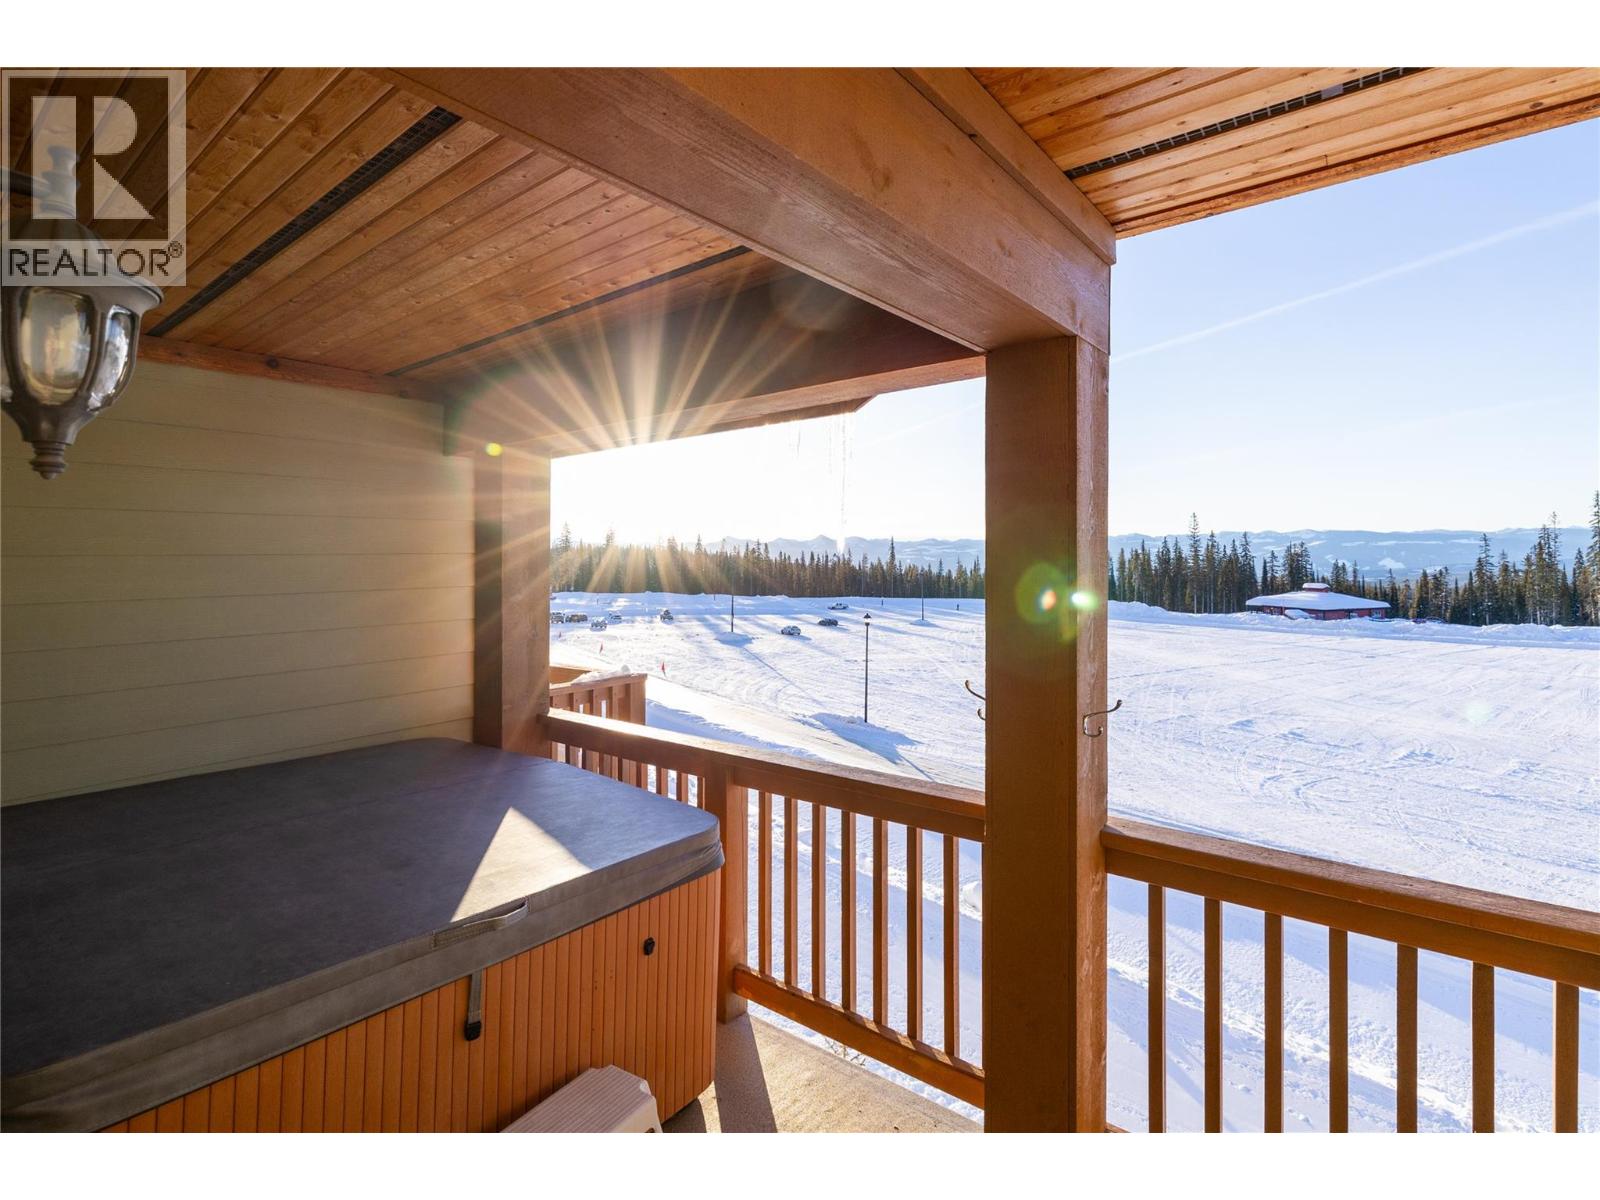
$880,000
Maintenance,
$650 Monthly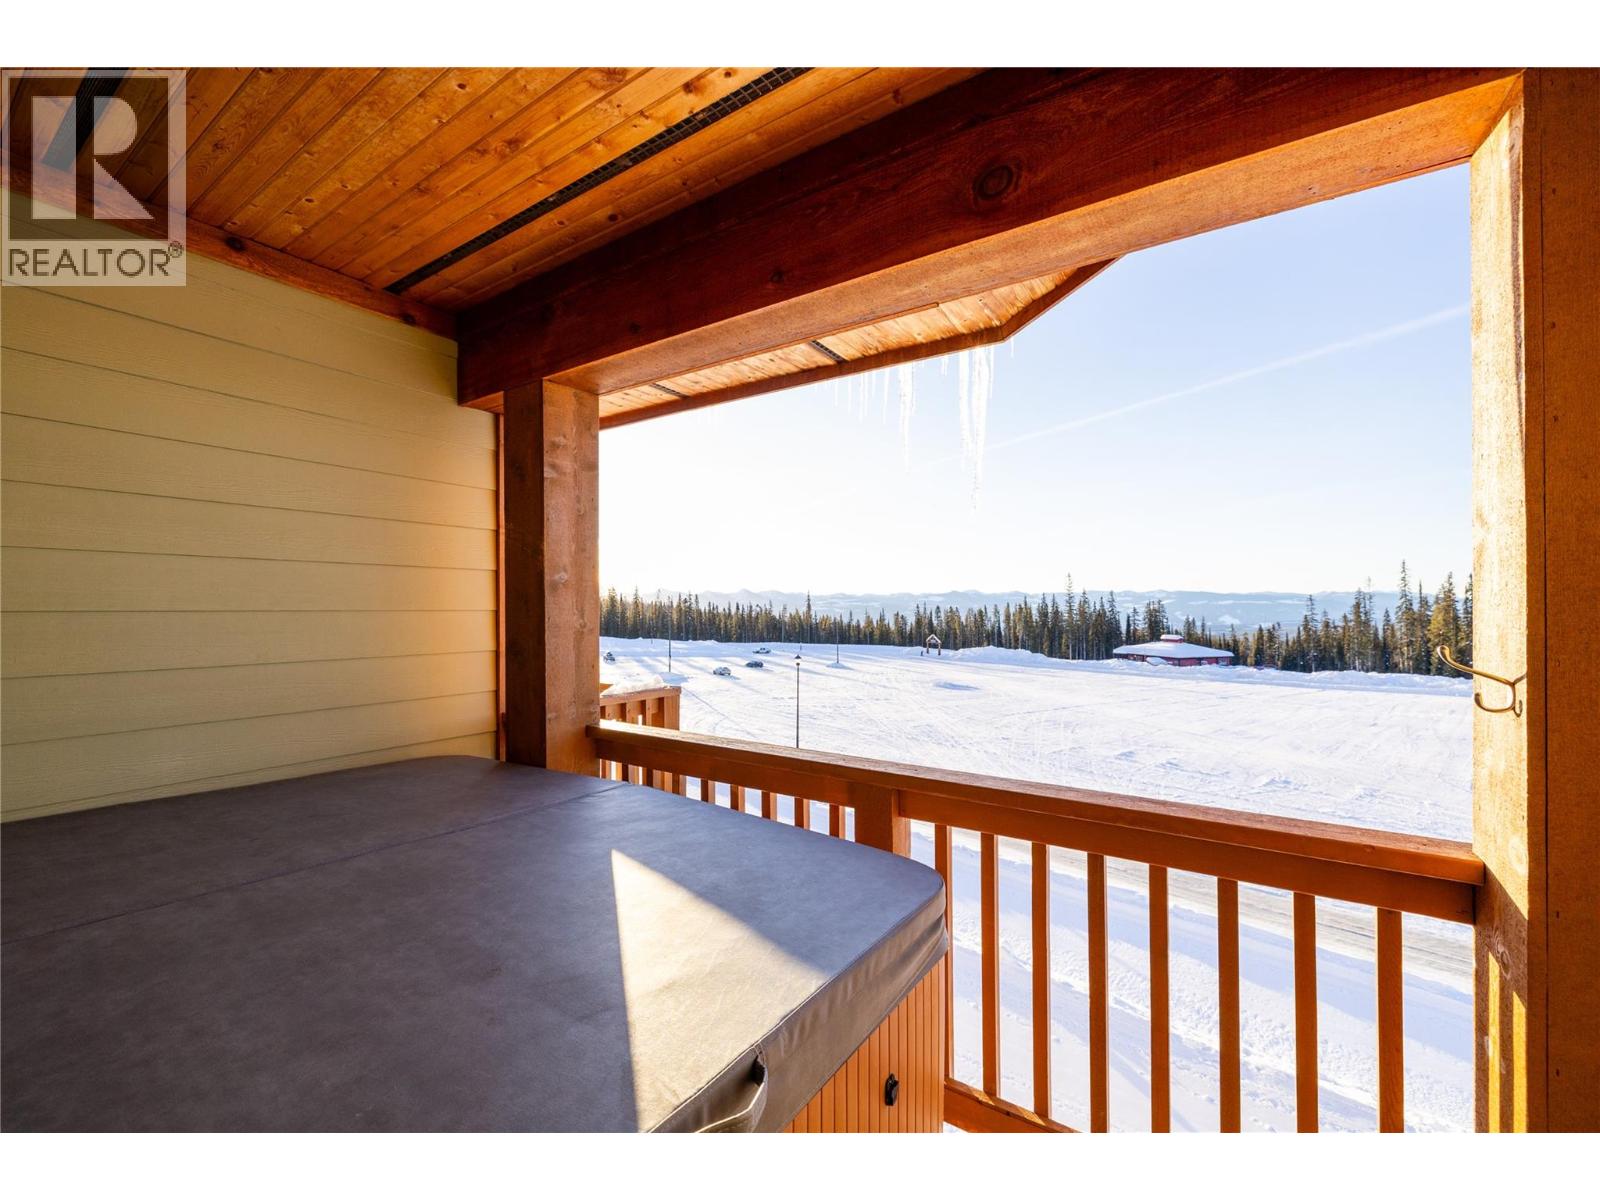
$880,000
Maintenance,
$650 Monthly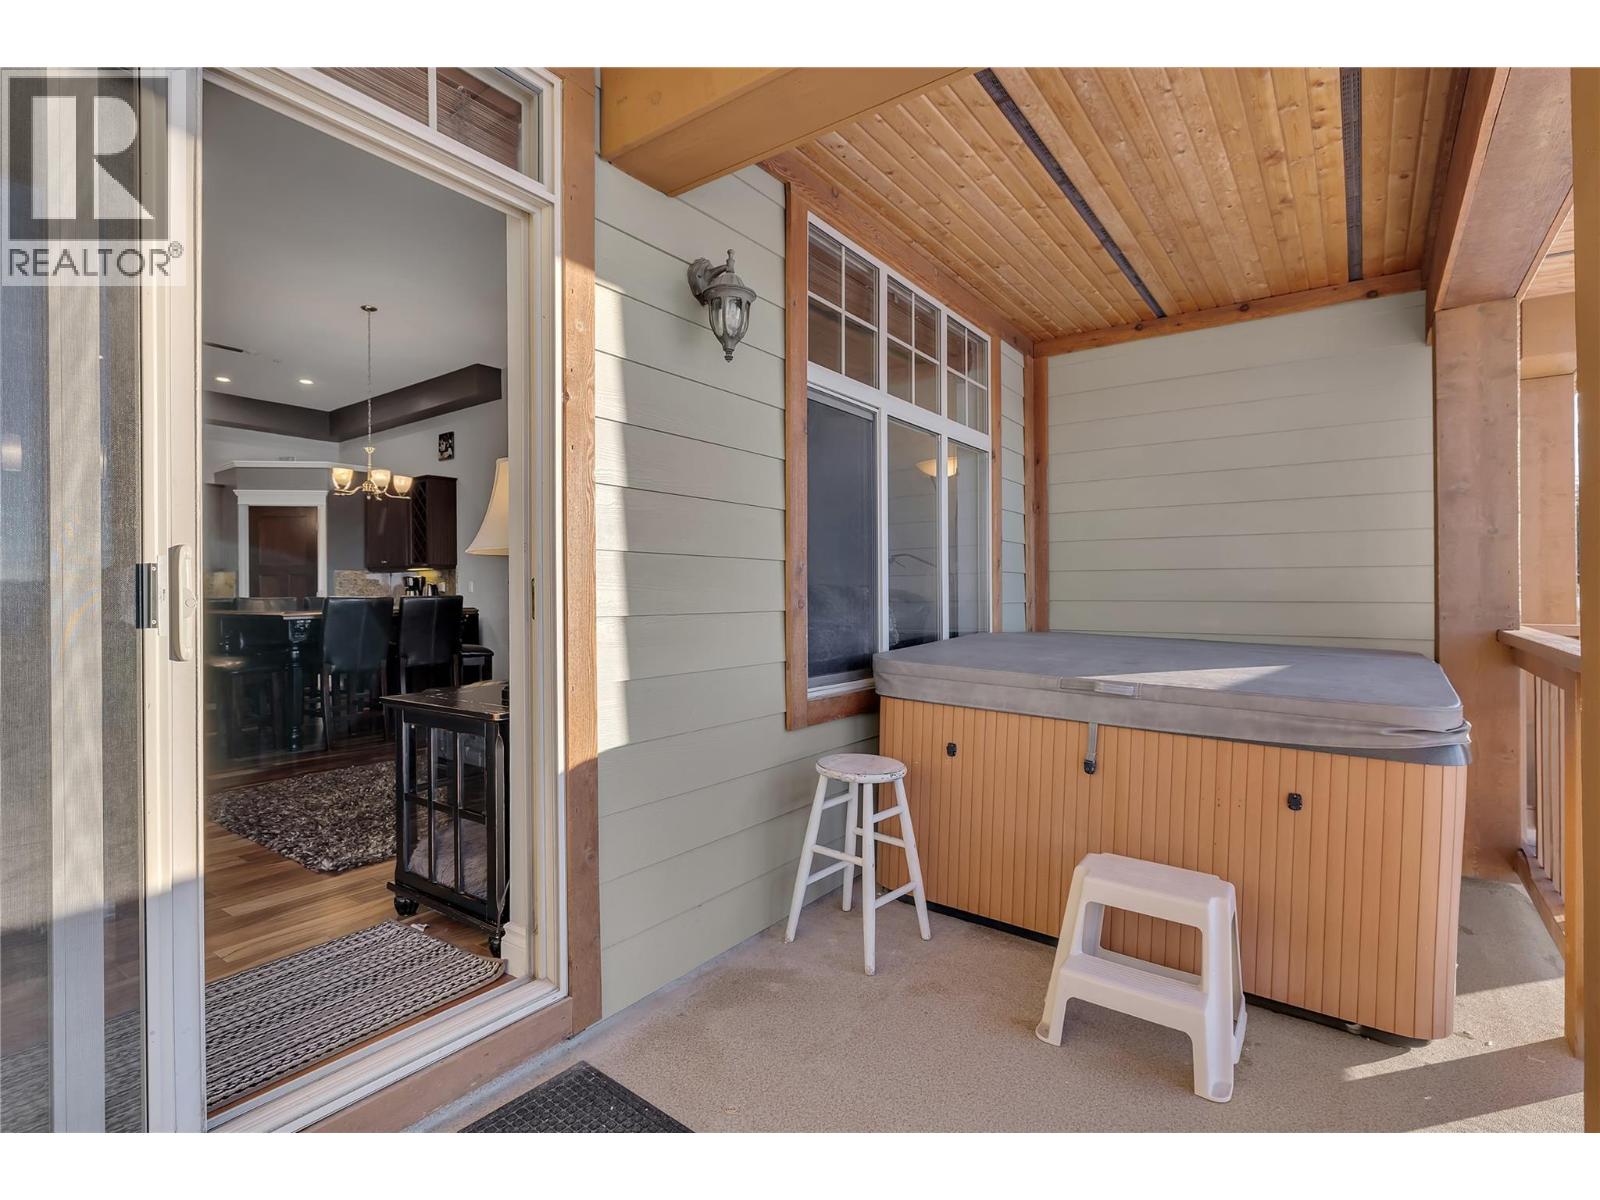
$880,000
Maintenance,
$650 Monthly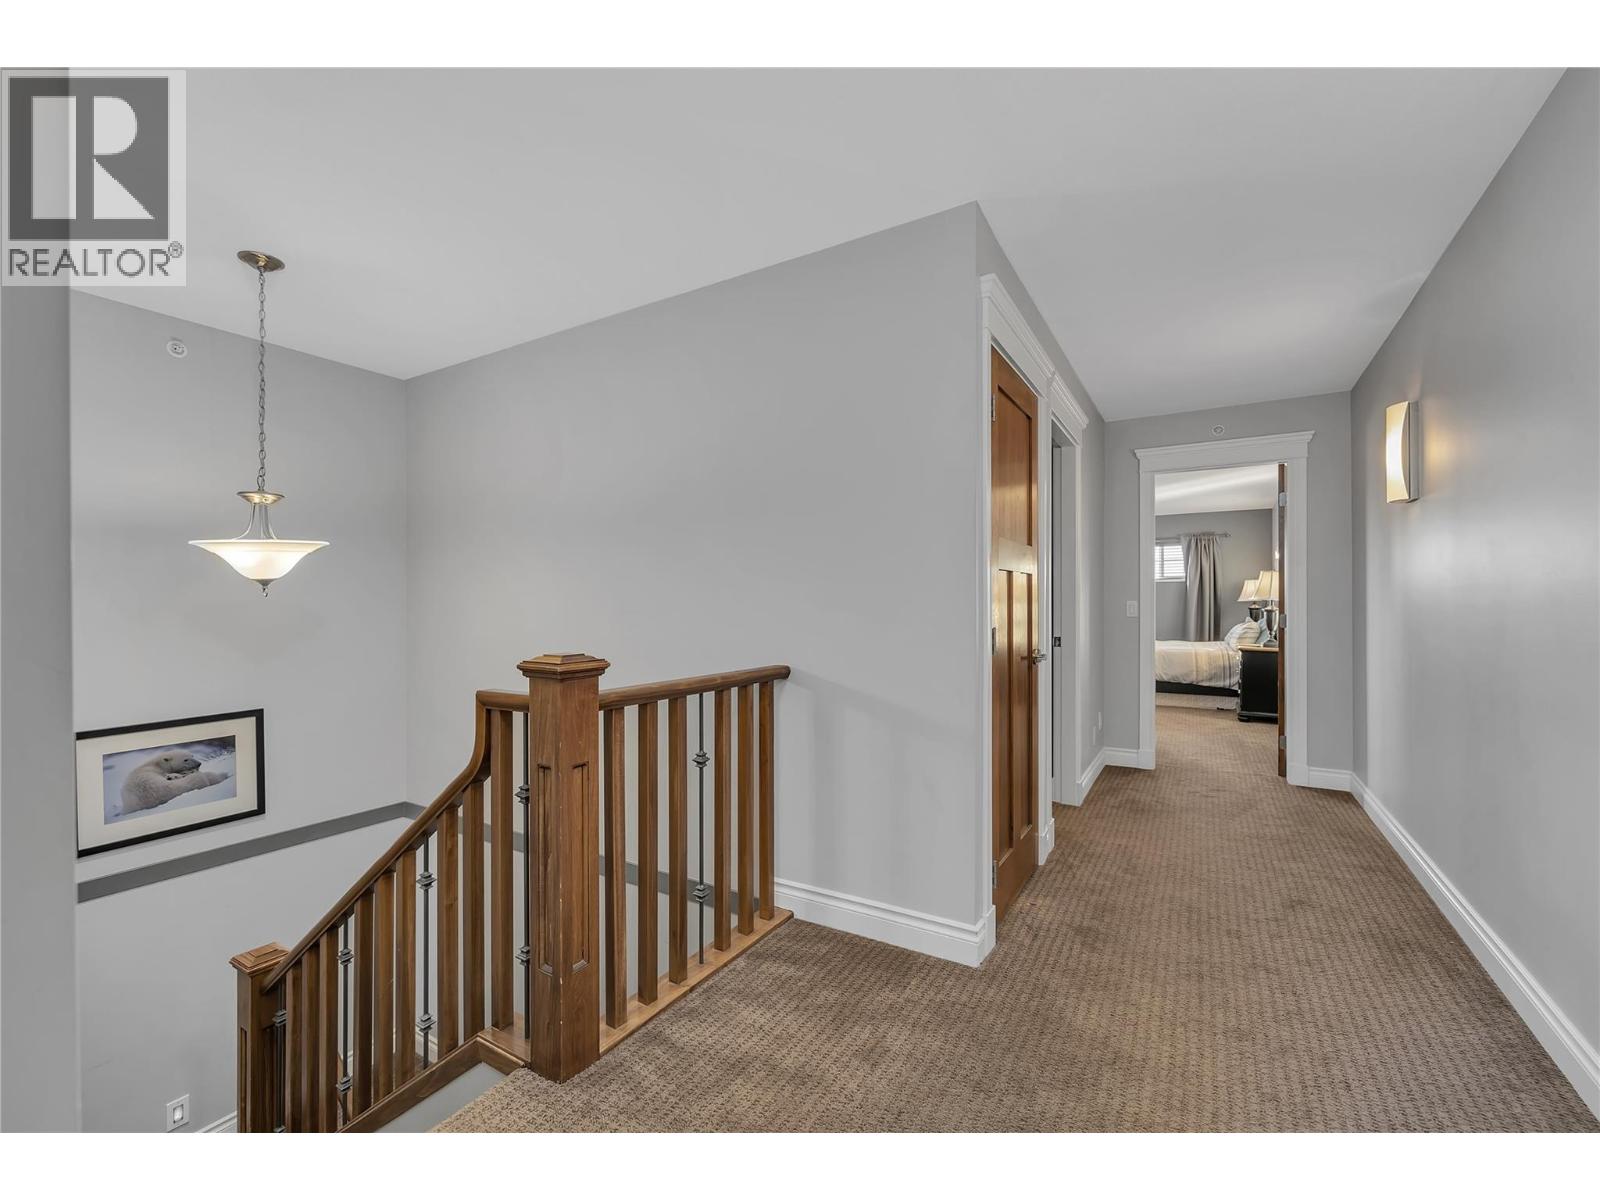
$880,000
Maintenance,
$650 Monthly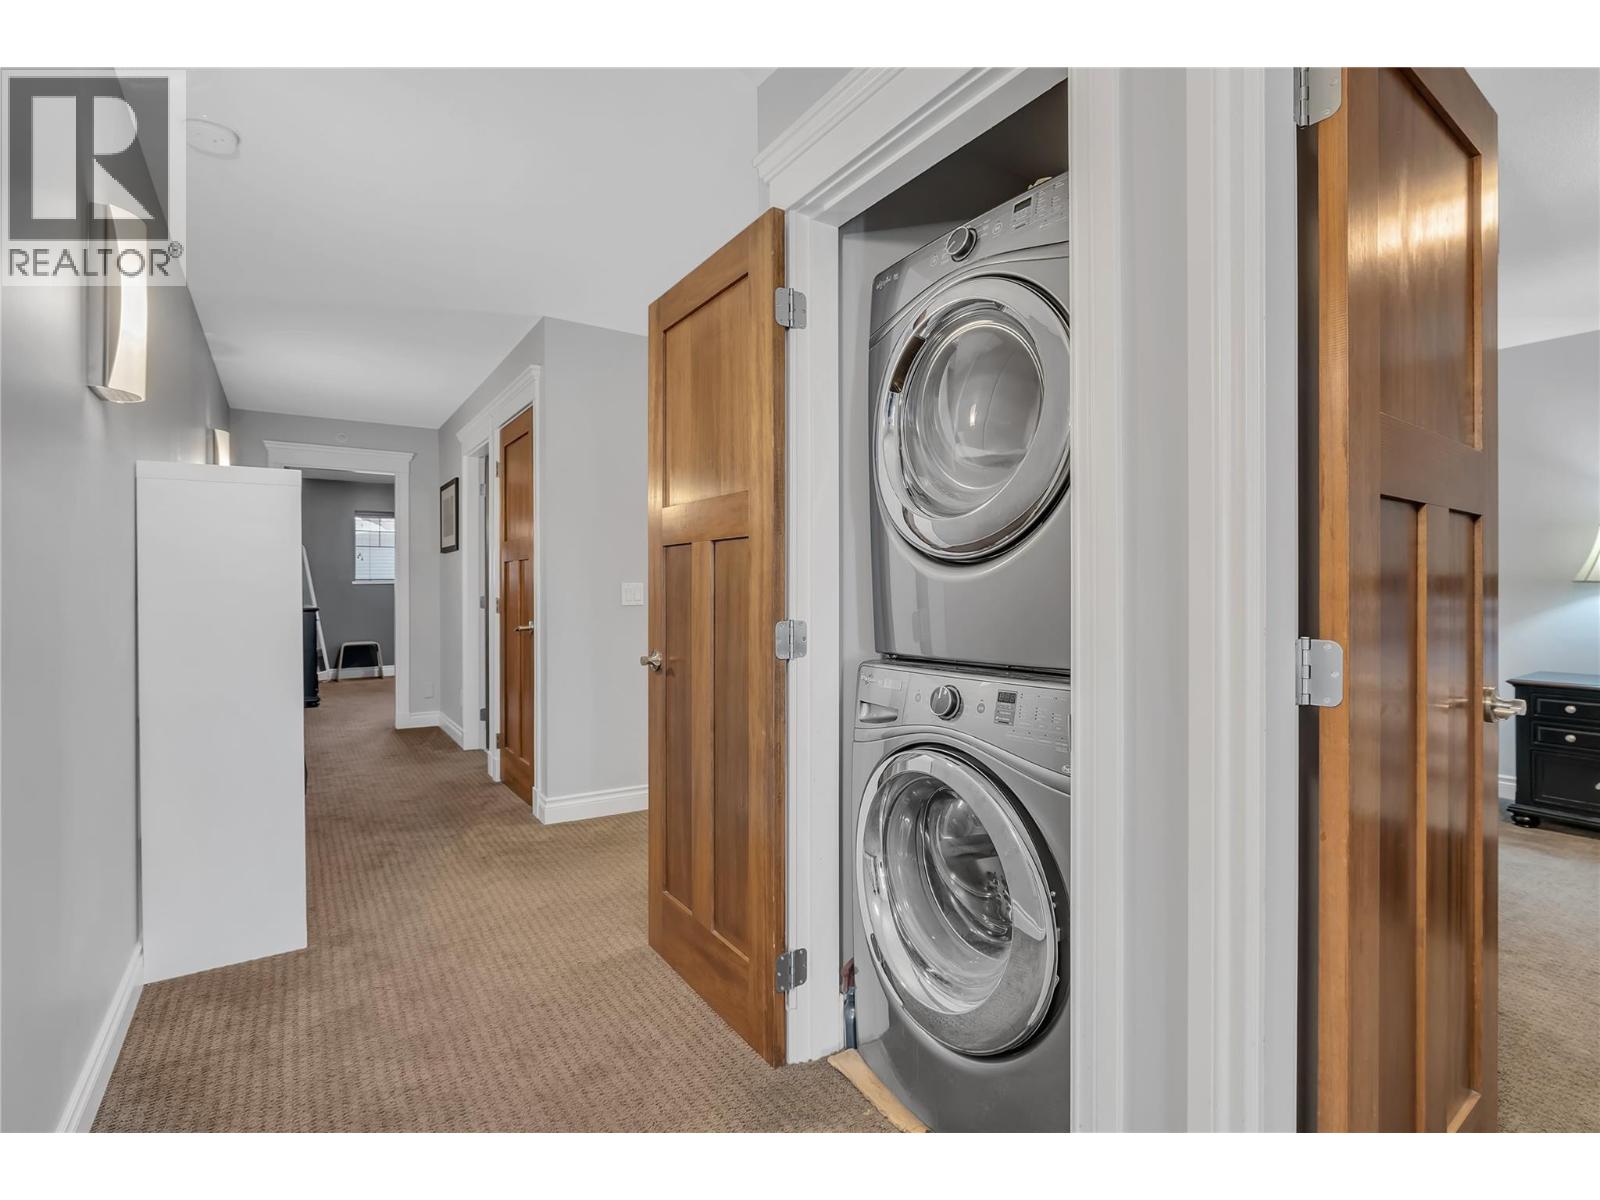
$880,000
Maintenance,
$650 Monthly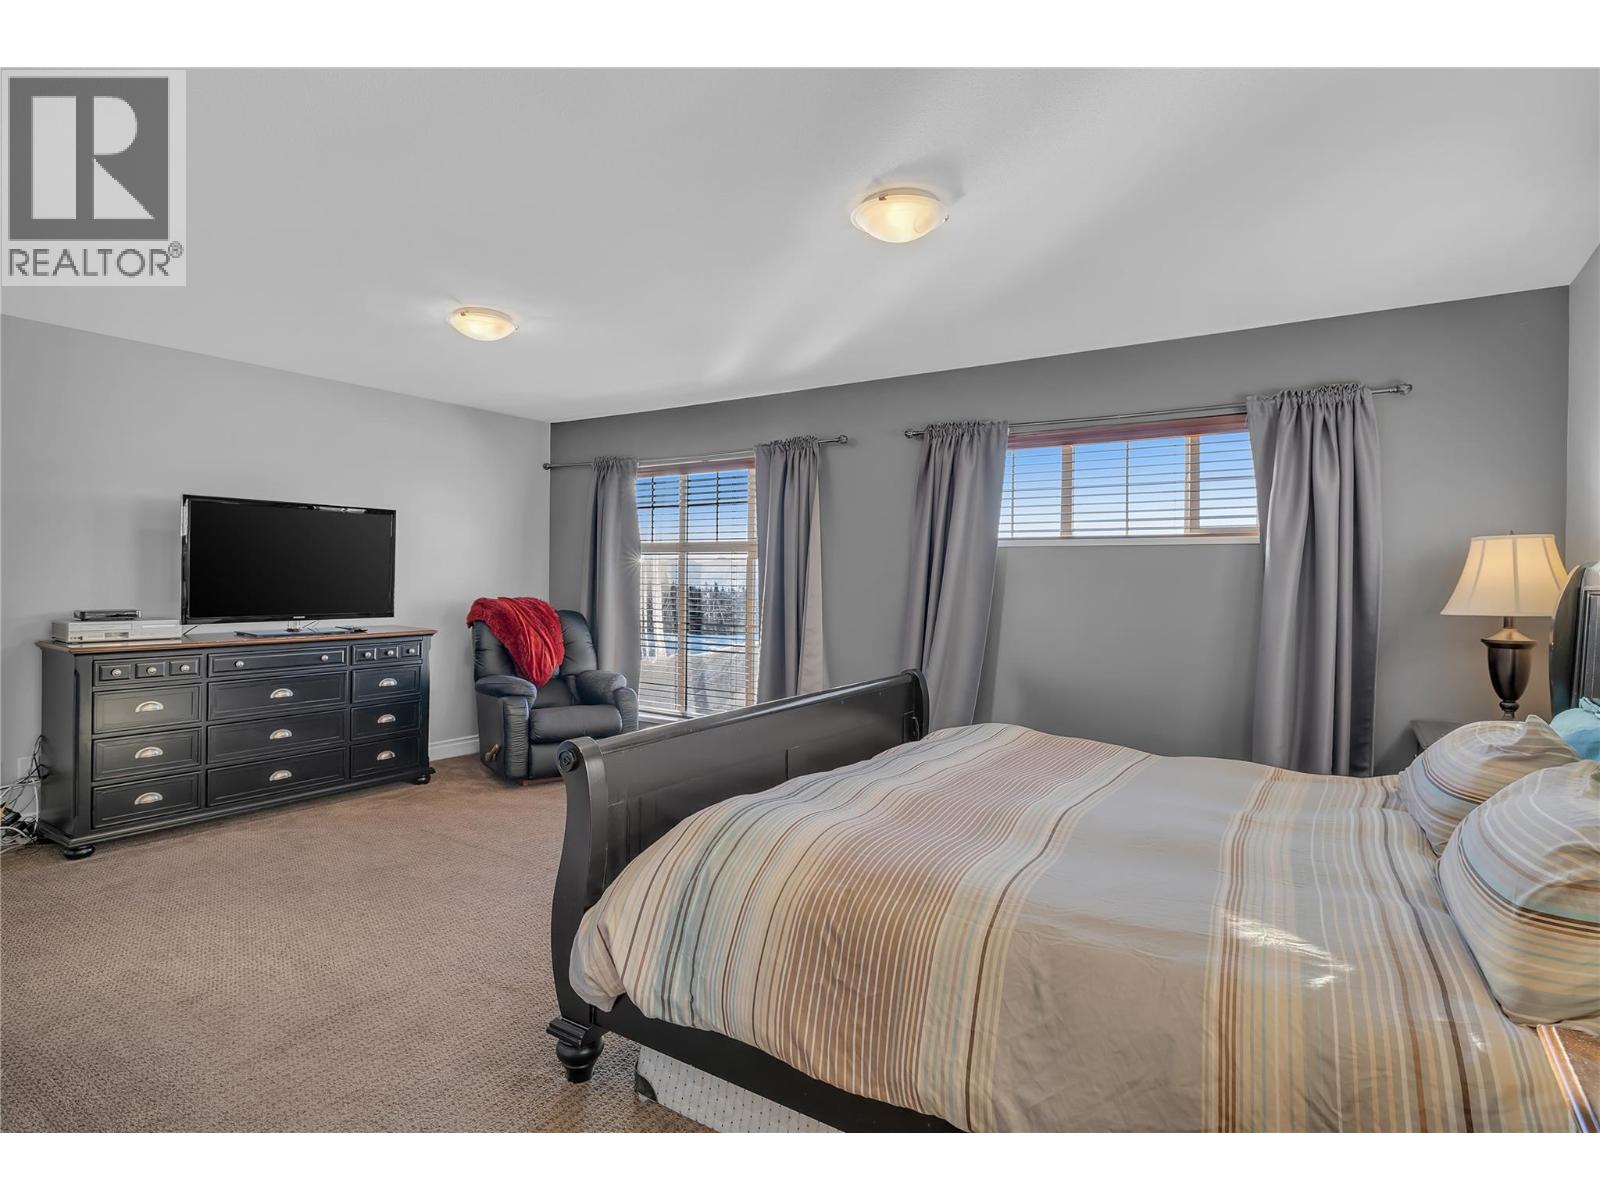
$880,000
Maintenance,
$650 Monthly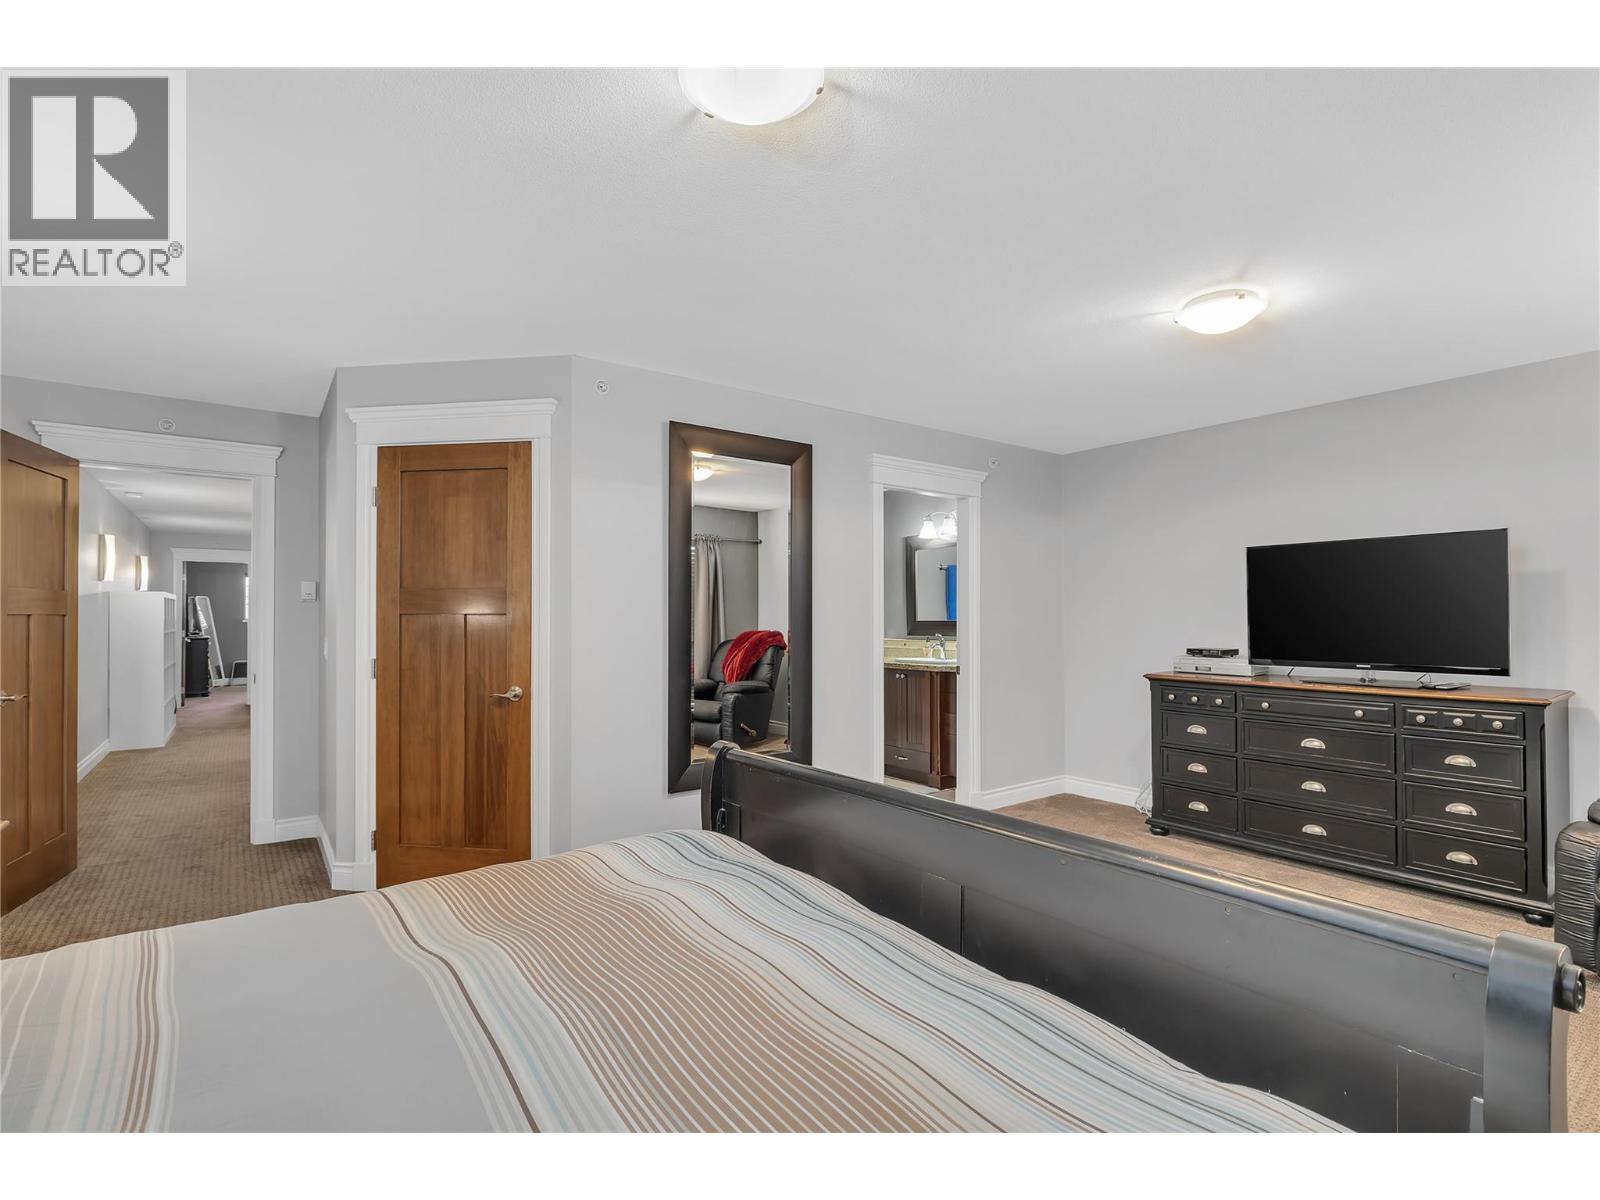
$880,000
Maintenance,
$650 Monthly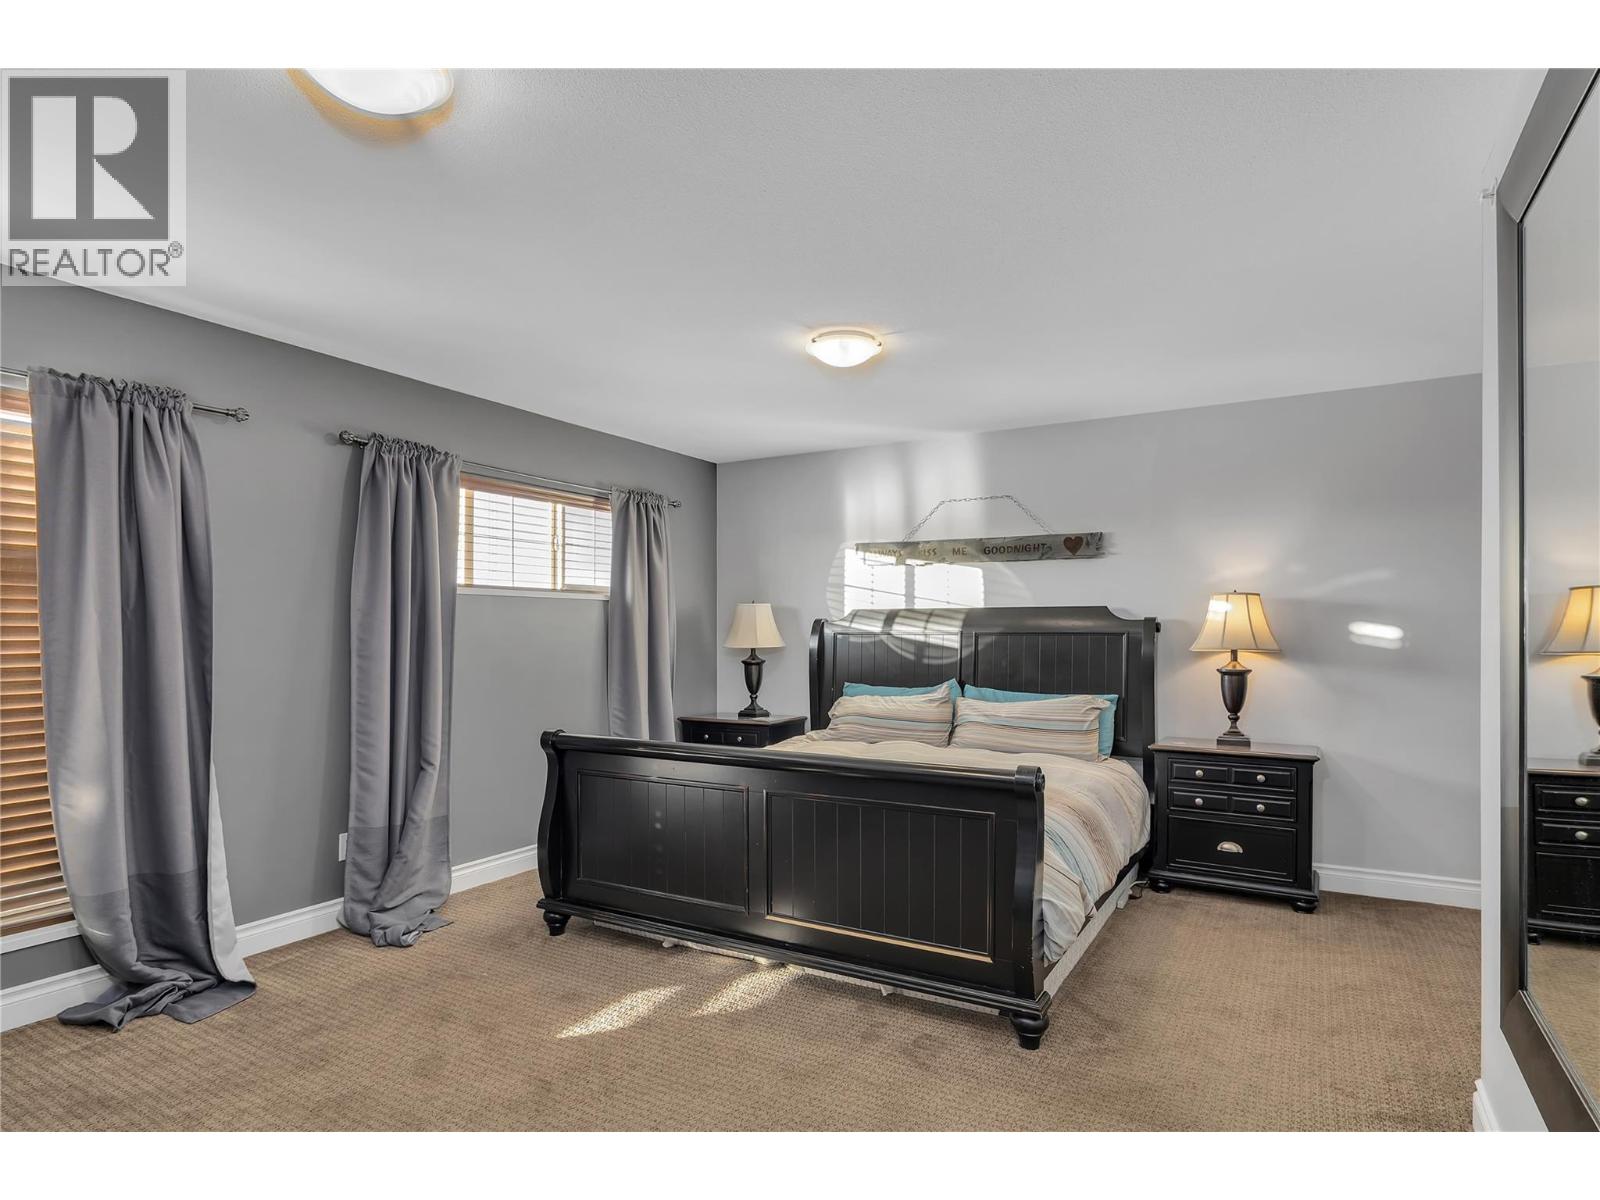
$880,000
Maintenance,
$650 Monthly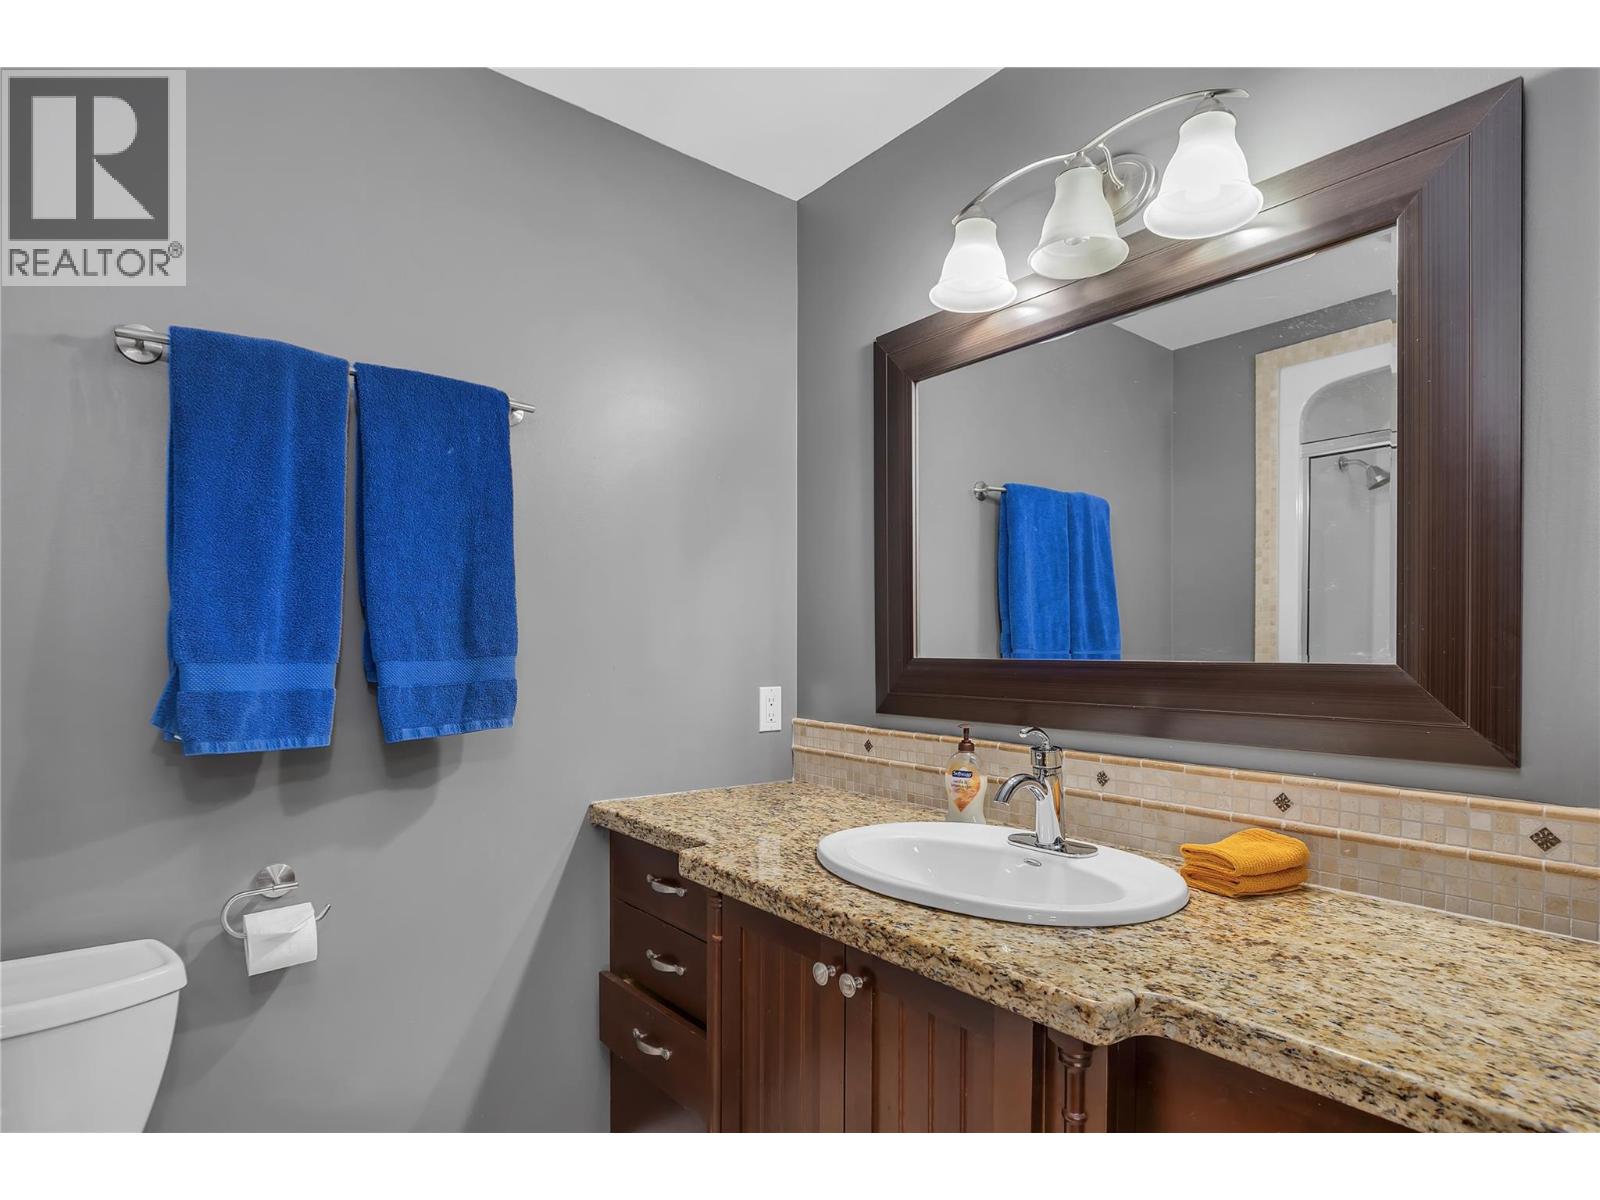
$880,000
Maintenance,
$650 Monthly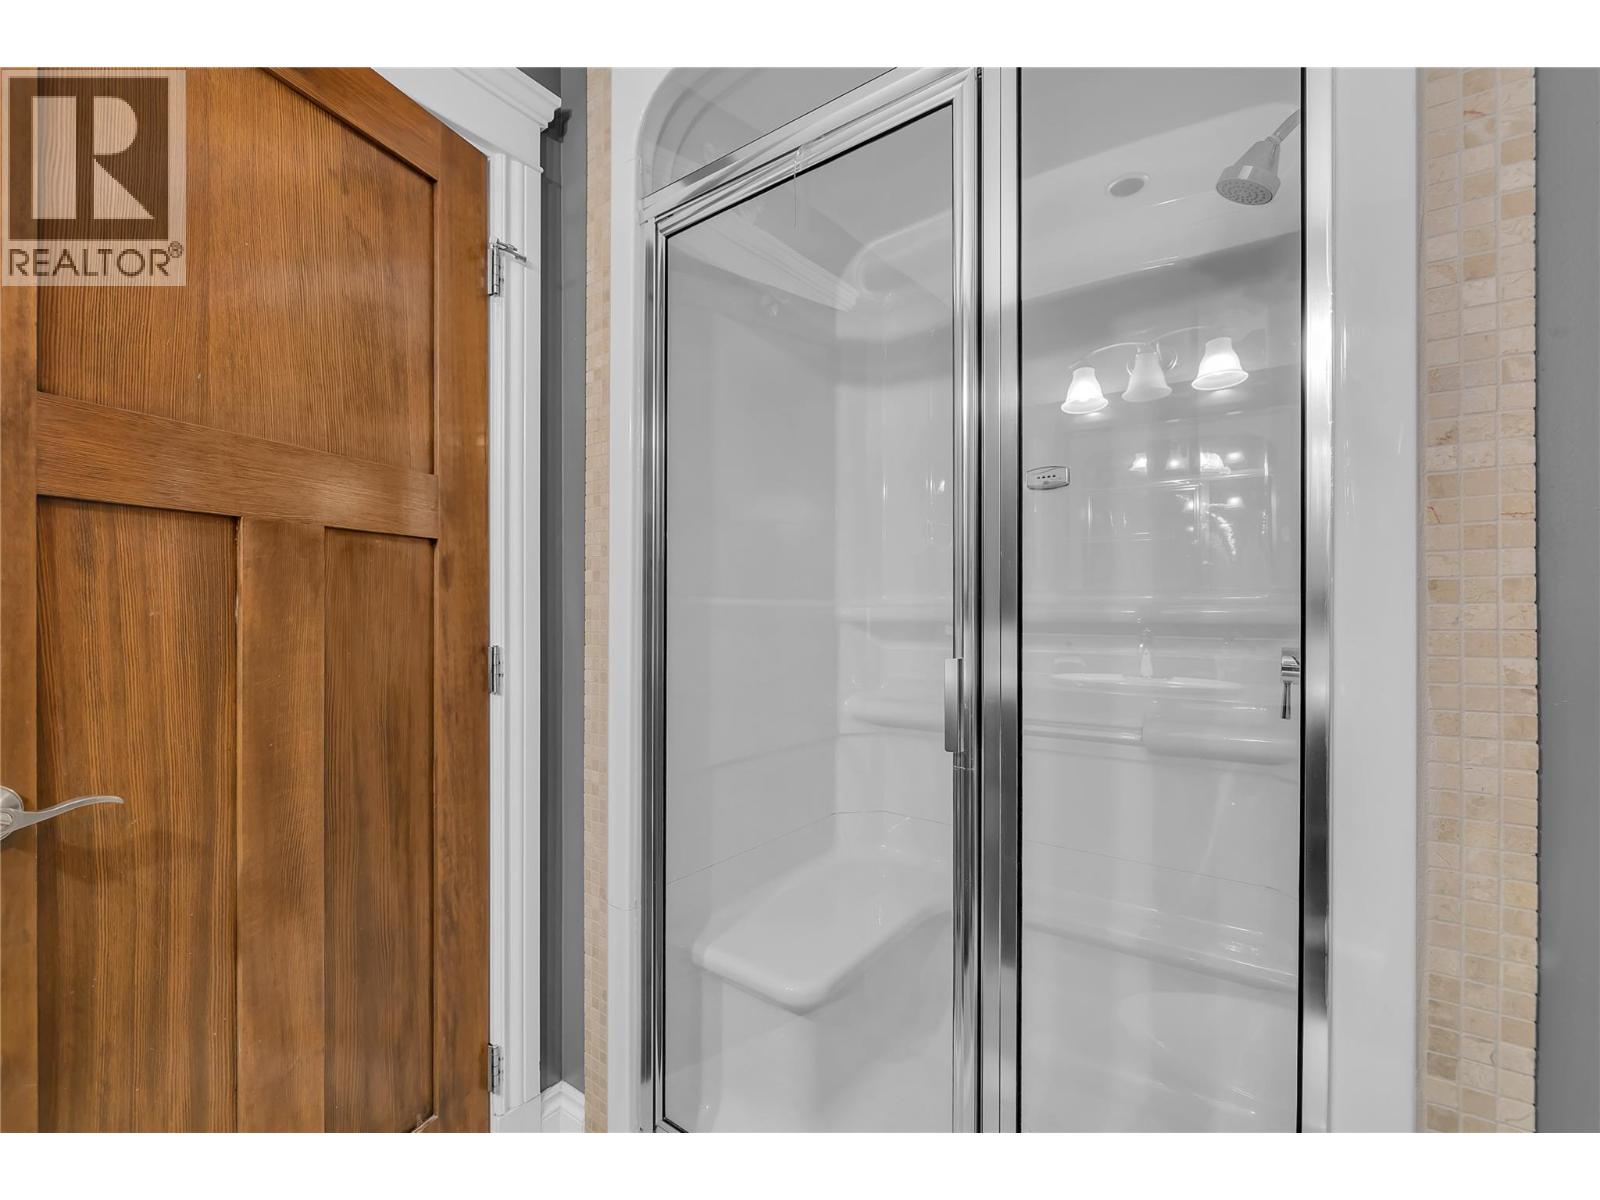
$880,000
Maintenance,
$650 Monthly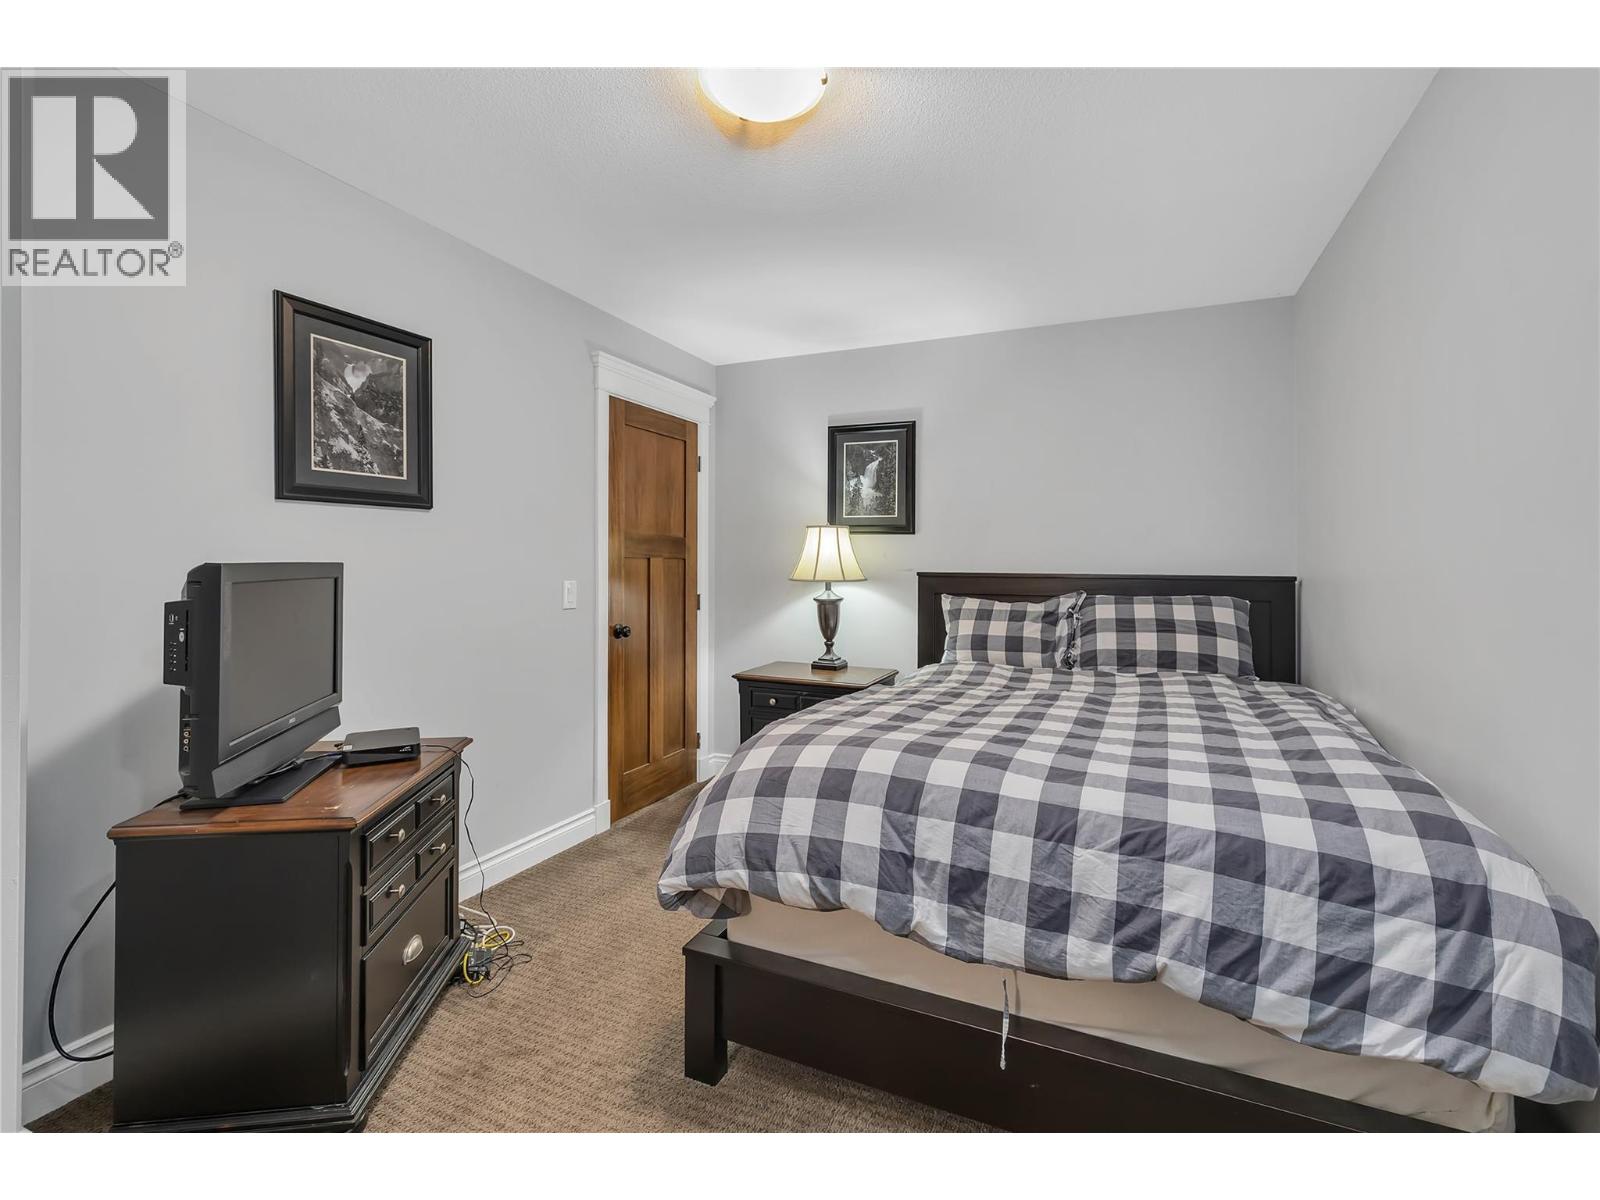
$880,000
Maintenance,
$650 Monthly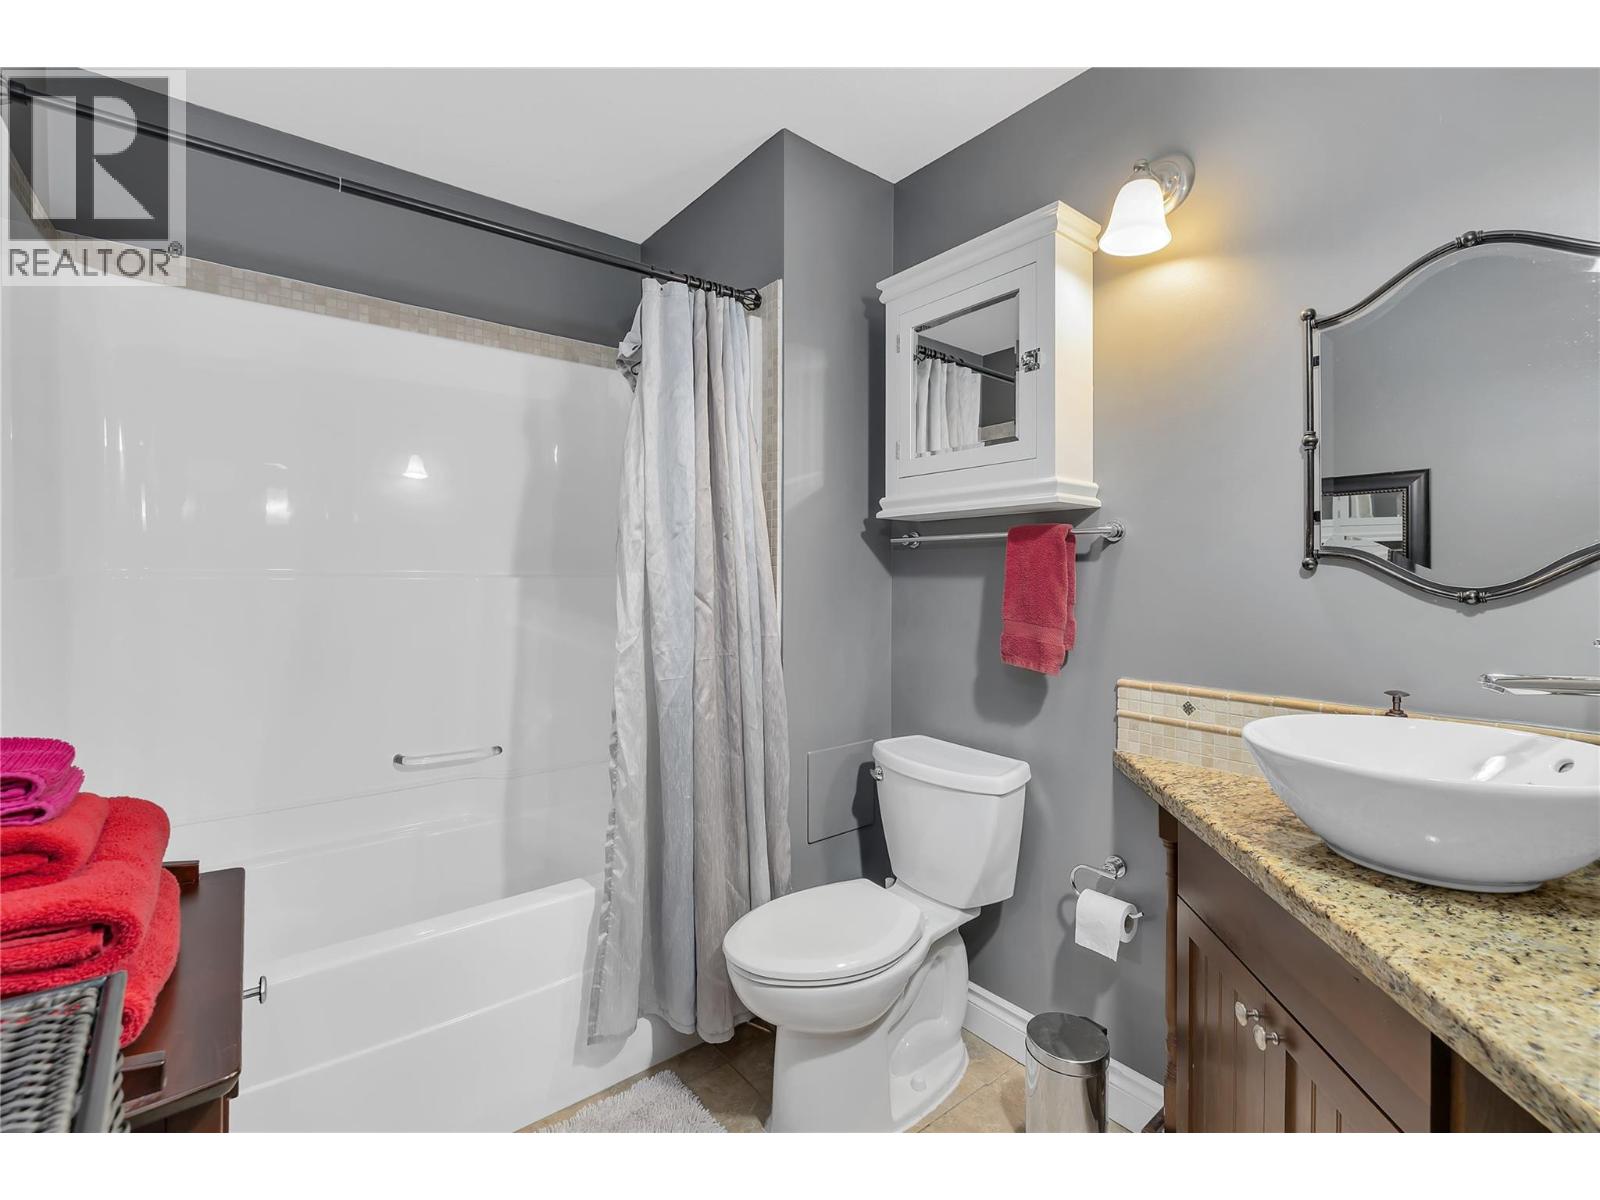
$880,000
Maintenance,
$650 Monthly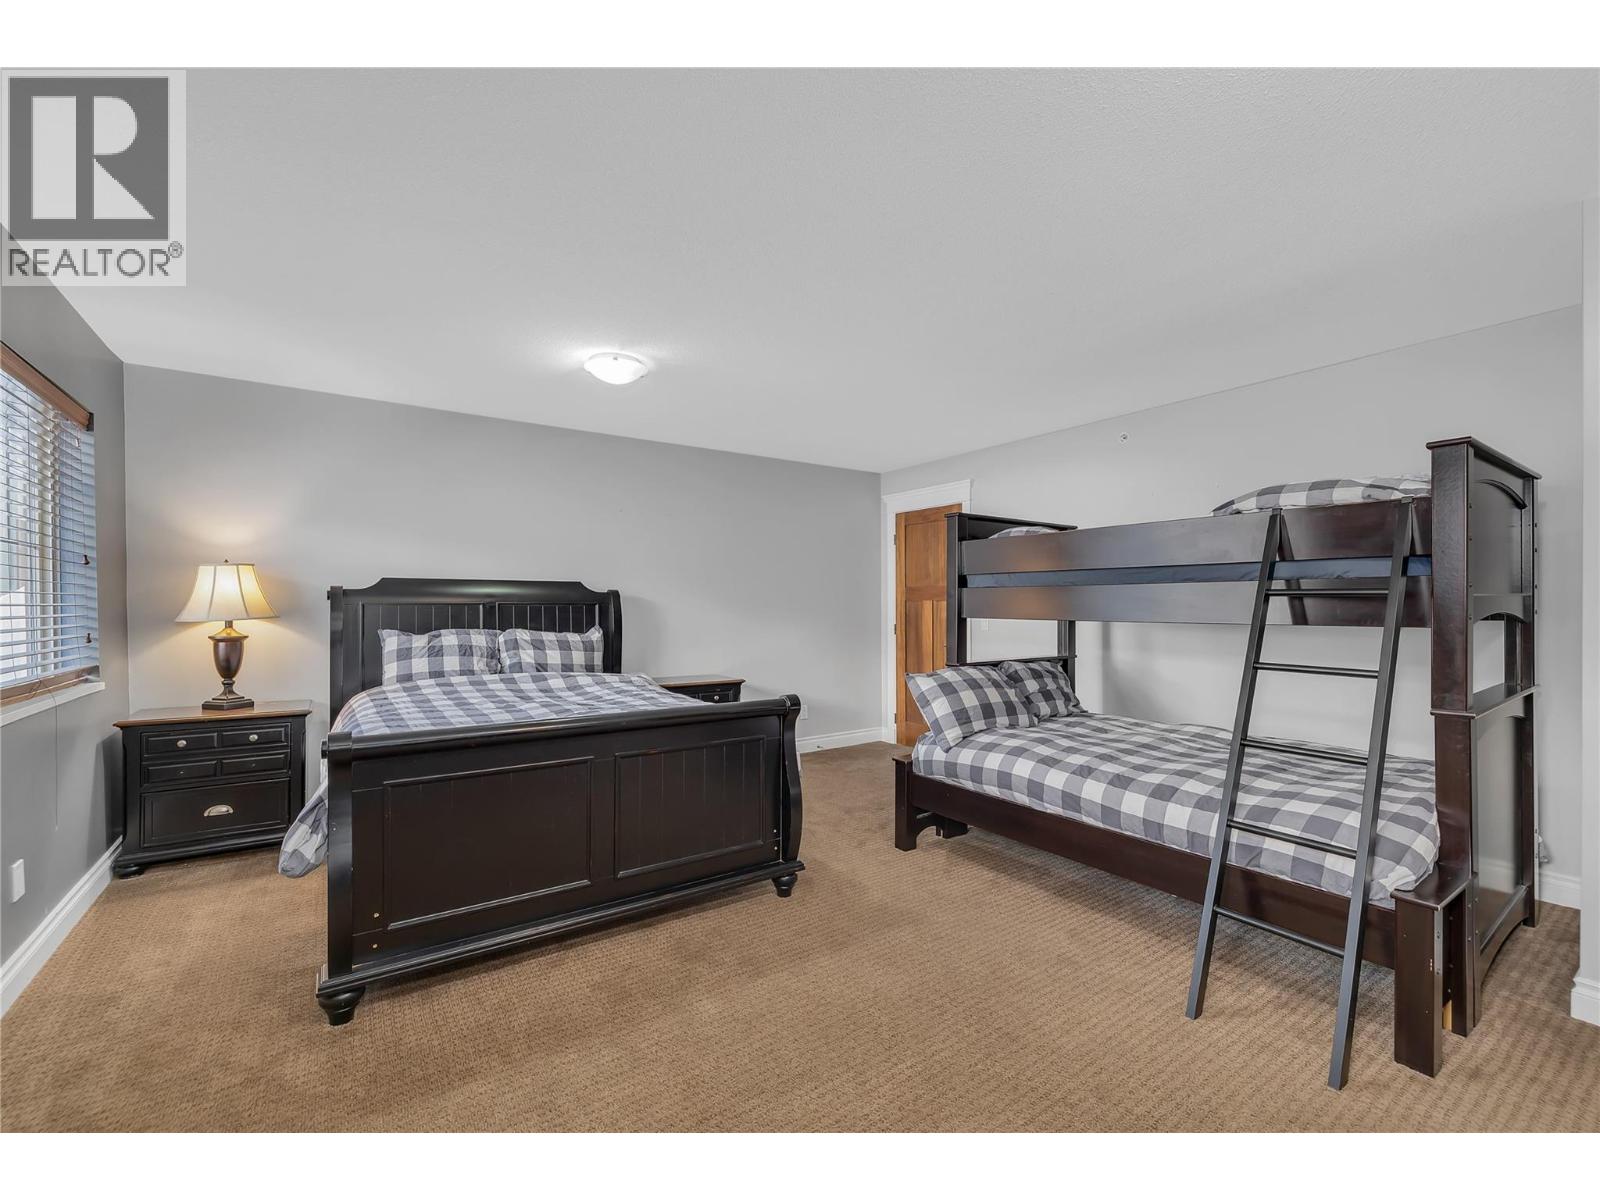
$880,000
Maintenance,
$650 Monthly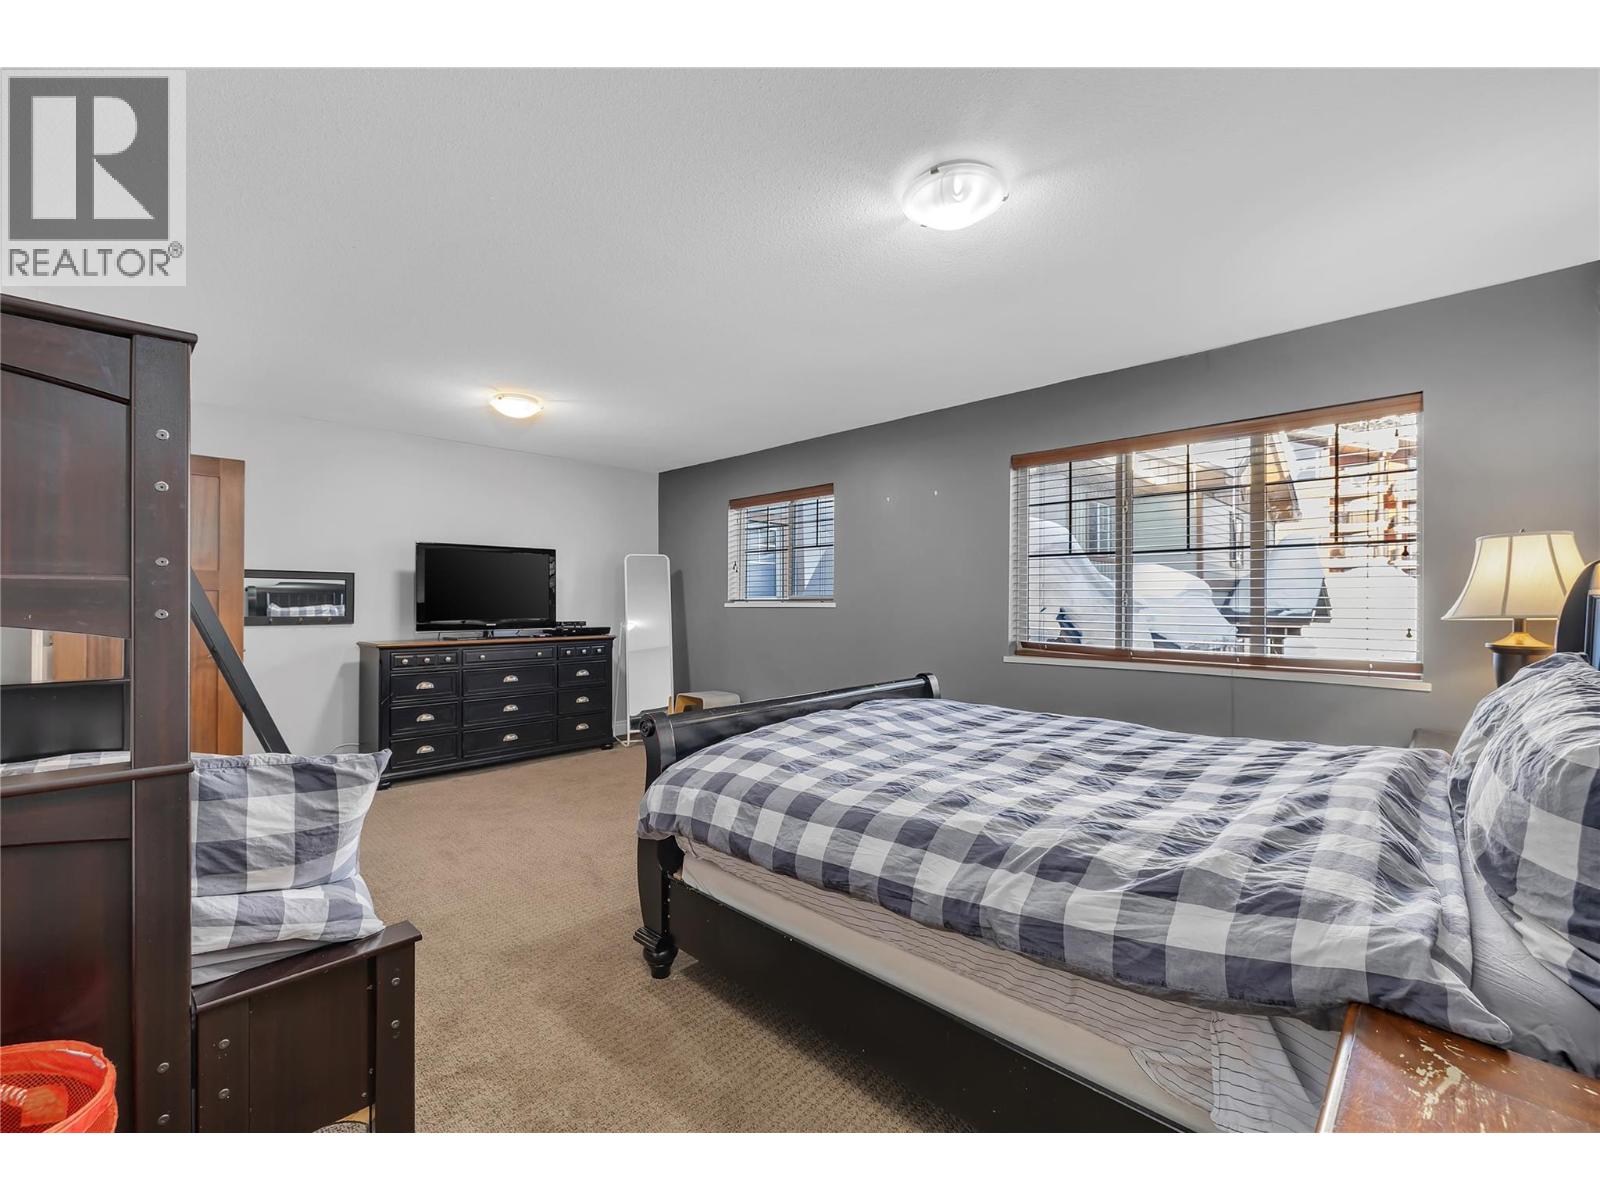
$880,000
Maintenance,
$650 Monthly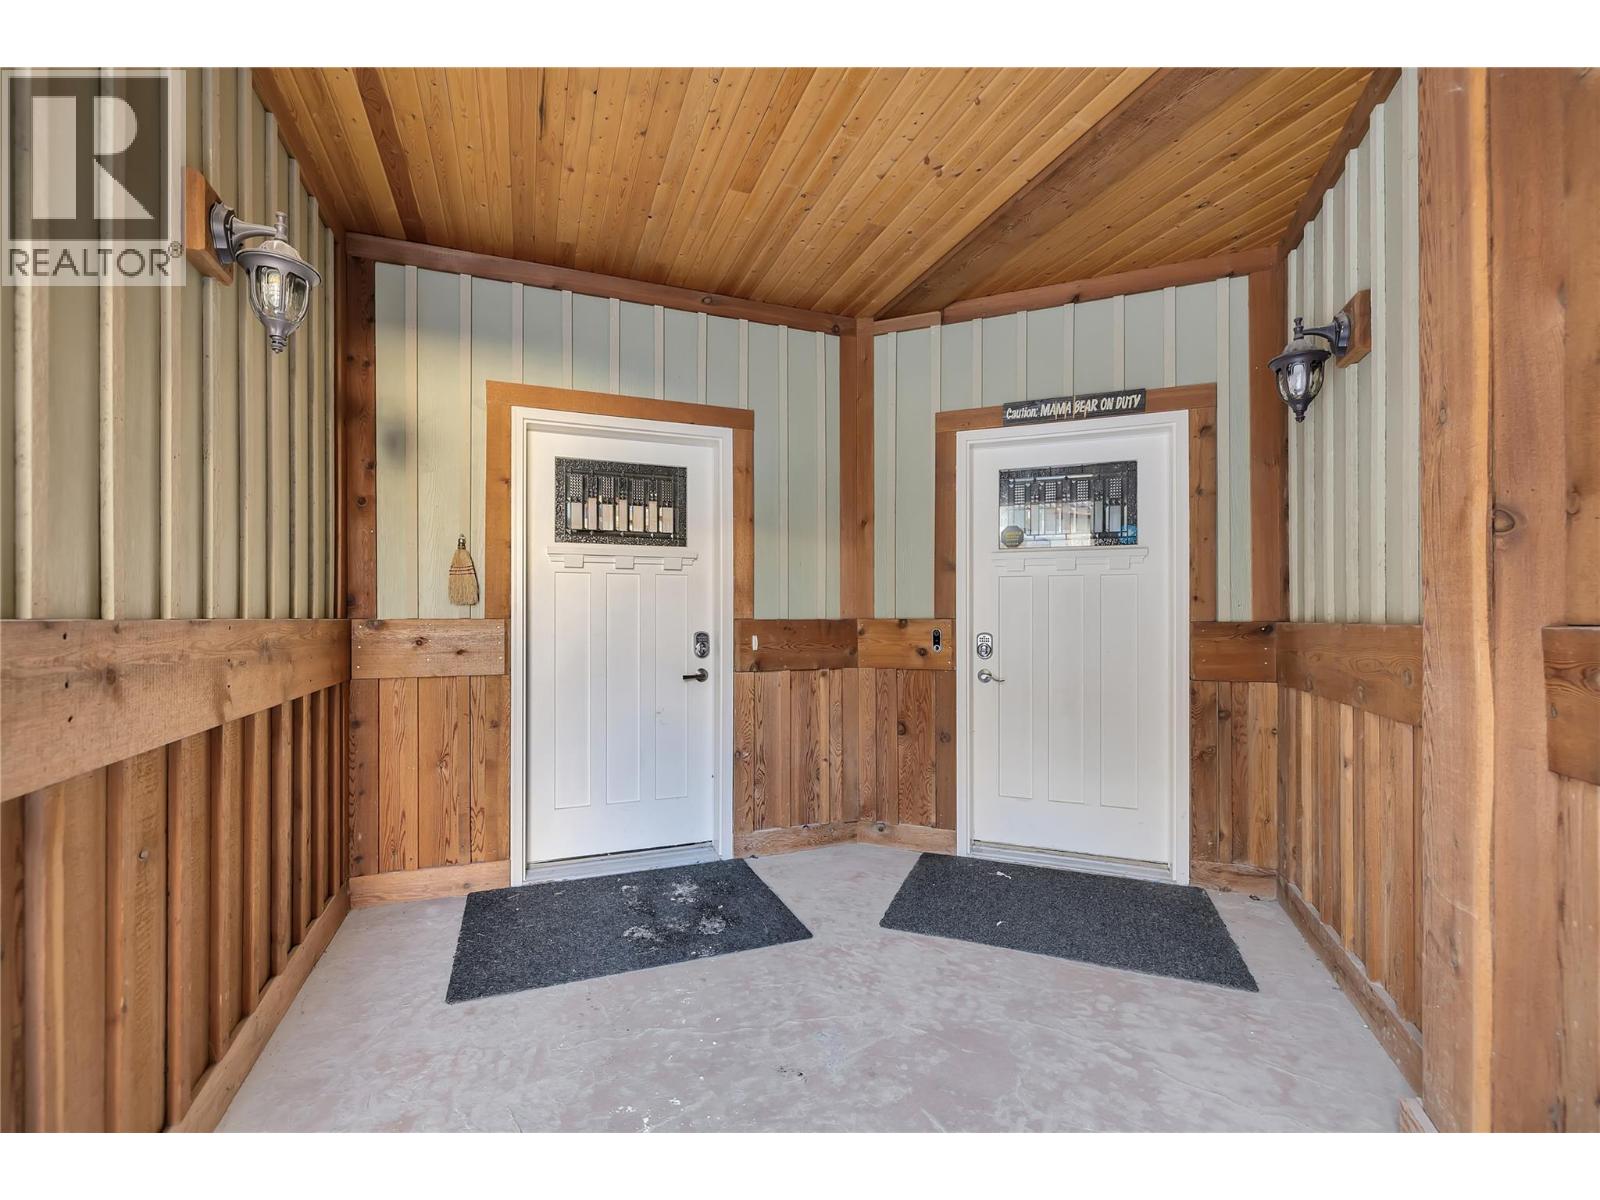
$880,000
Maintenance,
$650 Monthly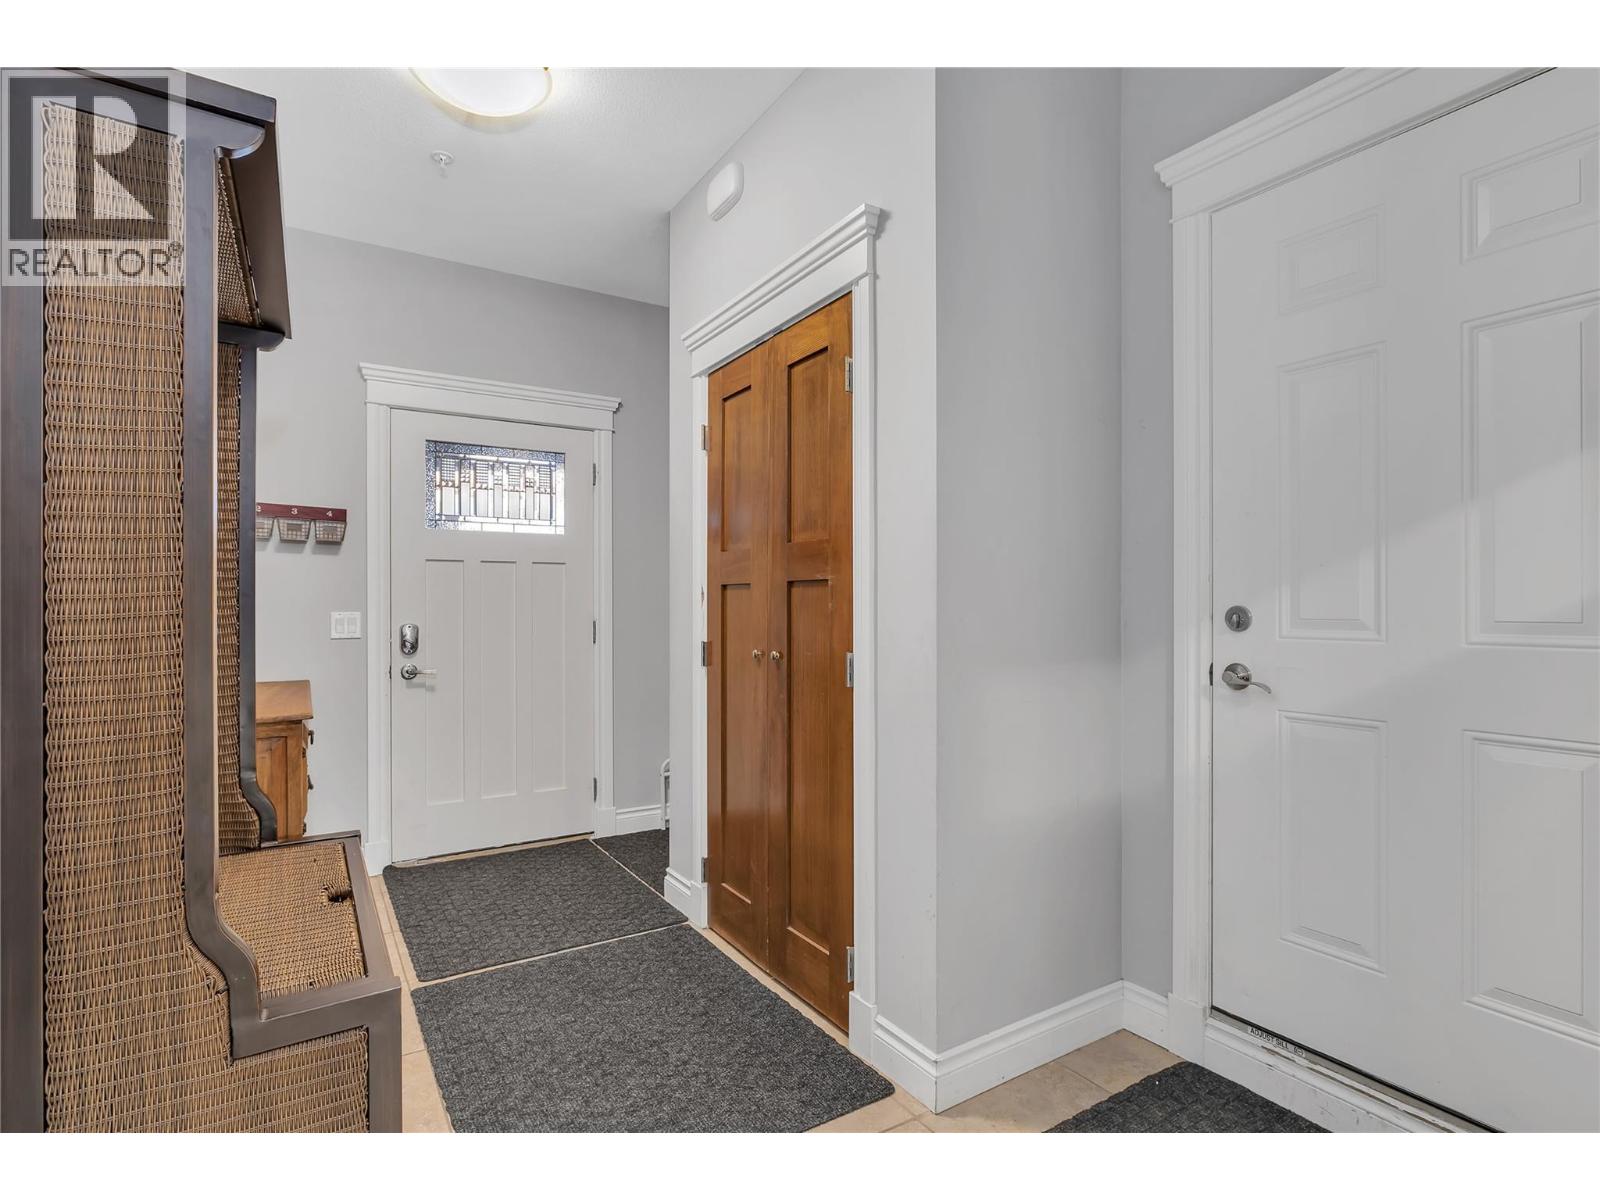
$880,000
Maintenance,
$650 Monthly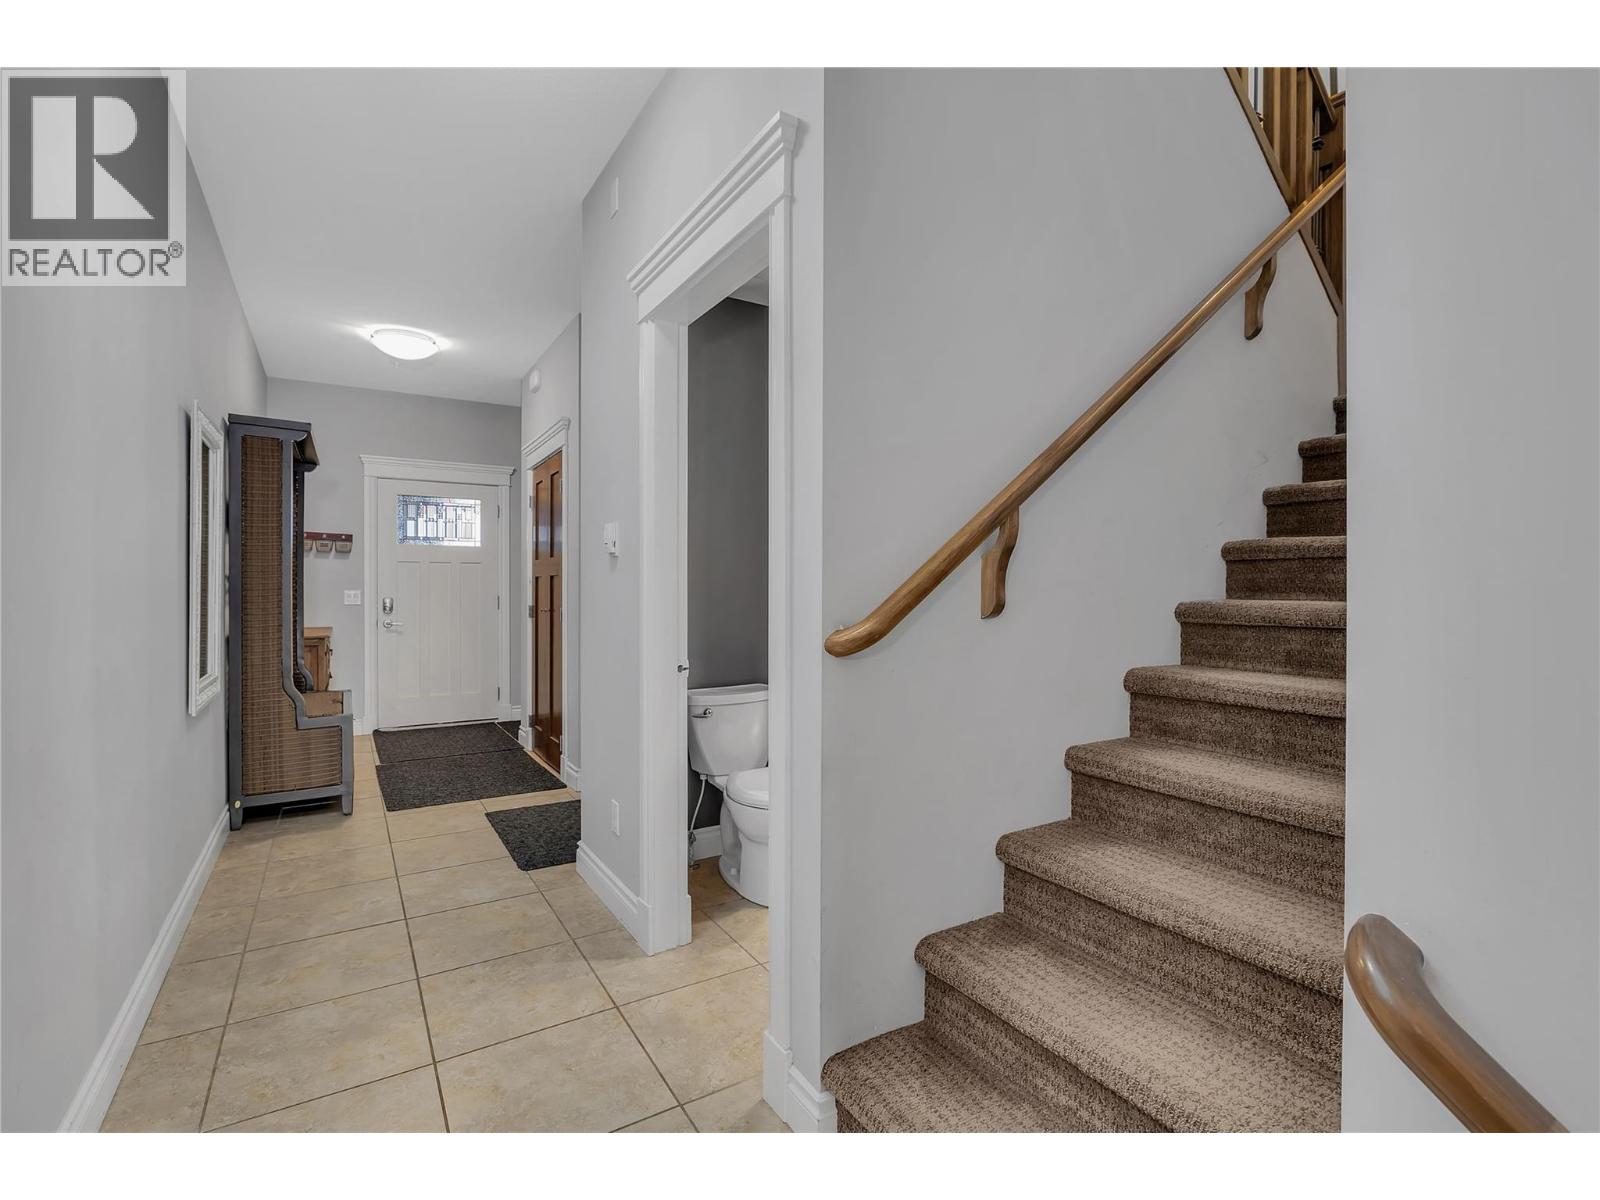
$880,000
Maintenance,
$650 Monthly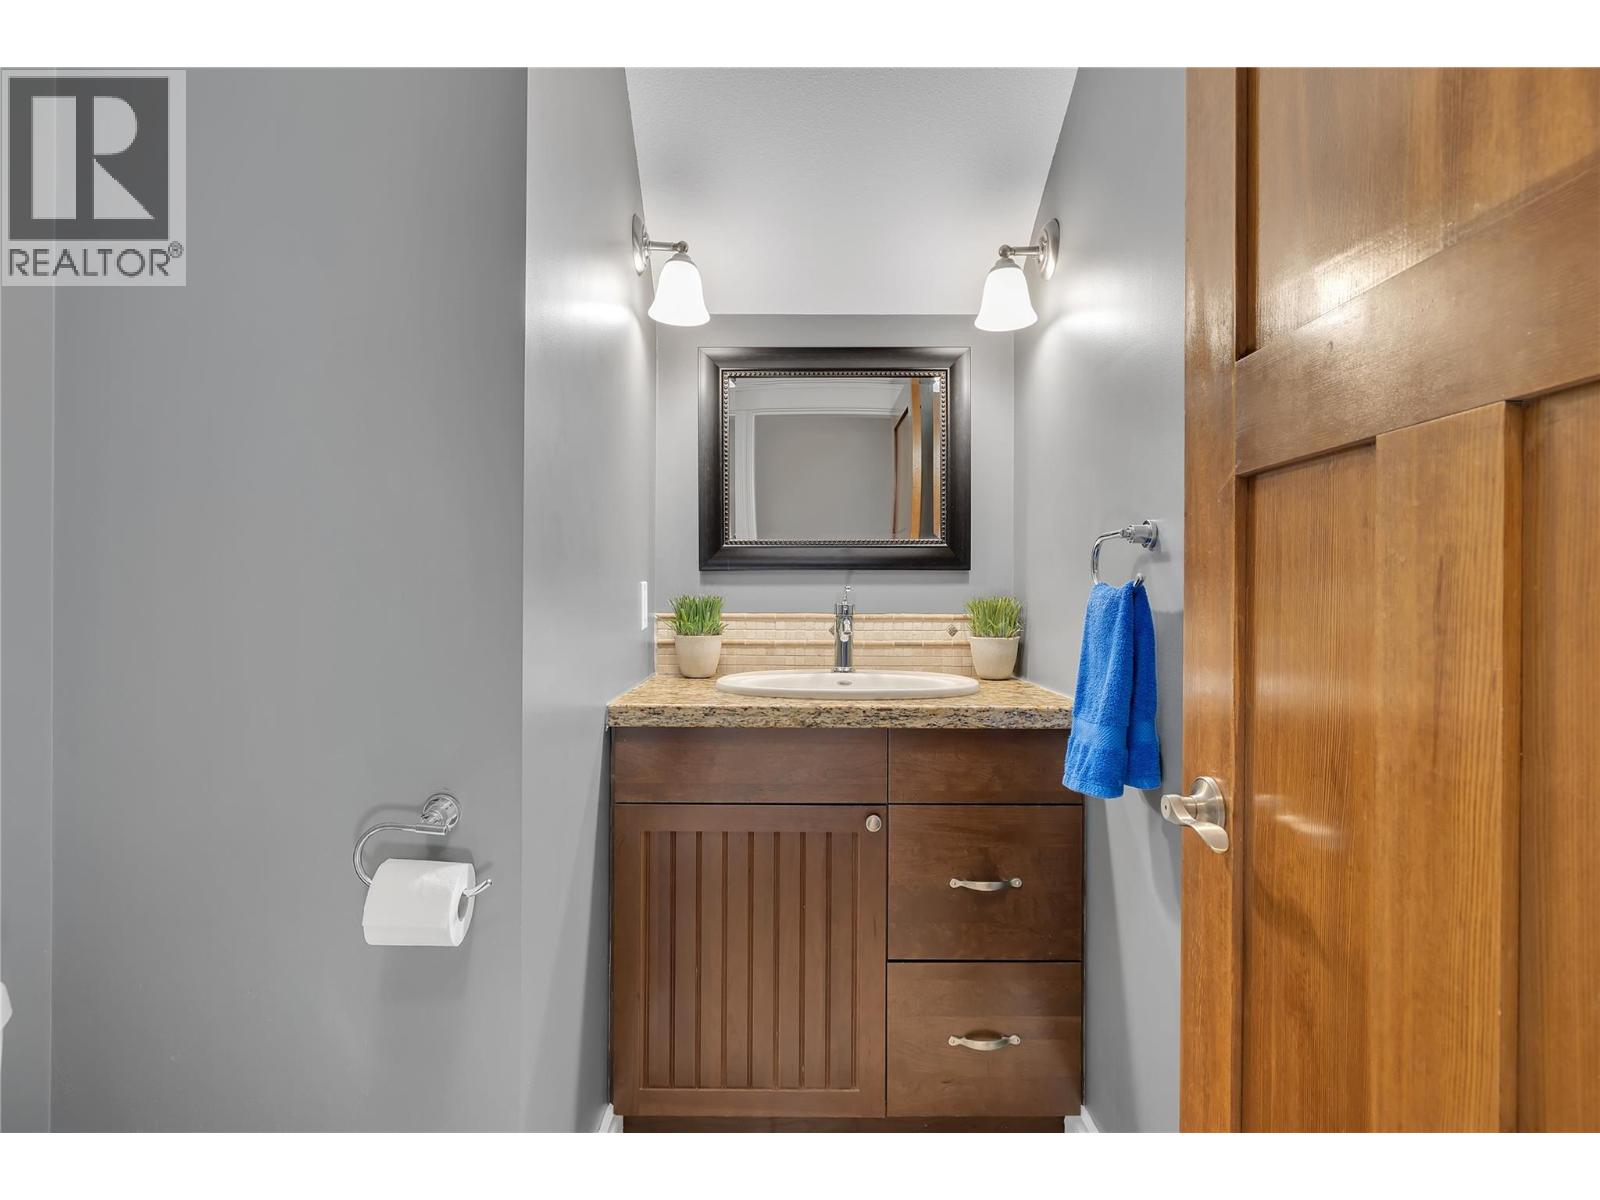
$880,000
Maintenance,
$650 Monthly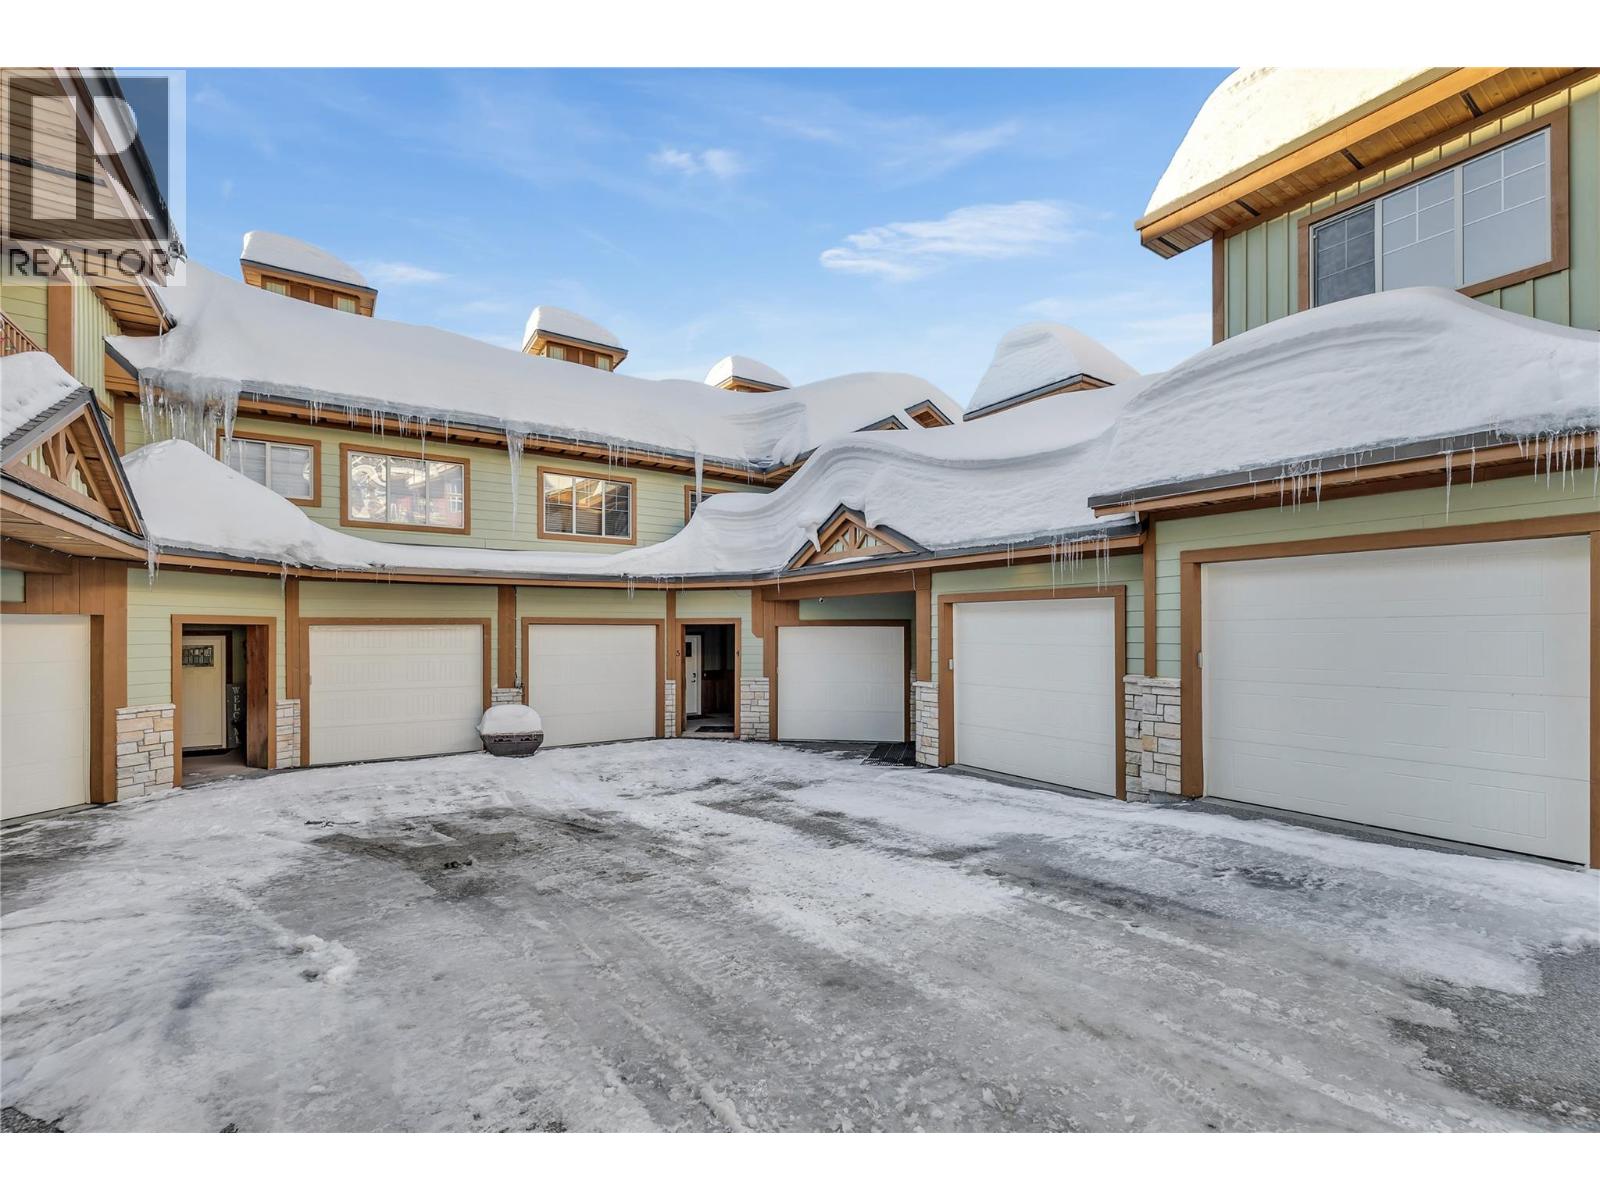
$880,000
Maintenance,
$650 Monthly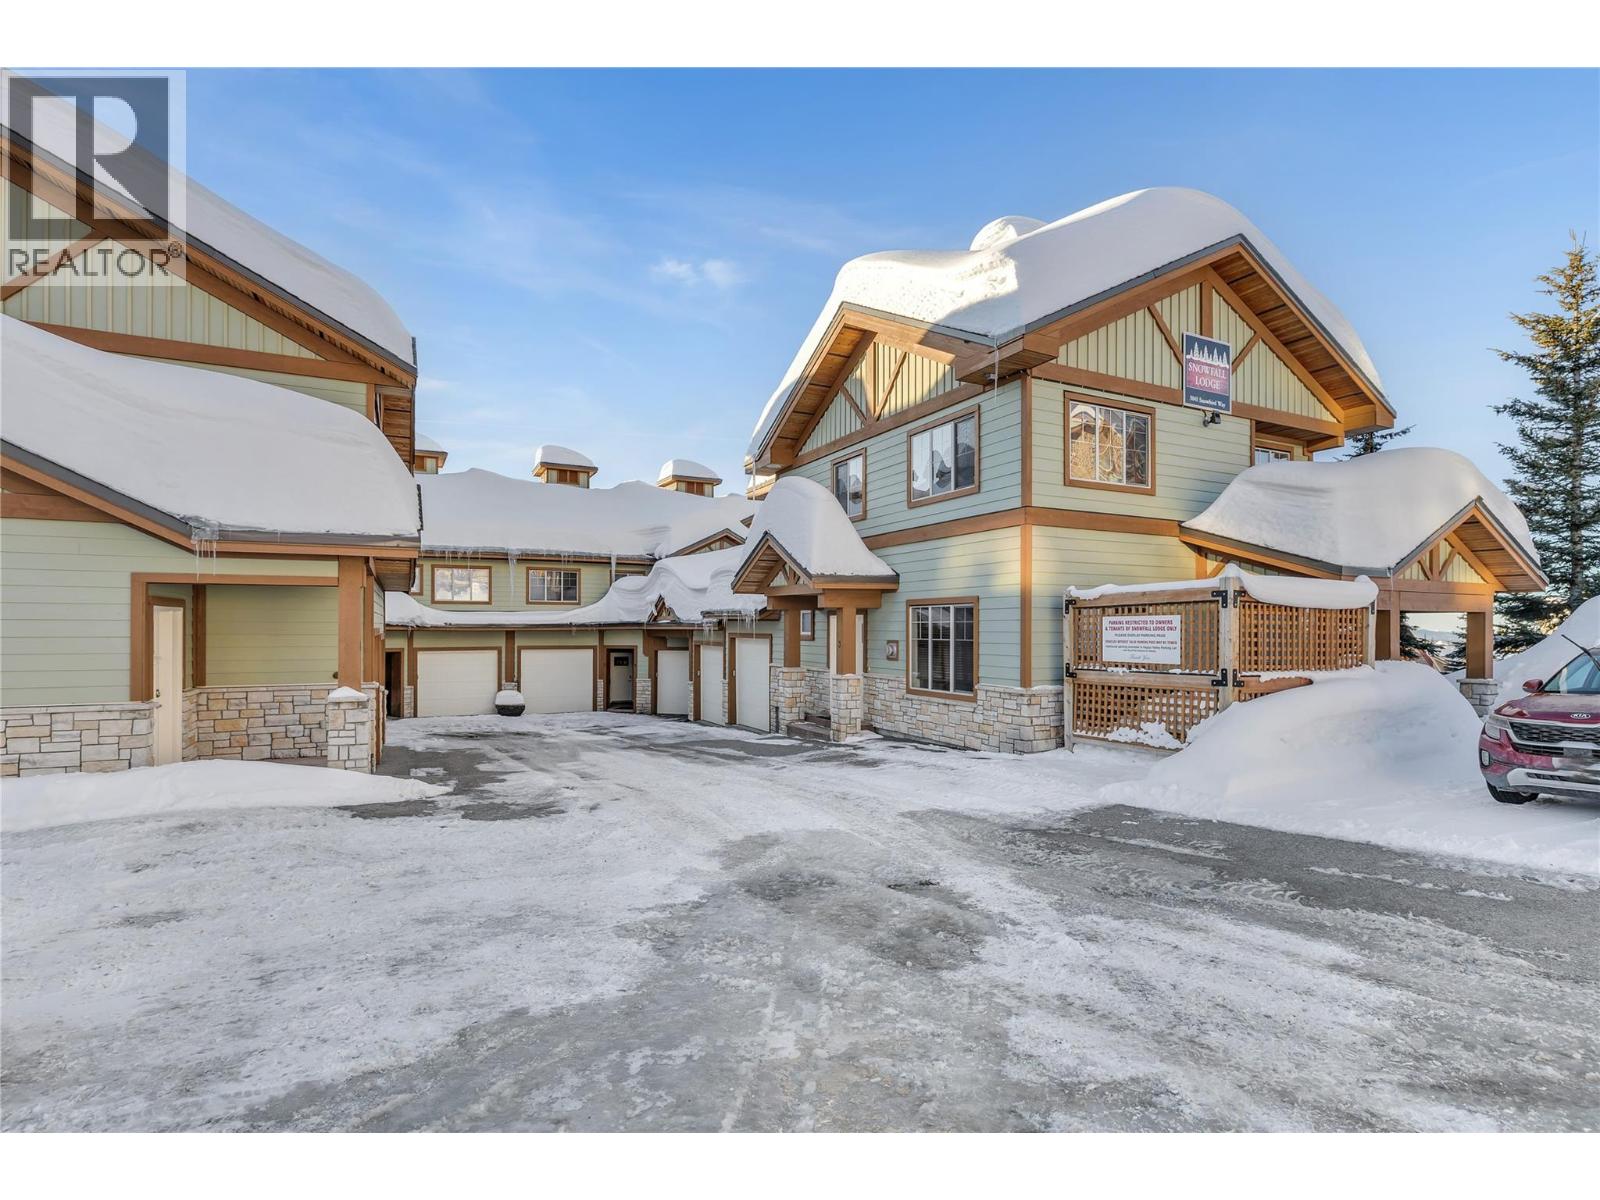
$880,000
Maintenance,
$650 Monthly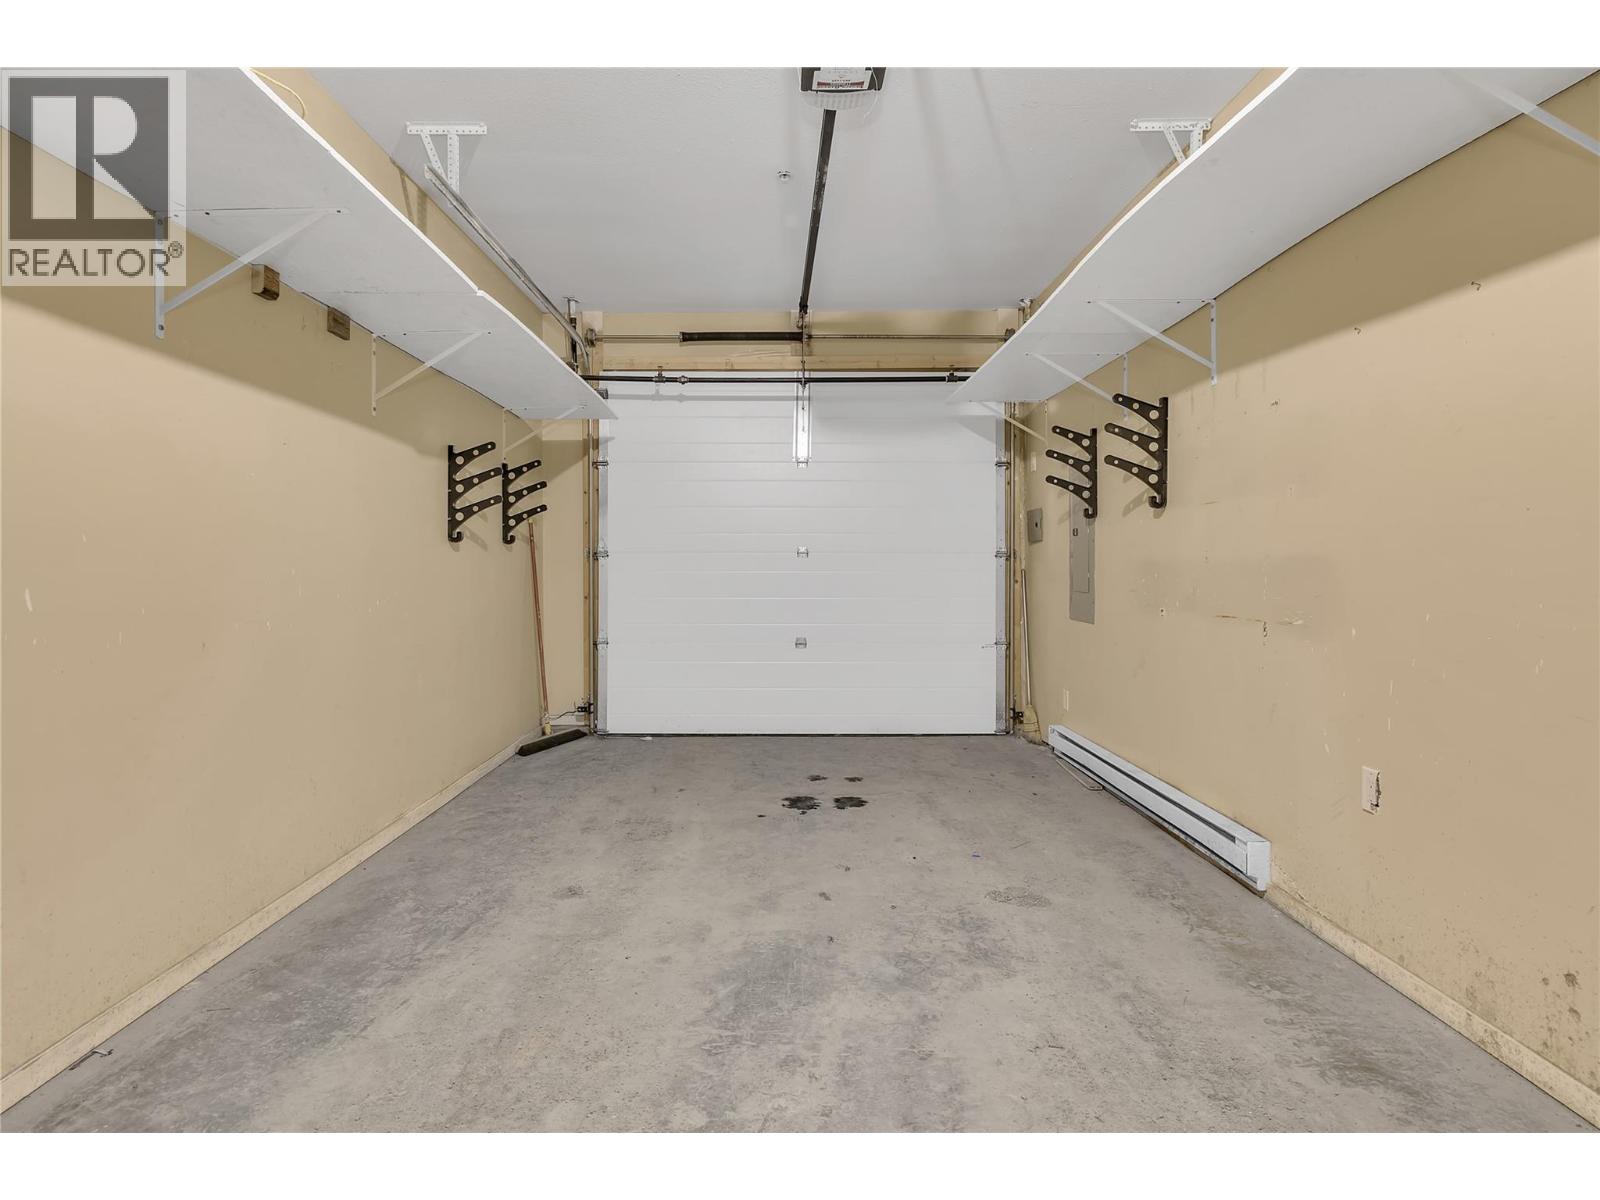
$880,000
Maintenance,
$650 Monthly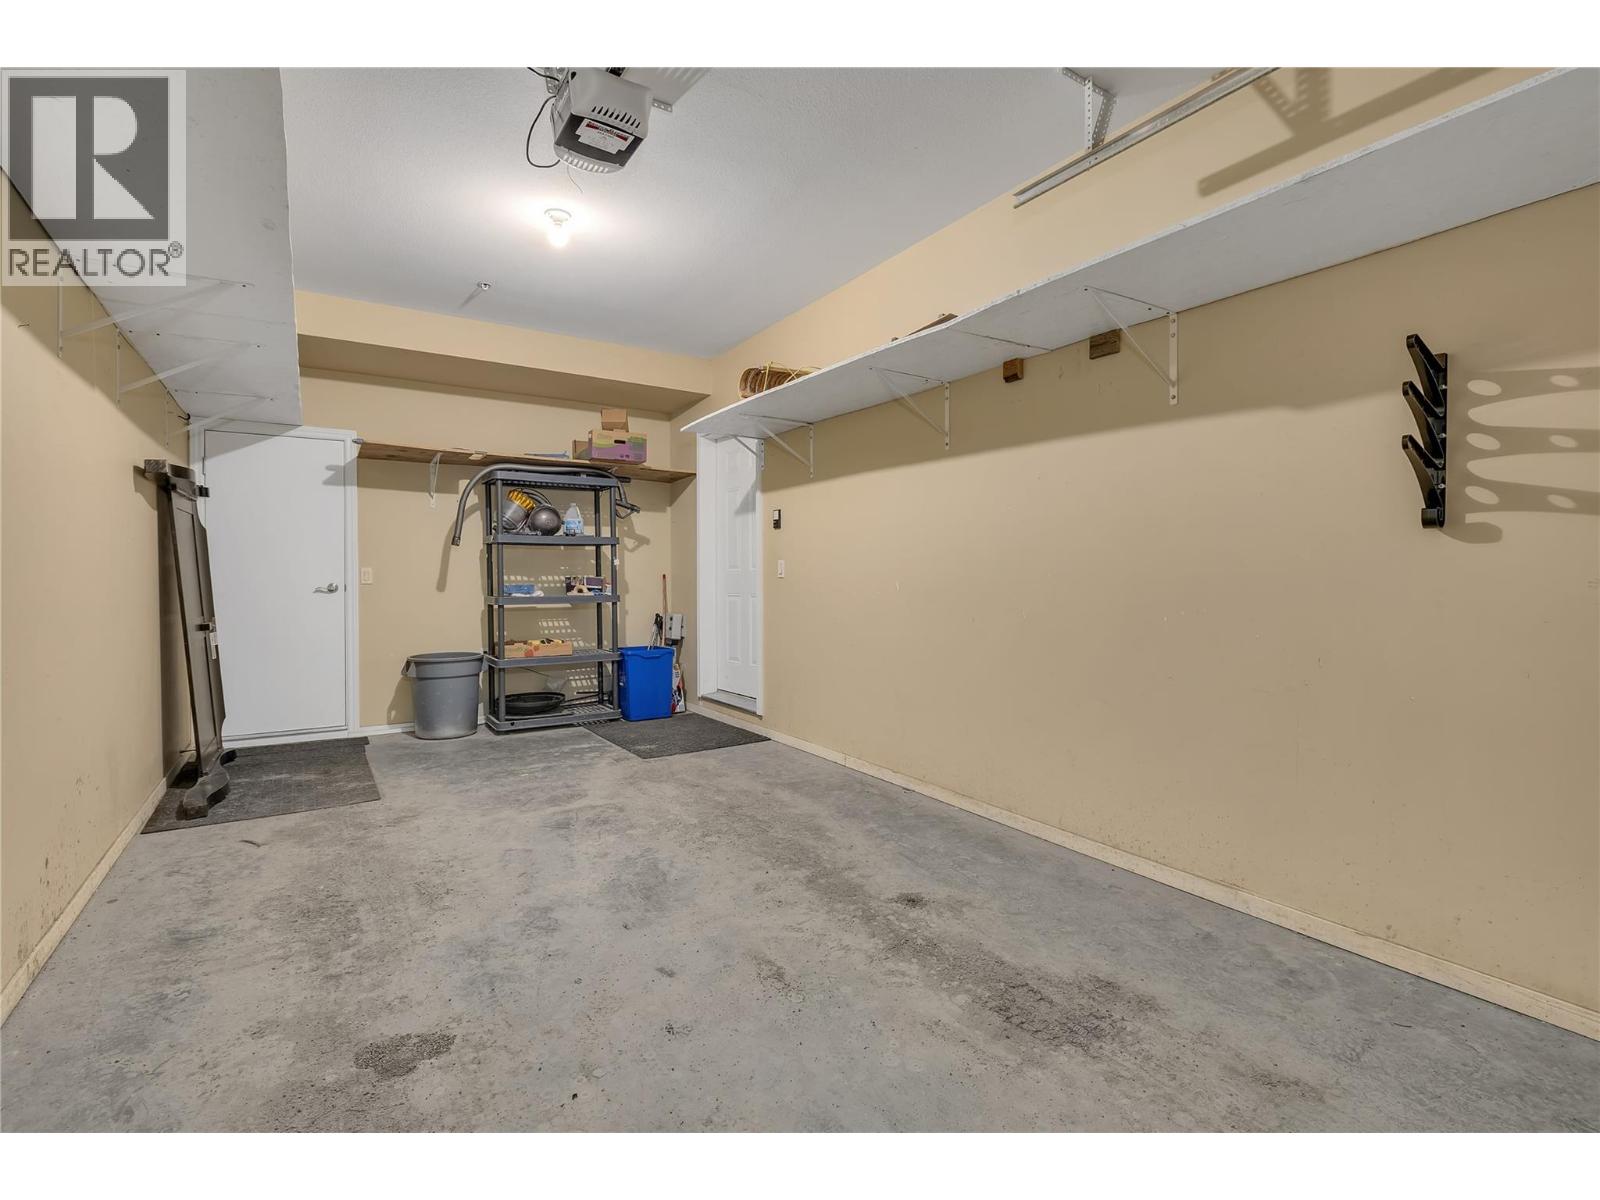
$880,000
Maintenance,
$650 Monthly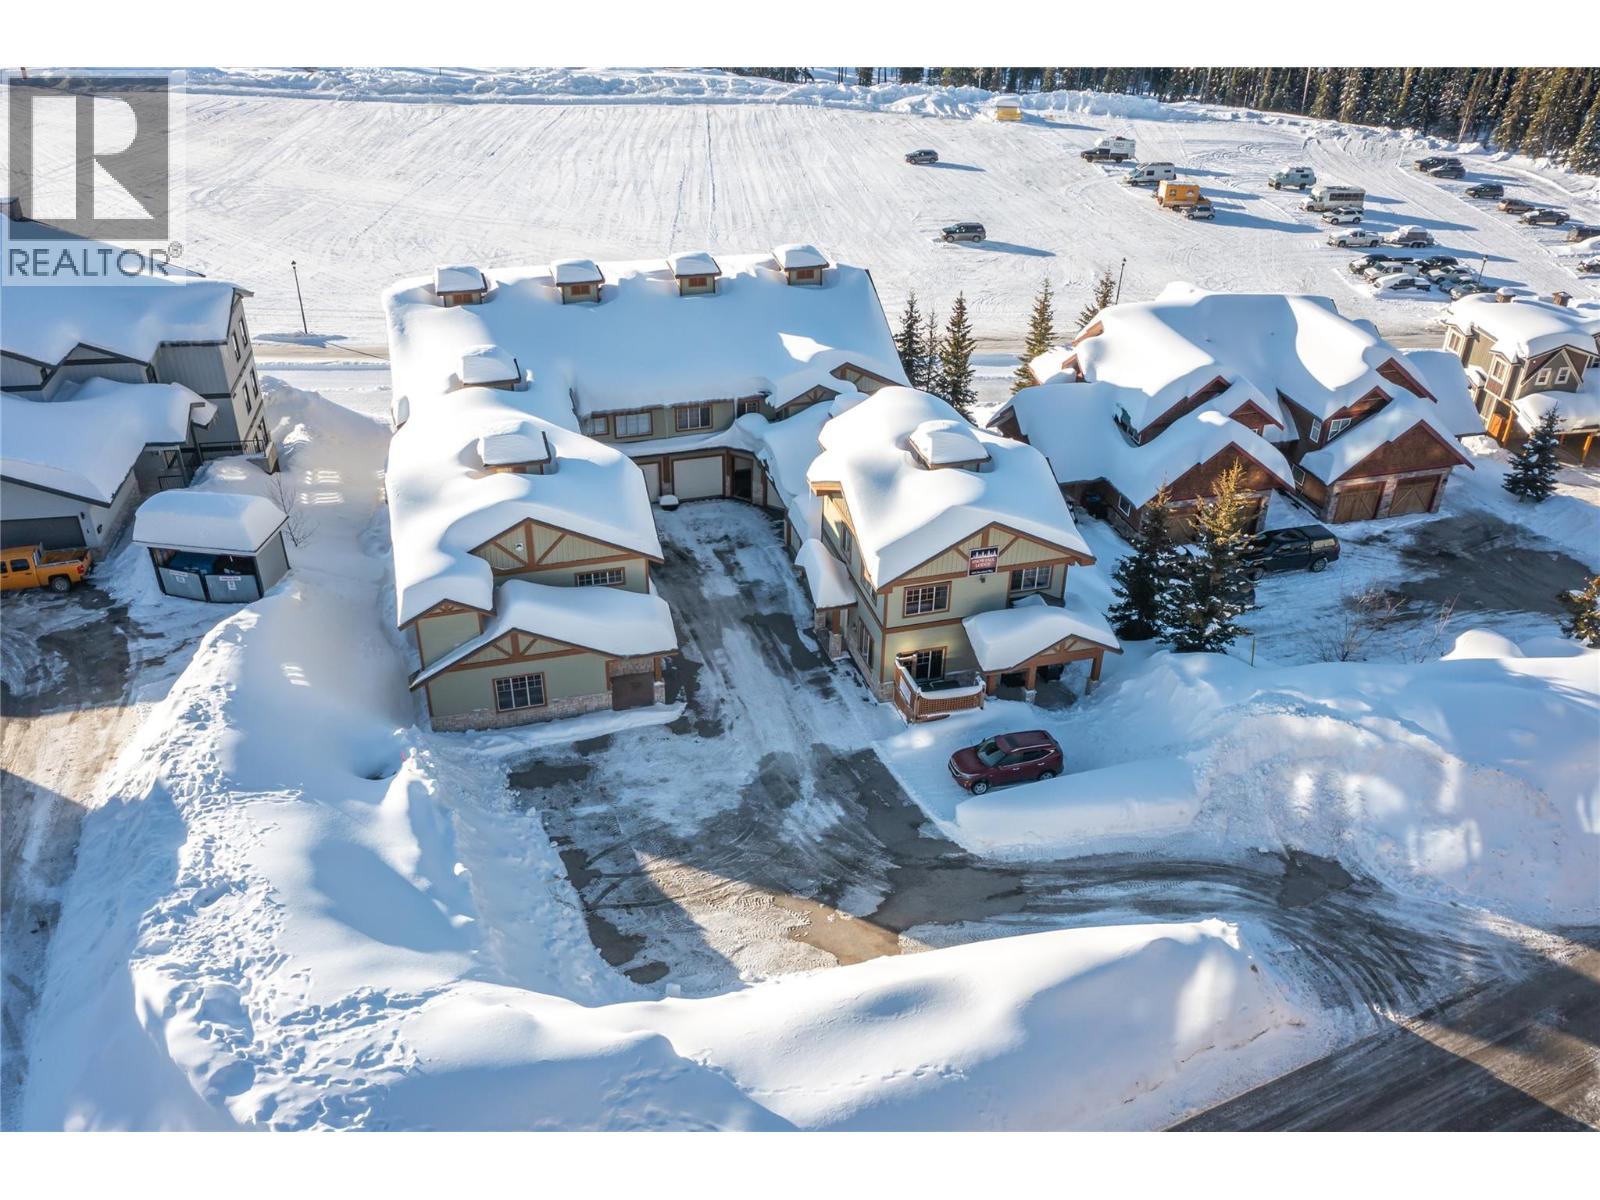
$880,000
Maintenance,
$650 Monthly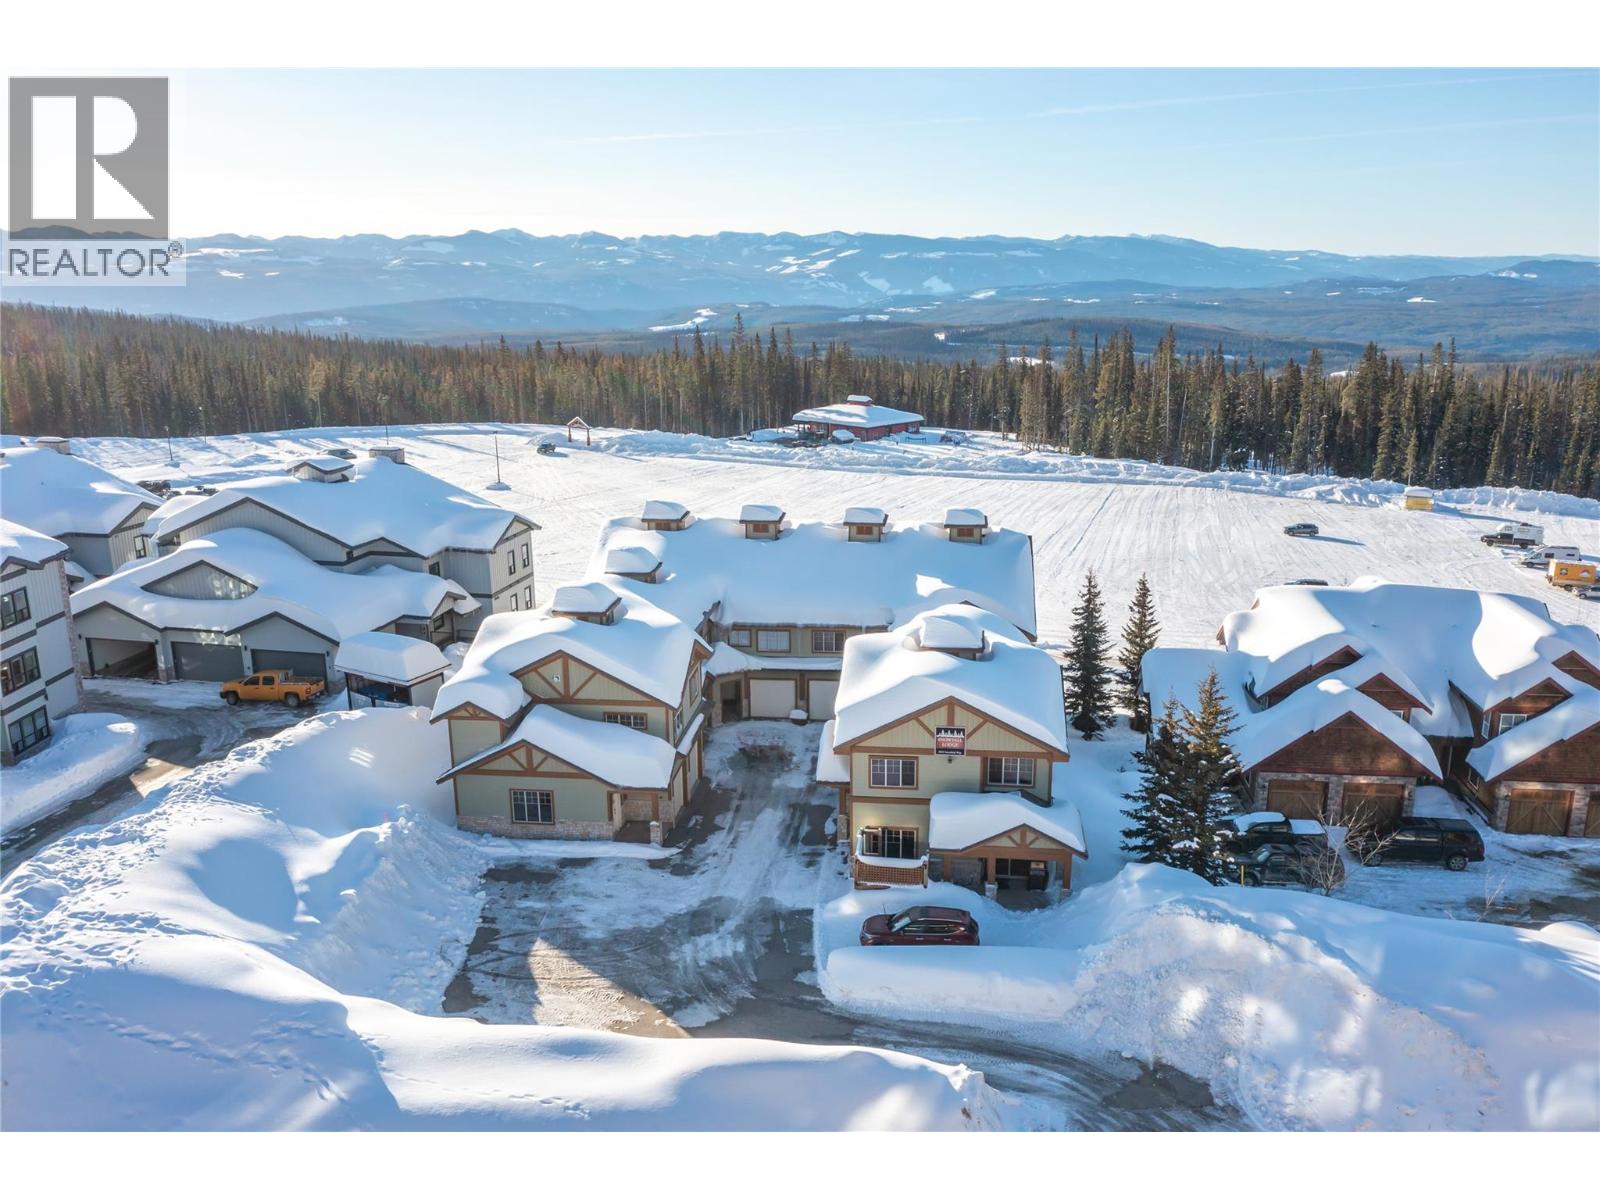
$880,000
Maintenance,
$650 Monthly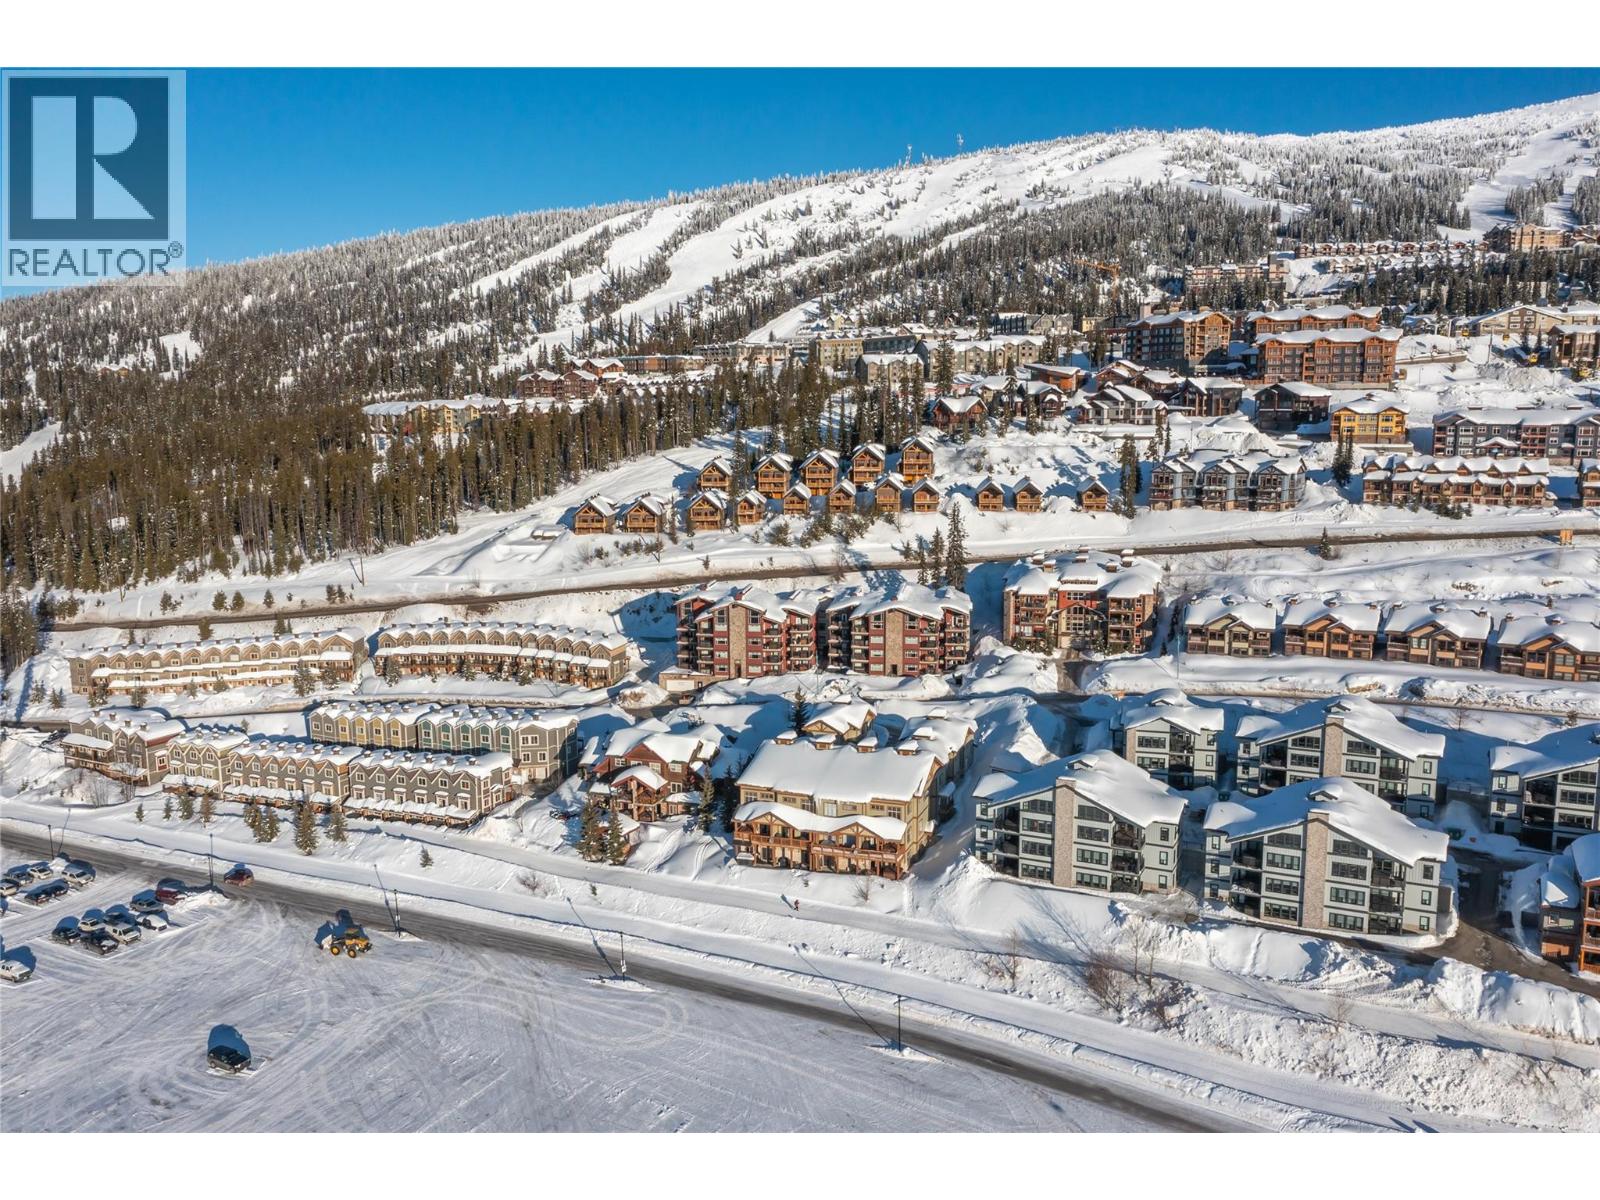
$880,000
Maintenance,
$650 Monthly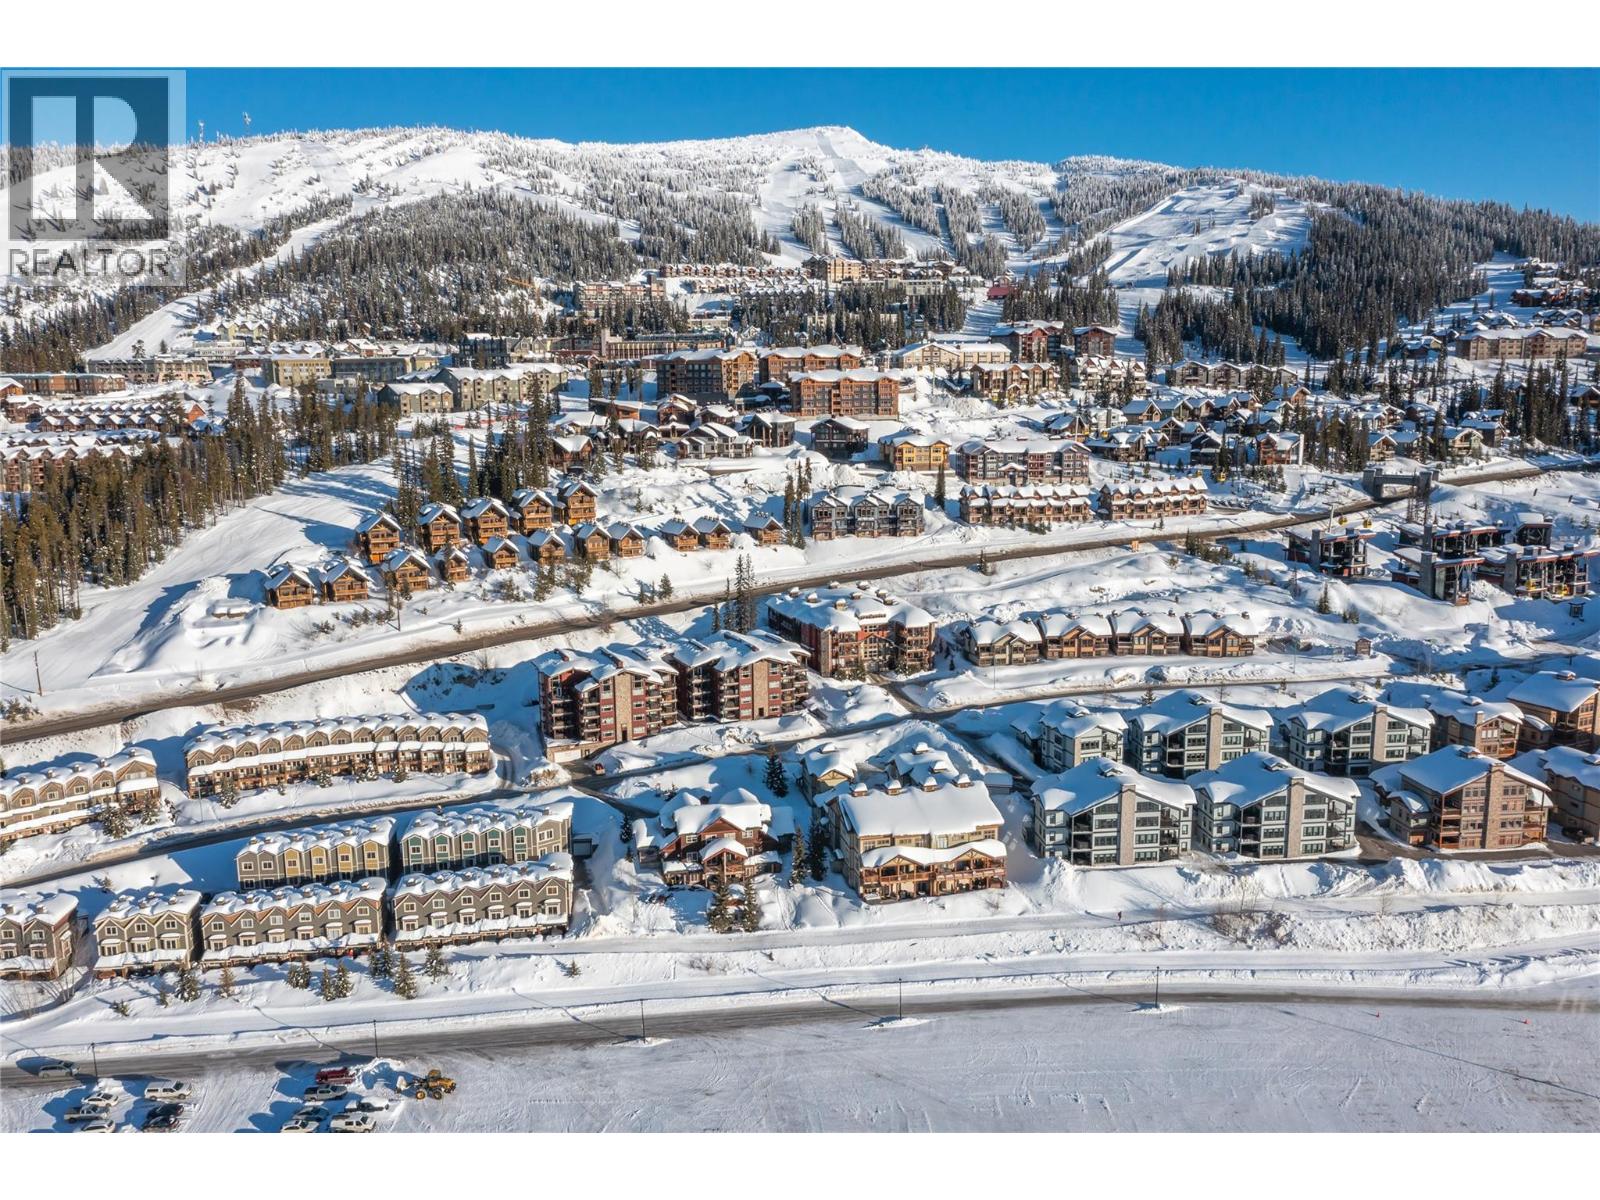
$880,000
Maintenance,
$650 Monthly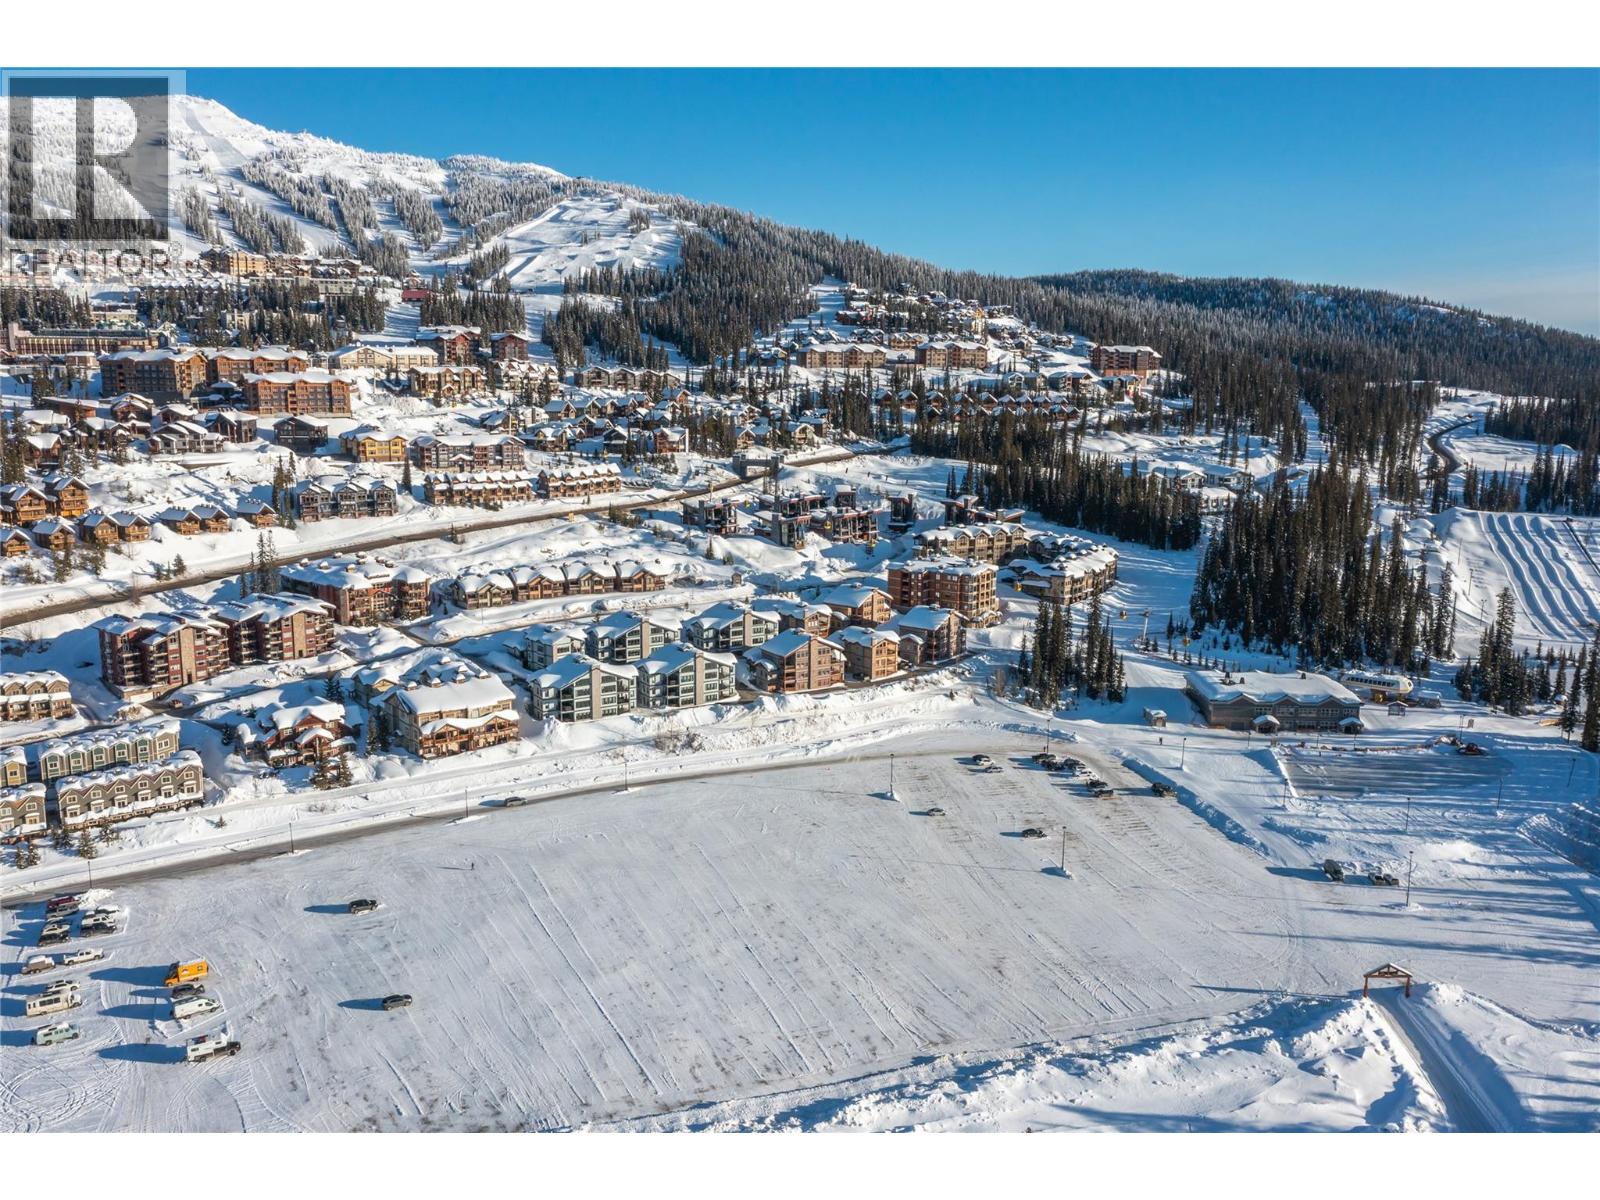
$880,000
Maintenance,
$650 Monthly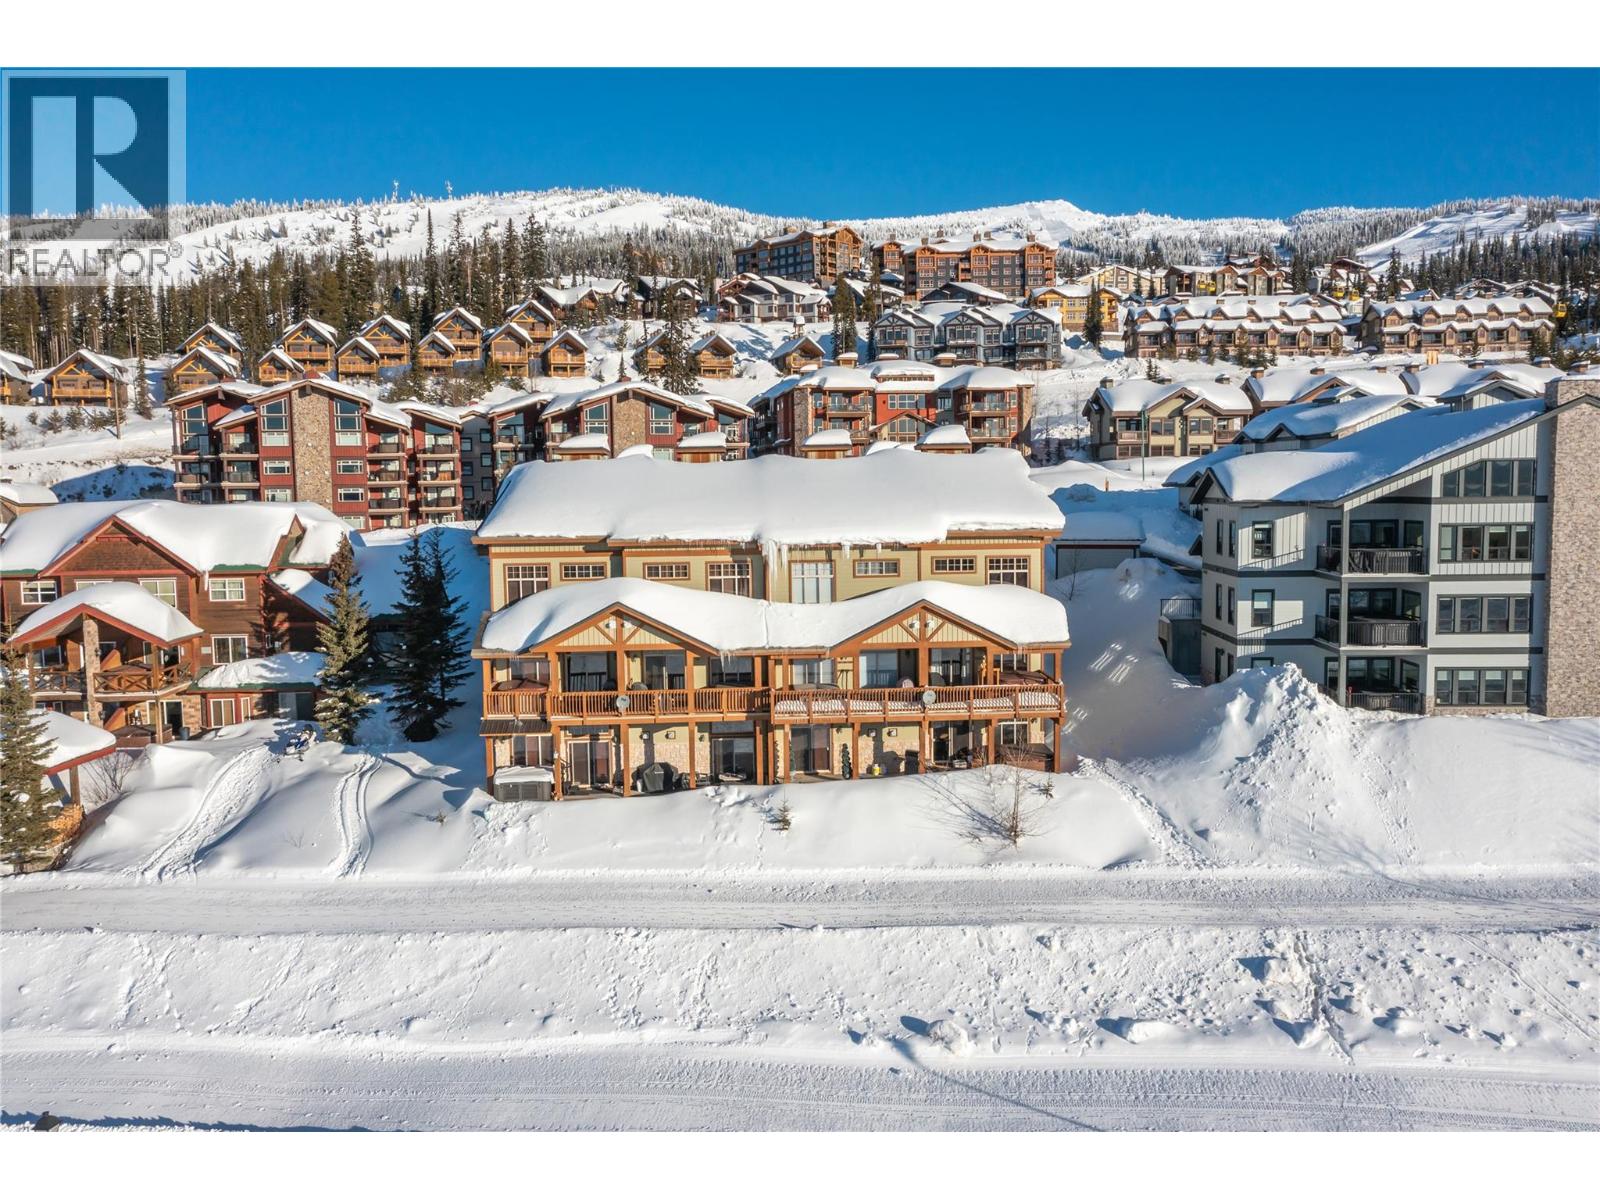
$880,000
Maintenance,
$650 Monthly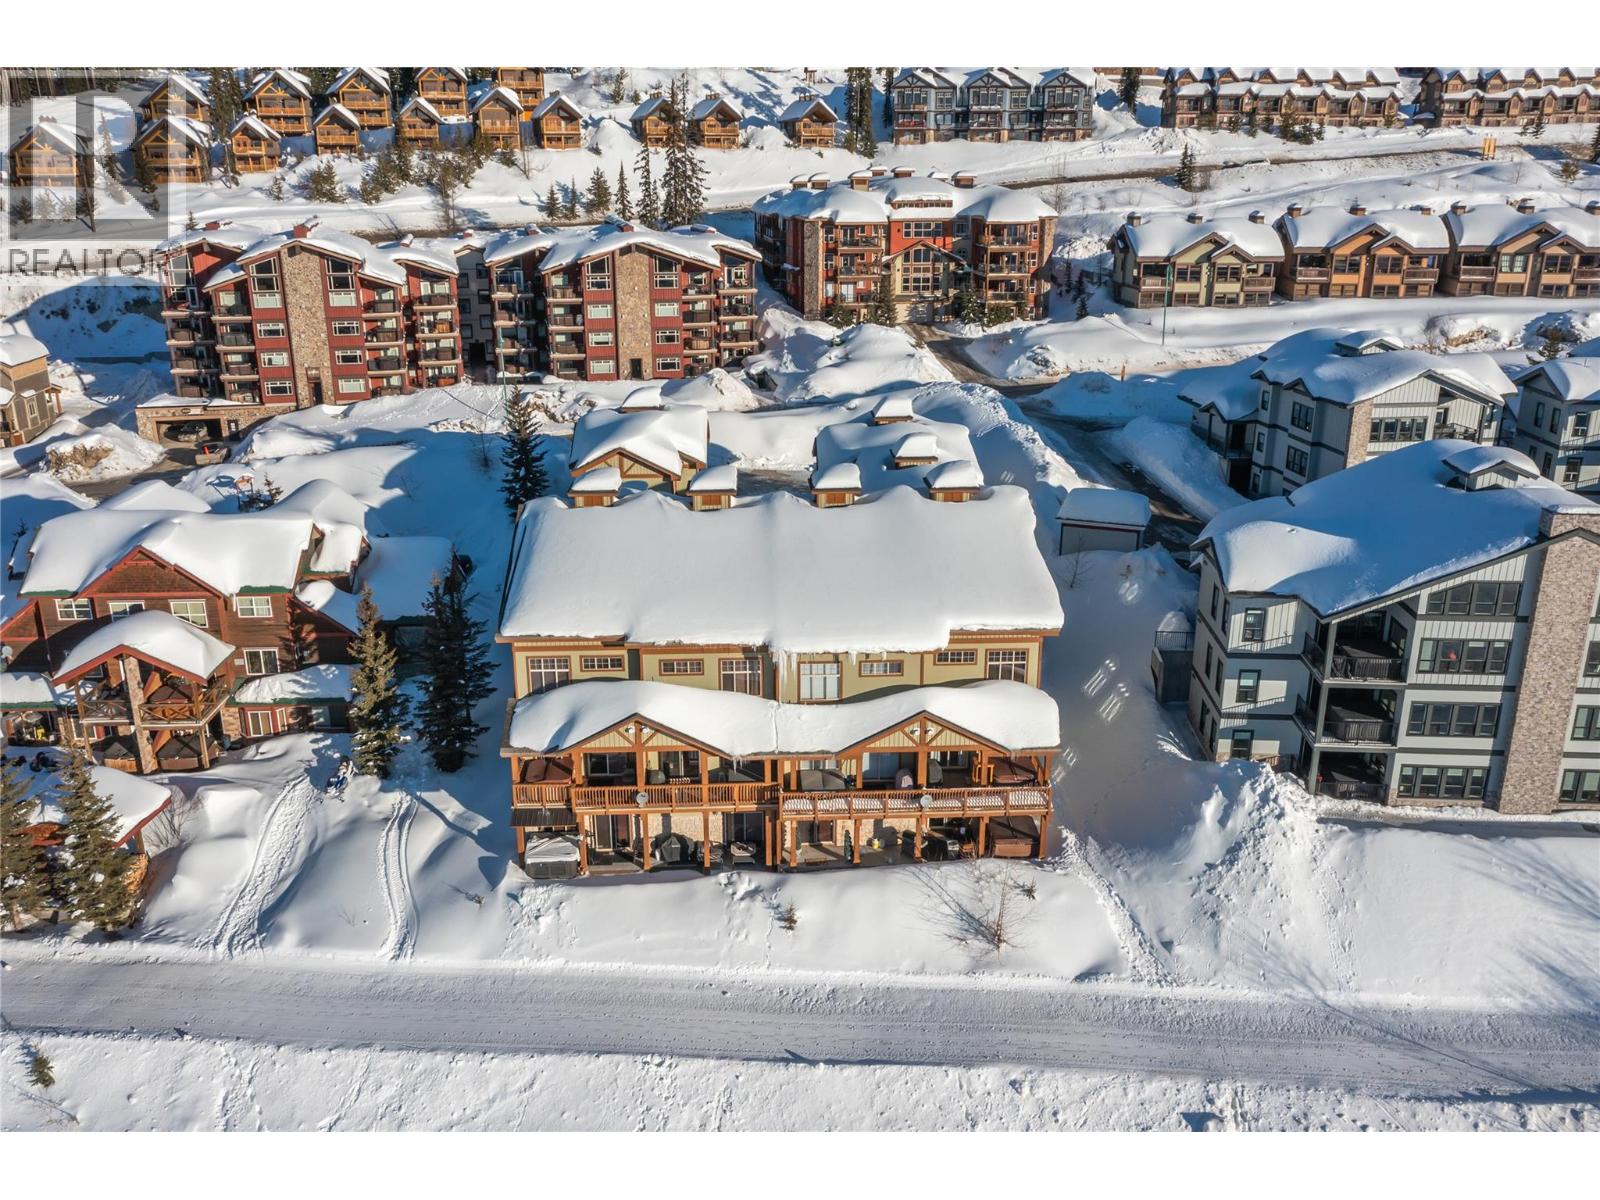
$880,000
Maintenance,
$650 Monthly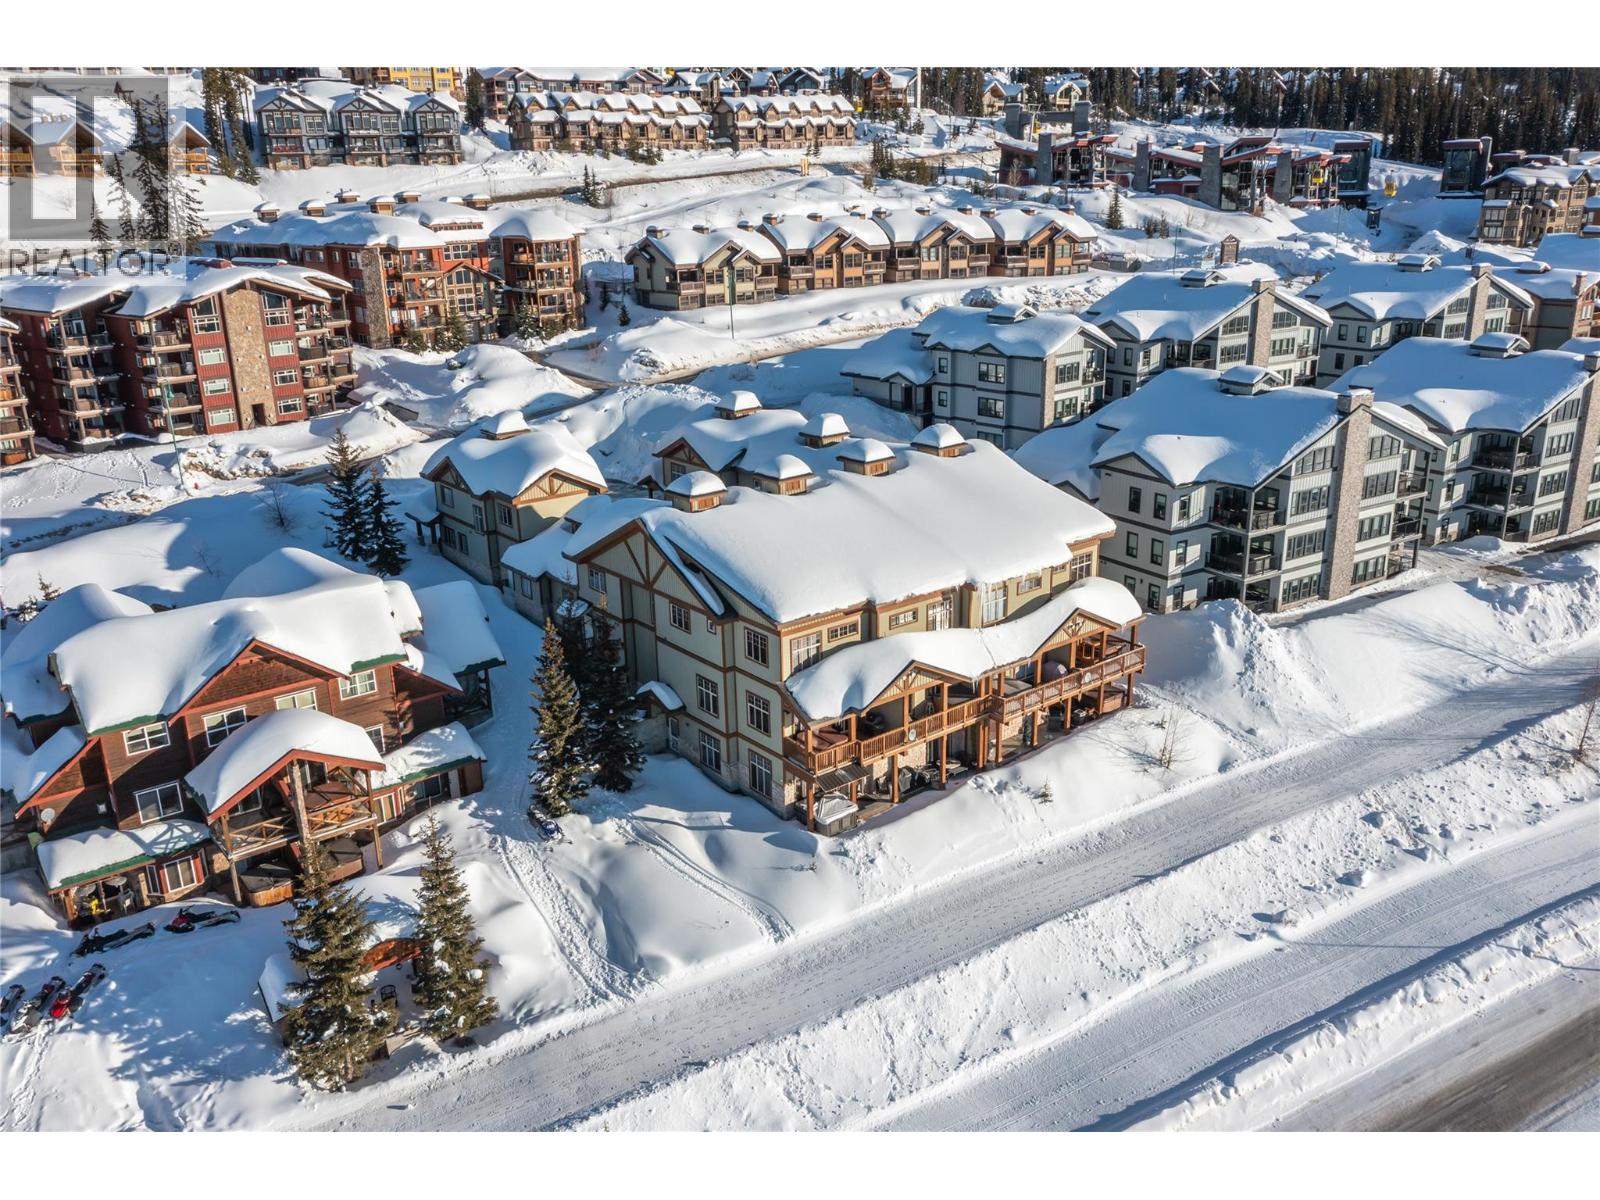
$880,000
Maintenance,
$650 Monthly
Like this listing?
Contact us for more information


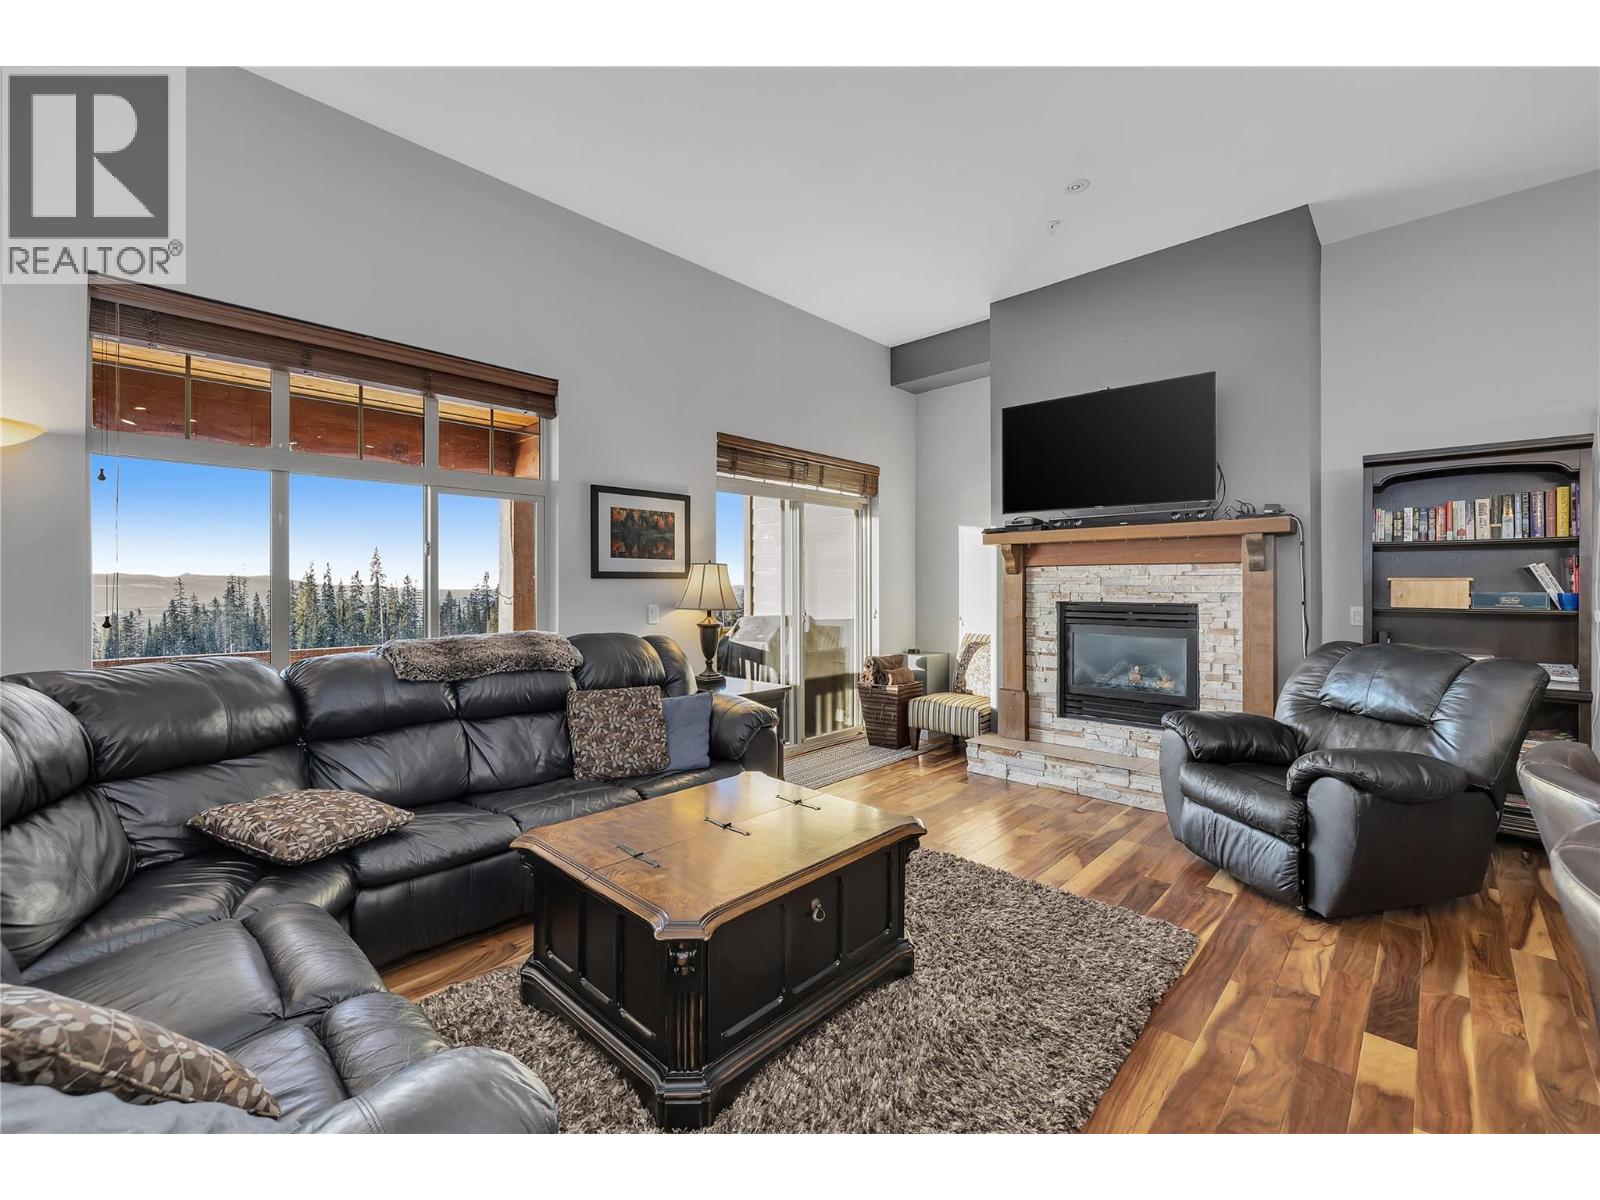
Experience the epitome of mountain living at Big White with this perfect home that ticks all the boxes. Nestled in a prime location, boasting ample space and luxurious extras, this ski-in ski-out retreat offers unbeatable value. Step inside this three bedroom, three bathroom home to discover soaring ceilings that enhance the already expansive feel of this mountain getaway. The gourmet kitchen is a chef's dream, featuring a vast granite island, countertops, and top-of-the-line appliances, ensuring every culinary endeavor is a delight. Fully furnished and equipped, this turnkey home invites you to simply move in and immerse yourself in the thrill of fresh powder days. Revel in the newly installed hardwood floors, cozy up by the gas fireplace, and relish the comfort of in-floor heating. Take in the show stopping views from the private hot tub and enjoy the Saturday night fireworks right from the property. Convenience is key with an attached single garage to keep your vehicle out of the elements. LIVE WHERE YOU PLAY at Big White Ski Resort! Exempt from Foreign Buyer Ban, Foreign buyers tax, speculation tax, empty home tax, and short term rental ban (id:45055)
-
Property Details
MLS® Number 10358779 Property Type Single Family Neigbourhood Big White Community Name big white CommunityFeatures Pets Allowed ParkingSpaceTotal 1 StorageType Storage, Locker -
Building
BathroomTotal 3 BedroomsTotal 3 Appliances Range - Electric, Range - Gas, Washer ArchitecturalStyle Split Level Entry ConstructedDate 2007 ConstructionStyleAttachment Attached ConstructionStyleSplitLevel Other ExteriorFinish Stone, Wood Siding FireplaceFuel Gas FireplacePresent Yes FireplaceTotal 1 FireplaceType Unknown FlooringType Carpeted, Ceramic Tile, Hardwood HalfBathTotal 1 HeatingType In Floor Heating, Other RoofMaterial Asphalt Shingle RoofStyle Unknown StoriesTotal 2 SizeInterior 1,863 Sqft Type Row / Townhouse UtilityWater Municipal Water Attached Garage 1 -
Land
Acreage No Sewer Municipal Sewage System SizeTotalText Under 1 Acre -
Rooms
Level Type Length Width Dimensions Second Level Bedroom 19'0'' x 16'3'' Second Level 4pc Bathroom 10'2'' x 6'4'' Second Level 4pc Ensuite Bath 9'5'' x 5'11'' Second Level Bedroom 14'1'' x 9'7'' Second Level Primary Bedroom 19'1'' x 19'3'' Main Level Dining Room 18'11'' x 7'9'' Main Level 2pc Bathroom 6'6'' x 5'1'' Main Level Kitchen 18'11'' x 10'4'' Main Level Living Room 19'0'' x 11'5'' -
Utilities
Your Favourites
No Favourites Found







The trademarks REALTOR®, REALTORS®, and the REALTOR® logo are controlled by The Canadian Real Estate Association (CREA) and identify real estate professionals who are members of CREA. The trademarks MLS®, Multiple Listing Service® and the associated logos are owned by The Canadian Real Estate Association (CREA) and identify the quality of services provided by real estate professionals who are members of CREA. The trademark DDF® is owned by The Canadian Real Estate Association (CREA) and identifies CREA's Data Distribution Facility (DDF®)
November 12 2025 07:47:31
Association of Interior REALTORS®
