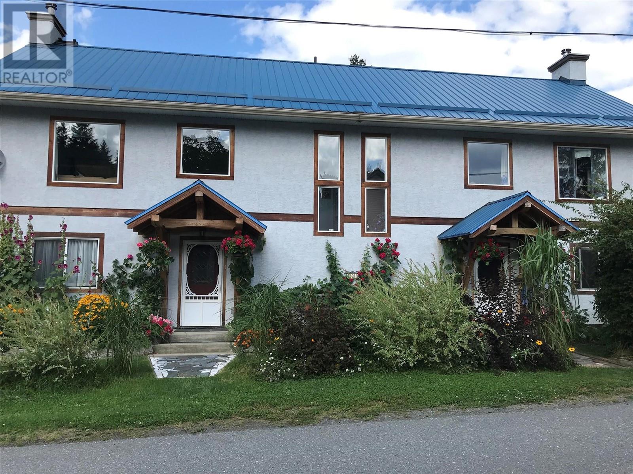
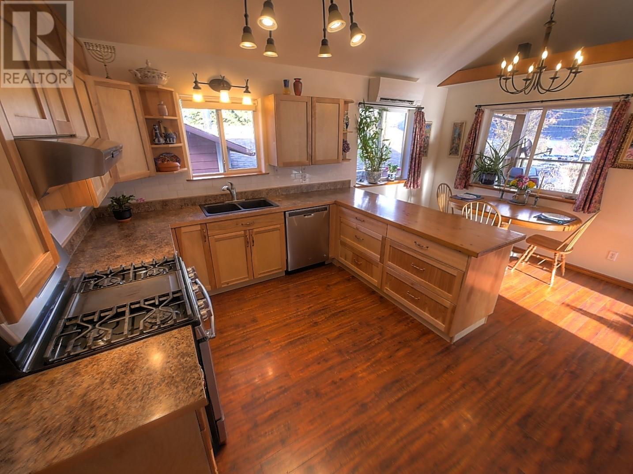
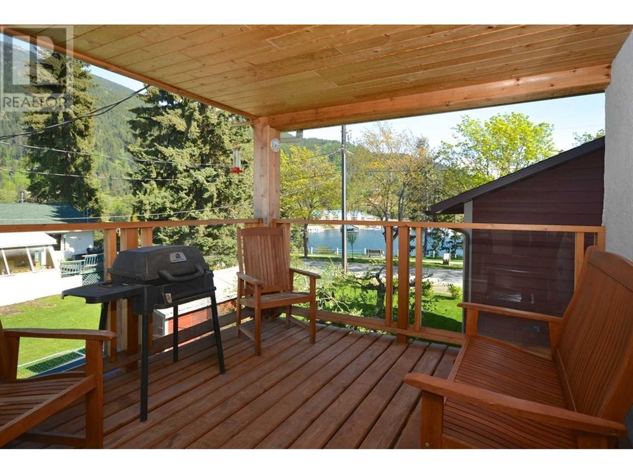
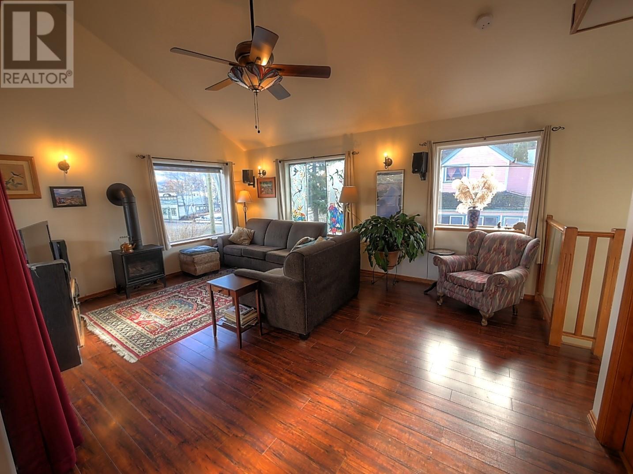
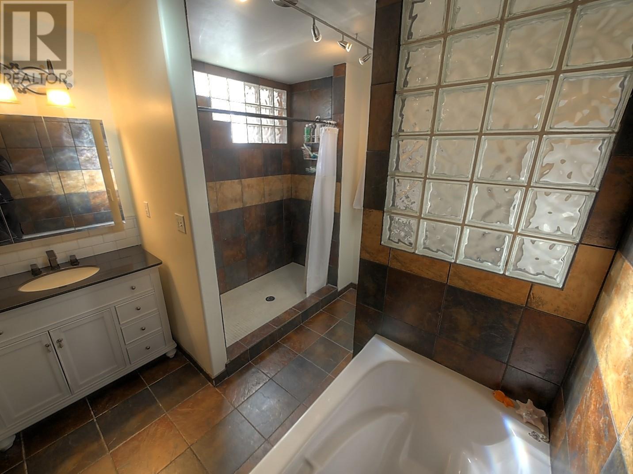
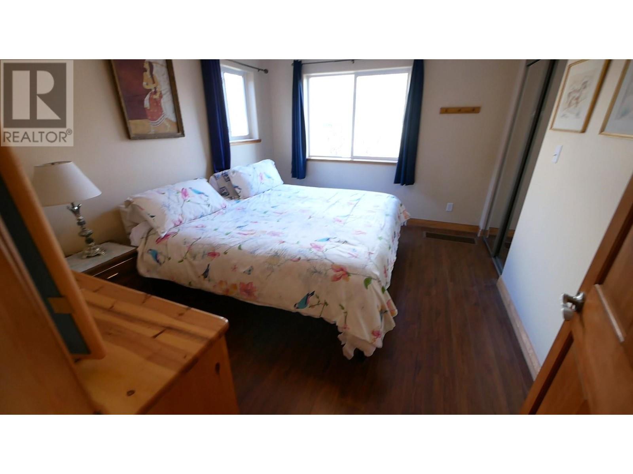
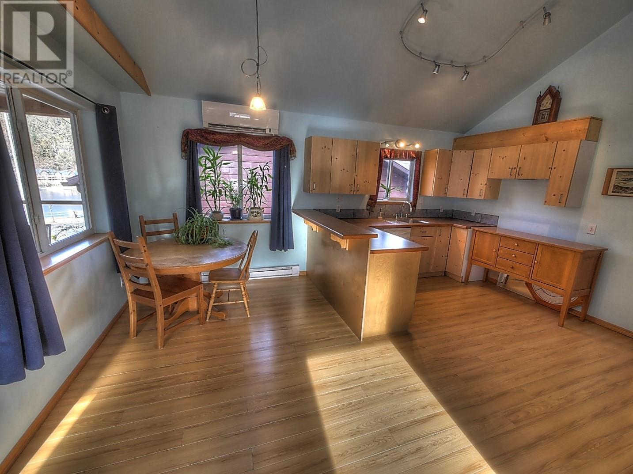
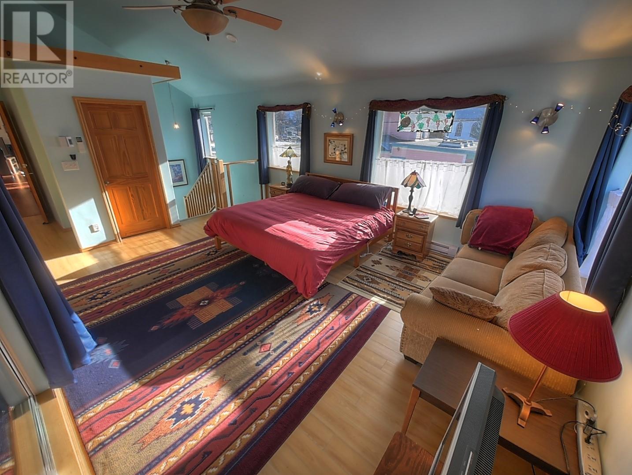
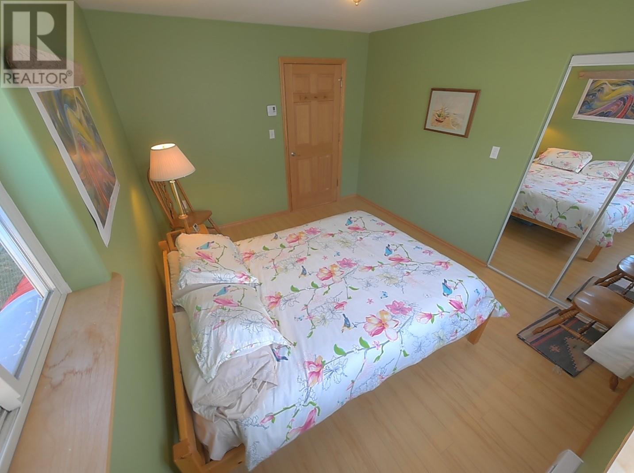
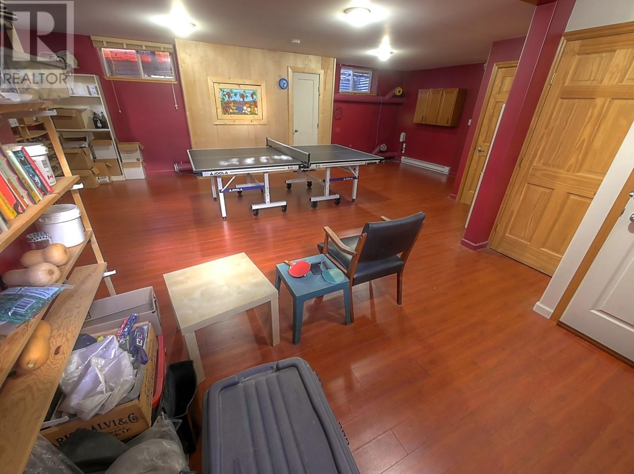
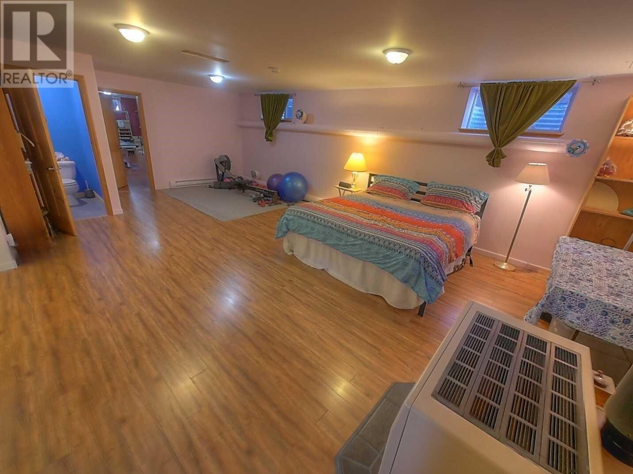
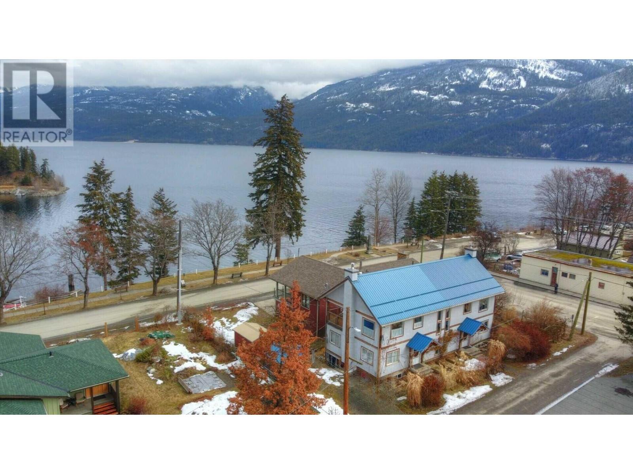


Visit REALTOR website for additional information. HUGE 4 Bed Family Home or can be a duplex! High Potential Income Property! Kootenay Lake views & Fantastic Location in Kaslo! 1 block from downtown Kaslo *Stunning potential to generate income and /or be a family home * *Lovely views of Kootenay Lake, downtown area & mountains *5 min walk to Kootenay Lake, beach and schools *$65,000 of improvements *HIGH Potential to be an Air BnB w/ possible revenue $200 - $275 per night *Nicely finished throughout *Lovely laminate flooring throughout *Fabulous natural light *Very large picture windows *South facing *Covered entrances *Great 5 pc baths *Large living & kitchen spaces *Covered decks *Vaulted ceilings *Family room *Rec room *Storage *Shed *Mature fruit bushes & vines *Landscaped *Off street parking *Raised garden beds, kitchen range is propane. (id:45055)
-
Property Details
MLS® Number 10339946 Property Type Single Family Neigbourhood Kaslo AmenitiesNearBy Golf Nearby, Public Transit, Recreation, Schools, Shopping CommunityFeatures Family Oriented, Pets Allowed Features Level Lot, Private Setting ParkingSpaceTotal 4 ViewType City View, Lake View, Mountain View, Valley View, View (panoramic) -
Building
BathroomTotal 5 BedroomsTotal 4 Appliances Refrigerator, Dishwasher, Dryer, Water Heater - Electric, Freezer, Range - Gas, Hood Fan, Washer ArchitecturalStyle Split Level Entry ConstructedDate 2009 ConstructionStyleAttachment Detached ConstructionStyleSplitLevel Other CoolingType Heat Pump ExteriorFinish Stucco FireProtection Smoke Detector Only FireplacePresent Yes FireplaceTotal 2 FireplaceType Free Standing Metal FlooringType Carpeted, Ceramic Tile, Laminate HalfBathTotal 3 HeatingFuel Electric HeatingType Baseboard Heaters, Heat Pump, See Remarks RoofMaterial Metal RoofStyle Unknown StoriesTotal 2 SizeInterior 4,200 Sqft Type House UtilityWater Municipal Water -
Land
AccessType Easy Access Acreage No FenceType Fence LandAmenities Golf Nearby, Public Transit, Recreation, Schools, Shopping LandscapeFeatures Landscaped, Level Sewer Municipal Sewage System SizeIrregular 0.11 SizeTotal 0.11 Ac|under 1 Acre SizeTotalText 0.11 Ac|under 1 Acre -
Rooms
Level Type Length Width Dimensions Second Level Kitchen 17'2'' x 12'2'' Second Level 2pc Bathroom 10'0'' x 4'0'' Second Level Dining Room 17'2'' x 12'2'' Second Level Living Room 17'11'' x 12'2'' Second Level Living Room 17'11'' x 13'10'' Basement Storage 6'4'' x 4'6'' Basement Recreation Room 26'8'' x 22'10'' Basement Family Room 26'0'' x 22'10'' Basement Storage 6'4'' x 4'6'' Basement 2pc Bathroom 5'0'' x 4'0'' Basement 2pc Bathroom 5'0'' x 4'0'' Main Level 3pc Bathroom 10'0'' x 9'4'' Main Level Laundry Room 20'5'' x 6'9'' Main Level 3pc Bathroom 10'0'' x 9'4'' Main Level Primary Bedroom 12'6'' x 10'7'' Main Level Bedroom 12'6'' x 10'6'' Main Level Bedroom 12'6'' x 10'4'' Main Level Bedroom 12'6'' x 10'7'' -
Utilities
Cable Available Electricity Available Telephone Available Sewer Available Water Available
Your Favourites
No Favourites Found







The trademarks REALTOR®, REALTORS®, and the REALTOR® logo are controlled by The Canadian Real Estate Association (CREA) and identify real estate professionals who are members of CREA. The trademarks MLS®, Multiple Listing Service® and the associated logos are owned by The Canadian Real Estate Association (CREA) and identify the quality of services provided by real estate professionals who are members of CREA. The trademark DDF® is owned by The Canadian Real Estate Association (CREA) and identifies CREA's Data Distribution Facility (DDF®)
November 12 2025 08:07:07
Association of Interior REALTORS®
