$629,900
$629,900
$629,900
$629,900
$629,900
$629,900
$629,900
$629,900
$629,900
$629,900
$629,900
$629,900
$629,900
$629,900
$629,900
$629,900
$629,900
$629,900
$629,900
$629,900
$629,900
$629,900
$629,900
$629,900
$629,900
$629,900
$629,900
$629,900
$629,900
$629,900
$629,900
$629,900
$629,900
$629,900
$629,900
$629,900
$629,900
Like this listing?
Contact us for more information


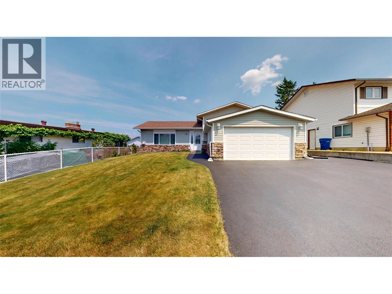
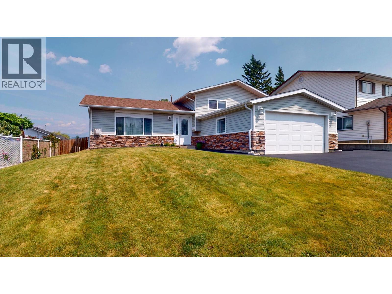
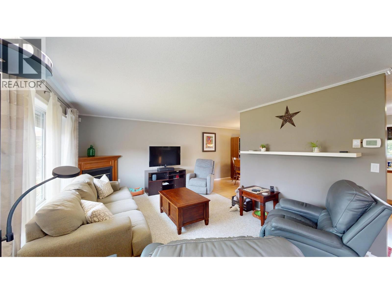
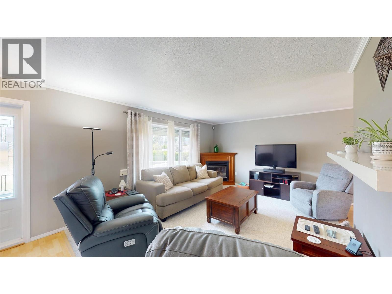
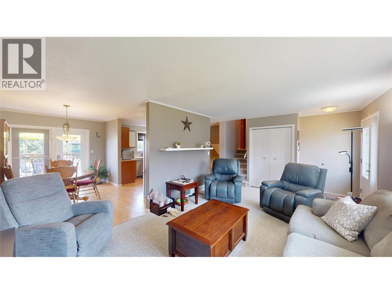
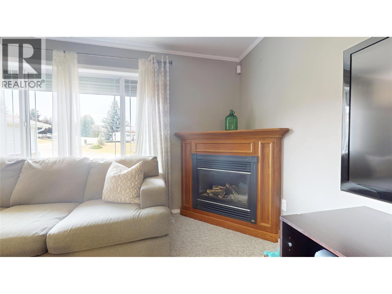
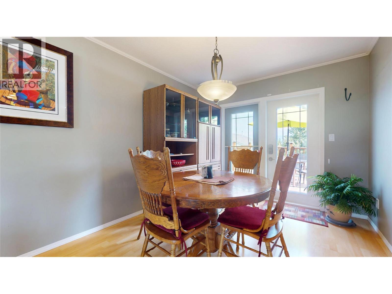
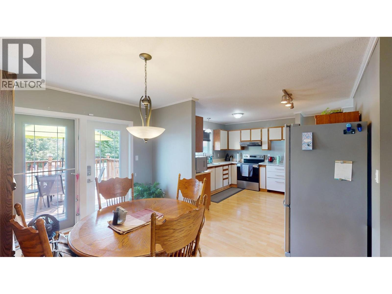
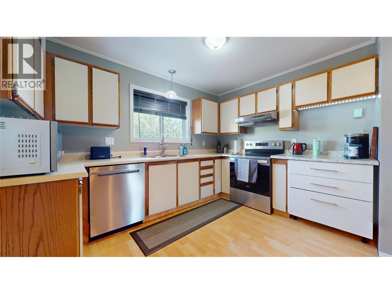
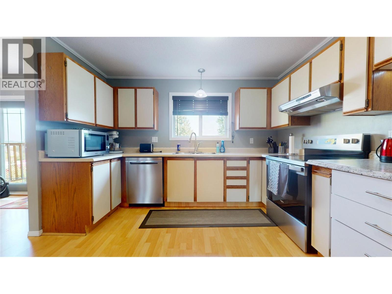
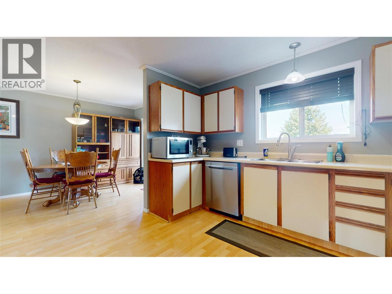
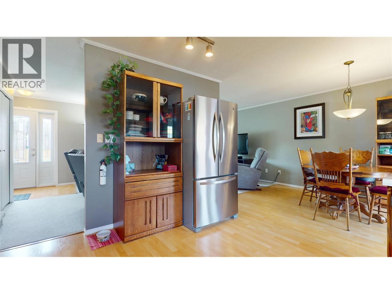
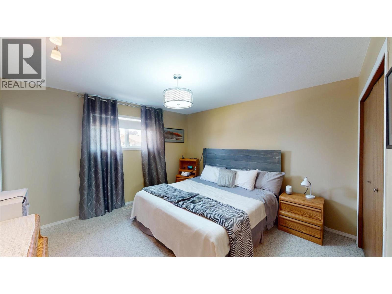
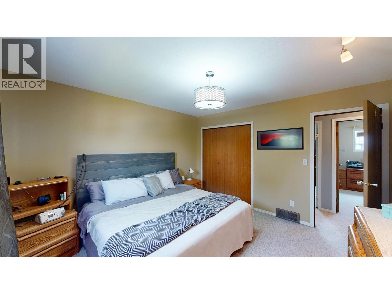
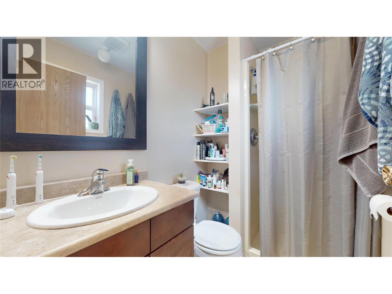
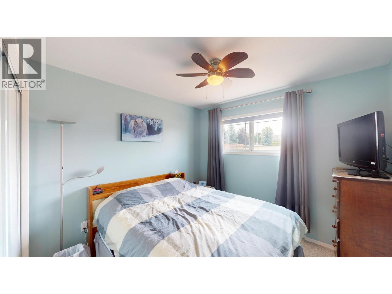
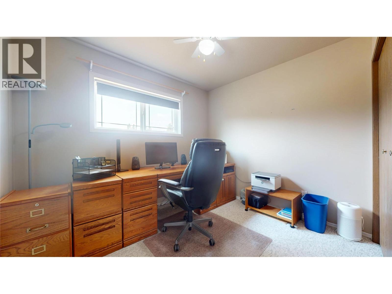
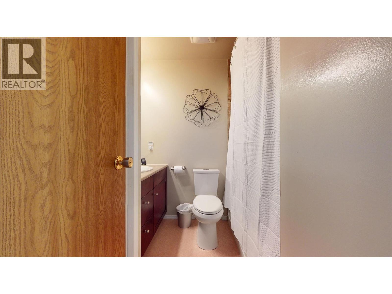
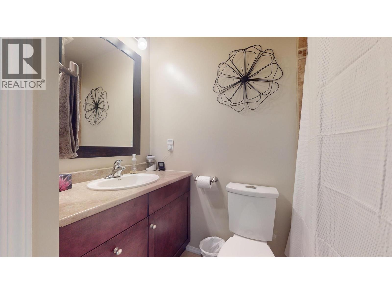
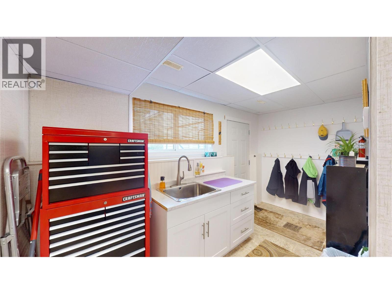
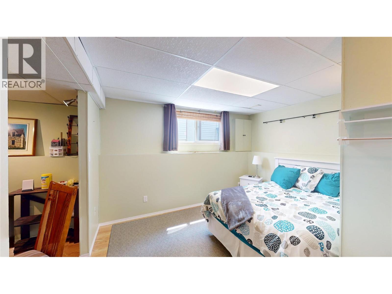
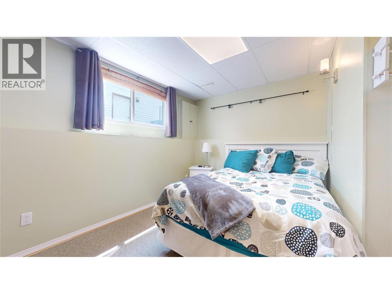
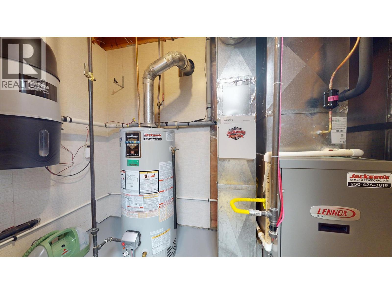
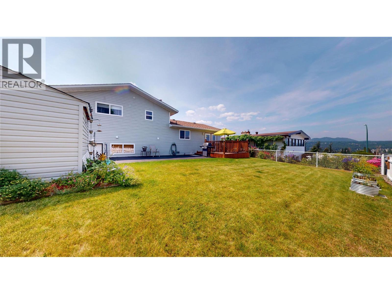
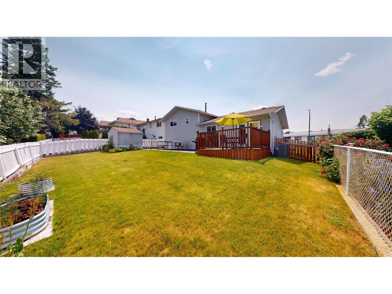
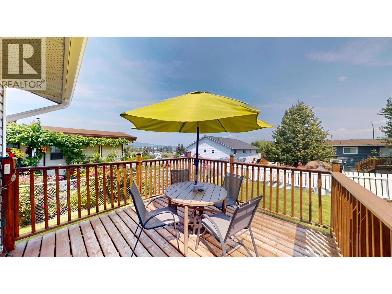
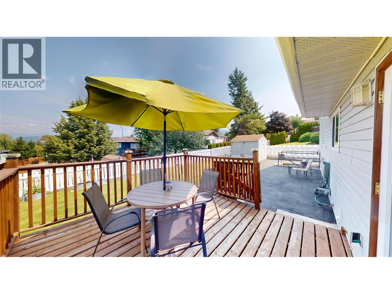
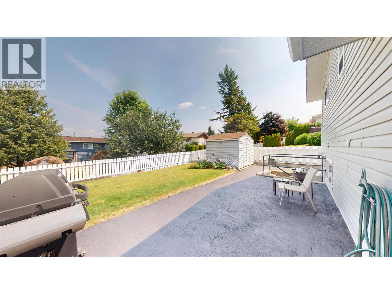
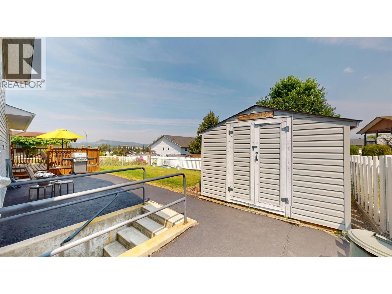
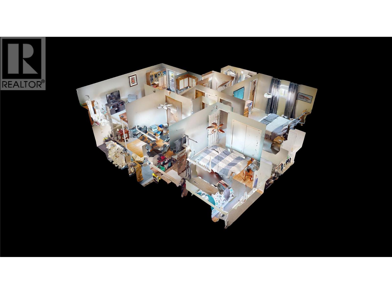
The hills are alive with the sound of music and they are everywhere out your windows. Inside you will have that homy feeling in this Gordon Terrace split level and it's feature packed and soooo loved! With glass sliders off dining room to a large deck and a private fenced yard. Inside you will enjoy a gas fireplace in the living room, 3 + 1 bedrooms, 2-1/2 baths with a 3 piece ensuite, central airconditioning, central vacuum, outside basement entry to a mudroom, double attached garage, plus extra parking for RV and great neighbours! (id:67517)
-
Property Details
MLS® Number 10395609 Property Type Single Family Neigbourhood Cranbrook South AmenitiesNearBy Public Transit, Park, Schools CommunityFeatures Family Oriented Features Balcony ParkingSpaceTotal 2 ViewType Mountain View, View (panoramic) -
Building
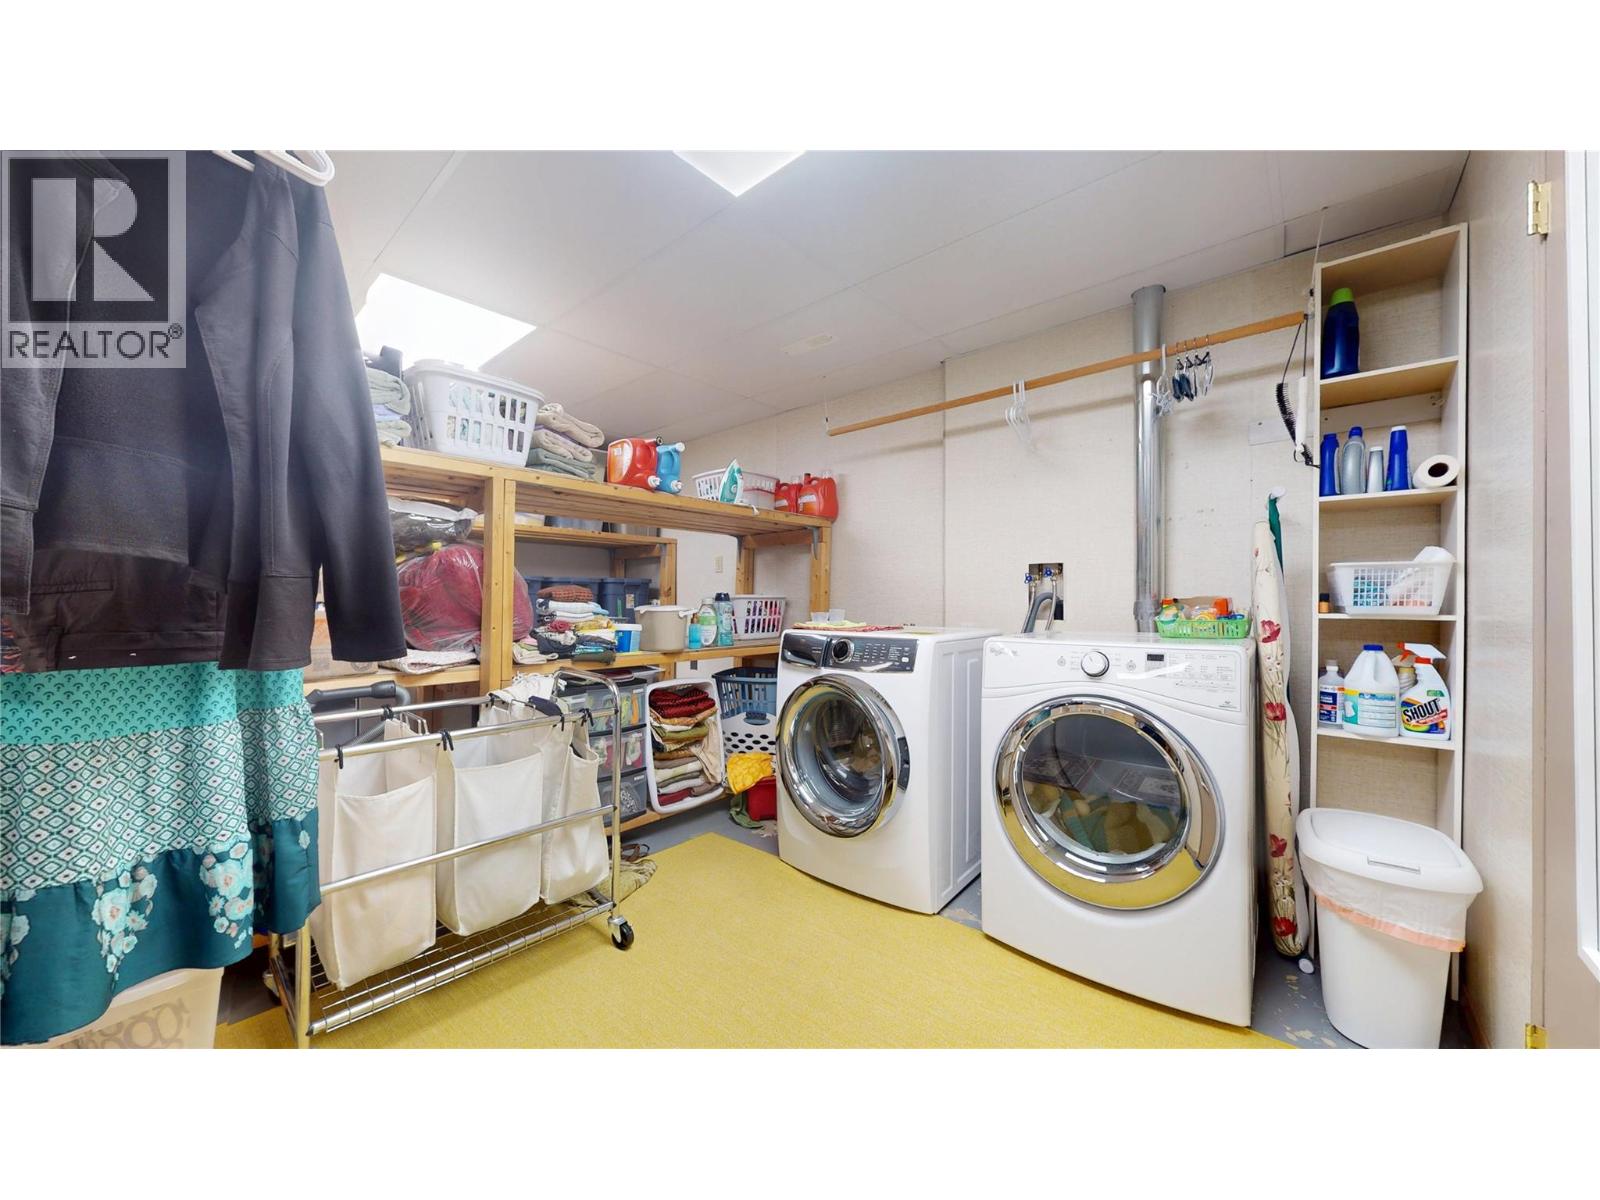
BathroomTotal 3 BedroomsTotal 4 Appliances Refrigerator, Dishwasher, Range - Electric, Freezer, Washer & Dryer ArchitecturalStyle Multi-level ConstructedDate 1986 ConstructionStyleAttachment Detached ConstructionStyleSplitLevel Other CoolingType Central Air Conditioning ExteriorFinish Vinyl Siding FireProtection Security Guard, Smoke Detector Only FireplaceFuel Gas FireplacePresent Yes FireplaceTotal 1 FireplaceType Unknown FlooringType Carpeted, Laminate, Linoleum HalfBathTotal 1 HeatingType Forced Air, See Remarks RoofMaterial Asphalt Shingle RoofStyle Unknown StoriesTotal 2 SizeInterior 2,098 Sqft Type House UtilityWater Municipal Water Attached Garage 2 -
Land
AccessType Easy Access Acreage No FenceType Fence LandAmenities Public Transit, Park, Schools LandscapeFeatures Landscaped Sewer Municipal Sewage System SizeIrregular 0.14 SizeTotal 0.14 Ac|under 1 Acre SizeTotalText 0.14 Ac|under 1 Acre -
Rooms
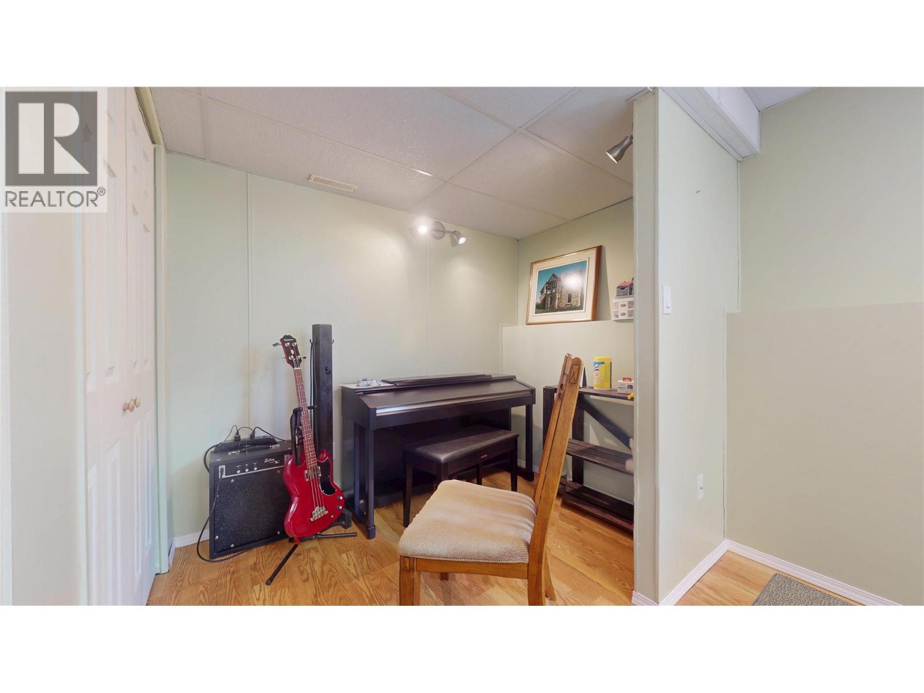
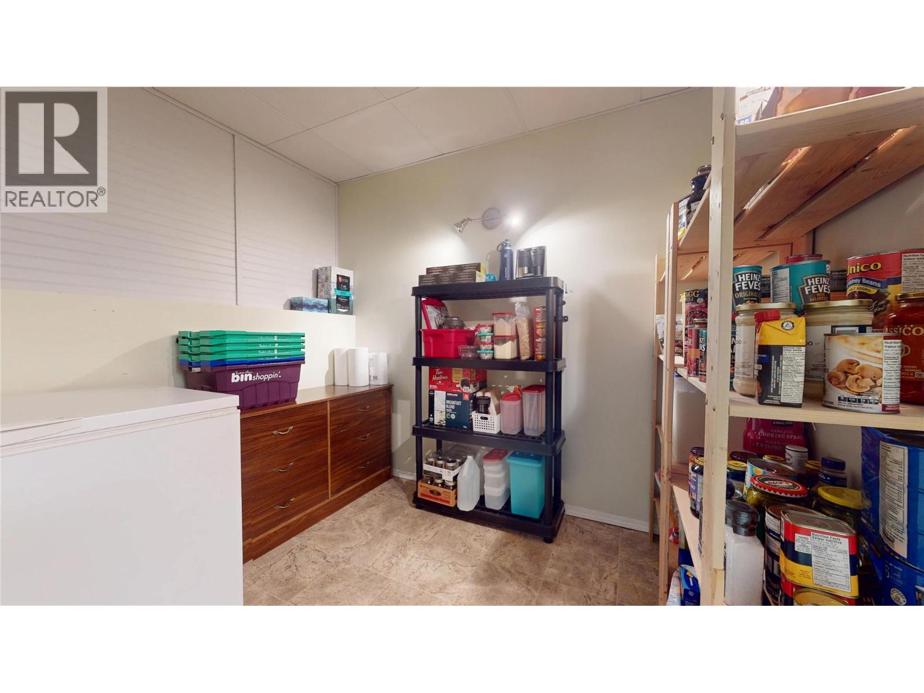
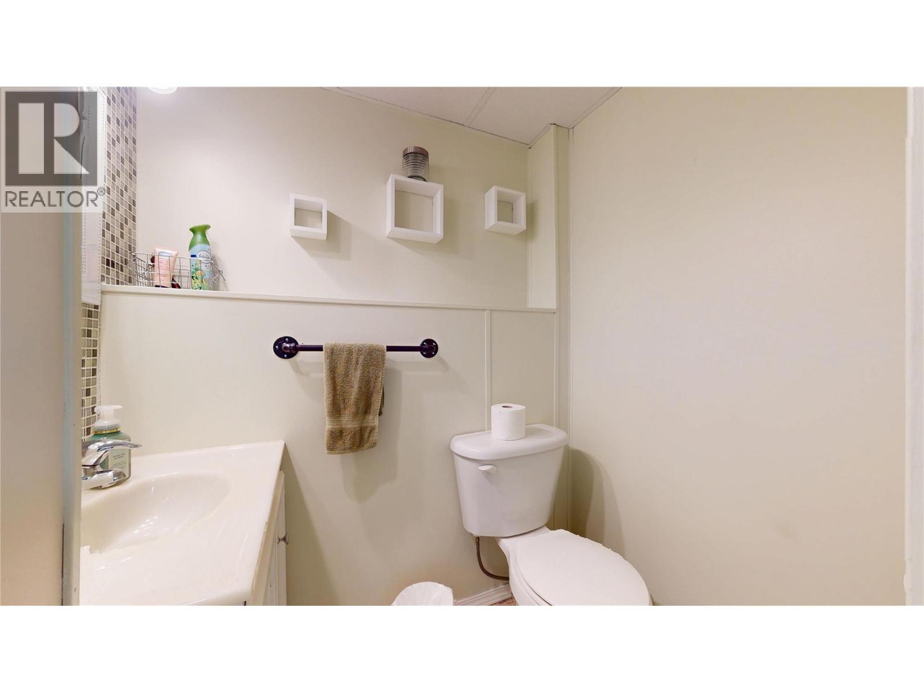
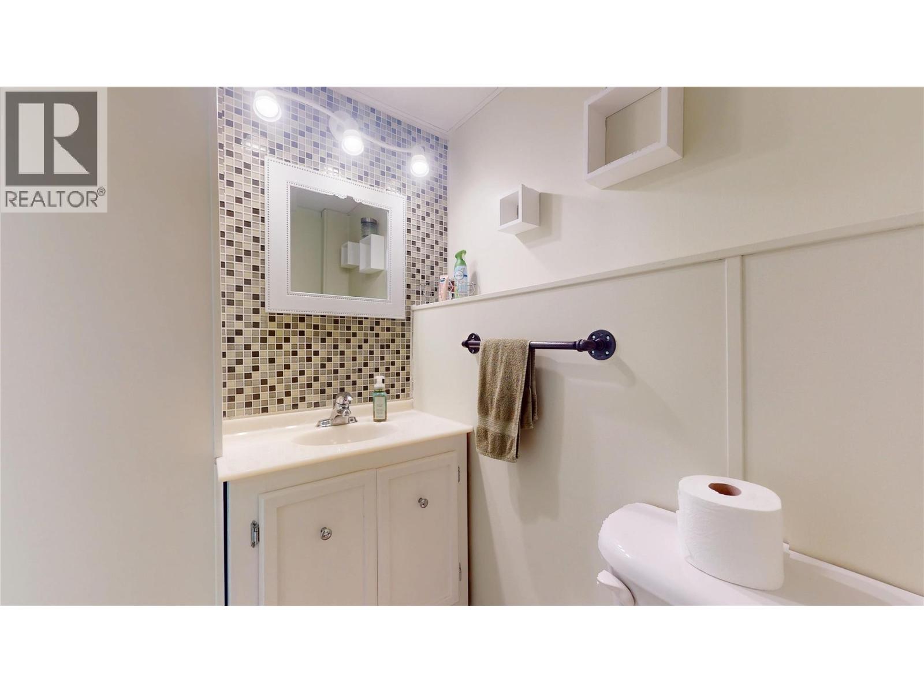
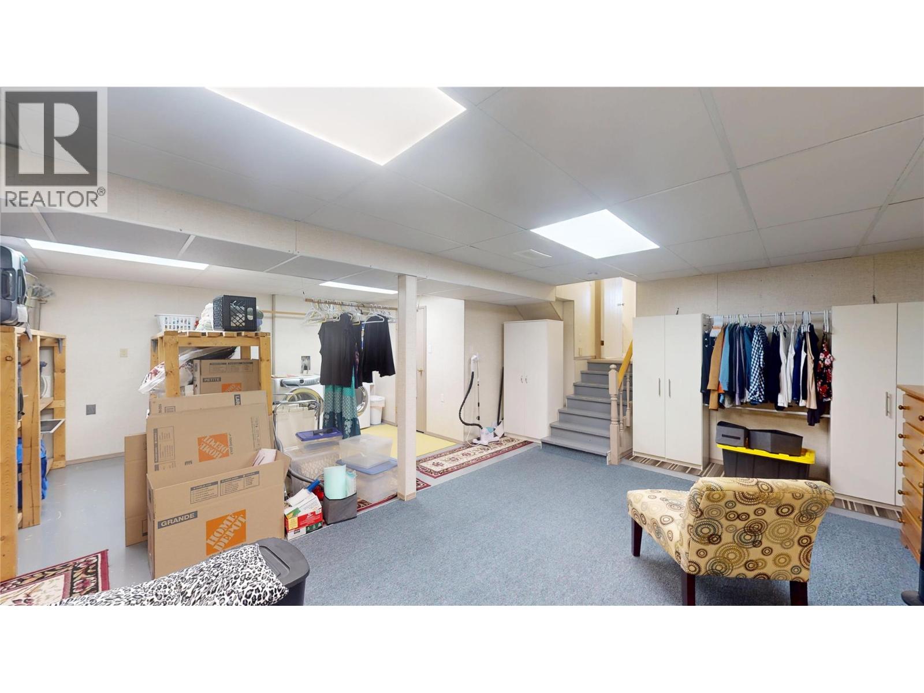
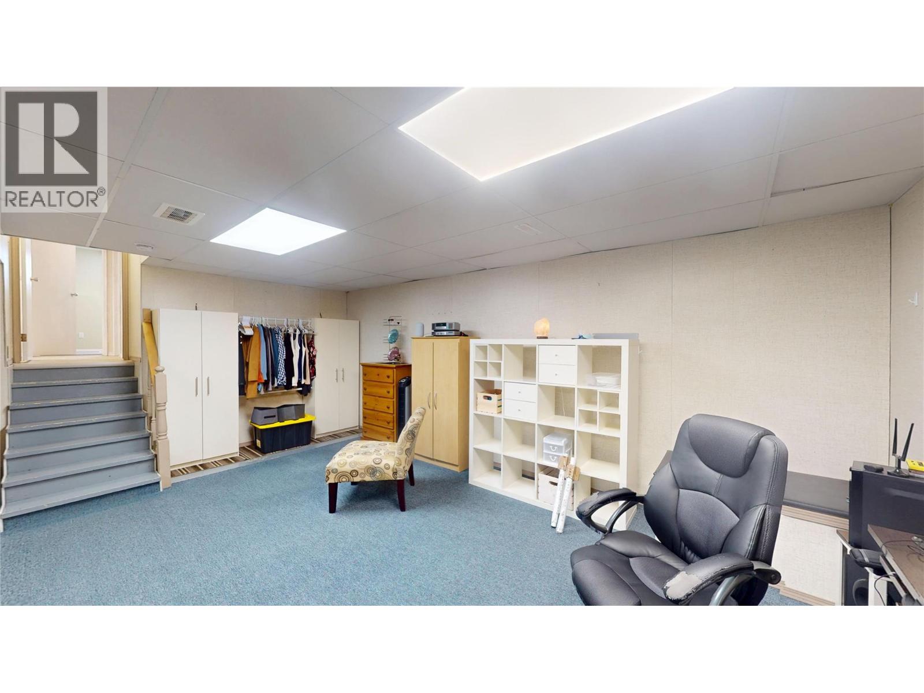
Level Type Length Width Dimensions Basement Other 8'8'' x 5'2'' Basement Other 14'0'' x 6'7'' Basement Other 10'5'' x 6'1'' Basement Laundry Room 15'6'' x 7'10'' Basement Storage 8'8'' x 8'7'' Basement Partial Bathroom 5'5'' x 4'6'' Basement Office 20'11'' x 15'5'' Basement Bedroom 10'10'' x 12'3'' Main Level Other 15'6'' x 2'10'' Main Level 3pc Ensuite Bath 7'4'' x 4'9'' Main Level 3pc Bathroom 7'4'' x 7'2'' Main Level Bedroom 10'10'' x 9'11'' Main Level Bedroom 10'10'' x 9'6'' Main Level Primary Bedroom 12'5'' x 12'2'' Main Level Living Room 21'7'' x 12'1'' Main Level Kitchen 21'7'' x 12'5'' -
Utilities
Your Favourites
No Favourites Found







The trademarks REALTOR®, REALTORS®, and the REALTOR® logo are controlled by The Canadian Real Estate Association (CREA) and identify real estate professionals who are members of CREA. The trademarks MLS®, Multiple Listing Service® and the associated logos are owned by The Canadian Real Estate Association (CREA) and identify the quality of services provided by real estate professionals who are members of CREA. The trademark DDF® is owned by The Canadian Real Estate Association (CREA) and identifies CREA's Data Distribution Facility (DDF®)
November 02 2026 05:13:39
Association of Interior REALTORS®
