5015 Twinflower Crescent

Kelowna, British Columbia V1W 5L8

  • 5015 Twinflower Crescent, Kelowna, British Columbia  V1W 5L8 - Photo 1 - 10405568

    $1,050,000

  • 5015 Twinflower Crescent, Kelowna, British Columbia  V1W 5L8 - Photo 2 - 10405568

    $1,050,000

  • 5015 Twinflower Crescent, Kelowna, British Columbia  V1W 5L8 - Photo 3 - 10405568

    $1,050,000

  • 5015 Twinflower Crescent, Kelowna, British Columbia  V1W 5L8 - Photo 4 - 10405568

    $1,050,000

  • 5015 Twinflower Crescent, Kelowna, British Columbia  V1W 5L8 - Photo 5 - 10405568

    $1,050,000

  • 5015 Twinflower Crescent, Kelowna, British Columbia  V1W 5L8 - Photo 6 - 10405568

    $1,050,000

  • 5015 Twinflower Crescent, Kelowna, British Columbia  V1W 5L8 - Photo 7 - 10405568

    $1,050,000

  • 5015 Twinflower Crescent, Kelowna, British Columbia  V1W 5L8 - Photo 8 - 10405568

    $1,050,000

  • 5015 Twinflower Crescent, Kelowna, British Columbia  V1W 5L8 - Photo 9 - 10405568

    $1,050,000

  • 5015 Twinflower Crescent, Kelowna, British Columbia  V1W 5L8 - Photo 10 - 10405568

    $1,050,000

  • 5015 Twinflower Crescent, Kelowna, British Columbia  V1W 5L8 - Photo 11 - 10405568

    $1,050,000

  • 5015 Twinflower Crescent, Kelowna, British Columbia  V1W 5L8 - Photo 12 - 10405568

    $1,050,000

  • 5015 Twinflower Crescent, Kelowna, British Columbia  V1W 5L8 - Photo 13 - 10405568

    $1,050,000

  • 5015 Twinflower Crescent, Kelowna, British Columbia  V1W 5L8 - Photo 14 - 10405568

    $1,050,000

  • 5015 Twinflower Crescent, Kelowna, British Columbia  V1W 5L8 - Photo 15 - 10405568

    $1,050,000

  • 5015 Twinflower Crescent, Kelowna, British Columbia  V1W 5L8 - Photo 16 - 10405568

    $1,050,000

  • 5015 Twinflower Crescent, Kelowna, British Columbia  V1W 5L8 - Photo 17 - 10405568

    $1,050,000

  • 5015 Twinflower Crescent, Kelowna, British Columbia  V1W 5L8 - Photo 18 - 10405568

    $1,050,000

  • 5015 Twinflower Crescent, Kelowna, British Columbia  V1W 5L8 - Photo 19 - 10405568

    $1,050,000

  • 5015 Twinflower Crescent, Kelowna, British Columbia  V1W 5L8 - Photo 20 - 10405568

    $1,050,000

  • 5015 Twinflower Crescent, Kelowna, British Columbia  V1W 5L8 - Photo 21 - 10405568

    $1,050,000

  • 5015 Twinflower Crescent, Kelowna, British Columbia  V1W 5L8 - Photo 22 - 10405568

    $1,050,000

  • 5015 Twinflower Crescent, Kelowna, British Columbia  V1W 5L8 - Photo 23 - 10405568

    $1,050,000

  • 5015 Twinflower Crescent, Kelowna, British Columbia  V1W 5L8 - Photo 24 - 10405568

    $1,050,000

  • 5015 Twinflower Crescent, Kelowna, British Columbia  V1W 5L8 - Photo 25 - 10405568

    $1,050,000

  • 5015 Twinflower Crescent, Kelowna, British Columbia  V1W 5L8 - Photo 26 - 10405568

    $1,050,000

  • 5015 Twinflower Crescent, Kelowna, British Columbia  V1W 5L8 - Photo 27 - 10405568

    $1,050,000

  • 5015 Twinflower Crescent, Kelowna, British Columbia  V1W 5L8 - Photo 28 - 10405568

    $1,050,000

  • 5015 Twinflower Crescent, Kelowna, British Columbia  V1W 5L8 - Photo 29 - 10405568

    $1,050,000

  • 5015 Twinflower Crescent, Kelowna, British Columbia  V1W 5L8 - Photo 30 - 10405568

    $1,050,000

  • 5015 Twinflower Crescent, Kelowna, British Columbia  V1W 5L8 - Photo 31 - 10405568

    $1,050,000

  • 5015 Twinflower Crescent, Kelowna, British Columbia  V1W 5L8 - Photo 32 - 10405568

    $1,050,000

  • 5015 Twinflower Crescent, Kelowna, British Columbia  V1W 5L8 - Photo 33 - 10405568

    $1,050,000

  • 5015 Twinflower Crescent, Kelowna, British Columbia  V1W 5L8 - Photo 34 - 10405568

    $1,050,000

  • 5015 Twinflower Crescent, Kelowna, British Columbia  V1W 5L8 - Photo 35 - 10405568

    $1,050,000

  • 5015 Twinflower Crescent, Kelowna, British Columbia  V1W 5L8 - Photo 36 - 10405568

    $1,050,000

  • 5015 Twinflower Crescent, Kelowna, British Columbia  V1W 5L8 - Photo 37 - 10405568

    $1,050,000

  • 5015 Twinflower Crescent, Kelowna, British Columbia  V1W 5L8 - Photo 38 - 10405568

    $1,050,000

  • 5015 Twinflower Crescent, Kelowna, British Columbia  V1W 5L8 - Photo 39 - 10405568

    $1,050,000

  • 5015 Twinflower Crescent, Kelowna, British Columbia  V1W 5L8 - Photo 40 - 10405568

    $1,050,000

  • 5015 Twinflower Crescent, Kelowna, British Columbia  V1W 5L8 - Photo 41 - 10405568

    $1,050,000

  • 5015 Twinflower Crescent, Kelowna, British Columbia  V1W 5L8 - Photo 42 - 10405568

    $1,050,000

  • 5015 Twinflower Crescent, Kelowna, British Columbia  V1W 5L8 - Photo 43 - 10405568

    $1,050,000

  • 5015 Twinflower Crescent, Kelowna, British Columbia  V1W 5L8 - Photo 44 - 10405568

    $1,050,000

  • 5015 Twinflower Crescent, Kelowna, British Columbia  V1W 5L8 - Photo 45 - 10405568

    $1,050,000

  • 5015 Twinflower Crescent, Kelowna, British Columbia  V1W 5L8 - Photo 46 - 10405568

    $1,050,000

  • 5015 Twinflower Crescent, Kelowna, British Columbia  V1W 5L8 - Photo 47 - 10405568

    $1,050,000

  • 5015 Twinflower Crescent, Kelowna, British Columbia  V1W 5L8 - Photo 48 - 10405568

    $1,050,000

  • 5015 Twinflower Crescent, Kelowna, British Columbia  V1W 5L8 - Photo 49 - 10405568

    $1,050,000

  • 5015 Twinflower Crescent, Kelowna, British Columbia  V1W 5L8 - Photo 50 - 10405568

    $1,050,000

  • 5015 Twinflower Crescent, Kelowna, British Columbia  V1W 5L8 - Photo 51 - 10405568

    $1,050,000

  • 5015 Twinflower Crescent, Kelowna, British Columbia  V1W 5L8 - Photo 52 - 10405568

    $1,050,000

  • 5015 Twinflower Crescent, Kelowna, British Columbia  V1W 5L8 - Photo 53 - 10405568

    $1,050,000

  • 5015 Twinflower Crescent, Kelowna, British Columbia  V1W 5L8 - Photo 54 - 10405568

    $1,050,000

  • 5015 Twinflower Crescent, Kelowna, British Columbia  V1W 5L8 - Photo 55 - 10405568

    $1,050,000

  • 5015 Twinflower Crescent, Kelowna, British Columbia  V1W 5L8 - Photo 56 - 10405568

    $1,050,000

  • 5015 Twinflower Crescent, Kelowna, British Columbia  V1W 5L8 - Photo 57 - 10405568

    $1,050,000

Like this listing?

Contact us for more information


Name


2,620 sqft

5
Beds

3
Baths
Ranch Fireplace Central Air Conditioning See Remarks

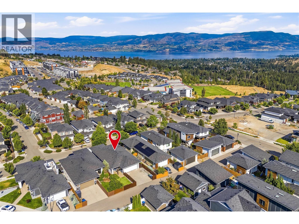
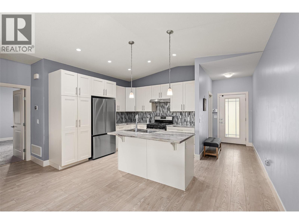
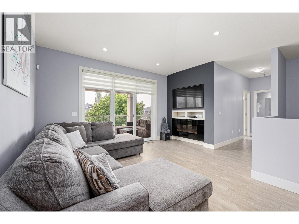
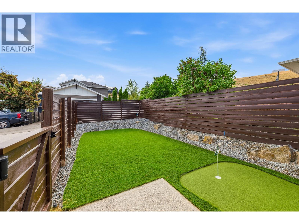
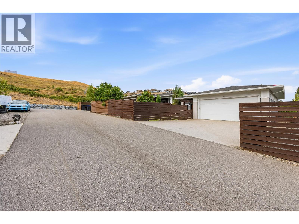
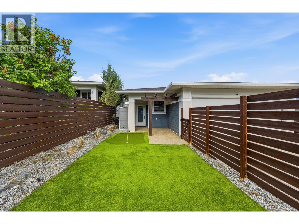
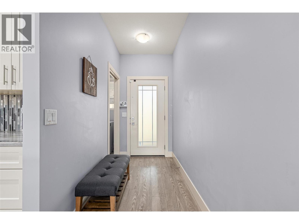
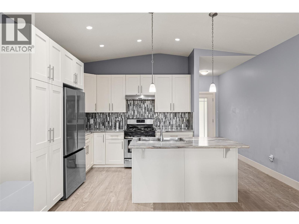
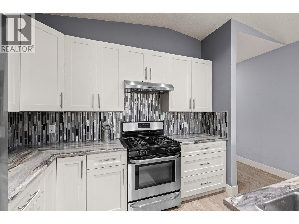
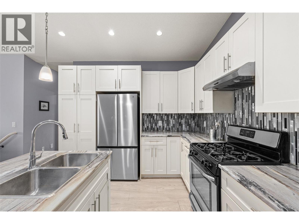
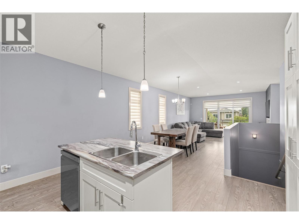
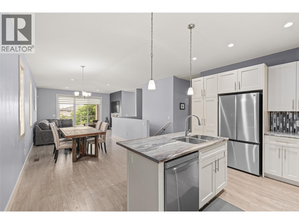
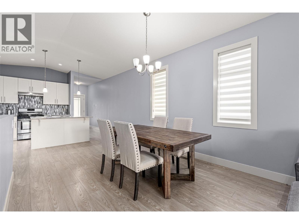
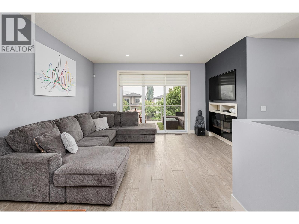
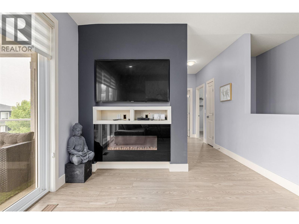
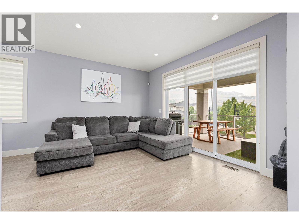
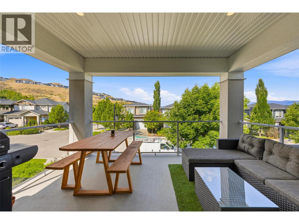
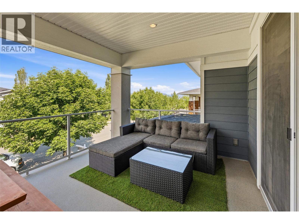
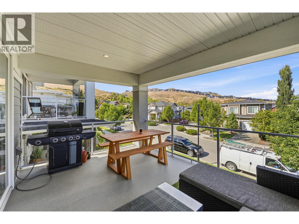
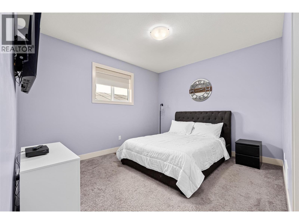
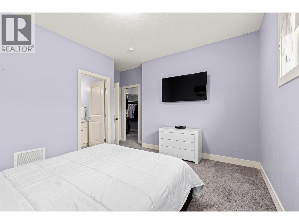
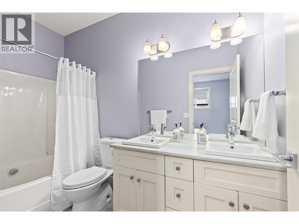
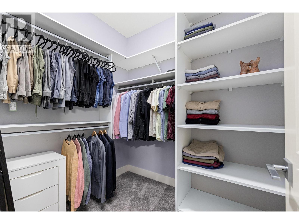
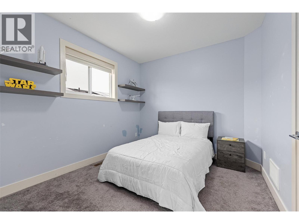
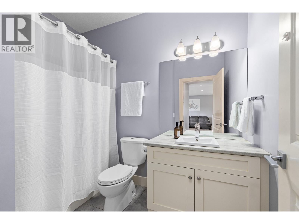
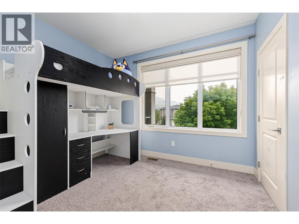
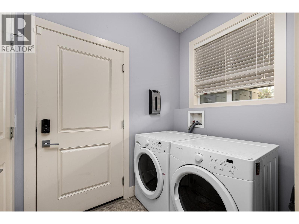
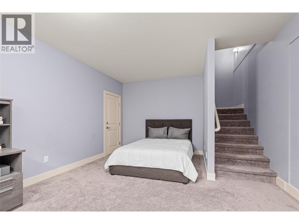
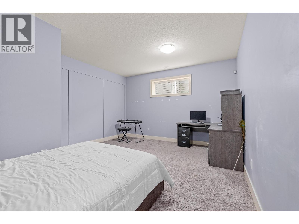
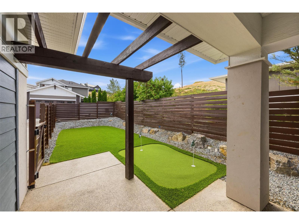
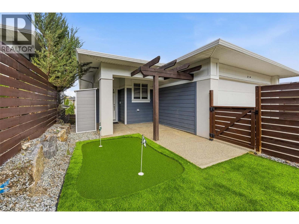
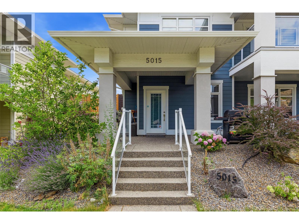
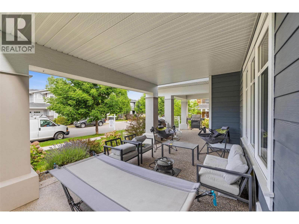
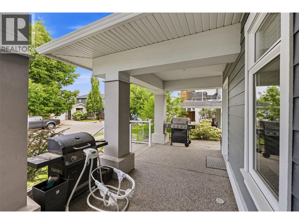
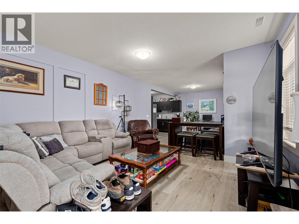
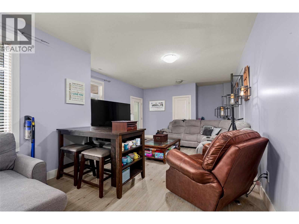
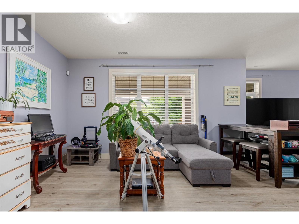
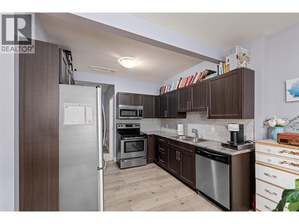
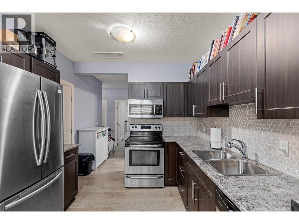
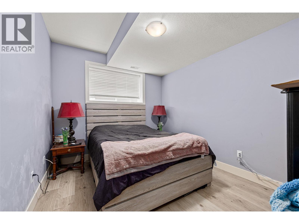
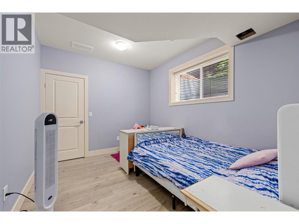
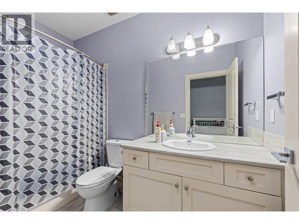
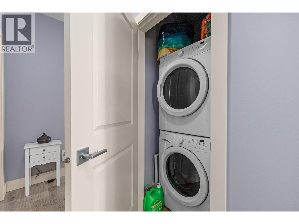
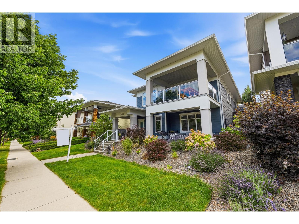
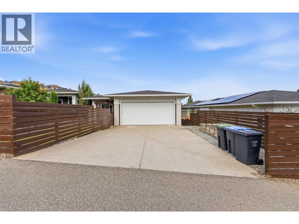
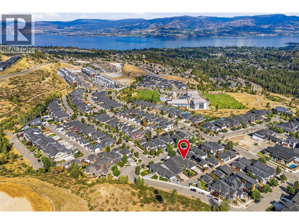
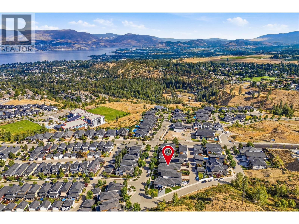
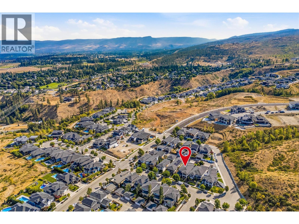
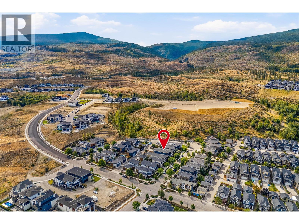
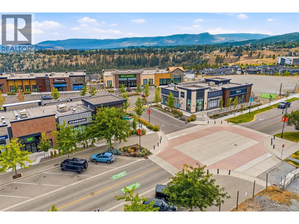
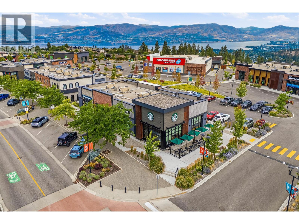
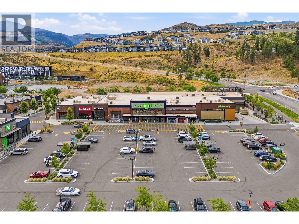
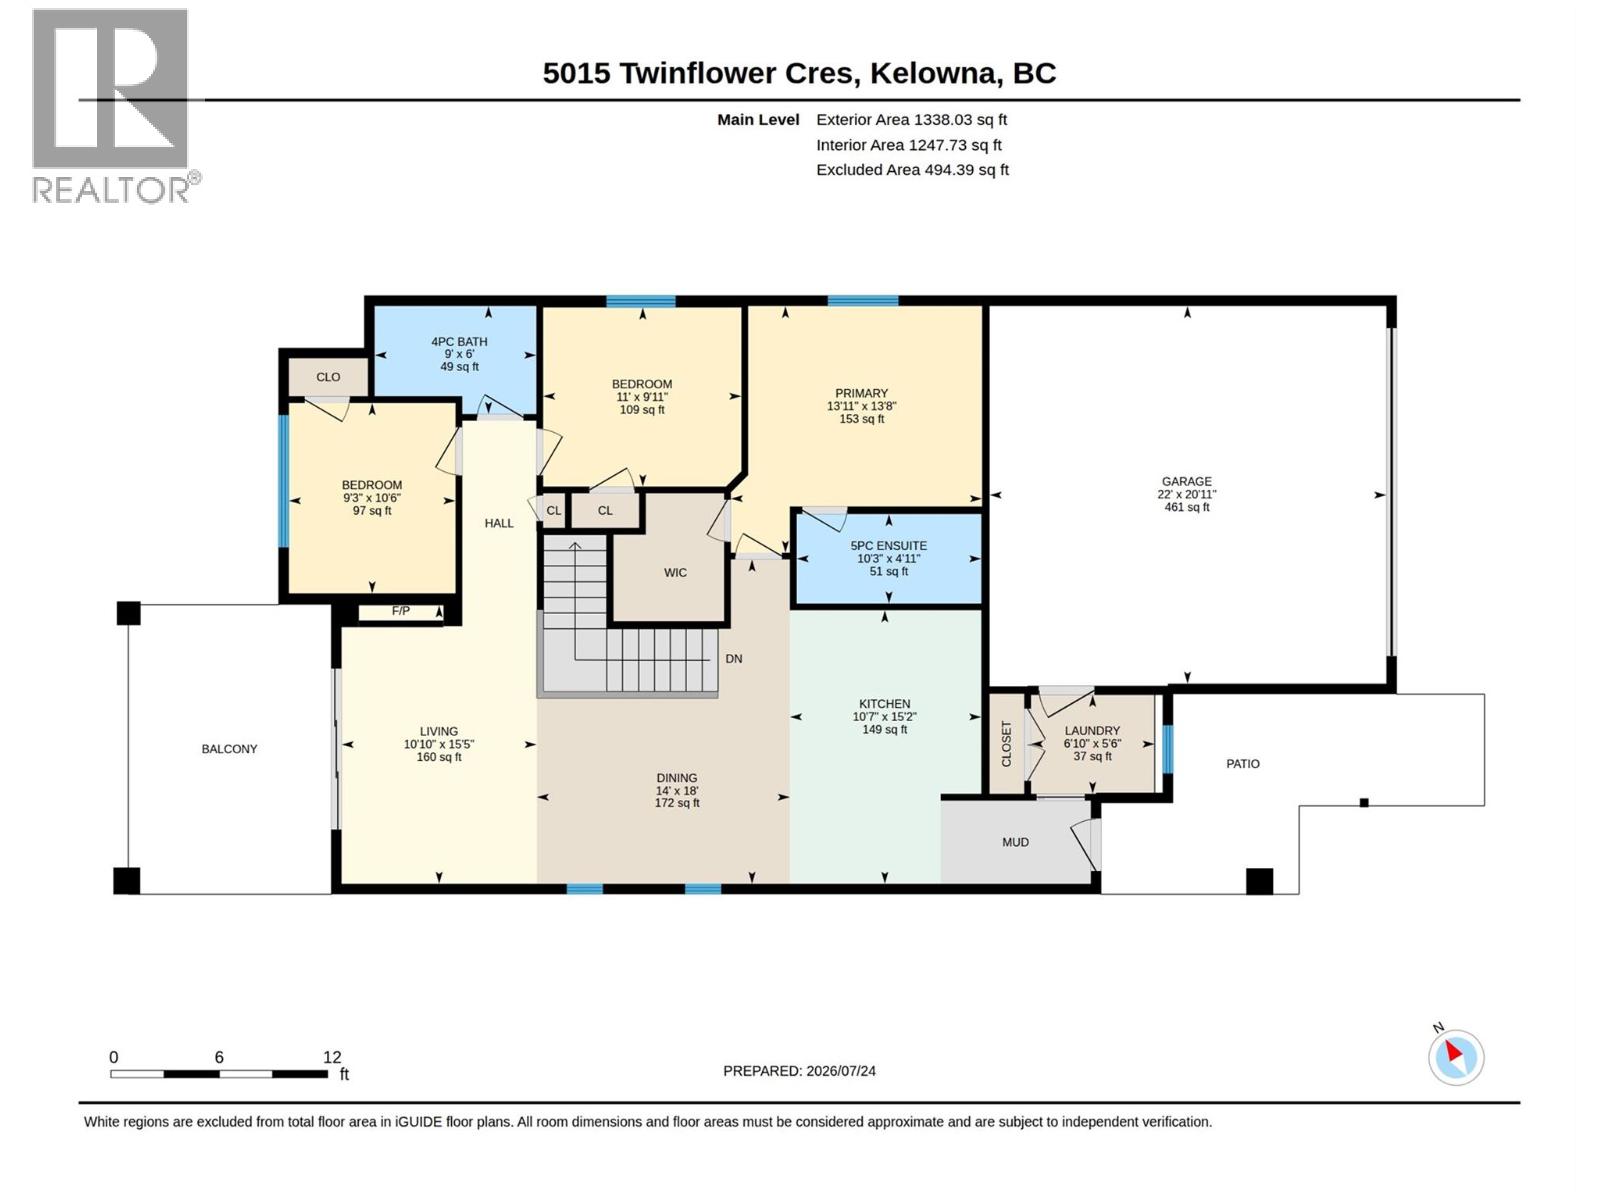
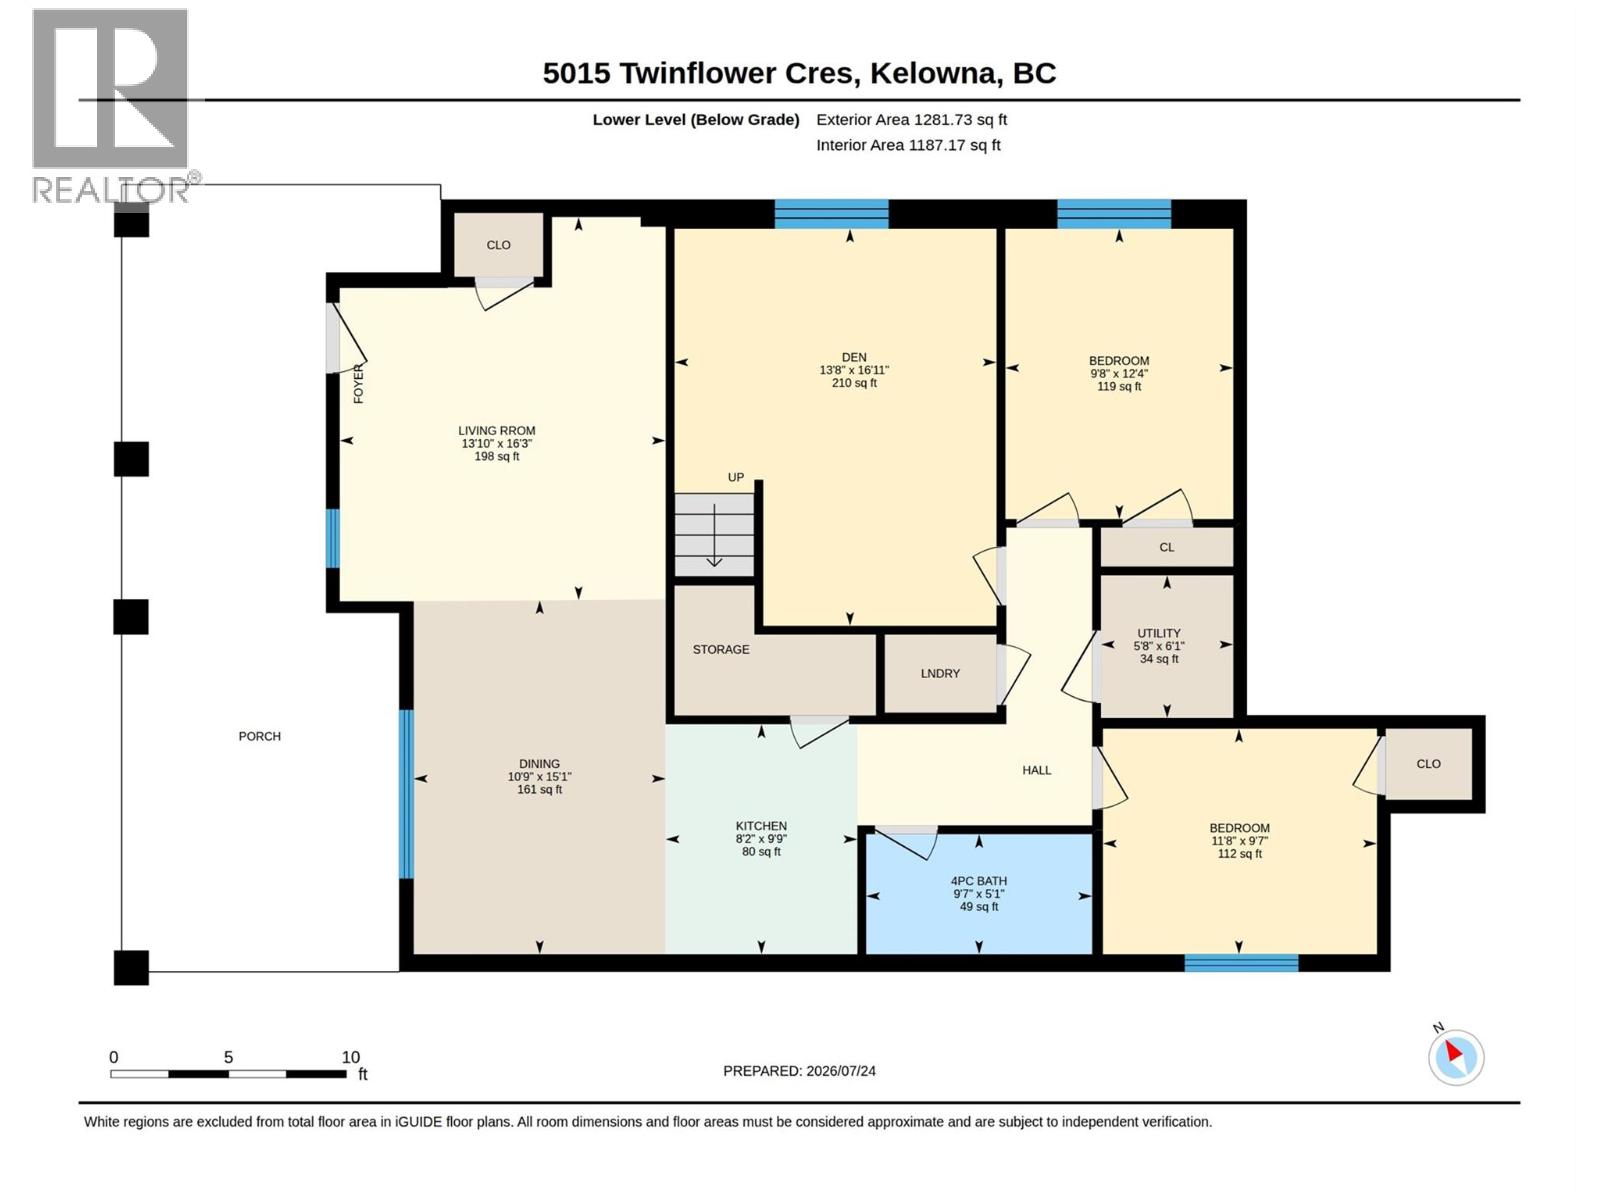
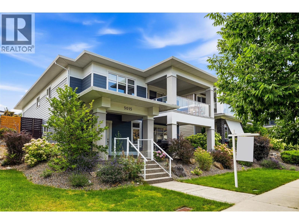
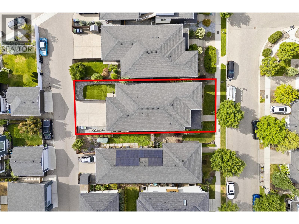
SUITED HOME, POPULAR PONDS NEIGHBOURHOOD, WITH FLEXIBLE MULTI-GENERATIONAL LAYOUT! Versatile 5 bed + den/ 3 bath suited family home in the highly sought-after Ponds community! The main level offers 3 bedrooms, 2 bathrooms, and a spacious main living layout and covered deck, while the lower level features a bonus den plus a self-contained 2 bed/ 1 bath suite complete with its own private entrance and laundry. Prefer one large home? The suite can easily be incorporated back into the main living space to suit your needs. Enjoy the convenience of a double-car garage with an EV charger, laneway access to the upper level, and road access to the lower level, providing exceptional functionality and flexibility. Outside, the fully fenced, low-maintenance yard features artificial turf and a putting green, creating the perfect space to enjoy everything the Okanagan has to offer. Ideally located just minutes from schools, parks, shopping, Okanagan Lake, and award-winning wineries, this home offers the perfect combination of comfort, versatility, and Okanagan lifestyle in one of Kelowna's most desirable neighbourhoods. Don't miss this exceptional opportunity. Contact us today to book your private showing! (id:67517)

  • Property Details
    MLS® Number 10405568
    Property Type Single Family
    Neigbourhood Upper Mission
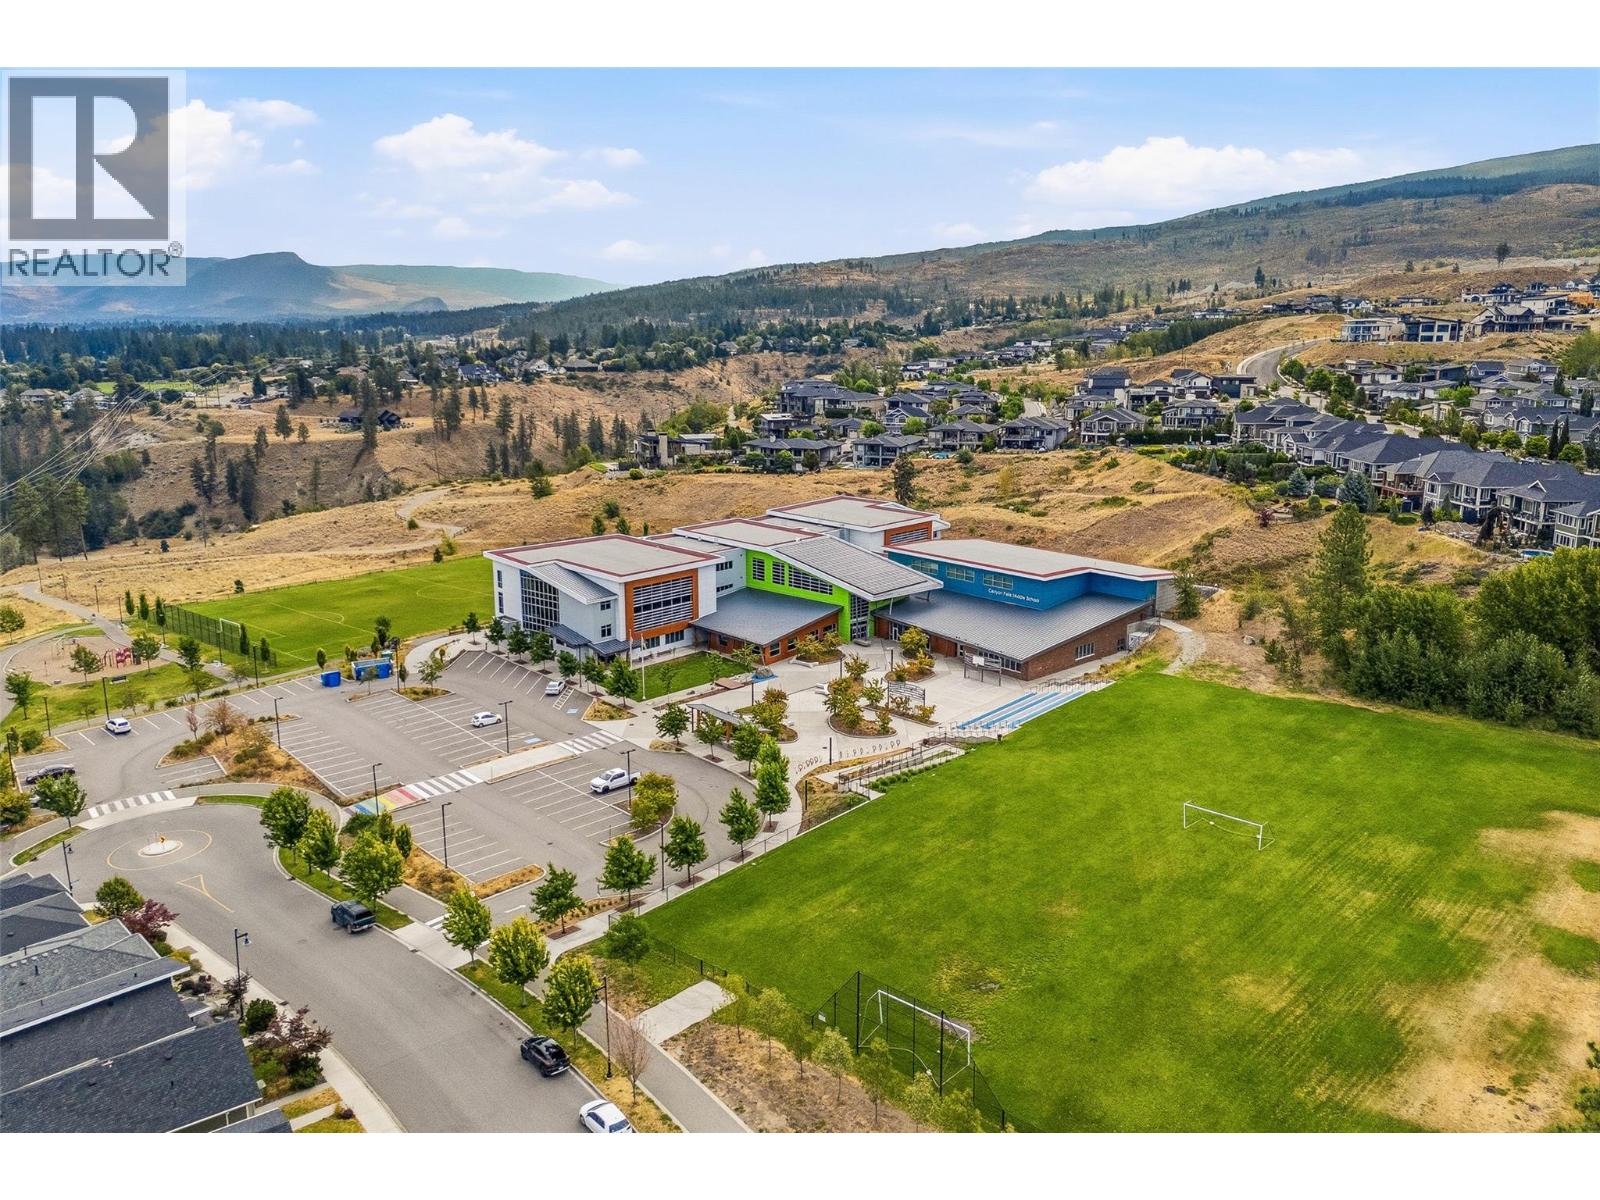
    AmenitiesNearBy Golf Nearby, Public Transit, Park, Recreation, Schools, Shopping
    CommunityFeatures Family Oriented
    Features Central Island, One Balcony
    ParkingSpaceTotal 4
    ViewType Mountain View
  • Building
    BathroomTotal 3
    BedroomsTotal 5
    Appliances Refrigerator, Dishwasher, Dryer, Range - Electric, Range - Gas, Microwave, Hood Fan, Washer
    ArchitecturalStyle Ranch
    ConstructedDate 2015
    ConstructionStyleAttachment Detached
    CoolingType Central Air Conditioning
    ExteriorFinish Other
    FireProtection Smoke Detector Only
    FireplaceFuel Electric
    FireplacePresent Yes
    FireplaceTotal 1
    FireplaceType Unknown
    FlooringType Carpeted, Laminate, Linoleum, Tile
    HeatingType See Remarks
    RoofMaterial Asphalt Shingle
    RoofStyle Unknown
    StoriesTotal 2
    SizeInterior 2,620 Sqft
    Type House
    UtilityWater Municipal Water
    Attached Garage 2
    Street
    Oversize
  • Land
    AccessType Easy Access
    Acreage No
    FenceType Fence
    LandAmenities Golf Nearby, Public Transit, Park, Recreation, Schools, Shopping
    Sewer Municipal Sewage System
    SizeIrregular 0.12
    SizeTotal 0.12 Ac|under 1 Acre
    SizeTotalText 0.12 Ac|under 1 Acre
  • Rooms
    Level Type Dimensions
    Lower Level Utility Room 6'1'' x 5'8''
    Lower Level Den 16'11'' x 13'8''
    Main Level Primary Bedroom 13'8'' x 13'11''
    Main Level Living Room 15'5'' x 10'10''
    Main Level Laundry Room 5'6'' x 6'10''
    Main Level Kitchen 15'2'' x 10'7''
    Main Level Other 20'11'' x 22'
    Main Level Dining Room 18' x 14'
    Main Level Bedroom 9'11'' x 11'
    Main Level Bedroom 10'6'' x 9'3''
    Main Level 5pc Ensuite Bath 4'11'' x 10'3''
    Main Level 4pc Bathroom 6' x 9'
    Additional Accommodation Living Room 16'3'' x 13'10''
    Additional Accommodation Kitchen 9'9'' x 8'2''
    Additional Accommodation Dining Room 15'1'' x 10'9''
    Additional Accommodation Bedroom 12'4'' x 9'8''
    Additional Accommodation Bedroom 9'7'' x 11'8''
    Additional Accommodation Full Bathroom 5'1'' x 9'7''
  • Utilities