$796,000
$796,000
$796,000
$796,000
$796,000
$796,000
$796,000
$796,000
$796,000
$796,000
$796,000
$796,000
$796,000
$796,000
$796,000
$796,000
$796,000
$796,000
$796,000
$796,000
$796,000
$796,000
$796,000
$796,000
$796,000
$796,000
$796,000
$796,000
$796,000
$796,000
$796,000
$796,000
$796,000
$796,000
$796,000
$796,000
$796,000
$796,000
$796,000
$796,000
$796,000
$796,000
$796,000
$796,000
$796,000
$796,000
$796,000
$796,000
$796,000
$796,000
$796,000
$796,000
$796,000
$796,000
$796,000
$796,000
$796,000
$796,000
$796,000
$796,000
$796,000
$796,000
$796,000
$796,000
Like this listing?
Contact us for more information


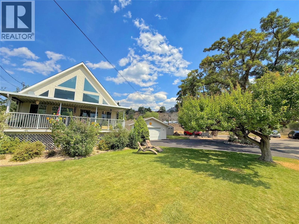
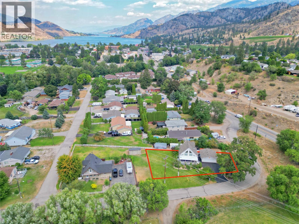
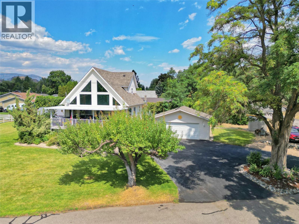
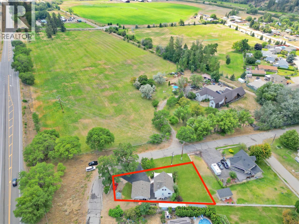
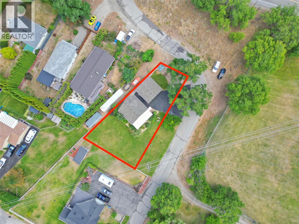
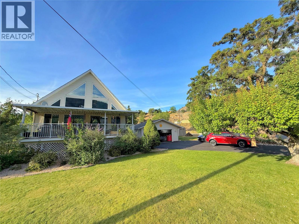
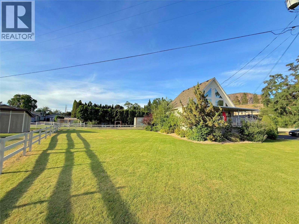
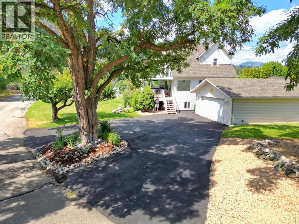
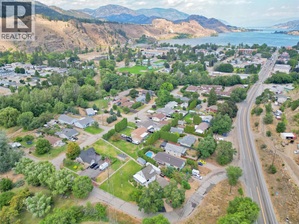
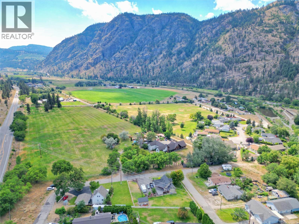
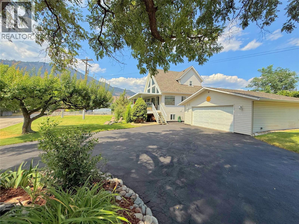
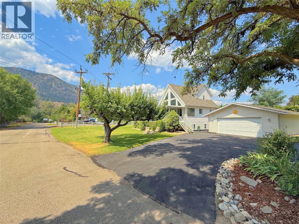
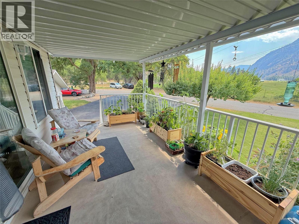
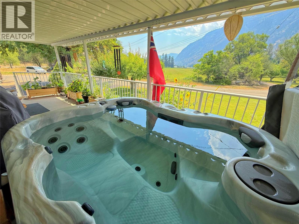
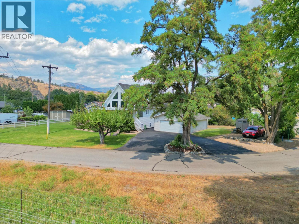
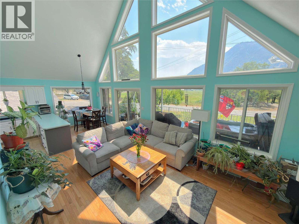
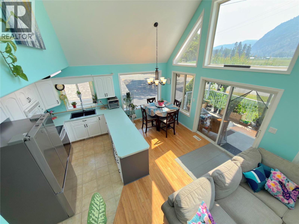
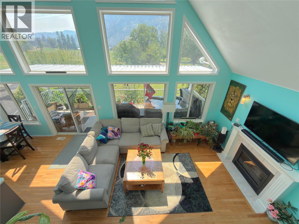
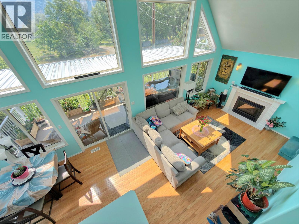
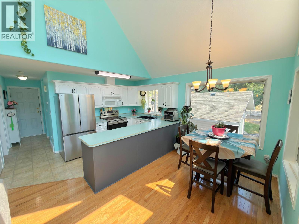
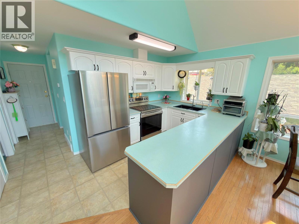
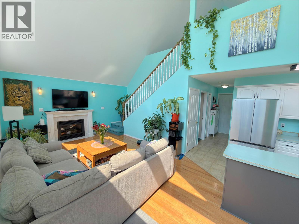
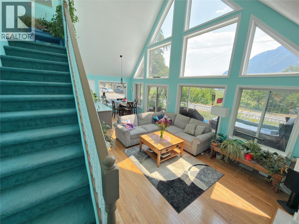
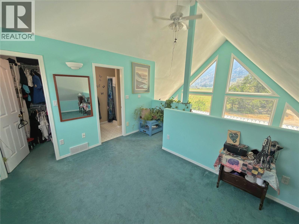
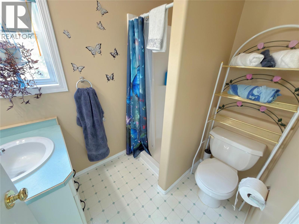
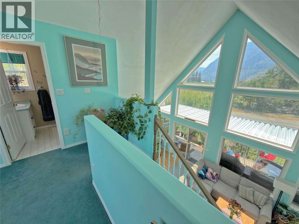
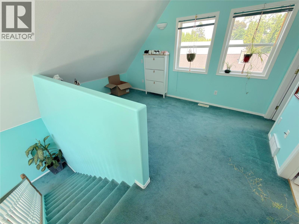
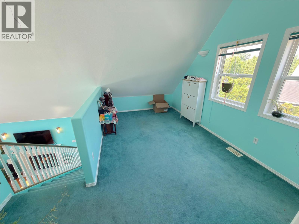
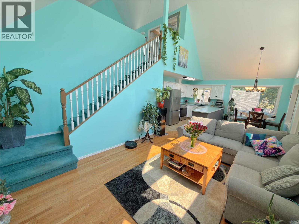
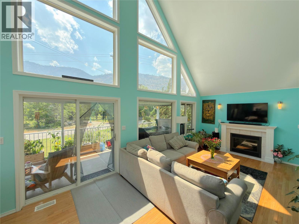
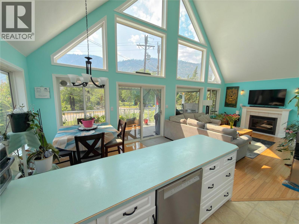
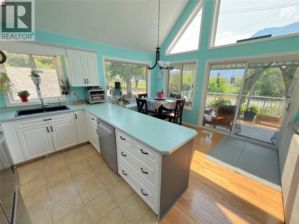
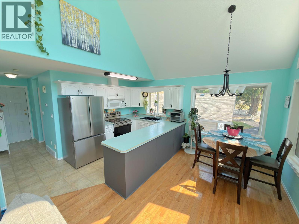
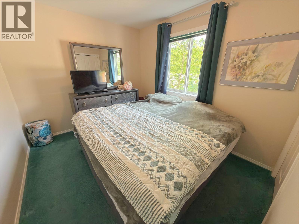
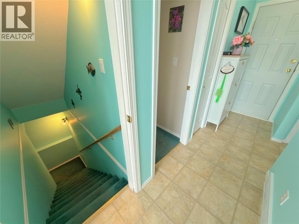
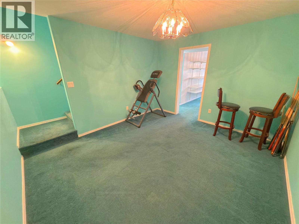
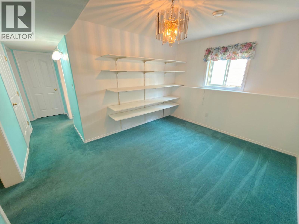
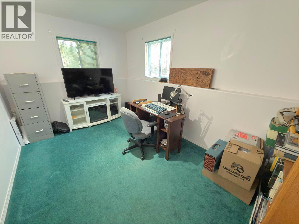
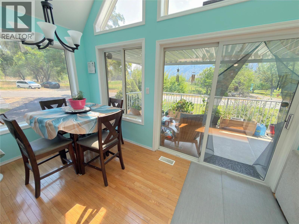
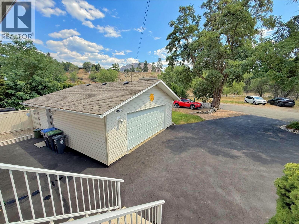
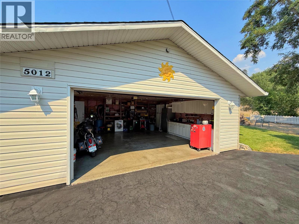
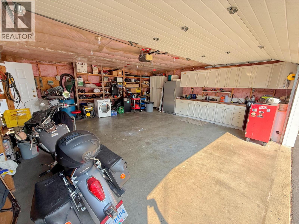
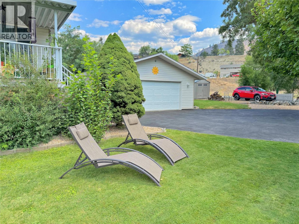
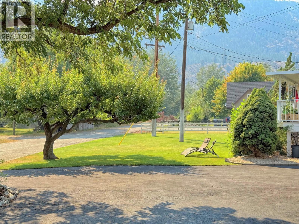
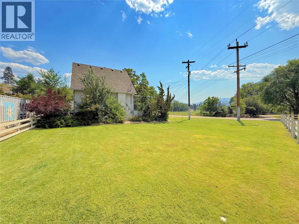
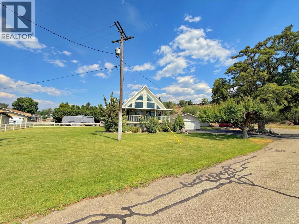
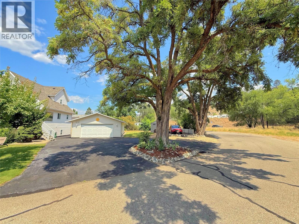
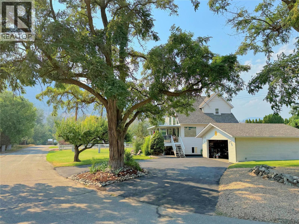
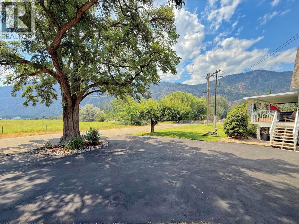
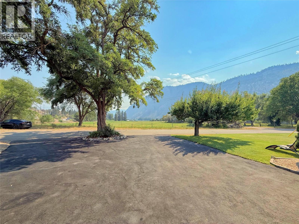
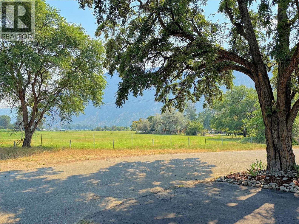
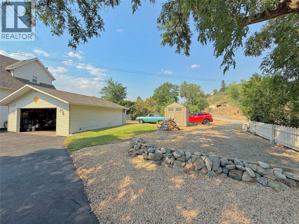
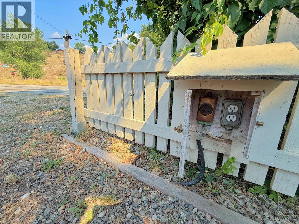
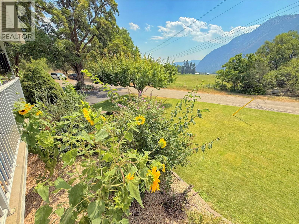
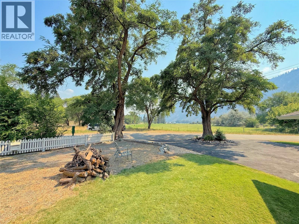
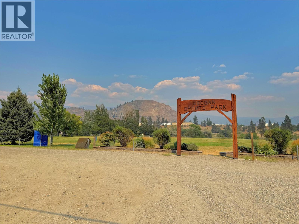
Escape to the Okanagan lifestyle with this well maintained 3 bedroom open loft home featuring an open loft. Expansive windows fill the home with natural light while showcasing picturesque views of the surrounding hayfields and mountains. The functional layout offers comfortable family living with plenty of space to relax and entertain, while the full basement provides extra space for storage or growing families to expand into a potential 4th bedroom. Numerous recent upgrades provide added value and peace of mind, including the roof, hot water tank, central air conditioning, kitchen appliances, hot tub, and central vacuum system. Step outside to enjoy the covered deck complete with a hot tub, creating the perfect place to unwind while taking in the tranquil rural setting. The property also features an impressive 24' x 24' detached garage, generous parking for vehicles and recreational toys, plus RV parking complete with power and water hookups. Situated at the “edge of town” with minimal neighbors, this modern home is still an easy walk to town amenities, Keogan park, KVR and Skaha beach. (id:67517)
-
Property Details
MLS® Number 10396296 Property Type Single Family Neigbourhood Okanagan Falls AmenitiesNearBy Park, Schools, Shopping Features Level Lot, Corner Site ParkingSpaceTotal 2 ViewType Mountain View -
Building
BathroomTotal 3 BedroomsTotal 3 Appliances Range, Refrigerator, Dishwasher, Dryer, Washer BasementType Full ConstructedDate 1998 ConstructionStyleAttachment Detached CoolingType Central Air Conditioning ExteriorFinish Vinyl Siding FireplaceFuel Gas FireplacePresent Yes FireplaceTotal 1 FireplaceType Unknown HalfBathTotal 1 HeatingType Forced Air, See Remarks RoofMaterial Asphalt Shingle RoofStyle Unknown StoriesTotal 2 SizeInterior 1,696 Sqft Type House UtilityWater Municipal Water Detached Garage 2 Other RV -
Land
AccessType Easy Access, Highway Access Acreage No LandAmenities Park, Schools, Shopping LandscapeFeatures Landscaped, Level, Underground Sprinkler Sewer Municipal Sewage System SizeIrregular 0.21 SizeTotal 0.21 Ac|under 1 Acre SizeTotalText 0.21 Ac|under 1 Acre -
Rooms
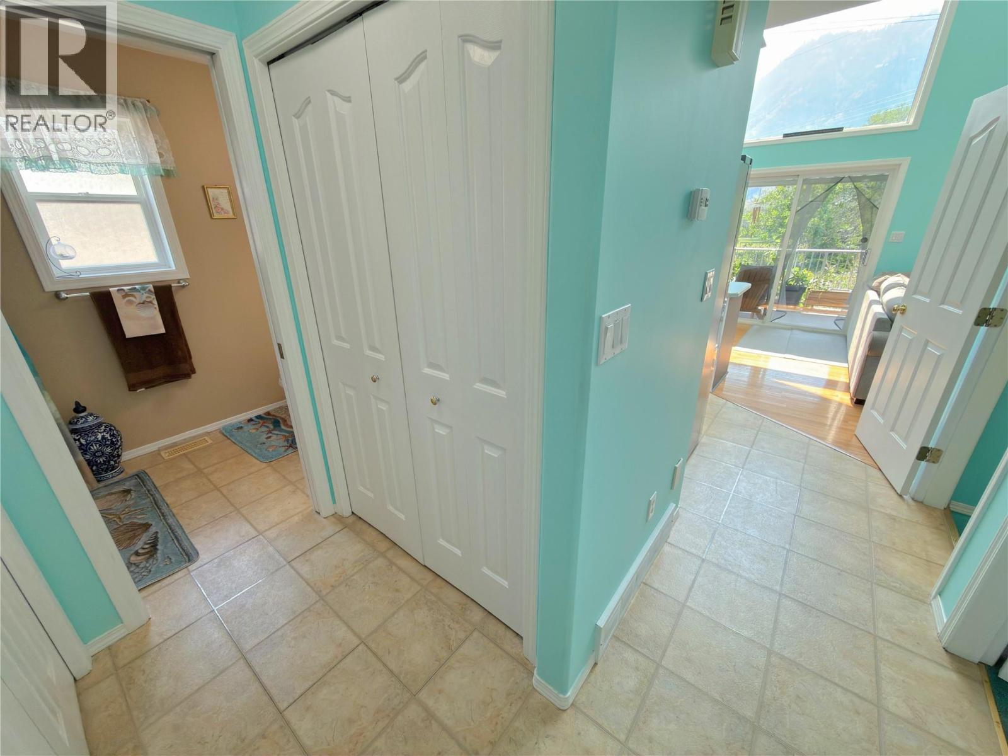
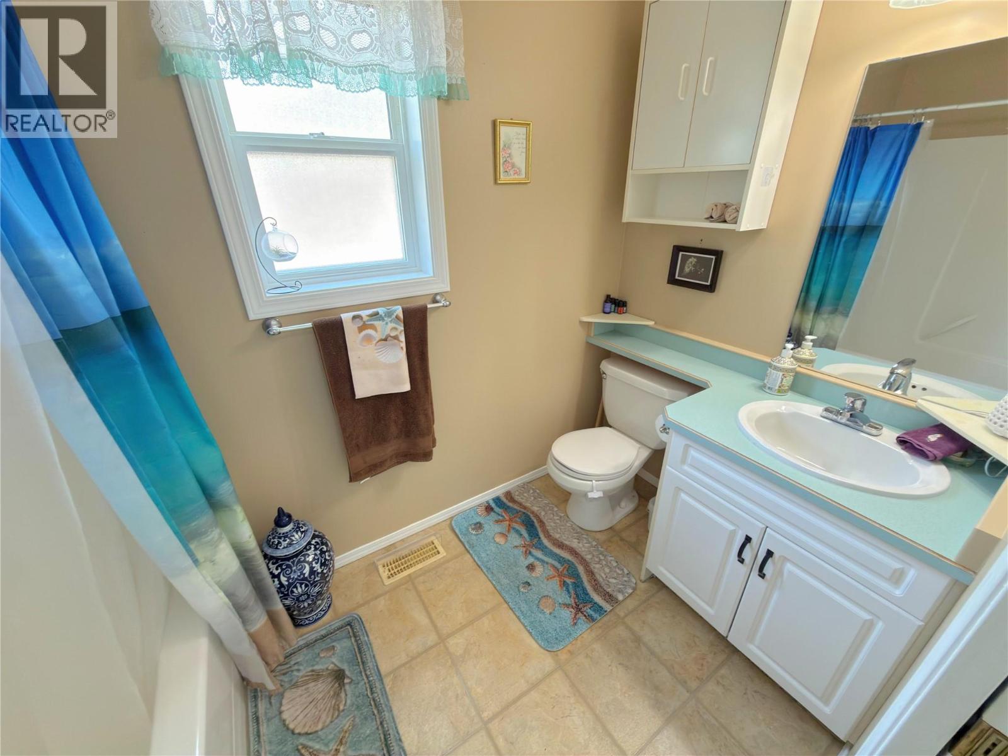
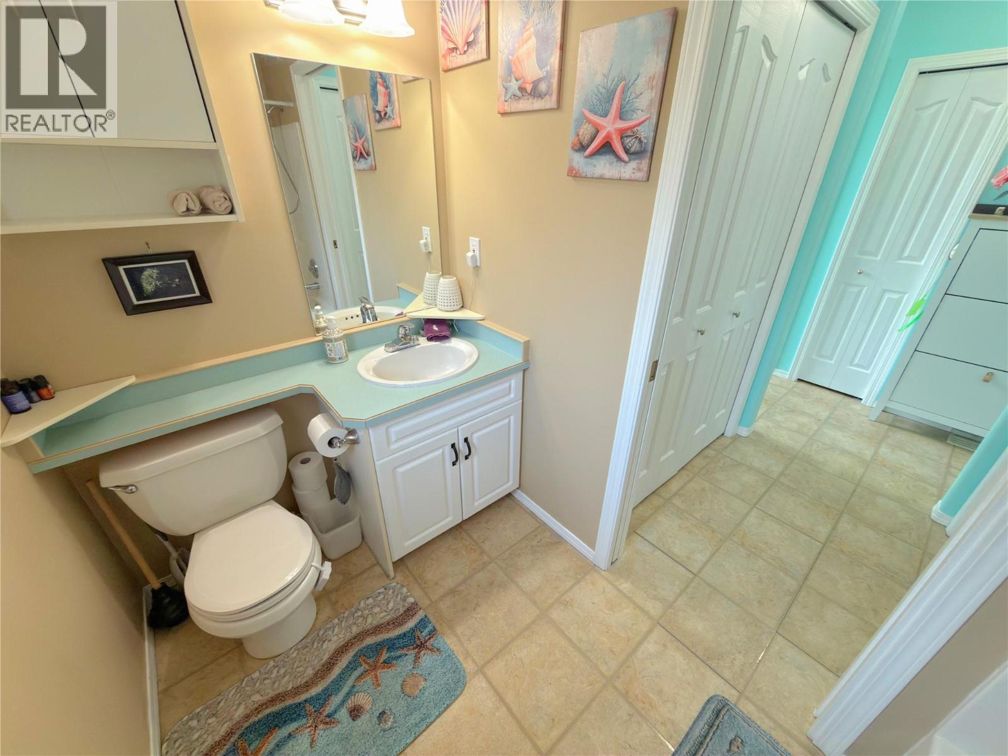
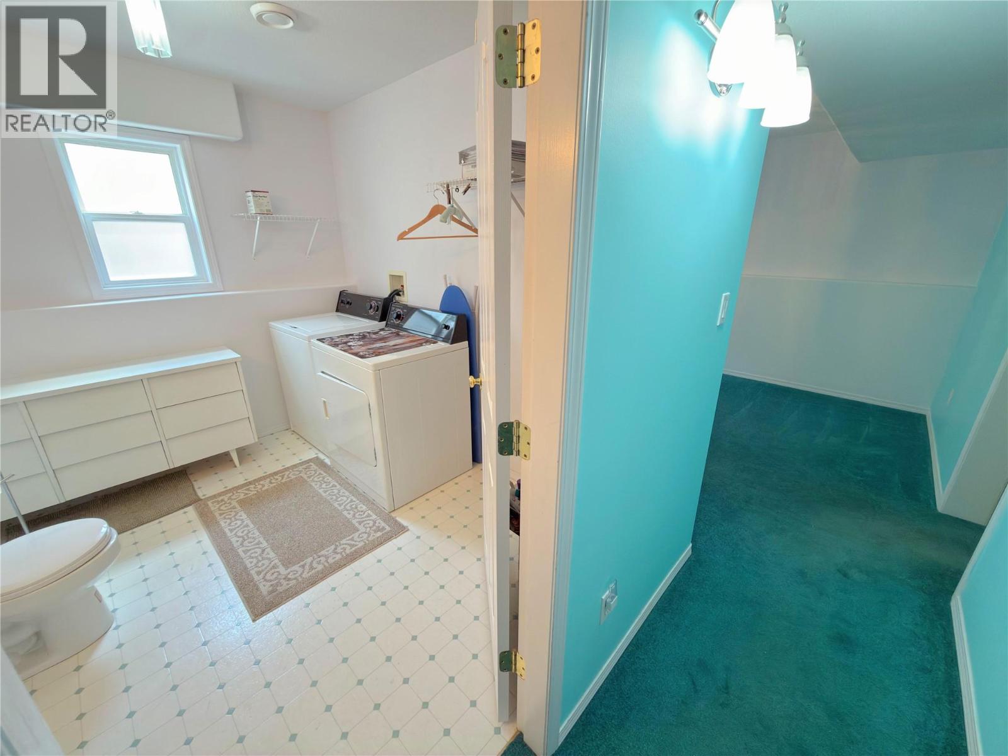
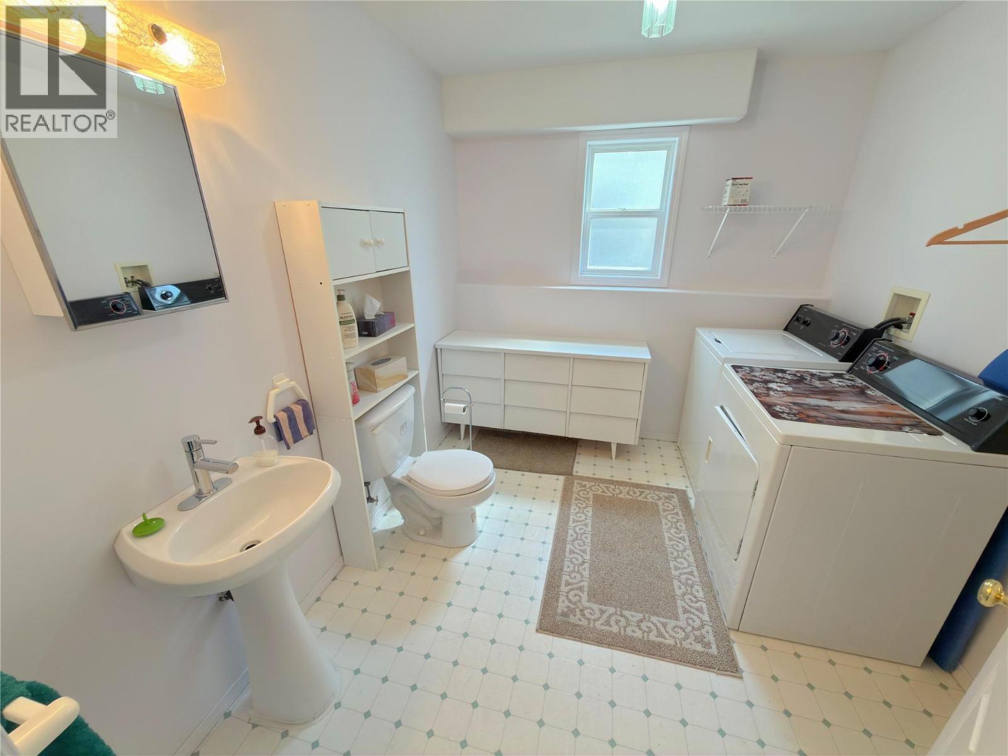
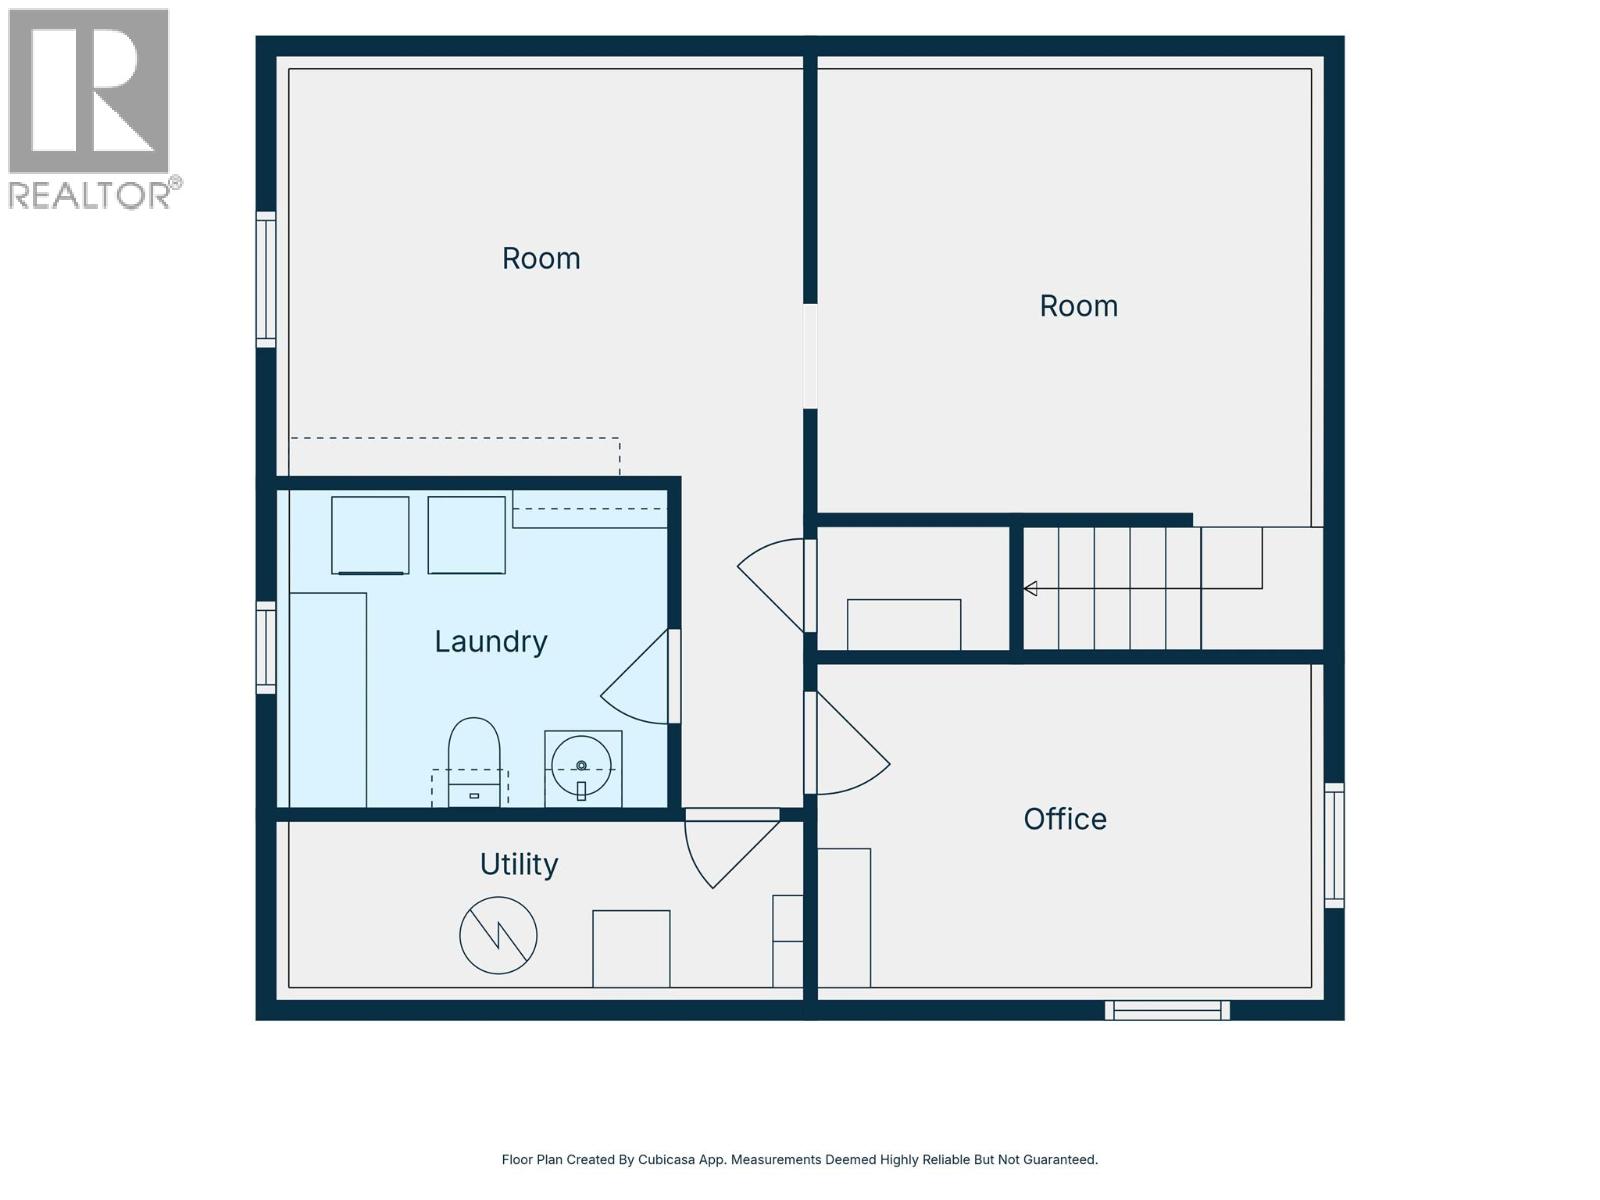
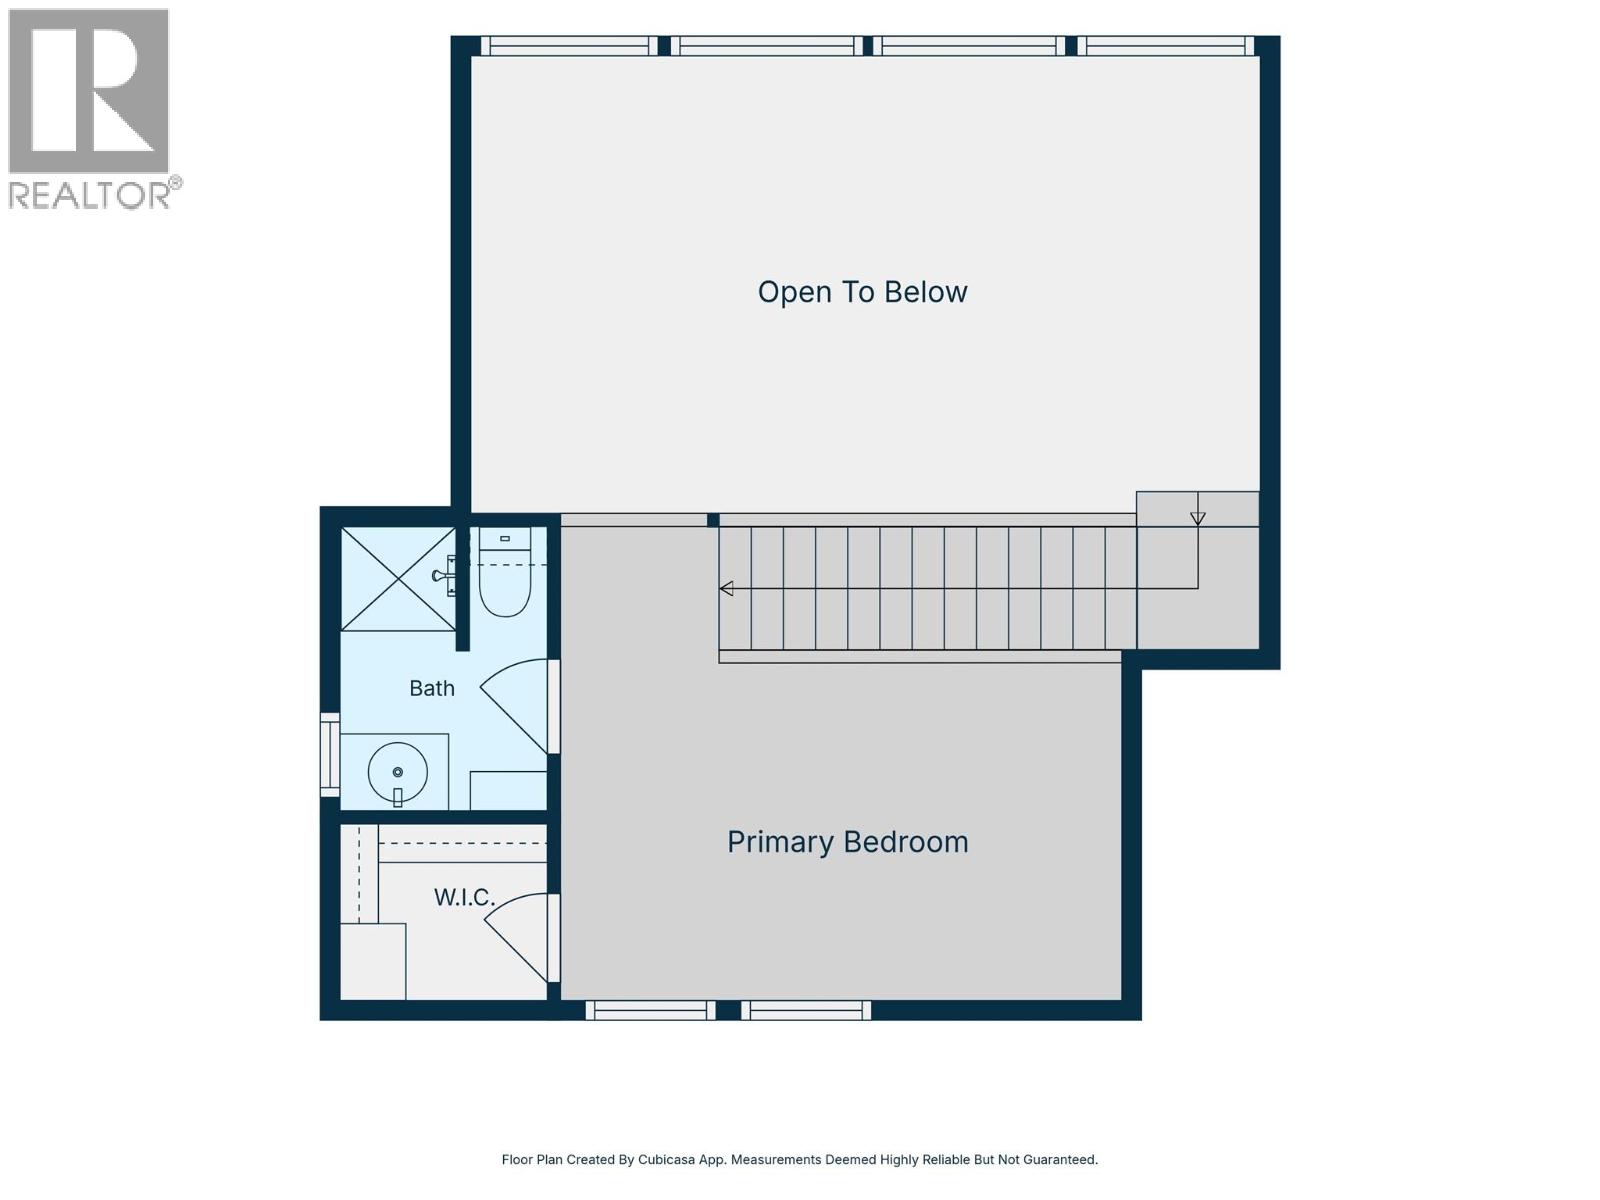
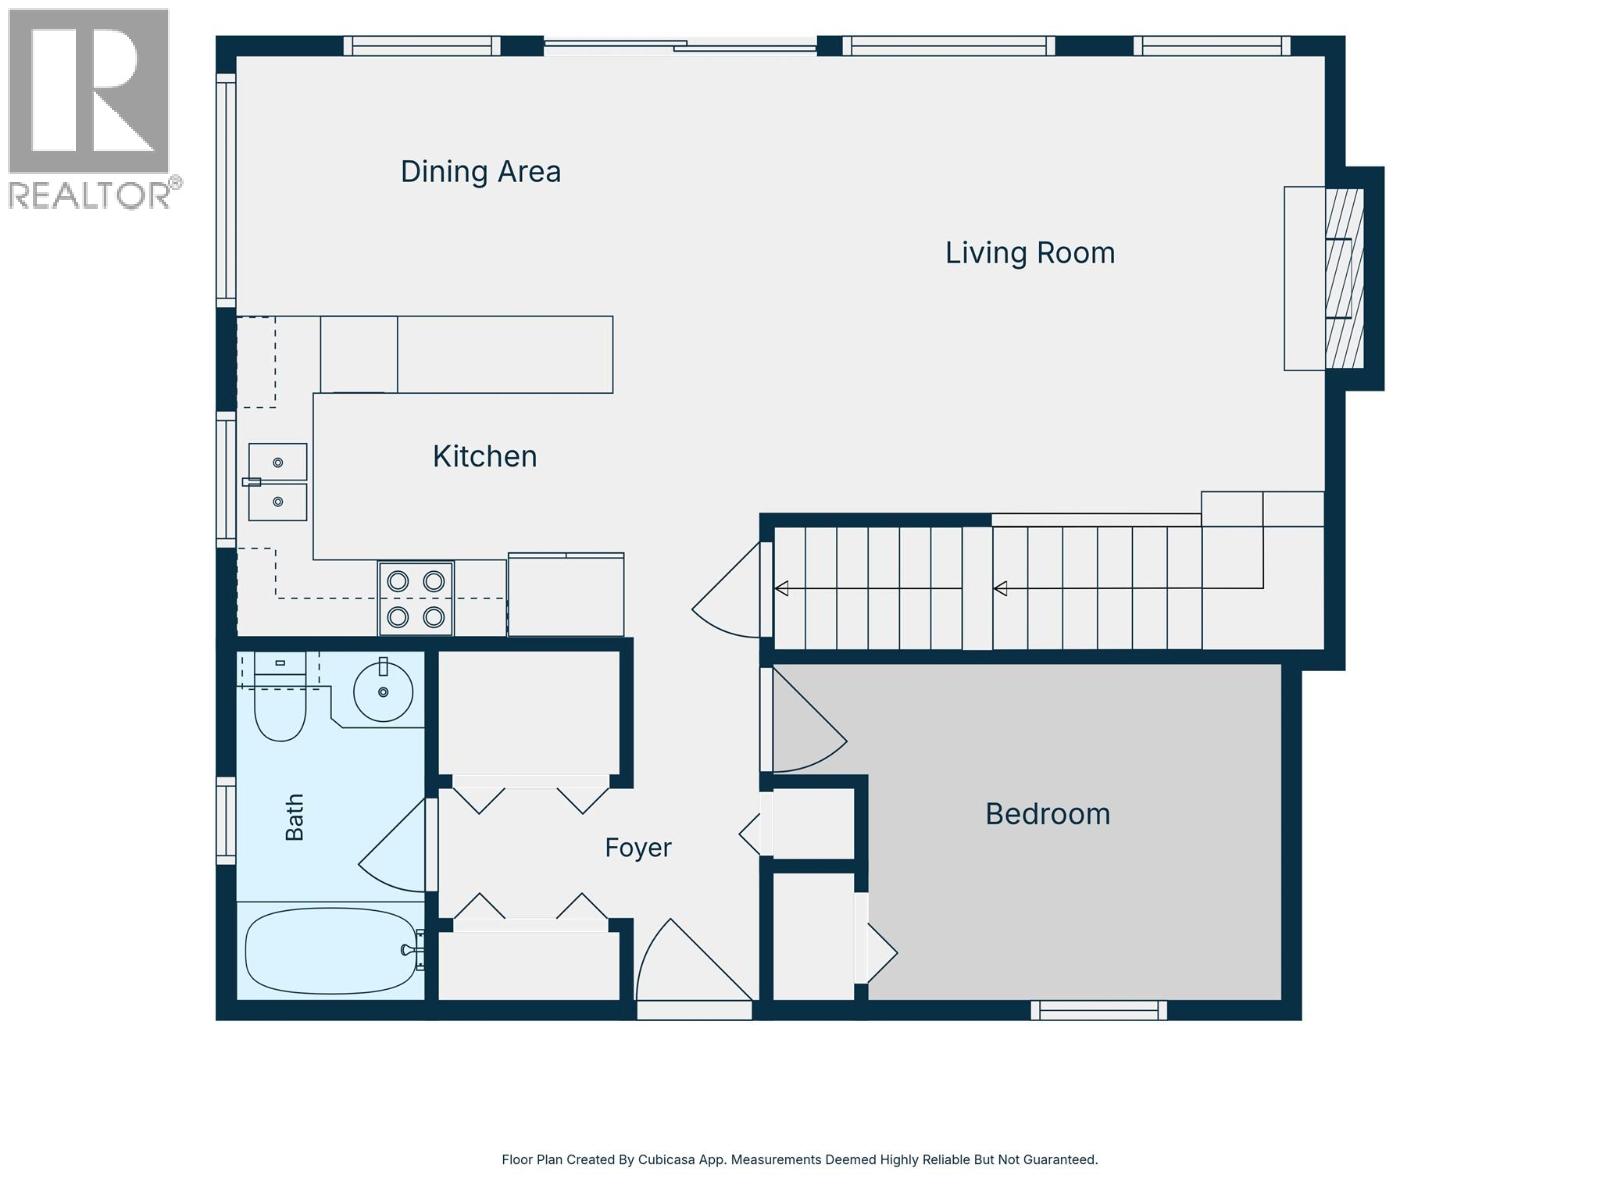
Level Type Length Width Dimensions Second Level Primary Bedroom 14' x 9' Second Level 3pc Ensuite Bath Measurements not available Basement Laundry Room 9' x 4' Basement Family Room 12' x 13' Basement Hobby Room 12' x 10' Basement Bedroom 12' x 8' Basement 2pc Bathroom Measurements not available Main Level Living Room 12' x 14' Main Level Kitchen 9' x 8' Main Level Dining Room 7' x 8' Main Level Bedroom 10' x 9' Main Level 4pc Bathroom Measurements not available -
Utilities
Your Favourites
No Favourites Found







The trademarks REALTOR®, REALTORS®, and the REALTOR® logo are controlled by The Canadian Real Estate Association (CREA) and identify real estate professionals who are members of CREA. The trademarks MLS®, Multiple Listing Service® and the associated logos are owned by The Canadian Real Estate Association (CREA) and identify the quality of services provided by real estate professionals who are members of CREA. The trademark DDF® is owned by The Canadian Real Estate Association (CREA) and identifies CREA's Data Distribution Facility (DDF®)
October 01 2026 06:59:18
Association of Interior REALTORS®
