$430,000
$430,000
$430,000
$430,000
$430,000
$430,000
$430,000
$430,000
$430,000
$430,000
$430,000
$430,000
$430,000
$430,000
$430,000
$430,000
$430,000
$430,000
$430,000
$430,000
$430,000
$430,000
$430,000
$430,000
$430,000
$430,000
$430,000
$430,000
$430,000
$430,000
$430,000
$430,000
$430,000
$430,000
$430,000
$430,000
Like this listing?
Contact us for more information


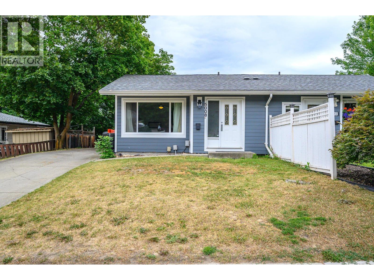
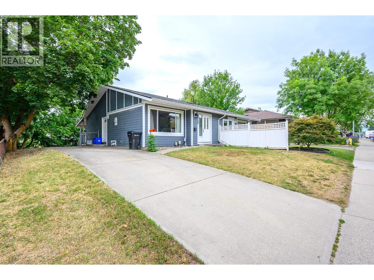
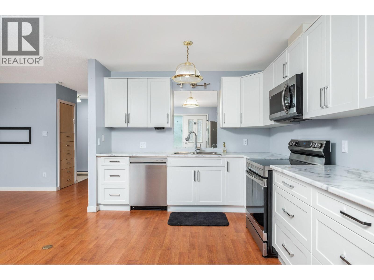
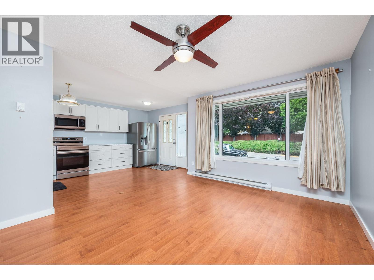
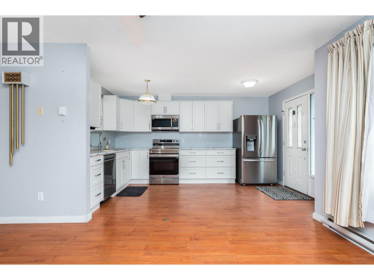
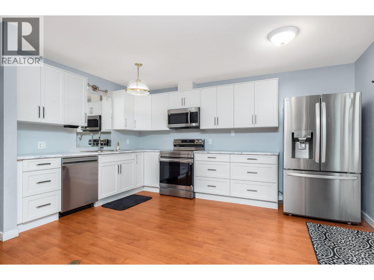
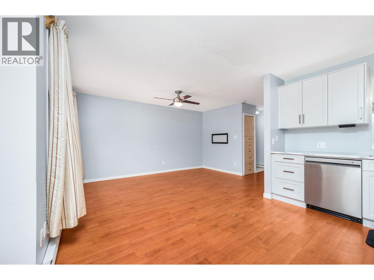
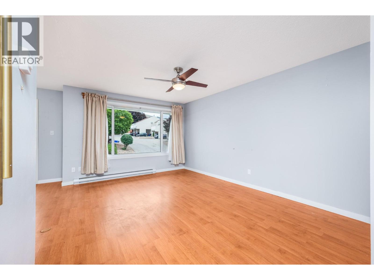
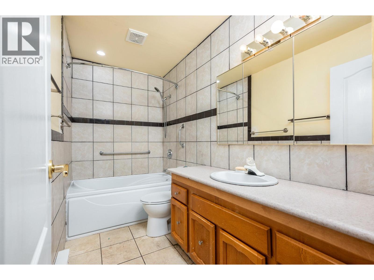
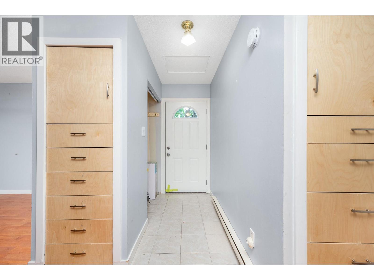
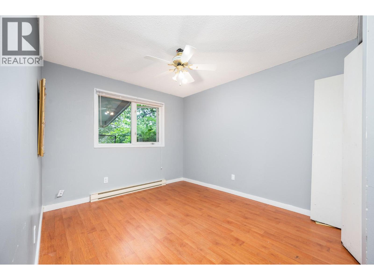
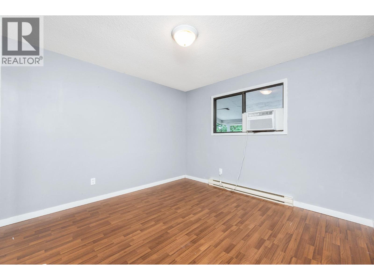
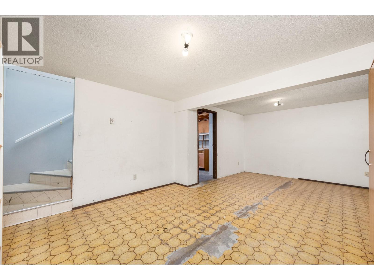
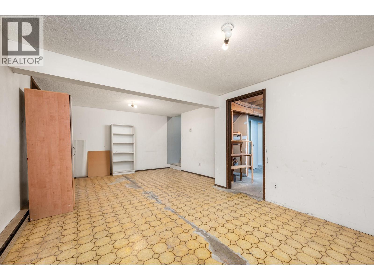
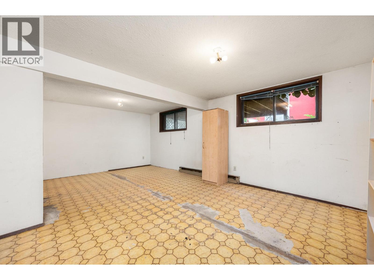
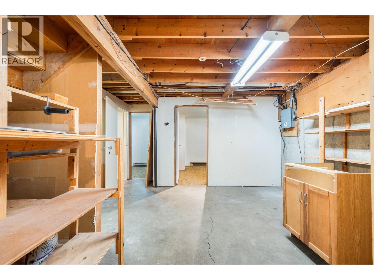
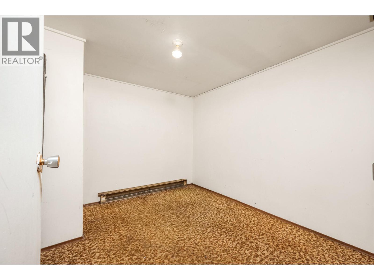
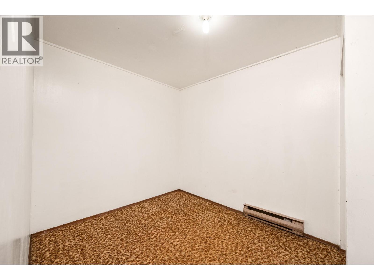
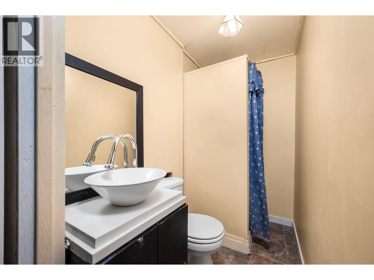
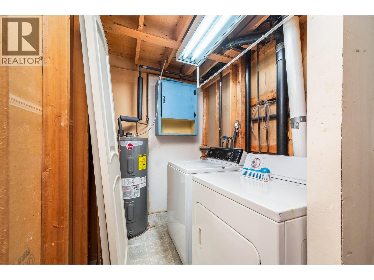
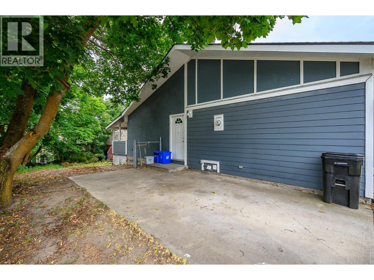
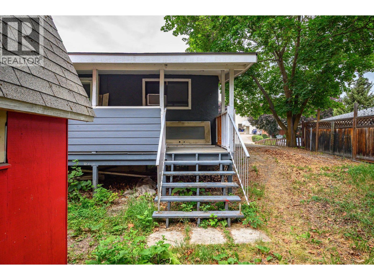
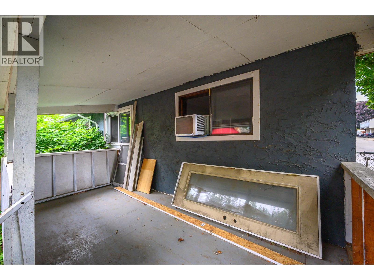
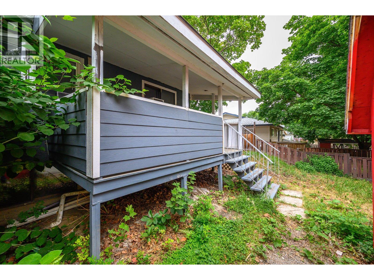
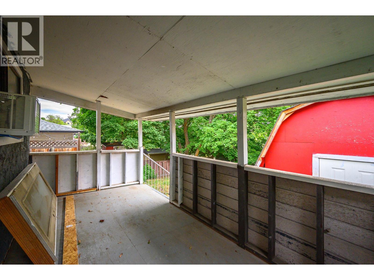
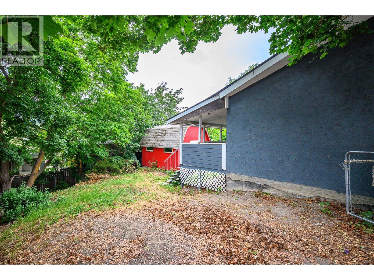
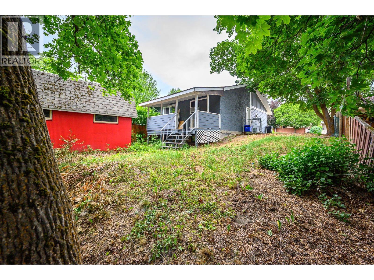
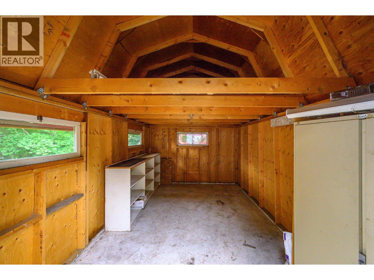
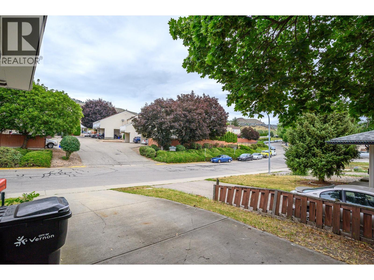
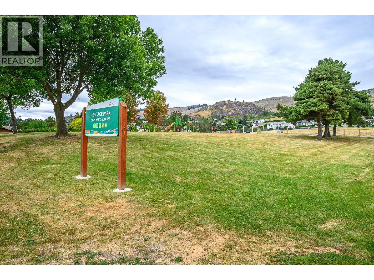
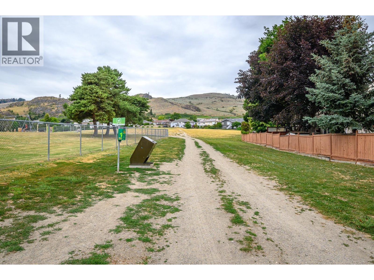
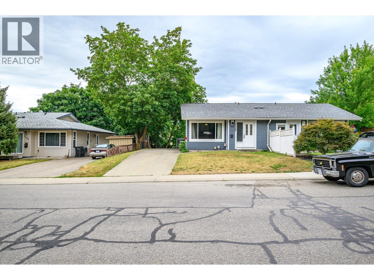
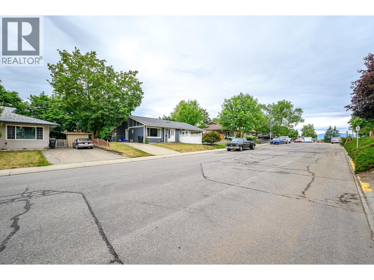
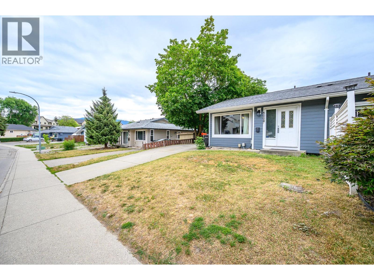
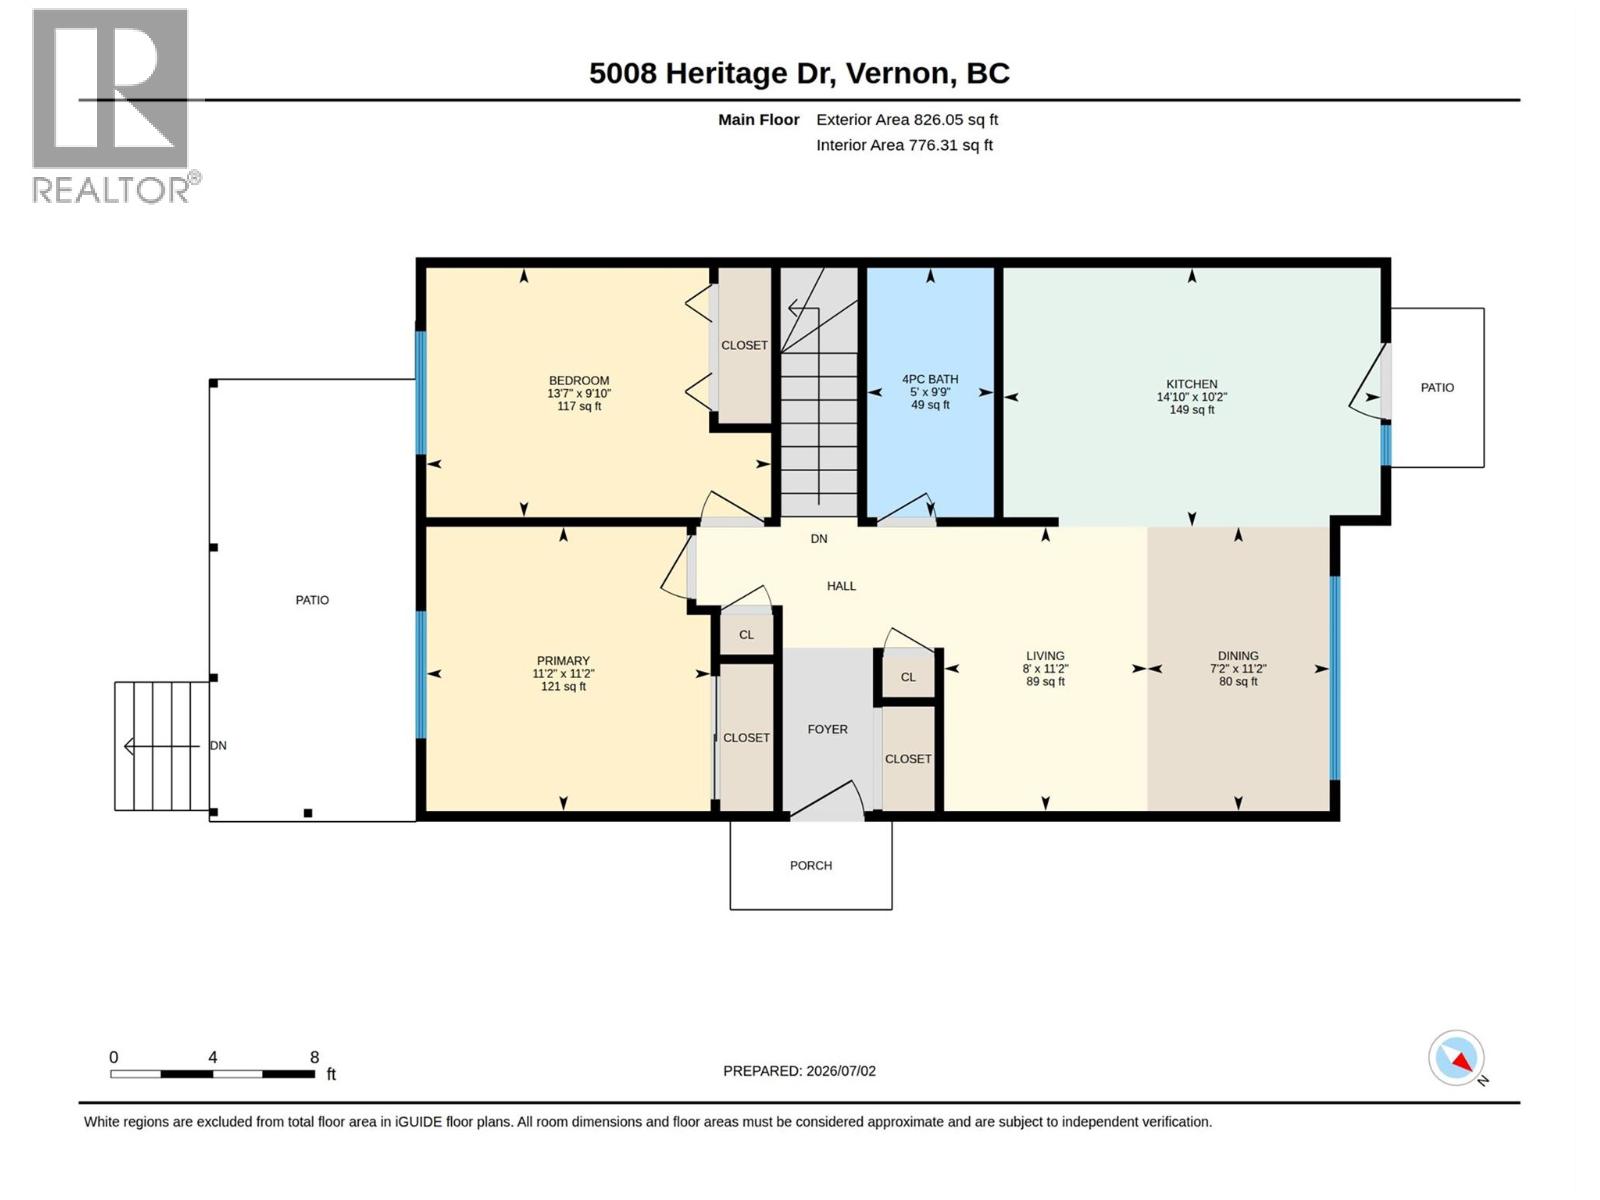
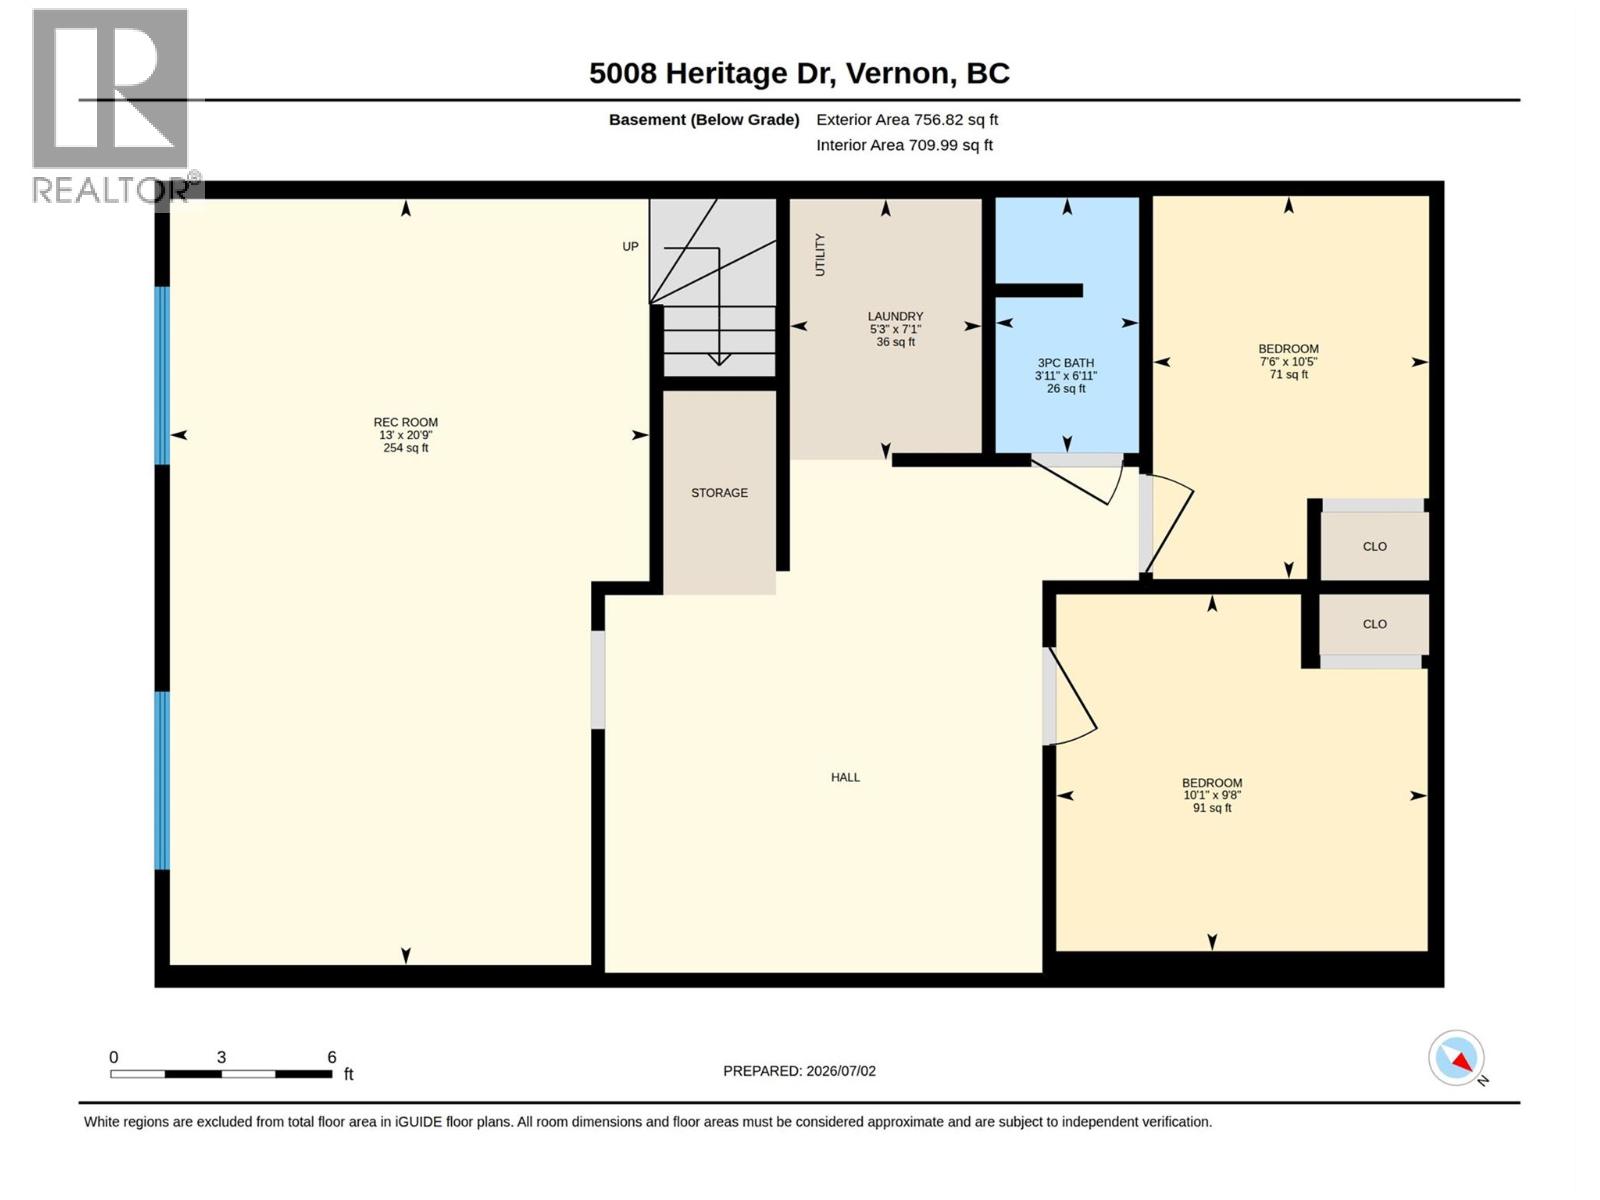
Great home in a fantastic Westmount location! This solid half duplex sits in a prime shady spot right between the kids’ park and the dog park — convenience doesn’t get better than this. Hardie + stucco siding give the home standout curb appeal. Move in today and enjoy the brand-new kitchen, new appliances, including a 39"" fridge. All appliances have a transferable 5 year warranty. Many newer windows. Upstairs offers two quiet back bedrooms and a 4-piece bath. The basement has a massive rec room, two storage rooms, and a 2-piece bath/laundry (shower stall will need to be installed as old one was removed). Seller is renovating the downstairs bath. Outside, the large backyard is 90% fenced and features a shady deck and an 11x16 Dutch barn on a concrete pad for excellent storage. Off-street parking for three vehicles — or bring the RV. (id:67517)
-
Property Details
MLS® Number 10393675 Property Type Single Family Neigbourhood Westmount CommunityFeatures Pets Allowed, Rentals Allowed ParkingSpaceTotal 3 -
Building
BathroomTotal 2 BedroomsTotal 2 Appliances Refrigerator, Dishwasher, Oven - Electric, Microwave, Washer & Dryer ArchitecturalStyle Ranch BasementType Full ConstructedDate 1976 ConstructionStyleAttachment Semi-detached CoolingType Wall Unit HeatingType Baseboard Heaters RoofMaterial Asphalt Shingle RoofStyle Unknown StoriesTotal 2 SizeInterior 1,344 Sqft Type Duplex UtilityWater Municipal Water Rear -
Land
Acreage No Sewer Municipal Sewage System SizeIrregular 0.09 SizeTotal 0.09 Ac|under 1 Acre SizeTotalText 0.09 Ac|under 1 Acre -
Rooms
Level Type Length Width Dimensions Basement Recreation Room 20'9'' x 13'0'' Basement Laundry Room 7'1'' x 5'3'' Basement Storage 10'5'' x 7'6'' Basement Storage 9'8'' x 10'1'' Basement 2pc Bathroom 6'11'' x 3'11'' Main Level Primary Bedroom 11'2'' x 11'2'' Main Level Living Room 11'2'' x 8' Main Level Kitchen 10'2'' x 14'10'' Main Level Dining Room 11'2'' x 7'2'' Main Level Bedroom 9'10'' x 13'7'' Main Level 4pc Bathroom 9'9'' x 5'0'' -
Utilities
Electricity Available Water Available
Your Favourites
No Favourites Found







The trademarks REALTOR®, REALTORS®, and the REALTOR® logo are controlled by The Canadian Real Estate Association (CREA) and identify real estate professionals who are members of CREA. The trademarks MLS®, Multiple Listing Service® and the associated logos are owned by The Canadian Real Estate Association (CREA) and identify the quality of services provided by real estate professionals who are members of CREA. The trademark DDF® is owned by The Canadian Real Estate Association (CREA) and identifies CREA's Data Distribution Facility (DDF®)
October 17 2026 10:50:48
Association of Interior REALTORS®
