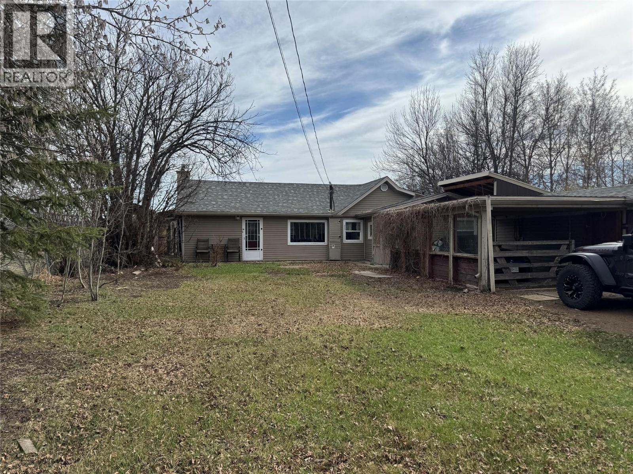
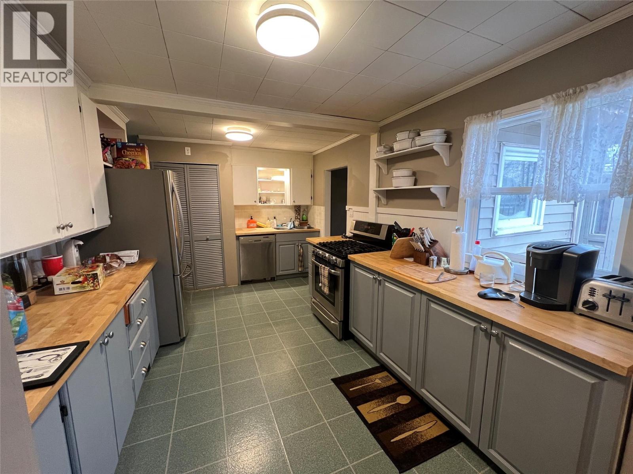
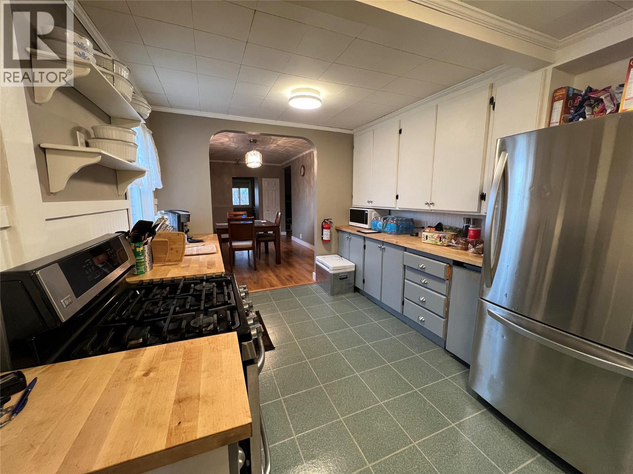
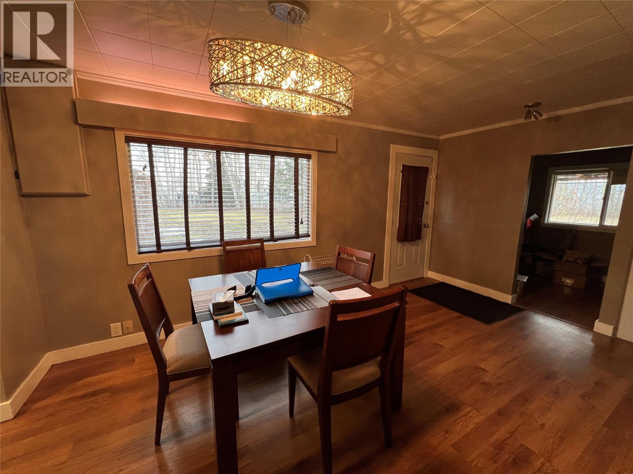
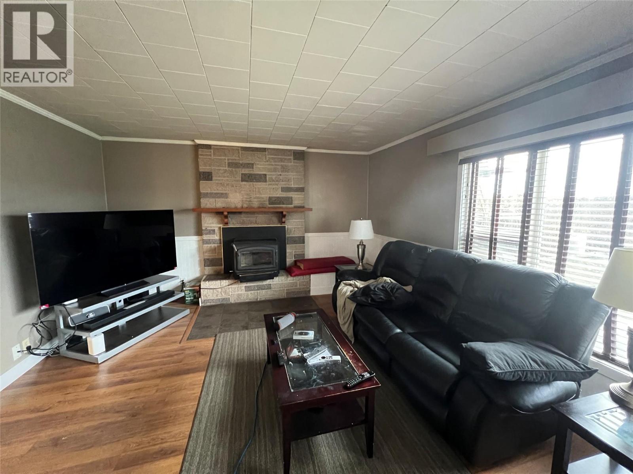
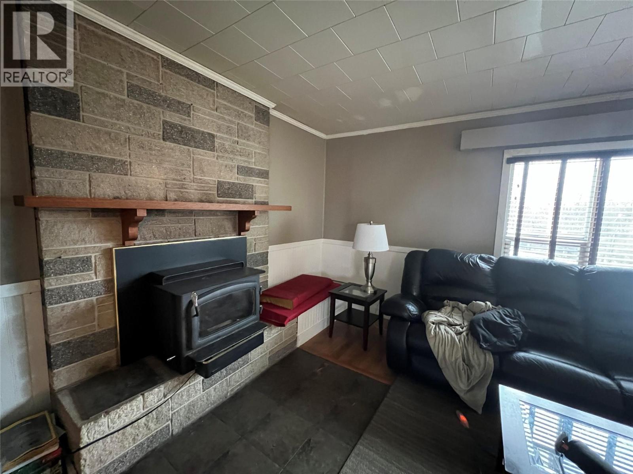
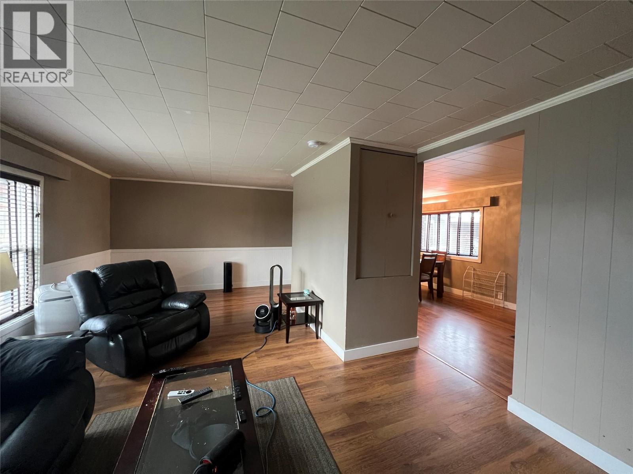
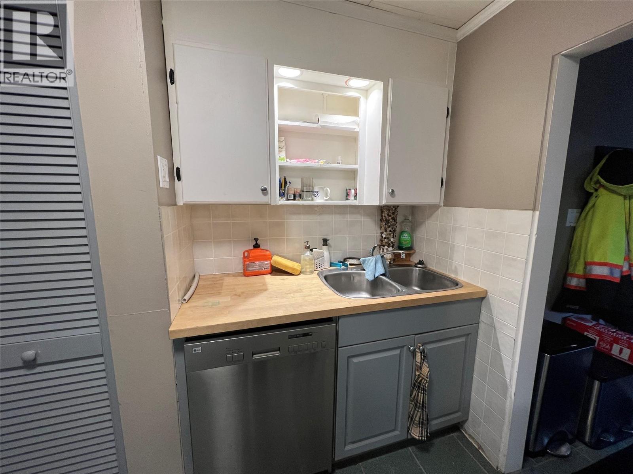
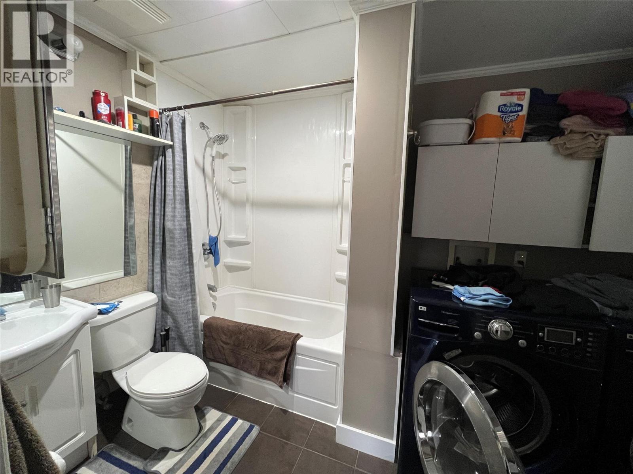
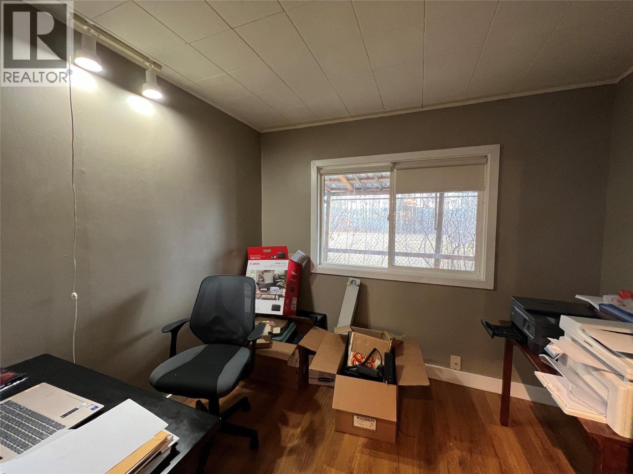
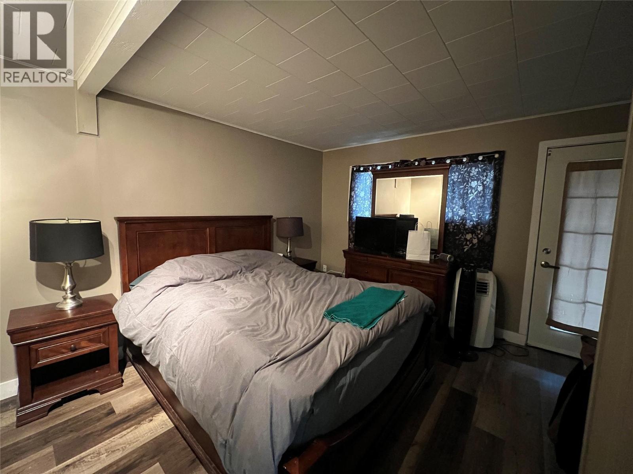
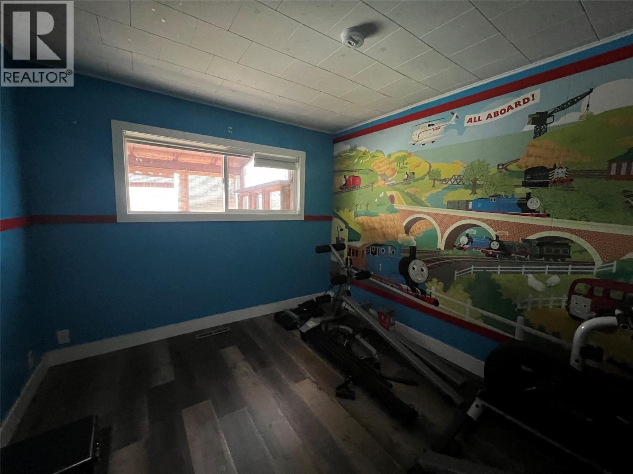


Rancher on 5.5 acres at the edge of Pouce Coupe with beautiful south-facing views of the Pouce River valley. This home offers 3 spacious bedrooms, a 4-piece bath, and a bright galley kitchen with stainless appliances and plenty of counter space. The living room features a cozy wood stove and large picture window. Extras include a built-in sauna, workshop/shed, and an attached breezeway studio ideal for hobbies or a quiet retreat. Contact today to view. (id:67517)
-
Property Details
MLS® Number 10370006 Property Type Single Family Neigbourhood Pouce Coupe -
Building
BathroomTotal 1 BedroomsTotal 4 Appliances Refrigerator, Dishwasher, Dryer, Cooktop - Gas, Washer ArchitecturalStyle Ranch BasementType Crawl Space ConstructedDate 1930 ConstructionStyleAttachment Detached ExteriorFinish Vinyl Siding HeatingType Forced Air RoofMaterial Asphalt Shingle RoofStyle Unknown StoriesTotal 1 SizeInterior 1,356 Sqft Type House UtilityWater Municipal Water Carport -
Land
Acreage Yes Sewer Municipal Sewage System SizeIrregular 5.5 SizeTotal 5.5 Ac|5 - 10 Acres SizeTotalText 5.5 Ac|5 - 10 Acres -
Rooms
Level Type Length Width Dimensions Main Level 4pc Bathroom Measurements not available Main Level Bedroom 10'5'' x 9'7'' Main Level Bedroom 8'1'' x 9'7'' Main Level Bedroom 8'0'' x 9'5'' Main Level Primary Bedroom 9'9'' x 13'11'' Main Level Living Room 24'5'' x 13'7'' Main Level Dining Room 16'2'' x 9'5'' Main Level Kitchen 10'0'' x 15'3'' -
Utilities
Your Favourites
No Favourites Found







The trademarks REALTOR®, REALTORS®, and the REALTOR® logo are controlled by The Canadian Real Estate Association (CREA) and identify real estate professionals who are members of CREA. The trademarks MLS®, Multiple Listing Service® and the associated logos are owned by The Canadian Real Estate Association (CREA) and identify the quality of services provided by real estate professionals who are members of CREA. The trademark DDF® is owned by The Canadian Real Estate Association (CREA) and identifies CREA's Data Distribution Facility (DDF®)
May 10 2026 04:11:12
Association of Interior REALTORS®
