$1,625,000
Maintenance, Cable TV, Reserve Fund Contributions, Insurance, Ground Maintenance, Other, See Remarks
$837.35 Monthly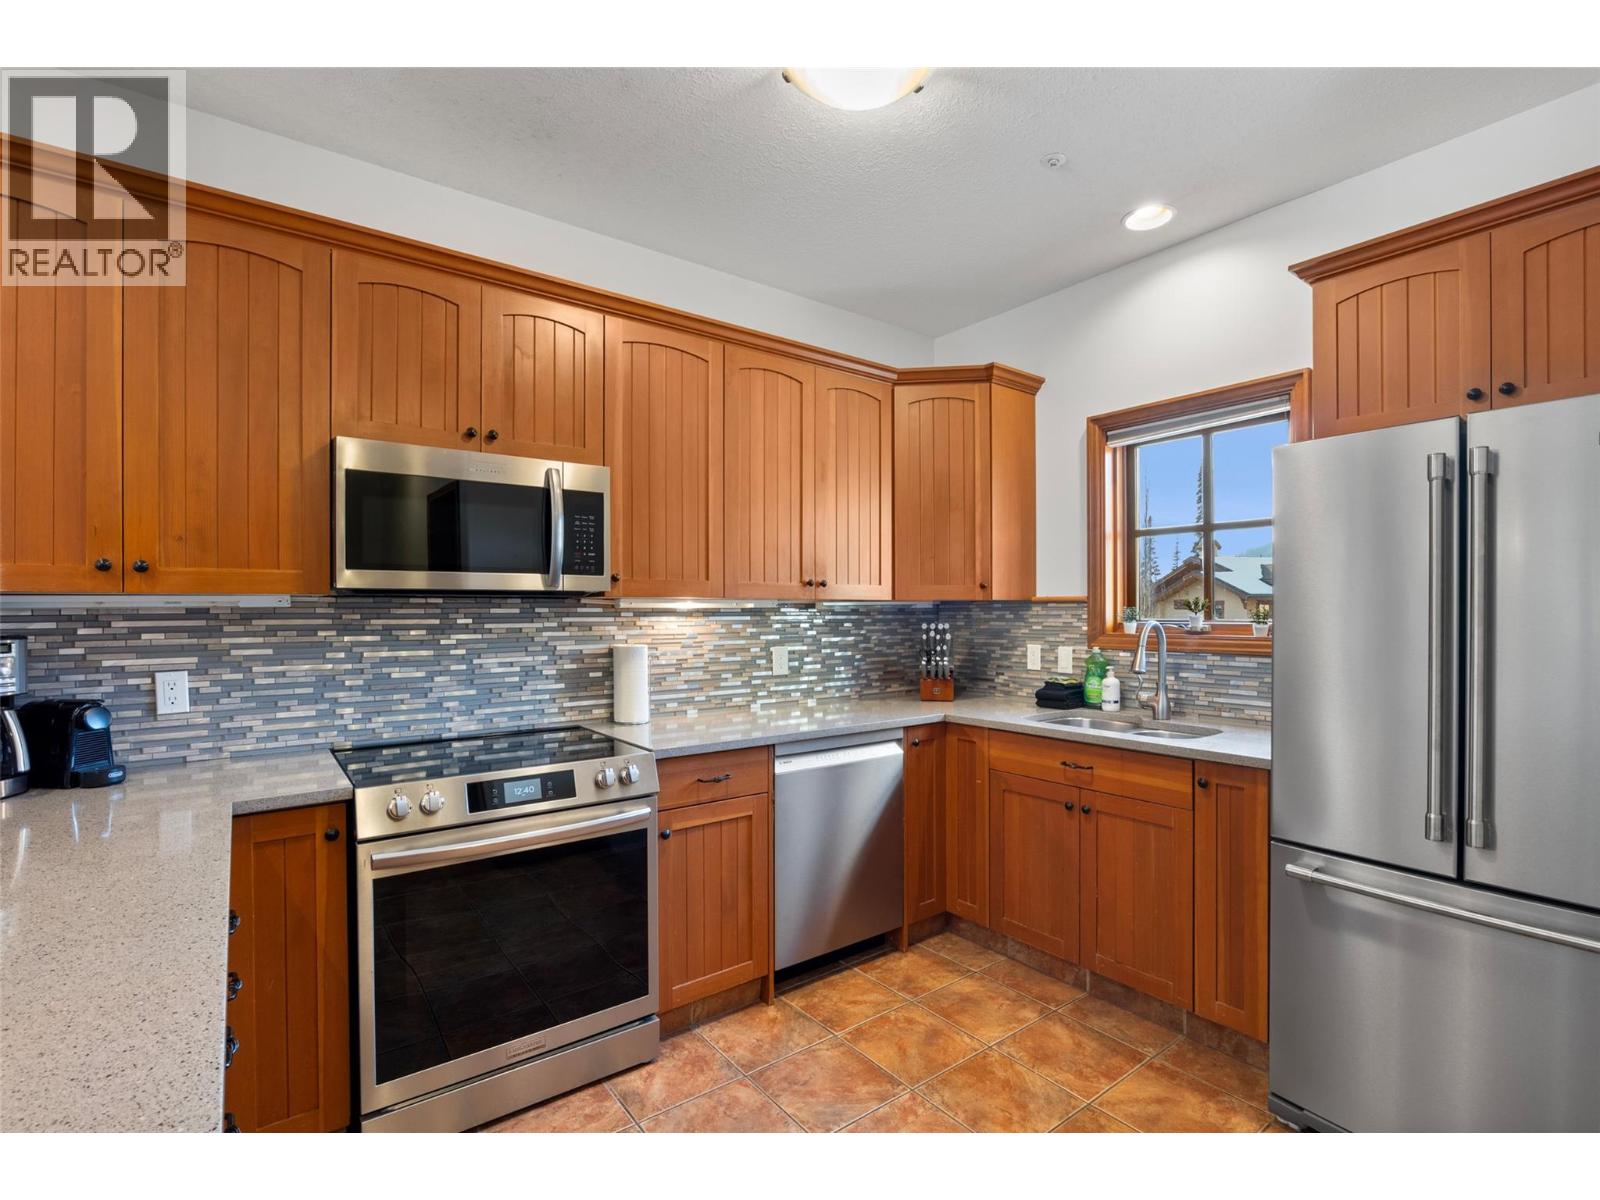
$1,625,000
Maintenance, Cable TV, Reserve Fund Contributions, Insurance, Ground Maintenance, Other, See Remarks
$837.35 Monthly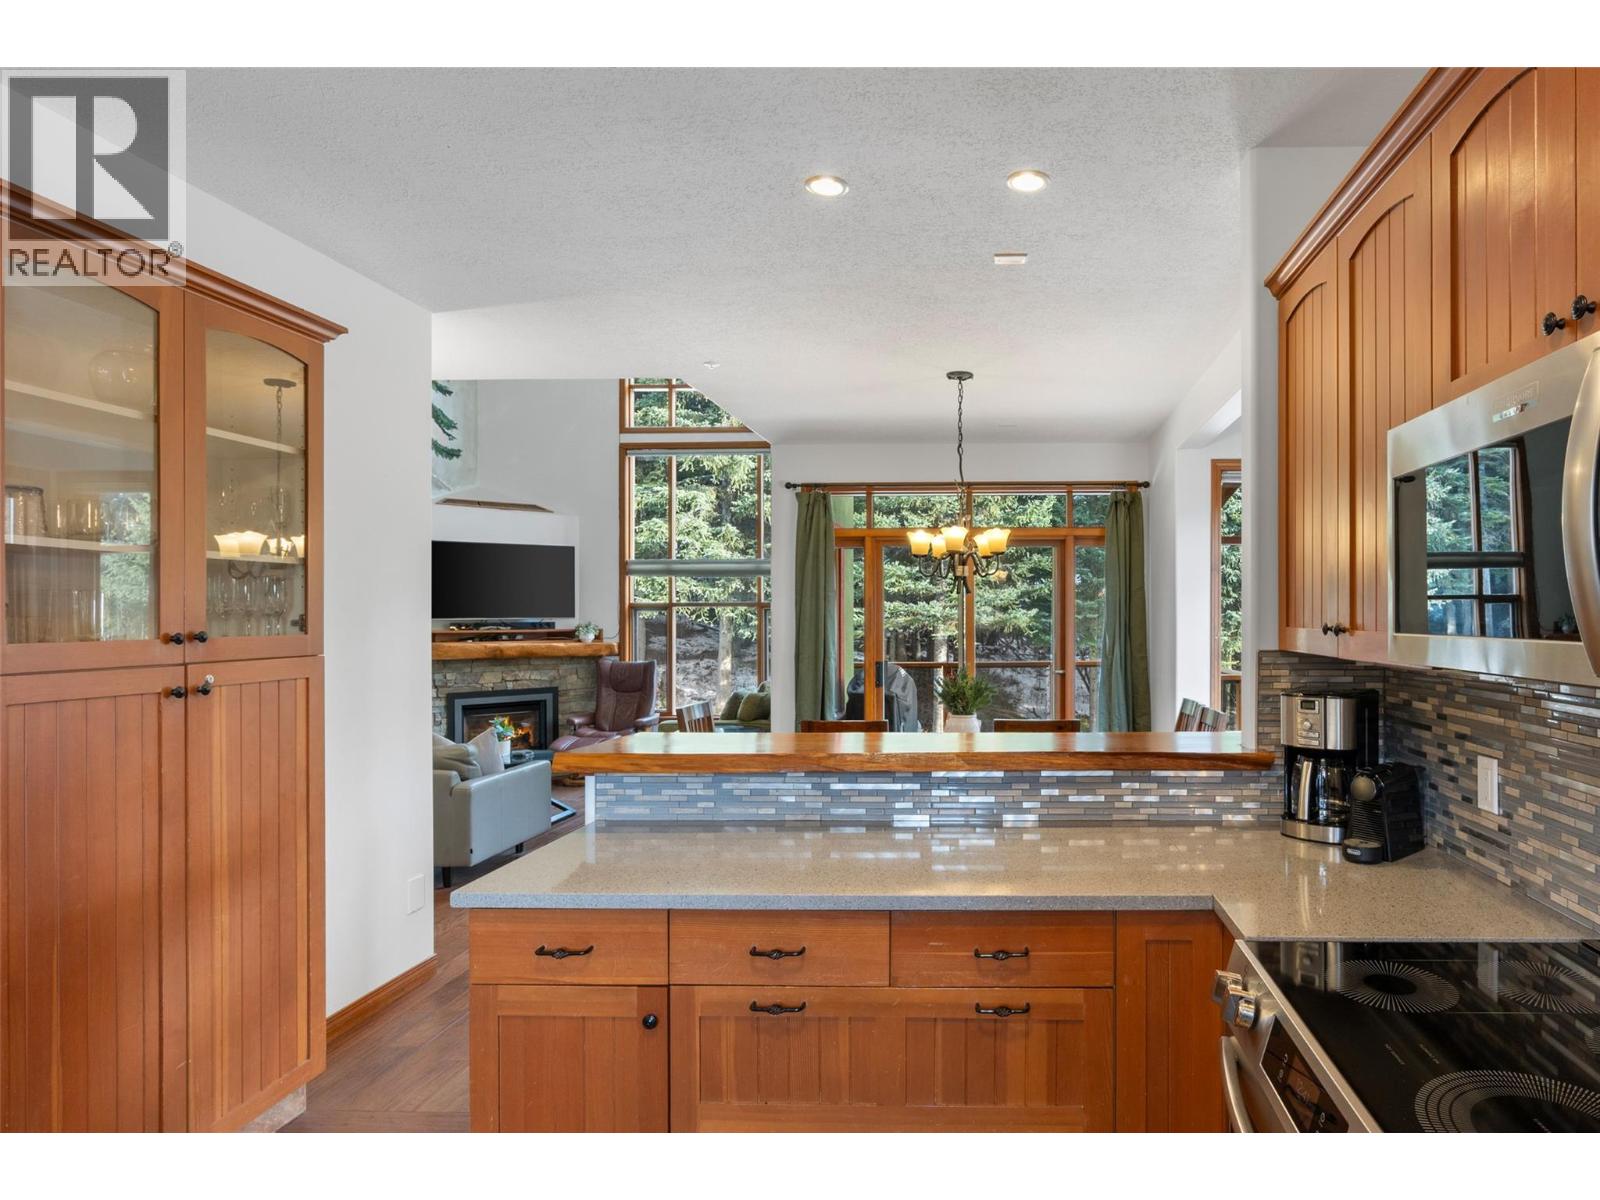
$1,625,000
Maintenance, Cable TV, Reserve Fund Contributions, Insurance, Ground Maintenance, Other, See Remarks
$837.35 Monthly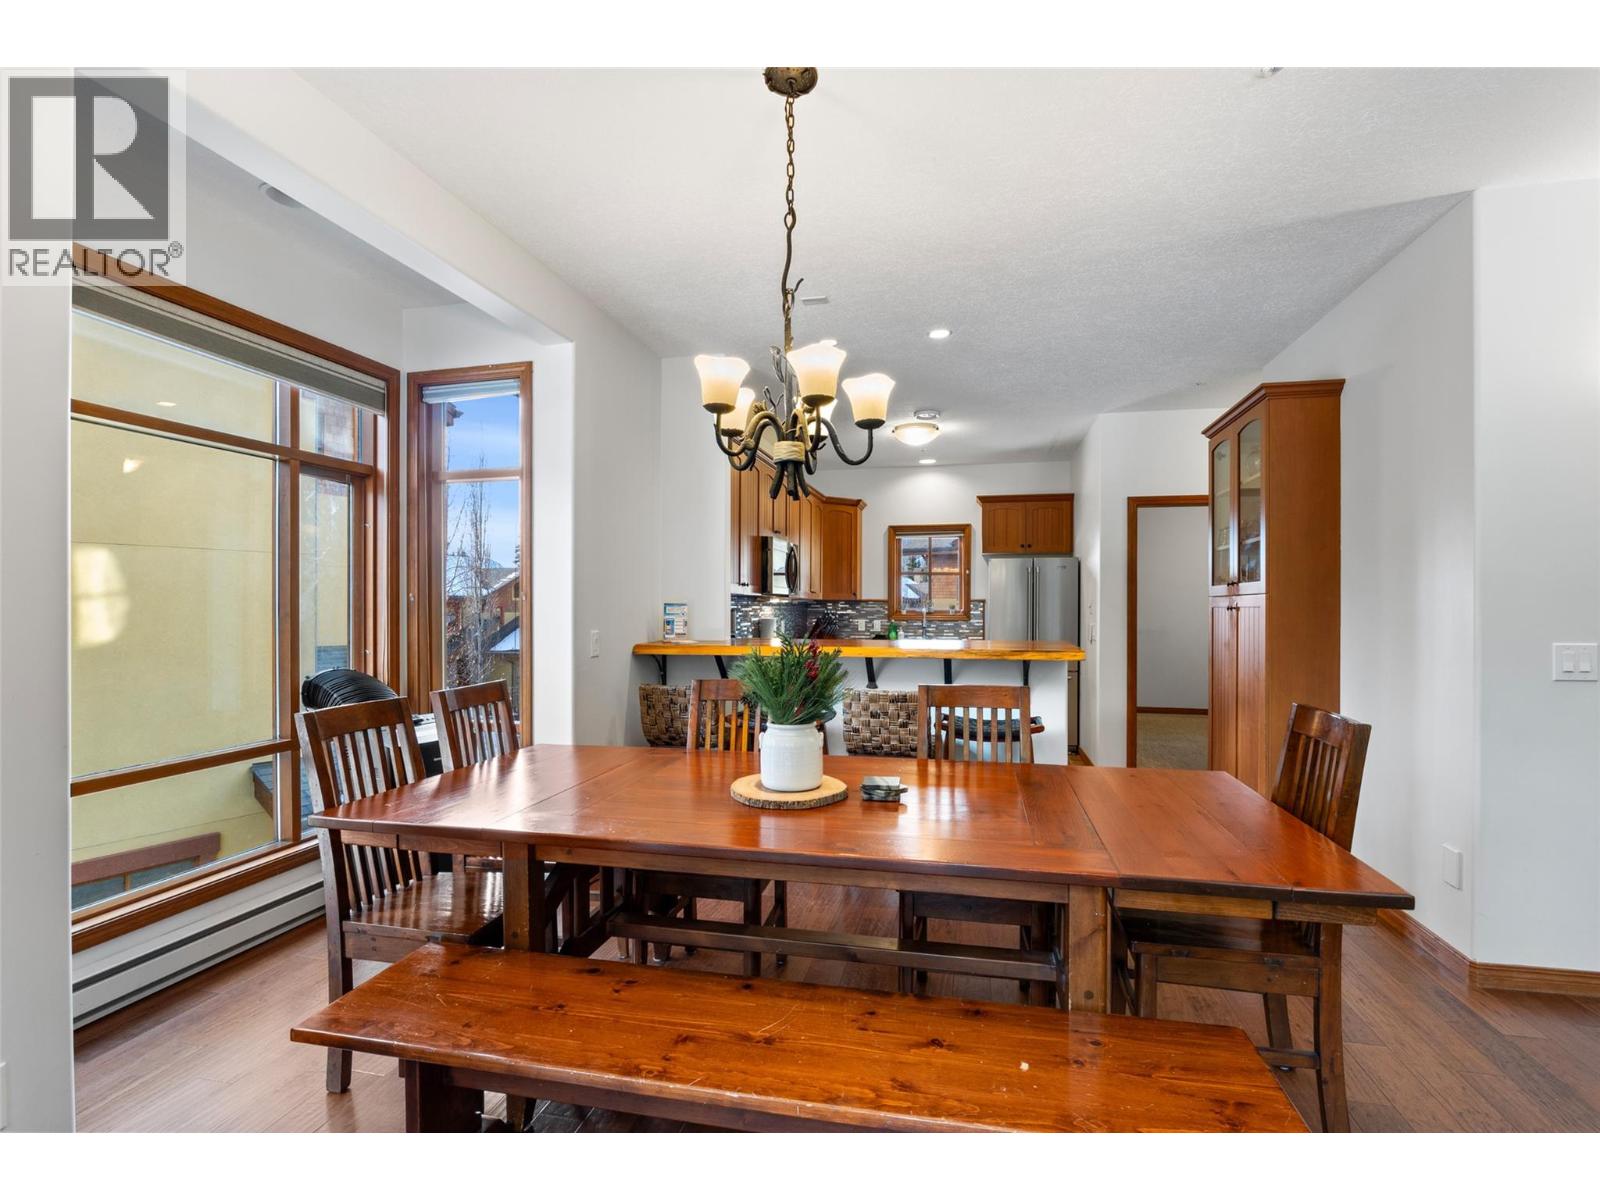
$1,625,000
Maintenance, Cable TV, Reserve Fund Contributions, Insurance, Ground Maintenance, Other, See Remarks
$837.35 Monthly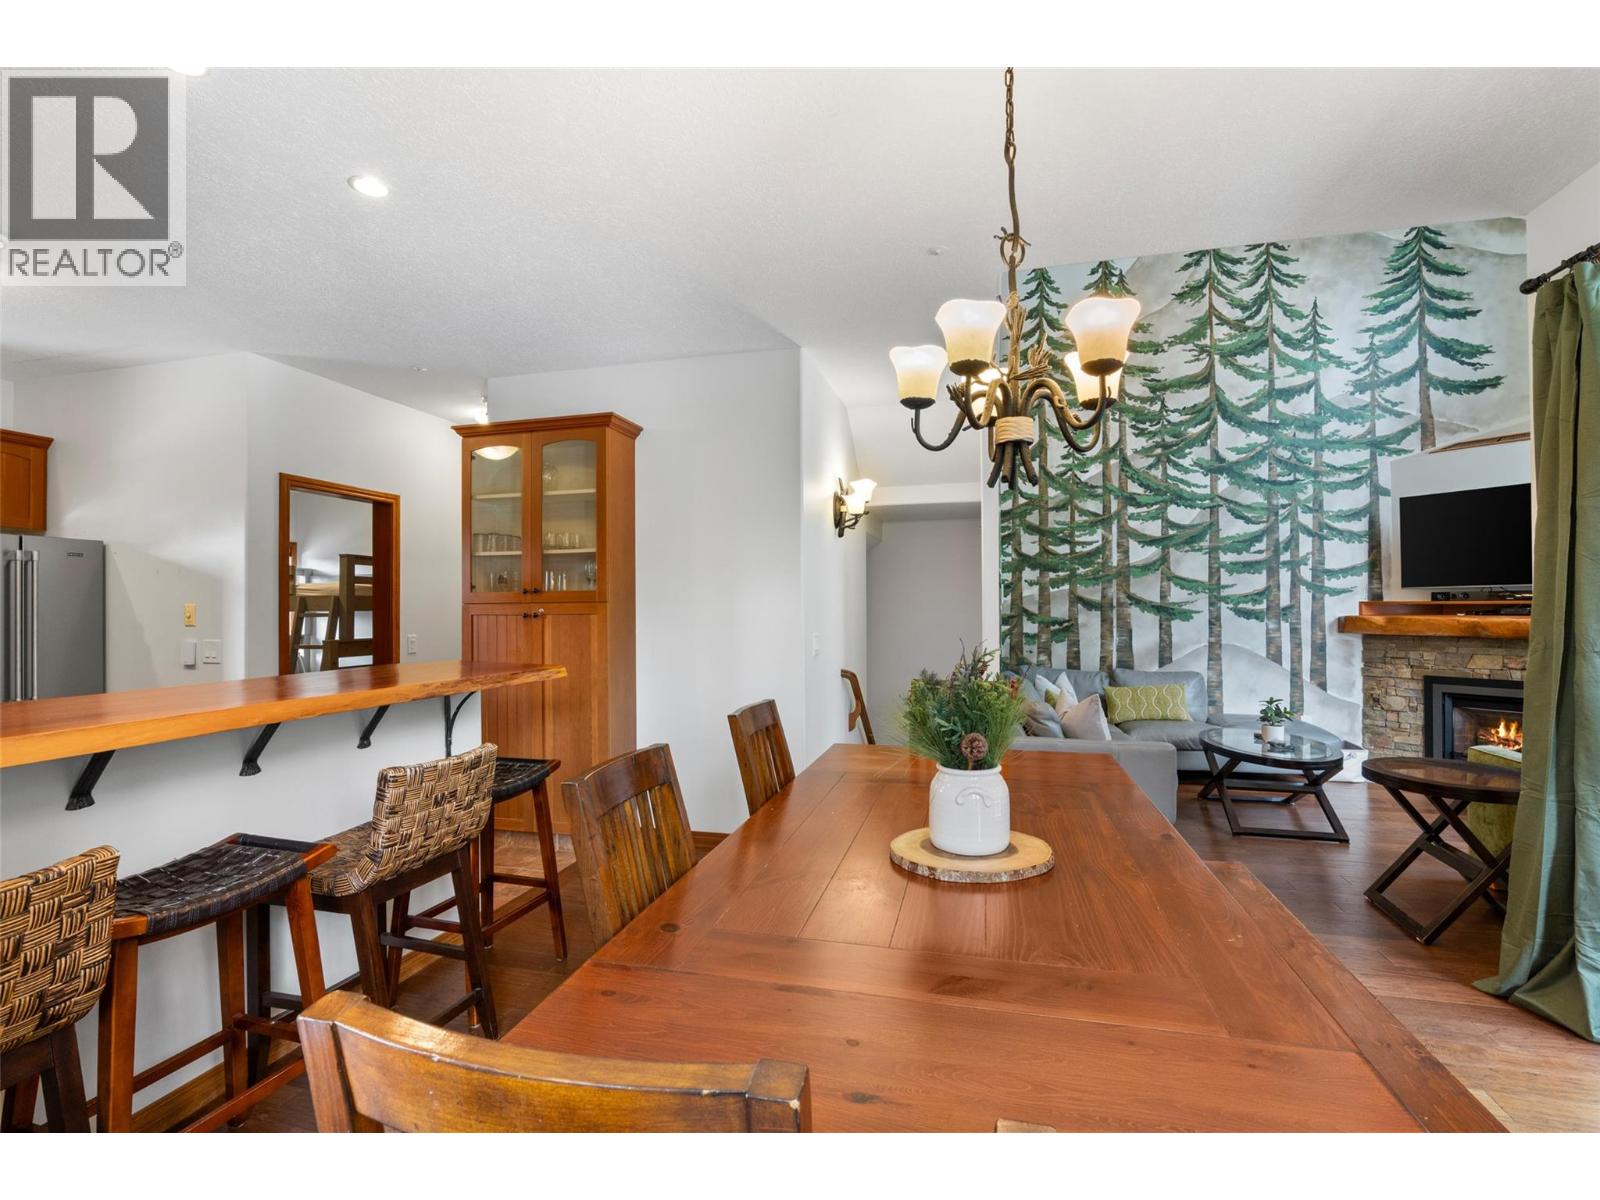
$1,625,000
Maintenance, Cable TV, Reserve Fund Contributions, Insurance, Ground Maintenance, Other, See Remarks
$837.35 Monthly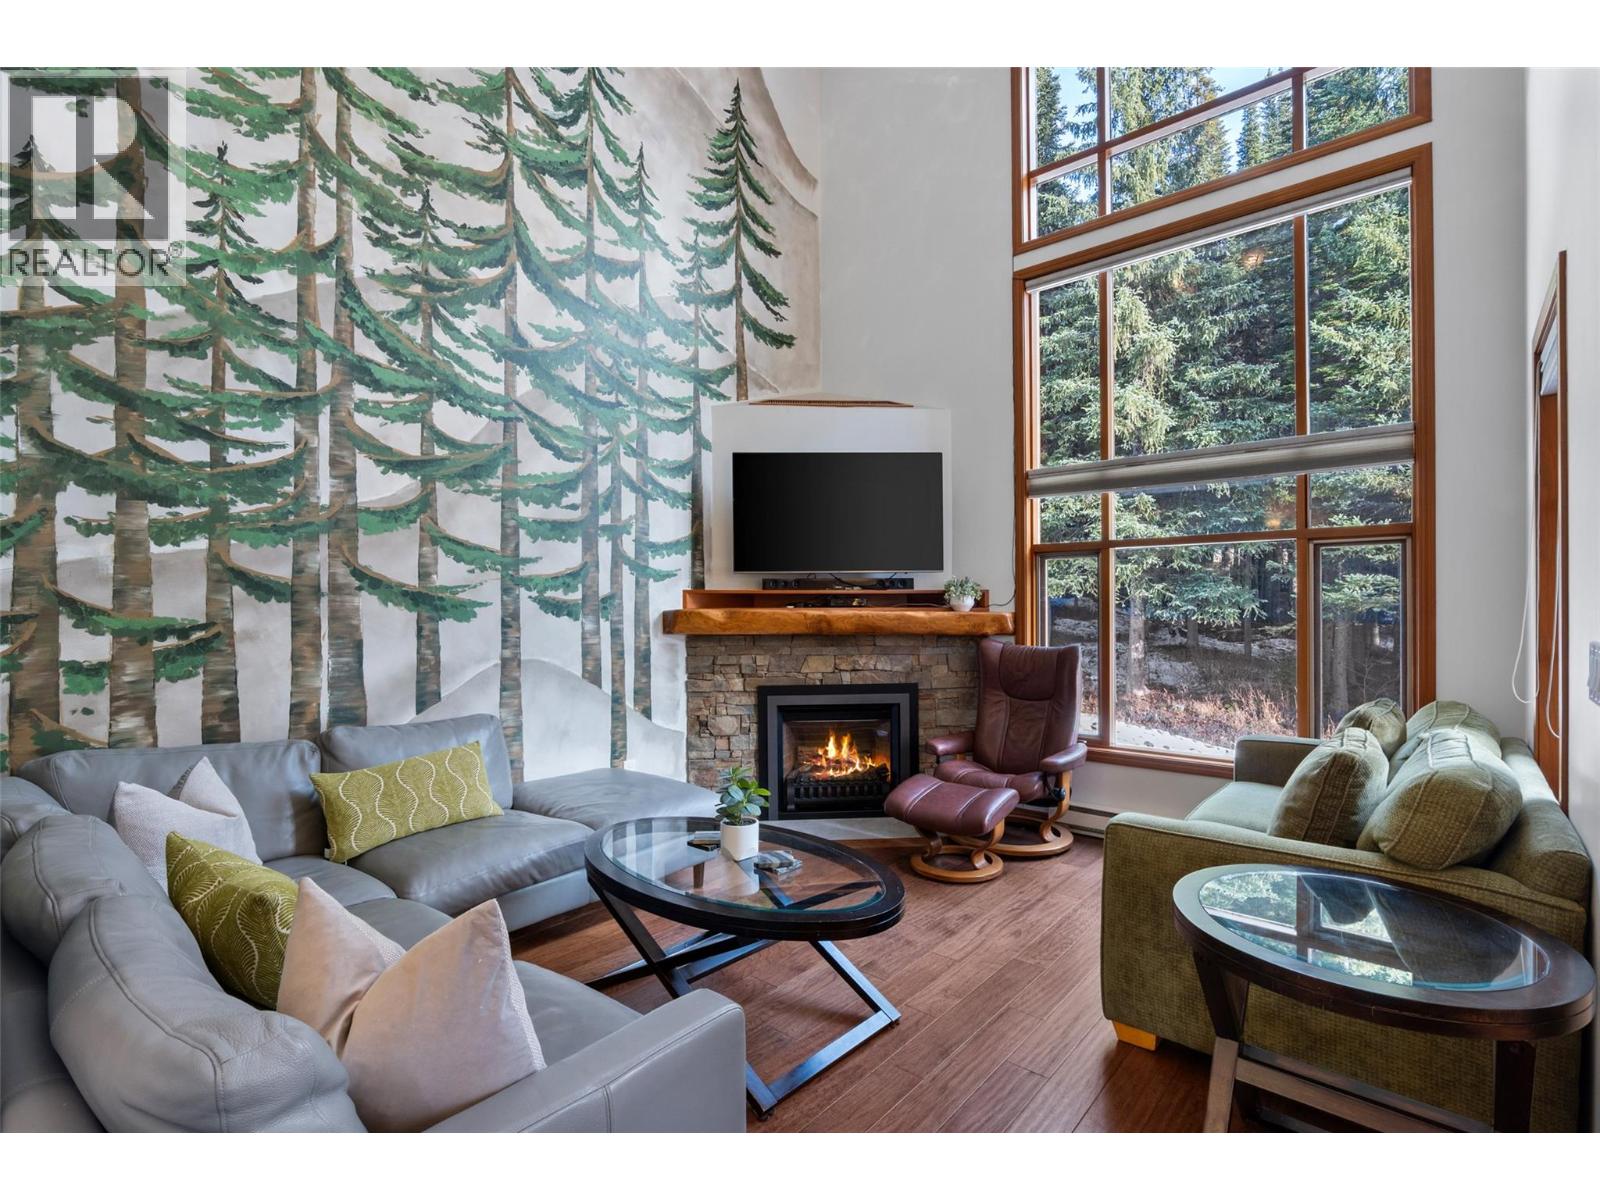
$1,625,000
Maintenance, Cable TV, Reserve Fund Contributions, Insurance, Ground Maintenance, Other, See Remarks
$837.35 Monthly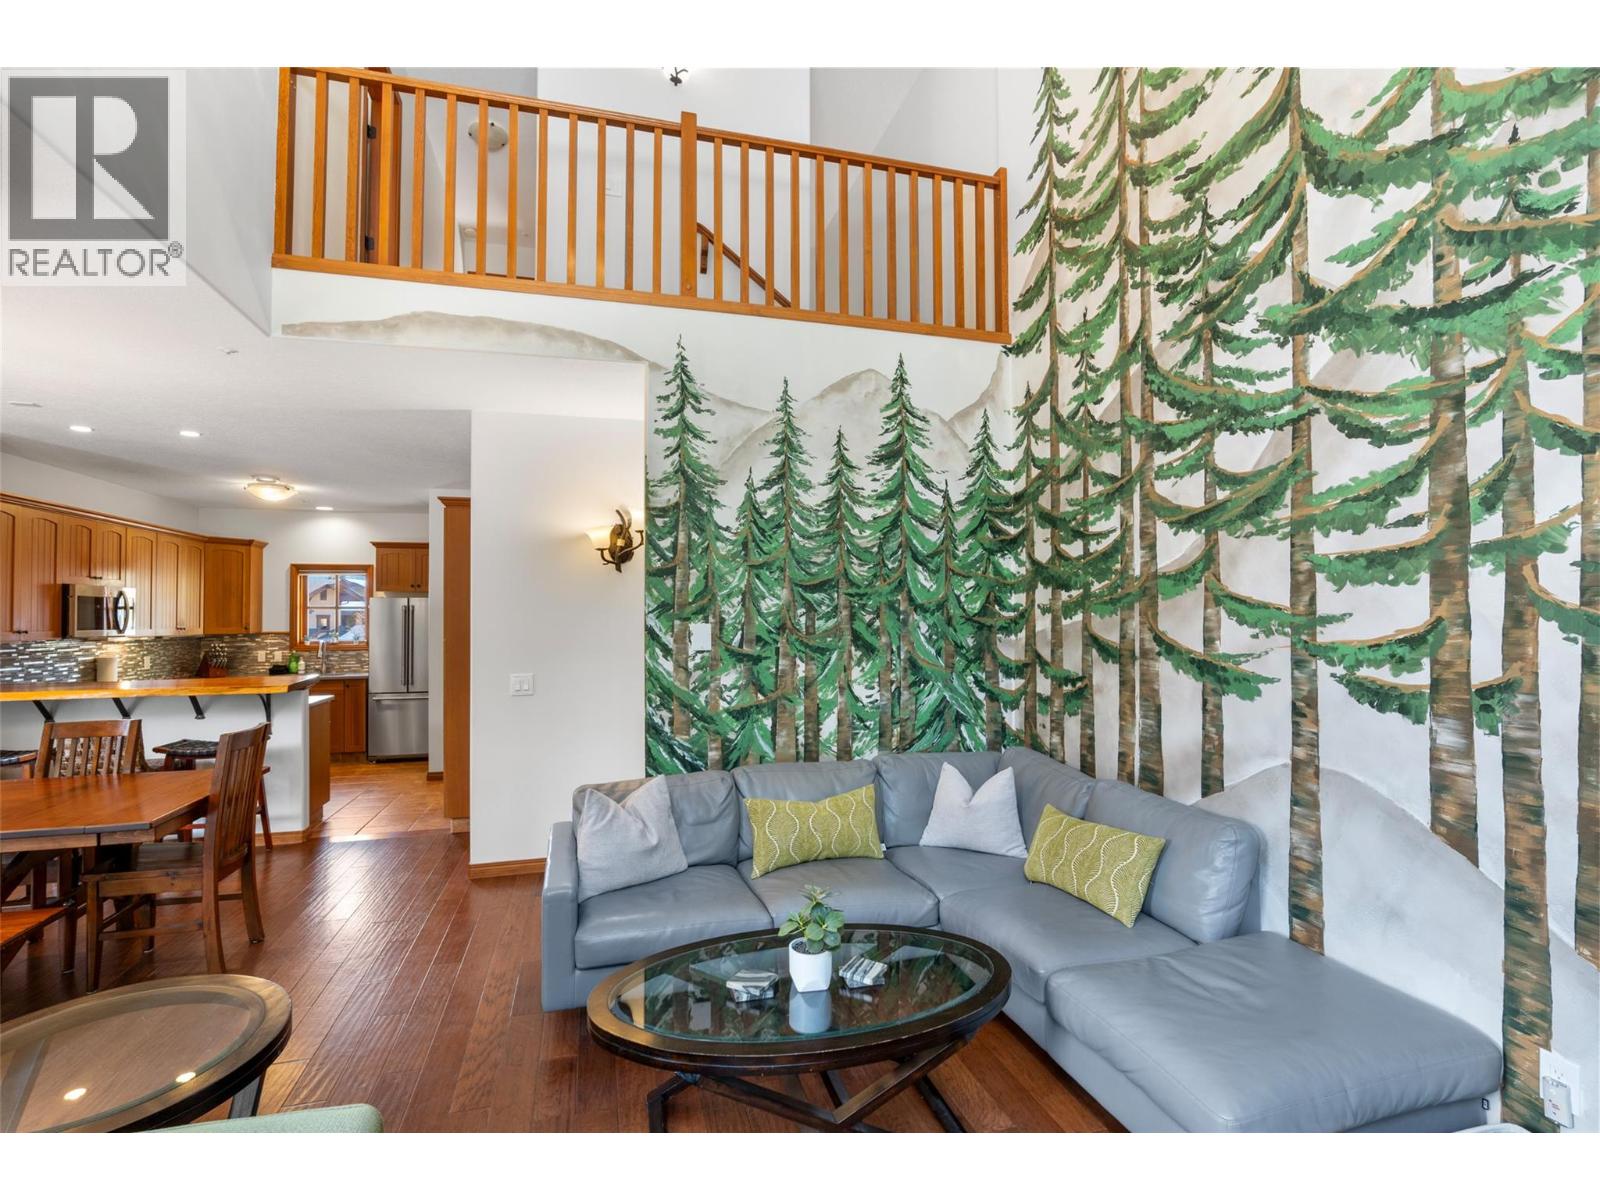
$1,625,000
Maintenance, Cable TV, Reserve Fund Contributions, Insurance, Ground Maintenance, Other, See Remarks
$837.35 Monthly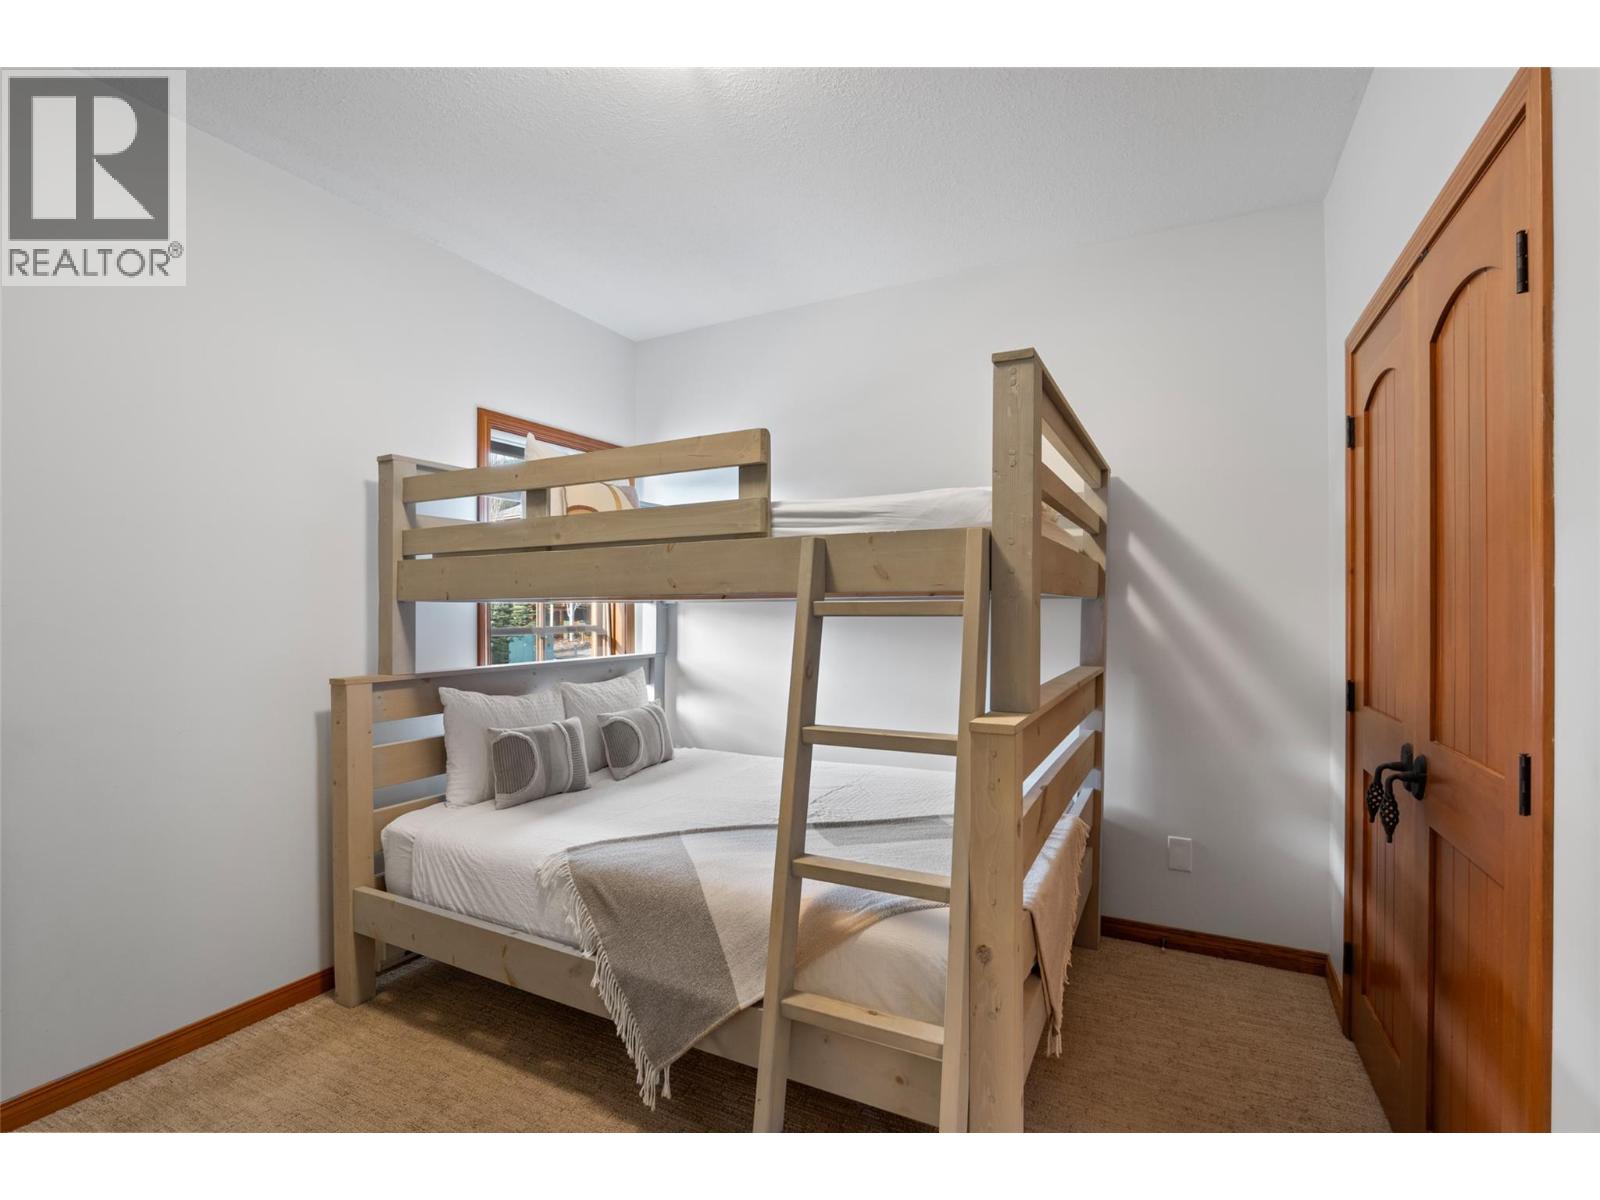
$1,625,000
Maintenance, Cable TV, Reserve Fund Contributions, Insurance, Ground Maintenance, Other, See Remarks
$837.35 Monthly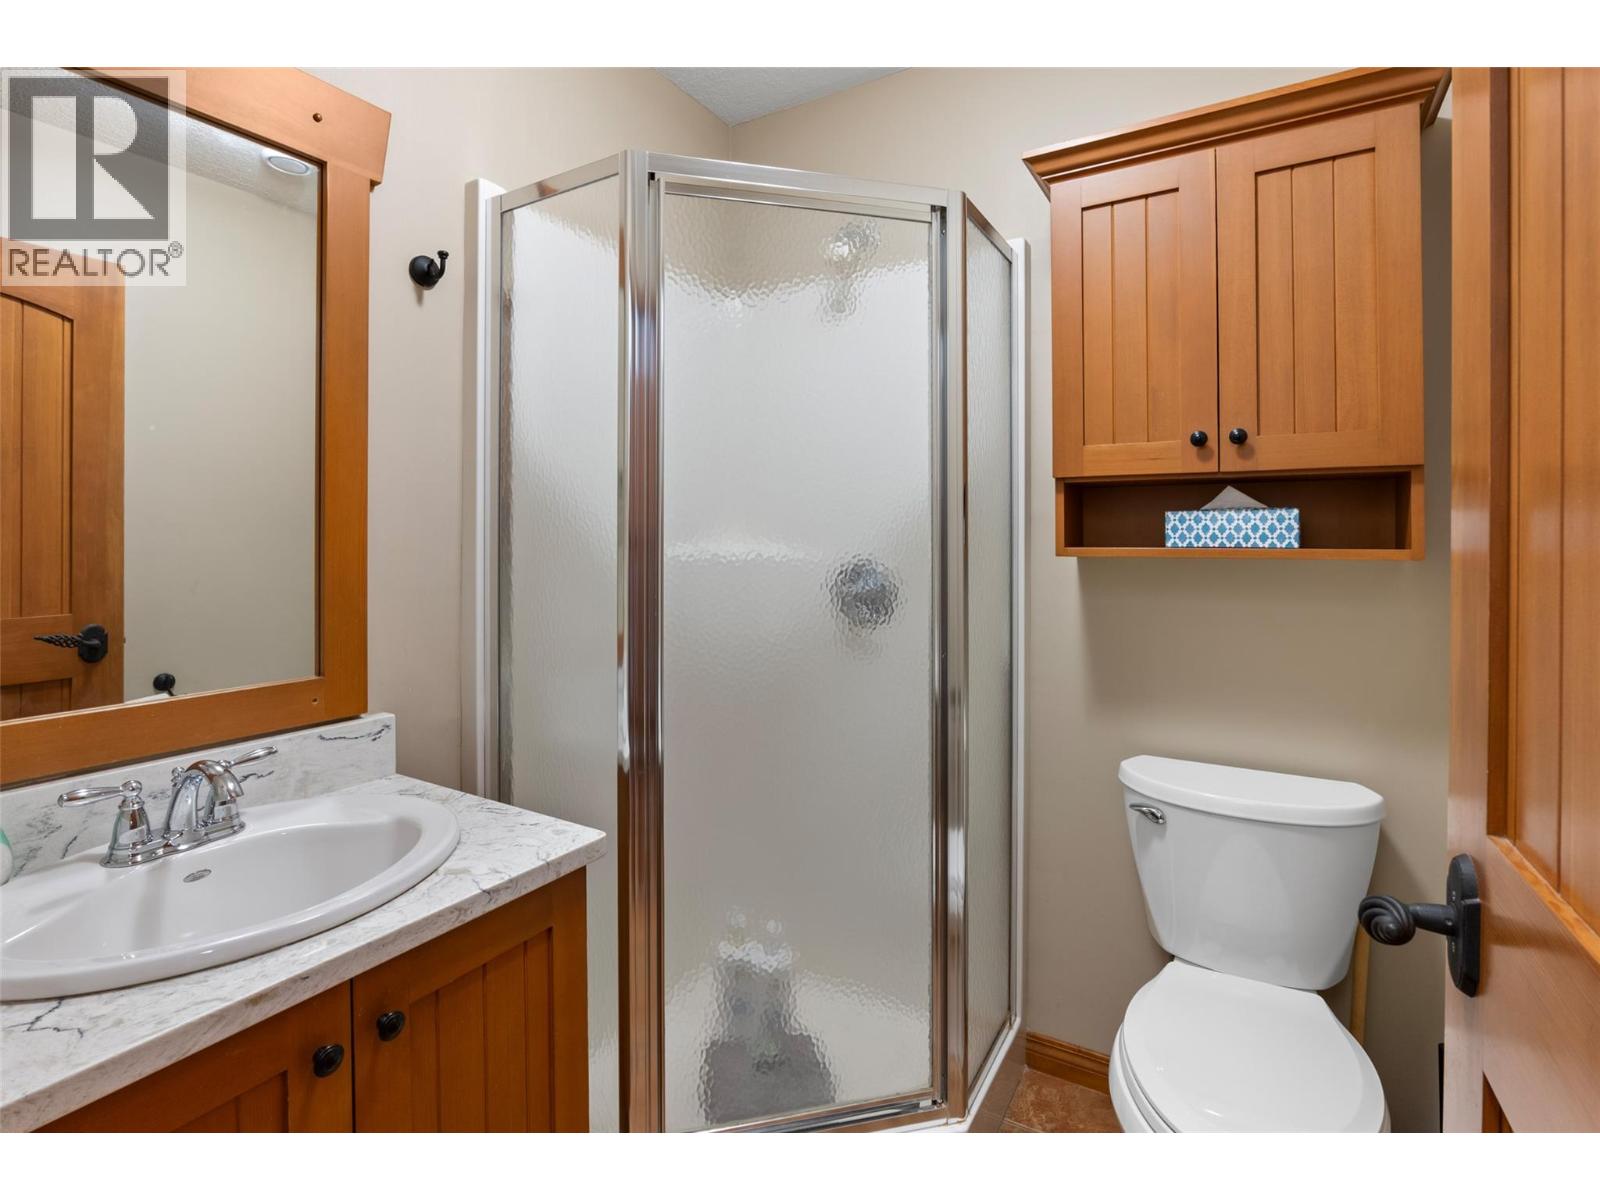
$1,625,000
Maintenance, Cable TV, Reserve Fund Contributions, Insurance, Ground Maintenance, Other, See Remarks
$837.35 Monthly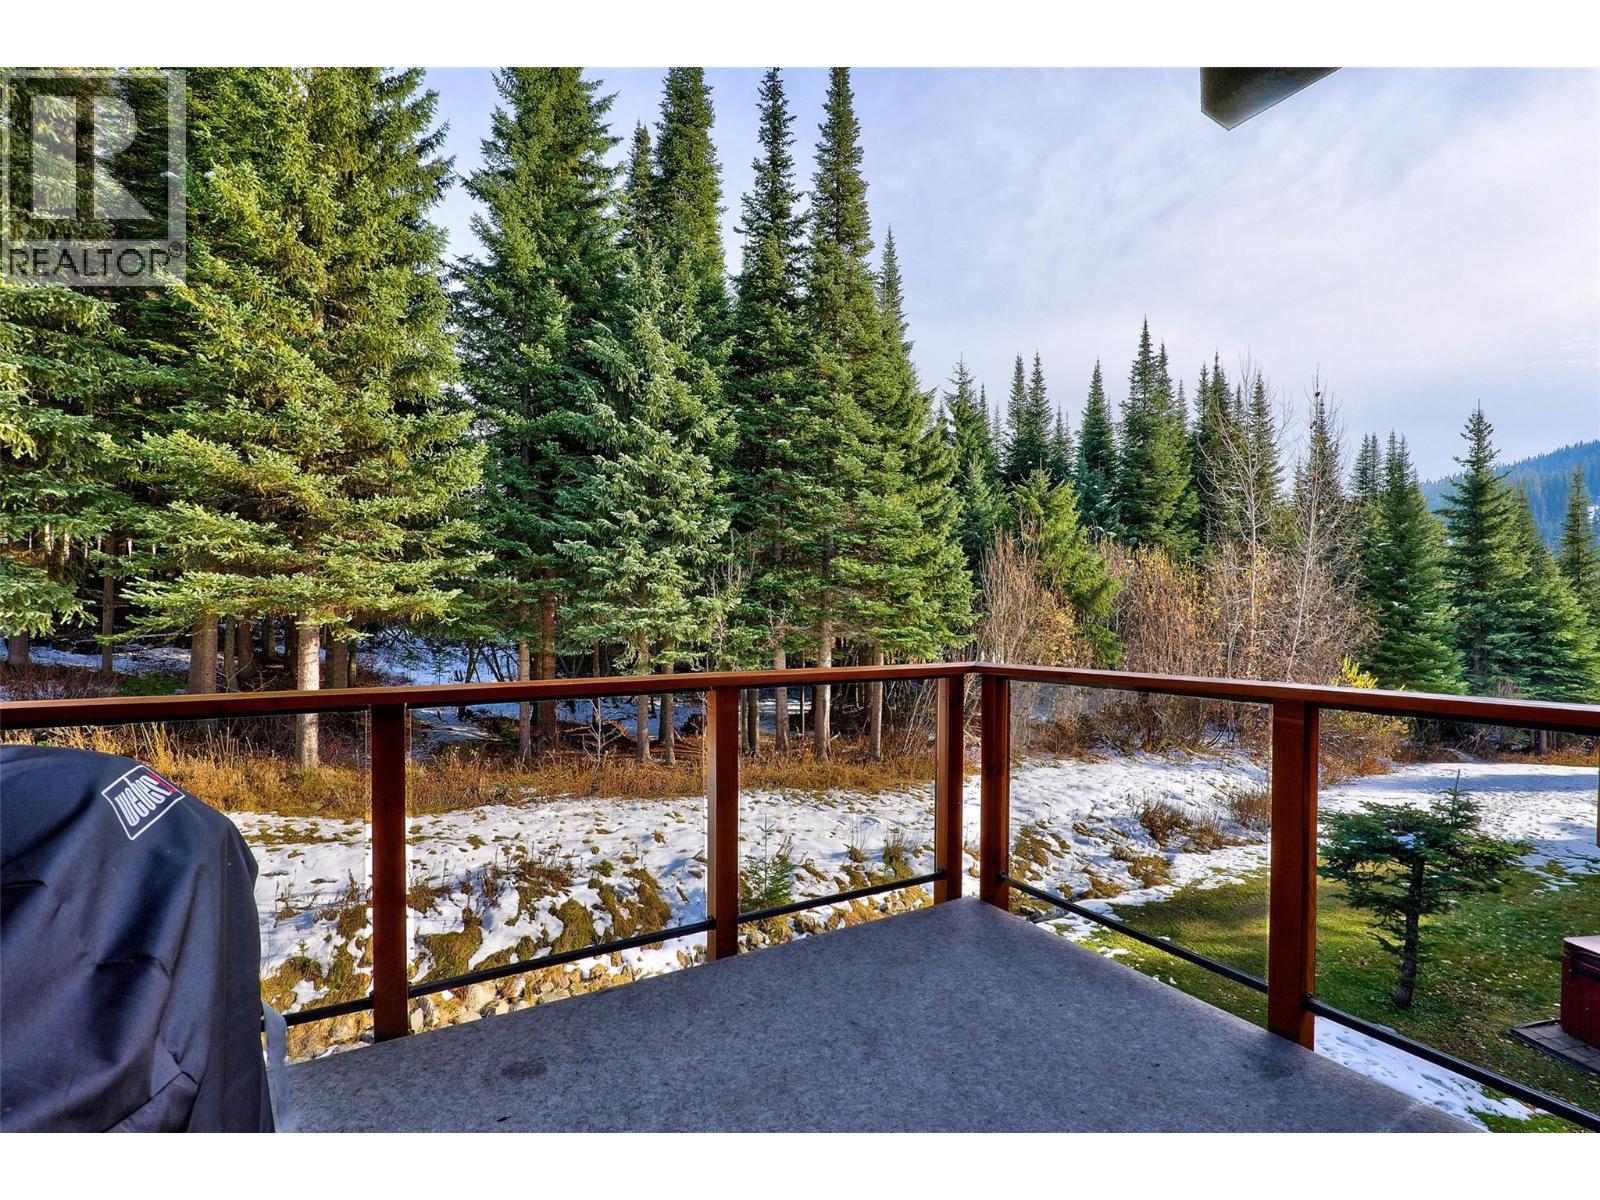
$1,625,000
Maintenance, Cable TV, Reserve Fund Contributions, Insurance, Ground Maintenance, Other, See Remarks
$837.35 Monthly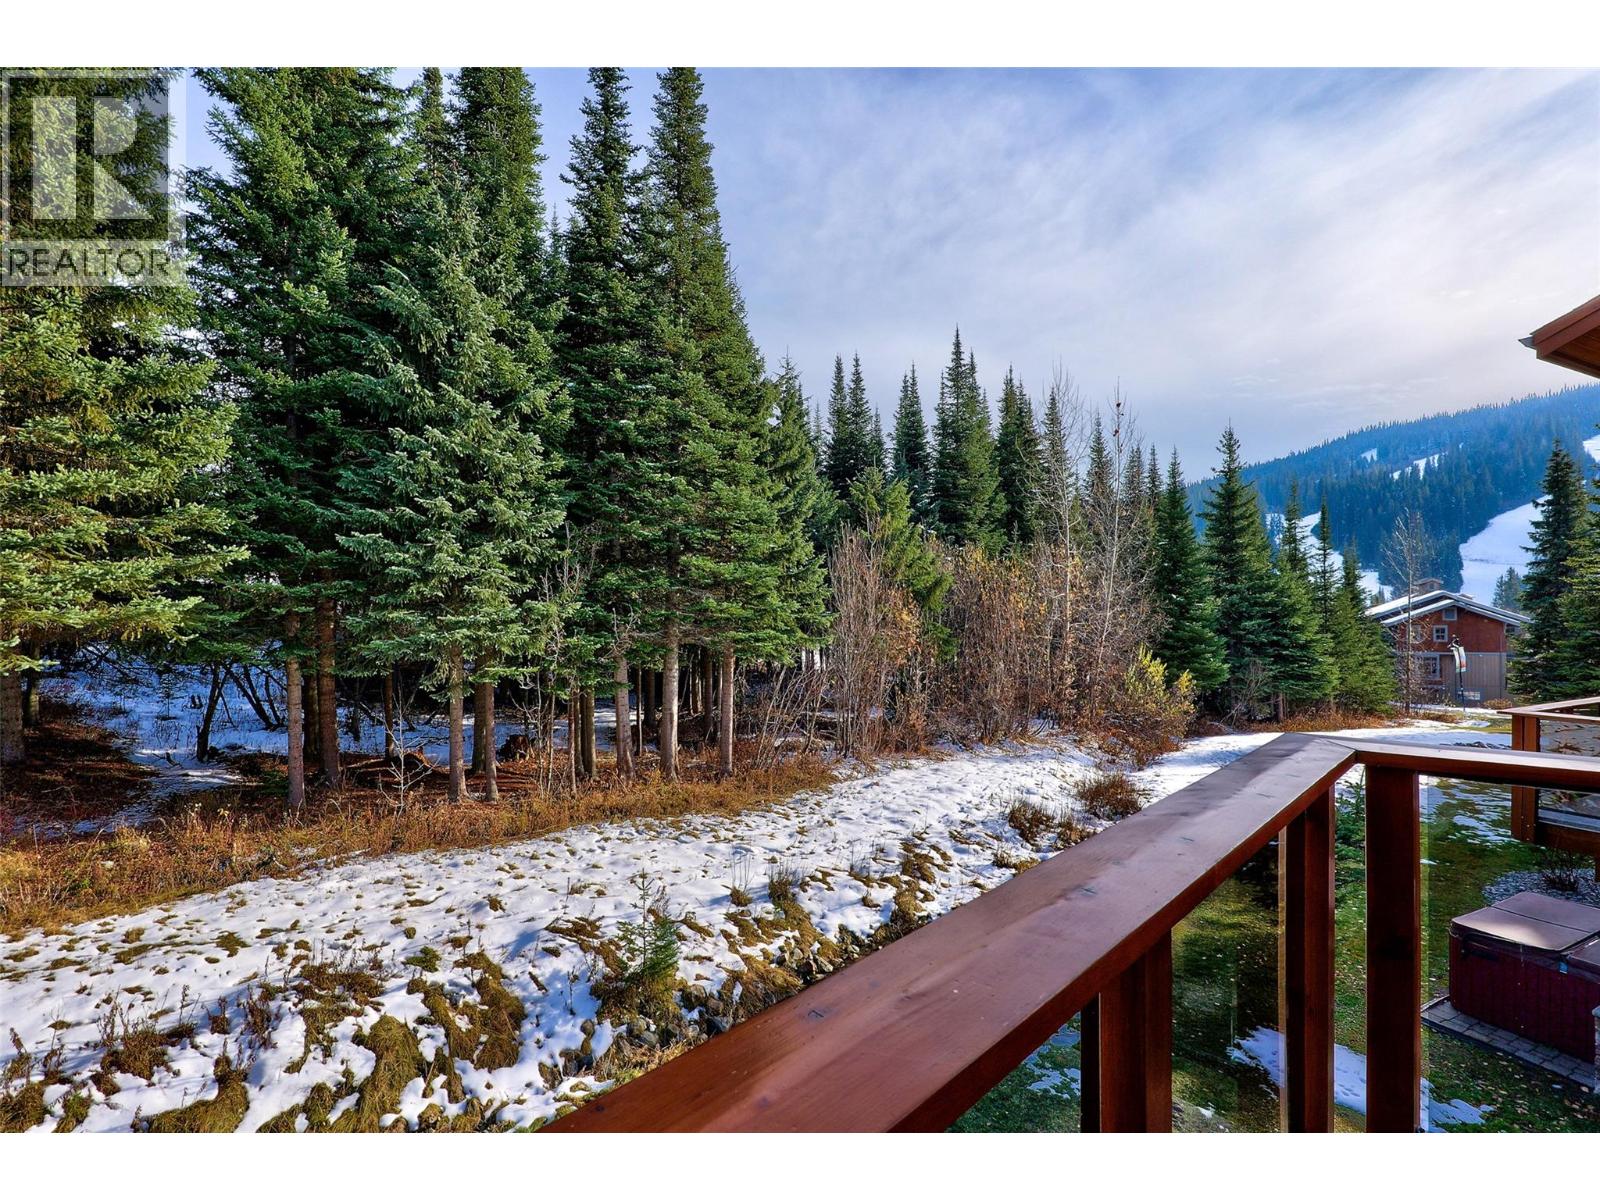
$1,625,000
Maintenance, Cable TV, Reserve Fund Contributions, Insurance, Ground Maintenance, Other, See Remarks
$837.35 Monthly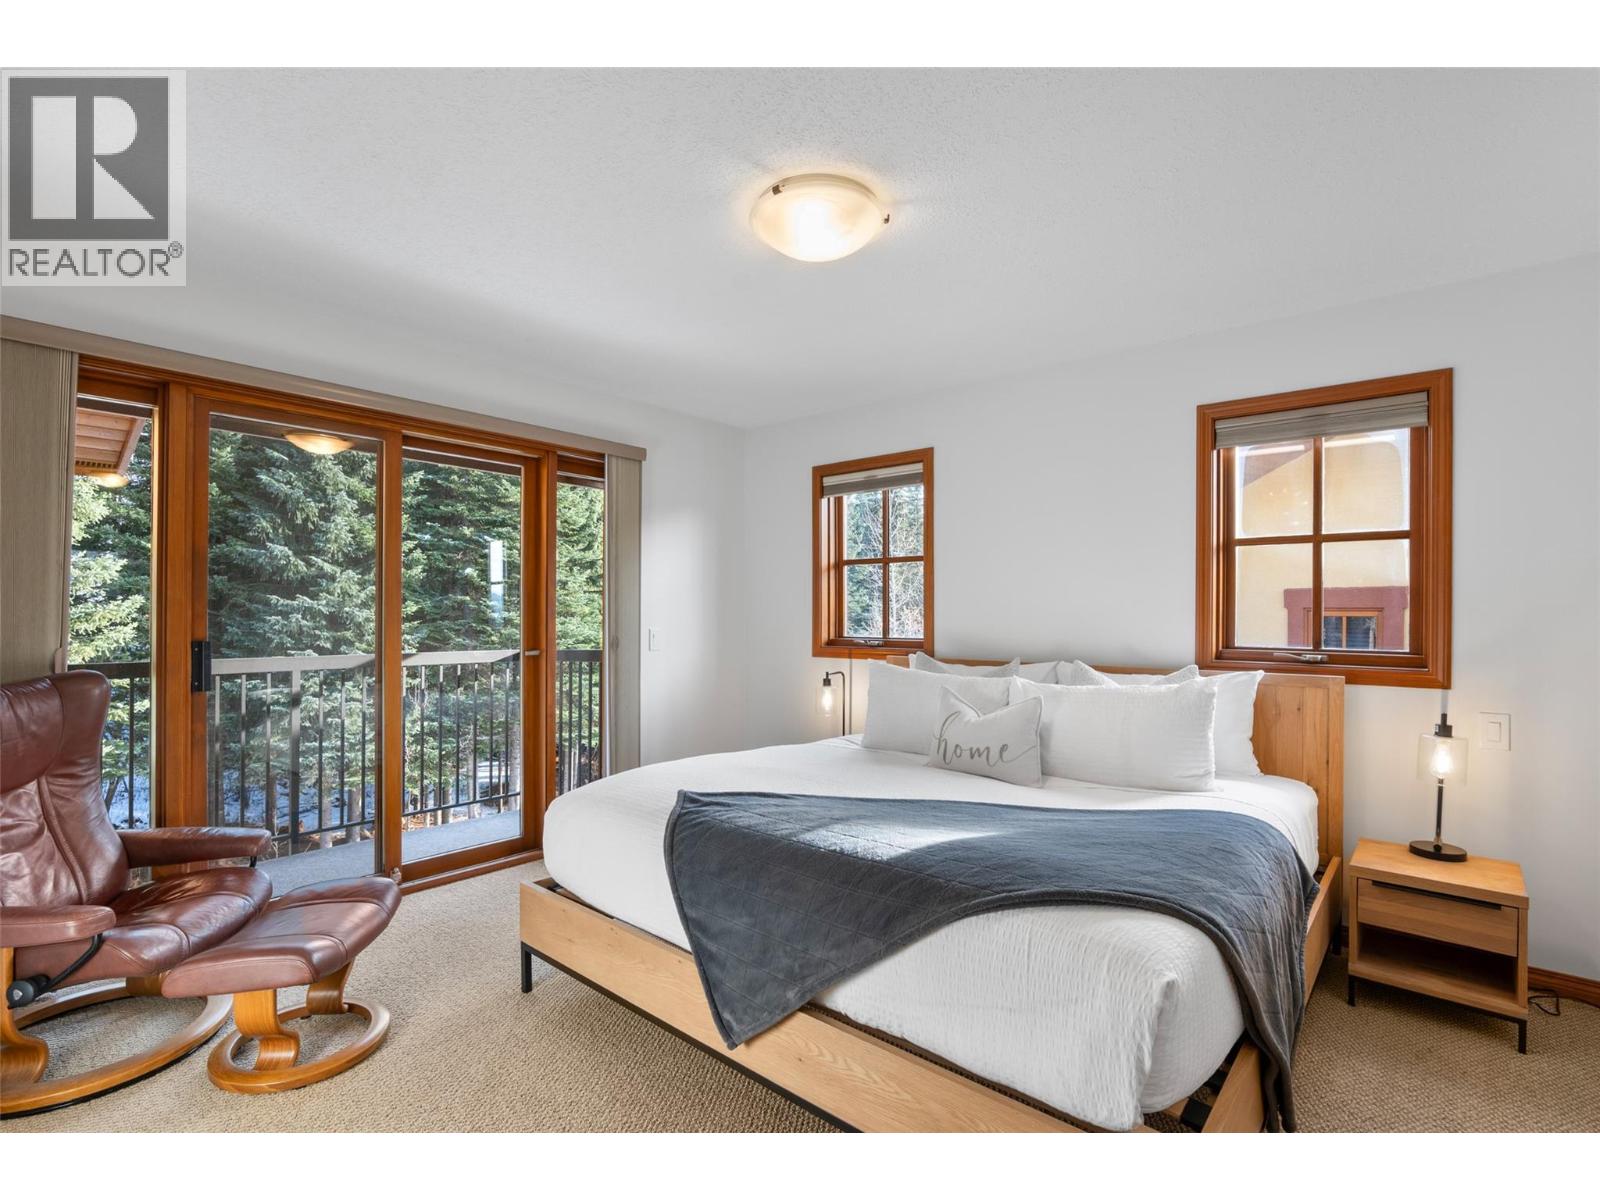
$1,625,000
Maintenance, Cable TV, Reserve Fund Contributions, Insurance, Ground Maintenance, Other, See Remarks
$837.35 Monthly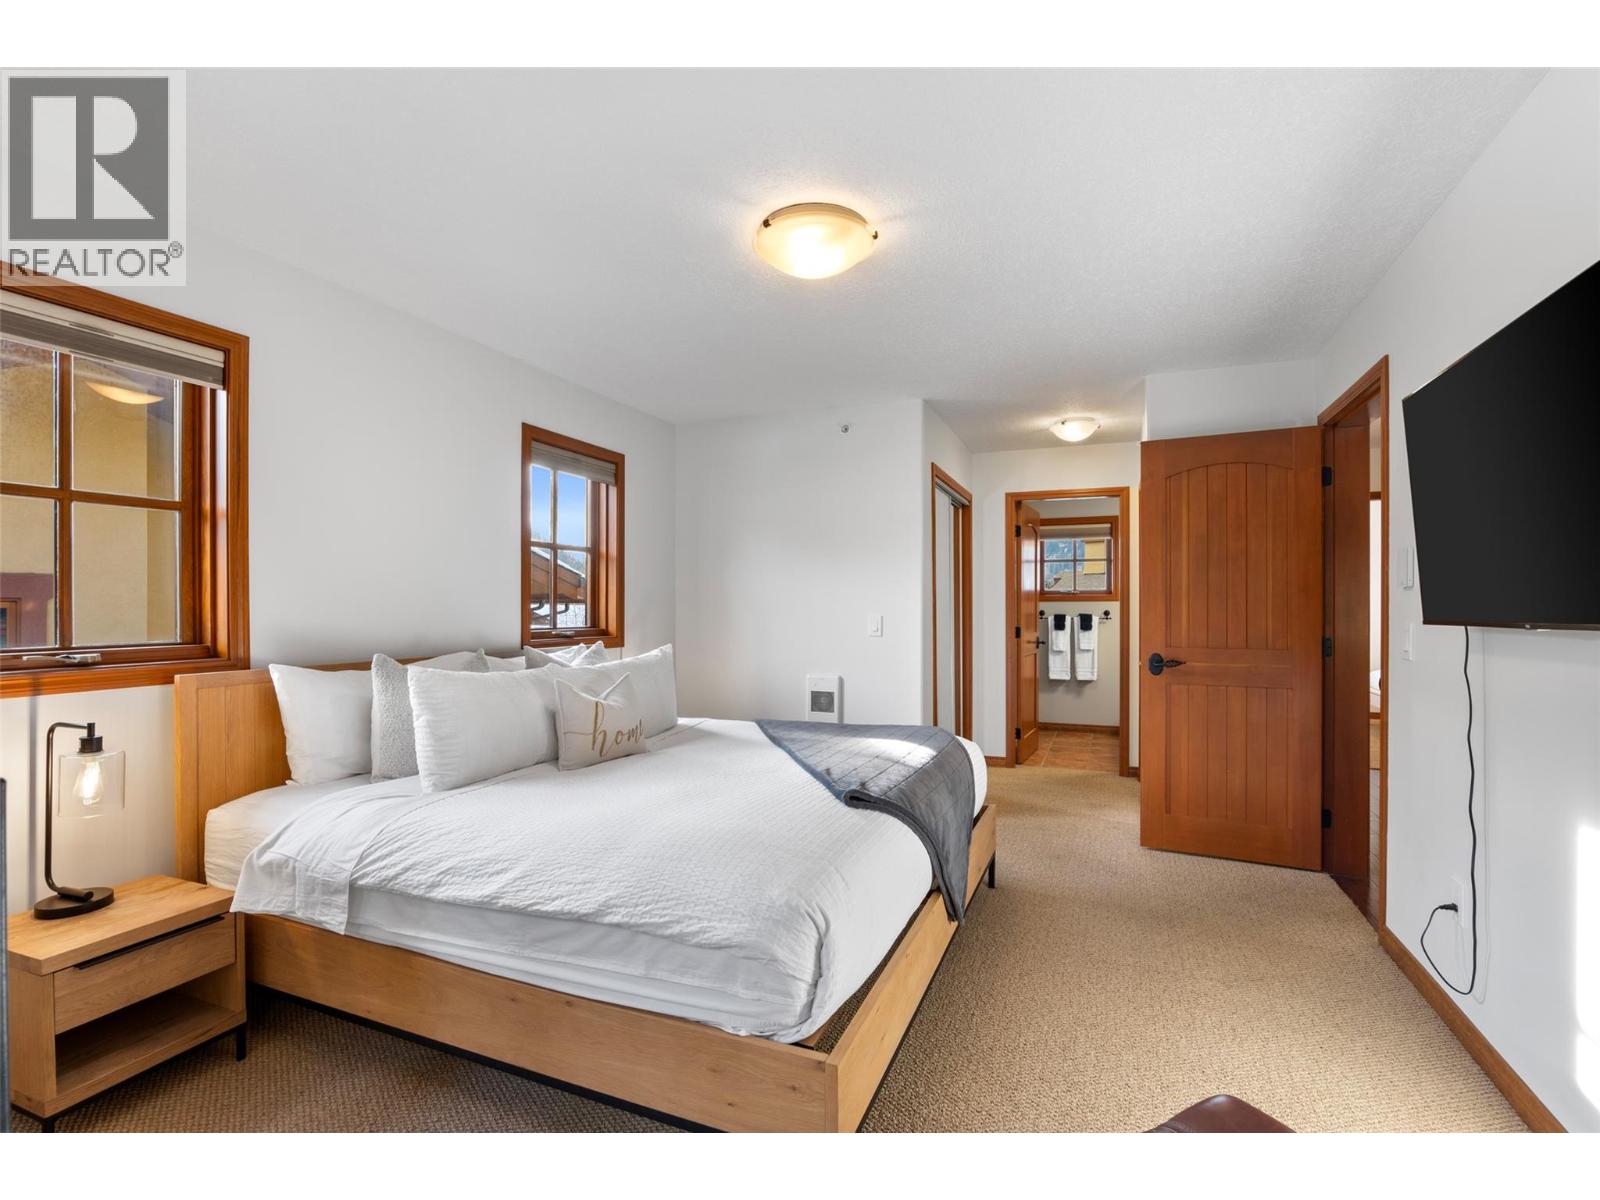
$1,625,000
Maintenance, Cable TV, Reserve Fund Contributions, Insurance, Ground Maintenance, Other, See Remarks
$837.35 Monthly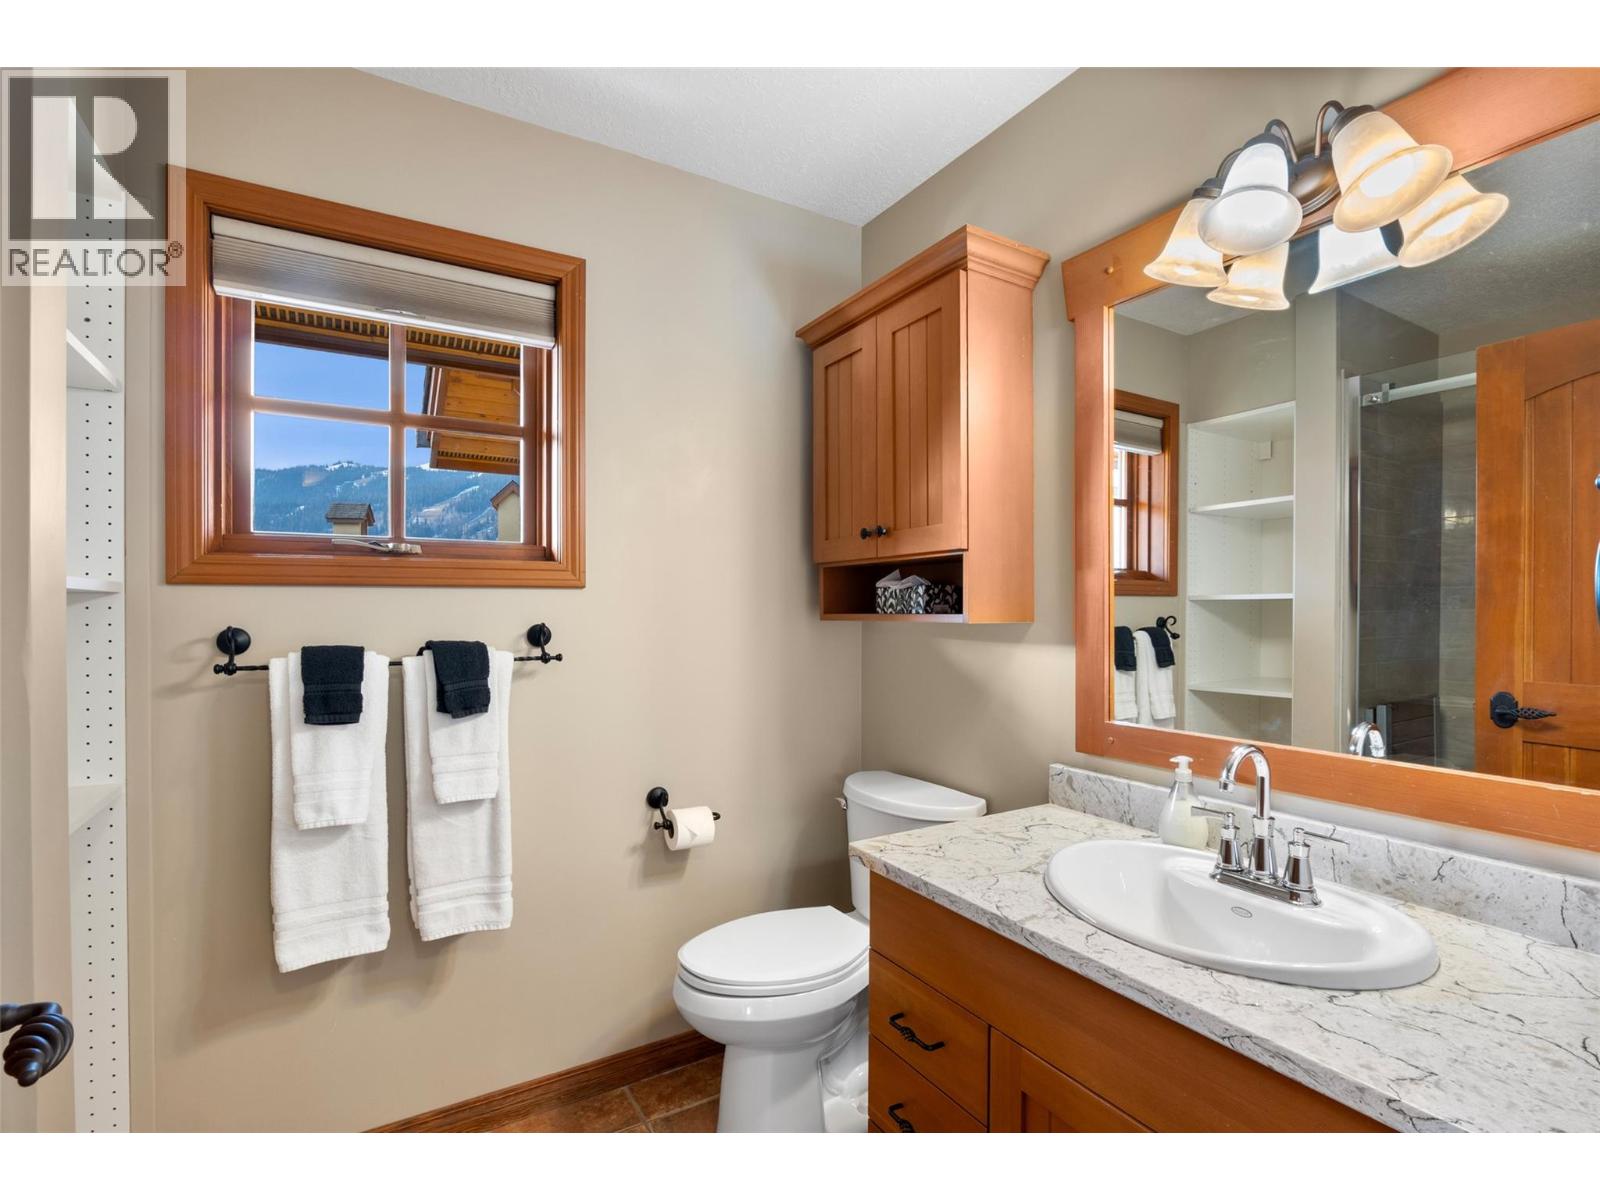
$1,625,000
Maintenance, Cable TV, Reserve Fund Contributions, Insurance, Ground Maintenance, Other, See Remarks
$837.35 Monthly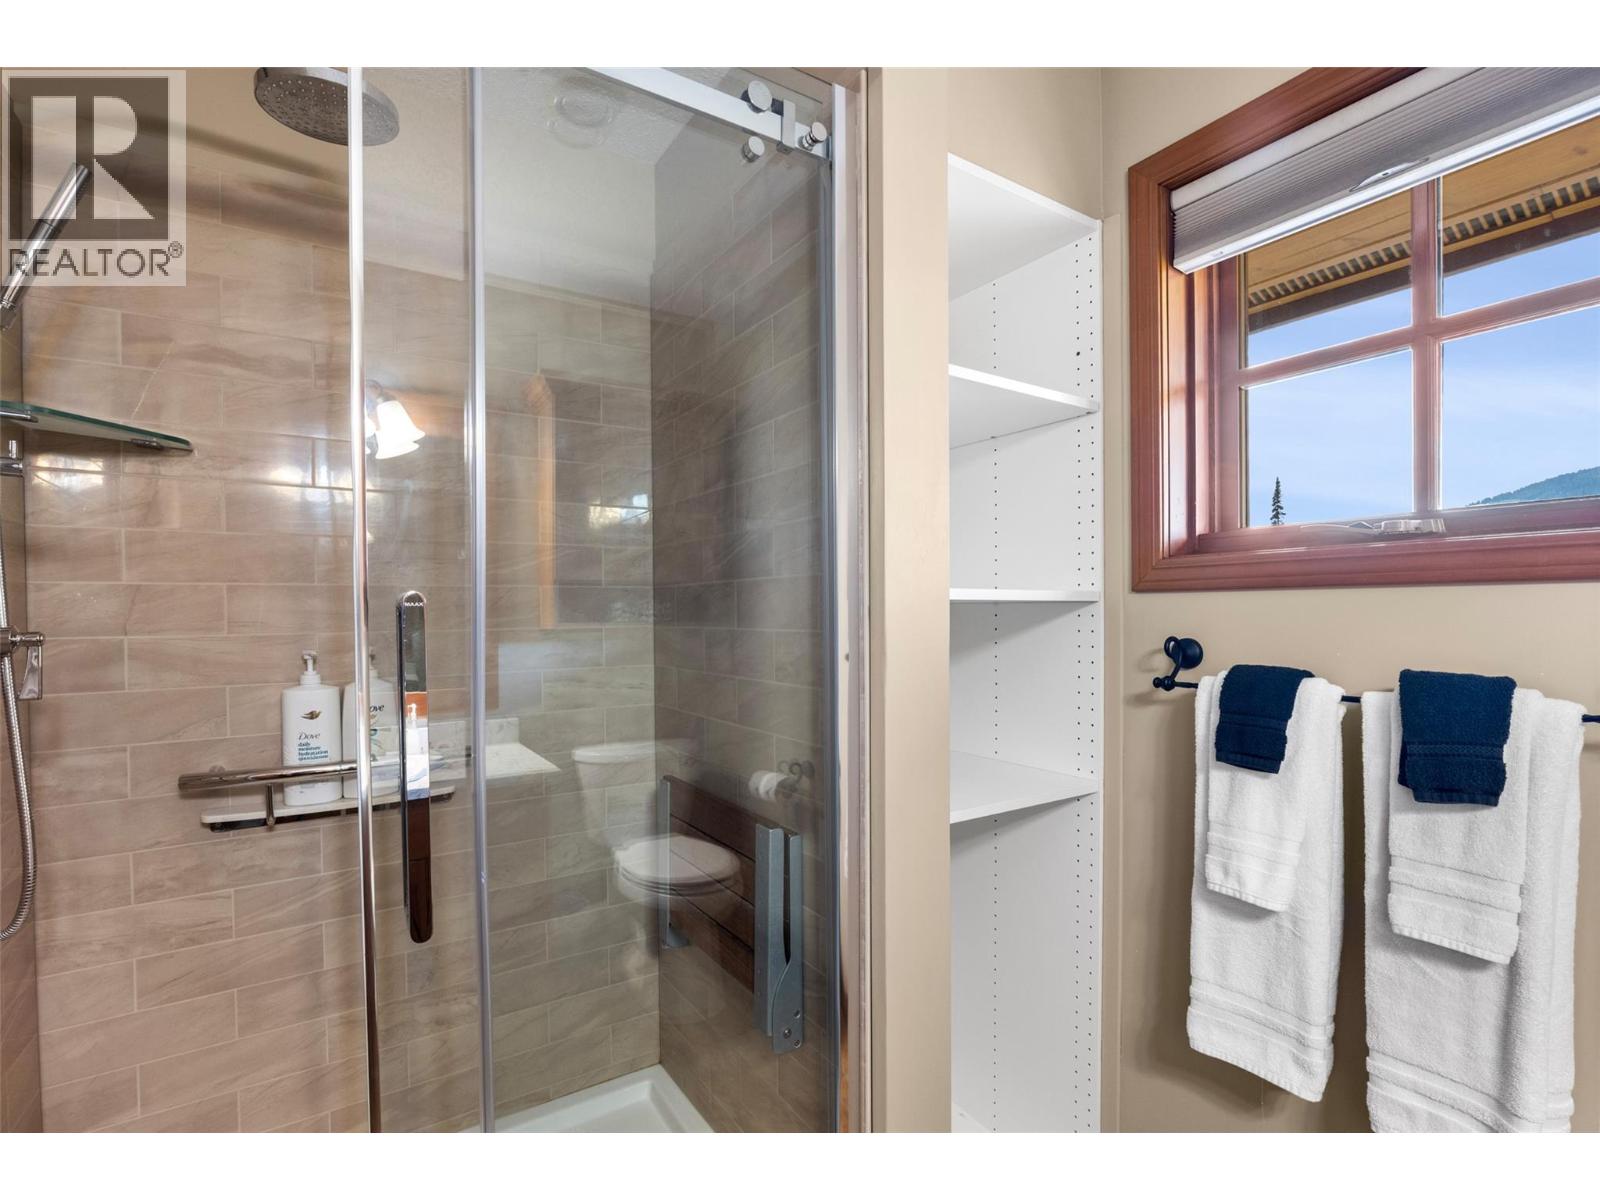
$1,625,000
Maintenance, Cable TV, Reserve Fund Contributions, Insurance, Ground Maintenance, Other, See Remarks
$837.35 Monthly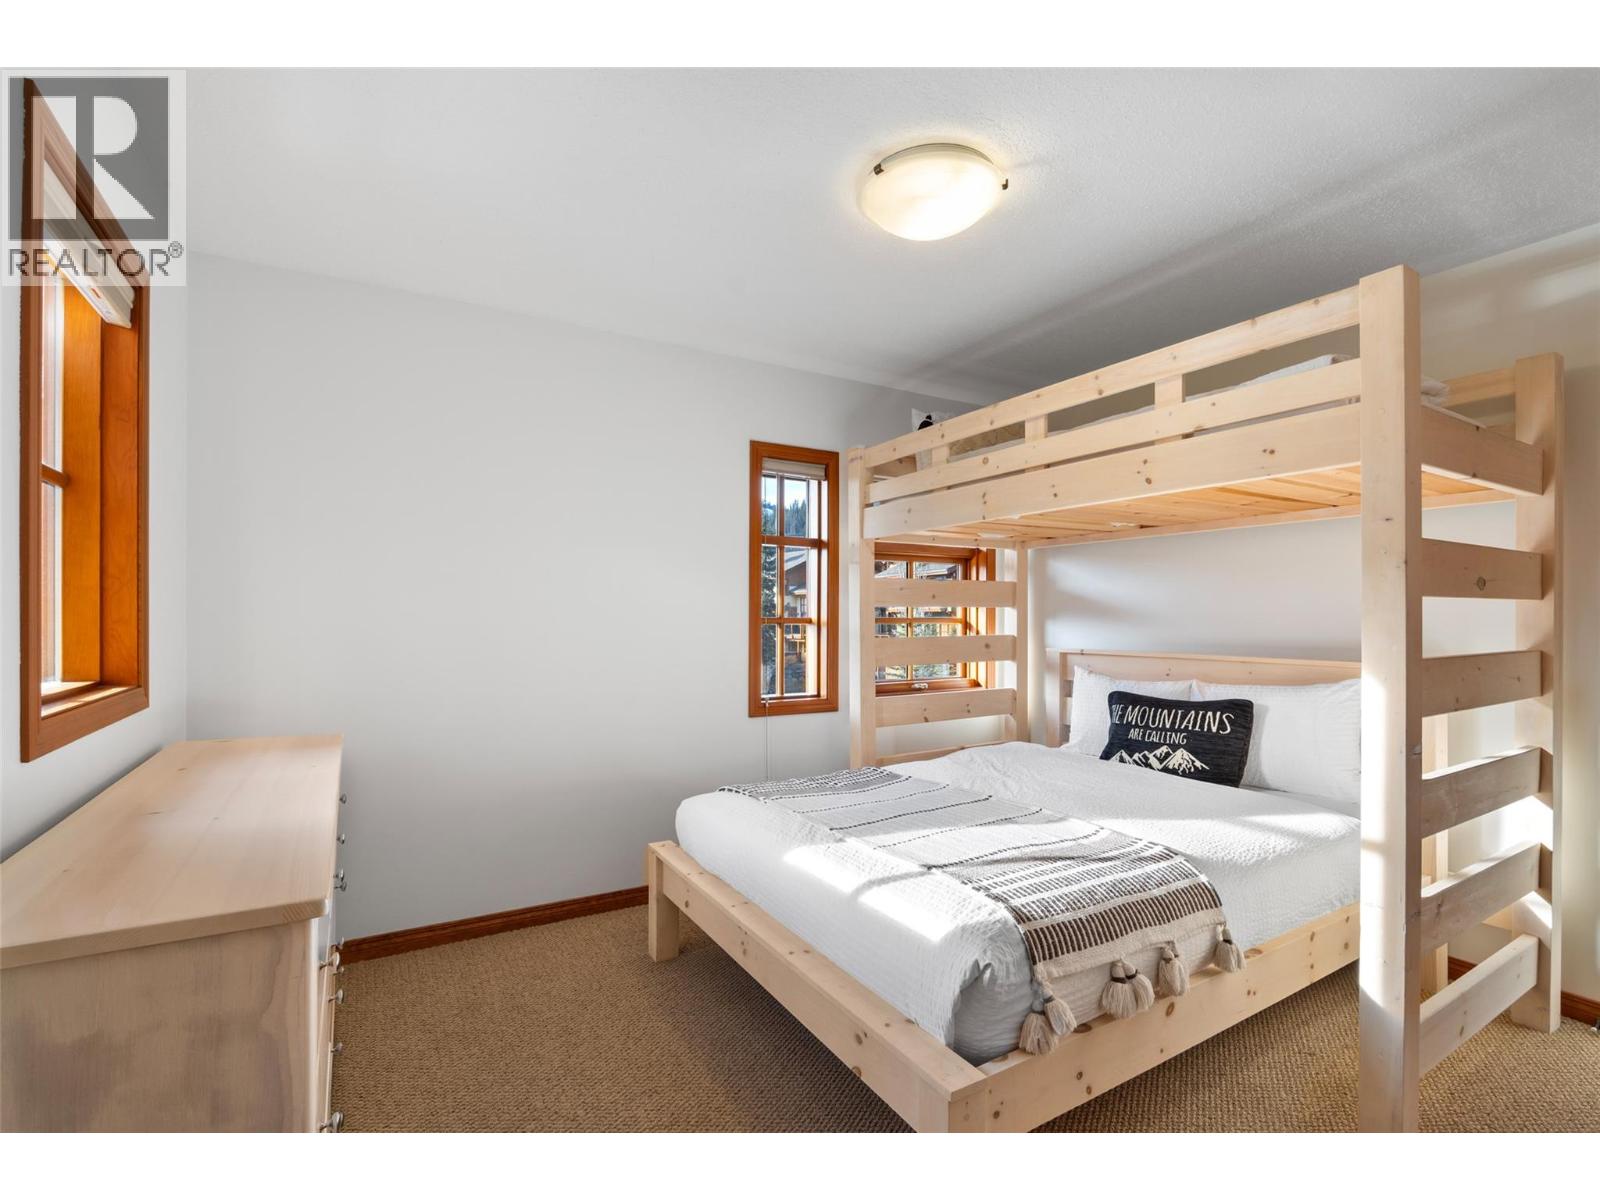
$1,625,000
Maintenance, Cable TV, Reserve Fund Contributions, Insurance, Ground Maintenance, Other, See Remarks
$837.35 Monthly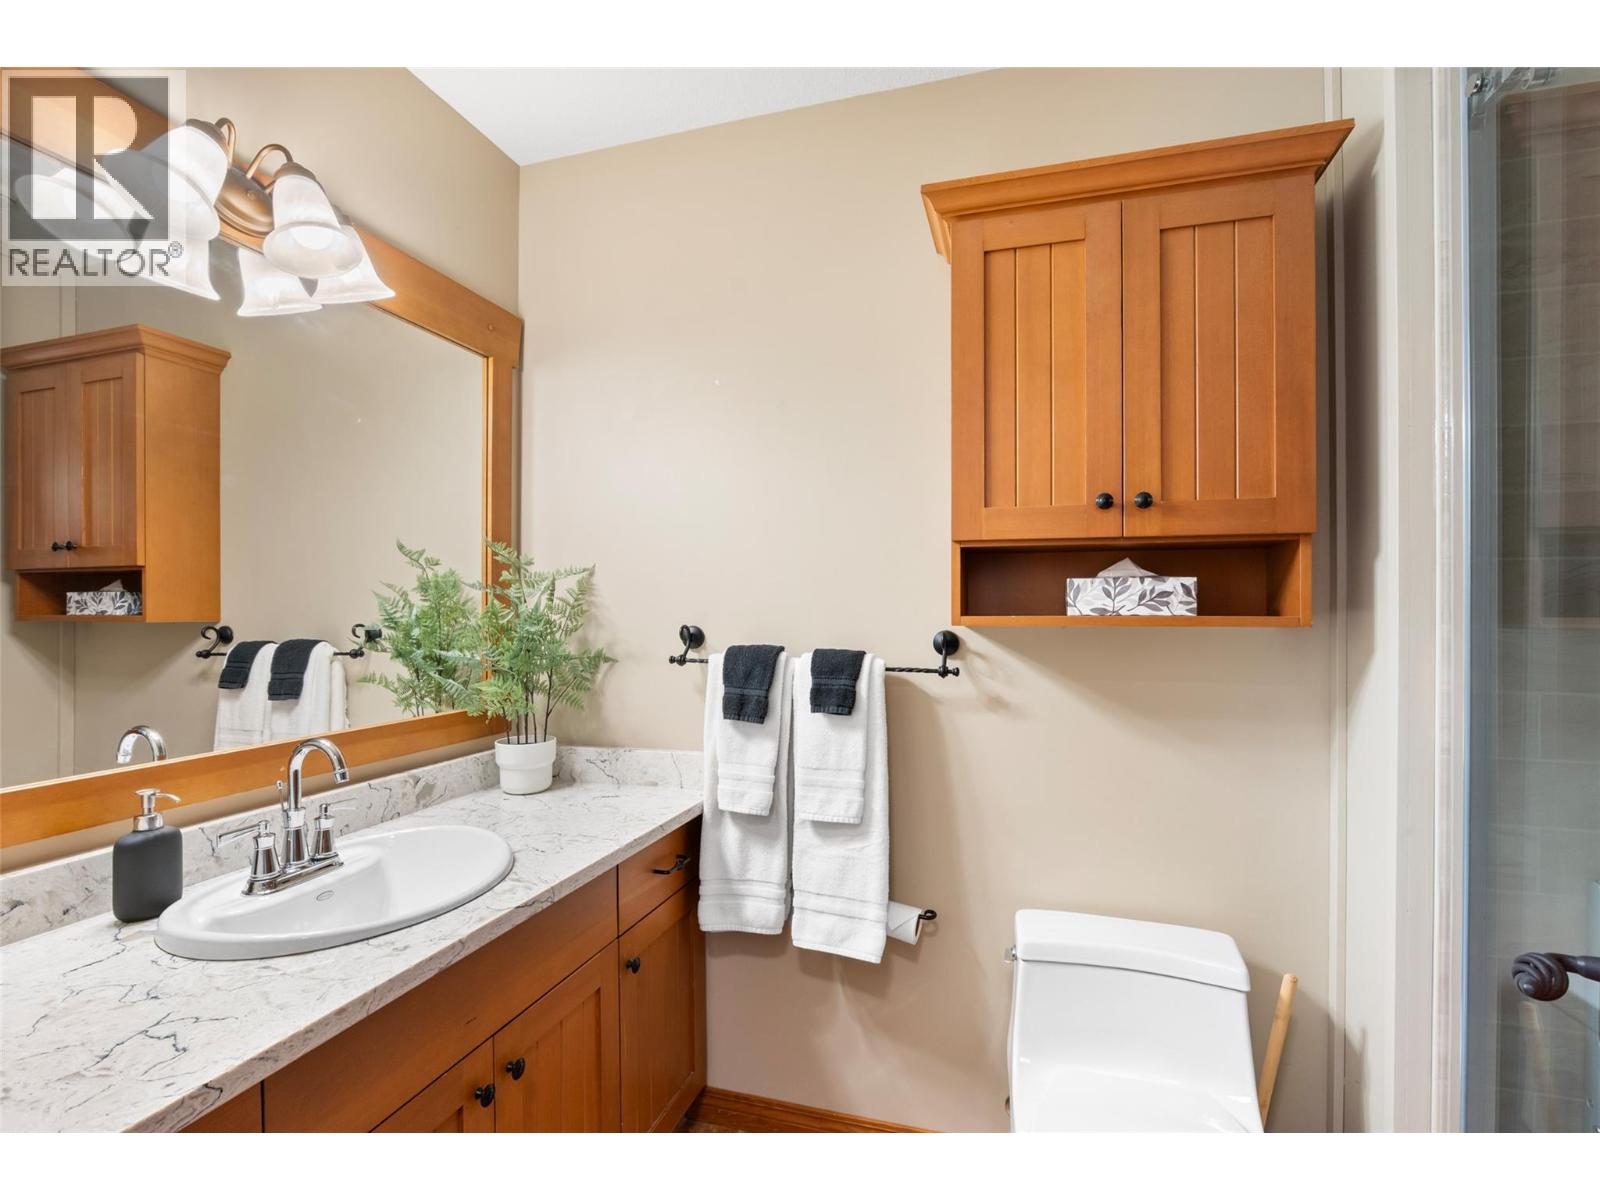
$1,625,000
Maintenance, Cable TV, Reserve Fund Contributions, Insurance, Ground Maintenance, Other, See Remarks
$837.35 Monthly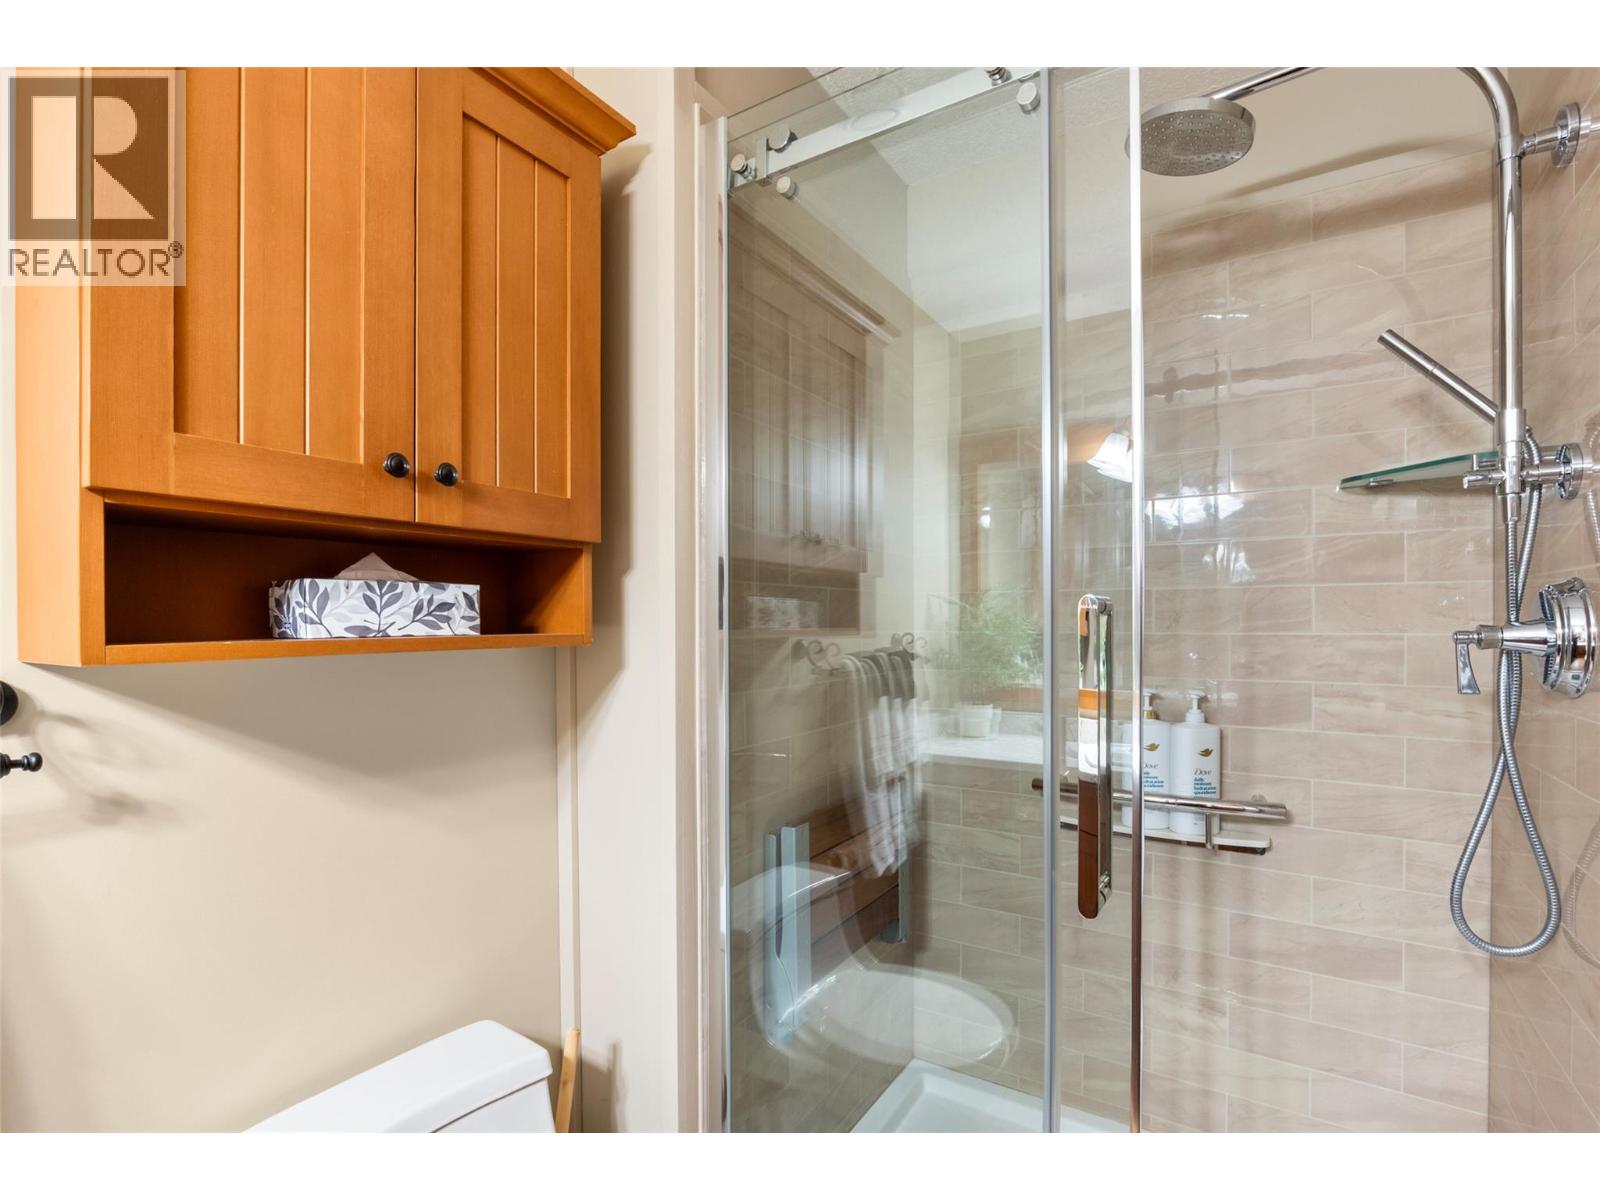
$1,625,000
Maintenance, Cable TV, Reserve Fund Contributions, Insurance, Ground Maintenance, Other, See Remarks
$837.35 Monthly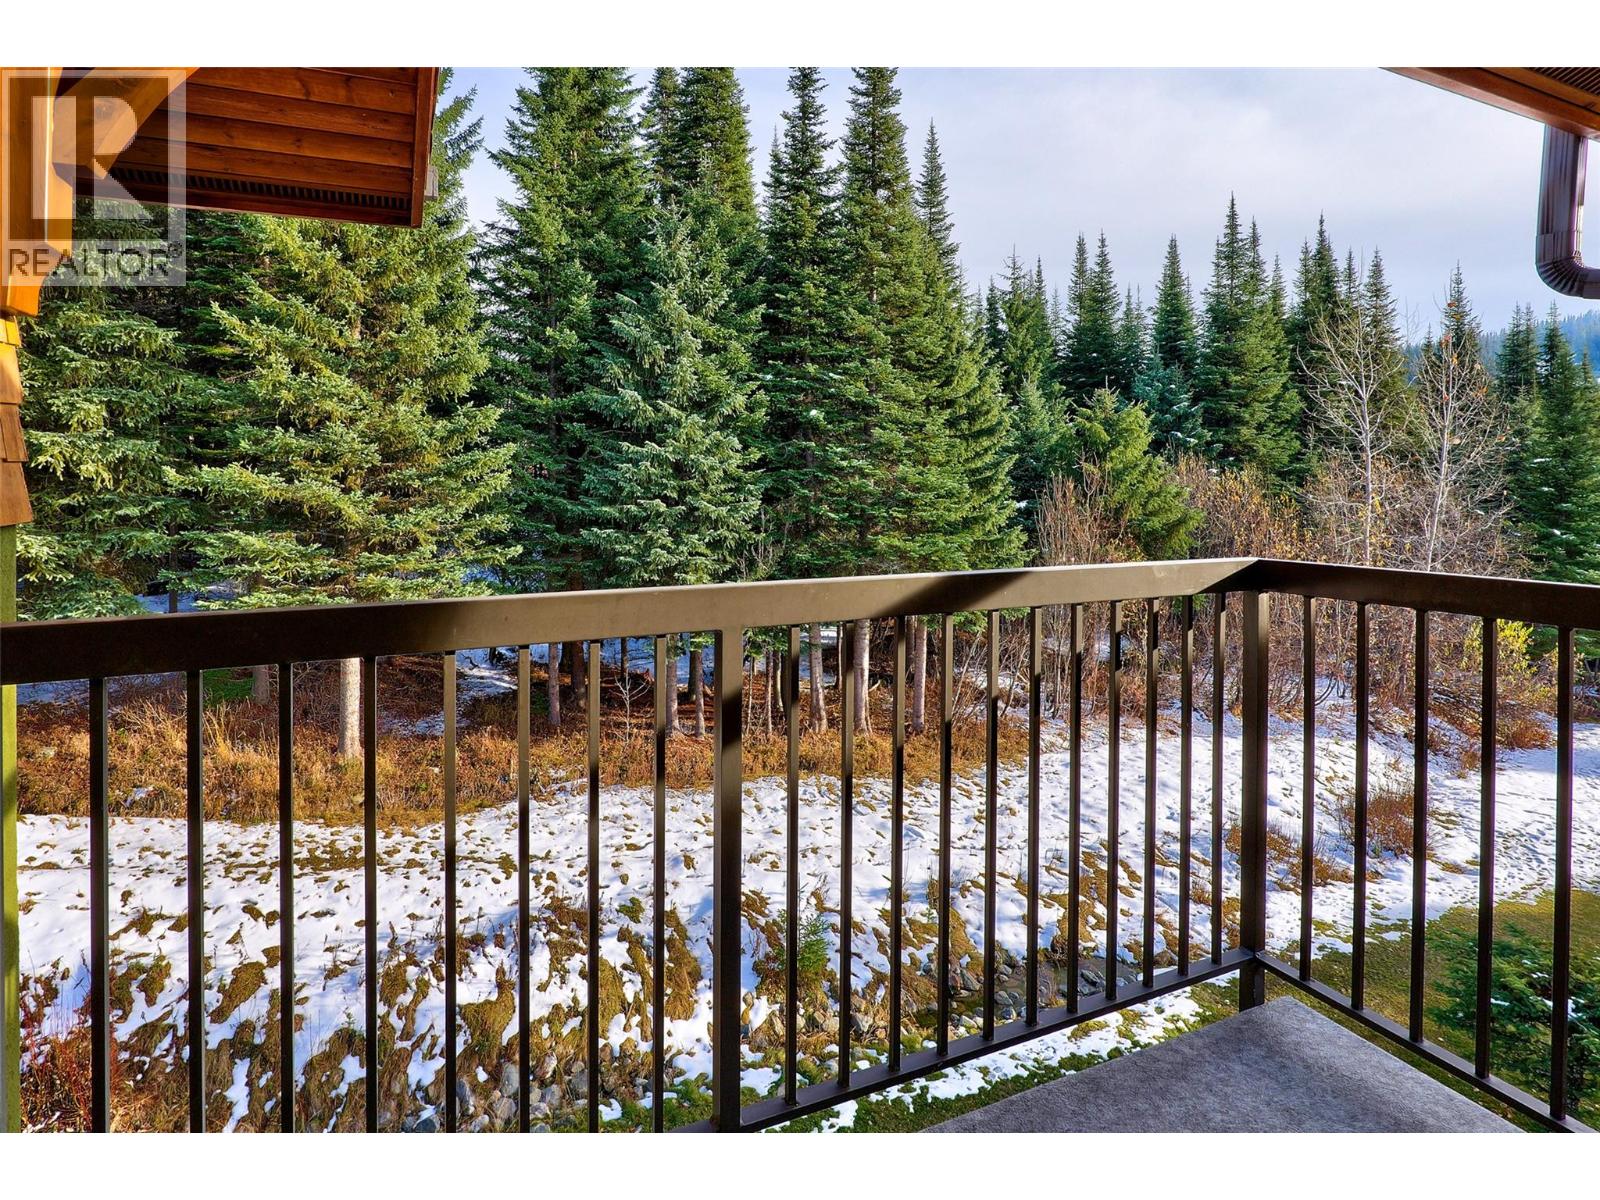
$1,625,000
Maintenance, Cable TV, Reserve Fund Contributions, Insurance, Ground Maintenance, Other, See Remarks
$837.35 Monthly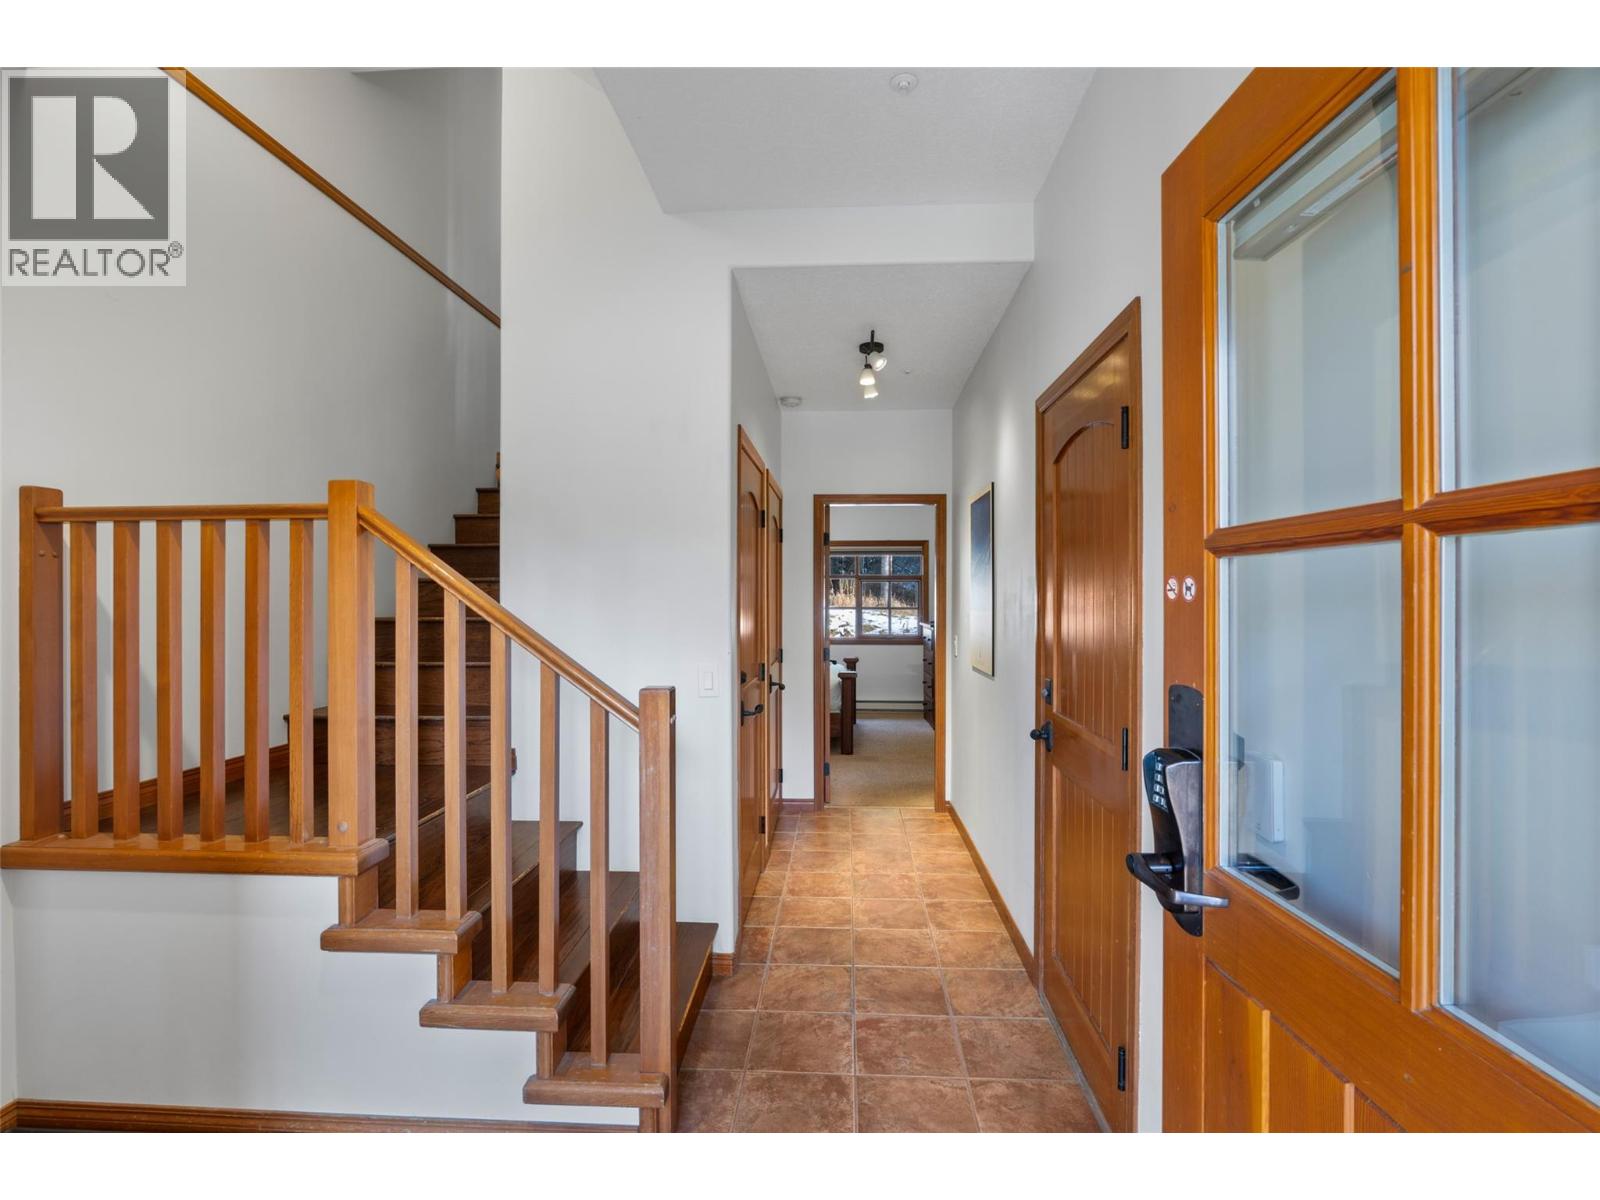
$1,625,000
Maintenance, Cable TV, Reserve Fund Contributions, Insurance, Ground Maintenance, Other, See Remarks
$837.35 Monthly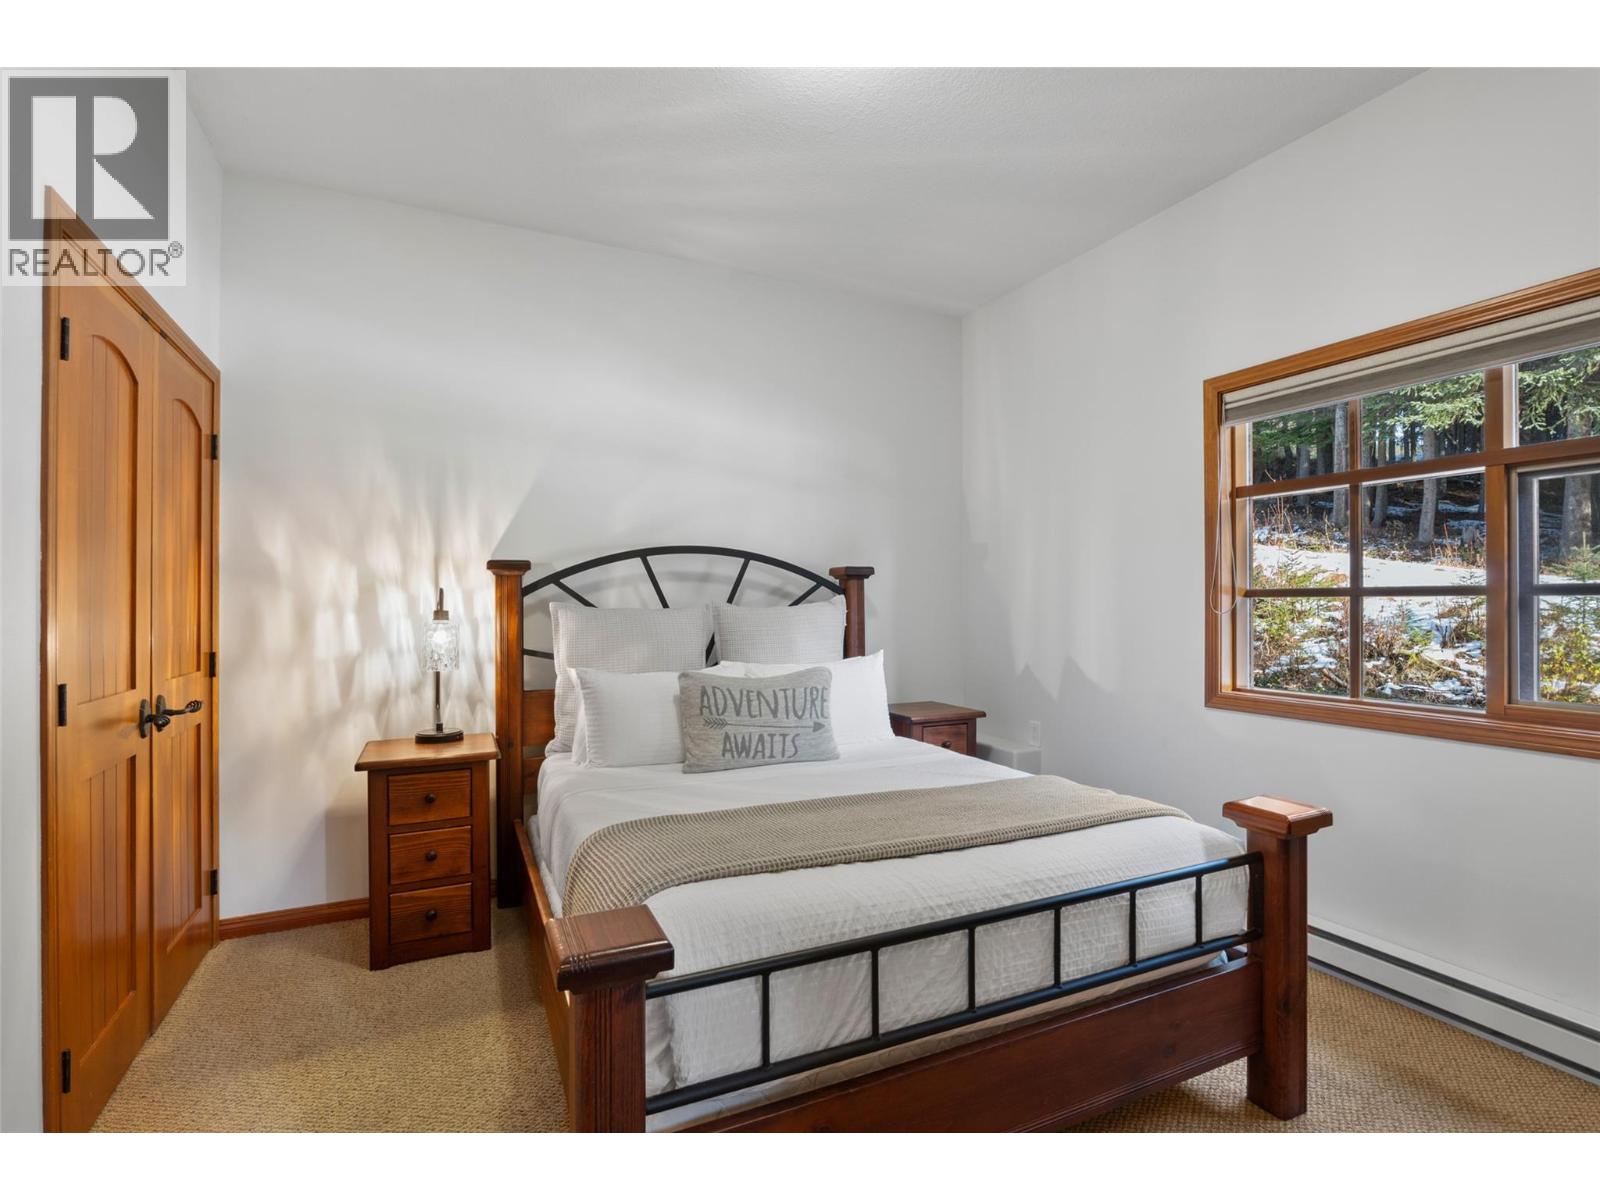
$1,625,000
Maintenance, Cable TV, Reserve Fund Contributions, Insurance, Ground Maintenance, Other, See Remarks
$837.35 Monthly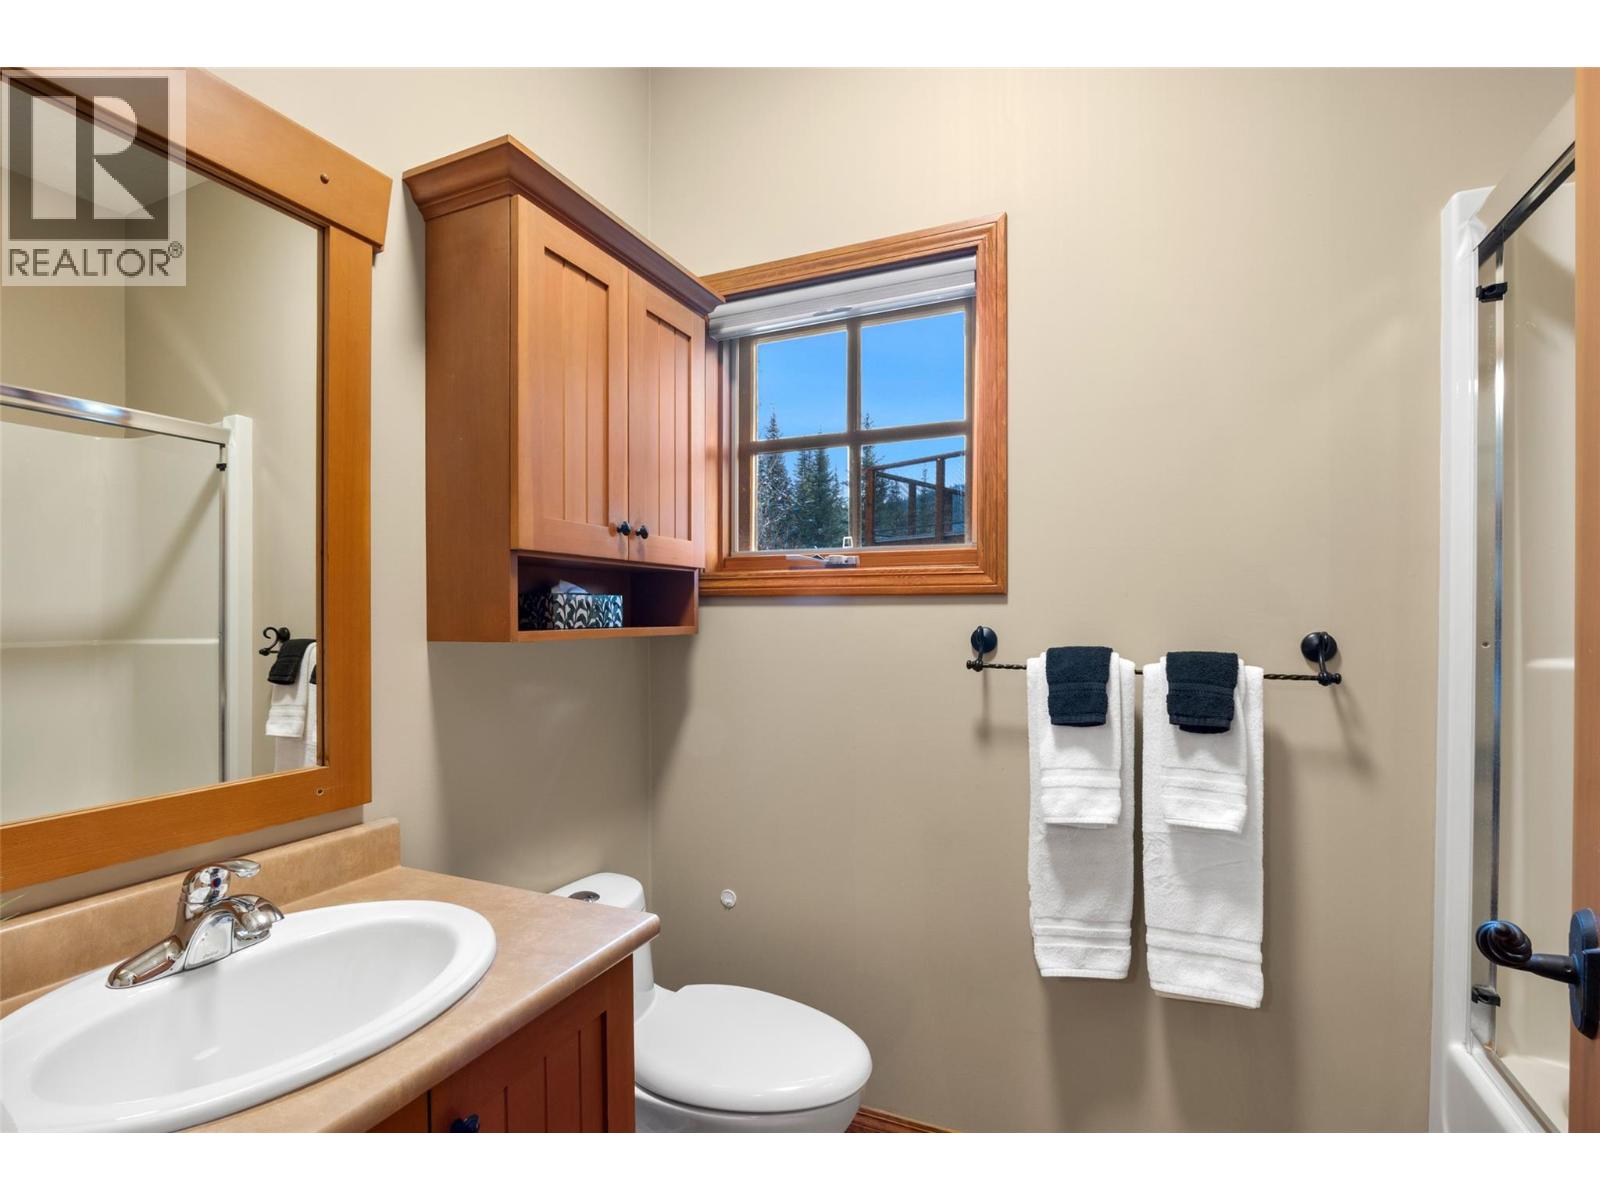
$1,625,000
Maintenance, Cable TV, Reserve Fund Contributions, Insurance, Ground Maintenance, Other, See Remarks
$837.35 Monthly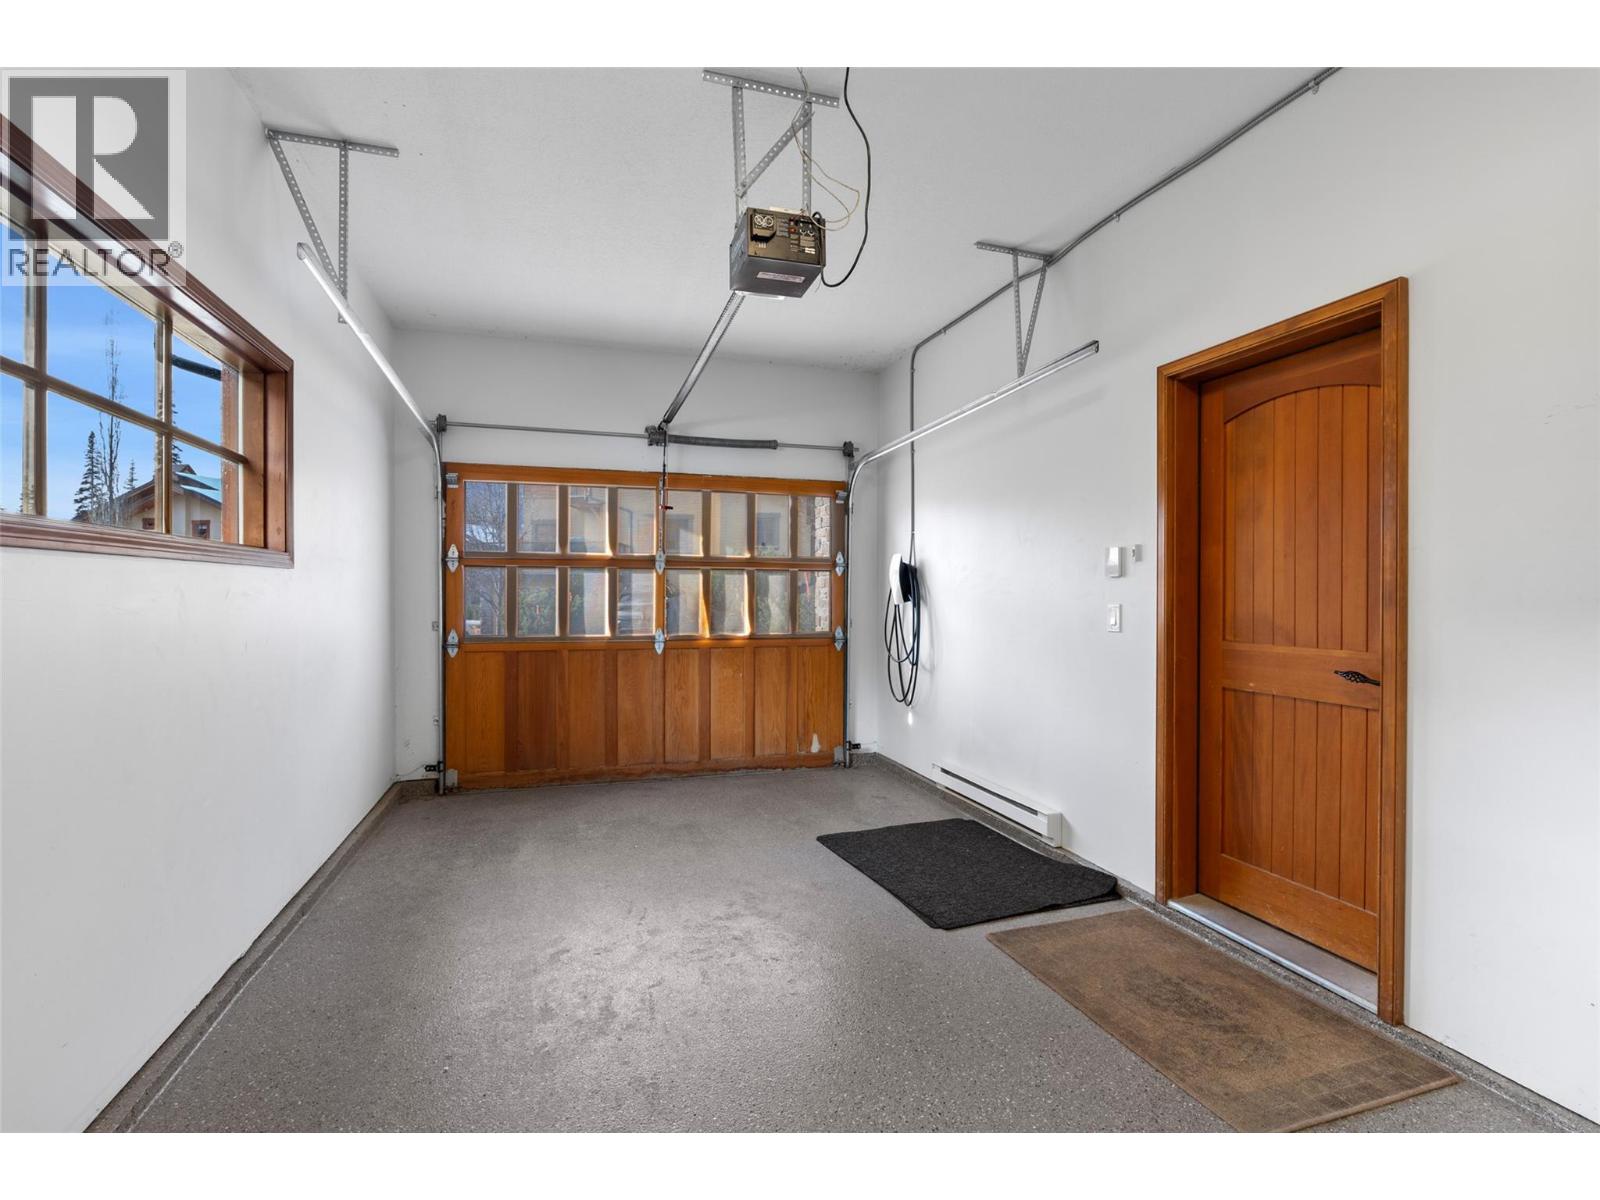
$1,625,000
Maintenance, Cable TV, Reserve Fund Contributions, Insurance, Ground Maintenance, Other, See Remarks
$837.35 Monthly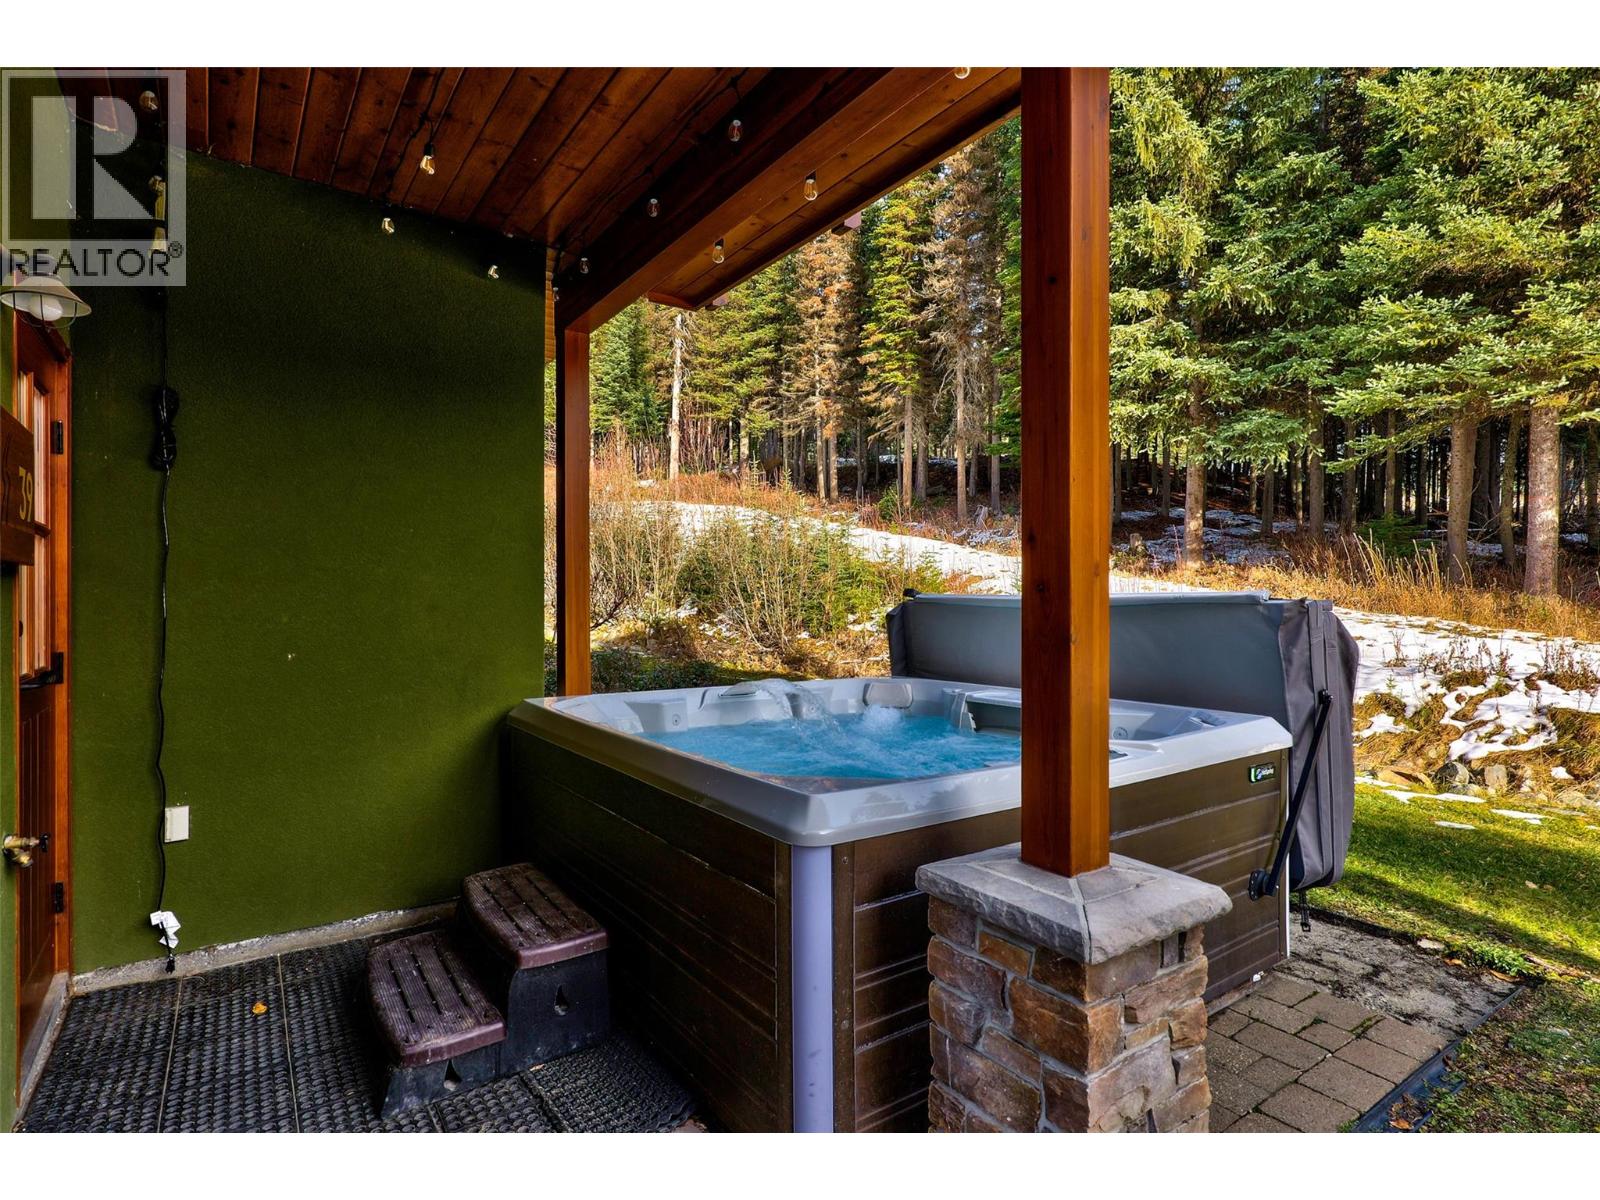
$1,625,000
Maintenance, Cable TV, Reserve Fund Contributions, Insurance, Ground Maintenance, Other, See Remarks
$837.35 Monthly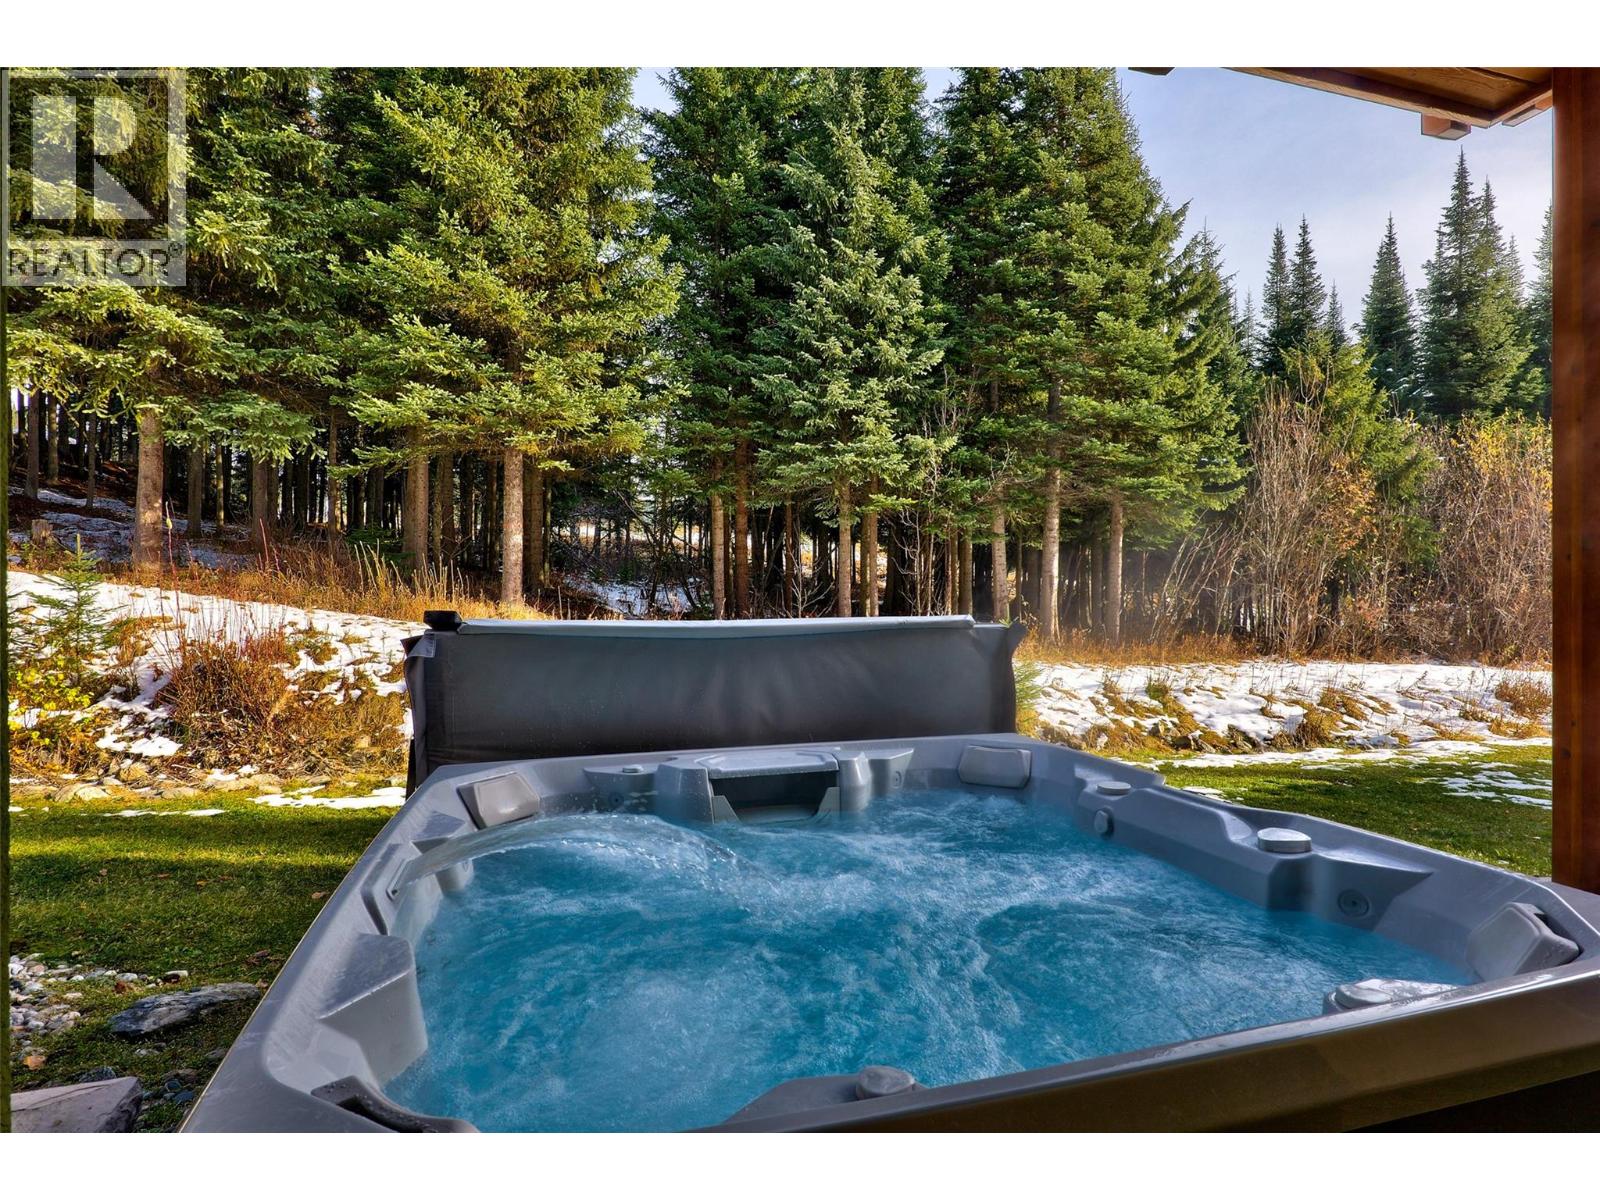
$1,625,000
Maintenance, Cable TV, Reserve Fund Contributions, Insurance, Ground Maintenance, Other, See Remarks
$837.35 Monthly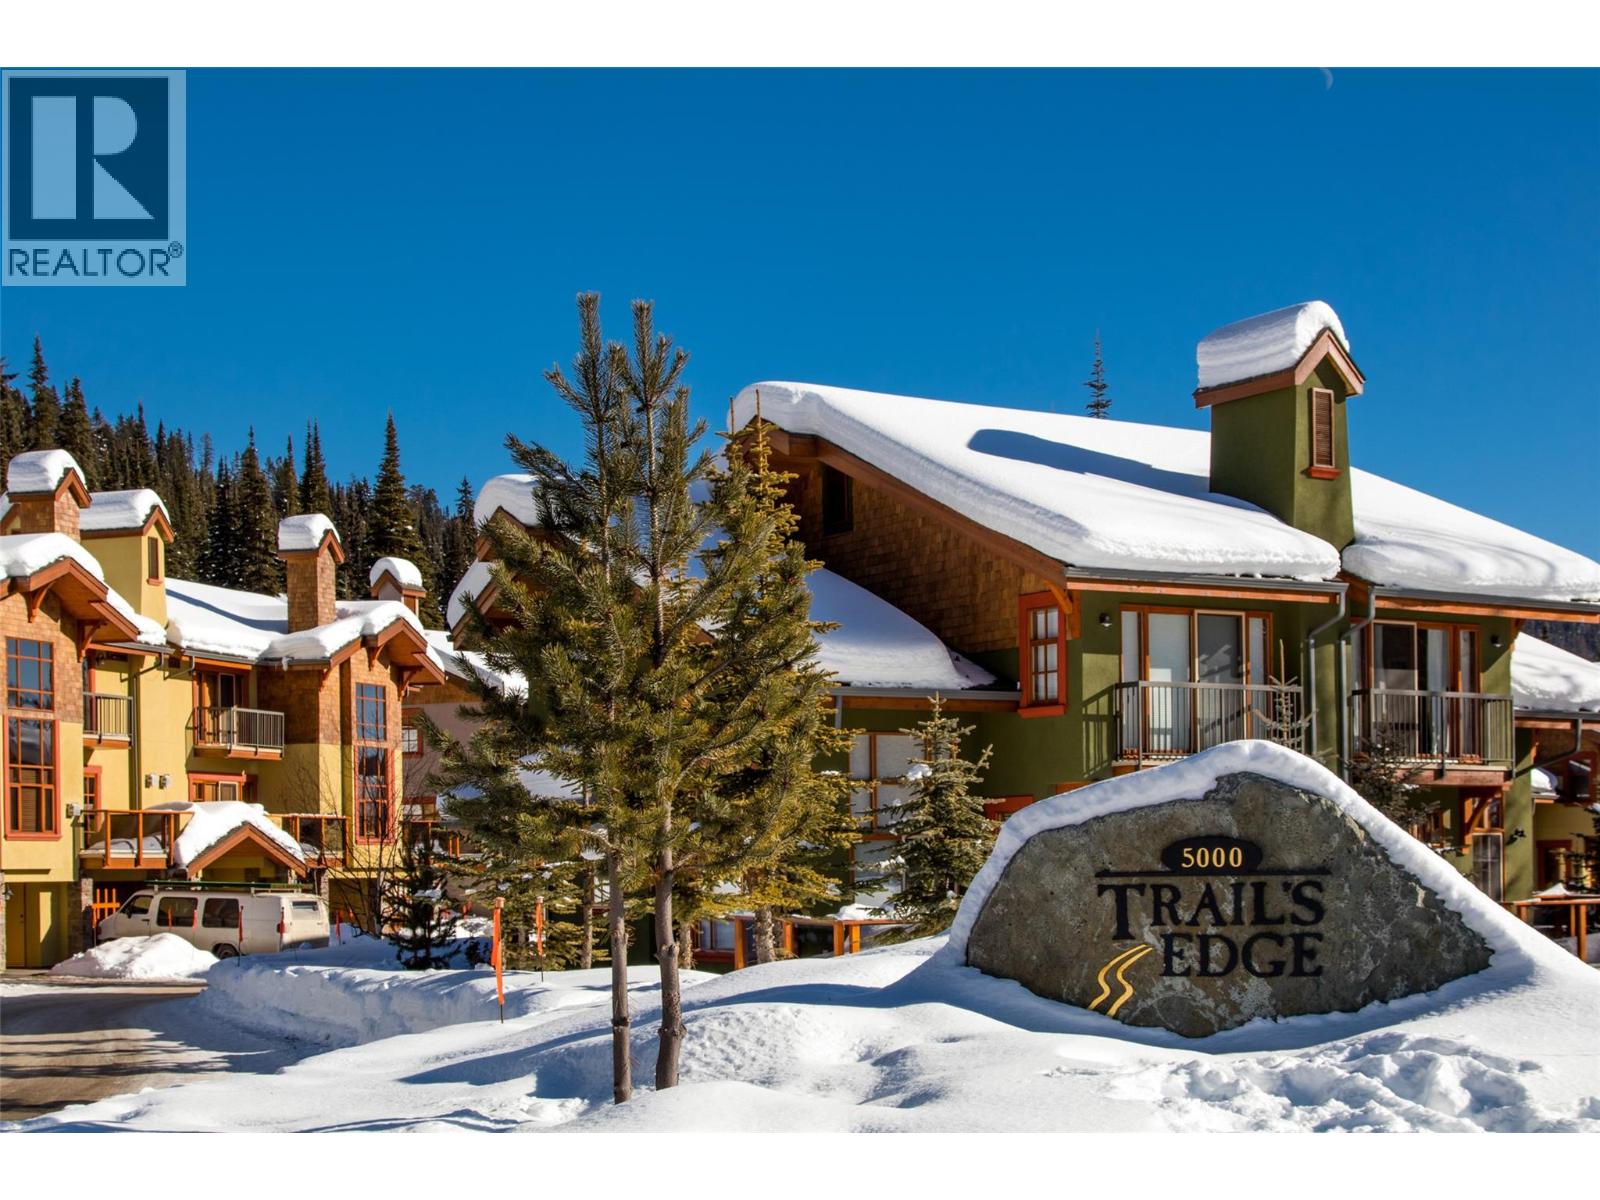
$1,625,000
Maintenance, Cable TV, Reserve Fund Contributions, Insurance, Ground Maintenance, Other, See Remarks
$837.35 Monthly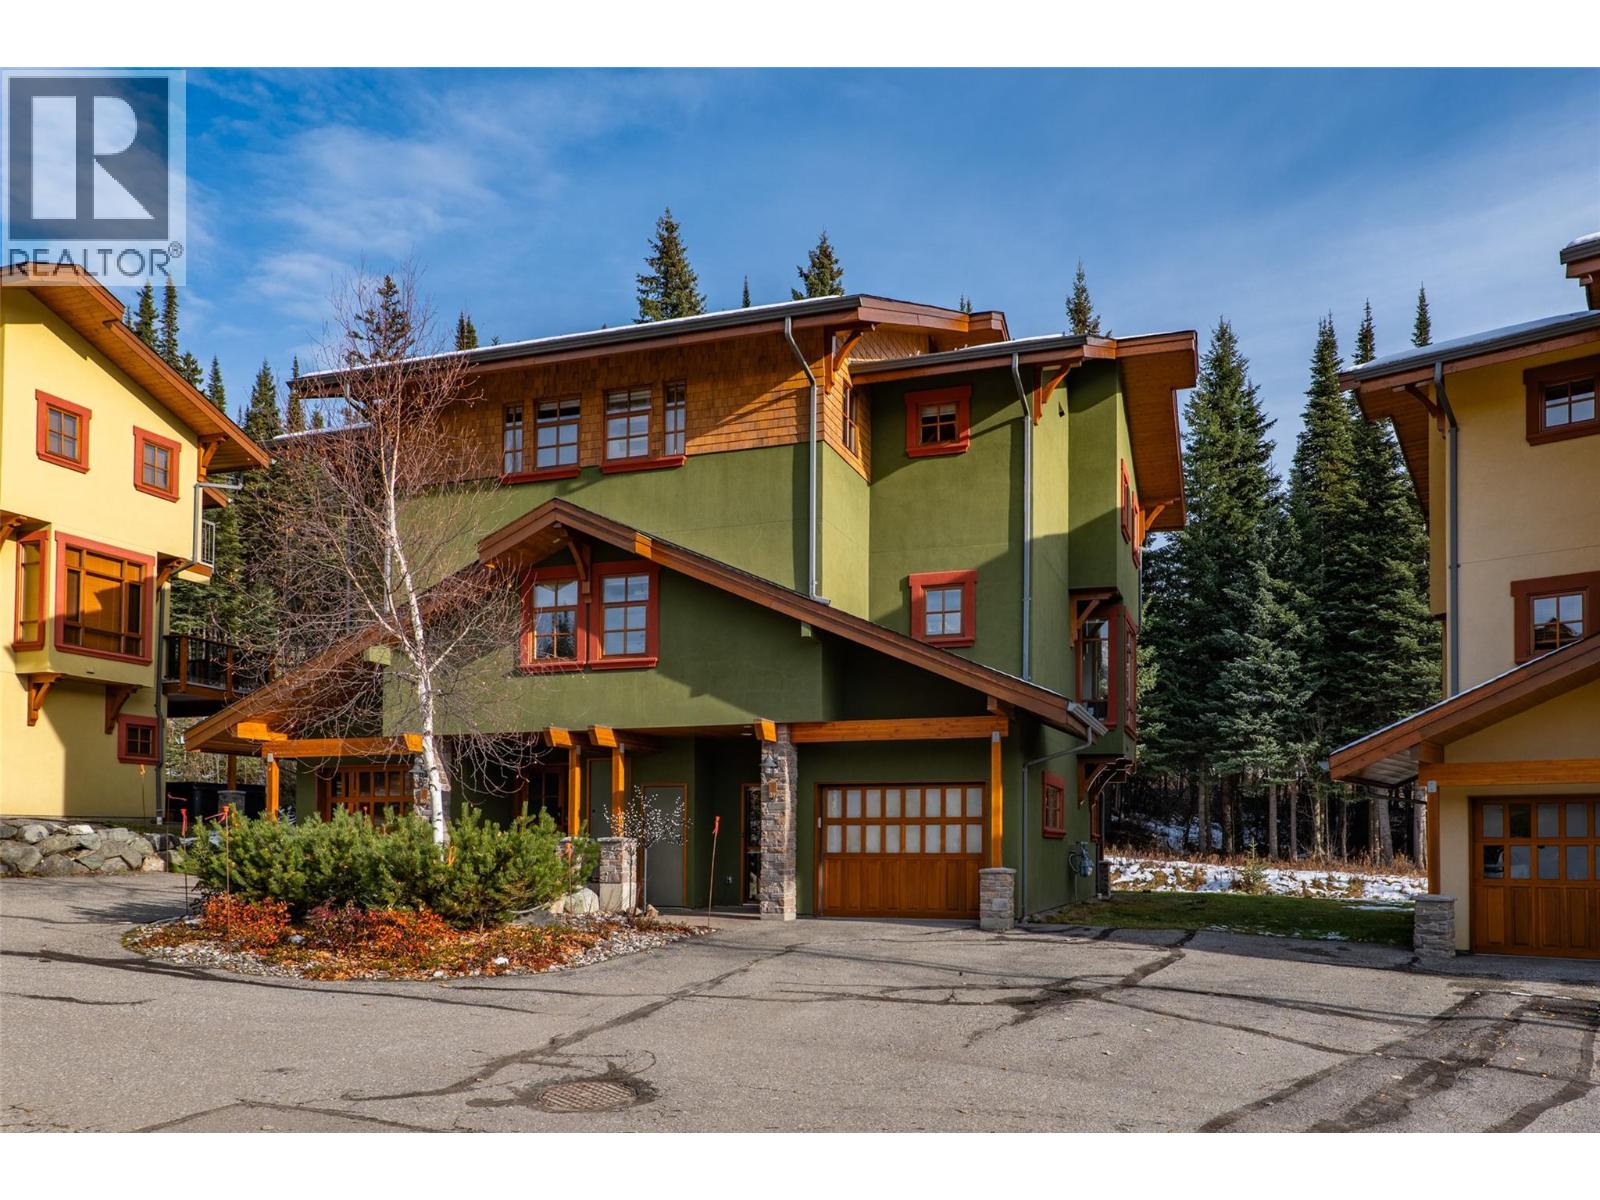
$1,625,000
Maintenance, Cable TV, Reserve Fund Contributions, Insurance, Ground Maintenance, Other, See Remarks
$837.35 Monthly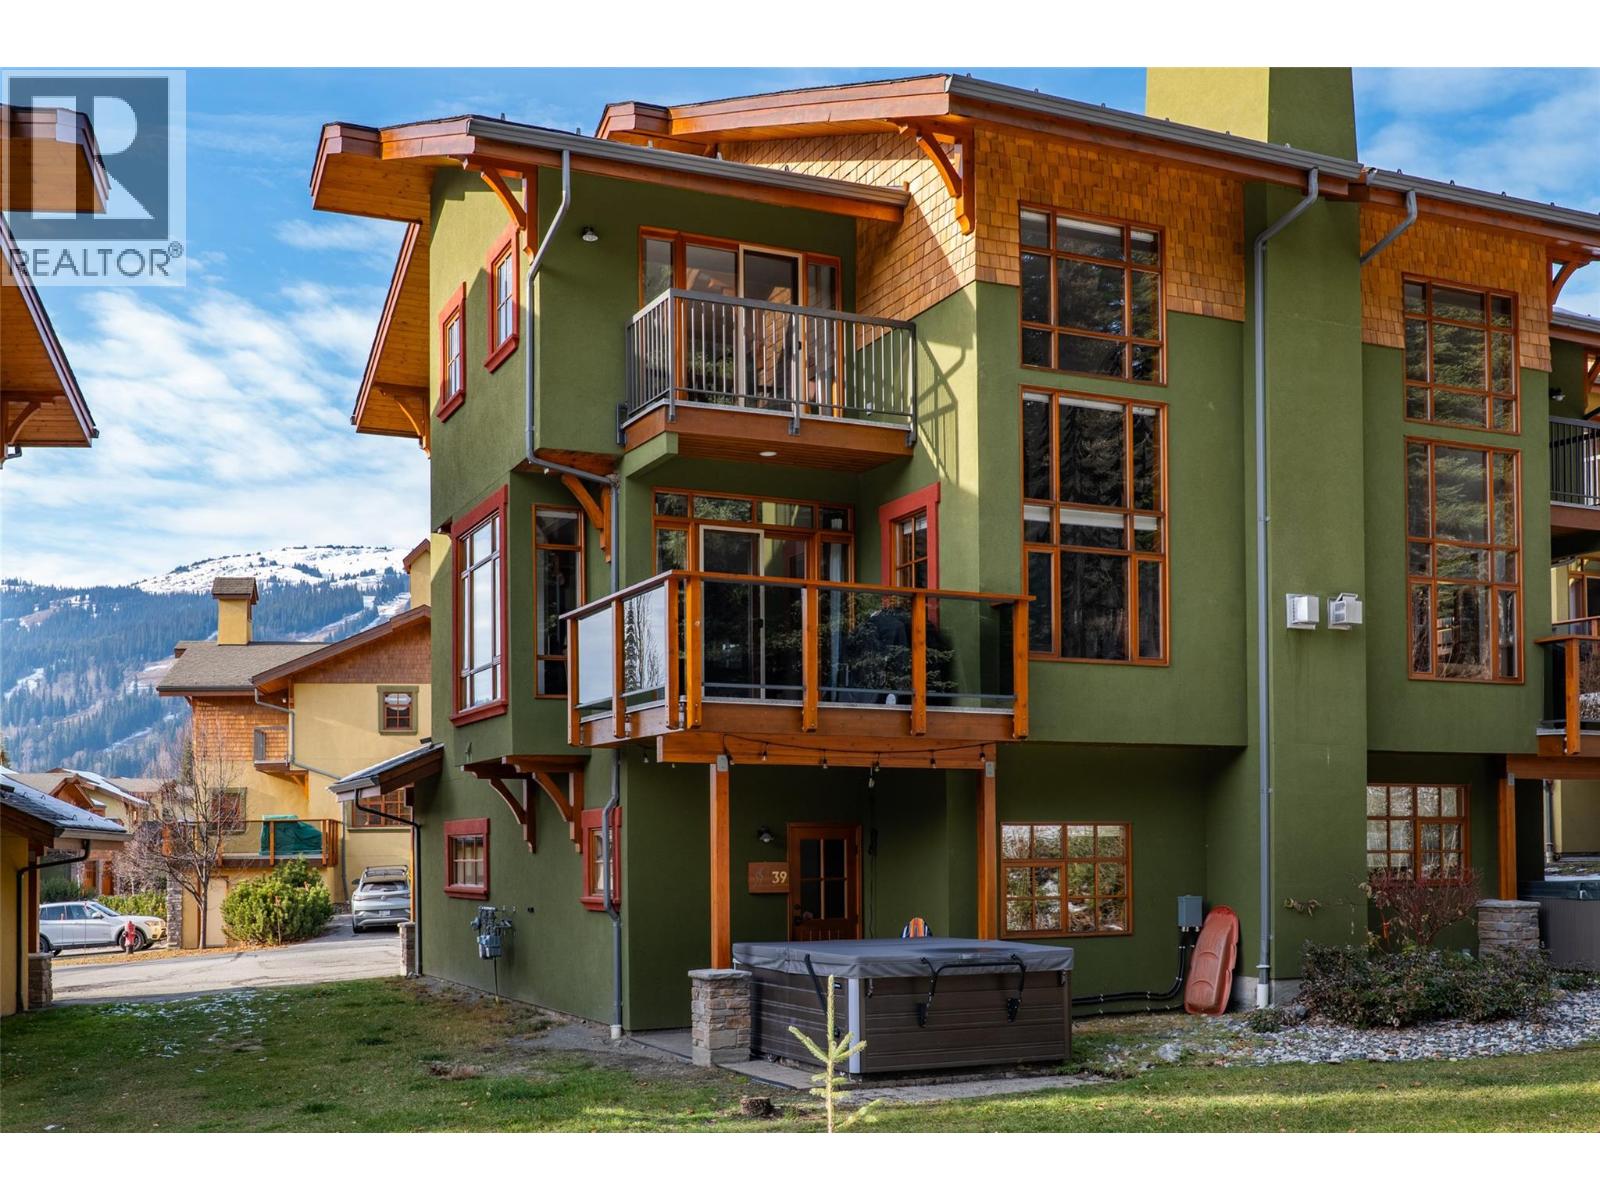
$1,625,000
Maintenance, Cable TV, Reserve Fund Contributions, Insurance, Ground Maintenance, Other, See Remarks
$837.35 Monthly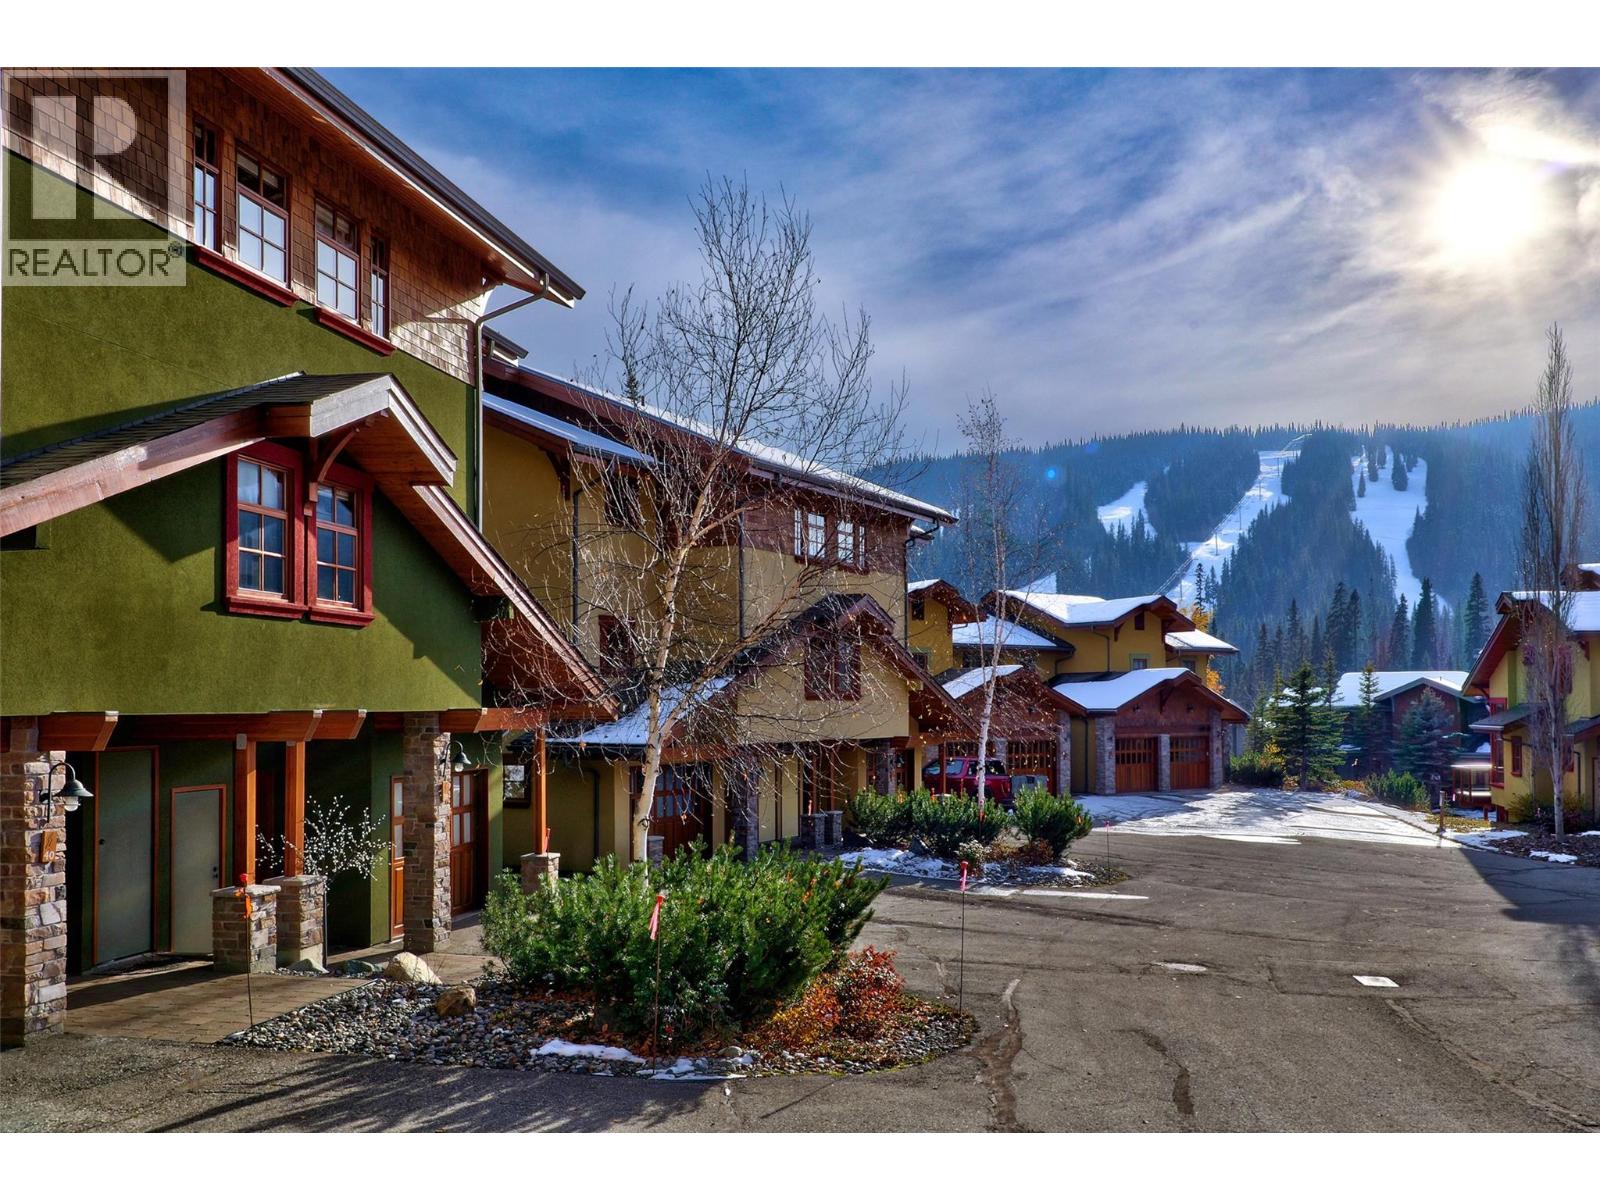
$1,625,000
Maintenance, Cable TV, Reserve Fund Contributions, Insurance, Ground Maintenance, Other, See Remarks
$837.35 Monthly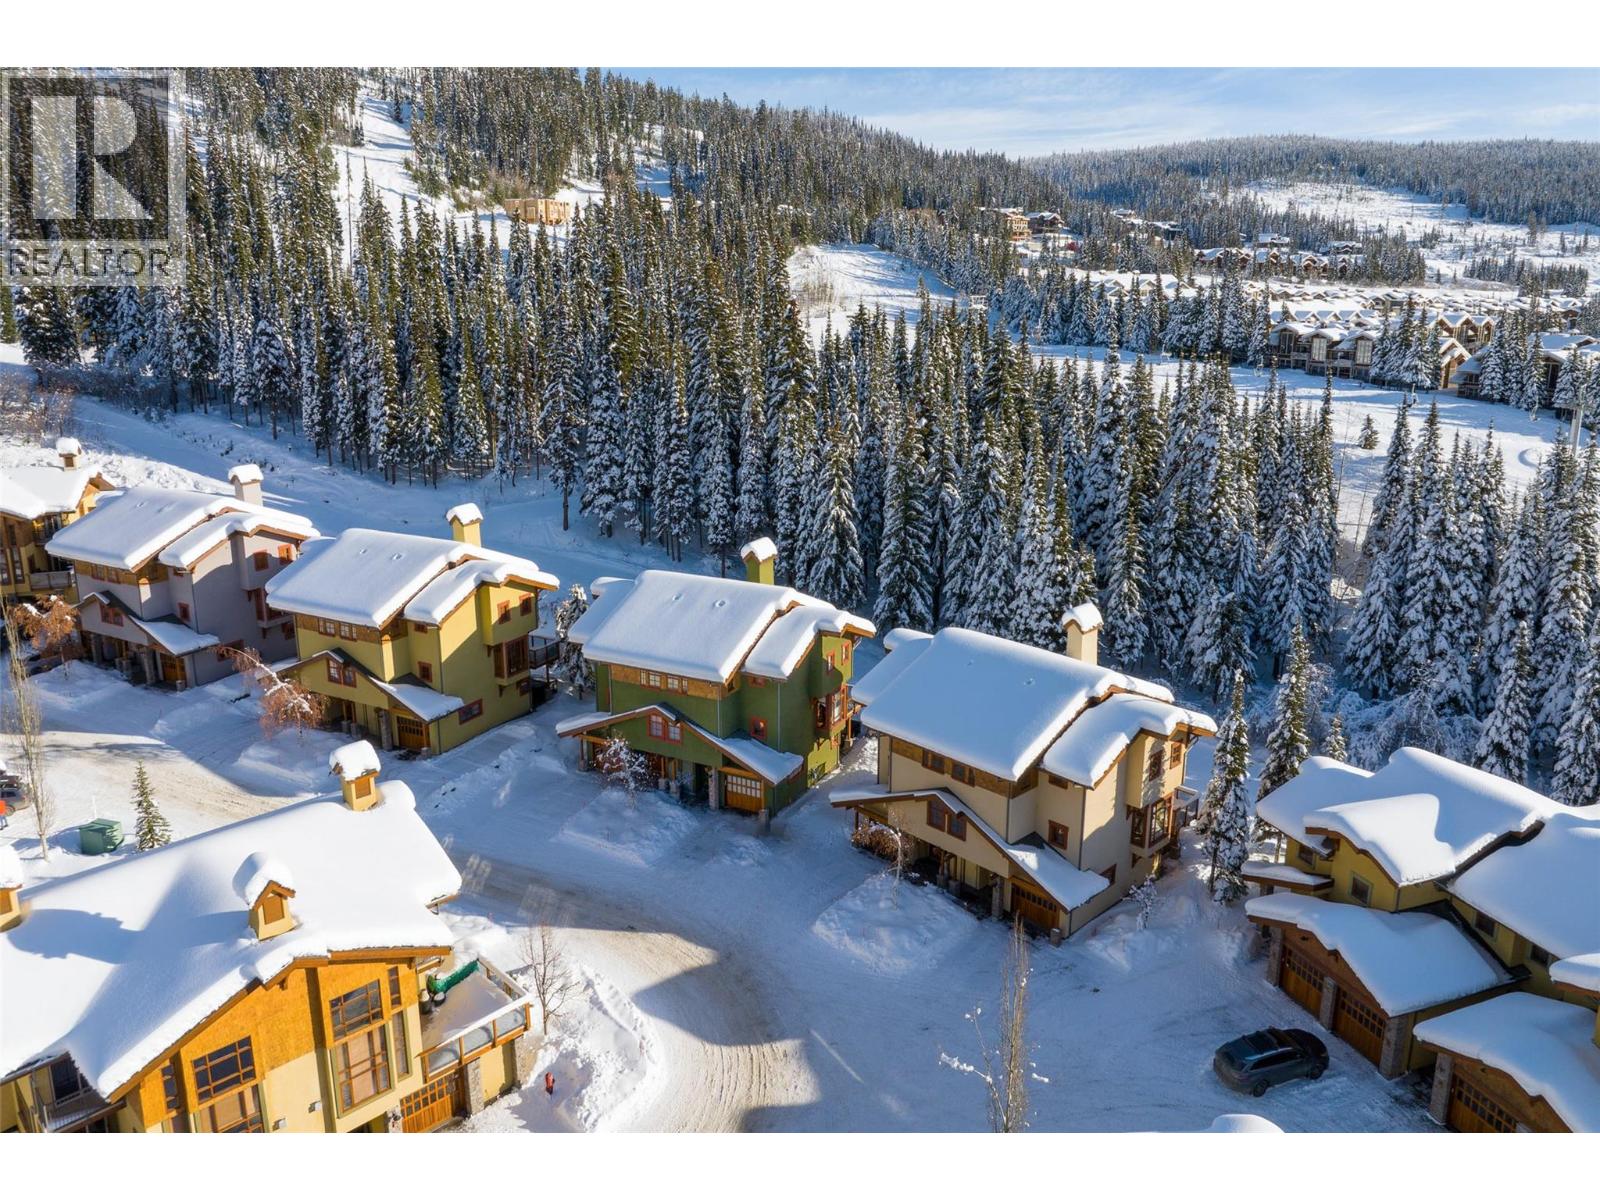
$1,625,000
Maintenance, Cable TV, Reserve Fund Contributions, Insurance, Ground Maintenance, Other, See Remarks
$837.35 Monthly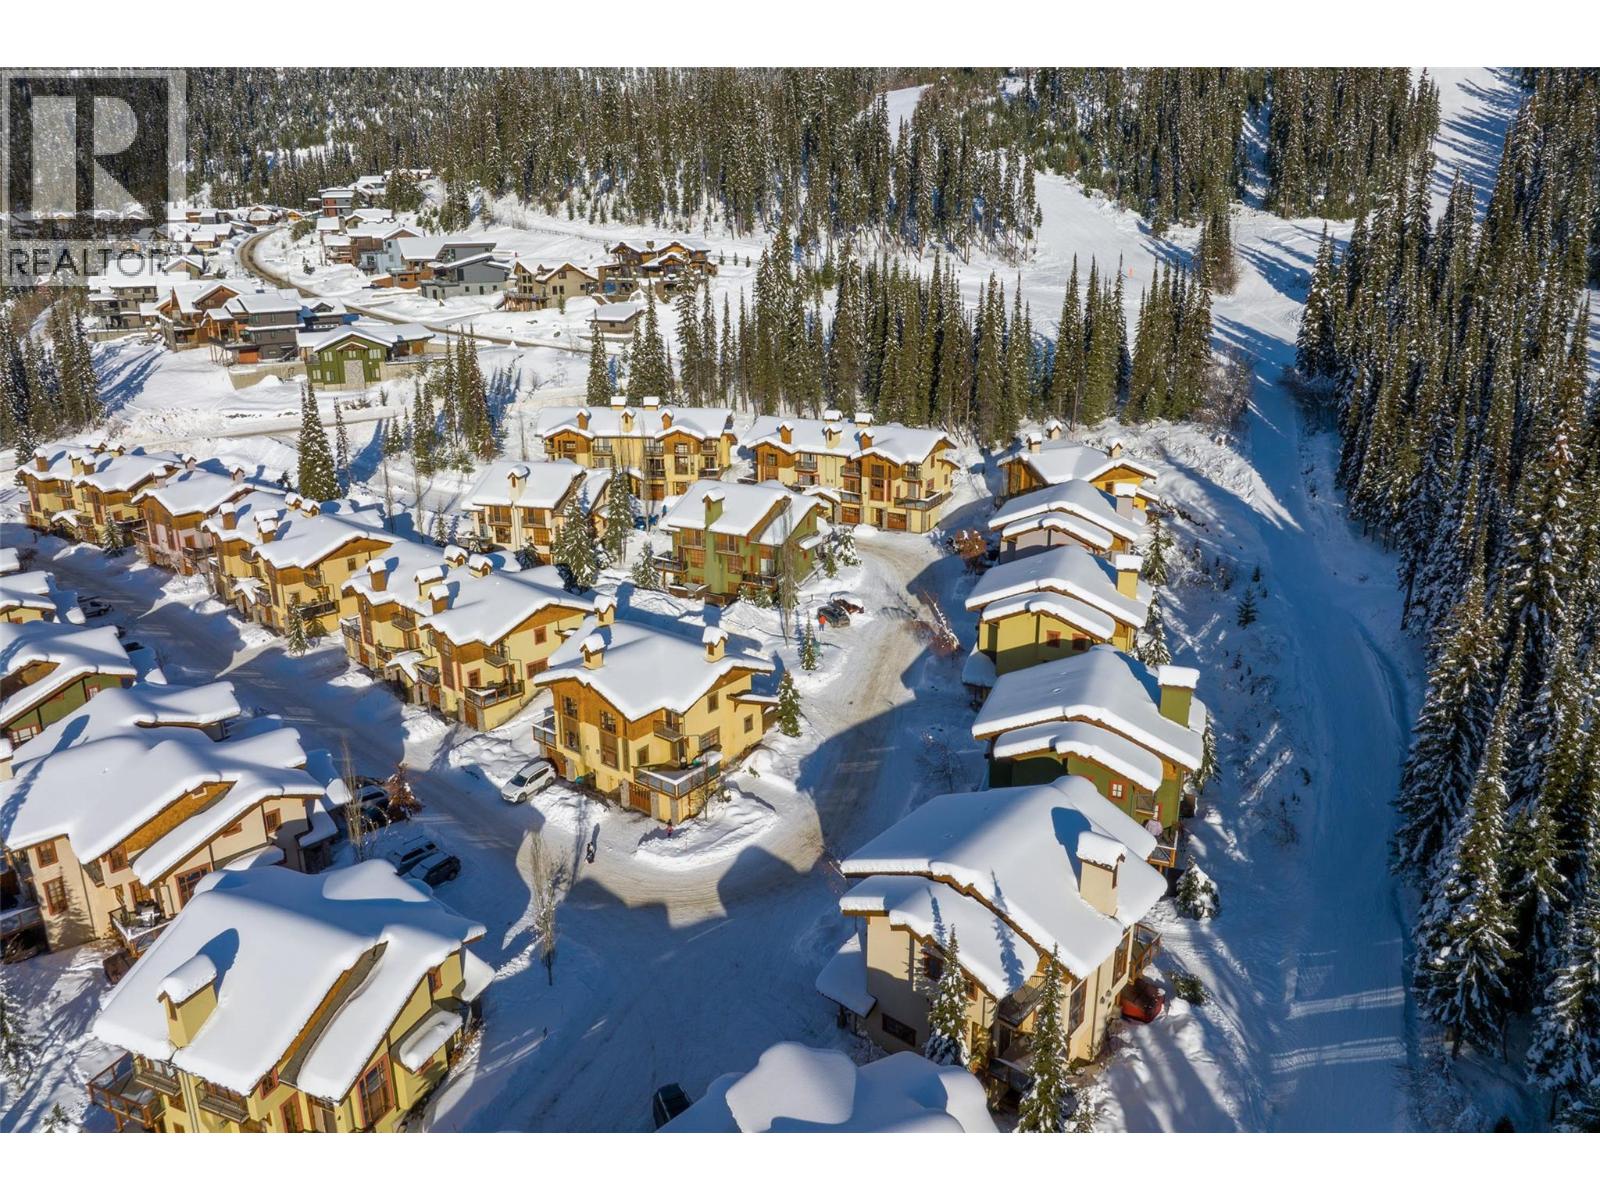
$1,625,000
Maintenance, Cable TV, Reserve Fund Contributions, Insurance, Ground Maintenance, Other, See Remarks
$837.35 Monthly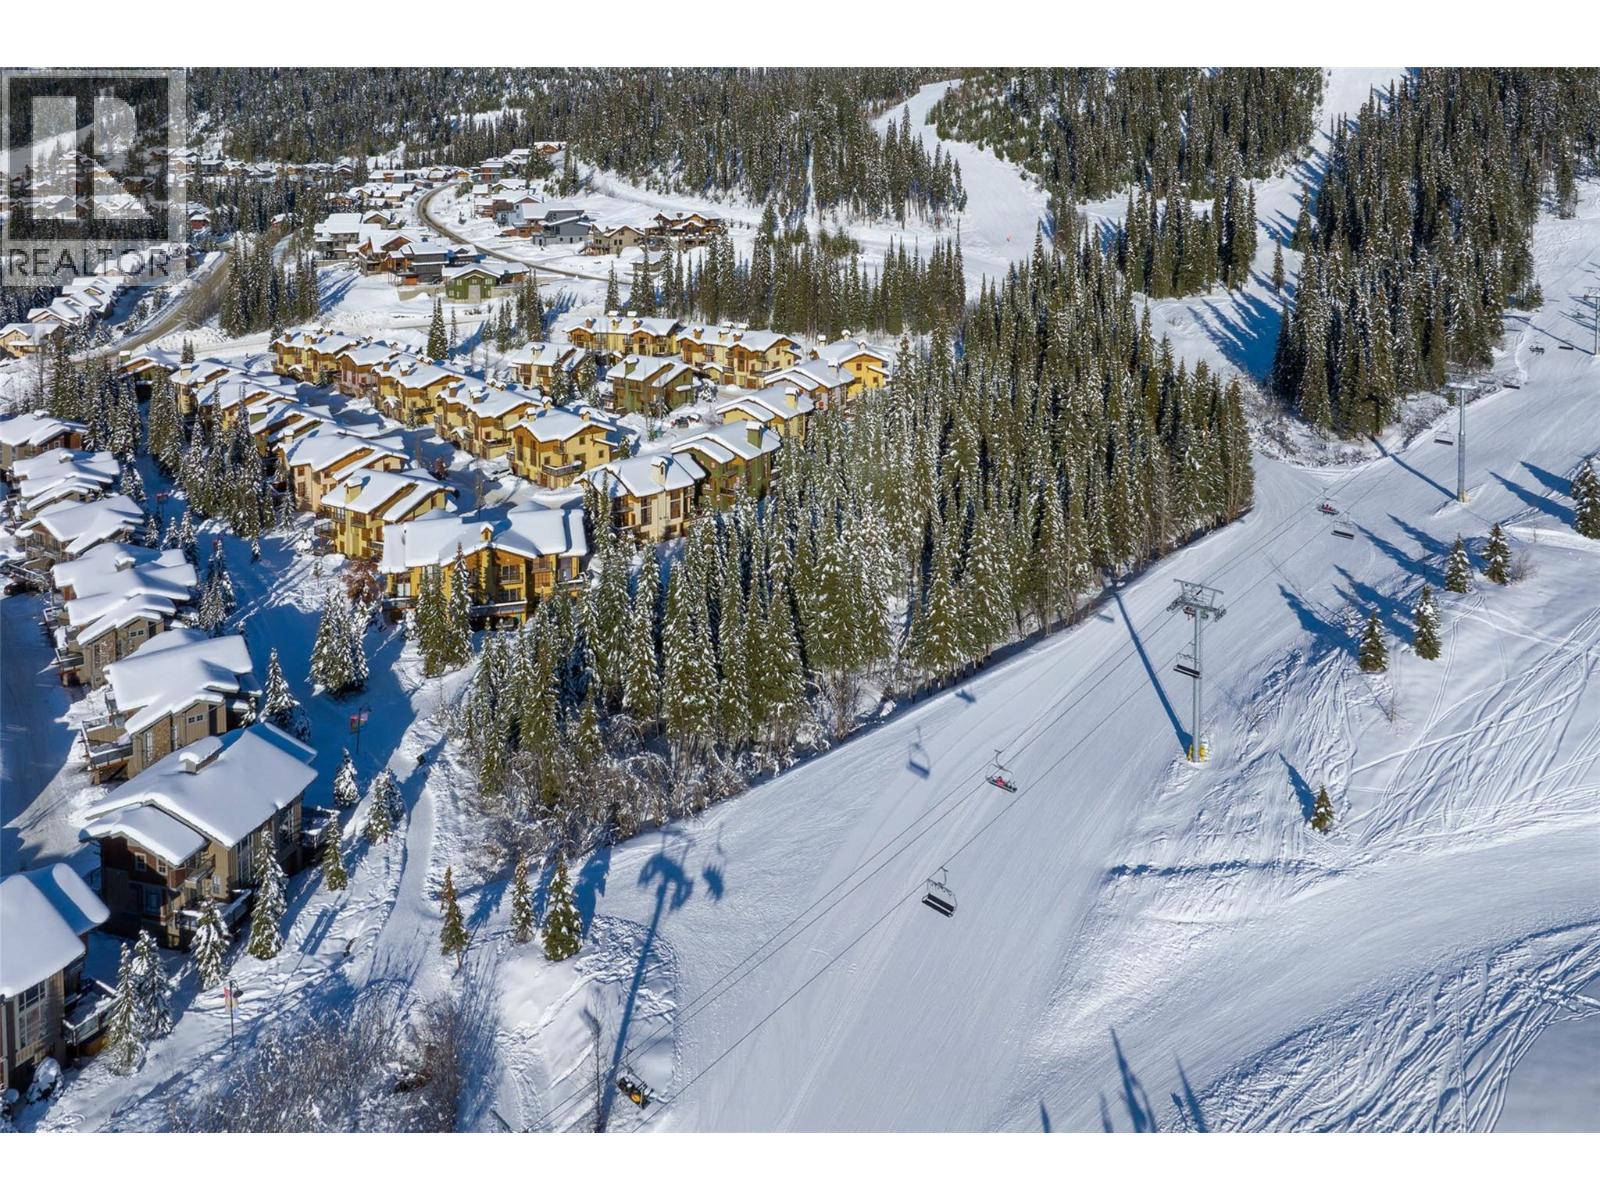
$1,625,000
Maintenance, Cable TV, Reserve Fund Contributions, Insurance, Ground Maintenance, Other, See Remarks
$837.35 Monthly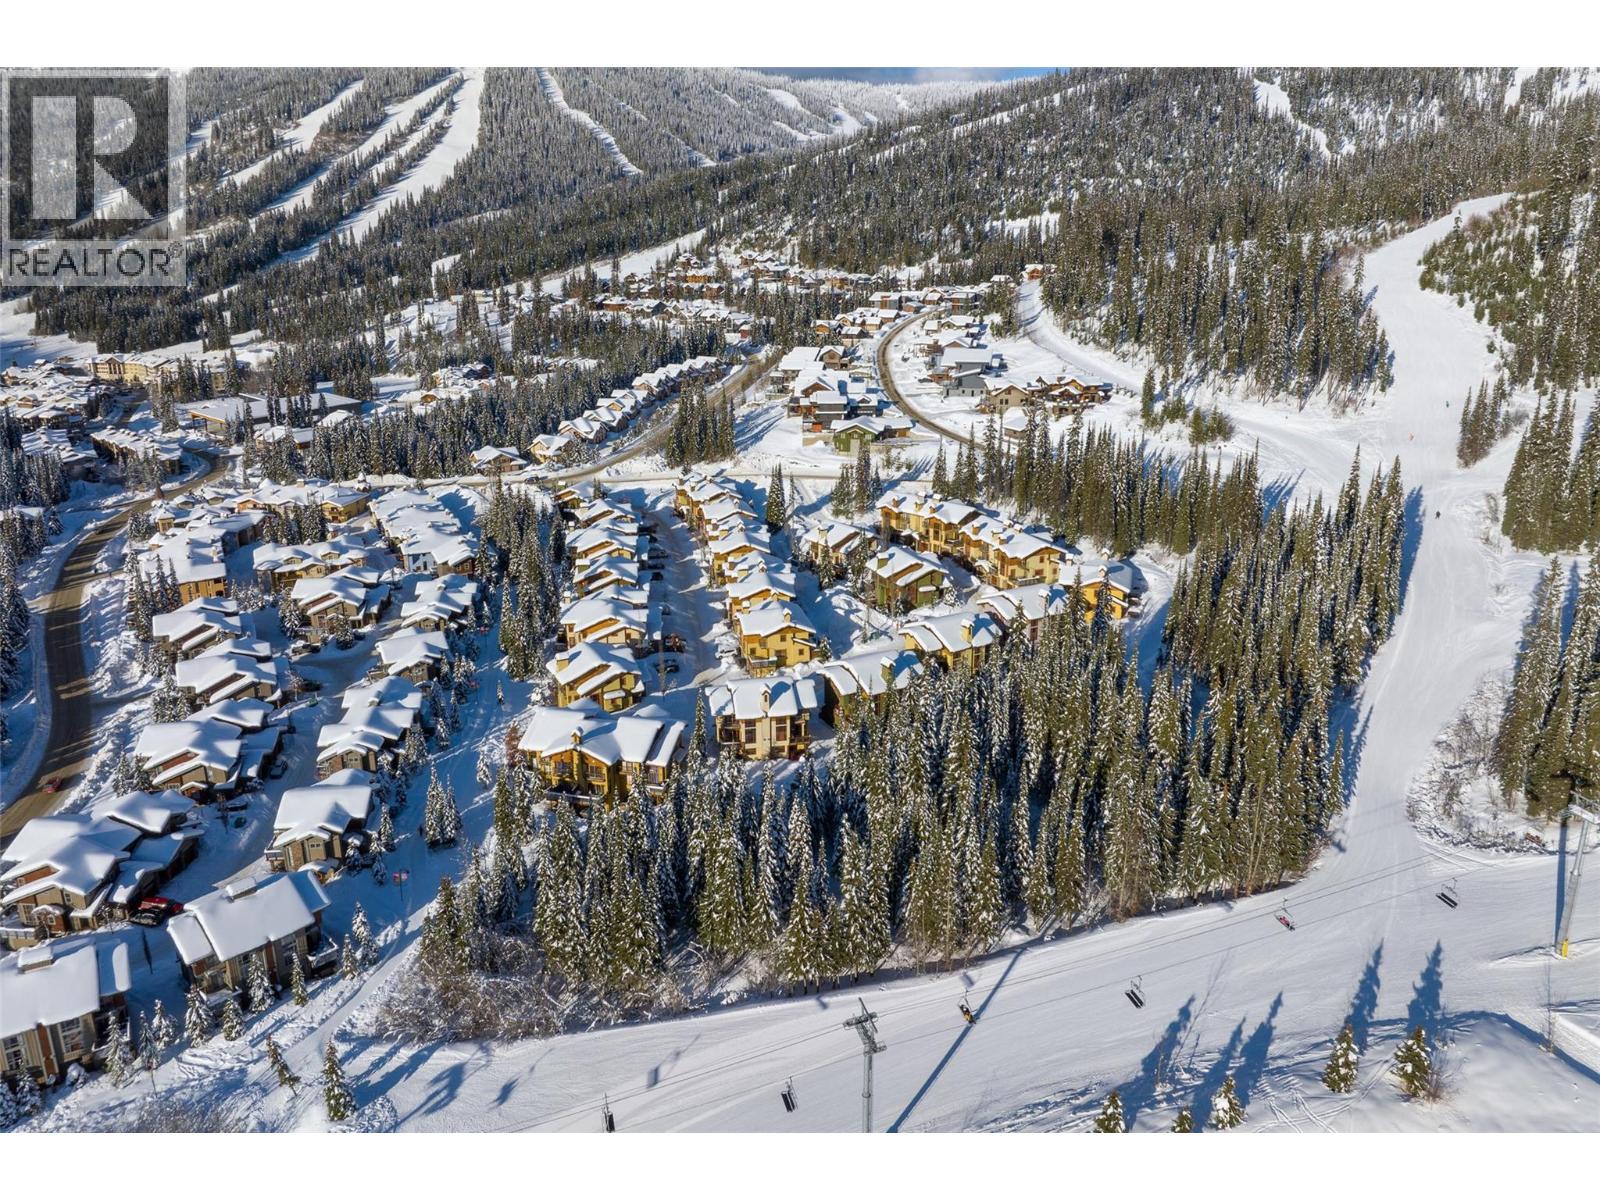
$1,625,000
Maintenance, Cable TV, Reserve Fund Contributions, Insurance, Ground Maintenance, Other, See Remarks
$837.35 Monthly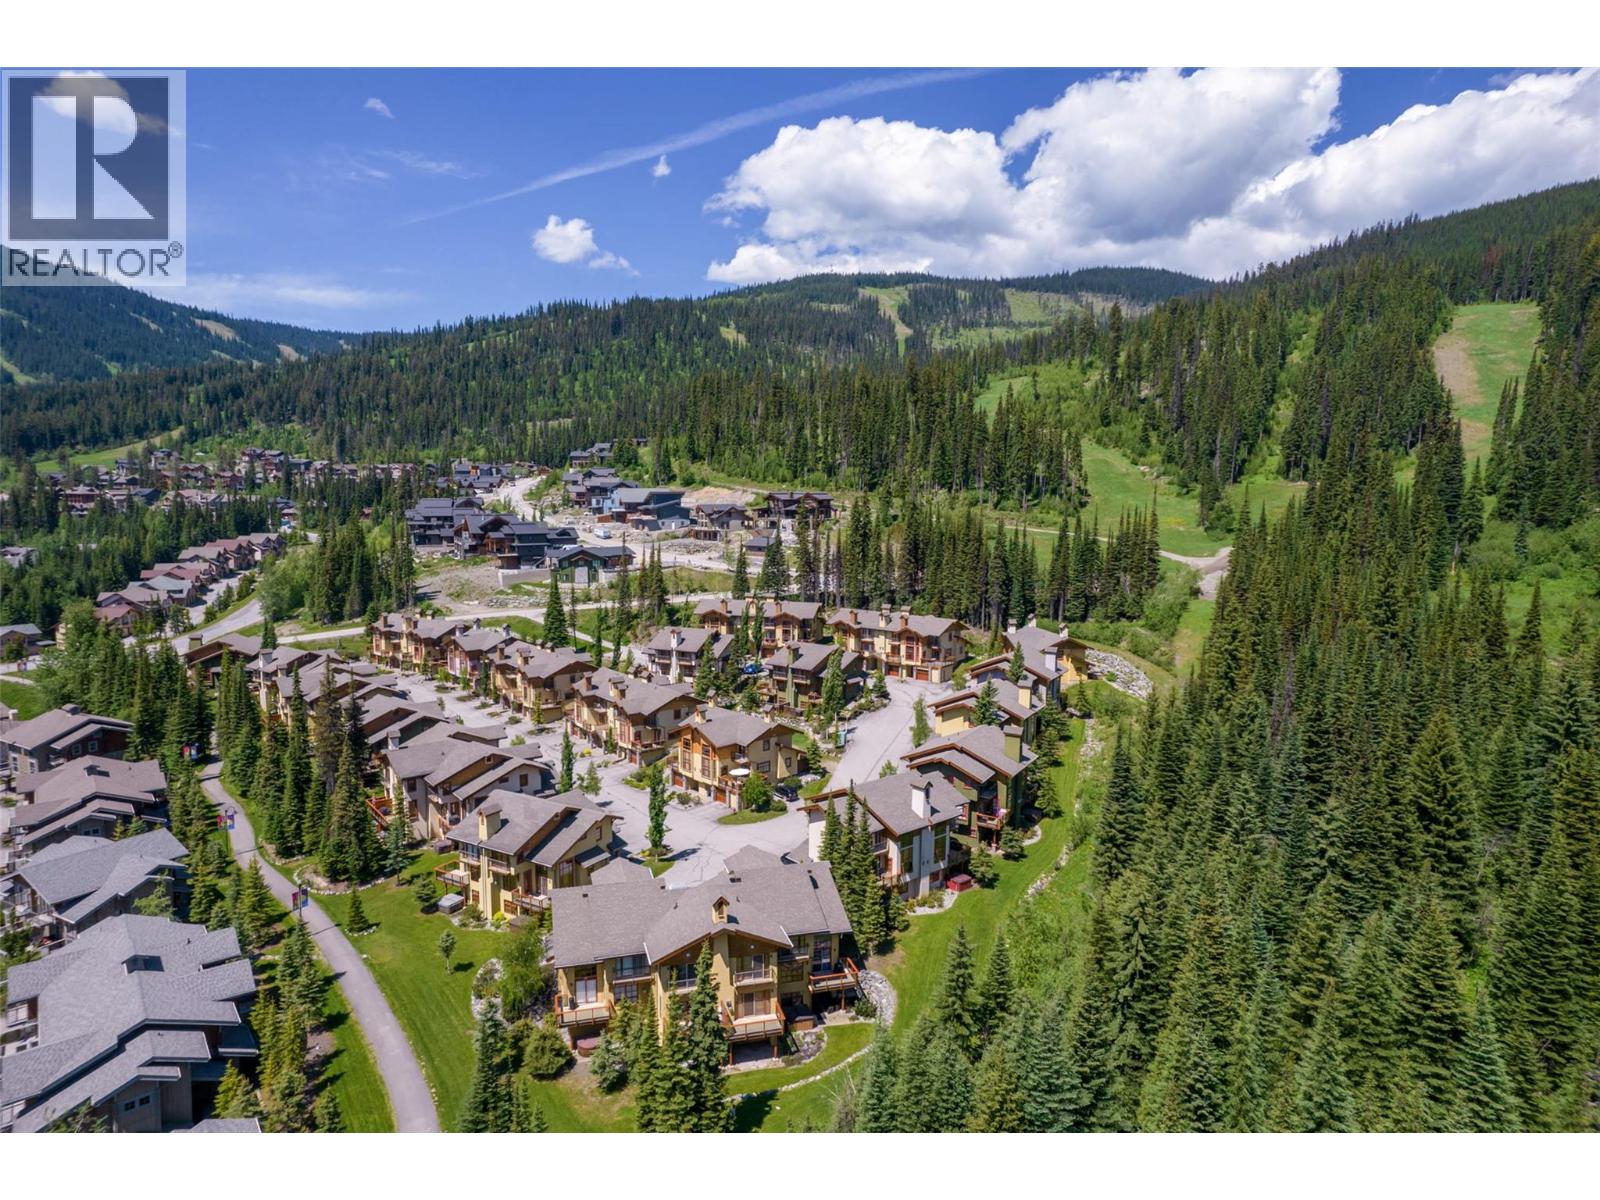
$1,625,000
Maintenance, Cable TV, Reserve Fund Contributions, Insurance, Ground Maintenance, Other, See Remarks
$837.35 Monthly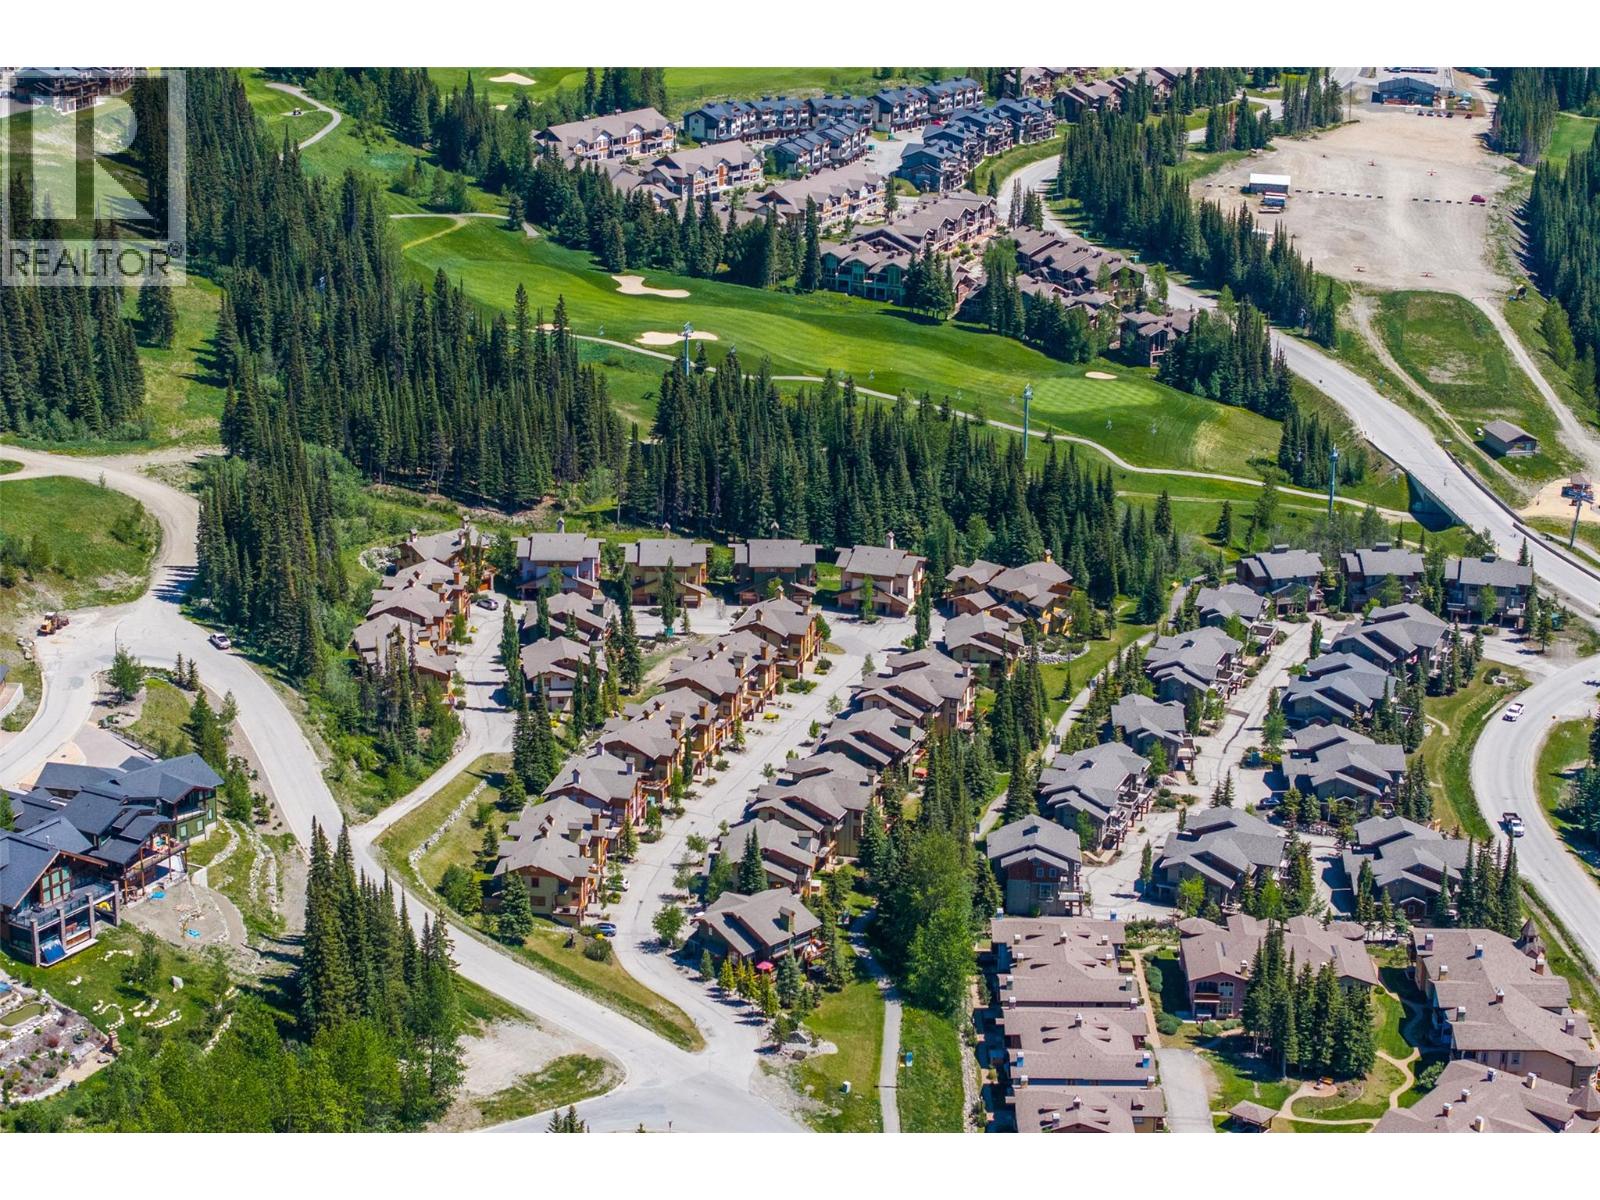
$1,625,000
Maintenance, Cable TV, Reserve Fund Contributions, Insurance, Ground Maintenance, Other, See Remarks
$837.35 Monthly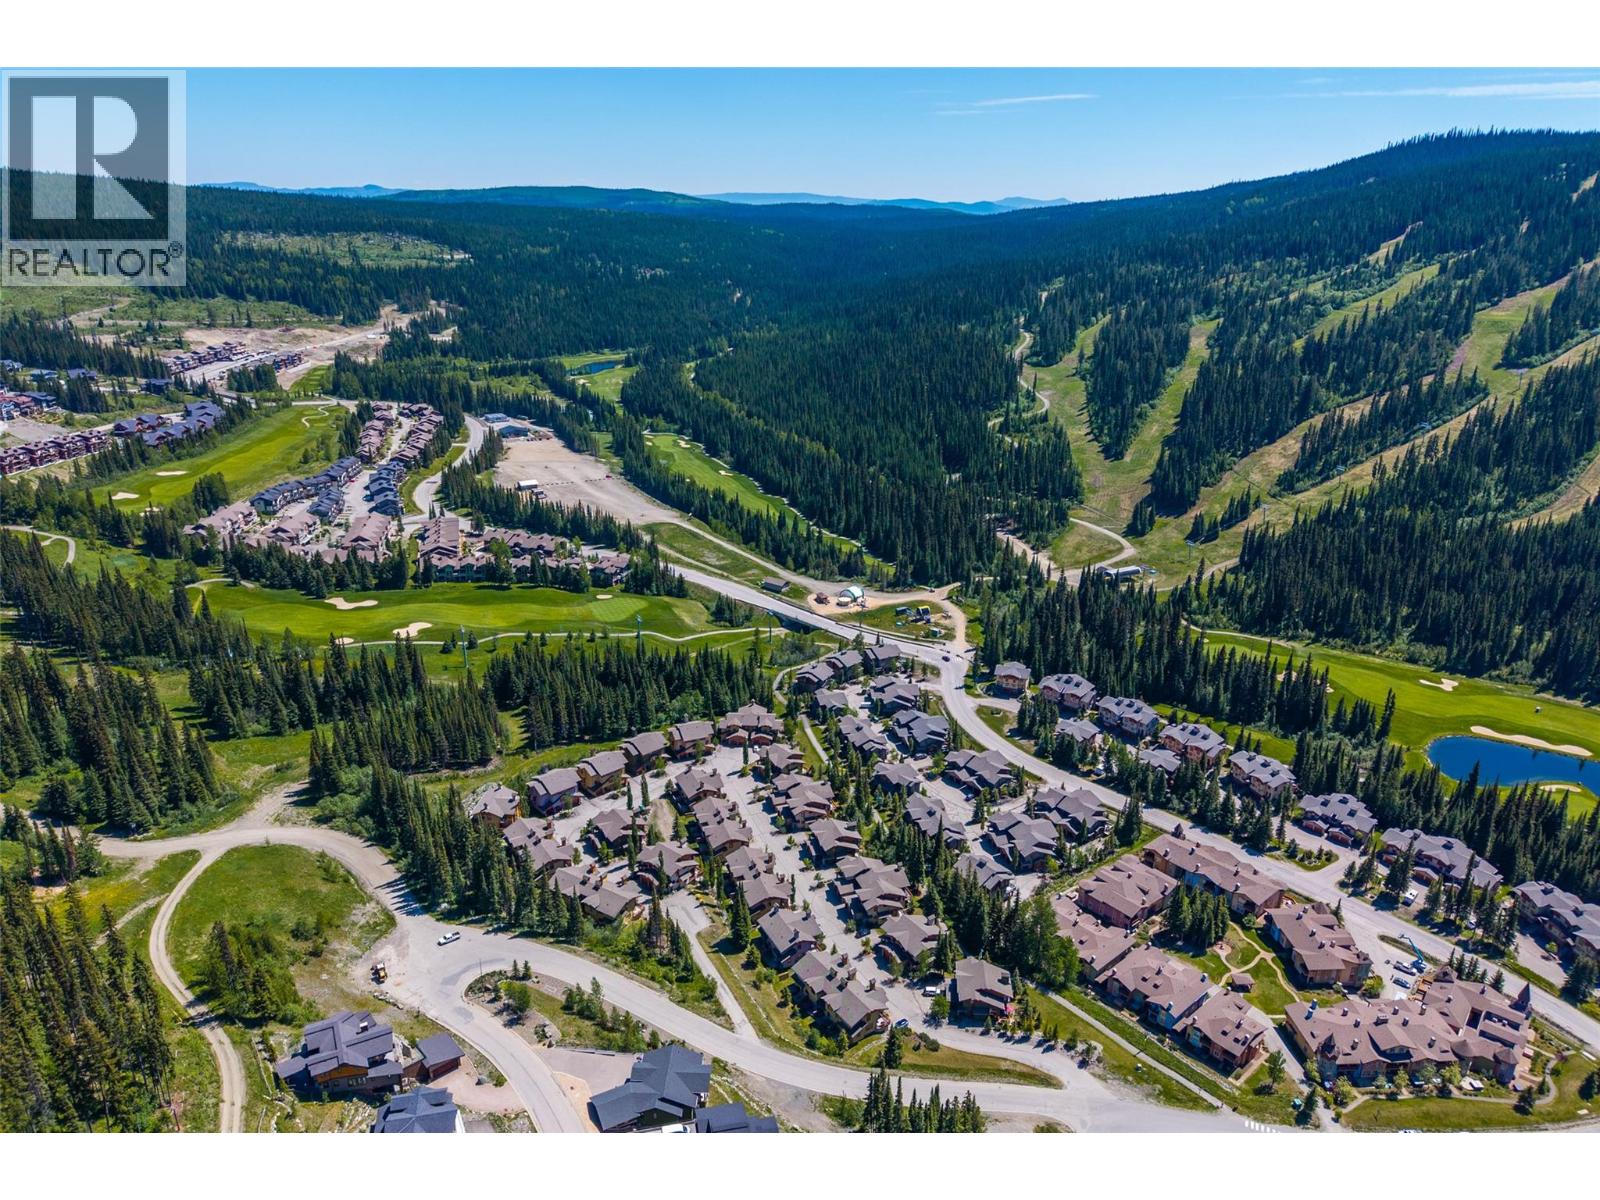
$1,625,000
Maintenance, Cable TV, Reserve Fund Contributions, Insurance, Ground Maintenance, Other, See Remarks
$837.35 Monthly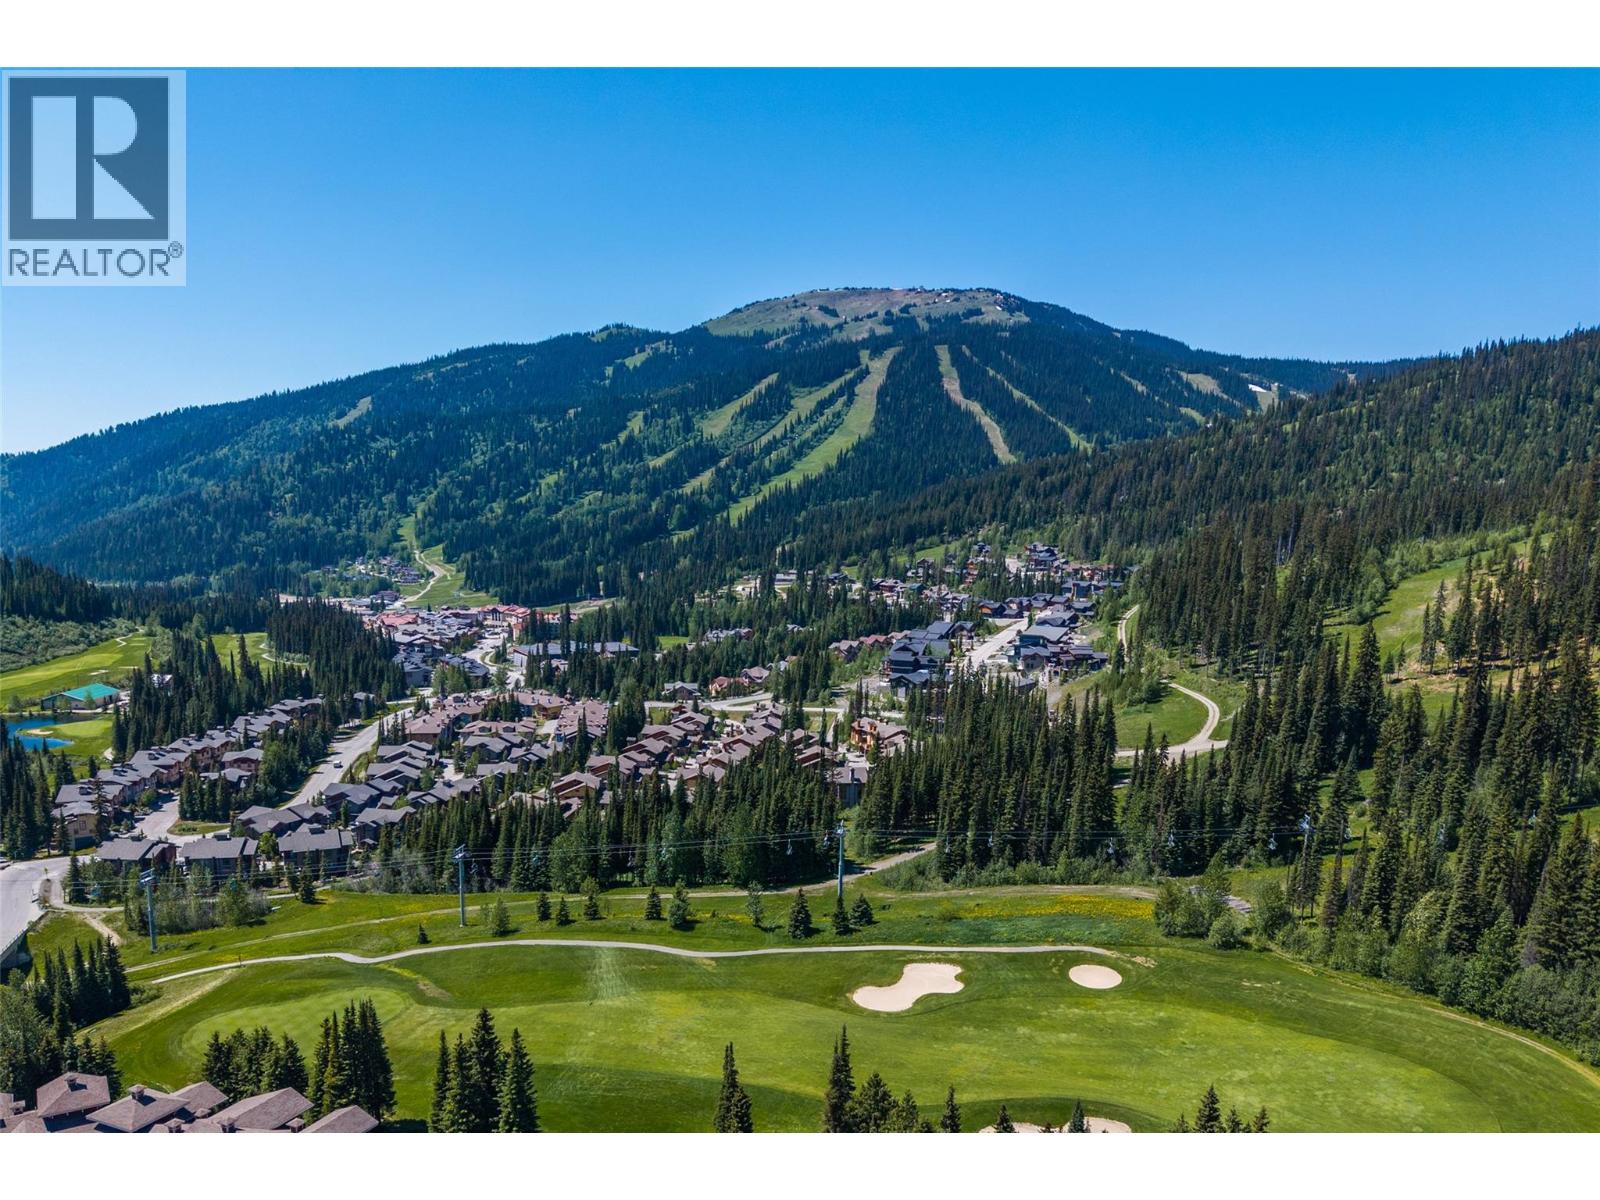
$1,625,000
Maintenance, Cable TV, Reserve Fund Contributions, Insurance, Ground Maintenance, Other, See Remarks
$837.35 Monthly
Like this listing?
Contact us for more information


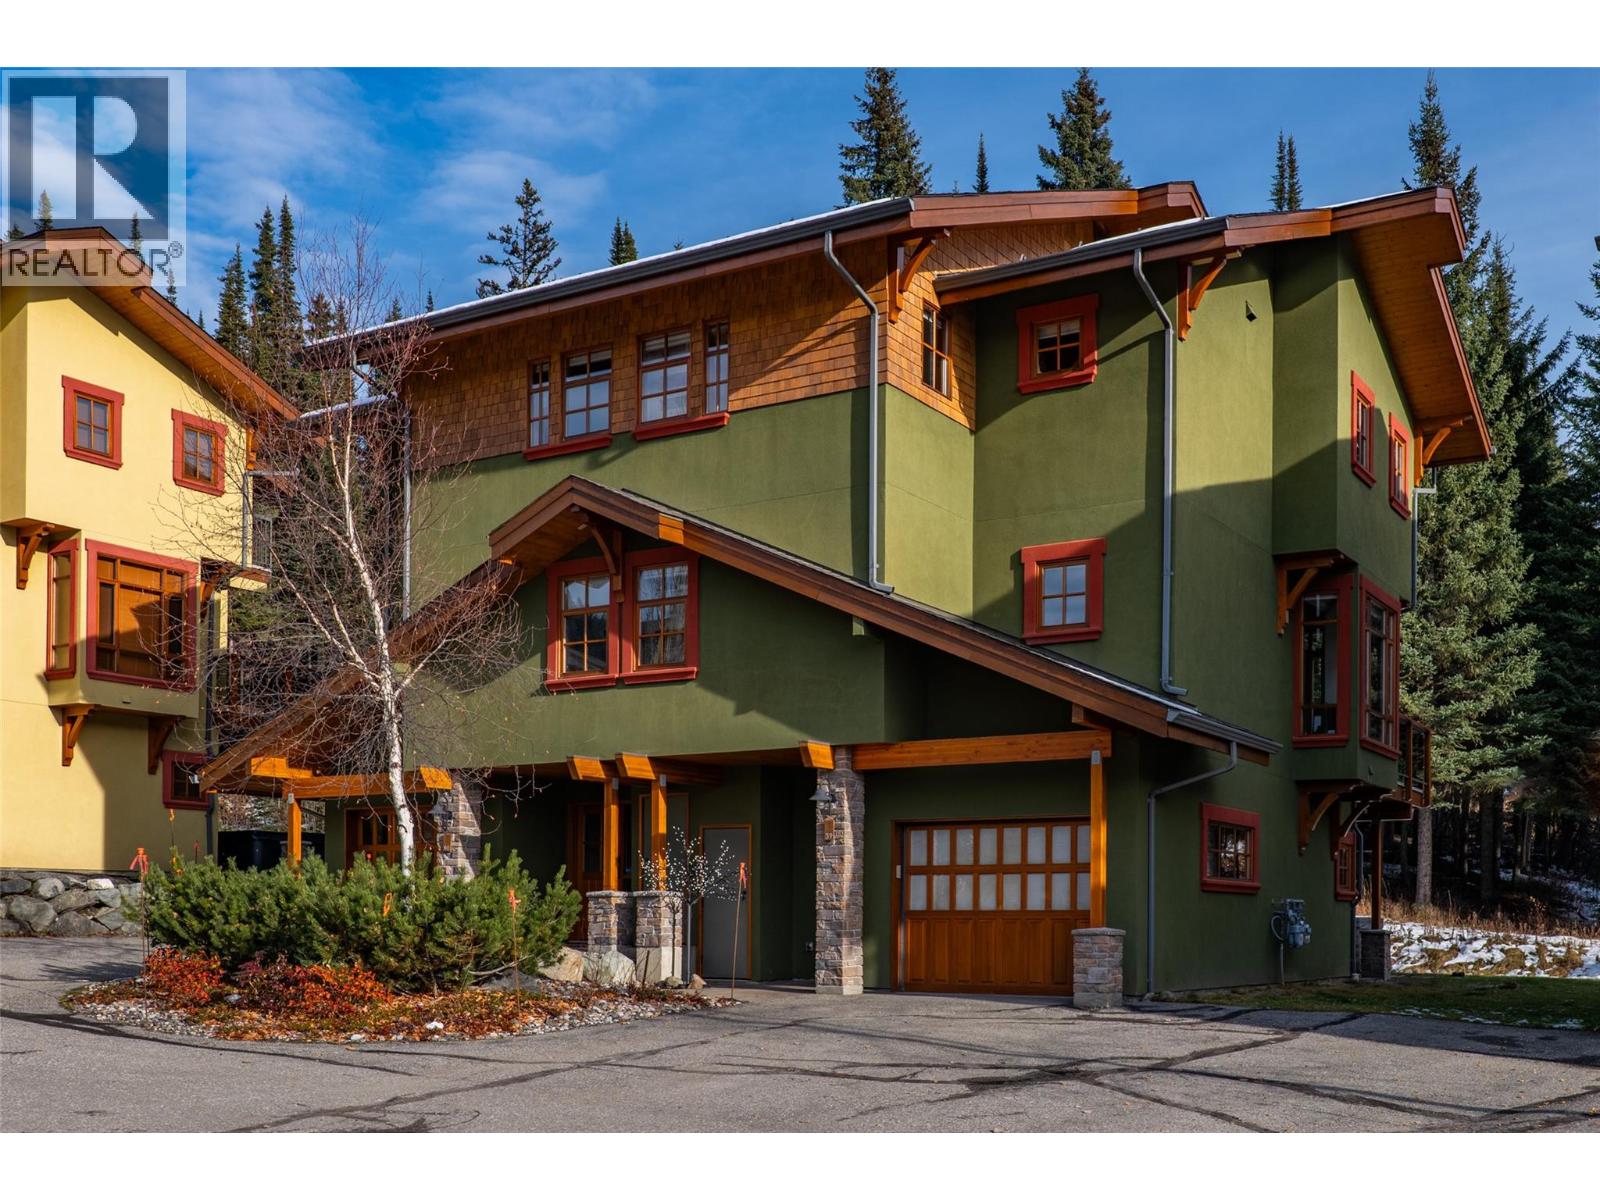
RARE half duplex right on the groomed ski in/ski out trail in the desirable Trail’s Edge complex. This 3 level, 4 bedroom, 4 bathroom, 1,794 sq ft townhouse has room for the whole family and has been thoughtfully updated throughout. Highlights include fresh paint, hardwood flooring, and a new fireplace and new couch in the living room. The kitchen offers quartz countertops, a stylish backsplash, a live edge cedar eating bar, and all new appliances (including a Bosch stainless steel dishwasher and Maytag fridge). Both upper bathrooms have modern glass door showers, and 3 of the 4 bedrooms have new furniture. After a day on the slopes, soak in the 3 year old Hot Spring hot tub and take in the mountain views from 2 sundecks or the lower patio backing onto private greenspace. Upper floor: primary bedroom with 3 pc ensuite, second bedroom, and 3 pc main bath. Main floor: bedroom with 3 pc bath. Lower level: 4th bedroom or family room with a 4 pc bath. The private single car garage with new epoxy flooring is ideal for skis and gear, with parking out front and more available. Water softener and more! Sold fully furnished and equipped, so you can start enjoying it right away. Financials available upon request. GST applicable.See listing for 3D and video tours. (id:67517)
-
Property Details
MLS® Number 10405254 Property Type Single Family Neigbourhood Sun Peaks Community Name Trails Edge AmenitiesNearBy Golf Nearby, Public Transit, Park, Recreation, Schools, Shopping, Ski Area CommunityFeatures Family Oriented, Pets Allowed Features Private Setting, Two Balconies ParkingSpaceTotal 2 StorageType Storage, Locker -
Building
BathroomTotal 4 BedroomsTotal 4 Amenities Cable Tv Appliances Refrigerator, Dishwasher, Range - Electric, Microwave, Washer & Dryer ArchitecturalStyle Multi-level BasementType Full ConstructedDate 2003 ConstructionStyleAttachment Attached ConstructionStyleSplitLevel Other CoolingType Window Air Conditioner ExteriorFinish Stucco, Wood Siding FireplaceFuel Propane FireplacePresent Yes FireplaceTotal 1 FireplaceType Unknown FlooringType Carpeted, Ceramic Tile, Hardwood HeatingType Baseboard Heaters RoofMaterial Asphalt Shingle RoofStyle Unknown StoriesTotal 3 SizeInterior 1,795 Sqft Type Row / Townhouse UtilityWater Municipal Water Additional Parking Attached Garage 1 Stall -
Land
AccessType Easy Access Acreage No LandAmenities Golf Nearby, Public Transit, Park, Recreation, Schools, Shopping, Ski Area LandscapeFeatures Landscaped Sewer Municipal Sewage System SizeTotalText Under 1 Acre -
Rooms
Level Type Length Width Dimensions Second Level 3pc Bathroom Measurements not available Second Level Bedroom 12' x 9'10'' Second Level 3pc Ensuite Bath Measurements not available Second Level Primary Bedroom 11'8'' x 13'2'' Basement Foyer 9'8'' x 15'6'' Basement 4pc Bathroom Measurements not available Basement Bedroom 15'9'' x 13'11'' Main Level 3pc Bathroom Measurements not available Main Level Bedroom 11'10'' x 12'6'' Main Level Dining Room 14'4'' x 11'8'' Main Level Kitchen 11'3'' x 13'3'' Main Level Living Room 11'8'' x 13'5'' -
Utilities
Your Favourites
No Favourites Found







The trademarks REALTOR®, REALTORS®, and the REALTOR® logo are controlled by The Canadian Real Estate Association (CREA) and identify real estate professionals who are members of CREA. The trademarks MLS®, Multiple Listing Service® and the associated logos are owned by The Canadian Real Estate Association (CREA) and identify the quality of services provided by real estate professionals who are members of CREA. The trademark DDF® is owned by The Canadian Real Estate Association (CREA) and identifies CREA's Data Distribution Facility (DDF®)
November 05 2026 01:01:56
Association of Interior REALTORS®
