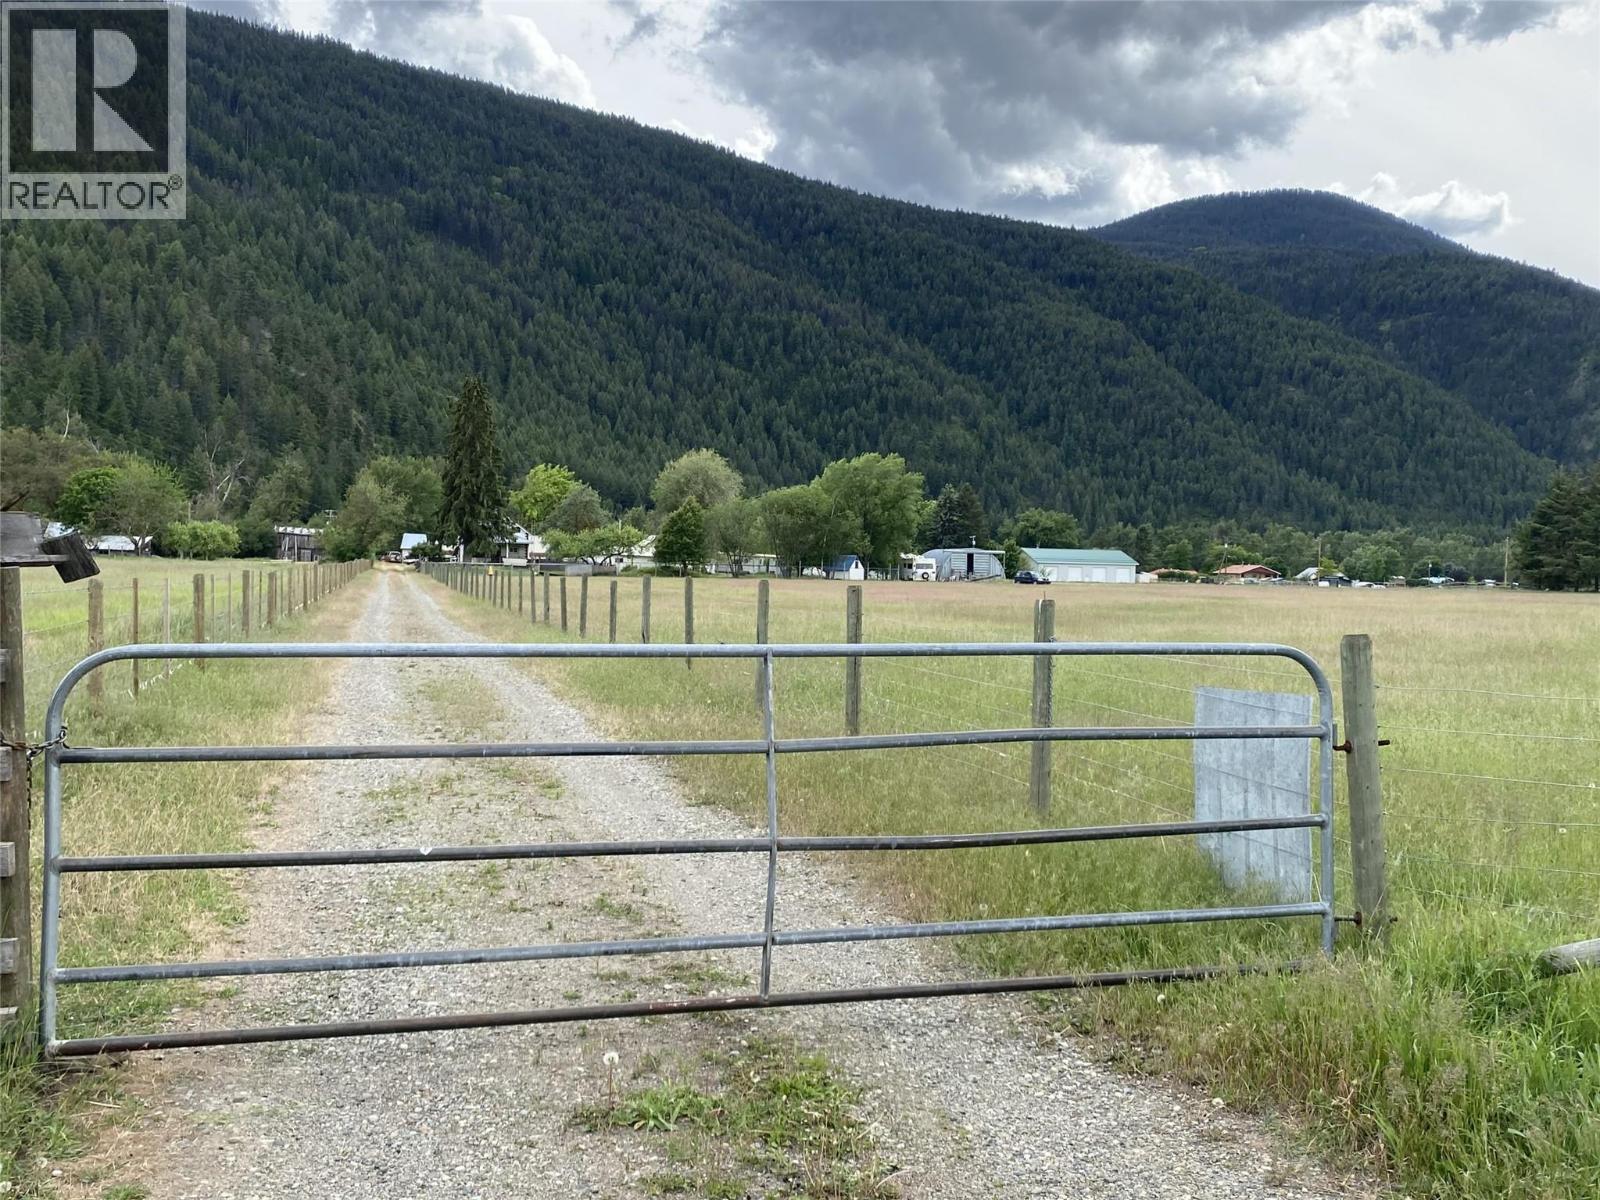


Nice 10 Acre property fenced and cross fenced. The property has an older home with 2 bedrooms up and a bedroom or office on the main floor. The property has a large quonset, a two car garage / workshop, plus various outbuildings. Grand Forks irrigation supplies the domestic, with water rights on the Kettle for field irrigation. (id:67517)
-
Property Details
MLS® Number 10394849 Property Type Single Family Neigbourhood Grand Forks Rural ParkingSpaceTotal 2 ViewType Mountain View -
Building
BathroomTotal 1 BedroomsTotal 3 Appliances Refrigerator, Dishwasher, Range - Electric, Washer & Dryer ConstructedDate 1949 ConstructionStyleAttachment Detached CoolingType Heat Pump FlooringType Laminate, Linoleum HeatingFuel Electric HeatingType Baseboard Heaters, Forced Air, Heat Pump RoofMaterial Metal RoofStyle Unknown StoriesTotal 2 SizeInterior 1,144 Sqft Type House UtilityWater Irrigation District, Licensed See Remarks Additional Parking Detached Garage 2 -
Land
Acreage Yes FenceType Fence, Other, Page Wire Sewer Septic Tank SizeIrregular 10 SizeTotal 10 Ac|10 - 50 Acres SizeTotalText 10 Ac|10 - 50 Acres -
Rooms
Level Type Length Width Dimensions Second Level Bedroom 11'0'' x 11'10'' Second Level Bedroom 11'0'' x 11'10'' Main Level 3pc Bathroom 5'0'' x 8'10'' Main Level Primary Bedroom 12'2'' x 11'10'' Main Level Kitchen 7'10'' x 12'6'' Main Level Dining Room 12'2'' x 14'4'' Main Level Living Room 12'6'' x 15'4'' -
Utilities
Your Favourites
No Favourites Found







The trademarks REALTOR®, REALTORS®, and the REALTOR® logo are controlled by The Canadian Real Estate Association (CREA) and identify real estate professionals who are members of CREA. The trademarks MLS®, Multiple Listing Service® and the associated logos are owned by The Canadian Real Estate Association (CREA) and identify the quality of services provided by real estate professionals who are members of CREA. The trademark DDF® is owned by The Canadian Real Estate Association (CREA) and identifies CREA's Data Distribution Facility (DDF®)
July 15 2026 10:02:20
Association of Interior REALTORS®
