$899,000
Maintenance,
$242 Monthly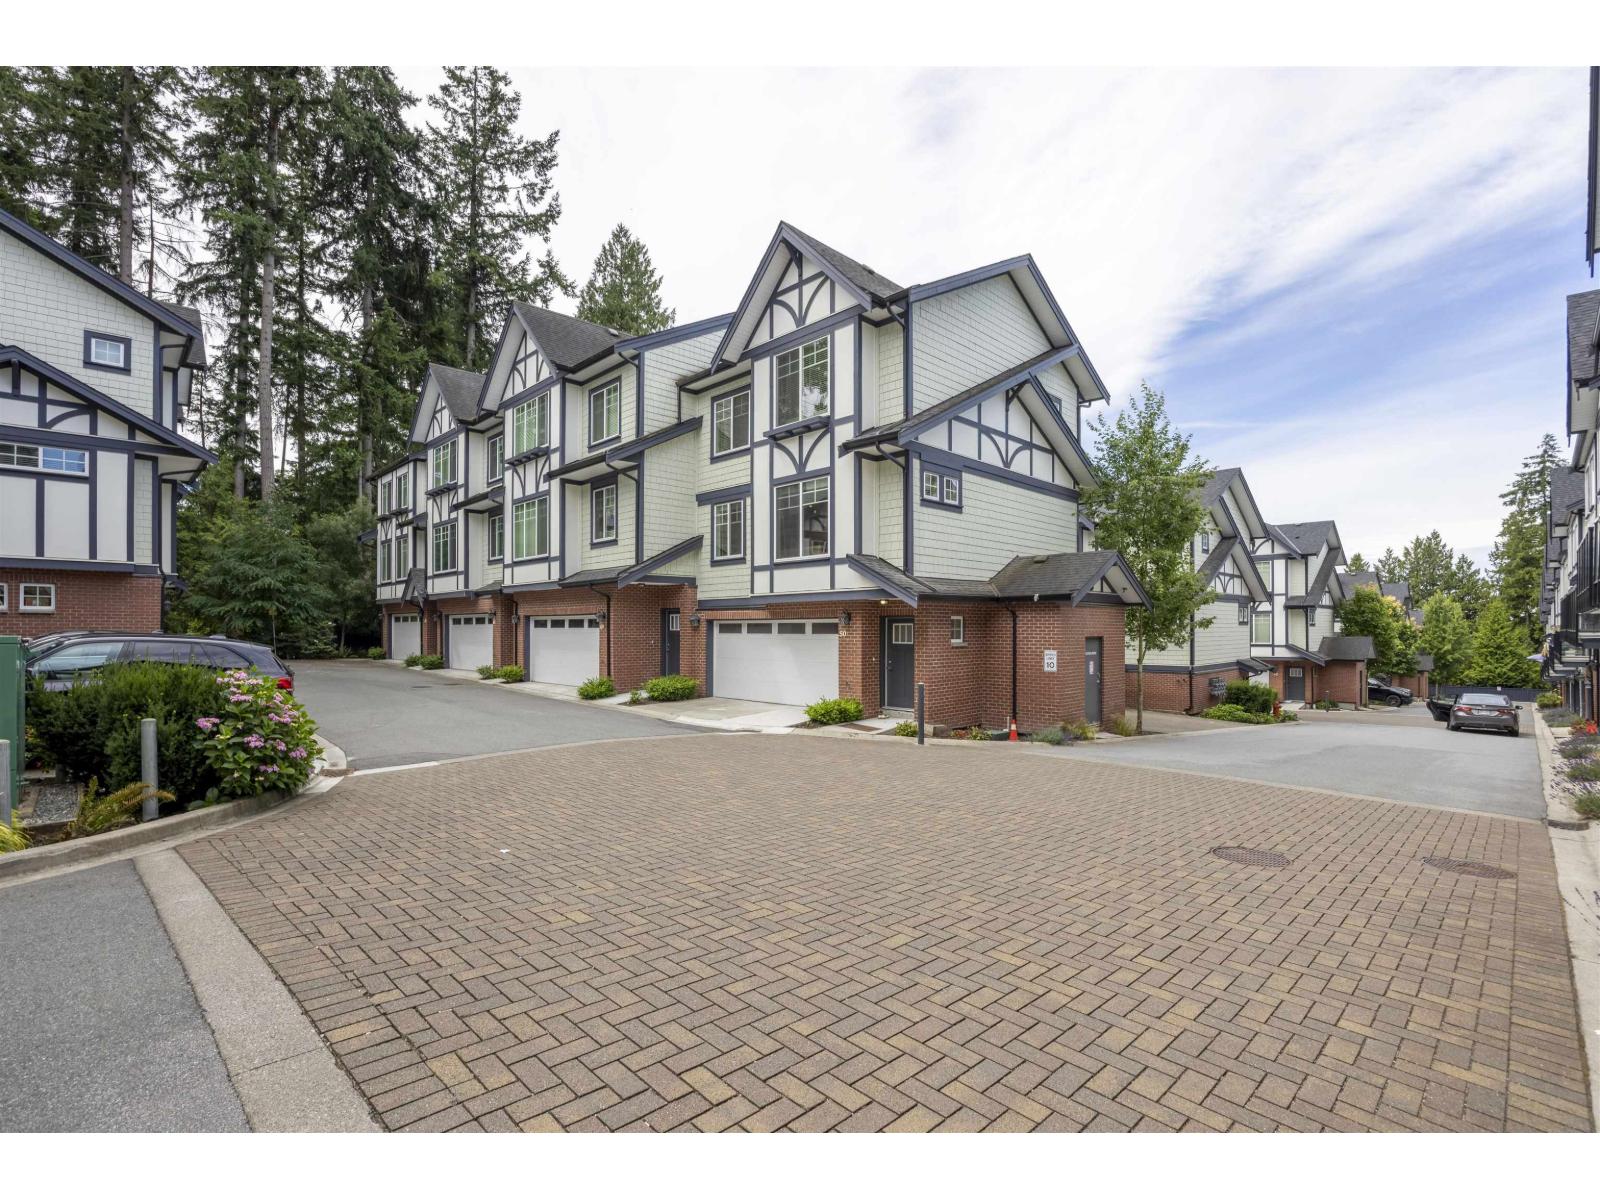
$899,000
Maintenance,
$242 Monthly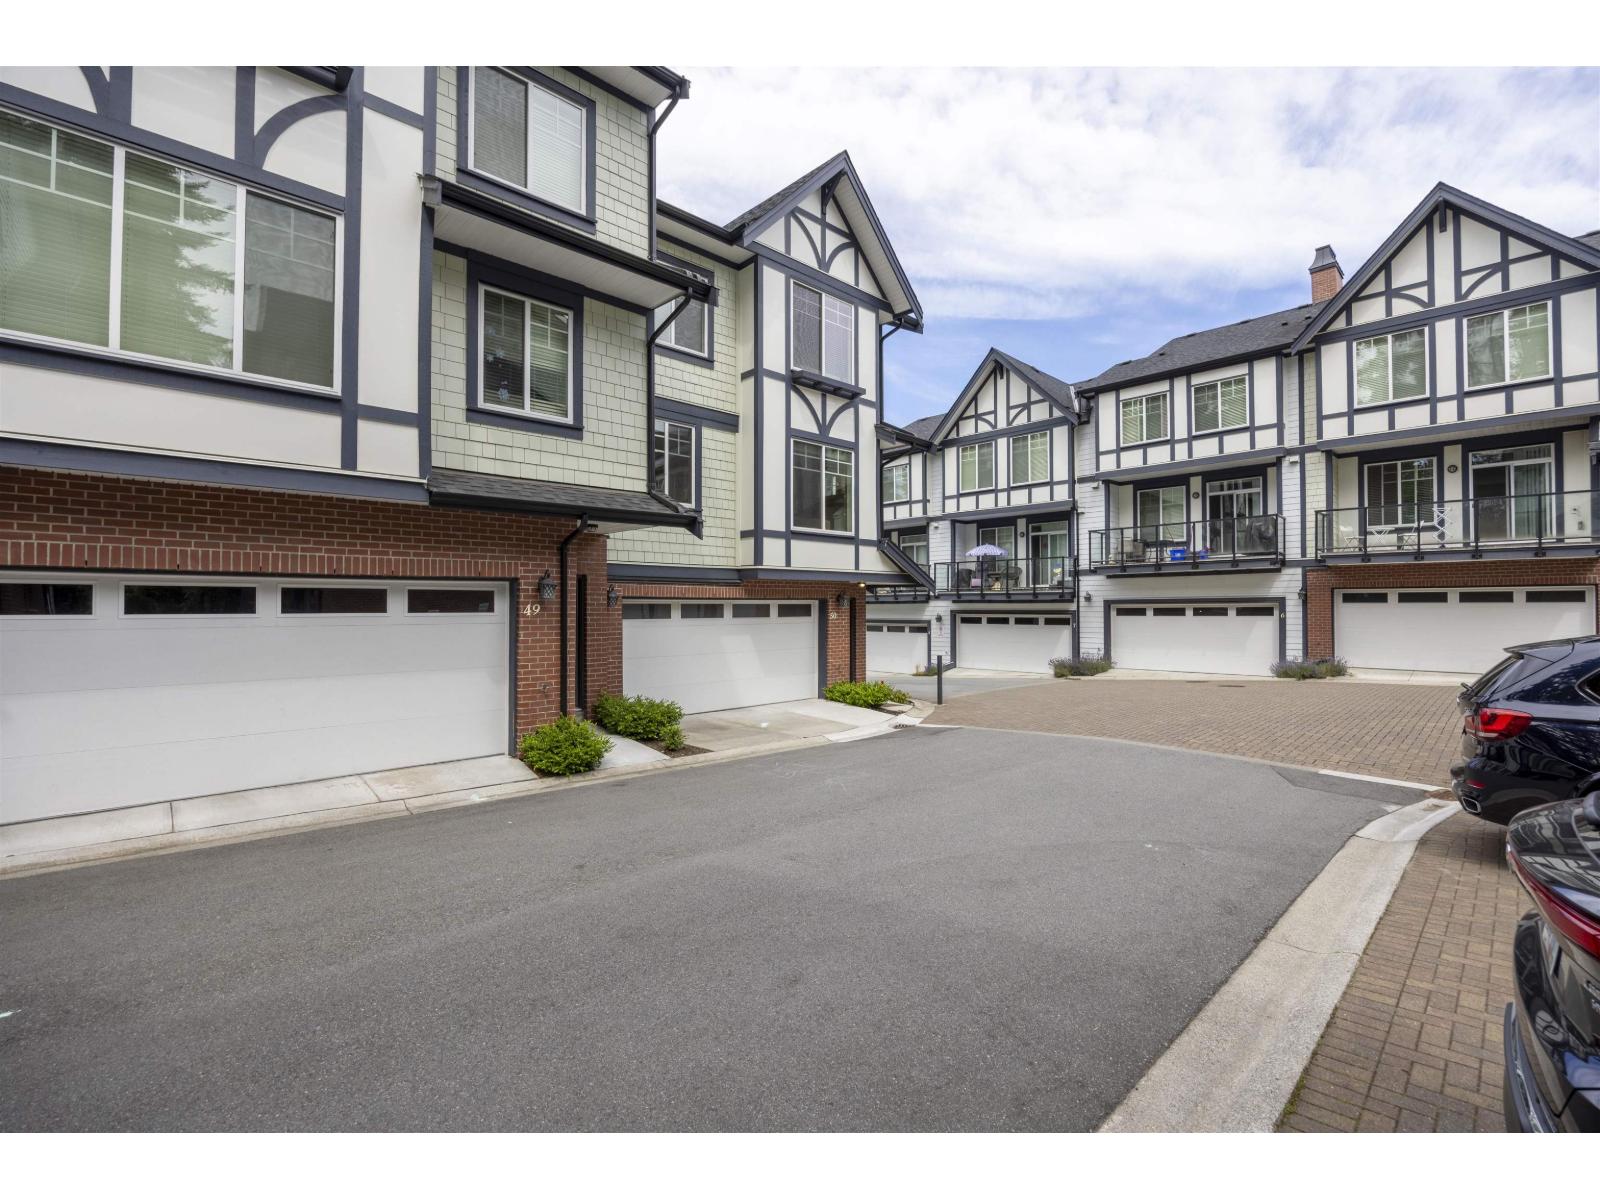
$899,000
Maintenance,
$242 Monthly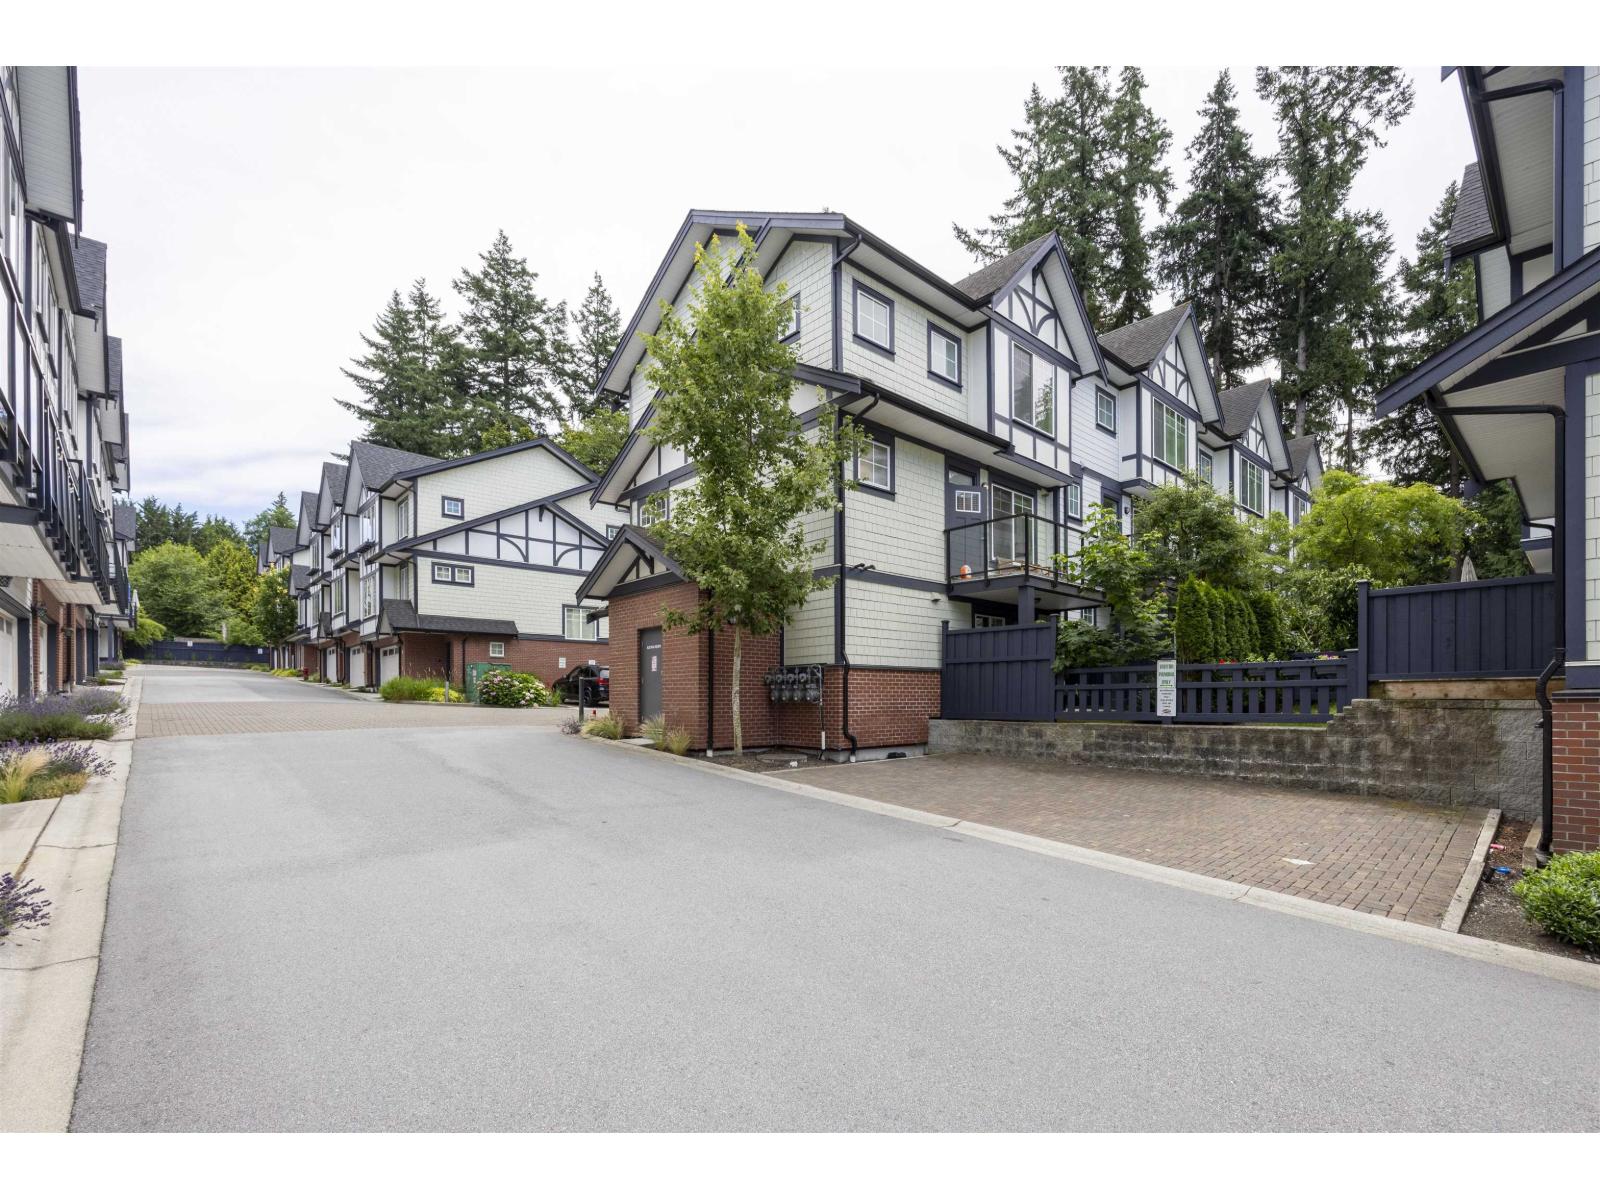
$899,000
Maintenance,
$242 Monthly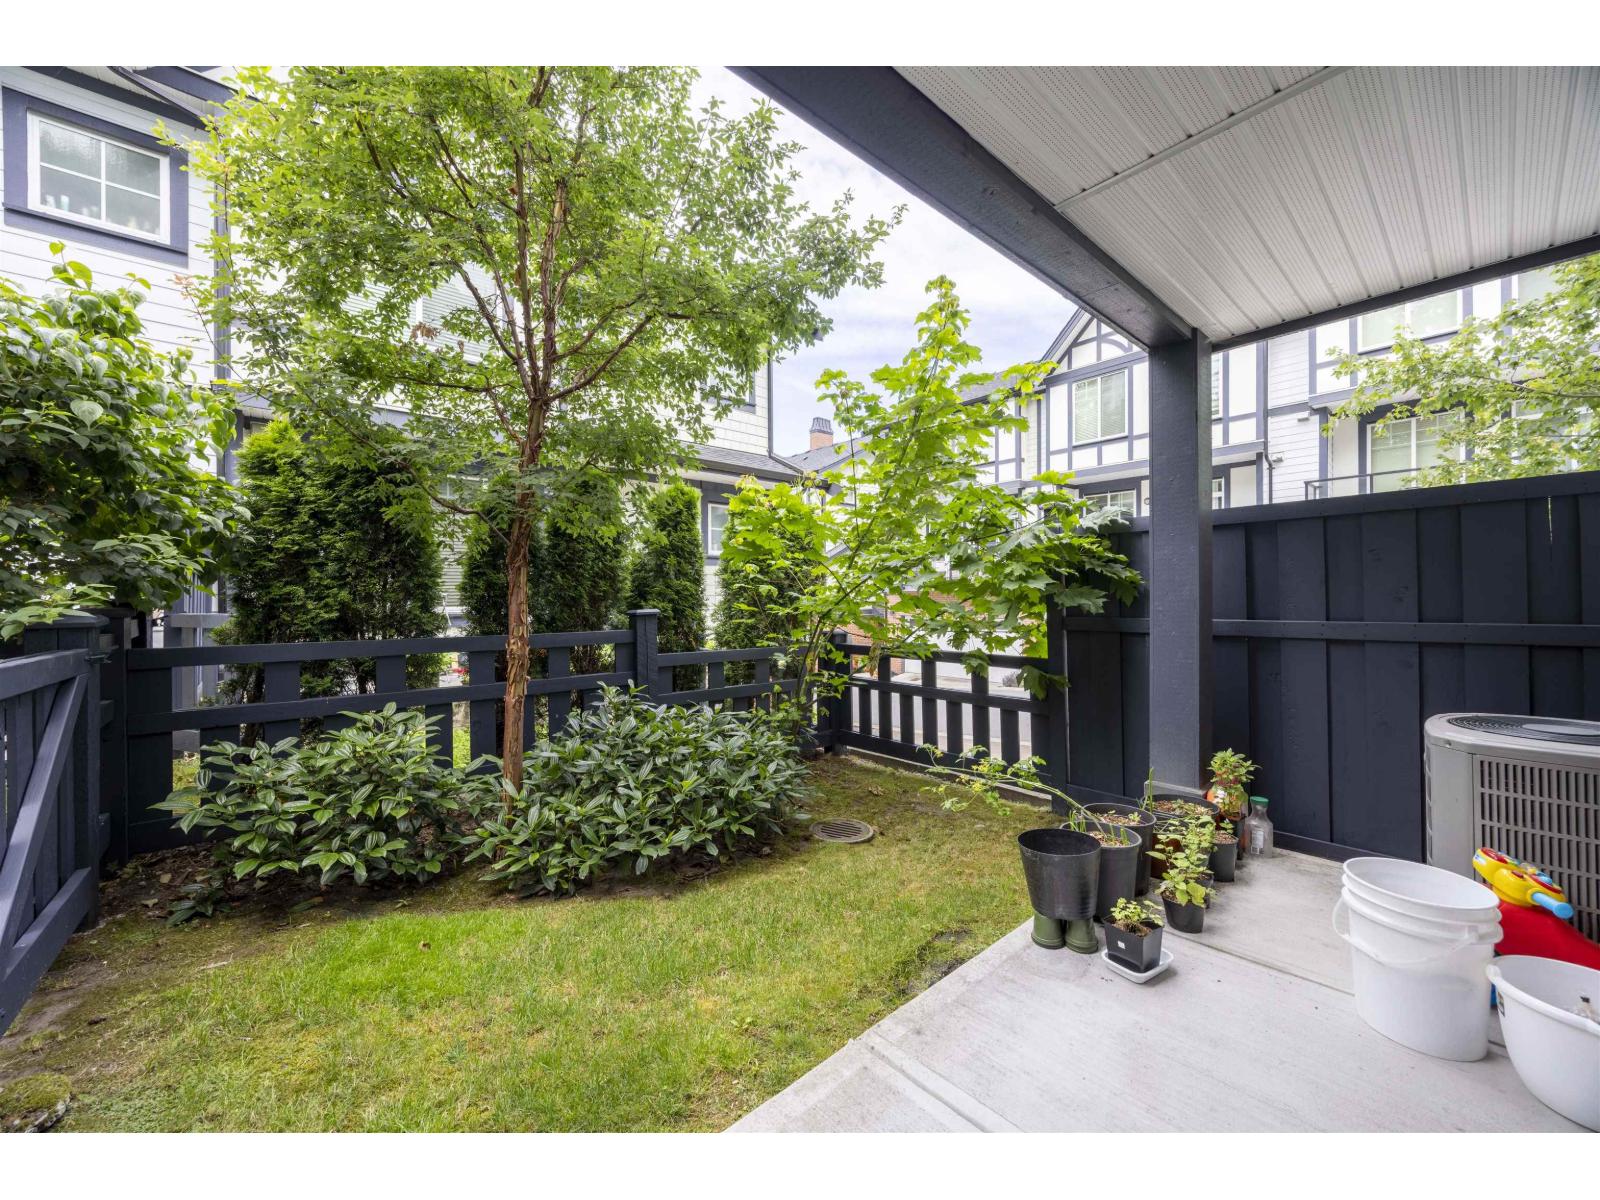
$899,000
Maintenance,
$242 Monthly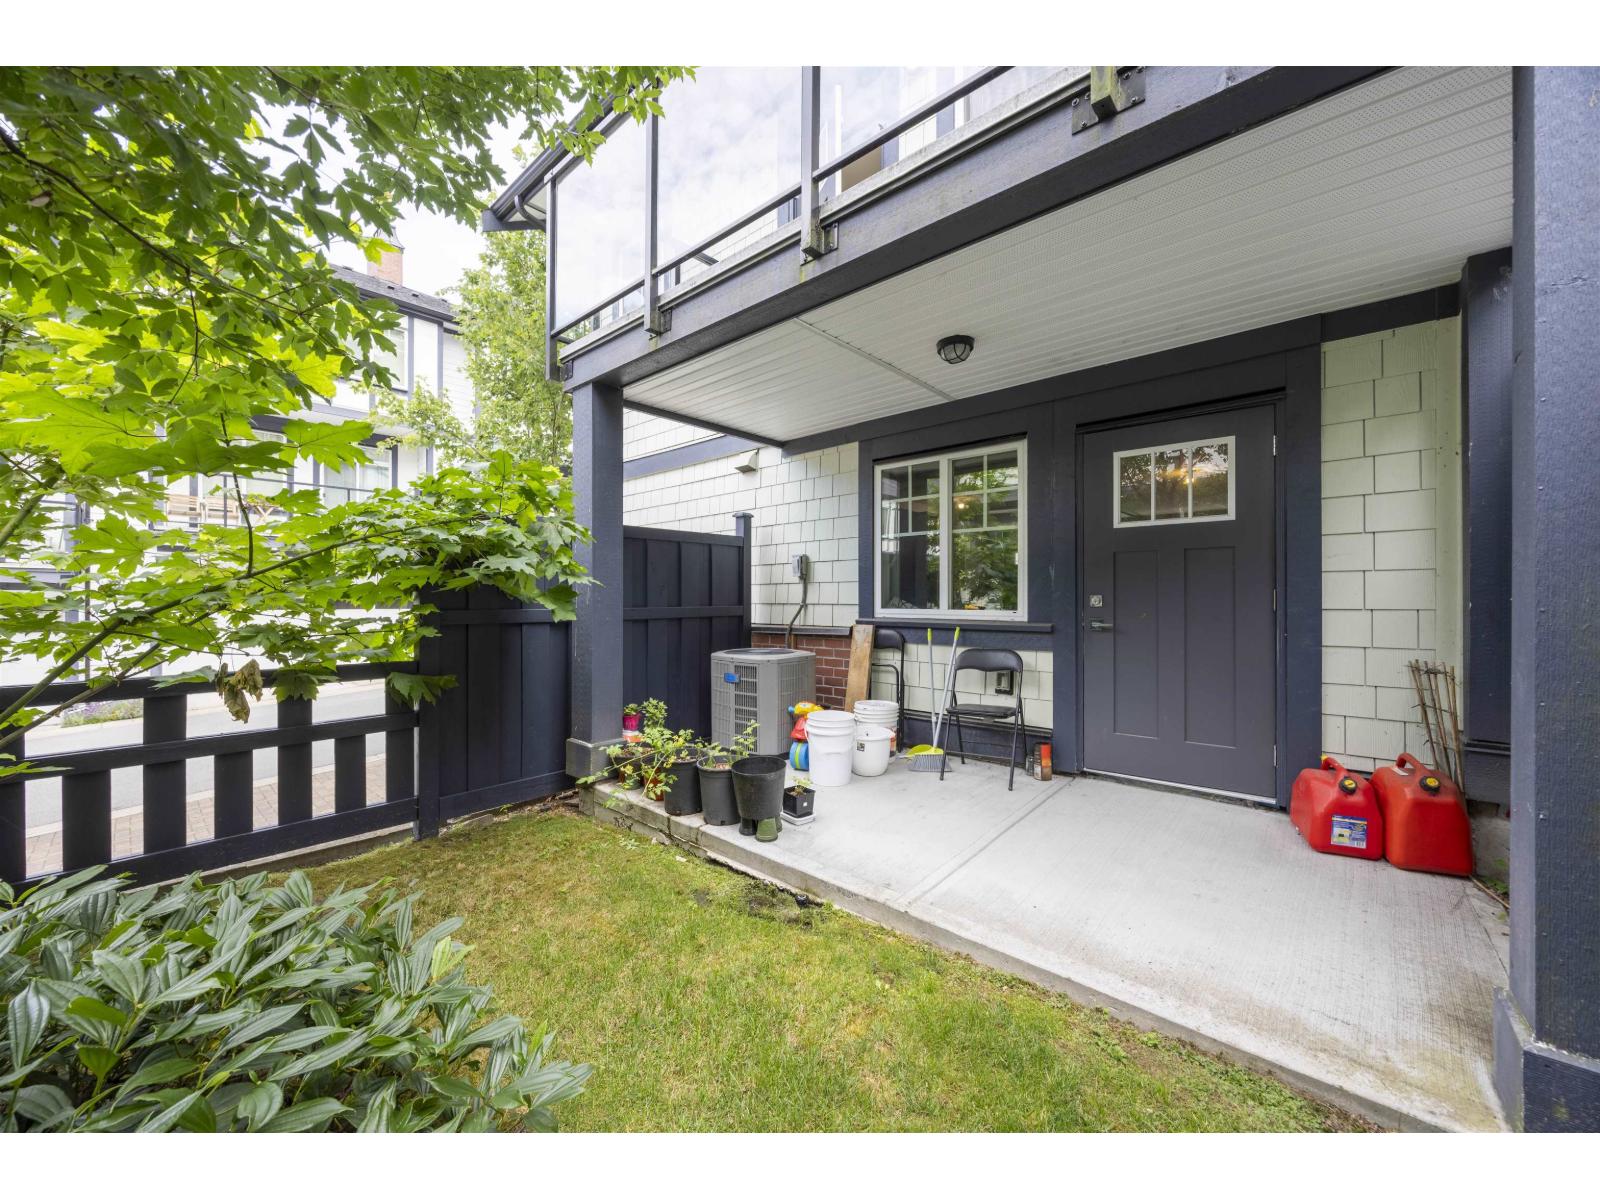
$899,000
Maintenance,
$242 Monthly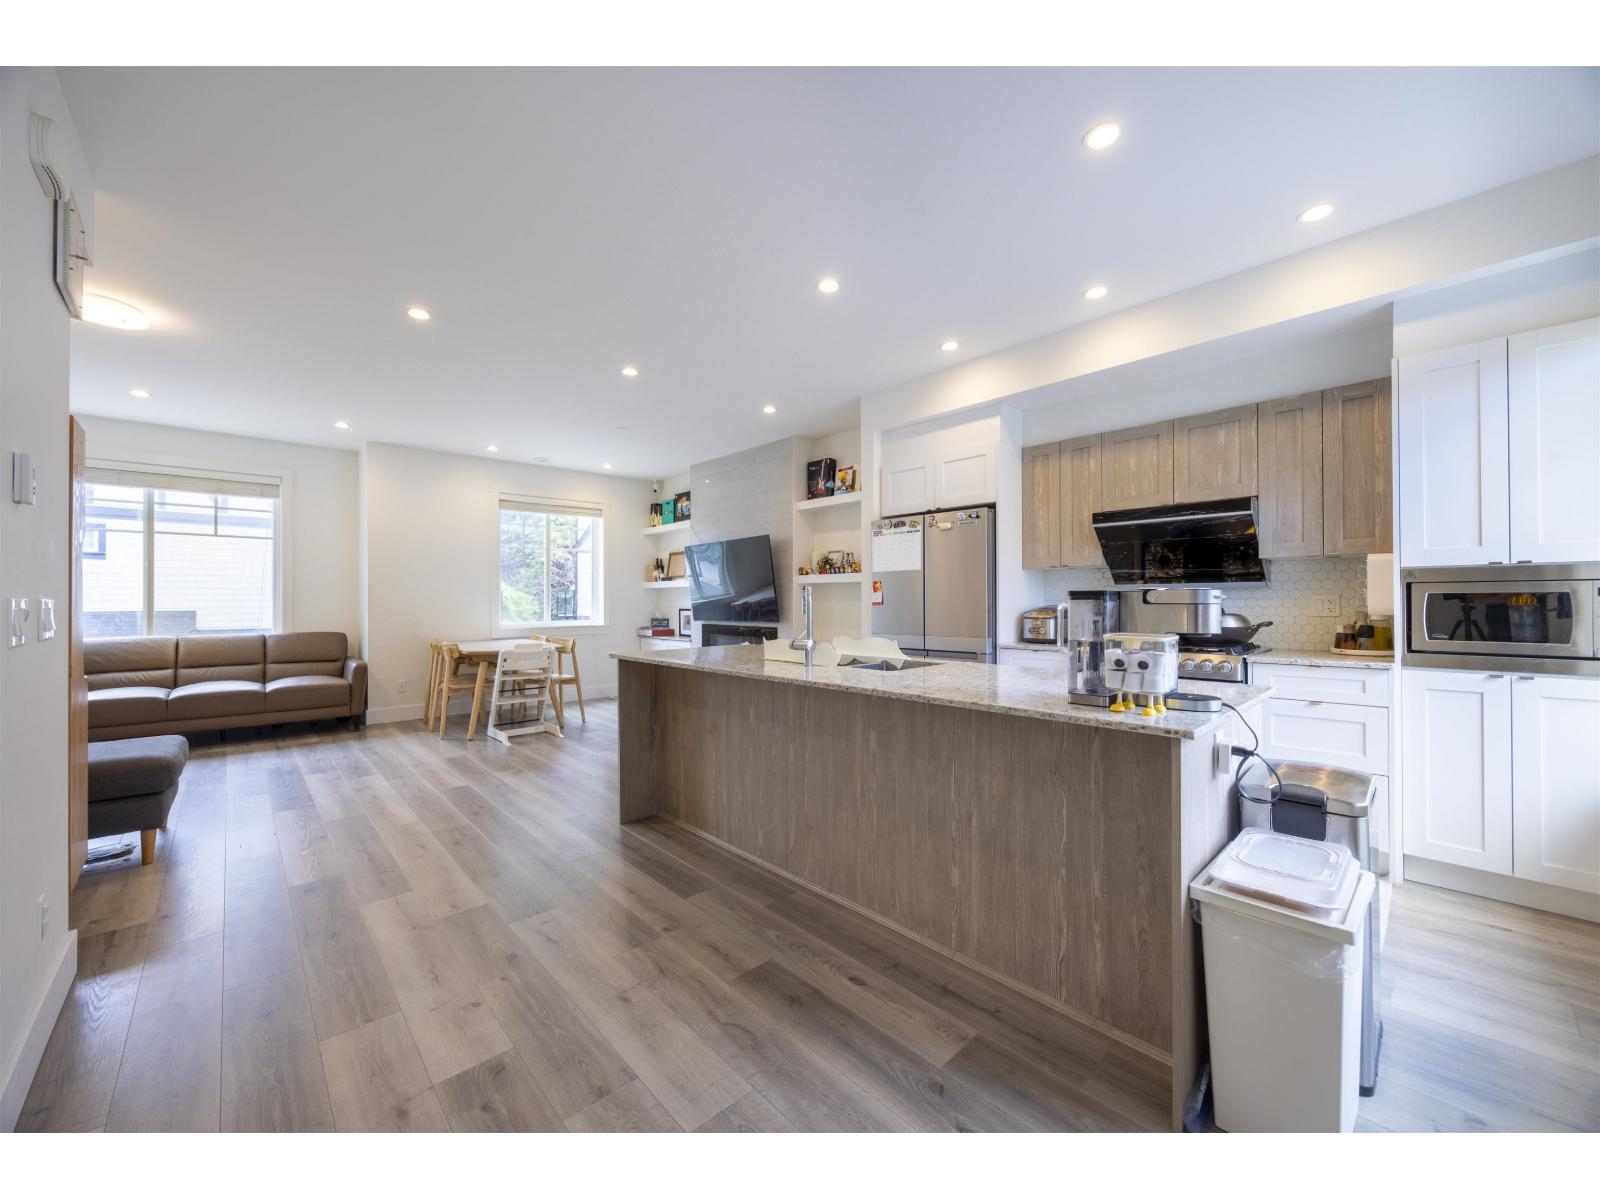
$899,000
Maintenance,
$242 Monthly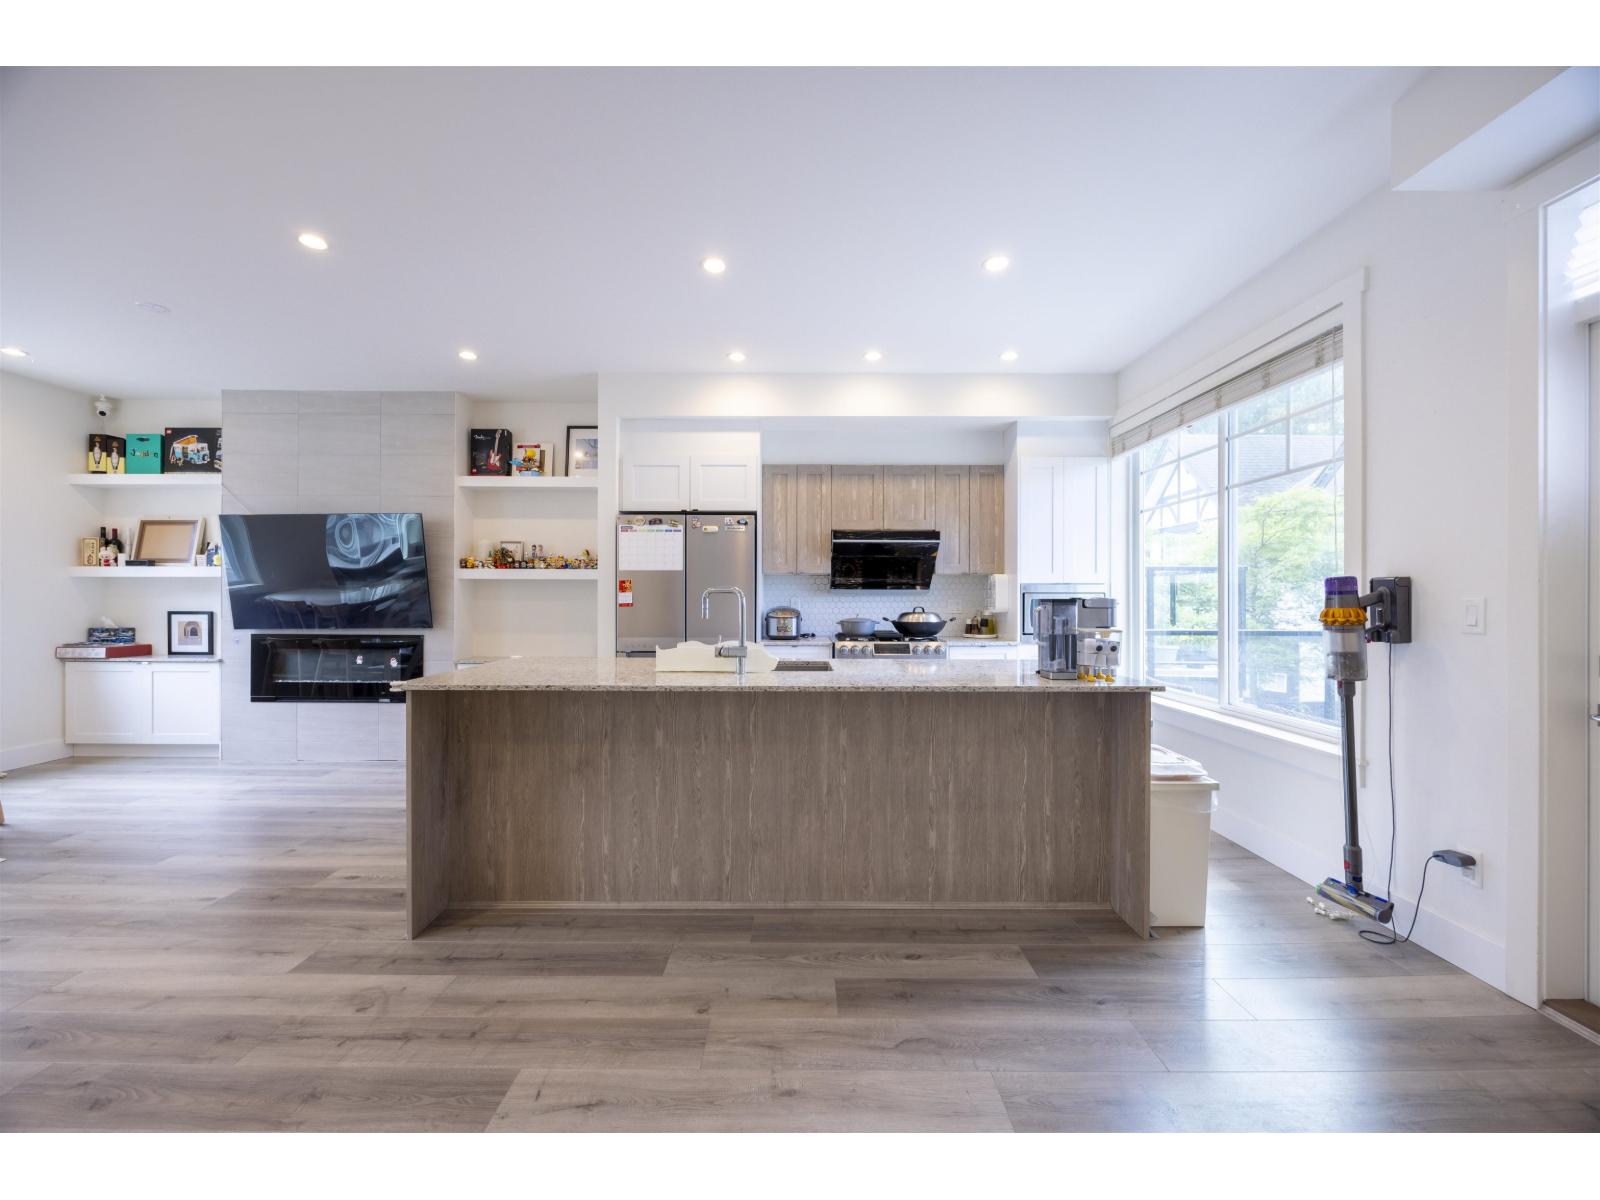
$899,000
Maintenance,
$242 Monthly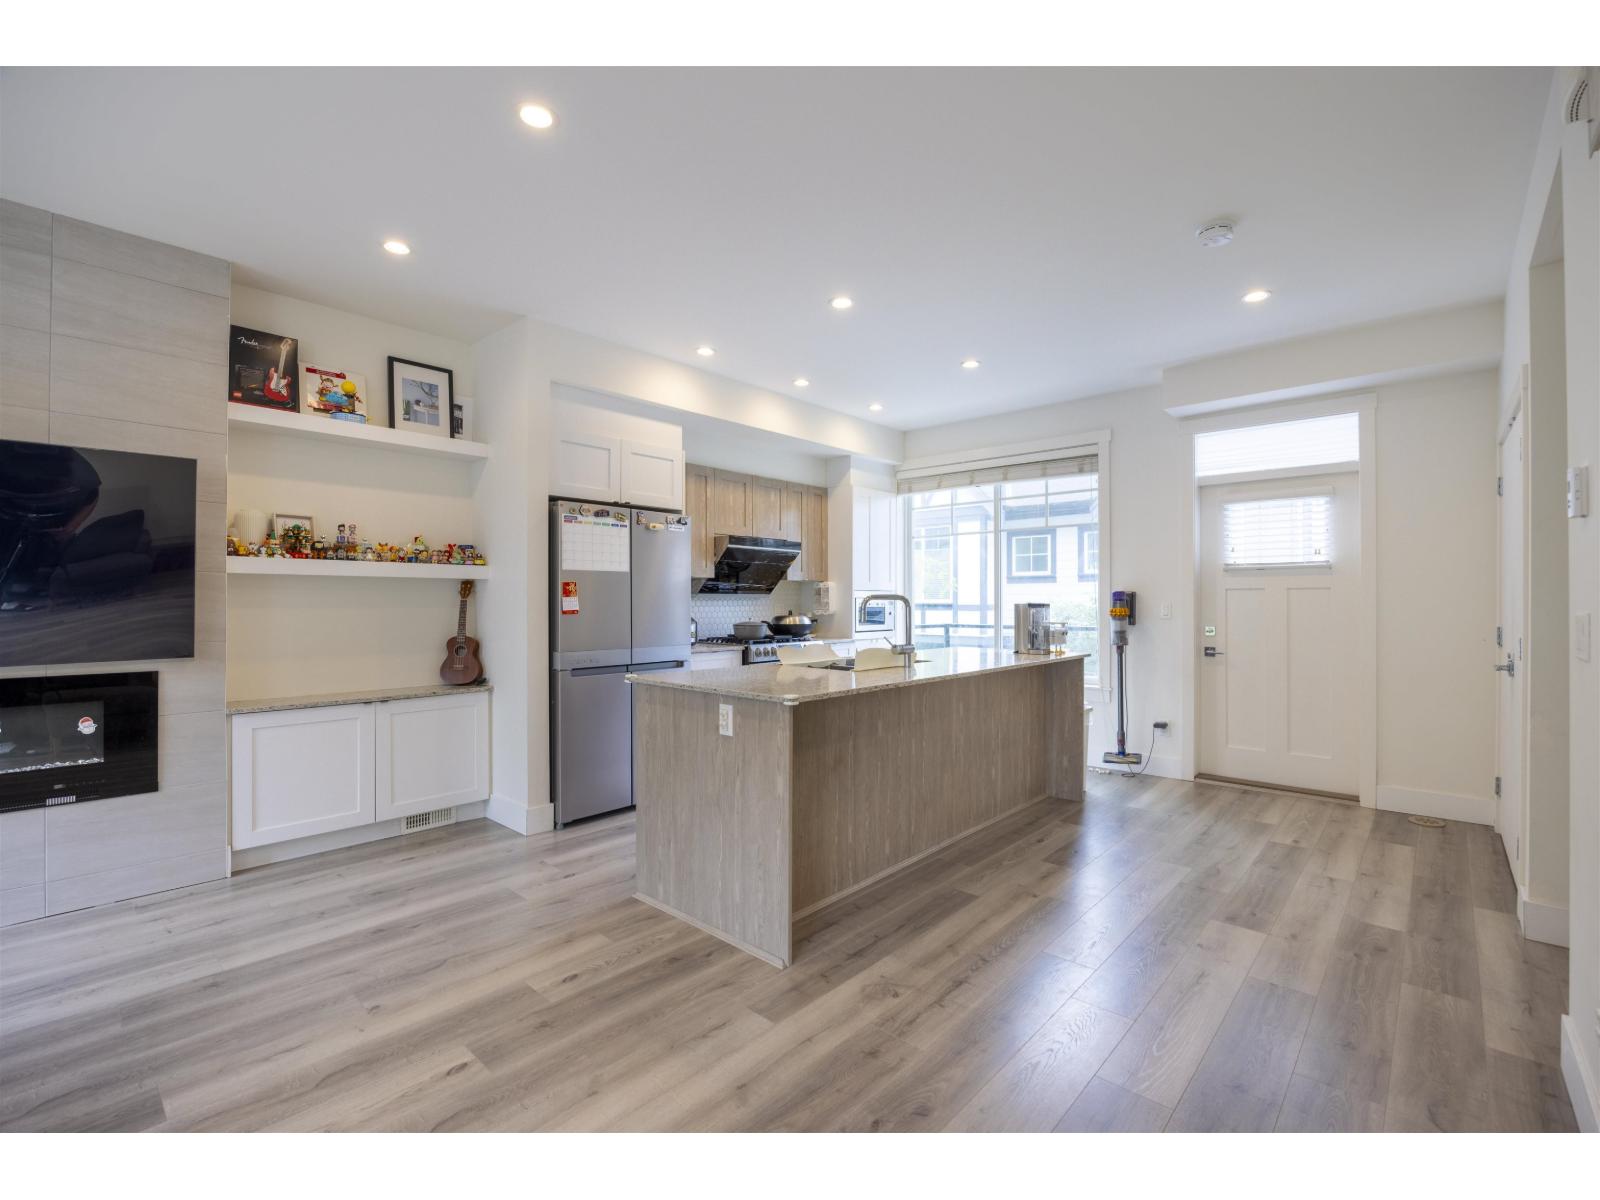
$899,000
Maintenance,
$242 Monthly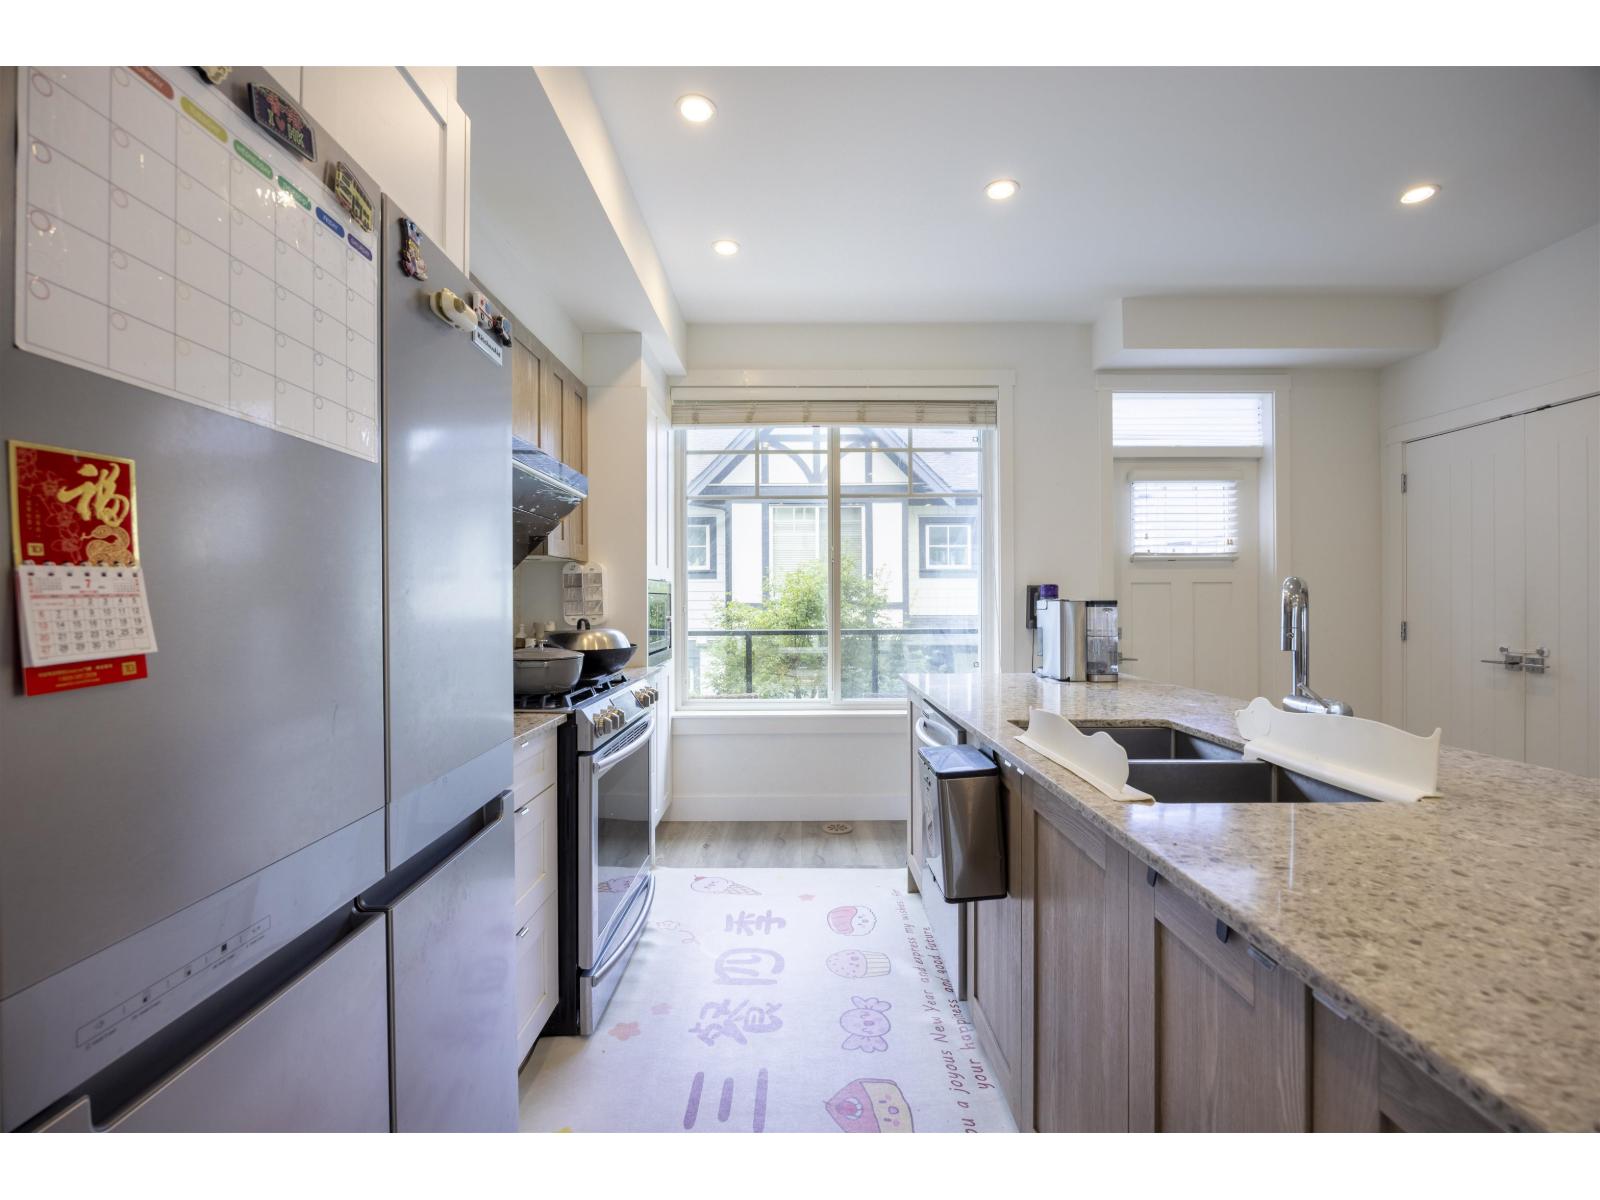
$899,000
Maintenance,
$242 Monthly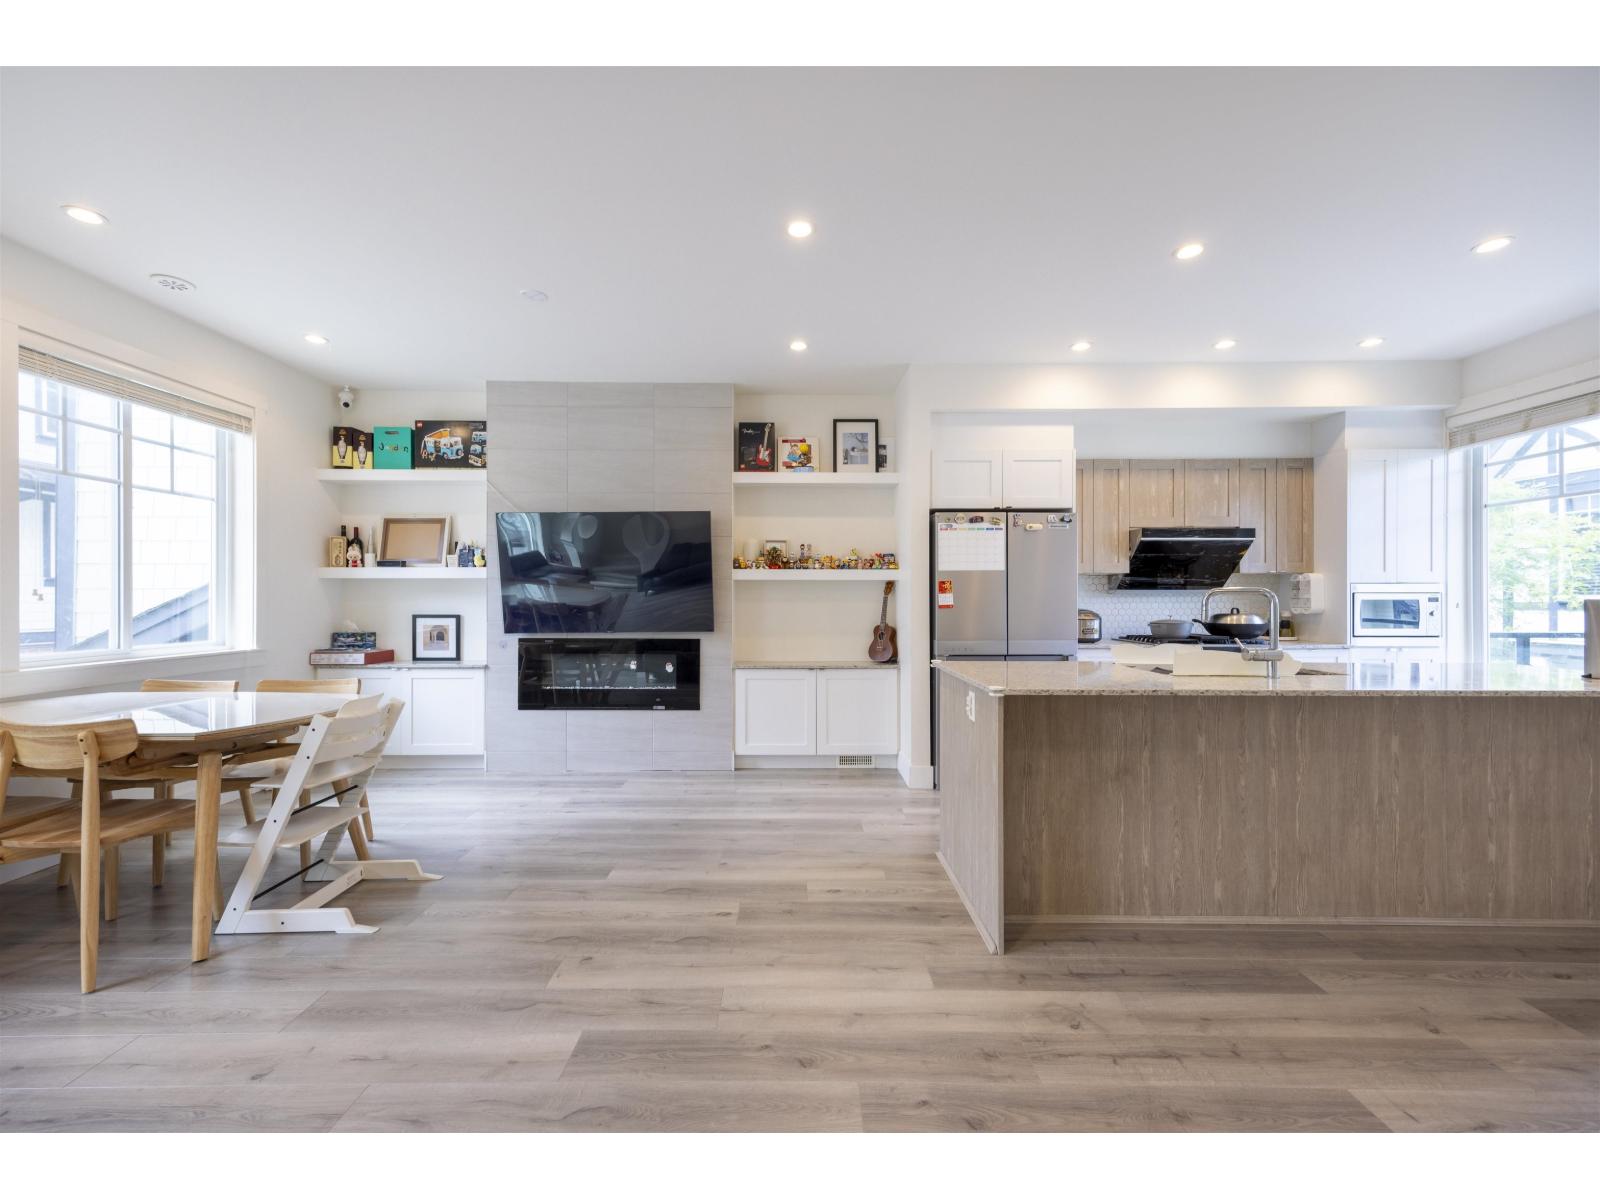
$899,000
Maintenance,
$242 Monthly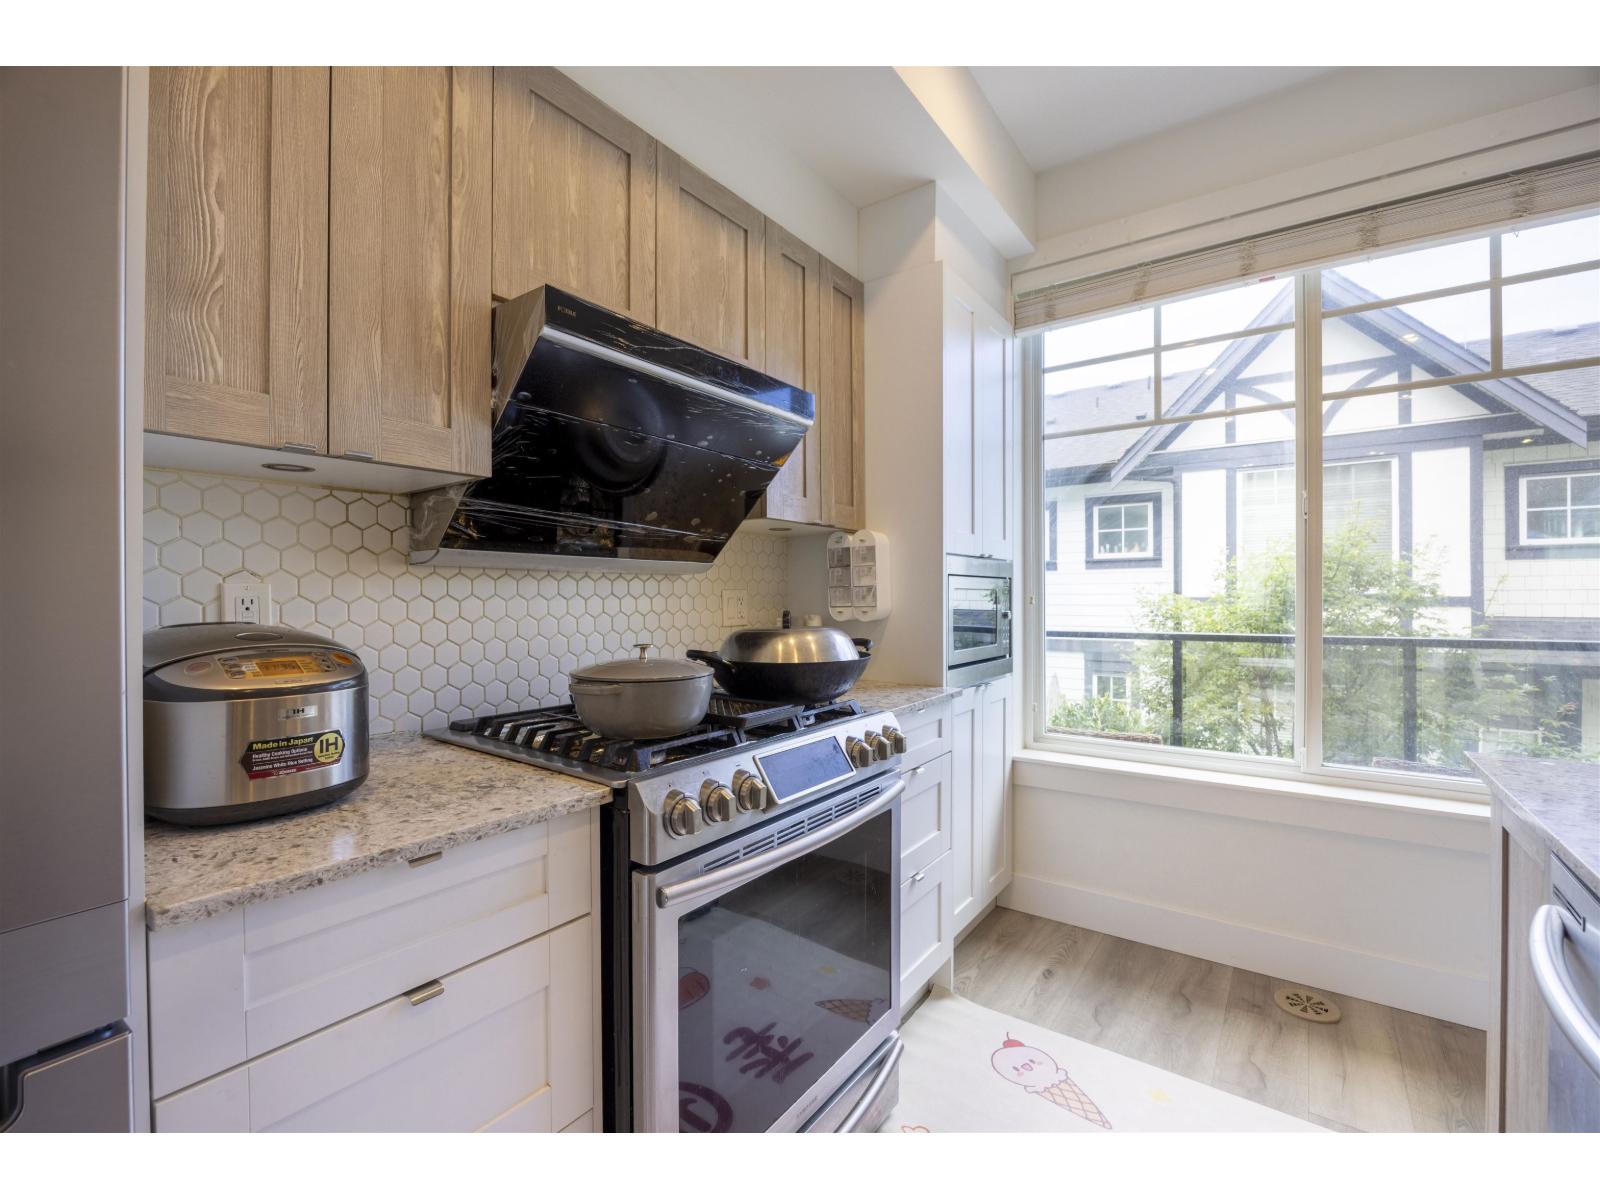
$899,000
Maintenance,
$242 Monthly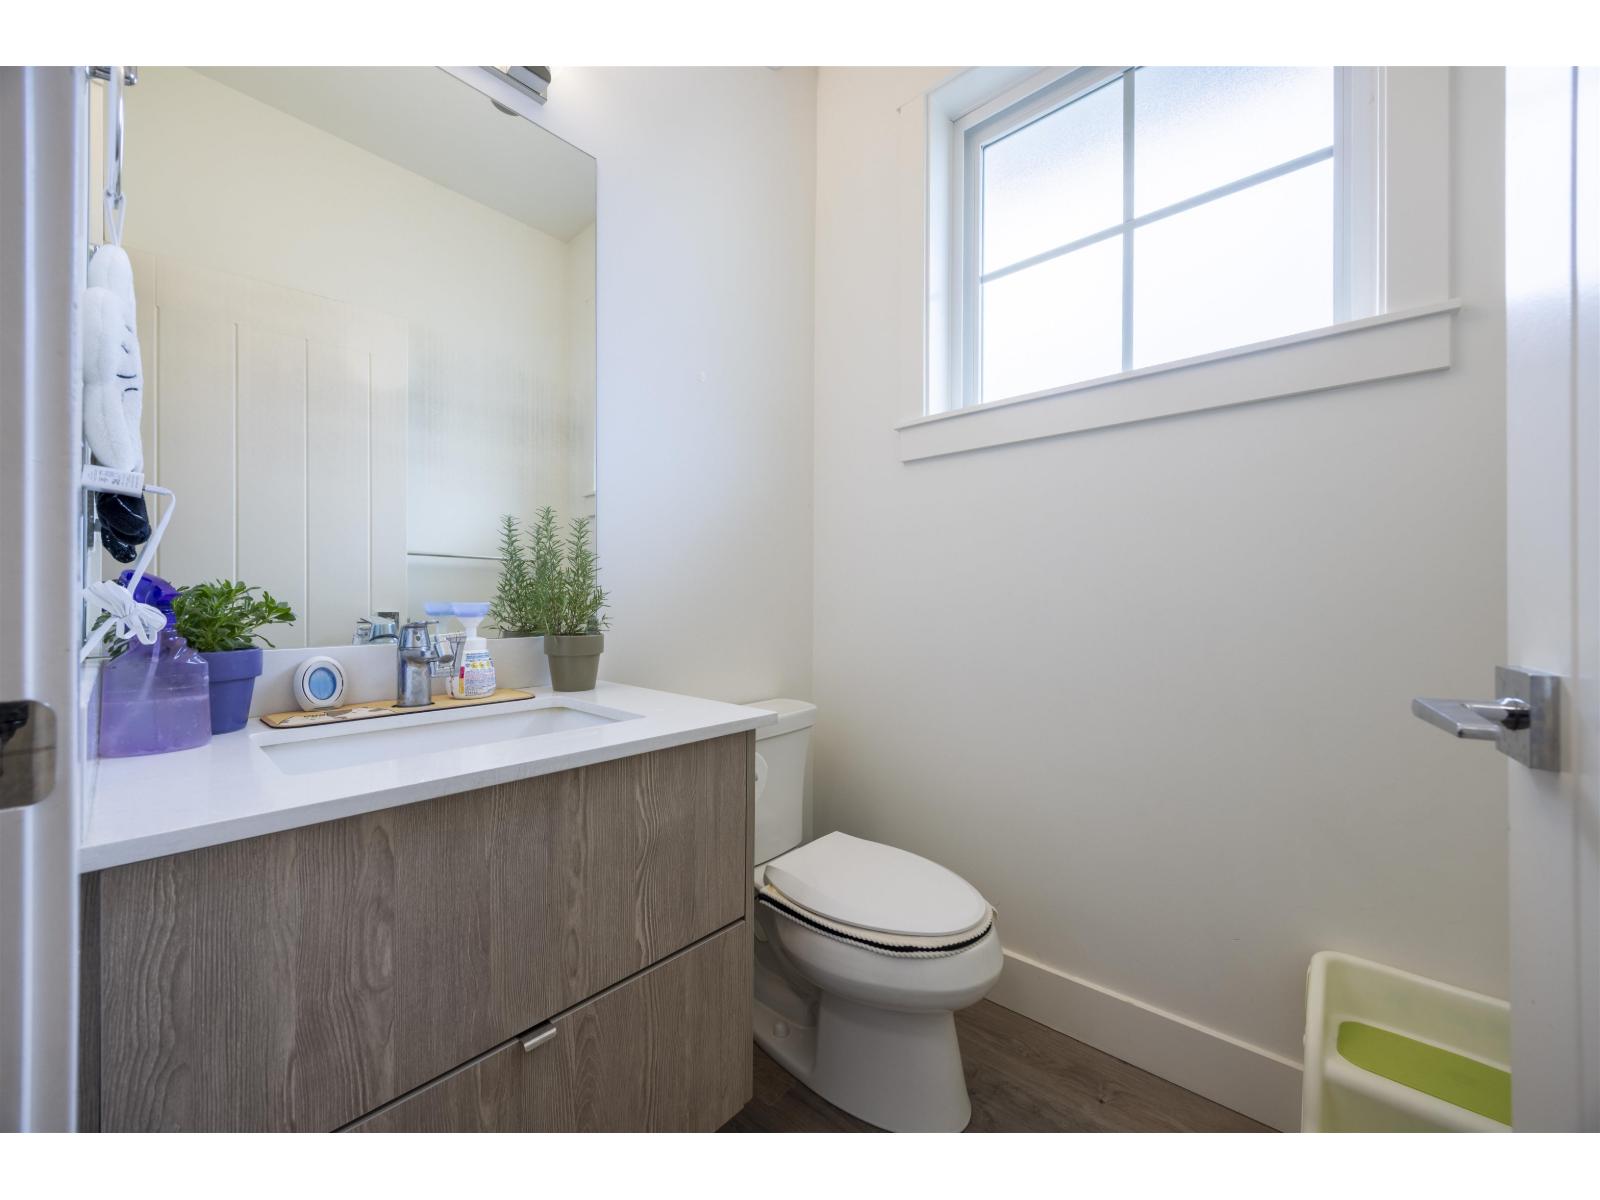
$899,000
Maintenance,
$242 Monthly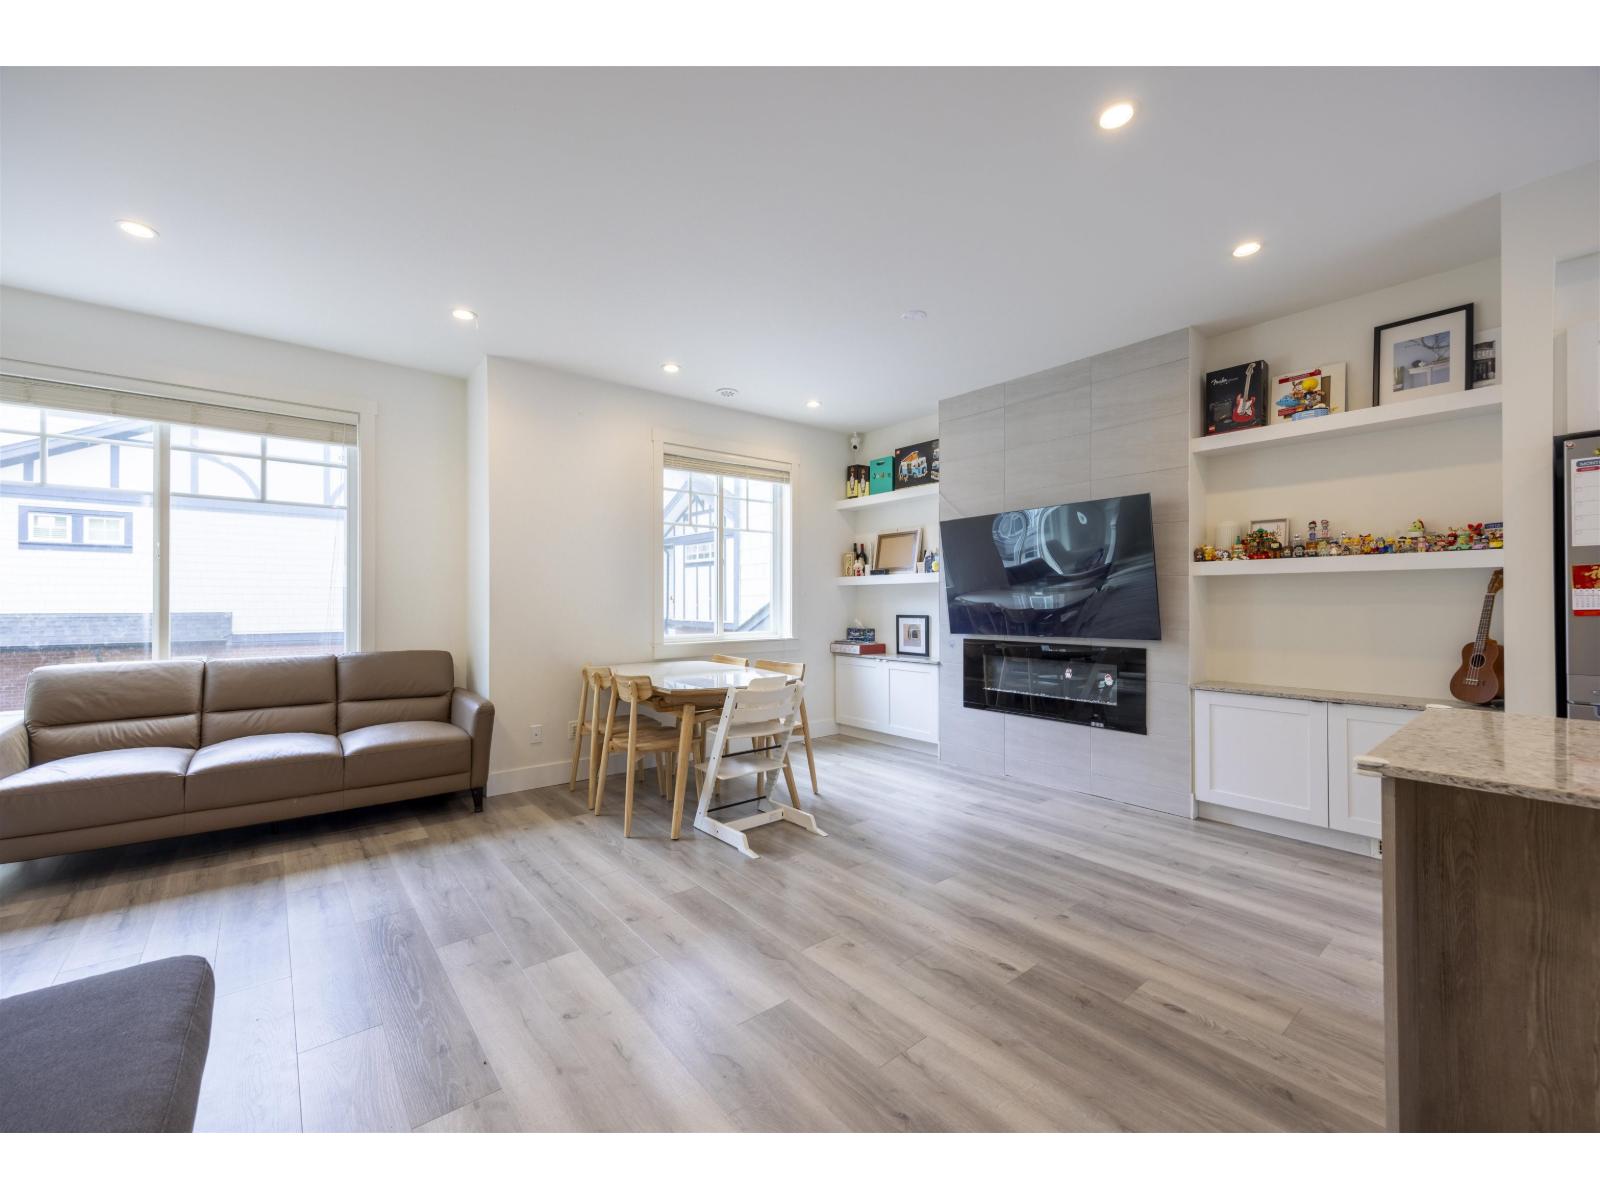
$899,000
Maintenance,
$242 Monthly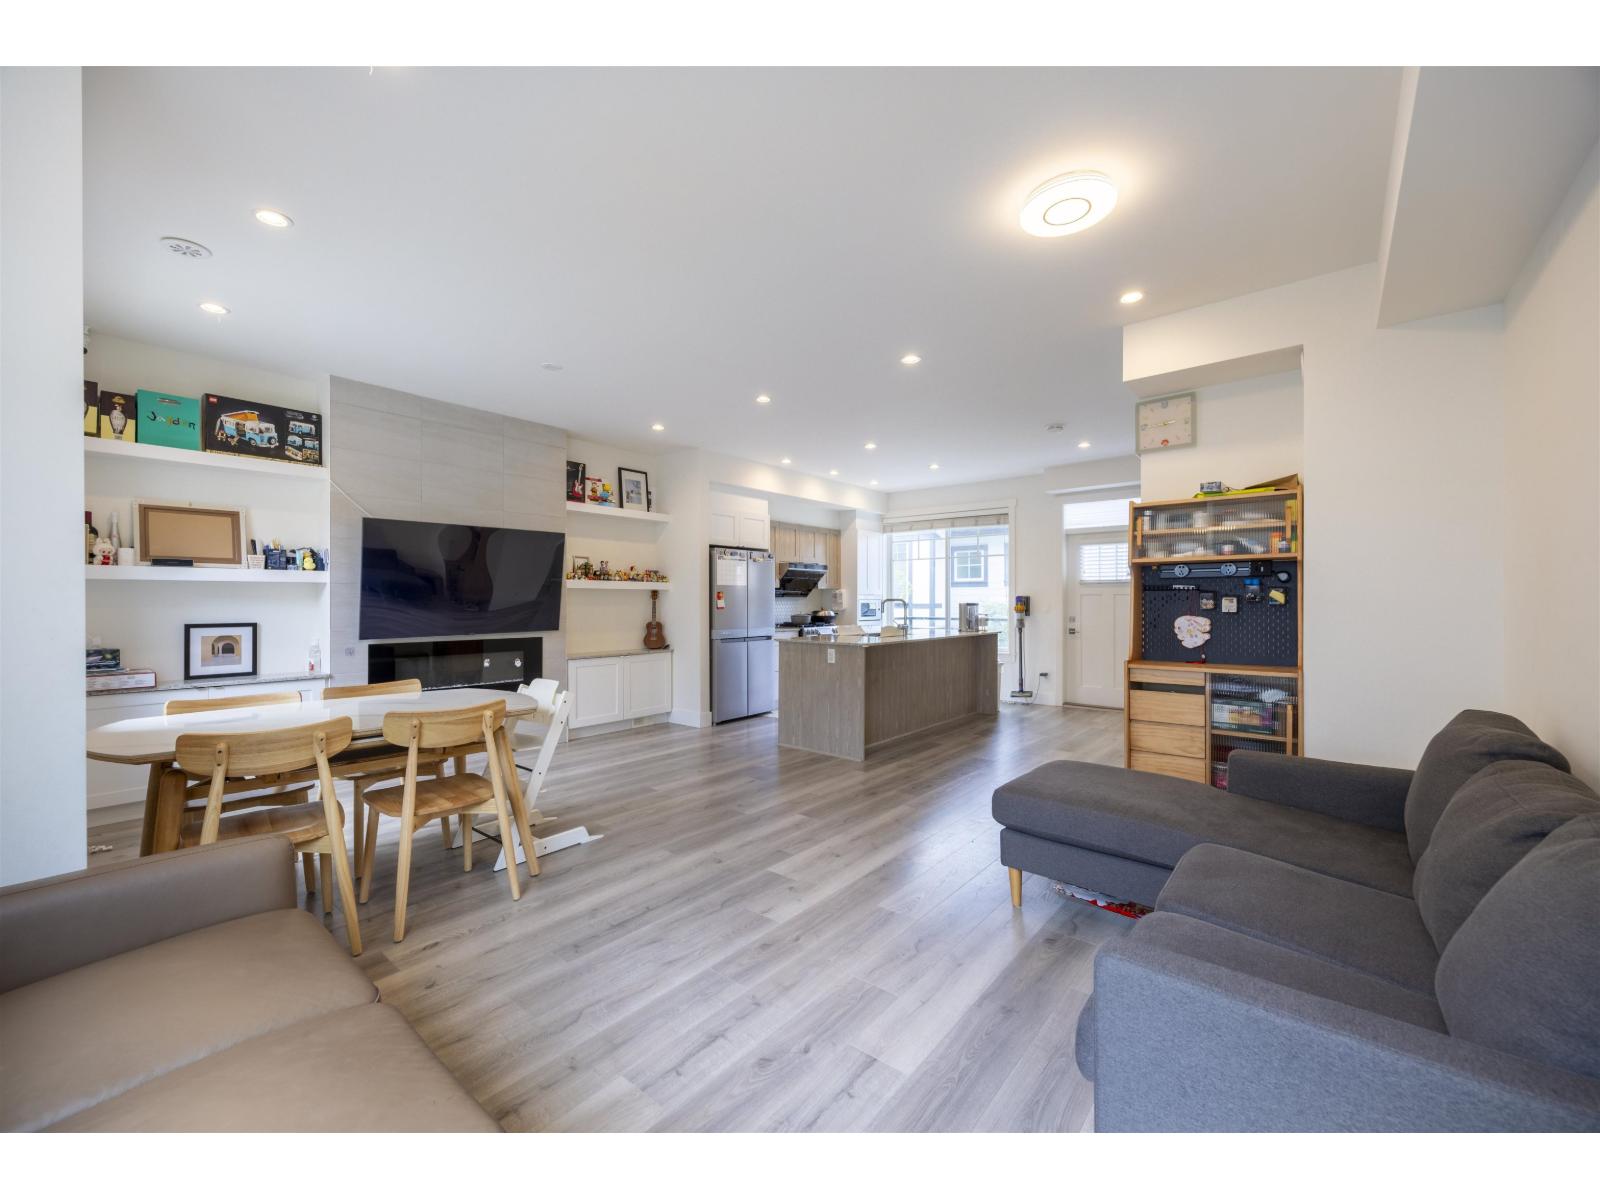
$899,000
Maintenance,
$242 Monthly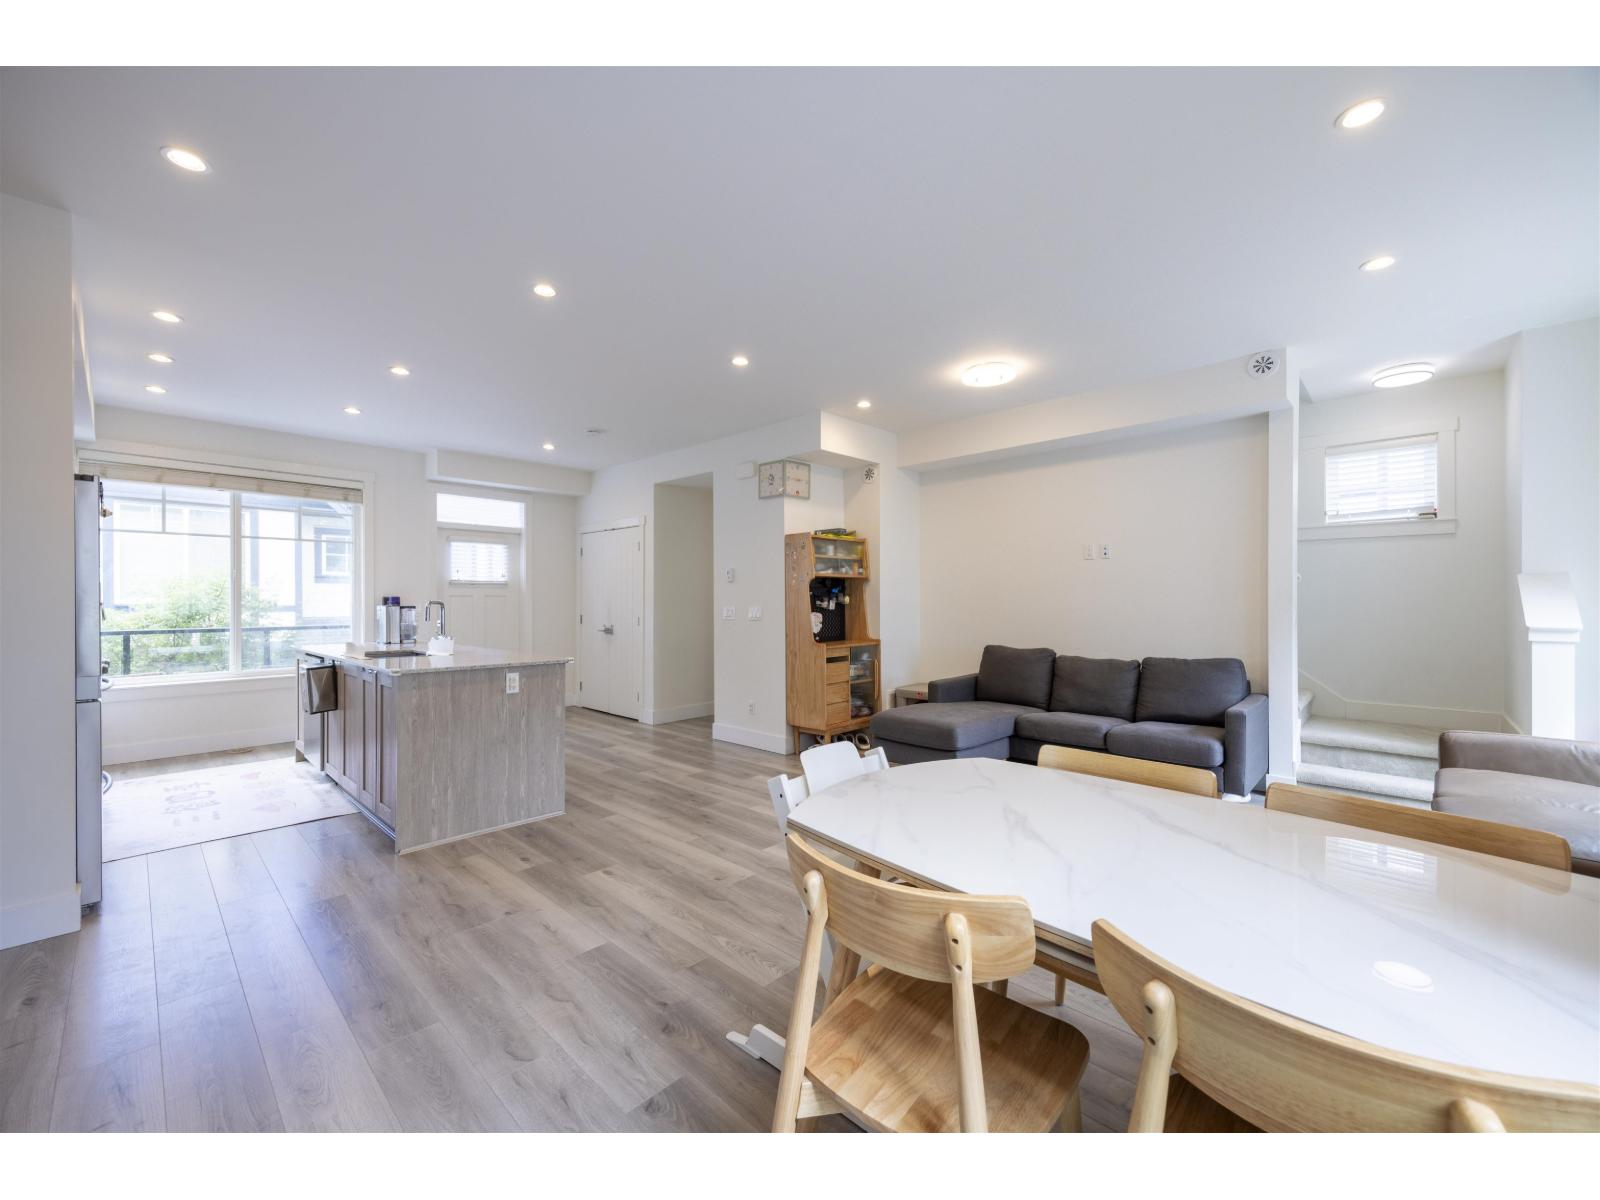
$899,000
Maintenance,
$242 Monthly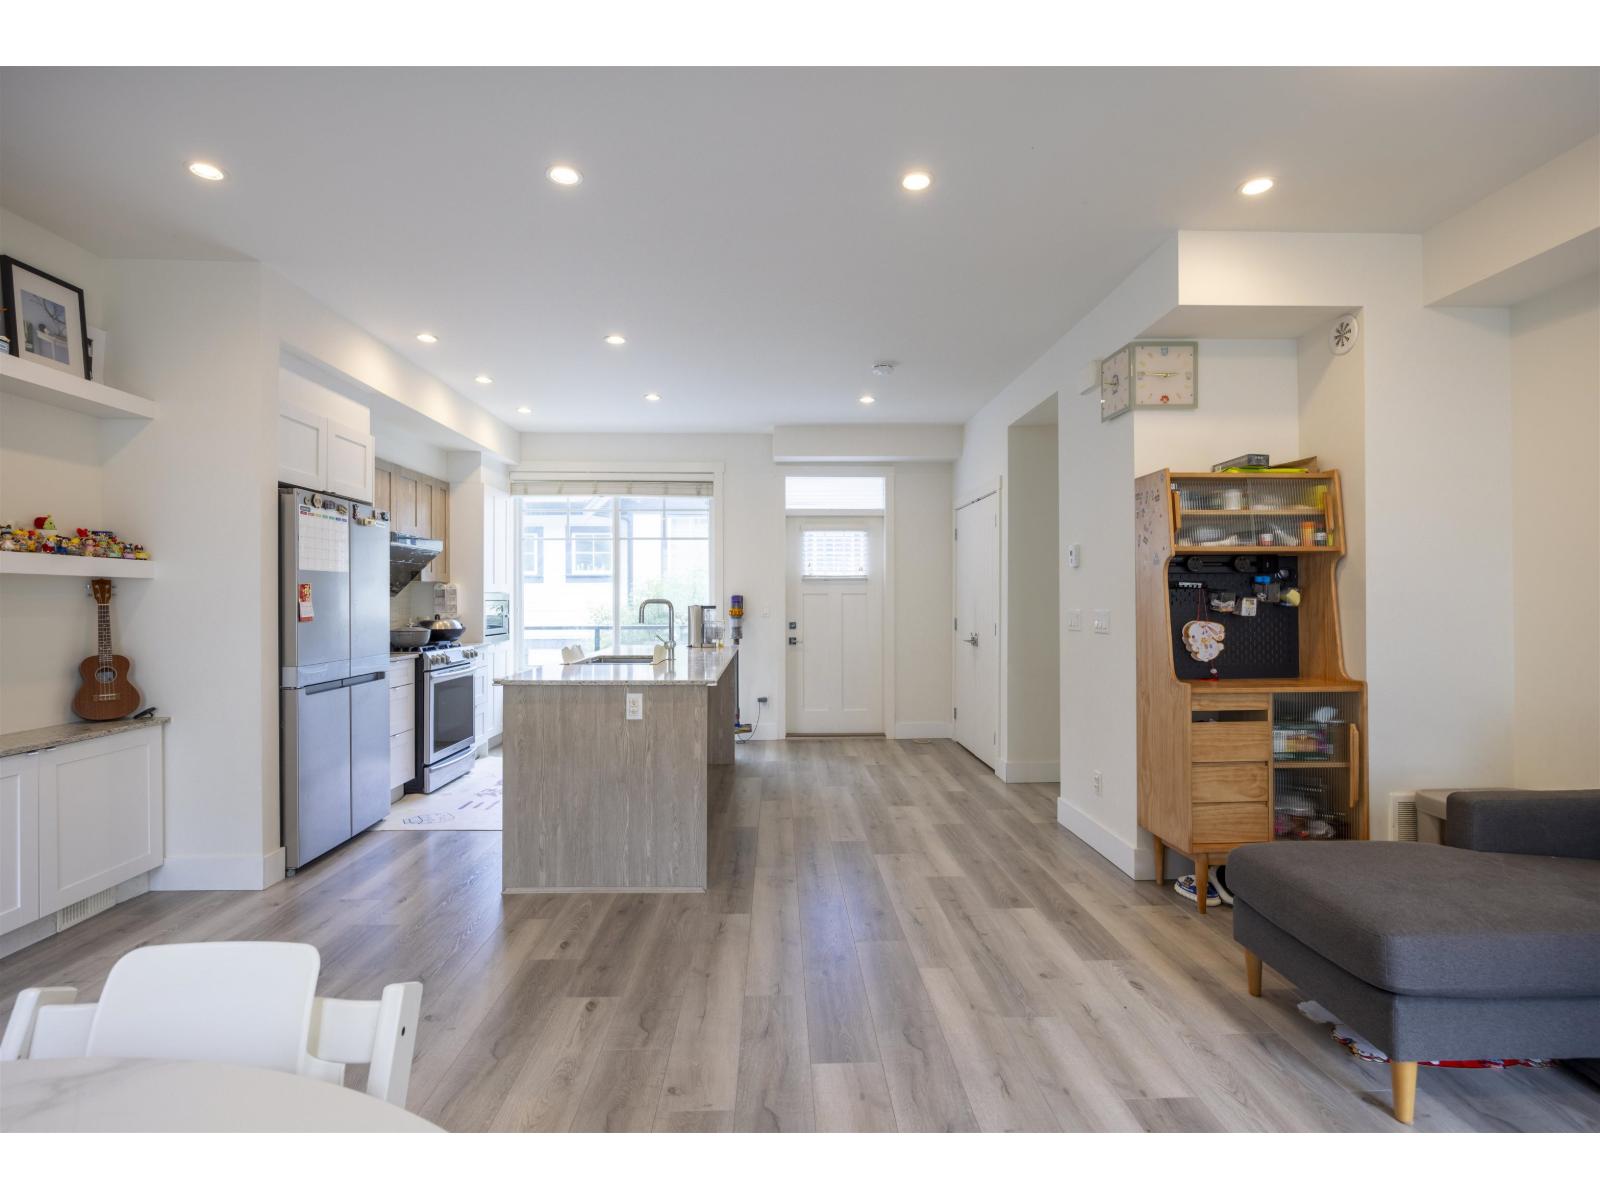
$899,000
Maintenance,
$242 Monthly
$899,000
Maintenance,
$242 Monthly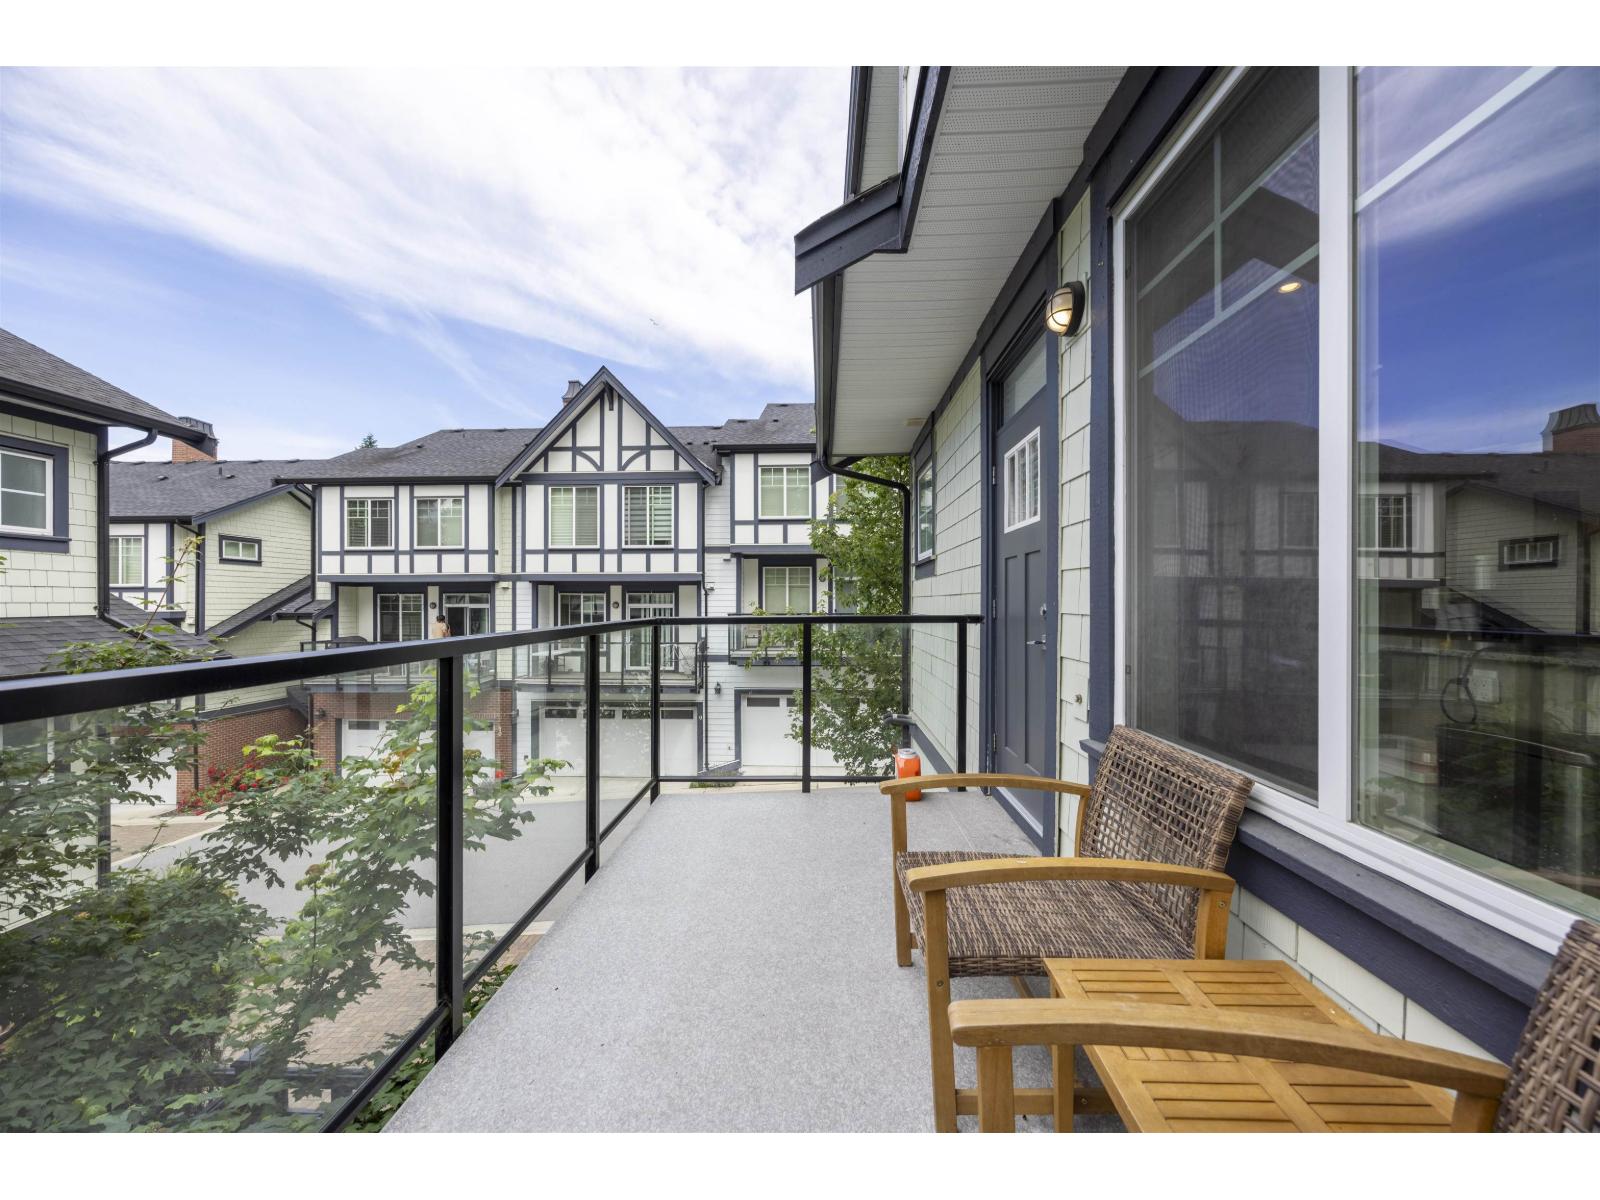
$899,000
Maintenance,
$242 Monthly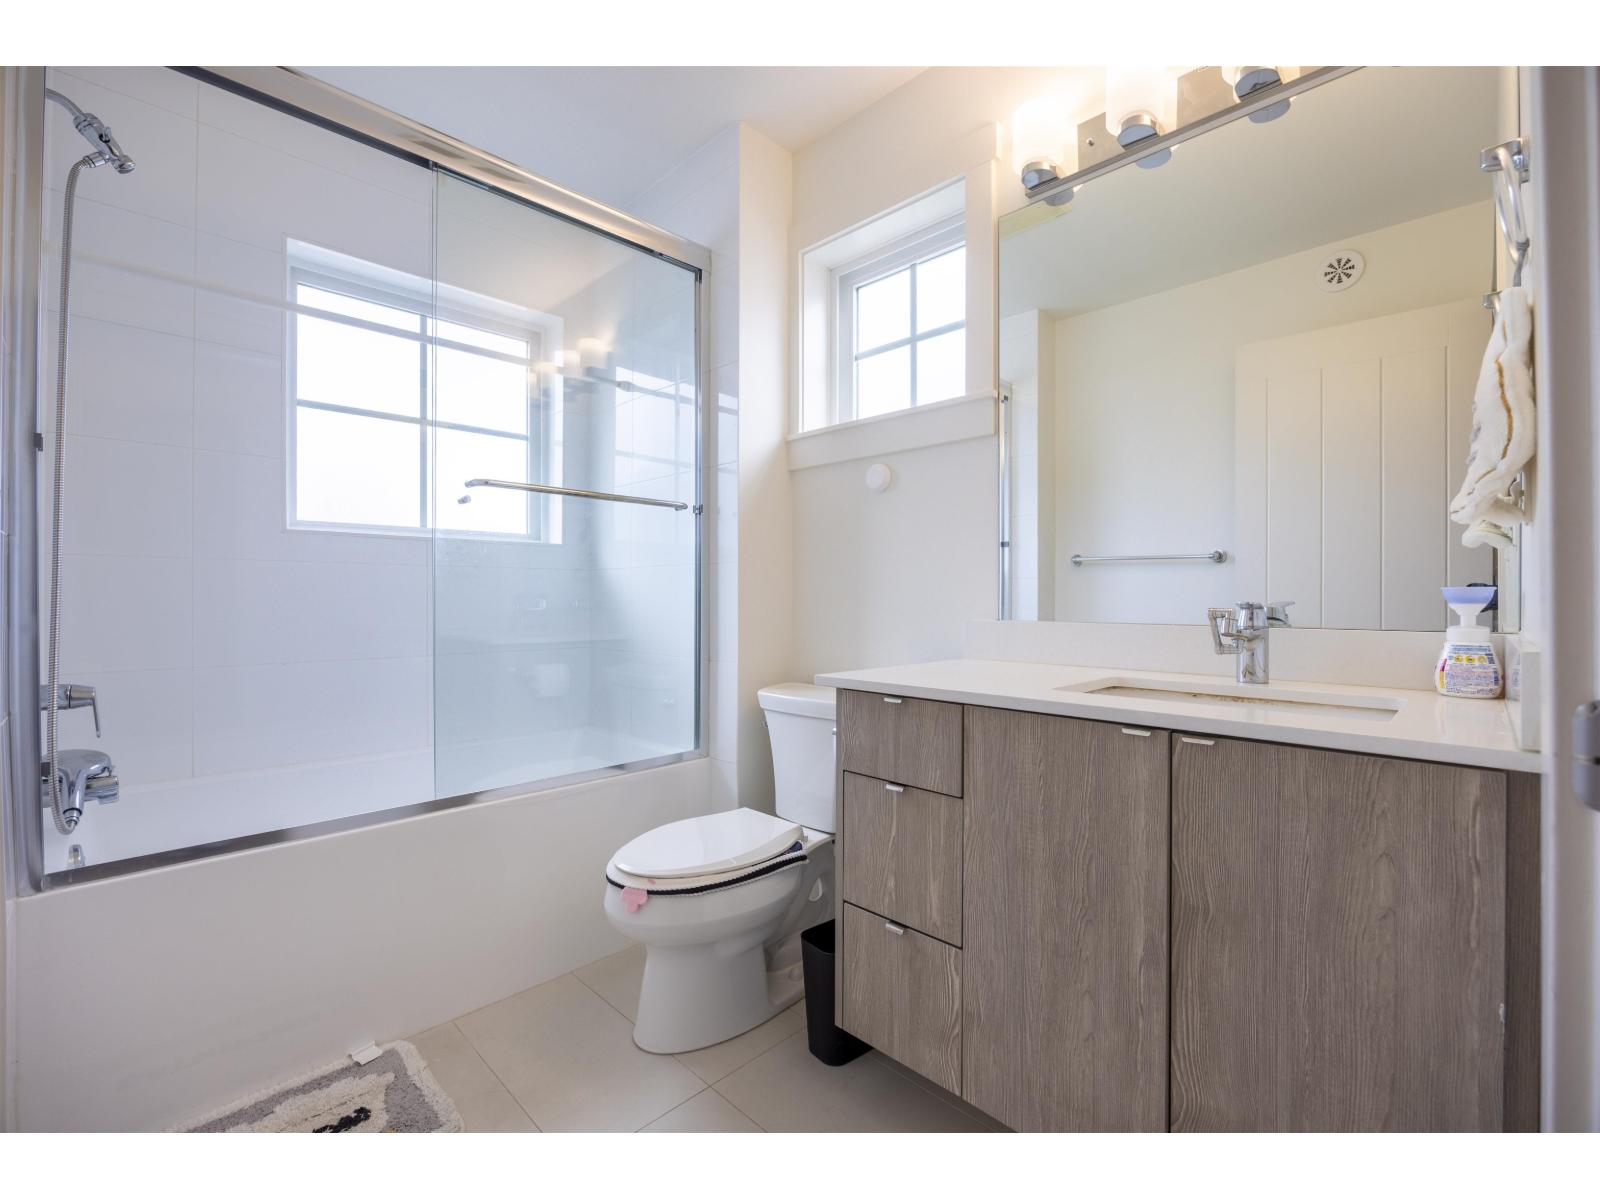
$899,000
Maintenance,
$242 Monthly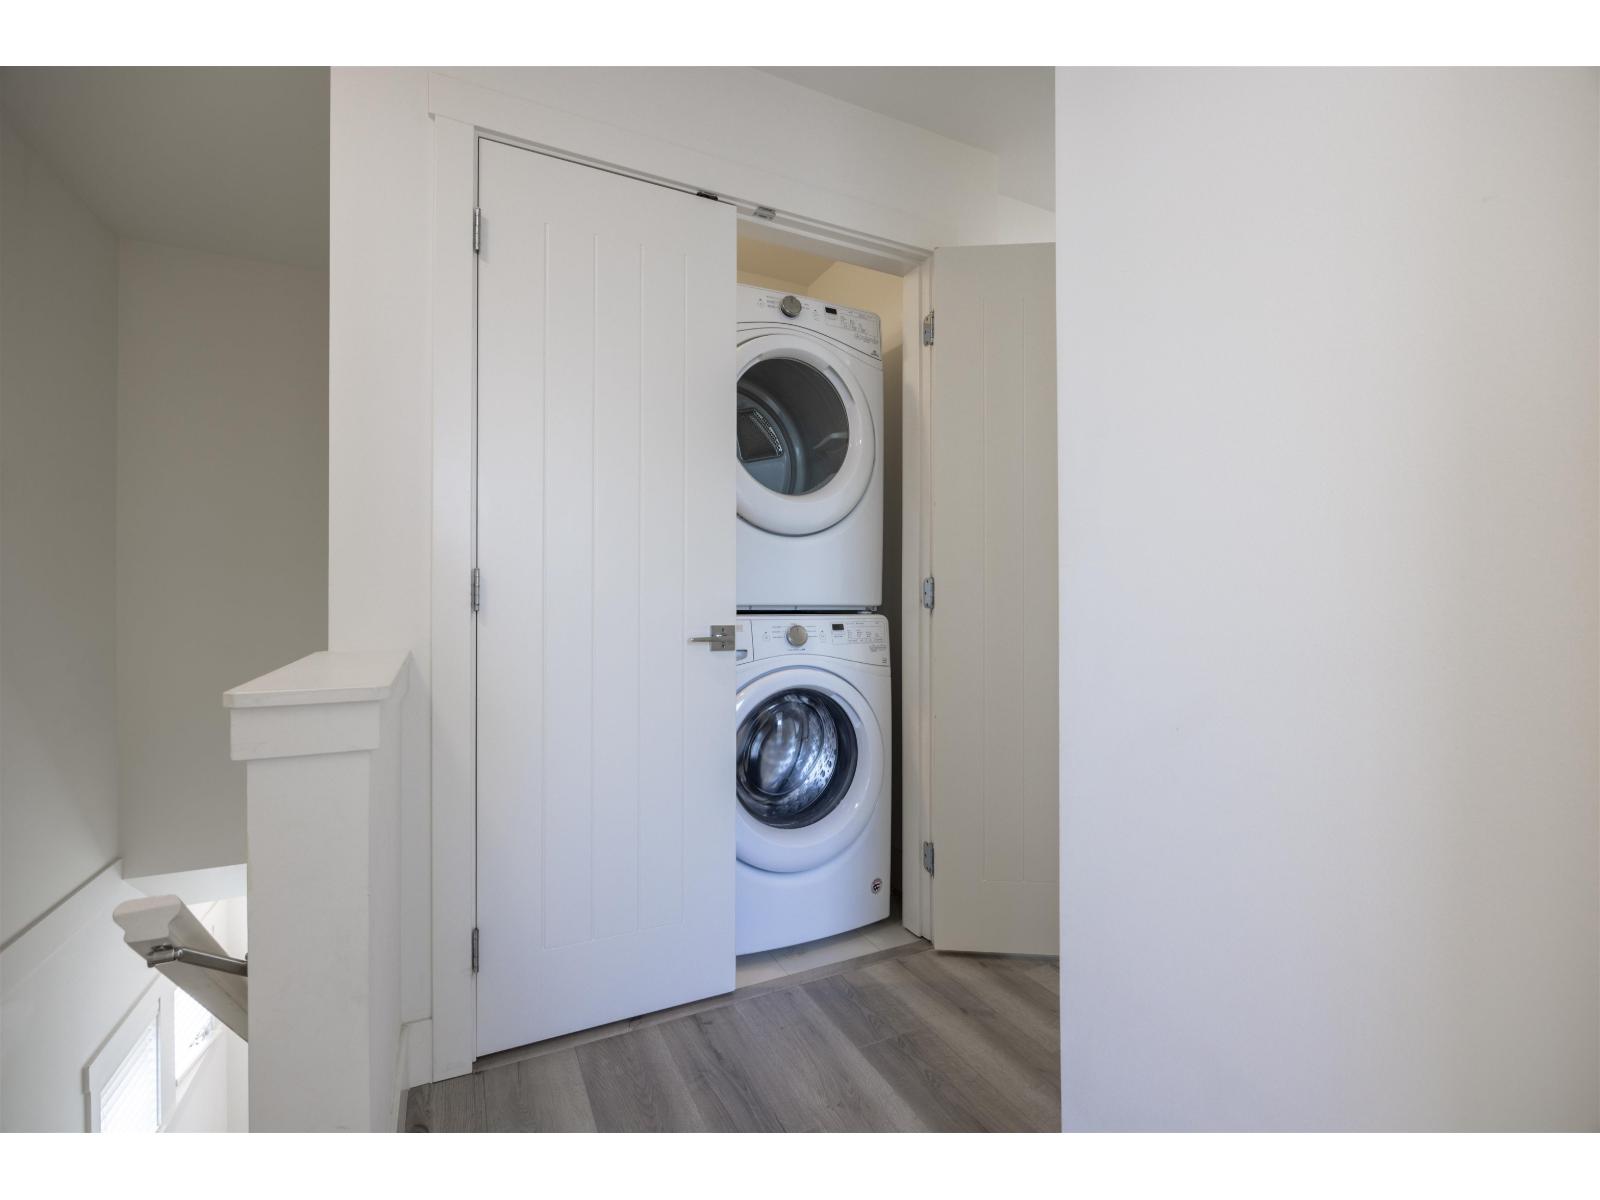
$899,000
Maintenance,
$242 Monthly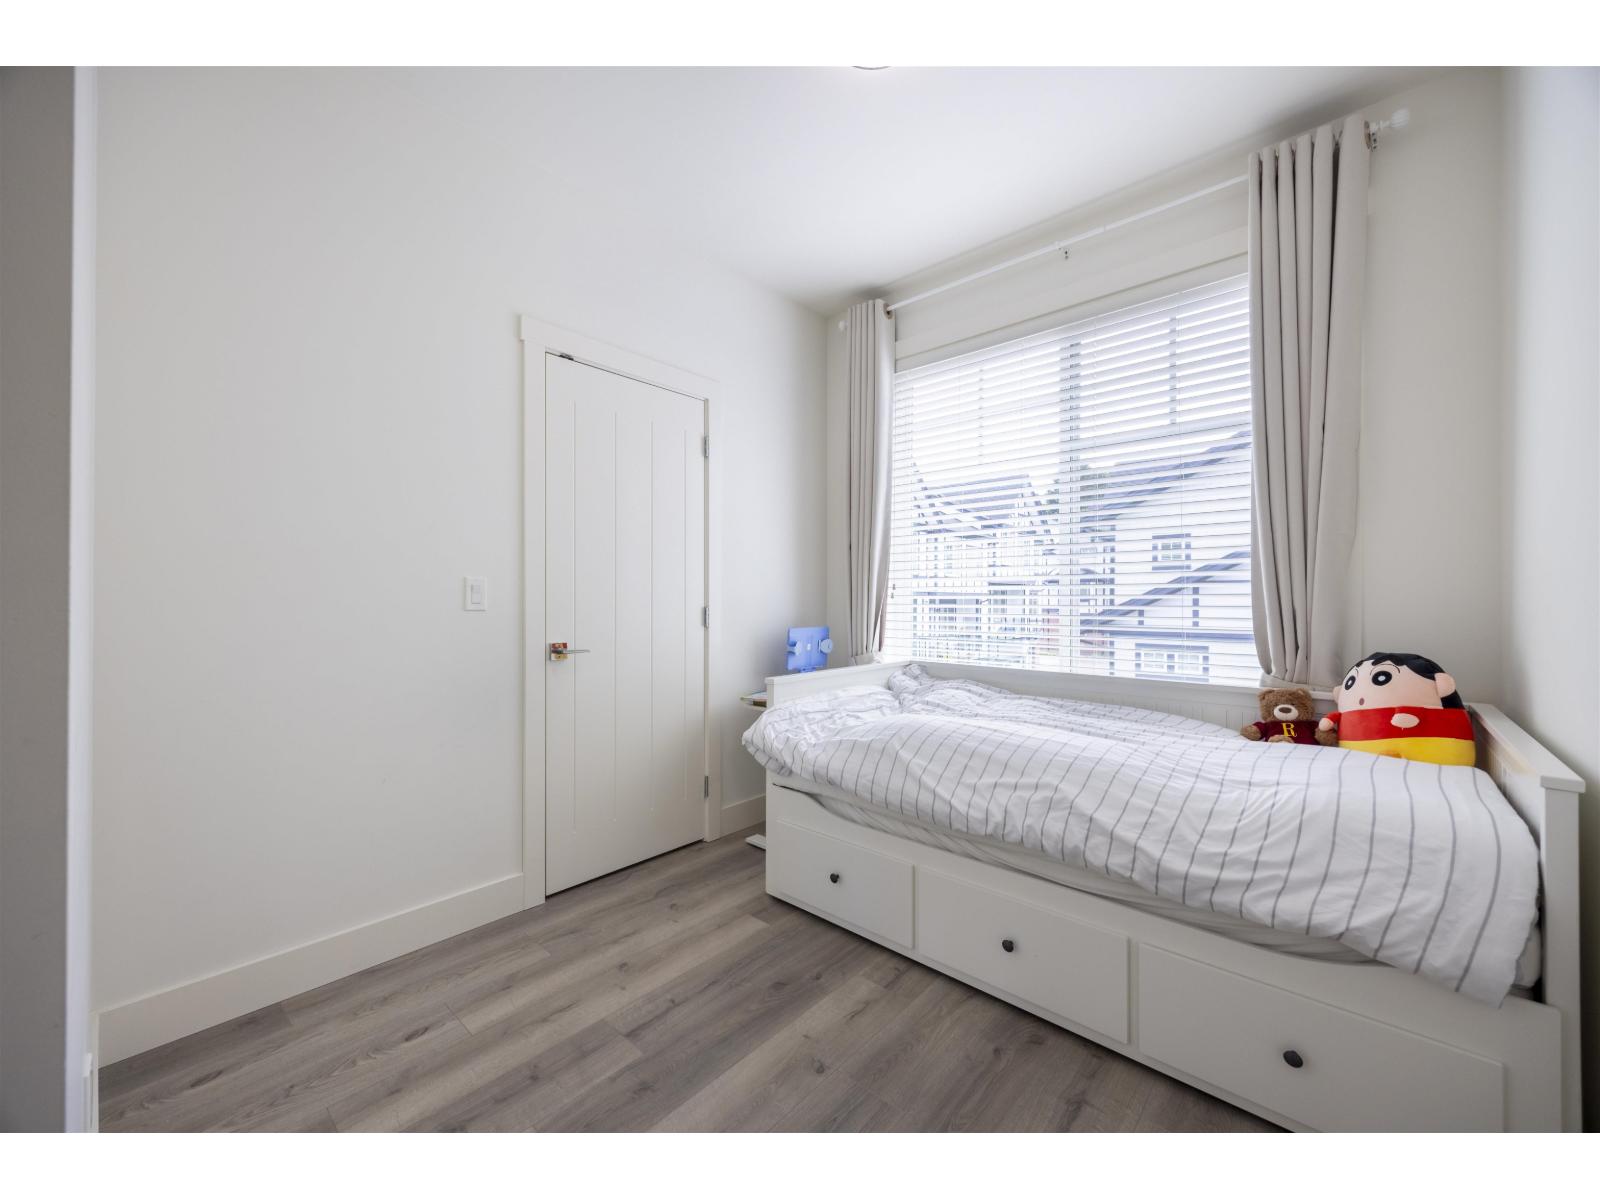
$899,000
Maintenance,
$242 Monthly
$899,000
Maintenance,
$242 Monthly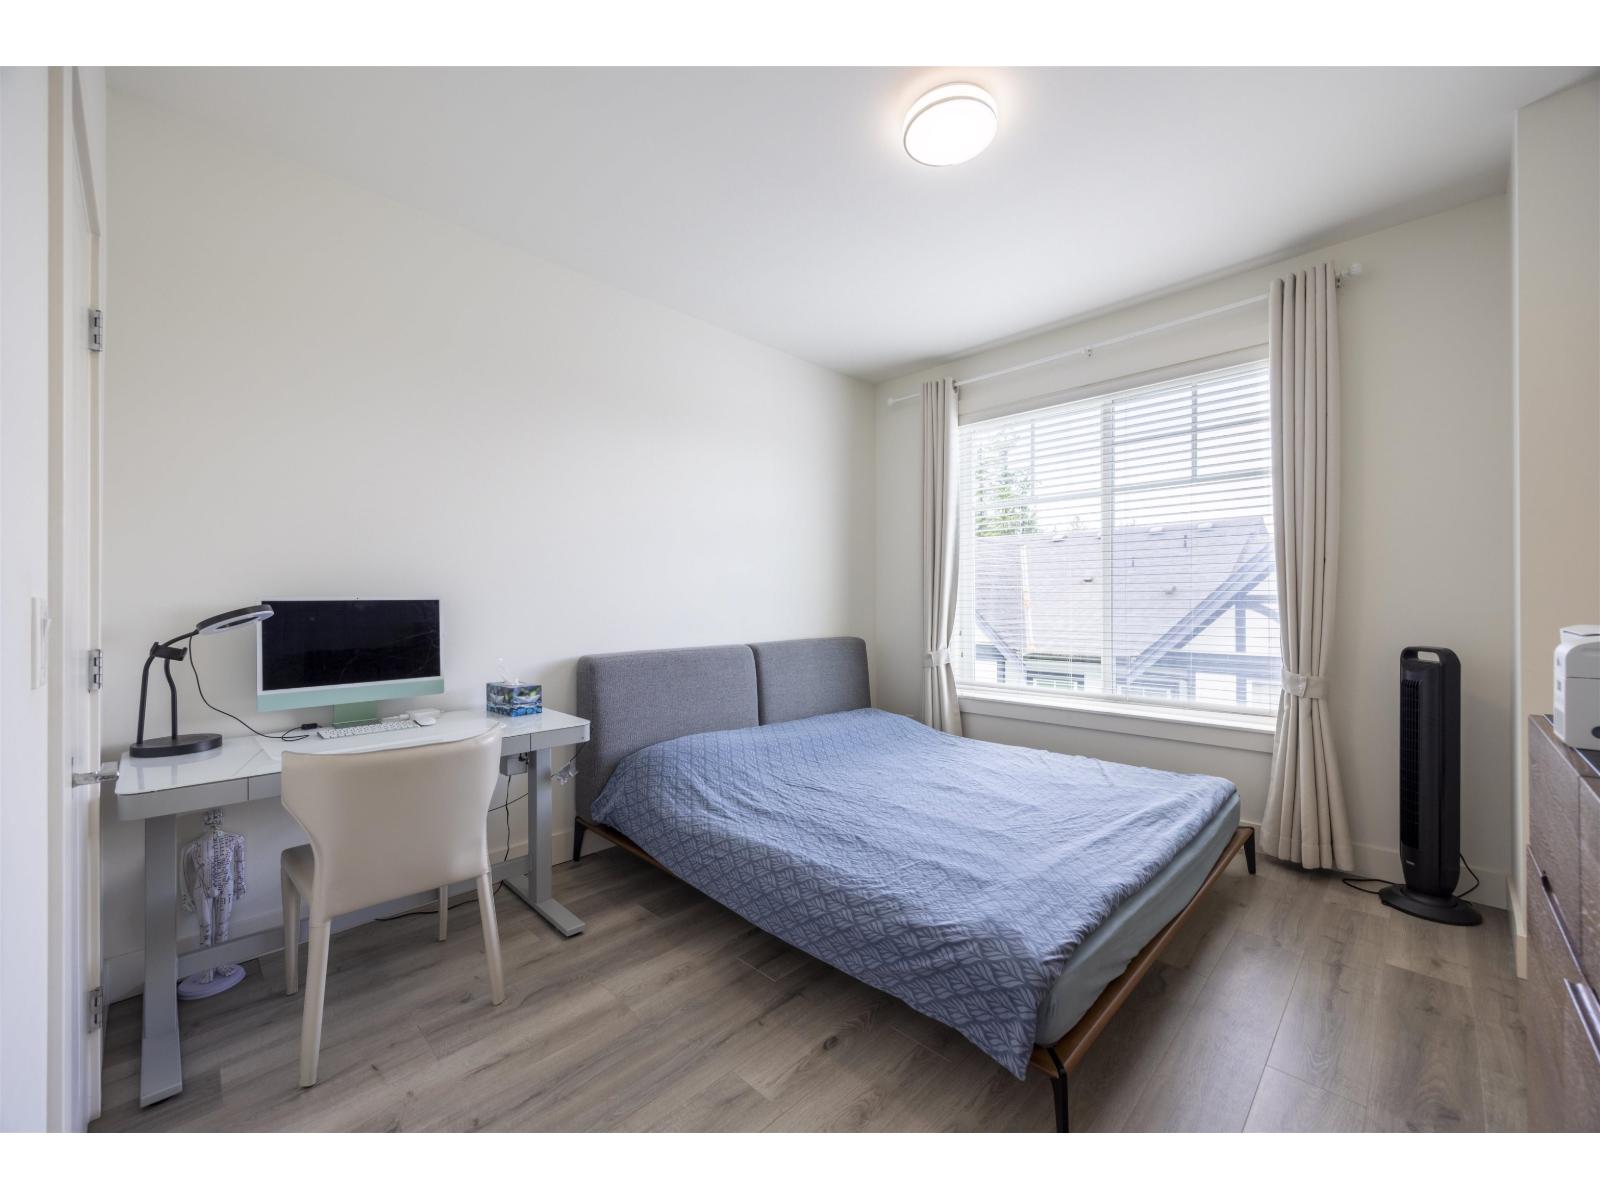
$899,000
Maintenance,
$242 Monthly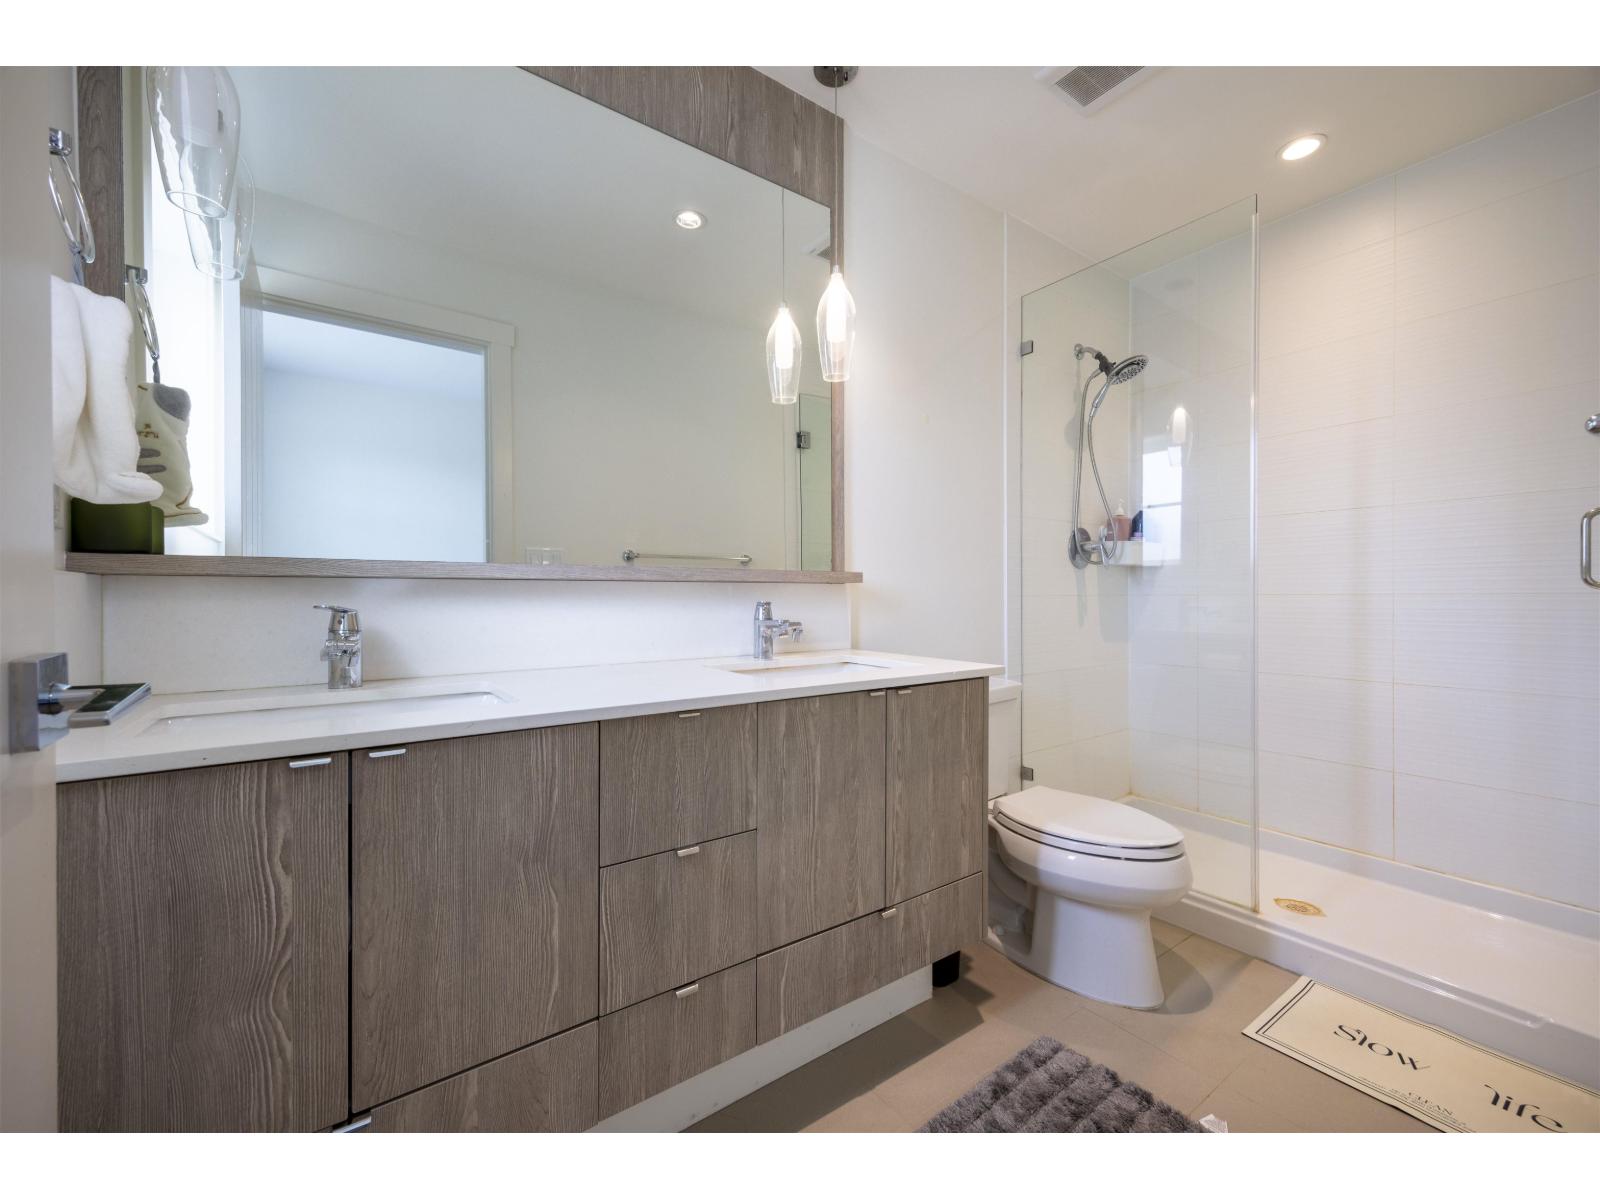
$899,000
Maintenance,
$242 Monthly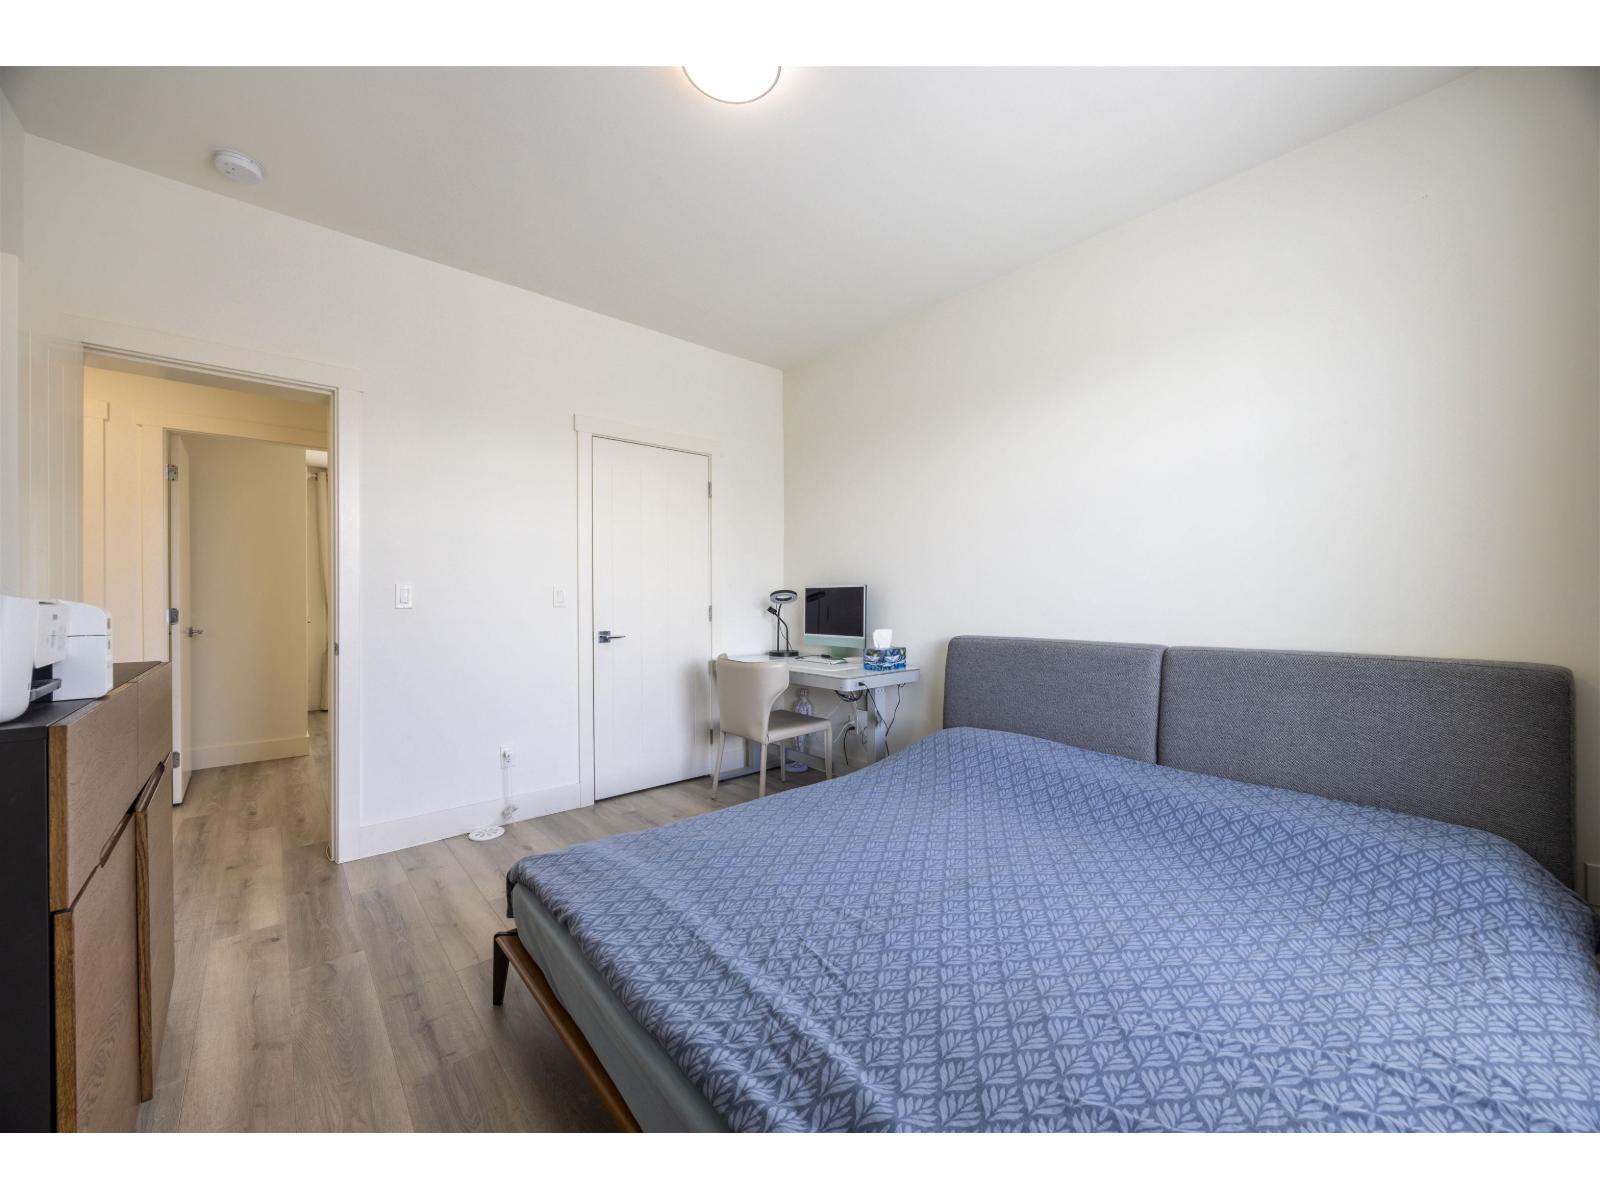
$899,000
Maintenance,
$242 Monthly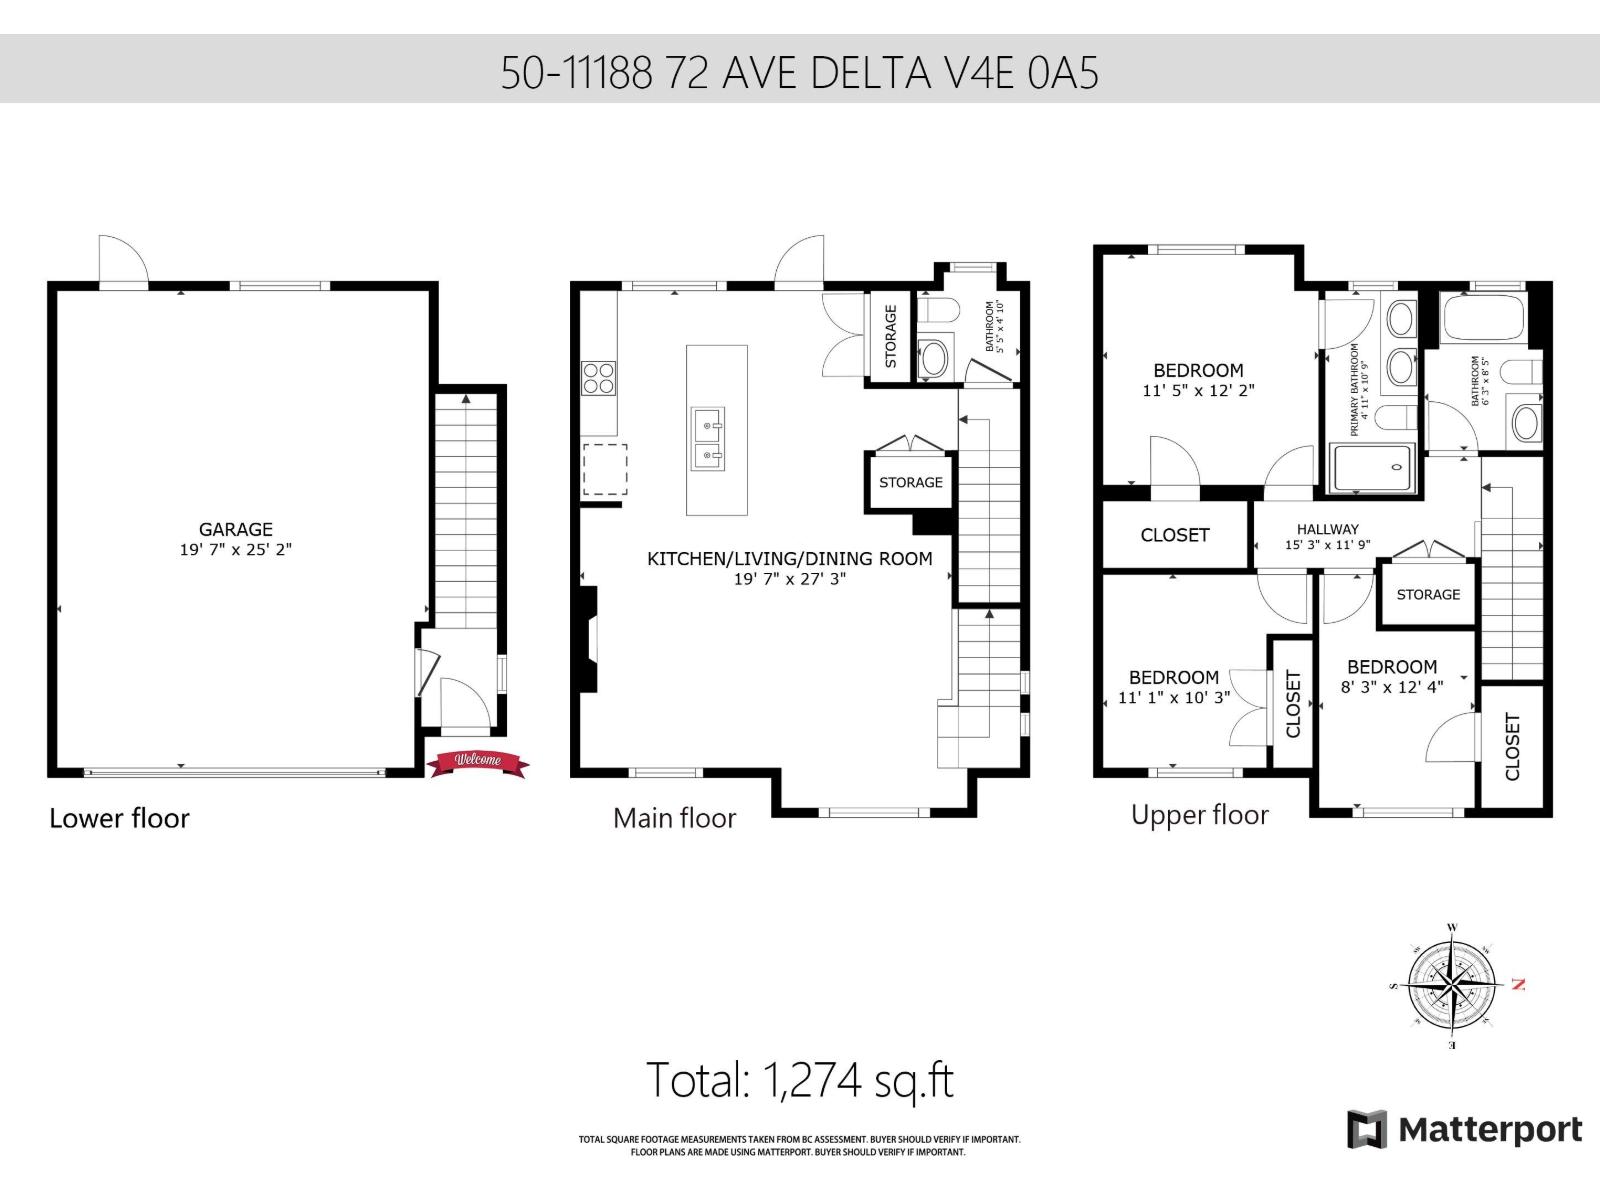
$899,000
Maintenance,
$242 Monthly
Like this listing?
Contact us for more information



Welcome to Chelsea Gate- a bright and modern 3 bedrooms Conner townhouse in the sunshine hills neighbourhood. located within the Seaquam Secondary(IB Program)catchment, this beautiful maintained home offers a spacious and functional layout with side-by-side double garage, oversized balcony and a private yard-perfect for families. Recent updated flooring in kitchen and living room, newer refrigerator and range hood. stainless steel appliances, gas cooktop, and air conditioning. the well-managed community offers many visitor parking,ev charging stations, playground. steps to shopping, schools and more. (id:45055)
-
Property Details
MLS® Number R3082134 Property Type Single Family CommunityFeatures Pets Allowed With Restrictions, Rentals Allowed ParkingSpaceTotal 2 Structure Playground -
Building
BathroomTotal 3 BedroomsTotal 3 Age 8 Years Amenities Clubhouse, Laundry - In Suite Appliances Washer, Dryer, Refrigerator, Stove, Dishwasher, Microwave ArchitecturalStyle 3 Level BasementDevelopment Unknown BasementFeatures Unknown BasementType None (unknown) ConstructionStyleAttachment Attached CoolingType Air Conditioned FireplacePresent Yes FireplaceTotal 1 HeatingType Forced Air SizeInterior 1,274 Sqft Type Row / Townhouse UtilityWater Municipal Water Garage -
Land
Acreage No Sewer Sanitary Sewer, Storm Sewer -
Rooms
-
Utilities
Electricity Available Natural Gas Available Water Available
Your Favourites
No Favourites Found







The trademarks REALTOR®, REALTORS®, and the REALTOR® logo are controlled by The Canadian Real Estate Association (CREA) and identify real estate professionals who are members of CREA. The trademarks MLS®, Multiple Listing Service® and the associated logos are owned by The Canadian Real Estate Association (CREA) and identify the quality of services provided by real estate professionals who are members of CREA. The trademark DDF® is owned by The Canadian Real Estate Association (CREA) and identifies CREA's Data Distribution Facility (DDF®)
January 22 2026 04:41:06
Fraser Valley Real Estate Board
