5 Morrissey Court

Fernie, British Columbia V0B 1M4

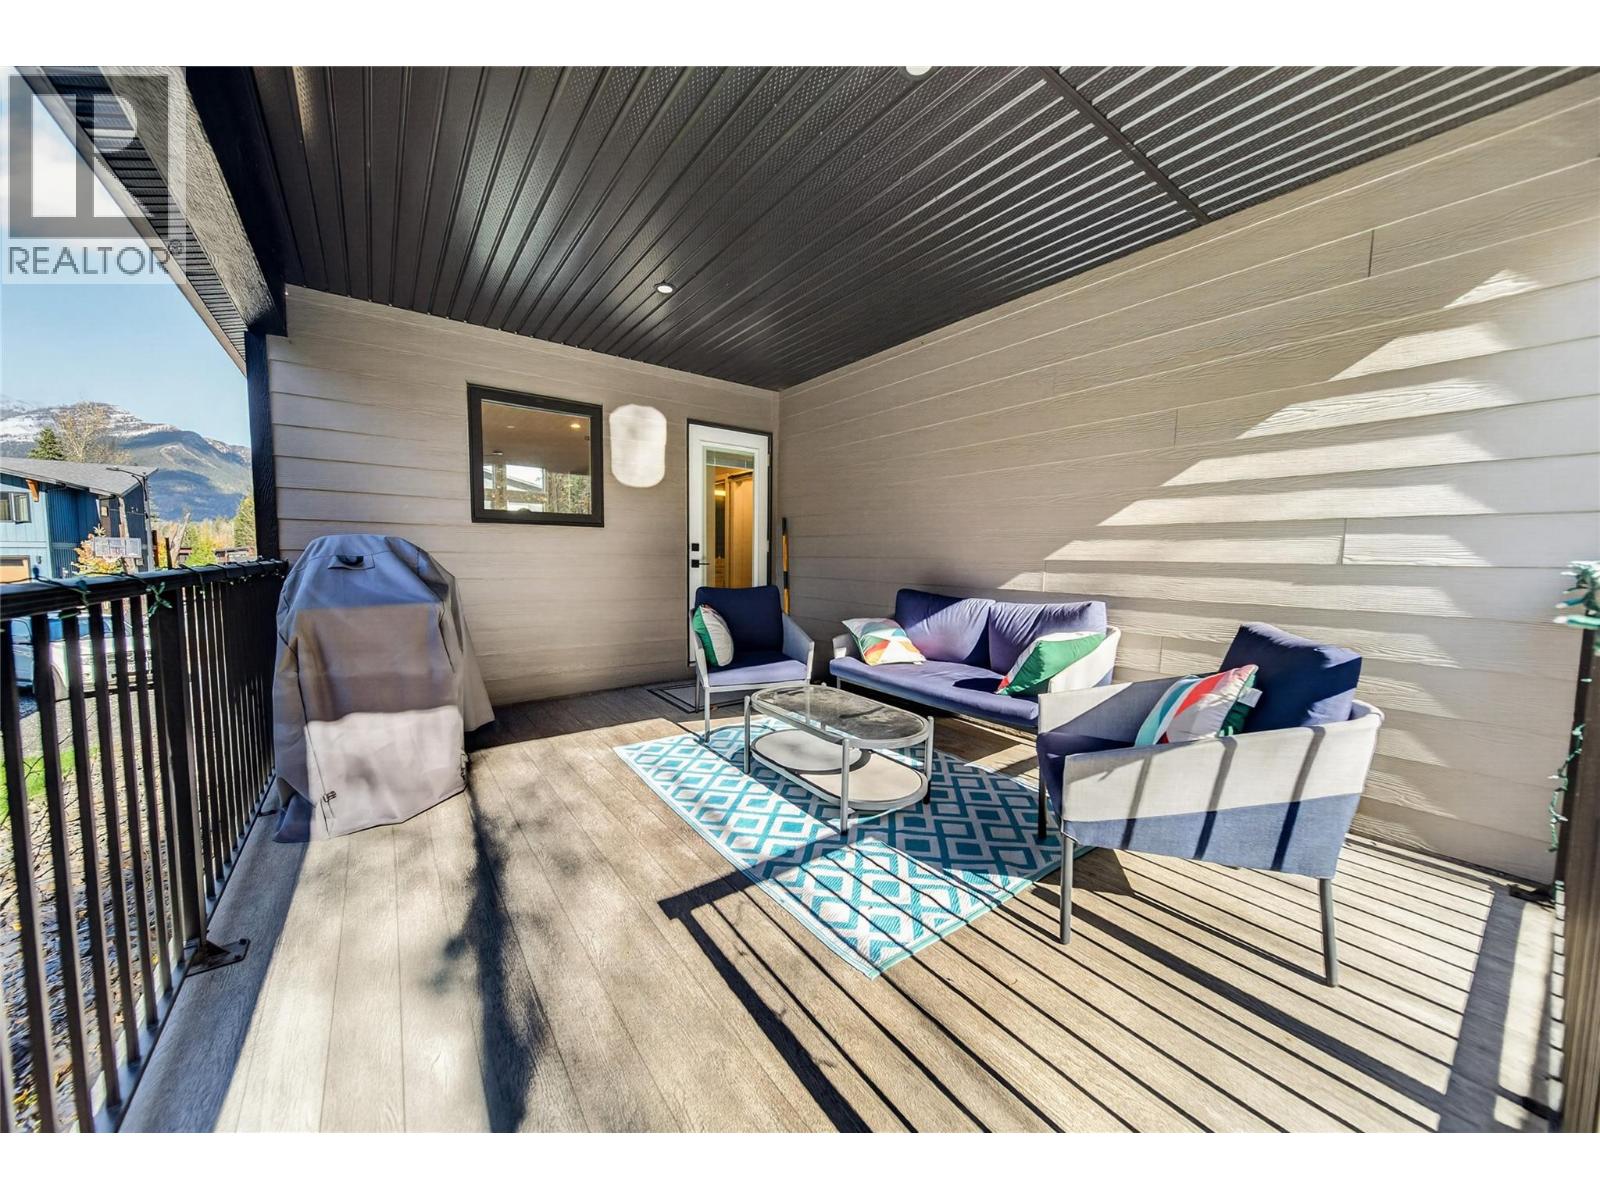
  • 5 Morrissey Court, Fernie, British Columbia  V0B 1M4 - Photo 1 - 10403506

    $1,525,000

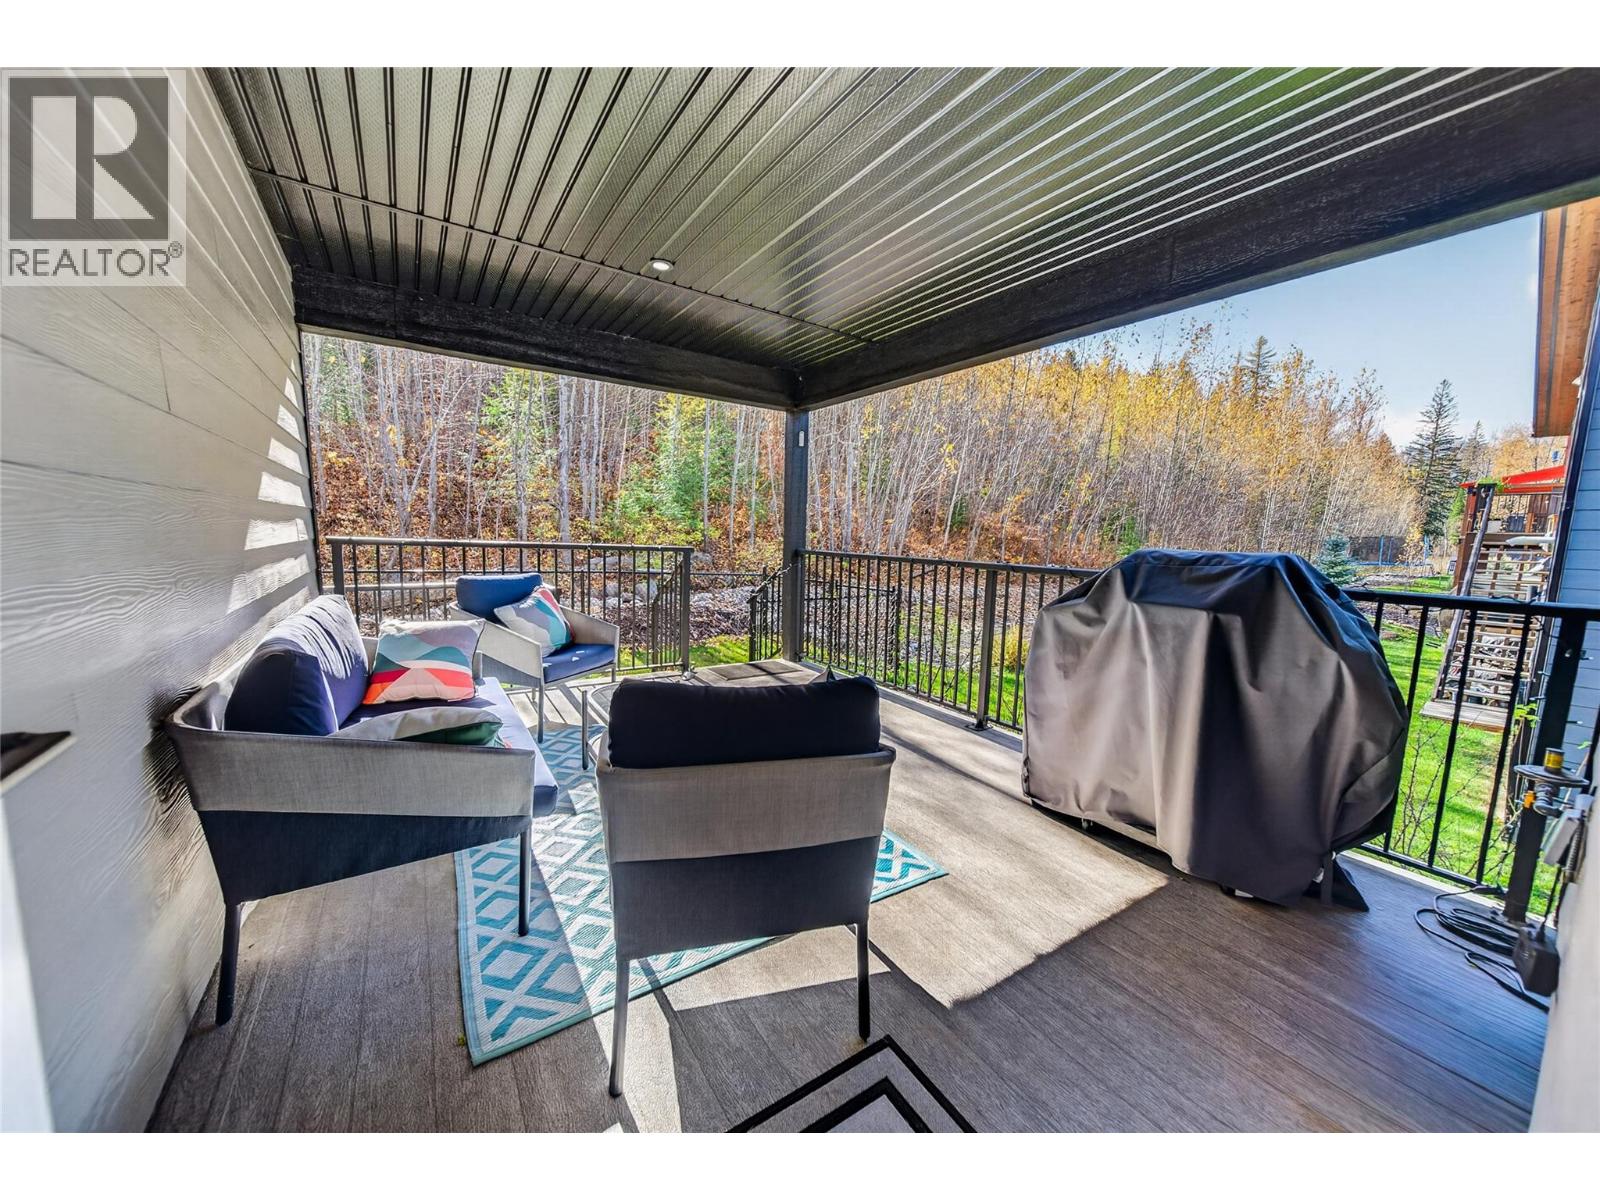
  • 5 Morrissey Court, Fernie, British Columbia  V0B 1M4 - Photo 2 - 10403506

    $1,525,000

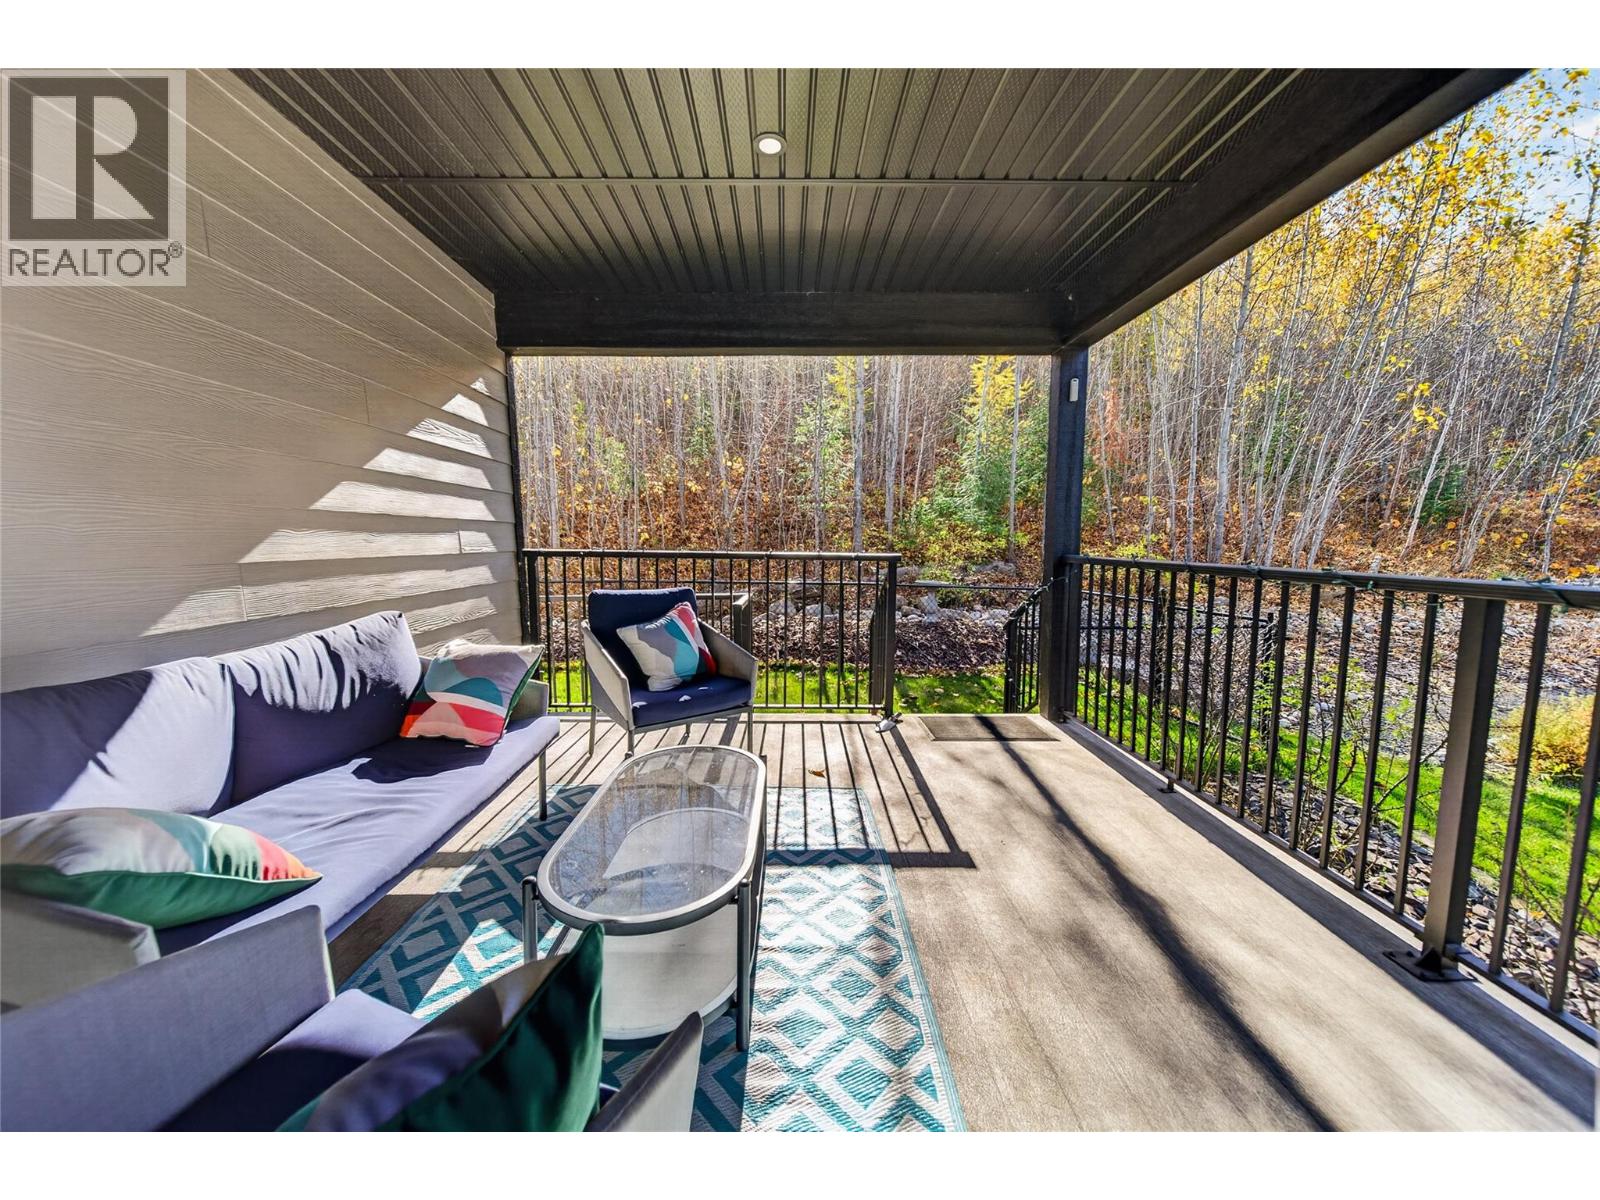
  • 5 Morrissey Court, Fernie, British Columbia  V0B 1M4 - Photo 3 - 10403506

    $1,525,000

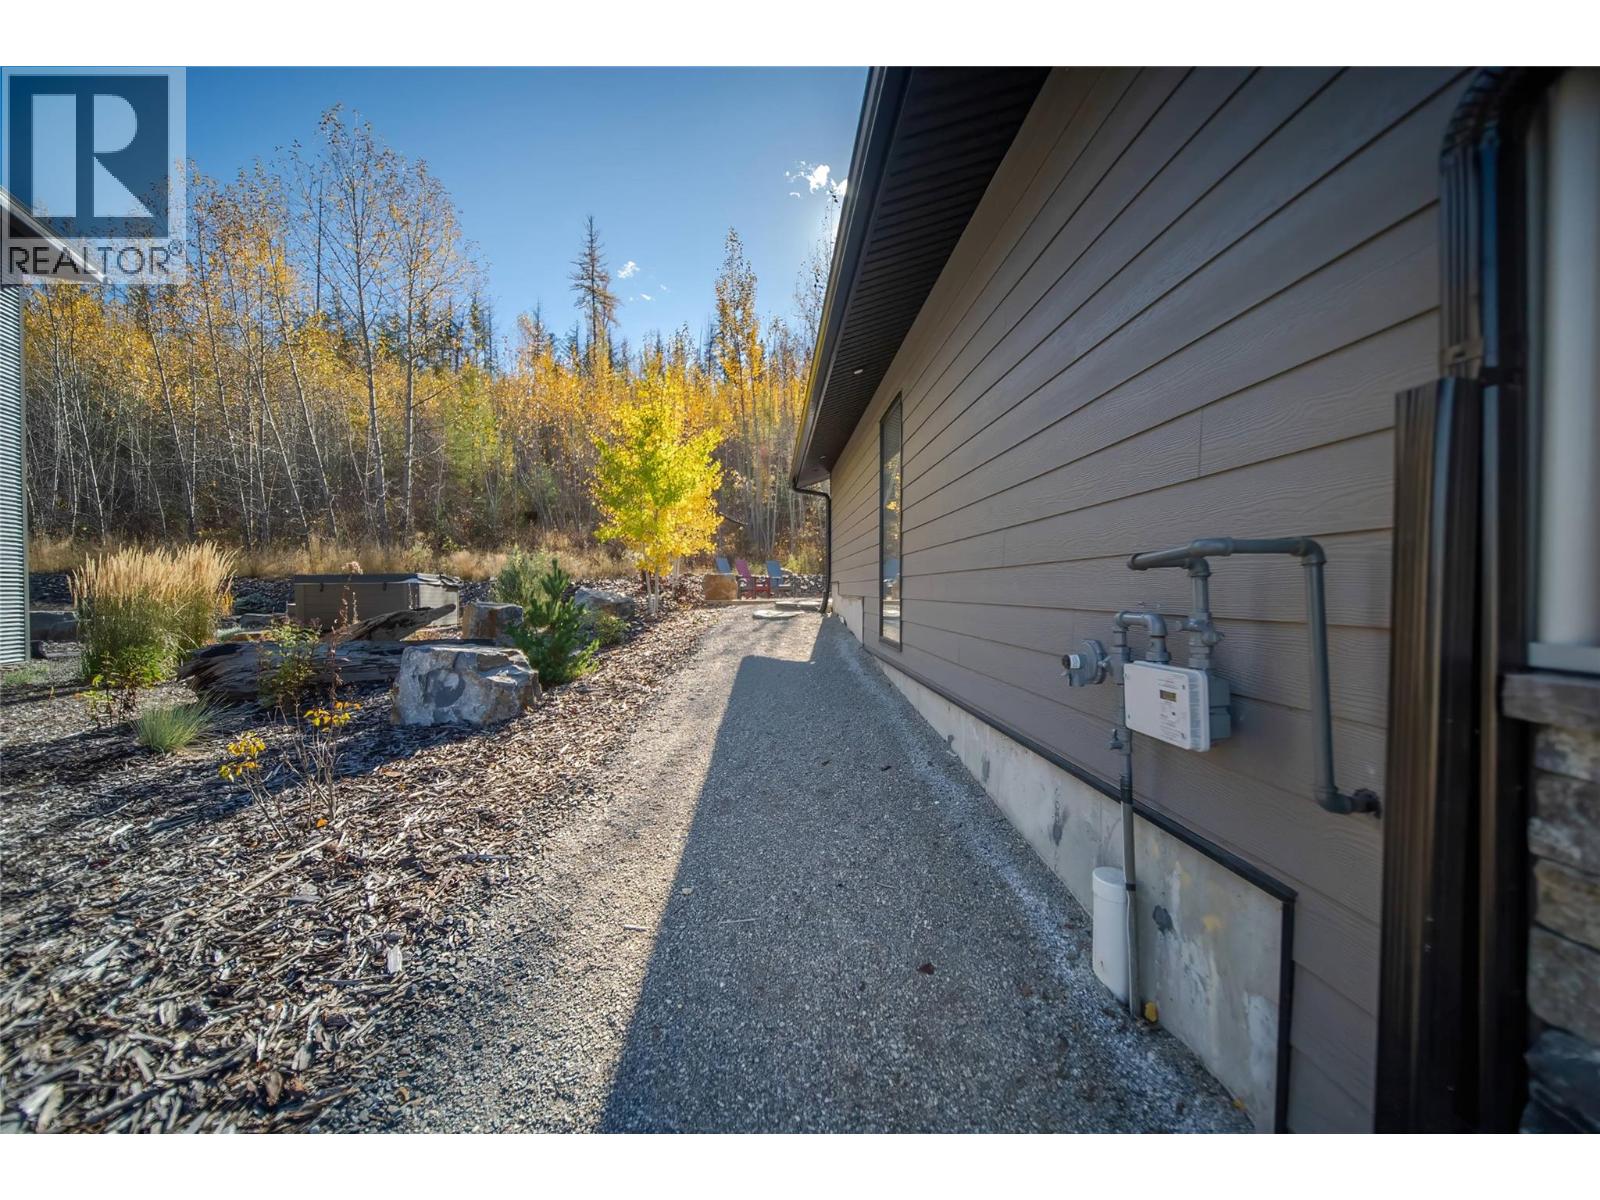
  • 5 Morrissey Court, Fernie, British Columbia  V0B 1M4 - Photo 4 - 10403506

    $1,525,000

  • 5 Morrissey Court, Fernie, British Columbia  V0B 1M4 - Photo 5 - 10403506

    $1,525,000

  • 5 Morrissey Court, Fernie, British Columbia  V0B 1M4 - Photo 6 - 10403506

    $1,525,000

  • 5 Morrissey Court, Fernie, British Columbia  V0B 1M4 - Photo 7 - 10403506

    $1,525,000

  • 5 Morrissey Court, Fernie, British Columbia  V0B 1M4 - Photo 8 - 10403506

    $1,525,000

  • 5 Morrissey Court, Fernie, British Columbia  V0B 1M4 - Photo 9 - 10403506

    $1,525,000

  • 5 Morrissey Court, Fernie, British Columbia  V0B 1M4 - Photo 10 - 10403506

    $1,525,000

  • 5 Morrissey Court, Fernie, British Columbia  V0B 1M4 - Photo 11 - 10403506

    $1,525,000

  • 5 Morrissey Court, Fernie, British Columbia  V0B 1M4 - Photo 12 - 10403506

    $1,525,000

  • 5 Morrissey Court, Fernie, British Columbia  V0B 1M4 - Photo 13 - 10403506

    $1,525,000

  • 5 Morrissey Court, Fernie, British Columbia  V0B 1M4 - Photo 14 - 10403506

    $1,525,000

  • 5 Morrissey Court, Fernie, British Columbia  V0B 1M4 - Photo 15 - 10403506

    $1,525,000

  • 5 Morrissey Court, Fernie, British Columbia  V0B 1M4 - Photo 16 - 10403506

    $1,525,000

  • 5 Morrissey Court, Fernie, British Columbia  V0B 1M4 - Photo 17 - 10403506

    $1,525,000

  • 5 Morrissey Court, Fernie, British Columbia  V0B 1M4 - Photo 18 - 10403506

    $1,525,000

  • 5 Morrissey Court, Fernie, British Columbia  V0B 1M4 - Photo 19 - 10403506

    $1,525,000

  • 5 Morrissey Court, Fernie, British Columbia  V0B 1M4 - Photo 20 - 10403506

    $1,525,000

  • 5 Morrissey Court, Fernie, British Columbia  V0B 1M4 - Photo 21 - 10403506

    $1,525,000

  • 5 Morrissey Court, Fernie, British Columbia  V0B 1M4 - Photo 22 - 10403506

    $1,525,000

  • 5 Morrissey Court, Fernie, British Columbia  V0B 1M4 - Photo 23 - 10403506

    $1,525,000

  • 5 Morrissey Court, Fernie, British Columbia  V0B 1M4 - Photo 24 - 10403506

    $1,525,000

  • 5 Morrissey Court, Fernie, British Columbia  V0B 1M4 - Photo 25 - 10403506

    $1,525,000

  • 5 Morrissey Court, Fernie, British Columbia  V0B 1M4 - Photo 26 - 10403506

    $1,525,000

  • 5 Morrissey Court, Fernie, British Columbia  V0B 1M4 - Photo 27 - 10403506

    $1,525,000

  • 5 Morrissey Court, Fernie, British Columbia  V0B 1M4 - Photo 28 - 10403506

    $1,525,000

  • 5 Morrissey Court, Fernie, British Columbia  V0B 1M4 - Photo 29 - 10403506

    $1,525,000

  • 5 Morrissey Court, Fernie, British Columbia  V0B 1M4 - Photo 30 - 10403506

    $1,525,000

  • 5 Morrissey Court, Fernie, British Columbia  V0B 1M4 - Photo 31 - 10403506

    $1,525,000

  • 5 Morrissey Court, Fernie, British Columbia  V0B 1M4 - Photo 32 - 10403506

    $1,525,000

  • 5 Morrissey Court, Fernie, British Columbia  V0B 1M4 - Photo 33 - 10403506

    $1,525,000

  • 5 Morrissey Court, Fernie, British Columbia  V0B 1M4 - Photo 34 - 10403506

    $1,525,000

  • 5 Morrissey Court, Fernie, British Columbia  V0B 1M4 - Photo 35 - 10403506

    $1,525,000

  • 5 Morrissey Court, Fernie, British Columbia  V0B 1M4 - Photo 36 - 10403506

    $1,525,000

  • 5 Morrissey Court, Fernie, British Columbia  V0B 1M4 - Photo 37 - 10403506

    $1,525,000

  • 5 Morrissey Court, Fernie, British Columbia  V0B 1M4 - Photo 38 - 10403506

    $1,525,000

  • 5 Morrissey Court, Fernie, British Columbia  V0B 1M4 - Photo 39 - 10403506

    $1,525,000

  • 5 Morrissey Court, Fernie, British Columbia  V0B 1M4 - Photo 40 - 10403506

    $1,525,000

  • 5 Morrissey Court, Fernie, British Columbia  V0B 1M4 - Photo 41 - 10403506

    $1,525,000

  • 5 Morrissey Court, Fernie, British Columbia  V0B 1M4 - Photo 42 - 10403506

    $1,525,000

  • 5 Morrissey Court, Fernie, British Columbia  V0B 1M4 - Photo 43 - 10403506

    $1,525,000

  • 5 Morrissey Court, Fernie, British Columbia  V0B 1M4 - Photo 44 - 10403506

    $1,525,000

  • 5 Morrissey Court, Fernie, British Columbia  V0B 1M4 - Photo 45 - 10403506

    $1,525,000

  • 5 Morrissey Court, Fernie, British Columbia  V0B 1M4 - Photo 46 - 10403506

    $1,525,000

  • 5 Morrissey Court, Fernie, British Columbia  V0B 1M4 - Photo 47 - 10403506

    $1,525,000

  • 5 Morrissey Court, Fernie, British Columbia  V0B 1M4 - Photo 48 - 10403506

    $1,525,000

  • 5 Morrissey Court, Fernie, British Columbia  V0B 1M4 - Photo 49 - 10403506

    $1,525,000

  • 5 Morrissey Court, Fernie, British Columbia  V0B 1M4 - Photo 50 - 10403506

    $1,525,000

  • 5 Morrissey Court, Fernie, British Columbia  V0B 1M4 - Photo 51 - 10403506

    $1,525,000

  • 5 Morrissey Court, Fernie, British Columbia  V0B 1M4 - Photo 52 - 10403506

    $1,525,000

  • 5 Morrissey Court, Fernie, British Columbia  V0B 1M4 - Photo 53 - 10403506

    $1,525,000

  • 5 Morrissey Court, Fernie, British Columbia  V0B 1M4 - Photo 54 - 10403506

    $1,525,000

  • 5 Morrissey Court, Fernie, British Columbia  V0B 1M4 - Photo 55 - 10403506

    $1,525,000

  • 5 Morrissey Court, Fernie, British Columbia  V0B 1M4 - Photo 56 - 10403506

    $1,525,000

  • 5 Morrissey Court, Fernie, British Columbia  V0B 1M4 - Photo 57 - 10403506

    $1,525,000

  • 5 Morrissey Court, Fernie, British Columbia  V0B 1M4 - Photo 58 - 10403506

    $1,525,000

  • 5 Morrissey Court, Fernie, British Columbia  V0B 1M4 - Photo 59 - 10403506

    $1,525,000

  • 5 Morrissey Court, Fernie, British Columbia  V0B 1M4 - Photo 60 - 10403506

    $1,525,000

  • 5 Morrissey Court, Fernie, British Columbia  V0B 1M4 - Photo 61 - 10403506

    $1,525,000

  • 5 Morrissey Court, Fernie, British Columbia  V0B 1M4 - Photo 62 - 10403506

    $1,525,000

  • 5 Morrissey Court, Fernie, British Columbia  V0B 1M4 - Photo 63 - 10403506

    $1,525,000

  • 5 Morrissey Court, Fernie, British Columbia  V0B 1M4 - Photo 64 - 10403506

    $1,525,000

  • 5 Morrissey Court, Fernie, British Columbia  V0B 1M4 - Photo 65 - 10403506

    $1,525,000

  • 5 Morrissey Court, Fernie, British Columbia  V0B 1M4 - Photo 66 - 10403506

    $1,525,000

  • 5 Morrissey Court, Fernie, British Columbia  V0B 1M4 - Photo 67 - 10403506

    $1,525,000

  • 5 Morrissey Court, Fernie, British Columbia  V0B 1M4 - Photo 68 - 10403506

    $1,525,000

  • 5 Morrissey Court, Fernie, British Columbia  V0B 1M4 - Photo 69 - 10403506

    $1,525,000

  • 5 Morrissey Court, Fernie, British Columbia  V0B 1M4 - Photo 70 - 10403506

    $1,525,000

  • 5 Morrissey Court, Fernie, British Columbia  V0B 1M4 - Photo 71 - 10403506

    $1,525,000

  • 5 Morrissey Court, Fernie, British Columbia  V0B 1M4 - Photo 72 - 10403506

    $1,525,000

  • 5 Morrissey Court, Fernie, British Columbia  V0B 1M4 - Photo 73 - 10403506

    $1,525,000

  • 5 Morrissey Court, Fernie, British Columbia  V0B 1M4 - Photo 74 - 10403506

    $1,525,000

  • 5 Morrissey Court, Fernie, British Columbia  V0B 1M4 - Photo 75 - 10403506

    $1,525,000

  • 5 Morrissey Court, Fernie, British Columbia  V0B 1M4 - Photo 76 - 10403506

    $1,525,000

  • 5 Morrissey Court, Fernie, British Columbia  V0B 1M4 - Photo 77 - 10403506

    $1,525,000

  • 5 Morrissey Court, Fernie, British Columbia  V0B 1M4 - Photo 78 - 10403506

    $1,525,000

Like this listing?

Contact us for more information


Name


2,045 sqft

4
Beds

3
Baths
Contemporary Fireplace Forced Air Landscaped

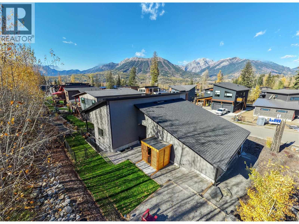
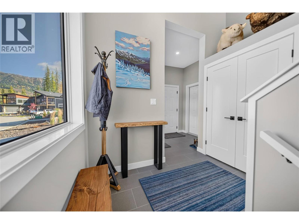
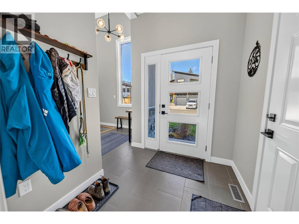
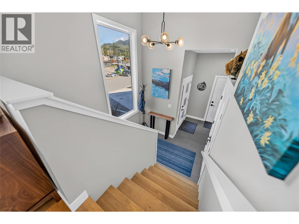
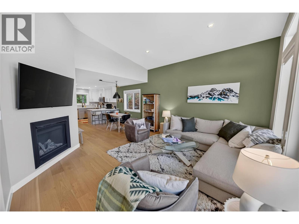
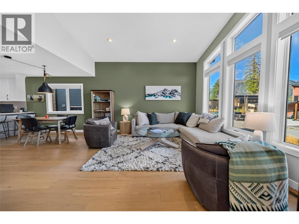
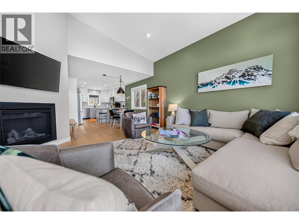
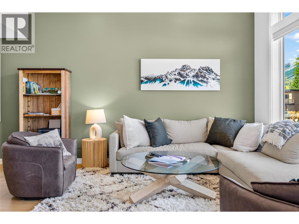
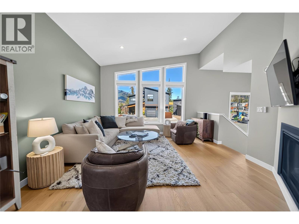
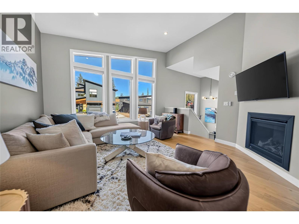
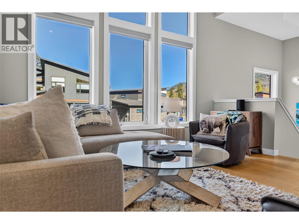
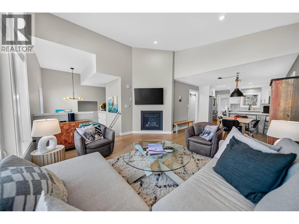
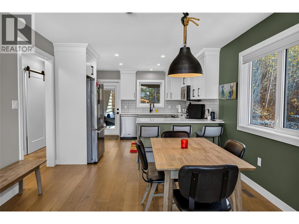
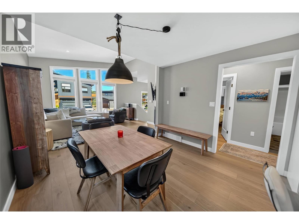
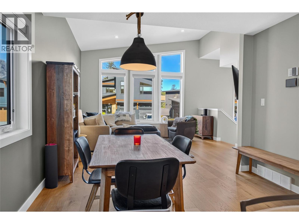
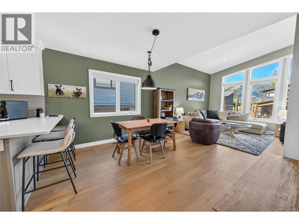
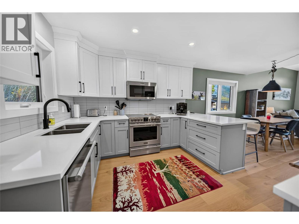
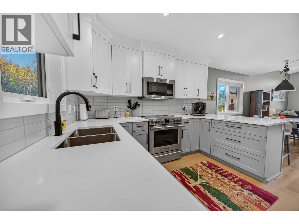
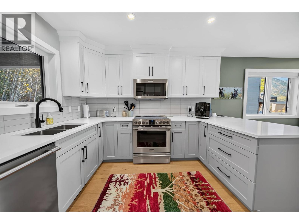
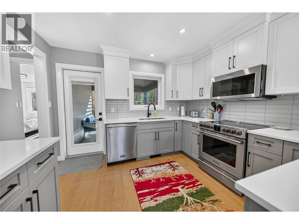
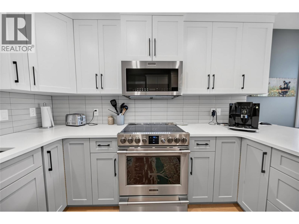
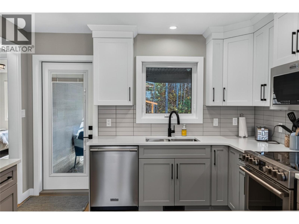
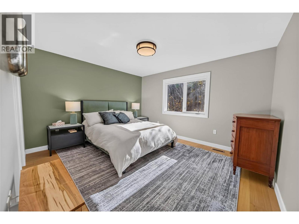
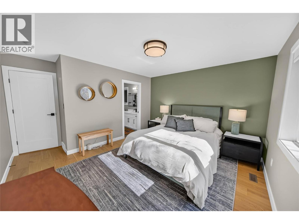
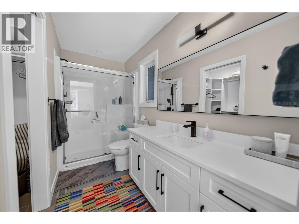
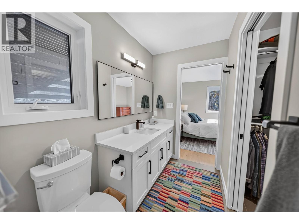
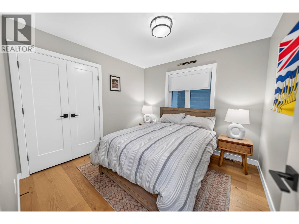
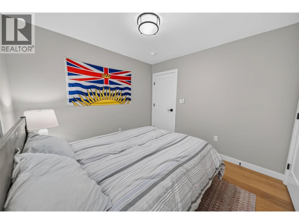
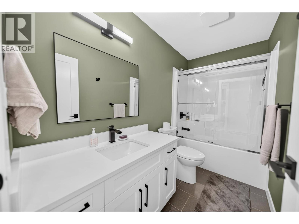
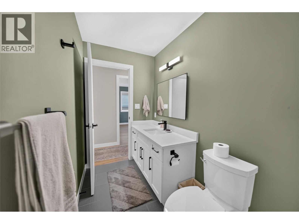
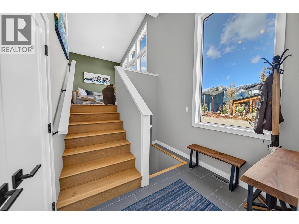
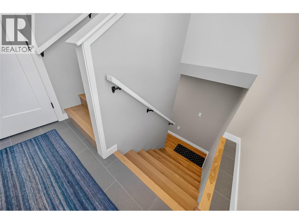
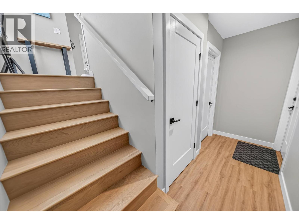
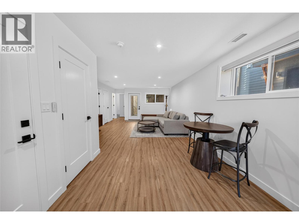
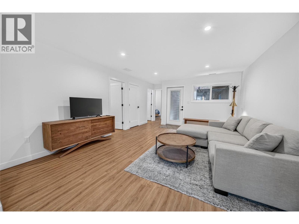
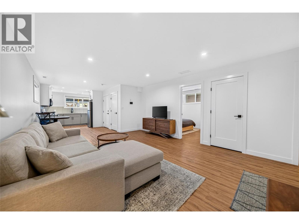
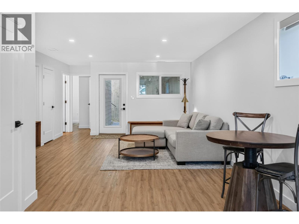
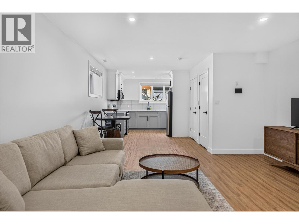
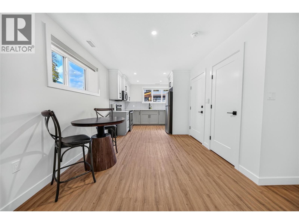
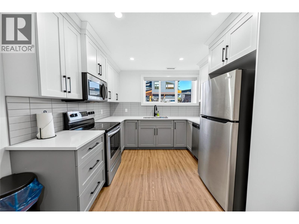
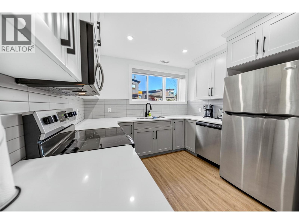
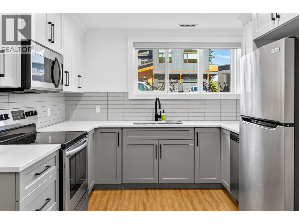
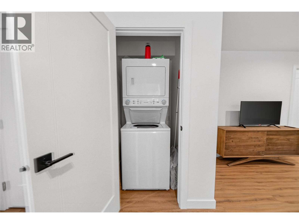
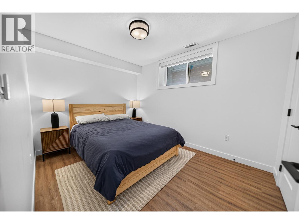
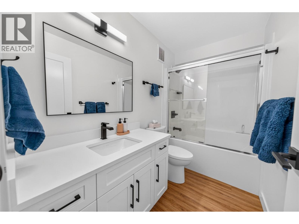
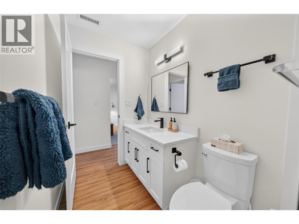
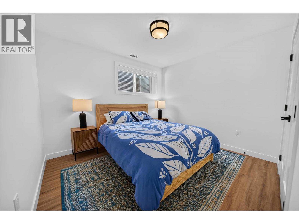
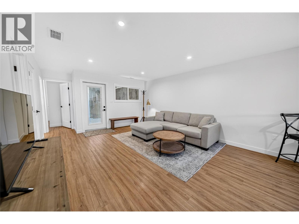
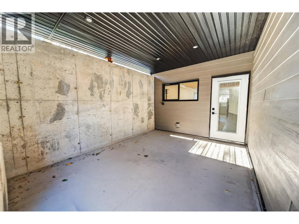
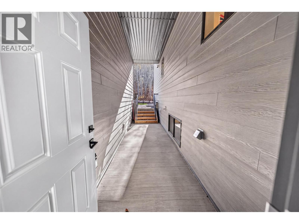
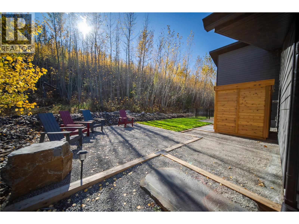
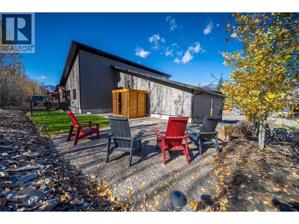
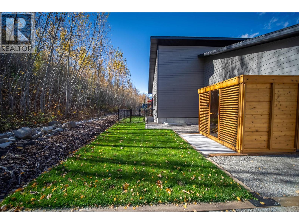
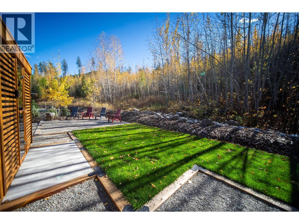
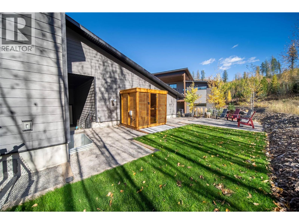
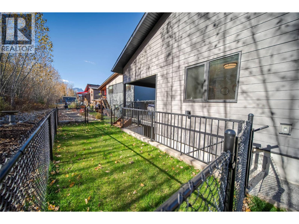
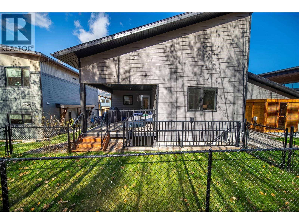
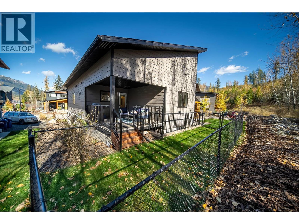
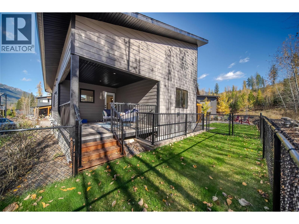
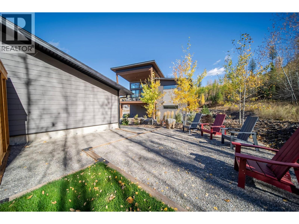
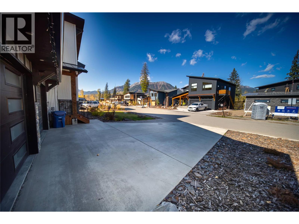
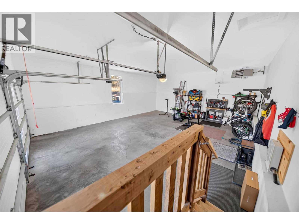
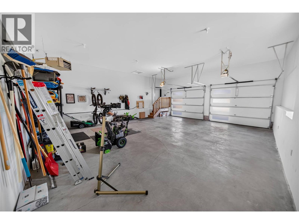
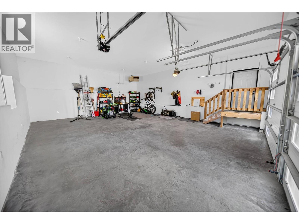
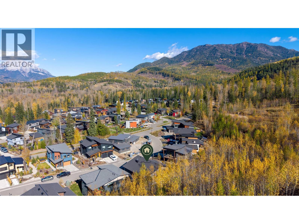
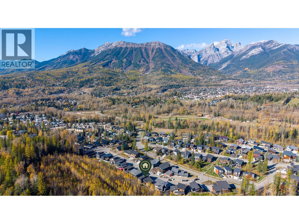
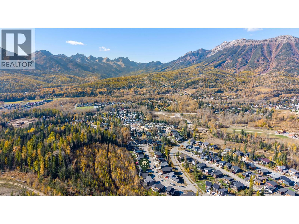
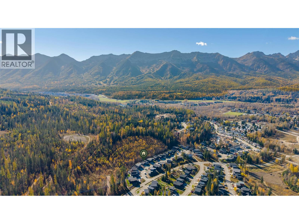
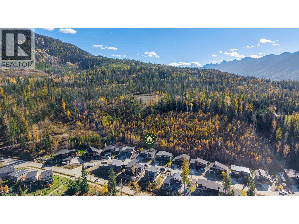
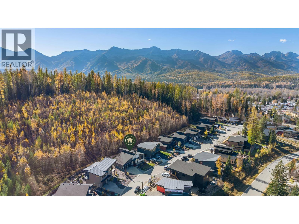
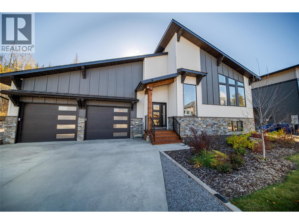
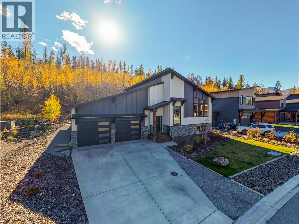
Stunning Mountain Modern Living! Contemporary design, breathtaking mountain views & an unbeatable location come together in this stylish home located in Fernie’s sought-after Montane neighbourhood. Built in 2022 & offering 4 bedrooms, 3 bathrooms & just over 2,000 sq. ft., this home is designed for Fernie’s lifestyle. The upper level features 2 bedrooms & 2 bathrooms, including a primary suite with ensuite & walk-in closet. The open-concept kitchen, living & dining area boasts vaulted ceilings, expansive windows & incredible mountain views. The sleek kitchen features quartz countertops & modern finishes, creating a stylish space to gather & entertain. The lower level offers a legal 2-bedroom, 1-bathroom suite, ideal for hosting family & friends or generating rental income. The attached heated double car garage features EV charging & fantastic storage for all your Fernie adventure gear, from bikes & skis to all your outdoor essentials! Recently landscaped with low maintenance in mind, the property leaves you more time to enjoy the lifestyle. Just minutes from downtown Fernie, approximately 10 minutes to Fernie Alpine Resort & close to an abundance of hiking & biking trails, this home offers the perfect blend of modern comfort & outdoor adventure. Contemporary living at its finest! Reach out to schedule your showing today. (id:67517)

  • Property Details
    MLS® Number 10403506
    Property Type Single Family
    Neigbourhood Fernie
    AmenitiesNearBy Golf Nearby, Recreation, Schools, Shopping, Ski Area
    CommunityFeatures Family Oriented
    ParkingSpaceTotal 2
    ViewType Mountain View
  • Building
    BathroomTotal 3
    BedroomsTotal 4
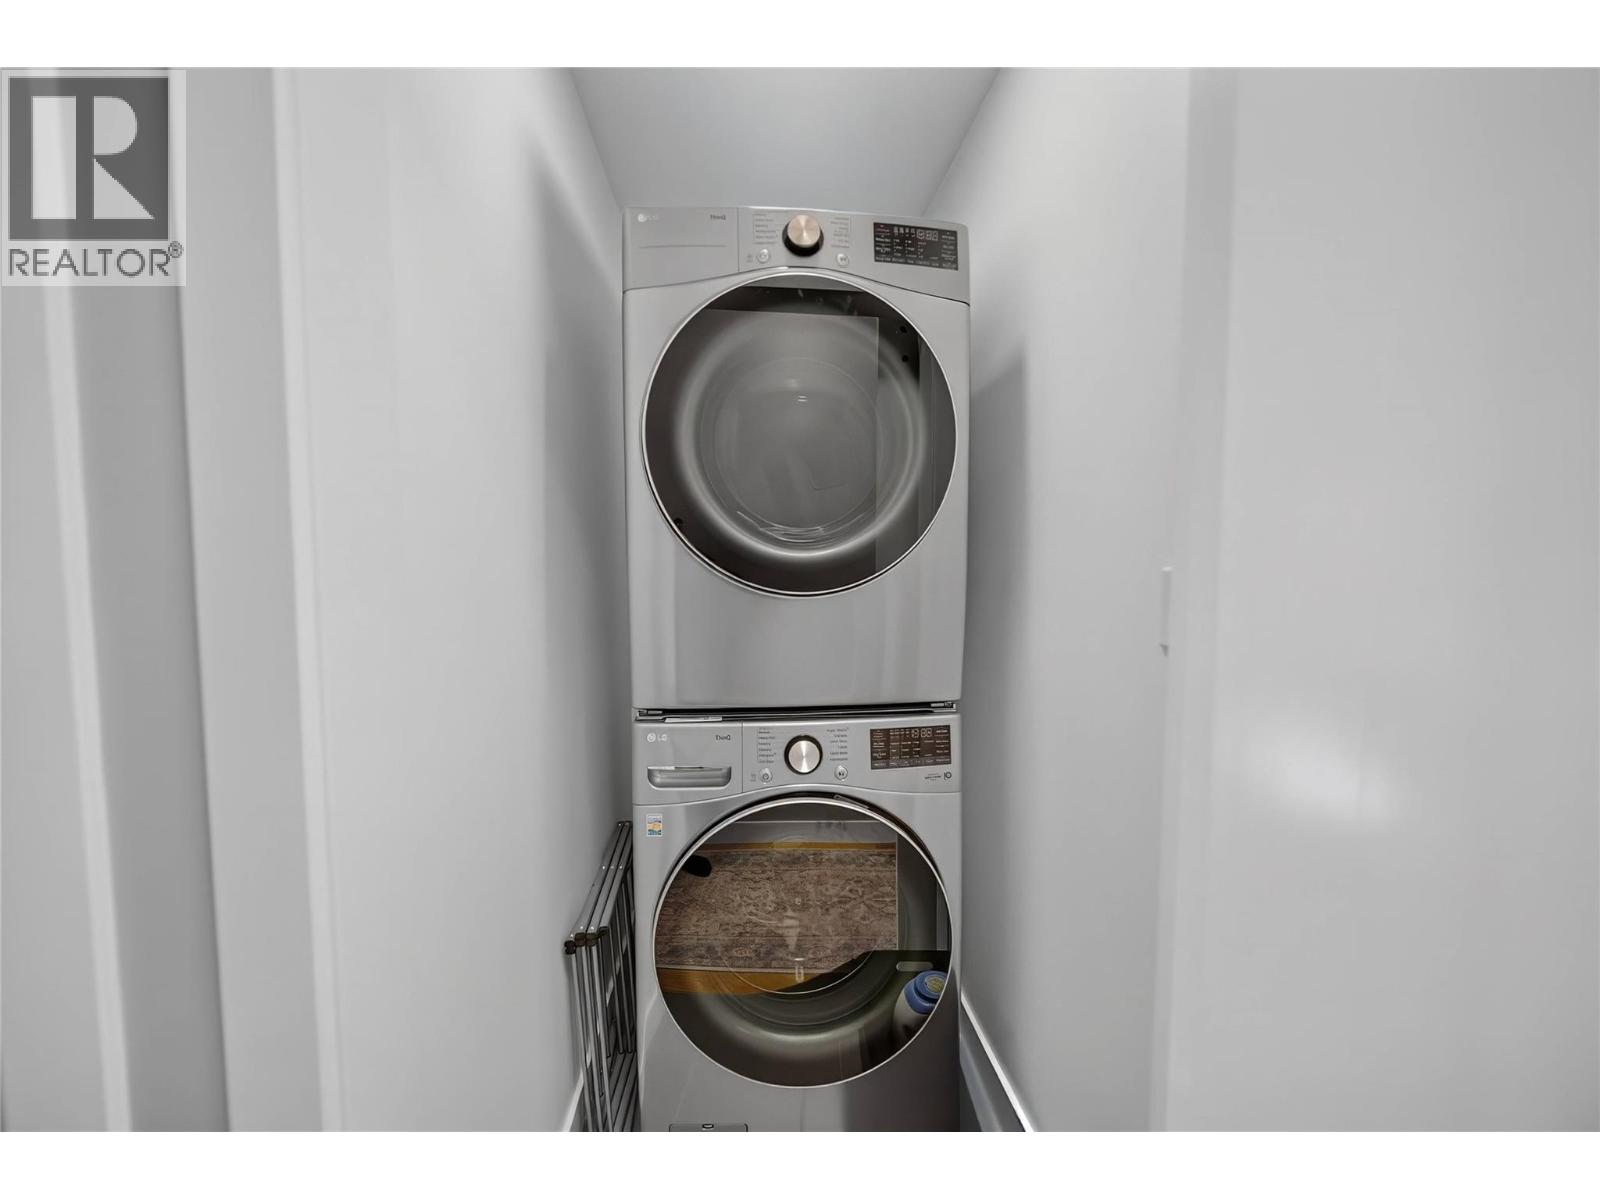
    Appliances Refrigerator, Dishwasher, Dryer, Oven, Washer
    ArchitecturalStyle Contemporary
    BasementType Full
    ConstructedDate 2022
    ConstructionStyleAttachment Detached
    ExteriorFinish Metal
    FireplacePresent Yes
    FireplaceTotal 1
    FireplaceType Insert
    FlooringType Vinyl
    HeatingType Forced Air
    RoofMaterial Asphalt Shingle
    RoofStyle Unknown
    StoriesTotal 2
    SizeInterior 2,045 Sqft
    Type House
    UtilityWater Municipal Water
    Attached Garage 2
  • Land
    Acreage No
    LandAmenities Golf Nearby, Recreation, Schools, Shopping, Ski Area
    LandscapeFeatures Landscaped
    Sewer Municipal Sewage System
    SizeIrregular 0.24
    SizeTotal 0.24 Ac|under 1 Acre
    SizeTotalText 0.24 Ac|under 1 Acre
  • Rooms
    Level Type Dimensions
    Main Level 4pc Bathroom 9'11'' x 5'1''
    Main Level Full Ensuite Bathroom 5'0'' x 11'3''
    Main Level Bedroom 9'11'' x 10'2''
    Main Level Primary Bedroom 13'5'' x 14'9''
    Main Level Dining Room 11'7'' x 8'4''
    Main Level Kitchen 11'7'' x 11'11''
    Main Level Living Room 14'8'' x 14'5''
    Additional Accommodation Full Bathroom 9'3'' x 4'11''
    Additional Accommodation Bedroom 9'3'' x 11'10''
    Additional Accommodation Bedroom 12'9'' x 11'2''
    Additional Accommodation Kitchen 10'0'' x 16'3''
    Additional Accommodation Living Room 14'2'' x 20'11''
  • Utilities