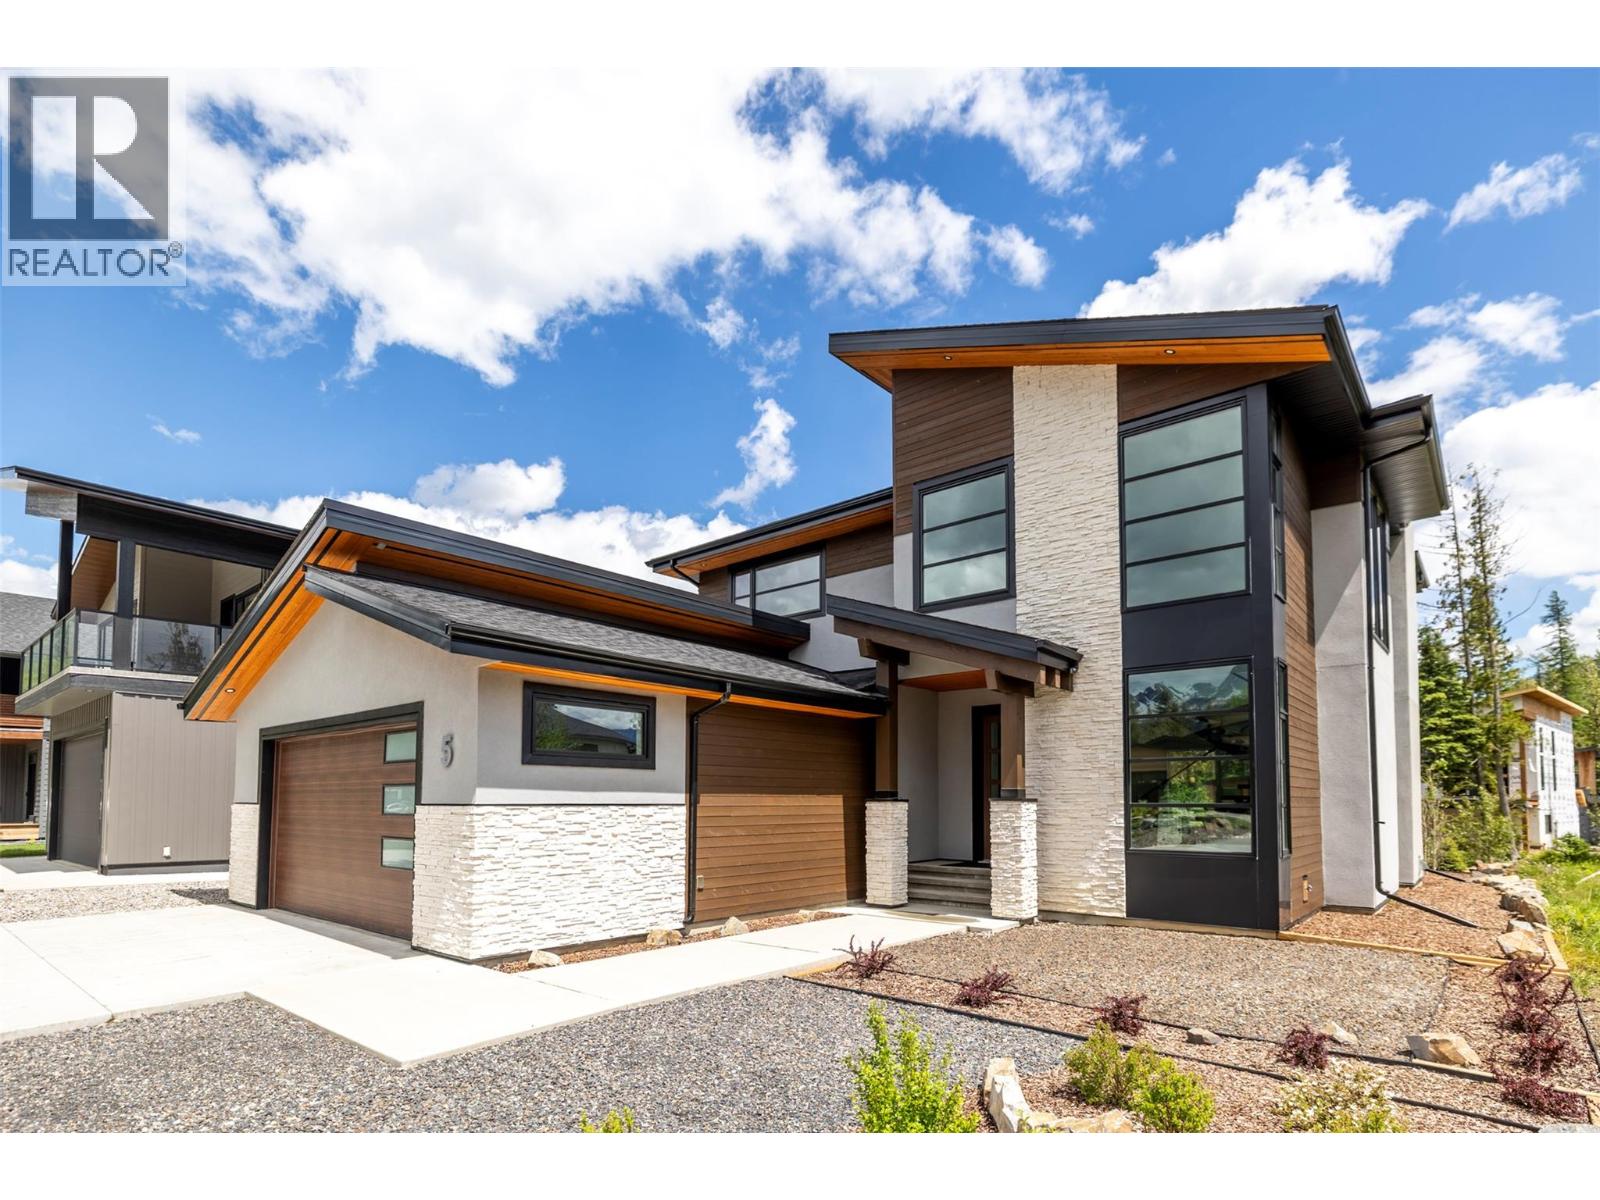
5 Mammoth Drive

Fernie, British Columbia V0B 1M1

  • 5 Mammoth Drive, Fernie, British Columbia  V0B 1M1 - Photo 1 - 10391371

    $1,899,000

  • 5 Mammoth Drive, Fernie, British Columbia  V0B 1M1 - Photo 2 - 10391371

    $1,899,000

  • 5 Mammoth Drive, Fernie, British Columbia  V0B 1M1 - Photo 3 - 10391371

    $1,899,000

  • 5 Mammoth Drive, Fernie, British Columbia  V0B 1M1 - Photo 4 - 10391371

    $1,899,000

  • 5 Mammoth Drive, Fernie, British Columbia  V0B 1M1 - Photo 5 - 10391371

    $1,899,000

  • 5 Mammoth Drive, Fernie, British Columbia  V0B 1M1 - Photo 6 - 10391371

    $1,899,000

  • 5 Mammoth Drive, Fernie, British Columbia  V0B 1M1 - Photo 7 - 10391371

    $1,899,000

  • 5 Mammoth Drive, Fernie, British Columbia  V0B 1M1 - Photo 8 - 10391371

    $1,899,000

  • 5 Mammoth Drive, Fernie, British Columbia  V0B 1M1 - Photo 9 - 10391371

    $1,899,000

  • 5 Mammoth Drive, Fernie, British Columbia  V0B 1M1 - Photo 10 - 10391371

    $1,899,000

  • 5 Mammoth Drive, Fernie, British Columbia  V0B 1M1 - Photo 11 - 10391371

    $1,899,000

  • 5 Mammoth Drive, Fernie, British Columbia  V0B 1M1 - Photo 12 - 10391371

    $1,899,000

  • 5 Mammoth Drive, Fernie, British Columbia  V0B 1M1 - Photo 13 - 10391371

    $1,899,000

  • 5 Mammoth Drive, Fernie, British Columbia  V0B 1M1 - Photo 14 - 10391371

    $1,899,000

  • 5 Mammoth Drive, Fernie, British Columbia  V0B 1M1 - Photo 15 - 10391371

    $1,899,000

  • 5 Mammoth Drive, Fernie, British Columbia  V0B 1M1 - Photo 16 - 10391371

    $1,899,000

  • 5 Mammoth Drive, Fernie, British Columbia  V0B 1M1 - Photo 17 - 10391371

    $1,899,000

  • 5 Mammoth Drive, Fernie, British Columbia  V0B 1M1 - Photo 18 - 10391371

    $1,899,000

  • 5 Mammoth Drive, Fernie, British Columbia  V0B 1M1 - Photo 19 - 10391371

    $1,899,000

  • 5 Mammoth Drive, Fernie, British Columbia  V0B 1M1 - Photo 20 - 10391371

    $1,899,000

  • 5 Mammoth Drive, Fernie, British Columbia  V0B 1M1 - Photo 21 - 10391371

    $1,899,000

  • 5 Mammoth Drive, Fernie, British Columbia  V0B 1M1 - Photo 22 - 10391371

    $1,899,000

  • 5 Mammoth Drive, Fernie, British Columbia  V0B 1M1 - Photo 23 - 10391371

    $1,899,000

  • 5 Mammoth Drive, Fernie, British Columbia  V0B 1M1 - Photo 24 - 10391371

    $1,899,000

  • 5 Mammoth Drive, Fernie, British Columbia  V0B 1M1 - Photo 25 - 10391371

    $1,899,000

  • 5 Mammoth Drive, Fernie, British Columbia  V0B 1M1 - Photo 26 - 10391371

    $1,899,000

  • 5 Mammoth Drive, Fernie, British Columbia  V0B 1M1 - Photo 27 - 10391371

    $1,899,000

  • 5 Mammoth Drive, Fernie, British Columbia  V0B 1M1 - Photo 28 - 10391371

    $1,899,000

  • 5 Mammoth Drive, Fernie, British Columbia  V0B 1M1 - Photo 29 - 10391371

    $1,899,000

  • 5 Mammoth Drive, Fernie, British Columbia  V0B 1M1 - Photo 30 - 10391371

    $1,899,000

  • 5 Mammoth Drive, Fernie, British Columbia  V0B 1M1 - Photo 31 - 10391371

    $1,899,000

  • 5 Mammoth Drive, Fernie, British Columbia  V0B 1M1 - Photo 32 - 10391371

    $1,899,000

  • 5 Mammoth Drive, Fernie, British Columbia  V0B 1M1 - Photo 33 - 10391371

    $1,899,000

  • 5 Mammoth Drive, Fernie, British Columbia  V0B 1M1 - Photo 34 - 10391371

    $1,899,000

  • 5 Mammoth Drive, Fernie, British Columbia  V0B 1M1 - Photo 35 - 10391371

    $1,899,000

  • 5 Mammoth Drive, Fernie, British Columbia  V0B 1M1 - Photo 36 - 10391371

    $1,899,000

  • 5 Mammoth Drive, Fernie, British Columbia  V0B 1M1 - Photo 37 - 10391371

    $1,899,000

  • 5 Mammoth Drive, Fernie, British Columbia  V0B 1M1 - Photo 38 - 10391371

    $1,899,000

  • 5 Mammoth Drive, Fernie, British Columbia  V0B 1M1 - Photo 39 - 10391371

    $1,899,000

  • 5 Mammoth Drive, Fernie, British Columbia  V0B 1M1 - Photo 40 - 10391371

    $1,899,000

  • 5 Mammoth Drive, Fernie, British Columbia  V0B 1M1 - Photo 41 - 10391371

    $1,899,000

  • 5 Mammoth Drive, Fernie, British Columbia  V0B 1M1 - Photo 42 - 10391371

    $1,899,000

  • 5 Mammoth Drive, Fernie, British Columbia  V0B 1M1 - Photo 43 - 10391371

    $1,899,000

  • 5 Mammoth Drive, Fernie, British Columbia  V0B 1M1 - Photo 44 - 10391371

    $1,899,000

  • 5 Mammoth Drive, Fernie, British Columbia  V0B 1M1 - Photo 45 - 10391371

    $1,899,000

  • 5 Mammoth Drive, Fernie, British Columbia  V0B 1M1 - Photo 46 - 10391371

    $1,899,000

  • 5 Mammoth Drive, Fernie, British Columbia  V0B 1M1 - Photo 47 - 10391371

    $1,899,000

  • 5 Mammoth Drive, Fernie, British Columbia  V0B 1M1 - Photo 48 - 10391371

    $1,899,000

  • 5 Mammoth Drive, Fernie, British Columbia  V0B 1M1 - Photo 49 - 10391371

    $1,899,000

  • 5 Mammoth Drive, Fernie, British Columbia  V0B 1M1 - Photo 50 - 10391371

    $1,899,000

  • 5 Mammoth Drive, Fernie, British Columbia  V0B 1M1 - Photo 51 - 10391371

    $1,899,000

  • 5 Mammoth Drive, Fernie, British Columbia  V0B 1M1 - Photo 52 - 10391371

    $1,899,000

  • 5 Mammoth Drive, Fernie, British Columbia  V0B 1M1 - Photo 53 - 10391371

    $1,899,000

  • 5 Mammoth Drive, Fernie, British Columbia  V0B 1M1 - Photo 54 - 10391371

    $1,899,000

  • 5 Mammoth Drive, Fernie, British Columbia  V0B 1M1 - Photo 55 - 10391371

    $1,899,000

  • 5 Mammoth Drive, Fernie, British Columbia  V0B 1M1 - Photo 56 - 10391371

    $1,899,000

  • 5 Mammoth Drive, Fernie, British Columbia  V0B 1M1 - Photo 57 - 10391371

    $1,899,000

  • 5 Mammoth Drive, Fernie, British Columbia  V0B 1M1 - Photo 58 - 10391371

    $1,899,000

  • 5 Mammoth Drive, Fernie, British Columbia  V0B 1M1 - Photo 59 - 10391371

    $1,899,000

  • 5 Mammoth Drive, Fernie, British Columbia  V0B 1M1 - Photo 60 - 10391371

    $1,899,000

  • 5 Mammoth Drive, Fernie, British Columbia  V0B 1M1 - Photo 61 - 10391371

    $1,899,000

  • 5 Mammoth Drive, Fernie, British Columbia  V0B 1M1 - Photo 62 - 10391371

    $1,899,000

  • 5 Mammoth Drive, Fernie, British Columbia  V0B 1M1 - Photo 63 - 10391371

    $1,899,000

  • 5 Mammoth Drive, Fernie, British Columbia  V0B 1M1 - Photo 64 - 10391371

    $1,899,000

  • 5 Mammoth Drive, Fernie, British Columbia  V0B 1M1 - Photo 65 - 10391371

    $1,899,000

Like this listing?

Contact us for more information


Name


2,730 sqft

4
Beds

4
Baths
Contemporary No Heat Level

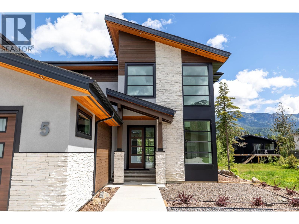
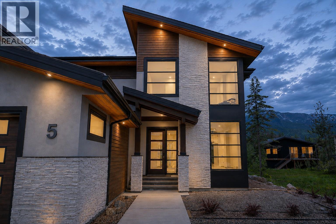
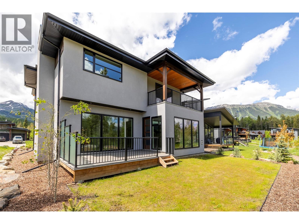
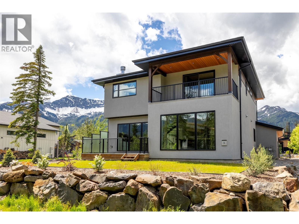
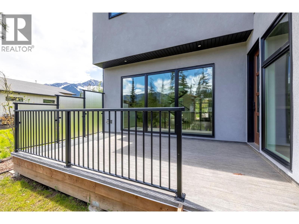
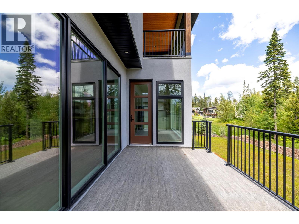
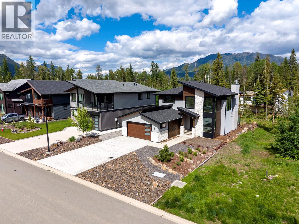
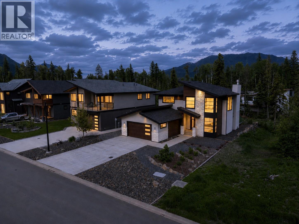
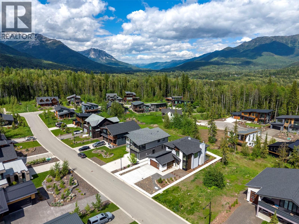
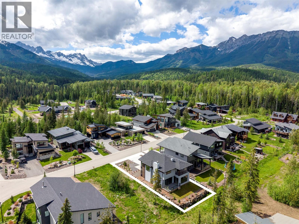
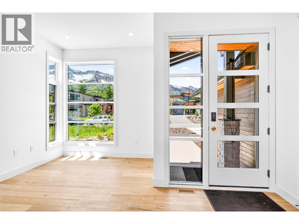
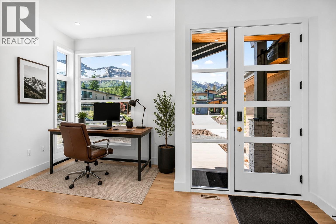
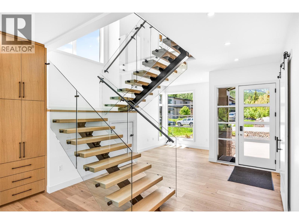
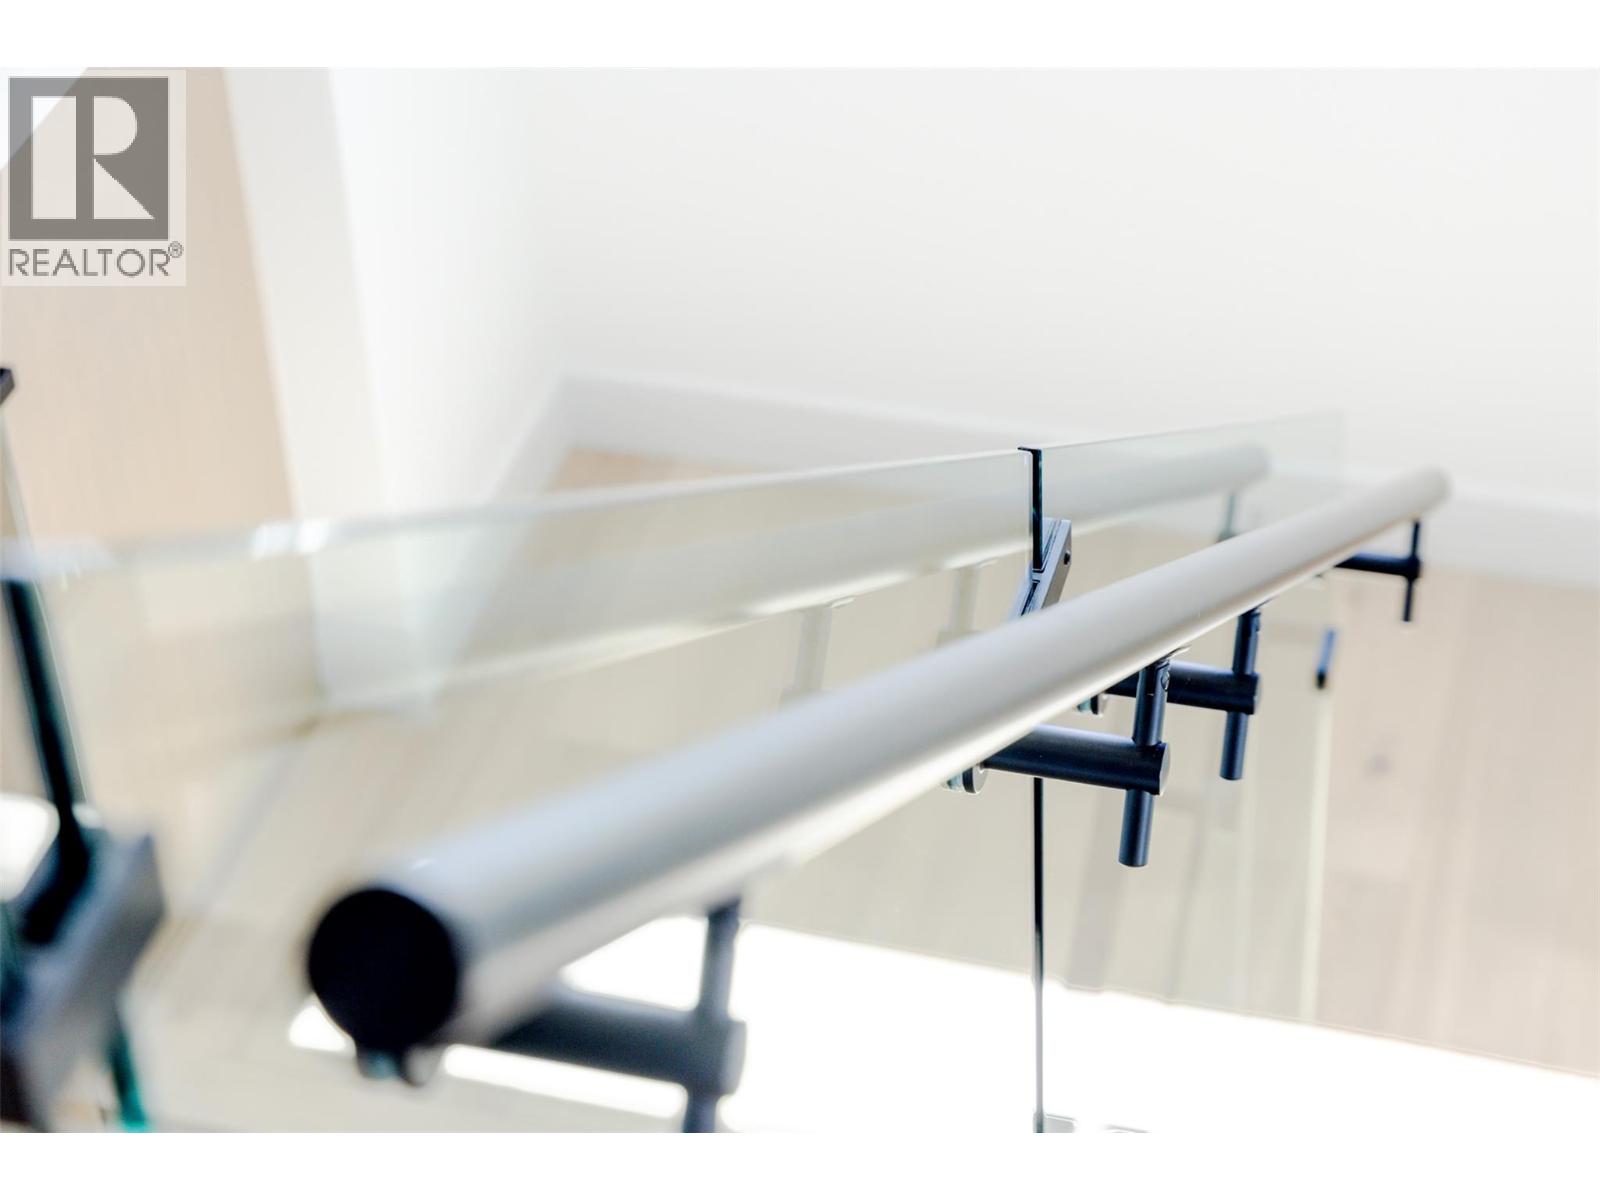
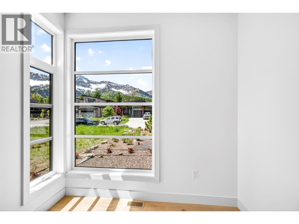
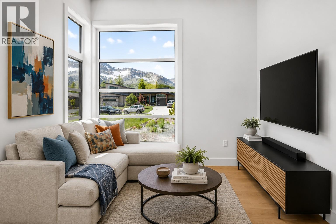
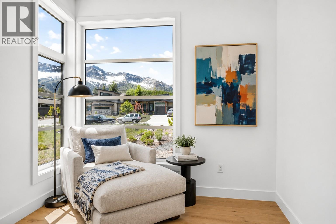
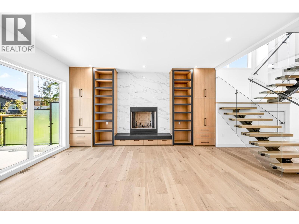
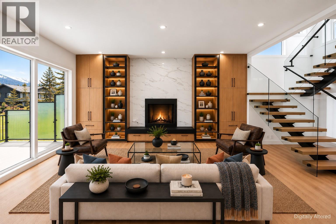
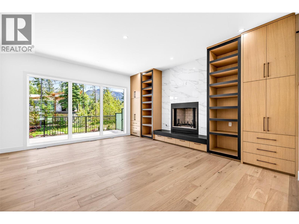
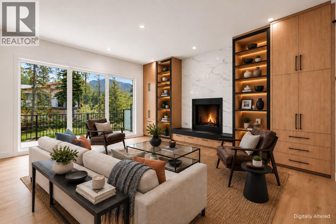
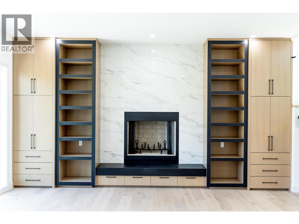
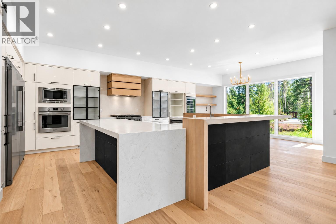
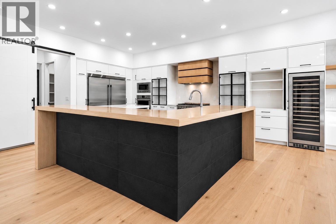
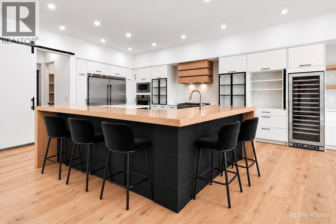
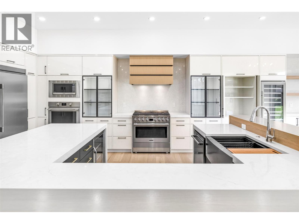
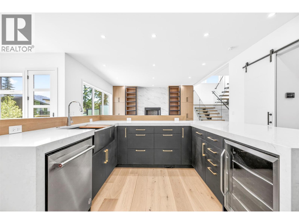
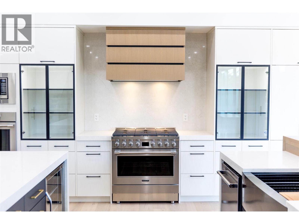
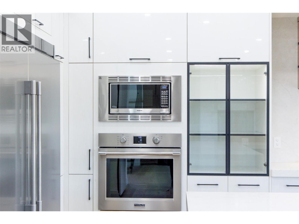
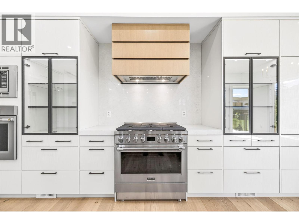
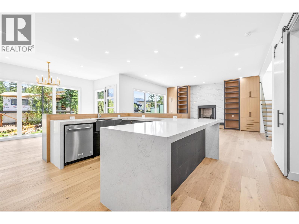
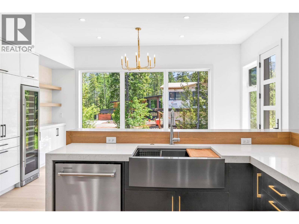
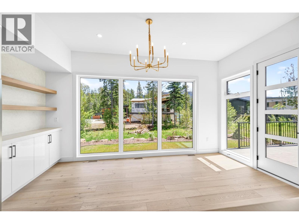
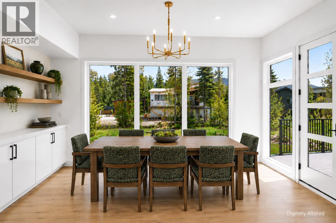
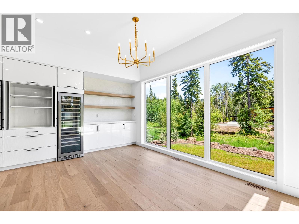
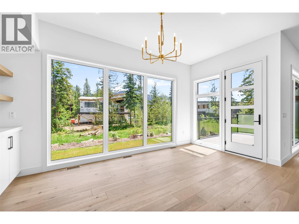
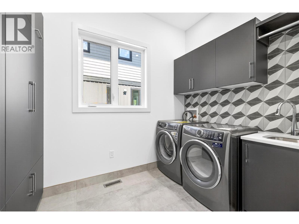
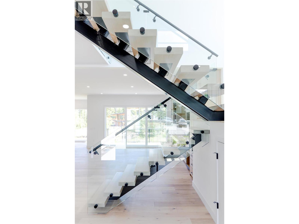
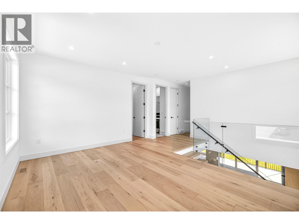
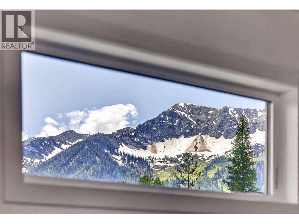
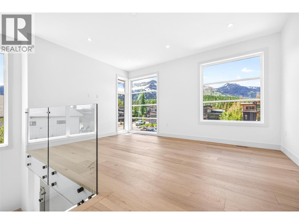
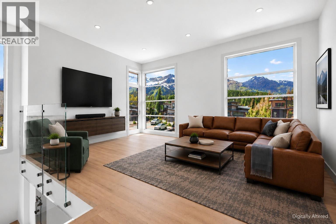
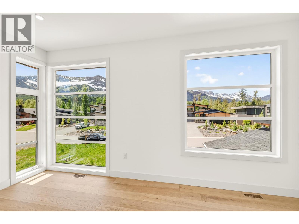
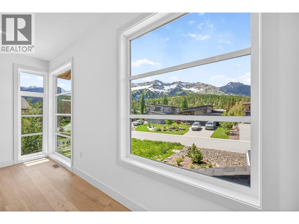
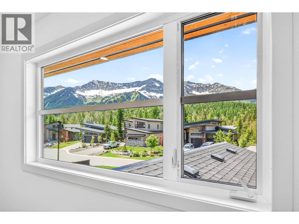
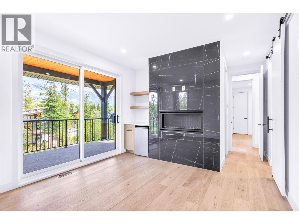
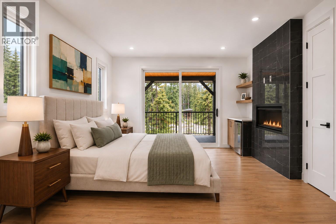
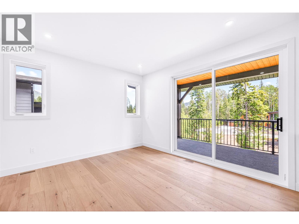
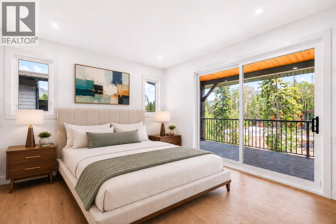
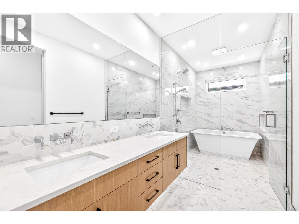
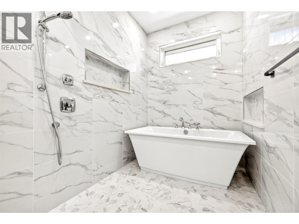
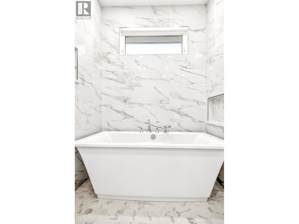
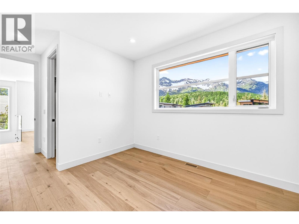
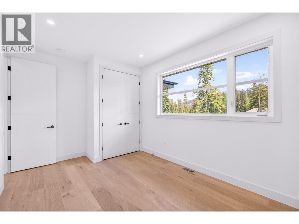
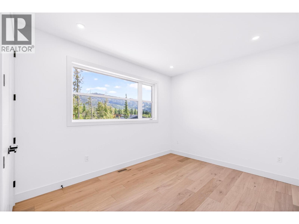
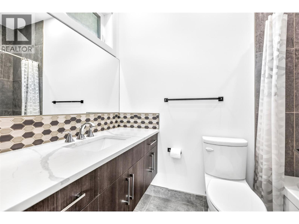
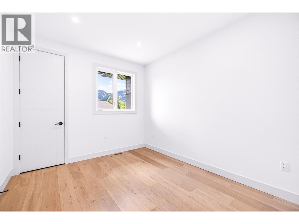
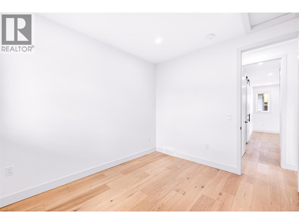
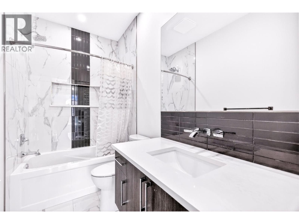
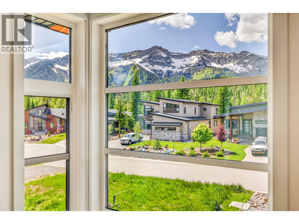
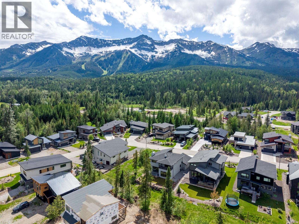
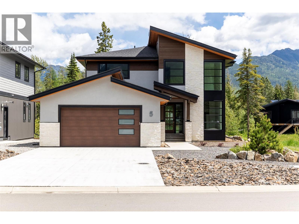
Located in the prestigious Cedars neighborhood of Fernie, this brand-new contemporary luxury home was built by Goldmark Homes. The open-concept layout features four bedrooms and four bathrooms, thoughtfully designed to showcase spectacular mountain views while catering to both family life and entertaining. The main level includes a fireplace-warmed living area, a front flex space for a den, and a high-end U-shaped kitchen complete with a pantry and plentiful seating. Upstairs, a striking glass and steel staircase leads to a family room with views of the ski hill and the four bedrooms, which include a primary suite with its own fireplace and a second primary suite. Practicality matches the luxury design, with an oversized garage that flows into a spacious mudroom with laundry and storage for outdoor gear. Positioned near an incredible trail network, the property offers excellent proximity to both downtown Fernie and the ski resort. (id:67517)

  • Property Details
    MLS® Number 10391371
    Property Type Single Family
    Neigbourhood Fernie
    AmenitiesNearBy Park, Ski Area
    Features Level Lot
    ParkingSpaceTotal 2
    ViewType Mountain View
  • Building
    BathroomTotal 4
    BedroomsTotal 4
    ArchitecturalStyle Contemporary
    BasementType Crawl Space
    ConstructedDate 2024
    ConstructionStyleAttachment Detached
    HalfBathTotal 1
    HeatingType No Heat
    StoriesTotal 2
    SizeInterior 2,730 Sqft
    Type House
    UtilityWater Municipal Water
    Attached Garage 2
  • Land
    Acreage No
    LandAmenities Park, Ski Area
    LandscapeFeatures Level
    Sewer Municipal Sewage System
    SizeIrregular 0.15
    SizeTotal 0.15 Ac|under 1 Acre
    SizeTotalText 0.15 Ac|under 1 Acre
  • Rooms
    Level Type Dimensions
    Second Level Family Room 15' x 10'9''
    Second Level 4pc Bathroom Measurements not available
    Second Level Bedroom 11'8'' x 10'
    Second Level Bedroom 12'5'' x 10'
    Second Level 4pc Ensuite Bath Measurements not available
    Second Level Bedroom 14'8'' x 10'
    Second Level 5pc Ensuite Bath Measurements not available
    Second Level Primary Bedroom 15' x 12'
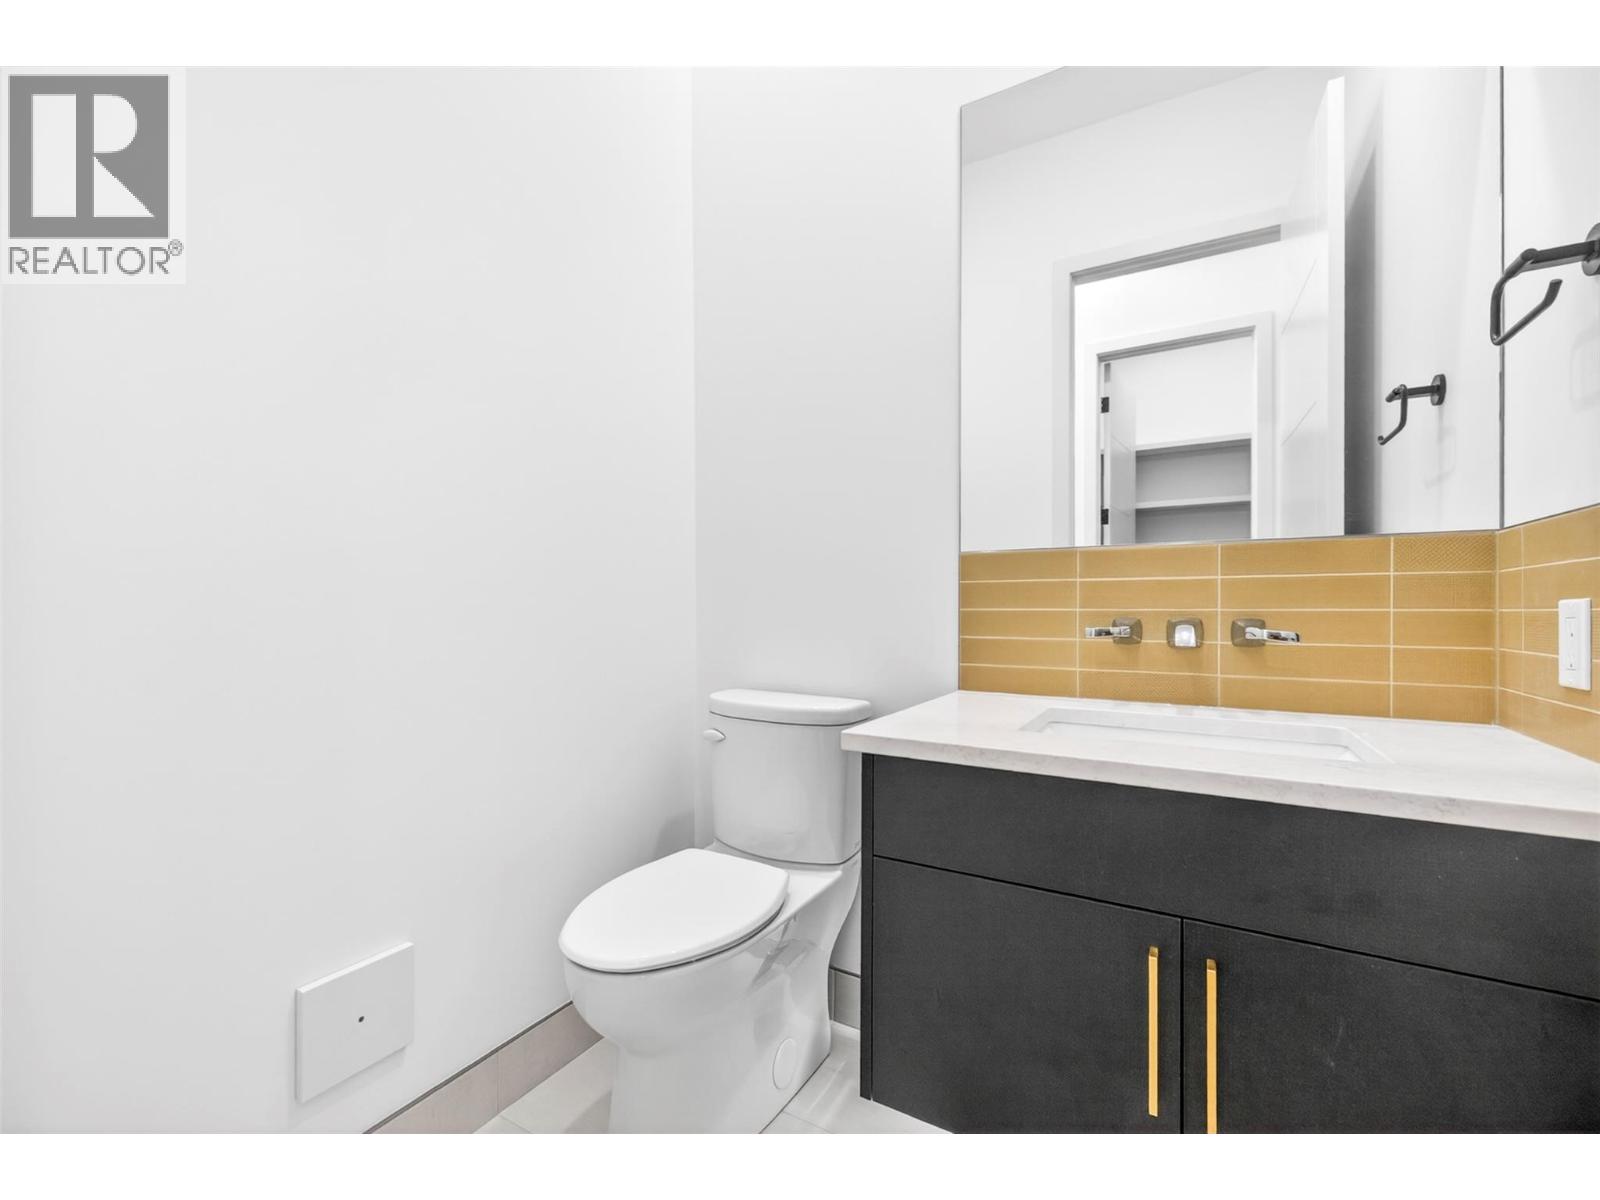
    Main Level Partial Bathroom Measurements not available
    Main Level Mud Room 10' x 18'6''
    Main Level Den 9' x 10'9''
    Main Level Dining Room 17' x 8'
    Main Level Kitchen 19'8'' x 18'5''
    Main Level Living Room 18' x 18'9''
  • Utilities