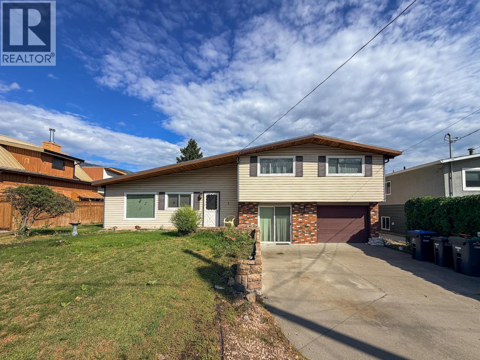
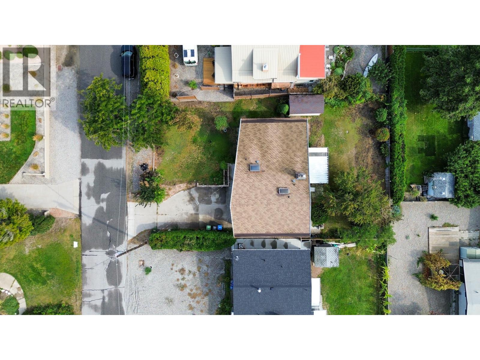
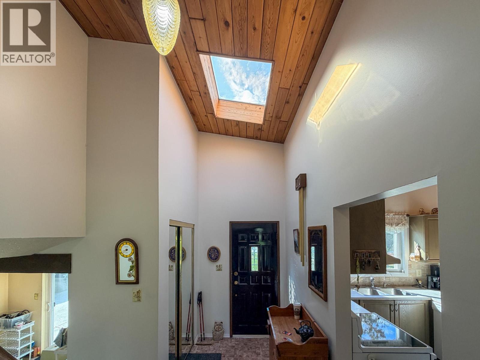
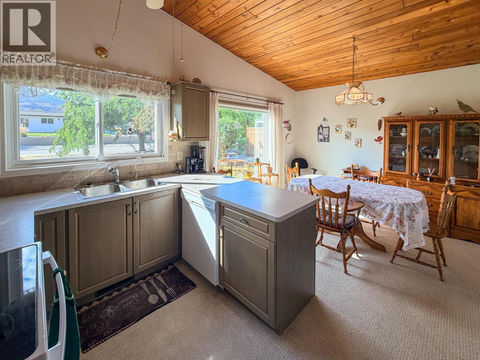
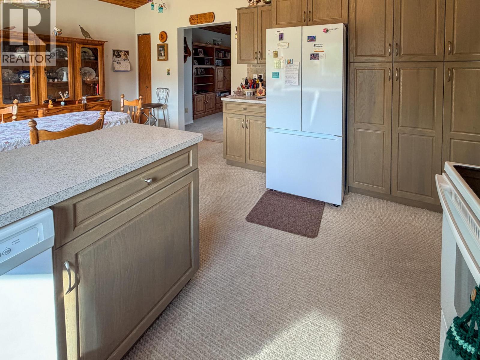
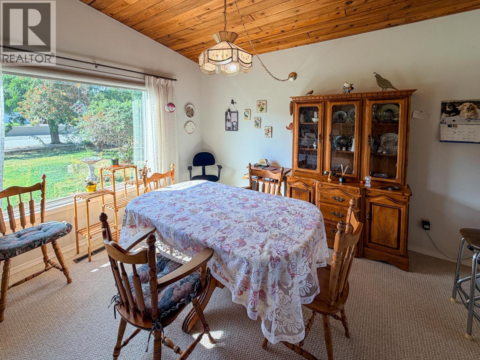
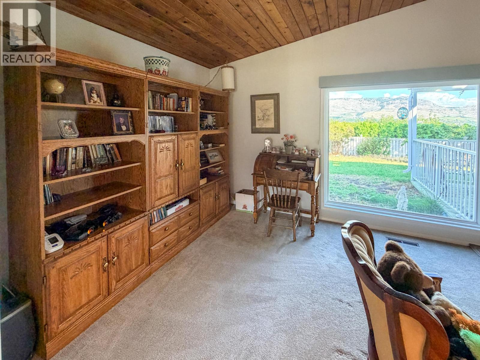
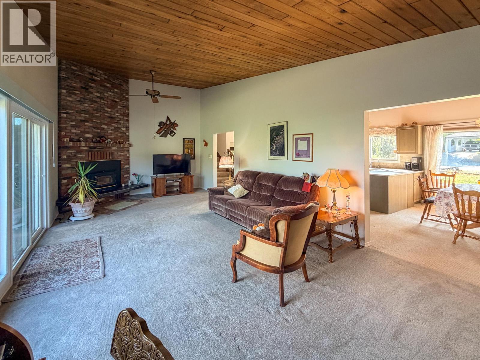
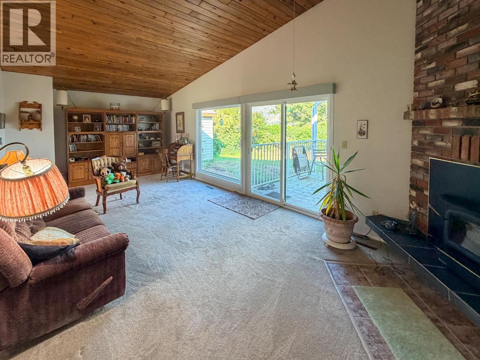
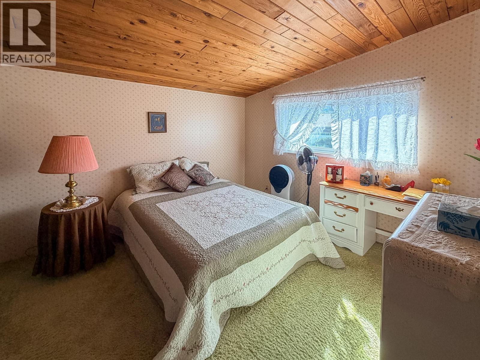
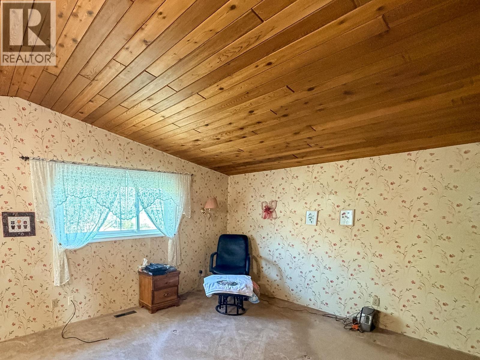
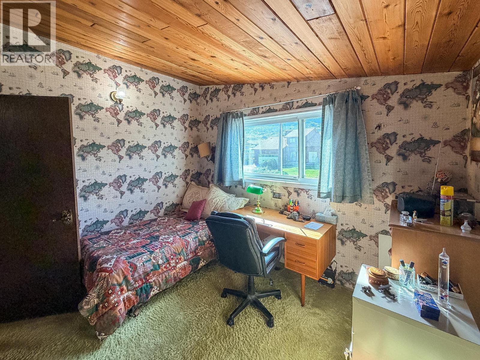
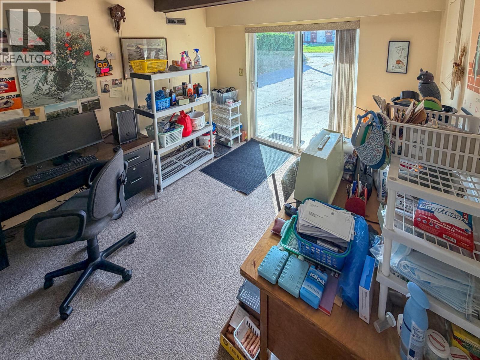
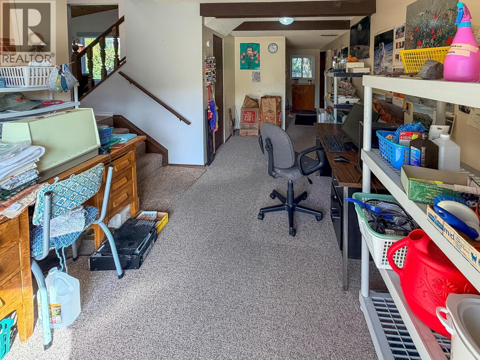
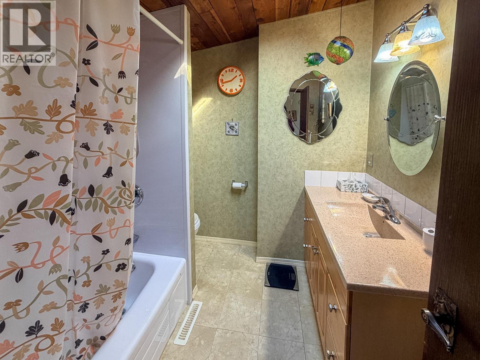
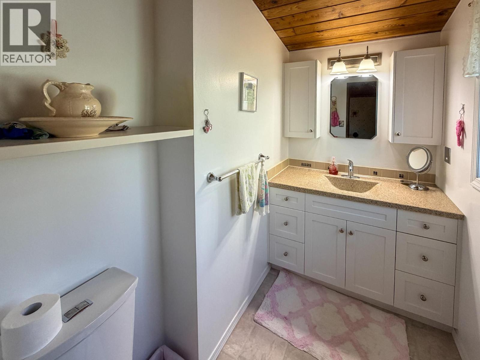
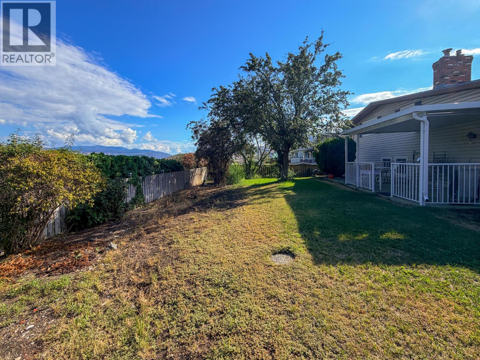
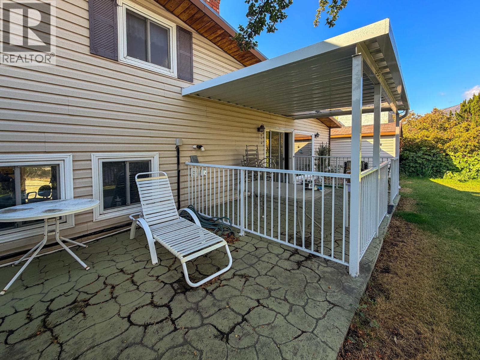
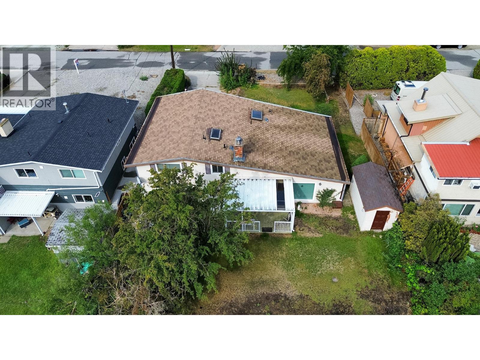
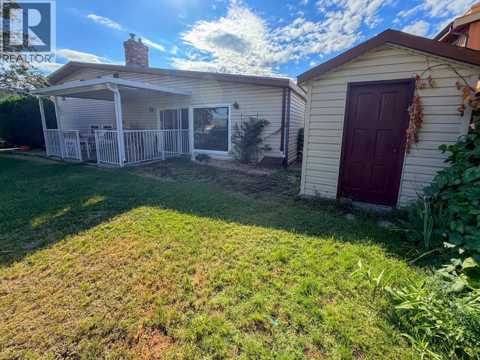
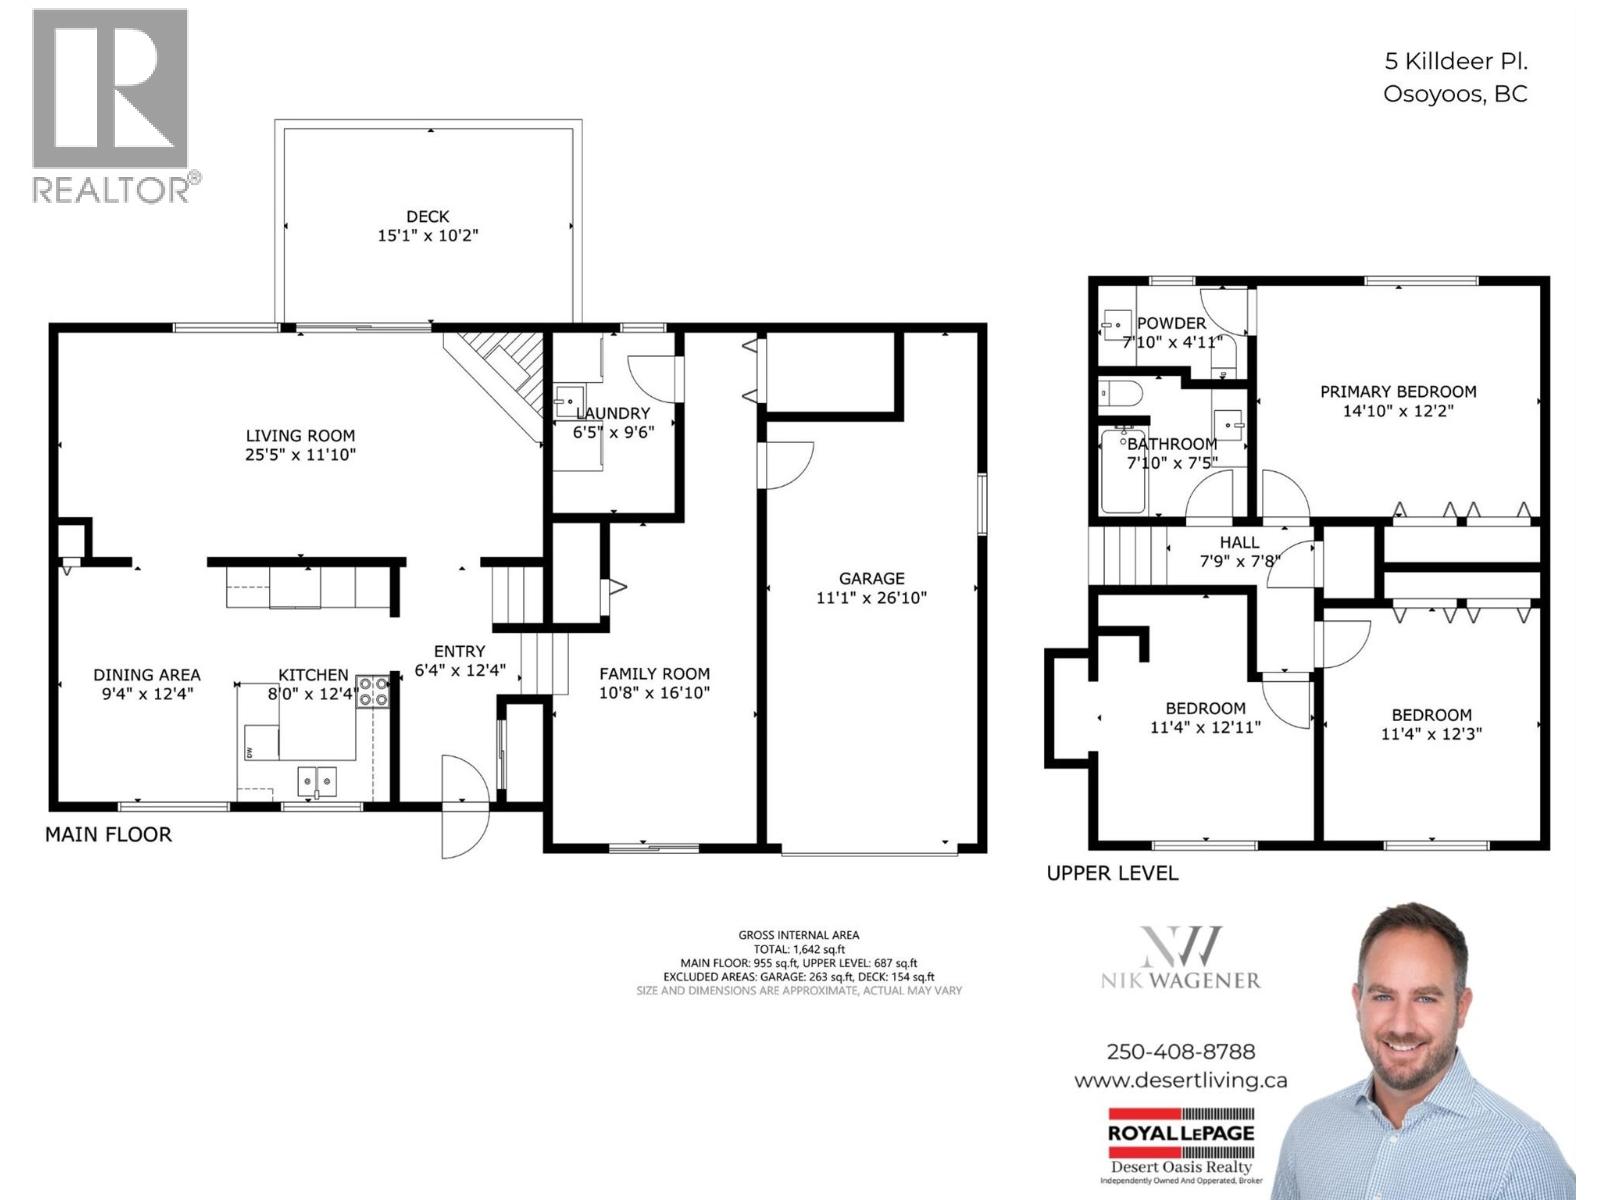


Located on a quiet street in a desirable part of town, 5 Killdeer is one of the best opportunities on the market right now for a single-family home. With 1,642 sq. ft., three bedrooms and one and a half bathrooms, there’s plenty of room for a young family or someone looking to put their own touches on a well-maintained home. The property features a nice backyard with irrigation, plus a garage for your vehicle, storage or toys. You’re close to schools, the hockey rink, downtown and everyday amenities, while still enjoying a quiet residential setting. Bring your ideas and book your showing today! (250)408-8788. (id:67517)
-
Property Details
MLS® Number 10400011 Property Type Single Family Neigbourhood Osoyoos AmenitiesNearBy Park, Recreation, Schools CommunityFeatures Family Oriented ParkingSpaceTotal 1 ViewType Mountain View -
Building
BathroomTotal 2 BedroomsTotal 3 Appliances Refrigerator, Dishwasher, Washer & Dryer ConstructedDate 1974 ConstructionStyleAttachment Detached CoolingType Heat Pump ExteriorFinish Brick, Vinyl Siding FireplaceFuel Wood FireplacePresent Yes FireplaceTotal 1 FireplaceType Conventional HalfBathTotal 1 HeatingType Forced Air, Heat Pump RoofMaterial Asphalt Shingle RoofStyle Unknown StoriesTotal 2 SizeInterior 1,642 Sqft Type House UtilityWater Municipal Water Additional Parking Attached Garage 1 -
Land
AccessType Easy Access Acreage No LandAmenities Park, Recreation, Schools Sewer Municipal Sewage System SizeIrregular 0.17 SizeTotal 0.17 Ac|under 1 Acre SizeTotalText 0.17 Ac|under 1 Acre -
Rooms
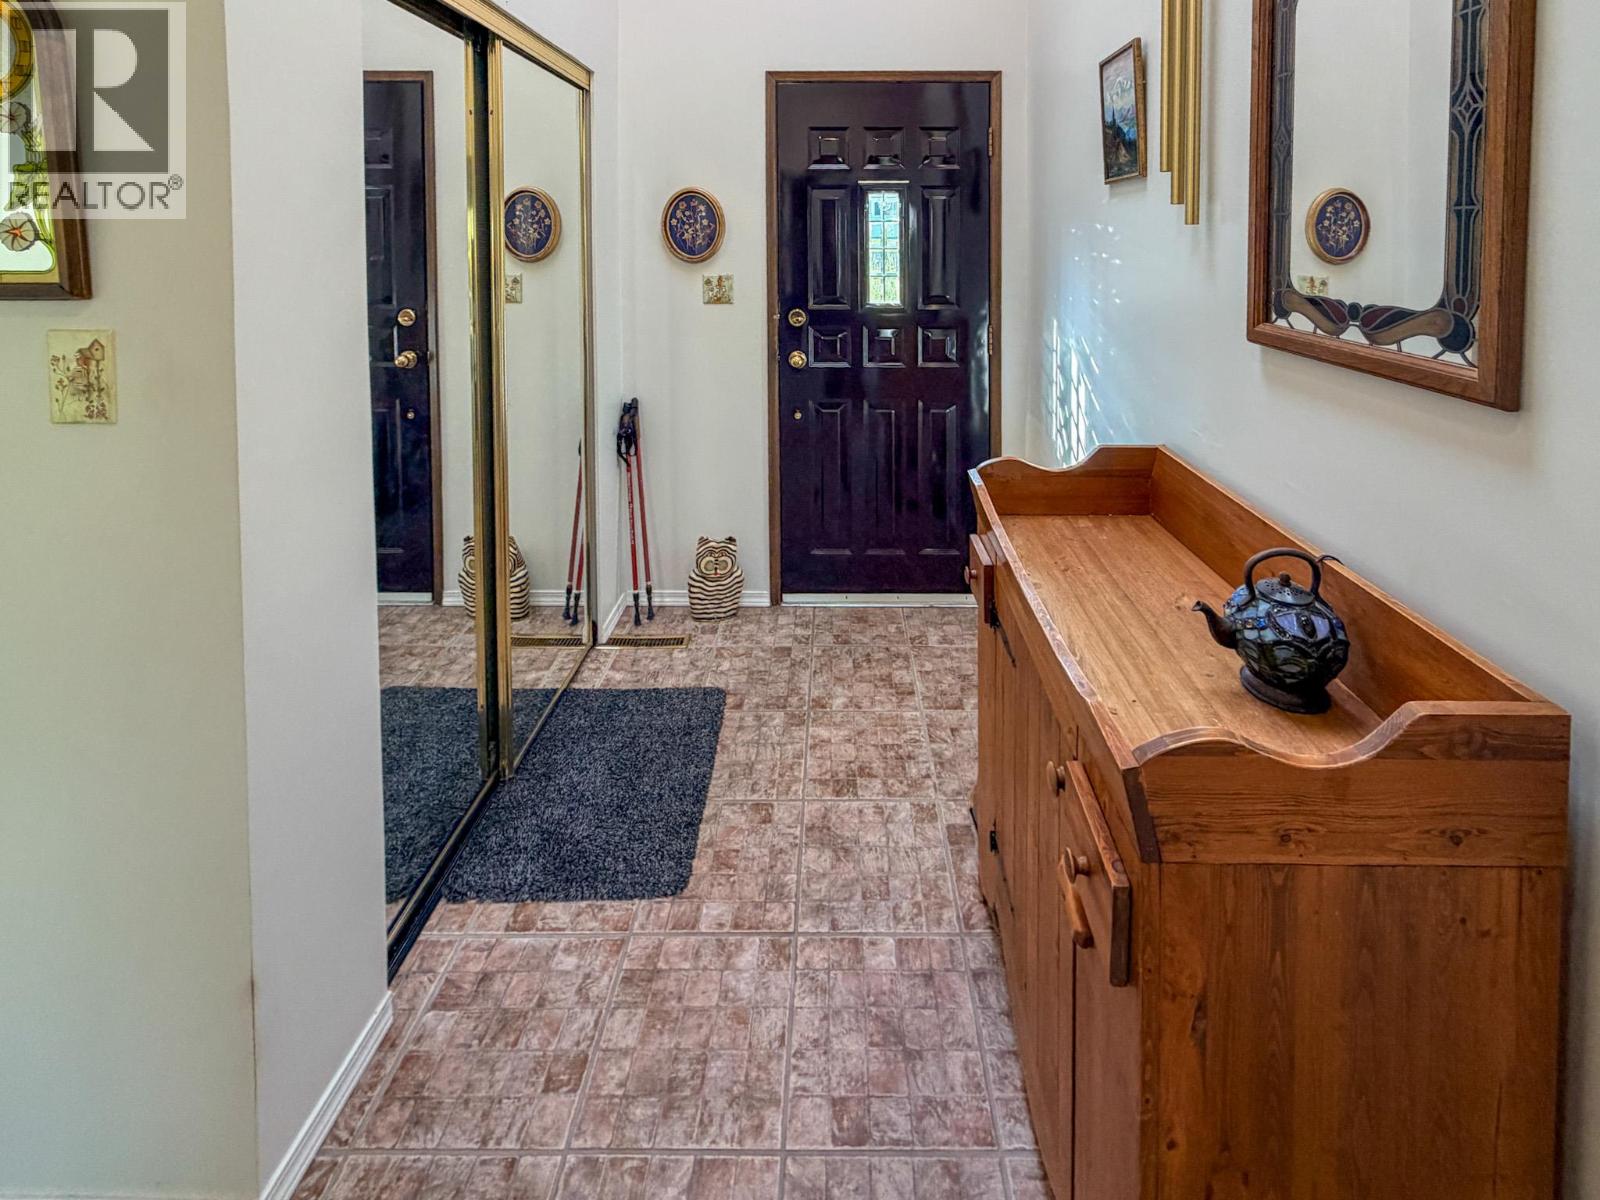
Level Type Length Width Dimensions Second Level 4pc Bathroom 7'10'' x 7'5'' Second Level 2pc Ensuite Bath 7'10'' x 4'11'' Second Level Bedroom 14'4'' x 12'4'' Second Level Bedroom 11'4'' x 13' Second Level Primary Bedroom 14'10'' x 12'2'' Main Level Kitchen 8' x 12'4'' Main Level Laundry Room 6'5'' x 9'6'' Main Level Foyer 6'4'' x 12'4'' Main Level Family Room 10'8'' x 16'10'' Main Level Dining Room 9'4'' x 12'4'' Main Level Living Room 25'5'' x 11' -
Utilities
Your Favourites
No Favourites Found







The trademarks REALTOR®, REALTORS®, and the REALTOR® logo are controlled by The Canadian Real Estate Association (CREA) and identify real estate professionals who are members of CREA. The trademarks MLS®, Multiple Listing Service® and the associated logos are owned by The Canadian Real Estate Association (CREA) and identify the quality of services provided by real estate professionals who are members of CREA. The trademark DDF® is owned by The Canadian Real Estate Association (CREA) and identifies CREA's Data Distribution Facility (DDF®)
September 08 2026 04:45:55
Association of Interior REALTORS®
