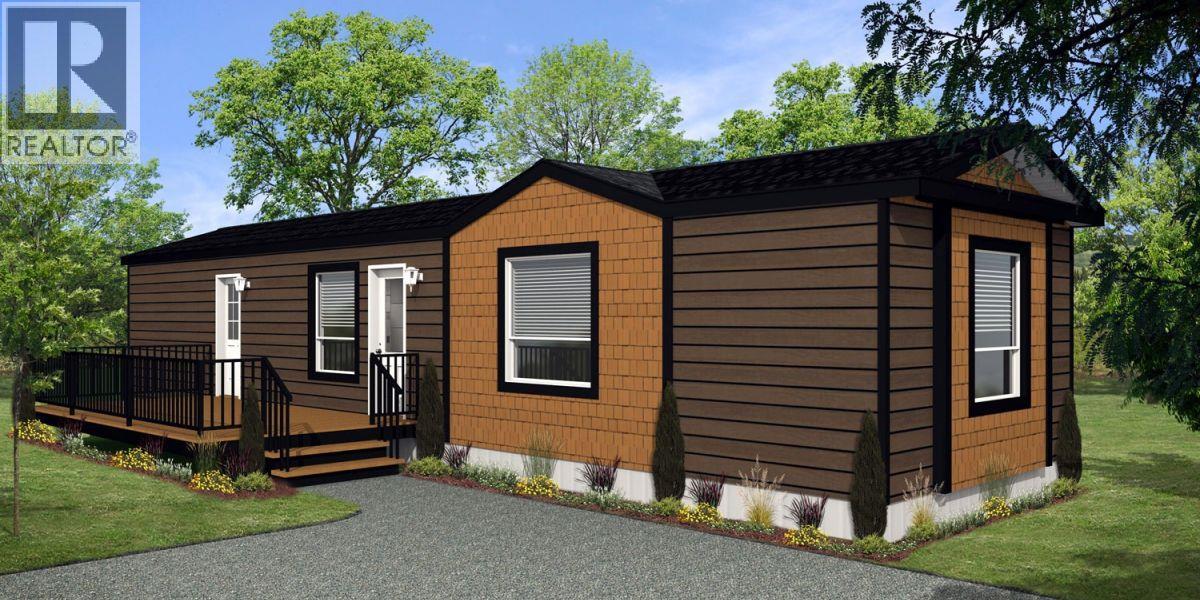
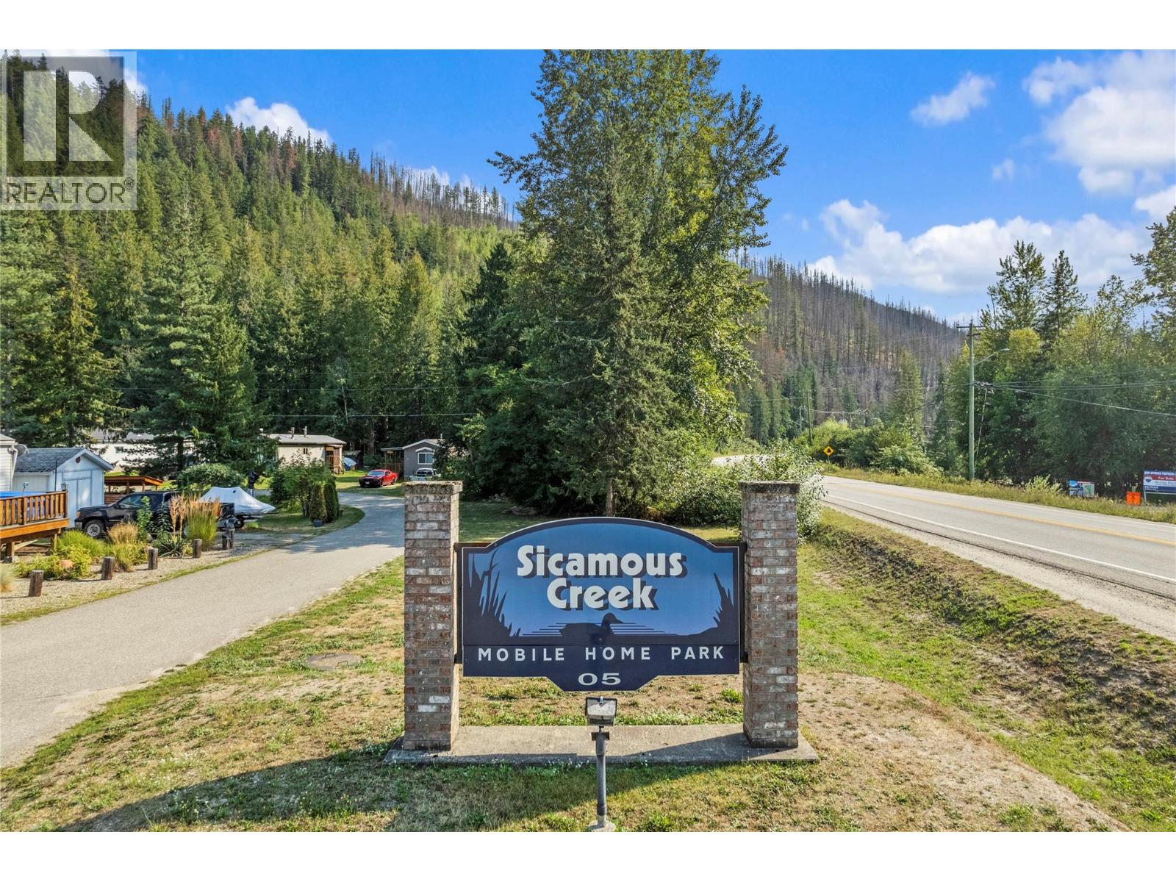
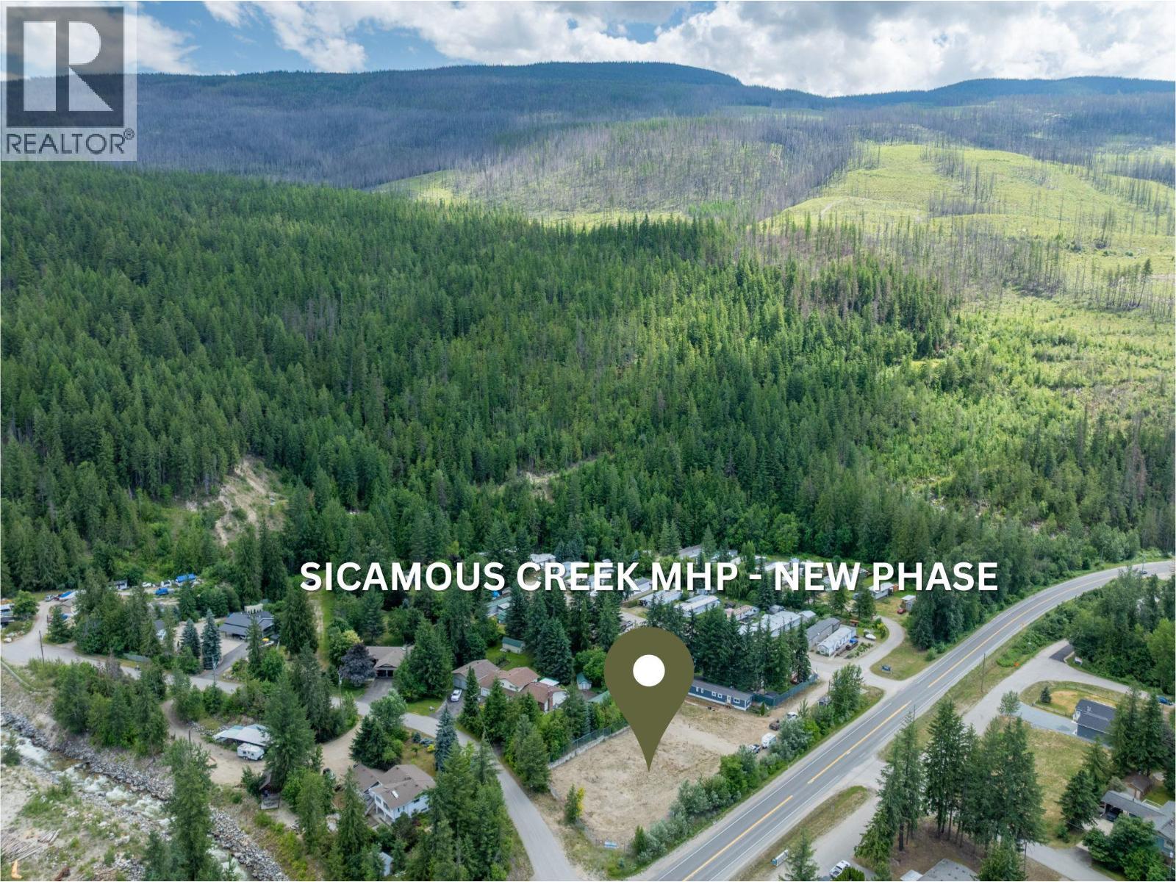
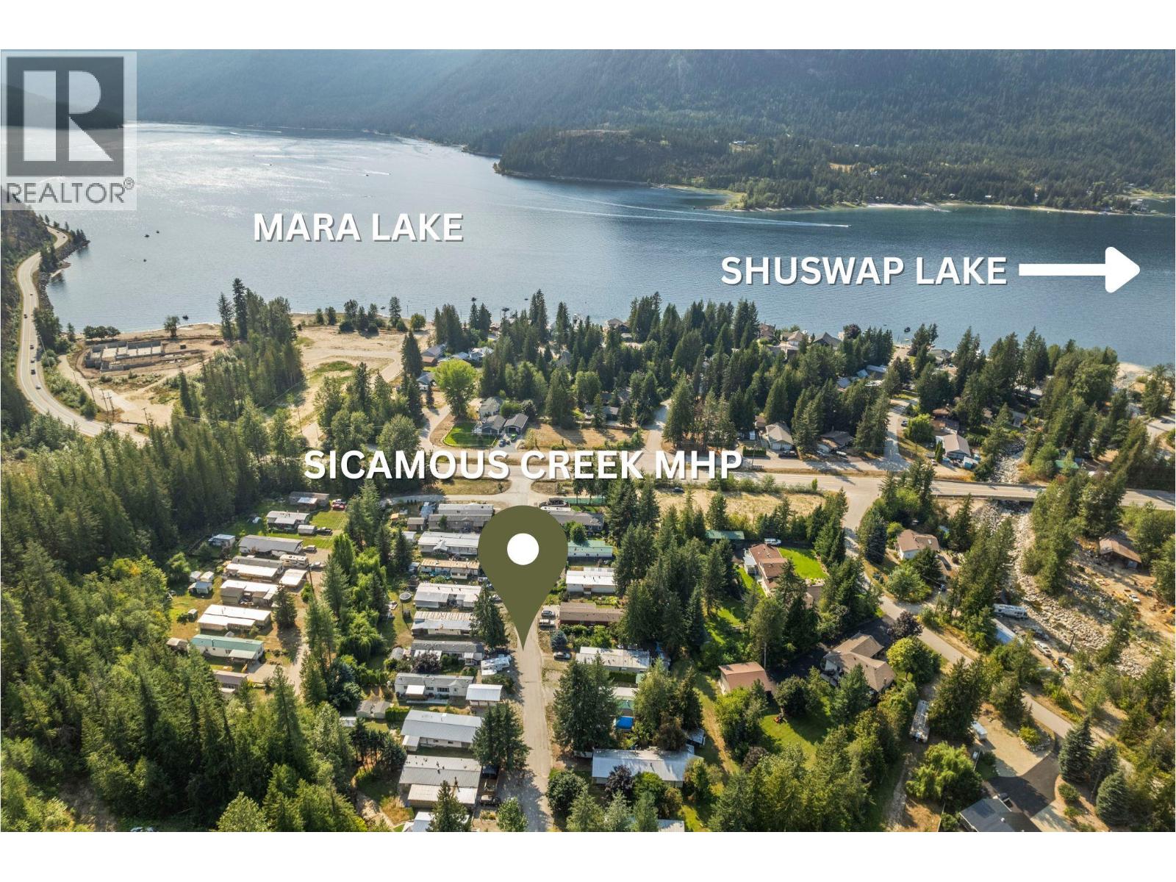


Customize your new home in Sicamous Creek Mobile Home Park! This brand-new modular home is offered as a pre-sale, giving you the opportunity to select interior finishes, exterior colours, and optional features to suit your lifestyle. The turn-key package includes delivery, full site preparation, and installation, with stainless steel appliances, modern lighting, and a New Home Warranty for added peace of mind. Enjoy a quiet, friendly setting just minutes from Shuswap Lake, Mara Lake, hiking trails, shopping, dining, and healthcare. Park rules promote cleanliness and pride of ownership, with small pets permitted; no large dogs. Please note: the home is not yet built. It will be custom ordered and installed on-site once your design selections are finalized. GST is applicable to the purchase price. (id:67517)
-
Property Details
MLS® Number 10405193 Property Type Single Family Neigbourhood Sicamous -
Building
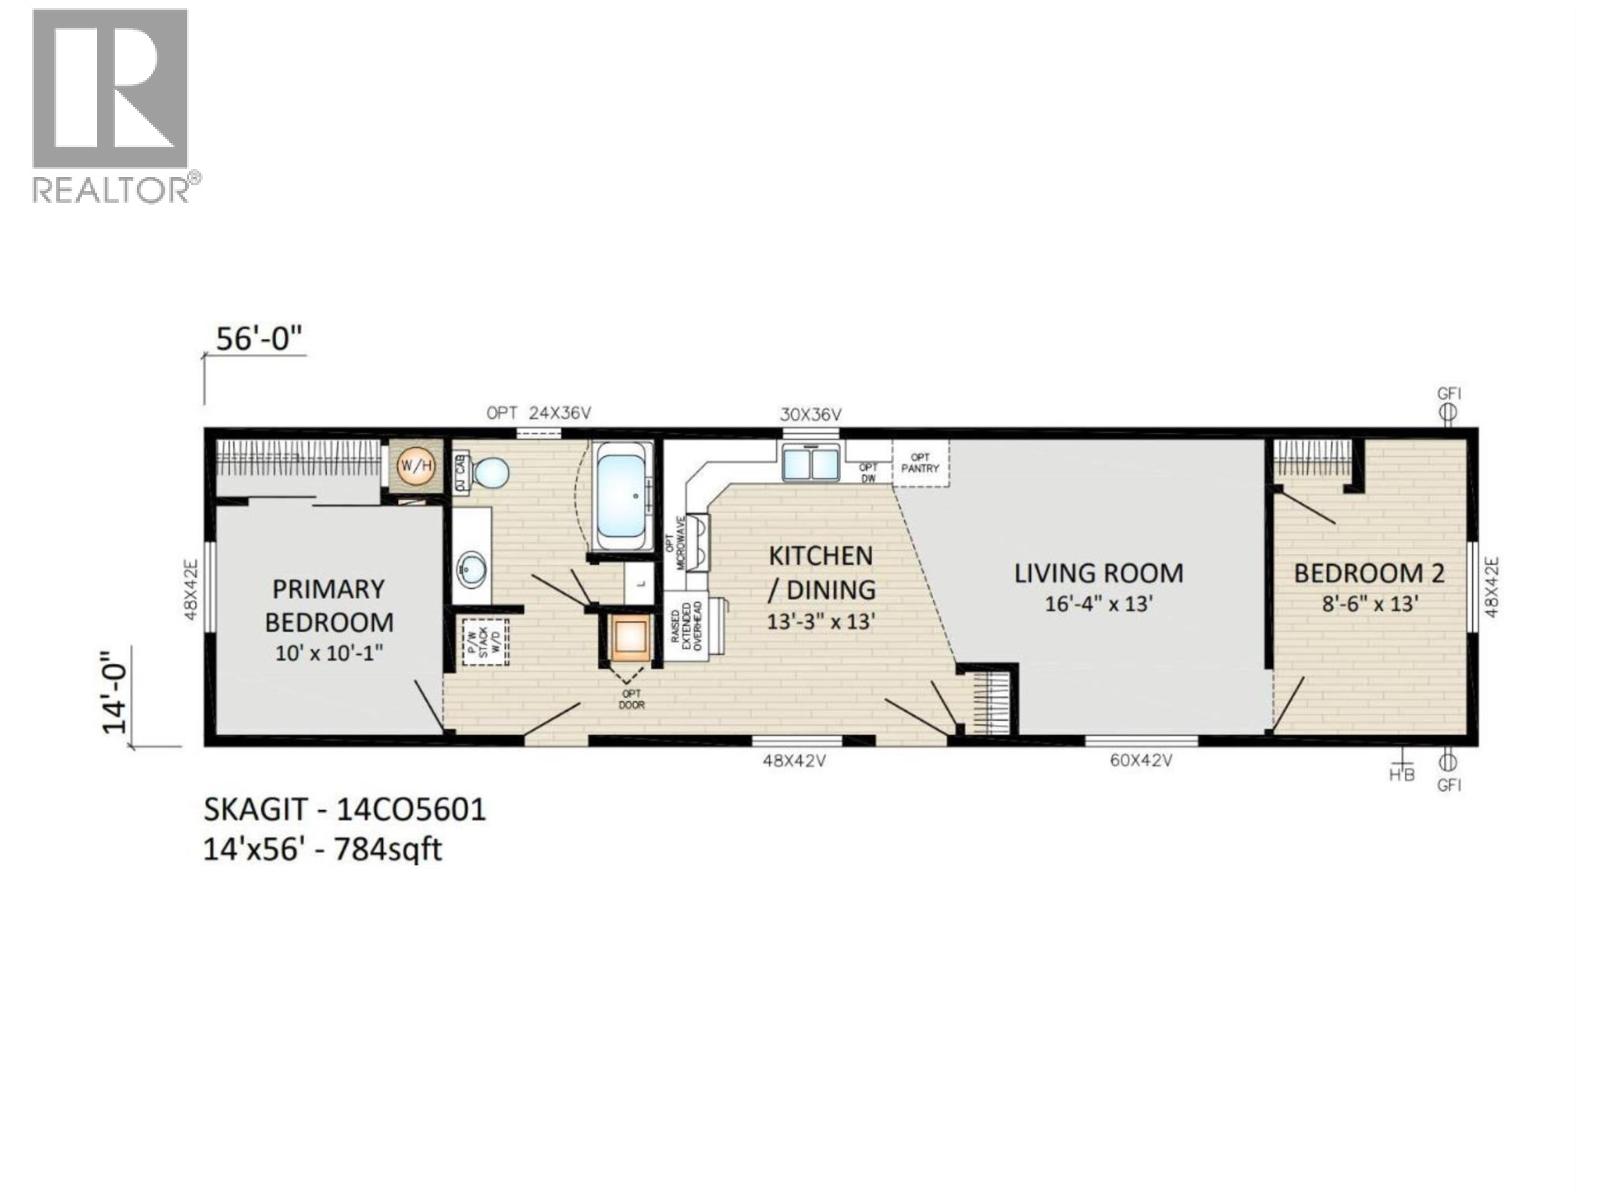
BathroomTotal 1 BedroomsTotal 2 ConstructedDate 2027 HeatingType Forced Air RoofMaterial Asphalt Shingle RoofStyle Unknown StoriesTotal 1 SizeInterior 784 Sqft Type Manufactured Home UtilityWater Community Water User's Utility Additional Parking -
Land
Acreage No SizeTotalText Under 1 Acre -
Rooms
Level Type Length Width Dimensions Main Level Full Bathroom 7'7'' x 8' Main Level Bedroom 8'6'' x 13' Main Level Primary Bedroom 10' x 10'1'' Main Level Living Room 16'4'' x 13' Main Level Kitchen 13'3'' x 13' -
Utilities
Your Favourites
No Favourites Found







The trademarks REALTOR®, REALTORS®, and the REALTOR® logo are controlled by The Canadian Real Estate Association (CREA) and identify real estate professionals who are members of CREA. The trademarks MLS®, Multiple Listing Service® and the associated logos are owned by The Canadian Real Estate Association (CREA) and identify the quality of services provided by real estate professionals who are members of CREA. The trademark DDF® is owned by The Canadian Real Estate Association (CREA) and identifies CREA's Data Distribution Facility (DDF®)
November 04 2026 12:34:07
Association of Interior REALTORS®
