$1,150,000
Maintenance,
$40 Monthly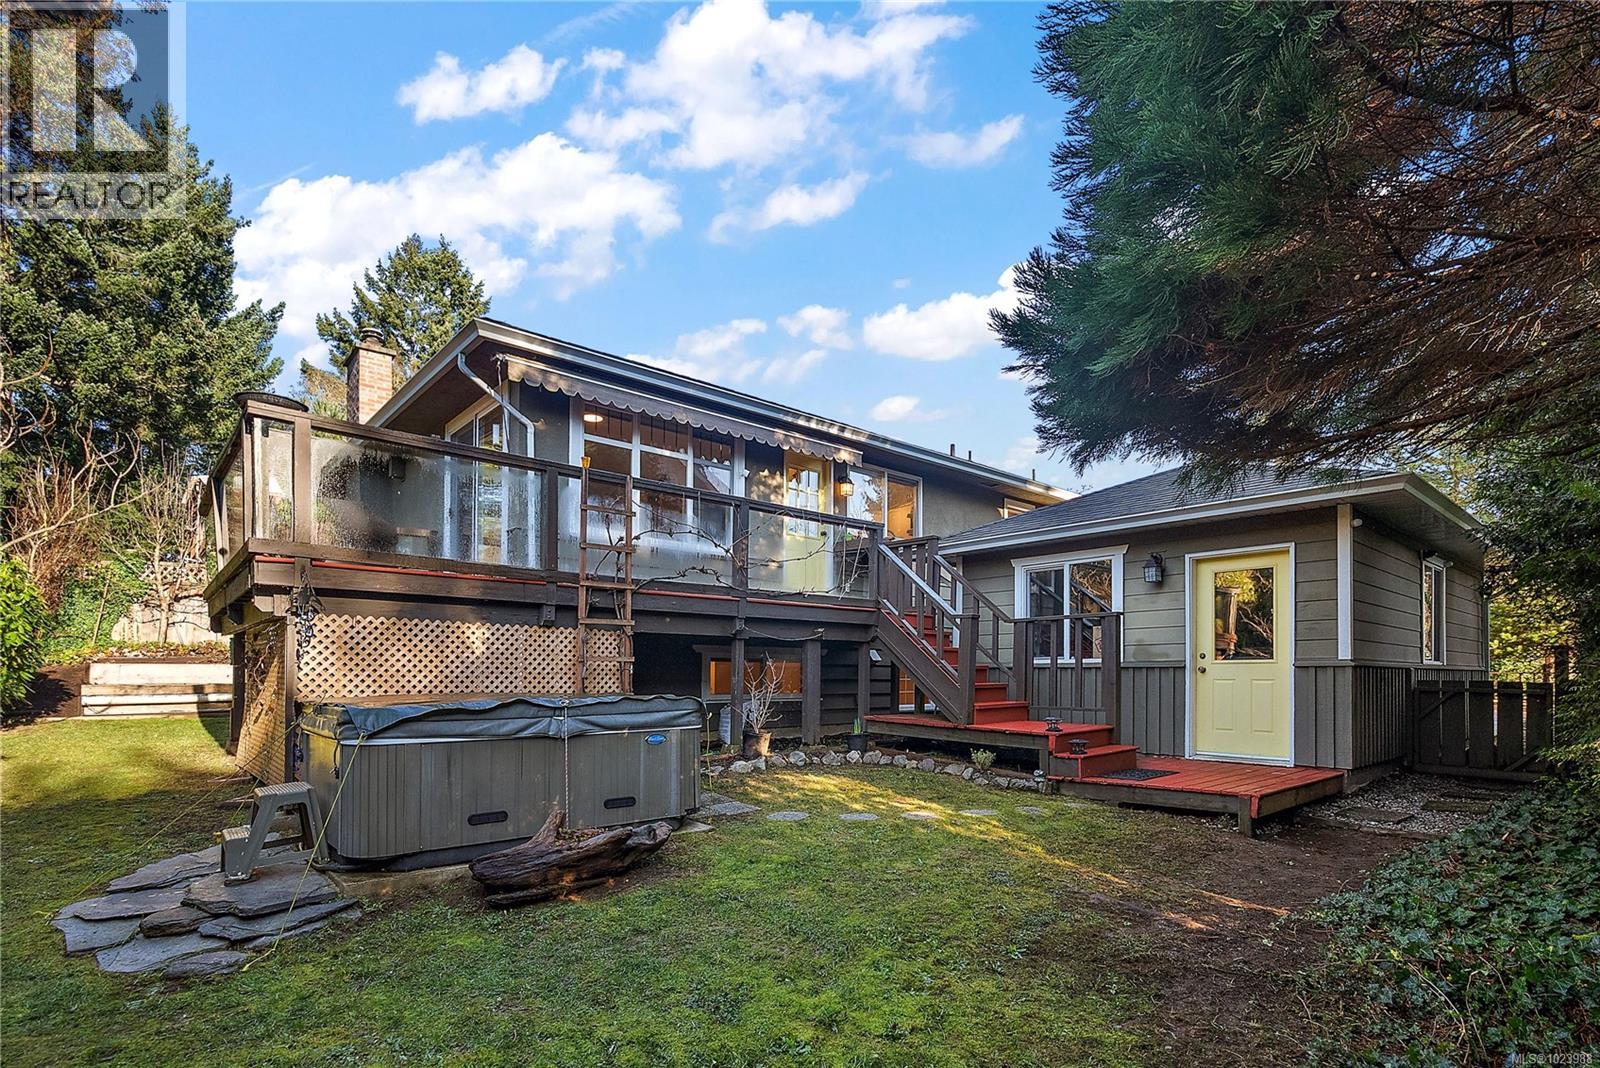
$1,150,000
Maintenance,
$40 Monthly
$1,150,000
Maintenance,
$40 Monthly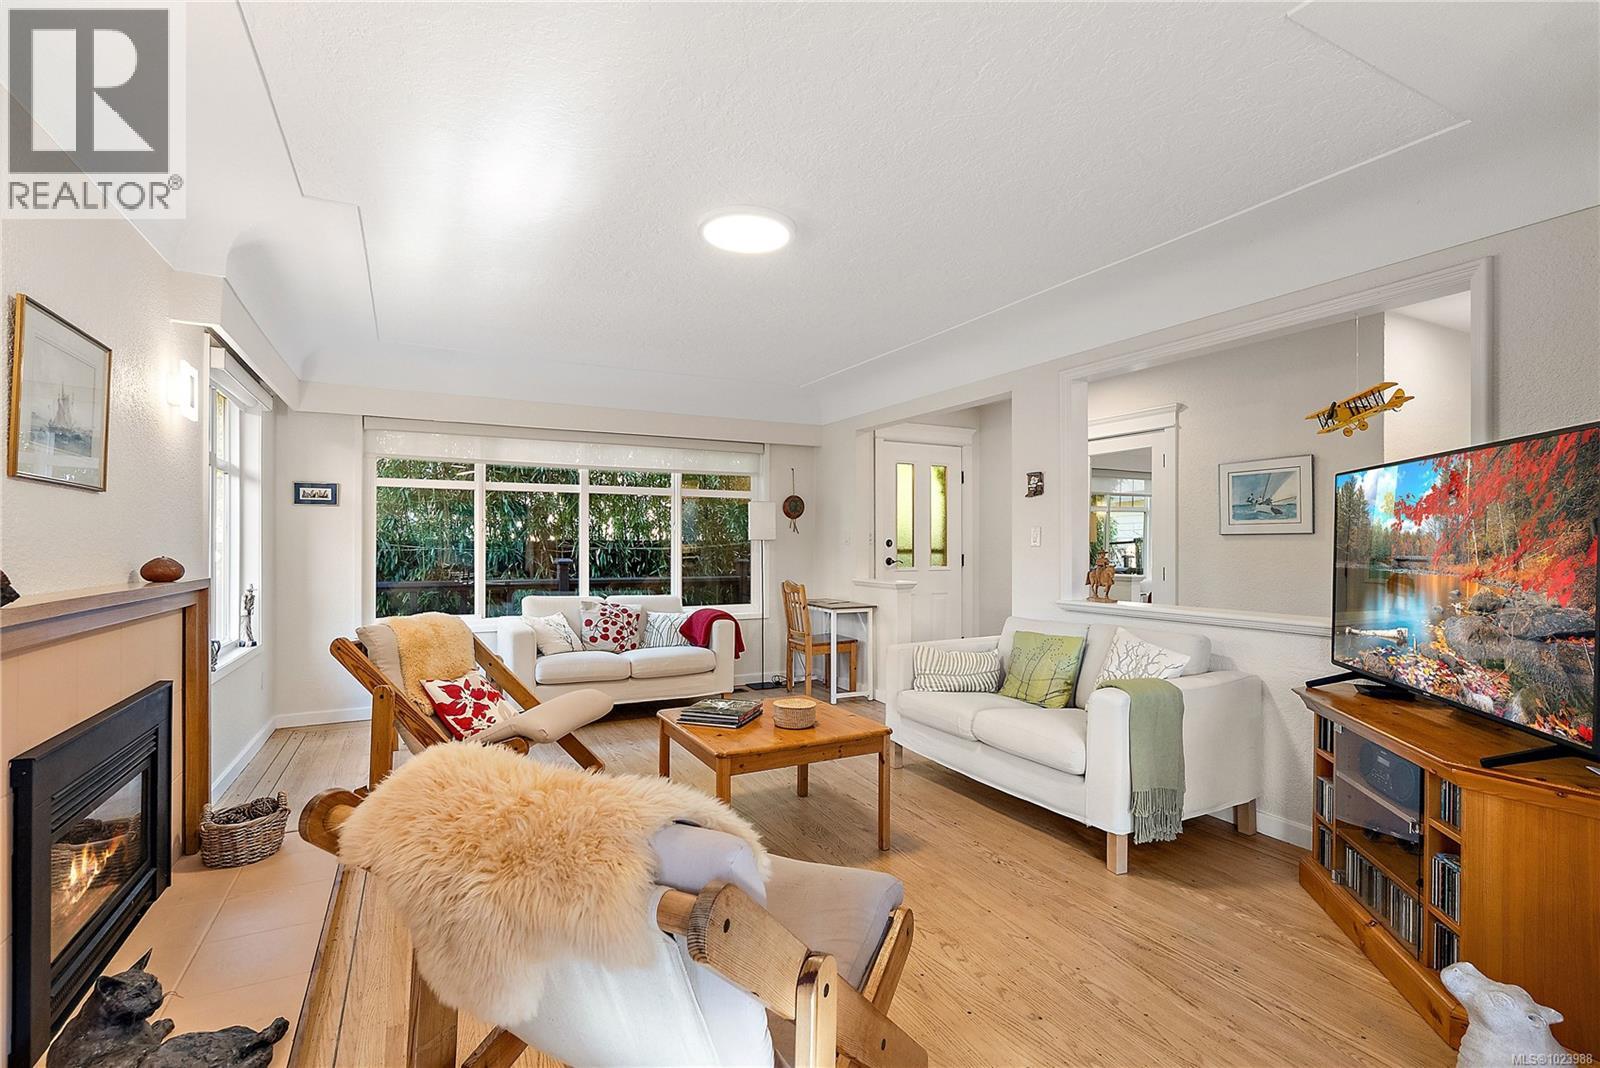
$1,150,000
Maintenance,
$40 Monthly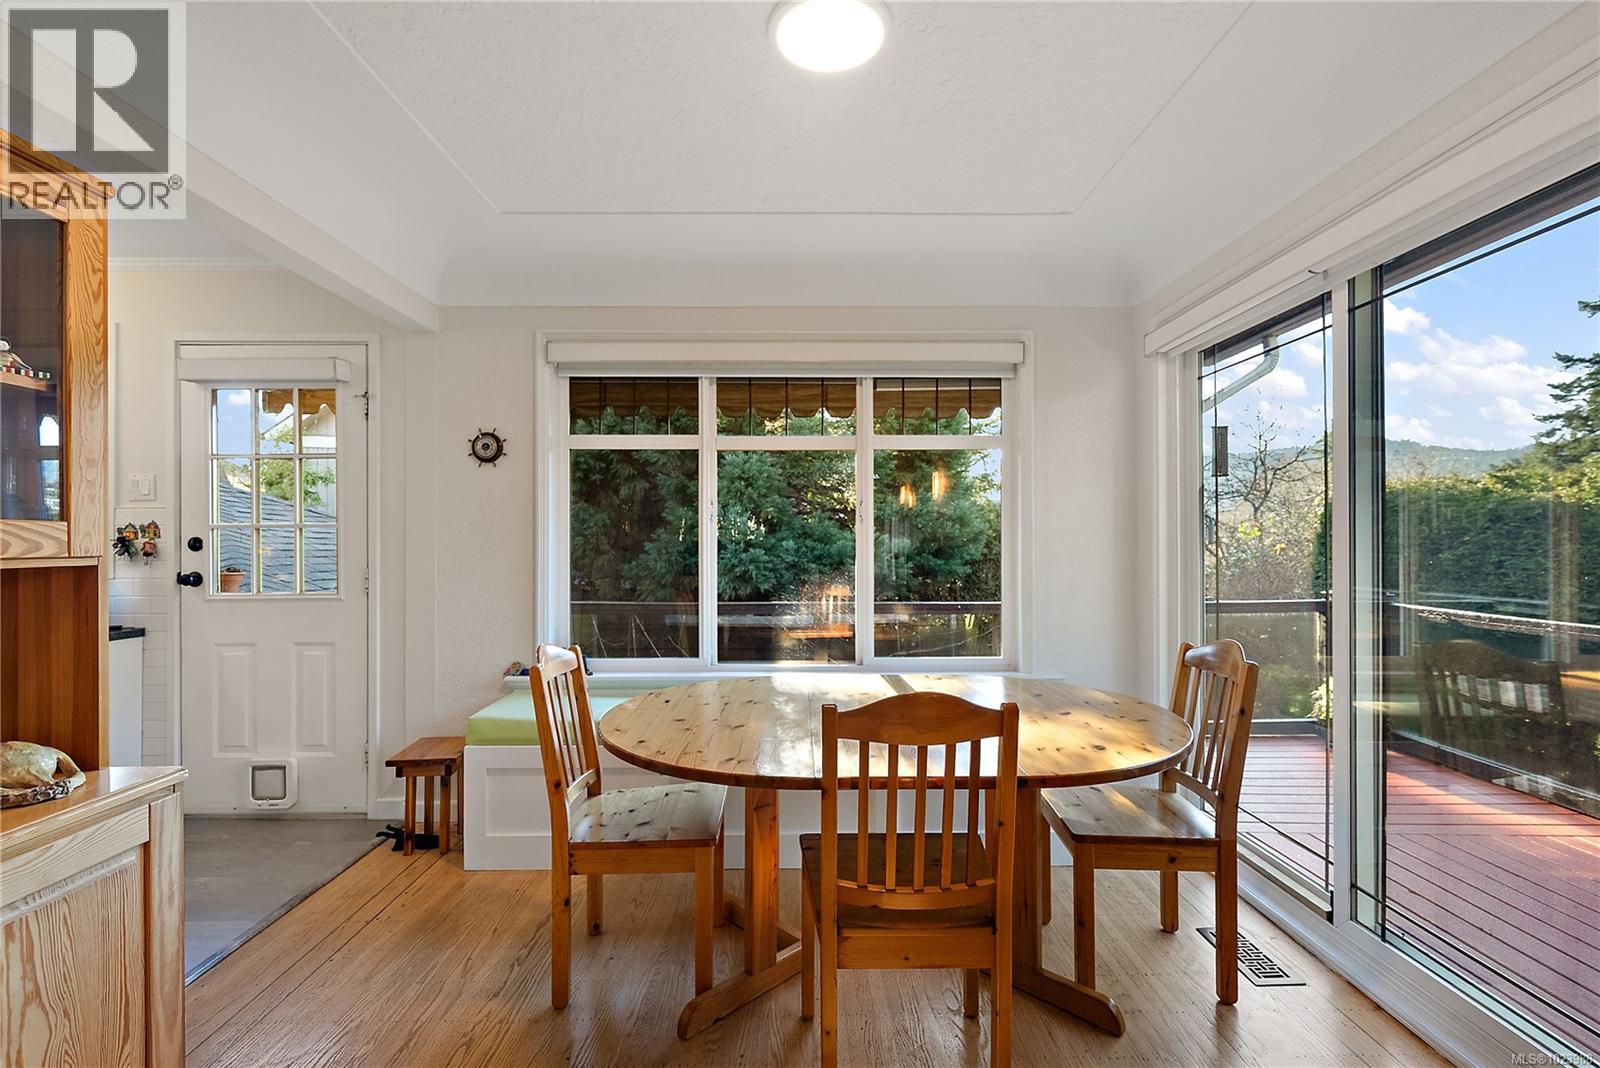
$1,150,000
Maintenance,
$40 Monthly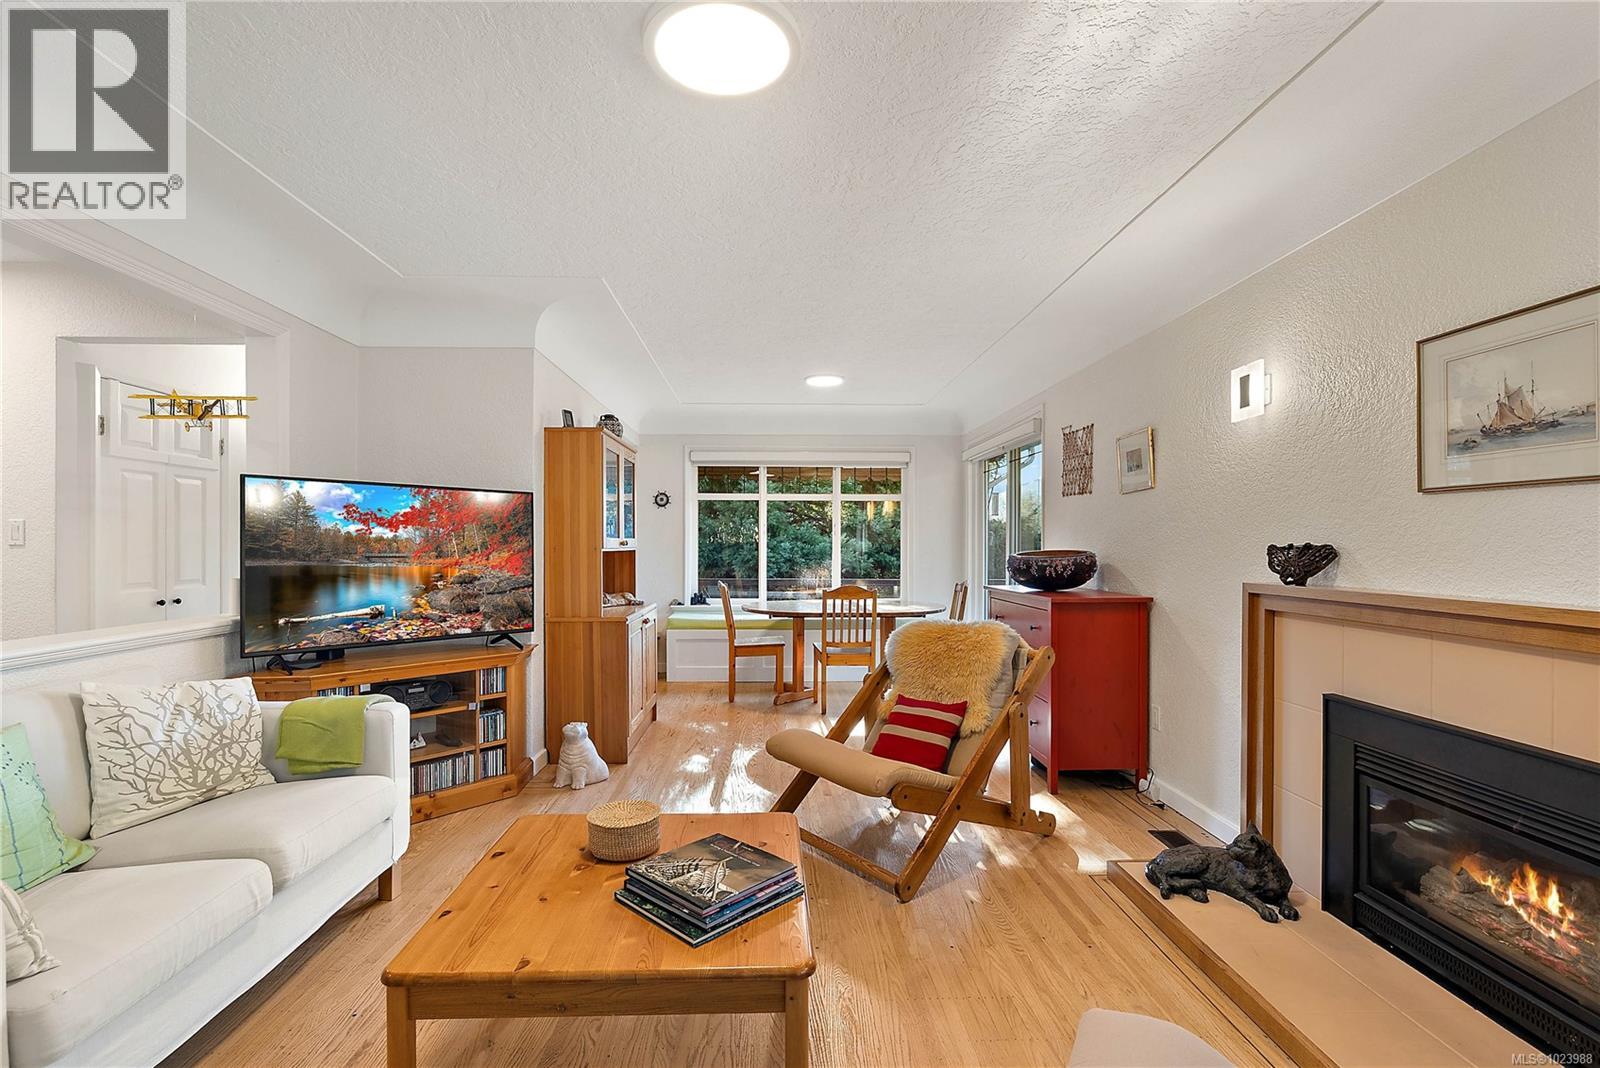
$1,150,000
Maintenance,
$40 Monthly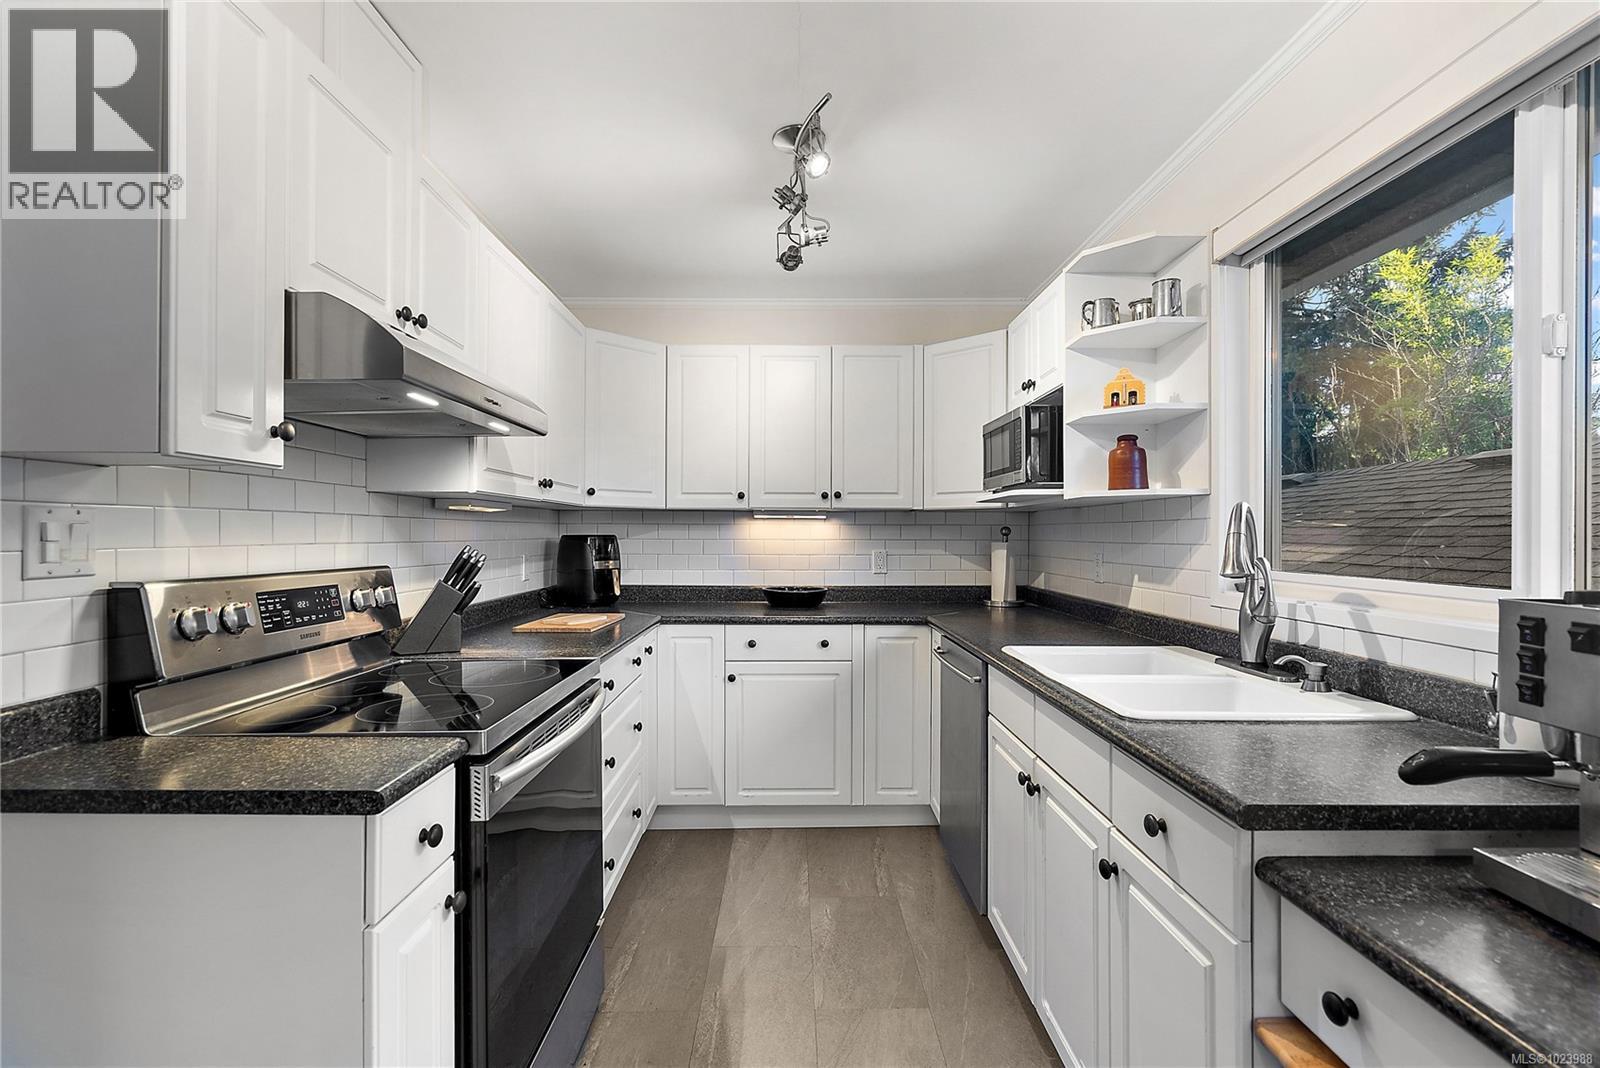
$1,150,000
Maintenance,
$40 Monthly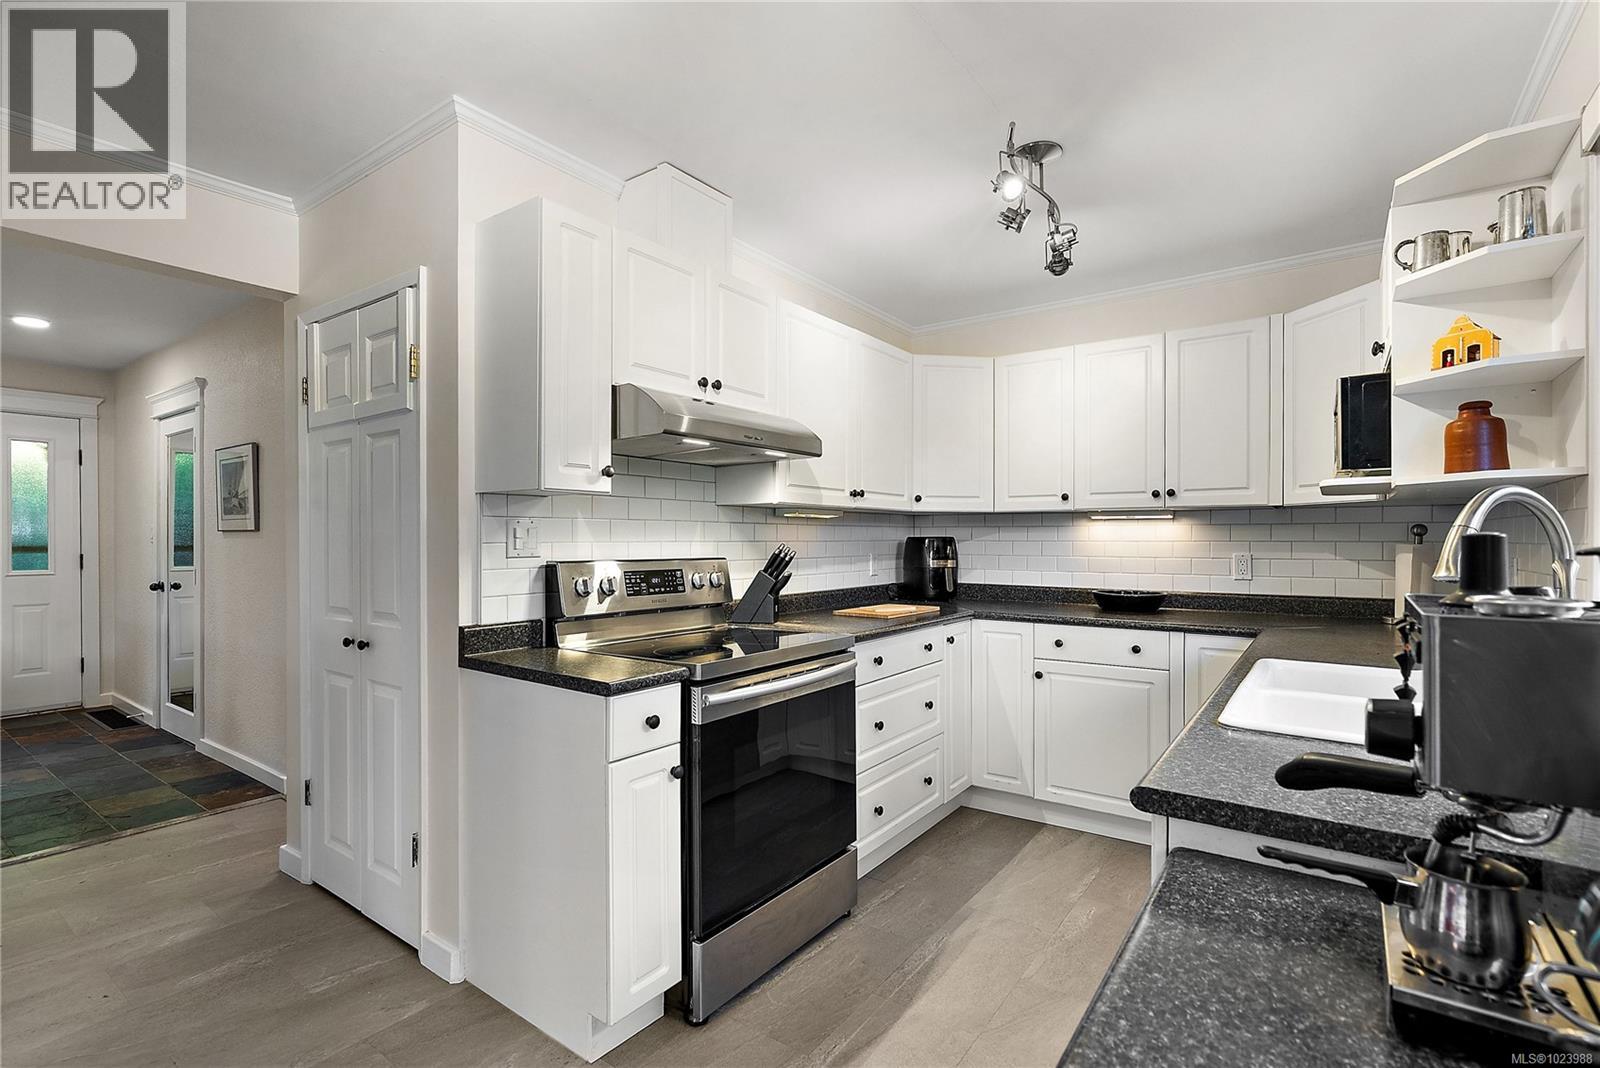
$1,150,000
Maintenance,
$40 Monthly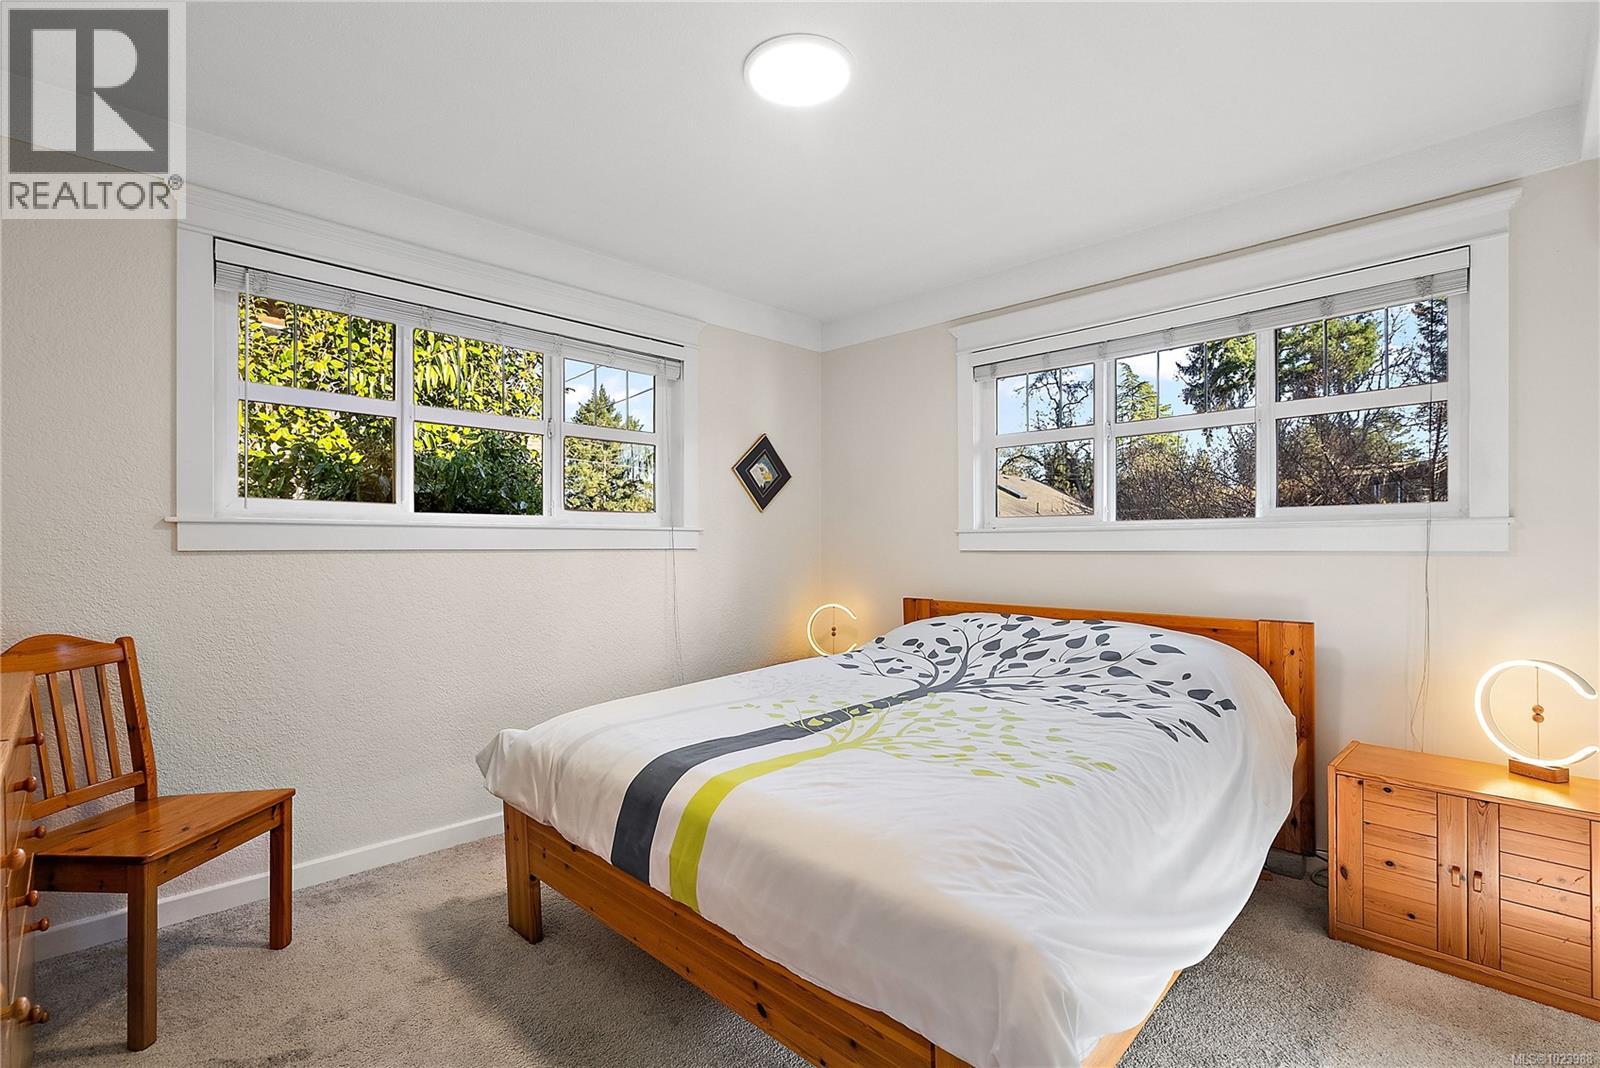
$1,150,000
Maintenance,
$40 Monthly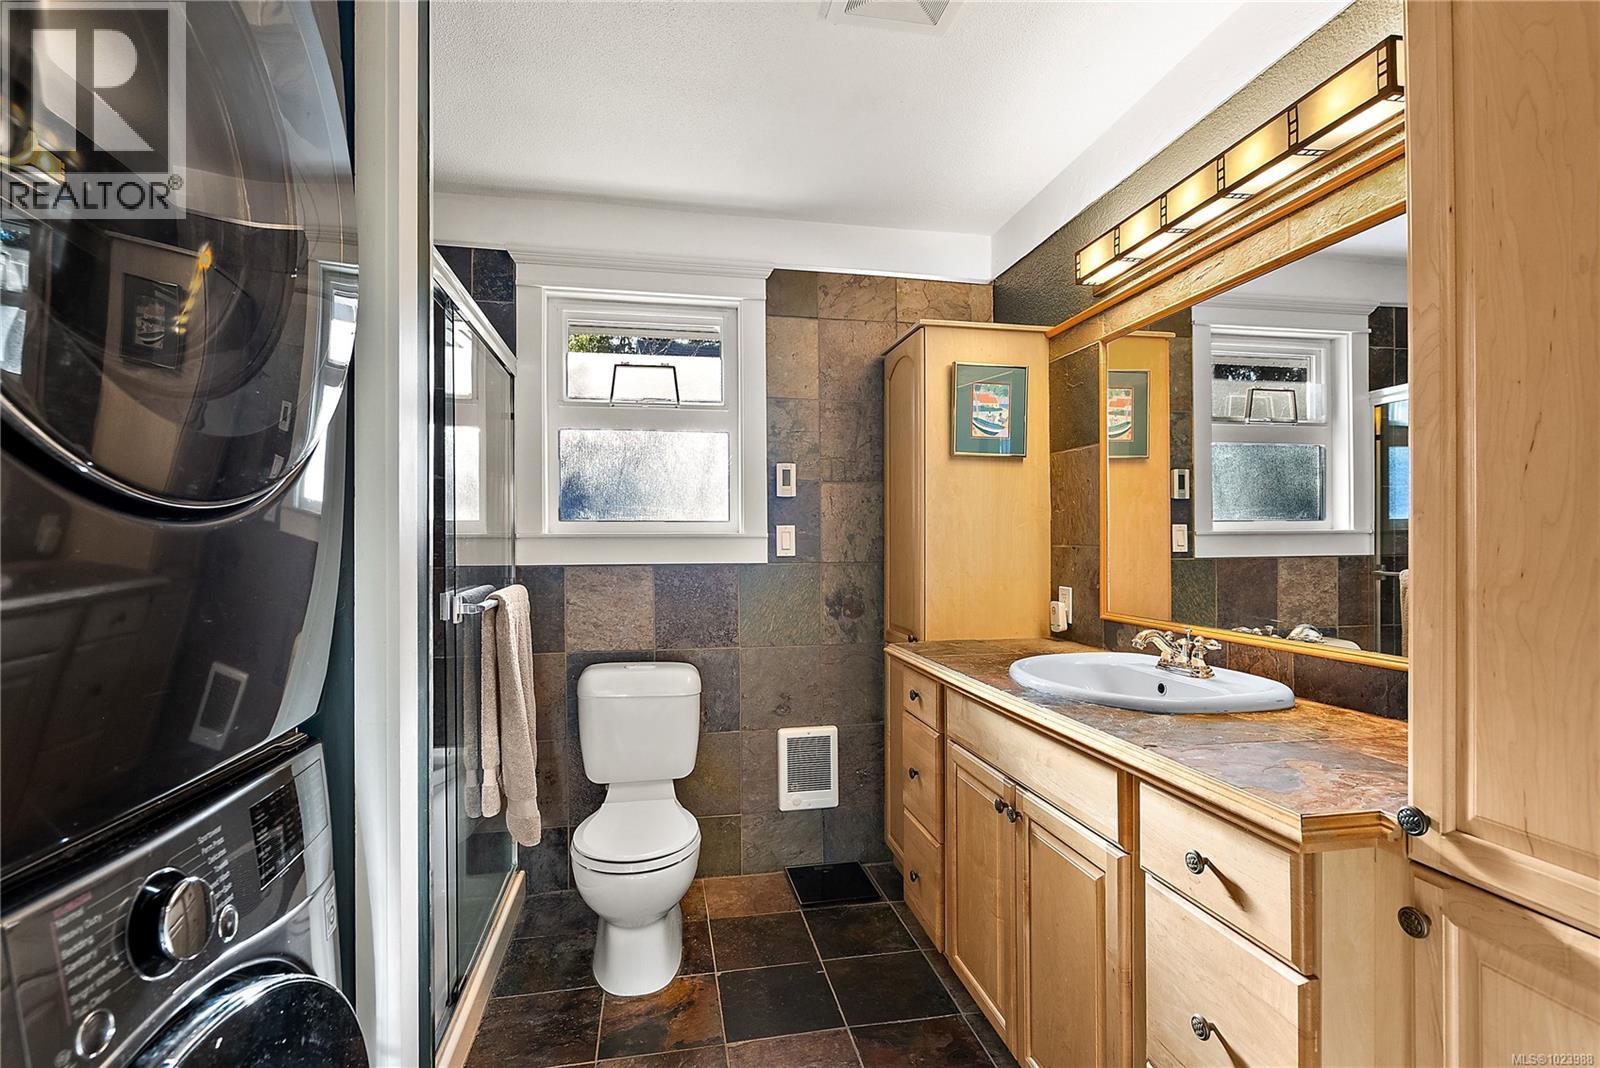
$1,150,000
Maintenance,
$40 Monthly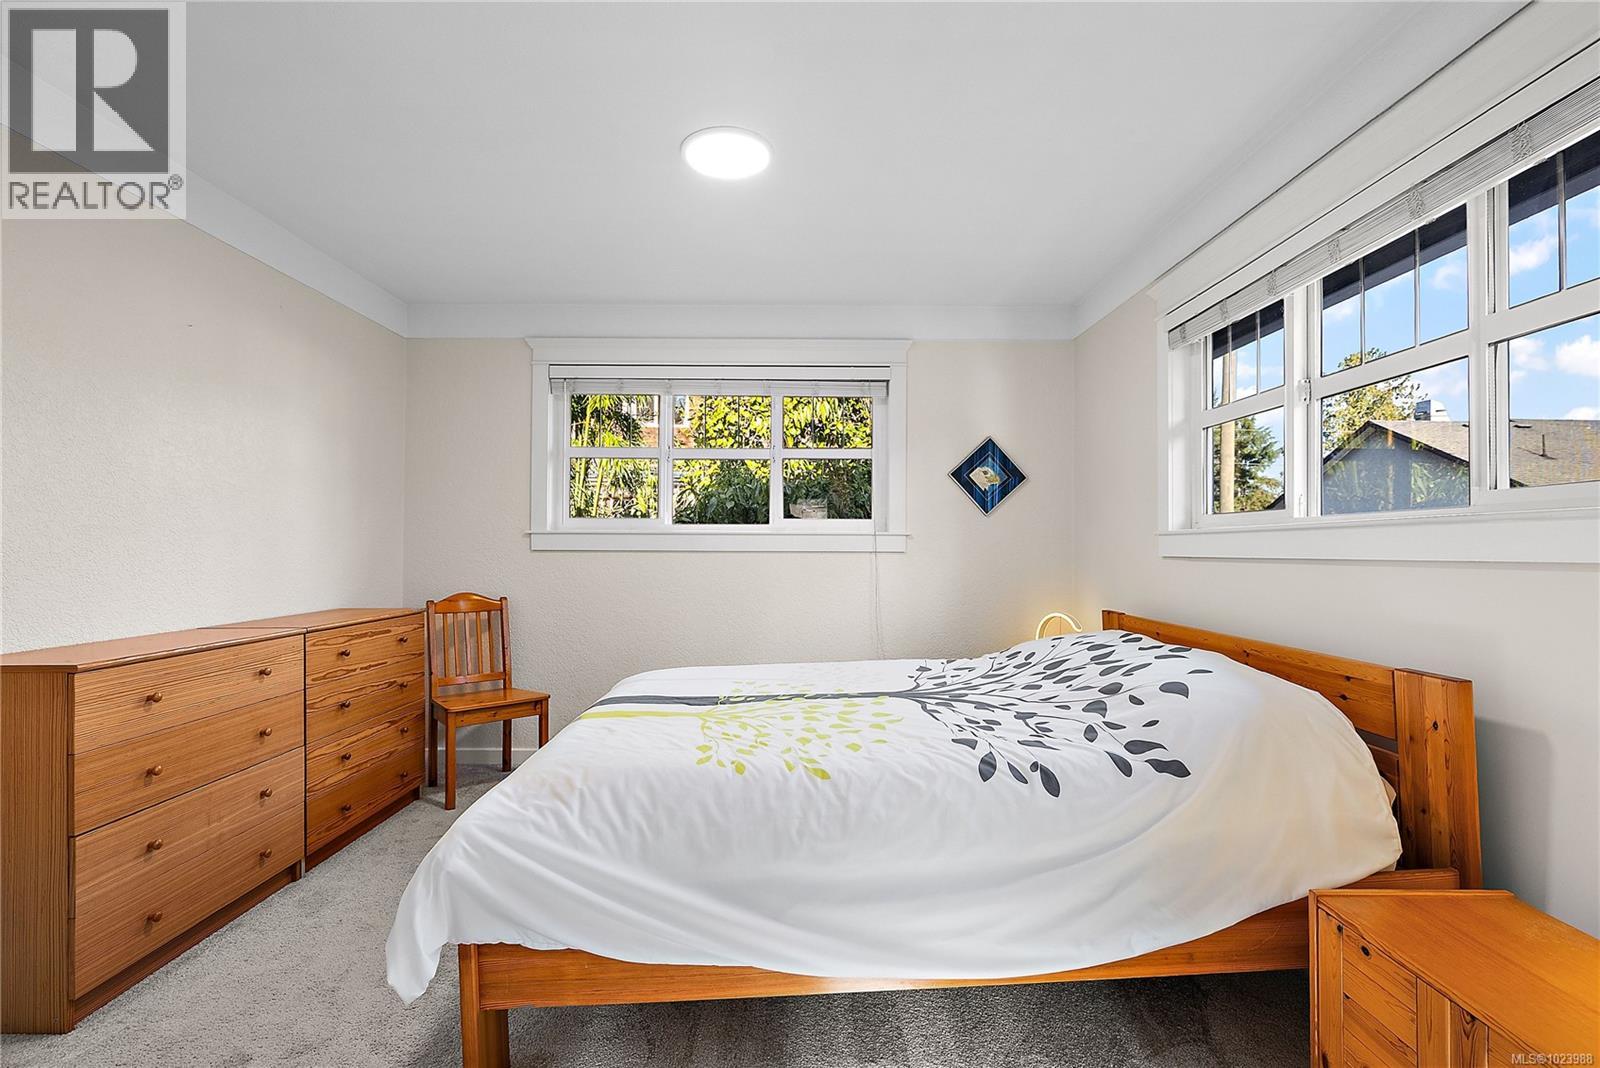
$1,150,000
Maintenance,
$40 Monthly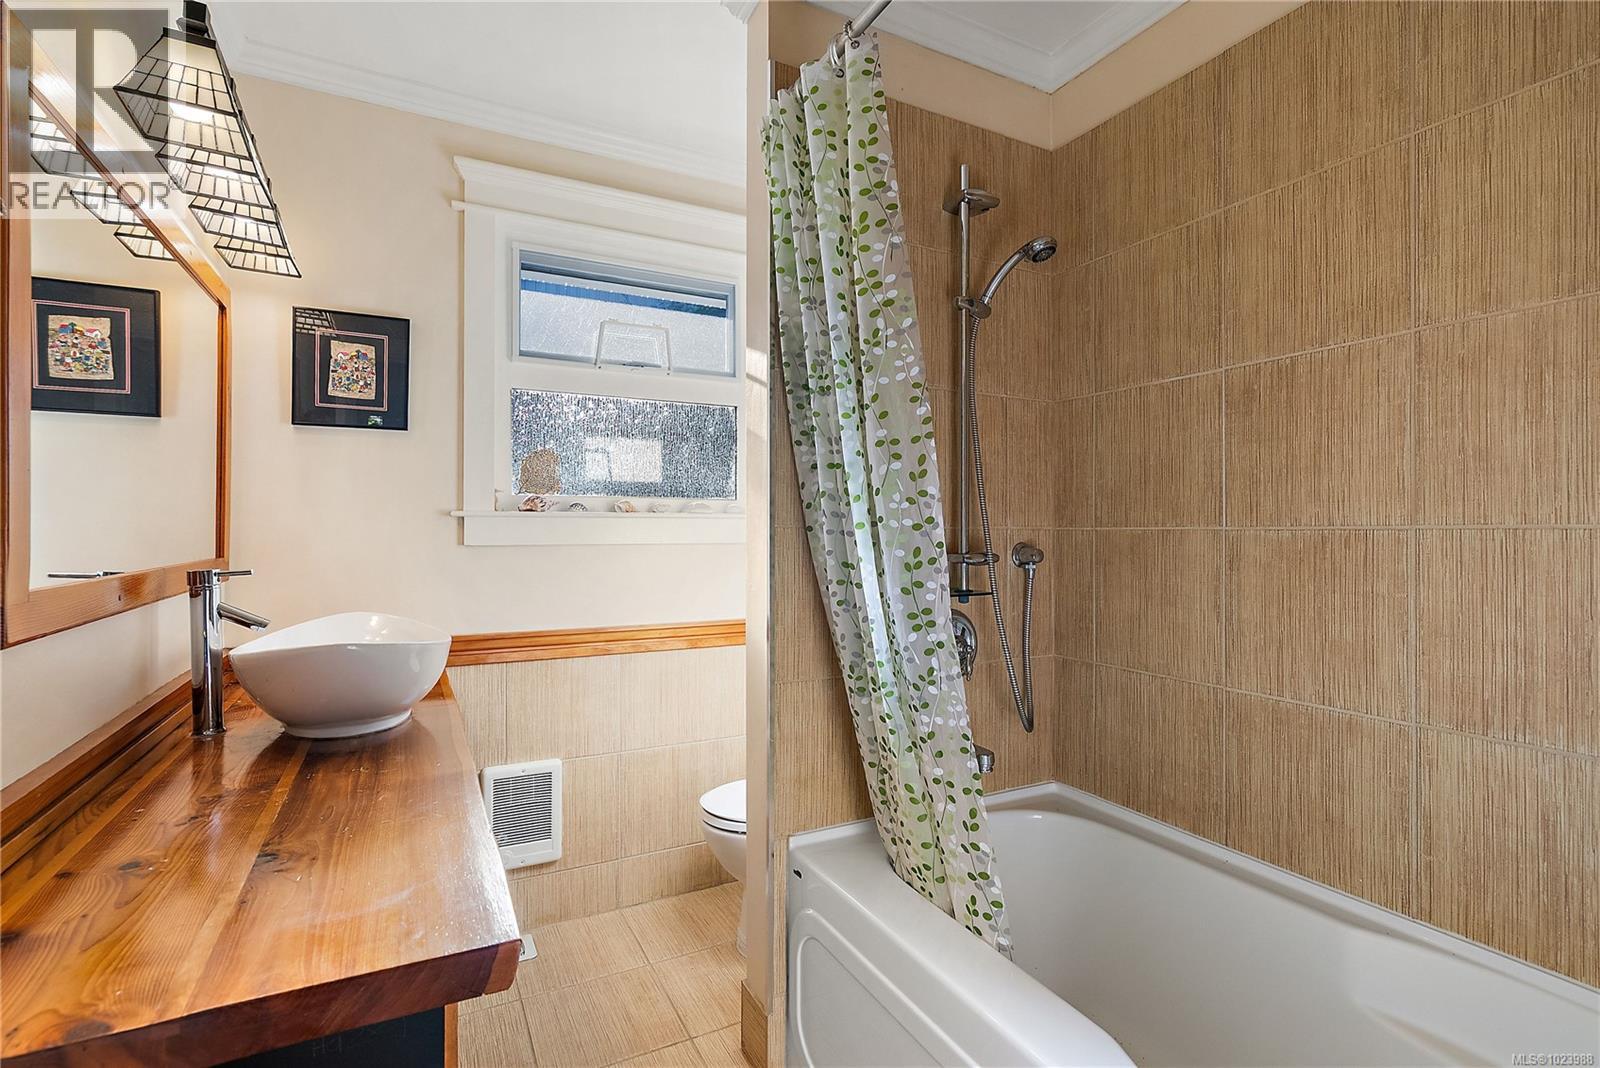
$1,150,000
Maintenance,
$40 Monthly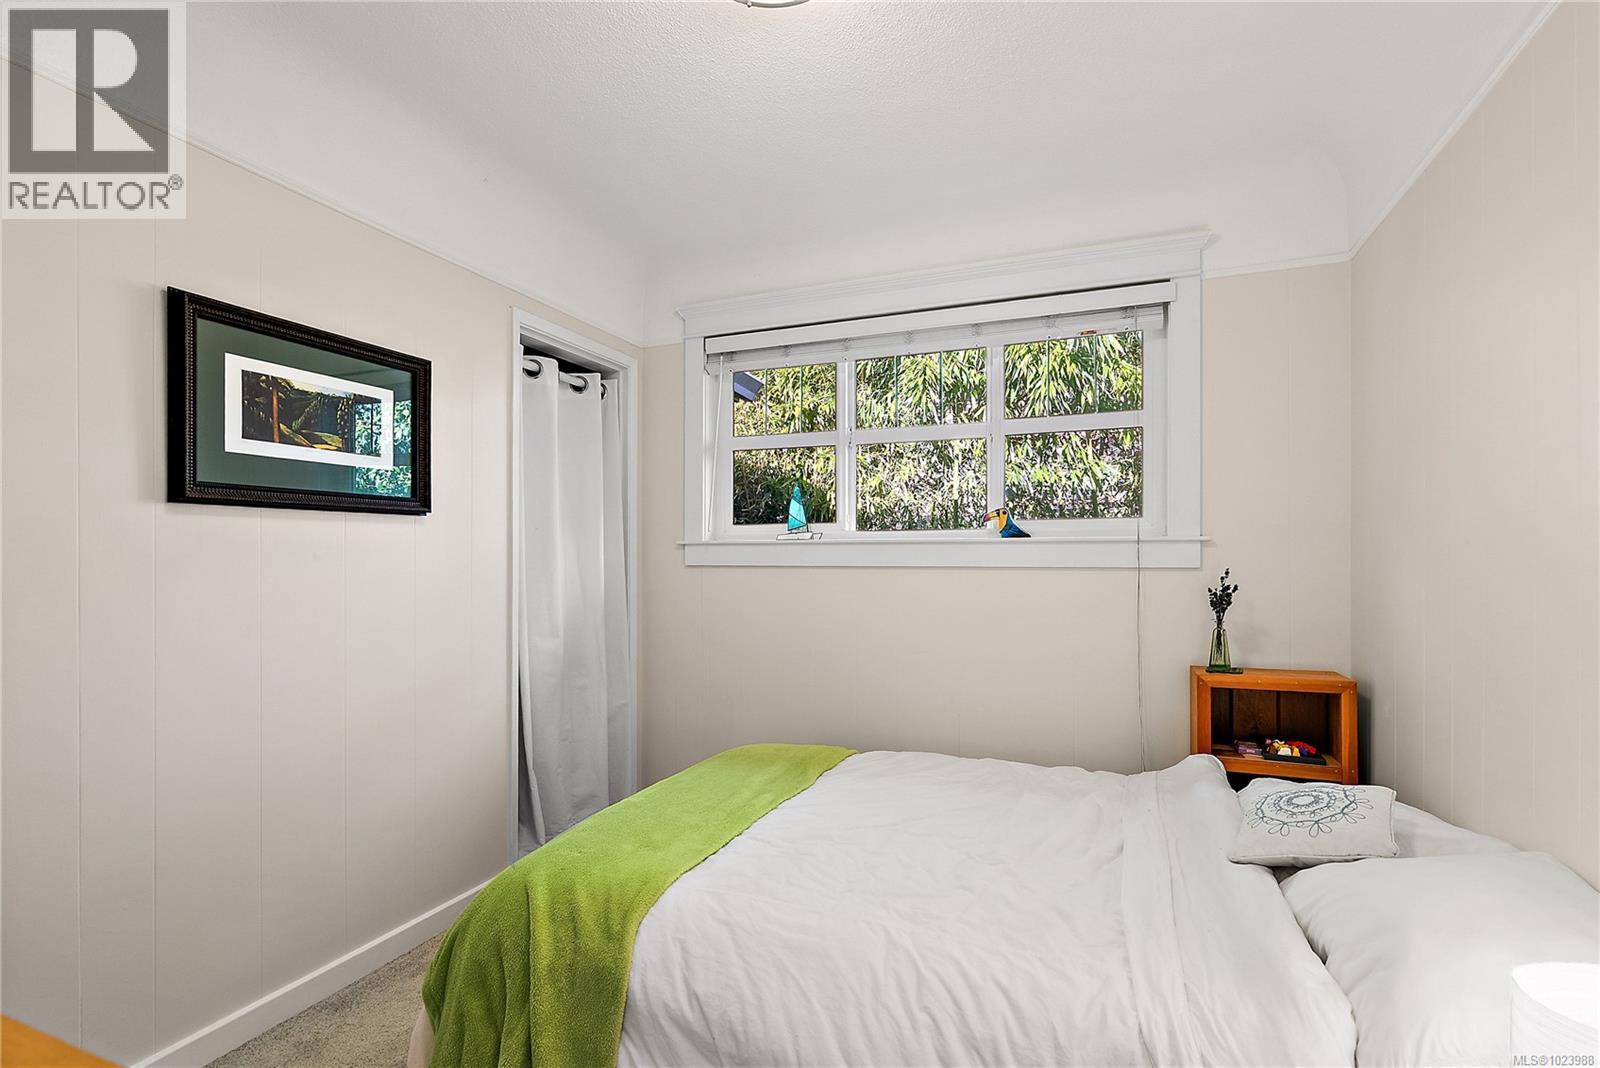
$1,150,000
Maintenance,
$40 Monthly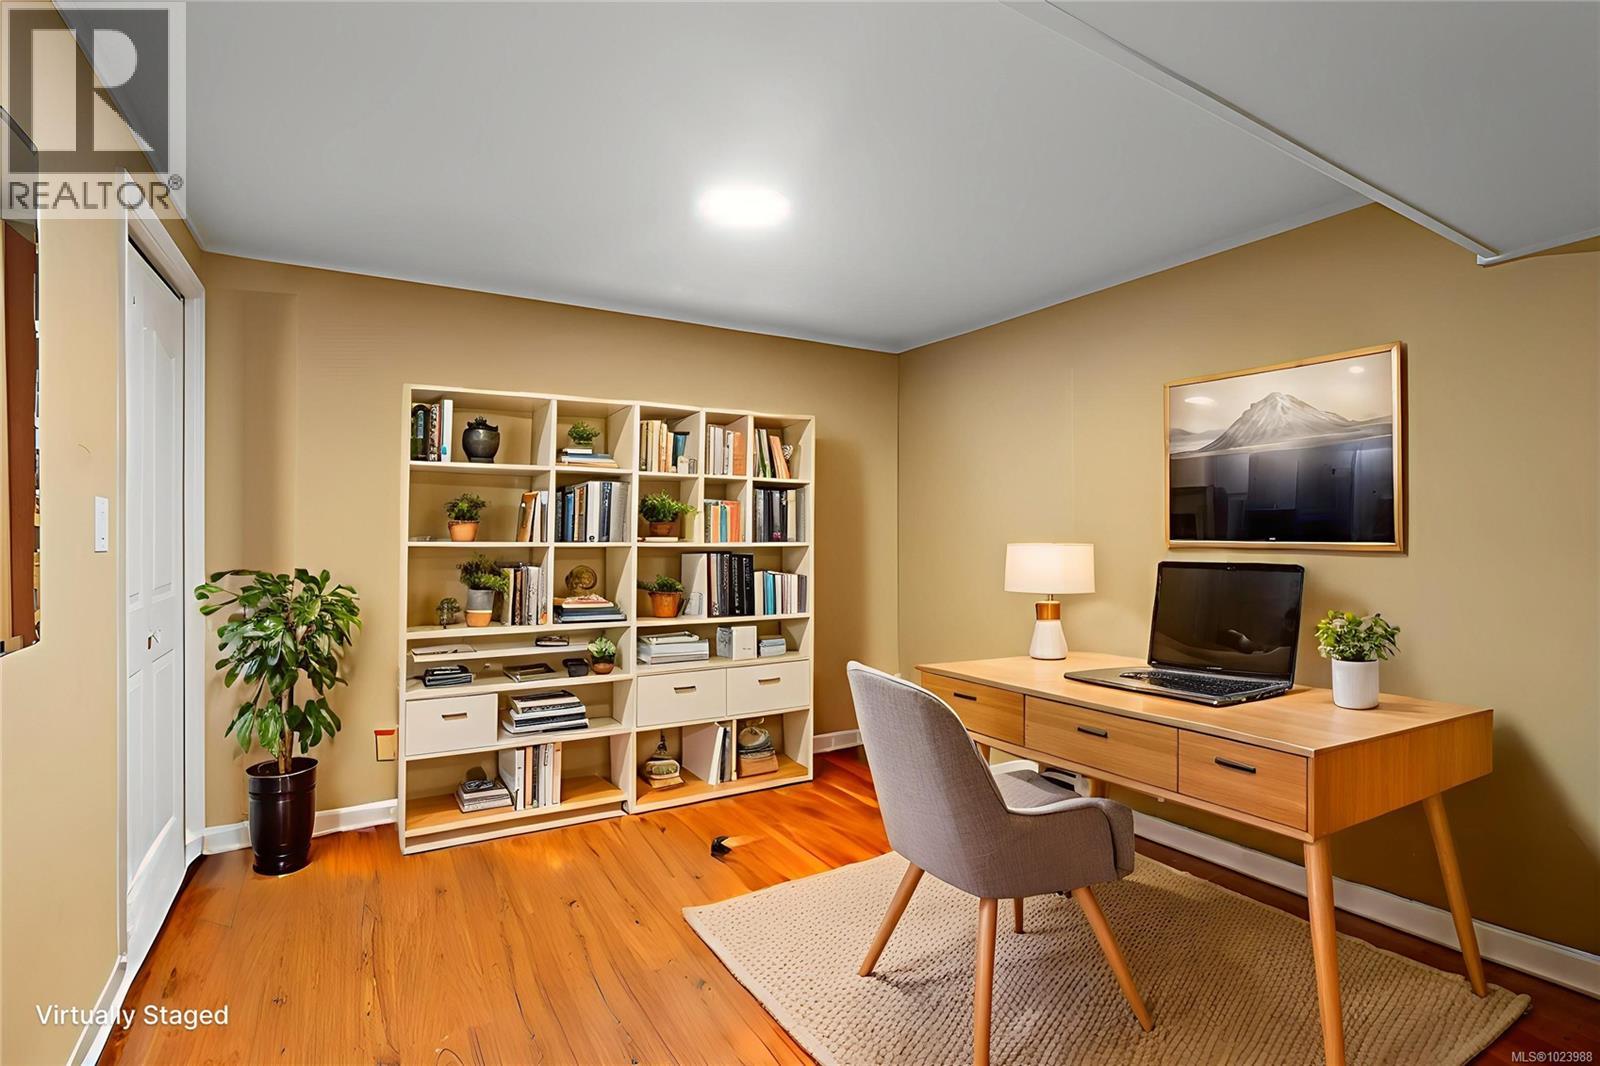
$1,150,000
Maintenance,
$40 Monthly
$1,150,000
Maintenance,
$40 Monthly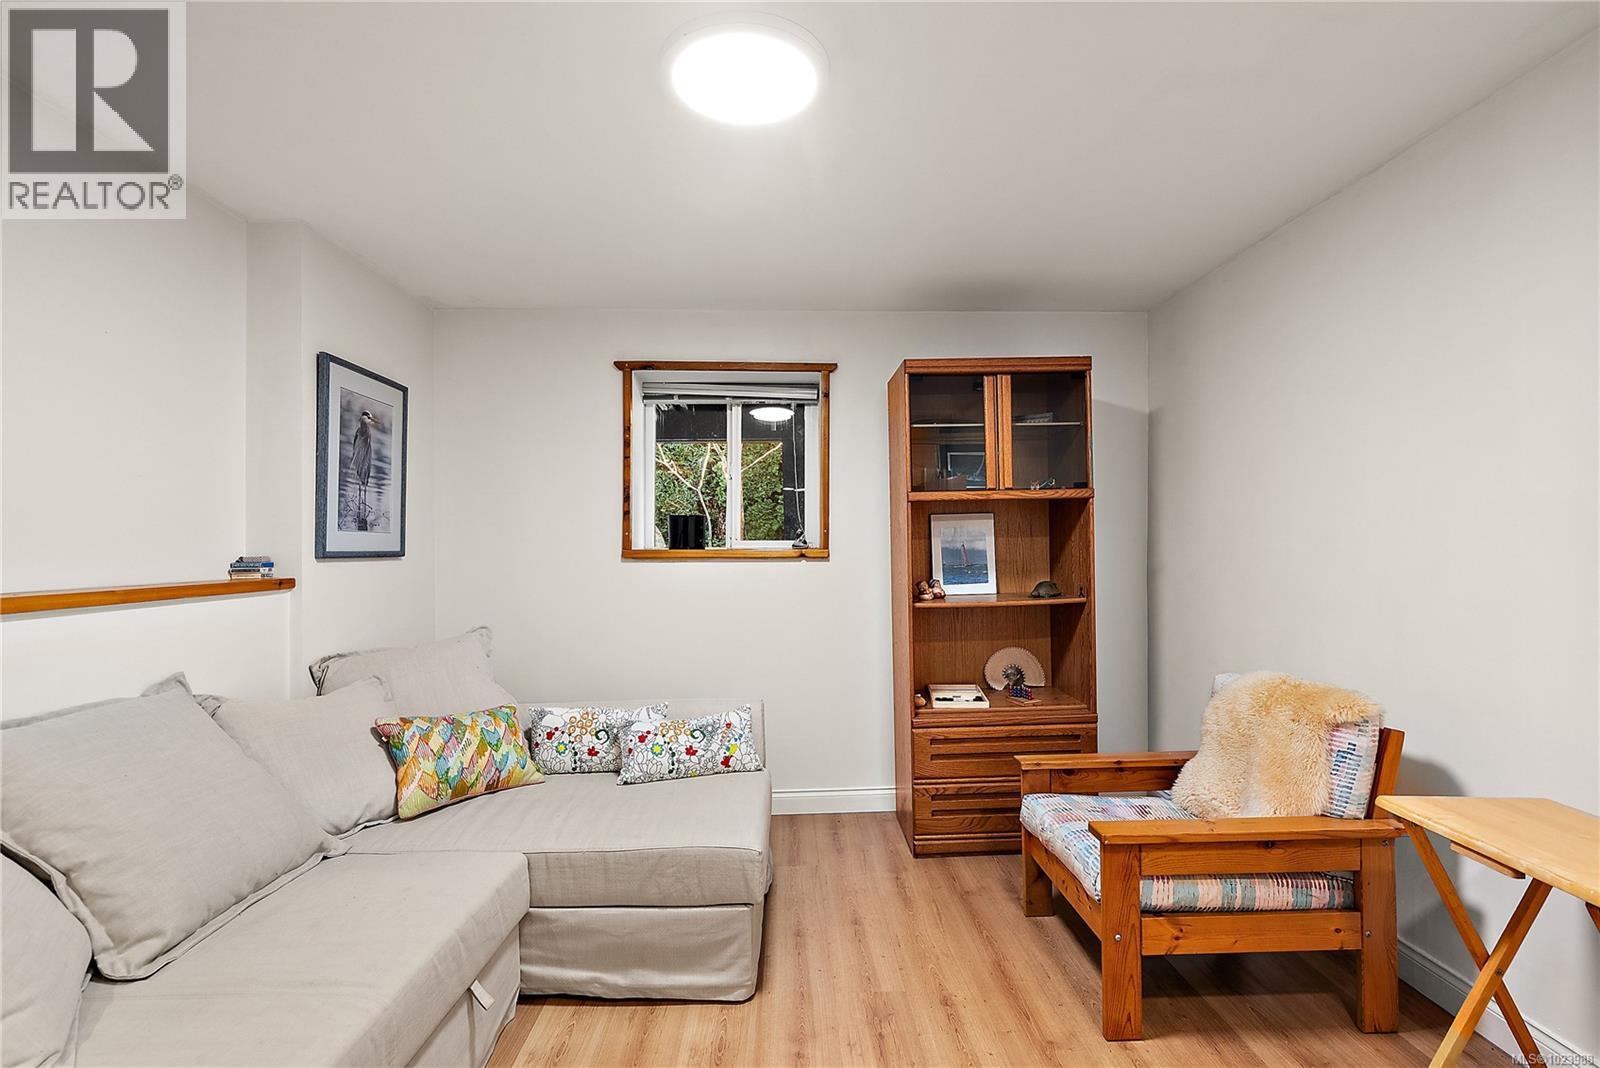
$1,150,000
Maintenance,
$40 Monthly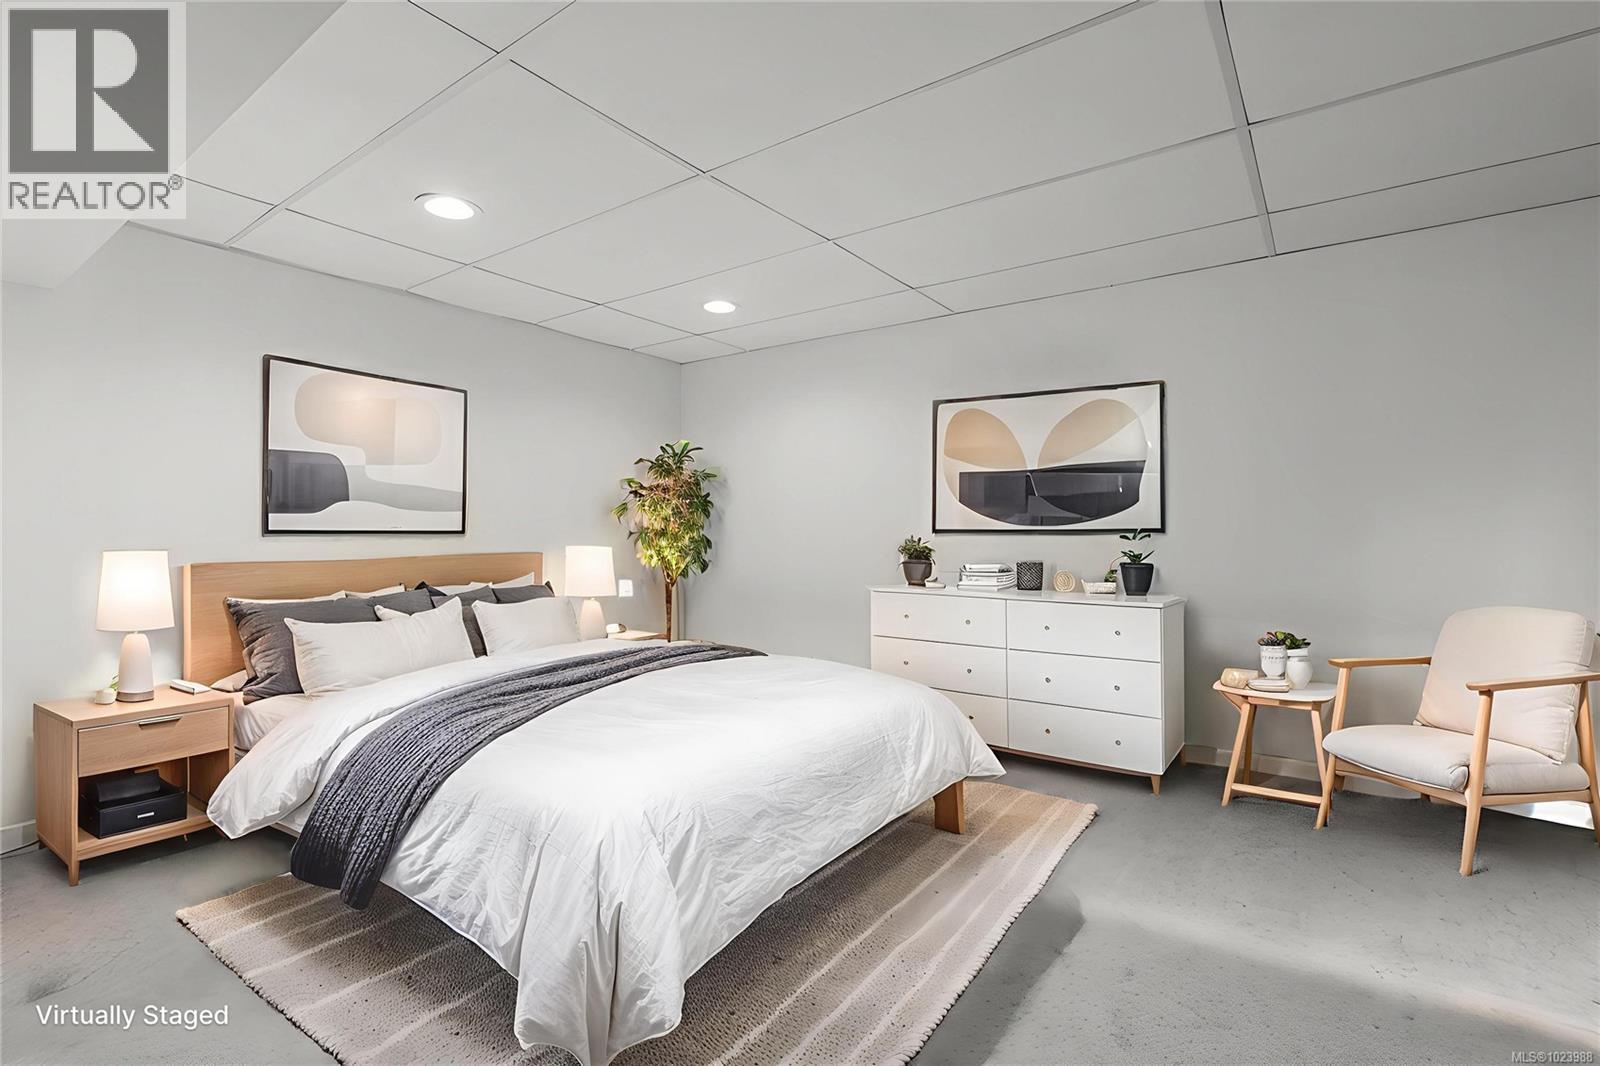
$1,150,000
Maintenance,
$40 Monthly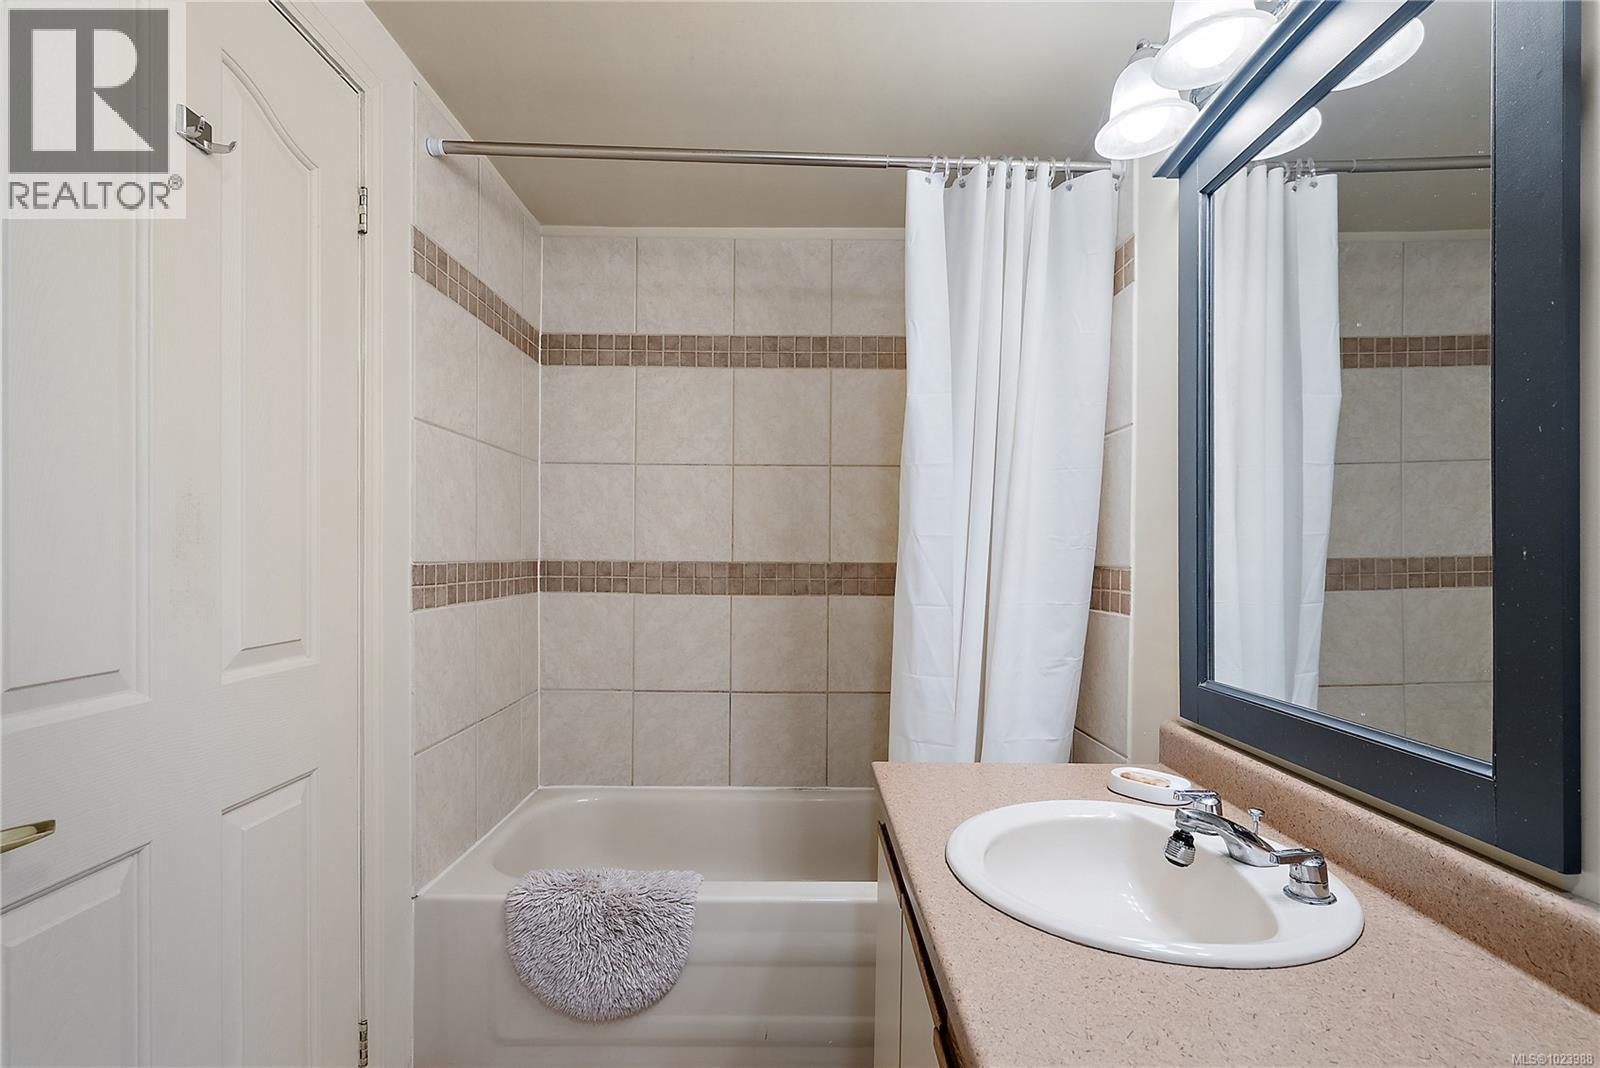
$1,150,000
Maintenance,
$40 Monthly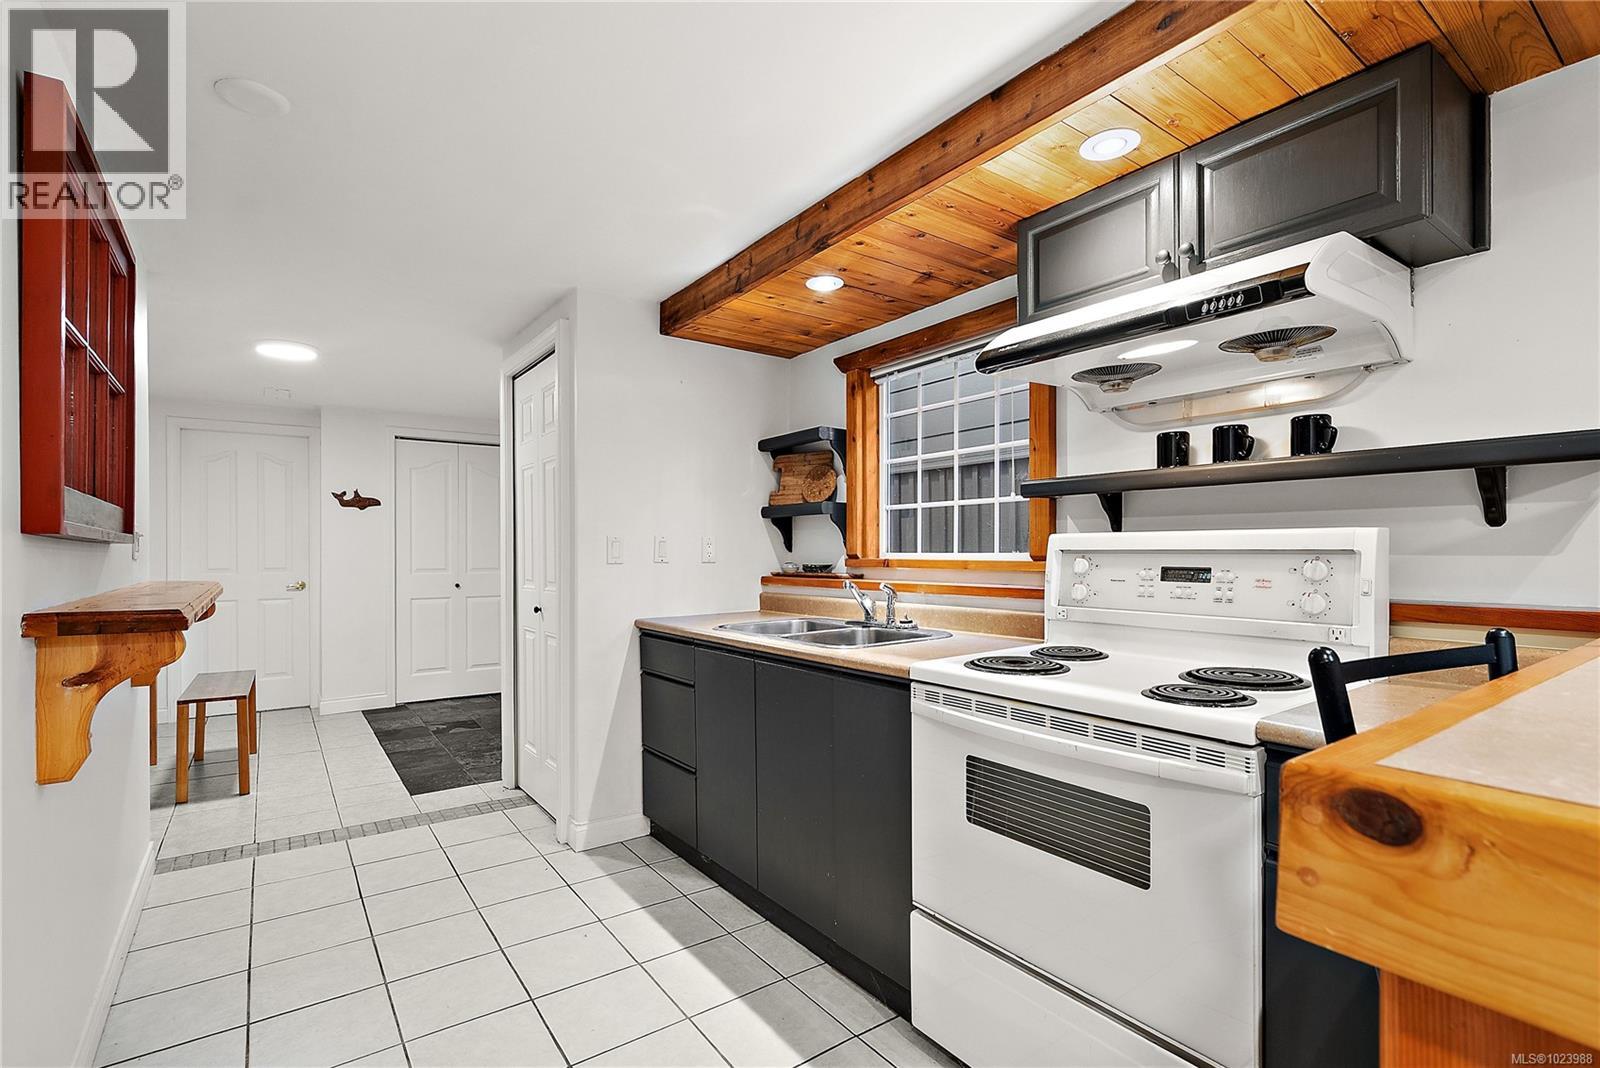
$1,150,000
Maintenance,
$40 Monthly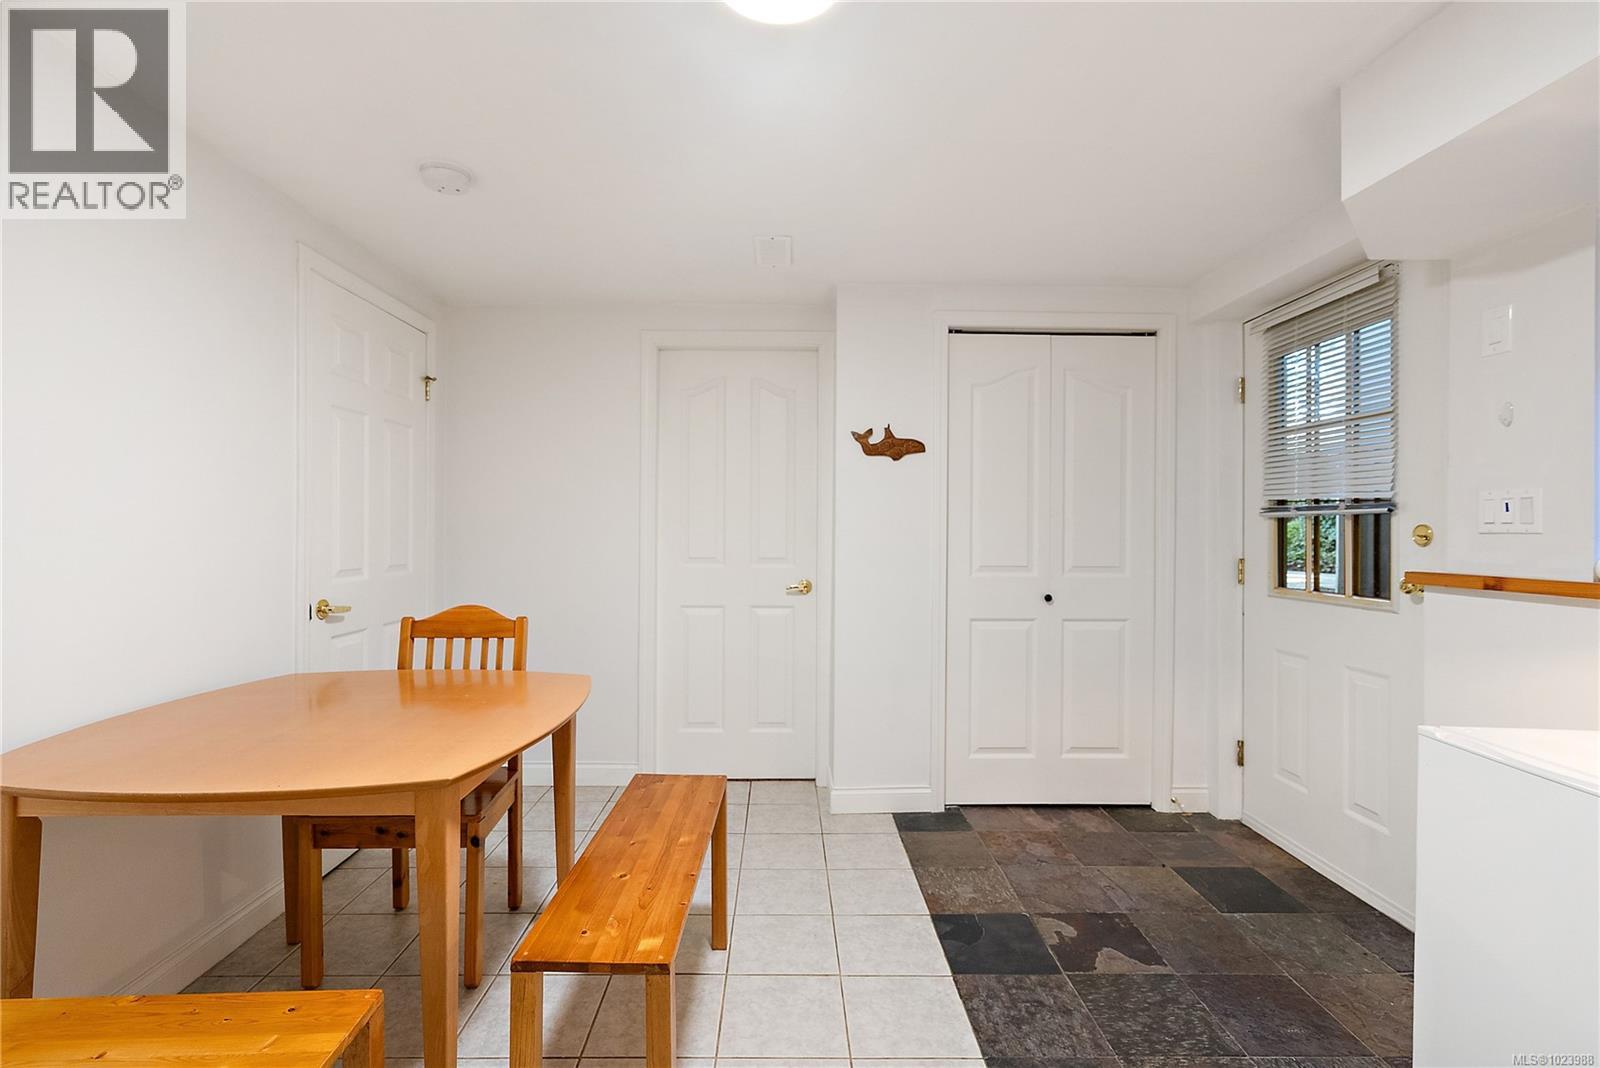
$1,150,000
Maintenance,
$40 Monthly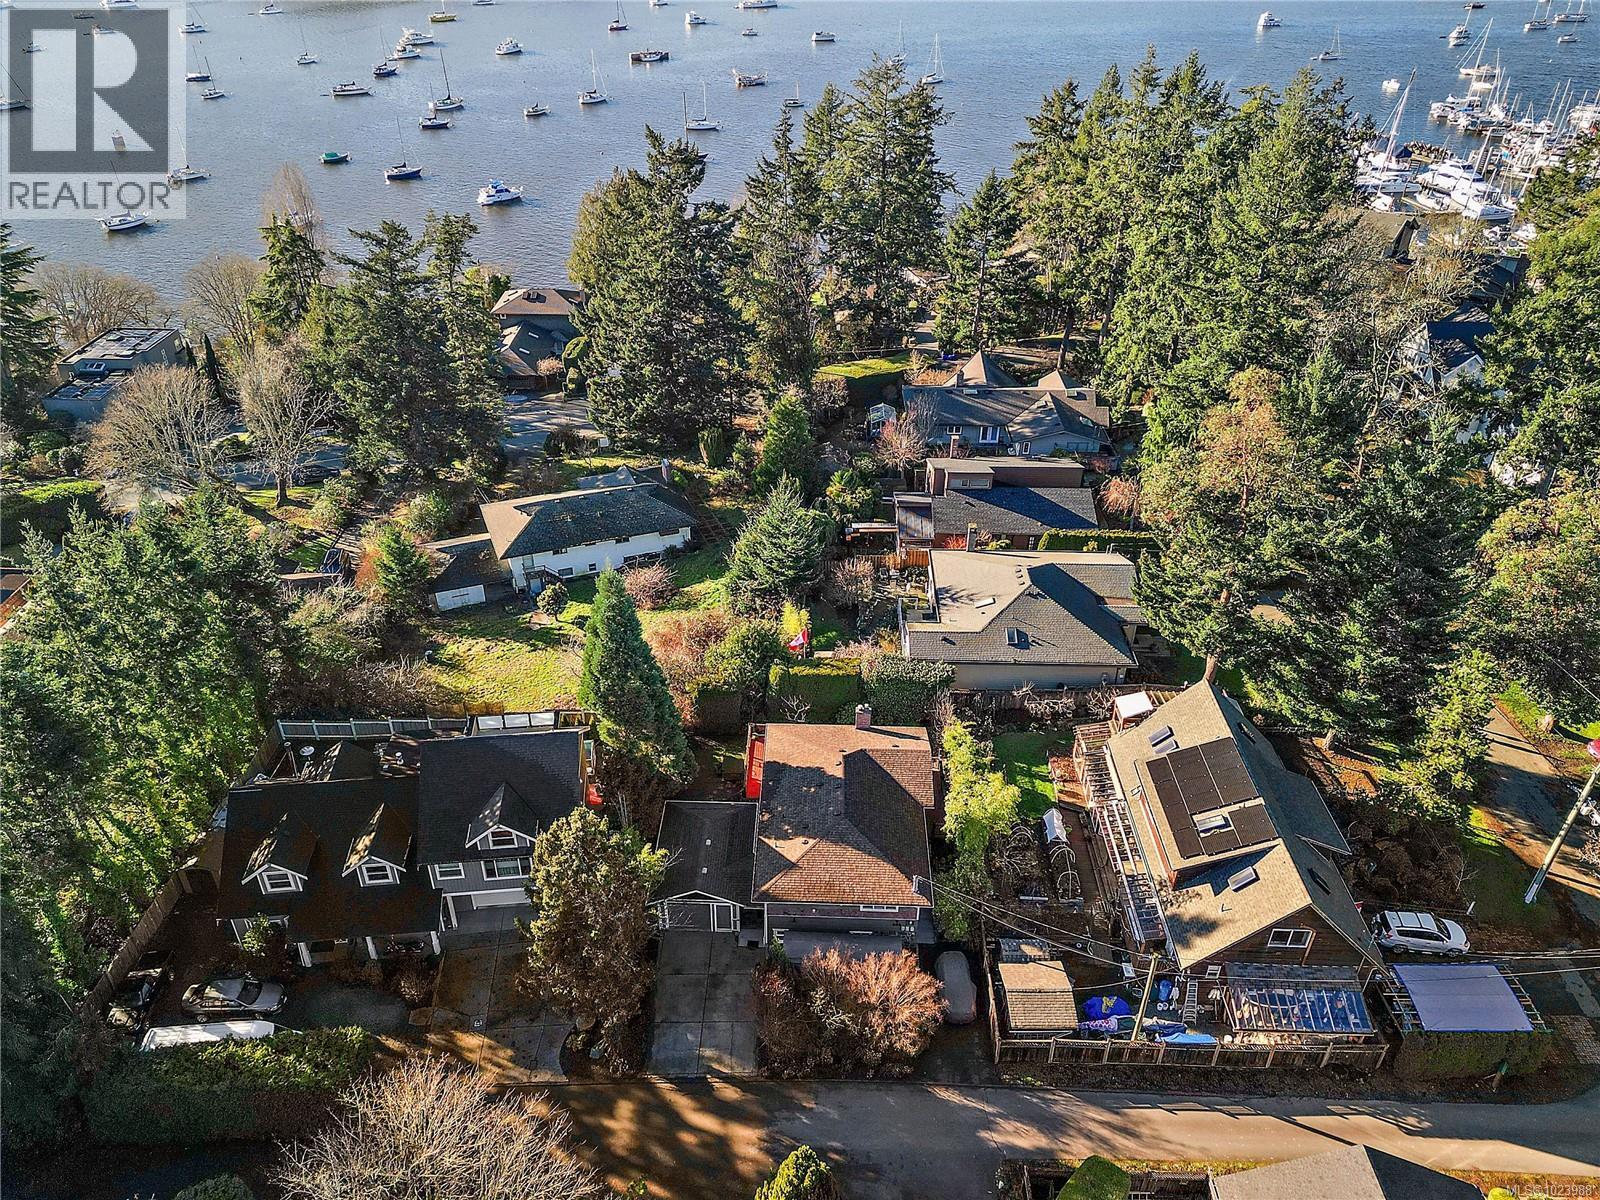
$1,150,000
Maintenance,
$40 Monthly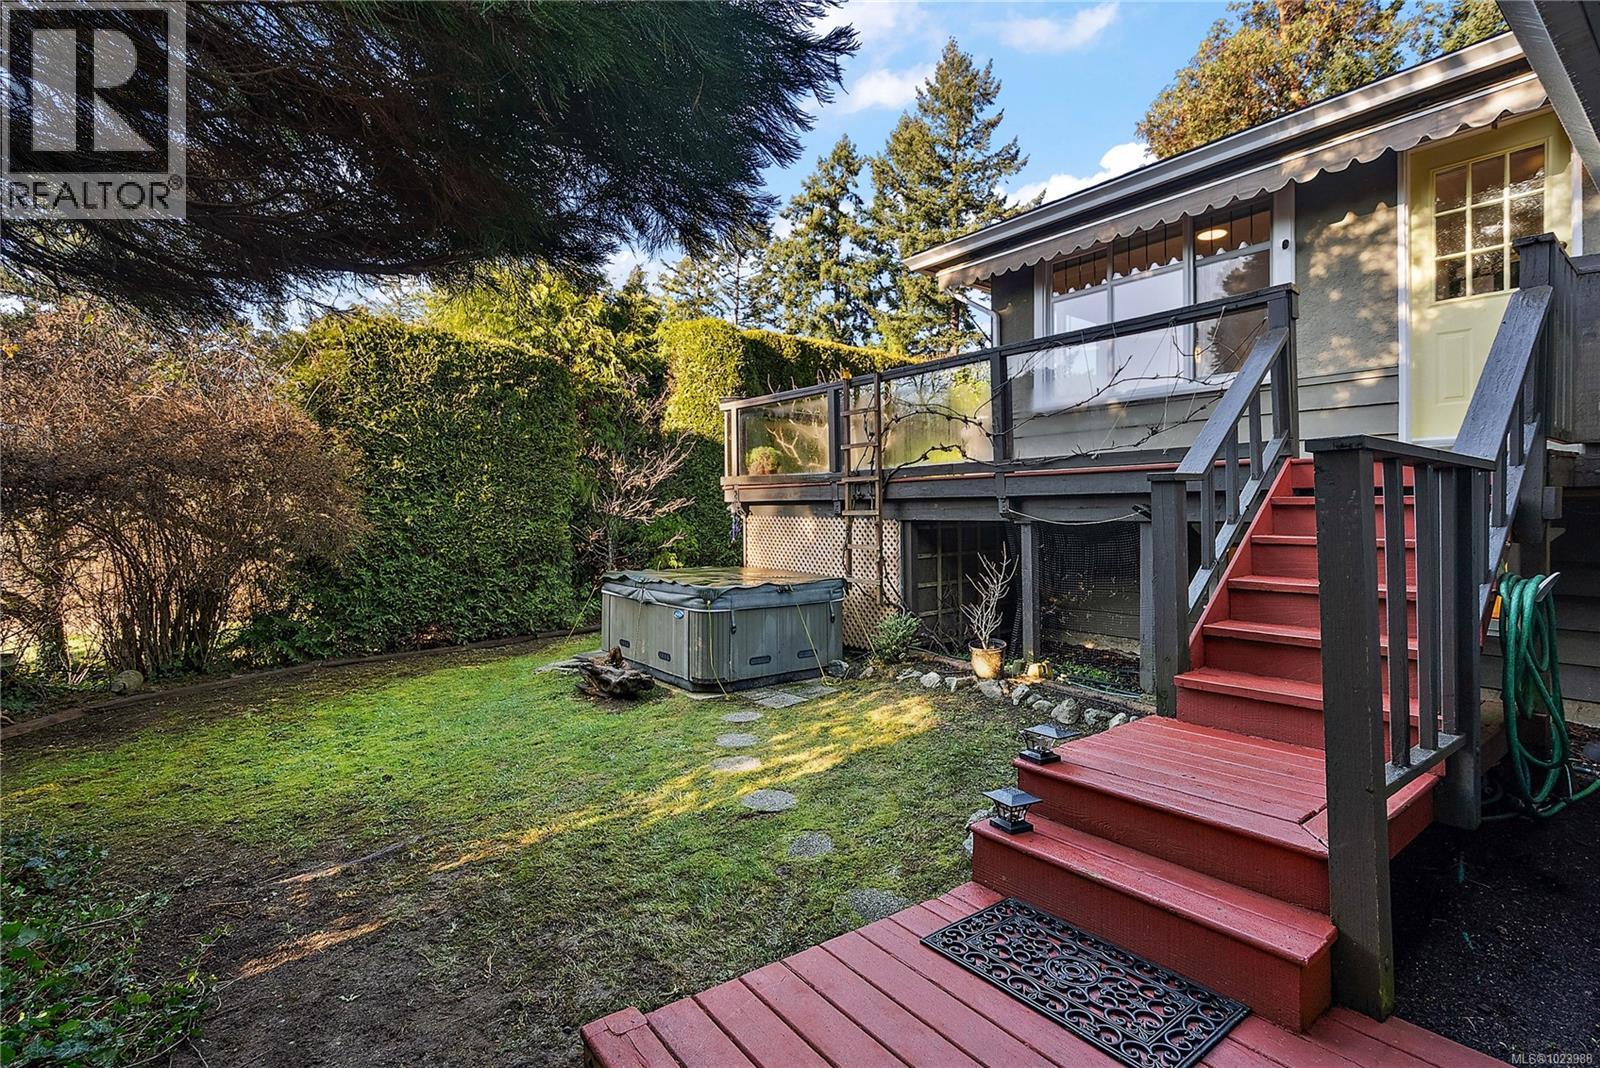
$1,150,000
Maintenance,
$40 Monthly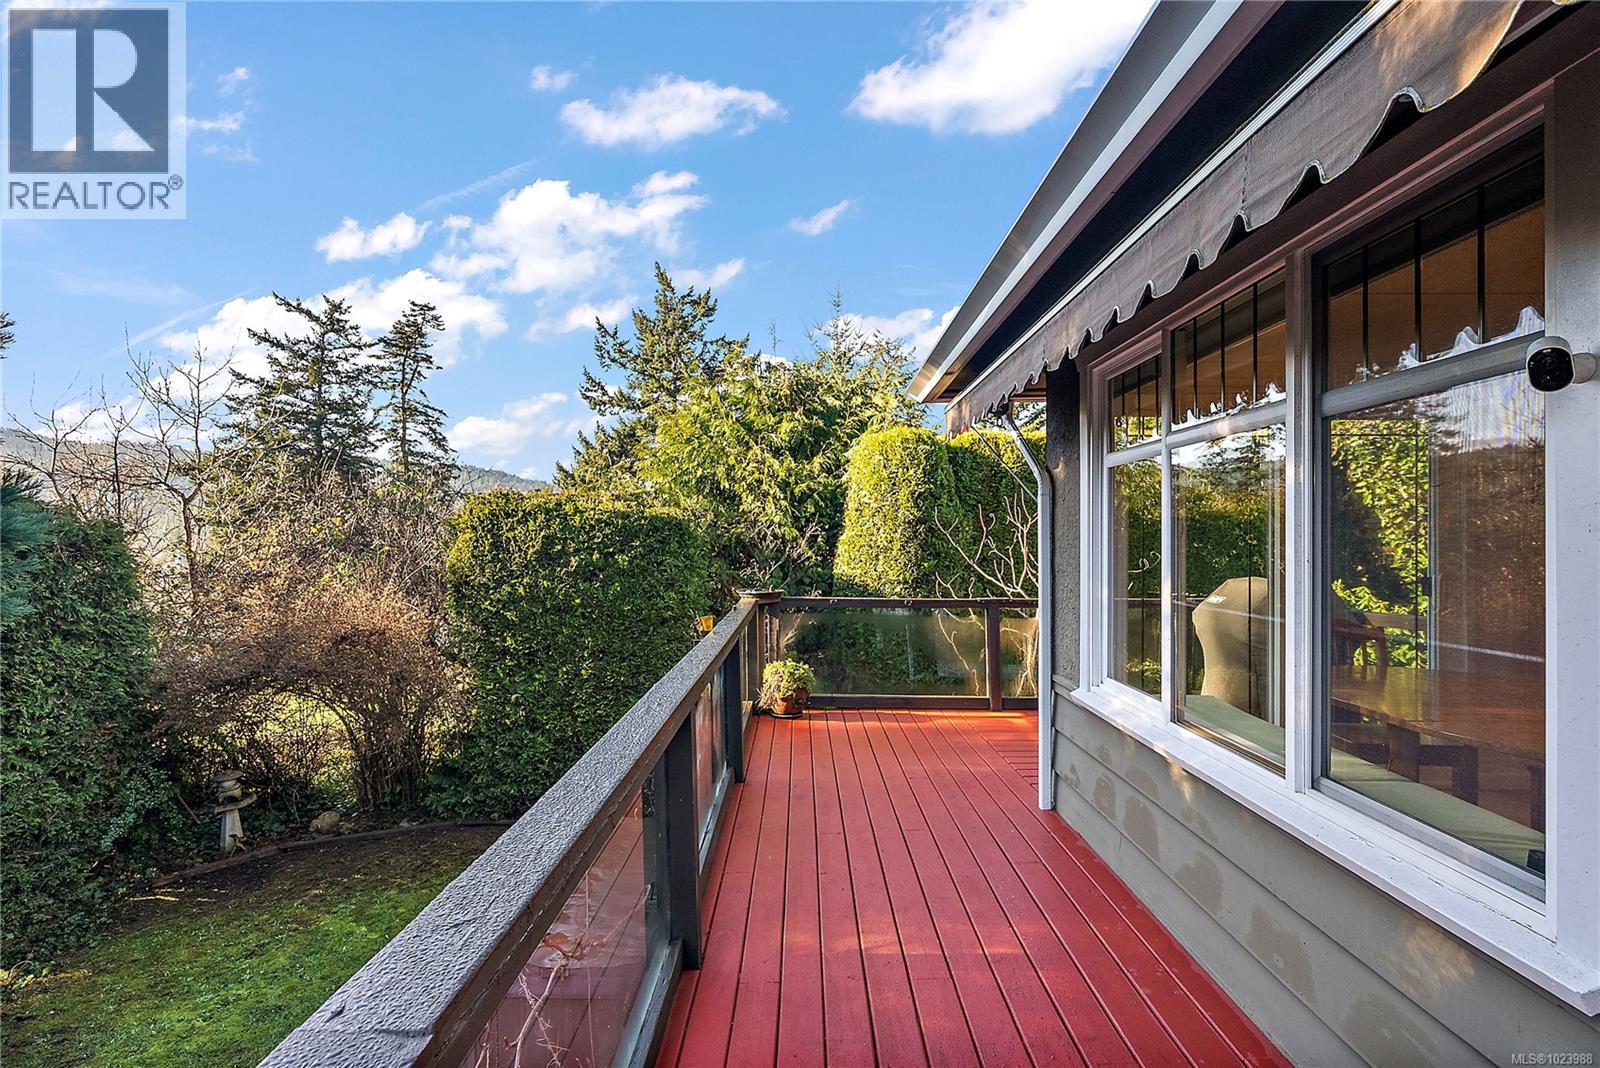
$1,150,000
Maintenance,
$40 Monthly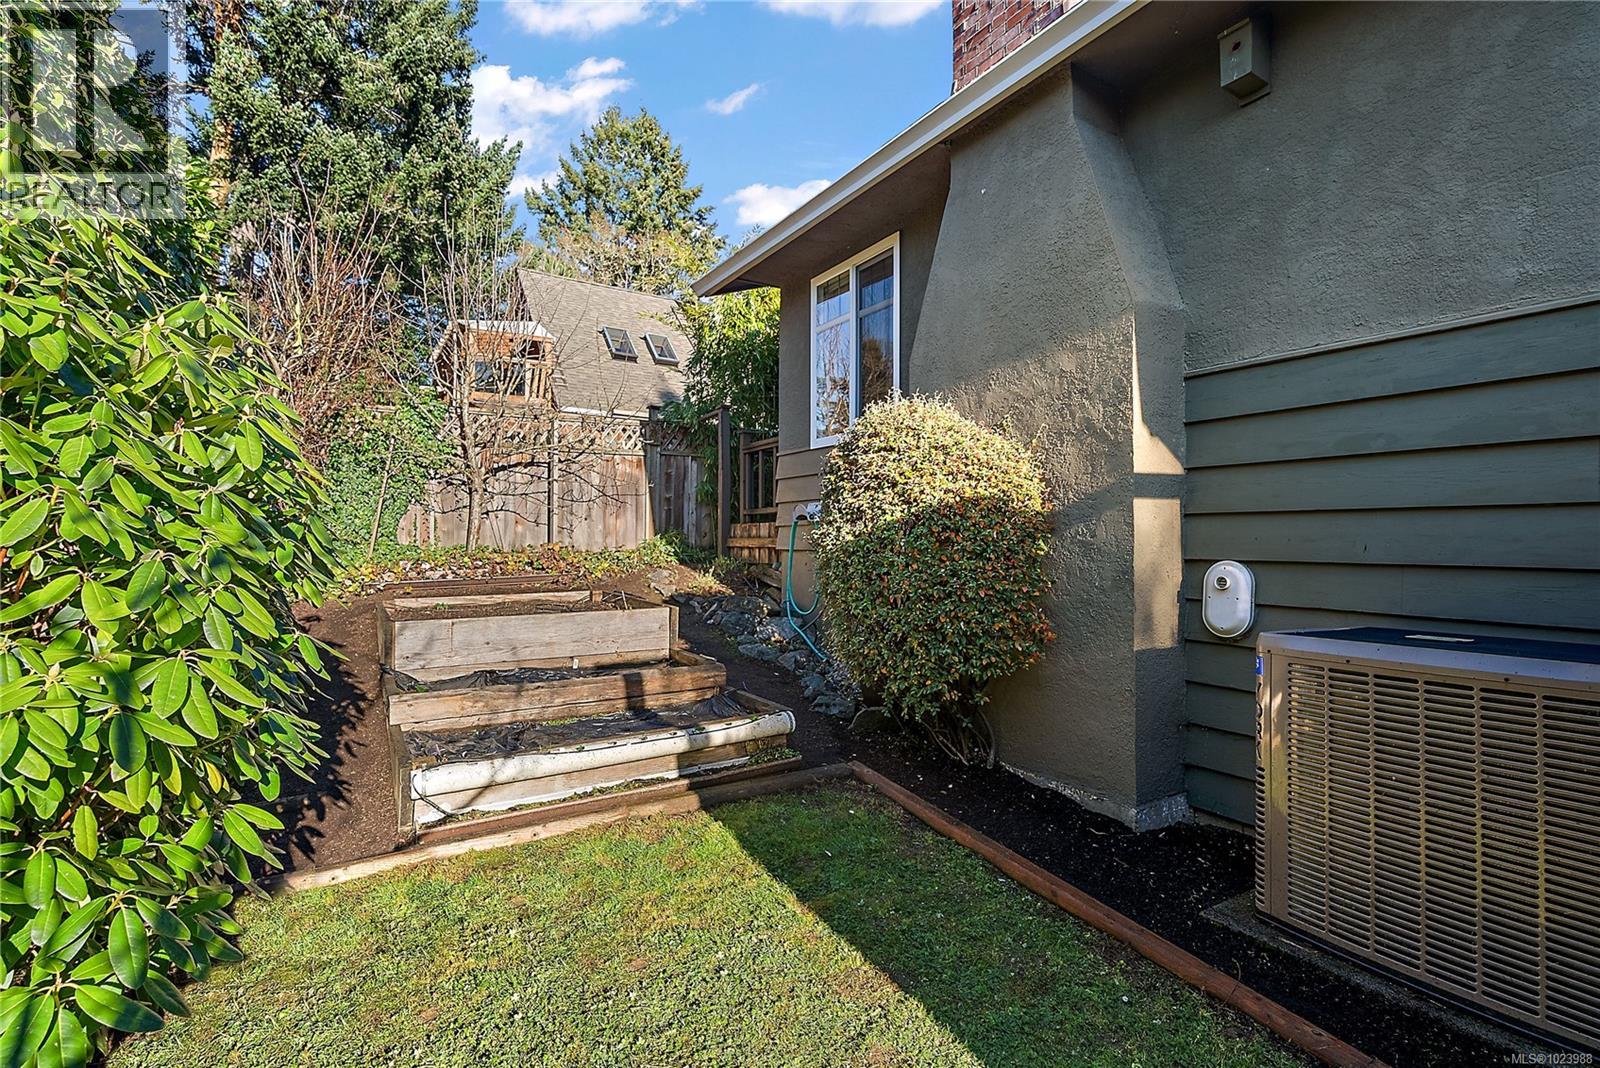
$1,150,000
Maintenance,
$40 Monthly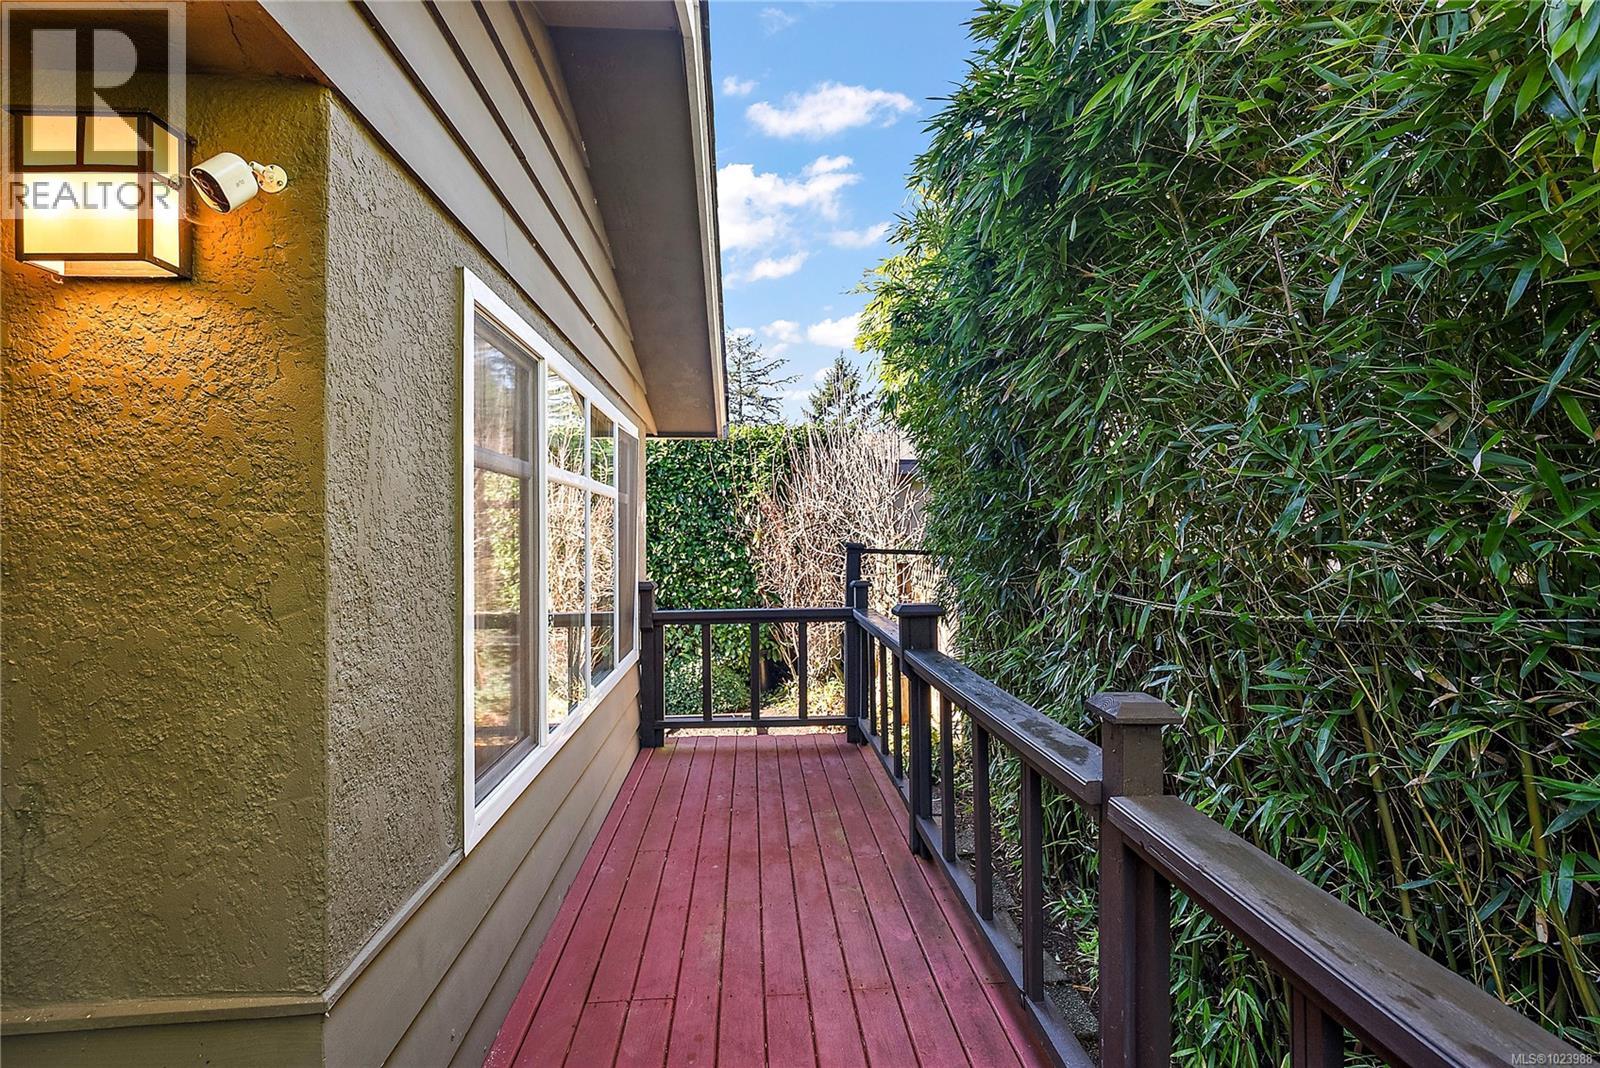
$1,150,000
Maintenance,
$40 Monthly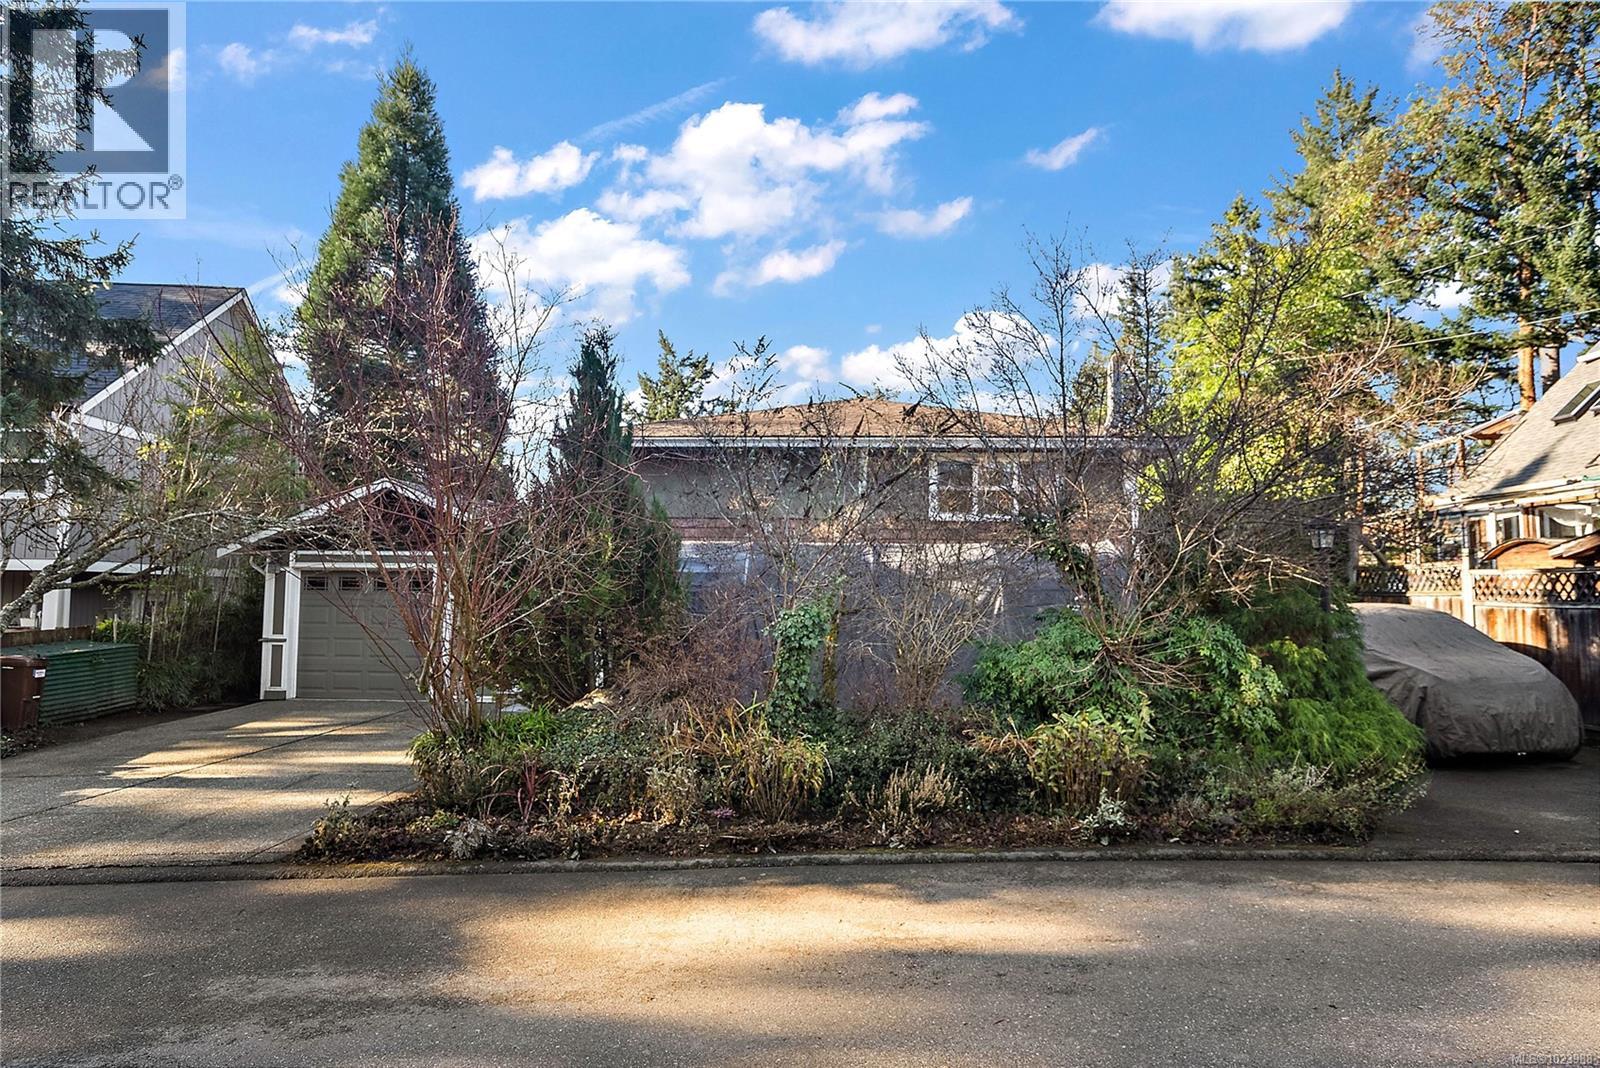
$1,150,000
Maintenance,
$40 Monthly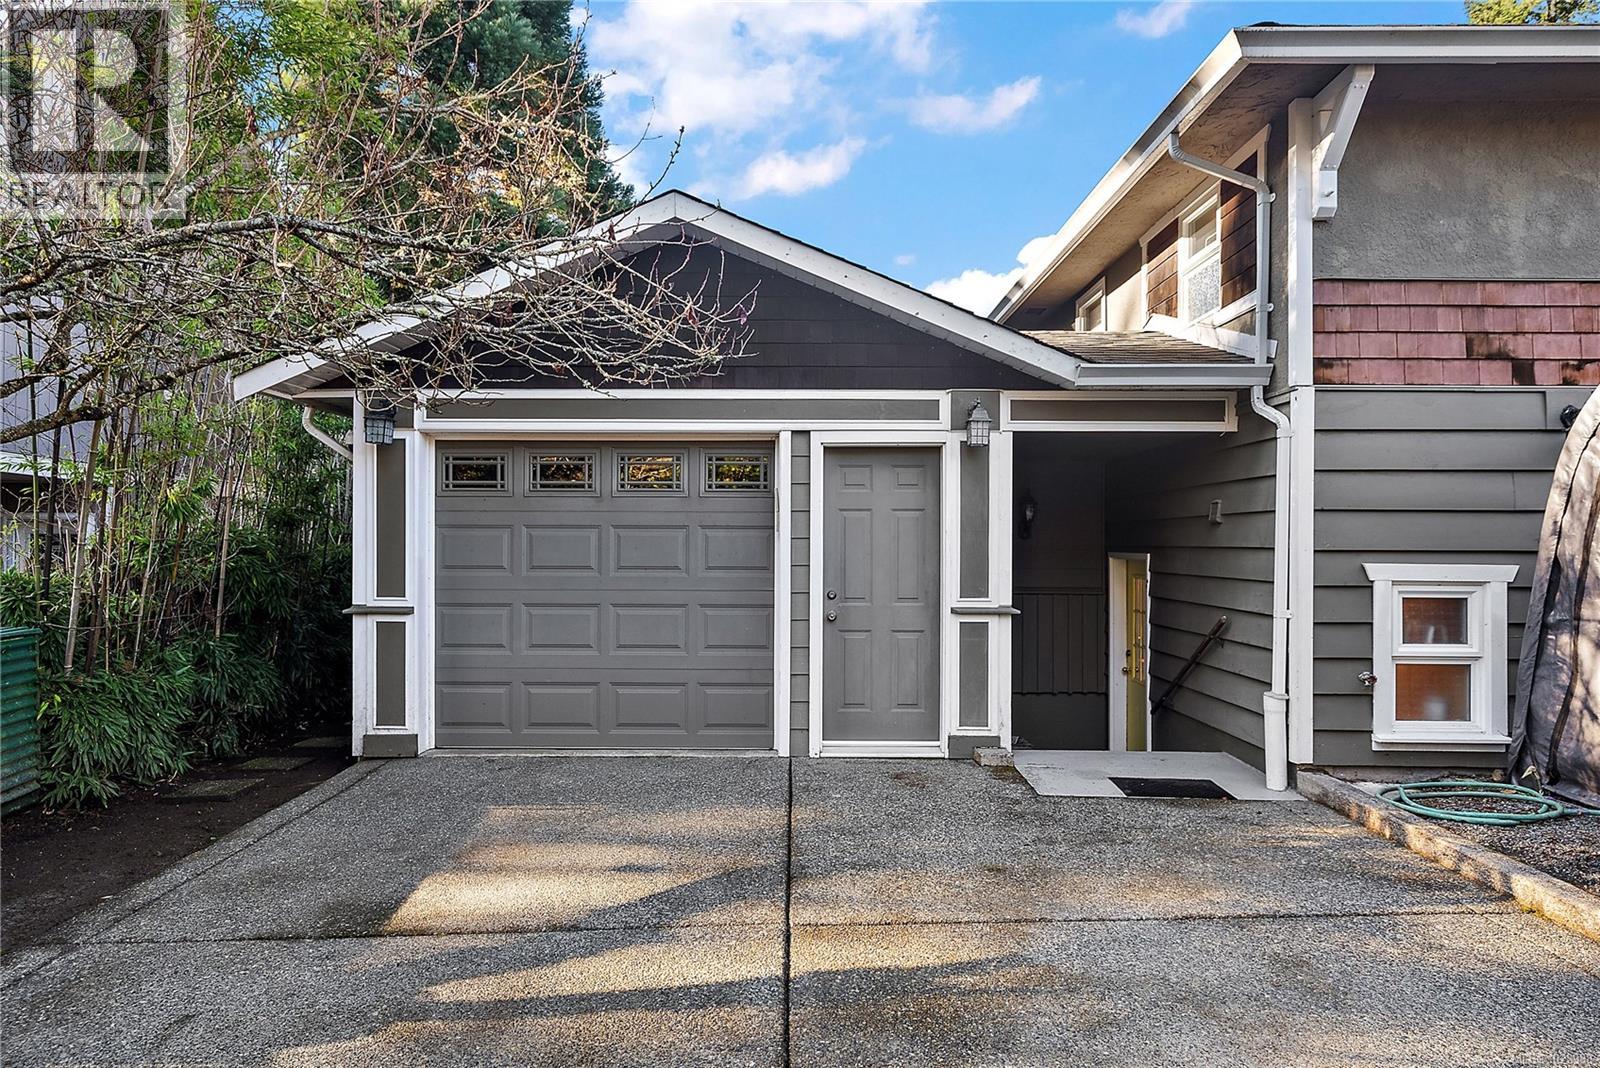
$1,150,000
Maintenance,
$40 Monthly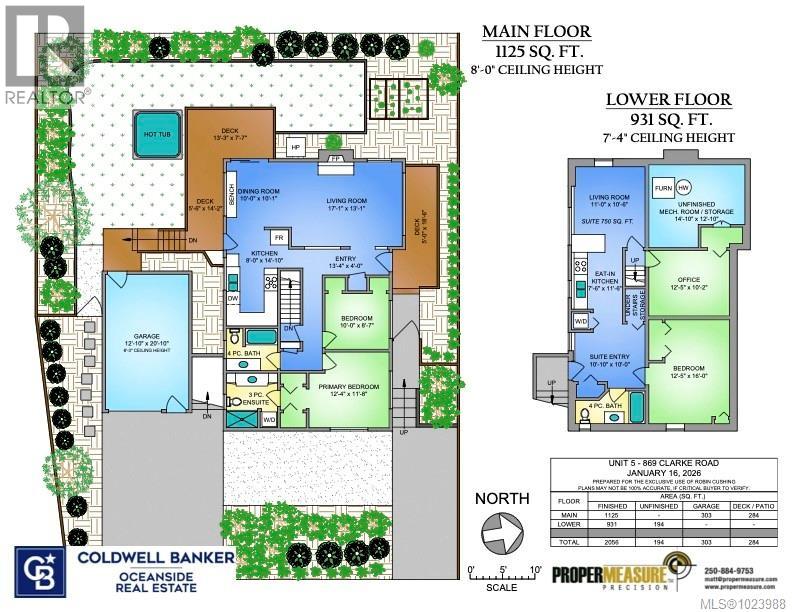
$1,150,000
Maintenance,
$40 Monthly
Like this listing?
Contact us for more information


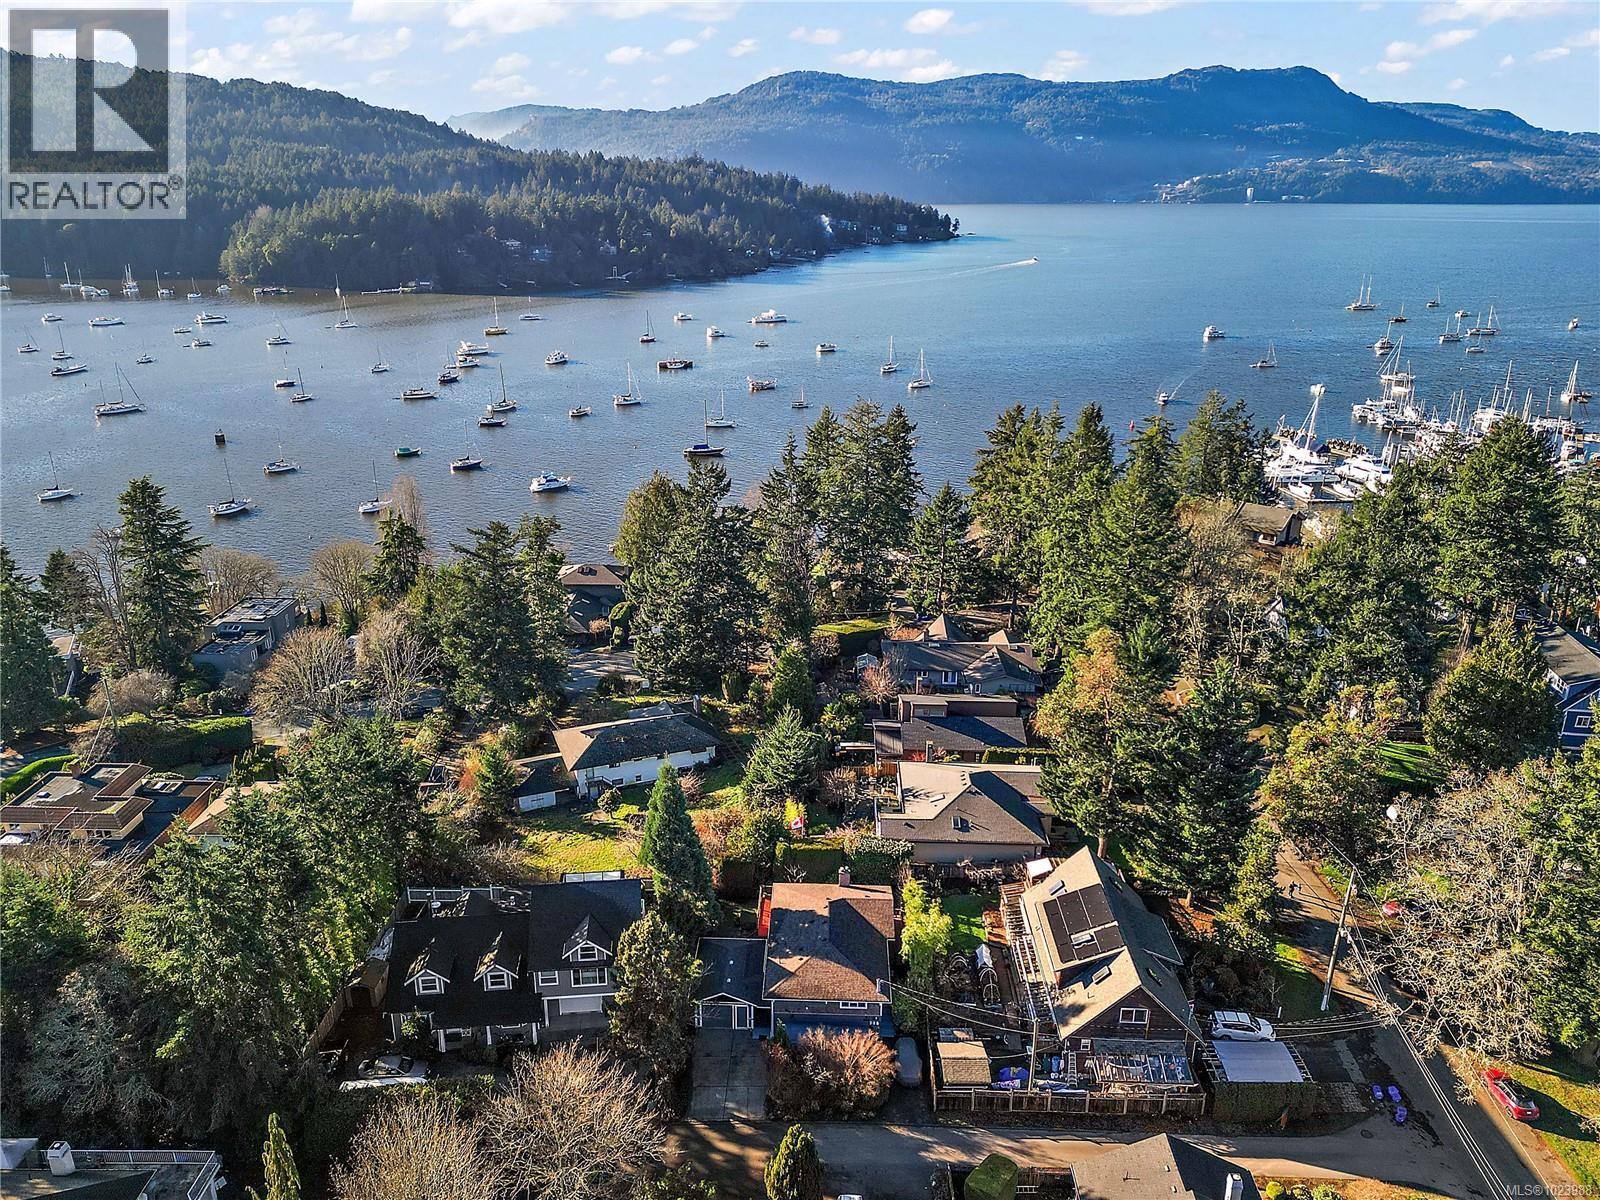
Tastefully renovated private home with seasonal ocean glimpses nested in Brentwood Bay. Bright, open main living spaces with excellent natural light. Ideally located just steps to beach access and the Brentwood Bay Lodge & Spa. Recent updates include a new roof, furnace with heat pump, and tile flooring. The kitchen and adjacent dining area are beautifully illuminated, featuring a charming window-wrapped bench seat—perfect for enjoying the Butchart Gardens fireworks. The primary bedroom offers large windows and a walk-in slate shower. Lower level includes an additional bedroom/office with ample storage.Plus One-bedroom additional accommodation perfect for the in-laws or potential revenue. Two driveways allows multiple cars to park or use as boat storage. Detached 12x20 insulated single-car garage complete this special property. (id:45055)
-
Property Details
MLS® Number 1023988 Property Type Single Family Neigbourhood Brentwood Bay CommunityFeatures Pets Allowed, Family Oriented ParkingSpaceTotal 4 Plan Vis4489 -
Building
BathroomTotal 3 BedroomsTotal 4 ConstructedDate 1962 CoolingType Air Conditioned FireplacePresent Yes FireplaceTotal 1 HeatingFuel Natural Gas HeatingType Forced Air, Heat Pump SizeInterior 2,553 Sqft TotalFinishedArea 2056 Sqft Type House -
Land
Acreage No SizeIrregular 5565 SizeTotal 5565 Sqft SizeTotalText 5565 Sqft ZoningType Residential -
Rooms
Level Type Length Width Dimensions Lower Level Utility Room 15 ft 13 ft 15 ft x 13 ft Lower Level Bedroom 13 ft 10 ft 13 ft x 10 ft Main Level Bathroom 4-Piece Main Level Bedroom 10 ft 9 ft 10 ft x 9 ft Main Level Ensuite 3-Piece Main Level Primary Bedroom 12 ft 12 ft 12 ft x 12 ft Main Level Kitchen 8 ft 14 ft 8 ft x 14 ft Main Level Dining Room 10 ft 10 ft 10 ft x 10 ft Main Level Living Room 17 ft 13 ft 17 ft x 13 ft Main Level Entrance 13 ft 4 ft 13 ft x 4 ft Additional Accommodation Other 11 ft 10 ft 11 ft x 10 ft Additional Accommodation Bathroom X Additional Accommodation Bedroom 13 ft 16 ft 13 ft x 16 ft Additional Accommodation Living Room 11 ft 11 ft 11 ft x 11 ft Additional Accommodation Kitchen 8 ft 12 ft 8 ft x 12 ft -
Utilities
Your Favourites
No Favourites Found







The trademarks REALTOR®, REALTORS®, and the REALTOR® logo are controlled by The Canadian Real Estate Association (CREA) and identify real estate professionals who are members of CREA. The trademarks MLS®, Multiple Listing Service® and the associated logos are owned by The Canadian Real Estate Association (CREA) and identify the quality of services provided by real estate professionals who are members of CREA. The trademark DDF® is owned by The Canadian Real Estate Association (CREA) and identifies CREA's Data Distribution Facility (DDF®)
January 23 2026 09:53:45
Victoria Real Estate Board
