$450,000
Maintenance,
$670 Monthly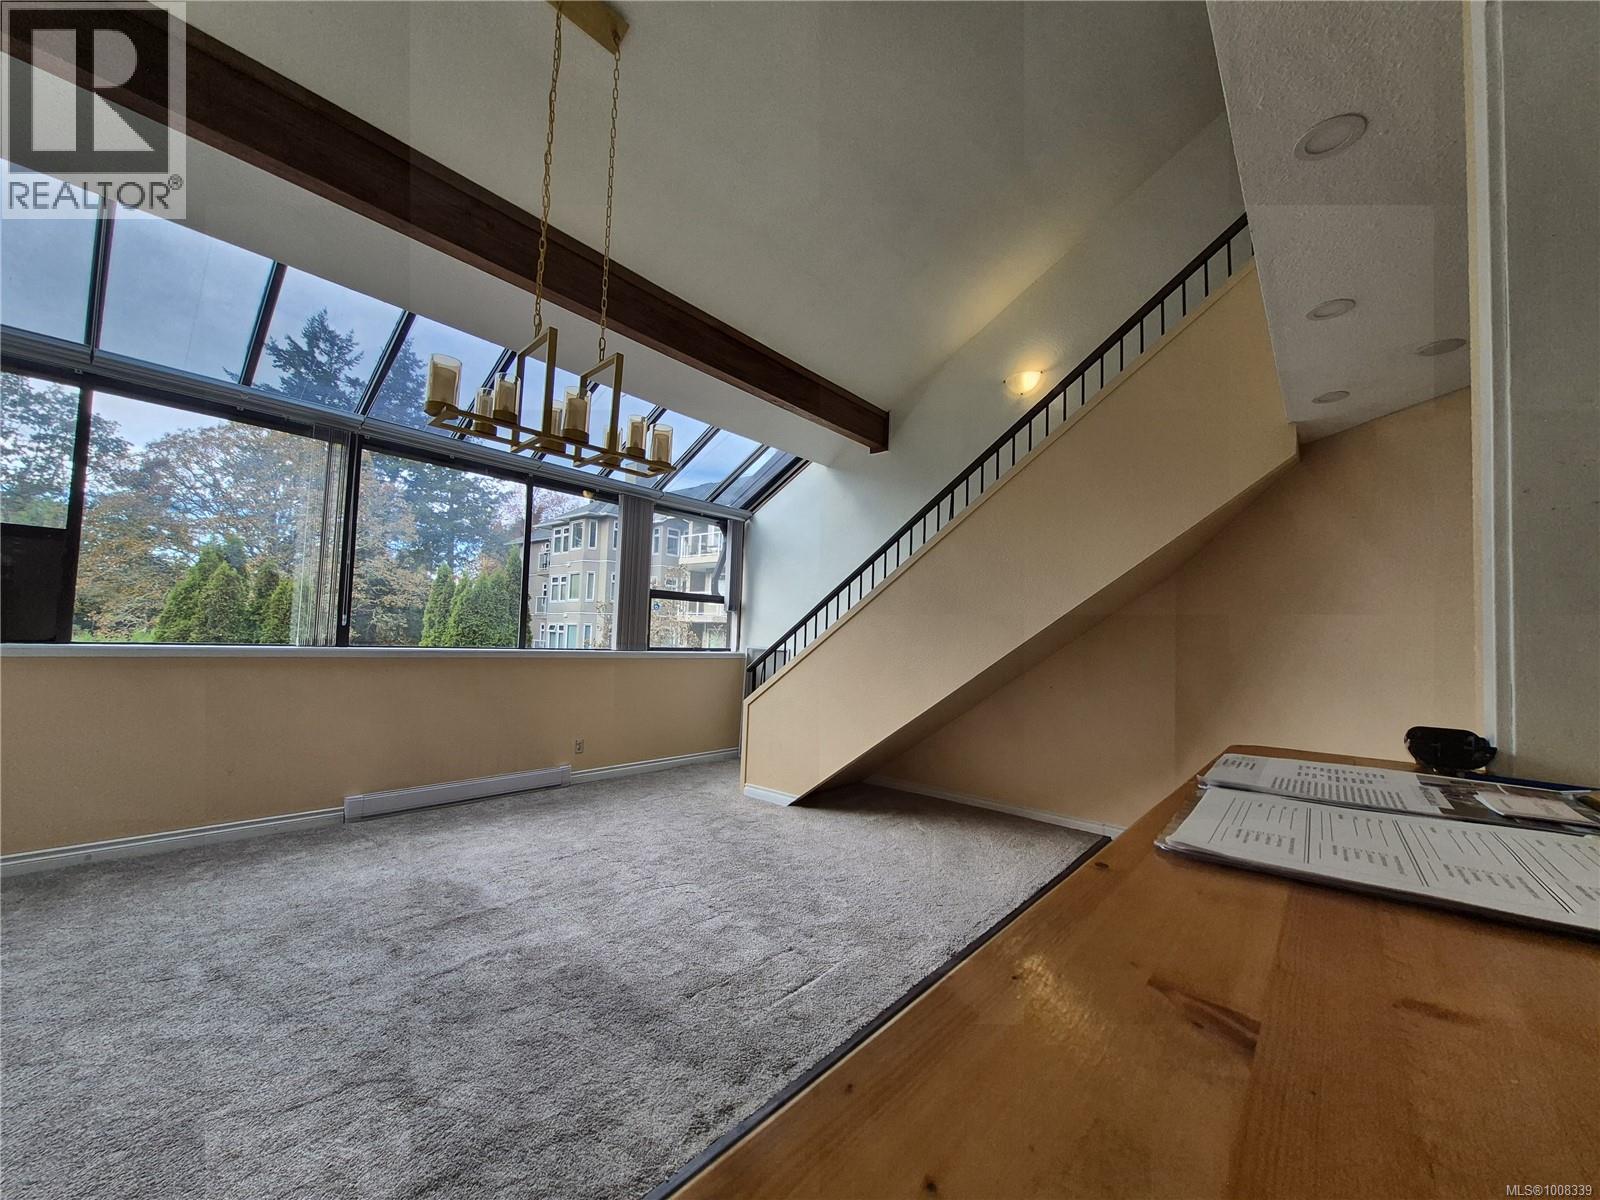
$450,000
Maintenance,
$670 Monthly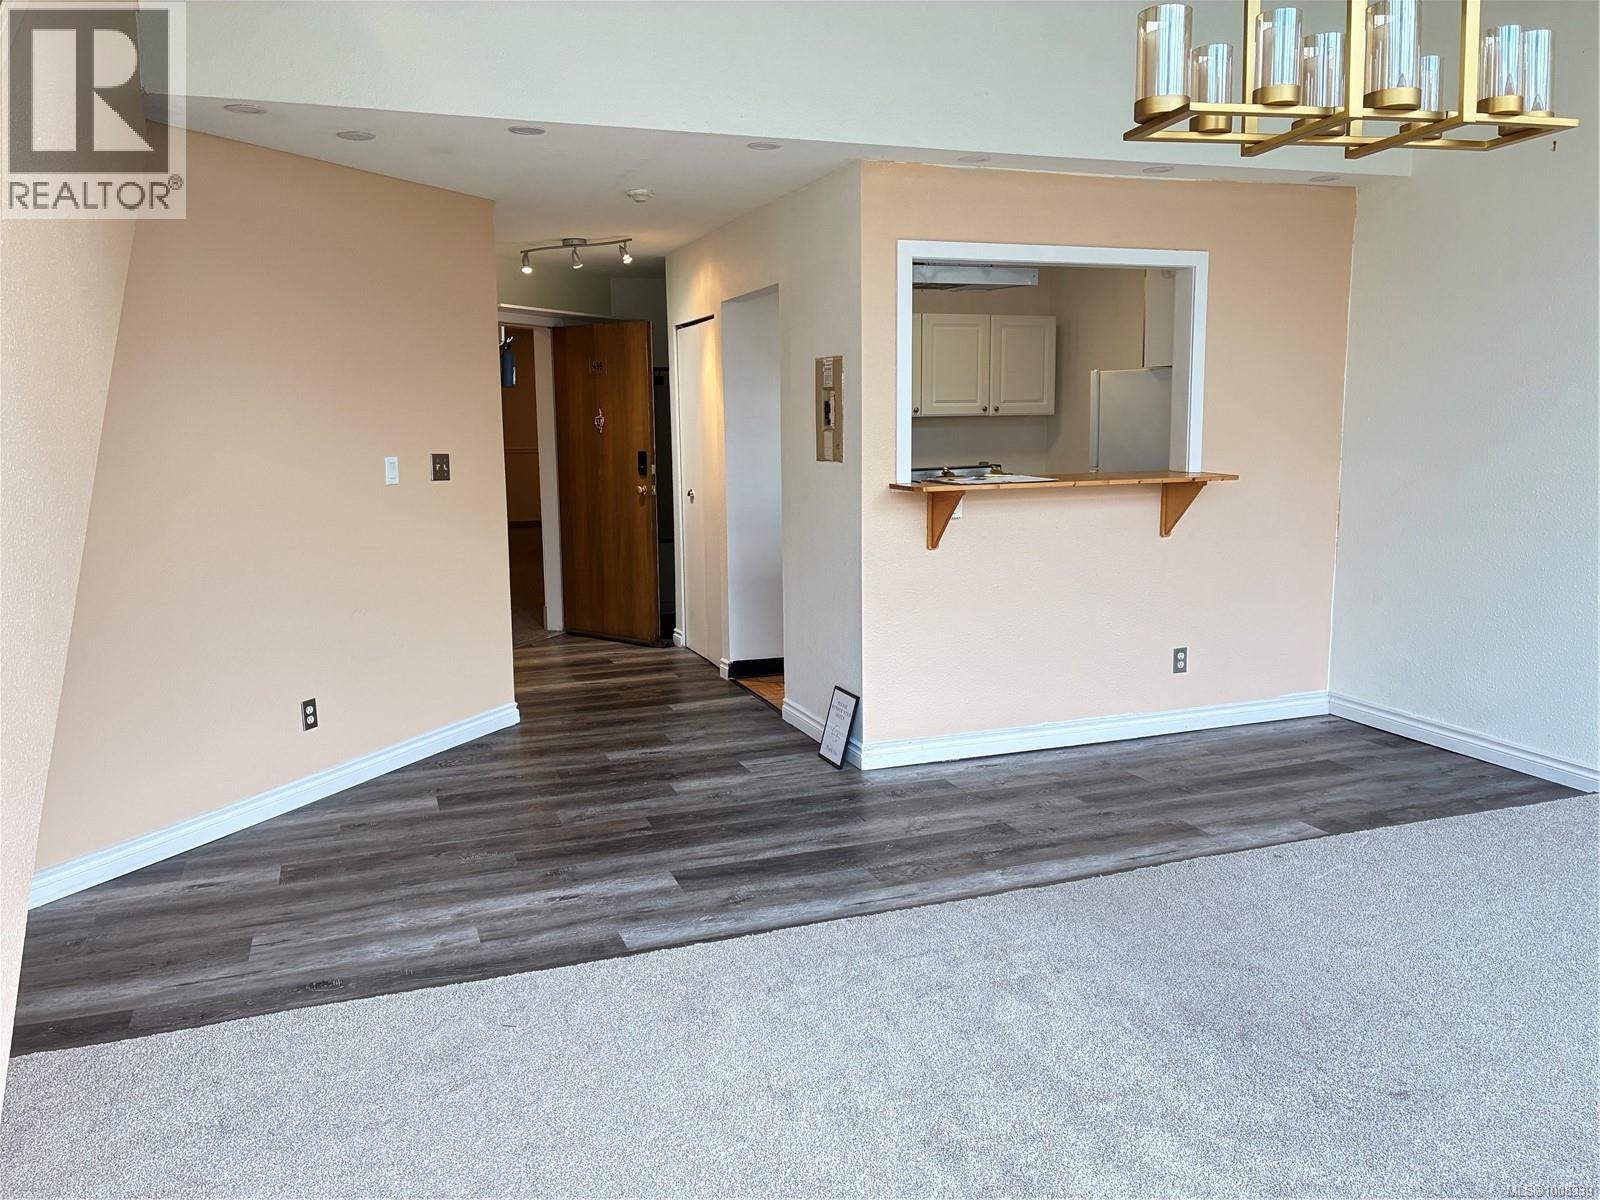
$450,000
Maintenance,
$670 Monthly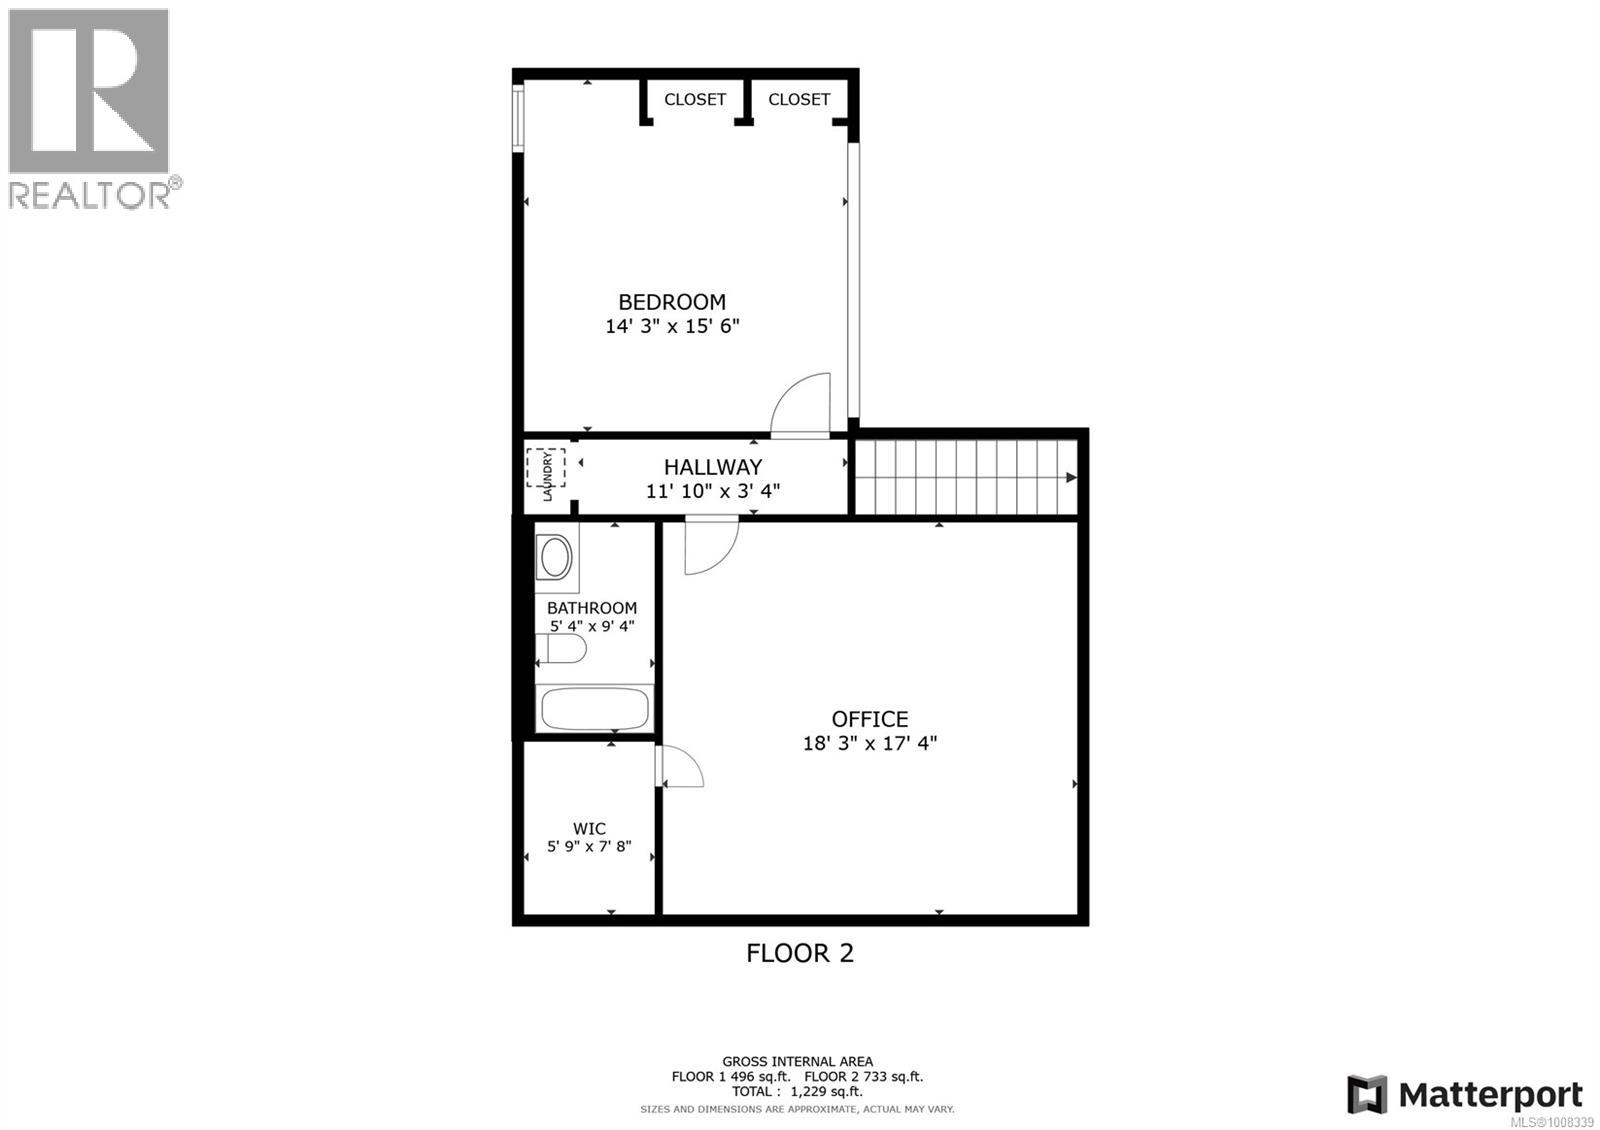
$450,000
Maintenance,
$670 Monthly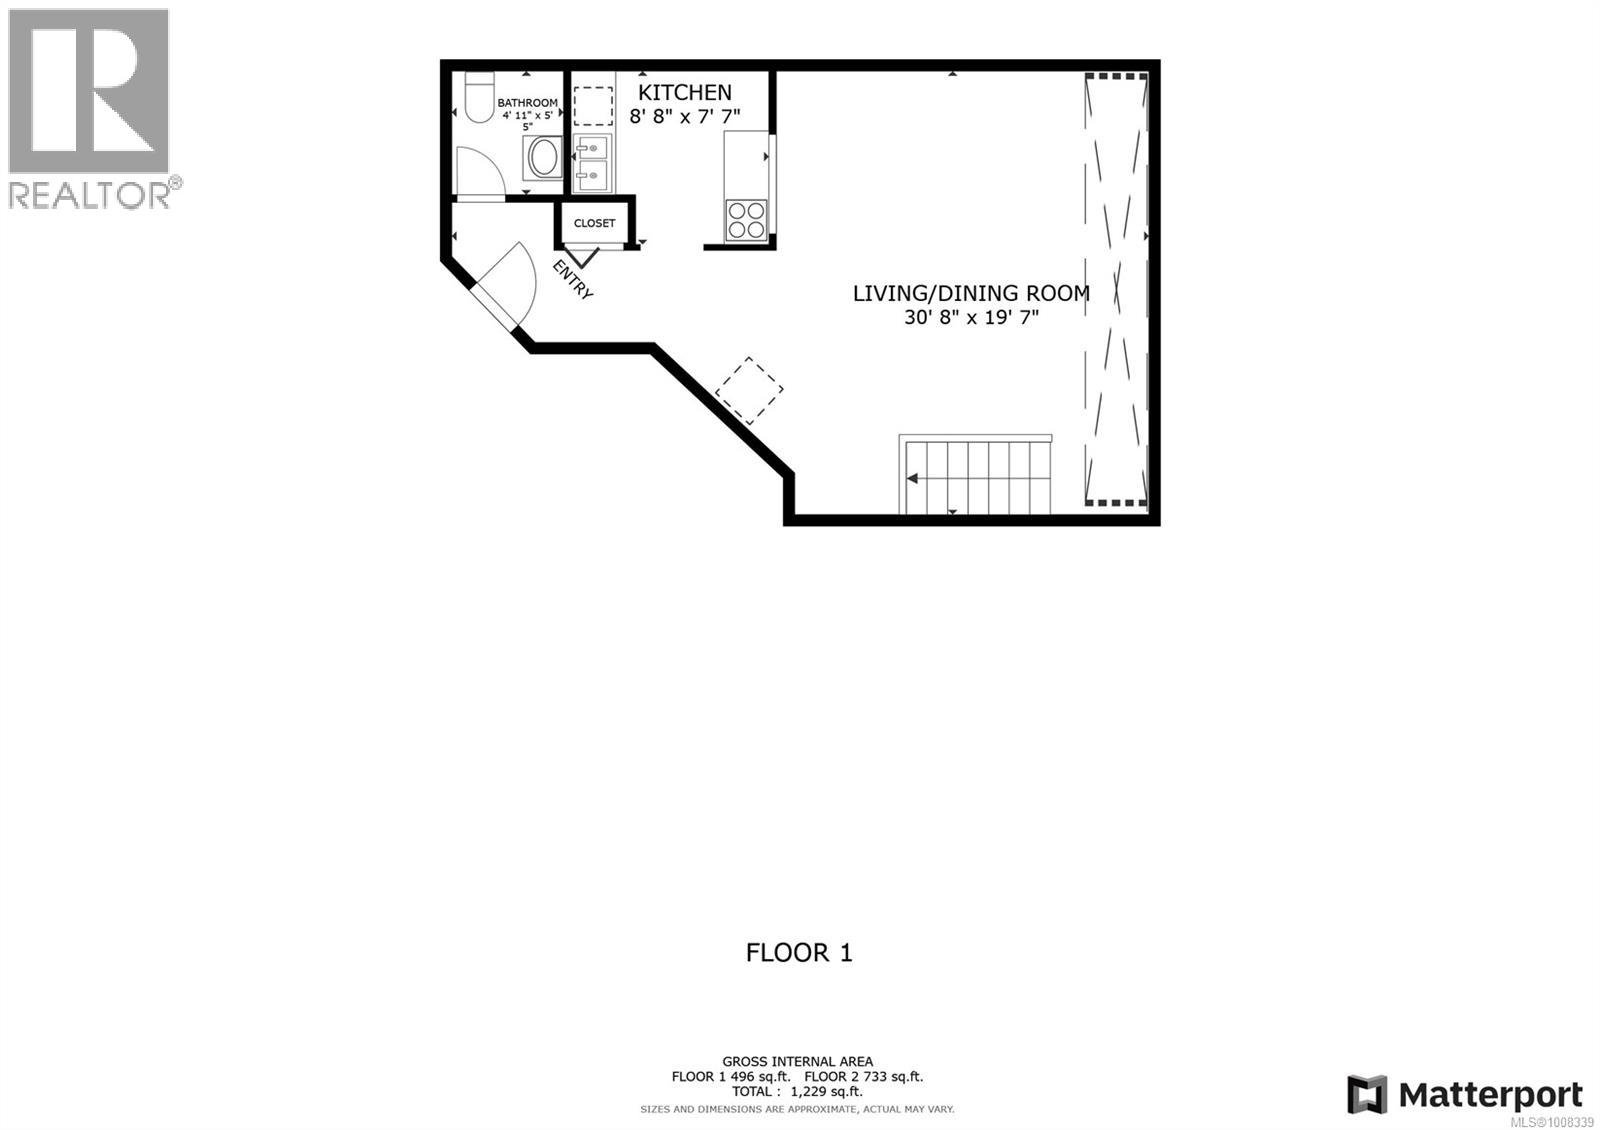
$450,000
Maintenance,
$670 Monthly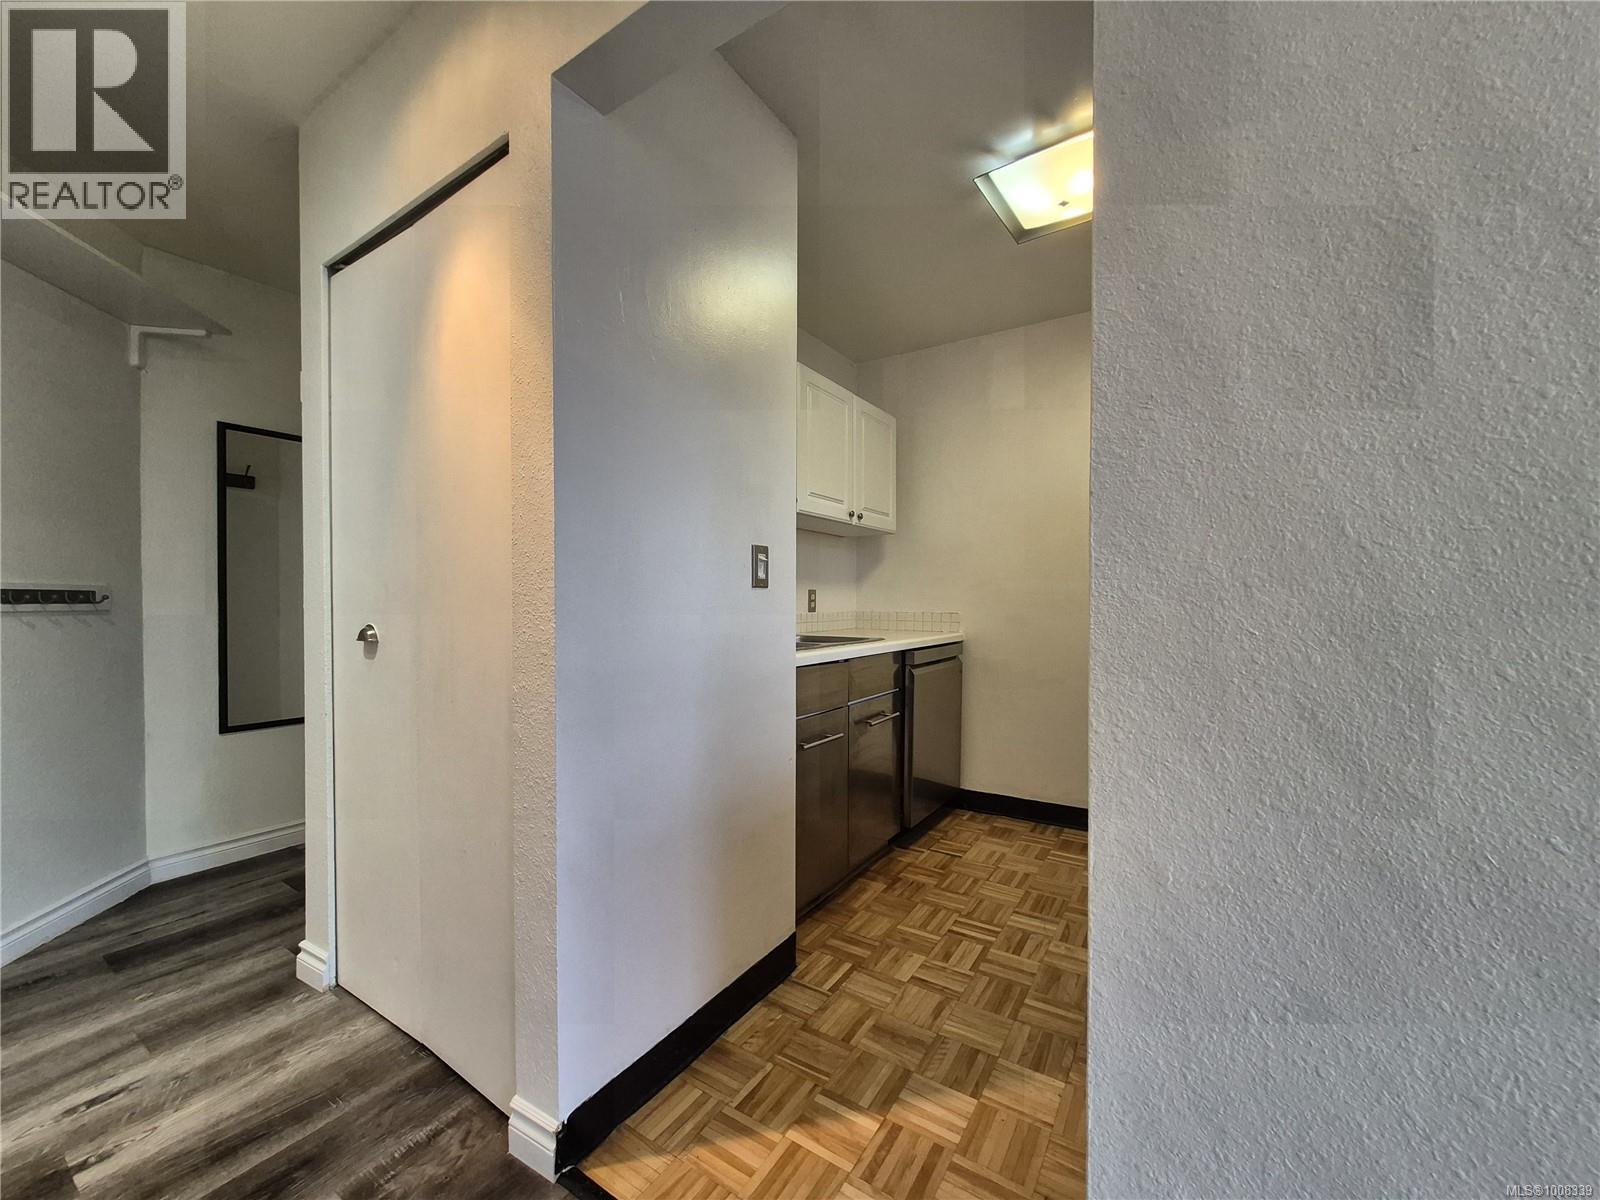
$450,000
Maintenance,
$670 Monthly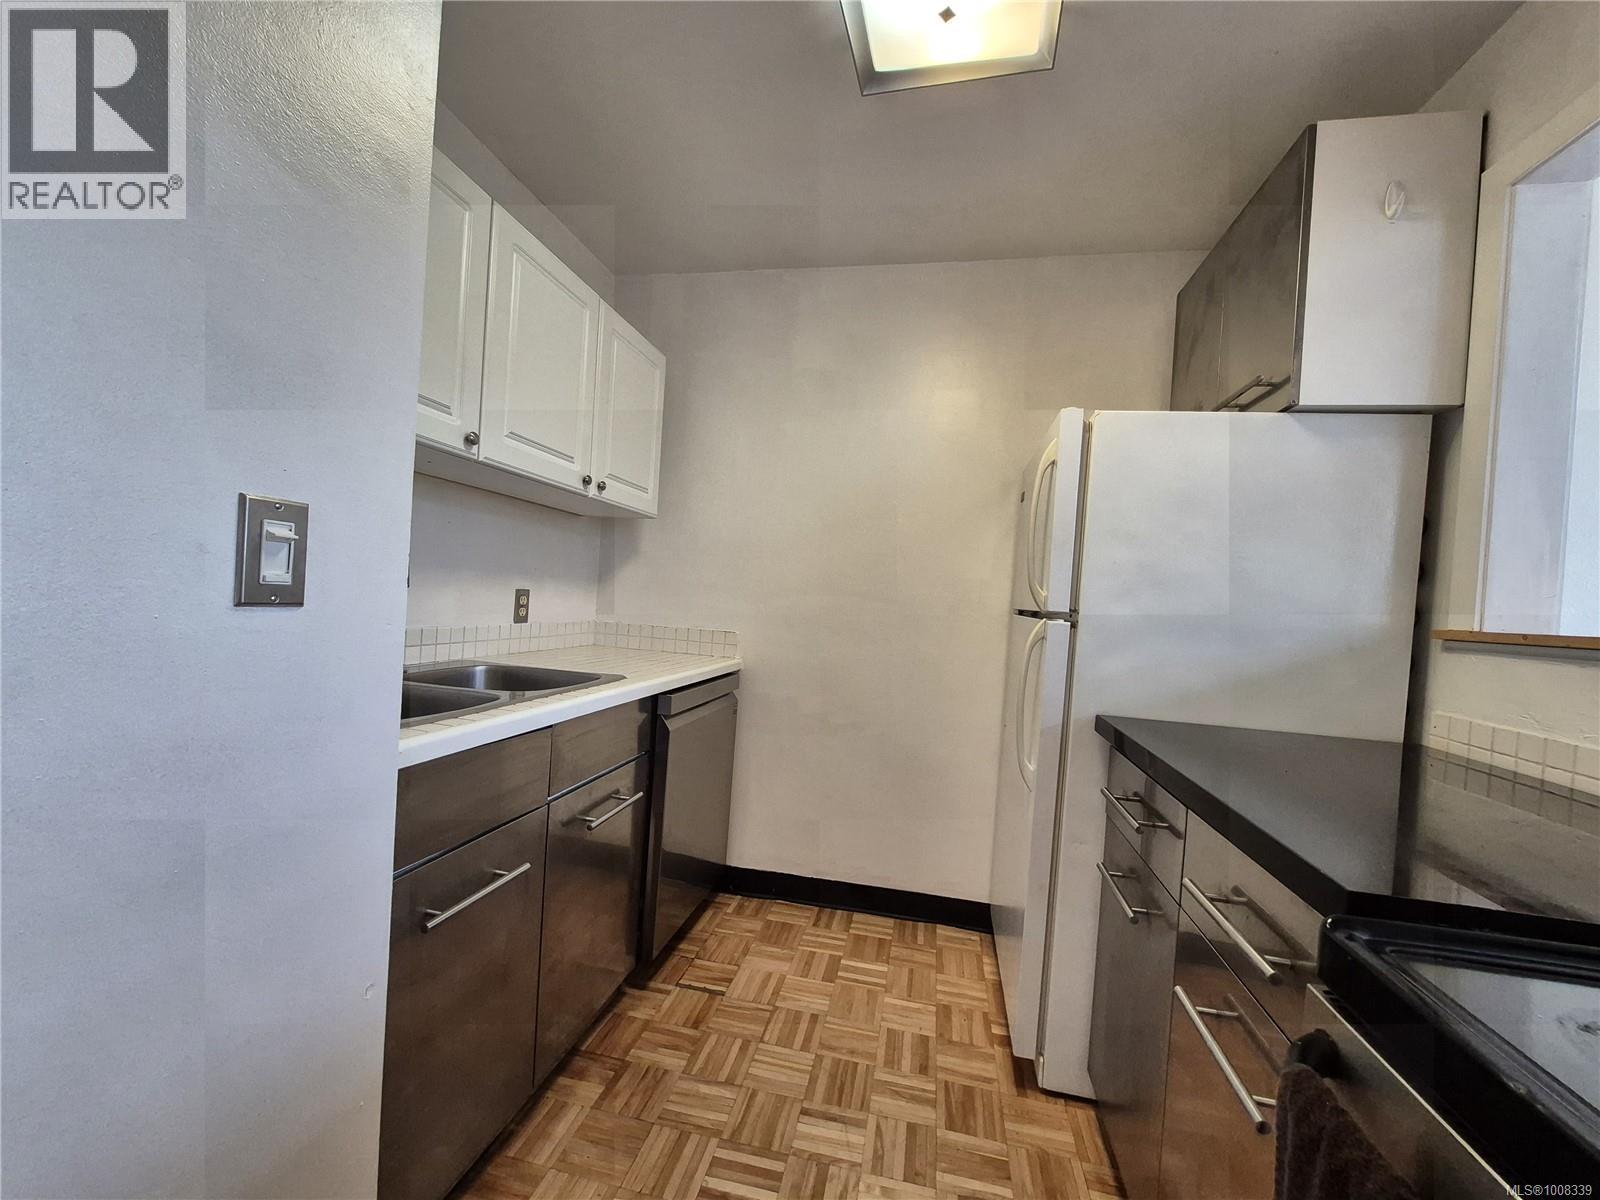
$450,000
Maintenance,
$670 Monthly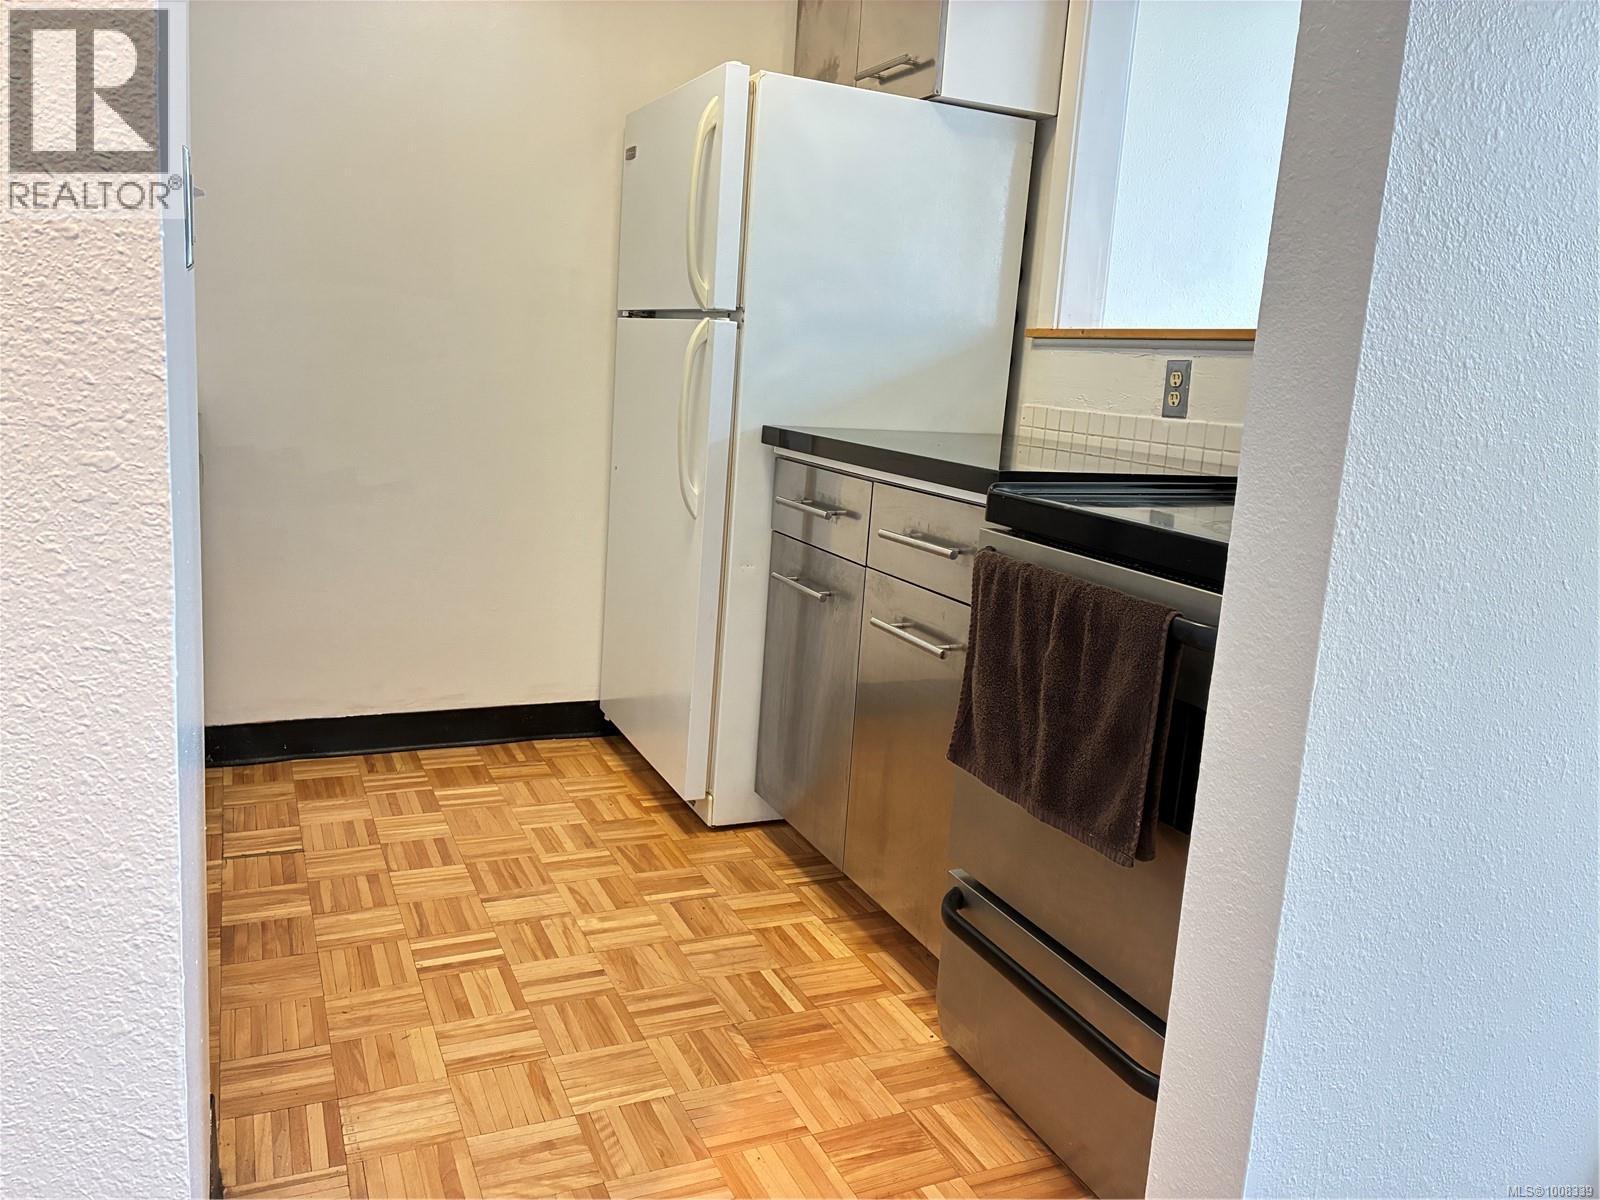
$450,000
Maintenance,
$670 Monthly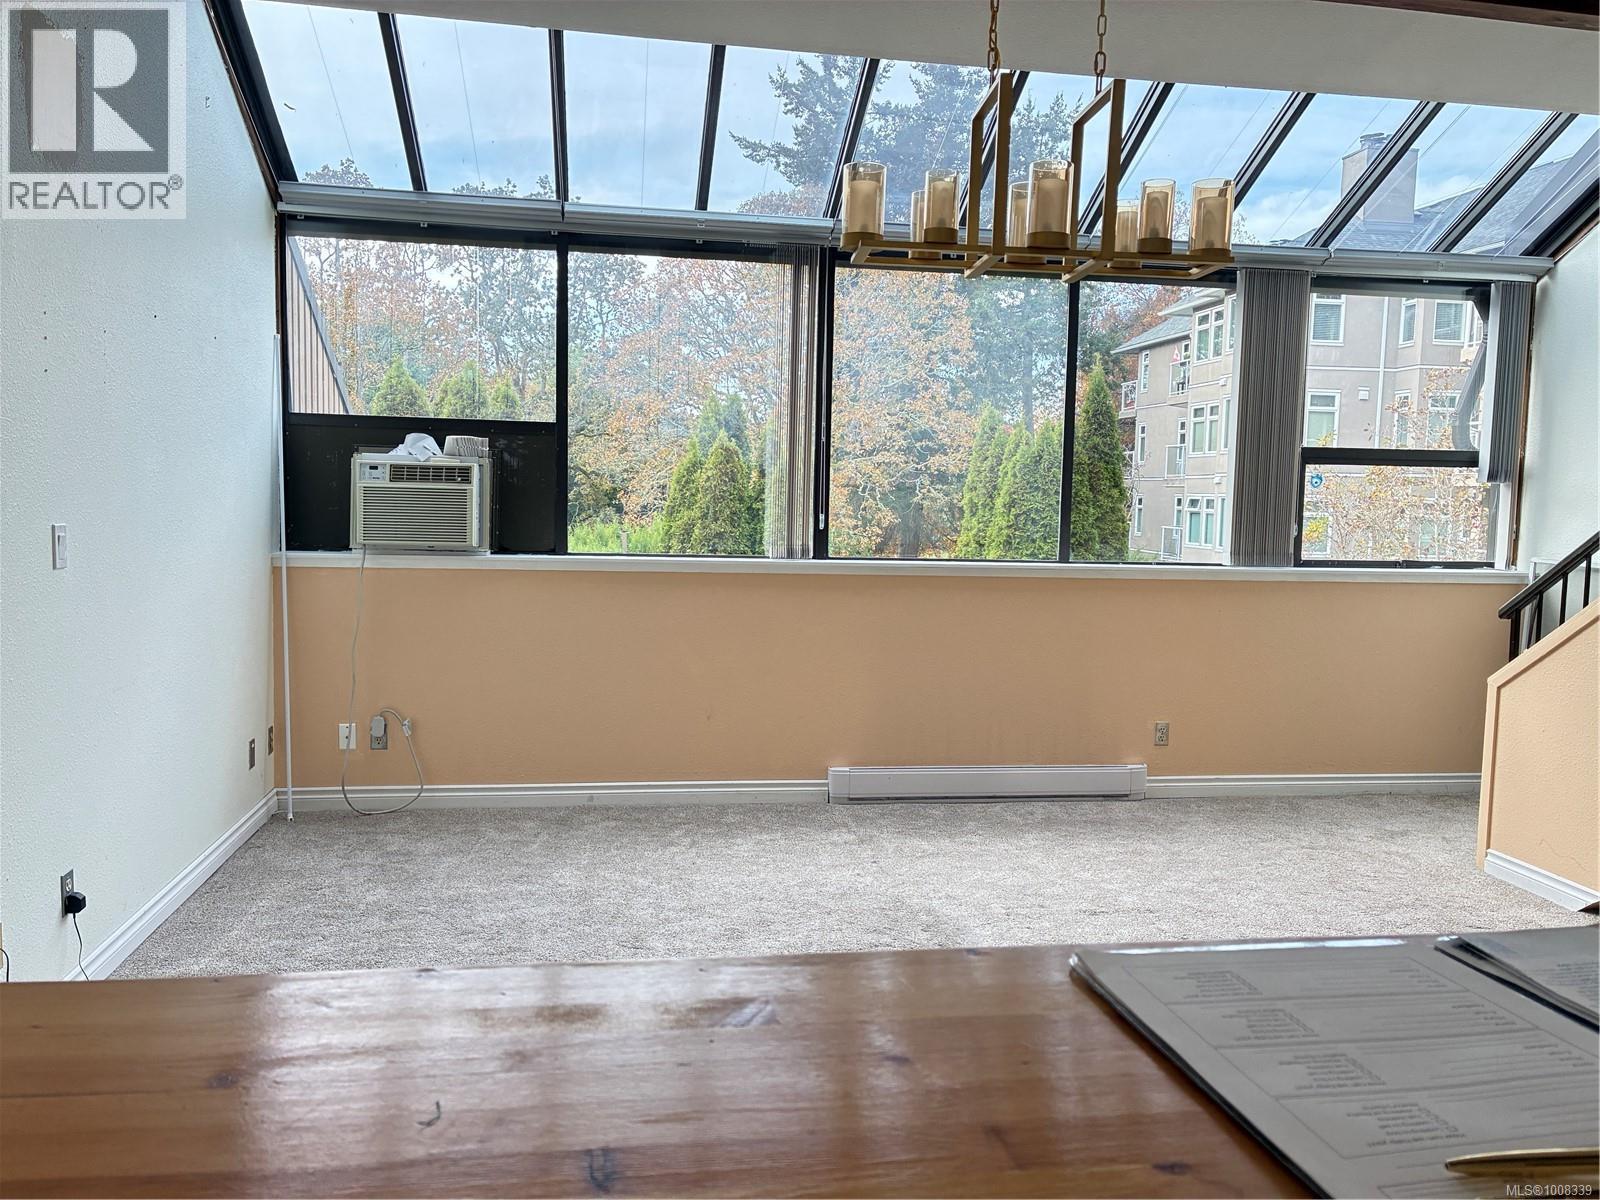
$450,000
Maintenance,
$670 Monthly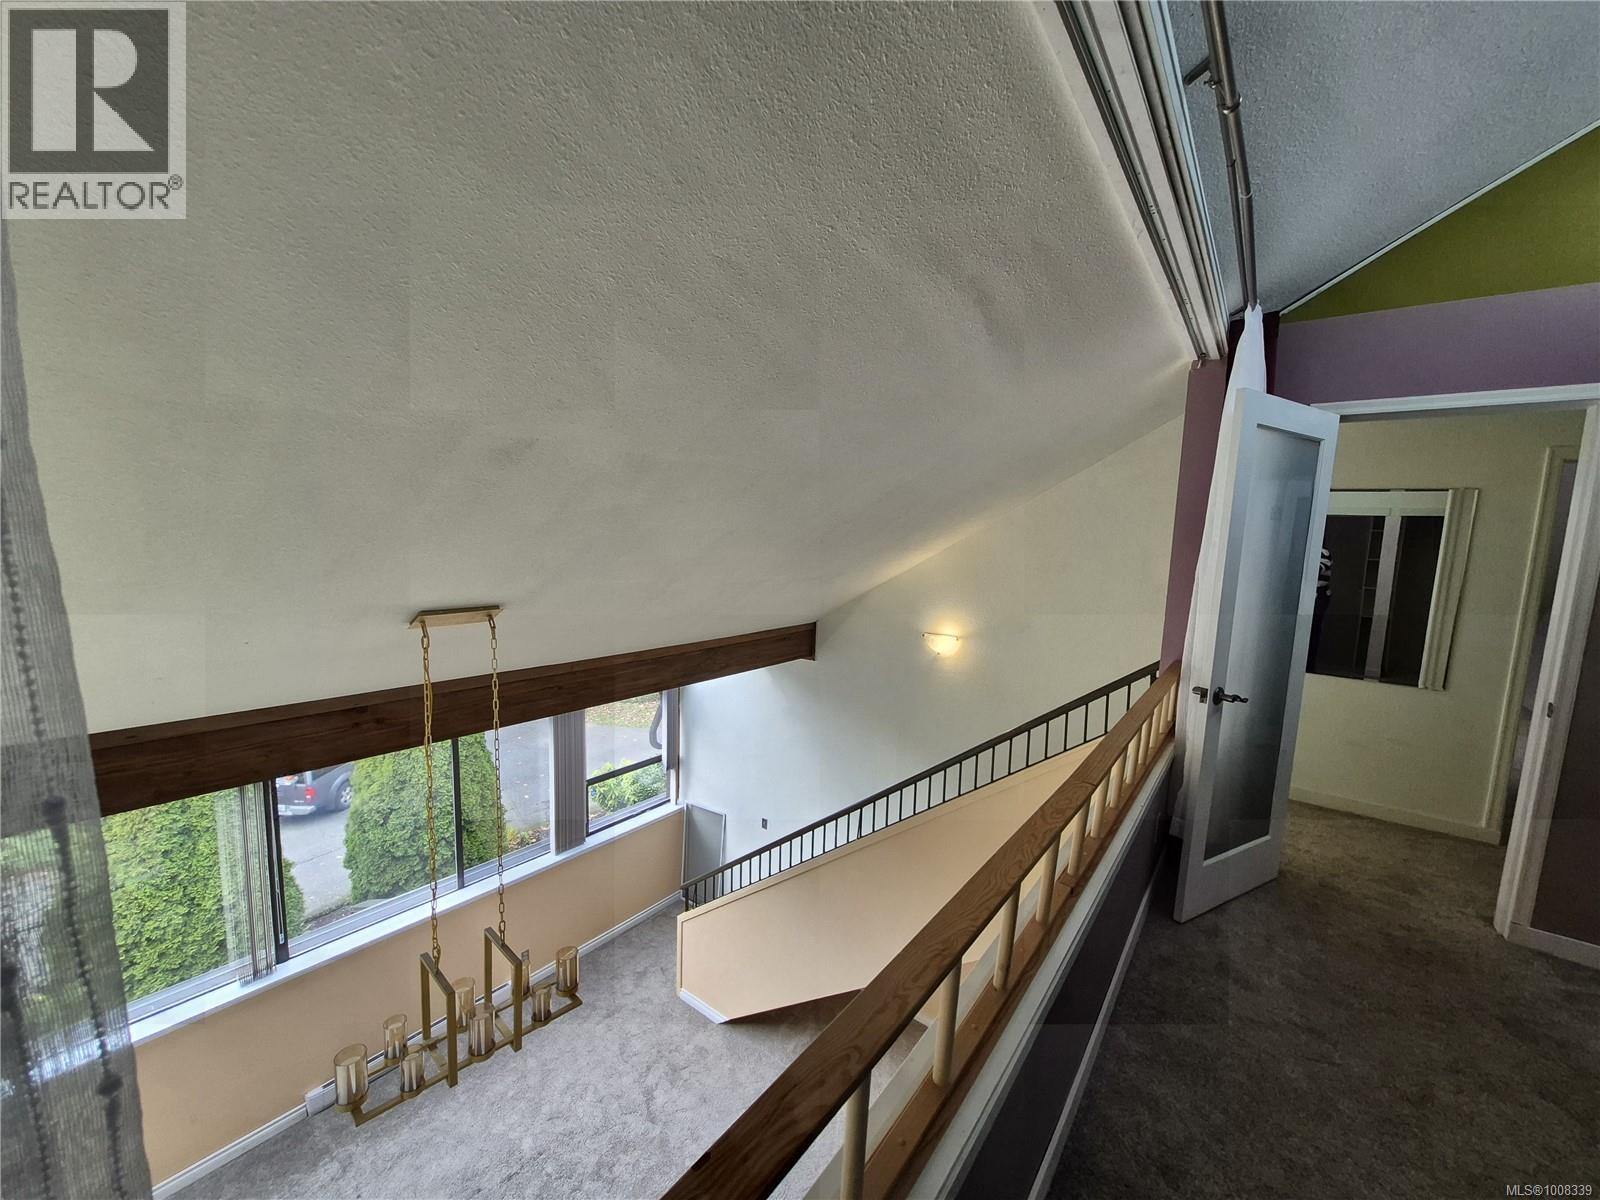
$450,000
Maintenance,
$670 Monthly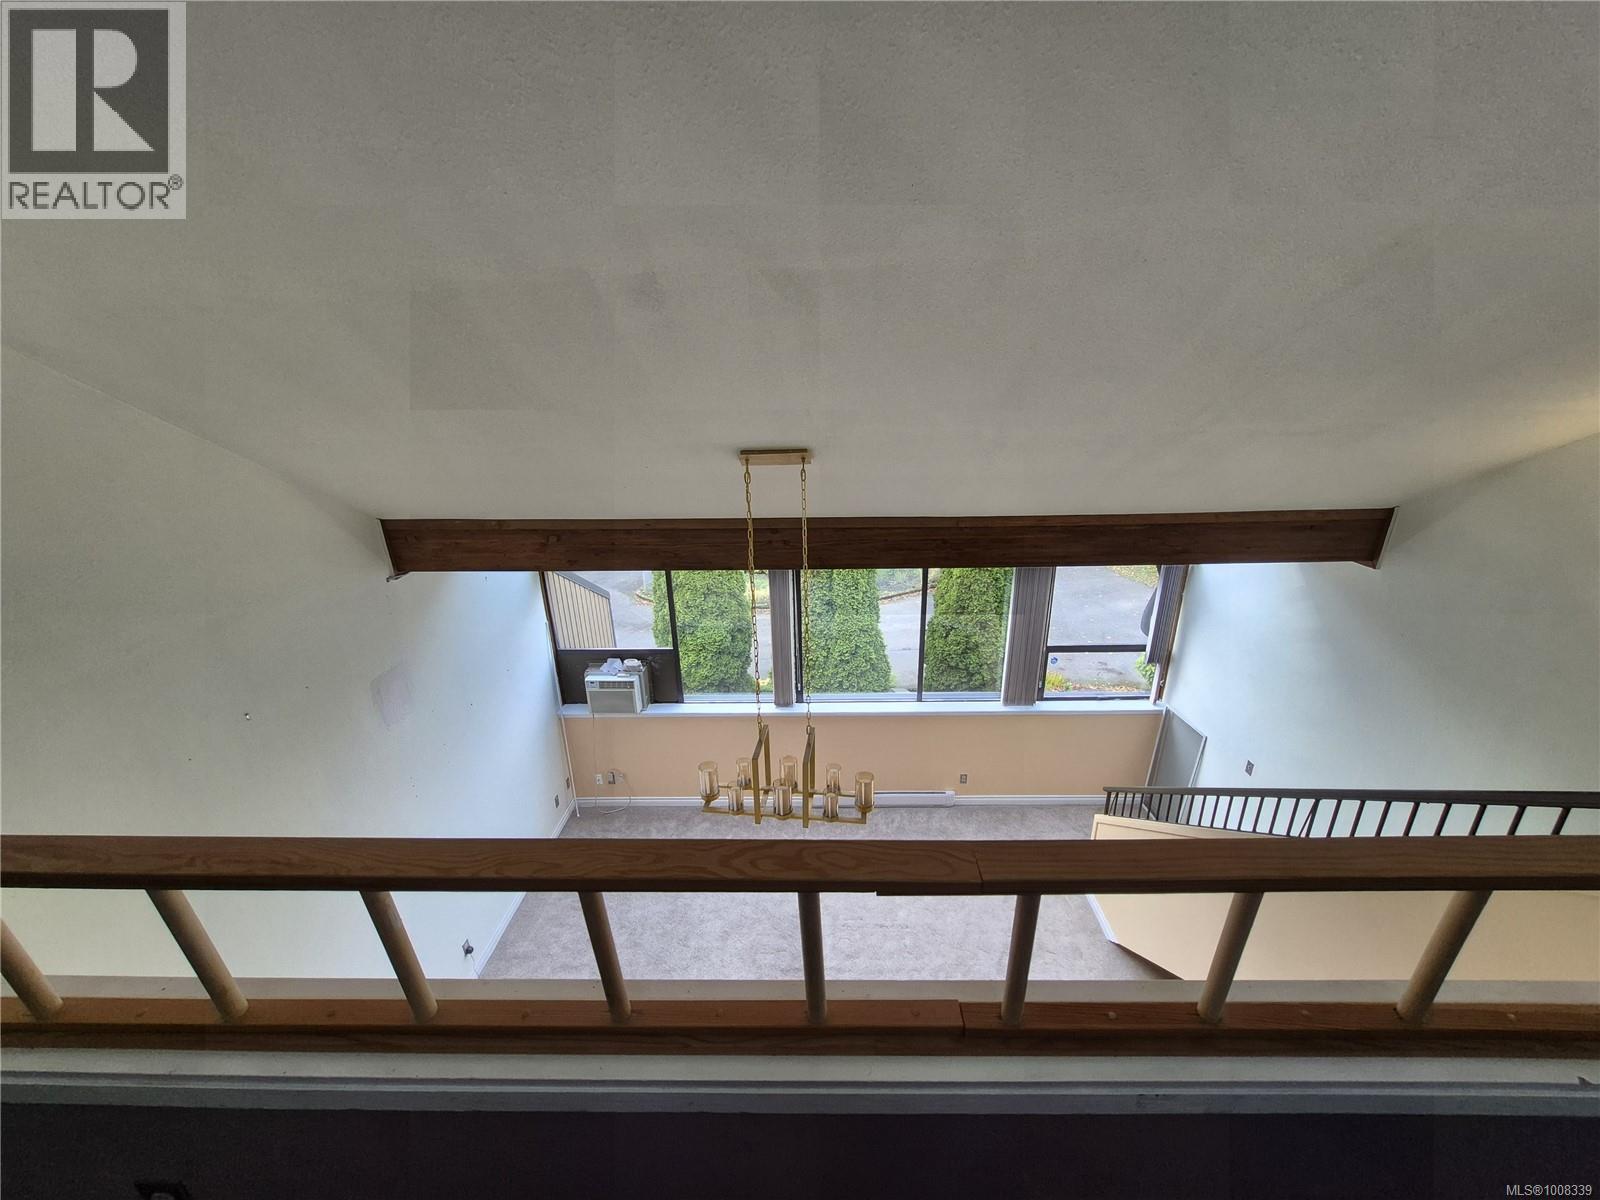
$450,000
Maintenance,
$670 Monthly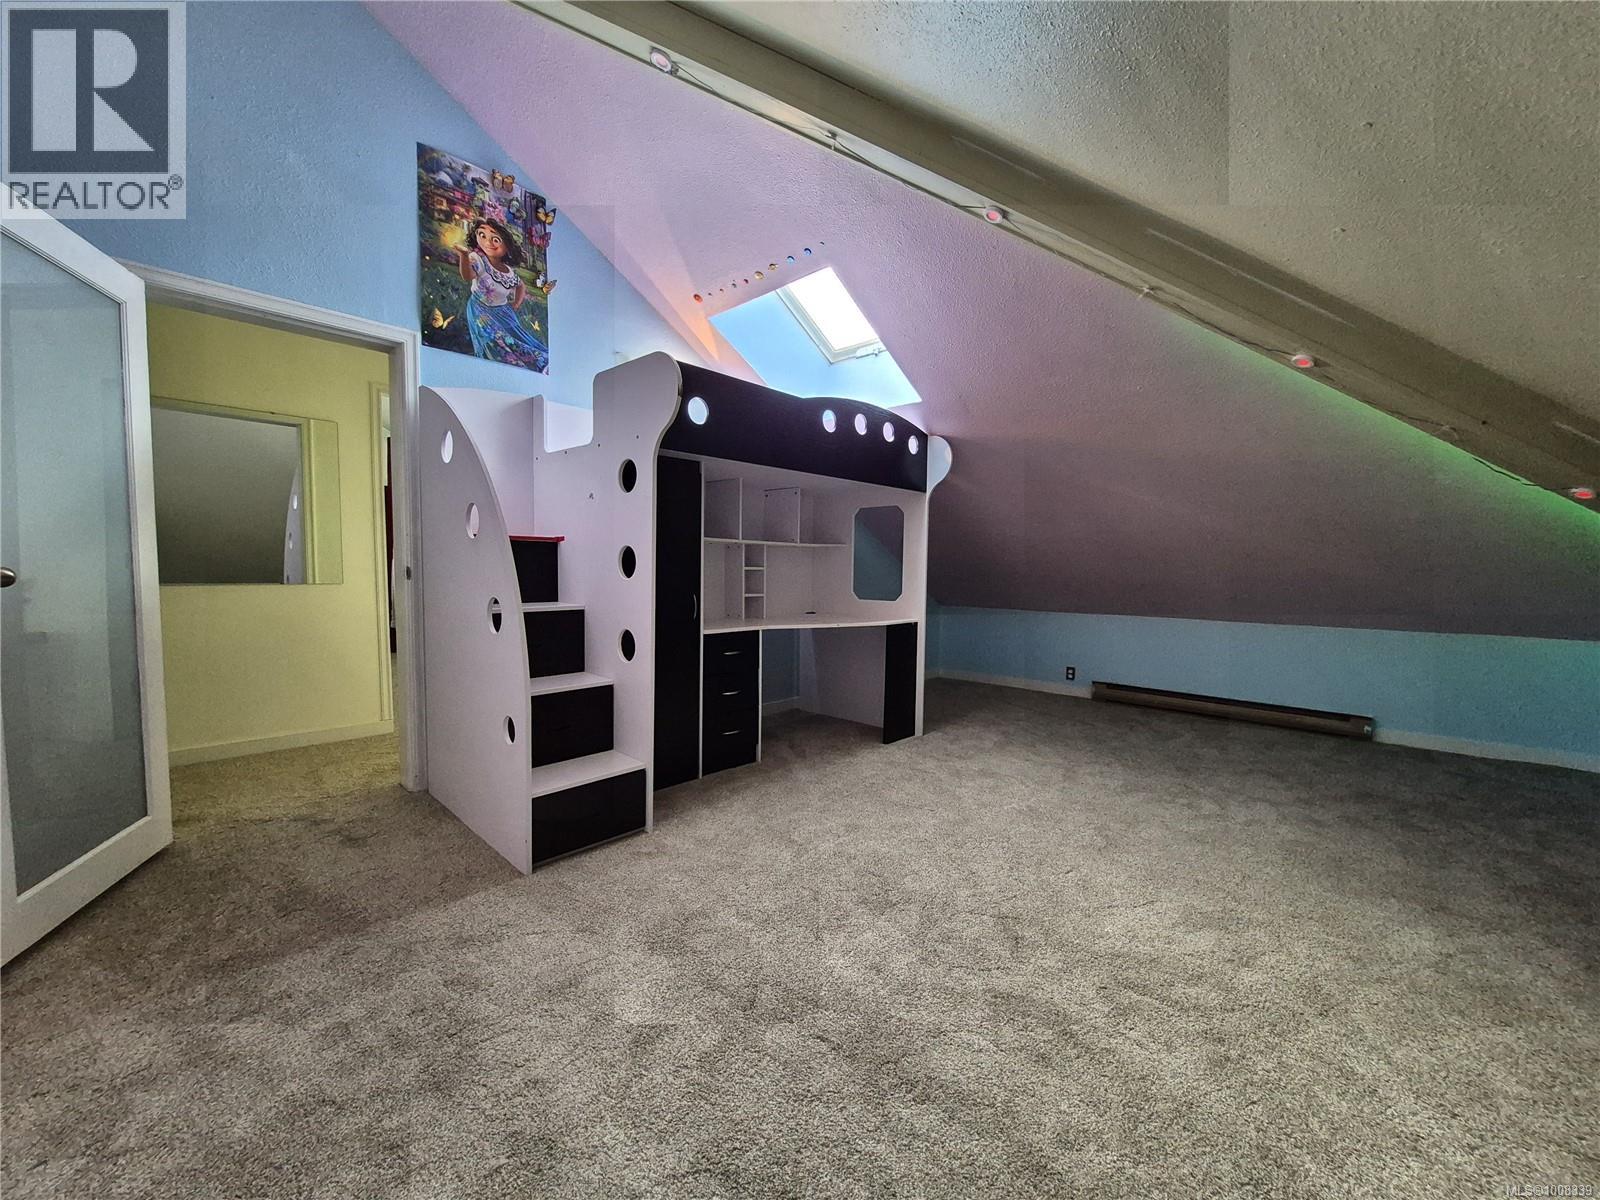
$450,000
Maintenance,
$670 Monthly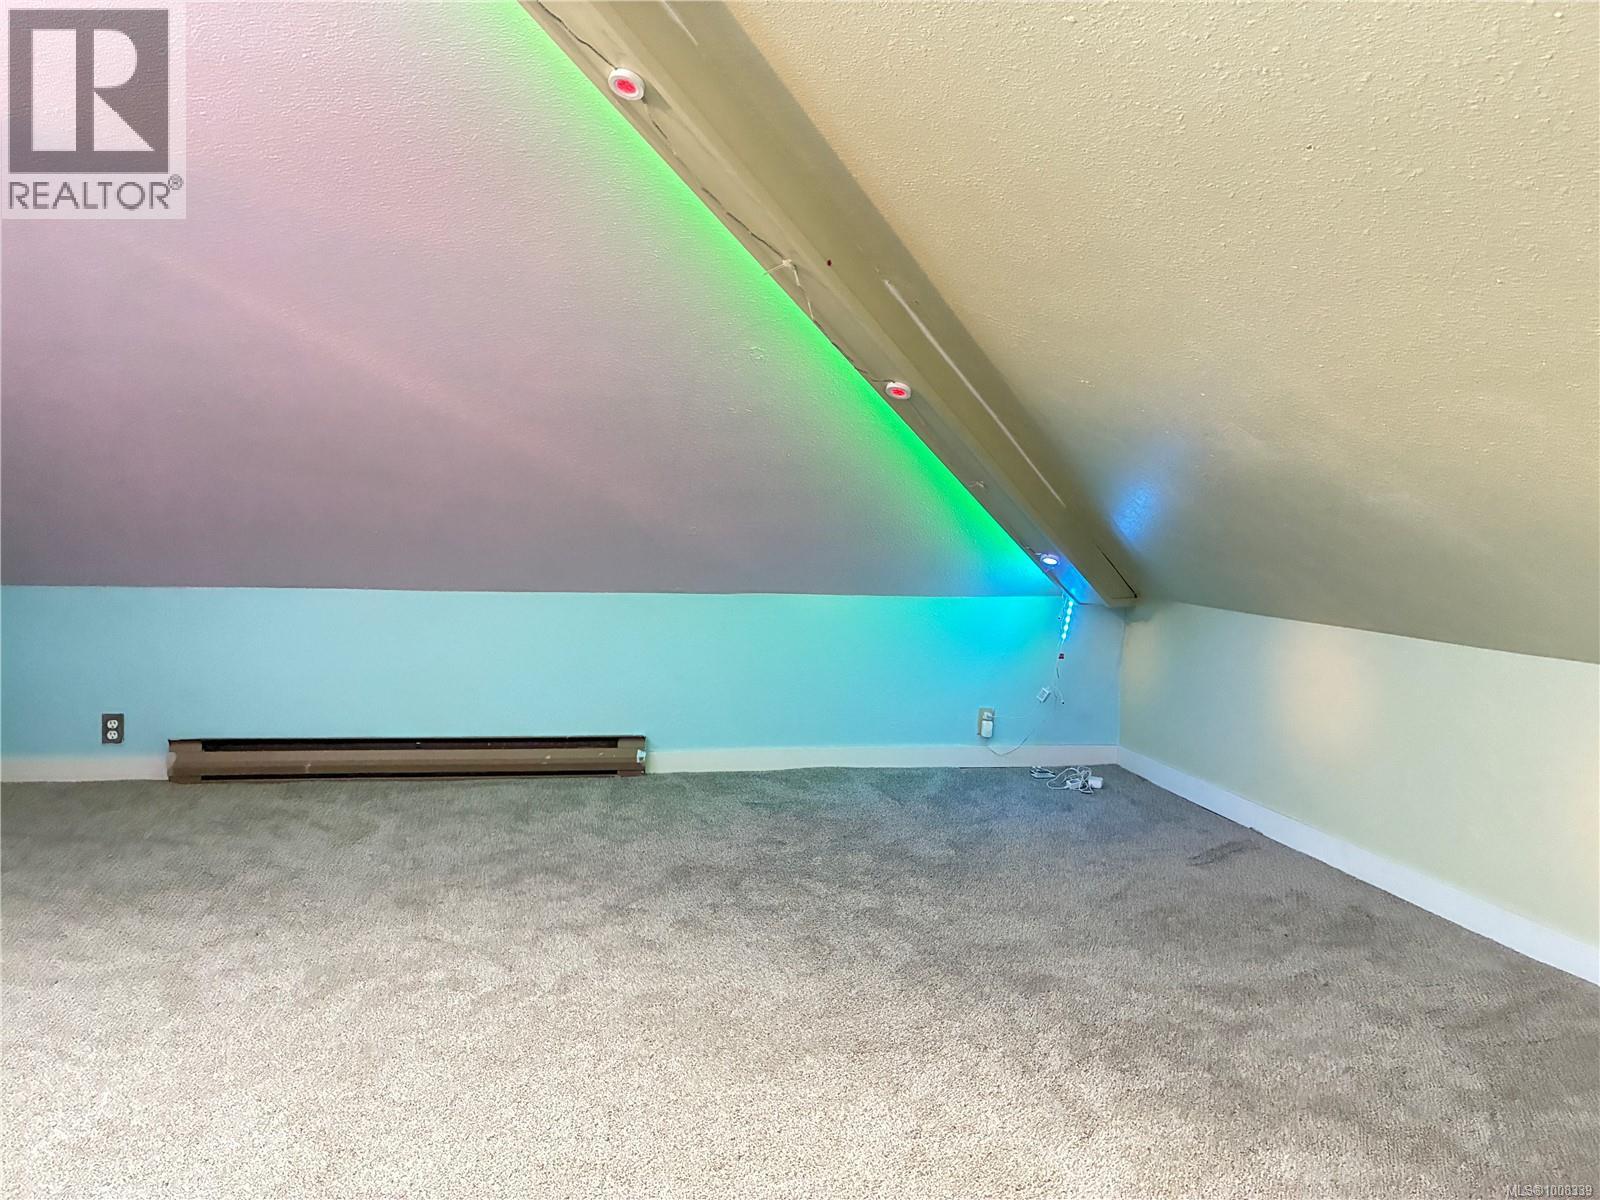
$450,000
Maintenance,
$670 Monthly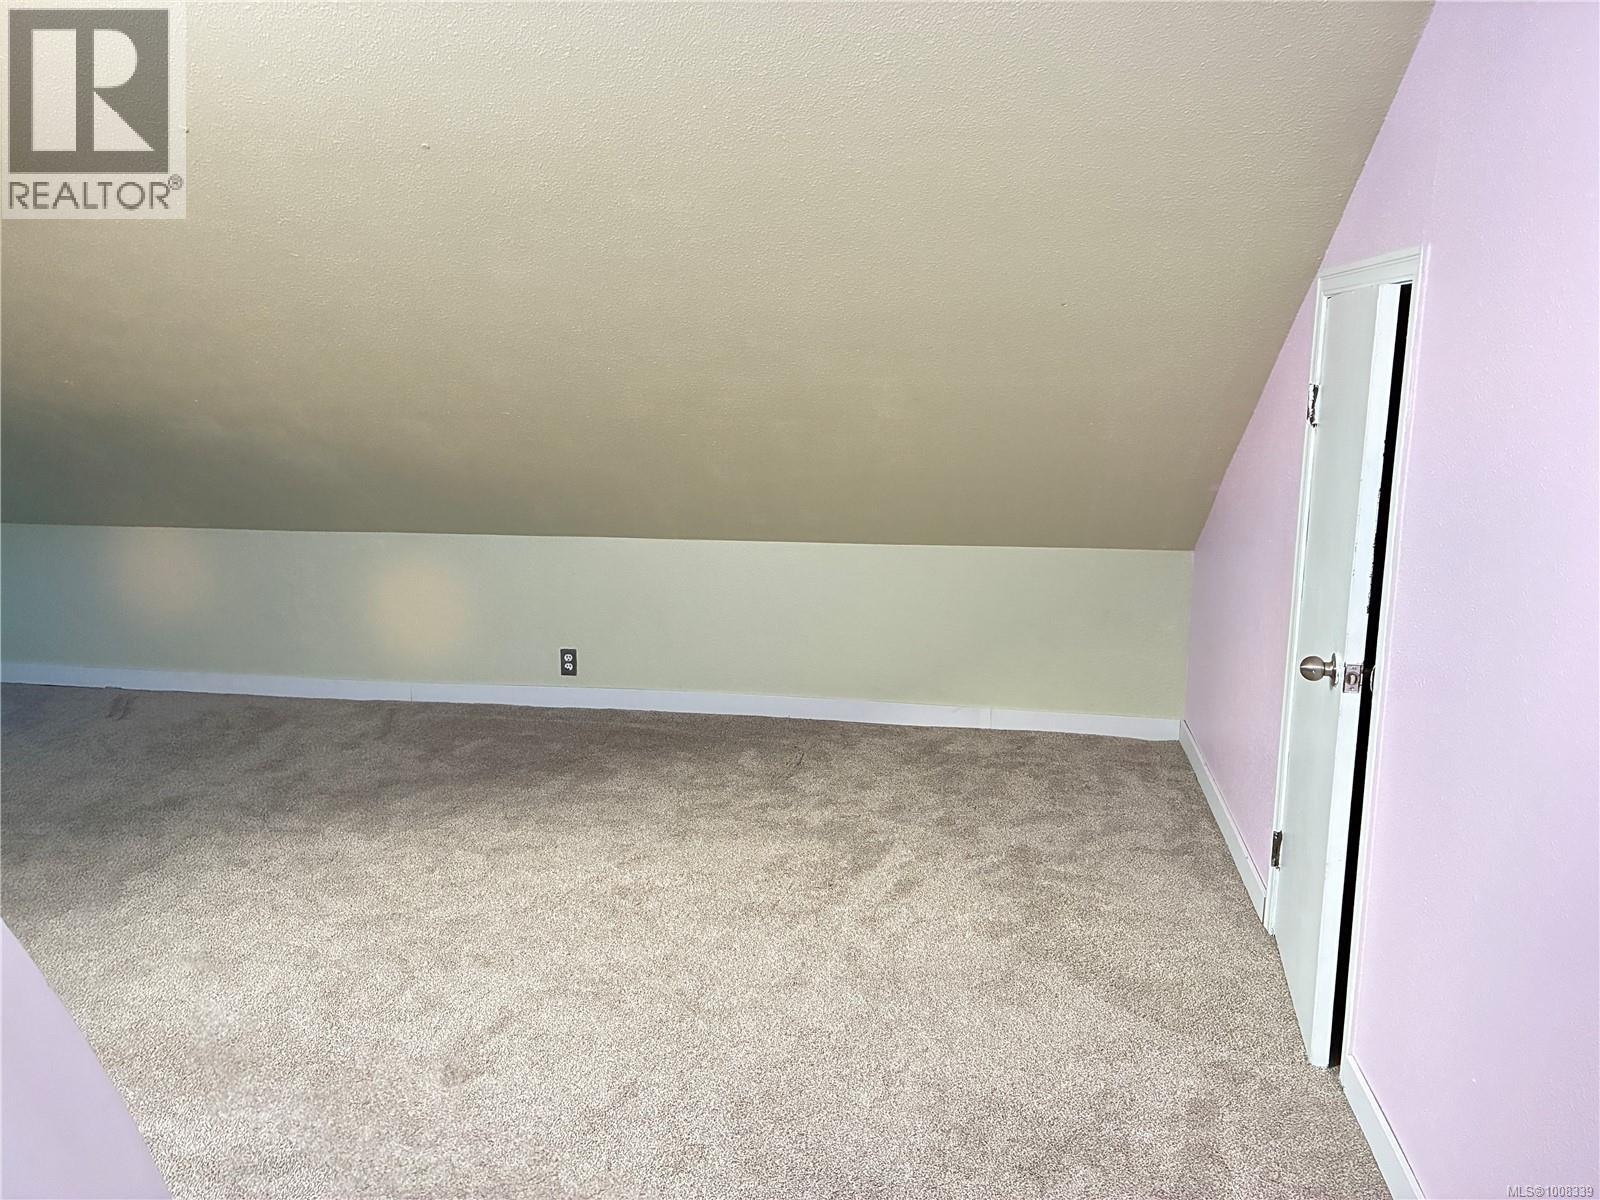
$450,000
Maintenance,
$670 Monthly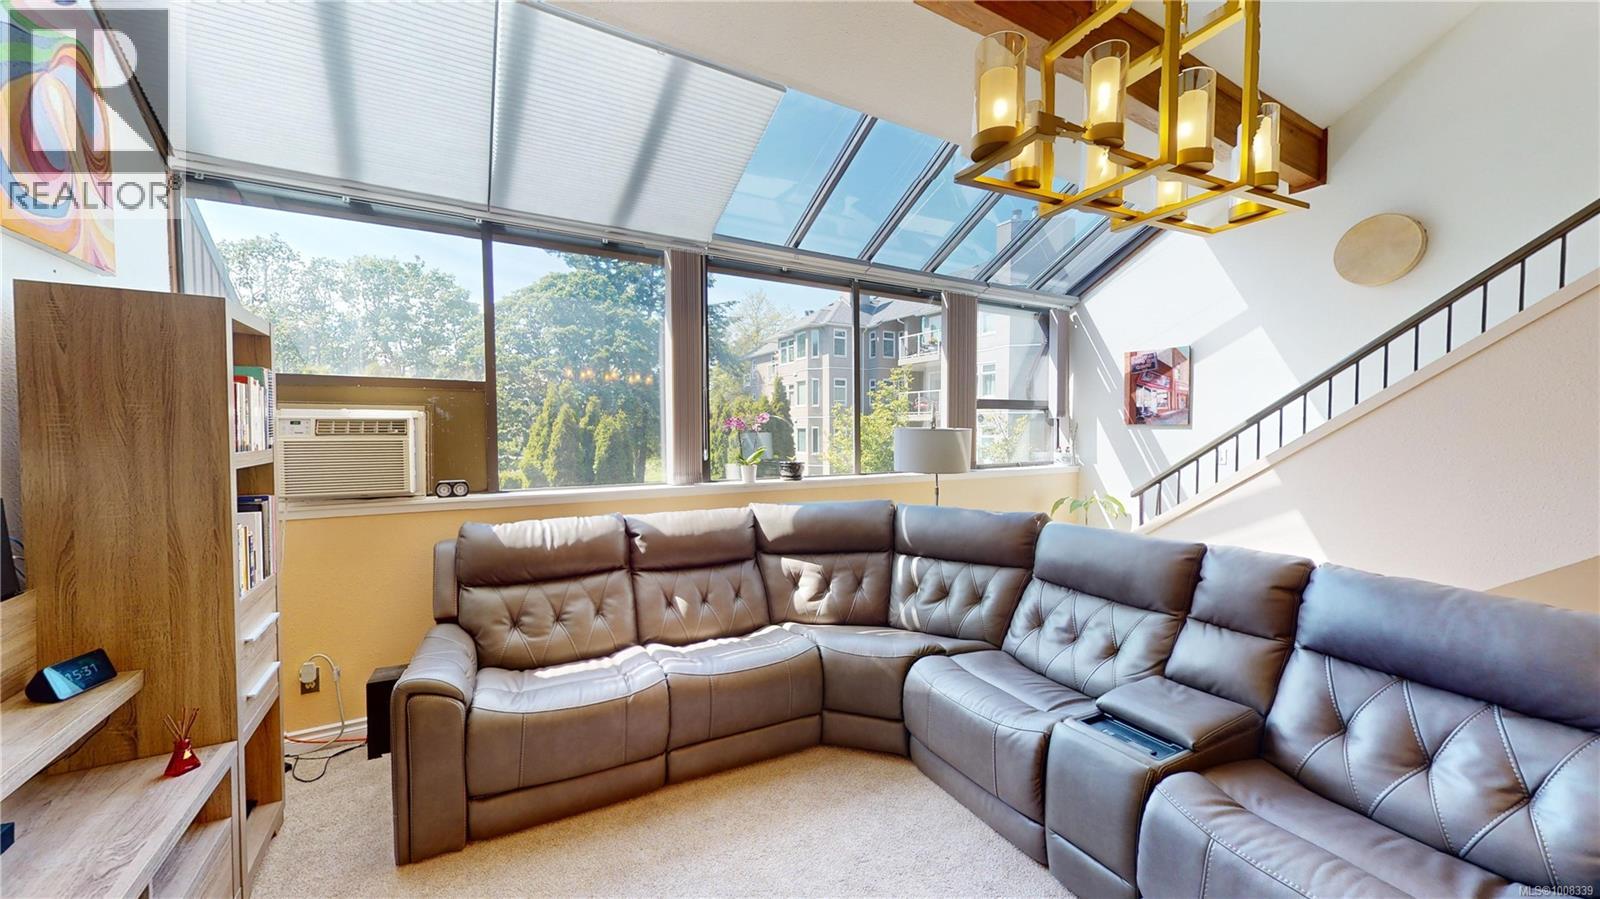
$450,000
Maintenance,
$670 Monthly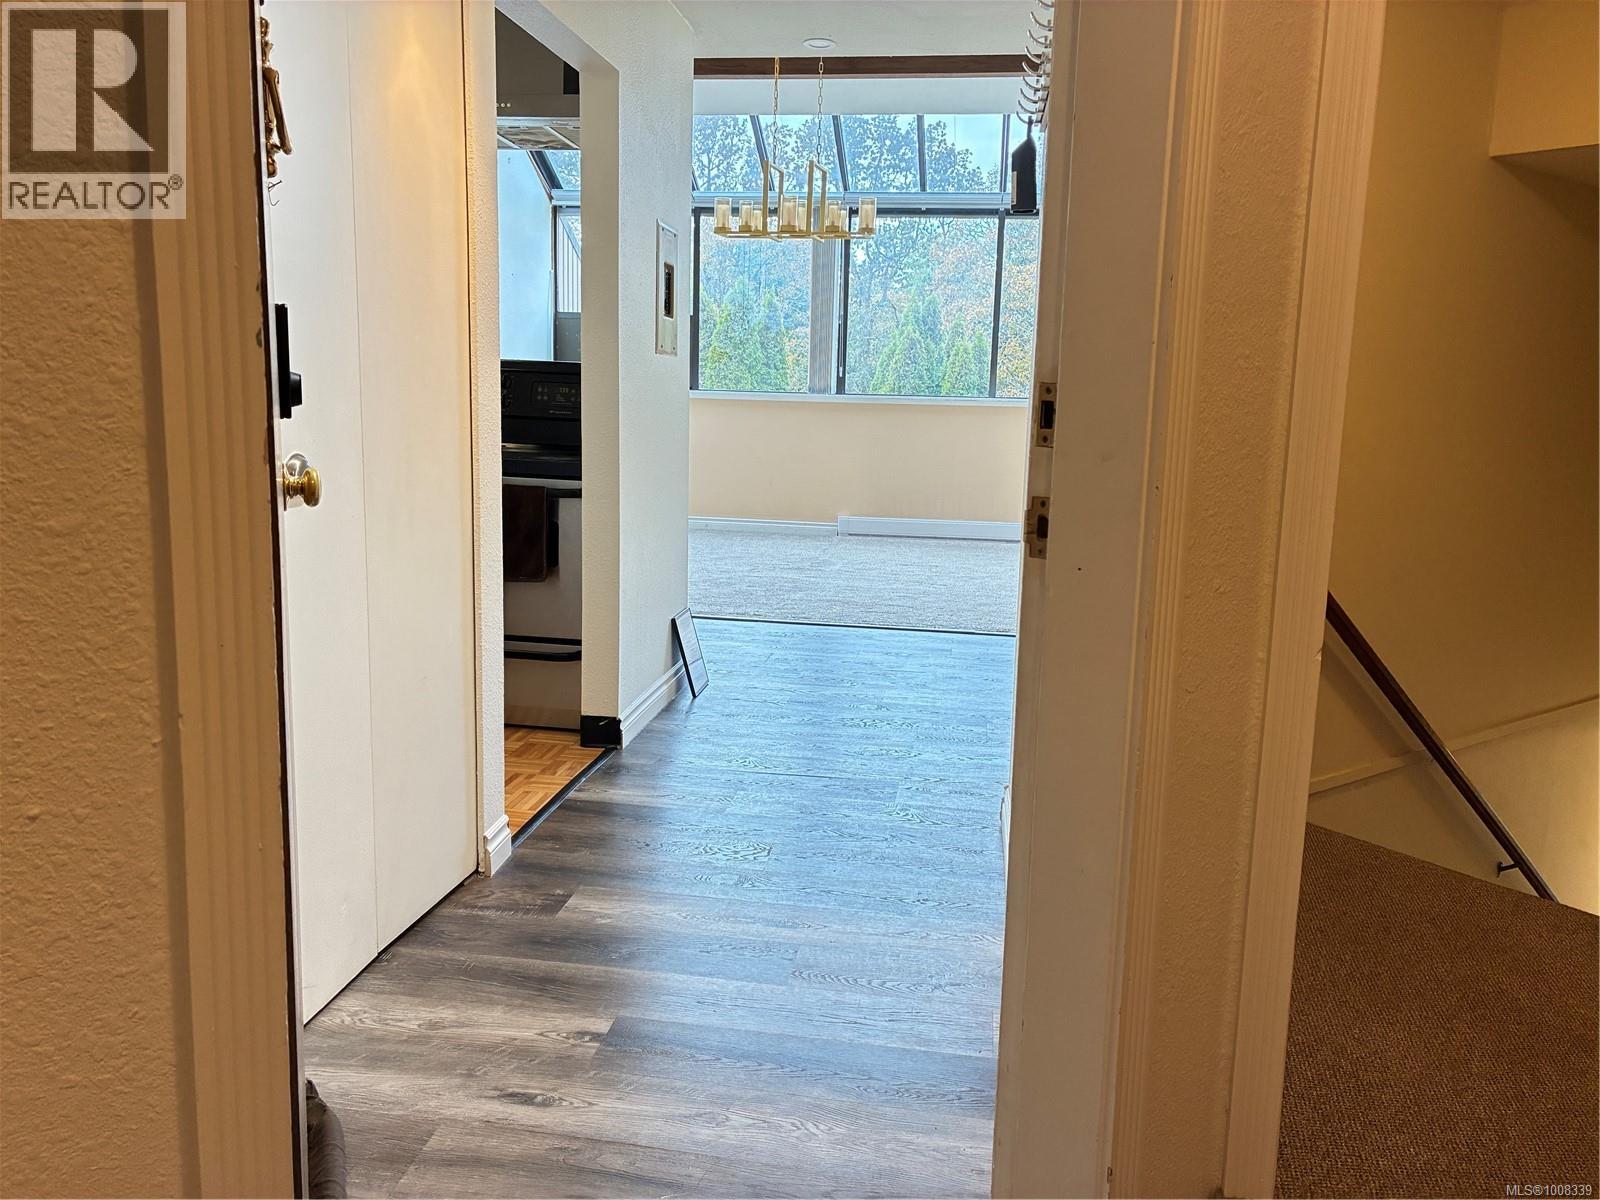
$450,000
Maintenance,
$670 Monthly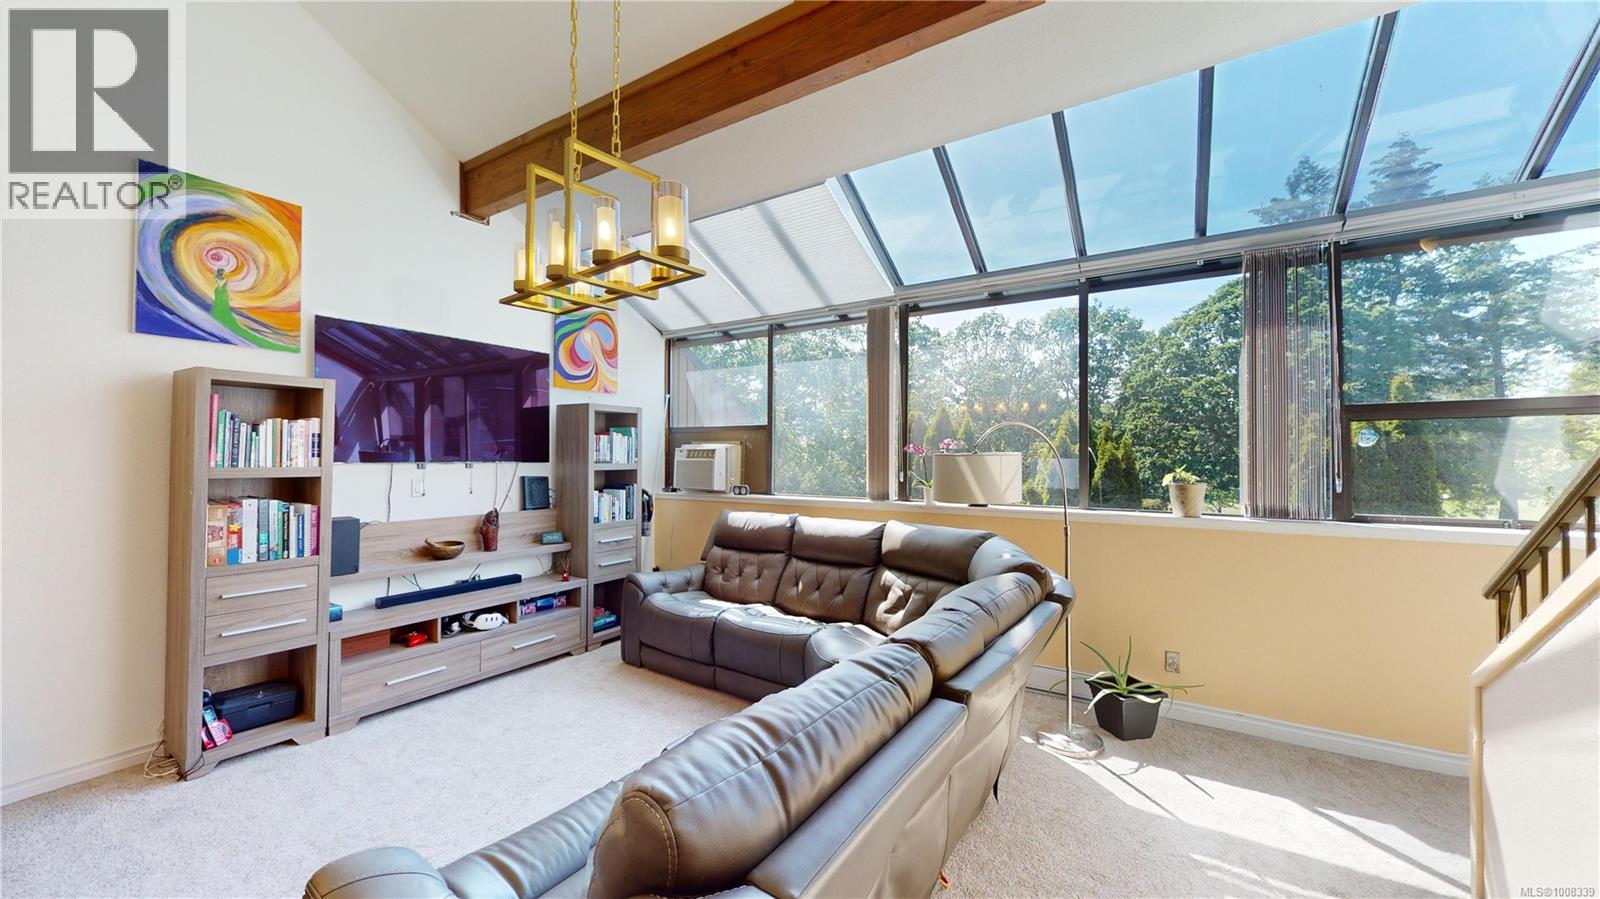
$450,000
Maintenance,
$670 Monthly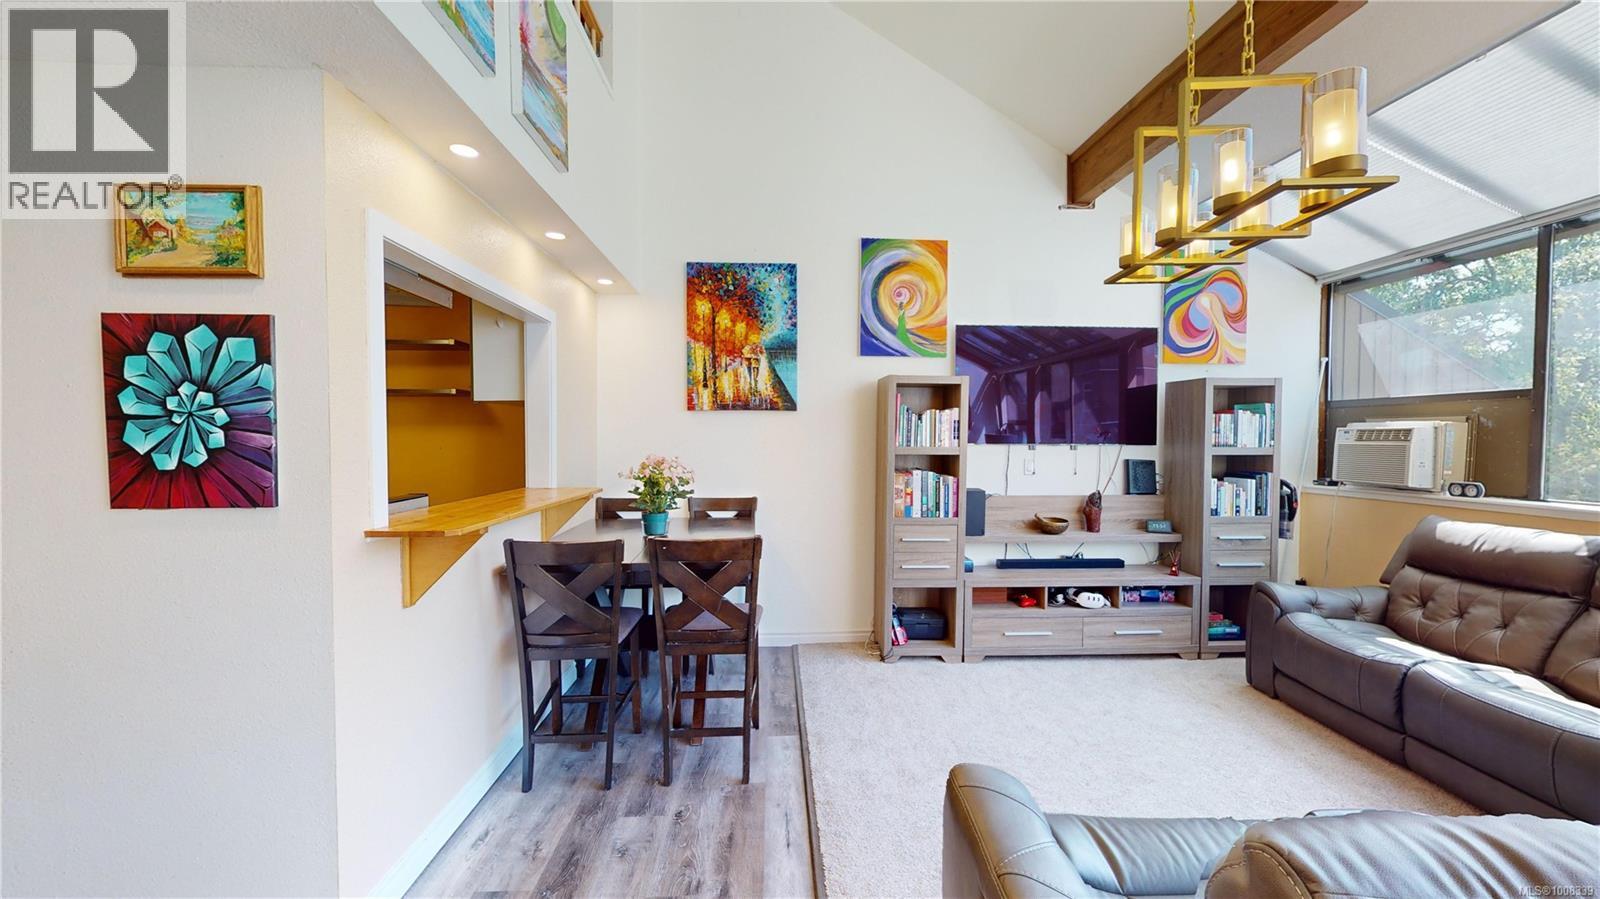
$450,000
Maintenance,
$670 Monthly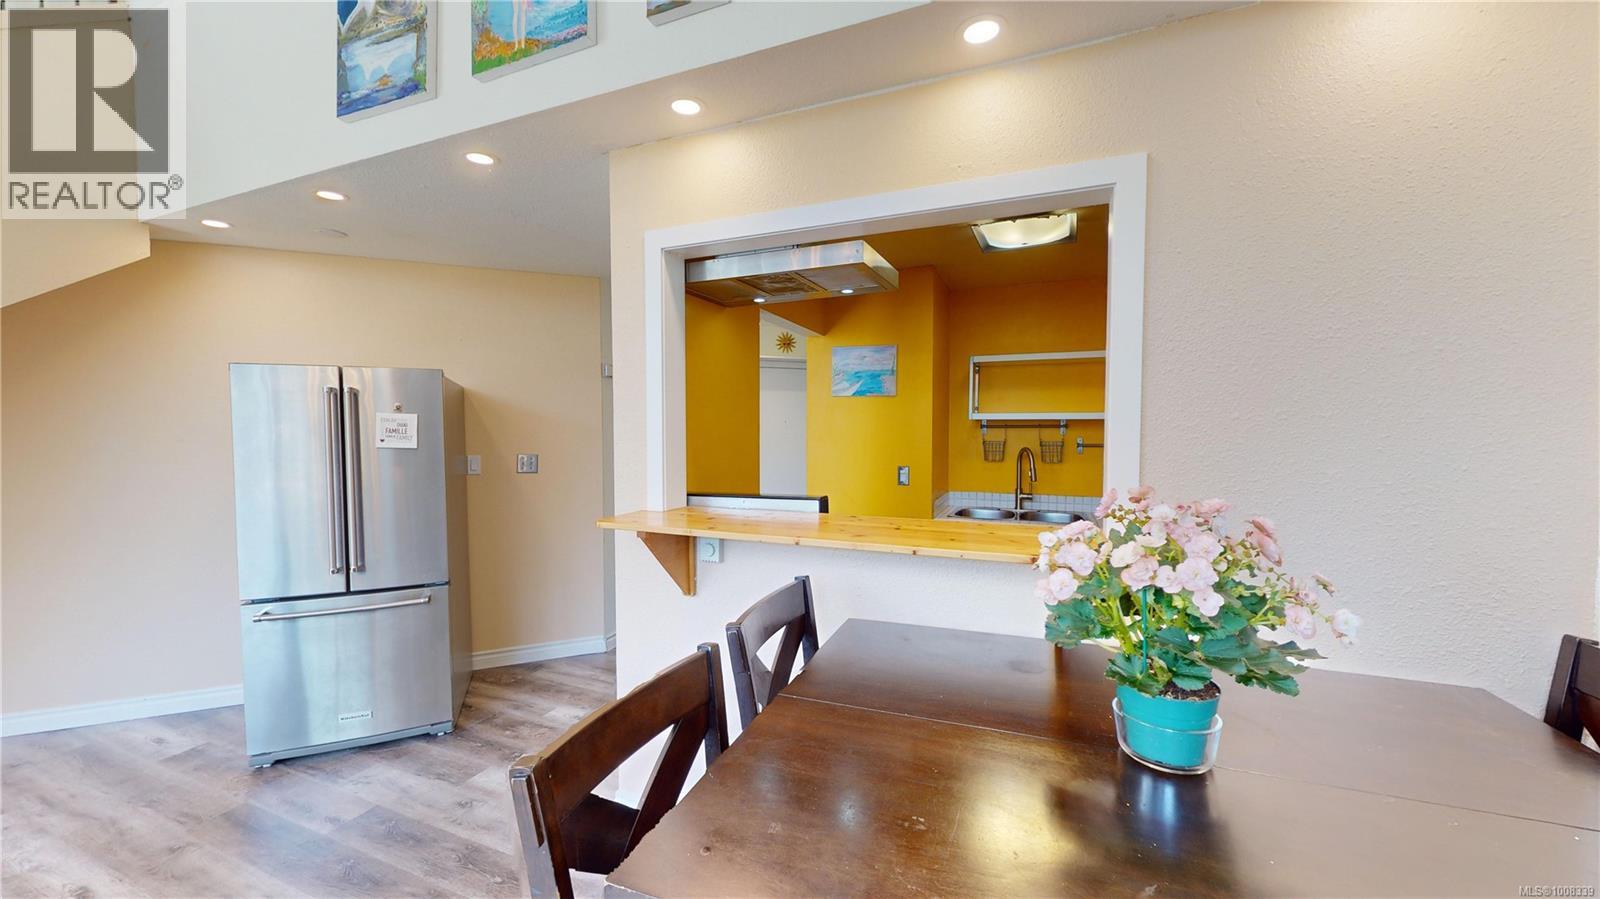
$450,000
Maintenance,
$670 Monthly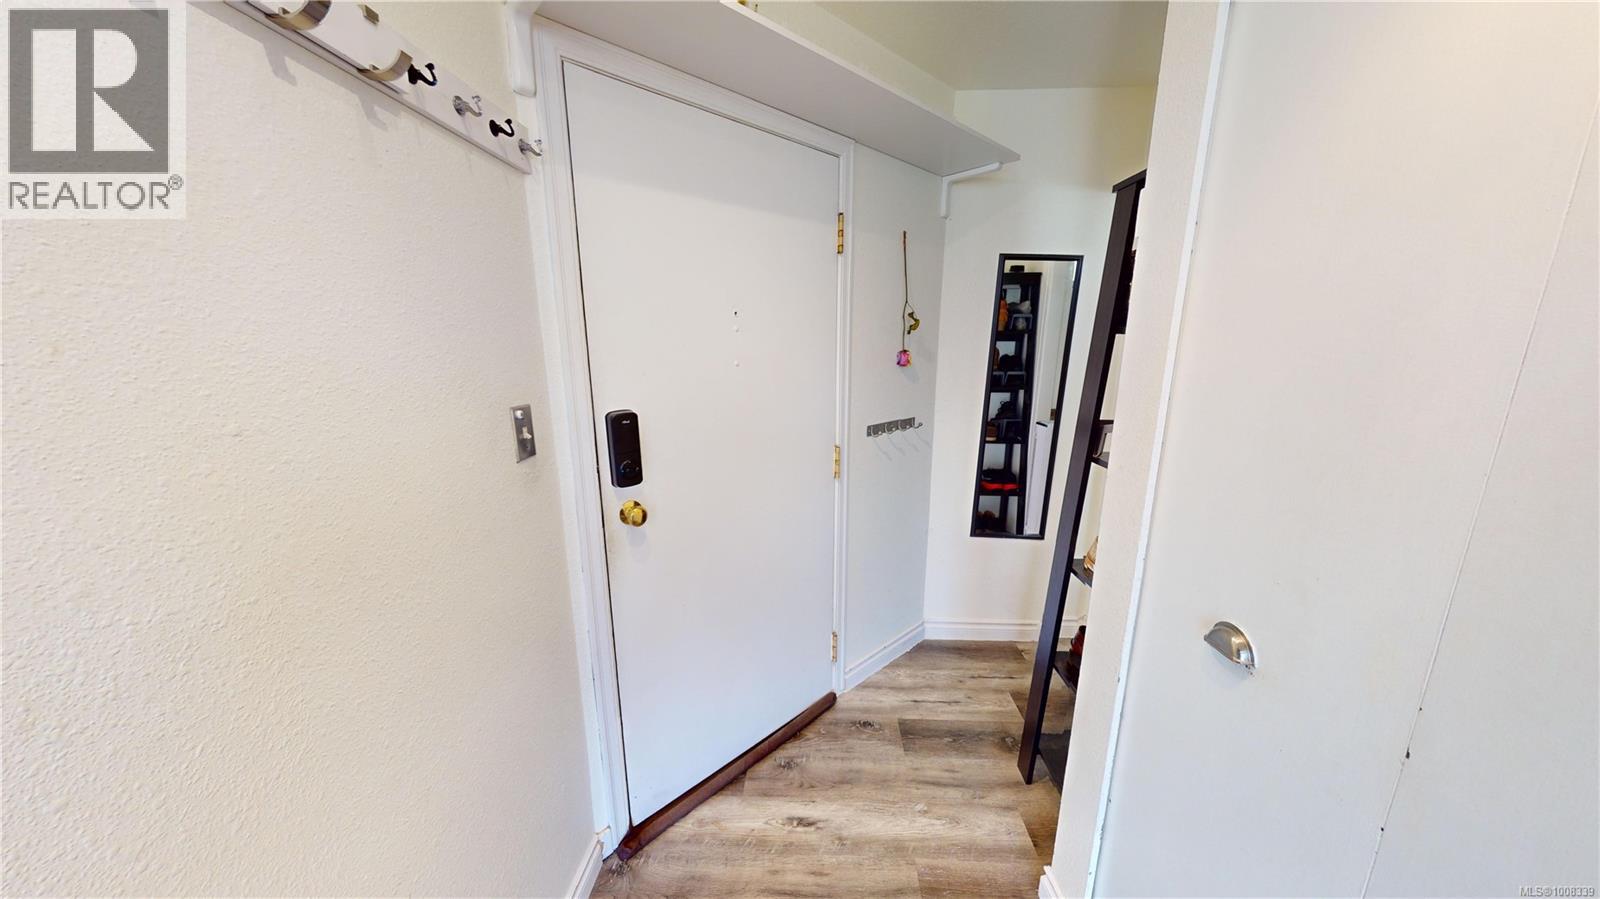
$450,000
Maintenance,
$670 Monthly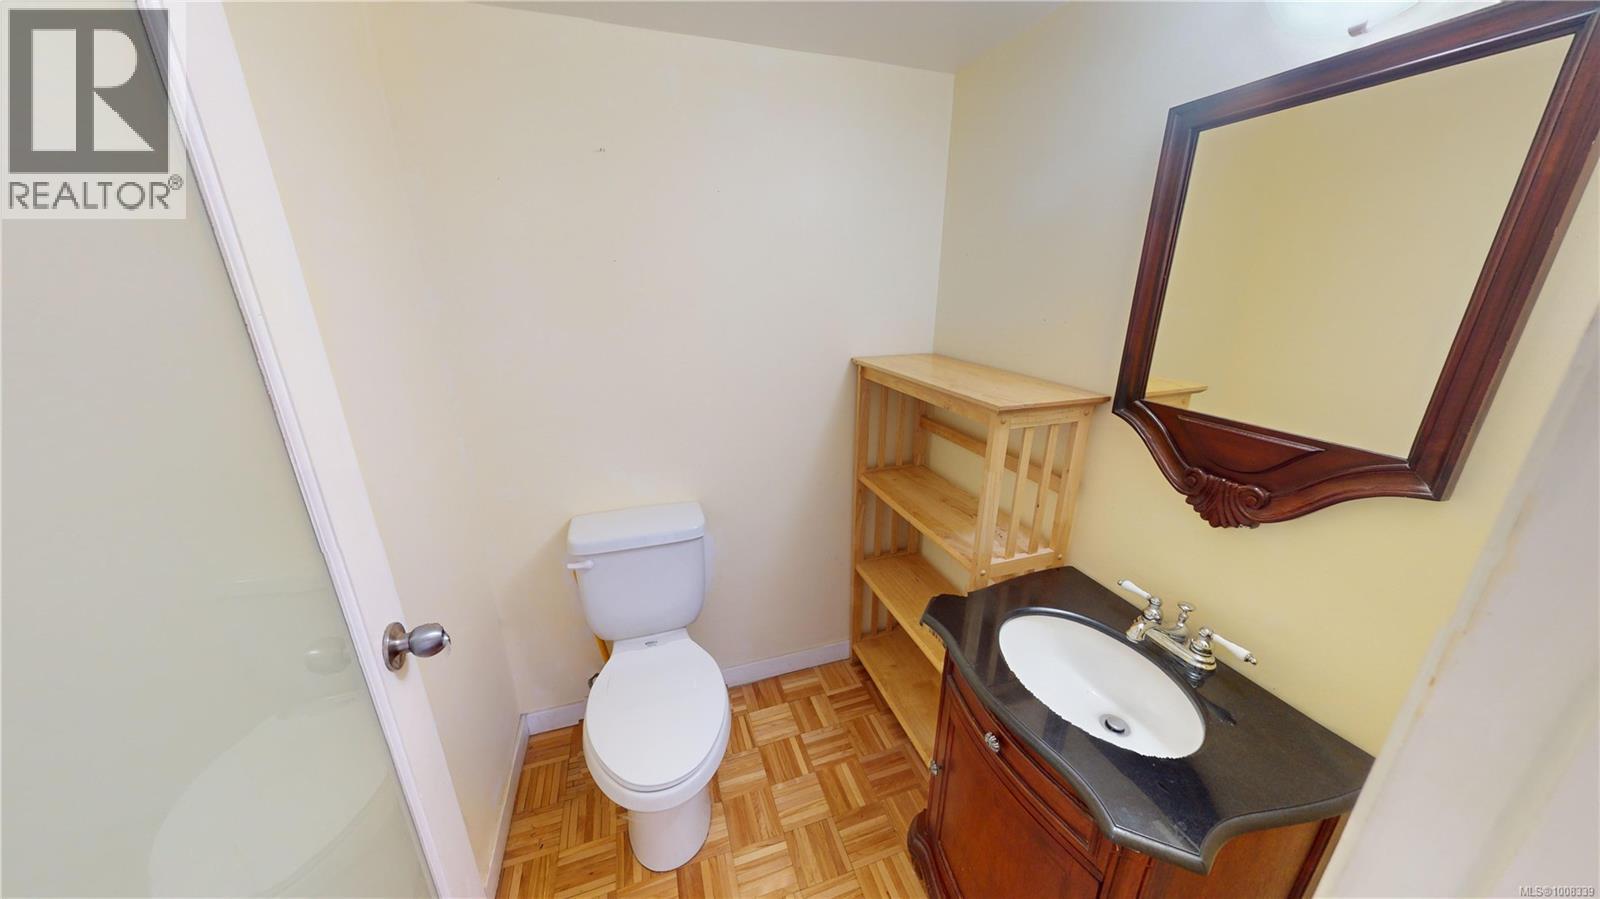
$450,000
Maintenance,
$670 Monthly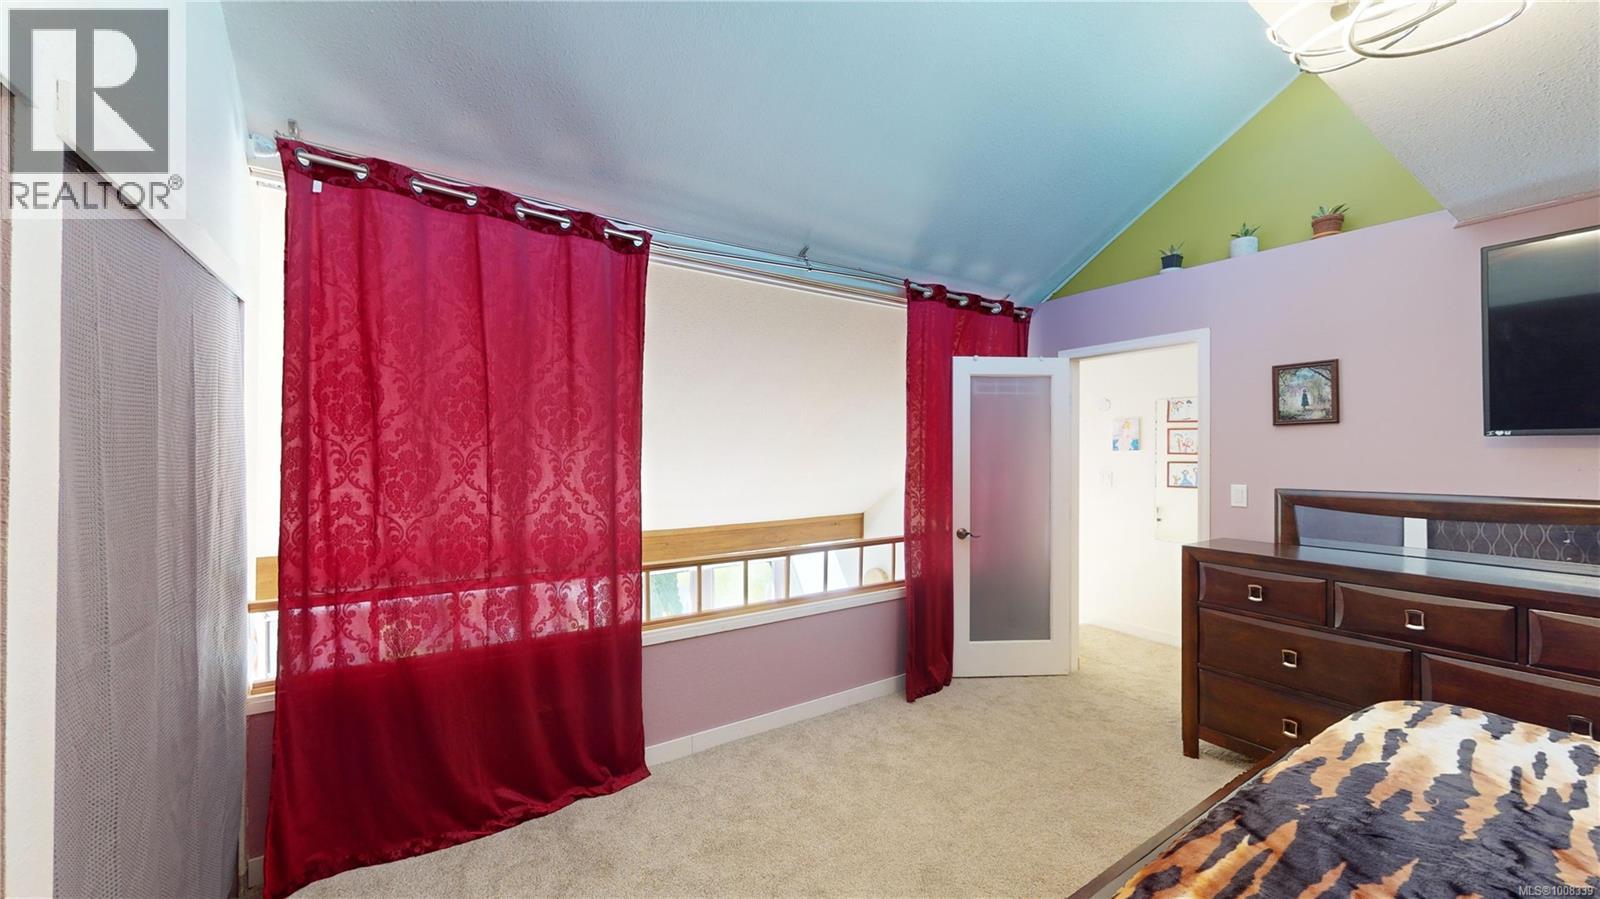
$450,000
Maintenance,
$670 Monthly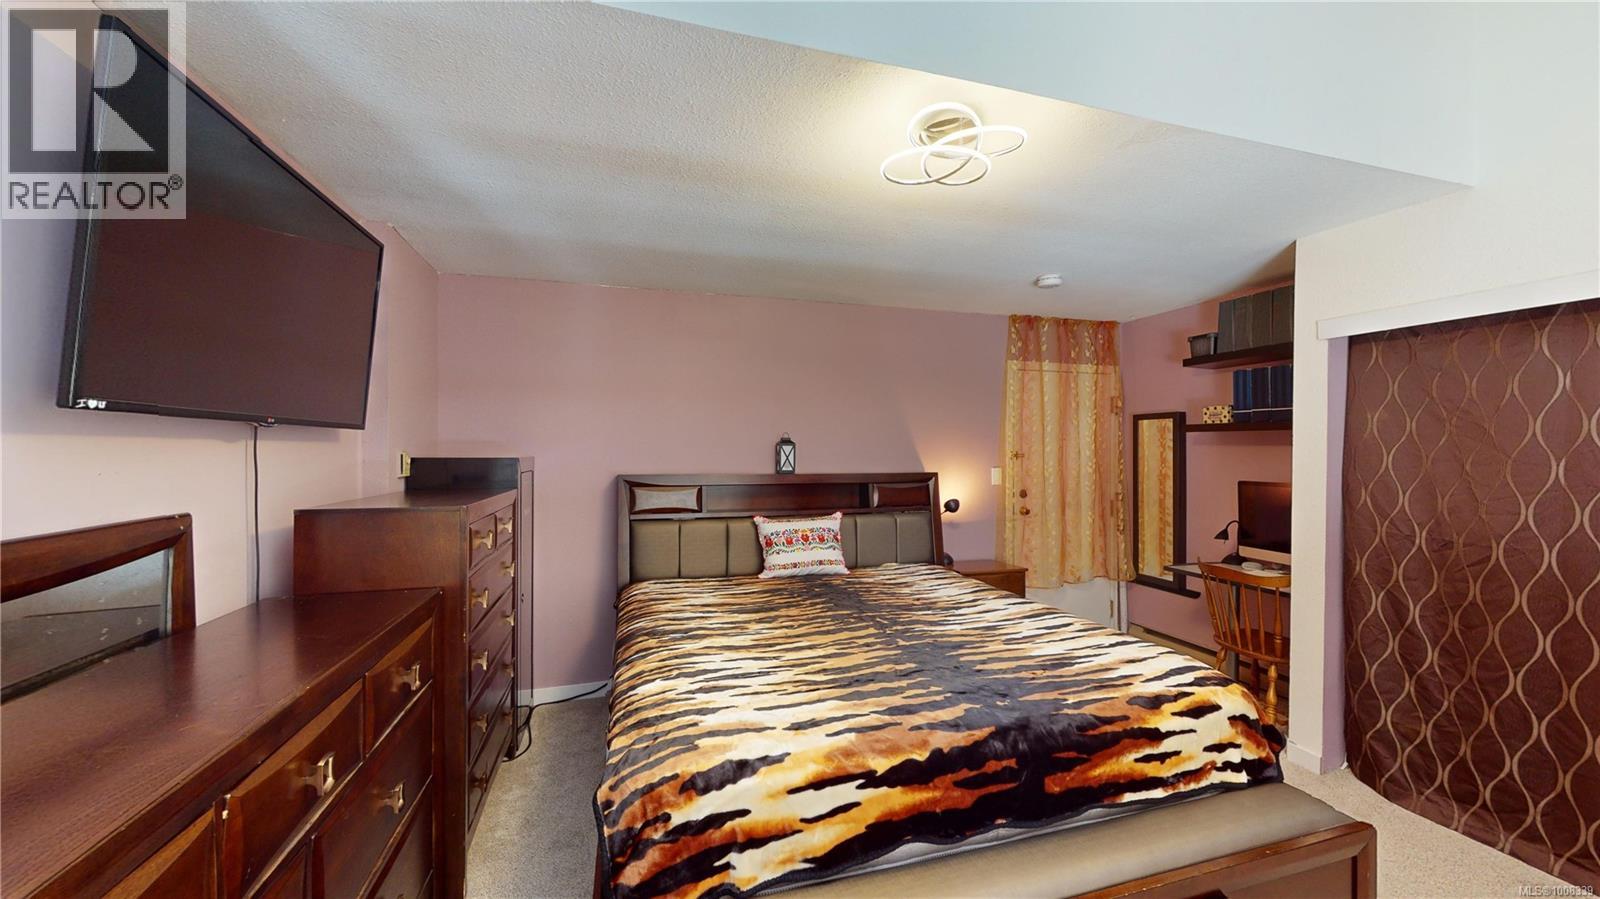
$450,000
Maintenance,
$670 Monthly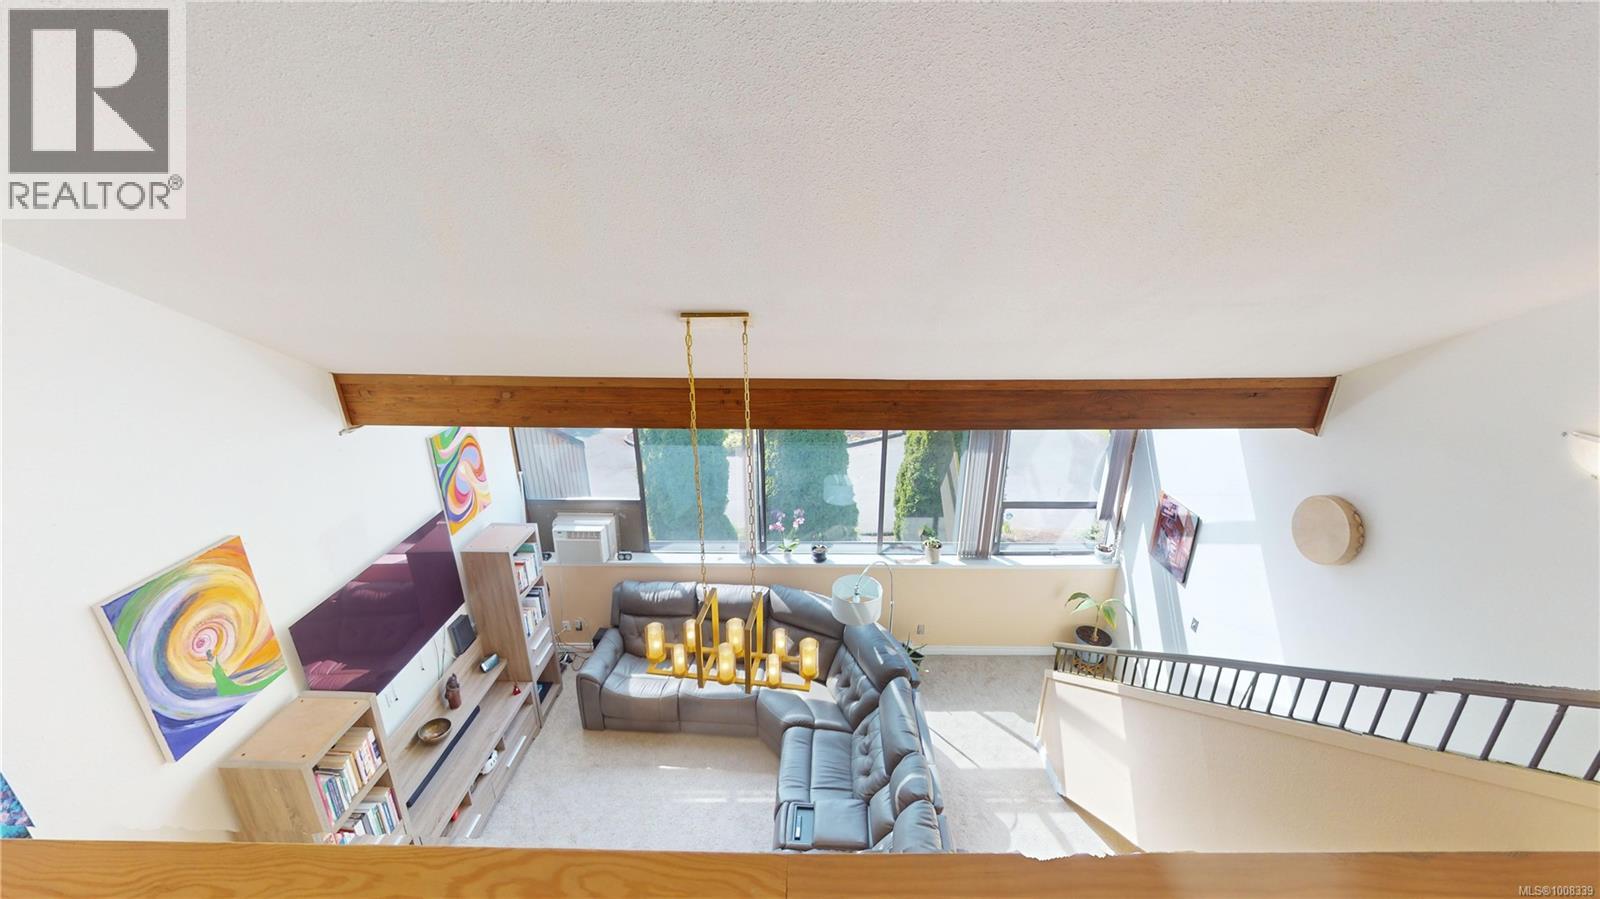
$450,000
Maintenance,
$670 Monthly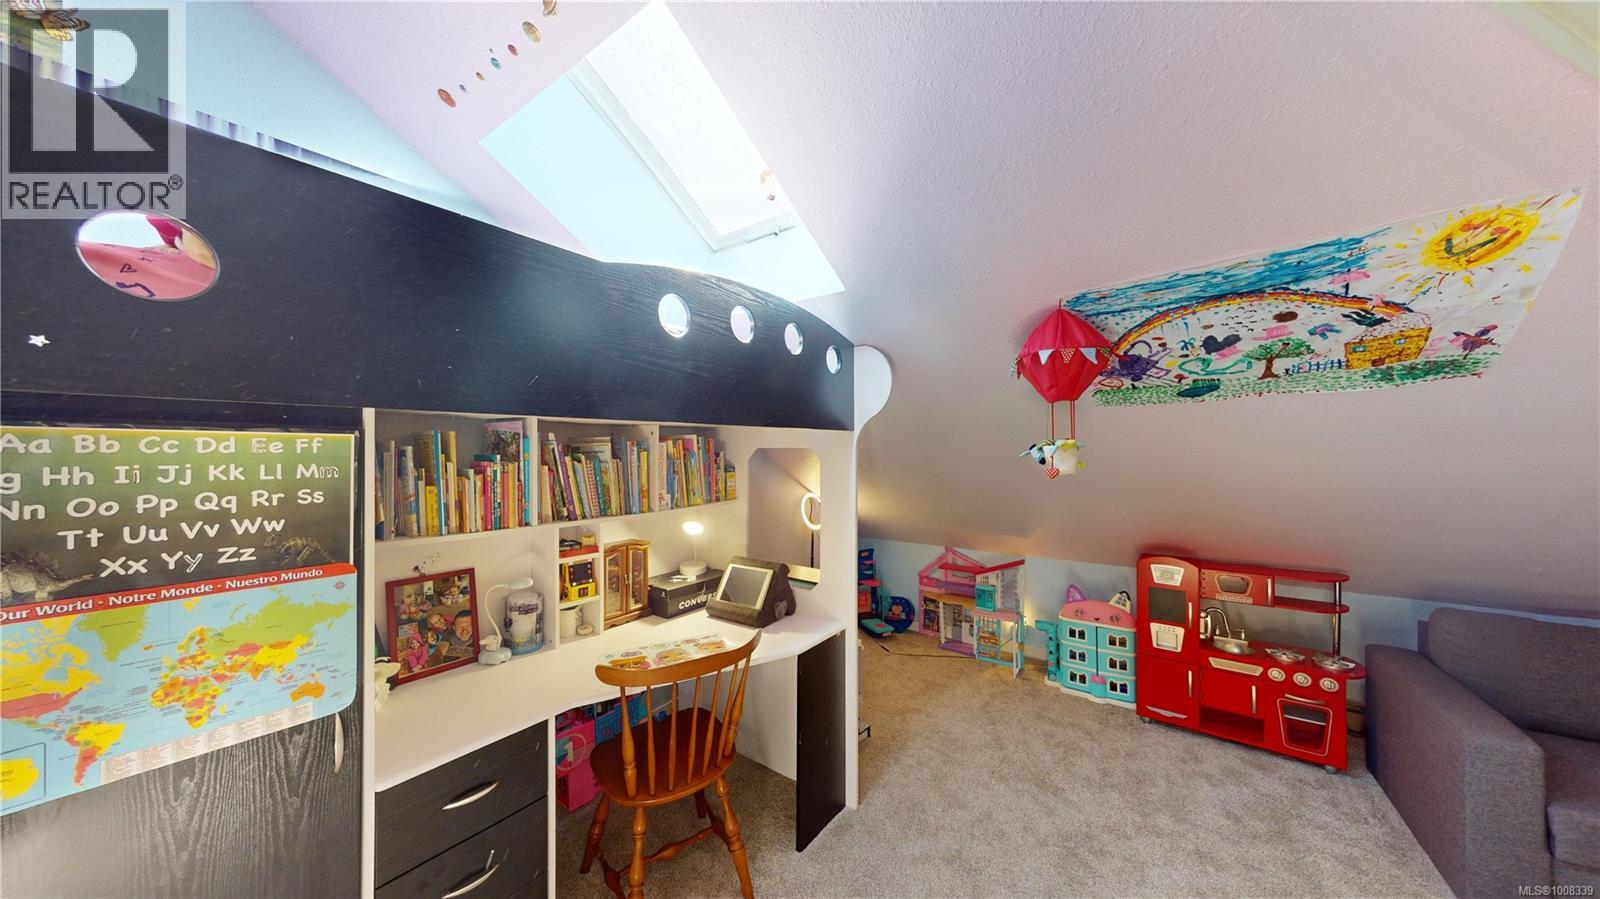
$450,000
Maintenance,
$670 Monthly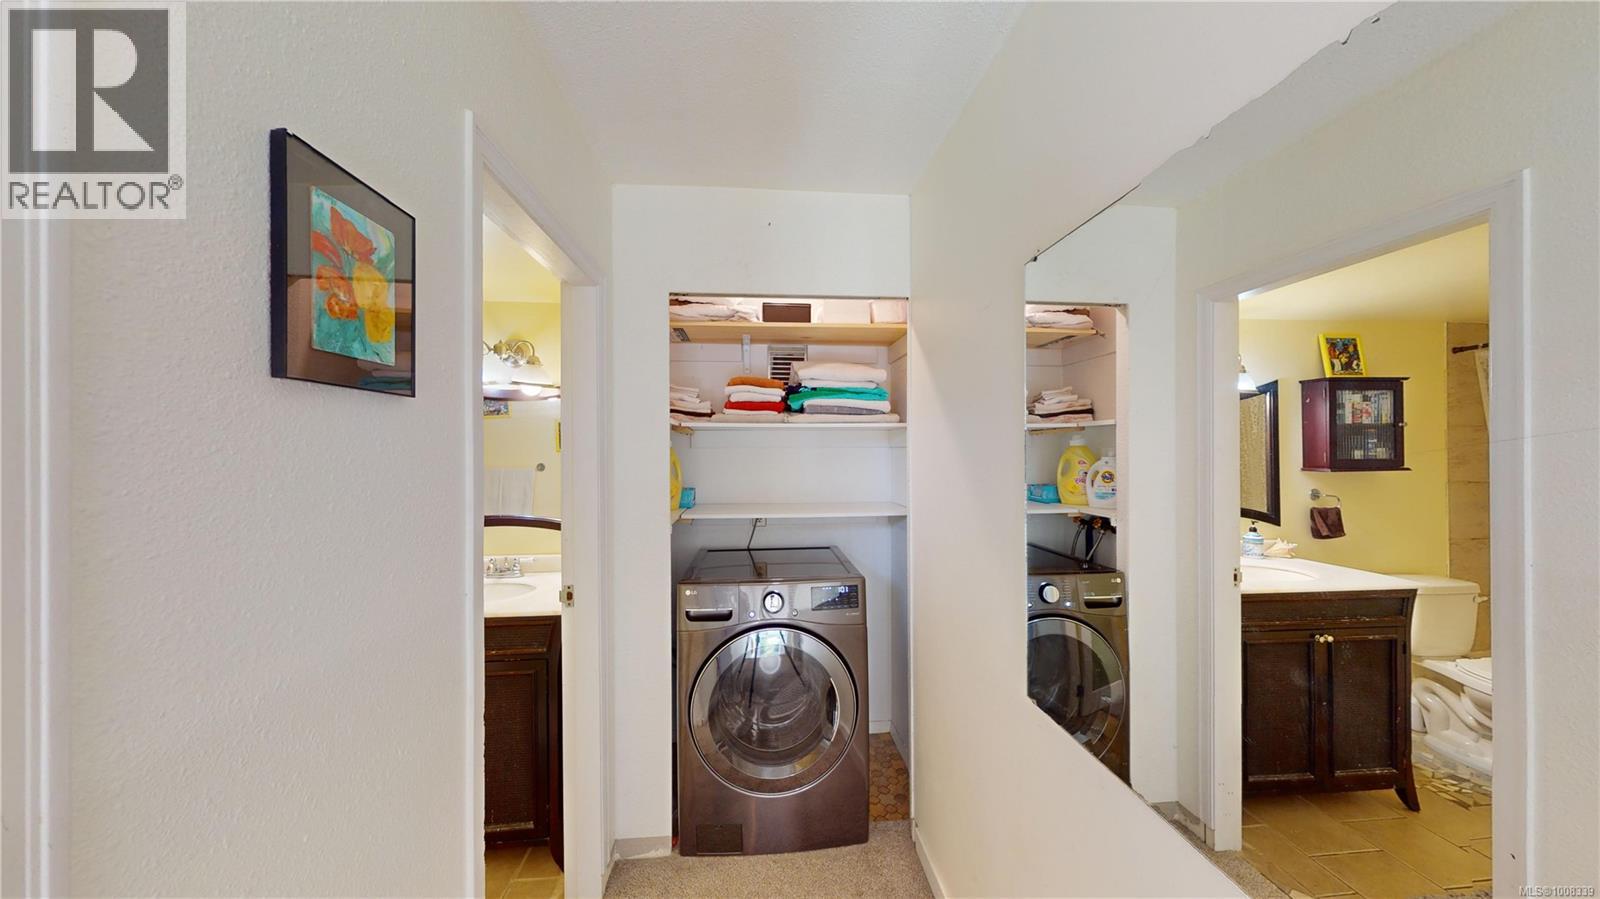
$450,000
Maintenance,
$670 Monthly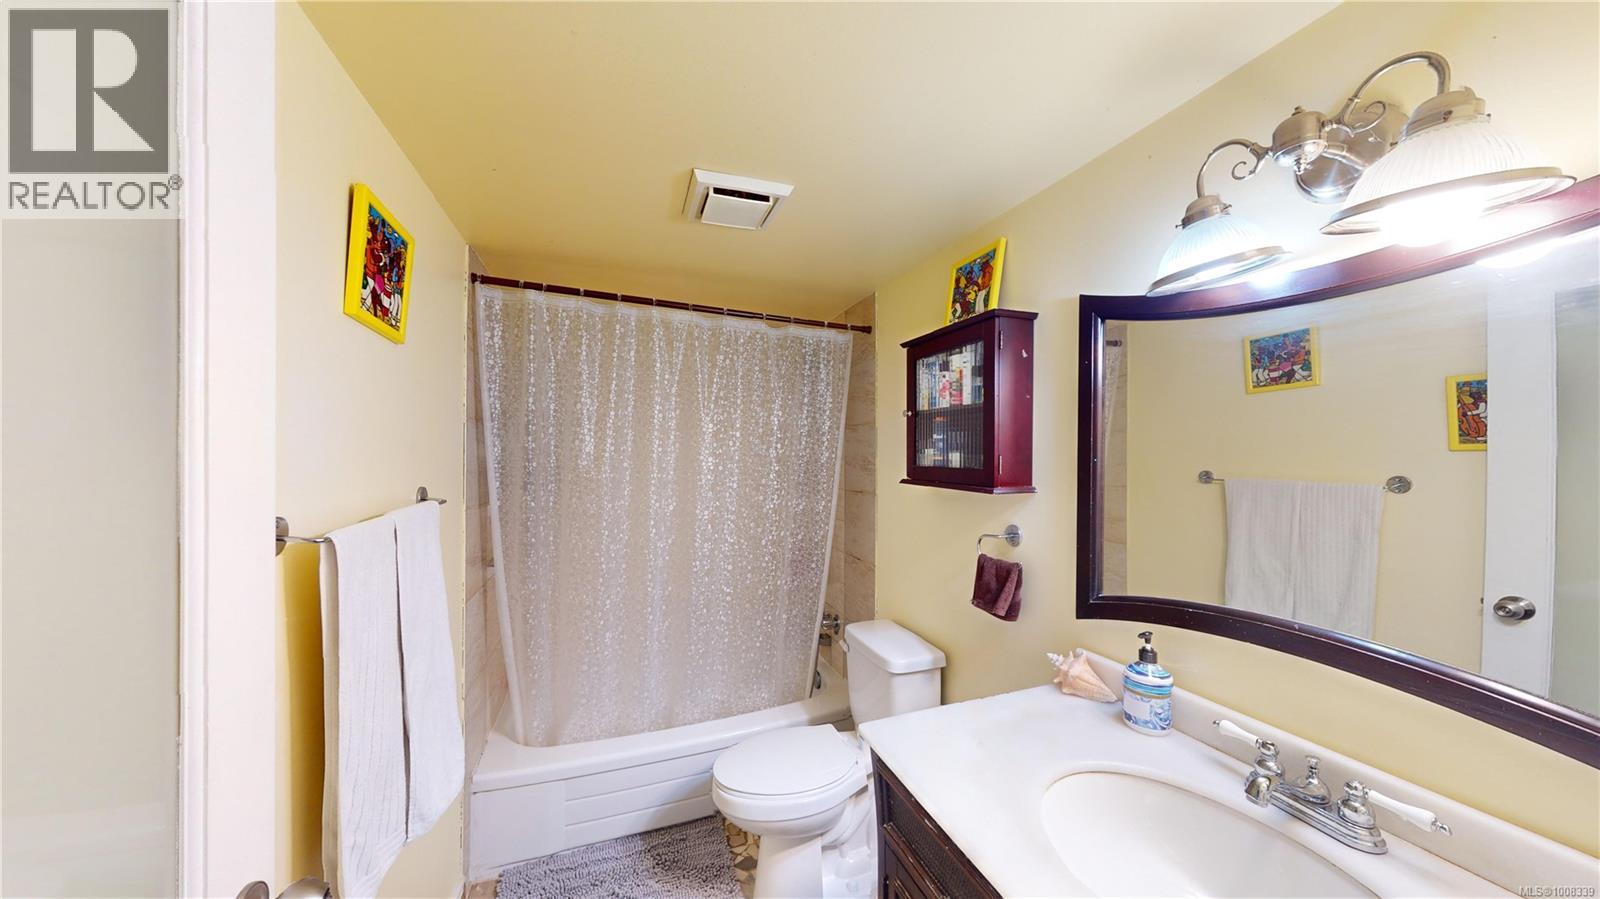
$450,000
Maintenance,
$670 Monthly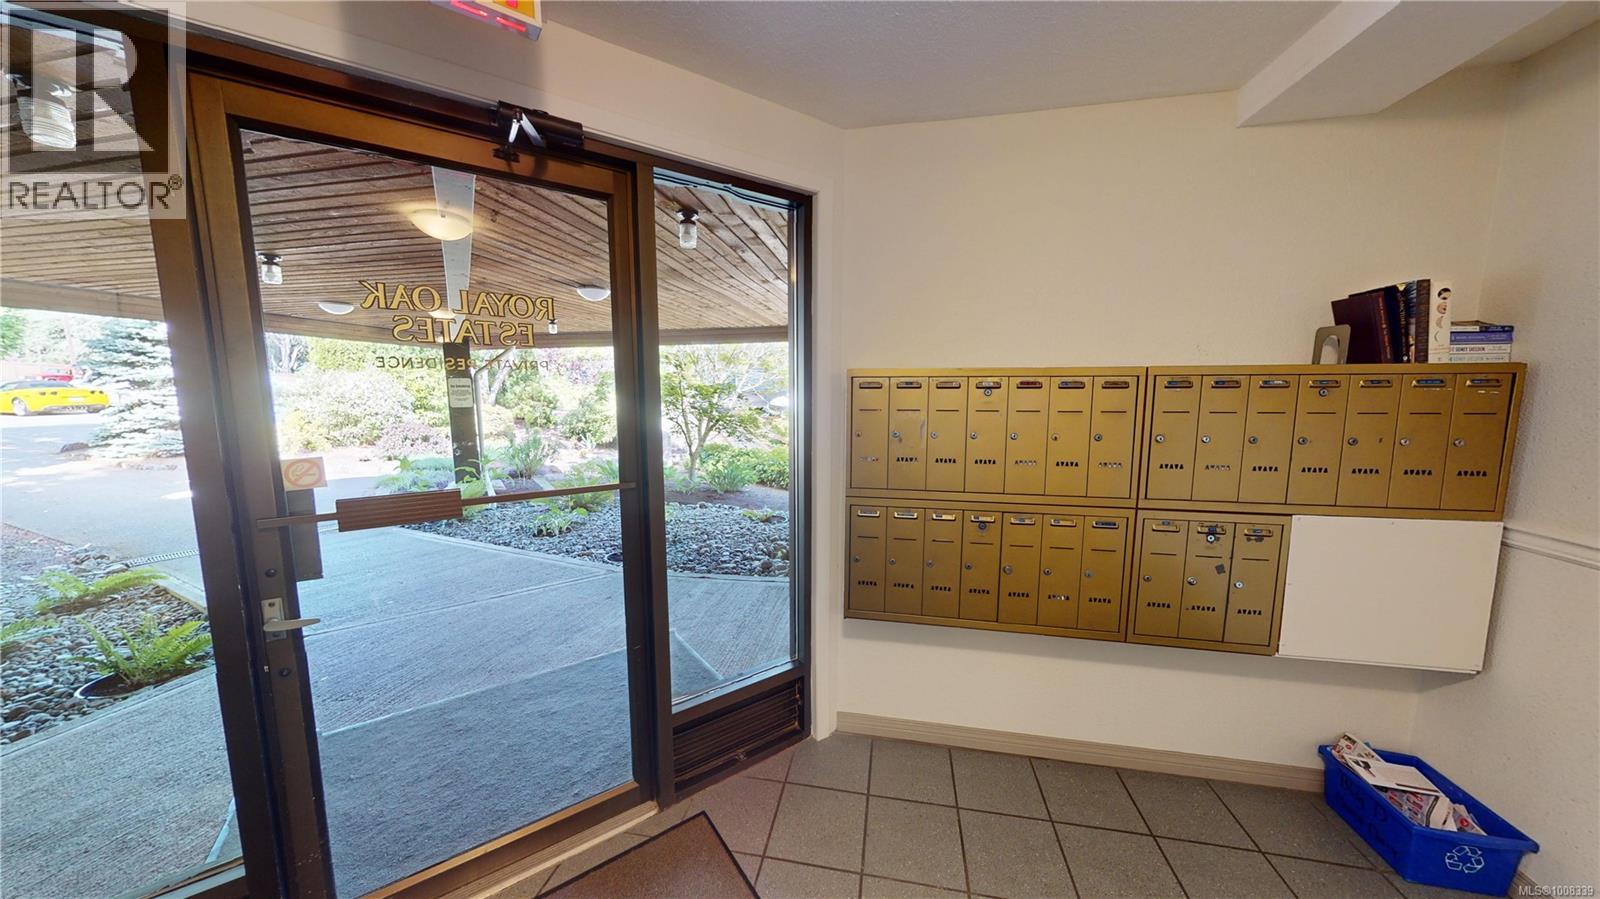
$450,000
Maintenance,
$670 Monthly
$450,000
Maintenance,
$670 Monthly
$450,000
Maintenance,
$670 Monthly
$450,000
Maintenance,
$670 Monthly
$450,000
Maintenance,
$670 Monthly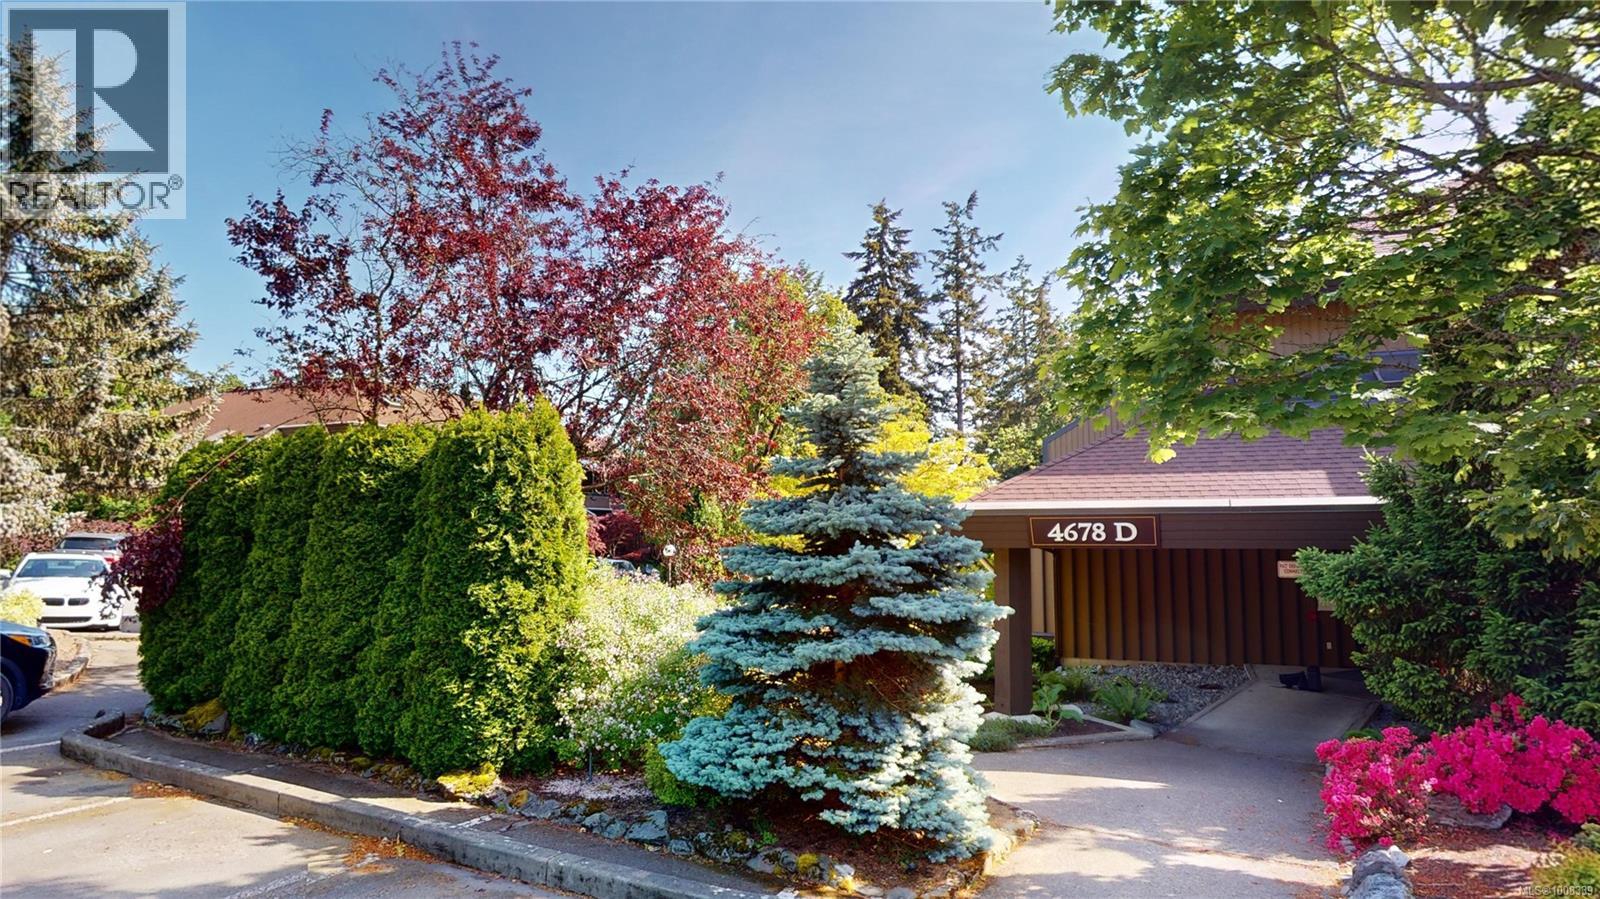
$450,000
Maintenance,
$670 Monthly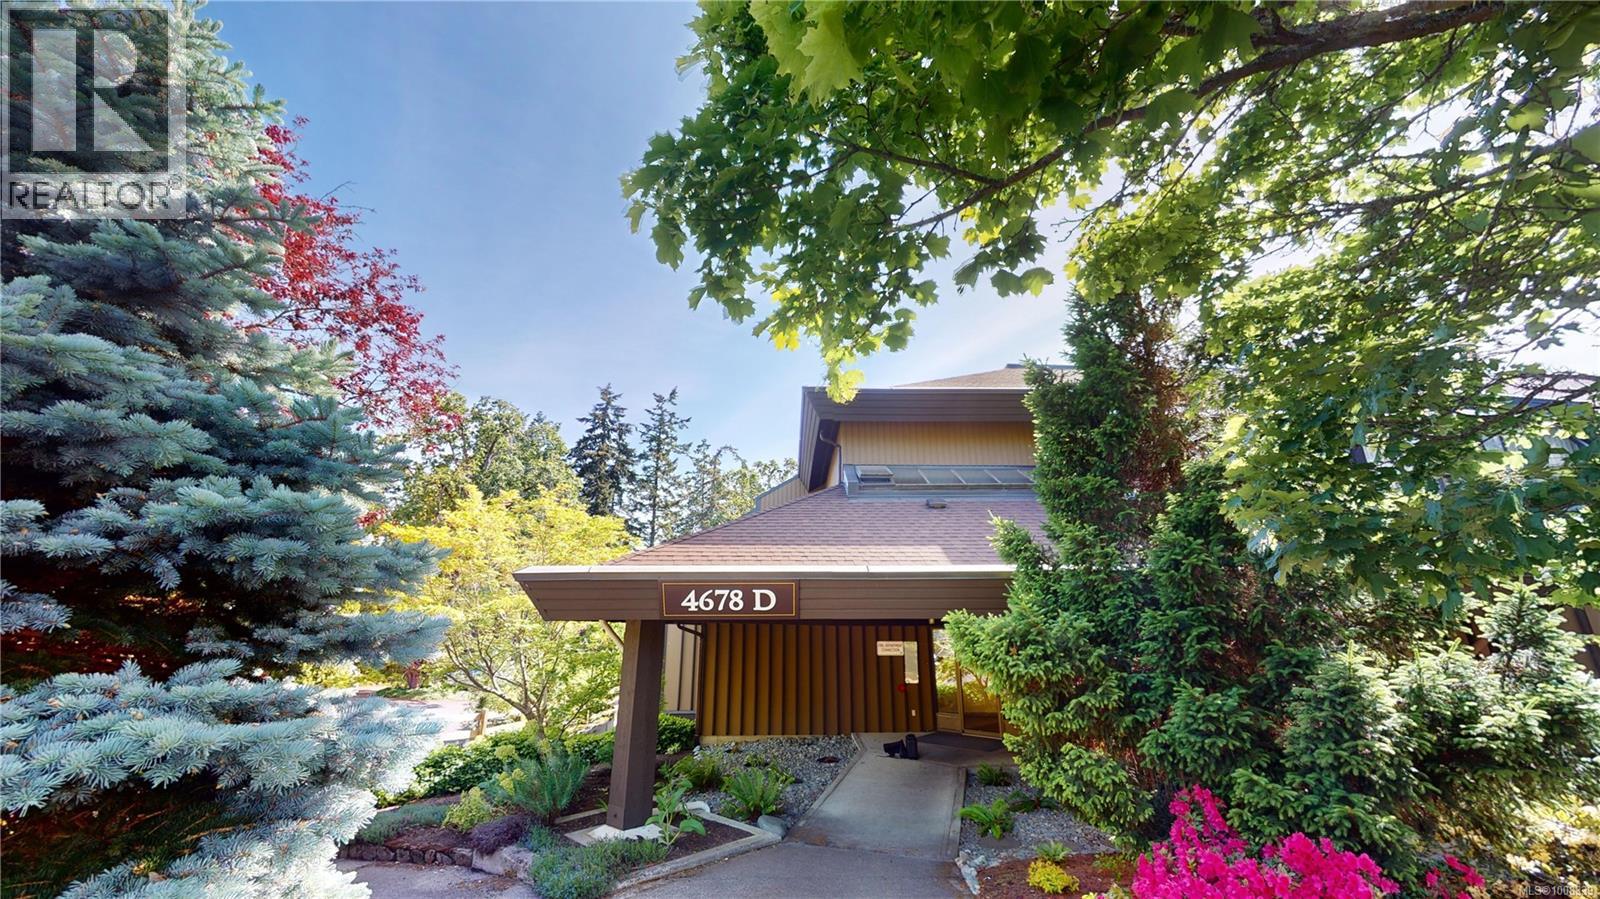
$450,000
Maintenance,
$670 Monthly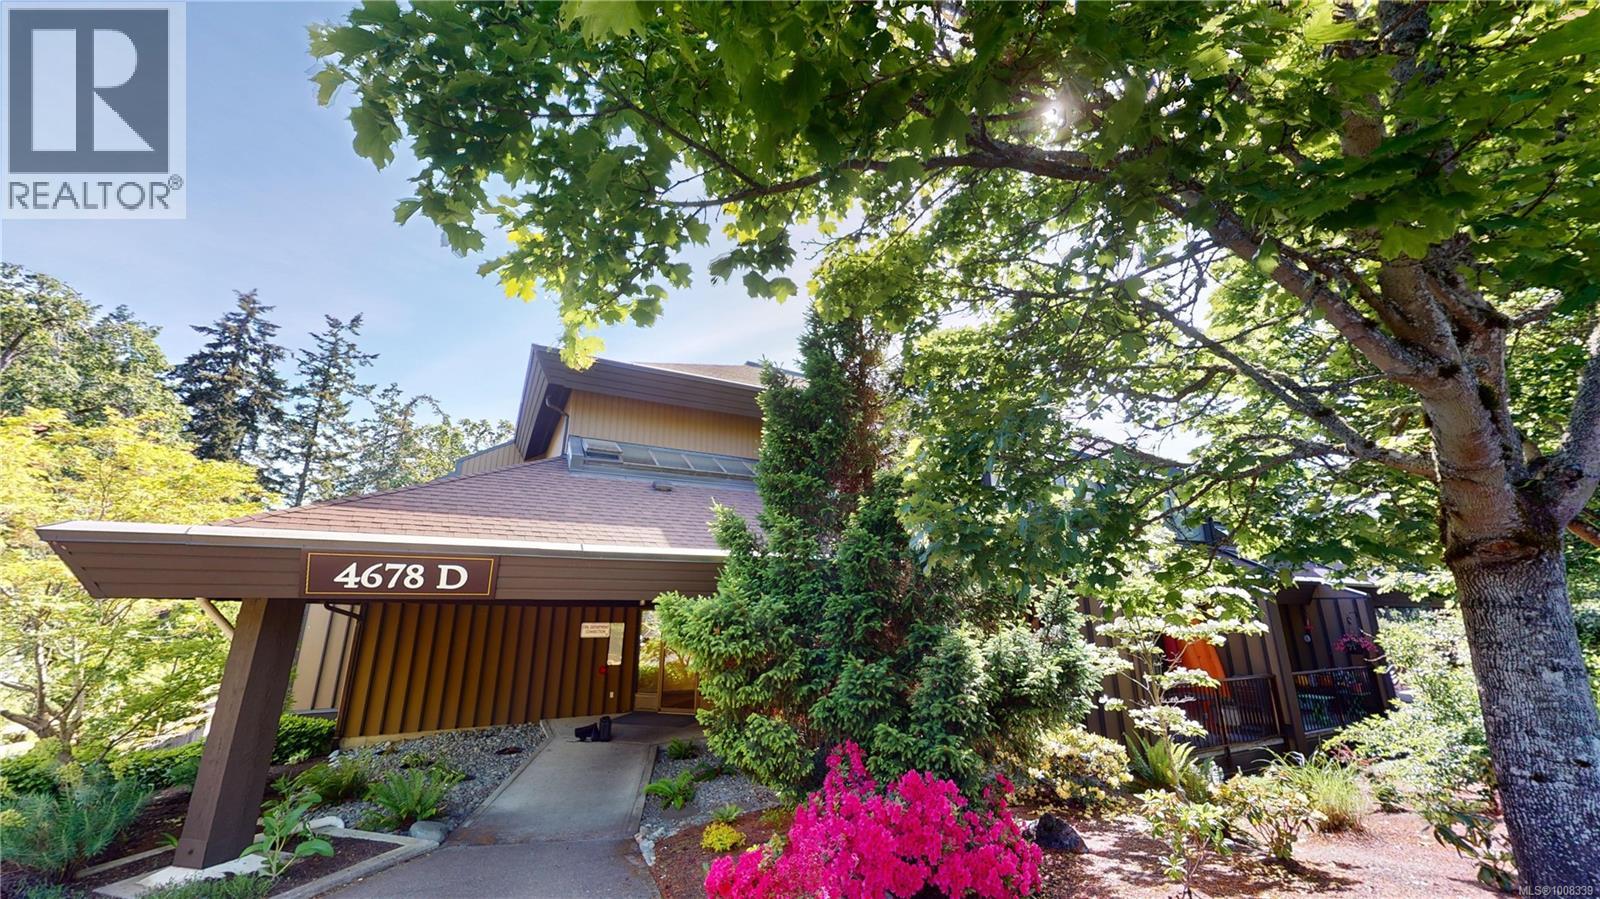
$450,000
Maintenance,
$670 Monthly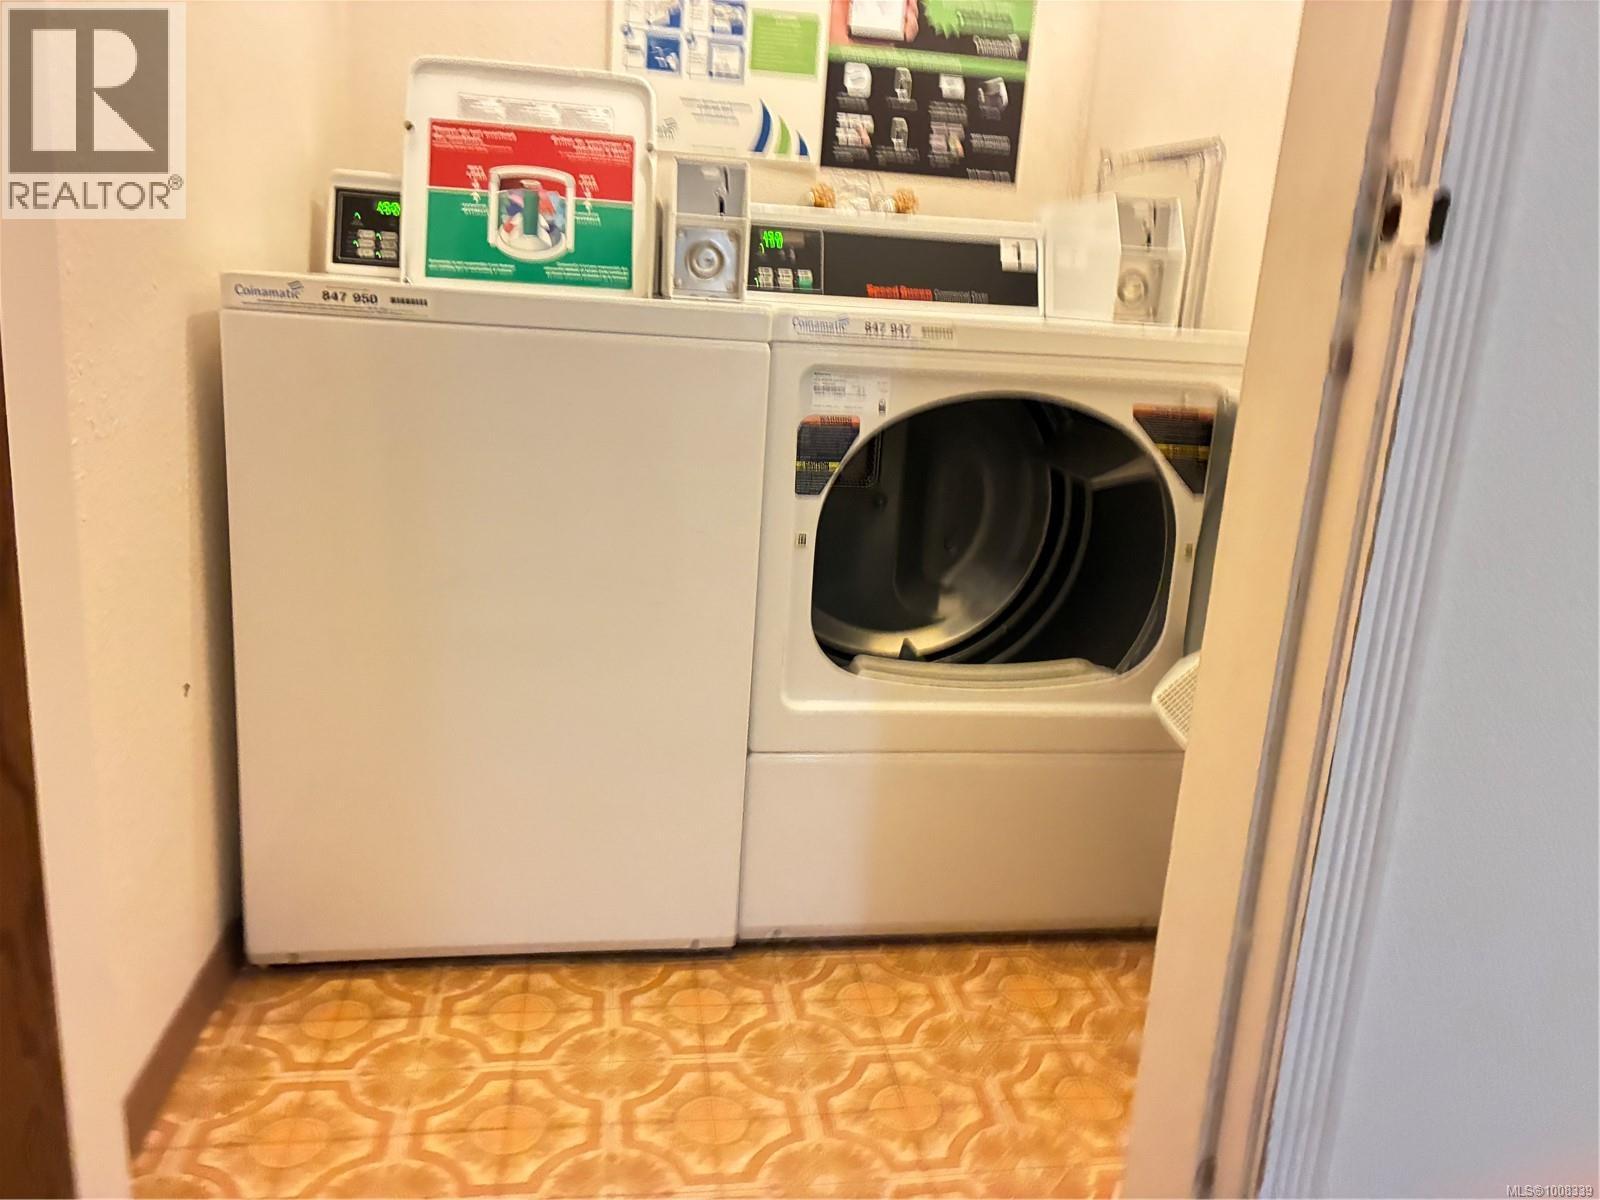
$450,000
Maintenance,
$670 Monthly
$450,000
Maintenance,
$670 Monthly
Like this listing?
Contact us for more information


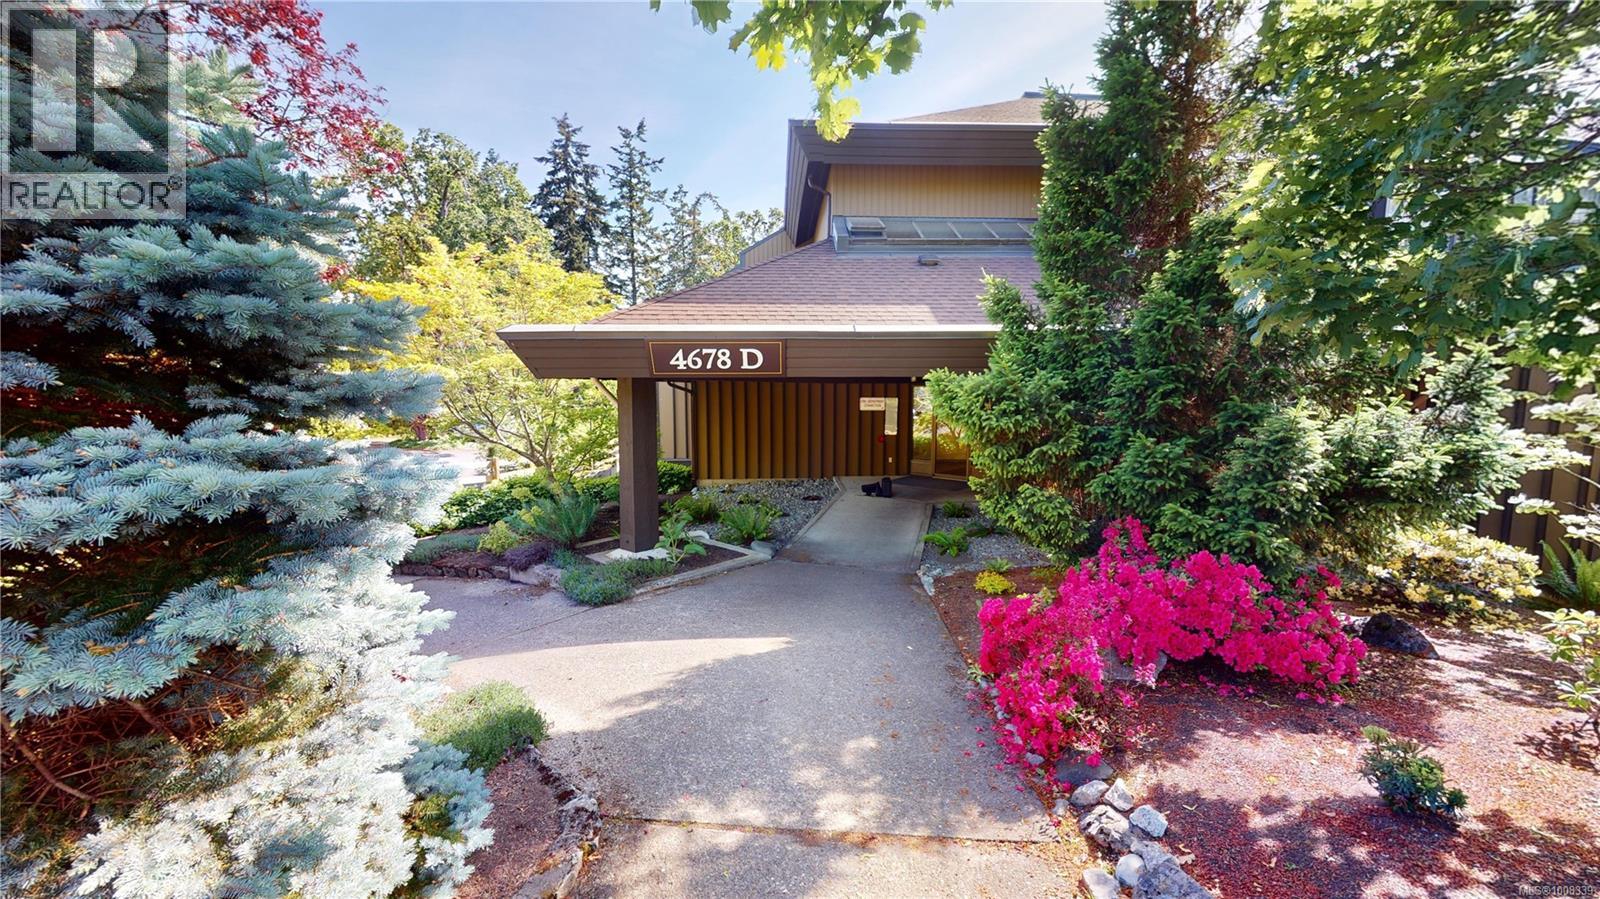
Welcome to Royal Oak Estates — where comfort, convenience, and community come together! This beautifully updated 2-bedroom, 2-bathroom condo offers over two spacious levels of thoughtfully designed living space, perfect for anyone seeking a relaxed, easy-care lifestyle. The bright, open-concept main living area is filled with natural light from large, expansive windows, creating a warm and inviting atmosphere whether you’re enjoying a cozy night in or hosting family and friends. Upstairs, you’ll find two generously sized bedrooms with plenty of closet space, ideal for families, professionals working from home, or anyone looking for flexible, comfortable living arrangements. The two well-appointed bathrooms offer convenience for both residents and guests. Located in the highly desirable Royal Oak Estates community, you’ll enjoy unbeatable access to a wealth of amenities. Stroll to nearby parks, nature trails, shopping centres, and an array of dining options. Top-rated schools, recreation facilities, and public transit are all just minutes away, making this an ideal spot for both young families and downsizers alike. This home isn’t just about a place to live — it’s about a lifestyle. Spend your mornings walking through tree-lined paths, your afternoons exploring local boutiques and cafés, and your evenings relaxing in your light-filled living space. Bonus: The strata fee of $616.20 includes ALL utilities — water, heat, hydro, and more — offering peace of mind and incredible value in today’s market. Whether you're a first-time buyer, an investor, or someone looking to simplify without compromising on style or location, this is an opportunity you won’t want to miss. Experience the best of Royal Oak living — book your private showing today and discover what makes this community so special! Text or Call Andrea Paris @250-616-4814, email at Andrea@AgentAndrea.com, www.AgentAndrea.com (id:45055)
-
Property Details
MLS® Number 1008339 Property Type Single Family Neigbourhood Royal Oak Community Name Royal Oak Estates CommunityFeatures Pets Allowed With Restrictions, Family Oriented Features Curb & Gutter, Private Setting, Wooded Area, Other ParkingSpaceTotal 1 Plan Vis1086 -
Building
BathroomTotal 2 BedroomsTotal 2 Appliances Dishwasher, Oven - Electric, Refrigerator ConstructedDate 1984 CoolingType Air Conditioned HeatingFuel Electric HeatingType Baseboard Heaters SizeInterior 1,265 Sqft TotalFinishedArea 1265 Sqft Type Apartment -
Land
Acreage No SizeIrregular 1229 SizeTotal 1229 Sqft SizeTotalText 1229 Sqft ZoningType Multi-family -
Rooms
Level Type Length Width Dimensions Second Level Loft 15' x 19' Second Level Bathroom 4-Piece Second Level Primary Bedroom 17' x 18' Main Level Bathroom 2-Piece Main Level Kitchen 8' x 8' Main Level Dining Room 6' x 8' Main Level Living Room 16' x 16' Main Level Entrance 4' x 8' Additional Accommodation Primary Bedroom 6' x 7' -
Utilities
Your Favourites
No Favourites Found







The trademarks REALTOR®, REALTORS®, and the REALTOR® logo are controlled by The Canadian Real Estate Association (CREA) and identify real estate professionals who are members of CREA. The trademarks MLS®, Multiple Listing Service® and the associated logos are owned by The Canadian Real Estate Association (CREA) and identify the quality of services provided by real estate professionals who are members of CREA. The trademark DDF® is owned by The Canadian Real Estate Association (CREA) and identifies CREA's Data Distribution Facility (DDF®)
January 06 2026 08:21:44
Vancouver Island Real Estate Board
