4982 Kadota Drive

Delta, British Columbia V4M 1X5

  • 4982 Kadota Drive, Delta, British Columbia  V4M 1X5 - Photo 1 - R3014844

    $1,778,000

  • 4982 Kadota Drive, Delta, British Columbia  V4M 1X5 - Photo 2 - R3014844

    $1,778,000

  • 4982 Kadota Drive, Delta, British Columbia  V4M 1X5 - Photo 3 - R3014844

    $1,778,000

  • 4982 Kadota Drive, Delta, British Columbia  V4M 1X5 - Photo 4 - R3014844

    $1,778,000

  • 4982 Kadota Drive, Delta, British Columbia  V4M 1X5 - Photo 5 - R3014844

    $1,778,000

  • 4982 Kadota Drive, Delta, British Columbia  V4M 1X5 - Photo 6 - R3014844

    $1,778,000

  • 4982 Kadota Drive, Delta, British Columbia  V4M 1X5 - Photo 7 - R3014844

    $1,778,000

  • 4982 Kadota Drive, Delta, British Columbia  V4M 1X5 - Photo 8 - R3014844

    $1,778,000

  • 4982 Kadota Drive, Delta, British Columbia  V4M 1X5 - Photo 9 - R3014844

    $1,778,000

  • 4982 Kadota Drive, Delta, British Columbia  V4M 1X5 - Photo 10 - R3014844

    $1,778,000

  • 4982 Kadota Drive, Delta, British Columbia  V4M 1X5 - Photo 11 - R3014844

    $1,778,000

  • 4982 Kadota Drive, Delta, British Columbia  V4M 1X5 - Photo 12 - R3014844

    $1,778,000

  • 4982 Kadota Drive, Delta, British Columbia  V4M 1X5 - Photo 13 - R3014844

    $1,778,000

  • 4982 Kadota Drive, Delta, British Columbia  V4M 1X5 - Photo 14 - R3014844

    $1,778,000

  • 4982 Kadota Drive, Delta, British Columbia  V4M 1X5 - Photo 15 - R3014844

    $1,778,000

  • 4982 Kadota Drive, Delta, British Columbia  V4M 1X5 - Photo 16 - R3014844

    $1,778,000

  • 4982 Kadota Drive, Delta, British Columbia  V4M 1X5 - Photo 17 - R3014844

    $1,778,000

  • 4982 Kadota Drive, Delta, British Columbia  V4M 1X5 - Photo 18 - R3014844

    $1,778,000

  • 4982 Kadota Drive, Delta, British Columbia  V4M 1X5 - Photo 19 - R3014844

    $1,778,000

  • 4982 Kadota Drive, Delta, British Columbia  V4M 1X5 - Photo 20 - R3014844

    $1,778,000

  • 4982 Kadota Drive, Delta, British Columbia  V4M 1X5 - Photo 21 - R3014844

    $1,778,000

  • 4982 Kadota Drive, Delta, British Columbia  V4M 1X5 - Photo 22 - R3014844

    $1,778,000

  • 4982 Kadota Drive, Delta, British Columbia  V4M 1X5 - Photo 23 - R3014844

    $1,778,000

  • 4982 Kadota Drive, Delta, British Columbia  V4M 1X5 - Photo 24 - R3014844

    $1,778,000

  • 4982 Kadota Drive, Delta, British Columbia  V4M 1X5 - Photo 25 - R3014844

    $1,778,000

  • 4982 Kadota Drive, Delta, British Columbia  V4M 1X5 - Photo 26 - R3014844

    $1,778,000

  • 4982 Kadota Drive, Delta, British Columbia  V4M 1X5 - Photo 27 - R3014844

    $1,778,000

  • 4982 Kadota Drive, Delta, British Columbia  V4M 1X5 - Photo 28 - R3014844

    $1,778,000

  • 4982 Kadota Drive, Delta, British Columbia  V4M 1X5 - Photo 29 - R3014844

    $1,778,000

  • 4982 Kadota Drive, Delta, British Columbia  V4M 1X5 - Photo 30 - R3014844

    $1,778,000

  • 4982 Kadota Drive, Delta, British Columbia  V4M 1X5 - Photo 31 - R3014844

    $1,778,000

  • 4982 Kadota Drive, Delta, British Columbia  V4M 1X5 - Photo 32 - R3014844

    $1,778,000

  • 4982 Kadota Drive, Delta, British Columbia  V4M 1X5 - Photo 33 - R3014844

    $1,778,000

  • 4982 Kadota Drive, Delta, British Columbia  V4M 1X5 - Photo 34 - R3014844

    $1,778,000

  • 4982 Kadota Drive, Delta, British Columbia  V4M 1X5 - Photo 35 - R3014844

    $1,778,000

  • 4982 Kadota Drive, Delta, British Columbia  V4M 1X5 - Photo 36 - R3014844

    $1,778,000

  • 4982 Kadota Drive, Delta, British Columbia  V4M 1X5 - Photo 37 - R3014844

    $1,778,000

  • 4982 Kadota Drive, Delta, British Columbia  V4M 1X5 - Photo 38 - R3014844

    $1,778,000

  • 4982 Kadota Drive, Delta, British Columbia  V4M 1X5 - Photo 39 - R3014844

    $1,778,000

  • 4982 Kadota Drive, Delta, British Columbia  V4M 1X5 - Photo 40 - R3014844

    $1,778,000

Like this listing?

Contact us for more information


Name


2,693 sqft

6
Beds

3
Baths
2 Level Fireplace Forced Air

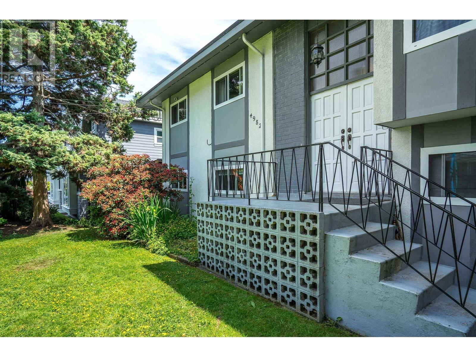
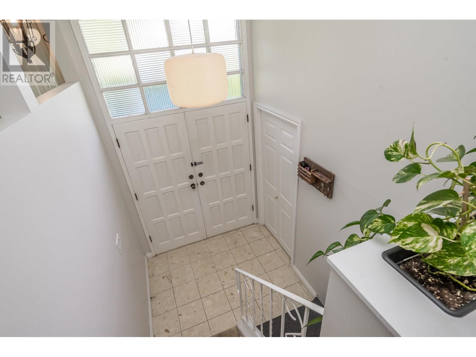
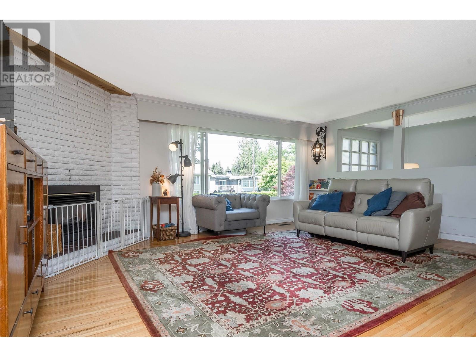
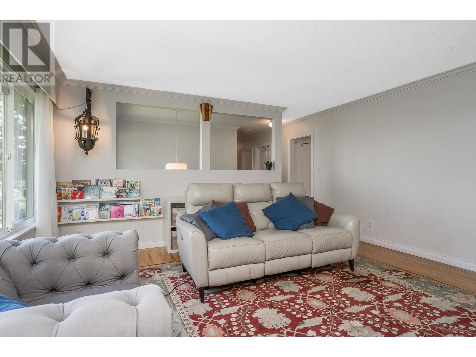
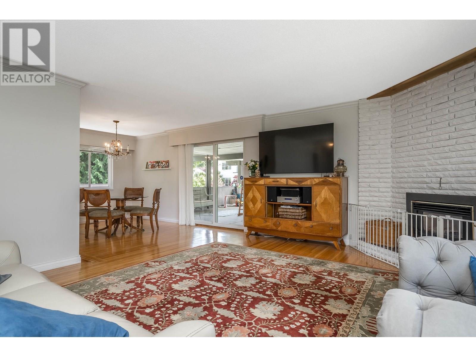
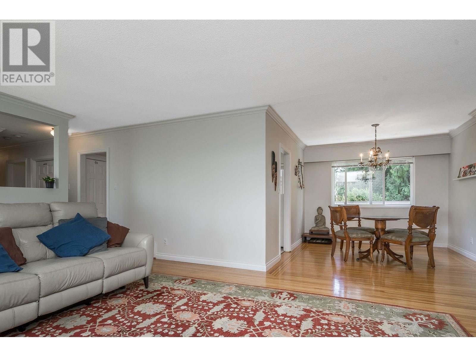
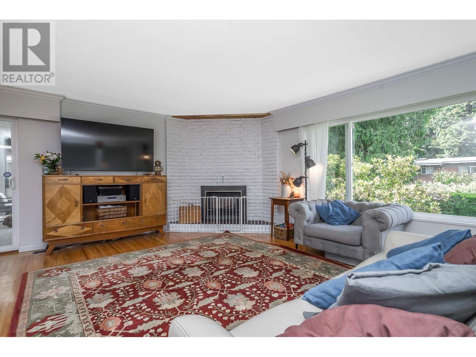
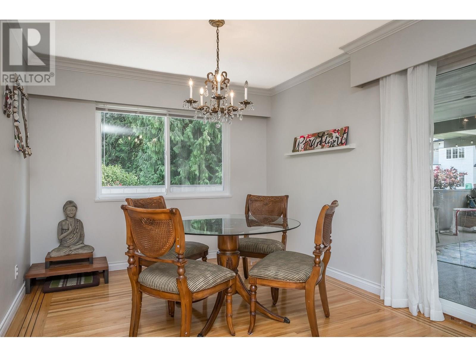
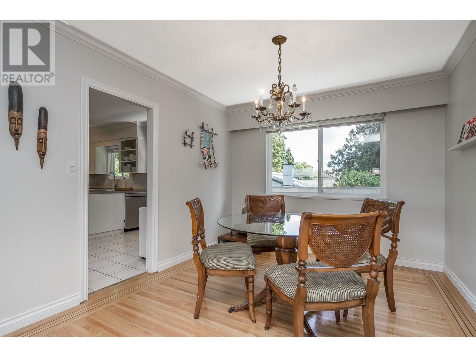
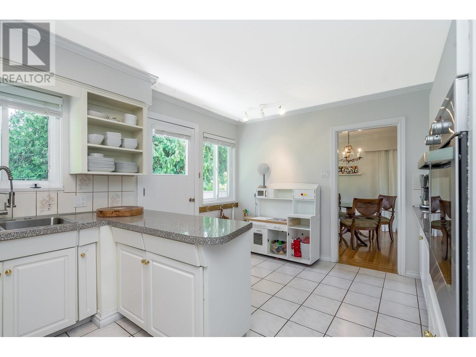
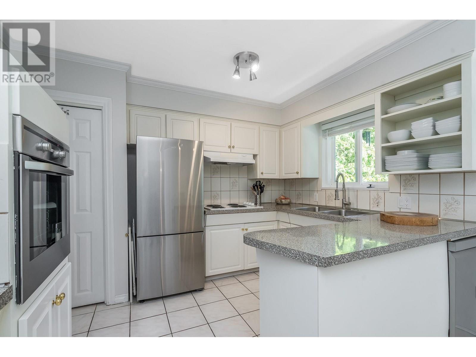
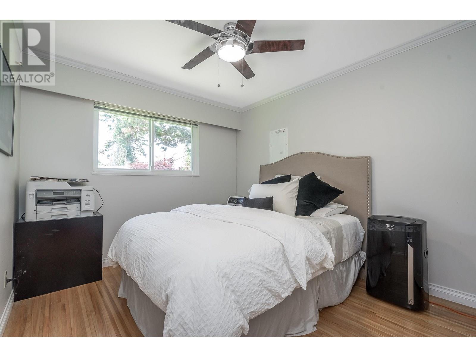
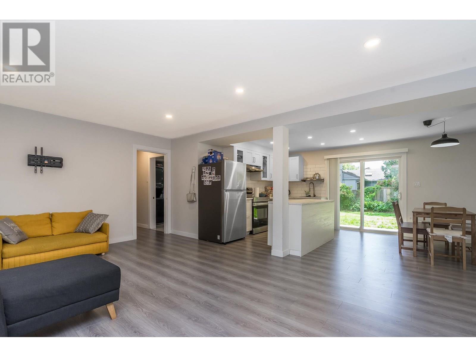
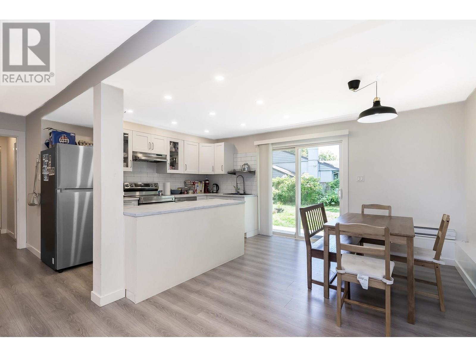
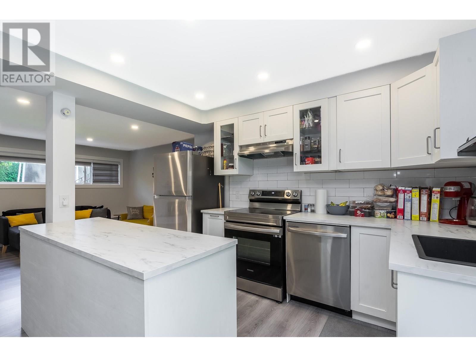
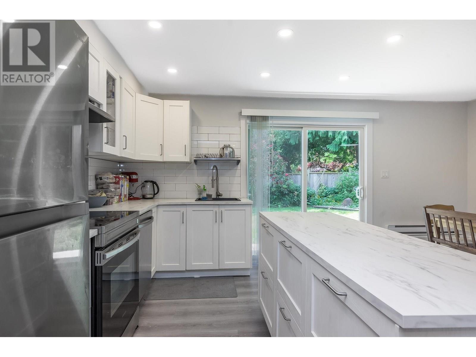
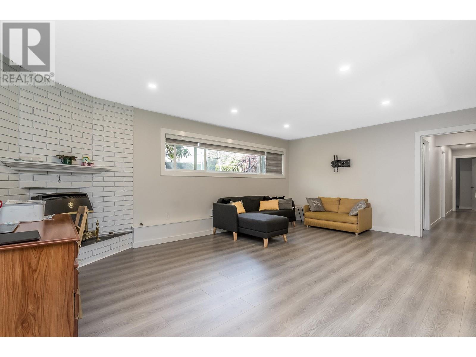
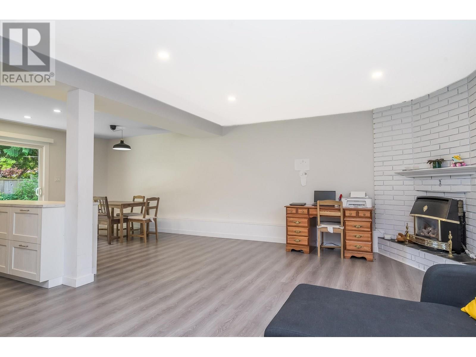
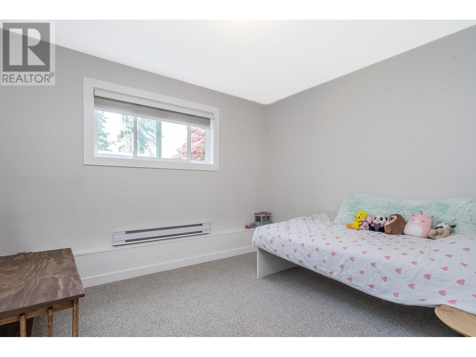

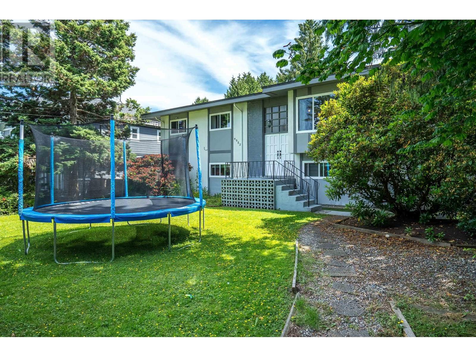
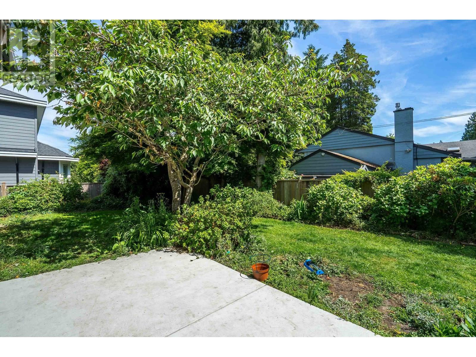
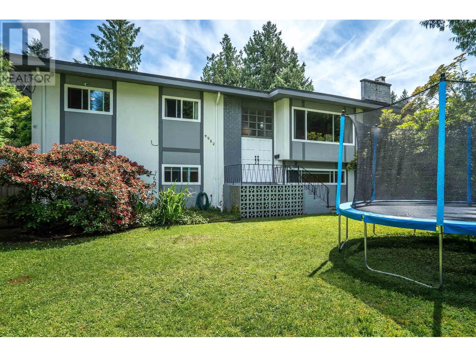
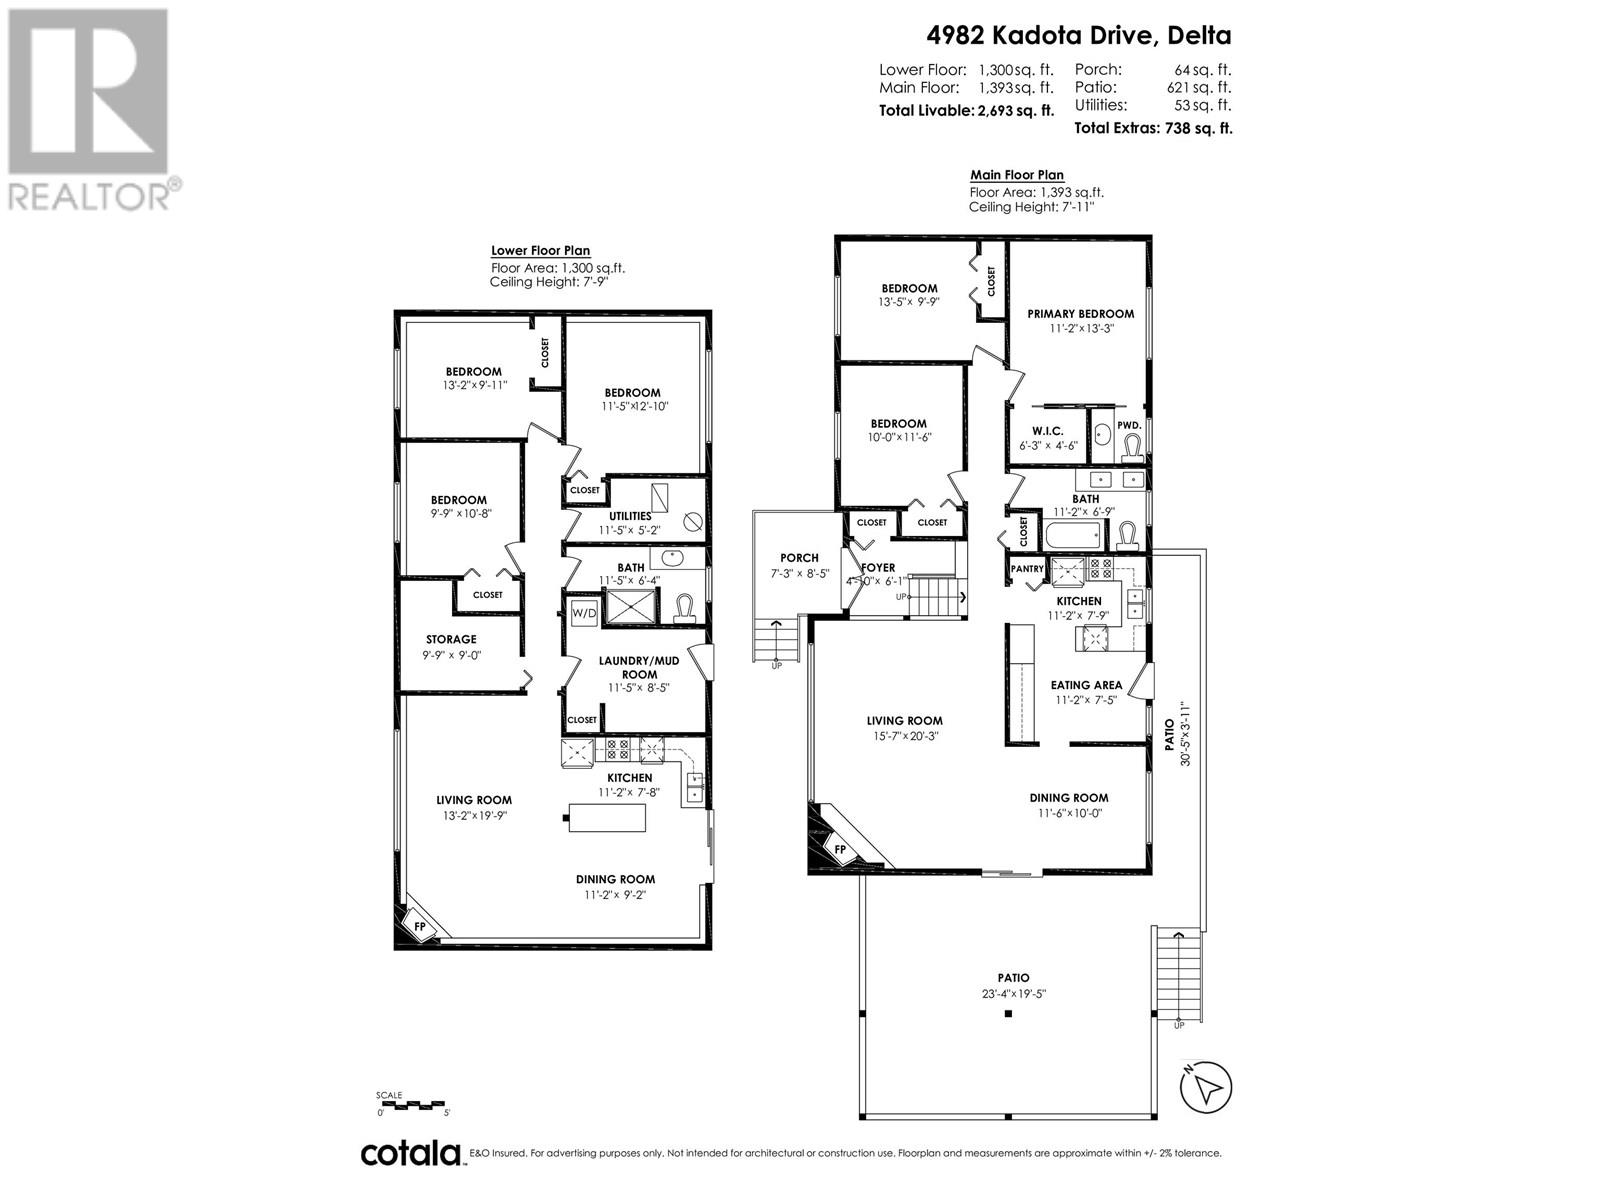
Multi family home with excellent development potential. 10,000 sqft corner lot in Central Tsawwassen. 3 bedroom suite on ground floor compliments the 3 bed, 2 bath on the main. At 2700 sqft this home is set up for multi generational living or a significant income helper. Corner lot opens up development options with subdivision potential. Square lot with 100 ft frontage and depth. Sunny south rear yard is private and fully fenced. 2 car garage and 3 off street parking close to excellent schools. As well as the secondary suite, updates include windows, doors, roof, HW tank, high efficiency furnace and more. This home is a great income holding property as well as a superb family home. Call today for your private showing. (id:45055)

  • Property Details
    MLS® Number R3014844
    Property Type Single Family
    AmenitiesNearBy Recreation
    Features Central Location
    ParkingSpaceTotal 4
  • Building
    BathroomTotal 3
    BedroomsTotal 6
    Appliances All
    ArchitecturalStyle 2 Level
    ConstructedDate 1965
    ConstructionStyleAttachment Detached
    FireplacePresent Yes
    FireplaceTotal 2
    HeatingFuel Natural Gas
    HeatingType Forced Air
    SizeInterior 2,693 Sqft
    Type House
    Garage 2
  • Land
    Acreage No
    LandAmenities Recreation
    SizeFrontage 100 Ft
    SizeIrregular 10000
    SizeTotal 10000 Sqft
    SizeTotalText 10000 Sqft
  • Rooms
  • Utilities