$929,900
$929,900
$929,900
$929,900
$929,900
$929,900
$929,900
$929,900
$929,900
$929,900
$929,900
$929,900
$929,900
$929,900
$929,900
$929,900
$929,900
$929,900
$929,900
$929,900
$929,900
$929,900
$929,900
$929,900
$929,900
$929,900
$929,900
$929,900
$929,900
$929,900
$929,900
$929,900
$929,900
$929,900
$929,900
Like this listing?
Contact us for more information


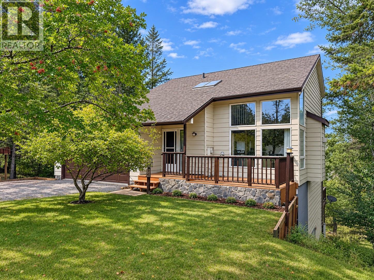
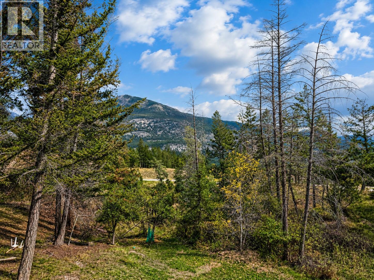
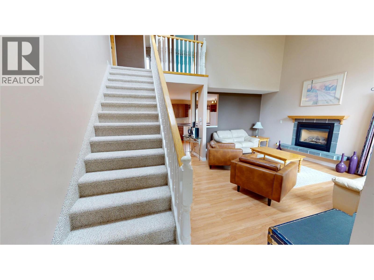
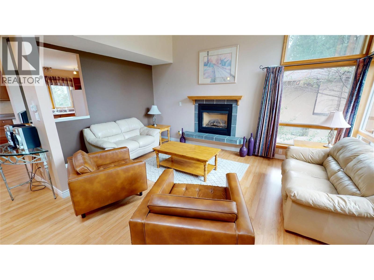
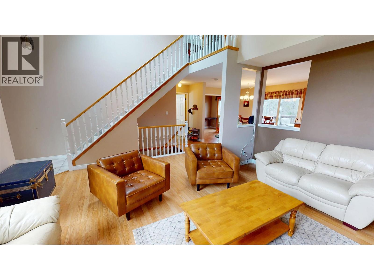
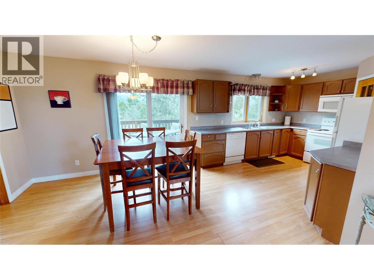
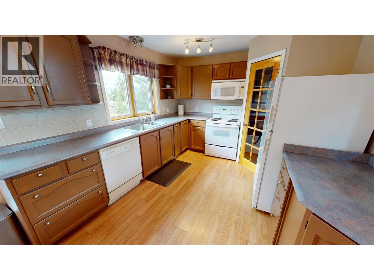
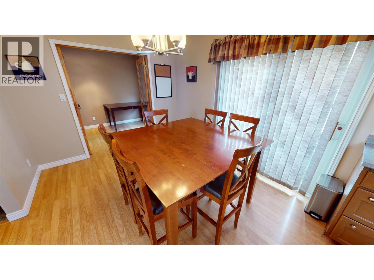
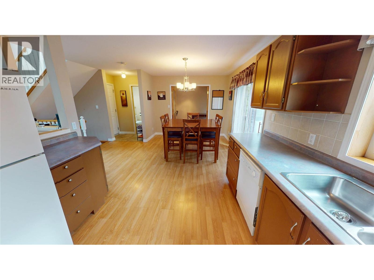
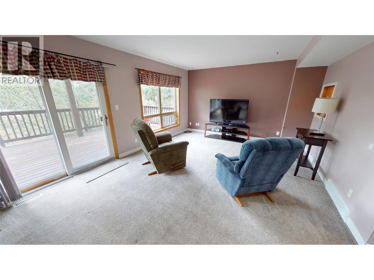
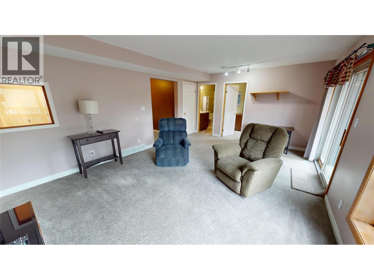
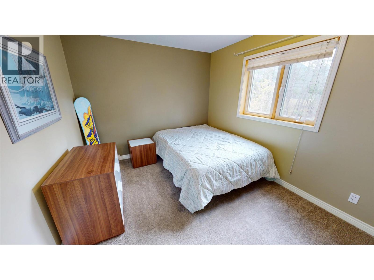
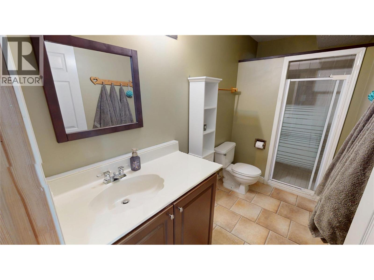
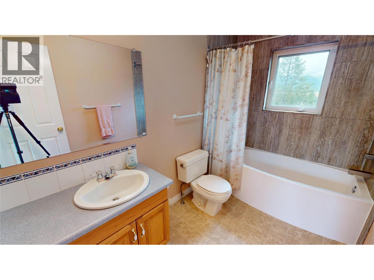
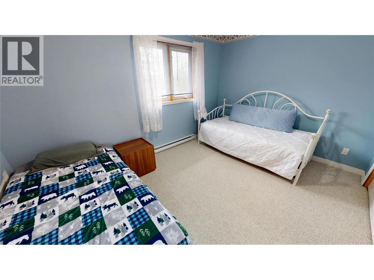
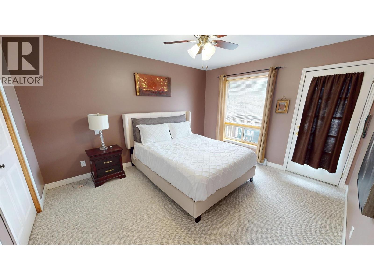
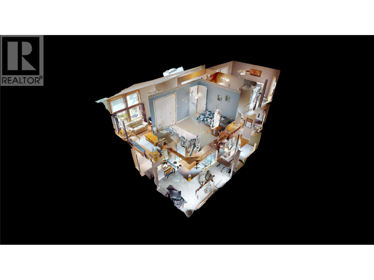
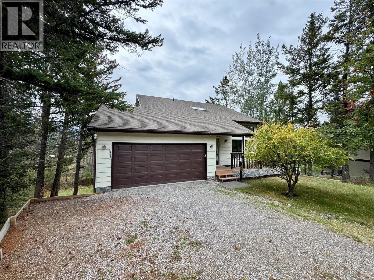
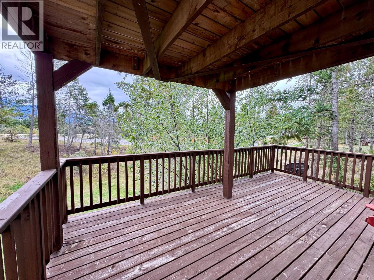
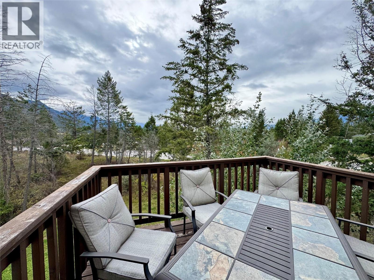
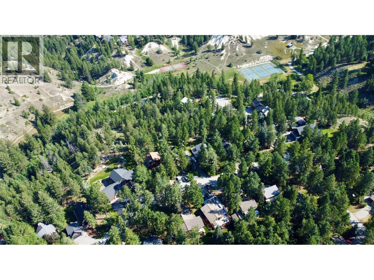
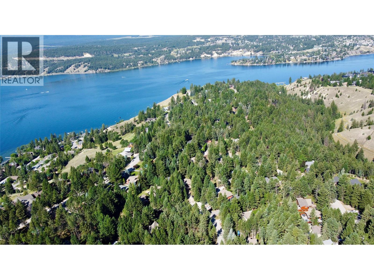
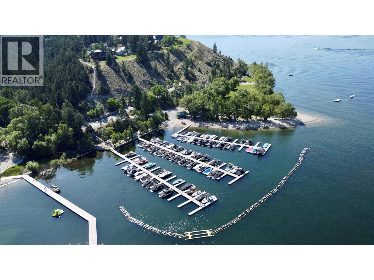
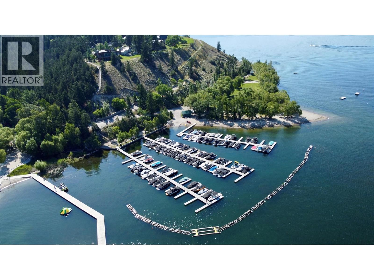
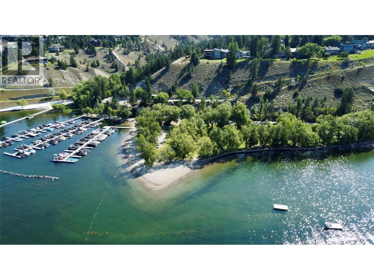
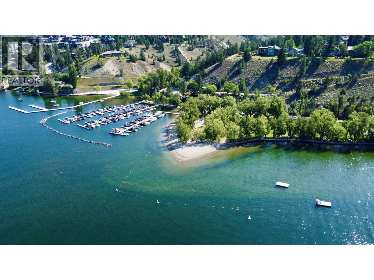
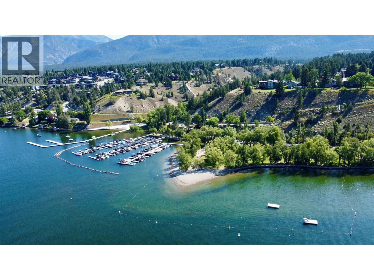
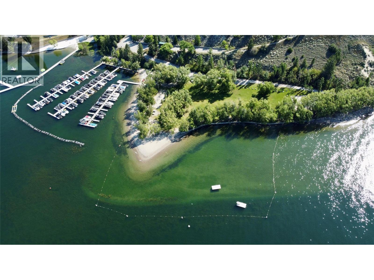
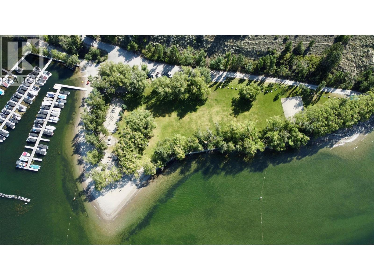
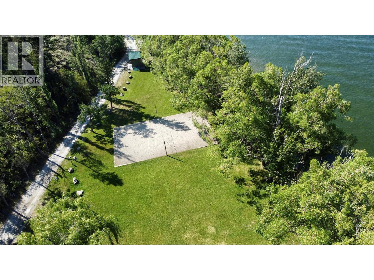
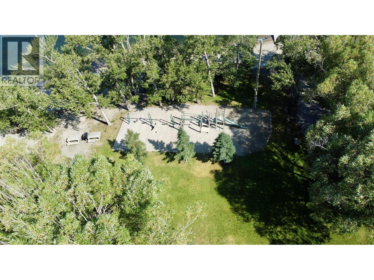
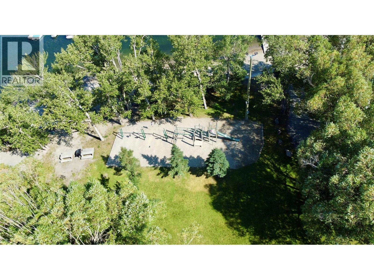
Discover your dream home in Timber Ridge Phase Three! This stunning 4-level residence features 3 spacious bedrooms and 3 bathrooms, perfectly designed for comfort and convenience. The large undeveloped basement gives you plenty of options, a double attached garage, and a great backyard with decks on three levels. Enjoy exclusive access to a private beach, common grounds and a playground, ideal for family fun and relaxation. Nestled in the heart of the picturesque Columbia Valley, this home offers the perfect blend of tranquillity and adventure. Embrace outdoor activities, breathtaking views, and a welcoming community—all just steps away. Don’t miss your chance to own a piece of this sought-after paradise! Schedule a viewing today! (id:67517)
-
Property Details
MLS® Number 10402432 Property Type Single Family Neigbourhood Windermere AmenitiesNearBy Golf Nearby, Airport, Recreation, Shopping, Ski Area CommunityFeatures Family Oriented, Pets Allowed Features Cul-de-sac, Treed, Corner Site, Two Balconies ParkingSpaceTotal 4 RoadType Cul De Sac ViewType Mountain View -
Building
BathroomTotal 3 BedroomsTotal 3 Appliances Refrigerator, Dishwasher, Dryer, Range - Electric, Microwave, Washer BasementType Full ConstructedDate 1995 ConstructionStyleAttachment Detached ExteriorFinish Cedar Siding FireplaceFuel Gas FireplacePresent Yes FireplaceTotal 1 FireplaceType Unknown HalfBathTotal 1 HeatingFuel Electric HeatingType Baseboard Heaters, Forced Air, See Remarks RoofMaterial Asphalt Shingle RoofStyle Unknown StoriesTotal 1 SizeInterior 1,949 Sqft Type House UtilityWater Community Water User's Utility Attached Garage 2 -
Land
AccessType Easy Access, Highway Access Acreage No LandAmenities Golf Nearby, Airport, Recreation, Shopping, Ski Area LandscapeFeatures Landscaped Sewer Septic Tank SizeIrregular 0.41 SizeTotal 0.41 Ac|under 1 Acre SizeTotalText 0.41 Ac|under 1 Acre -
Rooms
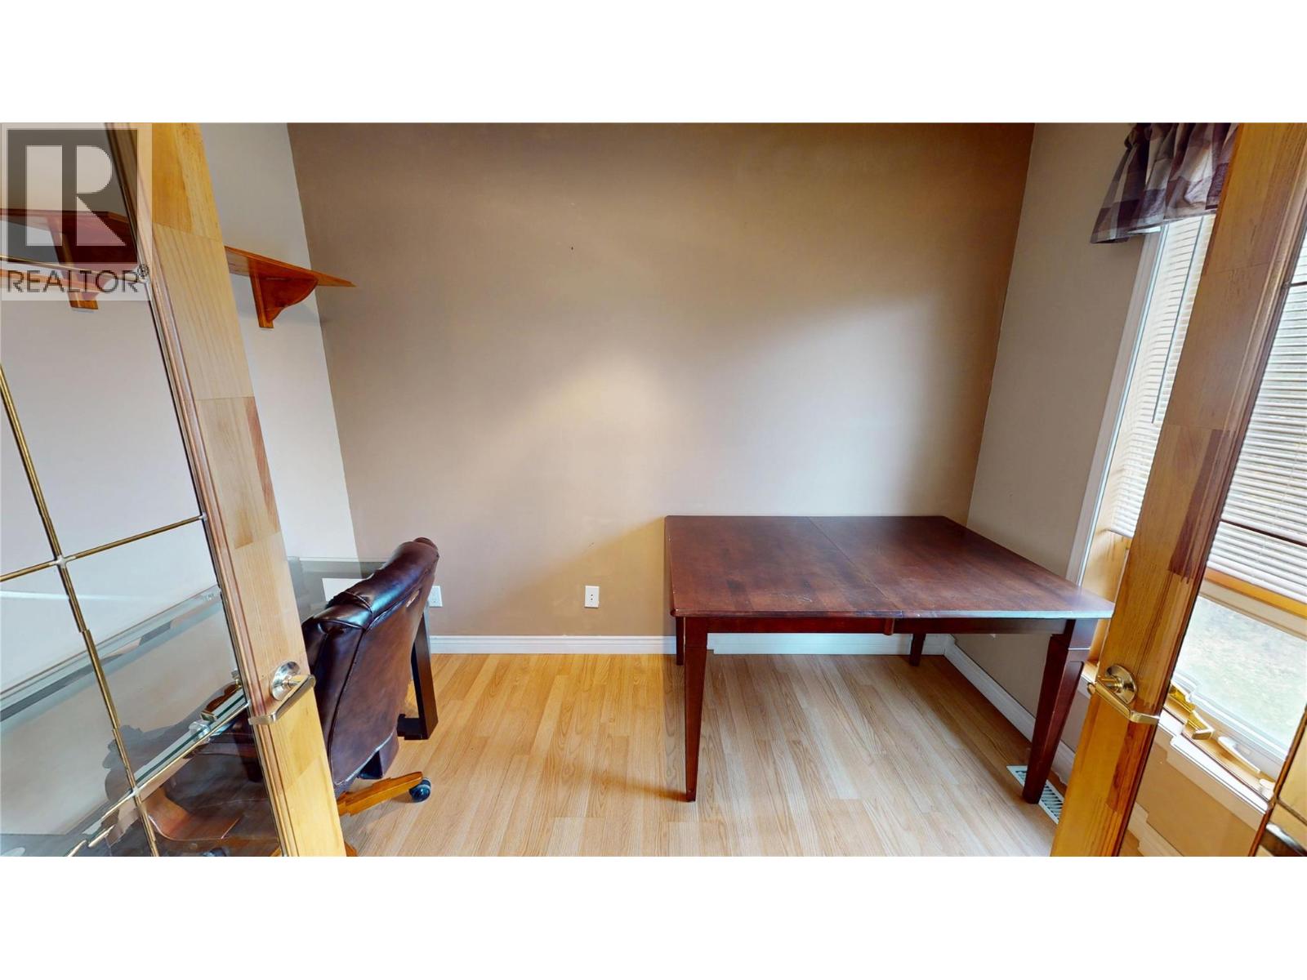
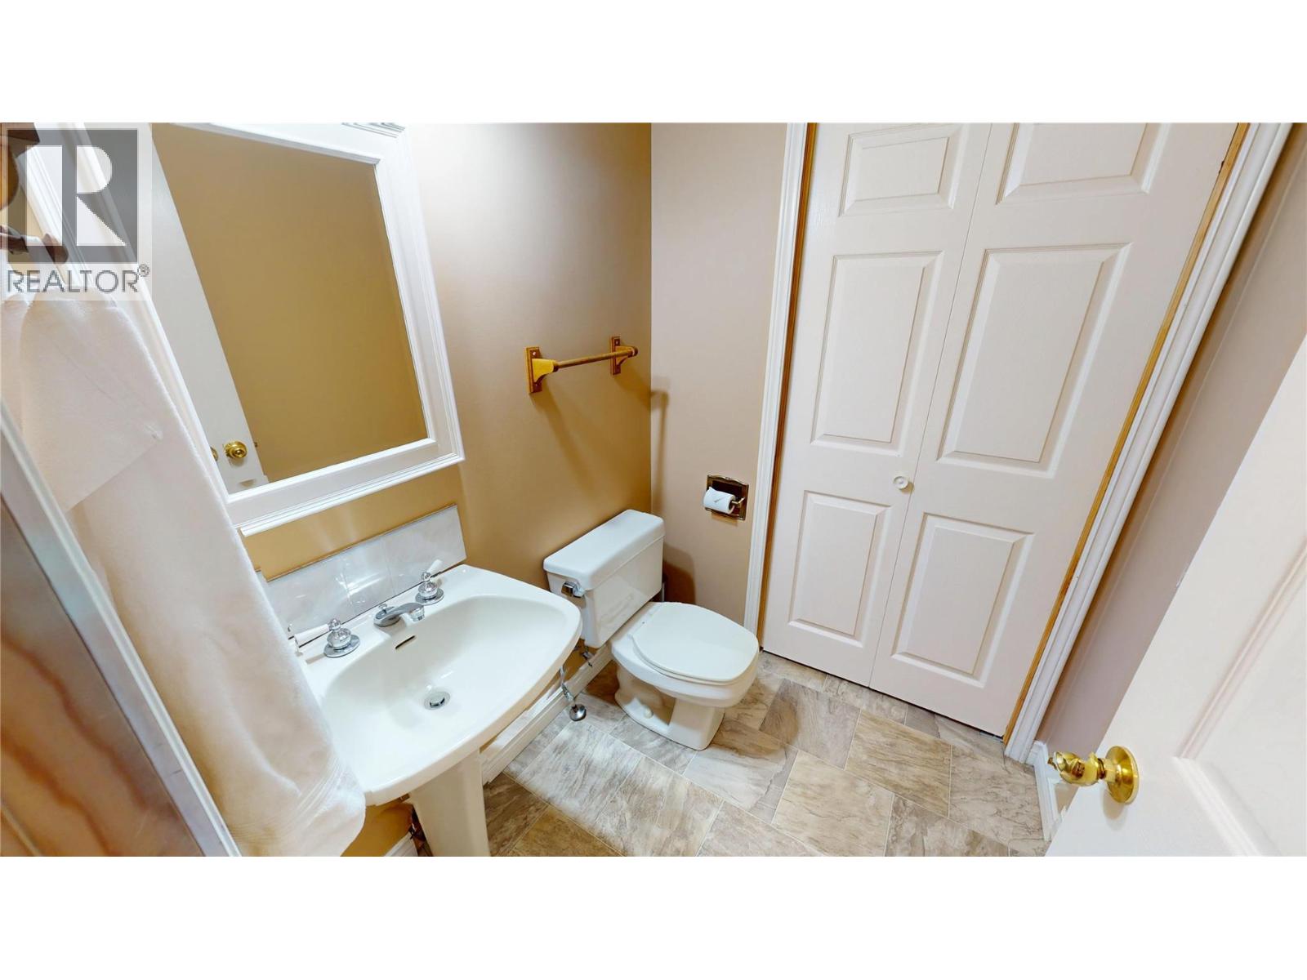
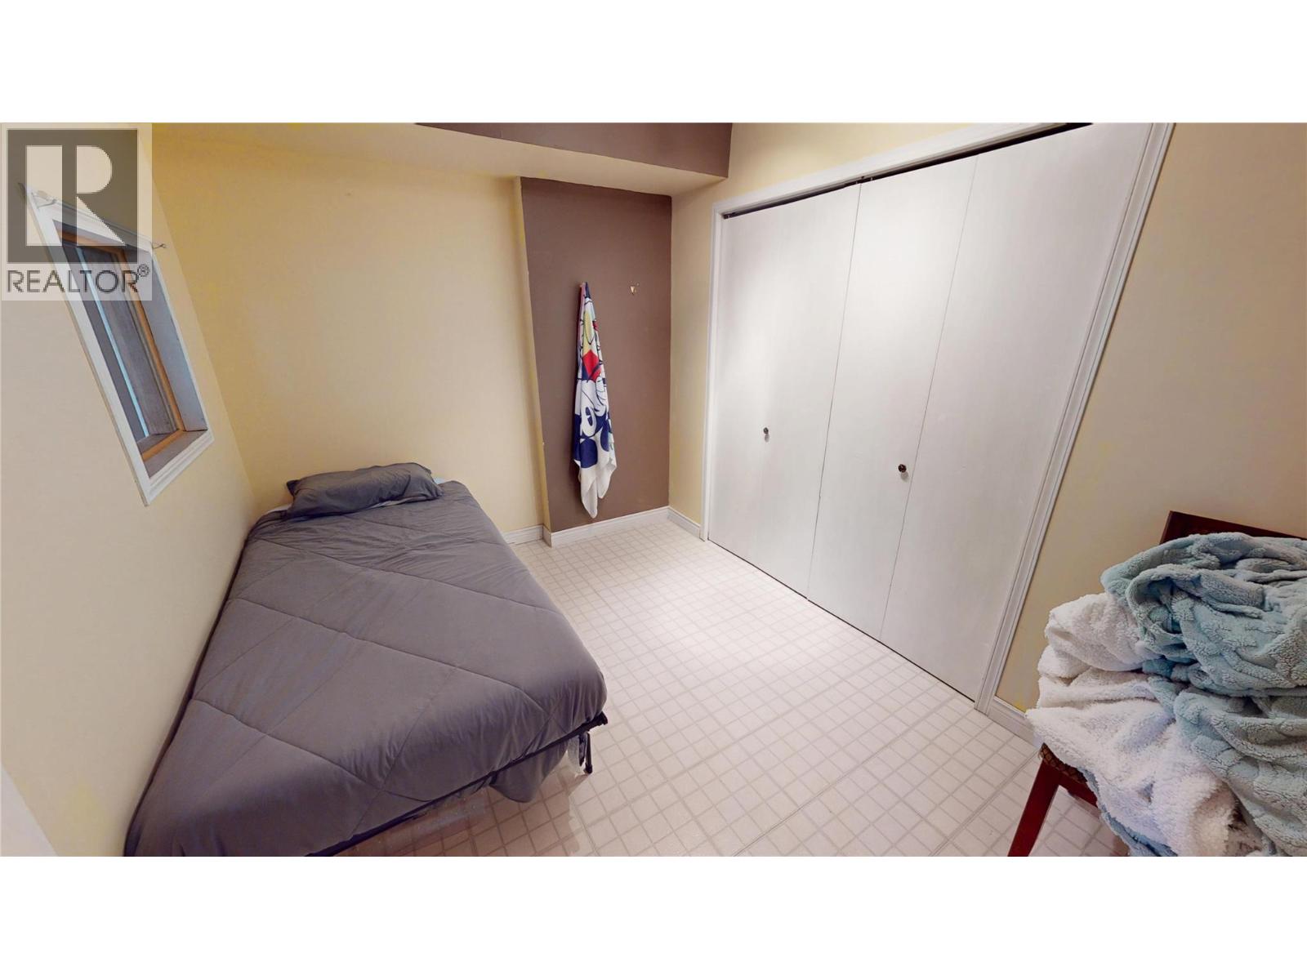
Level Type Length Width Dimensions Second Level Full Bathroom Measurements not available Second Level Bedroom 9'7'' x 13'1'' Second Level Primary Bedroom 11'2'' x 13'2'' Lower Level Full Bathroom Measurements not available Lower Level Other 10'7'' x 8'1'' Lower Level Bedroom 11'5'' x 9'8'' Lower Level Family Room 19'2'' x 13'3'' Main Level Partial Bathroom Measurements not available Main Level Office 9'11'' x 7'1'' Main Level Dining Room 9' x 11'4'' Main Level Living Room 15'10'' x 16'2'' Main Level Kitchen 12'1'' x 10'6'' -
Utilities
Your Favourites
No Favourites Found







The trademarks REALTOR®, REALTORS®, and the REALTOR® logo are controlled by The Canadian Real Estate Association (CREA) and identify real estate professionals who are members of CREA. The trademarks MLS®, Multiple Listing Service® and the associated logos are owned by The Canadian Real Estate Association (CREA) and identify the quality of services provided by real estate professionals who are members of CREA. The trademark DDF® is owned by The Canadian Real Estate Association (CREA) and identifies CREA's Data Distribution Facility (DDF®)
October 10 2026 04:28:17
Association of Interior REALTORS®
