$849,000
$849,000
$849,000
$849,000
$849,000
$849,000
$849,000
$849,000
$849,000
$849,000
$849,000
$849,000
$849,000
$849,000
$849,000
$849,000
$849,000
$849,000
$849,000
$849,000
$849,000
$849,000
$849,000
$849,000
$849,000
$849,000
$849,000
$849,000
$849,000
$849,000
$849,000
$849,000
$849,000
$849,000
$849,000
$849,000
$849,000
$849,000
$849,000
$849,000
$849,000
$849,000
$849,000
$849,000
$849,000
$849,000
$849,000
$849,000
$849,000
$849,000
$849,000
$849,000
$849,000
$849,000
$849,000
$849,000
$849,000
$849,000
$849,000
$849,000
$849,000
$849,000
$849,000
$849,000
$849,000
$849,000
$849,000
$849,000
$849,000
$849,000
$849,000
$849,000
$849,000
$849,000
$849,000
$849,000
$849,000
$849,000
Like this listing?
Contact us for more information


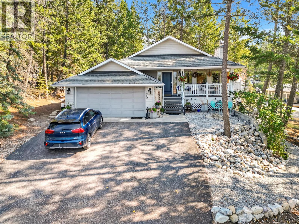
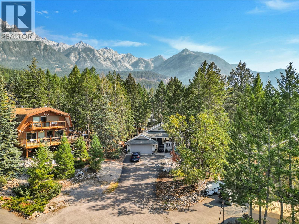
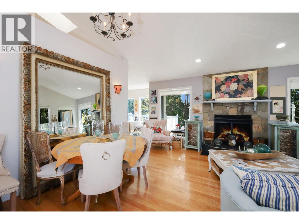
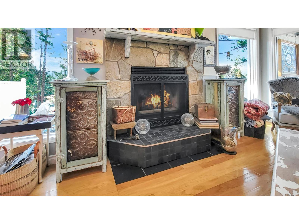
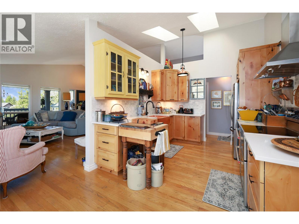
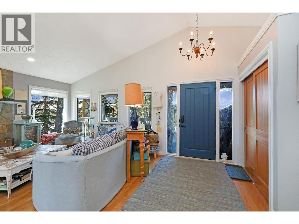
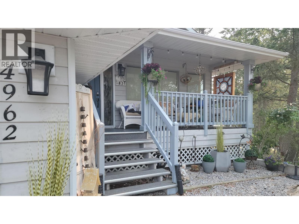
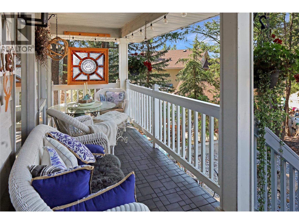
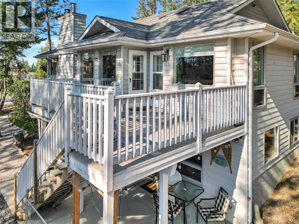
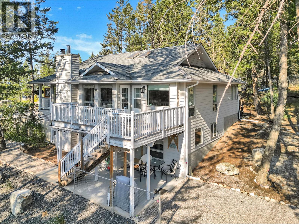
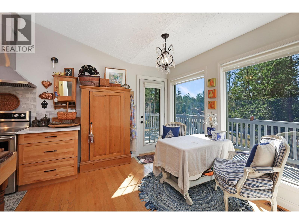
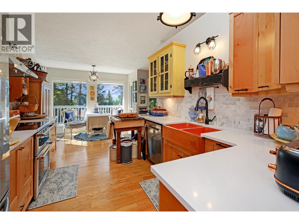
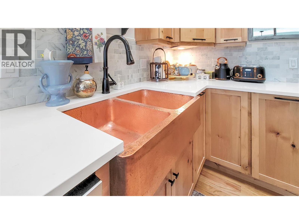
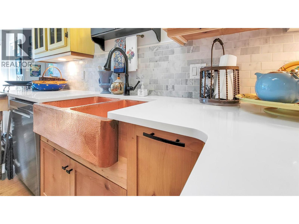
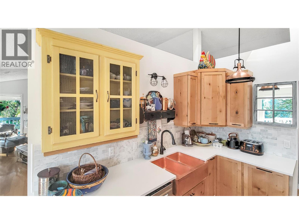
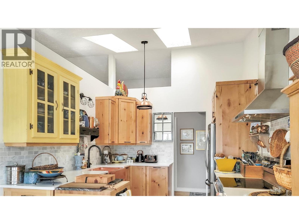
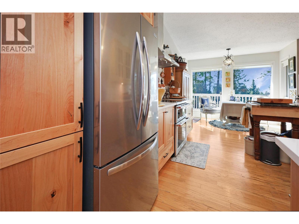
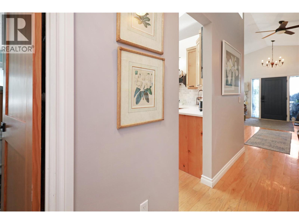
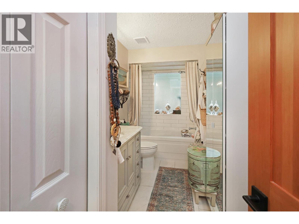
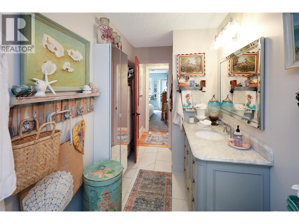
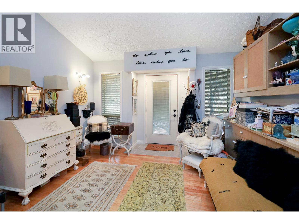
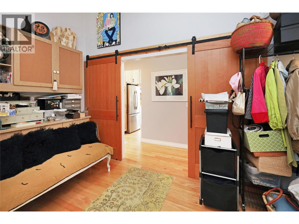
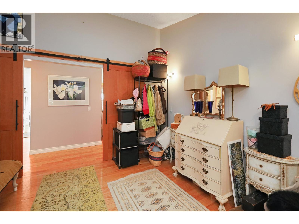
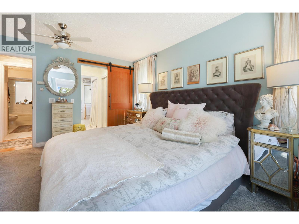
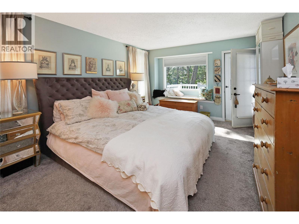
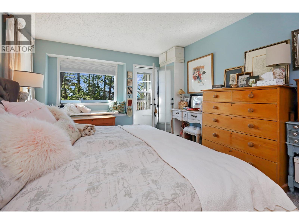
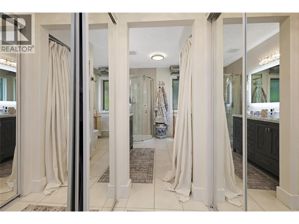
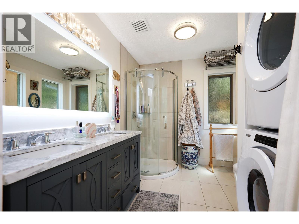
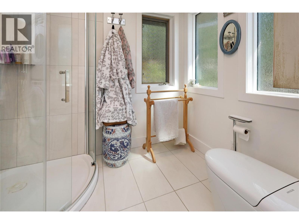
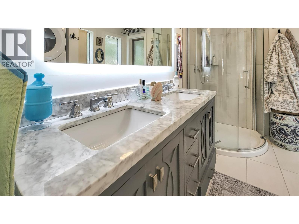
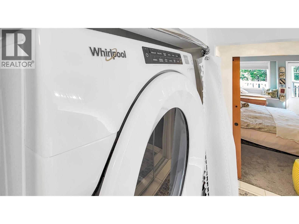
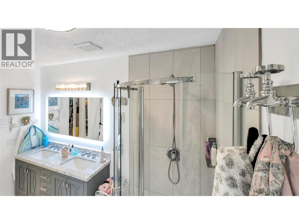
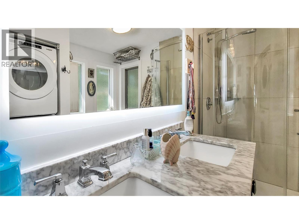
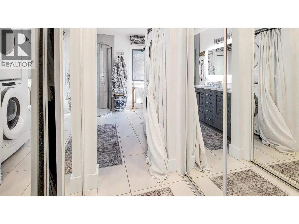
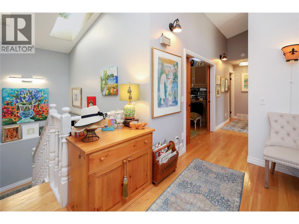
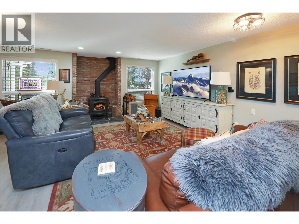
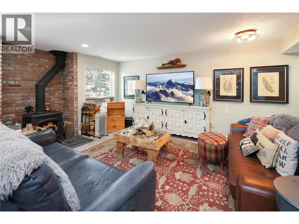
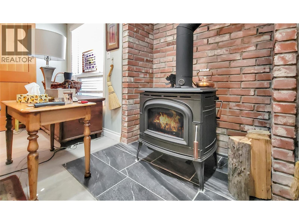
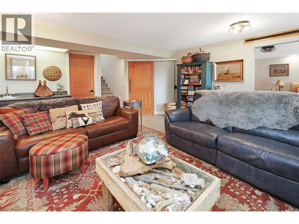
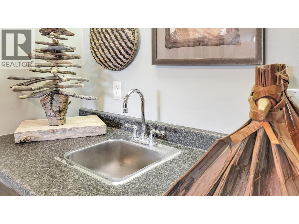
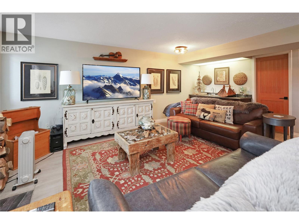
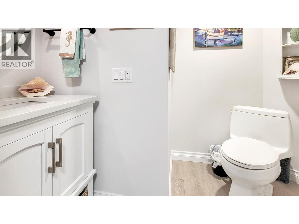
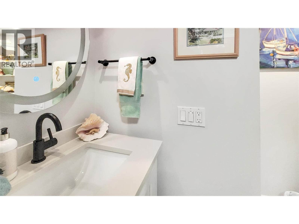
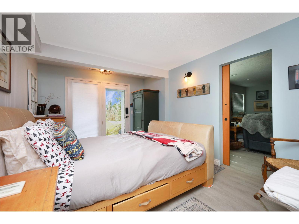
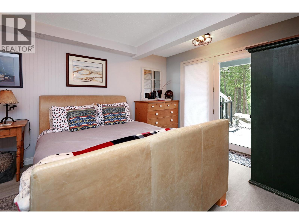
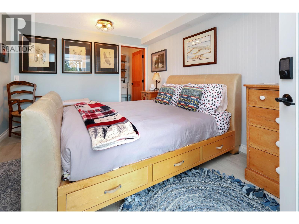
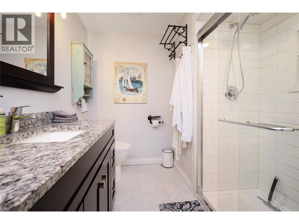
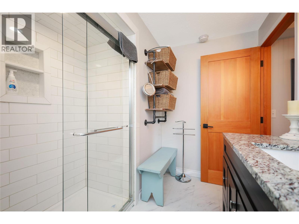
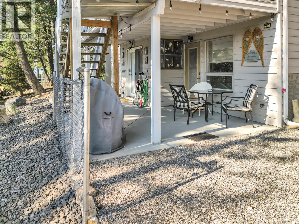
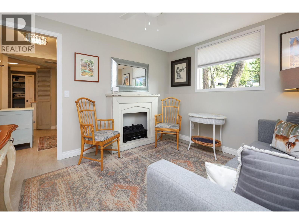
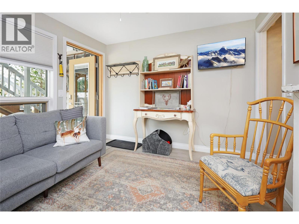
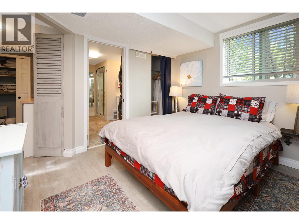
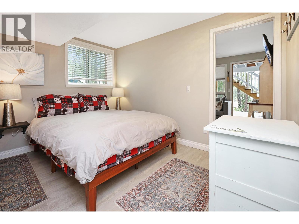
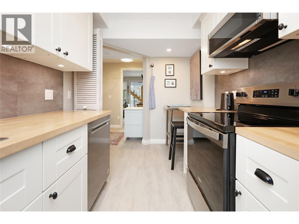
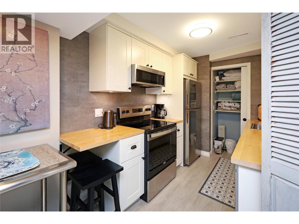
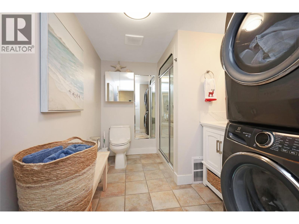
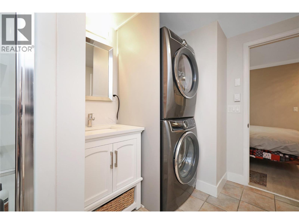
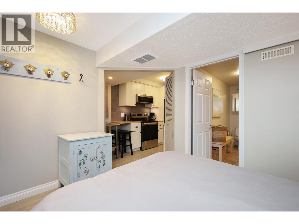
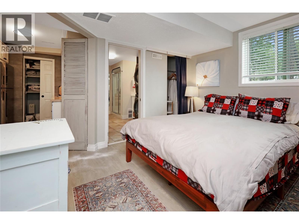
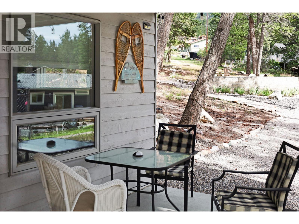
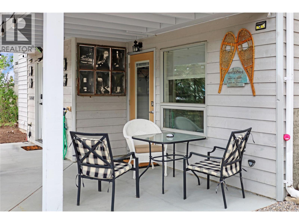
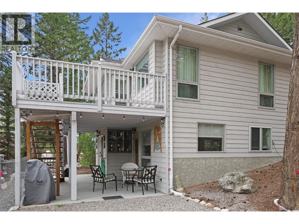
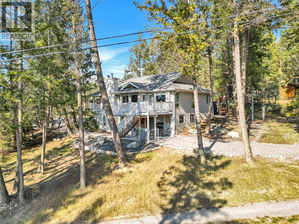
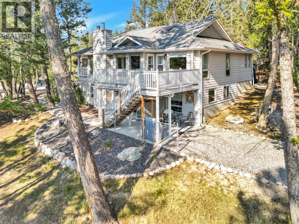
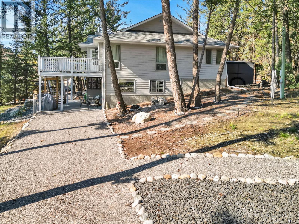
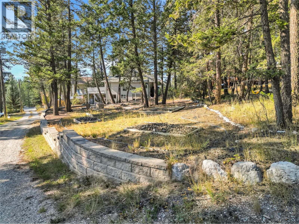
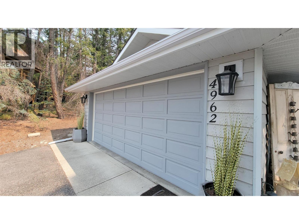
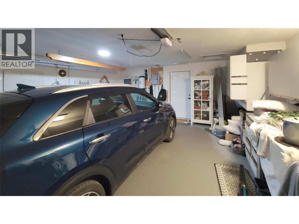
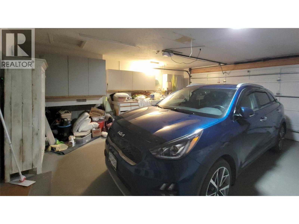
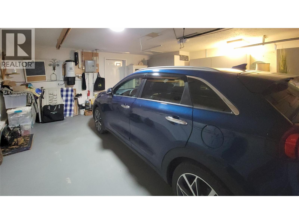
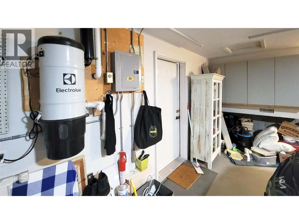
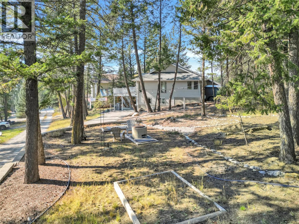
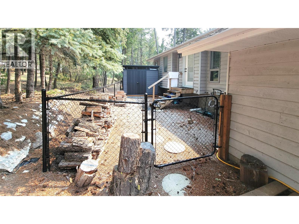
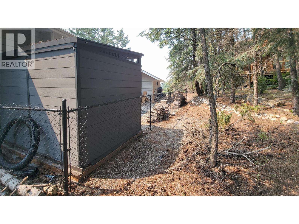
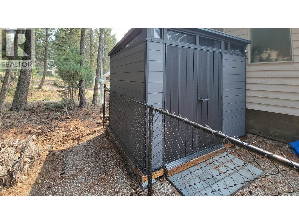
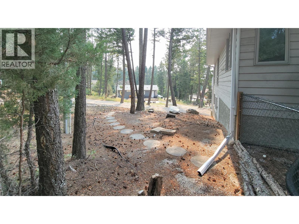
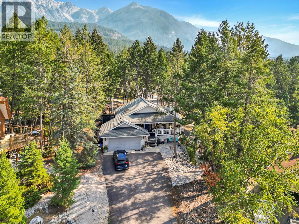
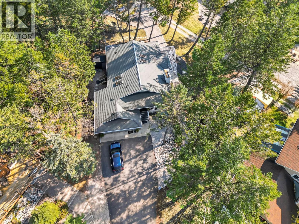
Welcome to this beautifully maintained home on a quiet cul-de-sac in Fairmont Hot Springs. Set on a generous 0.4-acre low-maintenance lot, this home offers comfortable main-floor living with vaulted ceilings, hardwood floors, skylights and abundant natural light. The main level features a spacious living room, den, bright kitchen and dining area, primary bedroom with four-piece ensuite and convenient laundry. The private balcony is accessible from both the dining area and primary suite. The walk-out lower level offers a large family room with Blaze King wood stove, wet bar, powder room, storage, and a guest bedroom with its own three-piece ensuite. A private, self-contained one-bedroom suite has its own locked entrance, separate driveway accessed from the rear laneway, full kitchen and separate laundry. It offers excellent flexibility for short-term rental income, extended family or guests. An attached double garage and detached storage shed provide space for vehicles, tools, golf clubs, skis, bikes and seasonal gear. Minutes from golf, Fairmont Hot Springs, skiing, hiking, biking and river access, this home offers a rare combination of main-floor living, flexible accommodation and year-round recreation. (id:67517)
-
Property Details
MLS® Number 10395363 Property Type Single Family Neigbourhood Fairmont/Columbia Lake AmenitiesNearBy Golf Nearby, Recreation, Shopping, Ski Area CommunityFeatures Rentals Allowed Features Cul-de-sac, Treed ParkingSpaceTotal 6 RoadType Cul De Sac ViewType Mountain View -
Building
BathroomTotal 5 BedroomsTotal 3 Appliances Refrigerator, Dishwasher, Dryer, Range - Electric, Microwave, Washer ArchitecturalStyle Multi-level BasementType Full ConstructedDate 1992 ConstructionStyleAttachment Detached ConstructionStyleSplitLevel Other CoolingType Central Air Conditioning, Heat Pump ExteriorFinish Cedar Siding FireplaceFuel Unknown FireplacePresent Yes FireplaceTotal 2 FireplaceType Decorative FlooringType Carpeted, Hardwood, Tile HalfBathTotal 1 HeatingFuel Electric, Wood HeatingType Forced Air, Heat Pump, Stove, See Remarks RoofMaterial Asphalt Shingle RoofStyle Unknown StoriesTotal 2 SizeInterior 2,603 Sqft Type House UtilityWater Municipal Water Attached Garage 2 Heated Garage -
Land
AccessType Easy Access Acreage No FenceType Other LandAmenities Golf Nearby, Recreation, Shopping, Ski Area LandscapeFeatures Landscaped Sewer Municipal Sewage System SizeIrregular 0.41 SizeTotal 0.41 Ac|under 1 Acre SizeTotalText 0.41 Ac|under 1 Acre -
Rooms
Level Type Length Width Dimensions Lower Level Utility Room 3'10'' x 13'5'' Lower Level 2pc Bathroom 5'3'' x 8'3'' Lower Level Bedroom 14'6'' x 19'0'' Lower Level 3pc Ensuite Bath 7'5'' x 10'4'' Lower Level Bedroom 13'10'' x 10'5'' Lower Level Recreation Room 22'2'' x 16'7'' Main Level Office 12'5'' x 12'9'' Main Level 4pc Bathroom 12'5'' x 5'5'' Main Level 4pc Ensuite Bath 9'11'' x 7'9'' Main Level Primary Bedroom 15'8'' x 11'7'' Main Level Dining Room 9'0'' x 9'11'' Main Level Kitchen 10'8'' x 9'11'' Main Level Living Room 22'7'' x 18'0'' Main Level Foyer 5'3'' x 6'0'' Additional Accommodation Full Bathroom 11'1'' x 7'4'' Additional Accommodation Kitchen 12'2'' x 7'4'' Additional Accommodation Living Room 9'11'' x 11'1'' -
Utilities
Your Favourites
No Favourites Found







The trademarks REALTOR®, REALTORS®, and the REALTOR® logo are controlled by The Canadian Real Estate Association (CREA) and identify real estate professionals who are members of CREA. The trademarks MLS®, Multiple Listing Service® and the associated logos are owned by The Canadian Real Estate Association (CREA) and identify the quality of services provided by real estate professionals who are members of CREA. The trademark DDF® is owned by The Canadian Real Estate Association (CREA) and identifies CREA's Data Distribution Facility (DDF®)
August 26 2026 07:58:59
Association of Interior REALTORS®
