$1,575,000
$1,575,000
$1,575,000
$1,575,000
$1,575,000
$1,575,000
$1,575,000
$1,575,000
$1,575,000
$1,575,000
$1,575,000
$1,575,000
$1,575,000
$1,575,000
$1,575,000
$1,575,000
$1,575,000
$1,575,000
$1,575,000
$1,575,000
$1,575,000
$1,575,000
$1,575,000
$1,575,000
$1,575,000
$1,575,000
$1,575,000
$1,575,000
$1,575,000
$1,575,000
$1,575,000
$1,575,000
$1,575,000
$1,575,000
$1,575,000
$1,575,000
$1,575,000
$1,575,000
$1,575,000
$1,575,000
$1,575,000
$1,575,000
$1,575,000
$1,575,000
$1,575,000
$1,575,000
$1,575,000
$1,575,000
$1,575,000
$1,575,000
$1,575,000
$1,575,000
$1,575,000
$1,575,000
$1,575,000
$1,575,000
$1,575,000
$1,575,000
$1,575,000
$1,575,000
$1,575,000
$1,575,000
$1,575,000
$1,575,000
$1,575,000
$1,575,000
$1,575,000
$1,575,000
$1,575,000
$1,575,000
$1,575,000
$1,575,000
$1,575,000
$1,575,000
$1,575,000
$1,575,000
$1,575,000
$1,575,000
$1,575,000
$1,575,000
$1,575,000
$1,575,000
$1,575,000
$1,575,000
$1,575,000
$1,575,000
$1,575,000
$1,575,000
$1,575,000
$1,575,000
$1,575,000
$1,575,000
$1,575,000
$1,575,000
$1,575,000
$1,575,000
$1,575,000
$1,575,000
Like this listing?
Contact us for more information


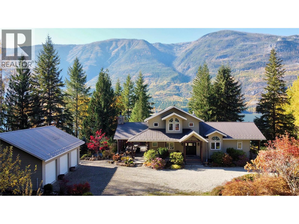
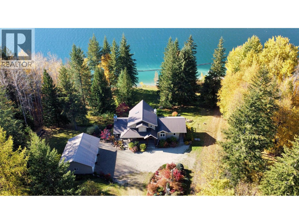
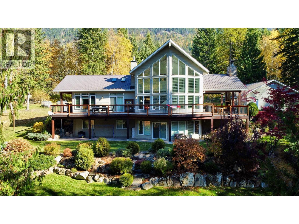
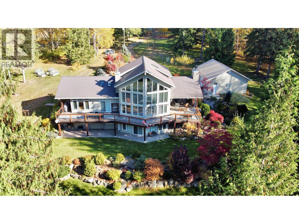
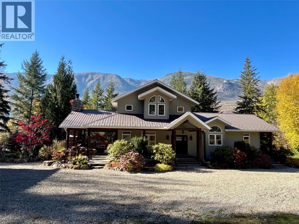
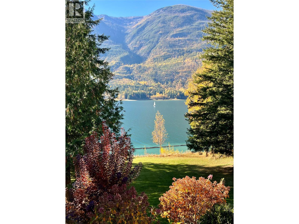
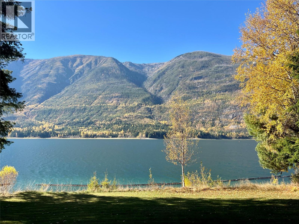
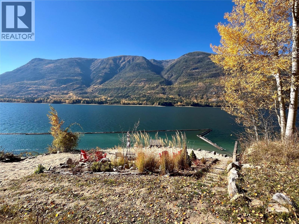
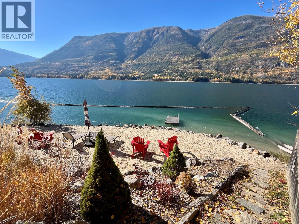
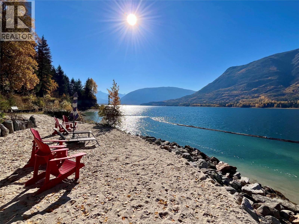
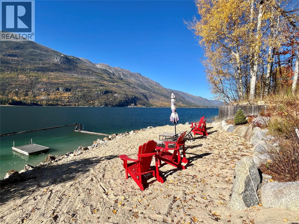
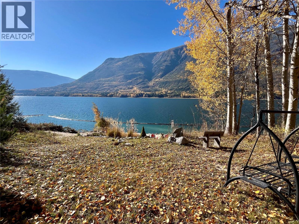
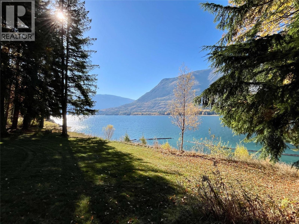
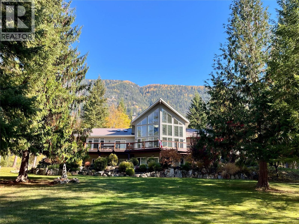
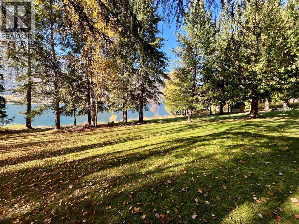
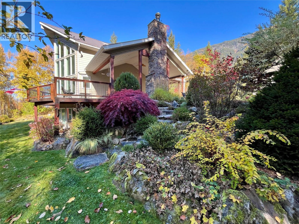
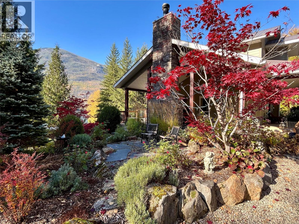
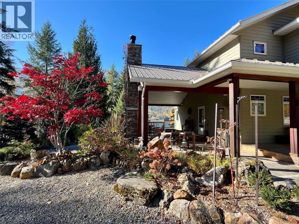
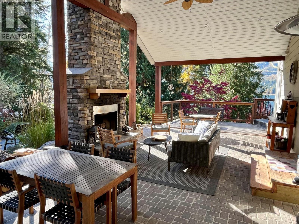
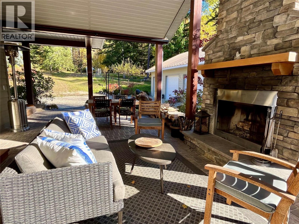
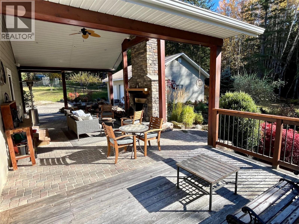
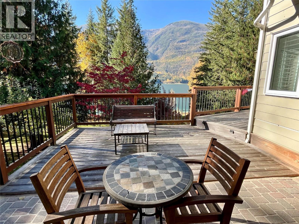
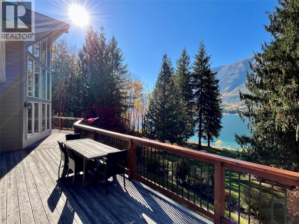
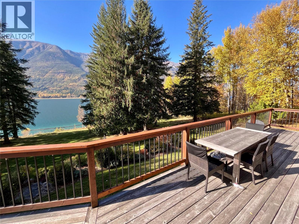
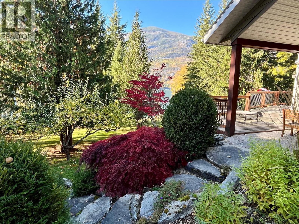
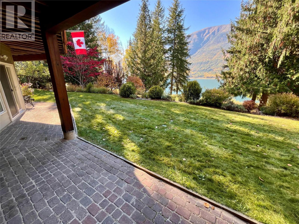
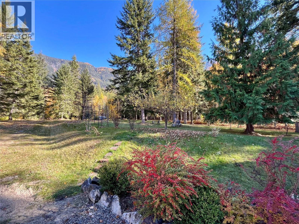
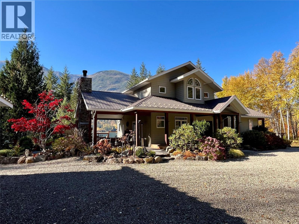
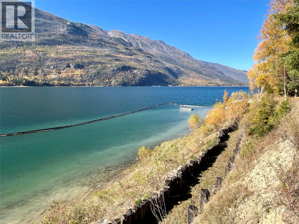
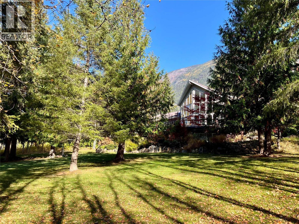
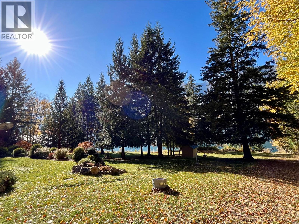
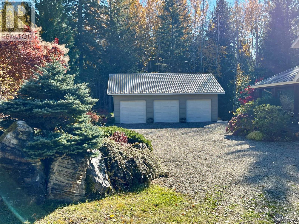
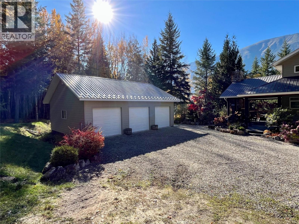
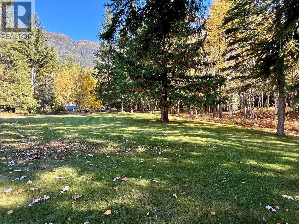
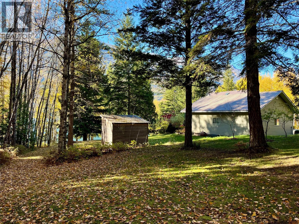
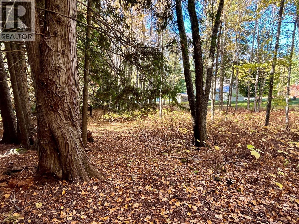
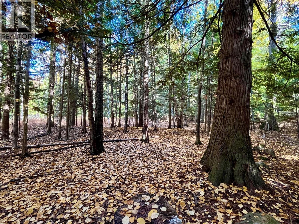
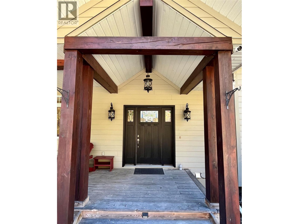
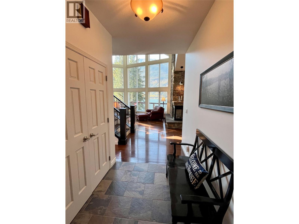
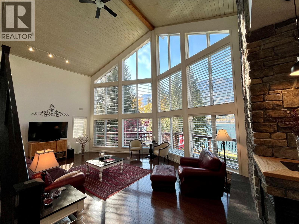
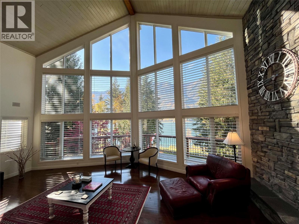
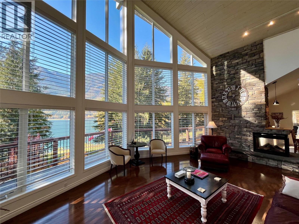
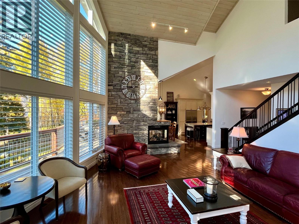
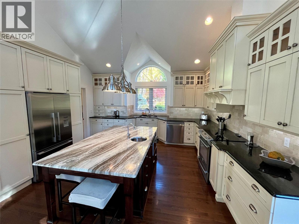
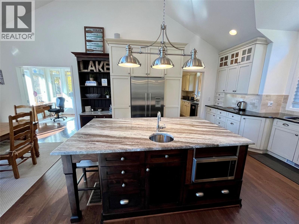
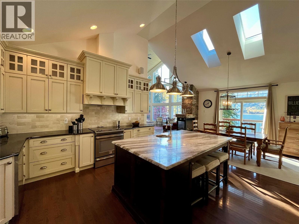
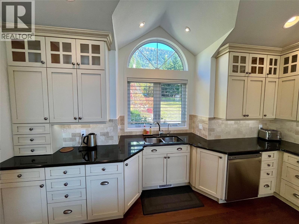
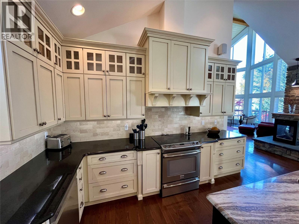
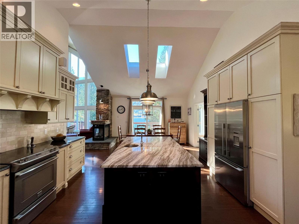
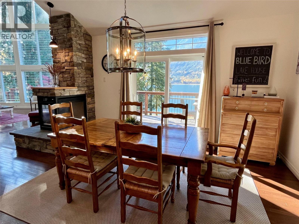
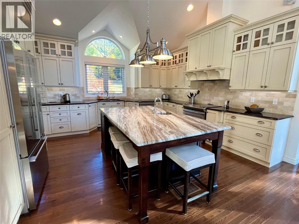
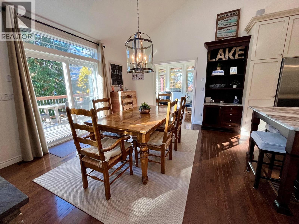
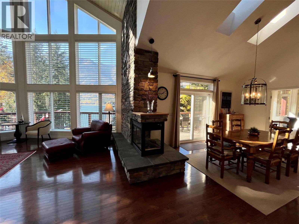
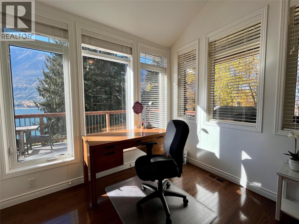
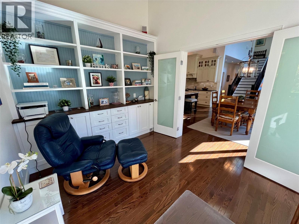
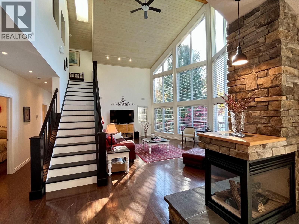
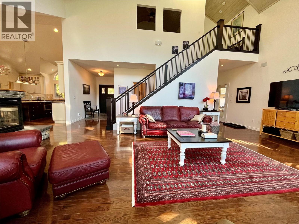
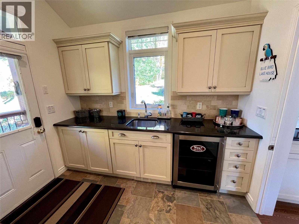
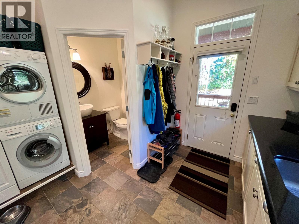
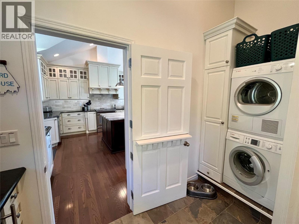
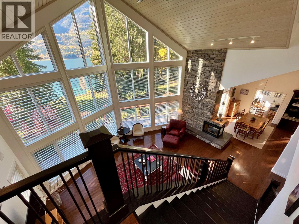
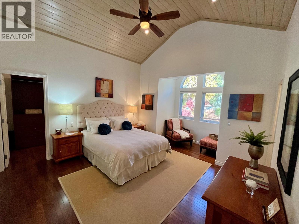
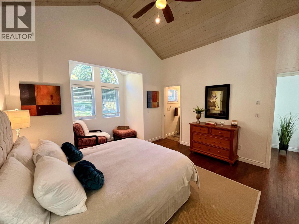
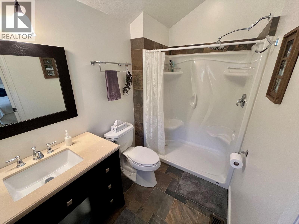
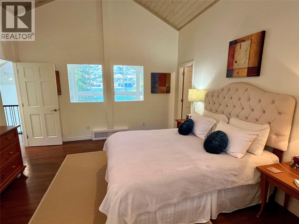
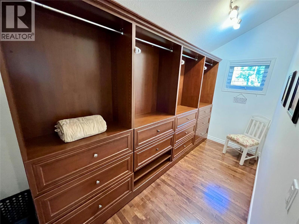
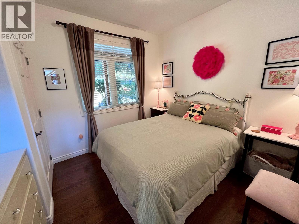
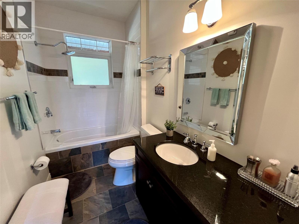
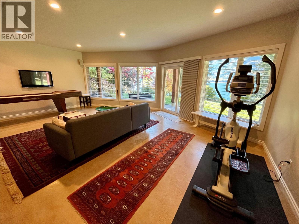
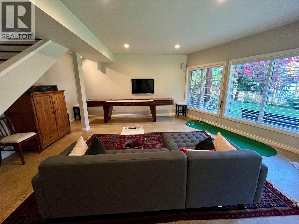
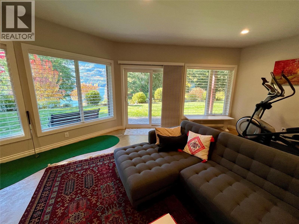
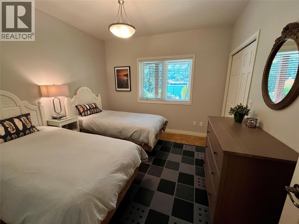
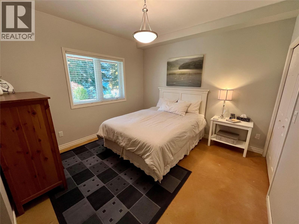
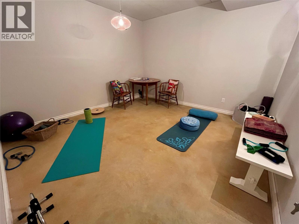
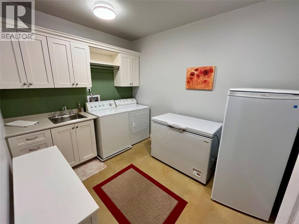
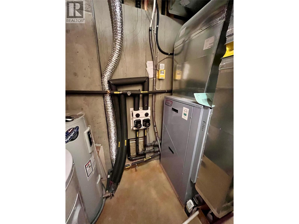
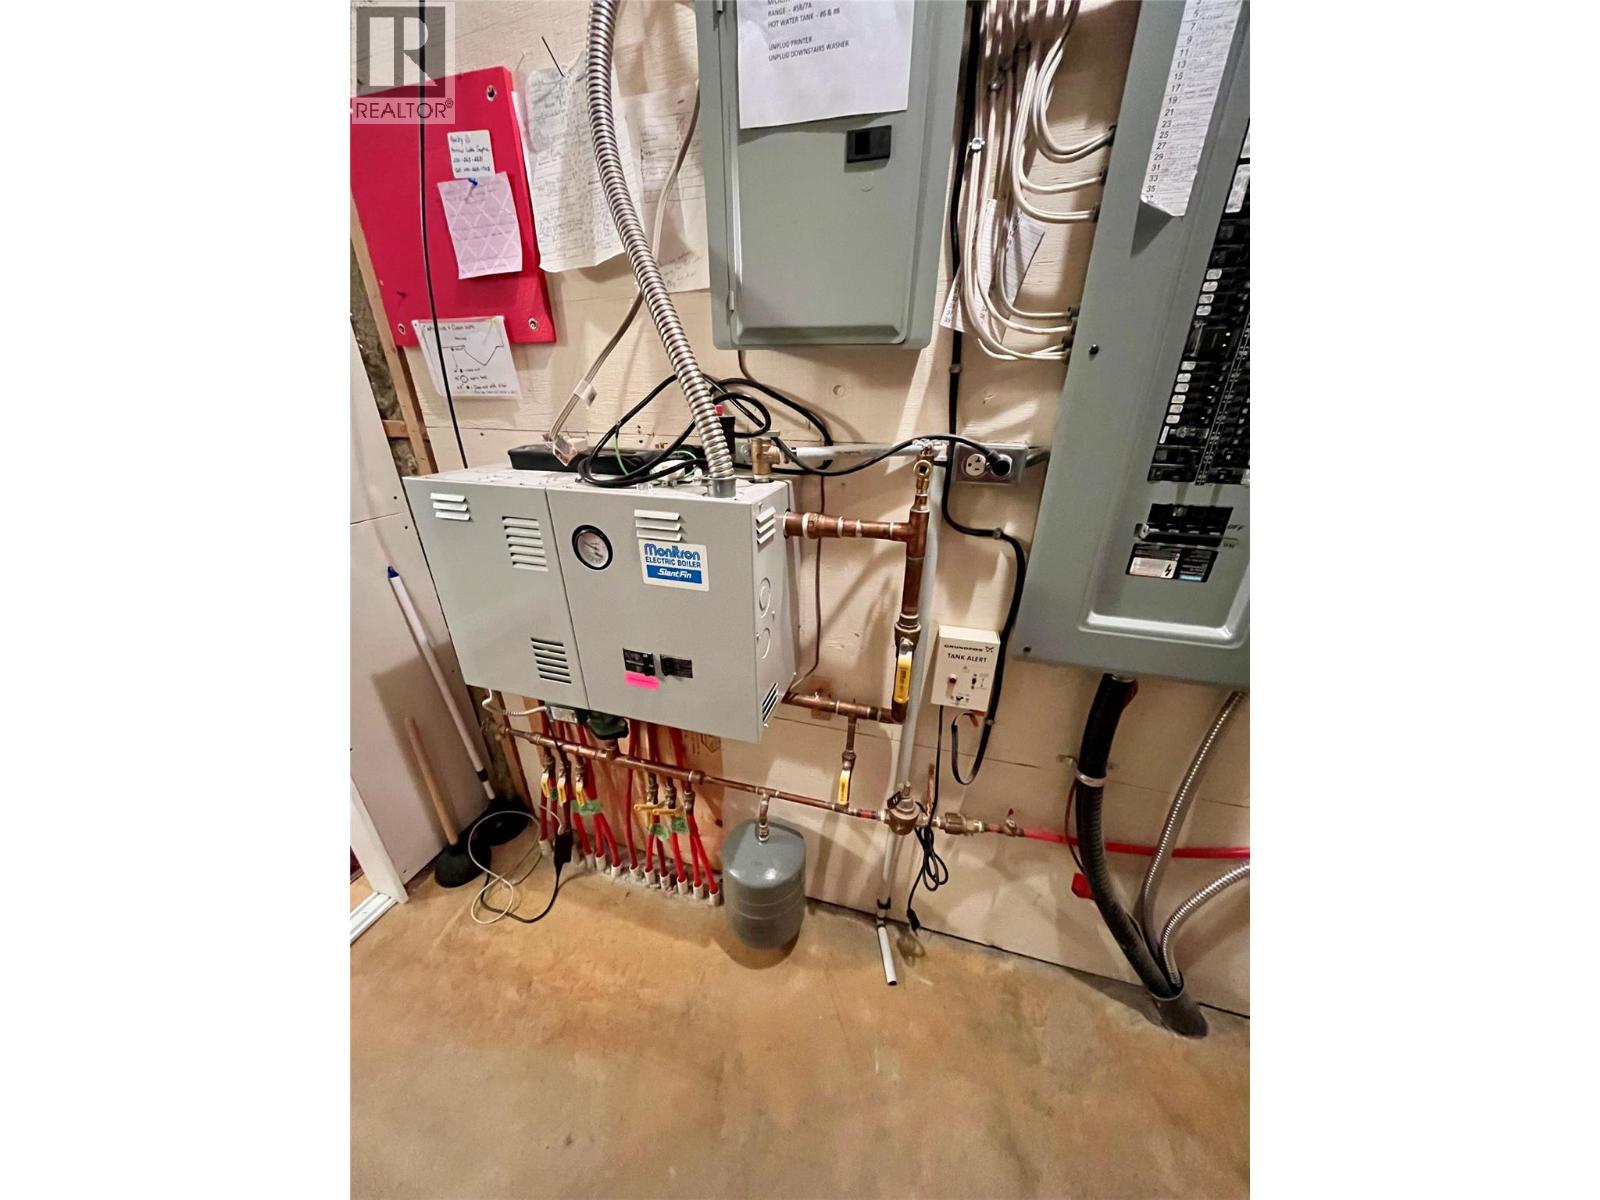
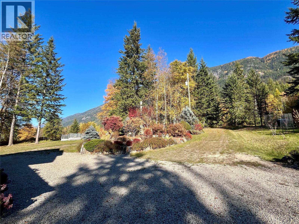
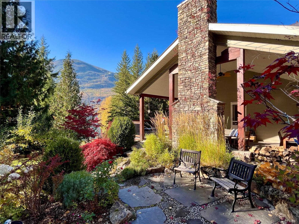
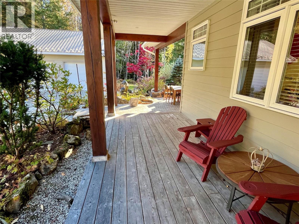
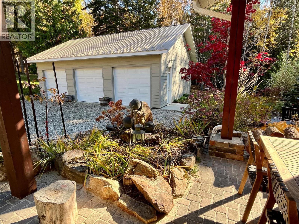
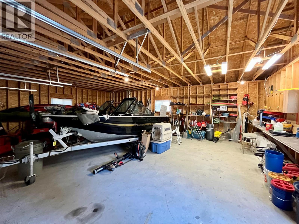
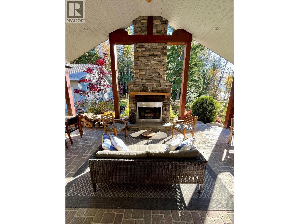
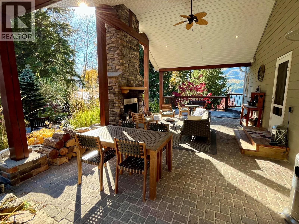
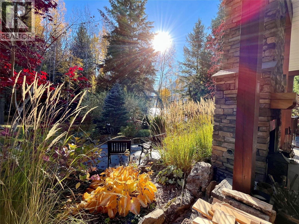
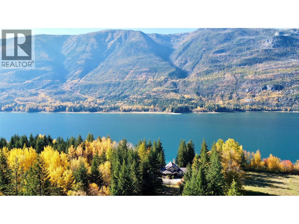
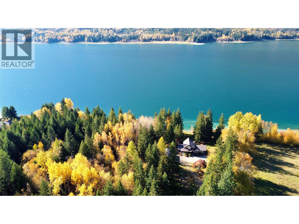
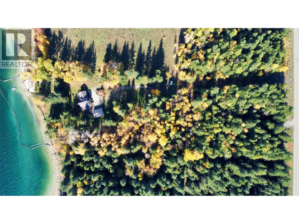
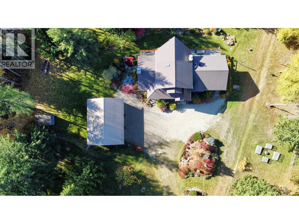
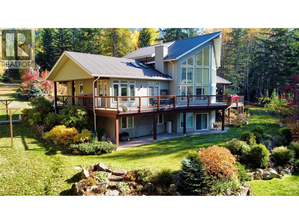
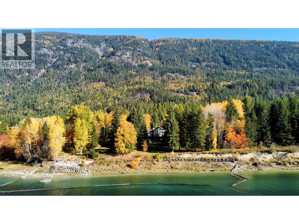
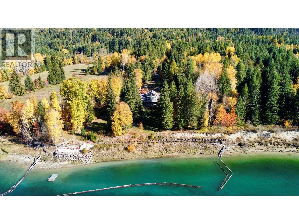
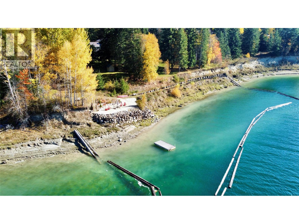
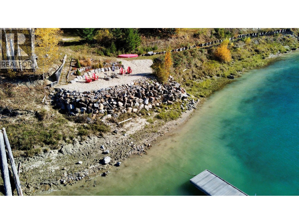
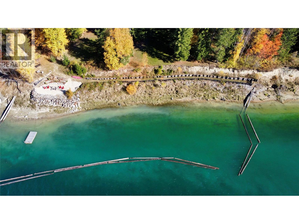
Premium and exclusive waterfront acreage on the Arrow Lakes 20 mins south of Nakusp. 6.94 acres with a sophisticated 4 bed, 4 bath home spread over 3 levels and approximately 3270 sq ft interior living space with a 3 bay detached 36'x28' shop and a delightful exterior 'lanai' space with fireplace seating to entertain or contemplate. Wake up every morning with gorgeous views across the lake and to a year round waterfall. Take in the magical scene of your park-like yard, landscaped perennial gardens, flowering trees and passing sailboats from the wrap around deck or some seating areas amongst the greenery. Privacy and quiet use is the norm. No visible neighbours in any direction. Private beach, floating dock and boomsticks to keep your family, friends, recreational toys, and pets safe and entertained while they play in the lake, enjoying the views and sun. House is affordably heated and cooled with a forced air geothermal exchange furnace and an in-floor radiant heating system. Water is licensed off Reinecker creek, gravity fed all the way to your glass. Great year round sun exposure. Meandering, gentle trail to explore through your private forest. Gated driveway with easy access if you have large toys, vehicles or equipment. Hardwood floors, gourmet island, overheight ceilings, skylights, propane accent fireplace, 2 laundries, rec room, secondary prep kitchen, Lorex security system, radon exchange, backup generator panel and more. Furnishings negotiable. Serious buyers only. (id:67517)
-
Property Details
MLS® Number 10403974 Property Type Single Family Neigbourhood Nakusp Rural AmenitiesNearBy Recreation CommunityFeatures Rural Setting Features Private Setting, Treed, Sloping, Central Island ParkingSpaceTotal 3 ViewType Lake View, Mountain View WaterFrontType Waterfront On Lake -
Building
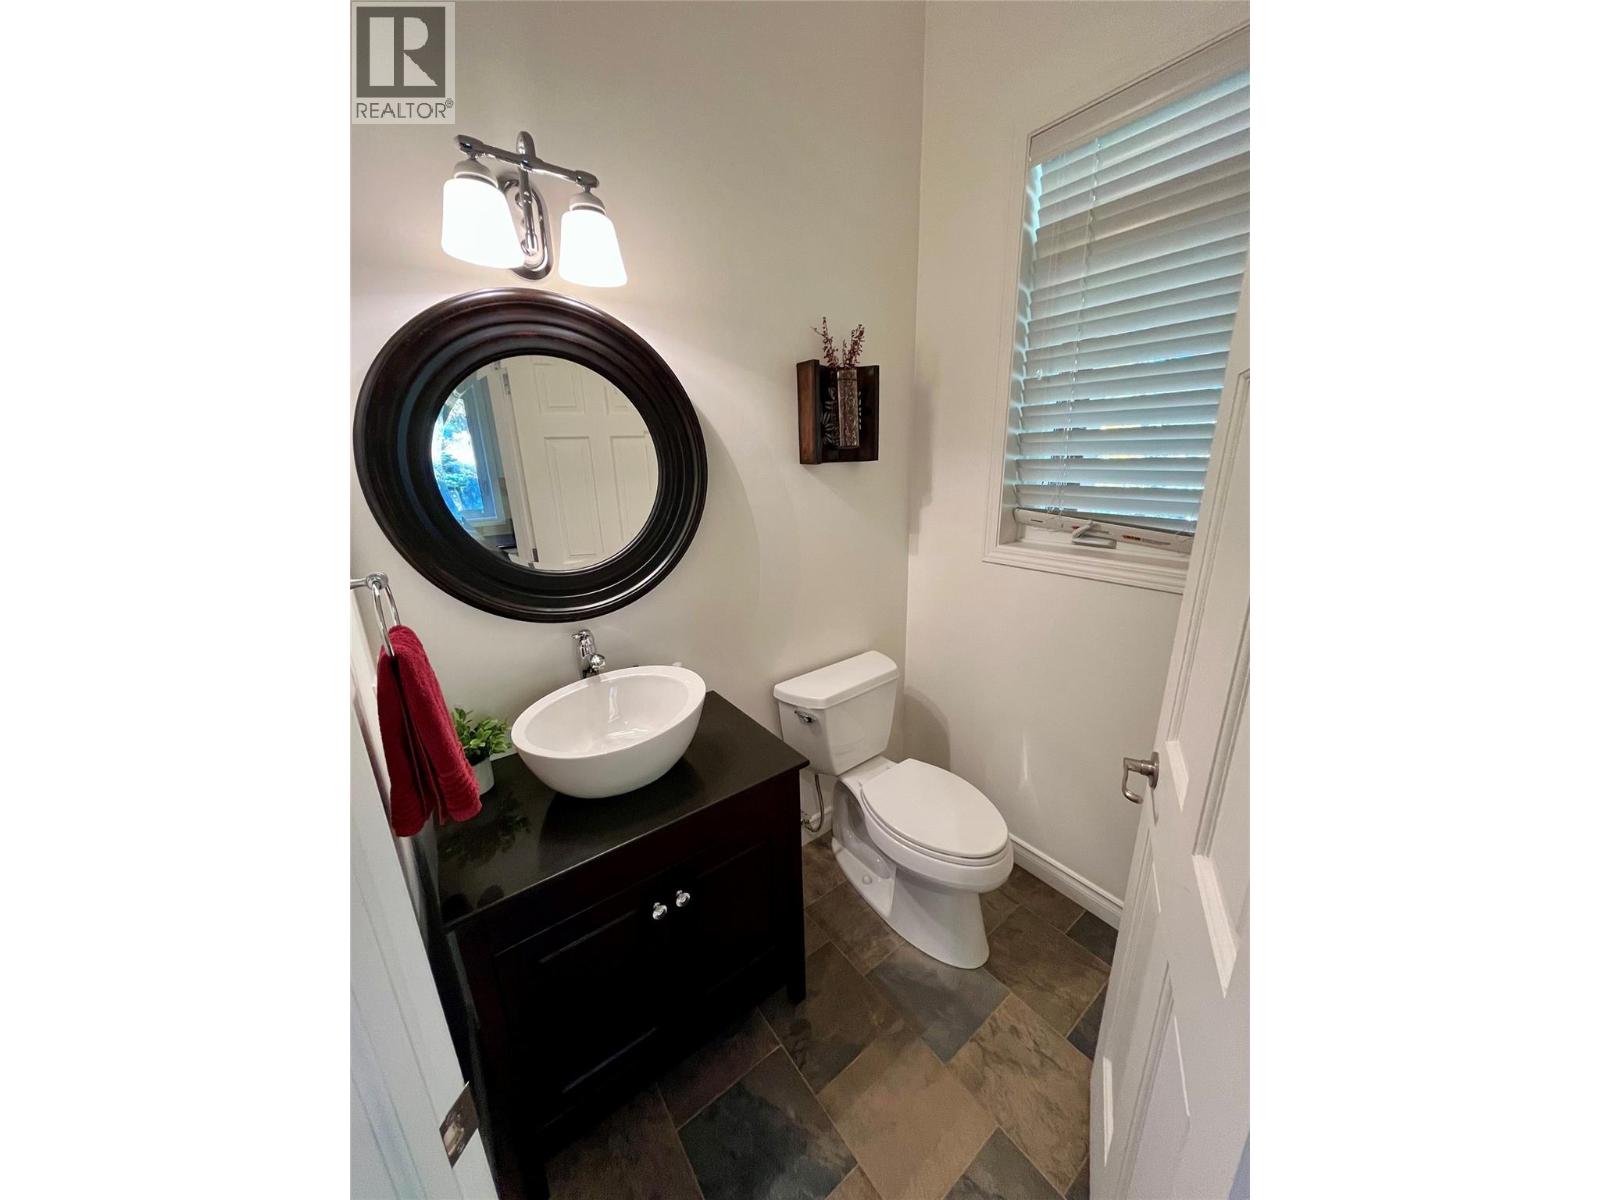
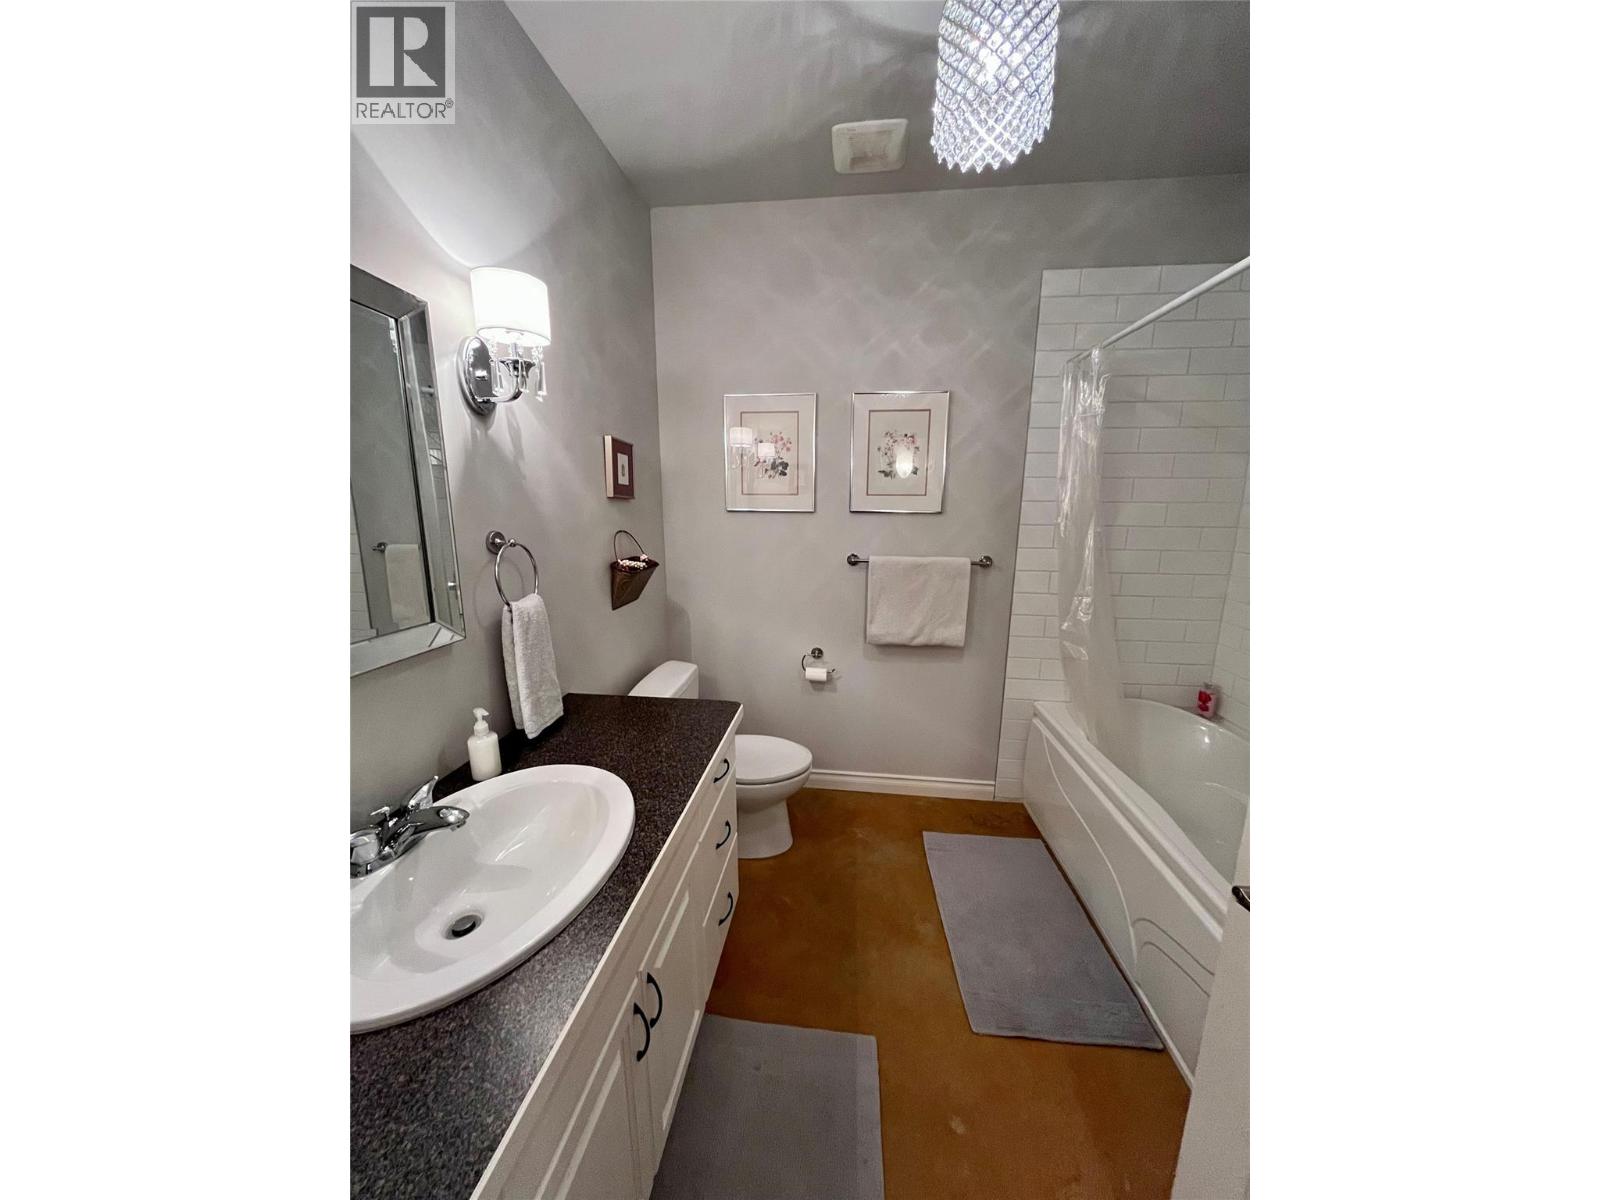
BathroomTotal 4 BedroomsTotal 4 Appliances Refrigerator, Dishwasher, Dryer, Range - Electric, Microwave, Washer ArchitecturalStyle A-frame BasementType Full ConstructedDate 2008 ConstructionStyleAttachment Detached CoolingType Central Air Conditioning ExteriorFinish Other FireProtection Security System FireplacePresent Yes FireplaceTotal 1 FireplaceType Free Standing Metal FlooringType Ceramic Tile, Concrete, Hardwood HalfBathTotal 1 HeatingFuel Electric HeatingType In Floor Heating, Forced Air, Geothermal, See Remarks RoofMaterial Metal RoofStyle Unknown StoriesTotal 3 SizeInterior 3,272 Sqft Type House UtilityWater Licensed, See Remarks Additional Parking Detached Garage 3 -
Land
AccessType Easy Access, Highway Access Acreage Yes LandAmenities Recreation LandscapeFeatures Landscaped, Sloping, Wooded Area Sewer Septic Tank SizeIrregular 6.94 SizeTotal 6.94 Ac|5 - 10 Acres SizeTotalText 6.94 Ac|5 - 10 Acres SurfaceWater Lake -
Rooms
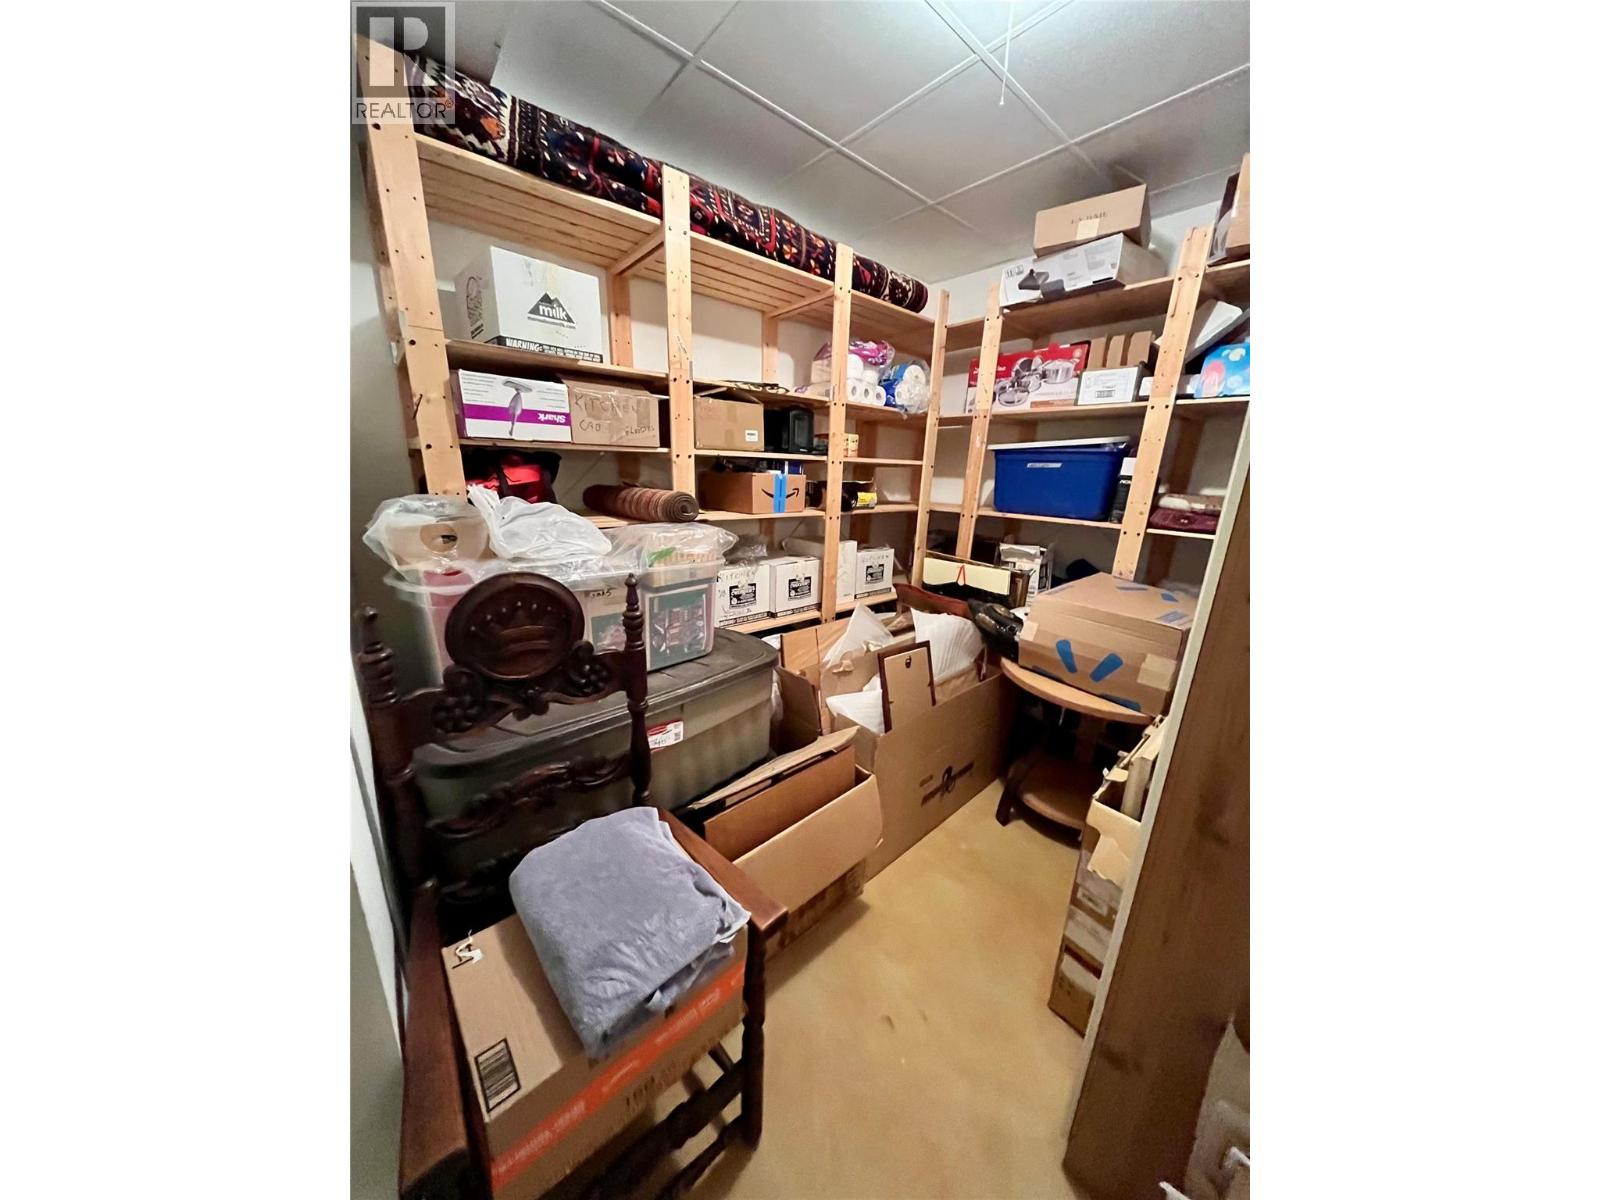
Level Type Length Width Dimensions Second Level Other 13'1'' x 5'4'' Second Level Primary Bedroom 16'10'' x 13'3'' Second Level 4pc Ensuite Bath Measurements not available Basement Utility Room 8'5'' x 7'1'' Basement Storage 12'8'' x 8'11'' Basement Recreation Room 21' x 24'1'' Basement Laundry Room 8'5'' x 10'10'' Basement Bedroom 11'3'' x 11'0'' Basement Den 12'7'' x 13'0'' Basement Bedroom 11'6'' x 14' Basement 4pc Bathroom Measurements not available Main Level Pantry 12'1'' x 9'4'' Main Level Office 12'5'' x 9'3'' Main Level Bedroom 9'6'' x 10'6'' Main Level 4pc Bathroom Measurements not available Main Level 2pc Bathroom Measurements not available Main Level Living Room 24'2'' x 24'9'' Main Level Dining Room 9'6'' x 15'4'' Main Level Kitchen 15'4'' x 17'5'' -
Utilities
Your Favourites
No Favourites Found







The trademarks REALTOR®, REALTORS®, and the REALTOR® logo are controlled by The Canadian Real Estate Association (CREA) and identify real estate professionals who are members of CREA. The trademarks MLS®, Multiple Listing Service® and the associated logos are owned by The Canadian Real Estate Association (CREA) and identify the quality of services provided by real estate professionals who are members of CREA. The trademark DDF® is owned by The Canadian Real Estate Association (CREA) and identifies CREA's Data Distribution Facility (DDF®)
October 22 2026 10:02:28
Association of Interior REALTORS®
