Like this listing?
Contact us for more information


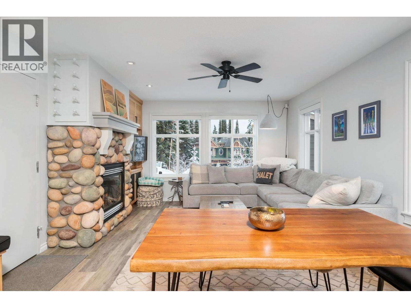
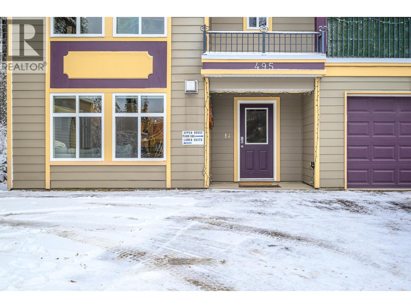
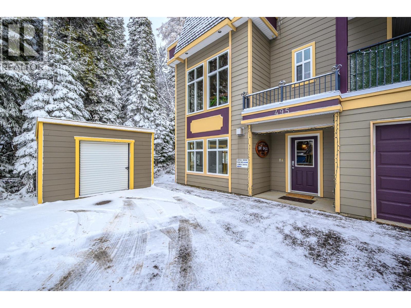
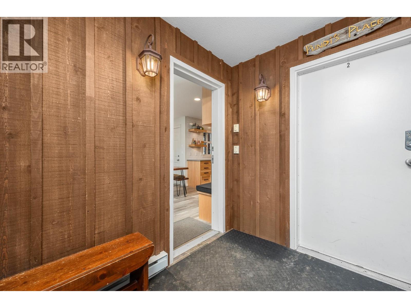
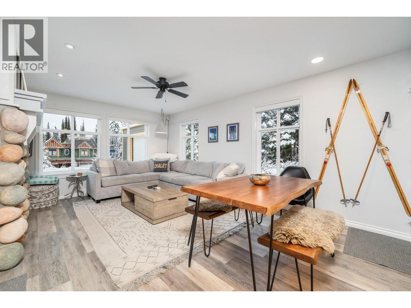
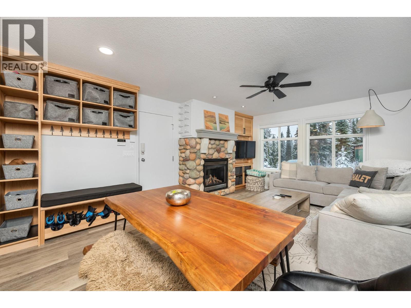
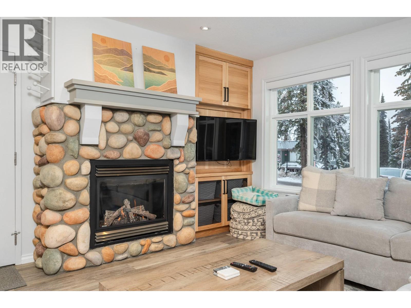
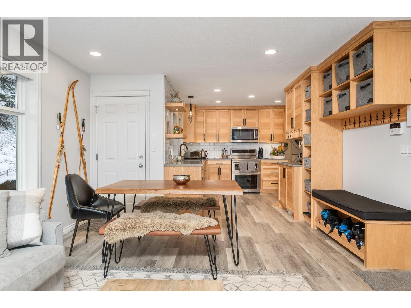
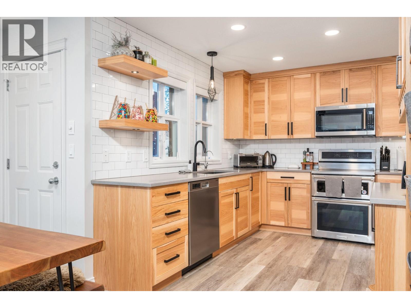
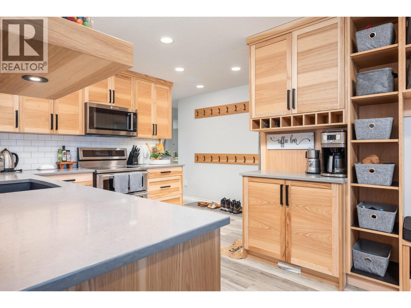
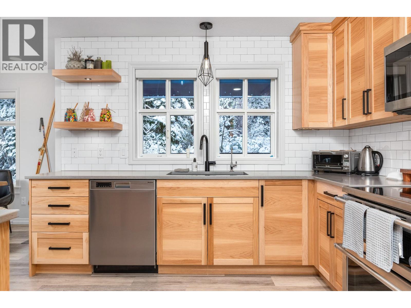
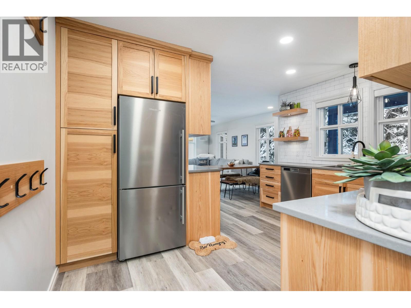
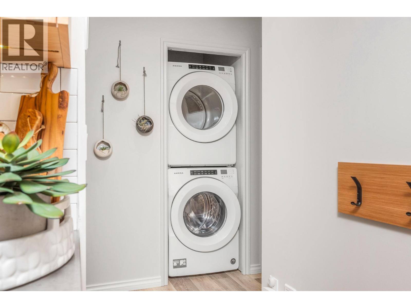
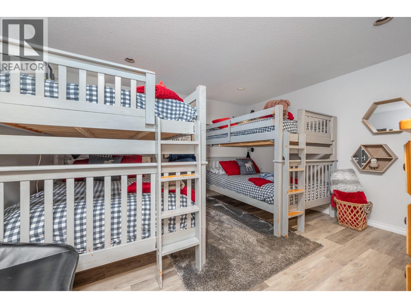
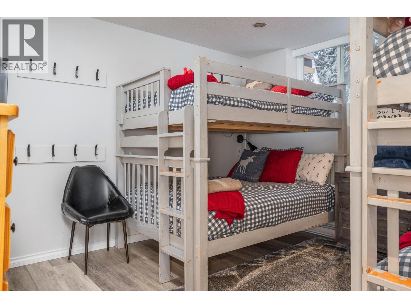
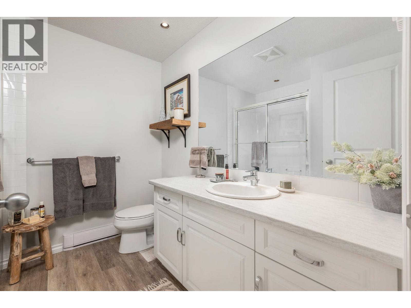
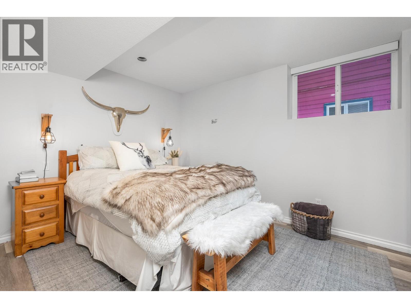
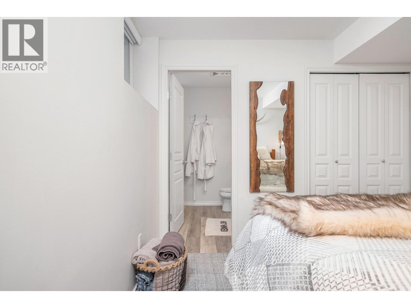
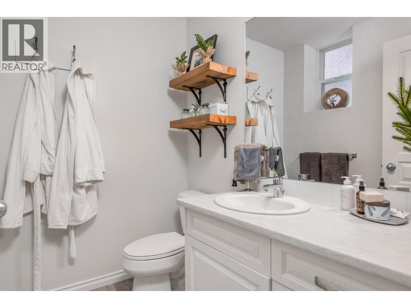
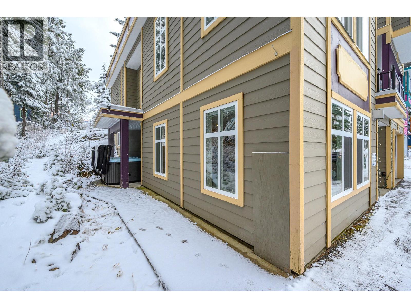
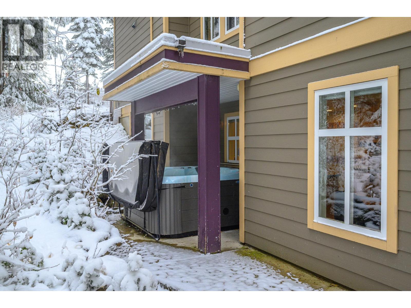
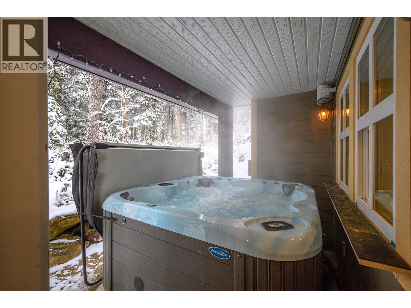
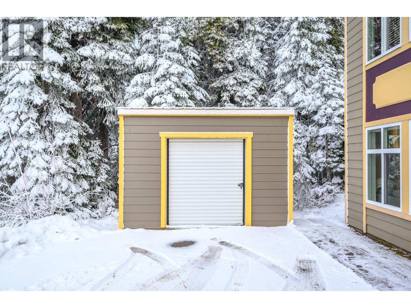
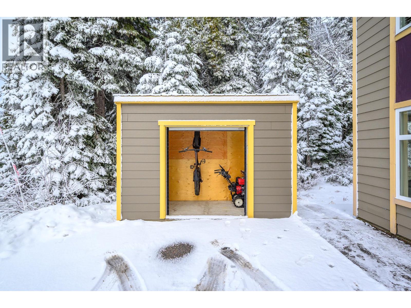
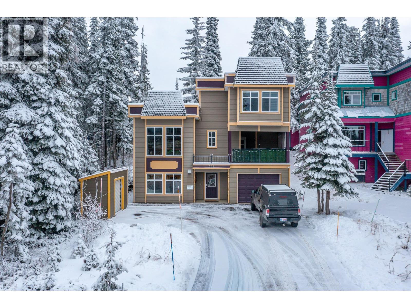
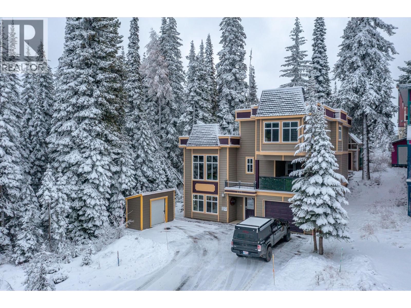
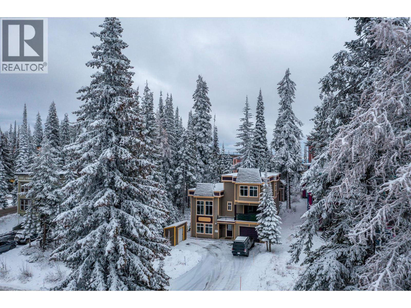
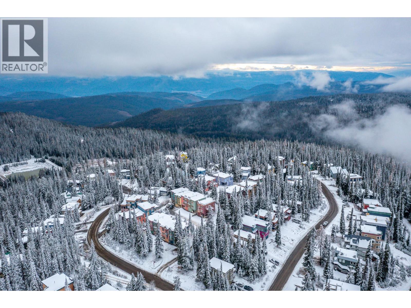
Live your Silver Star Mountain Resort dream! Perched at the top of the highly sought after Knoll subdivision, this renovated 2-bedroom, 1.5-bathroom half-duplex is ready for you to enjoy. Walk through the door to a warm, inviting space with a gas fireplace that sets the perfect tone for unwinding after a day on the snow. The kitchen is perfect for entertaining, with a nice sized dining table and comfy couches to take advantage of the warm fire and mountain views. The spacious primary bedroom with 2piece ensuite allows for privacy and relaxation while the 2nd bedroom, with multiple bunks, allows ample space for family and friends. Your private covered patio features a large and welcoming private hot tub to soothe after a day skiing or snowshoeing. Keeps all your mountain gear organized and accessible with the functional cubbies, while the large storage shed - dedicated to this unit's use, is perfect for skis, bikes and even includes your own snowblower. This turn-key revenue generating property has strong returns - no rental restrictions and no strata fees! Whether you're carving up the slopes, exploring the cross country or snowshoe trails, this home gives you instant access to the Silver Star lifestyle. (id:67517)
-
Property Details
MLS® Number 10405131 Property Type Single Family Neigbourhood Silver Star ParkingSpaceTotal 2 StorageType Storage, Storage Shed, Locker -
Building
BathroomTotal 2 BedroomsTotal 2 Appliances Refrigerator, Dishwasher, Range - Electric, Microwave, Washer & Dryer ArchitecturalStyle Contemporary ConstructedDate 2002 ConstructionStyleAttachment Semi-detached ExteriorFinish Other FireplacePresent Yes FireplaceTotal 1 FireplaceType Insert FlooringType Laminate HalfBathTotal 1 HeatingFuel Electric HeatingType See Remarks RoofMaterial Other RoofStyle Unknown StoriesTotal 1 SizeInterior 940 Sqft Type Duplex UtilityWater Private Utility Surfaced -
Land
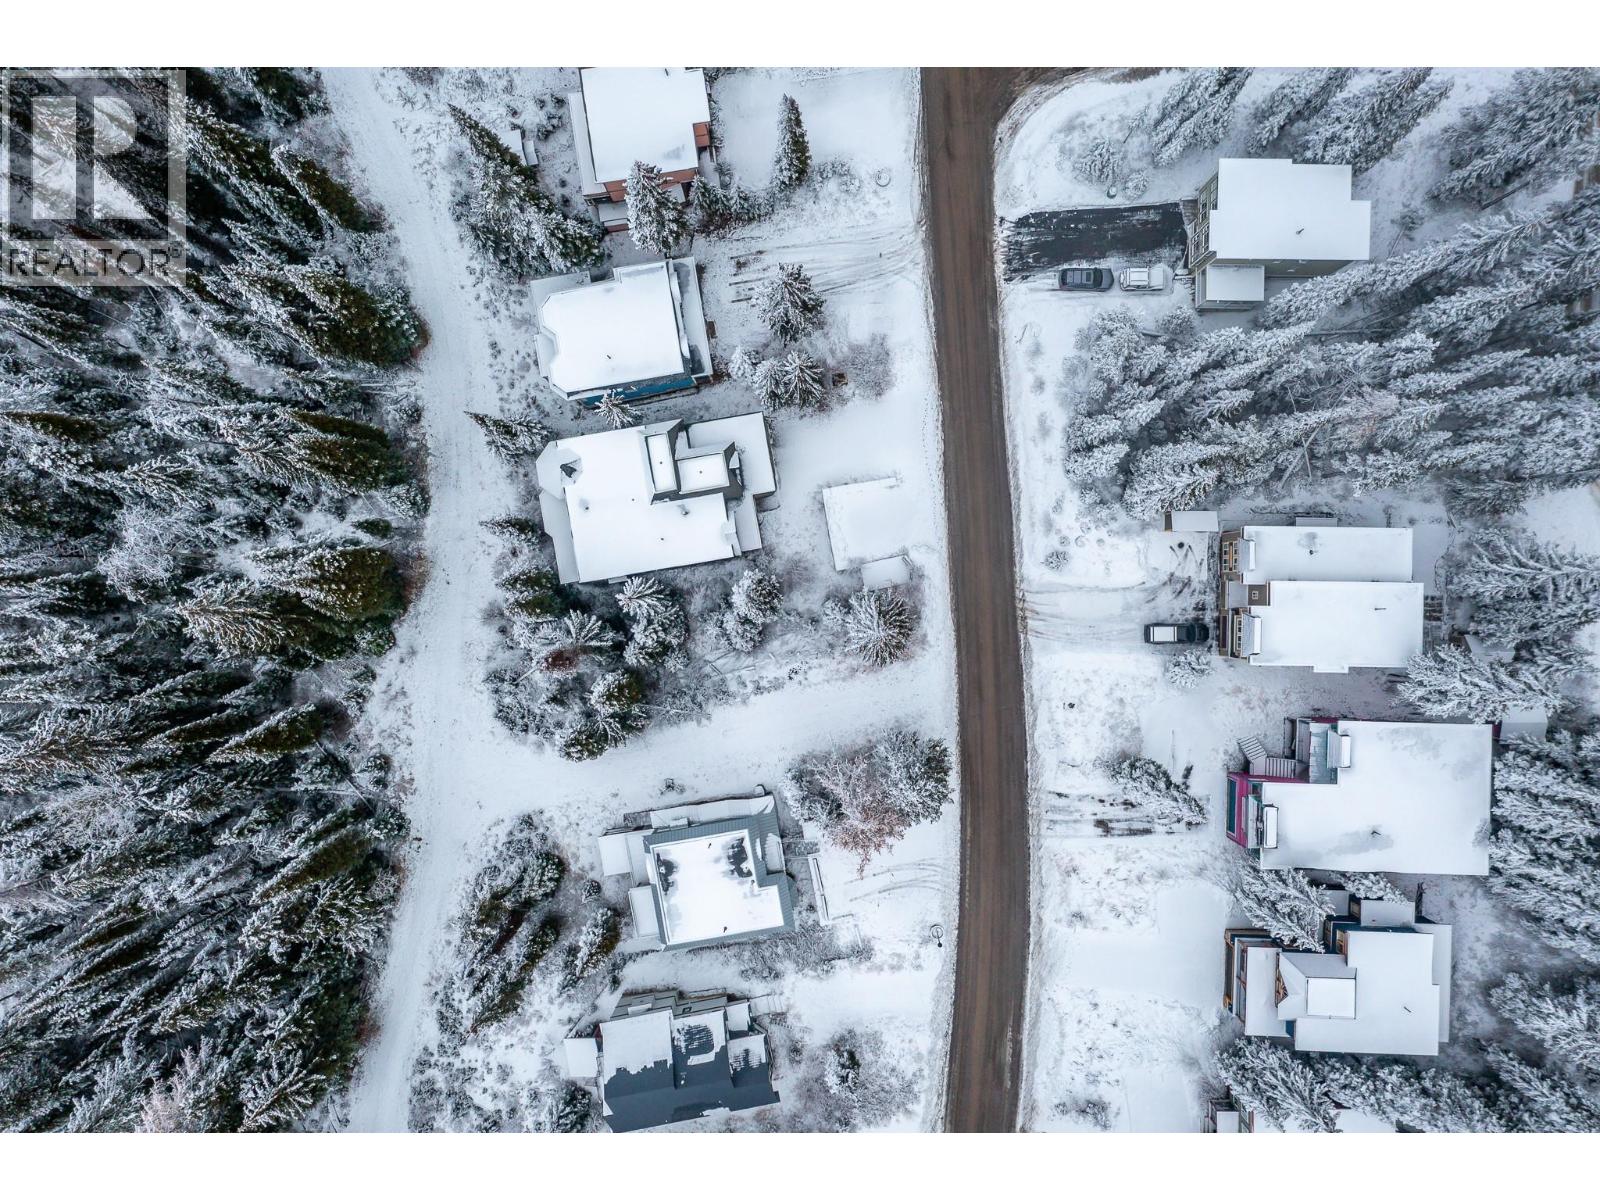
Acreage No Sewer See Remarks, Municipal Sewage System SizeIrregular 0.14 SizeTotal 0.14 Ac|under 1 Acre SizeTotalText 0.14 Ac|under 1 Acre -
Rooms
Level Type Length Width Dimensions Main Level 3pc Bathroom 8'2'' x 8'1'' Main Level Bedroom 13'6'' x 12'9'' Main Level 2pc Ensuite Bath 6'6'' x 5'2'' Main Level Primary Bedroom 11'8'' x 10'3'' Main Level Kitchen 10'11'' x 9'5'' Main Level Living Room 18'2'' x 13'3'' -
Utilities
Your Favourites
No Favourites Found







The trademarks REALTOR®, REALTORS®, and the REALTOR® logo are controlled by The Canadian Real Estate Association (CREA) and identify real estate professionals who are members of CREA. The trademarks MLS®, Multiple Listing Service® and the associated logos are owned by The Canadian Real Estate Association (CREA) and identify the quality of services provided by real estate professionals who are members of CREA. The trademark DDF® is owned by The Canadian Real Estate Association (CREA) and identifies CREA's Data Distribution Facility (DDF®)
November 05 2026 08:44:46
Association of Interior REALTORS®
