$299,000
Maintenance,
$450 Monthly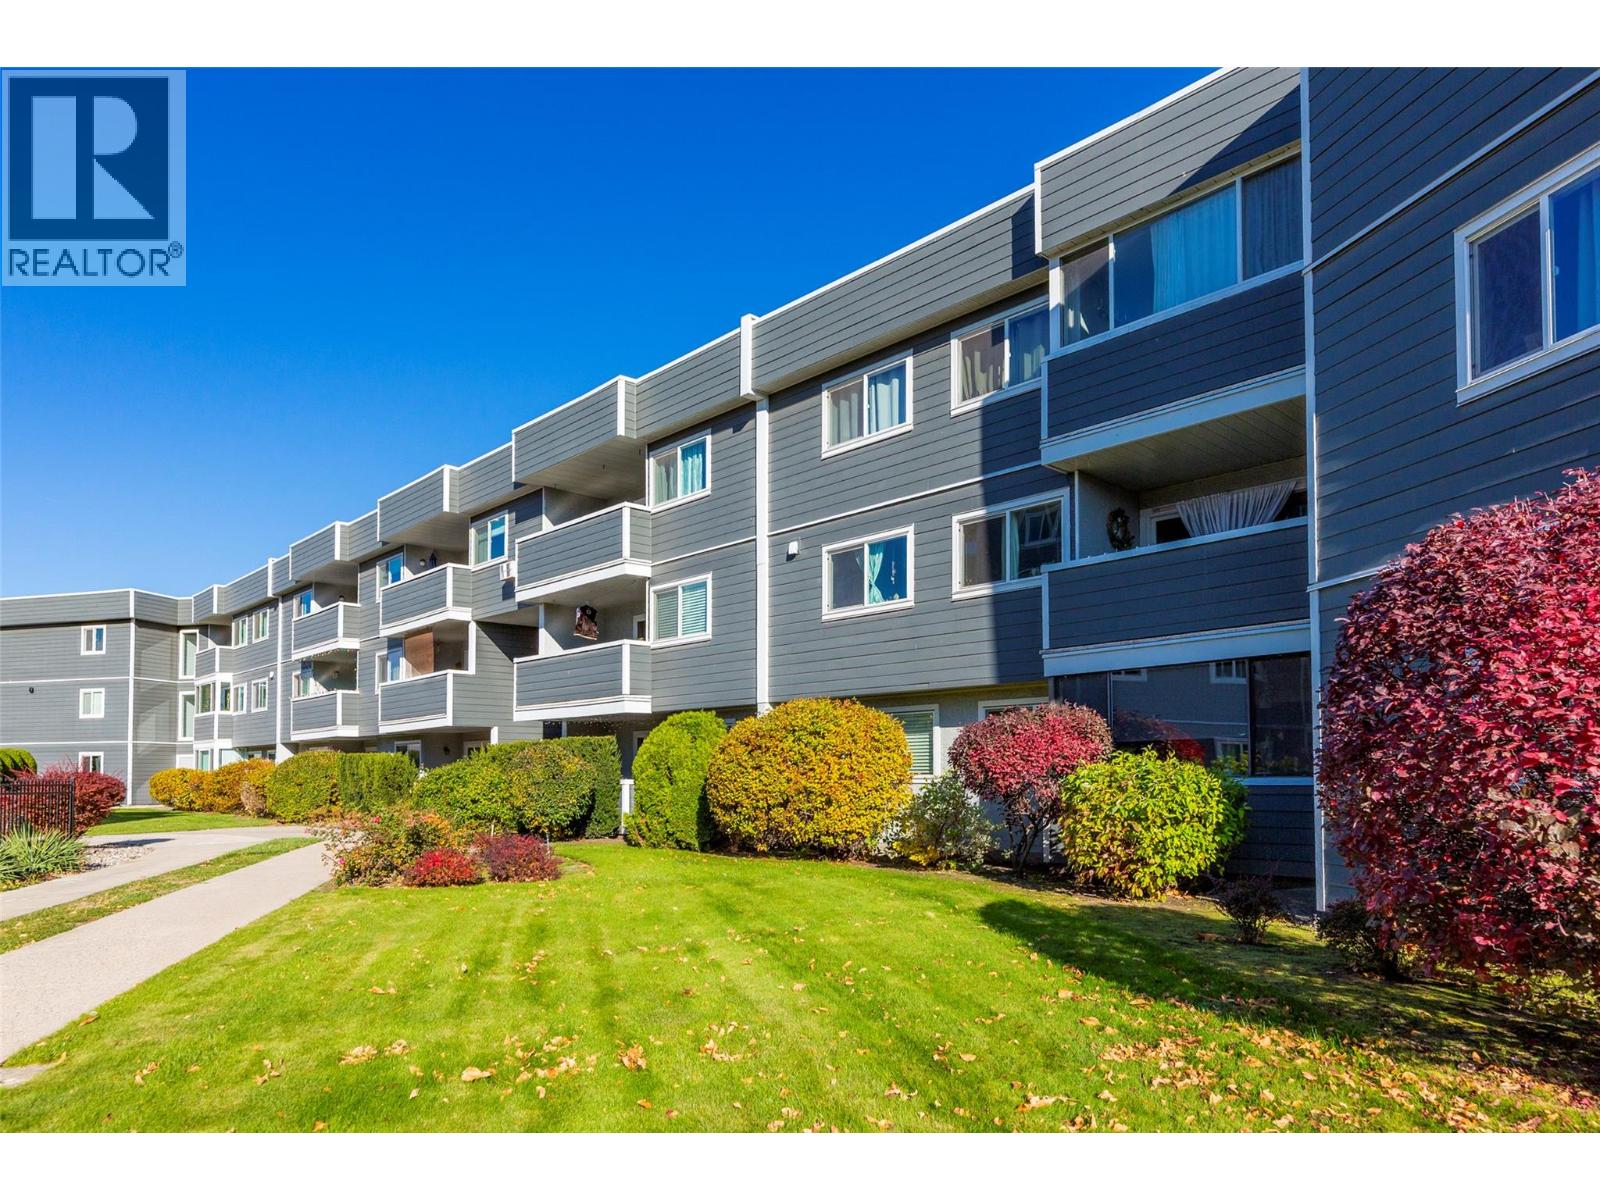
$299,000
Maintenance,
$450 Monthly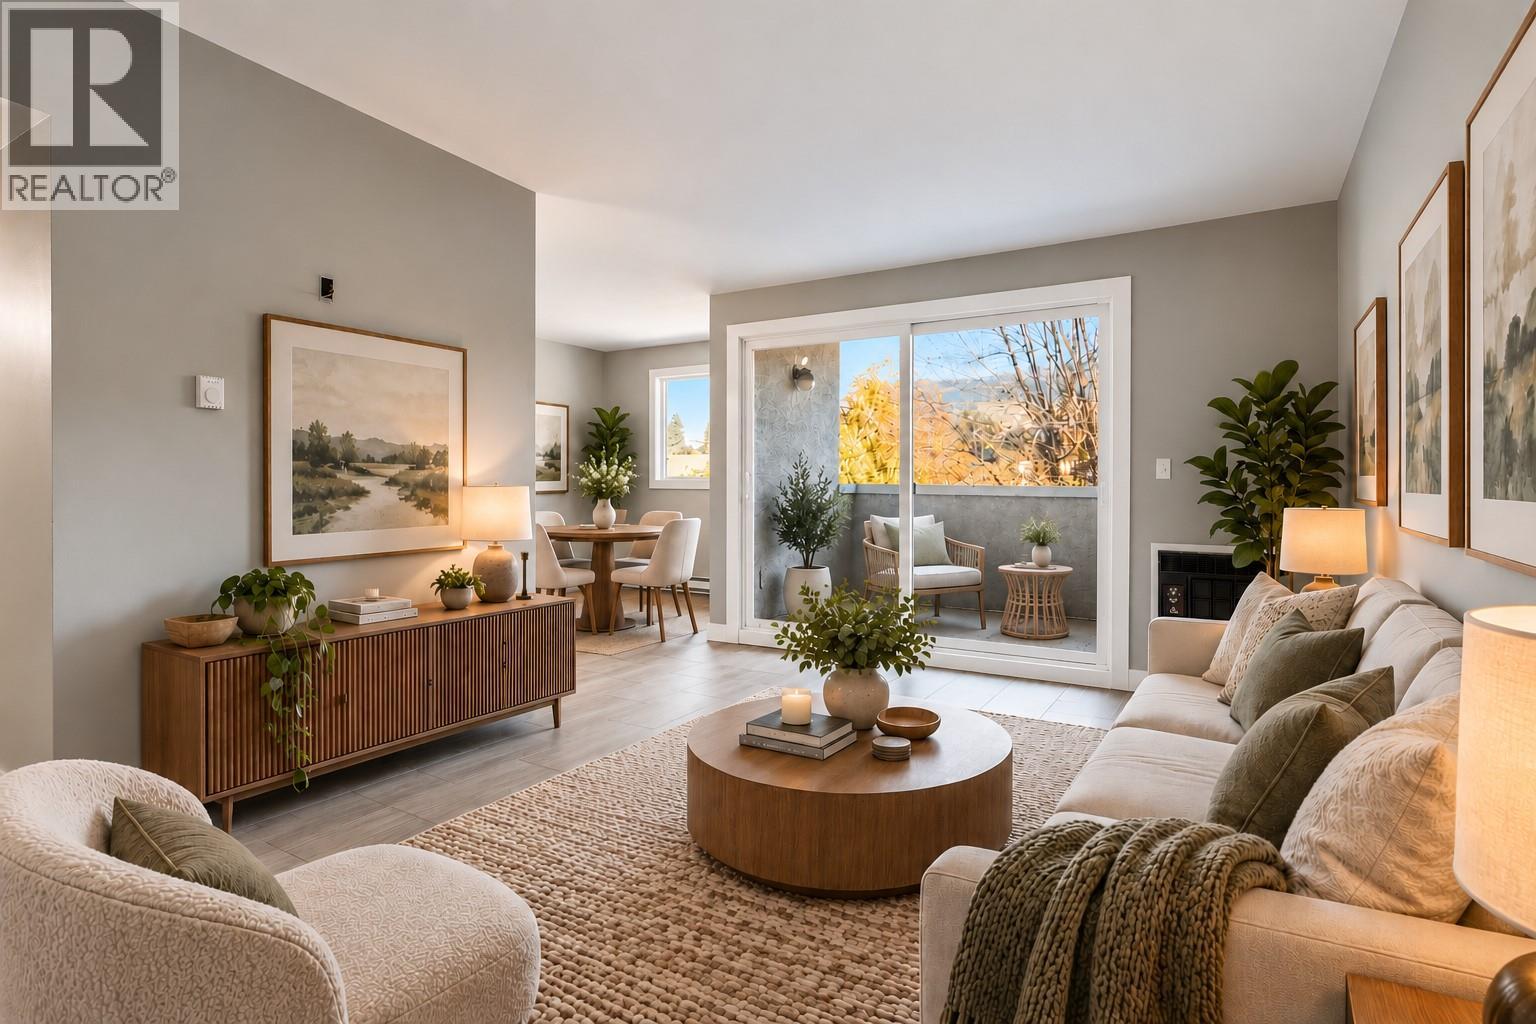
$299,000
Maintenance,
$450 Monthly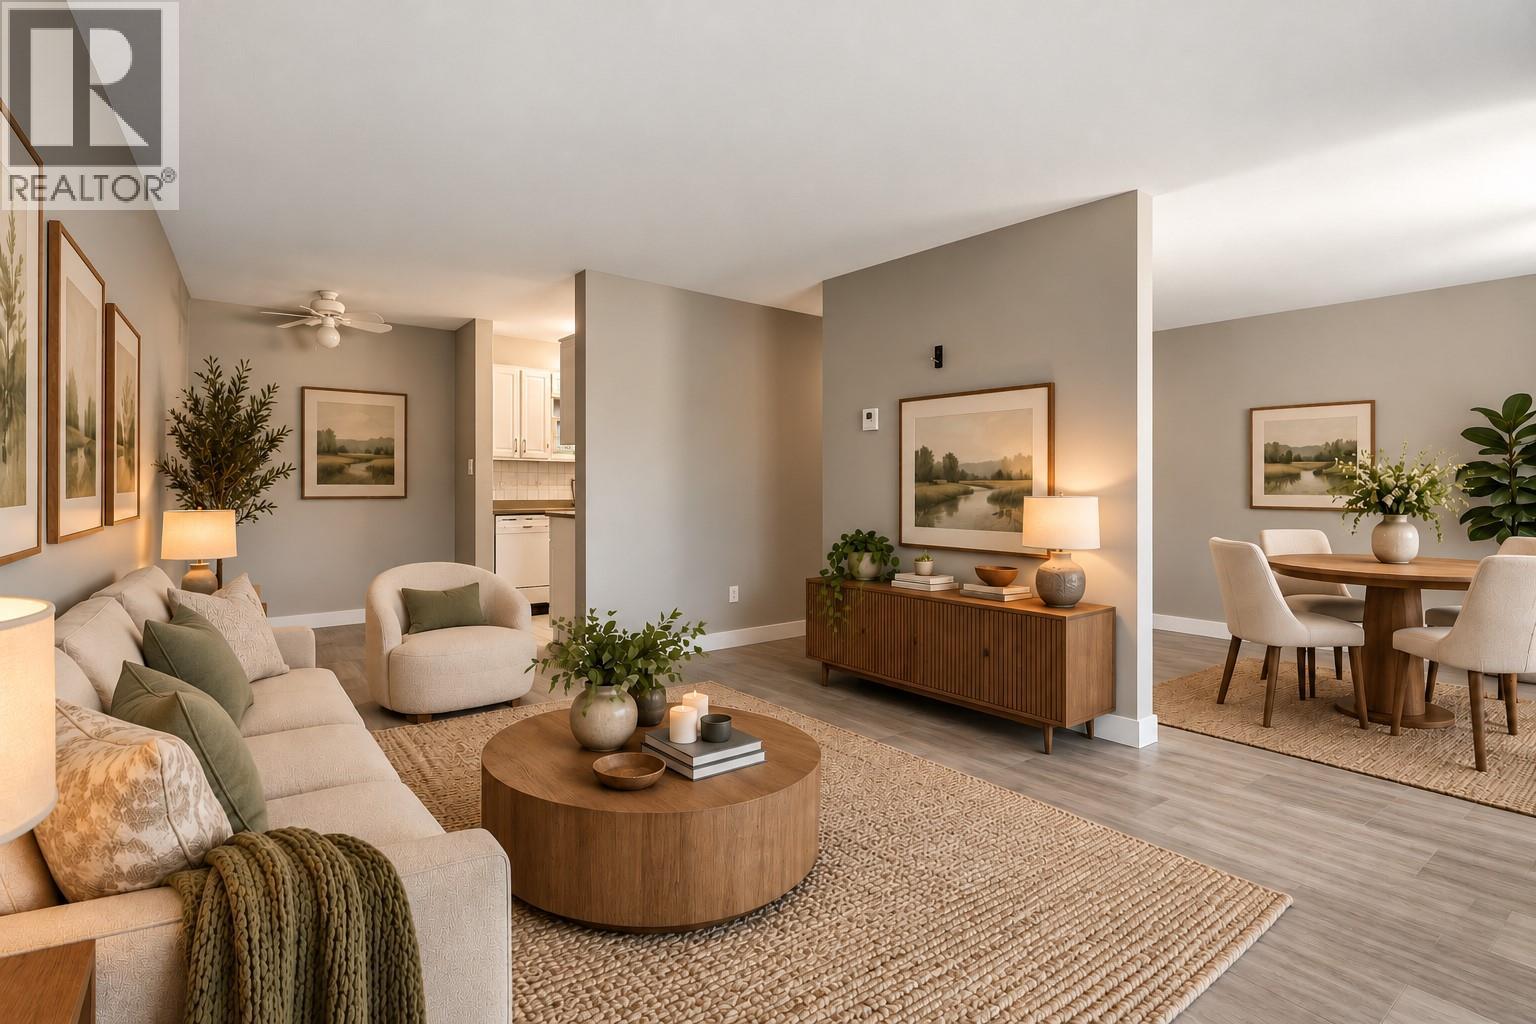
$299,000
Maintenance,
$450 Monthly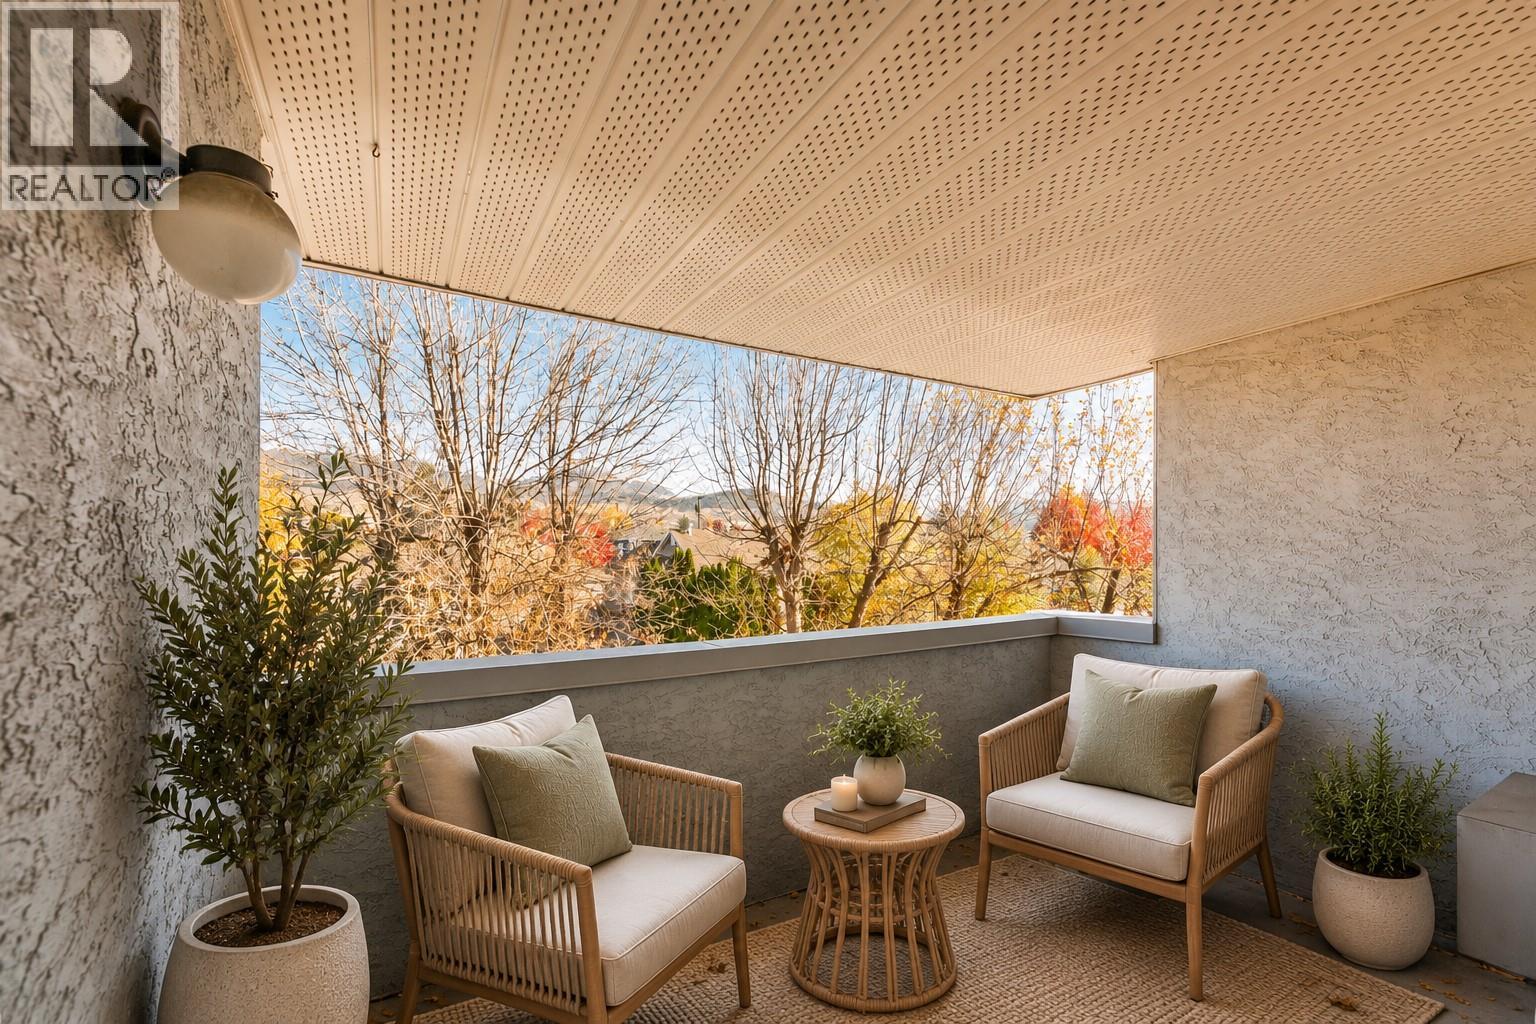
$299,000
Maintenance,
$450 Monthly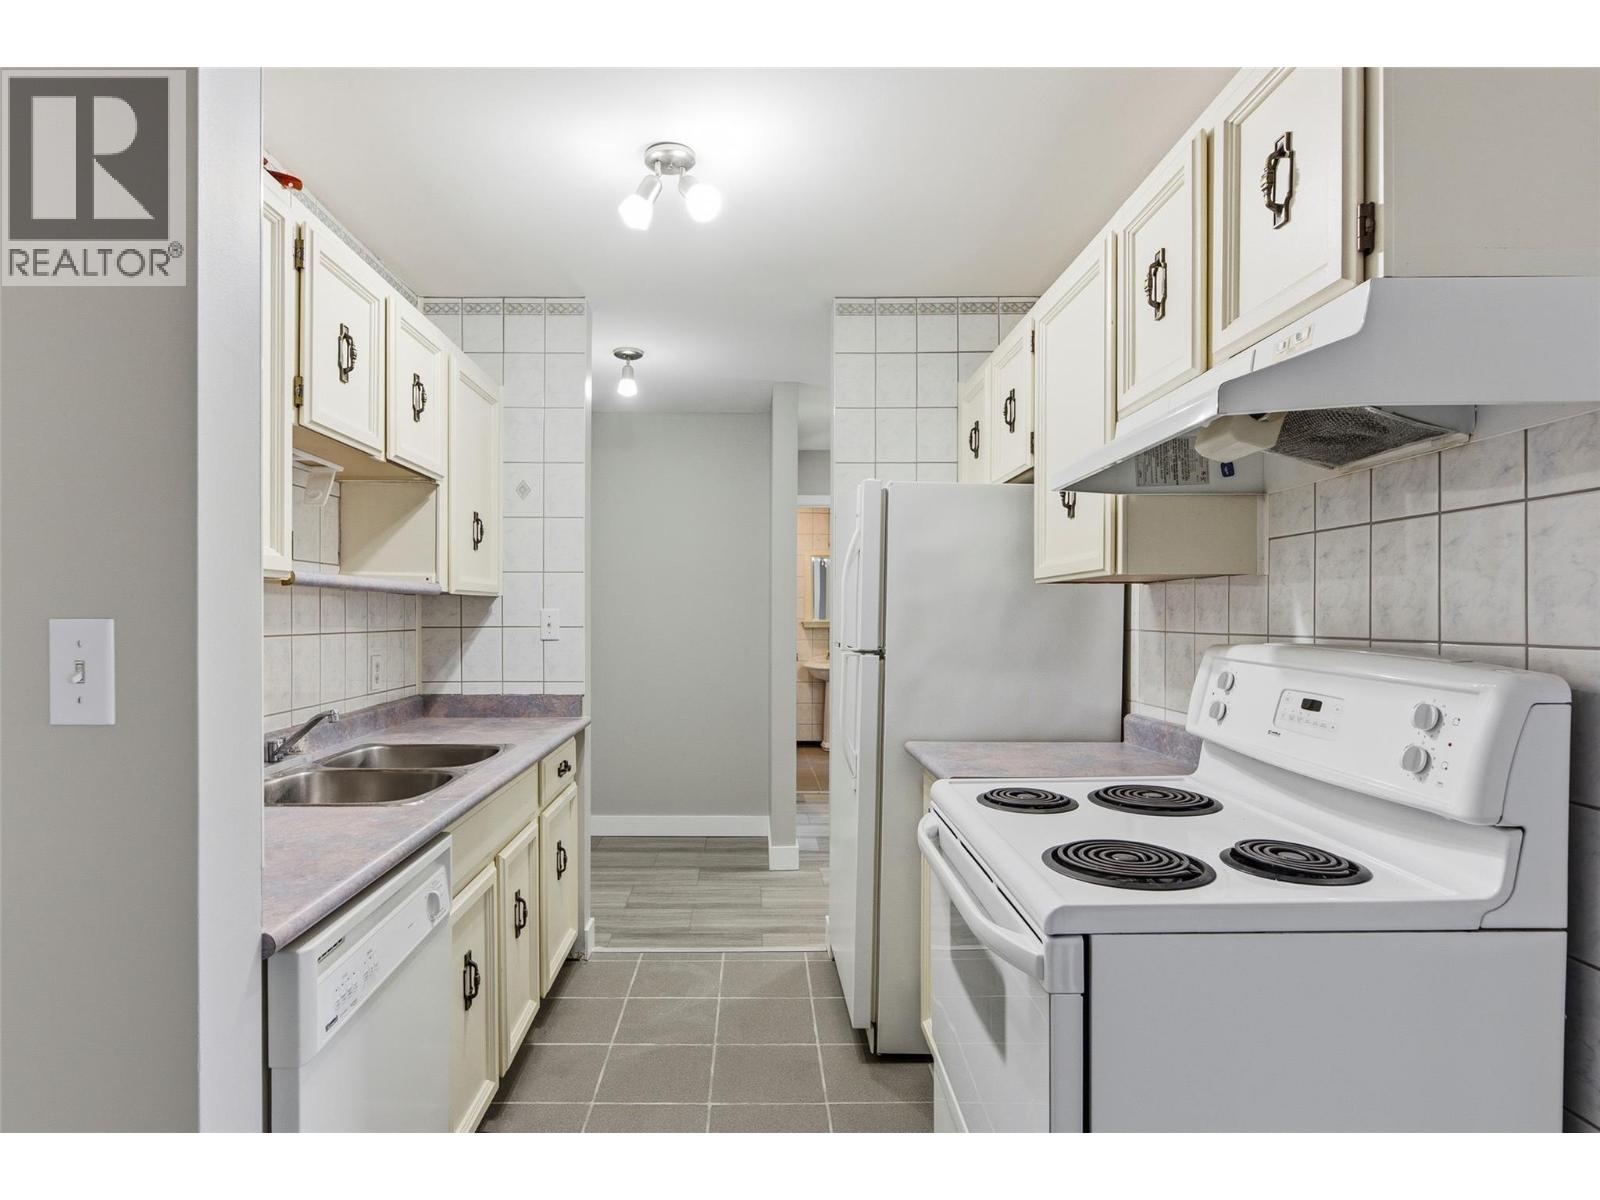
$299,000
Maintenance,
$450 Monthly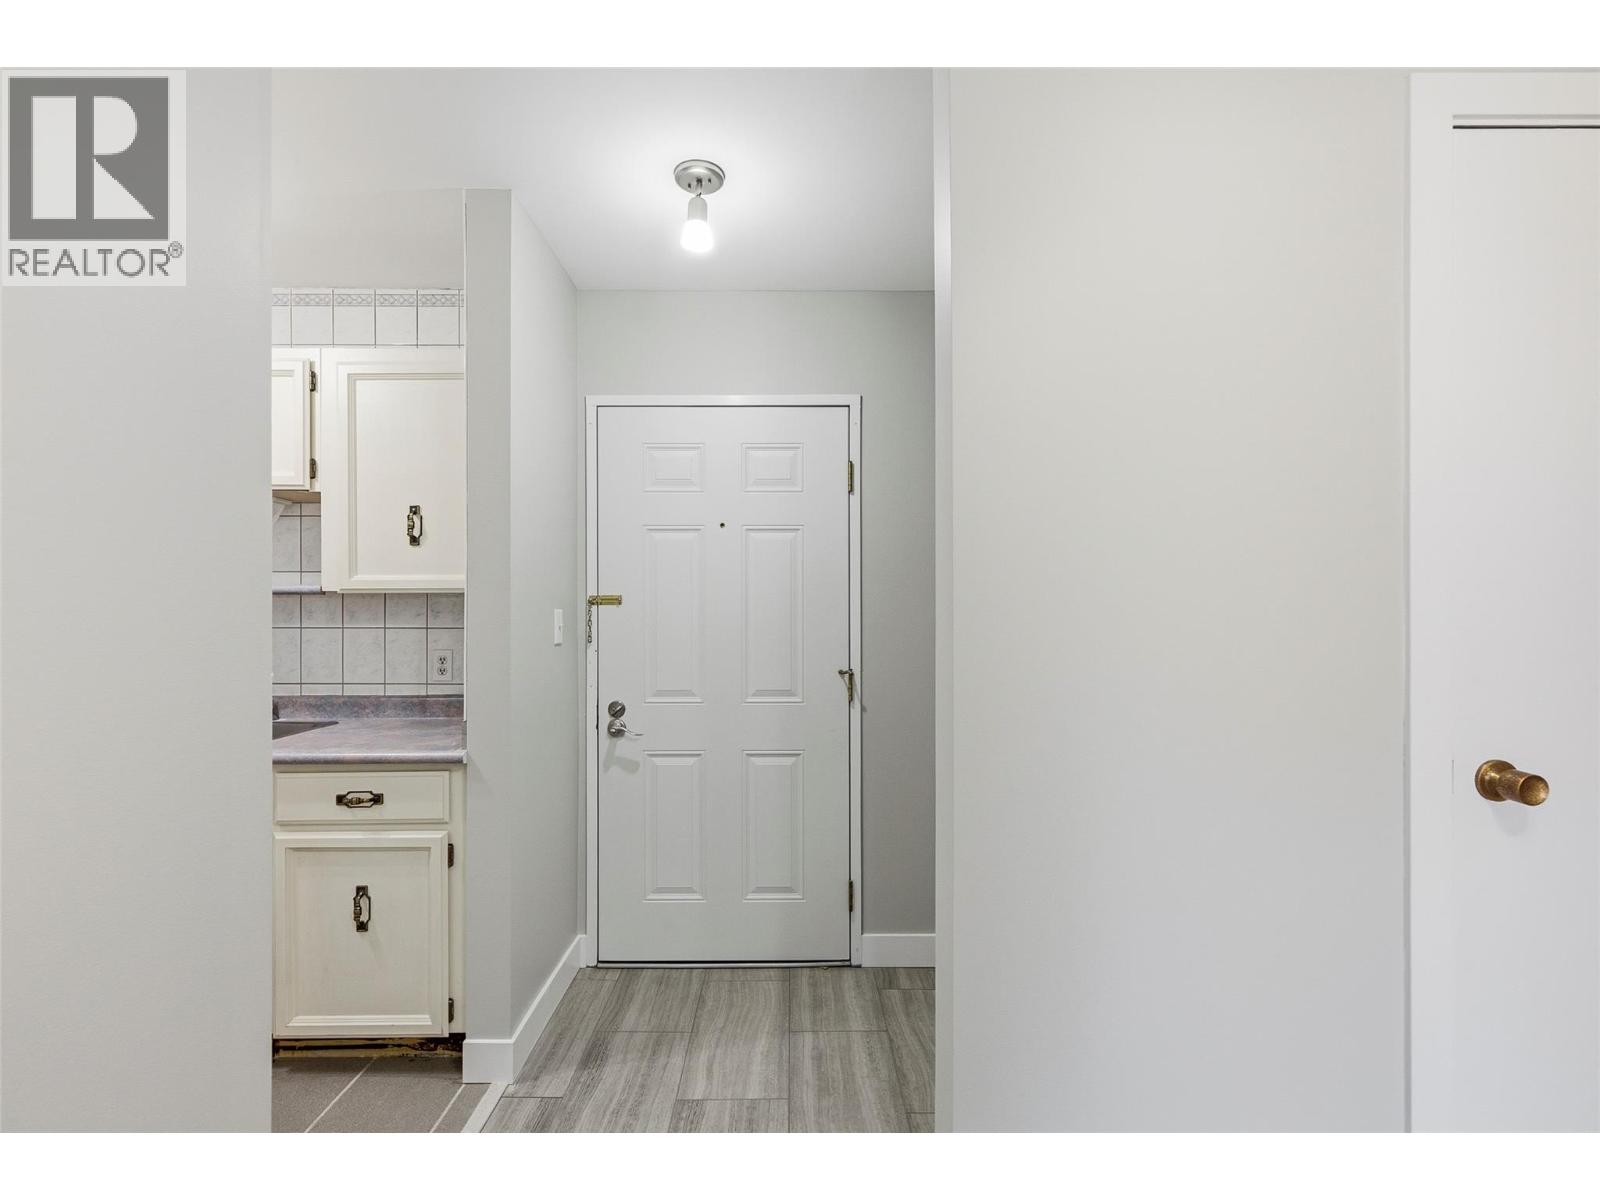
$299,000
Maintenance,
$450 Monthly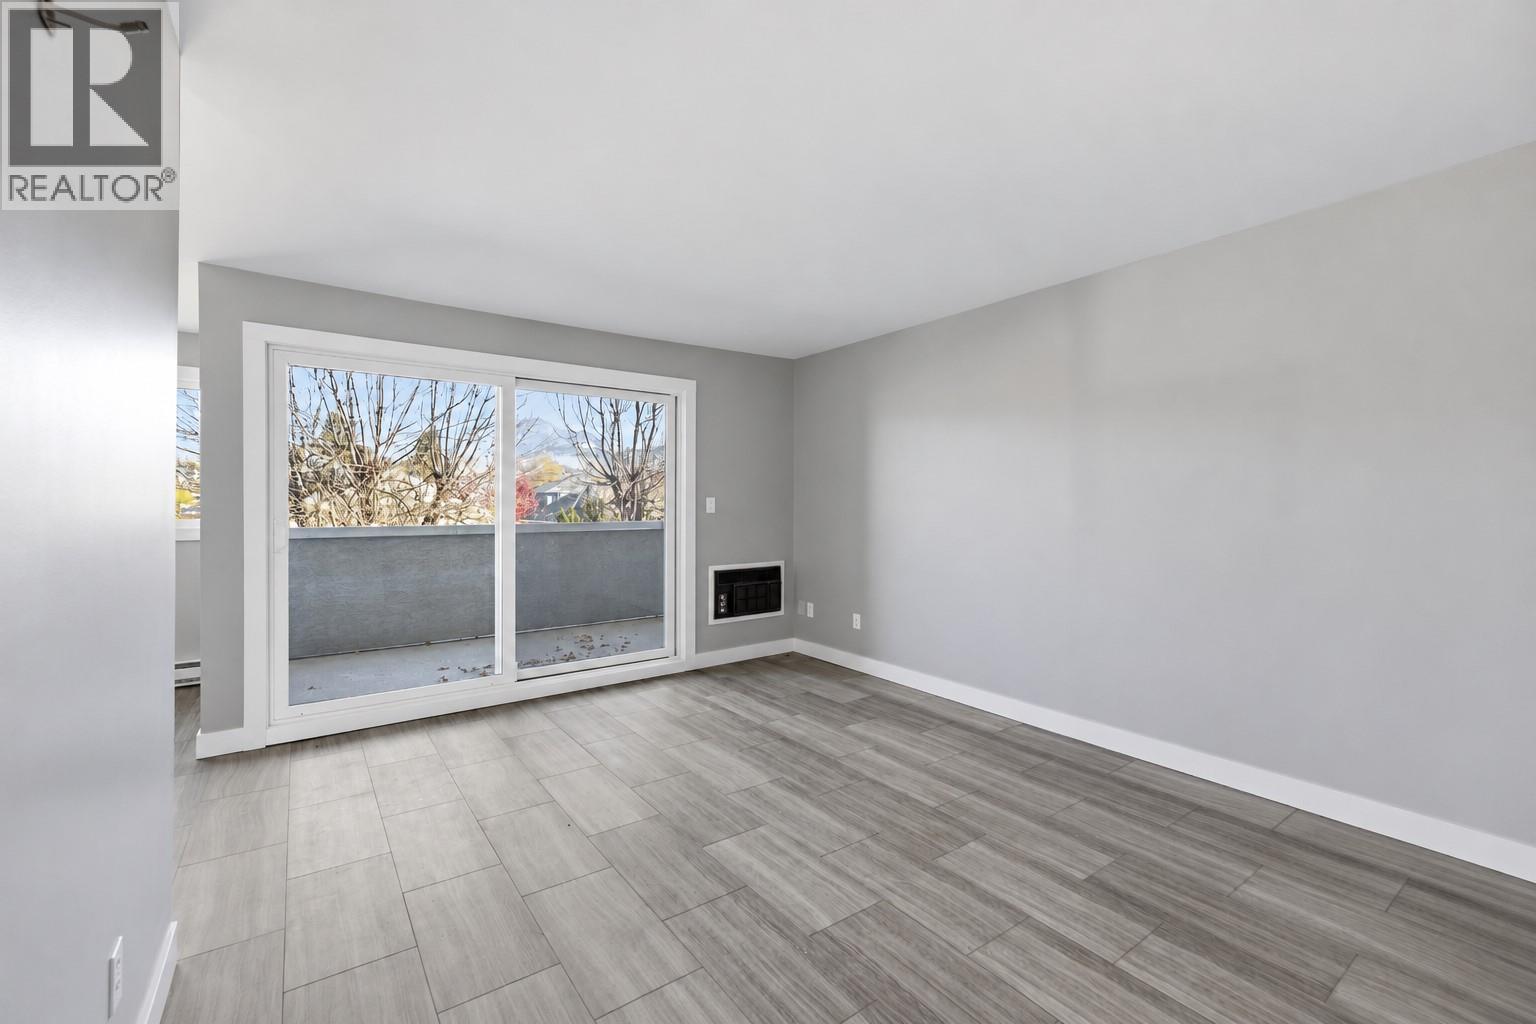
$299,000
Maintenance,
$450 Monthly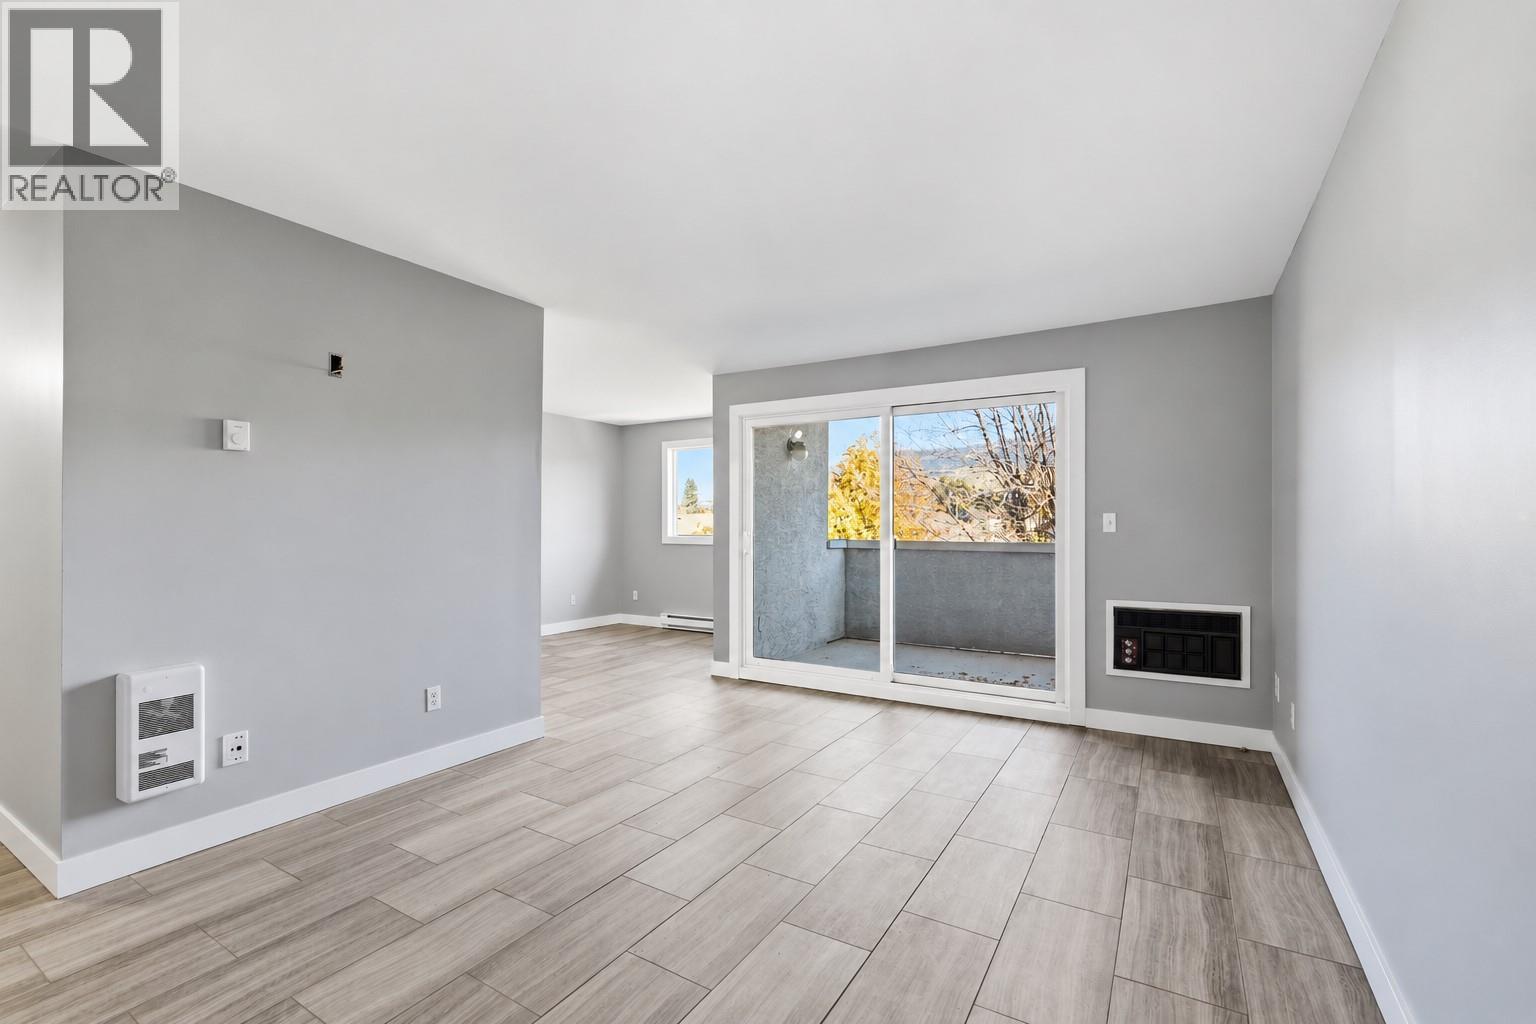
$299,000
Maintenance,
$450 Monthly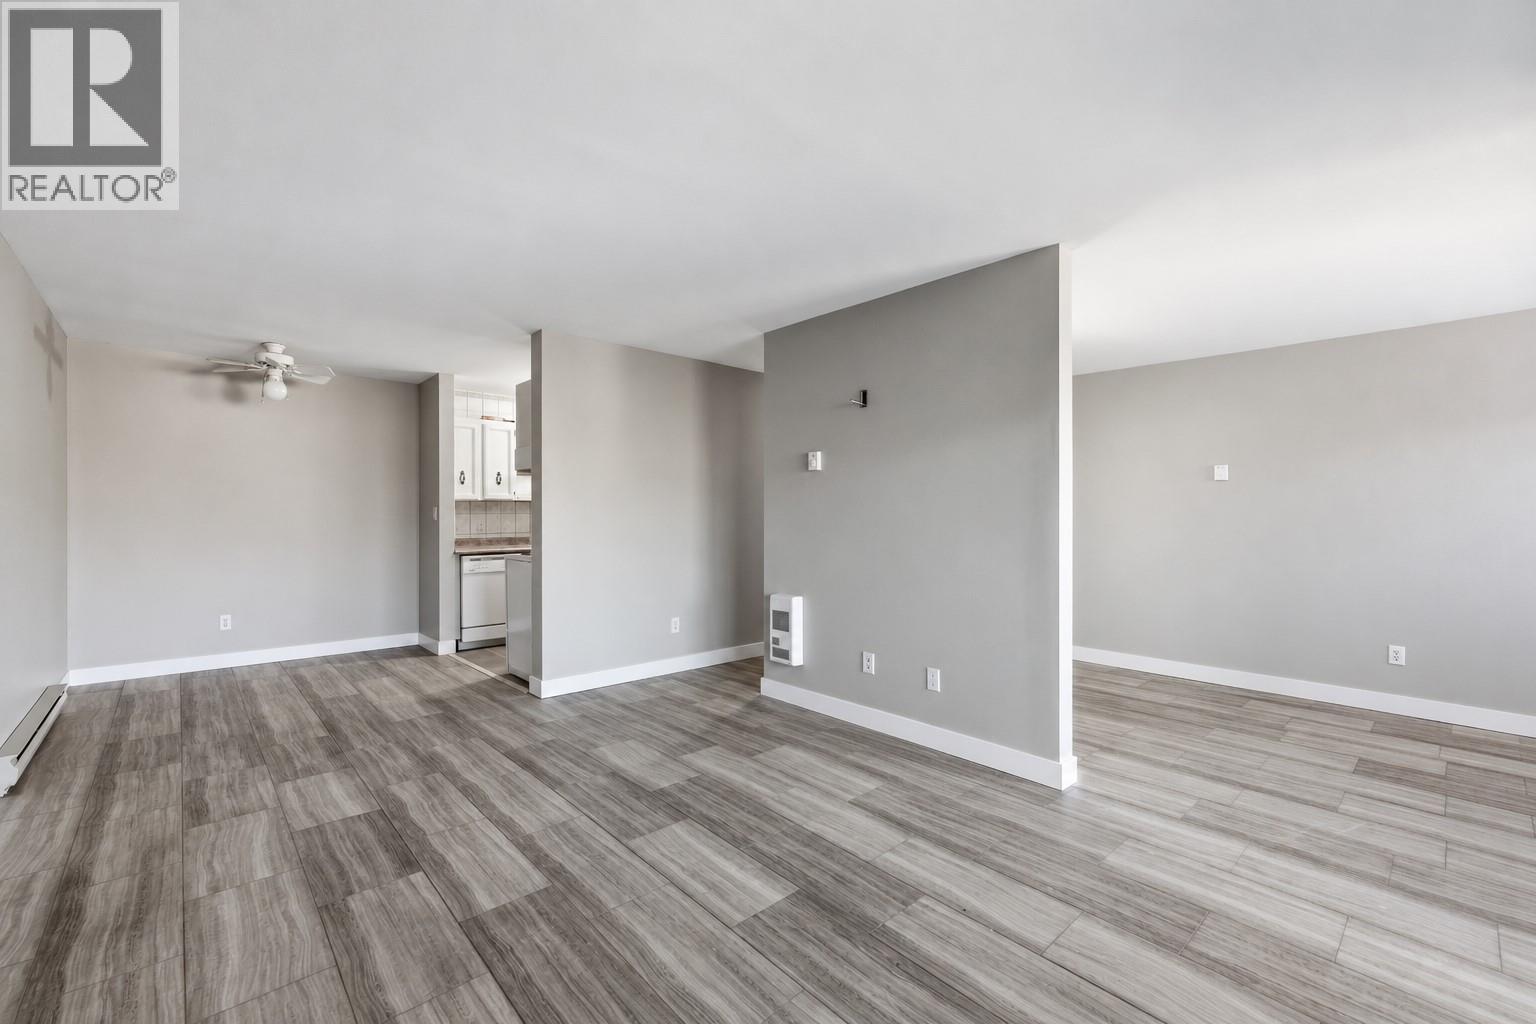
$299,000
Maintenance,
$450 Monthly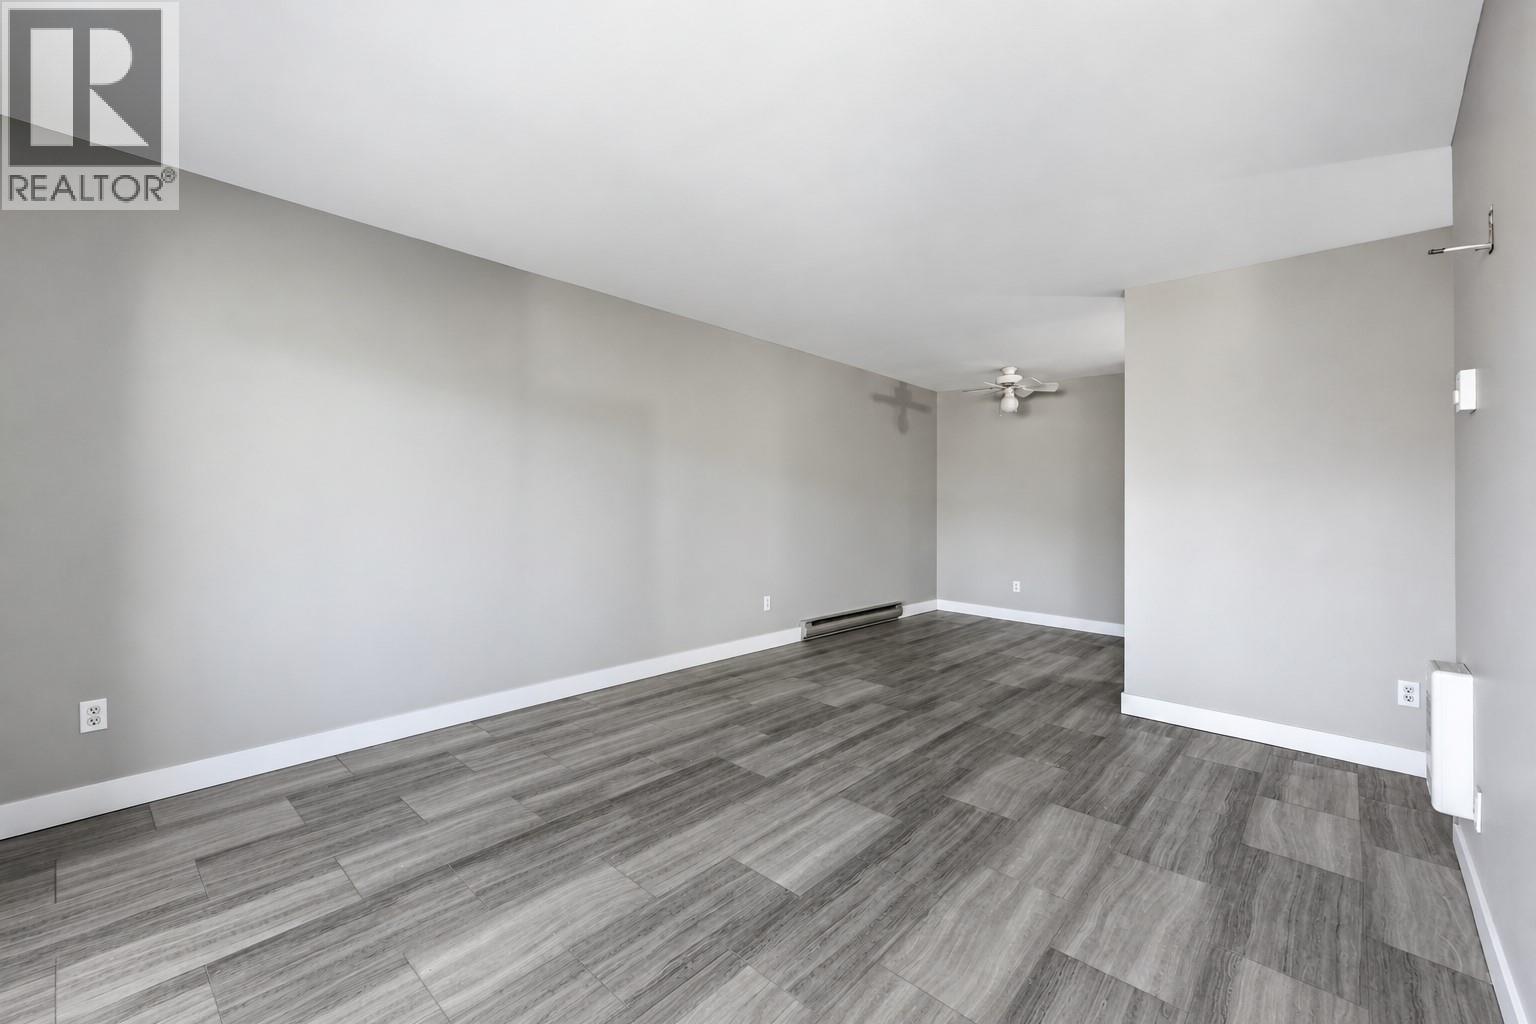
$299,000
Maintenance,
$450 Monthly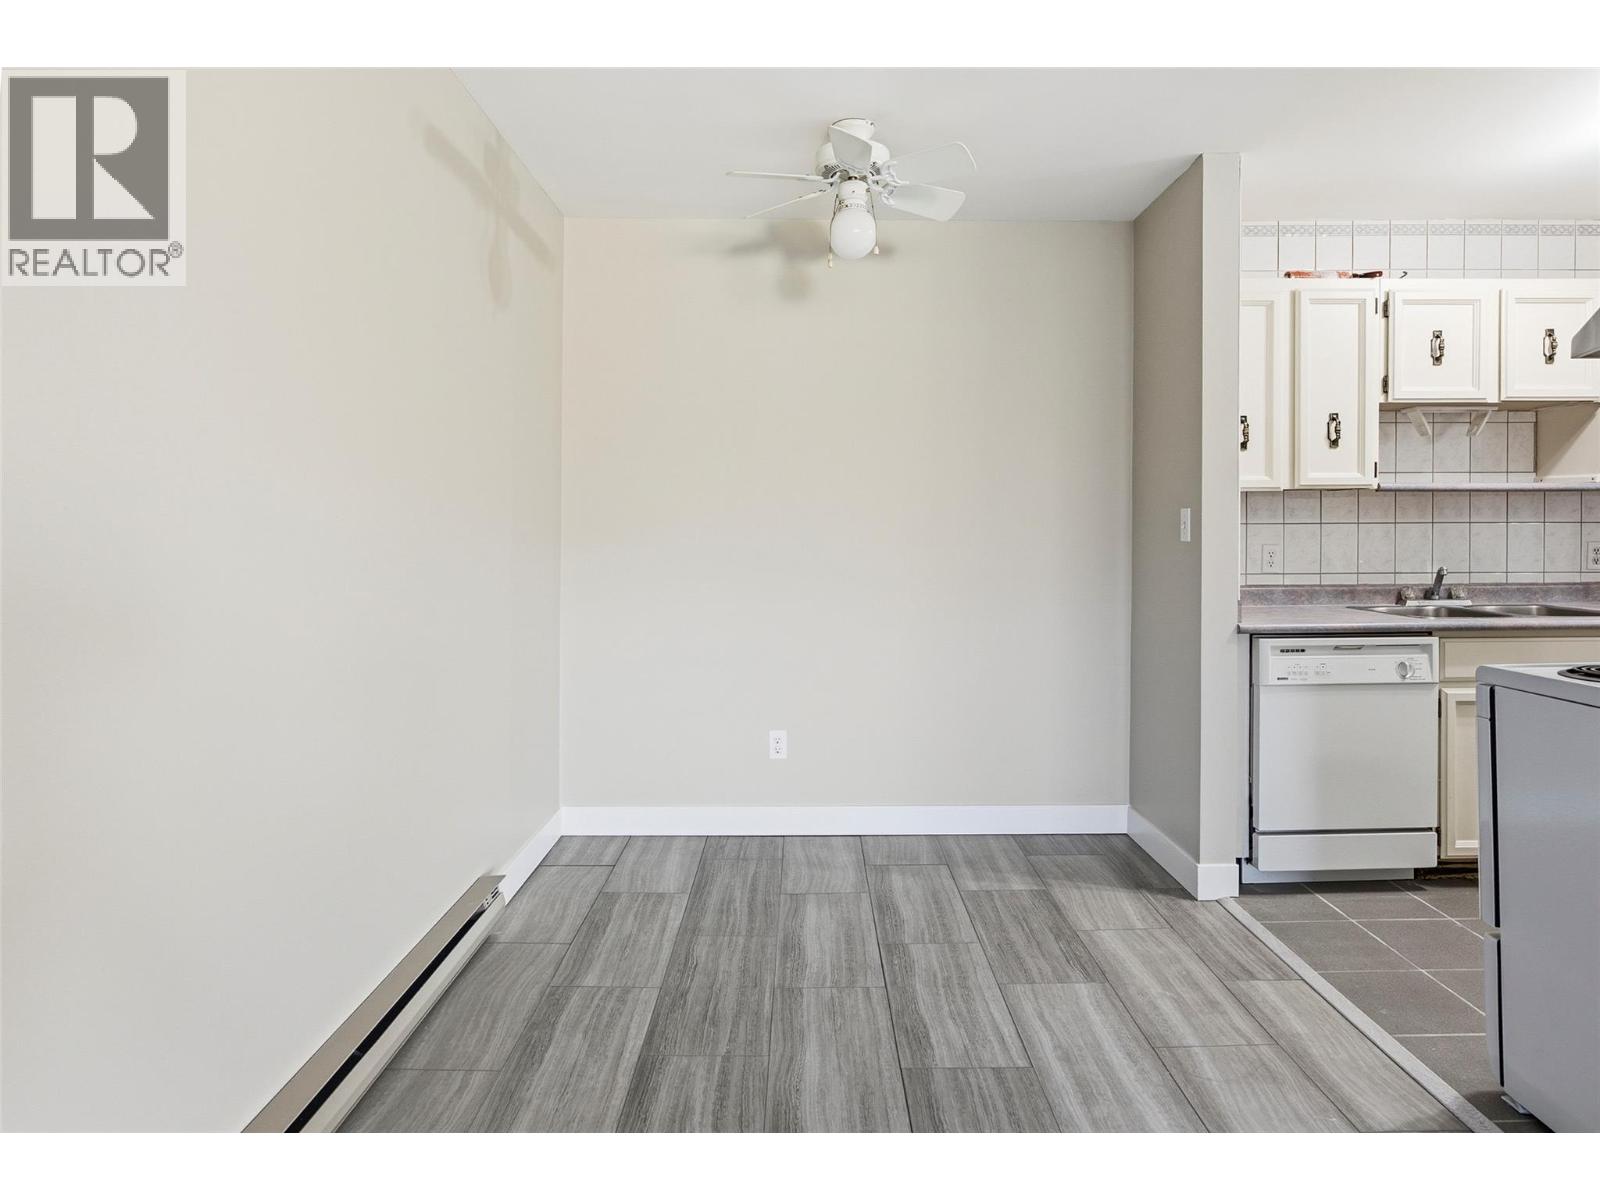
$299,000
Maintenance,
$450 Monthly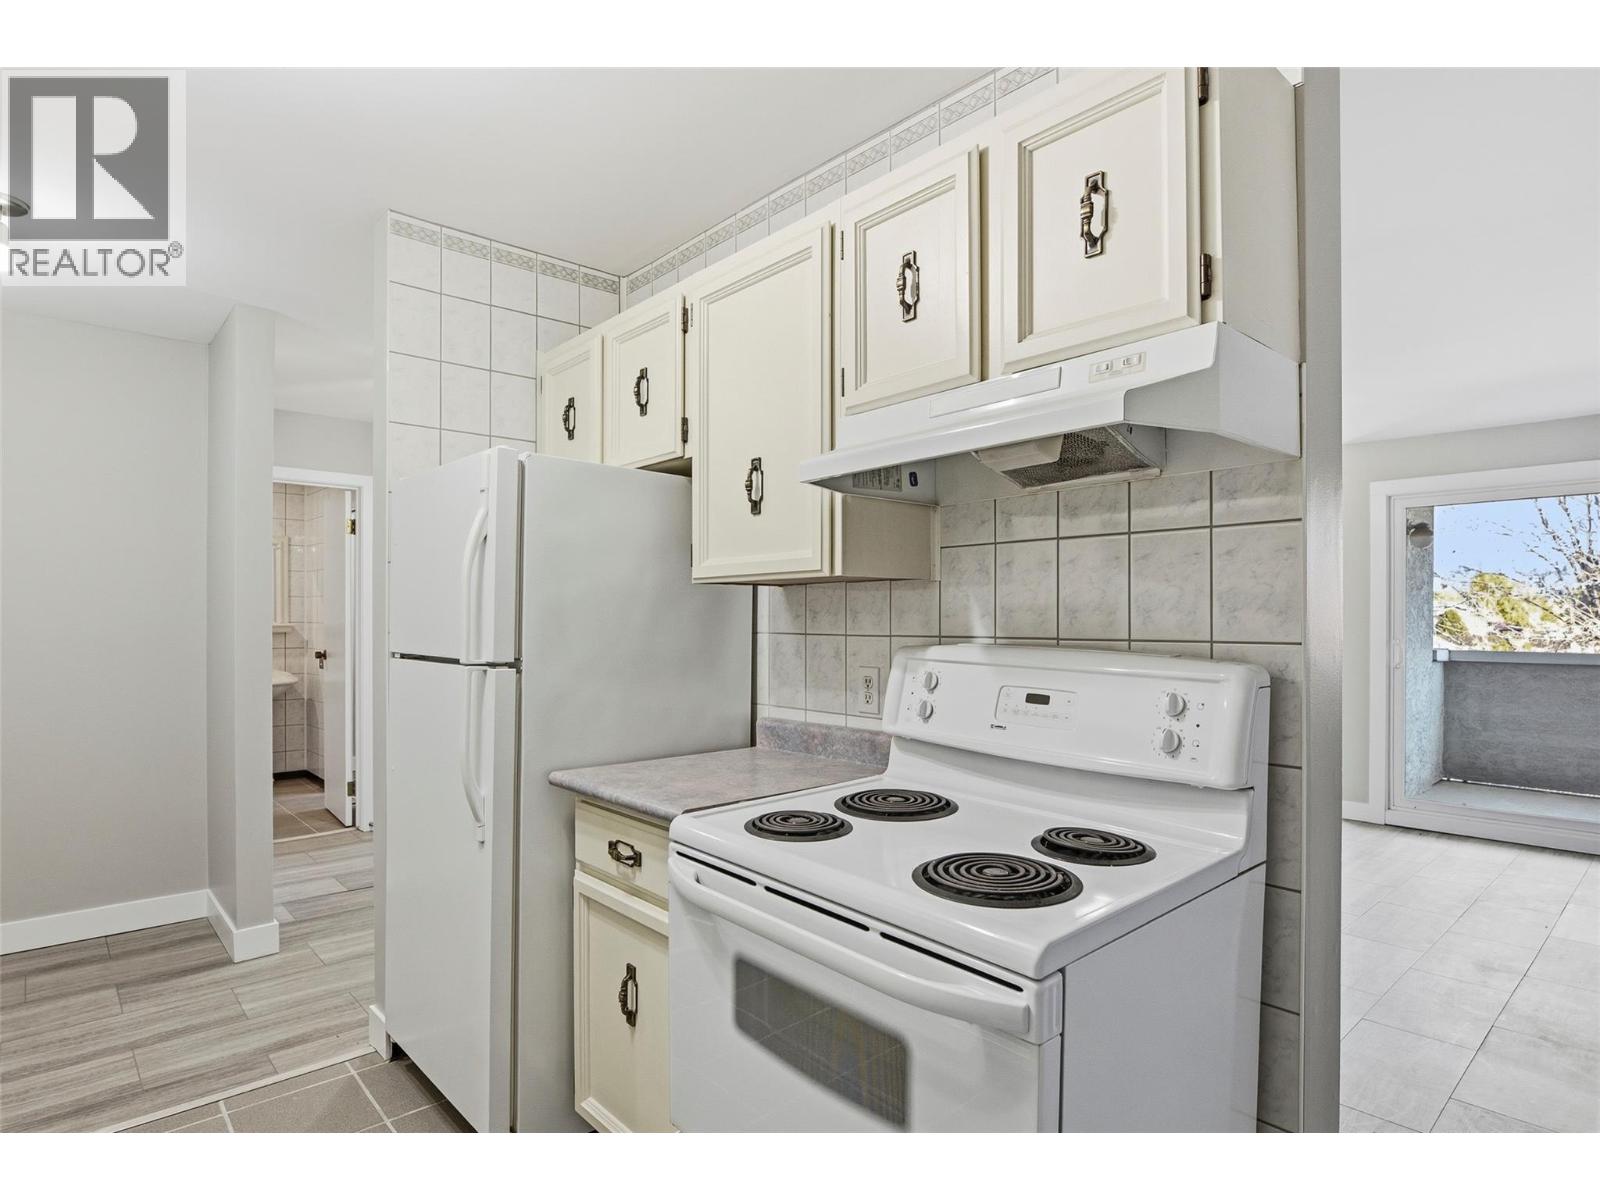
$299,000
Maintenance,
$450 Monthly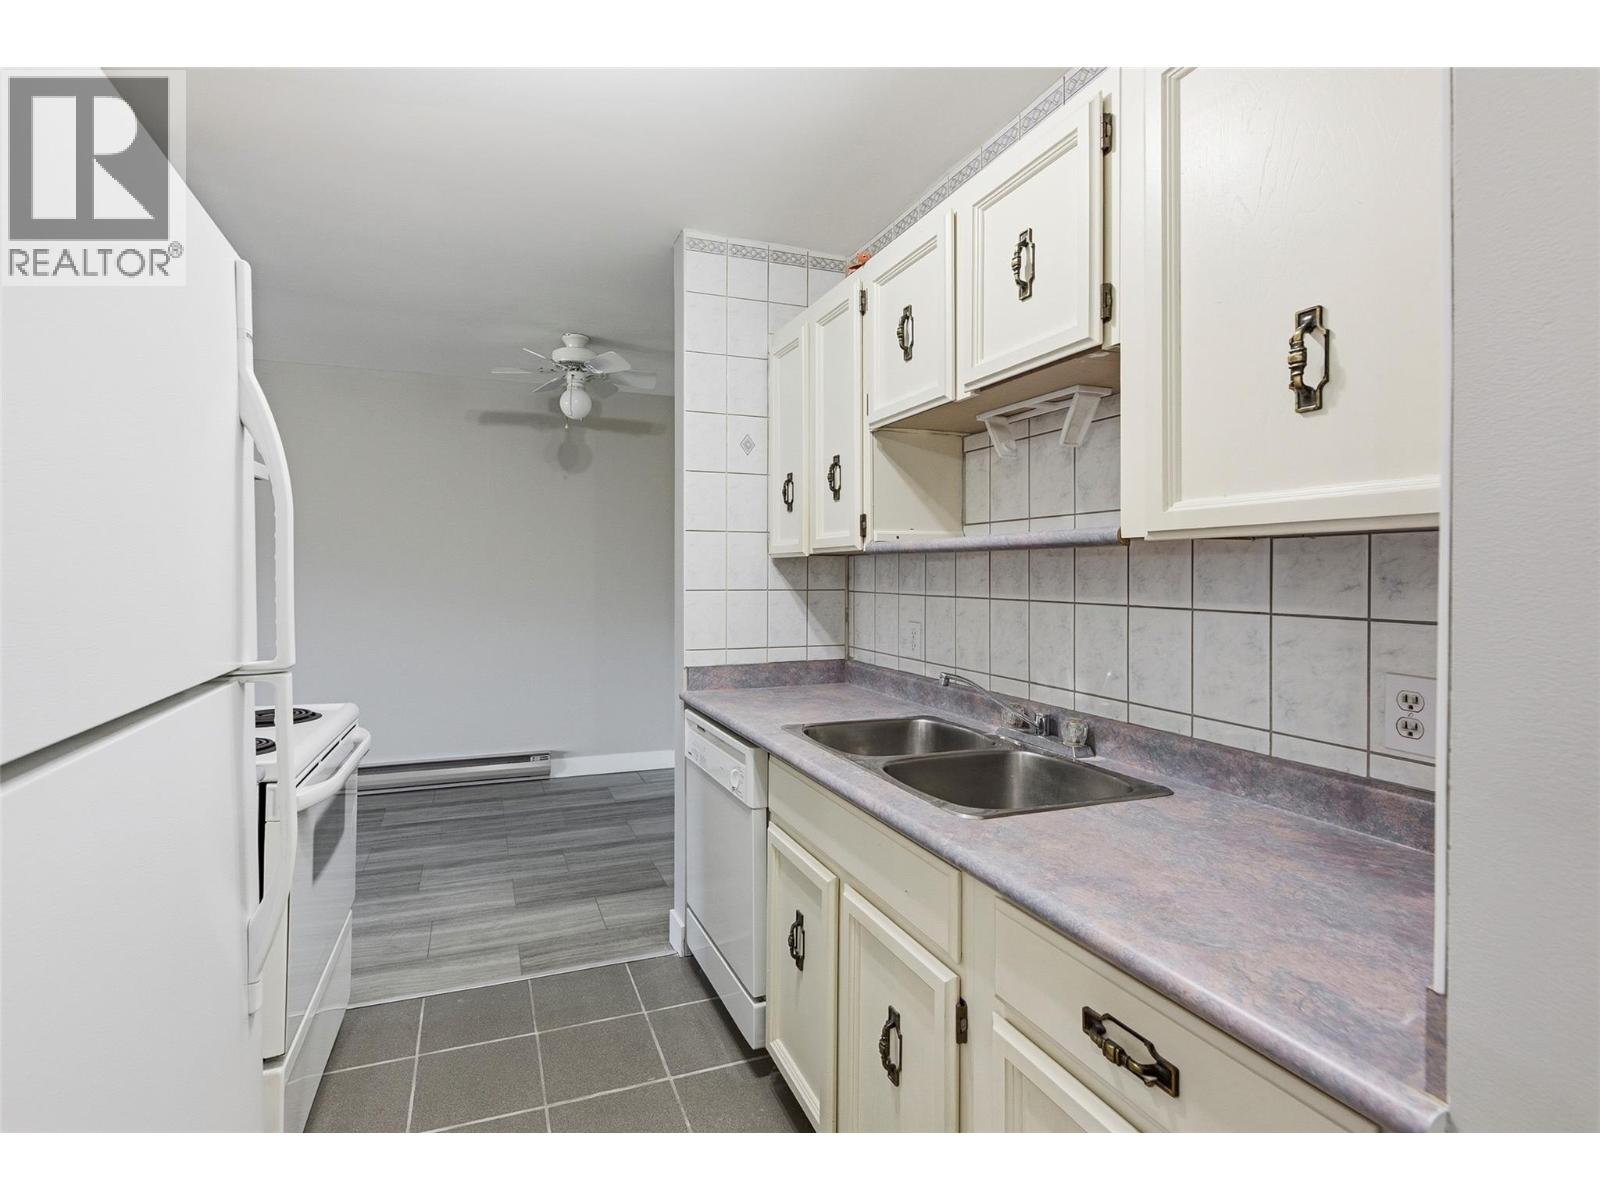
$299,000
Maintenance,
$450 Monthly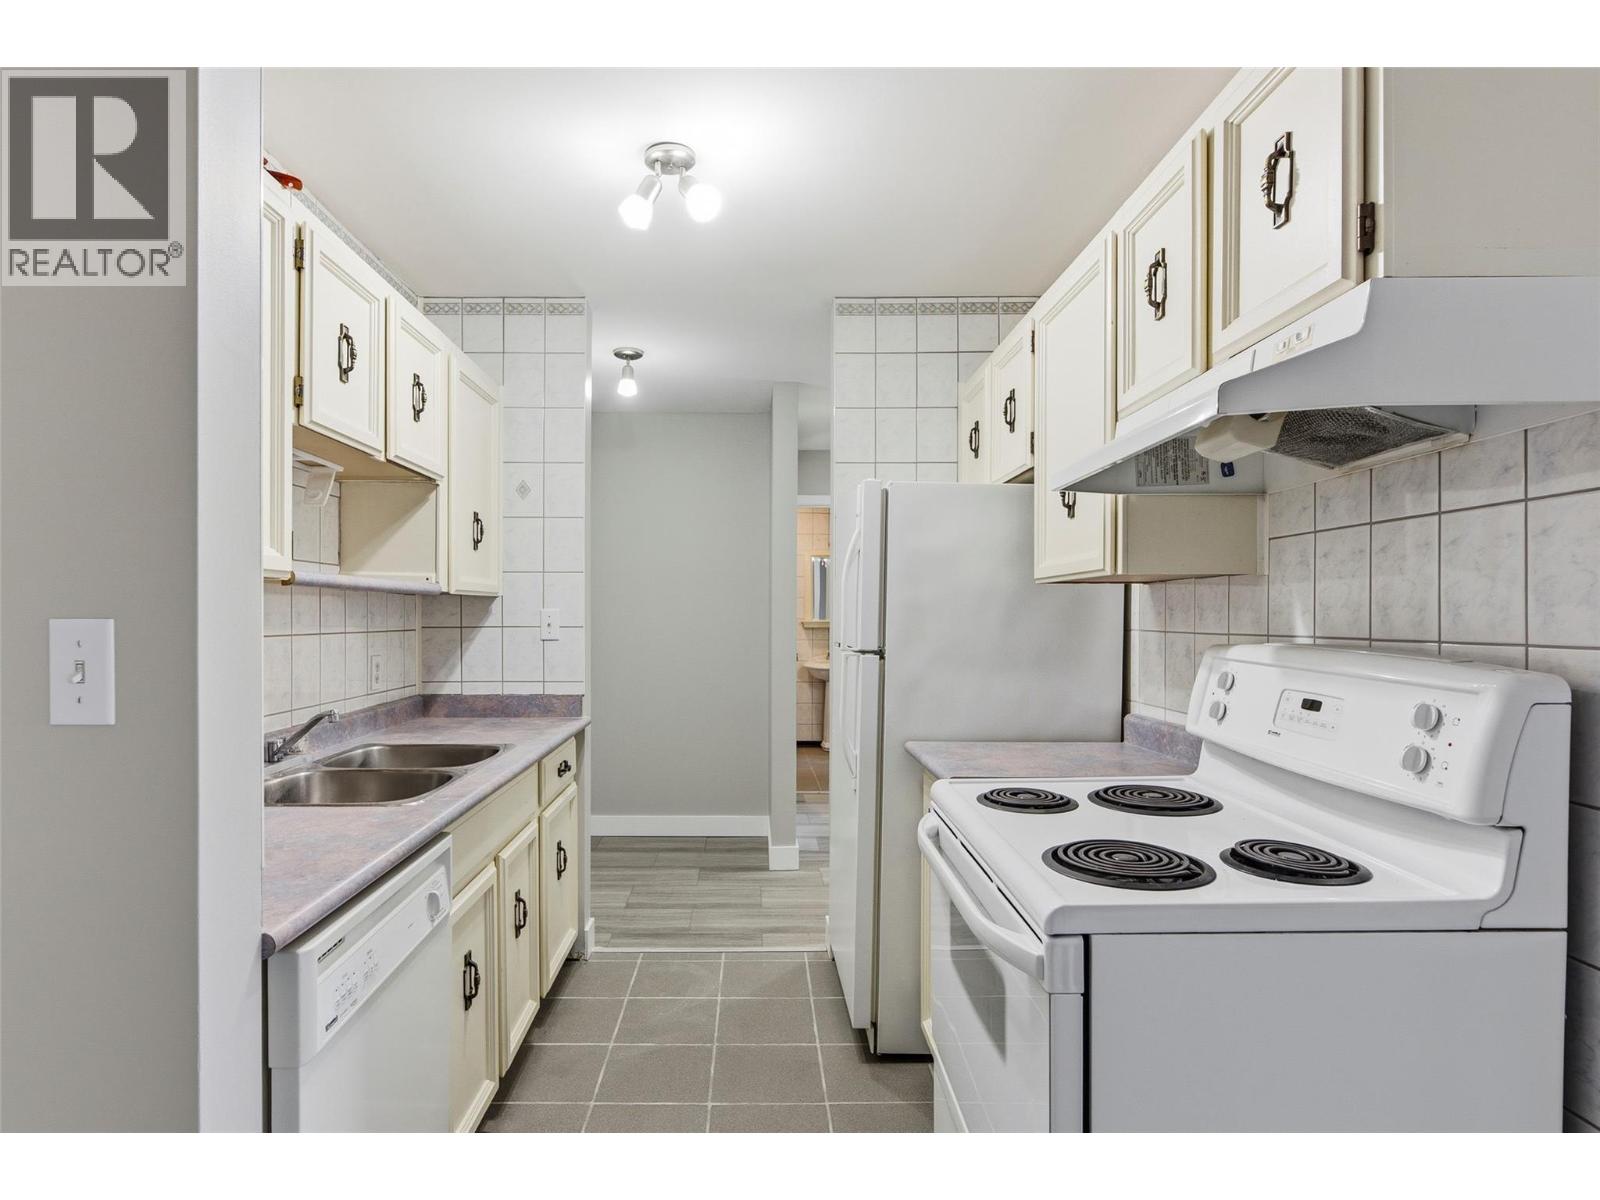
$299,000
Maintenance,
$450 Monthly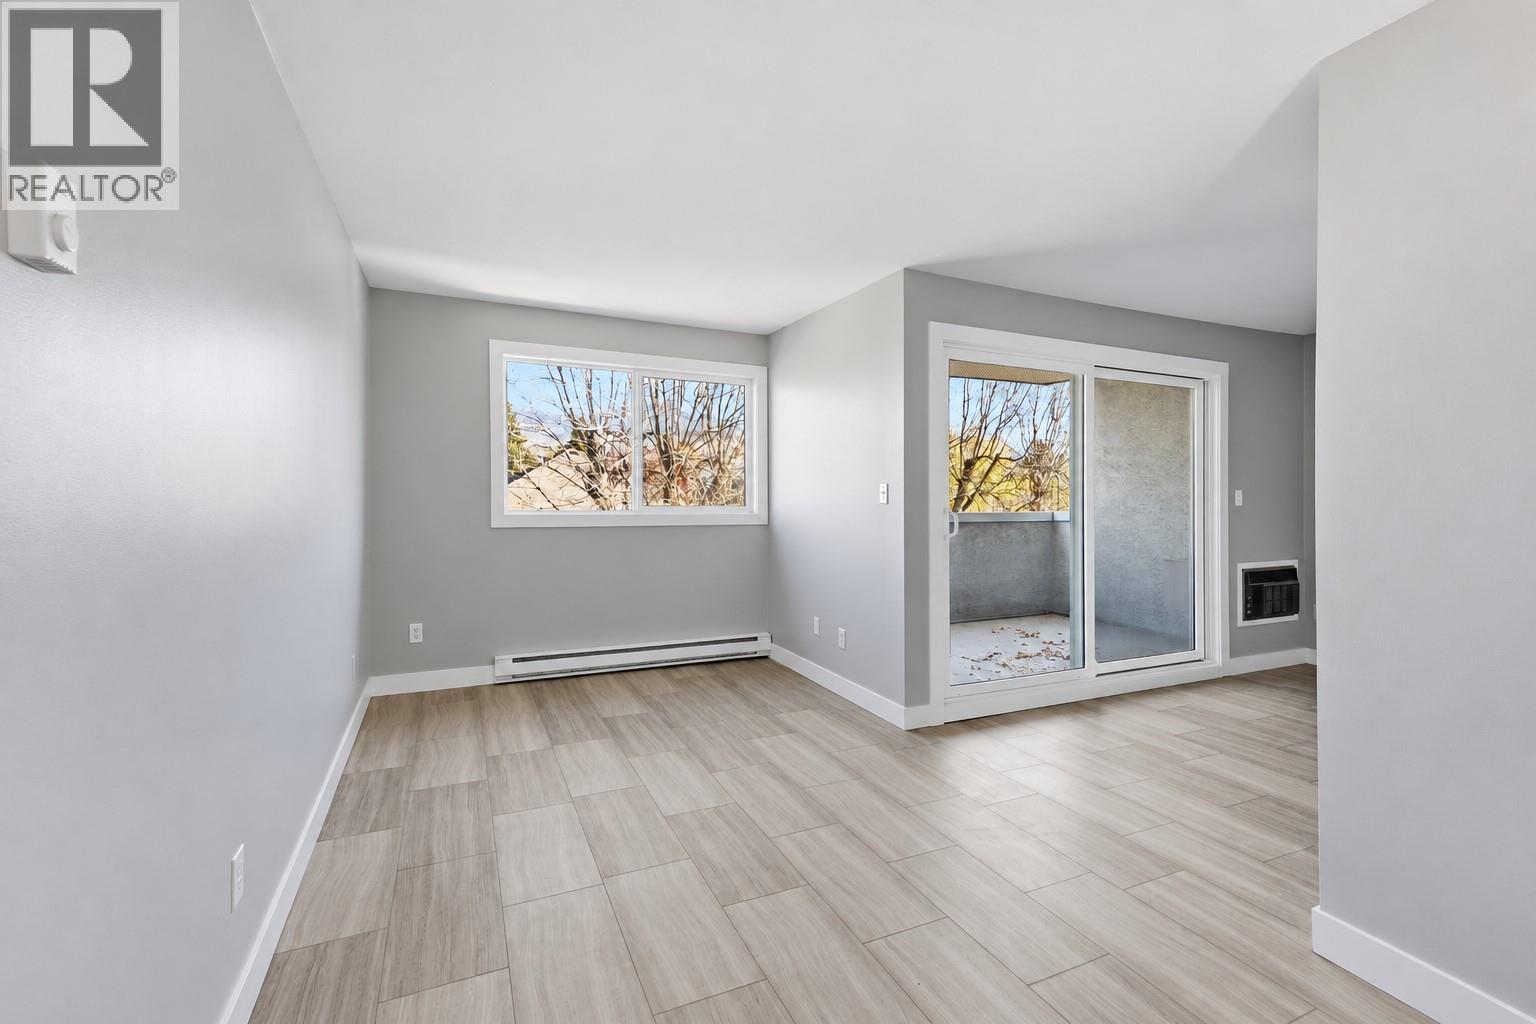
$299,000
Maintenance,
$450 Monthly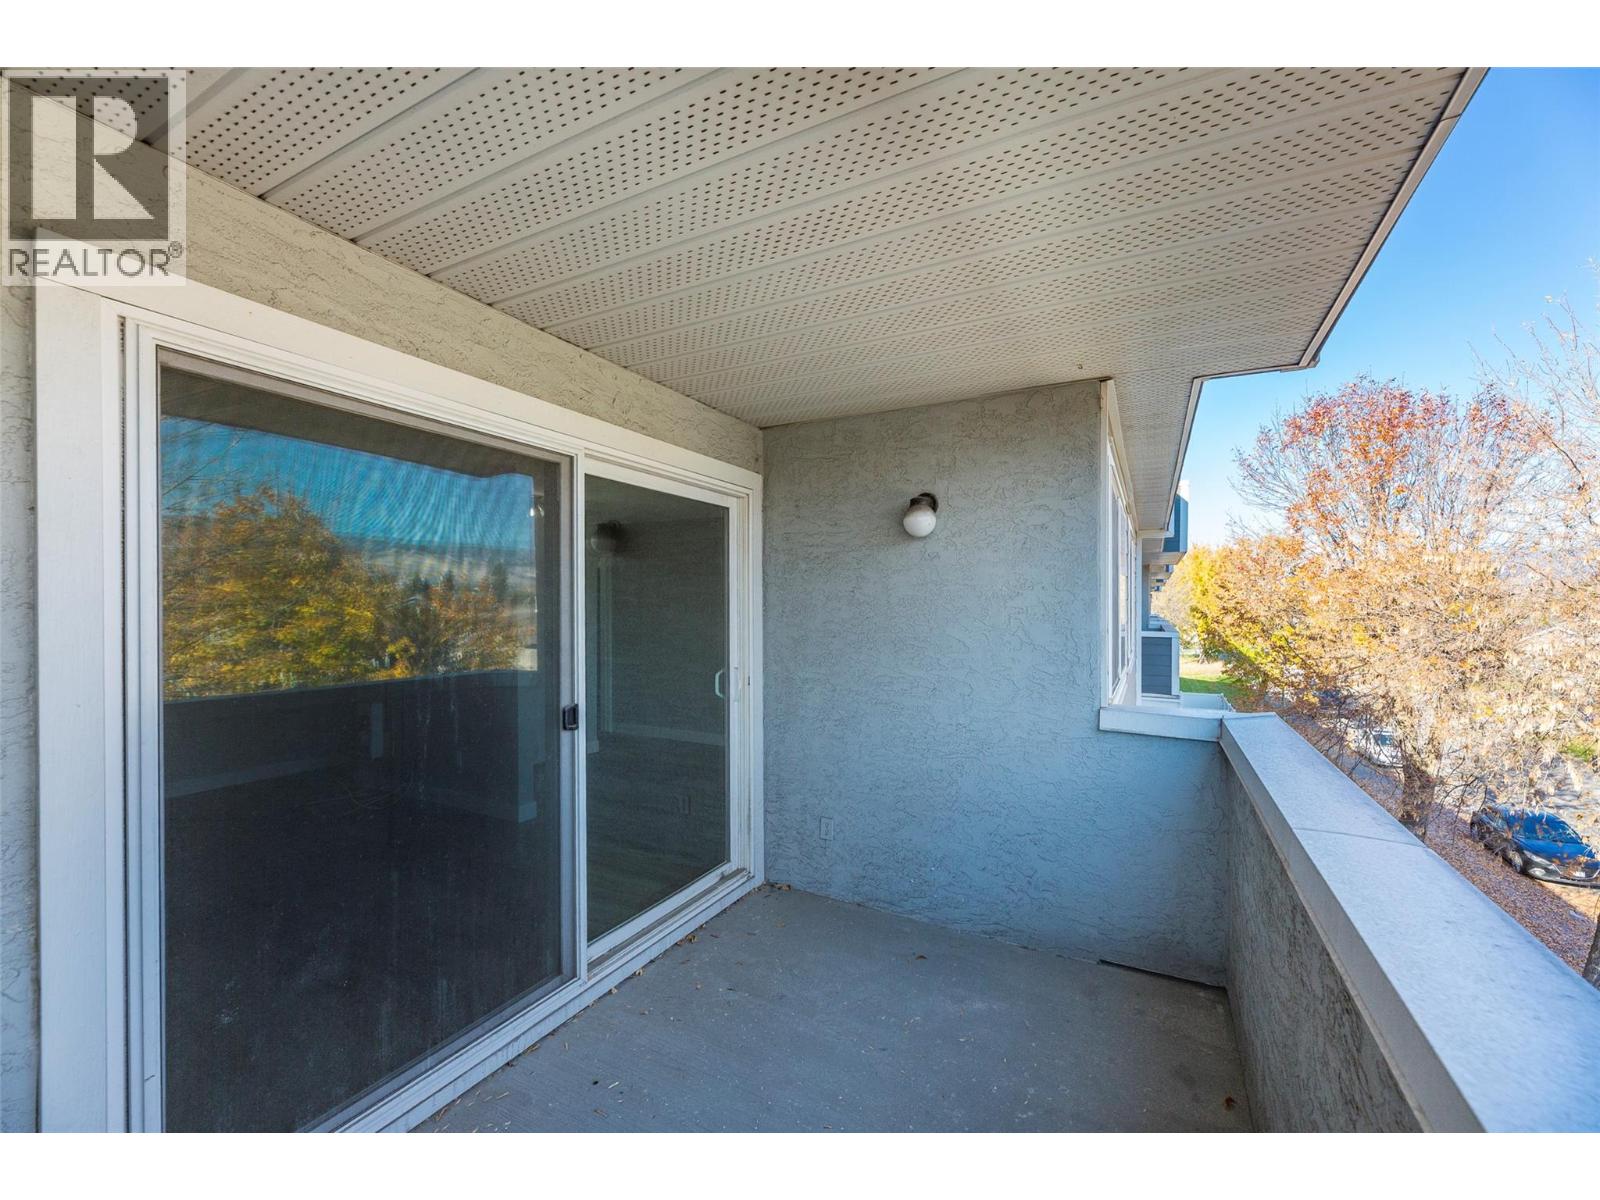
$299,000
Maintenance,
$450 Monthly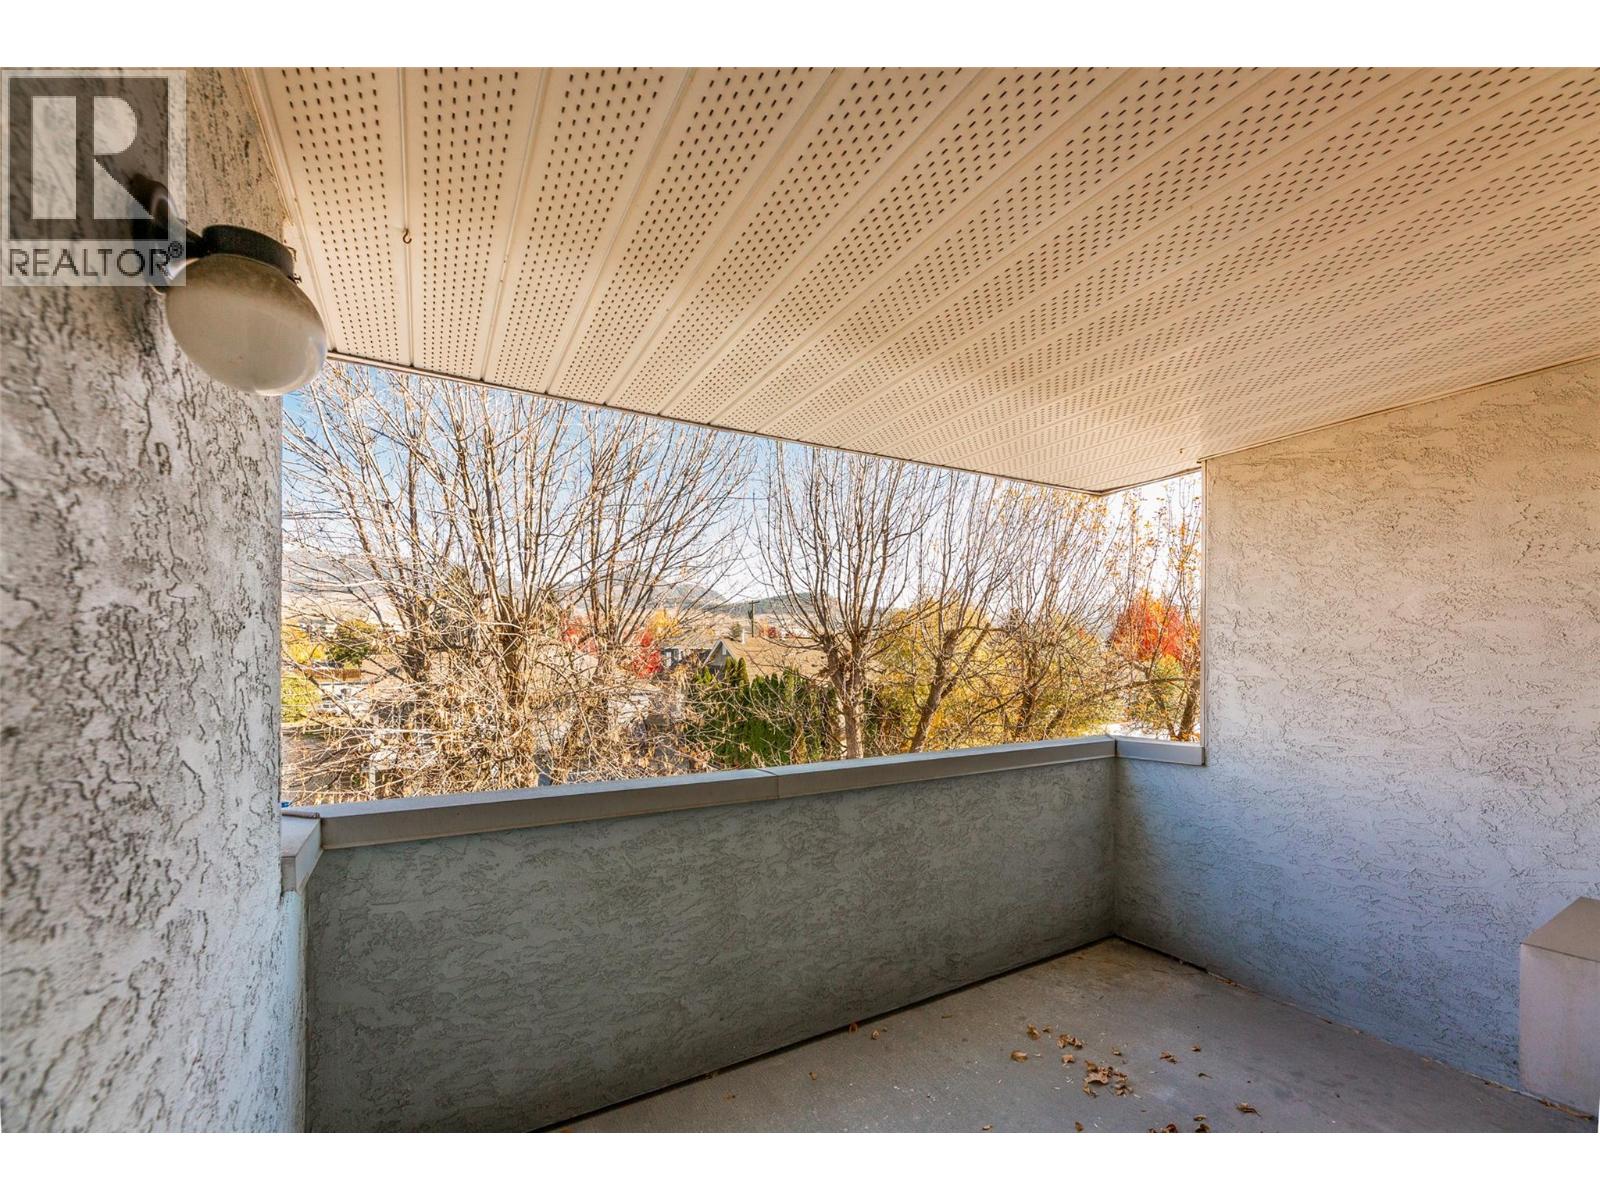
$299,000
Maintenance,
$450 Monthly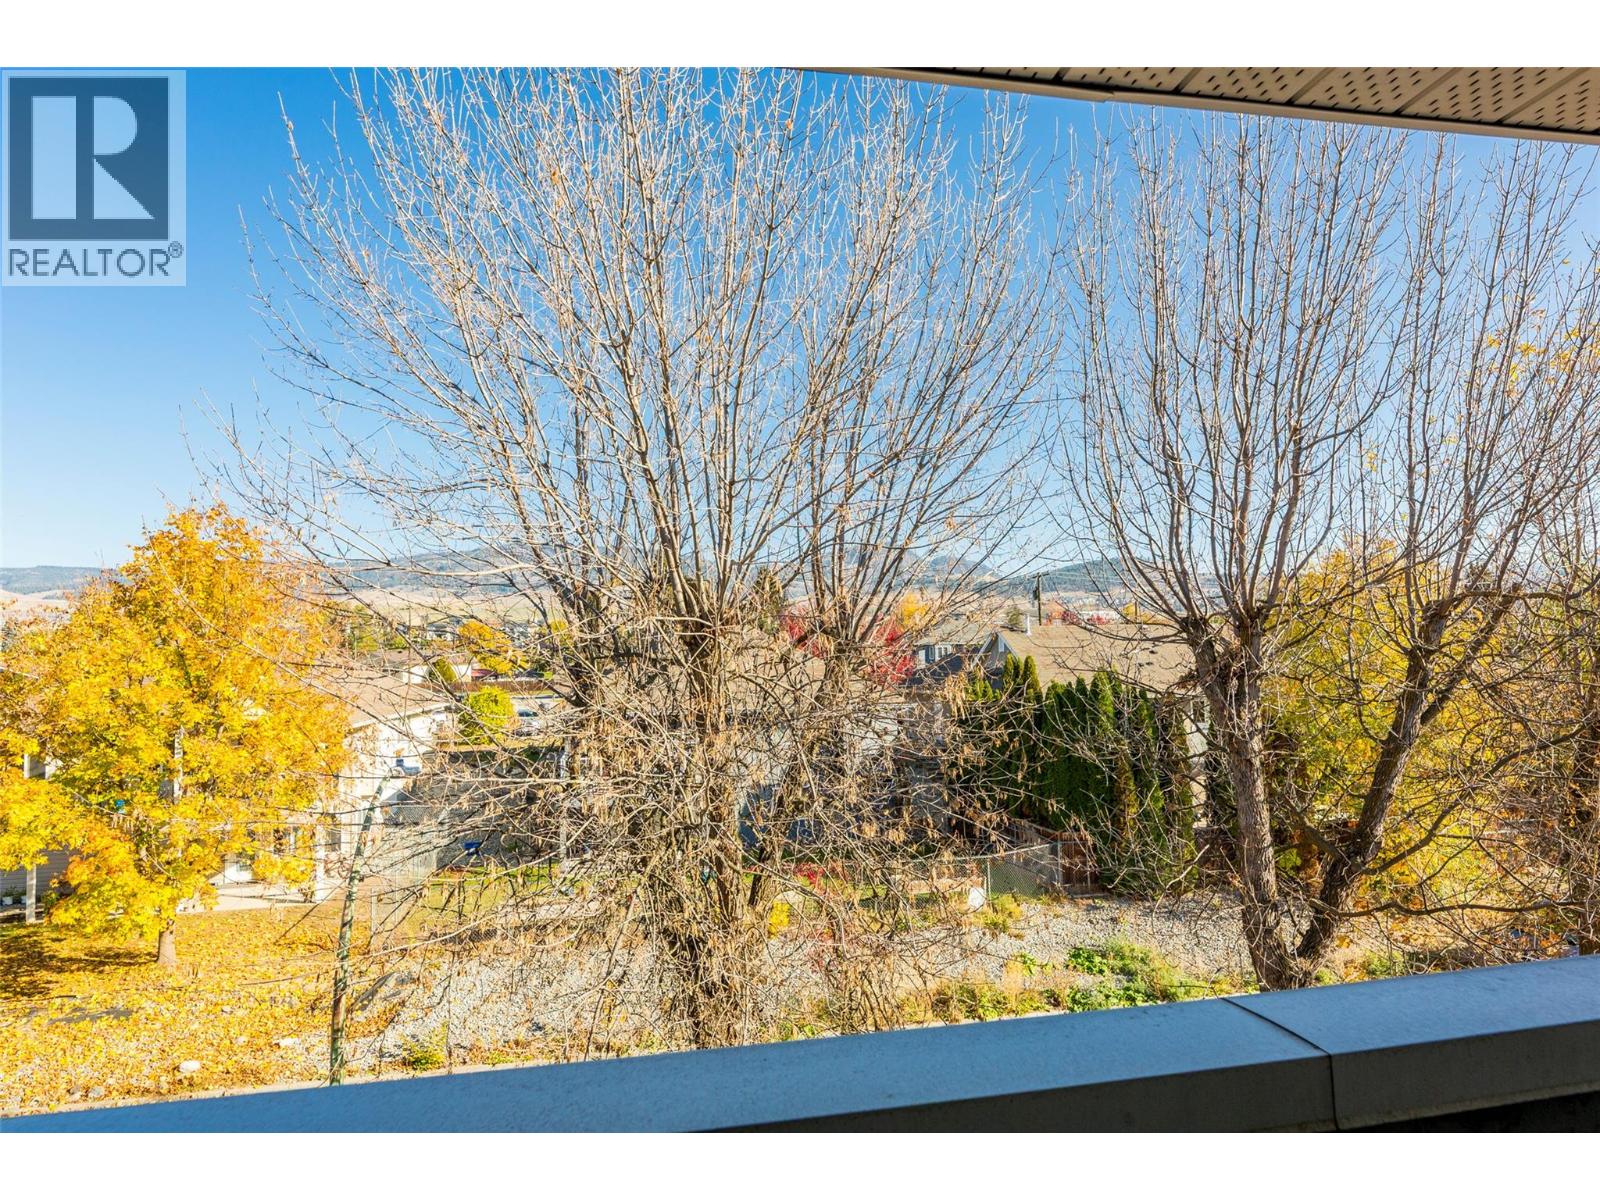
$299,000
Maintenance,
$450 Monthly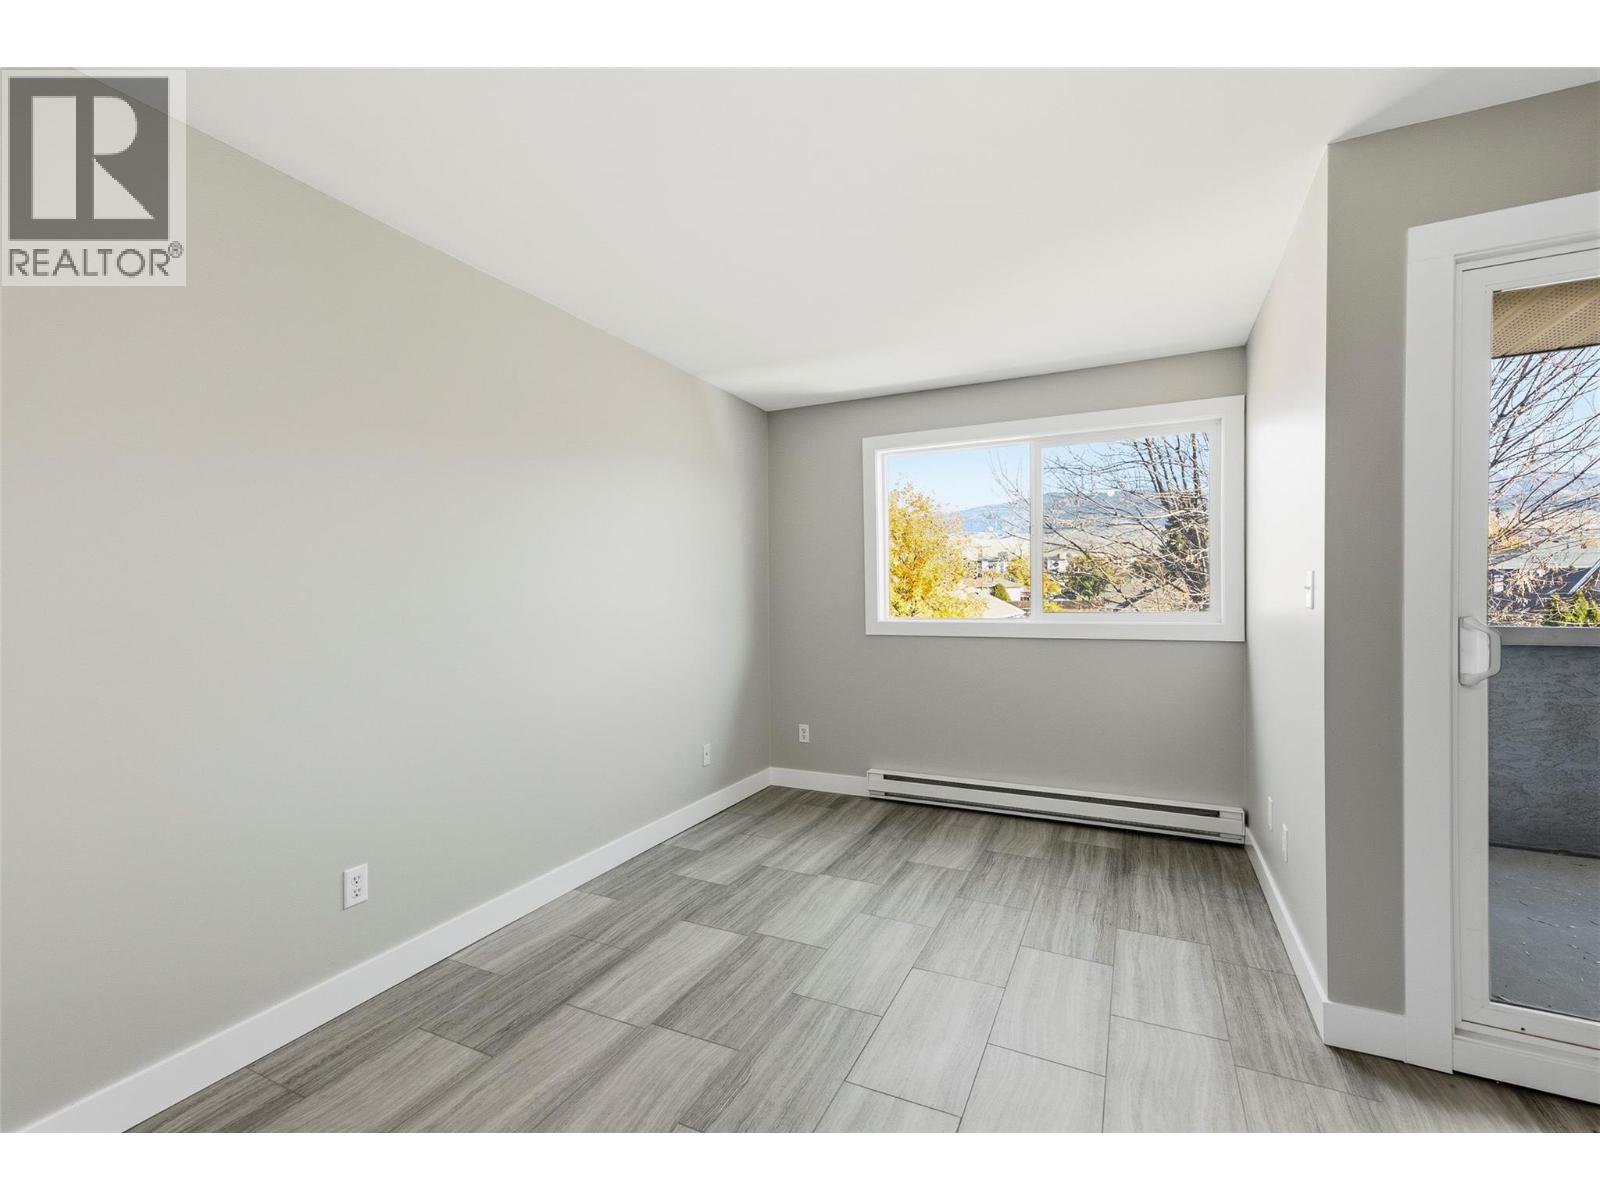
$299,000
Maintenance,
$450 Monthly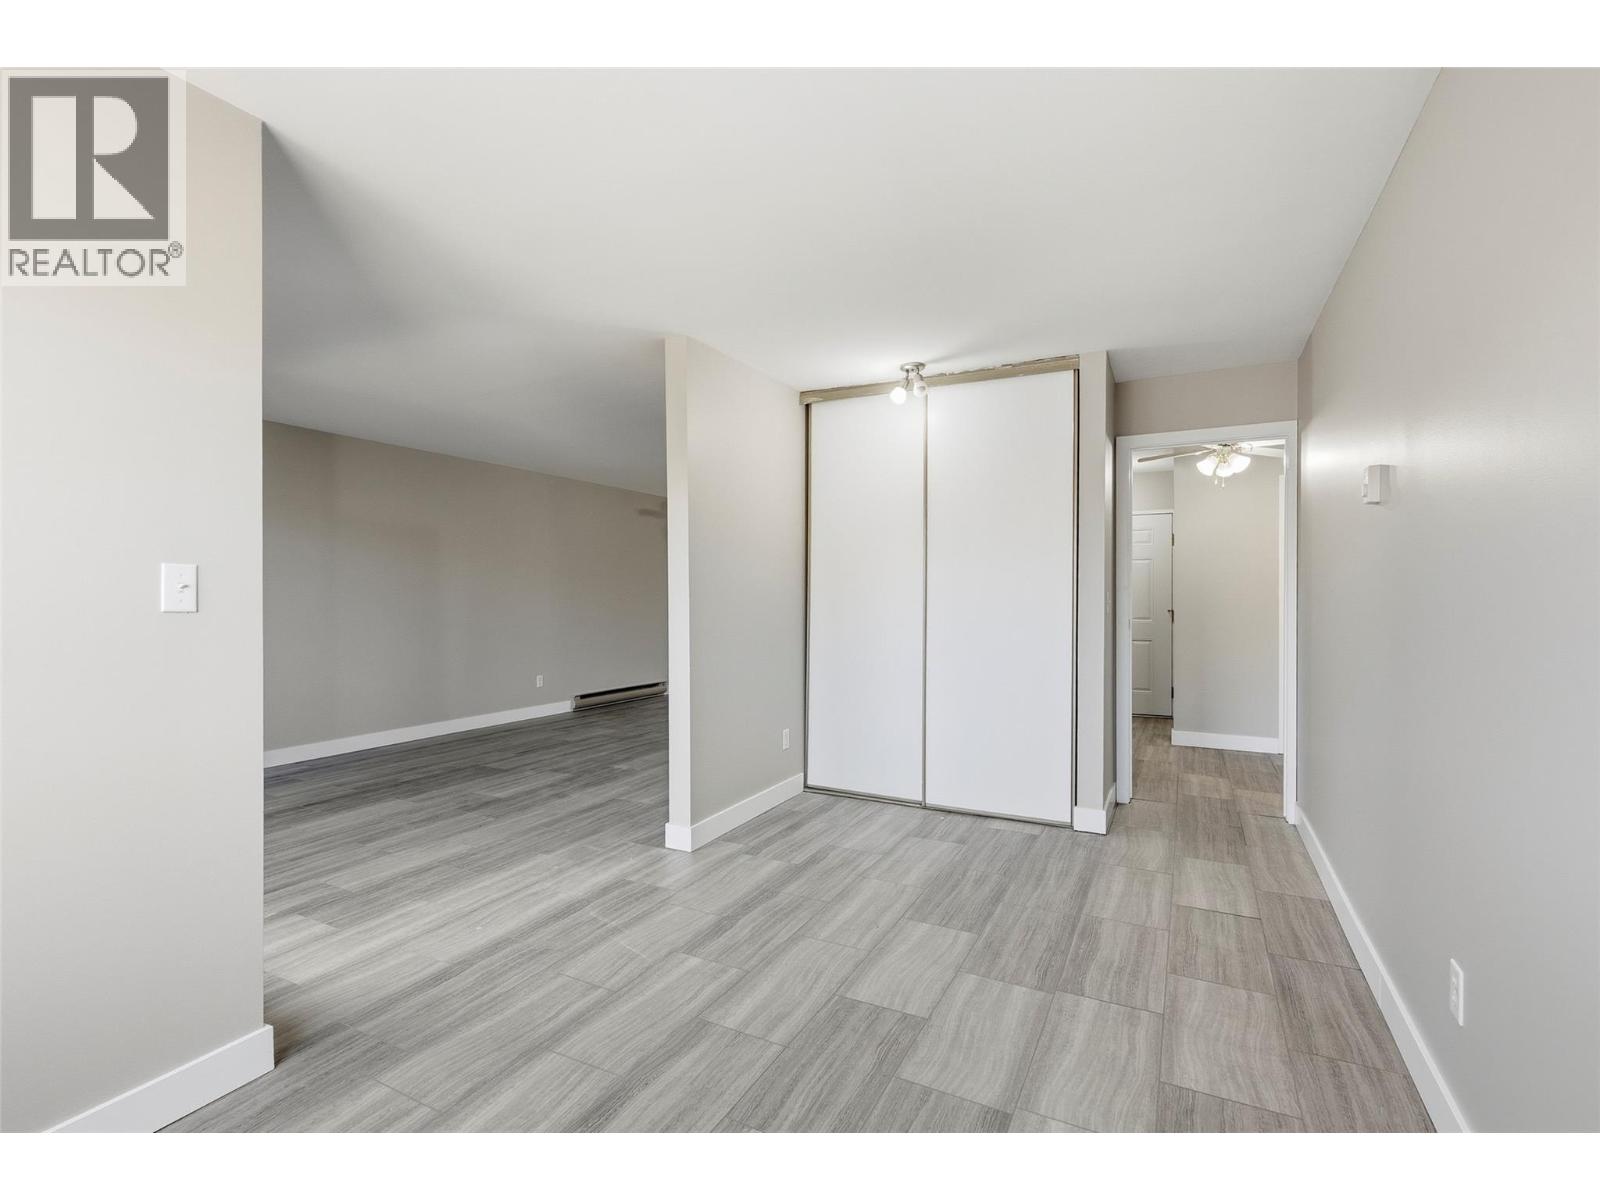
$299,000
Maintenance,
$450 Monthly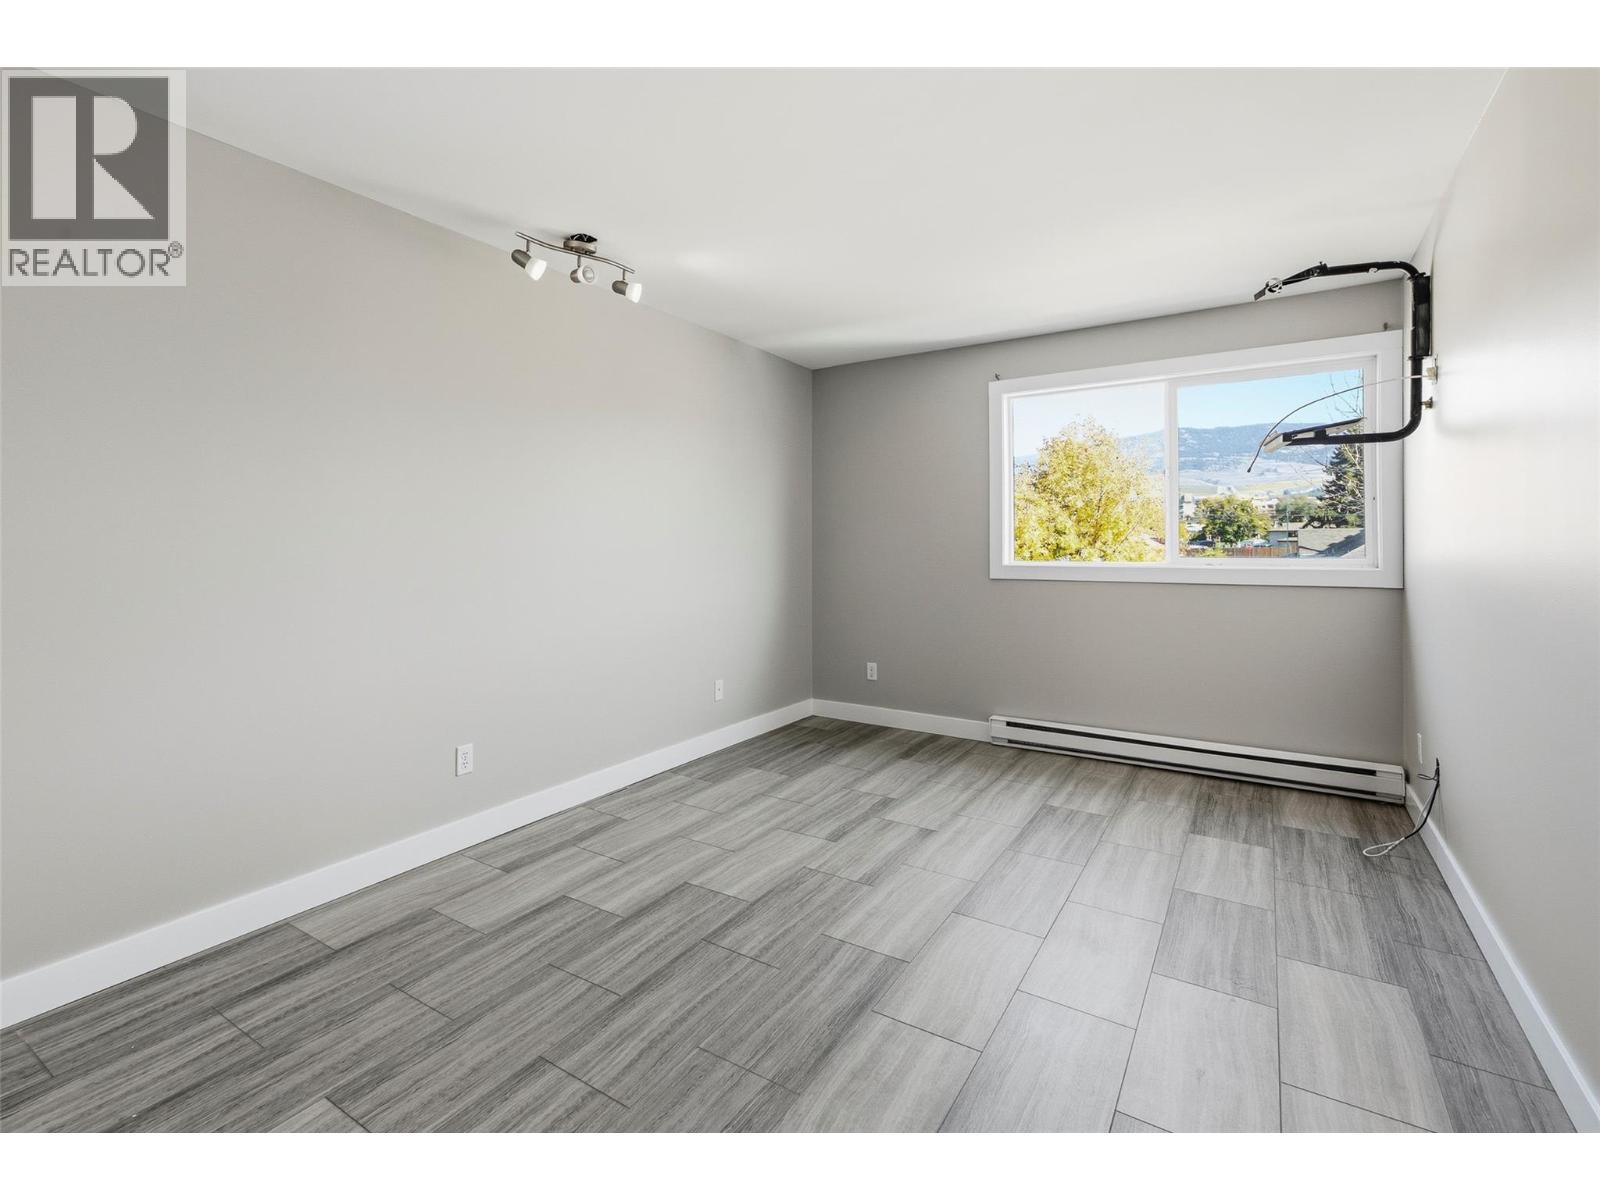
$299,000
Maintenance,
$450 Monthly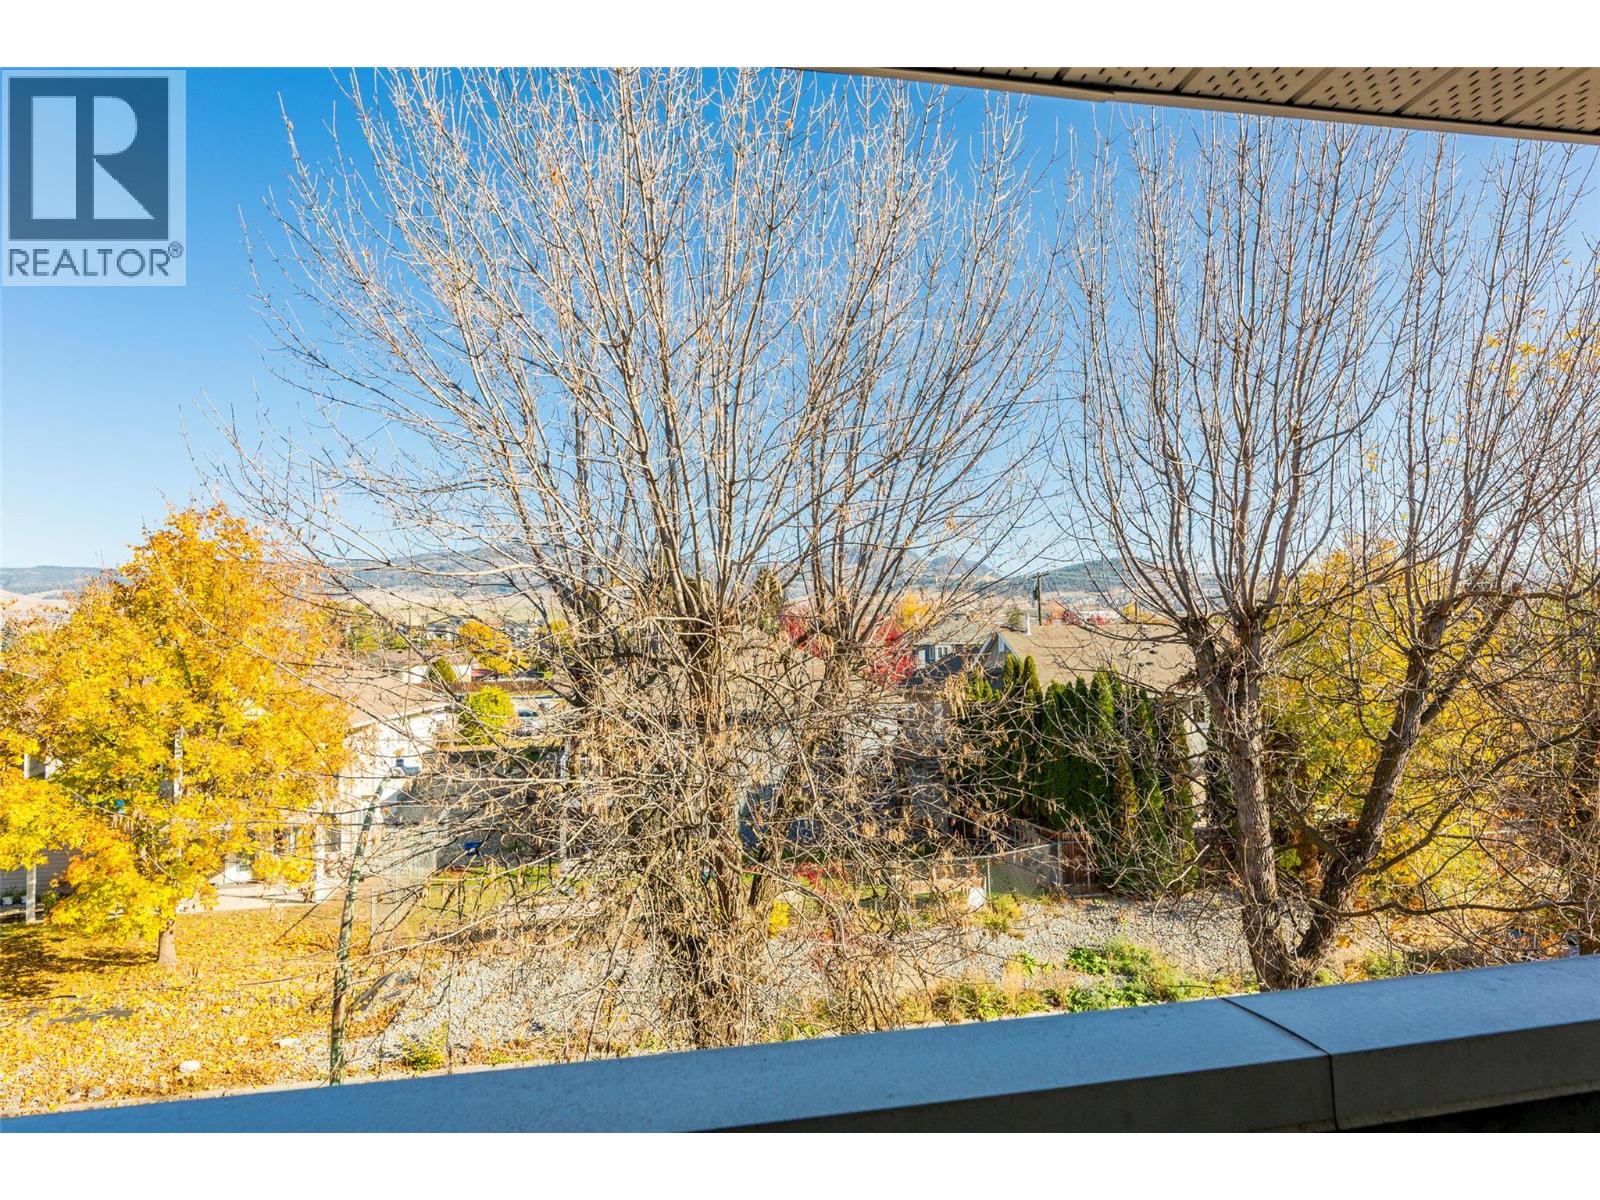
$299,000
Maintenance,
$450 Monthly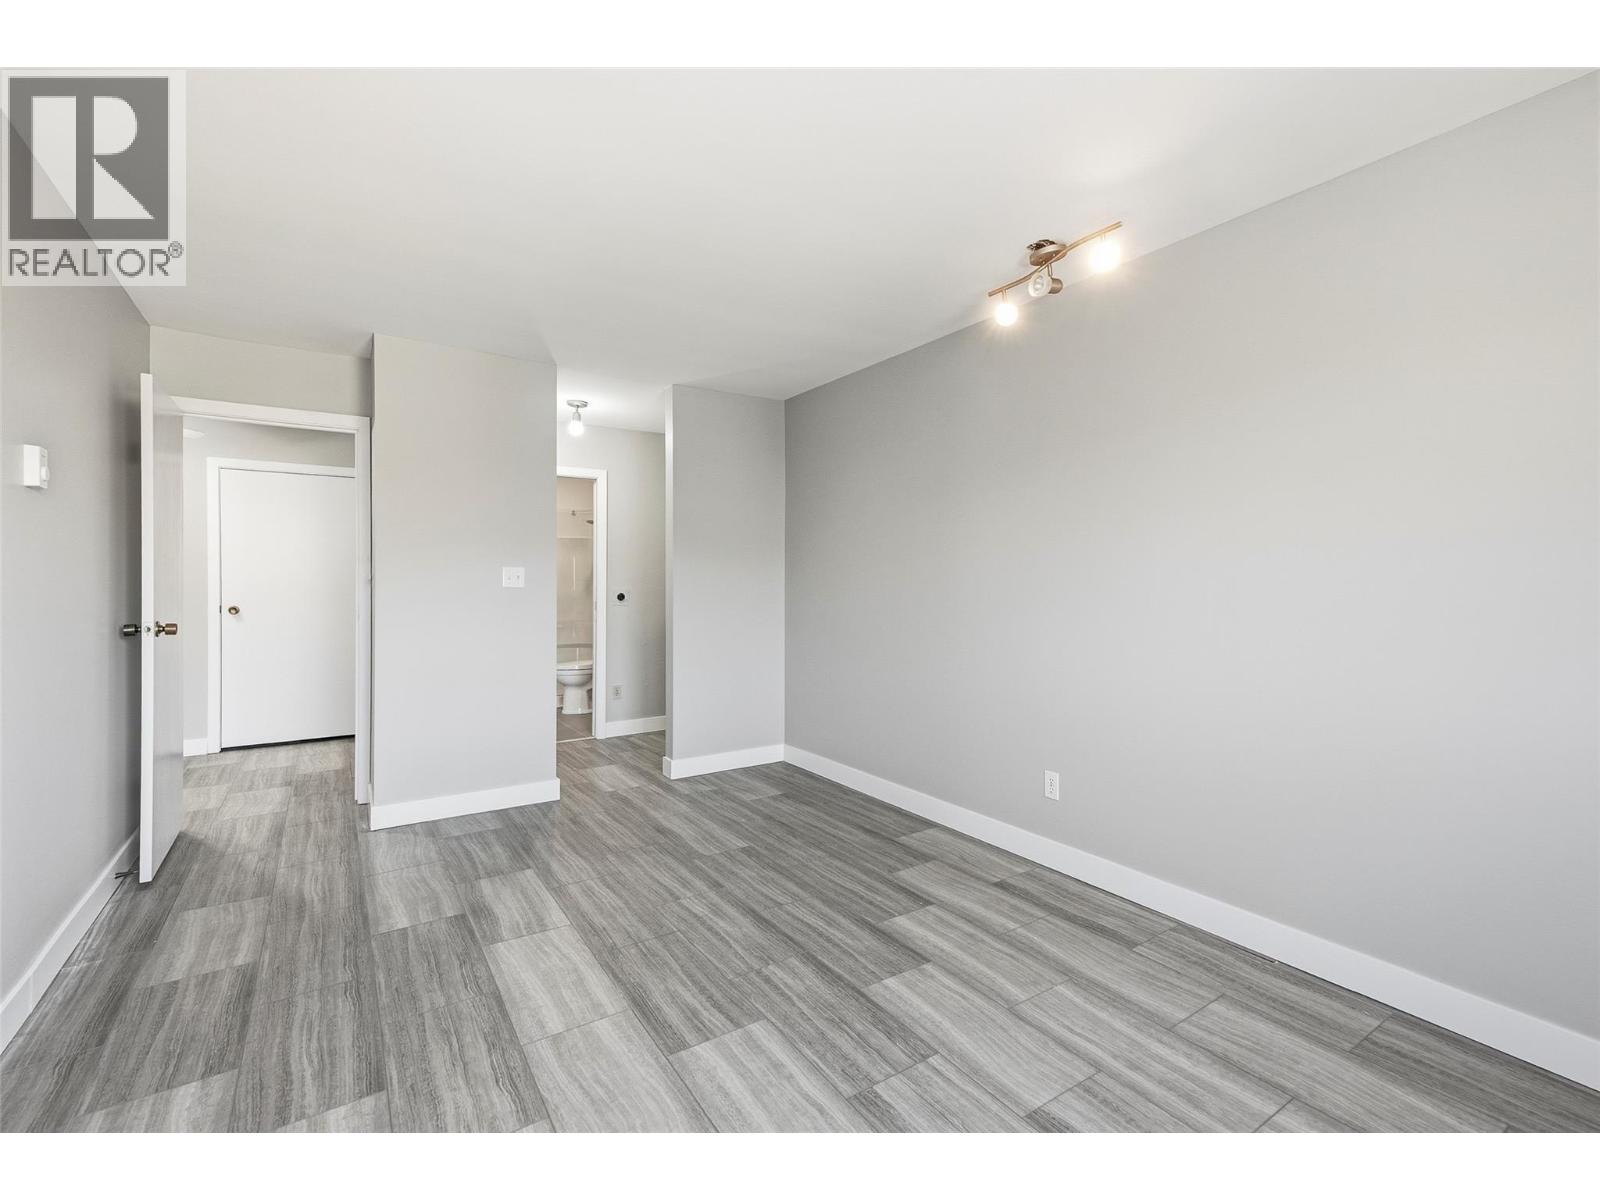
$299,000
Maintenance,
$450 Monthly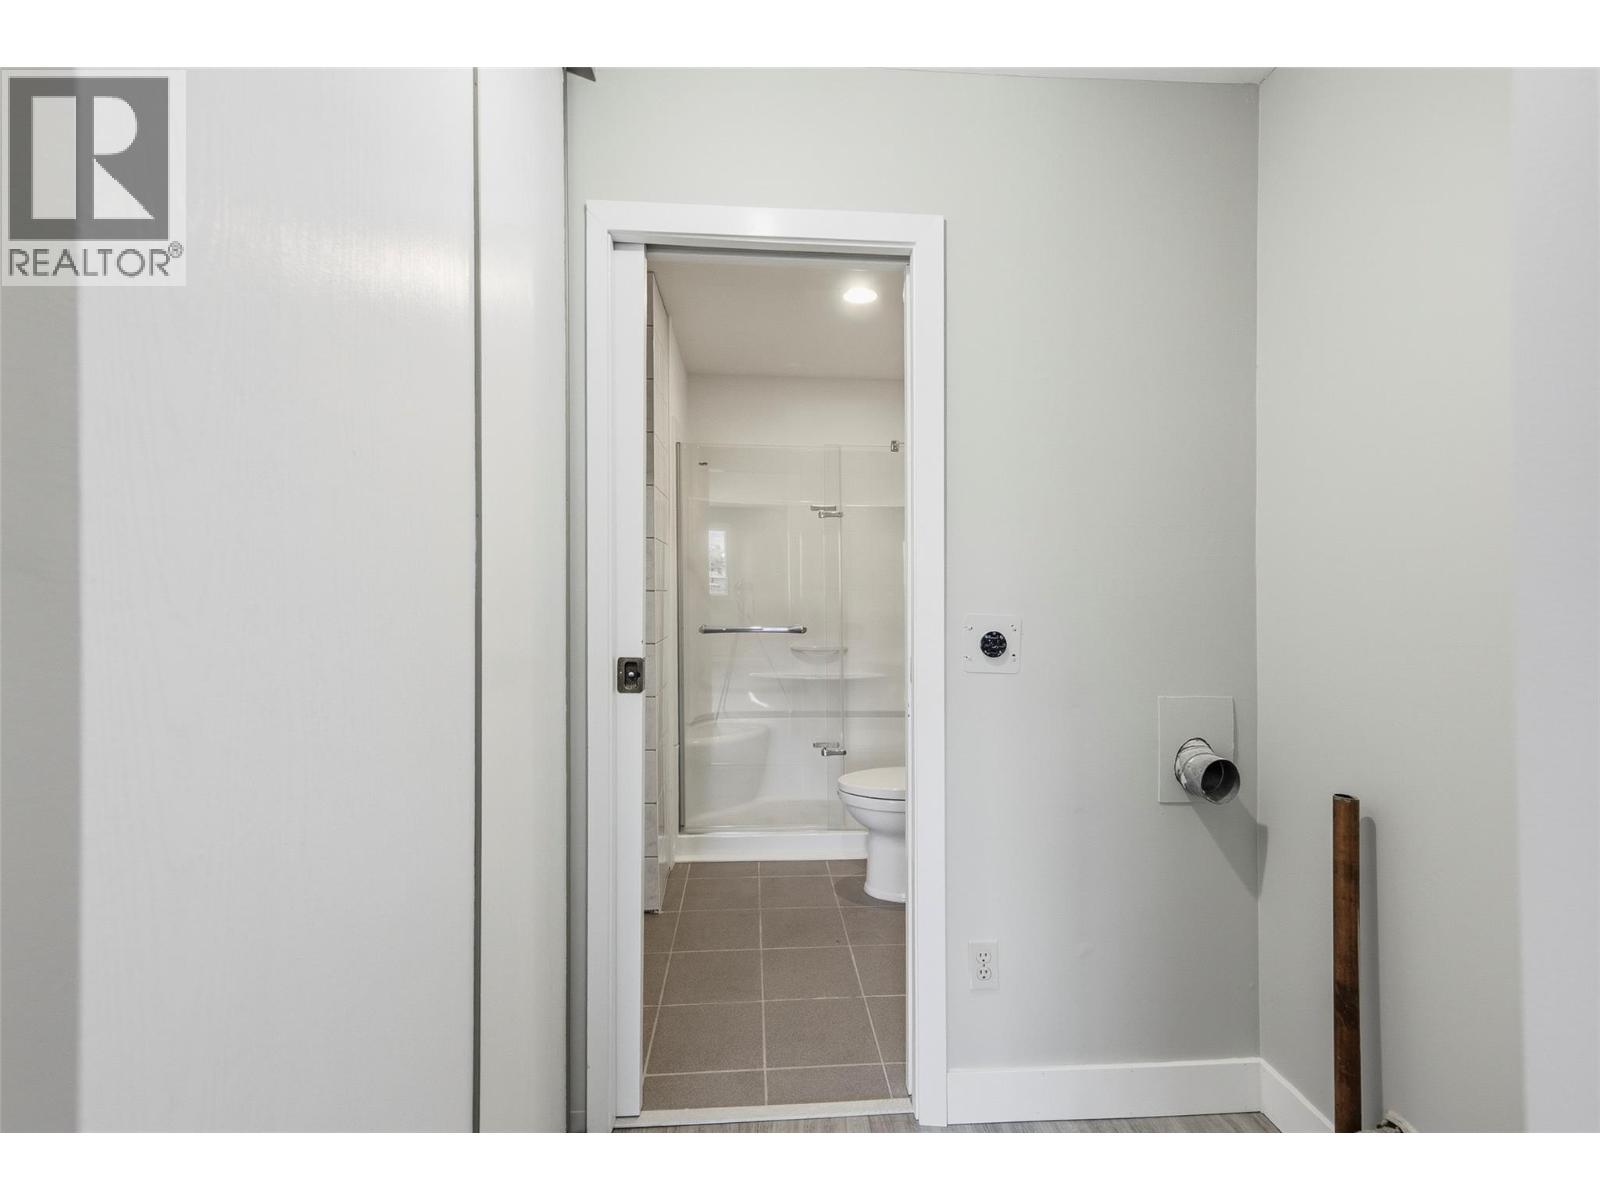
$299,000
Maintenance,
$450 Monthly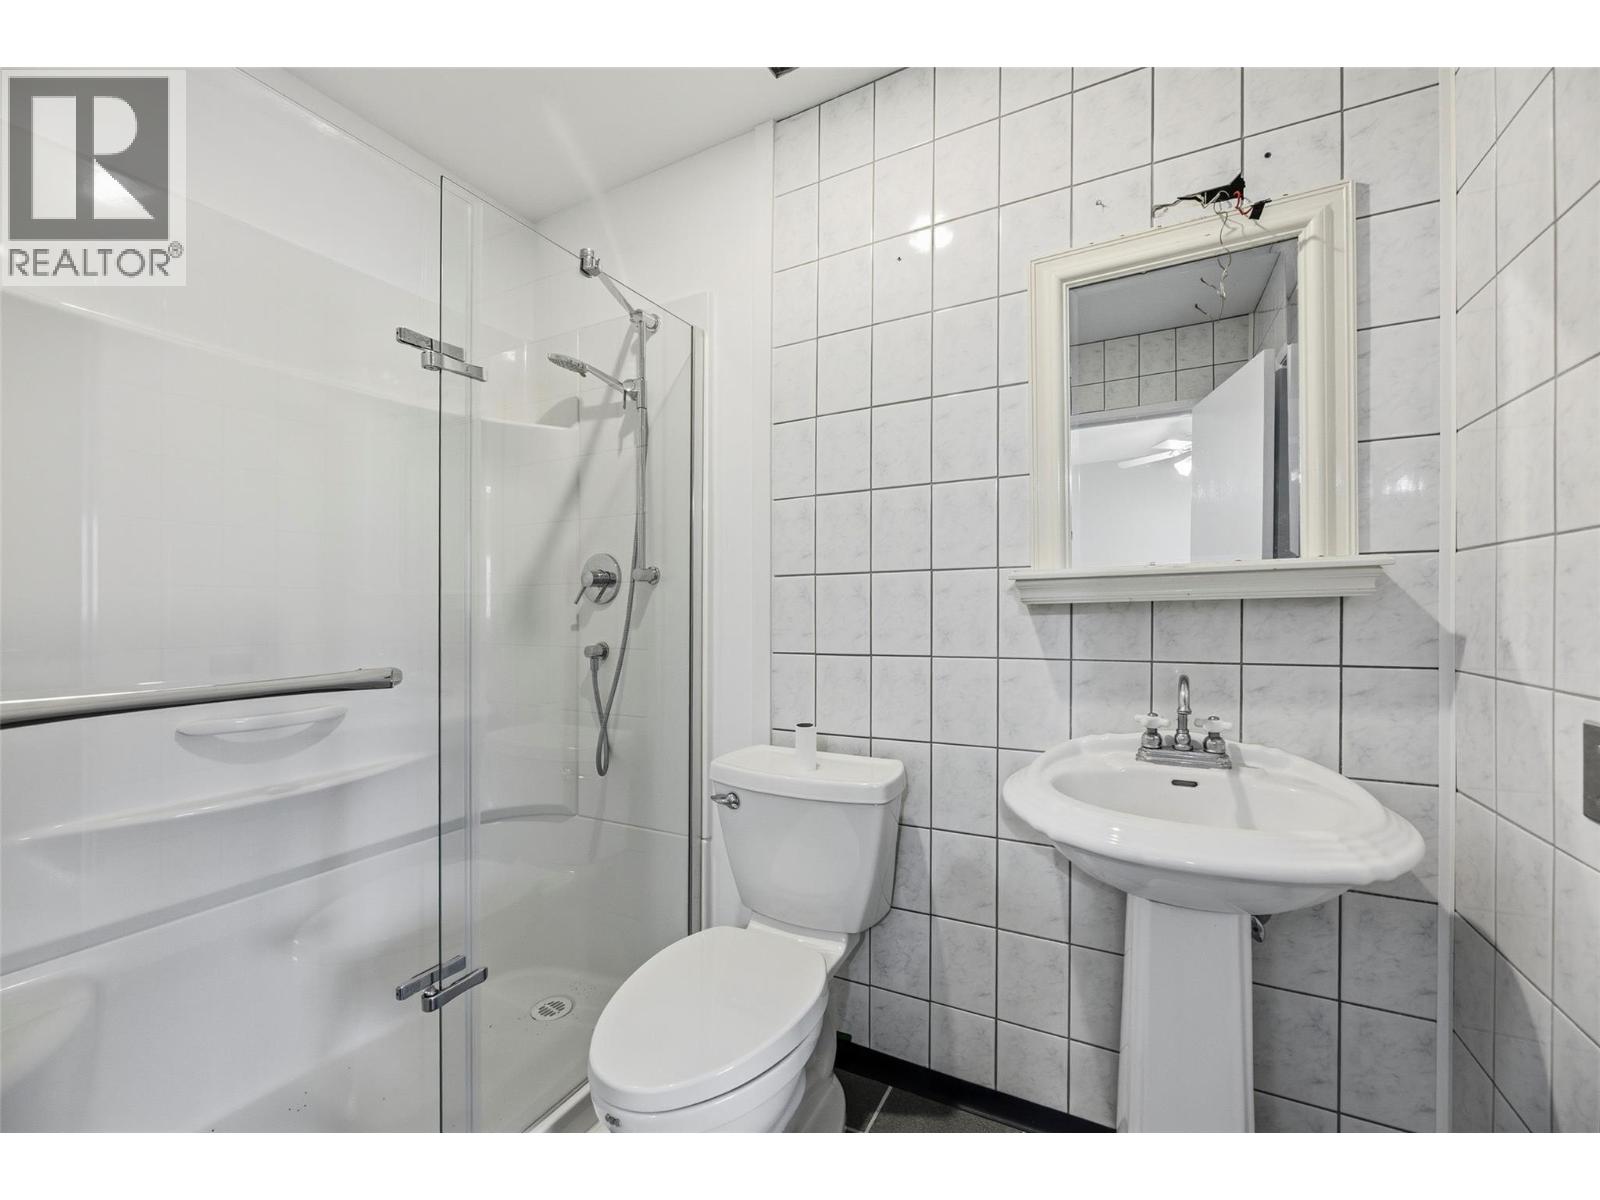
$299,000
Maintenance,
$450 Monthly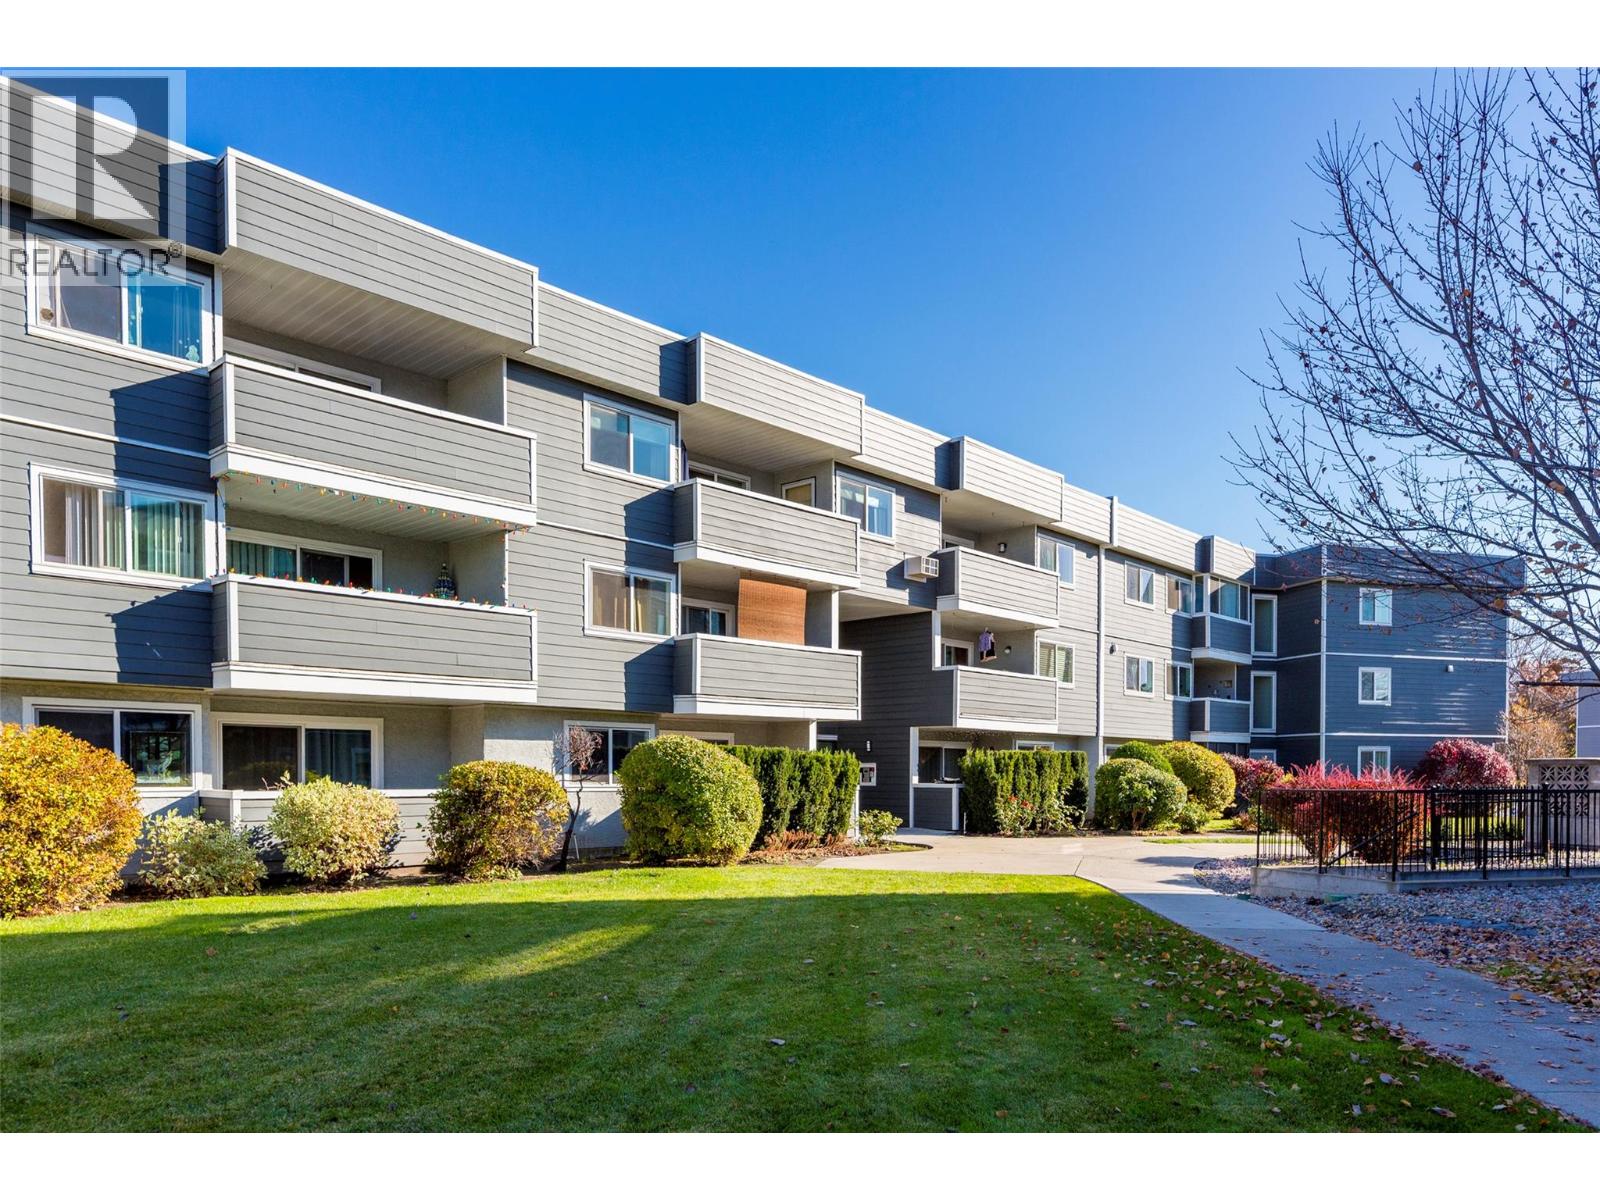
$299,000
Maintenance,
$450 Monthly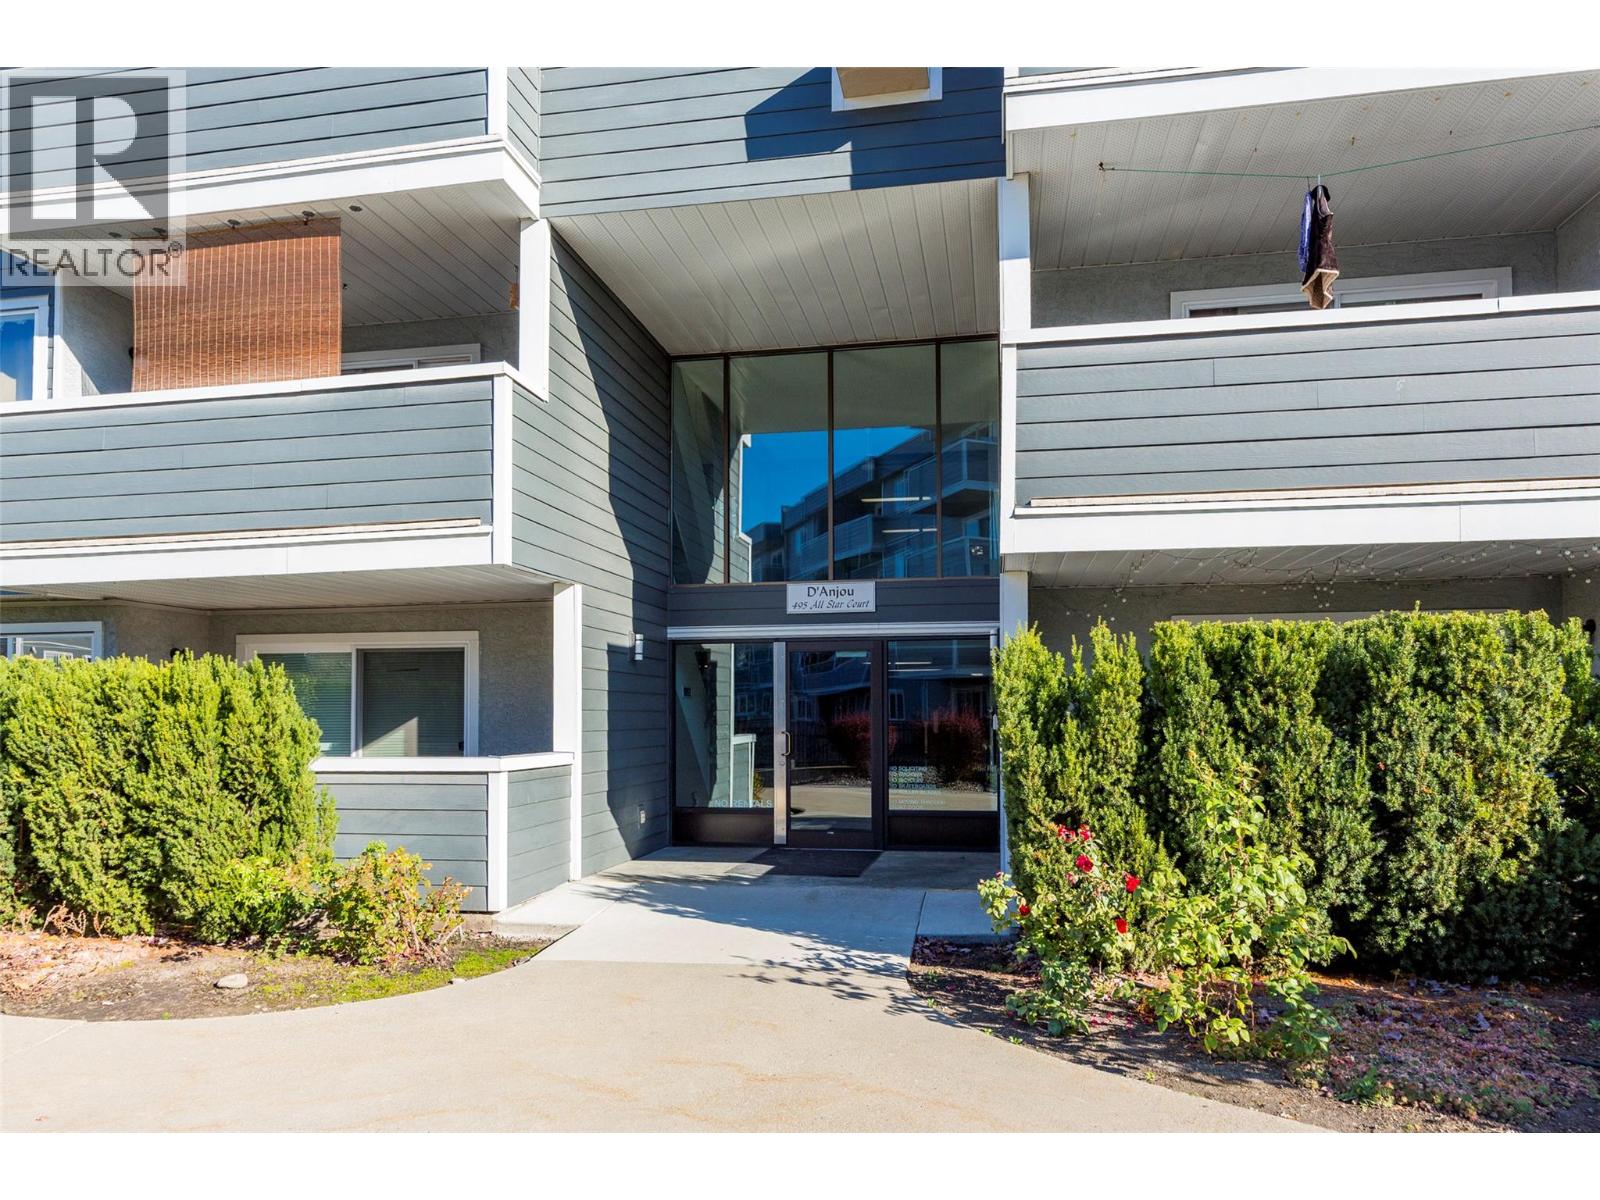
$299,000
Maintenance,
$450 Monthly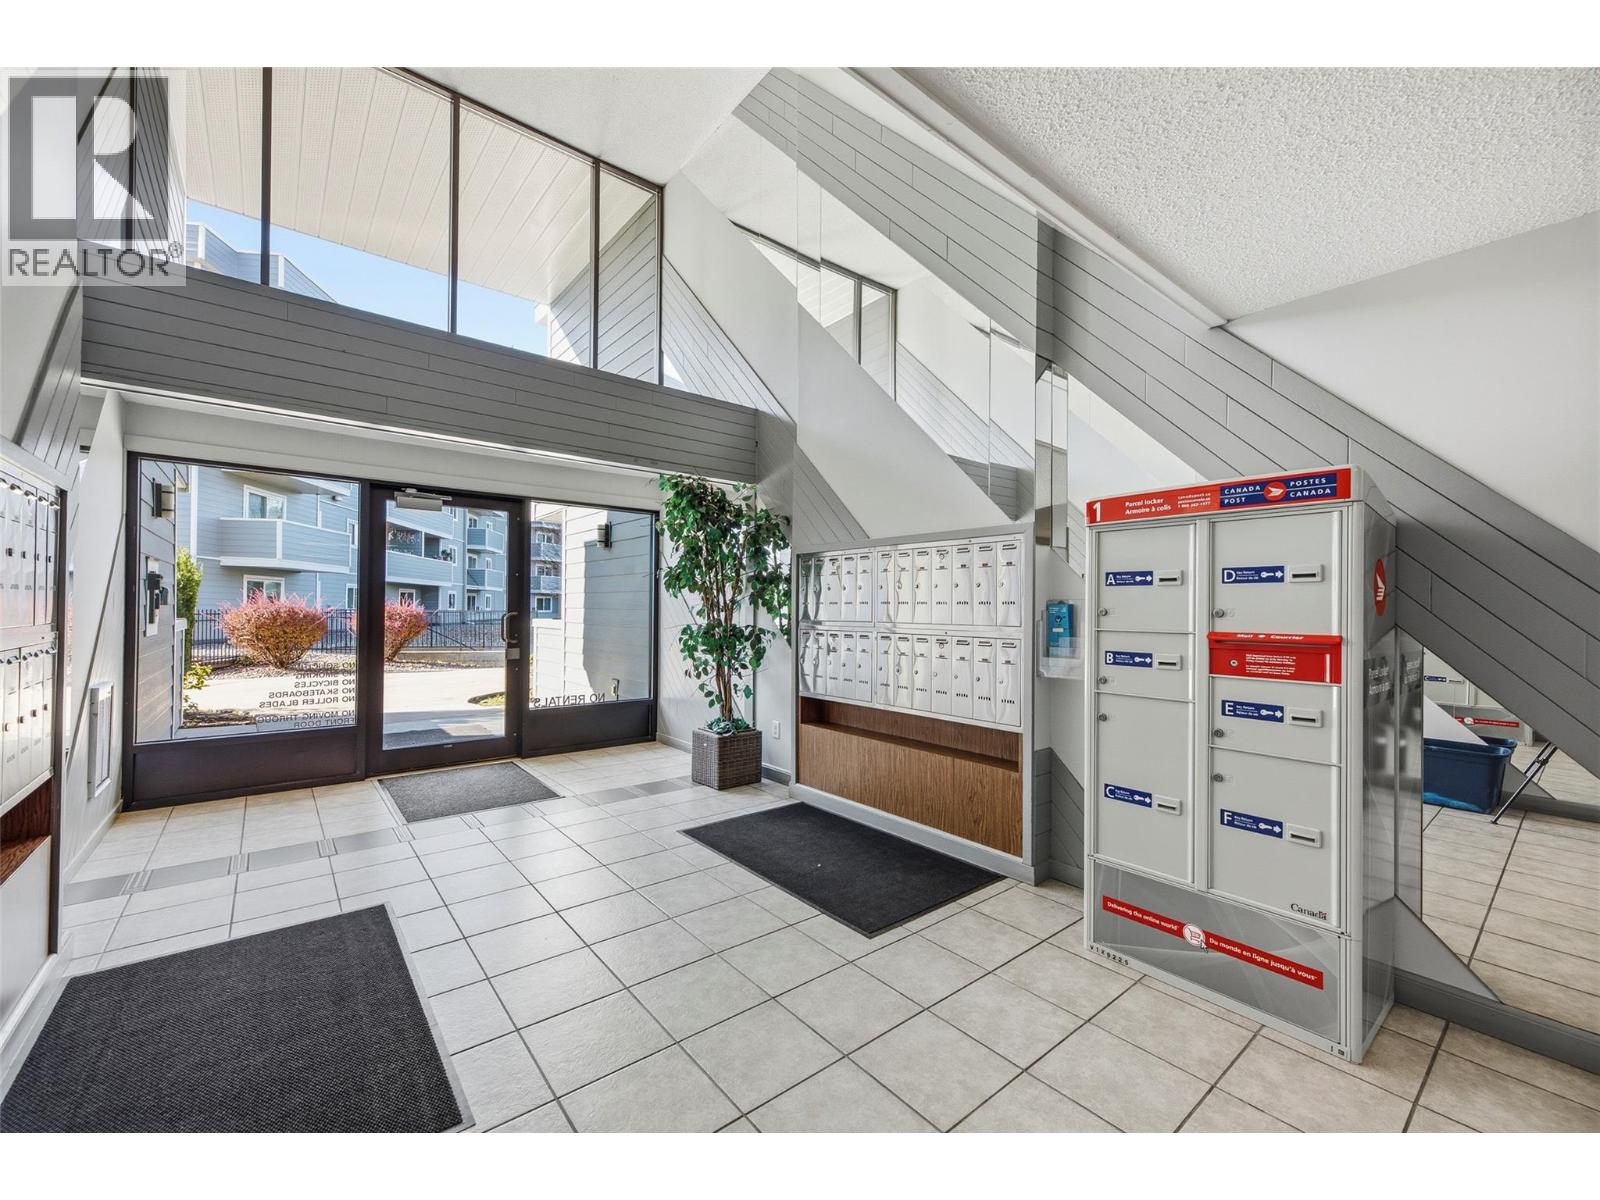
$299,000
Maintenance,
$450 Monthly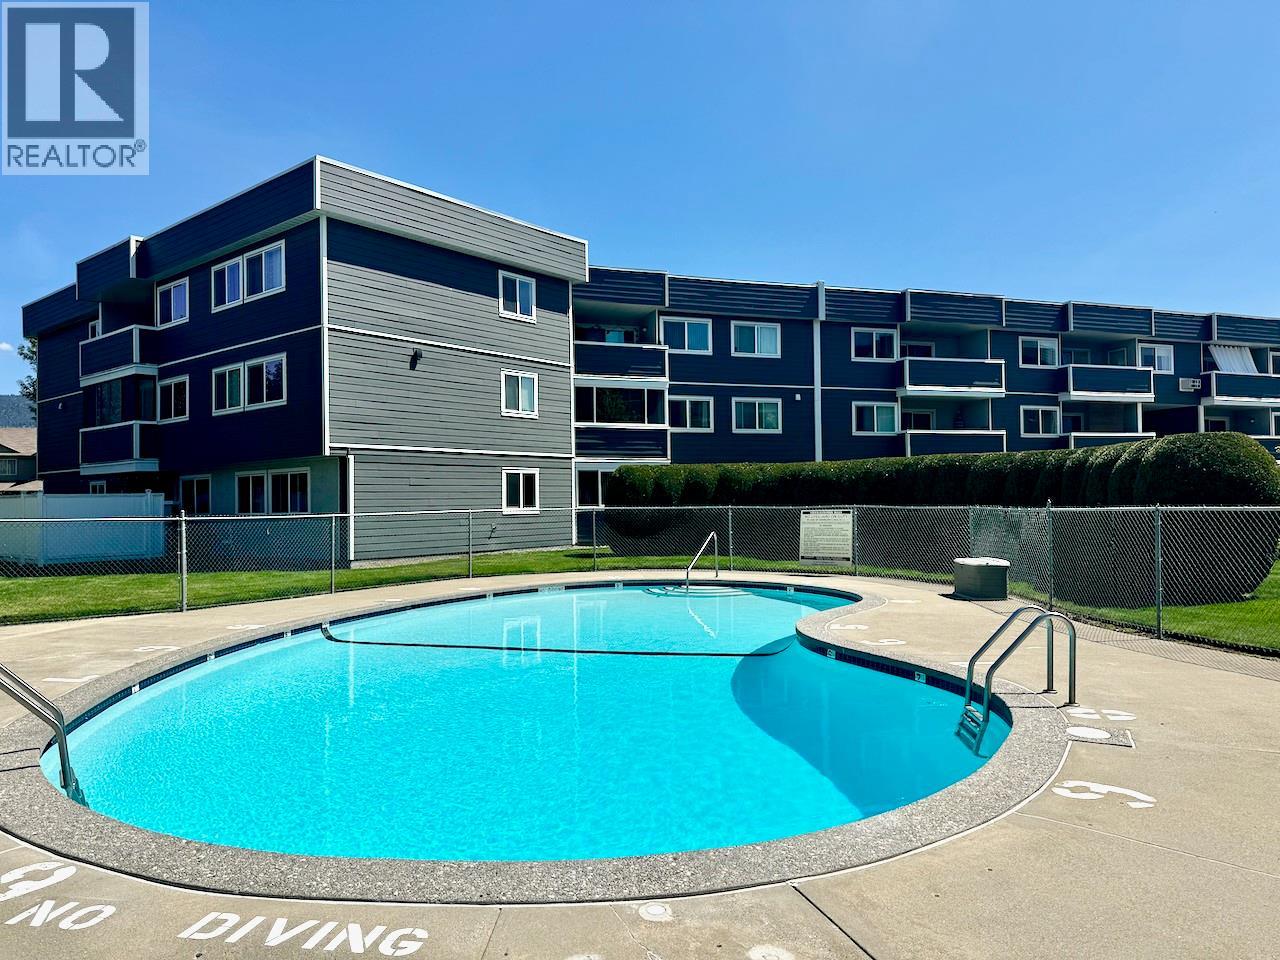
$299,000
Maintenance,
$450 Monthly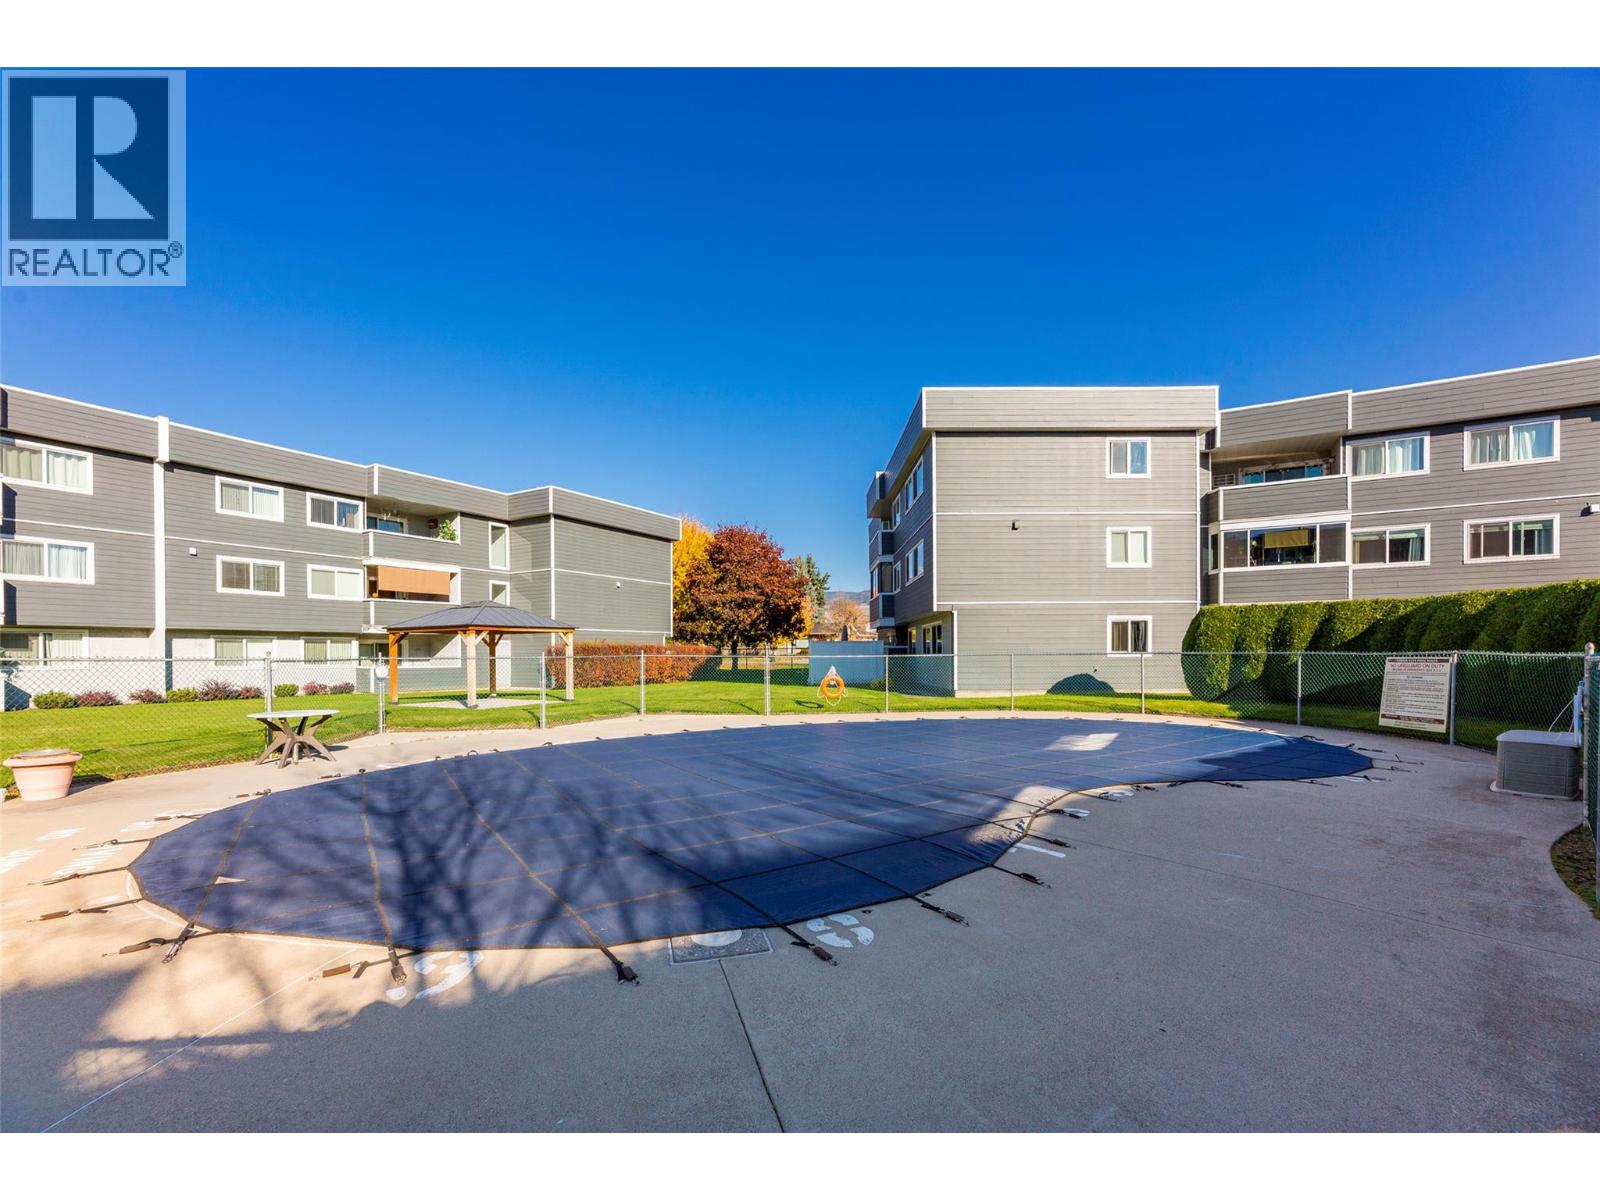
$299,000
Maintenance,
$450 Monthly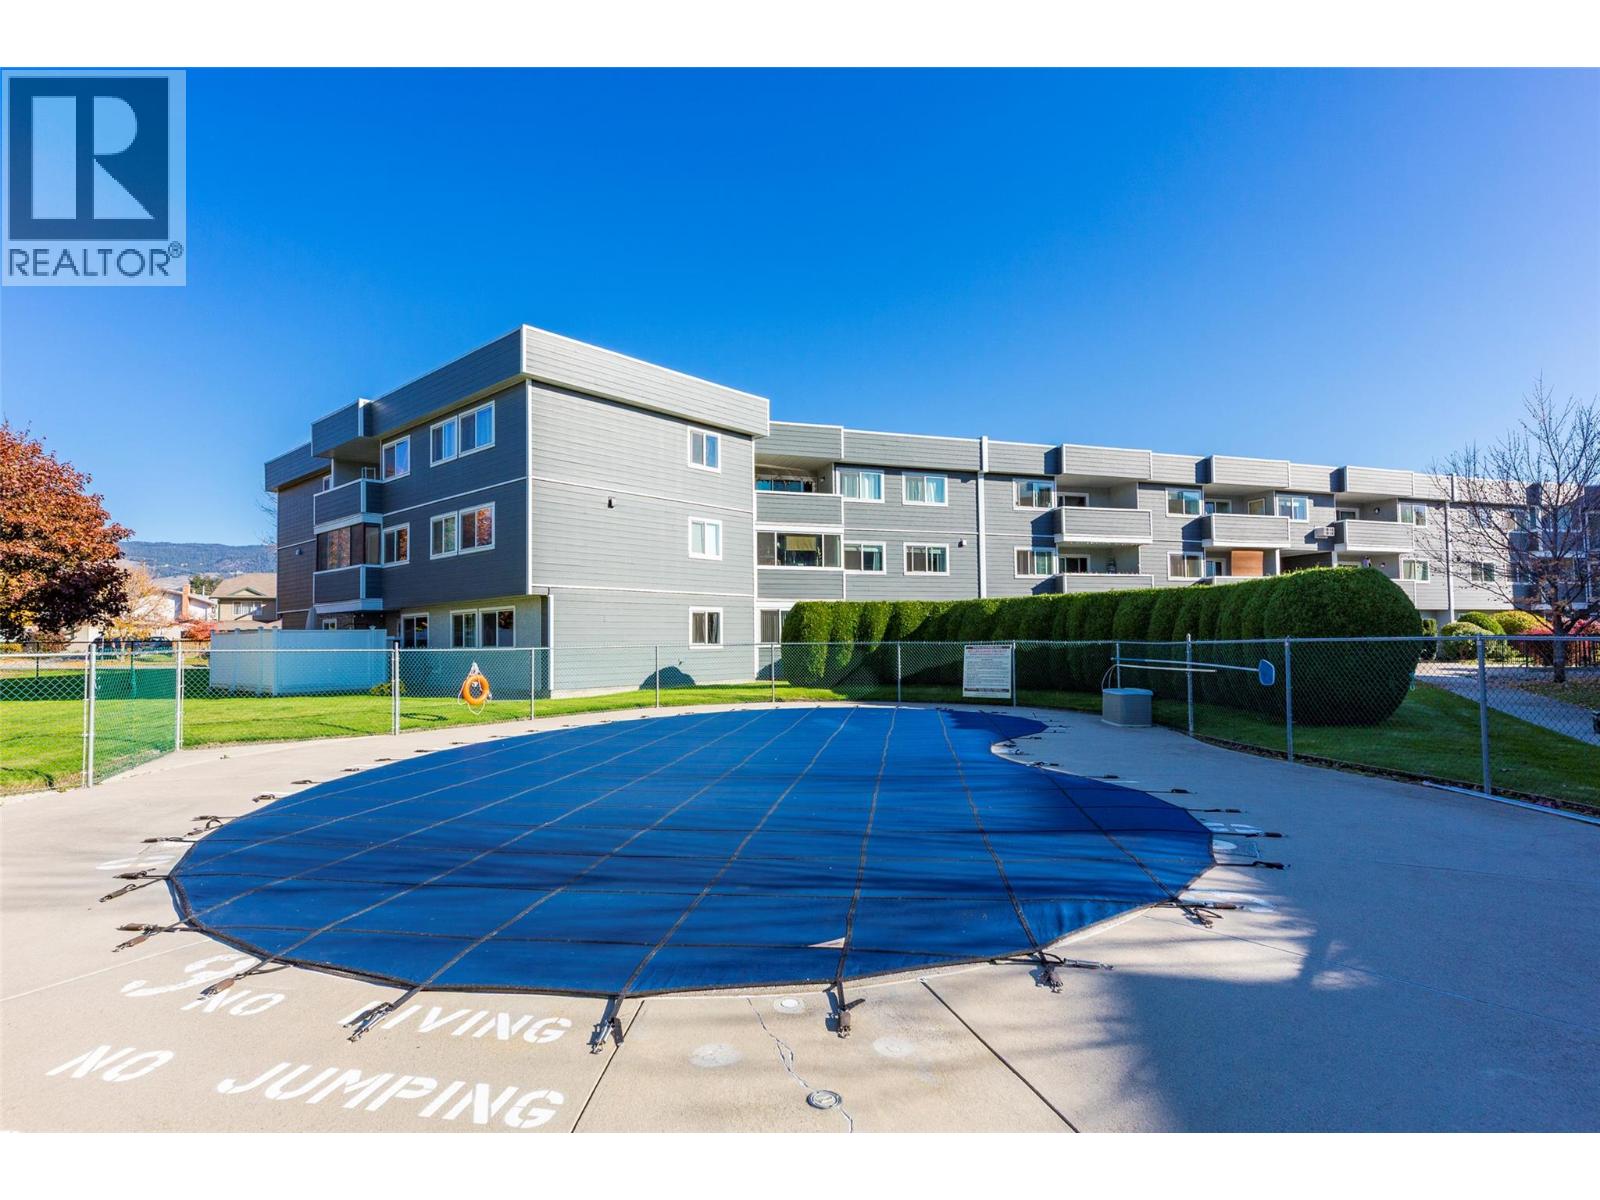
$299,000
Maintenance,
$450 Monthly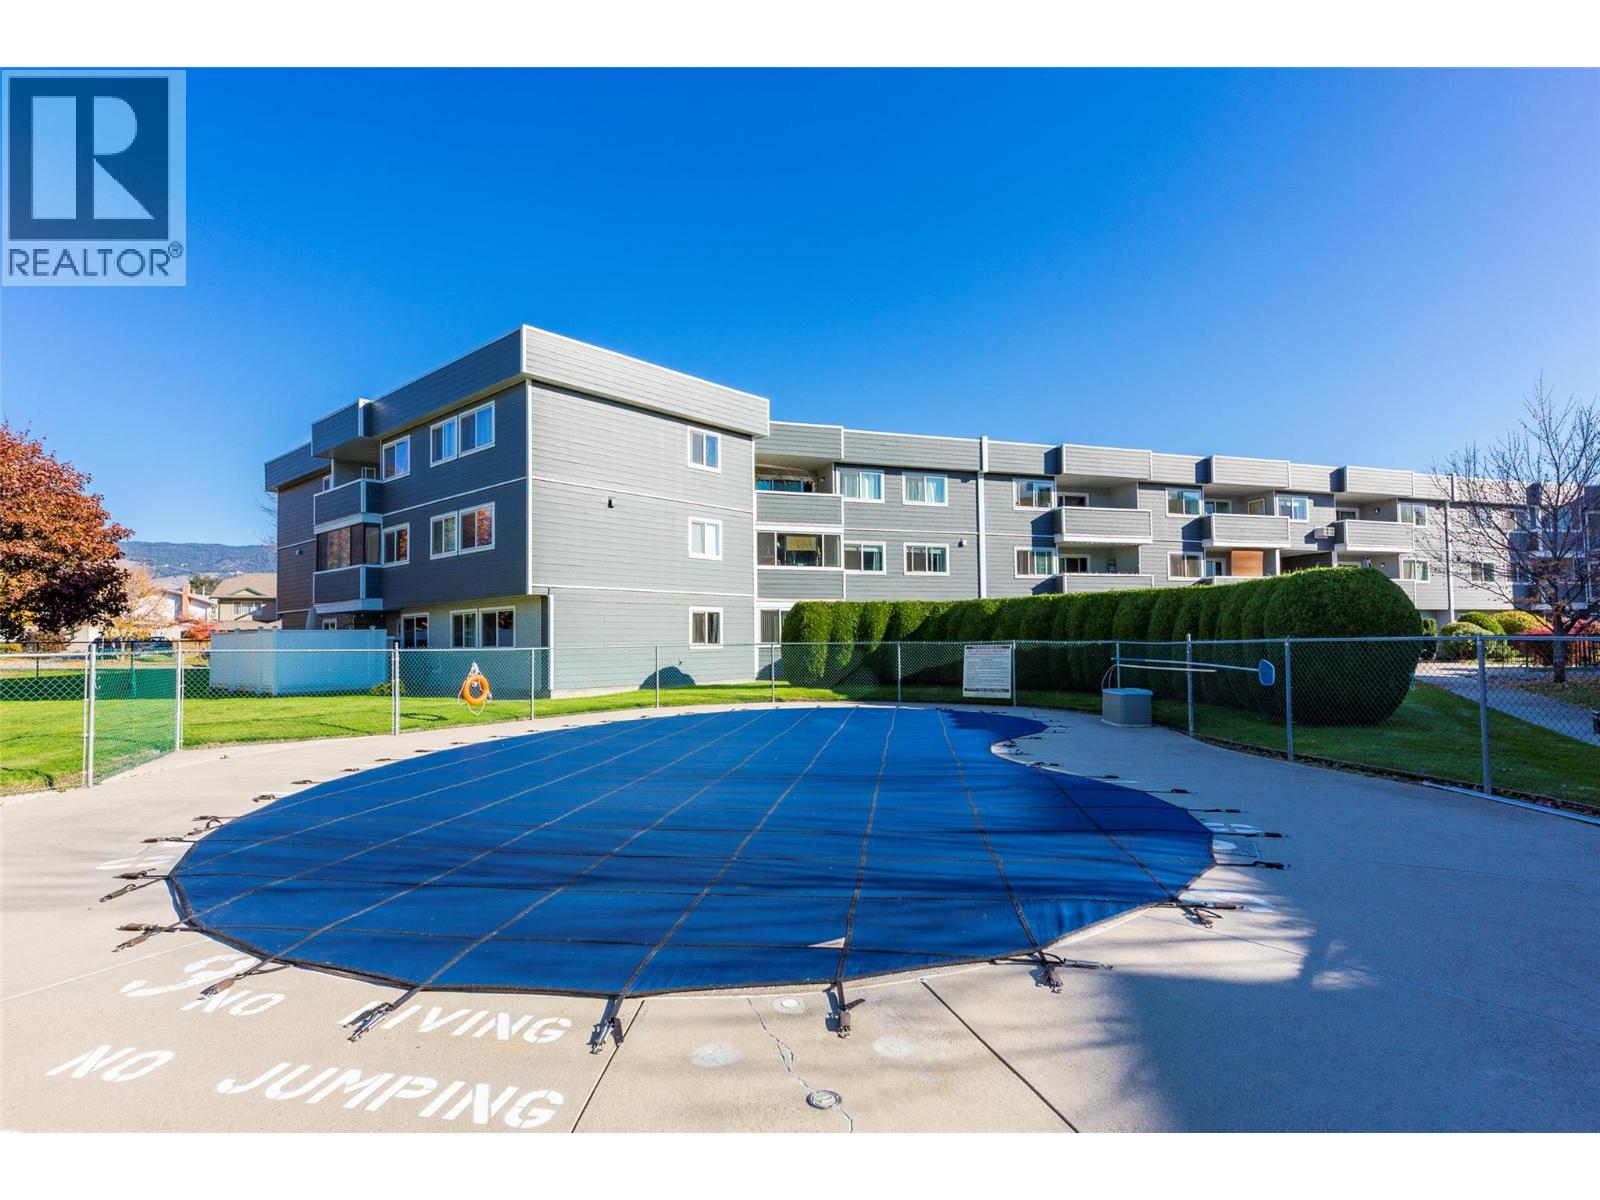
$299,000
Maintenance,
$450 Monthly
Like this listing?
Contact us for more information


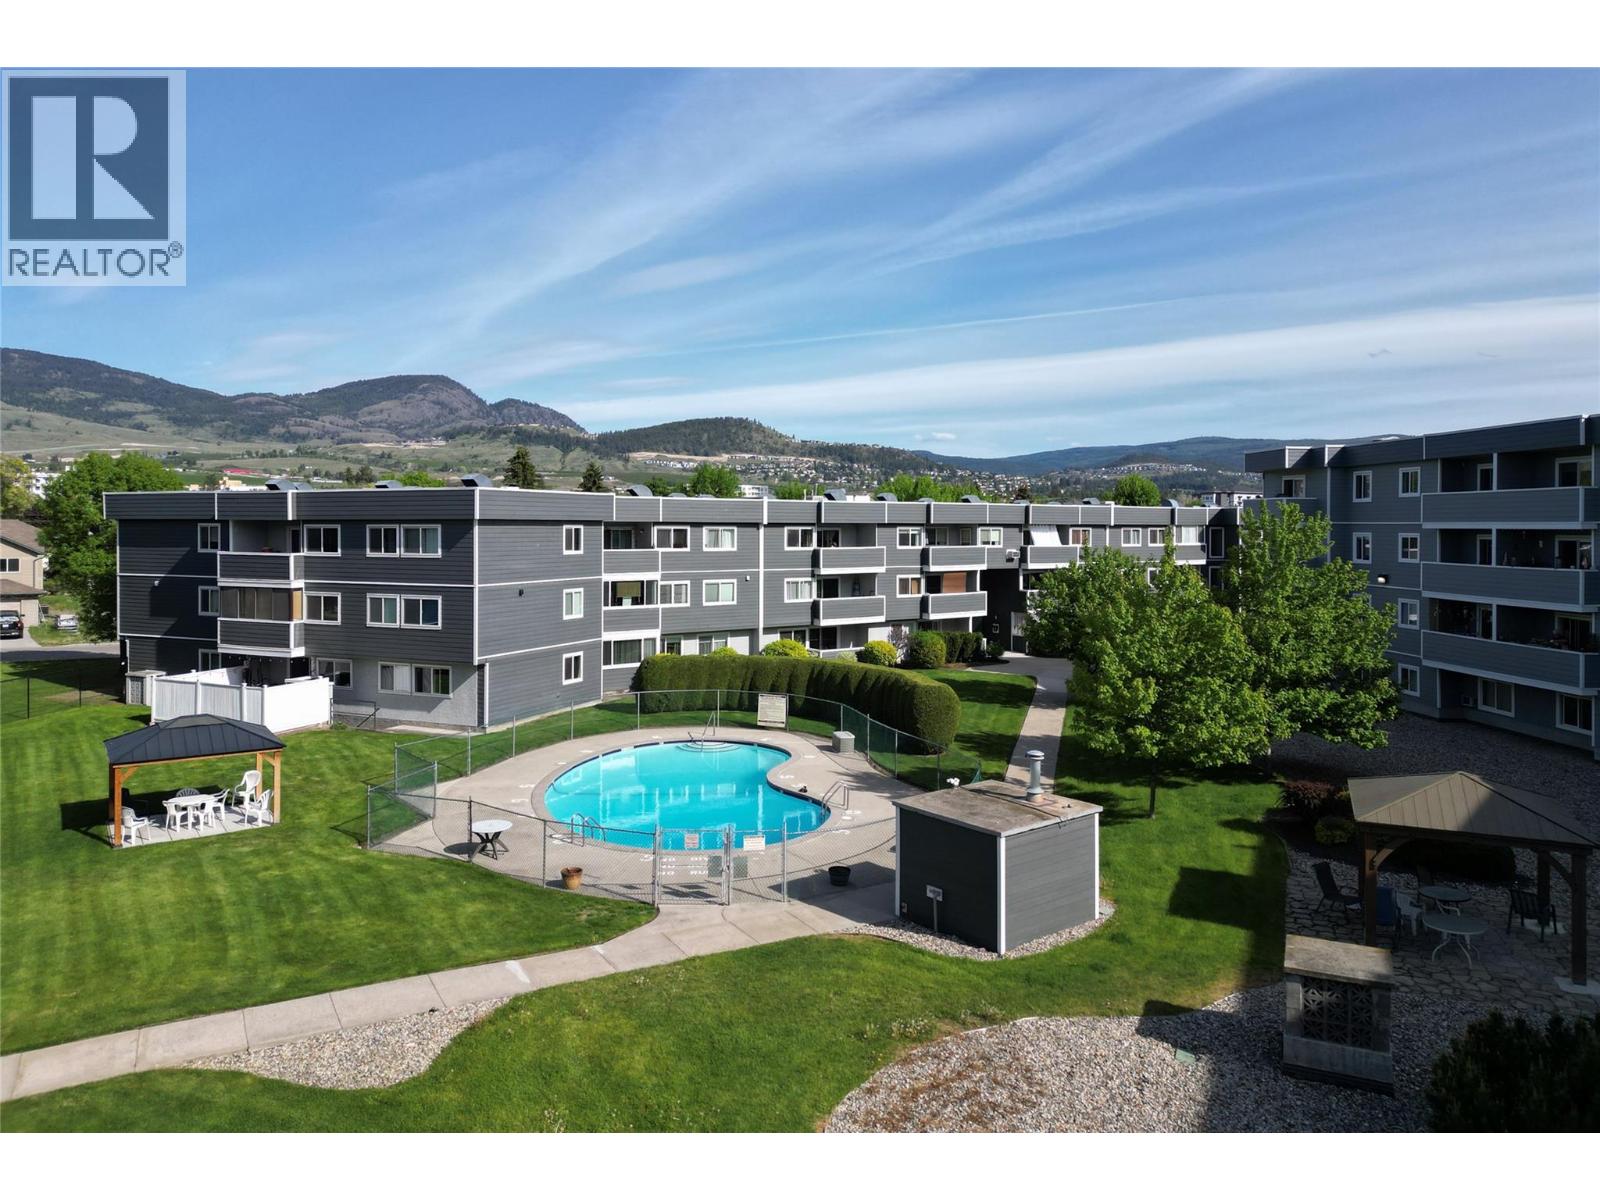
Start your engines there will be a race to this one. Over 900 sq ft of well laid out living space with new flooring and paint plus a well-appointed balcony! All this in a quiet community that is well maintained and there is even a beautiful swimming pool for you and your guests to enjoy all summer long D'Anjou is located centrally close to major bus routes and shopping, Yet it feels as if you are tucked away in a quiet retreat. Enjoy that quiet from your balcony on a sunny morning or on a warm summers eve with friends. The asking price is half that of some newer units that are tiny in comparison. If you yearn for a spacious home of your own that offers a great quality of life - Don't wait! This one is priced to SELL! (id:67517)
-
Property Details
MLS® Number 10404233 Property Type Single Family Neigbourhood Rutland North Community Name D'Anjou AmenitiesNearBy Public Transit, Airport, Park, Recreation, Schools, Ski Area CommunityFeatures Family Oriented, Rentals Allowed With Restrictions Features Level Lot, Balcony ParkingSpaceTotal 1 PoolType Inground Pool, Outdoor Pool StorageType Storage, Locker -
Building
BathroomTotal 1 BedroomsTotal 2 Appliances Refrigerator, Dishwasher, Range - Electric, Hood Fan ConstructedDate 1977 CoolingType Wall Unit ExteriorFinish Other HeatingFuel Electric HeatingType Baseboard Heaters StoriesTotal 1 SizeInterior 920 Sqft Type Apartment UtilityWater Irrigation District Underground -
Land
Acreage No FenceType Chain Link LandAmenities Public Transit, Airport, Park, Recreation, Schools, Ski Area LandscapeFeatures Landscaped, Level Sewer Municipal Sewage System SizeTotalText Under 1 Acre -
Rooms
Level Type Length Width Dimensions Main Level Storage 4'3'' x 5'1'' Main Level Primary Bedroom 17'4'' x 10'8'' Main Level Living Room 15'11'' x 12' Main Level Kitchen 7'5'' x 7'9'' Main Level Dining Room 7'5'' x 7'4'' Main Level Bedroom 17'4'' x 8'8'' Main Level 3pc Bathroom 7'11'' x 6'9'' -
Utilities
Your Favourites
No Favourites Found







The trademarks REALTOR®, REALTORS®, and the REALTOR® logo are controlled by The Canadian Real Estate Association (CREA) and identify real estate professionals who are members of CREA. The trademarks MLS®, Multiple Listing Service® and the associated logos are owned by The Canadian Real Estate Association (CREA) and identify the quality of services provided by real estate professionals who are members of CREA. The trademark DDF® is owned by The Canadian Real Estate Association (CREA) and identifies CREA's Data Distribution Facility (DDF®)
November 05 2026 05:20:42
Association of Interior REALTORS®
