$1,719,000
$1,719,000
$1,719,000
$1,719,000
$1,719,000
$1,719,000
$1,719,000
$1,719,000
$1,719,000
$1,719,000
$1,719,000
$1,719,000
$1,719,000
$1,719,000
$1,719,000
$1,719,000
$1,719,000
$1,719,000
$1,719,000
$1,719,000
$1,719,000
$1,719,000
$1,719,000
$1,719,000
$1,719,000
$1,719,000
$1,719,000
$1,719,000
$1,719,000
$1,719,000
$1,719,000
$1,719,000
$1,719,000
$1,719,000
$1,719,000
$1,719,000
$1,719,000
$1,719,000
$1,719,000
$1,719,000
$1,719,000
$1,719,000
$1,719,000
$1,719,000
$1,719,000
$1,719,000
$1,719,000
$1,719,000
$1,719,000
$1,719,000
Like this listing?
Contact us for more information



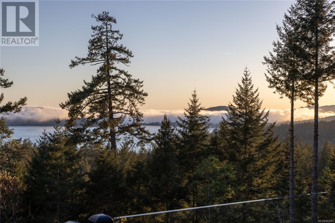
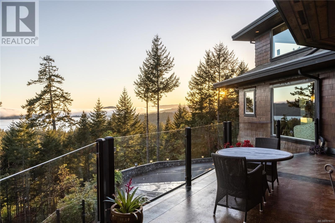
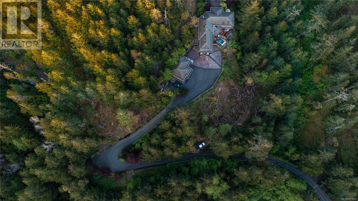
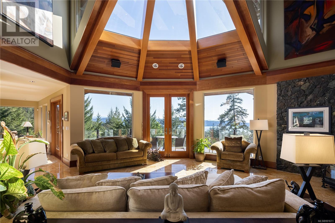
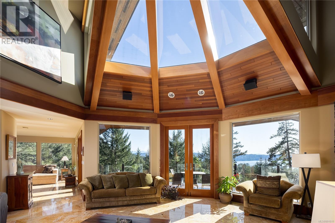
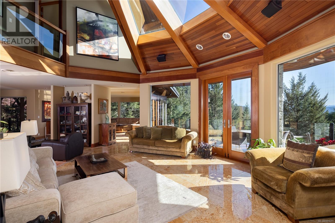
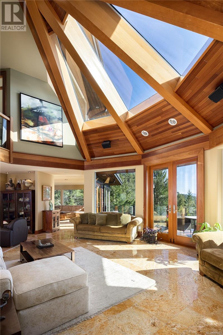
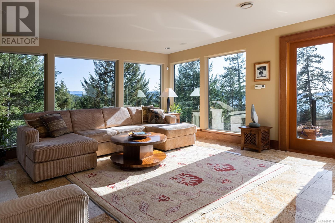
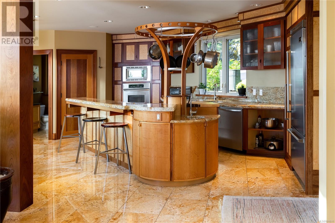
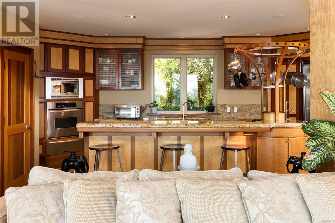
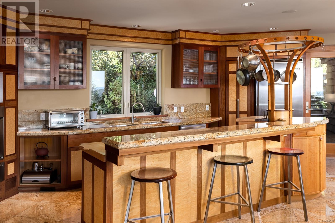
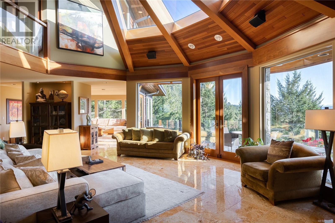
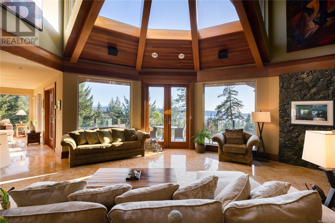
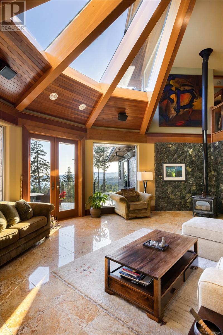
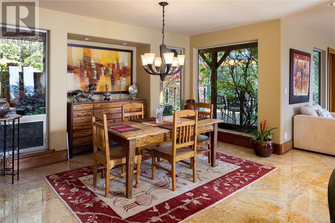
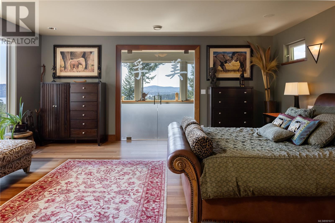
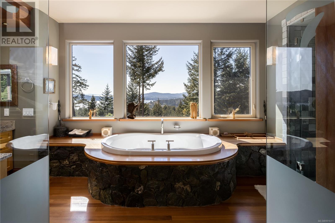
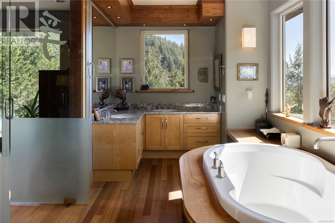
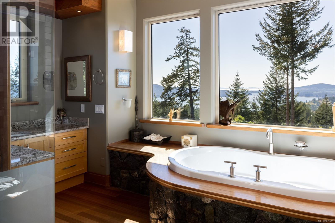
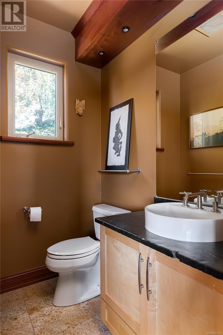
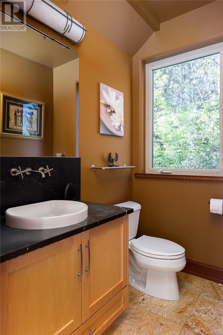
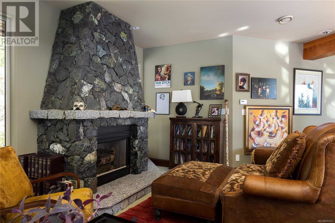
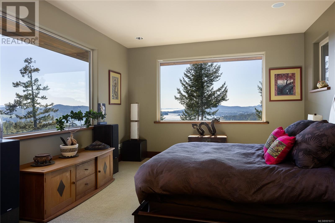

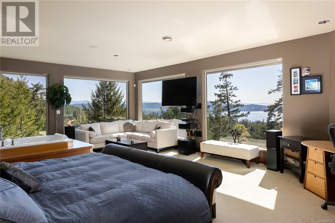

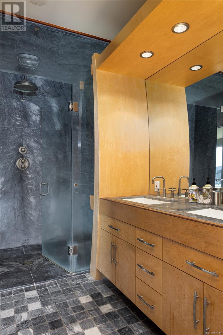
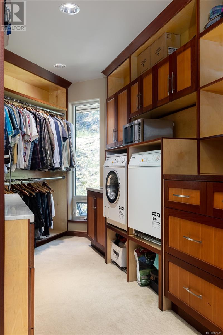
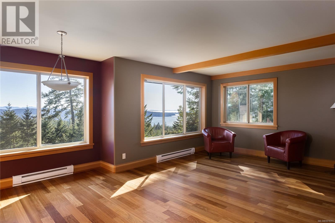
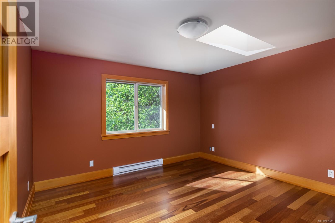
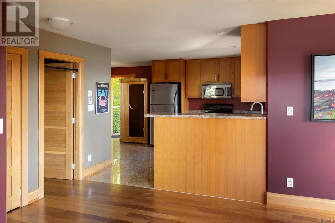
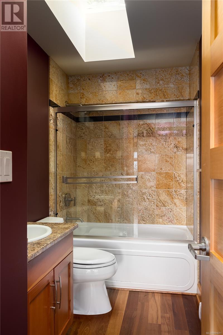
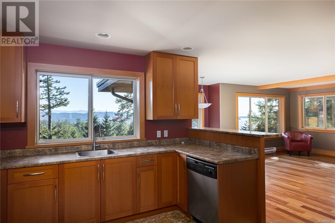
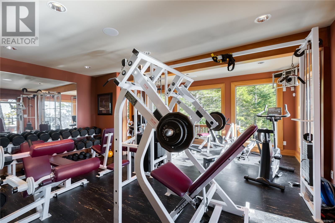
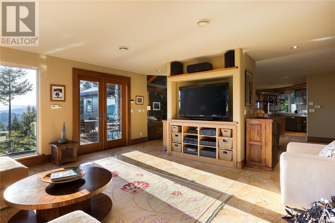
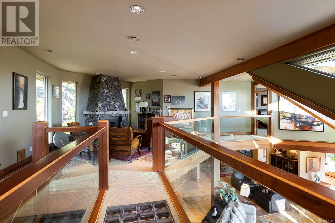
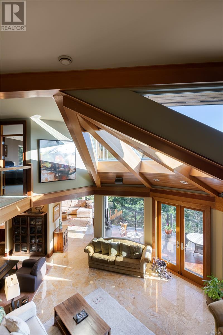
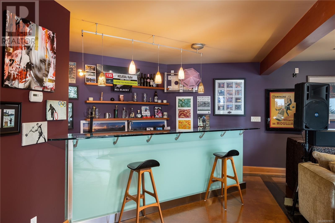

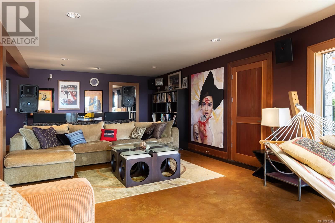
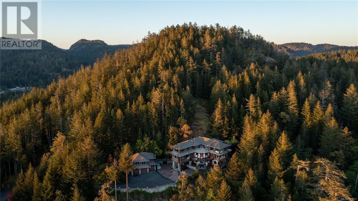
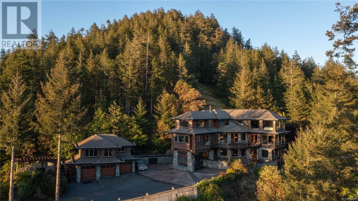
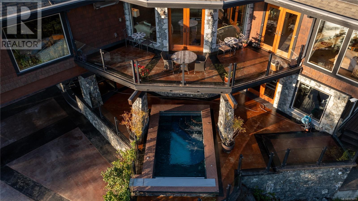

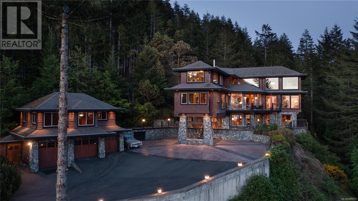
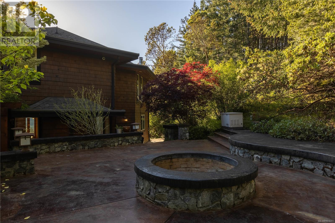
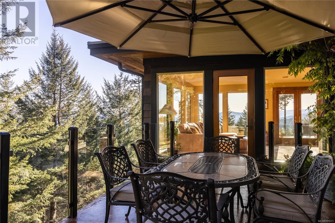
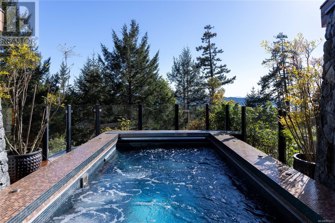
Welcome to 4948 Nagle Road, a stunning West Coast contemporary estate set on nearly 3 acres of lush foliage and woodland with breathtaking 180-degree views of the Sooke Basin and Olympic Mountains. A gated driveway leads to the striking stone entrance with koi ponds and fountains. The home ft stunning woodwork, and grand beams all flooded with tons of natural light from oversized windows. The entry level ft a gym, lounge, and entertainment area with access to the oversized hot tub. The second floor offers a stunning chef’s kitchen, dining area, and a 19-ft vaulted fir-beamed ceiling living room, all with access to multiple patios that truly embrace the expansive views. Upstairs, the primary boasts floor-to-ceiling windows, a soaker tub, marble steam shower, and walk-in closet with a loft separating the third bedroom, which also includes an ensuite and walk-in closet. Additionally, the home ft a detached 3-car garage with a 1BR guest suite completes this exceptional 6,200 sqft property. (id:45055)
-
Property Details
MLS® Number 991611 Property Type Single Family Neigbourhood East Sooke CommunityFeatures Pets Allowed, Family Oriented Features Private Setting, Wooded Area, Irregular Lot Size, Sloping ParkingSpaceTotal 3 Plan Vis5352 Structure Shed, Workshop, Patio(s) ViewType City View, Mountain View, Valley View -
Building
BathroomTotal 7 BedroomsTotal 4 Appliances Dishwasher, Dryer, Garburator, Hot Tub, Microwave, Oven - Built-in, Oven - Gas, Refrigerator, Washer ArchitecturalStyle Westcoast ConstructedDate 2006 CoolingType Air Conditioned FireplacePresent Yes FireplaceTotal 2 HeatingFuel Oil, Propane, Wood, Other HeatingType Heat Pump SizeInterior 9,953 Sqft TotalFinishedArea 6294 Sqft Type House -
Land
Acreage Yes SizeIrregular 2.92 SizeTotal 2.92 Ac SizeTotalText 2.92 Ac ZoningType Residential -
Rooms
Level Type Length Width Dimensions Second Level Patio 26' x 23' Second Level Balcony 36' x 10' Second Level Patio 26' x 11' Second Level Patio 30' x 8' Second Level Ensuite Measurements not available Second Level Bedroom 19' x 17' Second Level Bathroom Measurements not available Second Level Bathroom Measurements not available Second Level Kitchen 23' x 10' Second Level Dining Room 16' x 15' Second Level Living Room 19' x 17' Second Level Family Room 28' x 24' Third Level Ensuite Measurements not available Third Level Primary Bedroom 29' x 19' Third Level Ensuite Measurements not available Third Level Bedroom 17' x 13' Third Level Loft 18' x 14' Main Level Laundry Room 9' x 4' Main Level Bathroom Measurements not available Main Level Patio 22' x 11' Main Level Gym 18' x 18' Main Level Utility Room 12' x 7' Main Level Other 11' x 7' Main Level Recreation Room 24' x 18' Main Level Sitting Room 15' x 15' Main Level Entrance 15' x 10' Other Patio 9' x 7' Other Bathroom Measurements not available Other Bedroom 13' x 12' Other Living Room 12' x 12' Other Dining Room 8' x 8' Other Kitchen 12' x 10' Other Entrance 10' x 9' -
Utilities
Your Favourites
No Favourites Found







The trademarks REALTOR®, REALTORS®, and the REALTOR® logo are controlled by The Canadian Real Estate Association (CREA) and identify real estate professionals who are members of CREA. The trademarks MLS®, Multiple Listing Service® and the associated logos are owned by The Canadian Real Estate Association (CREA) and identify the quality of services provided by real estate professionals who are members of CREA. The trademark DDF® is owned by The Canadian Real Estate Association (CREA) and identifies CREA's Data Distribution Facility (DDF®)
January 08 2026 05:46:12
Victoria Real Estate Board
