$1,225,000
$1,225,000
$1,225,000
$1,225,000
$1,225,000
$1,225,000
$1,225,000
$1,225,000
$1,225,000
$1,225,000
$1,225,000
$1,225,000
$1,225,000
$1,225,000
$1,225,000
$1,225,000
$1,225,000
$1,225,000
$1,225,000
$1,225,000
$1,225,000
$1,225,000
$1,225,000
$1,225,000
$1,225,000
$1,225,000
$1,225,000
$1,225,000
$1,225,000
$1,225,000
$1,225,000
$1,225,000
$1,225,000
$1,225,000
$1,225,000
$1,225,000
$1,225,000
$1,225,000
$1,225,000
$1,225,000
$1,225,000
$1,225,000
$1,225,000
$1,225,000
$1,225,000
$1,225,000
$1,225,000
$1,225,000
$1,225,000
$1,225,000
$1,225,000
$1,225,000
$1,225,000
$1,225,000
$1,225,000
$1,225,000
$1,225,000
$1,225,000
$1,225,000
$1,225,000
$1,225,000
$1,225,000
$1,225,000
$1,225,000
$1,225,000
$1,225,000
$1,225,000
$1,225,000
$1,225,000
$1,225,000
$1,225,000
$1,225,000
$1,225,000
$1,225,000
$1,225,000
$1,225,000
$1,225,000
$1,225,000
$1,225,000
$1,225,000
$1,225,000
$1,225,000
$1,225,000
$1,225,000
$1,225,000
$1,225,000
$1,225,000
$1,225,000
$1,225,000
$1,225,000
$1,225,000
$1,225,000
$1,225,000
$1,225,000
$1,225,000
$1,225,000
Like this listing?
Contact us for more information


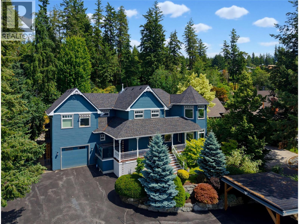
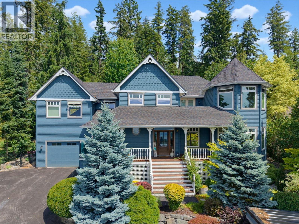
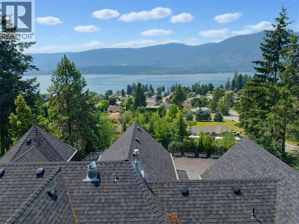
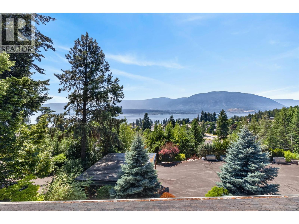
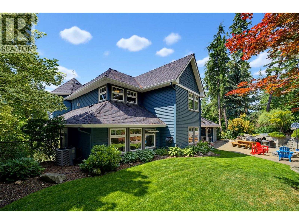
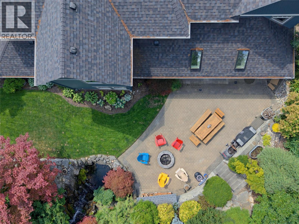
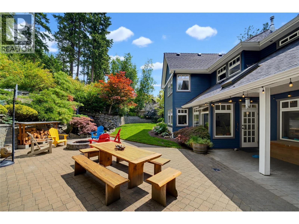
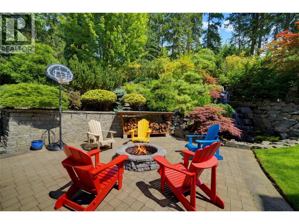
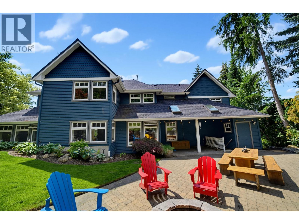
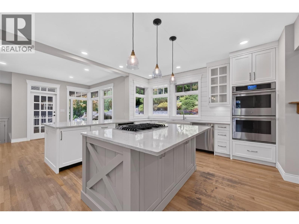
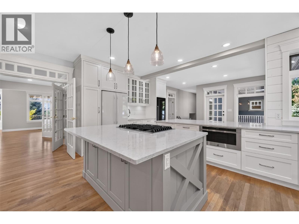
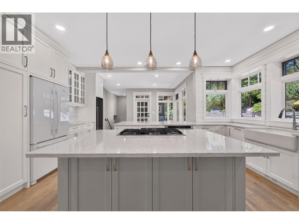
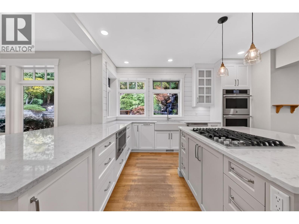
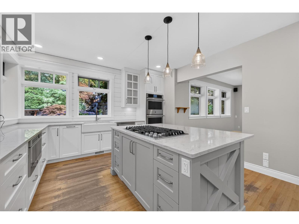
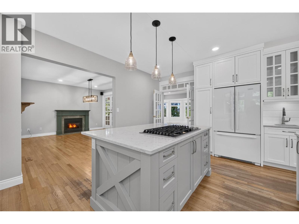
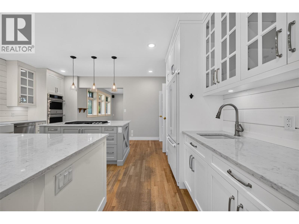
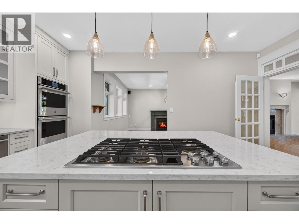
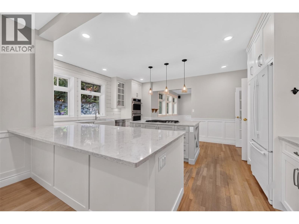
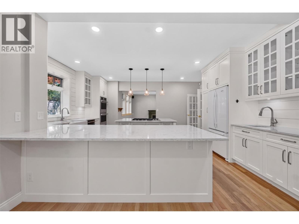
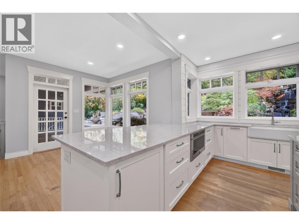
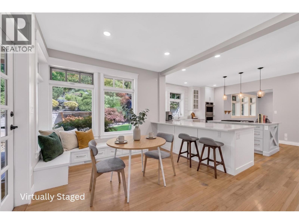
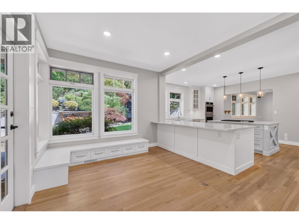
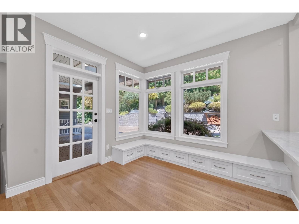
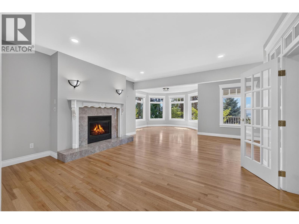
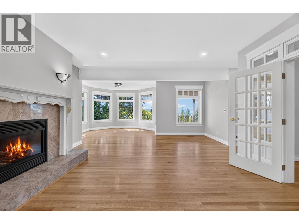
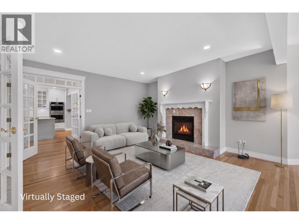
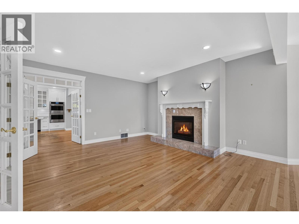
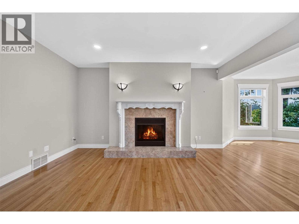
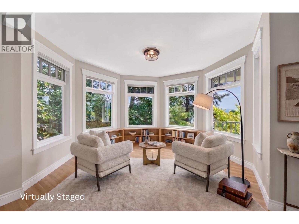
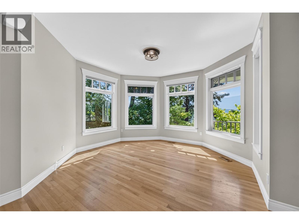
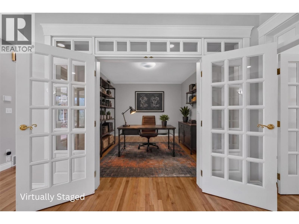
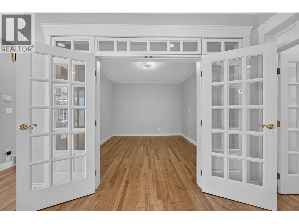
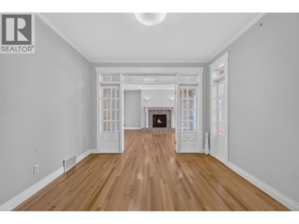
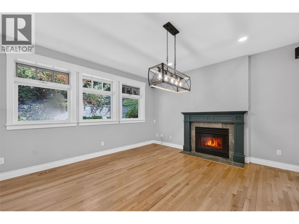
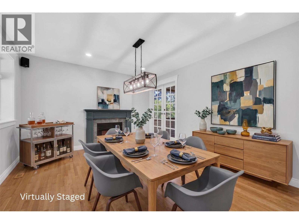
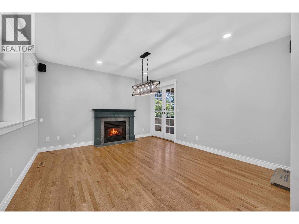
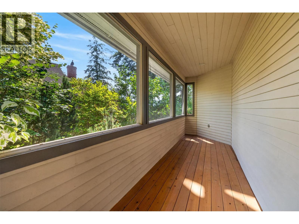
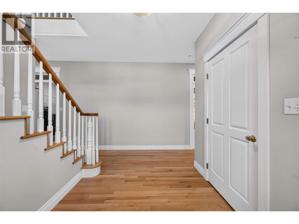
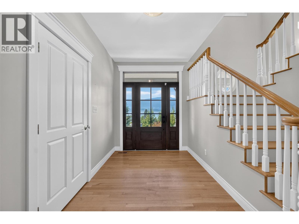
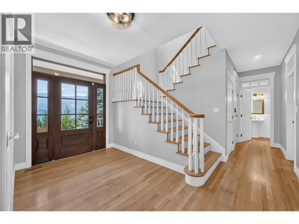
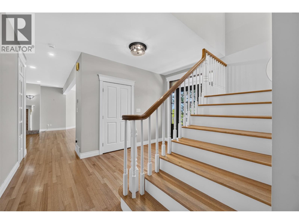
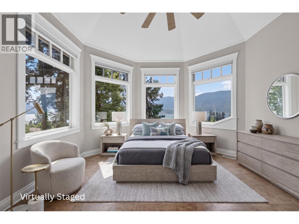
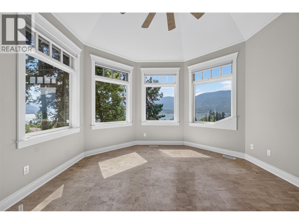
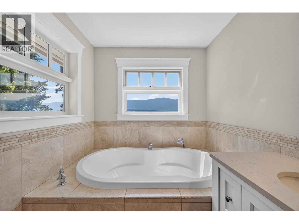
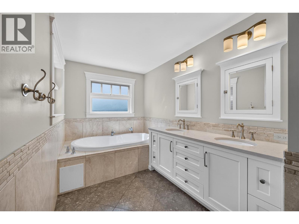
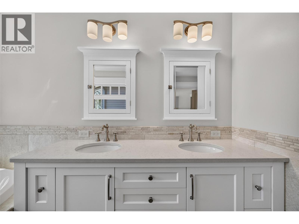
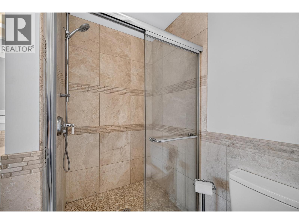
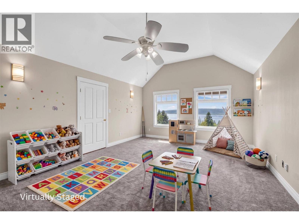
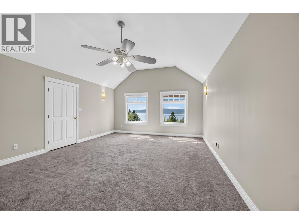
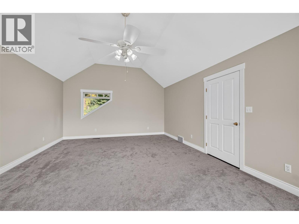
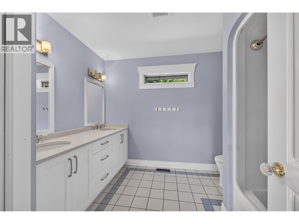
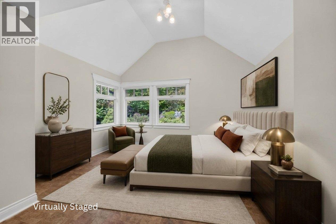
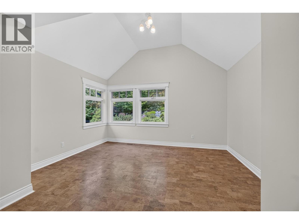
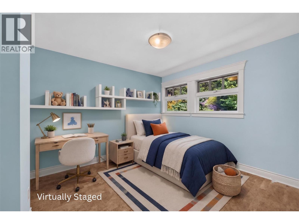
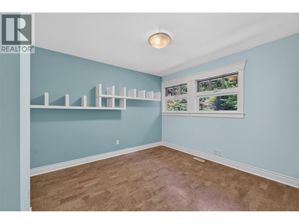
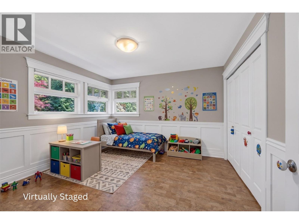
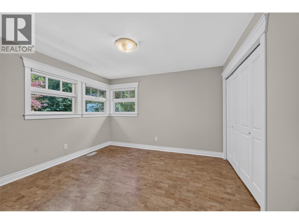
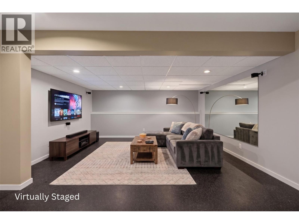
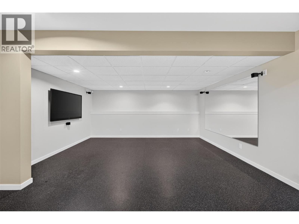
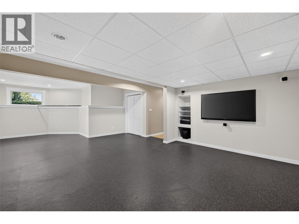
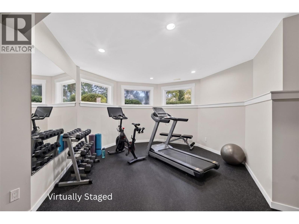
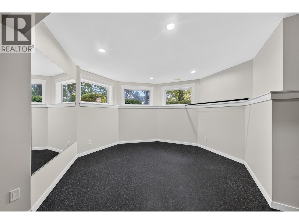
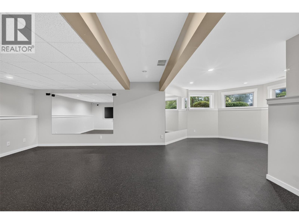
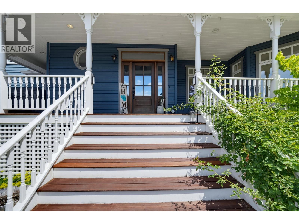
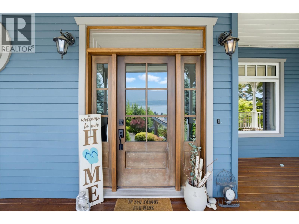
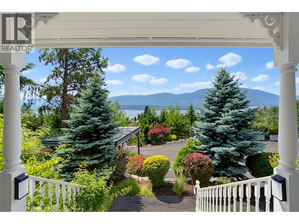
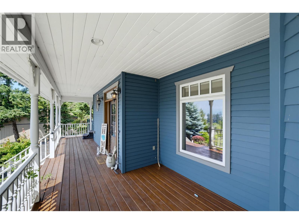
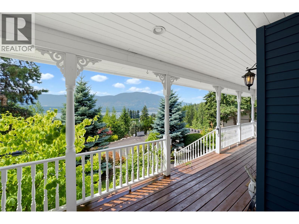
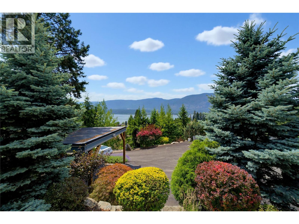
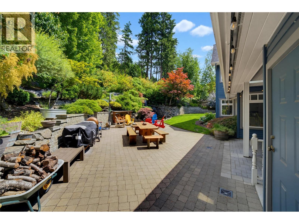
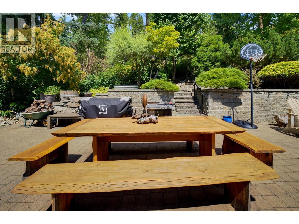
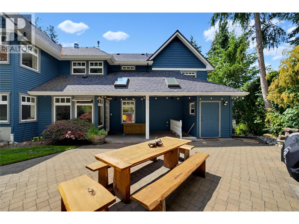
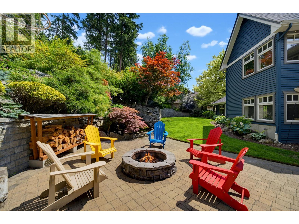
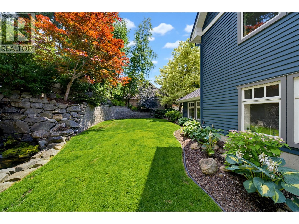
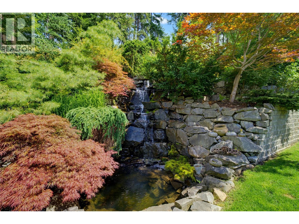
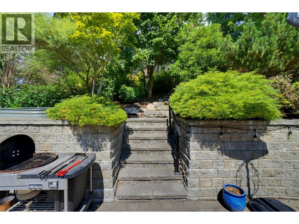
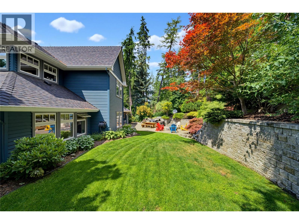
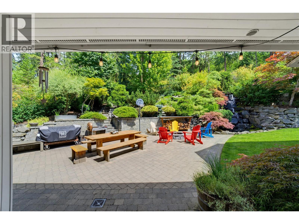
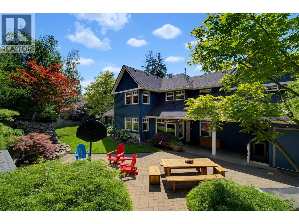
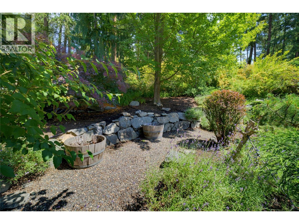
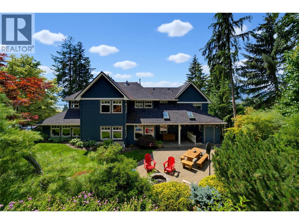
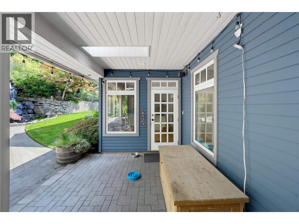
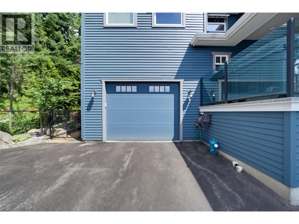
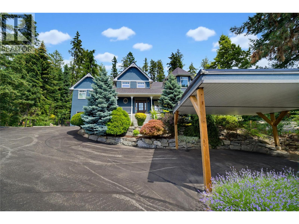
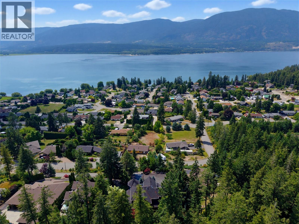
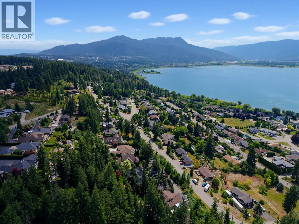
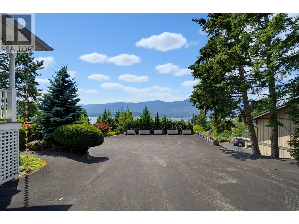
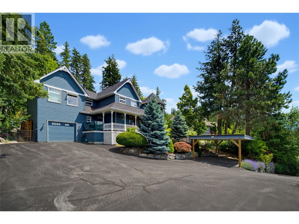
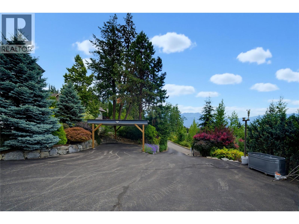
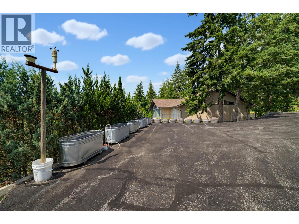
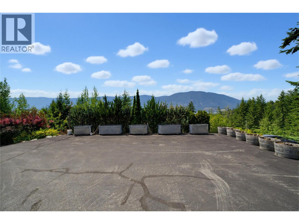
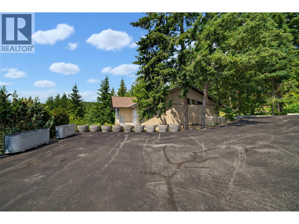
This spacious Victorian-style family home offers character, charm, and elevated views of Shuswap Lake and the surrounding mountains. An amazing spot for your family to enjoy the next chapter. The covered front porch provides a welcoming entry into a thoughtfully designed layout. At the heart of the home is a beautifully updated kitchen equipped with quartz countertops, a center island, an eating bar, and a bright breakfast nook. This will be the gathering place to share the day your family and entertain friends. The backdrop is your private yard featuring patios, lush gardens, a firepit, and a tranquil waterfall feature; an invitation to outdoor entertaining. Hardwood floors connect the kitchen to the formal dining and living areas, where natural gas fireplaces add a cozy atmosphere and large windows showcase the scenery. A main-floor office and a quiet sitting area offer comfortable spots to work or relax. Upstairs, you will find four large bedrooms and two full bathrooms, including a primary suite with a walk-in closet and ensuite styled to capture the lake views. A versatile bonus room on this level easily serves as a playroom, games room, or additional workspace. The lower level extends the living space further with a large recreation room ideal for a home theater, gym, or play area. The private half acre property is complete with a covered carport, garage, and ample parking for guests or extra vehicles. A peaceful retreat designed for comfortable everyday living. (id:67517)
-
Property Details
MLS® Number 10395432 Property Type Single Family Neigbourhood NE Salmon Arm Features Irregular Lot Size, Central Island, Two Balconies ParkingSpaceTotal 1 ViewType Lake View, Mountain View, View (panoramic) -
Building
BathroomTotal 4 BedroomsTotal 5 Appliances Refrigerator, Dishwasher, Cooktop - Gas, See Remarks, Washer & Dryer BasementType Full ConstructedDate 1995 ConstructionStyleAttachment Detached CoolingType Central Air Conditioning ExteriorFinish Wood Siding FireplaceFuel Gas FireplacePresent Yes FireplaceTotal 2 FireplaceType Unknown FlooringType Carpeted, Cork, Hardwood, Tile HalfBathTotal 1 HeatingType Forced Air, See Remarks RoofMaterial Asphalt Shingle RoofStyle Unknown StoriesTotal 2 SizeInterior 4,743 Sqft Type House UtilityWater Municipal Water Attached Garage 1 -
Land
Acreage No LandscapeFeatures Underground Sprinkler Sewer Municipal Sewage System SizeIrregular 0.54 SizeTotal 0.54 Ac|under 1 Acre SizeTotalText 0.54 Ac|under 1 Acre -
Rooms
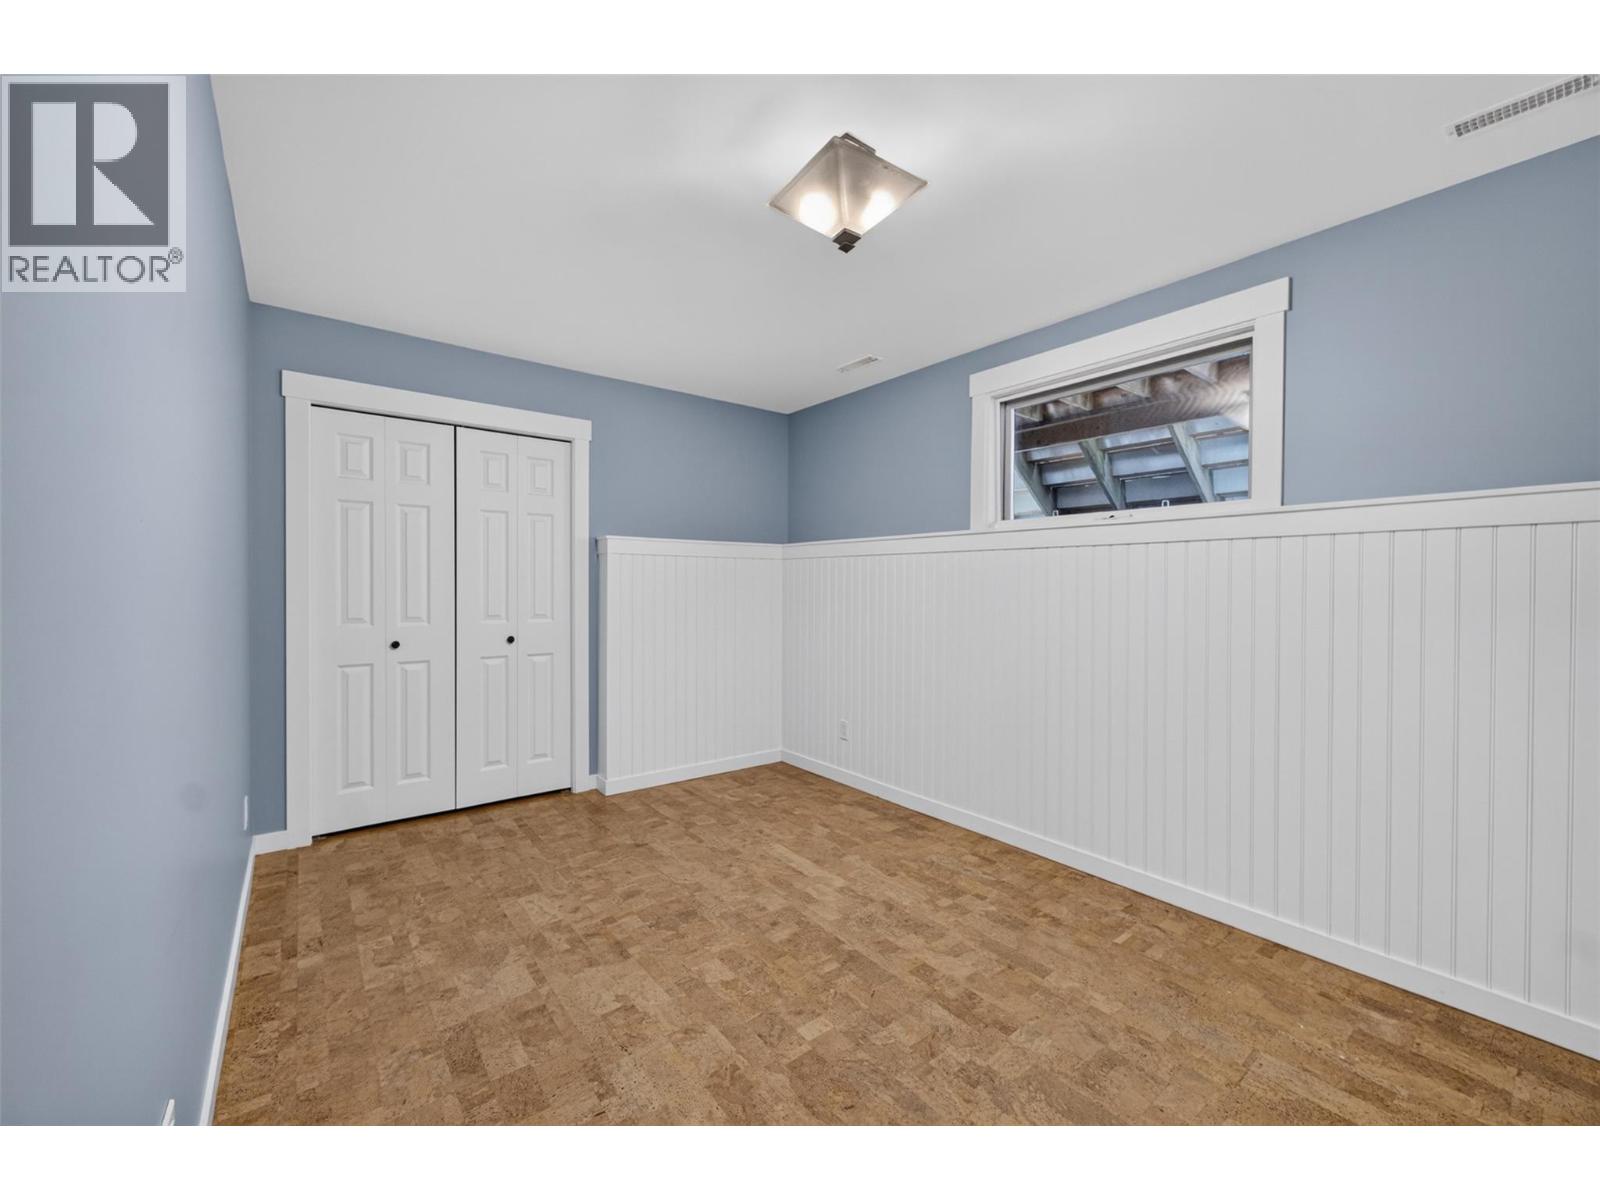
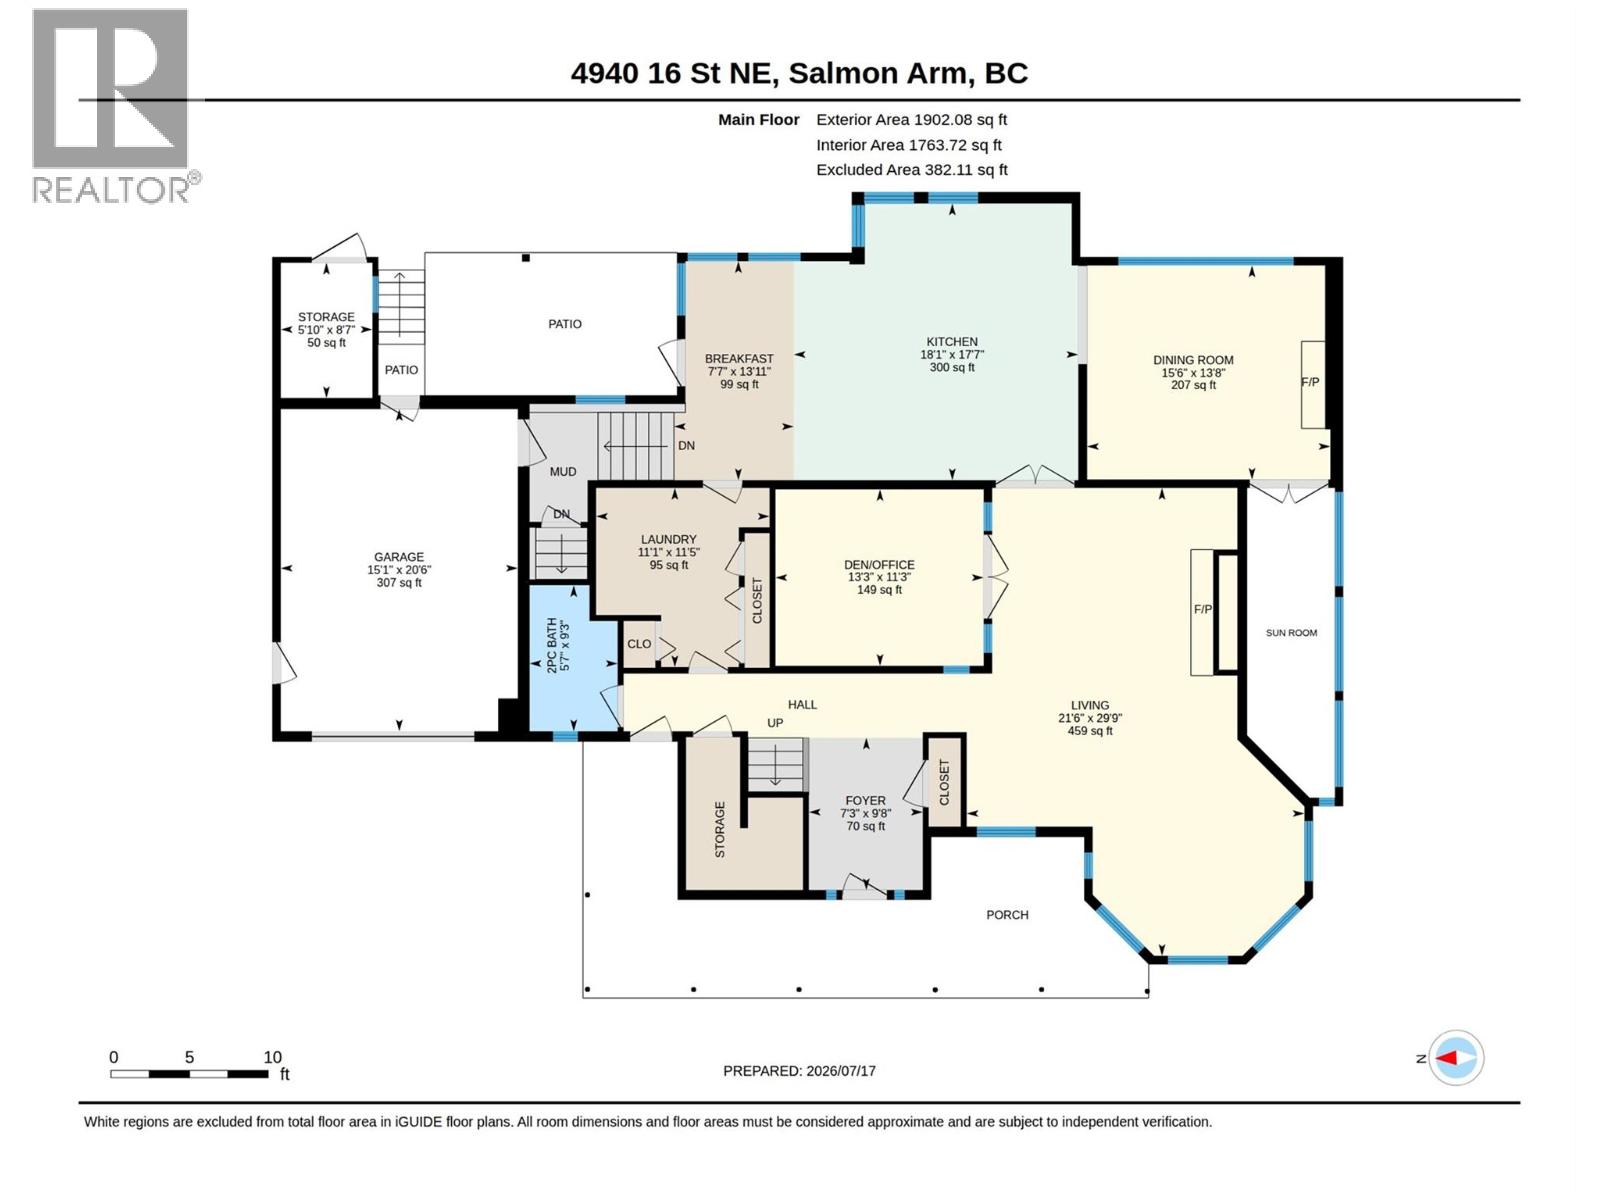
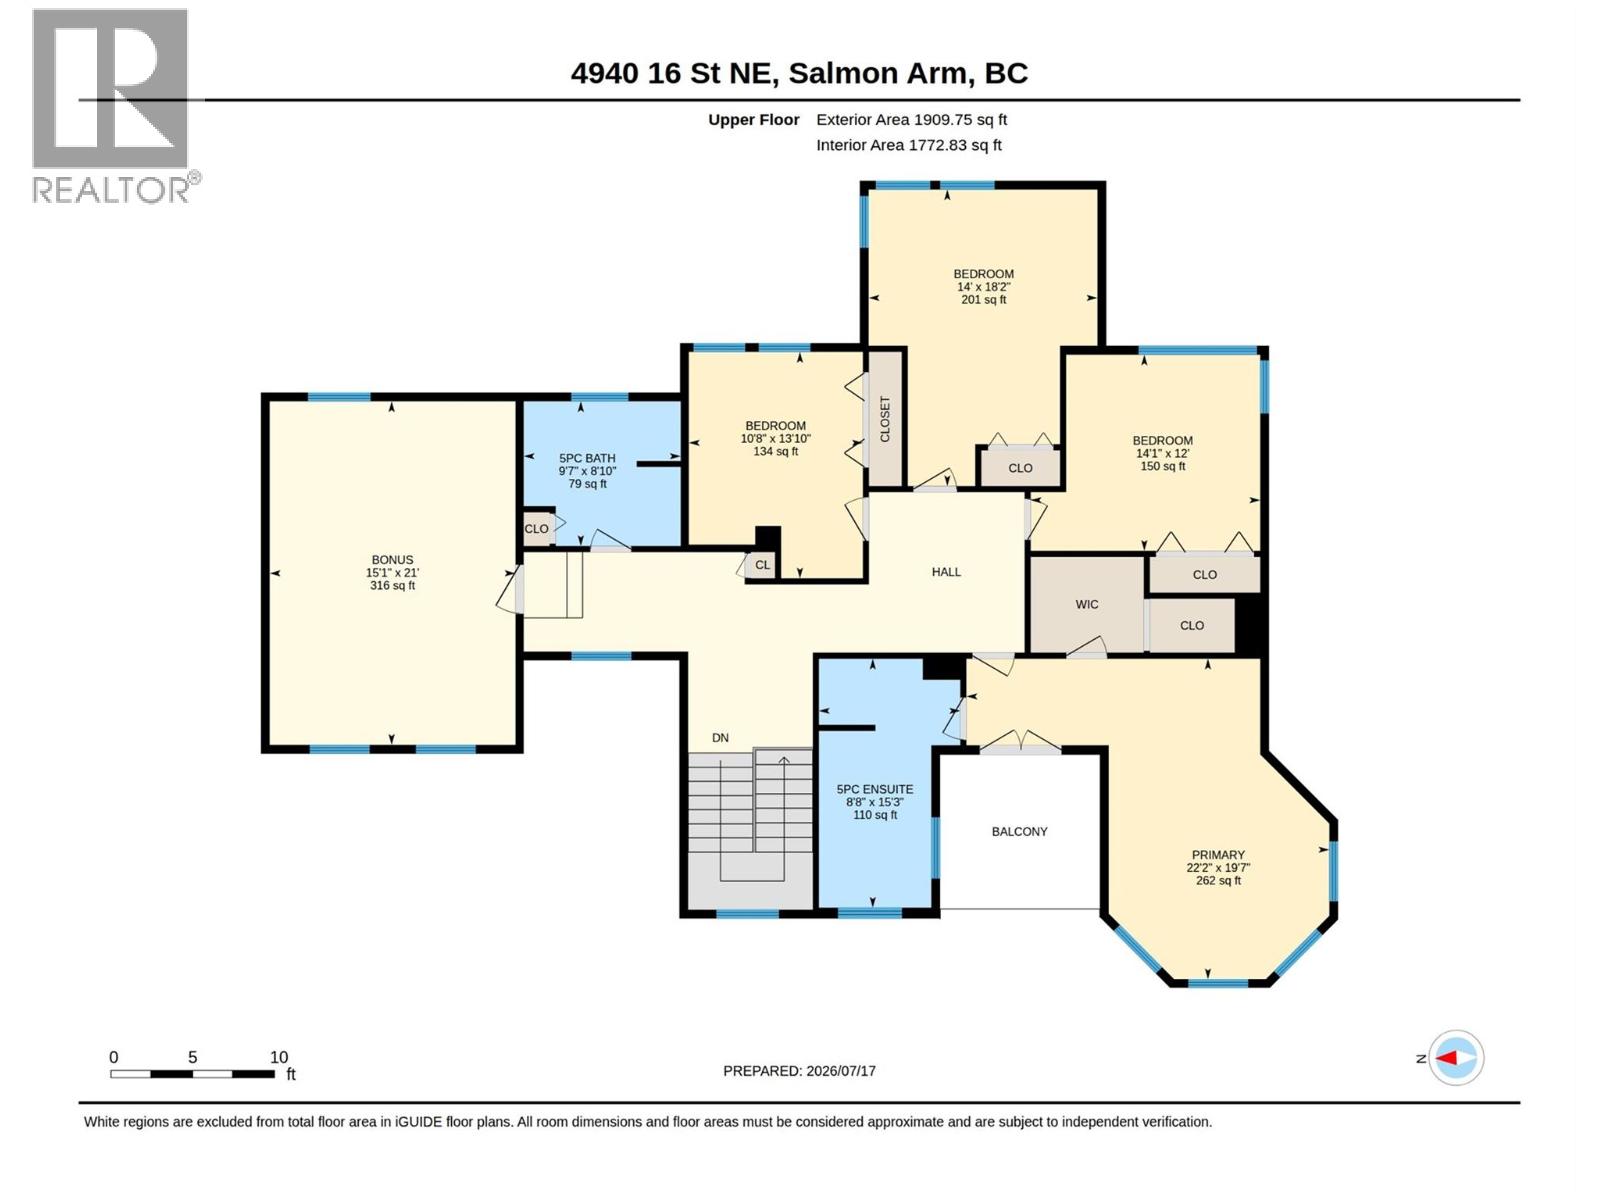
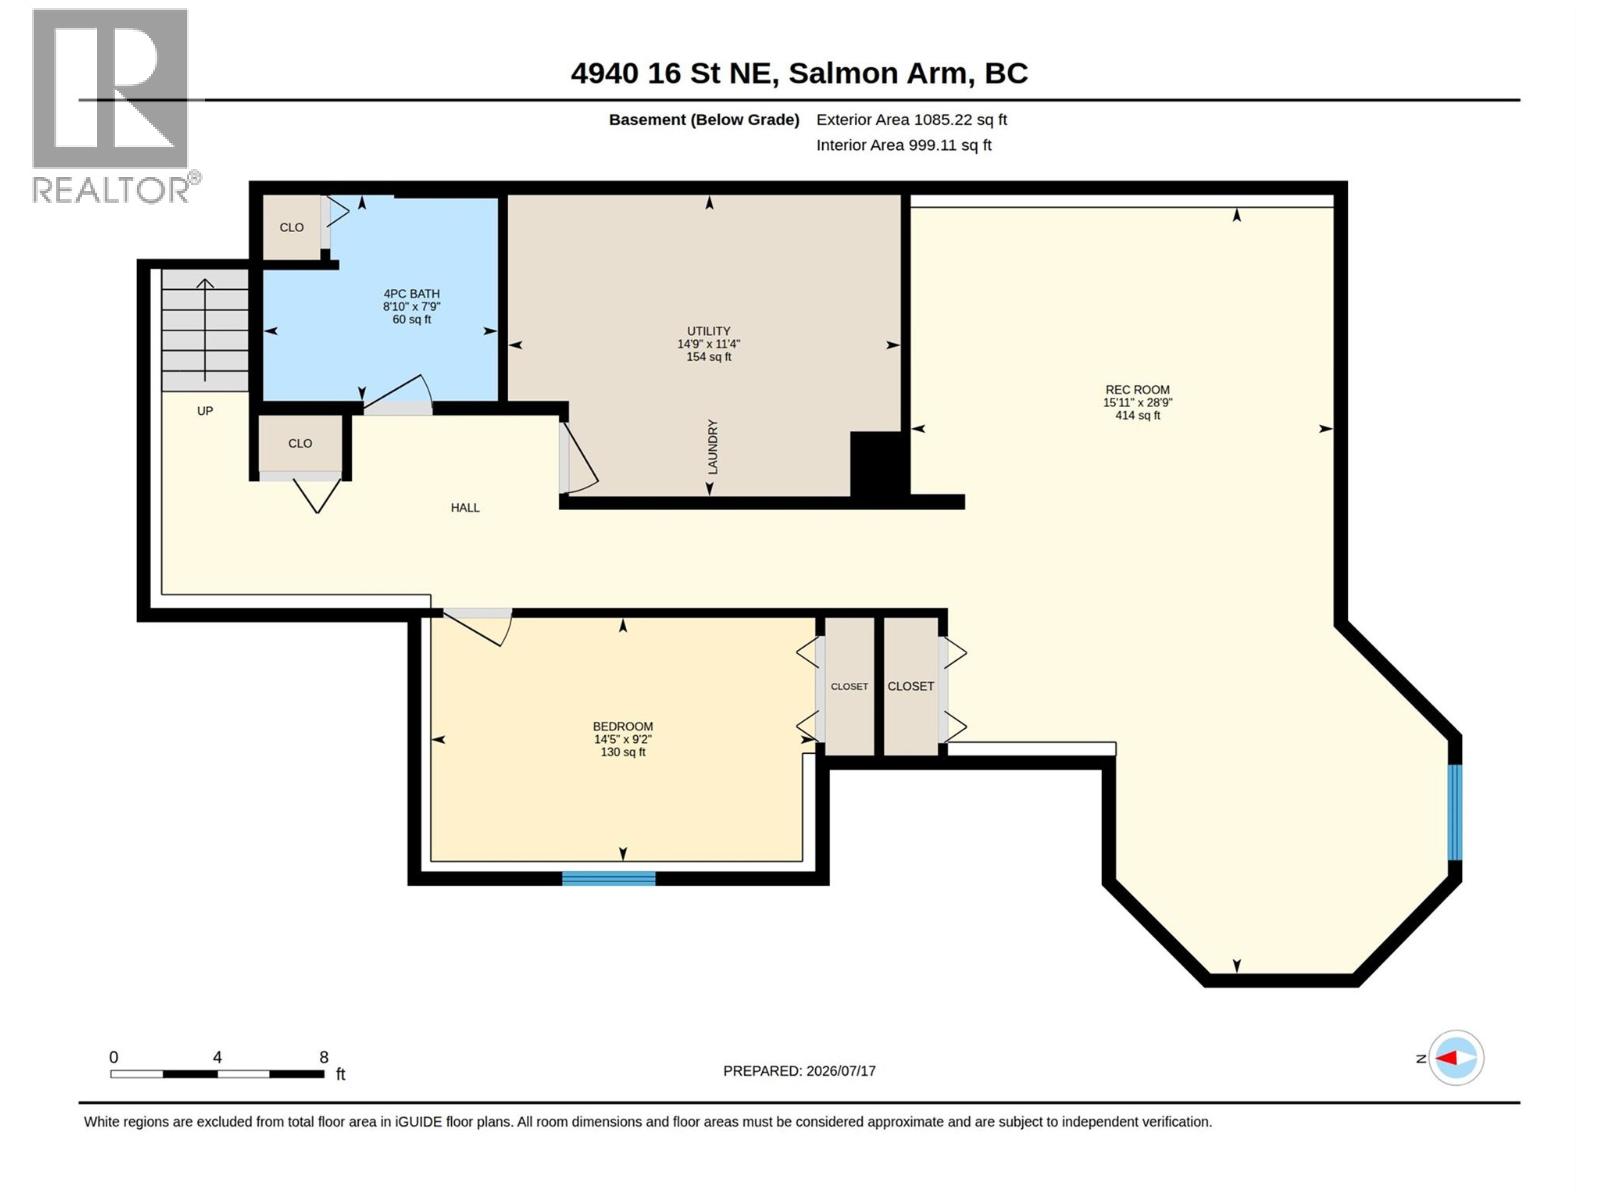
Level Type Length Width Dimensions Second Level Other 21'0'' x 15'11'' Second Level 4pc Bathroom 8'10'' x 9'7'' Second Level Bedroom 13'10'' x 10'8'' Second Level Bedroom 14'1'' x 12'0'' Second Level 5pc Ensuite Bath 15'3'' x 8'8'' Second Level Primary Bedroom 22'2'' x 19'7'' Second Level Bedroom 18'2'' x 14'0'' Basement 3pc Bathroom 8'10'' x 7'9'' Basement Utility Room 14'9'' x 11'0'' Basement Media 28'9'' x 16'11'' Basement Bedroom 14'5'' x 9'2'' Main Level Foyer 9'8'' x 7'3'' Main Level Laundry Room 11'5'' x 11'1'' Main Level 2pc Bathroom 9'3'' x 5'7'' Main Level Den 13'3'' x 11'3'' Main Level Dining Nook 13'1'' x 7'7'' Main Level Kitchen 18'8'' x 17'7'' Main Level Dining Room 15'6'' x 13'8'' Main Level Living Room 19'9'' x 21'6'' -
Utilities
Your Favourites
No Favourites Found







The trademarks REALTOR®, REALTORS®, and the REALTOR® logo are controlled by The Canadian Real Estate Association (CREA) and identify real estate professionals who are members of CREA. The trademarks MLS®, Multiple Listing Service® and the associated logos are owned by The Canadian Real Estate Association (CREA) and identify the quality of services provided by real estate professionals who are members of CREA. The trademark DDF® is owned by The Canadian Real Estate Association (CREA) and identifies CREA's Data Distribution Facility (DDF®)
September 24 2026 04:29:26
Association of Interior REALTORS®
