$1,825,000
$1,825,000
$1,825,000
$1,825,000
$1,825,000
$1,825,000
$1,825,000
$1,825,000
$1,825,000
$1,825,000
$1,825,000
$1,825,000
$1,825,000
$1,825,000
$1,825,000
$1,825,000
$1,825,000
$1,825,000
$1,825,000
$1,825,000
$1,825,000
$1,825,000
$1,825,000
$1,825,000
$1,825,000
$1,825,000
$1,825,000
$1,825,000
$1,825,000
$1,825,000
$1,825,000
$1,825,000
$1,825,000
$1,825,000
$1,825,000
$1,825,000
$1,825,000
$1,825,000
$1,825,000
$1,825,000
Like this listing?
Contact us for more information


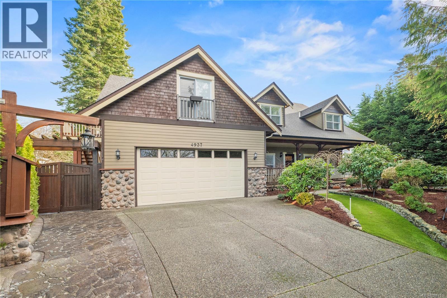
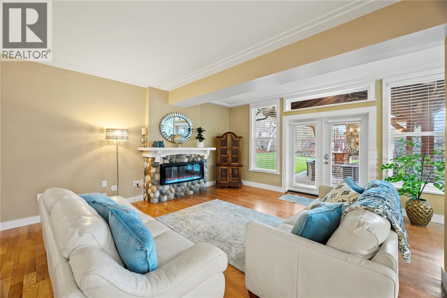
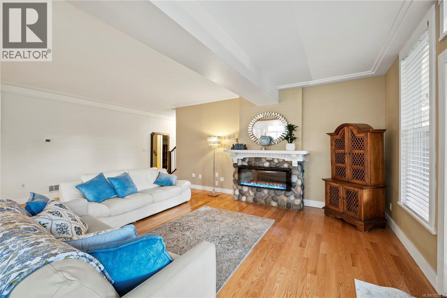
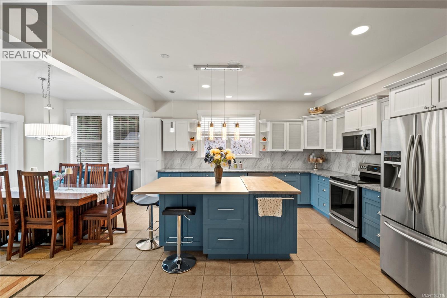
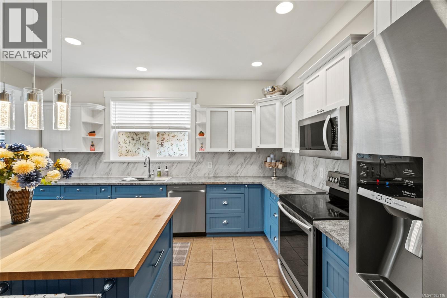
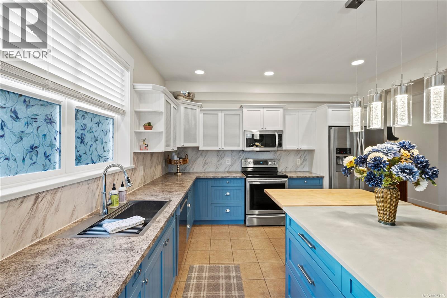
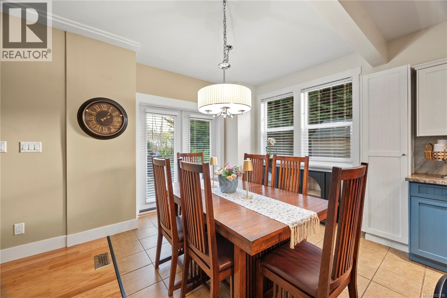
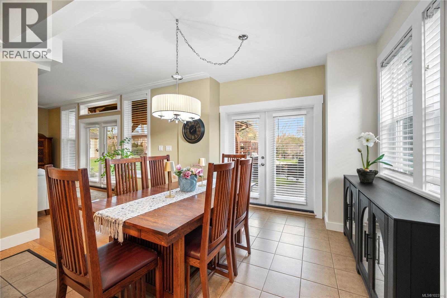
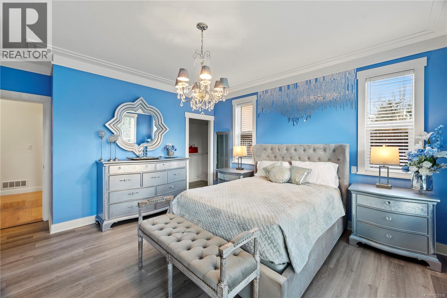
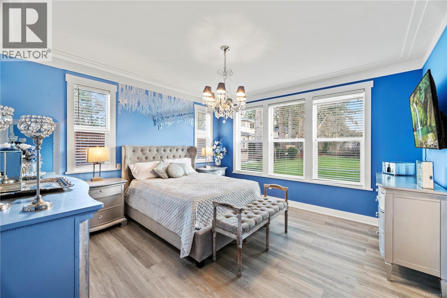
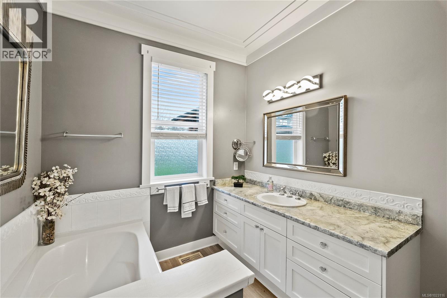
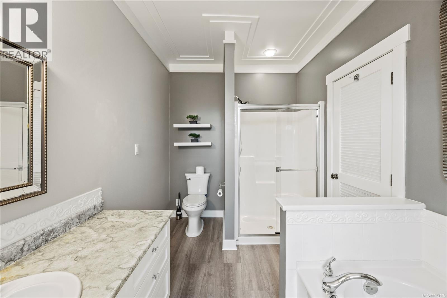
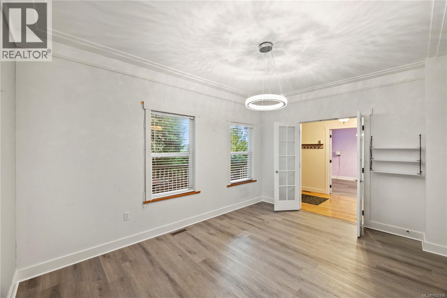
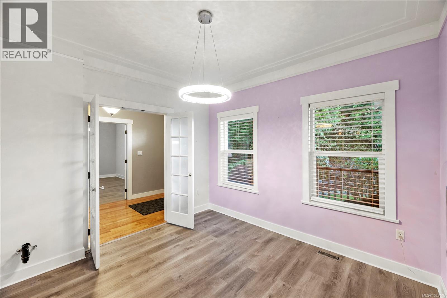
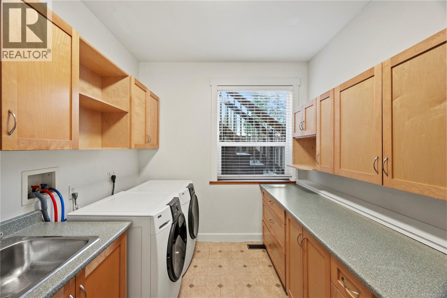
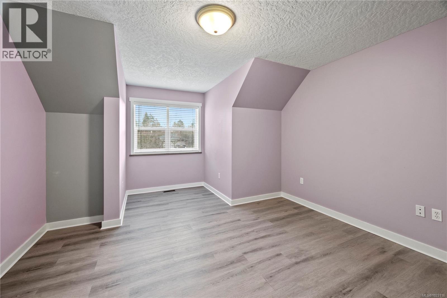
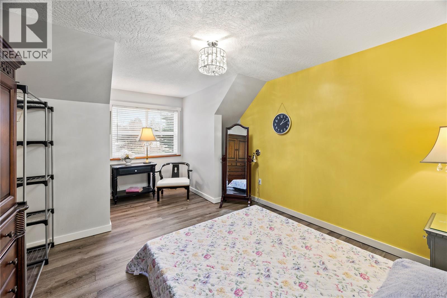
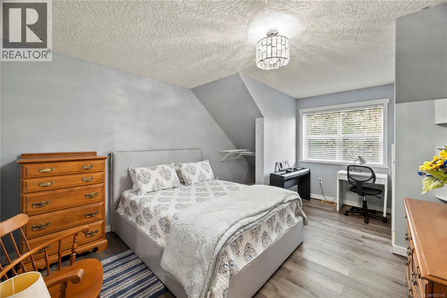
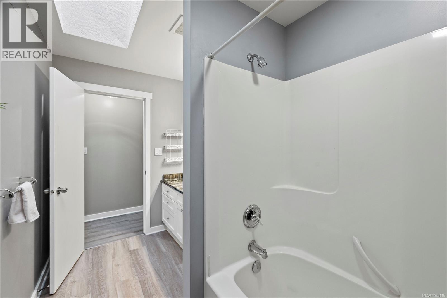
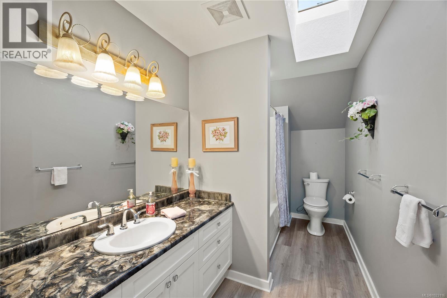
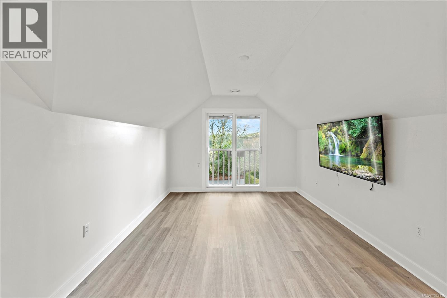
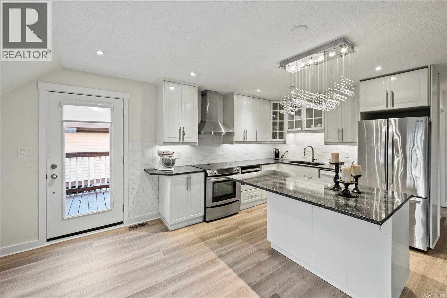
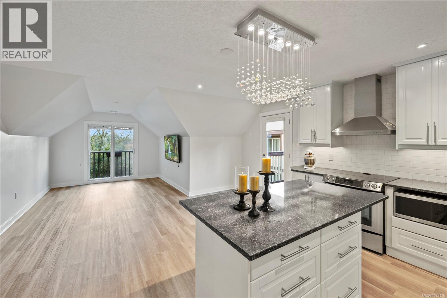



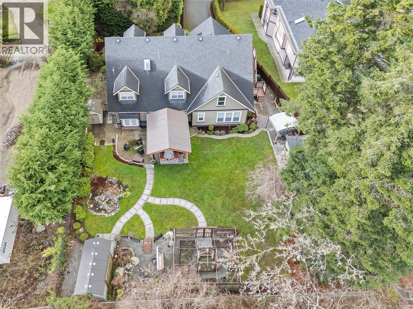
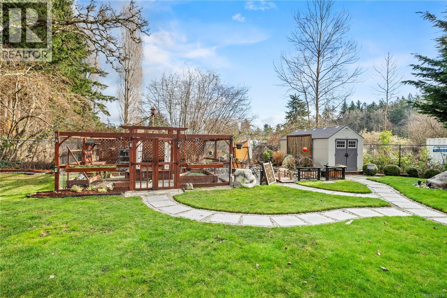
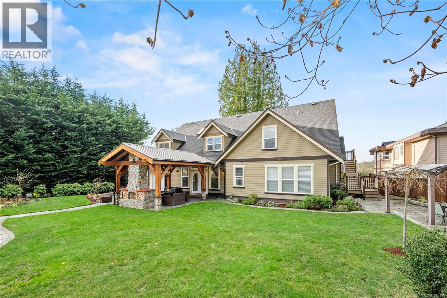

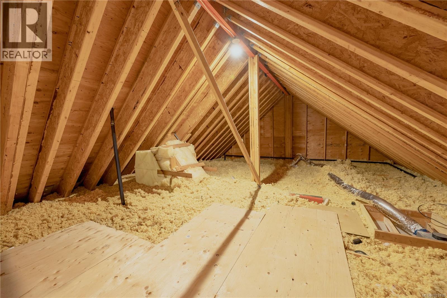
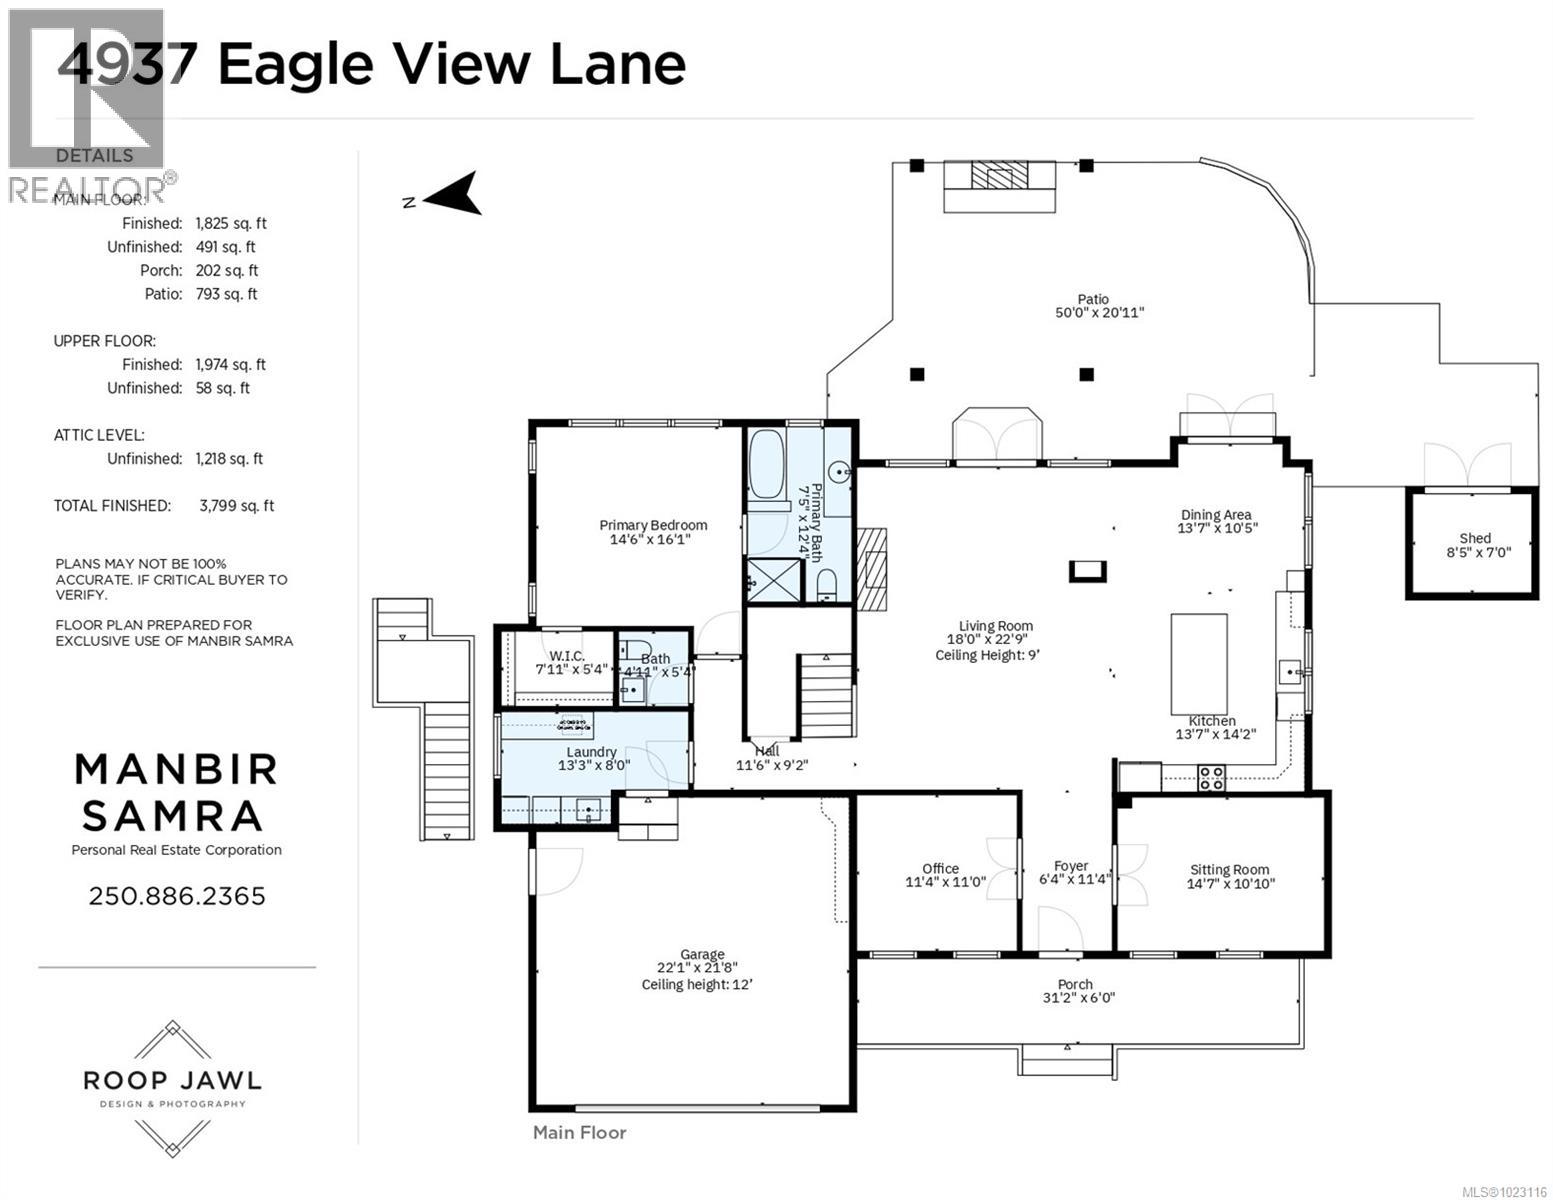
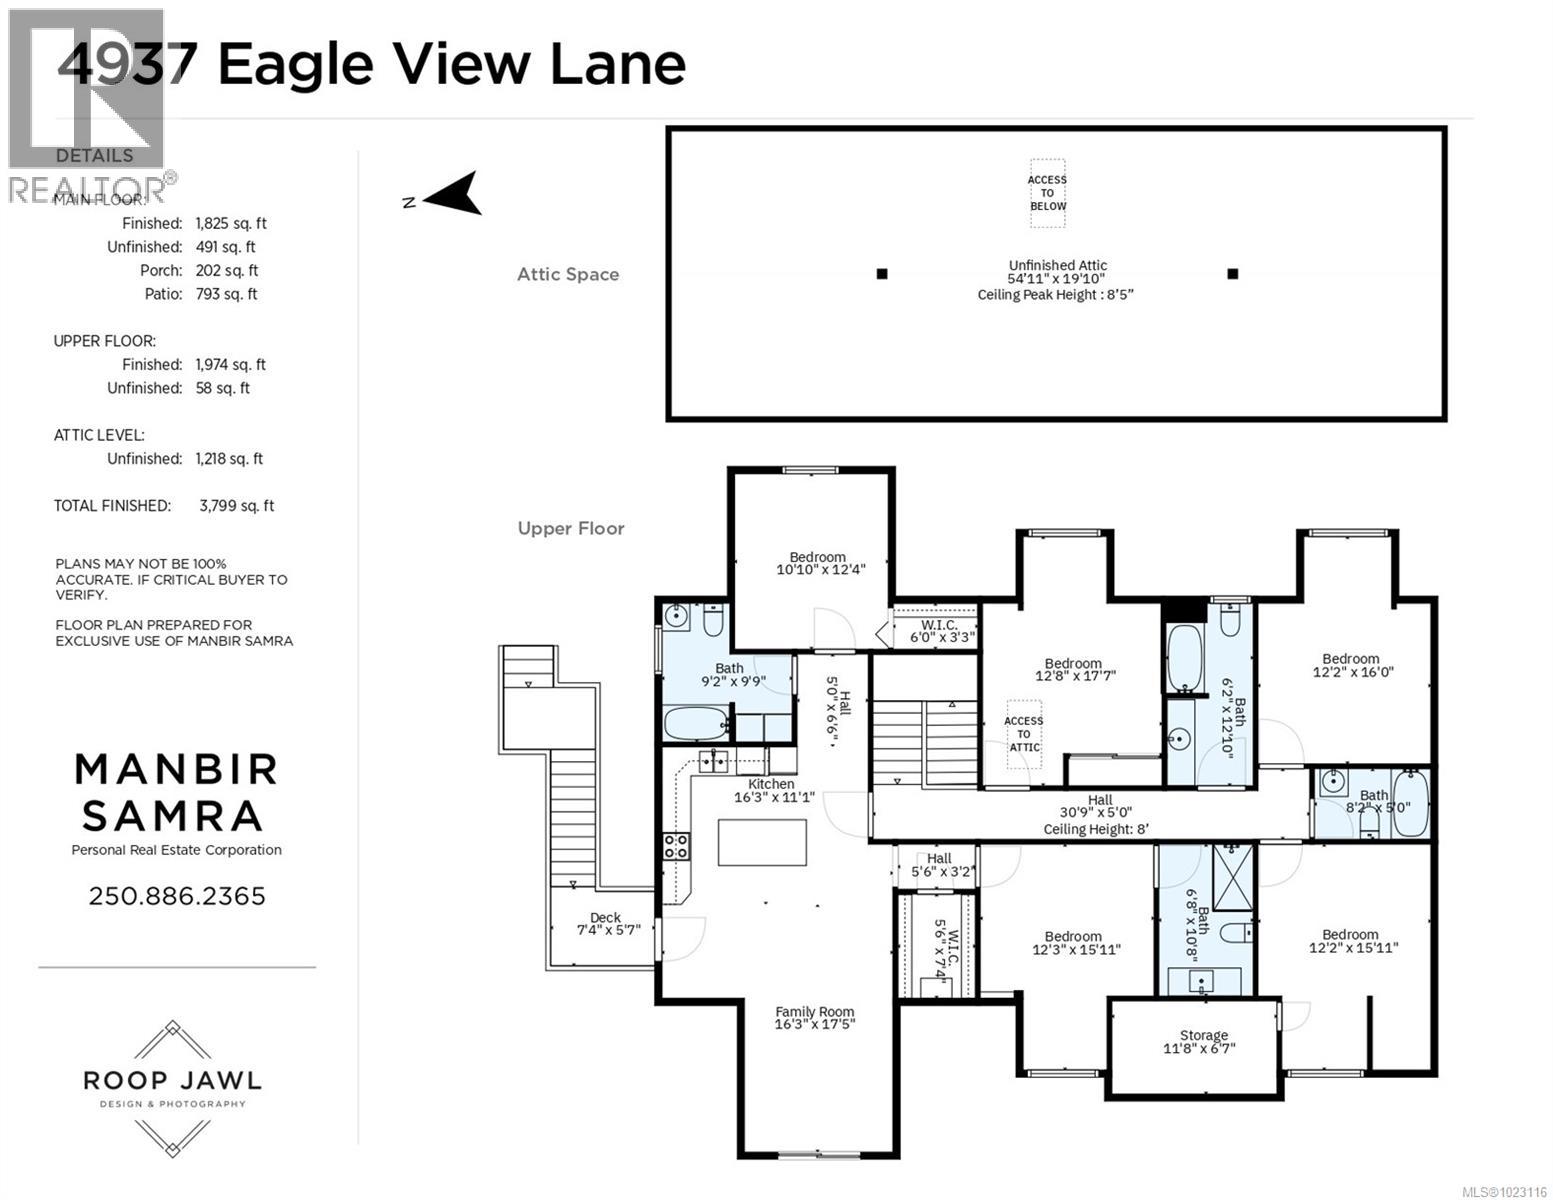
Set on a quiet, family-friendly street, this 6 bed, 6 bath home offers the space, flexibility, and thoughtful upgrades that make long-term living easy. The functional layout includes a primary bedroom on the main floor, a highly sought-after feature that adds everyday comfort and future-proof living. Inside, the home flows well and is ideal for both daily life and entertaining. The backyard has been extensively updated and features a covered patio with a fireplace, creating a true outdoor living space you’ll enjoy year-round. A huge 2-bedroom suite located above the garage provides outstanding flexibility for extended family, guests, or additional income. Attic trusses add valuable bonus space—perfect for storage now or a future hangout for kids or teens. As an added bonus, the property backs onto the Haliburton Community Organic Farm, a true community gem, offering a peaceful outlook and no direct rear neighbours—a rare find in this area. (id:45055)
Open House
This property has open houses!
1:00 pm
Ends at:3:00 pm
-
Property Details
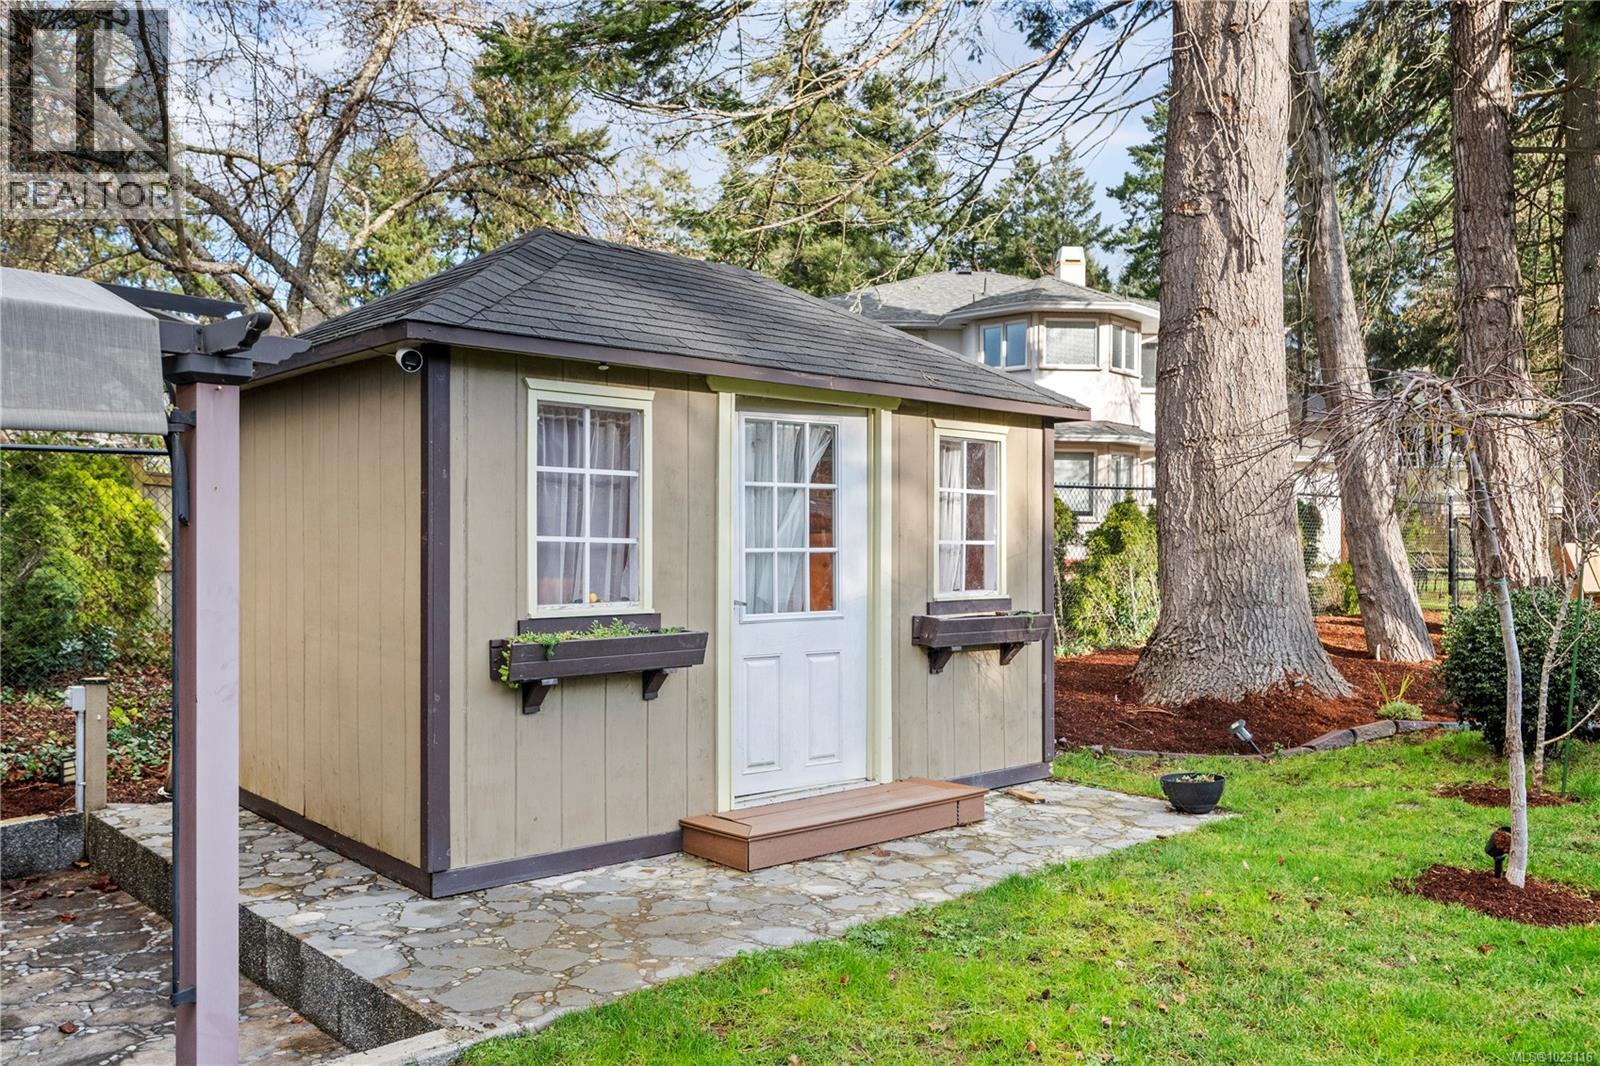
MLS® Number 1023116 Property Type Single Family Neigbourhood Cordova Bay CommunityFeatures Pets Allowed, Family Oriented Features Cul-de-sac, Private Setting, Wooded Area, Irregular Lot Size ParkingSpaceTotal 4 Plan Vis5082 Structure Shed, Patio(s) -
Building
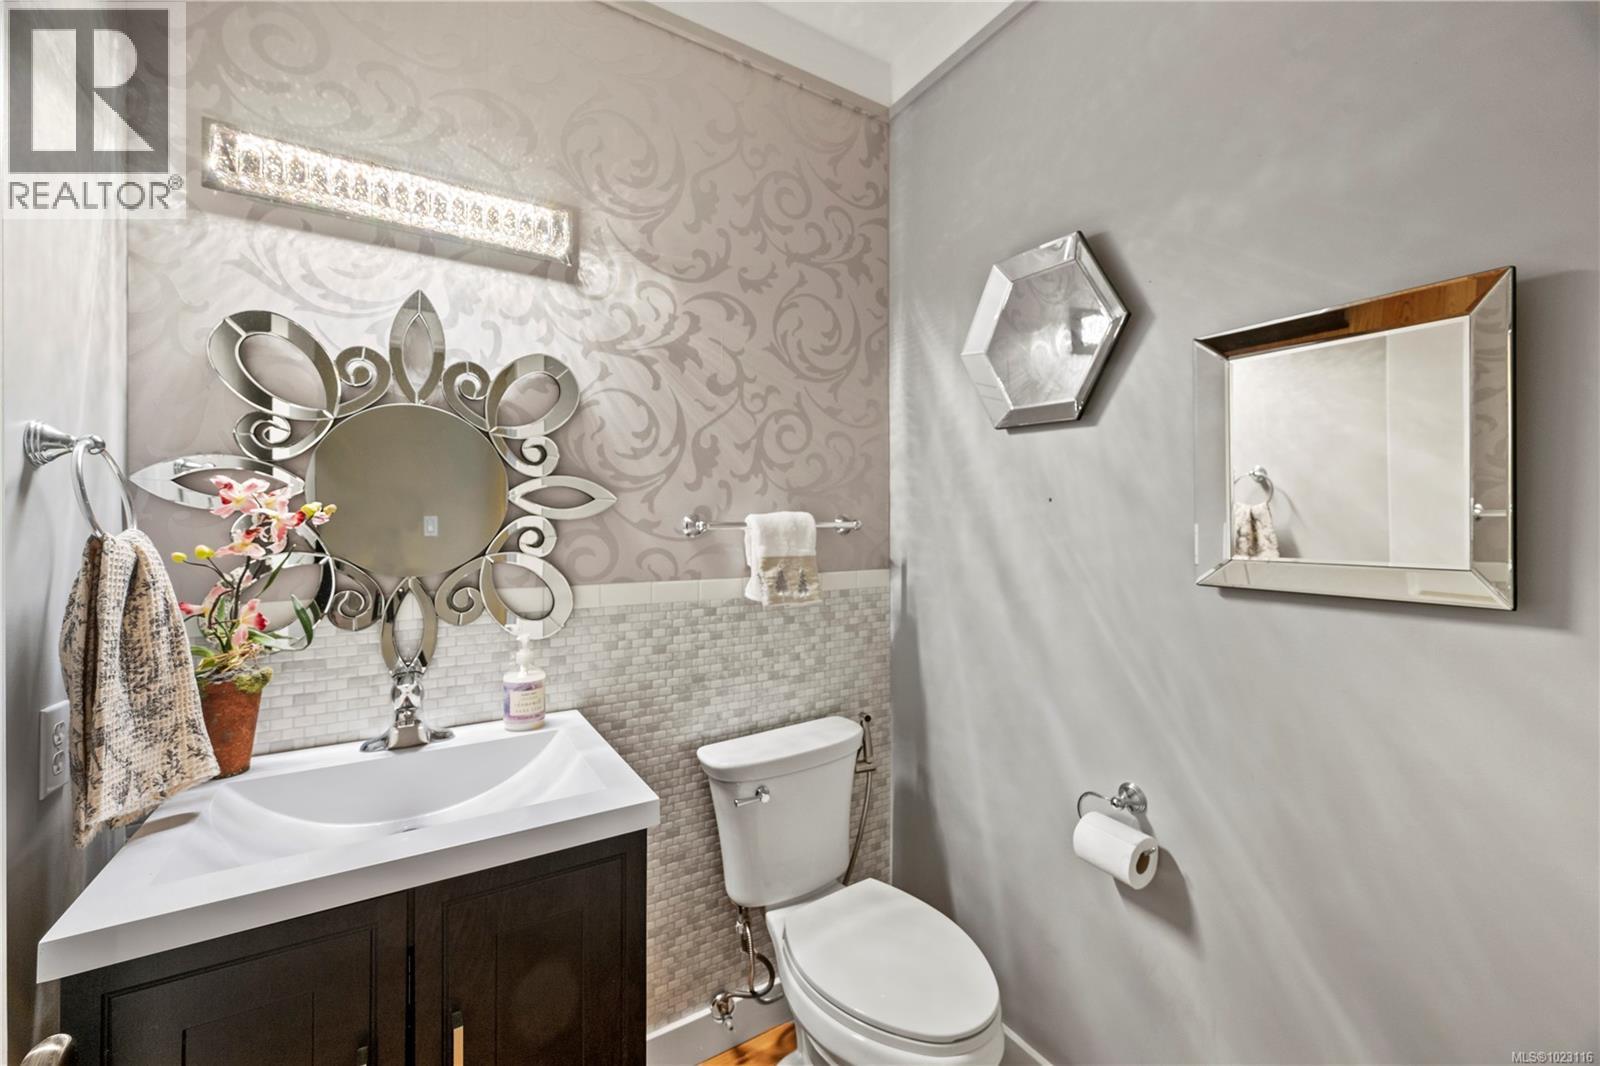
BathroomTotal 6 BedroomsTotal 6 ArchitecturalStyle Other ConstructedDate 2001 CoolingType Fully Air Conditioned FireplacePresent Yes FireplaceTotal 1 HeatingFuel Electric HeatingType Forced Air, Heat Pump SizeInterior 5,566 Ft2 TotalFinishedArea 3799 Sqft Type House -
Land
Acreage No SizeIrregular 12303 SizeTotal 12303 Sqft SizeTotalText 12303 Sqft ZoningType Residential -
Rooms

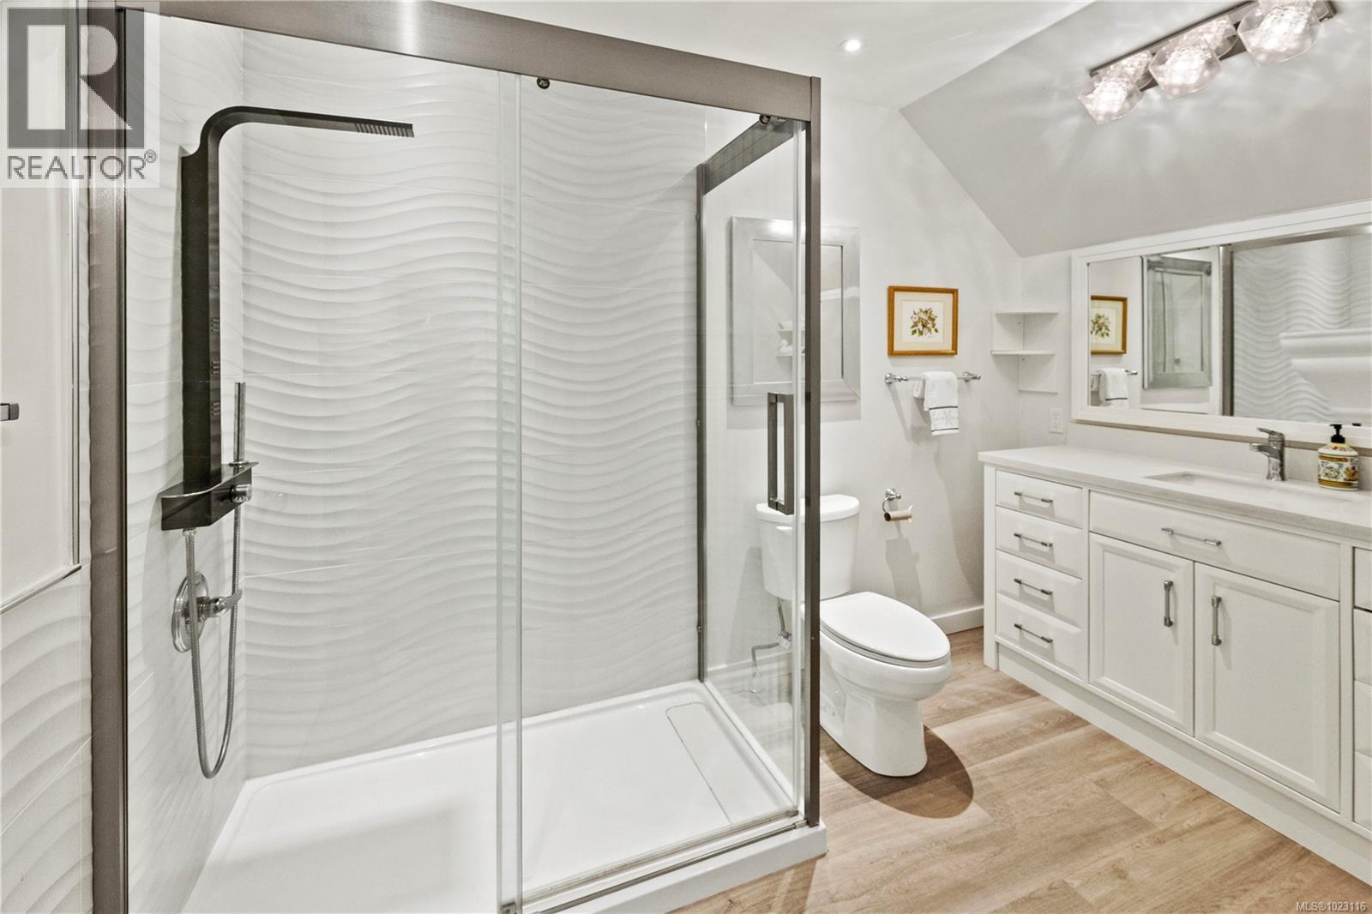
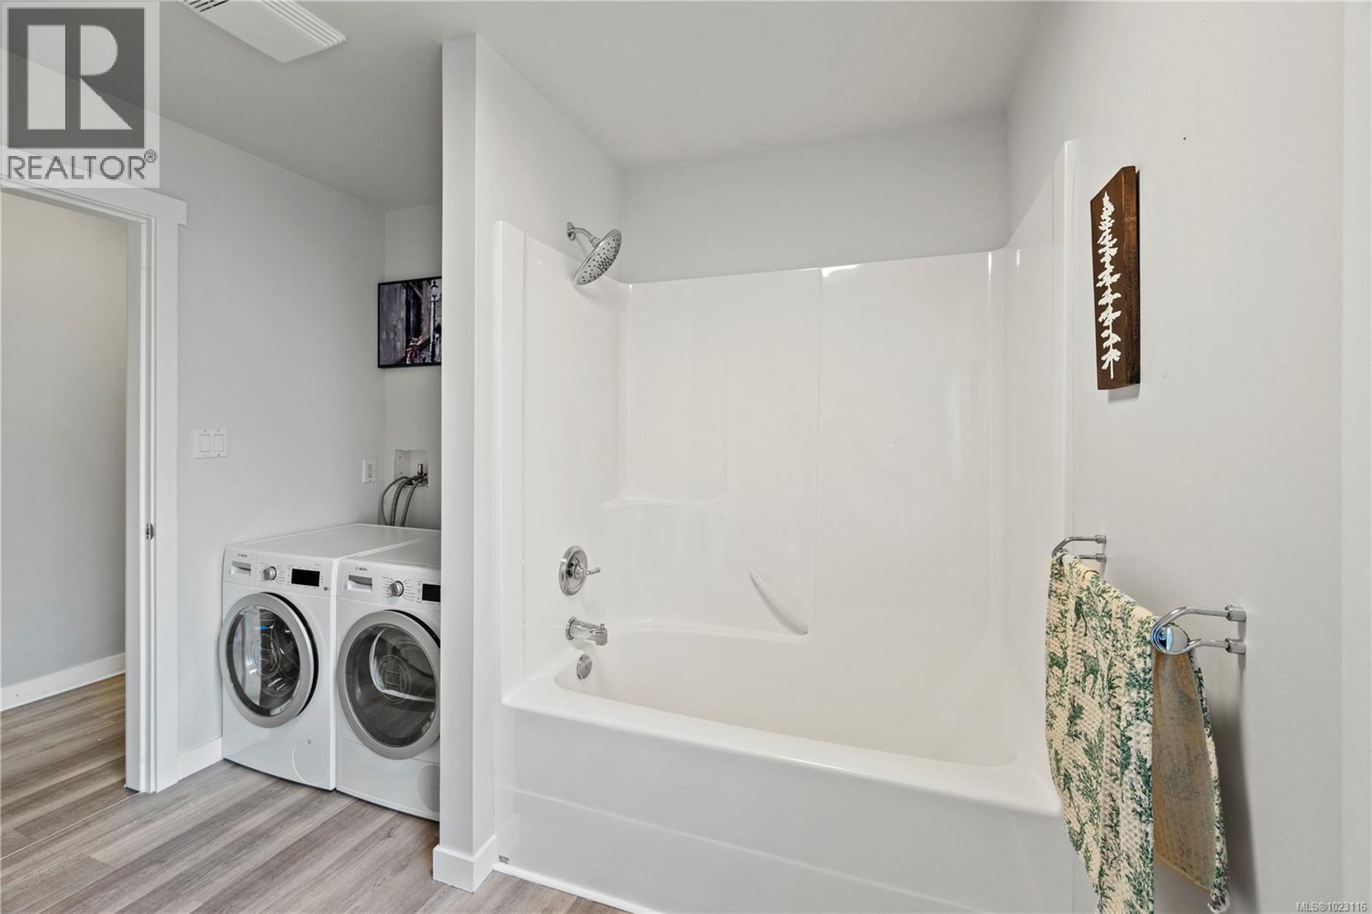
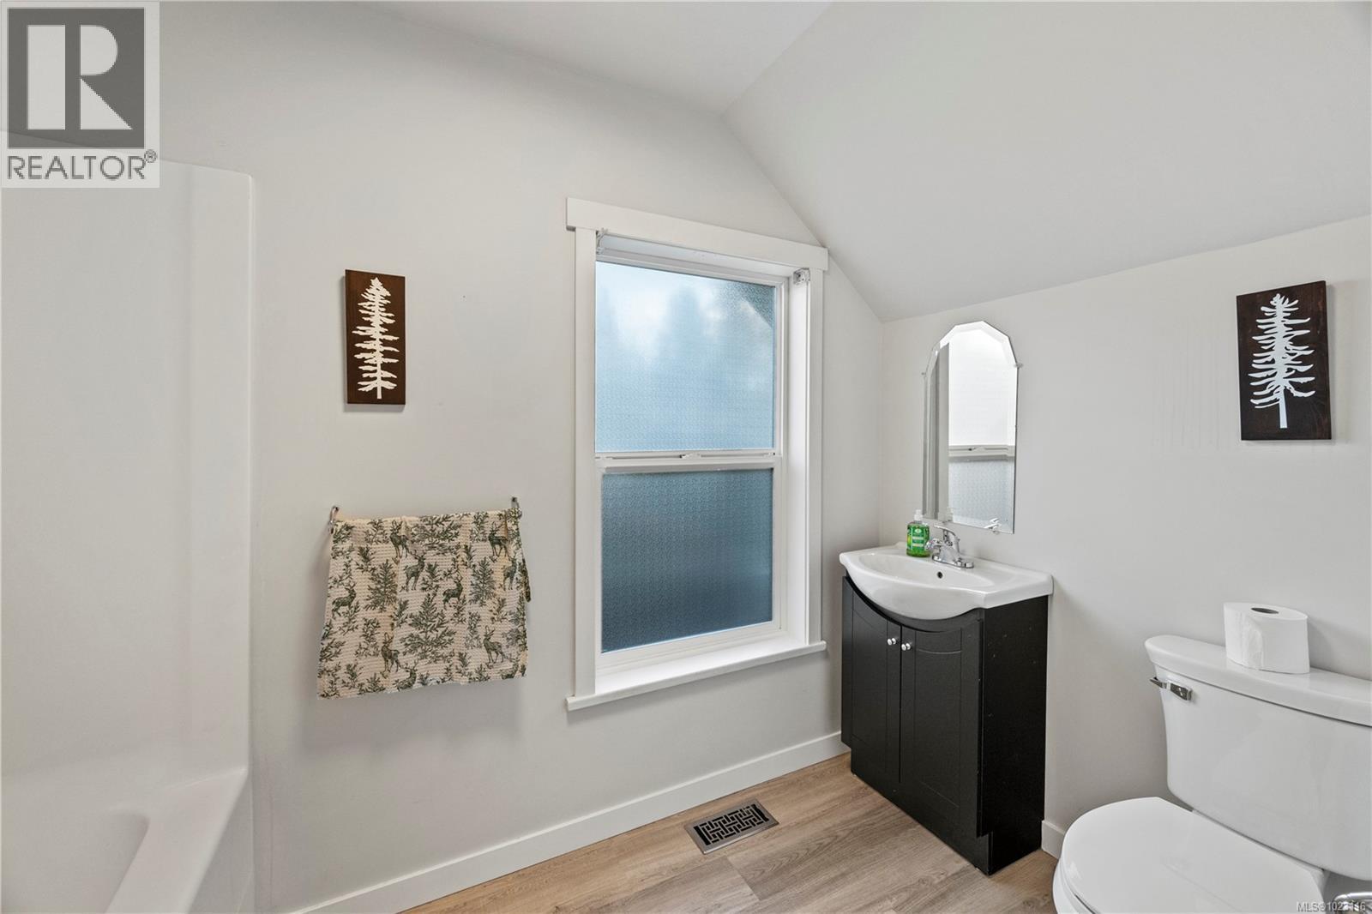
Level Type Length Width Dimensions Second Level Bathroom 4-Piece Second Level Bedroom 10 ft 12 ft 10 ft x 12 ft Second Level Bathroom 4-Piece Second Level Family Room 16 ft 17 ft 16 ft x 17 ft Second Level Kitchen 16 ft 11 ft 16 ft x 11 ft Second Level Bedroom 12 ft 16 ft 12 ft x 16 ft Second Level Bedroom 12 ft 16 ft 12 ft x 16 ft Second Level Bathroom 4-Piece Second Level Bathroom 3-Piece Second Level Storage 12 ft 7 ft 12 ft x 7 ft Second Level Bedroom 13 ft 18 ft 13 ft x 18 ft Second Level Bedroom 12 ft 16 ft 12 ft x 16 ft Third Level Attic (finished) 55 ft 20 ft 55 ft x 20 ft Main Level Porch 31 ft 6 ft 31 ft x 6 ft Main Level Entrance 6 ft 11 ft 6 ft x 11 ft Main Level Office 11 ft 11 ft 11 ft x 11 ft Main Level Office 15 ft 11 ft 15 ft x 11 ft Main Level Living Room 18 ft 23 ft 18 ft x 23 ft Main Level Dining Nook 14 ft 10 ft 14 ft x 10 ft Main Level Kitchen 14 ft 14 ft 14 ft x 14 ft Main Level Patio 50 ft 21 ft 50 ft x 21 ft Main Level Primary Bedroom 15 ft 16 ft 15 ft x 16 ft Main Level Ensuite 7 ft 12 ft 7 ft x 12 ft Main Level Bathroom 5 ft 5 ft 5 ft x 5 ft Main Level Laundry Room 13 ft 8 ft 13 ft x 8 ft -
Utilities
Your Favourites
No Favourites Found







The trademarks REALTOR®, REALTORS®, and the REALTOR® logo are controlled by The Canadian Real Estate Association (CREA) and identify real estate professionals who are members of CREA. The trademarks MLS®, Multiple Listing Service® and the associated logos are owned by The Canadian Real Estate Association (CREA) and identify the quality of services provided by real estate professionals who are members of CREA. The trademark DDF® is owned by The Canadian Real Estate Association (CREA) and identifies CREA's Data Distribution Facility (DDF®)
January 27 2026 08:27:35
Victoria Real Estate Board
Pemberton Holmes Ltd. - Oak Bay
