$425,000
$425,000
$425,000
$425,000
$425,000
$425,000
$425,000
$425,000
$425,000
$425,000
$425,000
$425,000
$425,000
$425,000
$425,000
$425,000
$425,000
$425,000
$425,000
$425,000
$425,000
$425,000
$425,000
$425,000
$425,000
$425,000
$425,000
$425,000
$425,000
$425,000
$425,000
$425,000
$425,000
$425,000
$425,000
$425,000
$425,000
$425,000
$425,000
$425,000
$425,000
$425,000
$425,000
Like this listing?
Contact us for more information


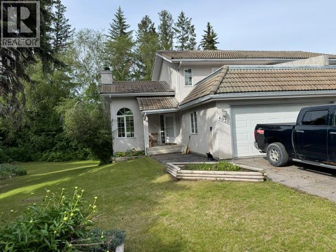
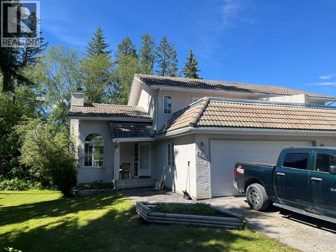
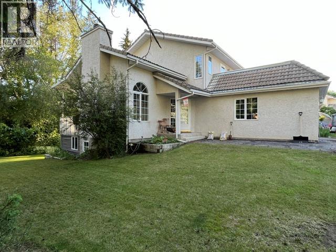
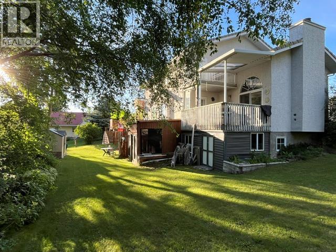
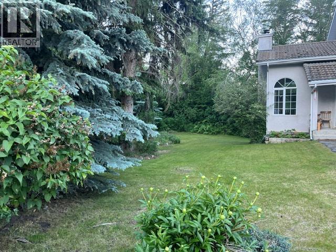
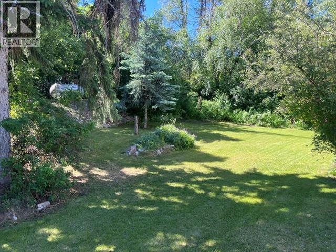
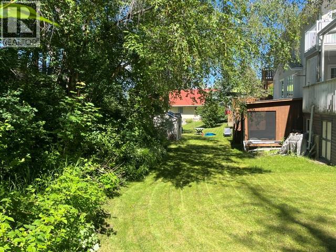
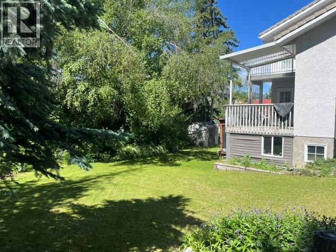
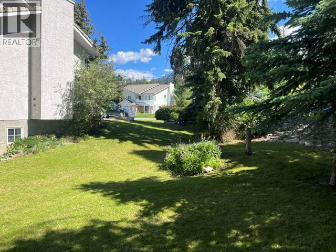
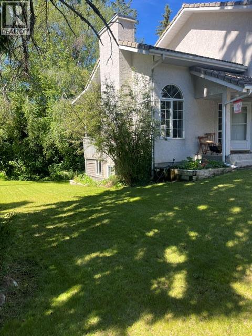
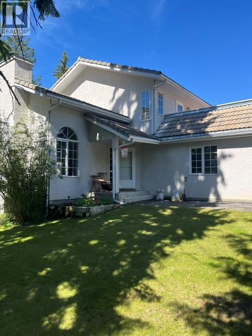
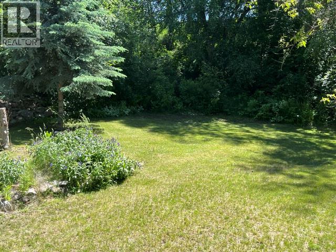
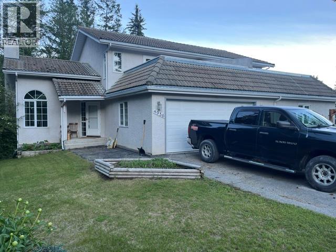
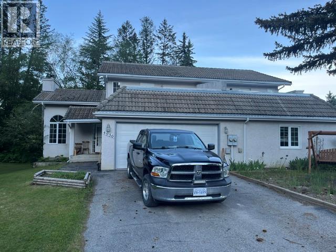
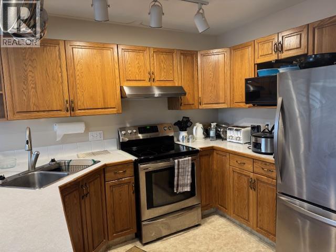
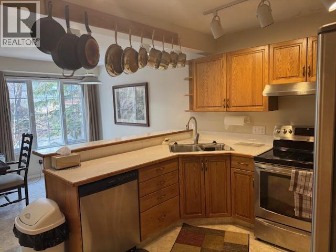
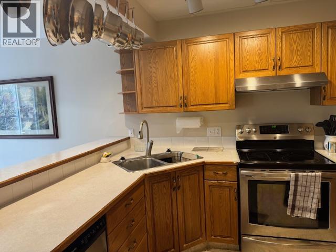
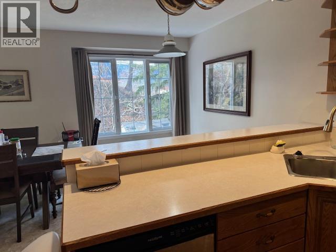
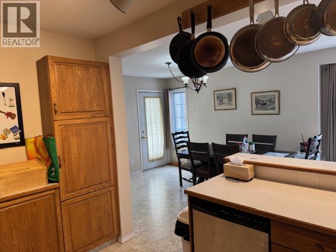
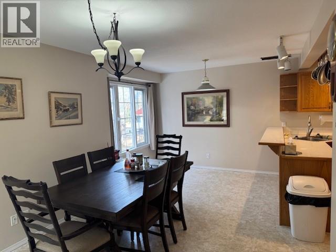
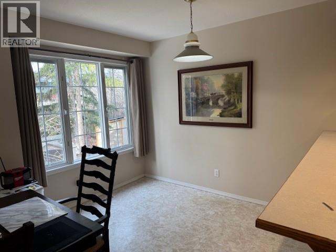
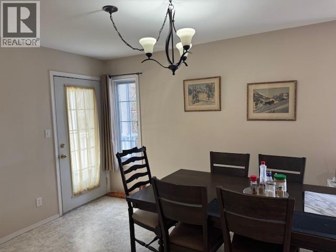
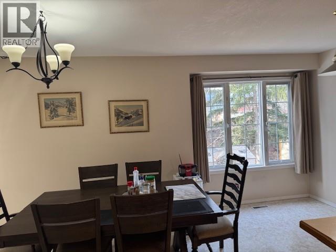
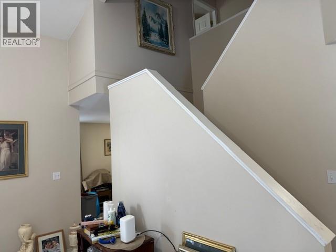
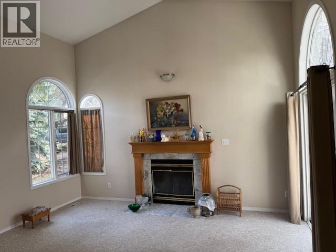
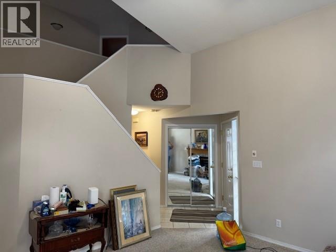
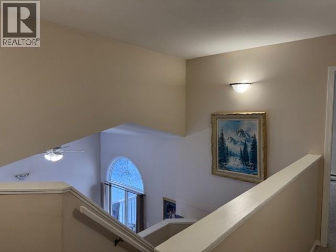
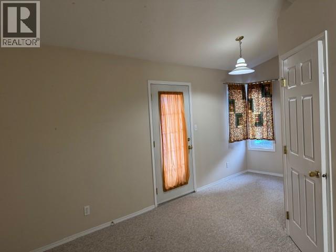
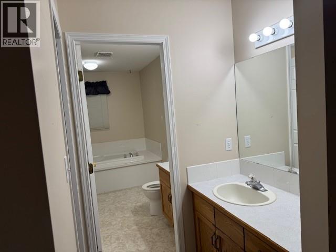
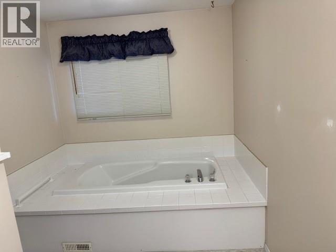
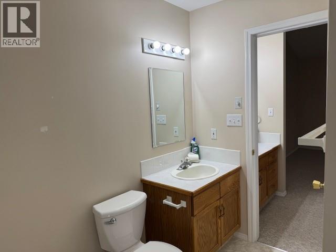
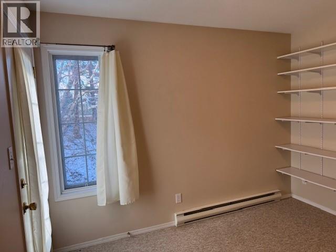
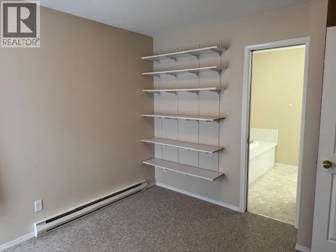
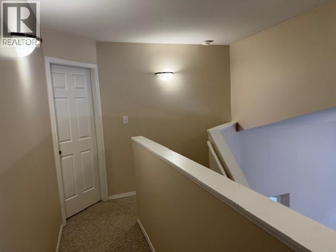
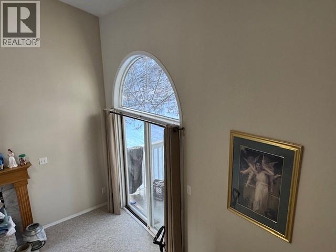
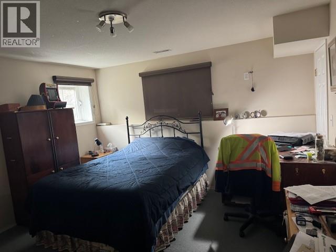
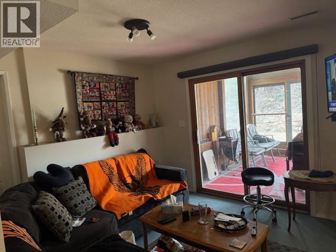
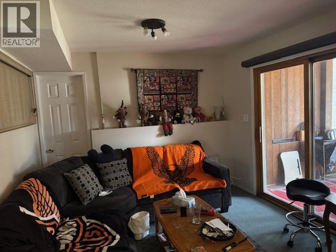
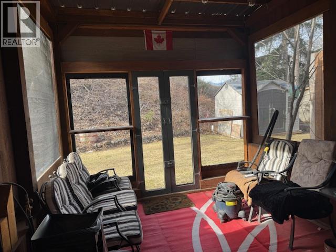
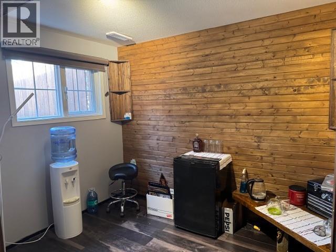
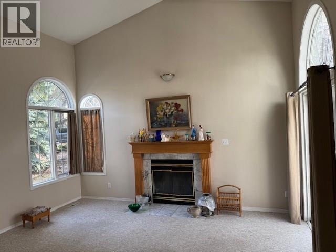
LOCATION, LOCATION, LOCATION... If Location and Value are on your Shopping List... You might want to take a good peak at 4936 Aspen Grove Place. 3-bedroom, 3 bath, Half Duplex is located in a very quiet cul de sac in Fairmont Riverside, and might possibly be the Nicest Yard and Property of any Duplex in all of Fairmont. Priced well below Assessed value for a quick sale. 2035 sq feet, 3 levels, easily 2 suites if that's appealing , No strata fees and only $499,900.00 Imagine the possibilities... 1/2 duplex in the Fairmont Riverside Golf Estates community - will make an excellent retirement or recreational home or desired revenue property. Convenient double attached garage leads directly into kitchen, and more parking available - front paved driveway. Kitchen opens onto full Dining Area w large covered deck access, and Vaulted Ceiling Living Room. Lower level walkout level has an added on 4 by 4 ft. fir construction, screened porch sunroom area that opens out to a very private back yard, below a wooded slope, perfect for a private entry to a guest suite. Basement level fully finished, w a roomy bedroom, 3 pc. bath, cozy sitting area that to sunroom. Main level has covered sunny deck area from dining room and living room, with a storage area built in on ground level for tools, etc. Plus a private upper balcony deck from 2nd bedroom on the upper level. Master Bedroom on front upper level elevation of house facing east - with views up to the Fairmont Sawtooth Range - has an open deck area over the garage. Full ensuite bath w jetted tub plus a second vanity and walk in closet between ensuite and Mstr.Bdrm. Fully landscaped with inground sprinkler system, at the end of a quiet cul de sac with little traffic, and within easy access to all Fairmont Hot Springs amenities. Call your Realtor for an appt to view..., soon. (id:67517)
-
Property Details
MLS® Number 10379275 Property Type Single Family Neigbourhood Fairmont/Columbia Lake AmenitiesNearBy Golf Nearby, Public Transit, Airport, Recreation, Shopping, Ski Area CommunityFeatures Family Oriented, Rentals Allowed Features Cul-de-sac, Private Setting, Sloping, Jacuzzi Bath-tub, Three Balconies ParkingSpaceTotal 4 RoadType Cul De Sac ViewType Mountain View -
Building
BathroomTotal 3 BedroomsTotal 3 Appliances Refrigerator, Dishwasher, Dryer, Range - Electric, Water Heater - Electric, Microwave, Washer ArchitecturalStyle Contemporary BasementType Full ConstructedDate 1992 ConstructionStyleAttachment Semi-detached ExteriorFinish Stucco FireplaceFuel Wood FireplacePresent Yes FireplaceTotal 1 FireplaceType Conventional FlooringType Carpeted, Linoleum, Mixed Flooring, Tile HalfBathTotal 1 HeatingFuel Electric HeatingType Baseboard Heaters, Forced Air RoofMaterial Tile RoofStyle Unknown StoriesTotal 3 SizeInterior 2,035 Sqft Type Duplex UtilityWater Community Water User's Utility, Municipal Water Attached Garage 2 -
Land
Acreage No FenceType Not Fenced LandAmenities Golf Nearby, Public Transit, Airport, Recreation, Shopping, Ski Area LandscapeFeatures Landscaped, Sloping Sewer Municipal Sewage System SizeIrregular 0.16 SizeTotal 0.16 Ac|under 1 Acre SizeTotalText 0.16 Ac|under 1 Acre -
Rooms
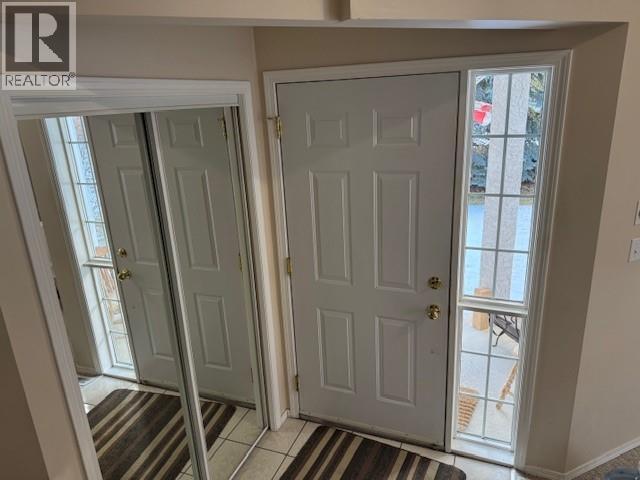
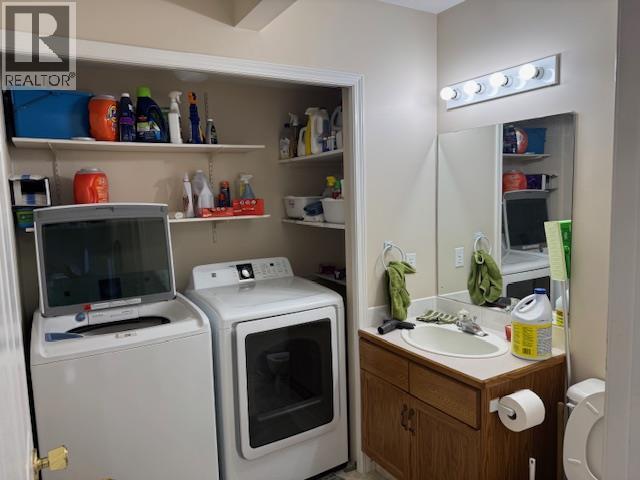
Level Type Length Width Dimensions Second Level Bedroom 10'6'' x 10'6'' Second Level 5pc Ensuite Bath 12'0'' x 8'0'' Second Level Storage 8'0'' x 5'0'' Second Level Dining Nook 6'0'' x 8'0'' Second Level Primary Bedroom 11'0'' x 11'10'' Basement Other 7'0'' x 10'0'' Basement 3pc Bathroom 6'0'' x 7'0'' Basement Sunroom 12'0'' x 12'0'' Basement Games Room 8'4'' x 12'0'' Basement Family Room 10'6'' x 10'9'' Basement Bedroom 11'3'' x 13'0'' Main Level 2pc Bathroom 7'0'' x 8'0'' Main Level Foyer 4'9'' x 7'0'' Main Level Laundry Room 7'0'' x 8'0'' Main Level Dining Room 9'0'' x 19'0'' Main Level Kitchen 11'0'' x 11'8'' Main Level Living Room 13'7'' x 15'0'' -
Utilities
Your Favourites
No Favourites Found







The trademarks REALTOR®, REALTORS®, and the REALTOR® logo are controlled by The Canadian Real Estate Association (CREA) and identify real estate professionals who are members of CREA. The trademarks MLS®, Multiple Listing Service® and the associated logos are owned by The Canadian Real Estate Association (CREA) and identify the quality of services provided by real estate professionals who are members of CREA. The trademark DDF® is owned by The Canadian Real Estate Association (CREA) and identifies CREA's Data Distribution Facility (DDF®)
October 08 2026 08:49:58
Association of Interior REALTORS®
