4920 Ivy Road

Eagle Bay, British Columbia V0E 1T0

  • 4920 Ivy Road, Eagle Bay, British Columbia  V0E 1T0 - Photo 1 - 10325224

    $899,000

  • 4920 Ivy Road, Eagle Bay, British Columbia  V0E 1T0 - Photo 2 - 10325224

    $899,000

  • 4920 Ivy Road, Eagle Bay, British Columbia  V0E 1T0 - Photo 3 - 10325224

    $899,000

  • 4920 Ivy Road, Eagle Bay, British Columbia  V0E 1T0 - Photo 4 - 10325224

    $899,000

  • 4920 Ivy Road, Eagle Bay, British Columbia  V0E 1T0 - Photo 5 - 10325224

    $899,000

  • 4920 Ivy Road, Eagle Bay, British Columbia  V0E 1T0 - Photo 6 - 10325224

    $899,000

  • 4920 Ivy Road, Eagle Bay, British Columbia  V0E 1T0 - Photo 7 - 10325224

    $899,000

  • 4920 Ivy Road, Eagle Bay, British Columbia  V0E 1T0 - Photo 8 - 10325224

    $899,000

  • 4920 Ivy Road, Eagle Bay, British Columbia  V0E 1T0 - Photo 9 - 10325224

    $899,000

  • 4920 Ivy Road, Eagle Bay, British Columbia  V0E 1T0 - Photo 10 - 10325224

    $899,000

  • 4920 Ivy Road, Eagle Bay, British Columbia  V0E 1T0 - Photo 11 - 10325224

    $899,000

  • 4920 Ivy Road, Eagle Bay, British Columbia  V0E 1T0 - Photo 12 - 10325224

    $899,000

  • 4920 Ivy Road, Eagle Bay, British Columbia  V0E 1T0 - Photo 13 - 10325224

    $899,000

  • 4920 Ivy Road, Eagle Bay, British Columbia  V0E 1T0 - Photo 14 - 10325224

    $899,000

  • 4920 Ivy Road, Eagle Bay, British Columbia  V0E 1T0 - Photo 15 - 10325224

    $899,000

  • 4920 Ivy Road, Eagle Bay, British Columbia  V0E 1T0 - Photo 16 - 10325224

    $899,000

  • 4920 Ivy Road, Eagle Bay, British Columbia  V0E 1T0 - Photo 17 - 10325224

    $899,000

  • 4920 Ivy Road, Eagle Bay, British Columbia  V0E 1T0 - Photo 18 - 10325224

    $899,000

  • 4920 Ivy Road, Eagle Bay, British Columbia  V0E 1T0 - Photo 19 - 10325224

    $899,000

  • 4920 Ivy Road, Eagle Bay, British Columbia  V0E 1T0 - Photo 20 - 10325224

    $899,000

  • 4920 Ivy Road, Eagle Bay, British Columbia  V0E 1T0 - Photo 21 - 10325224

    $899,000

  • 4920 Ivy Road, Eagle Bay, British Columbia  V0E 1T0 - Photo 22 - 10325224

    $899,000

  • 4920 Ivy Road, Eagle Bay, British Columbia  V0E 1T0 - Photo 23 - 10325224

    $899,000

  • 4920 Ivy Road, Eagle Bay, British Columbia  V0E 1T0 - Photo 24 - 10325224

    $899,000

  • 4920 Ivy Road, Eagle Bay, British Columbia  V0E 1T0 - Photo 25 - 10325224

    $899,000

  • 4920 Ivy Road, Eagle Bay, British Columbia  V0E 1T0 - Photo 26 - 10325224

    $899,000

  • 4920 Ivy Road, Eagle Bay, British Columbia  V0E 1T0 - Photo 27 - 10325224

    $899,000

  • 4920 Ivy Road, Eagle Bay, British Columbia  V0E 1T0 - Photo 28 - 10325224

    $899,000

  • 4920 Ivy Road, Eagle Bay, British Columbia  V0E 1T0 - Photo 29 - 10325224

    $899,000

  • 4920 Ivy Road, Eagle Bay, British Columbia  V0E 1T0 - Photo 30 - 10325224

    $899,000

  • 4920 Ivy Road, Eagle Bay, British Columbia  V0E 1T0 - Photo 31 - 10325224

    $899,000

  • 4920 Ivy Road, Eagle Bay, British Columbia  V0E 1T0 - Photo 32 - 10325224

    $899,000

  • 4920 Ivy Road, Eagle Bay, British Columbia  V0E 1T0 - Photo 33 - 10325224

    $899,000

  • 4920 Ivy Road, Eagle Bay, British Columbia  V0E 1T0 - Photo 34 - 10325224

    $899,000

  • 4920 Ivy Road, Eagle Bay, British Columbia  V0E 1T0 - Photo 35 - 10325224

    $899,000

  • 4920 Ivy Road, Eagle Bay, British Columbia  V0E 1T0 - Photo 36 - 10325224

    $899,000

  • 4920 Ivy Road, Eagle Bay, British Columbia  V0E 1T0 - Photo 37 - 10325224

    $899,000

  • 4920 Ivy Road, Eagle Bay, British Columbia  V0E 1T0 - Photo 38 - 10325224

    $899,000

  • 4920 Ivy Road, Eagle Bay, British Columbia  V0E 1T0 - Photo 39 - 10325224

    $899,000

  • 4920 Ivy Road, Eagle Bay, British Columbia  V0E 1T0 - Photo 40 - 10325224

    $899,000

  • 4920 Ivy Road, Eagle Bay, British Columbia  V0E 1T0 - Photo 41 - 10325224

    $899,000

  • 4920 Ivy Road, Eagle Bay, British Columbia  V0E 1T0 - Photo 42 - 10325224

    $899,000

  • 4920 Ivy Road, Eagle Bay, British Columbia  V0E 1T0 - Photo 43 - 10325224

    $899,000

  • 4920 Ivy Road, Eagle Bay, British Columbia  V0E 1T0 - Photo 44 - 10325224

    $899,000

  • 4920 Ivy Road, Eagle Bay, British Columbia  V0E 1T0 - Photo 45 - 10325224

    $899,000

  • 4920 Ivy Road, Eagle Bay, British Columbia  V0E 1T0 - Photo 46 - 10325224

    $899,000

  • 4920 Ivy Road, Eagle Bay, British Columbia  V0E 1T0 - Photo 47 - 10325224

    $899,000

  • 4920 Ivy Road, Eagle Bay, British Columbia  V0E 1T0 - Photo 48 - 10325224

    $899,000

  • 4920 Ivy Road, Eagle Bay, British Columbia  V0E 1T0 - Photo 49 - 10325224

    $899,000

  • 4920 Ivy Road, Eagle Bay, British Columbia  V0E 1T0 - Photo 50 - 10325224

    $899,000

  • 4920 Ivy Road, Eagle Bay, British Columbia  V0E 1T0 - Photo 51 - 10325224

    $899,000

  • 4920 Ivy Road, Eagle Bay, British Columbia  V0E 1T0 - Photo 52 - 10325224

    $899,000

  • 4920 Ivy Road, Eagle Bay, British Columbia  V0E 1T0 - Photo 53 - 10325224

    $899,000

  • 4920 Ivy Road, Eagle Bay, British Columbia  V0E 1T0 - Photo 54 - 10325224

    $899,000

  • 4920 Ivy Road, Eagle Bay, British Columbia  V0E 1T0 - Photo 55 - 10325224

    $899,000

  • 4920 Ivy Road, Eagle Bay, British Columbia  V0E 1T0 - Photo 56 - 10325224

    $899,000

  • 4920 Ivy Road, Eagle Bay, British Columbia  V0E 1T0 - Photo 57 - 10325224

    $899,000

  • 4920 Ivy Road, Eagle Bay, British Columbia  V0E 1T0 - Photo 58 - 10325224

    $899,000

  • 4920 Ivy Road, Eagle Bay, British Columbia  V0E 1T0 - Photo 59 - 10325224

    $899,000

Like this listing?

Contact us for more information


Name


1,465 sqft

2
Beds

1
Baths
Ranch Fireplace Forced Air Acreage

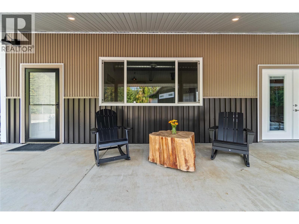
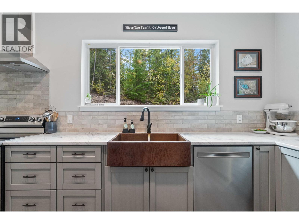
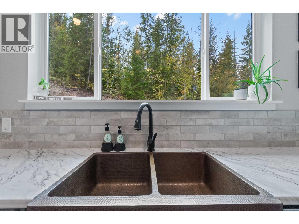
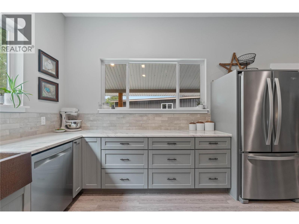
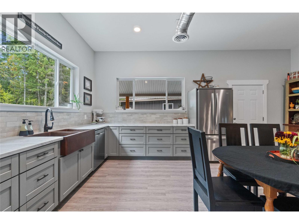
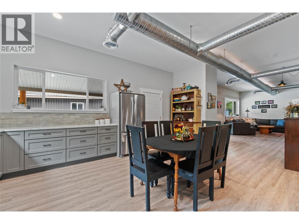
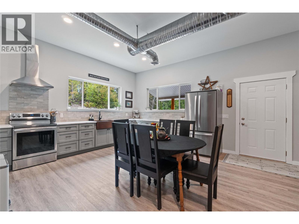
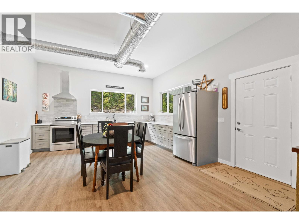
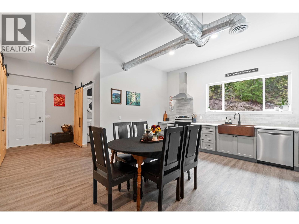
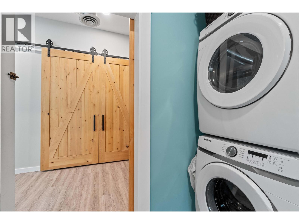
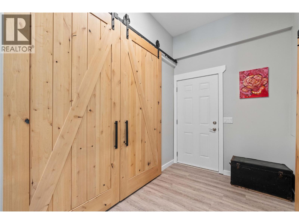
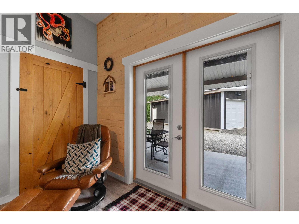
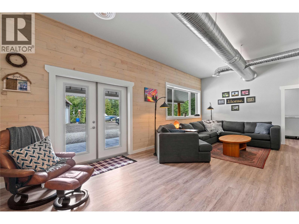
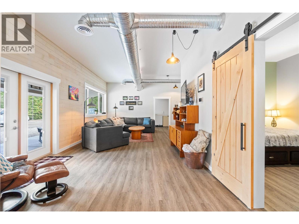
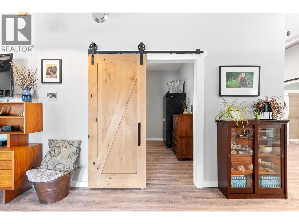
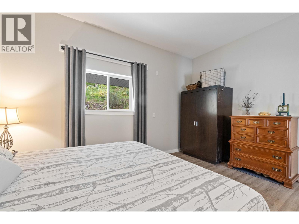
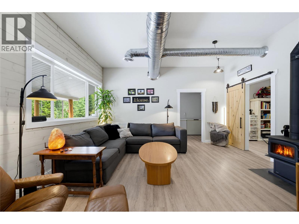
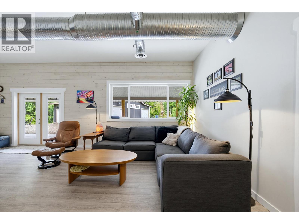
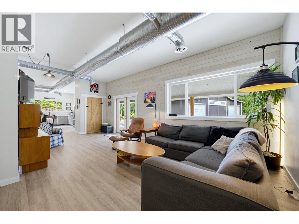
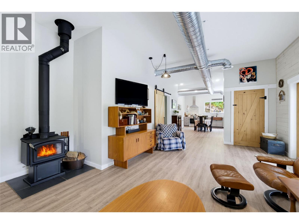
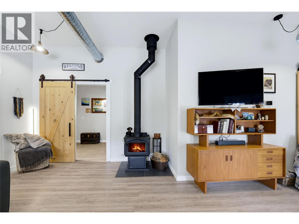
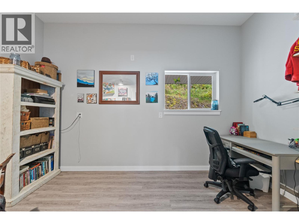
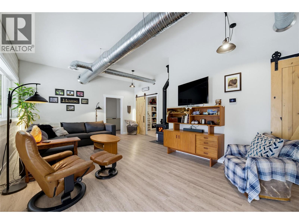
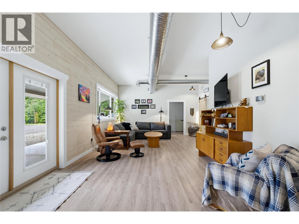
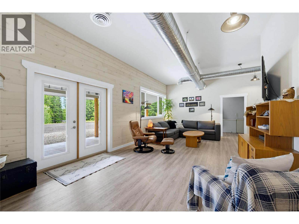
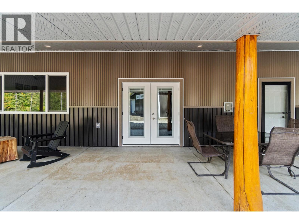
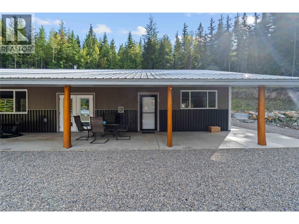
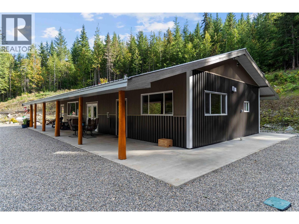
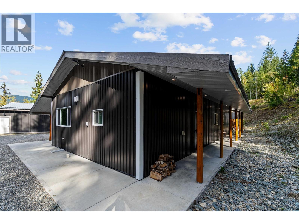
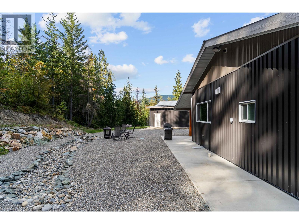
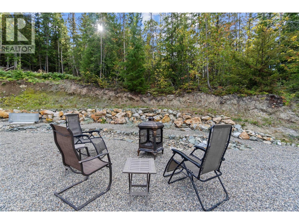
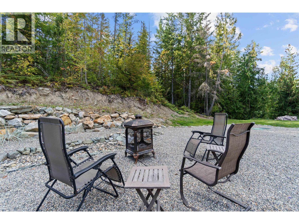
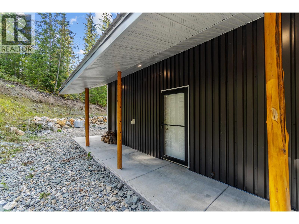
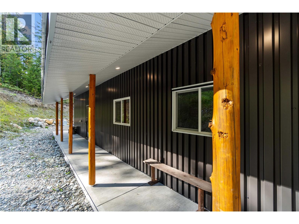
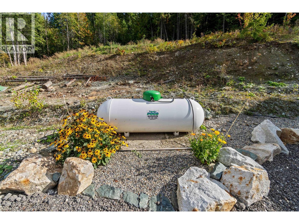
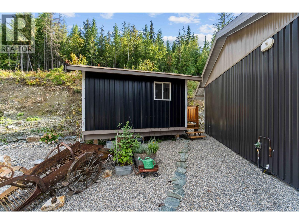
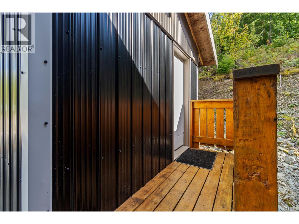
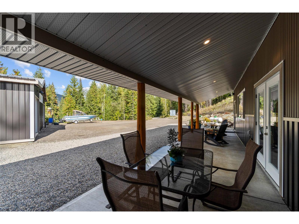
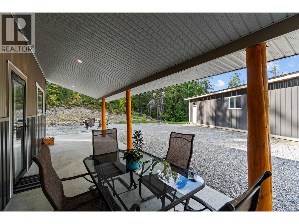
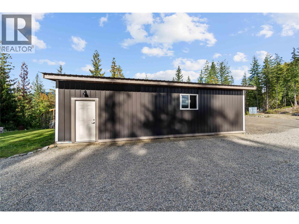
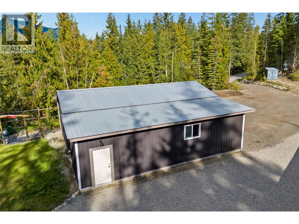
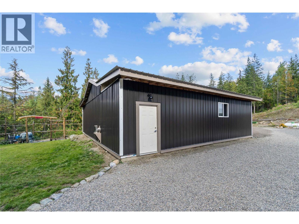
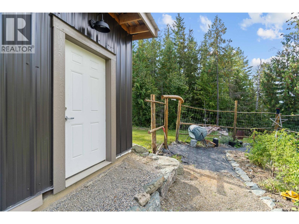
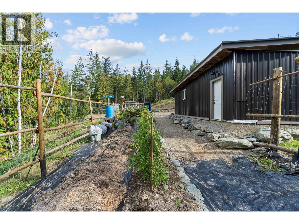
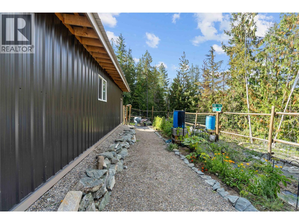
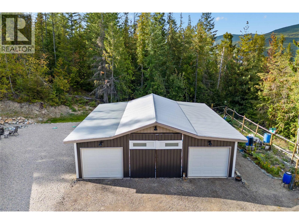
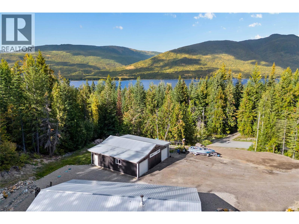
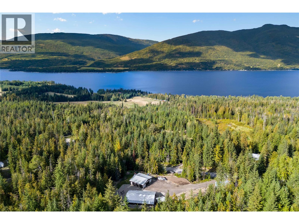
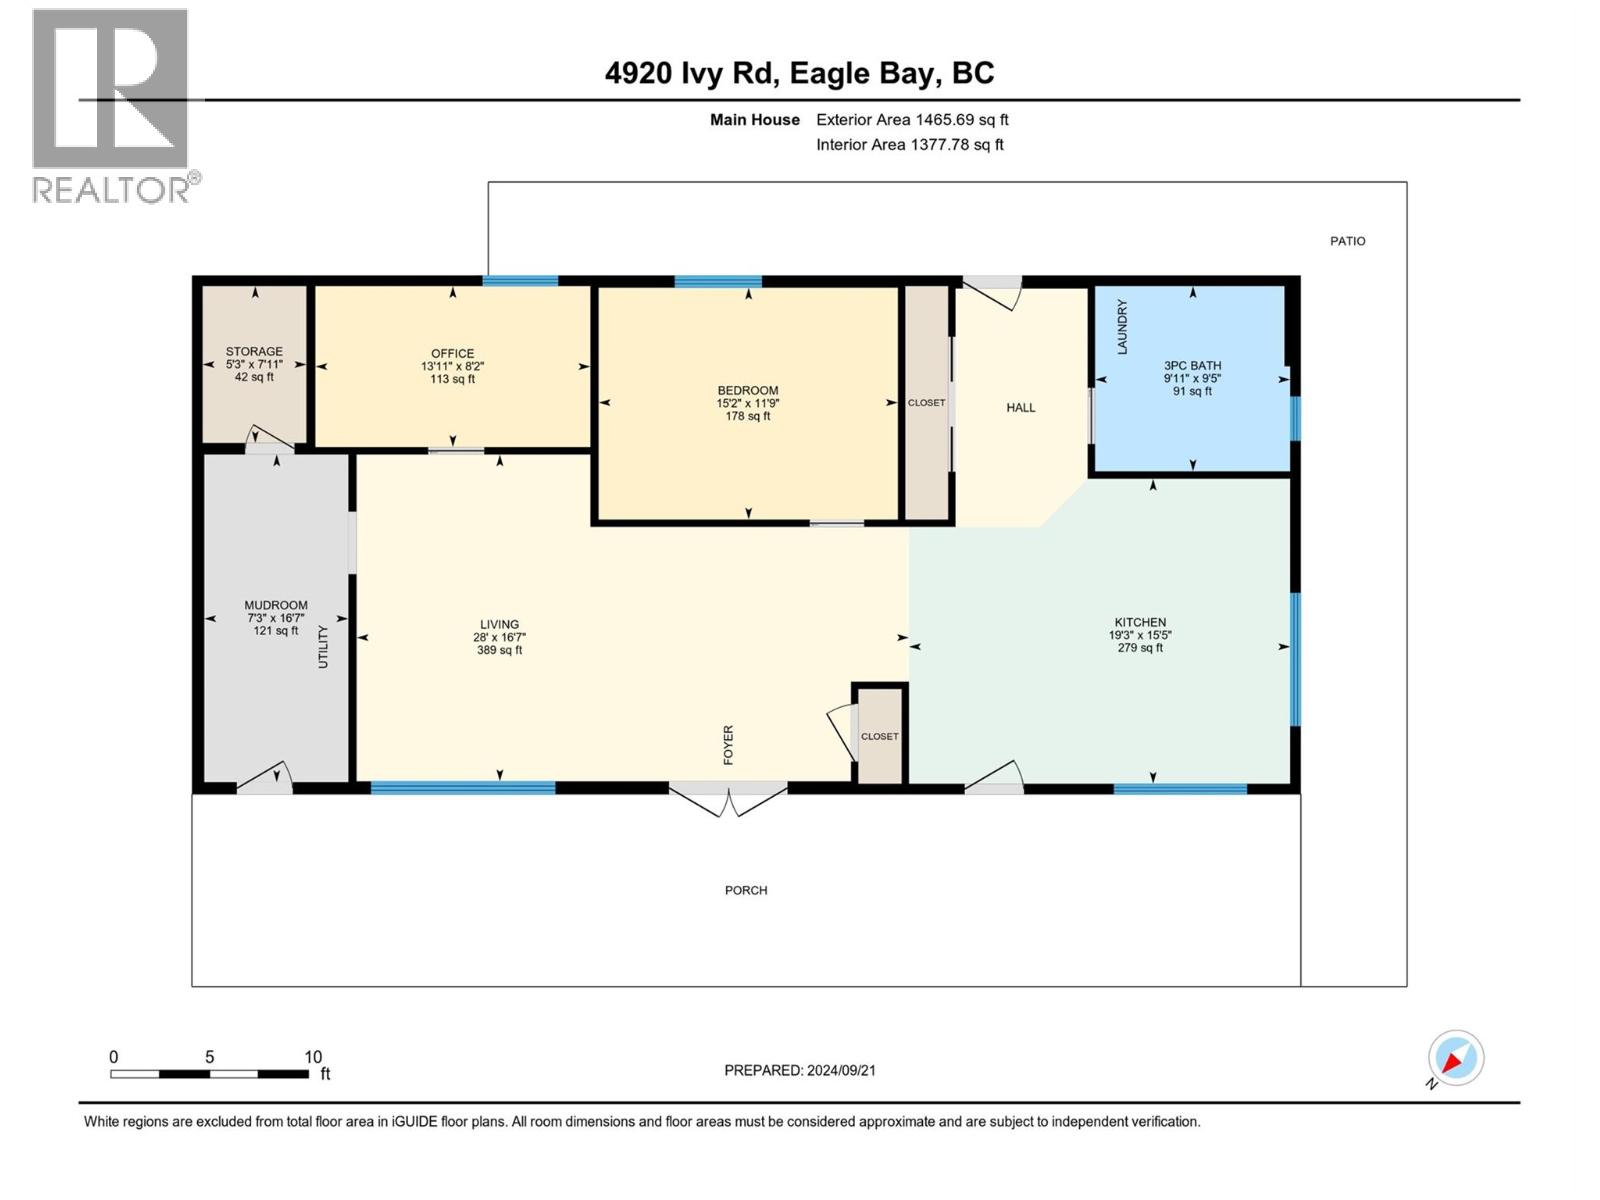
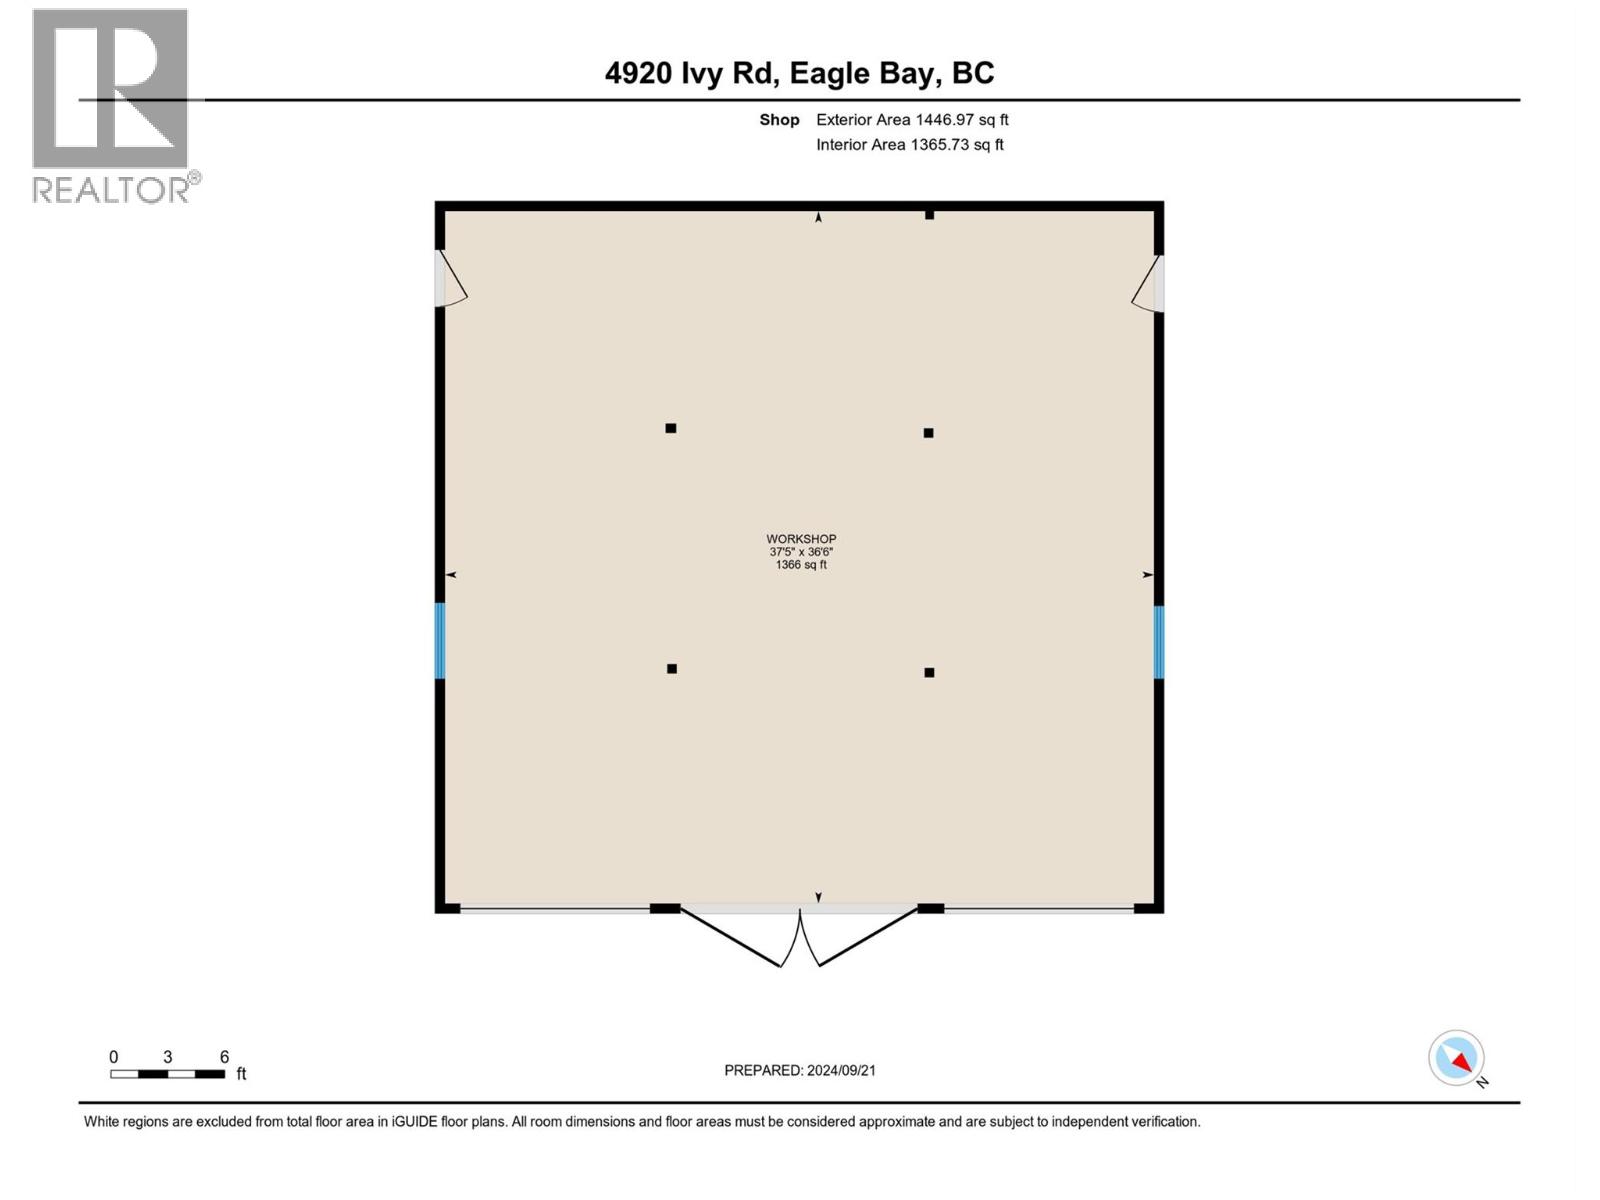
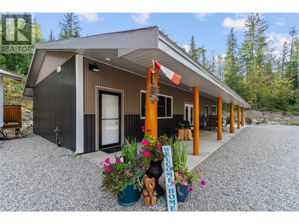
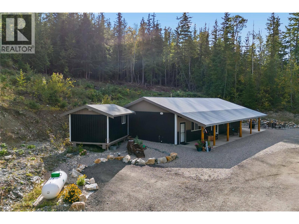
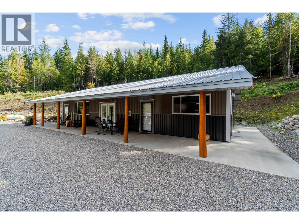
Looking for privacy and plenty of elbow room? Nestled on 5.12 private acres, this unique barndominium-style home combines rustic charm with modern commercial-inspired design. Thoughtfully crafted with accessibility and functionality in mind, the home features a no-step layout, extra-wide 3-foot doorways throughout, and an open-concept floor plan that creates an inviting sense of space. The architecturally designed interior showcases soaring ceilings, warm wood accents, handcrafted sliding barn doors, and a striking copper sink that serves as a focal point in the kitchen. Large windows flood the home with natural light while connecting the interior to the peaceful outdoor surroundings. Enjoy outdoor living year-round with both front and rear covered patios. The home is equipped with a high-efficiency forced-air furnace installed in 2020, an A/C condenser already in place for future air conditioning, a brand-new hot water tank, and a cozy zero-clearance wood-burning stove. For added peace of mind, the property also features isolated generator plug-ins for backup power capability. The property includes a spacious 37.5' x 36.6' shop with a convenient 30-amp RV plug-in at the front, offering added flexibility for visitors, recreational vehicles, or project needs. A 12' x 16' fully wired and insulated bunkhouse provides additional space for guests, hobbies, or storage. Zoned RR4 and not located within the ALR, this exceptional 5.12-acre property offers flexibility, privacy, and endless possibilities in a tranquil rural setting. (id:67517)

  • Property Details
    MLS® Number 10325224
    Property Type Single Family
    Neigbourhood Eagle Bay
  • Building
    BathroomTotal 1
    BedroomsTotal 2
    ArchitecturalStyle Ranch
    ConstructedDate 2016
    ConstructionStyleAttachment Detached
    ExteriorFinish Metal
    FireplacePresent Yes
    FireplaceTotal 1
    FireplaceType Free Standing Metal
    HeatingType Forced Air
    RoofMaterial Metal
    RoofStyle Unknown
    StoriesTotal 1
    SizeInterior 1,465 Sqft
    Type House
    UtilityWater Well
    Other
  • Land
    Acreage Yes
    Sewer Septic Tank
    SizeIrregular 5.12
    SizeTotal 5.12 Ac|5 - 10 Acres
    SizeTotalText 5.12 Ac|5 - 10 Acres
  • Rooms
    Level Type Dimensions
    Main Level Storage 7'11'' x 5'3''
    Main Level Mud Room 16'7'' x 7'3''
    Main Level Bedroom 8'2'' x 13'11''
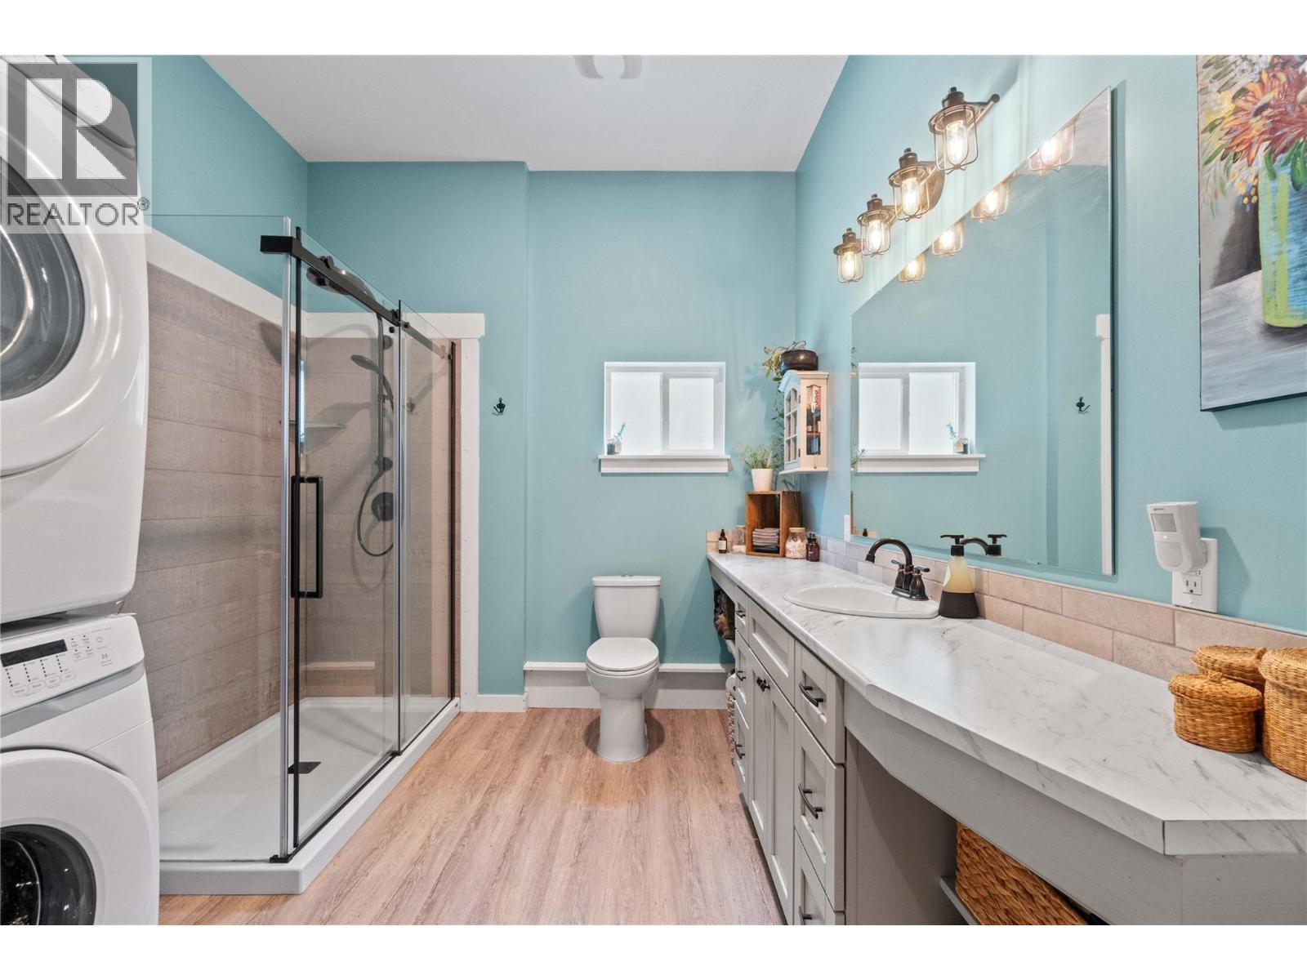
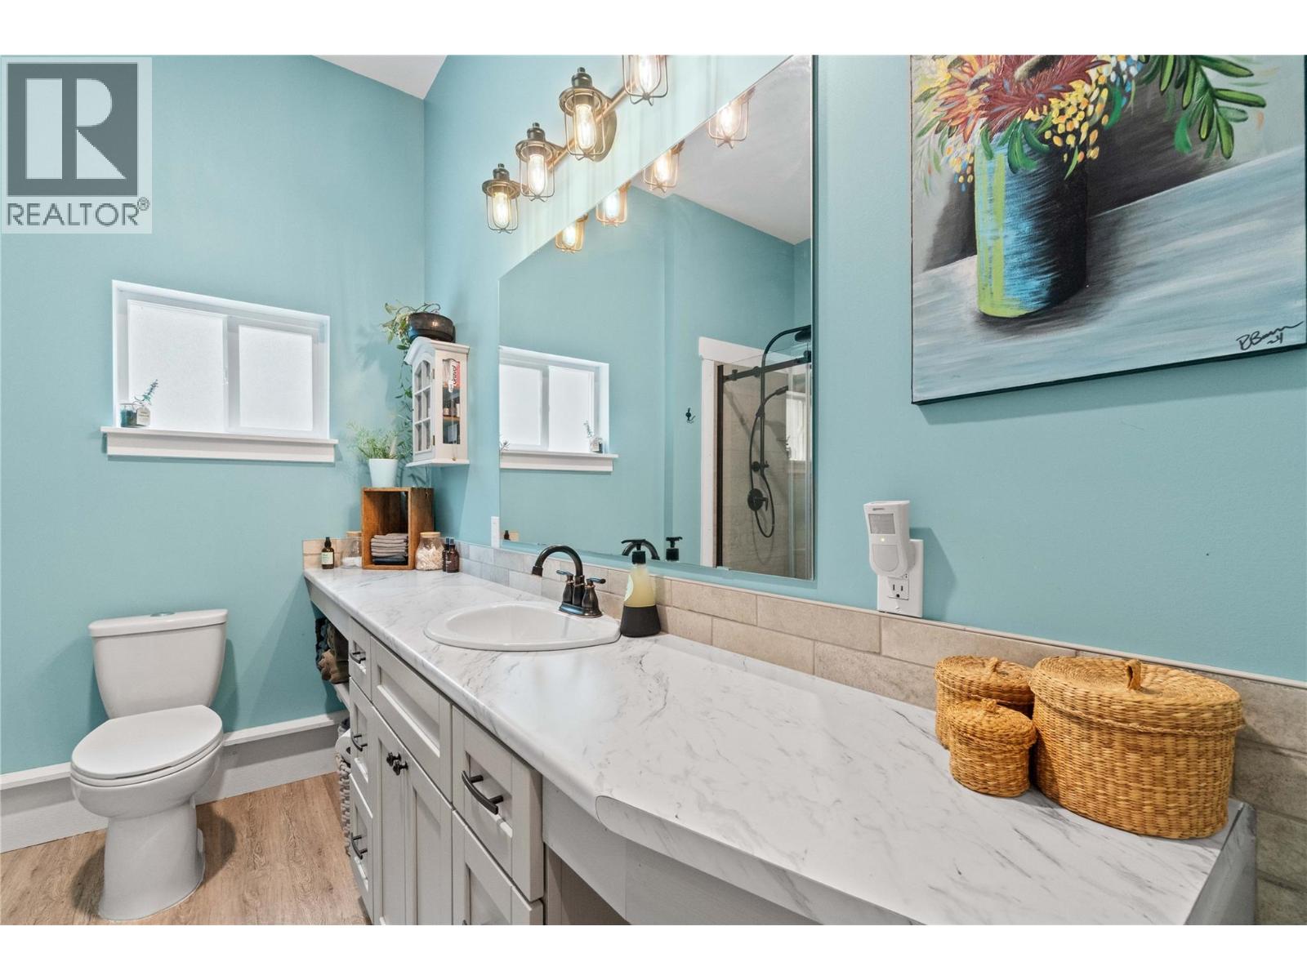
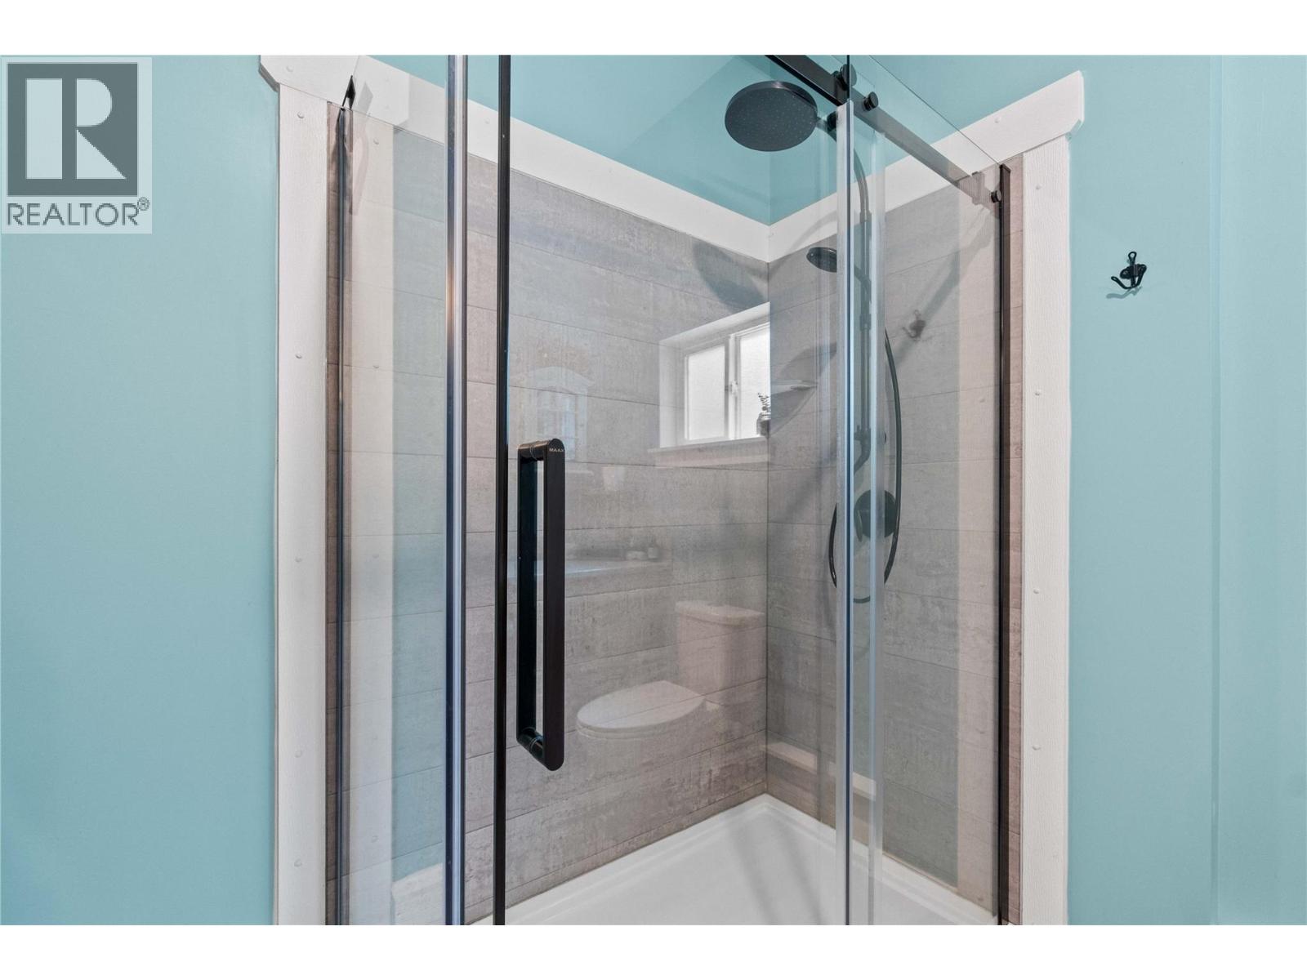
    Main Level 3pc Bathroom 9'5'' x 9'11''
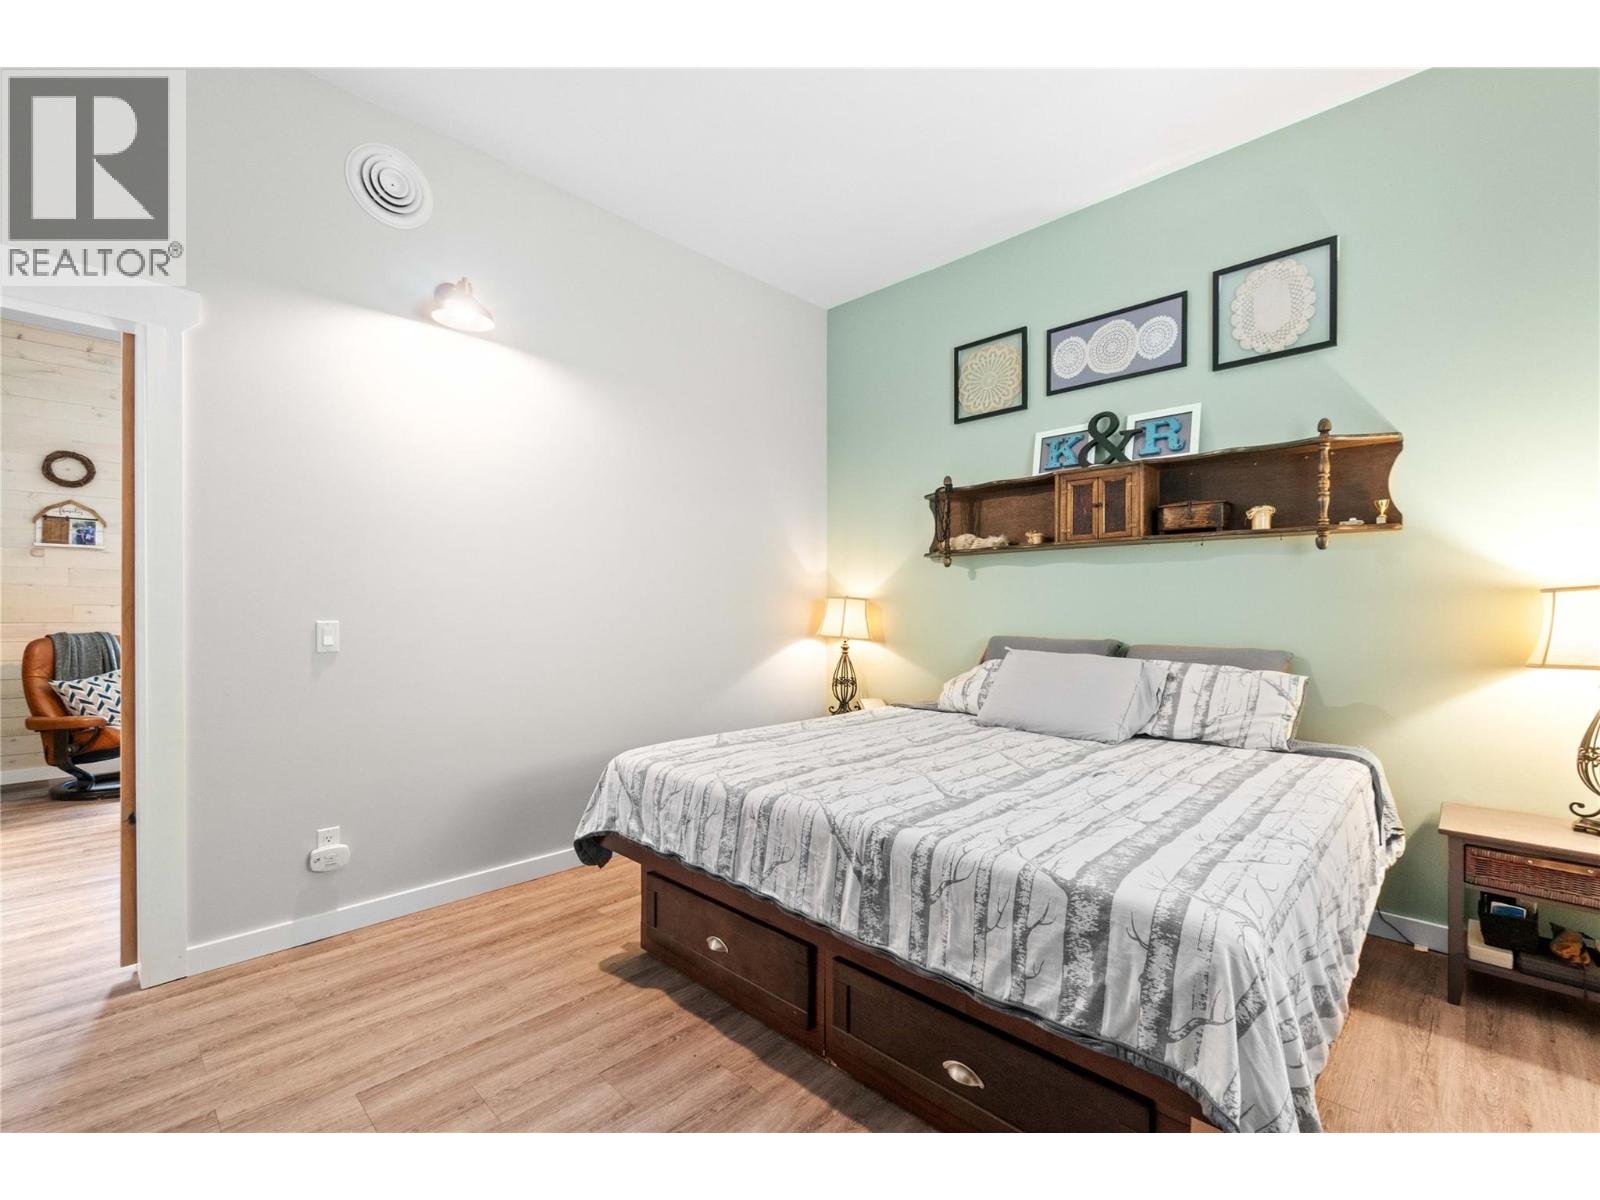
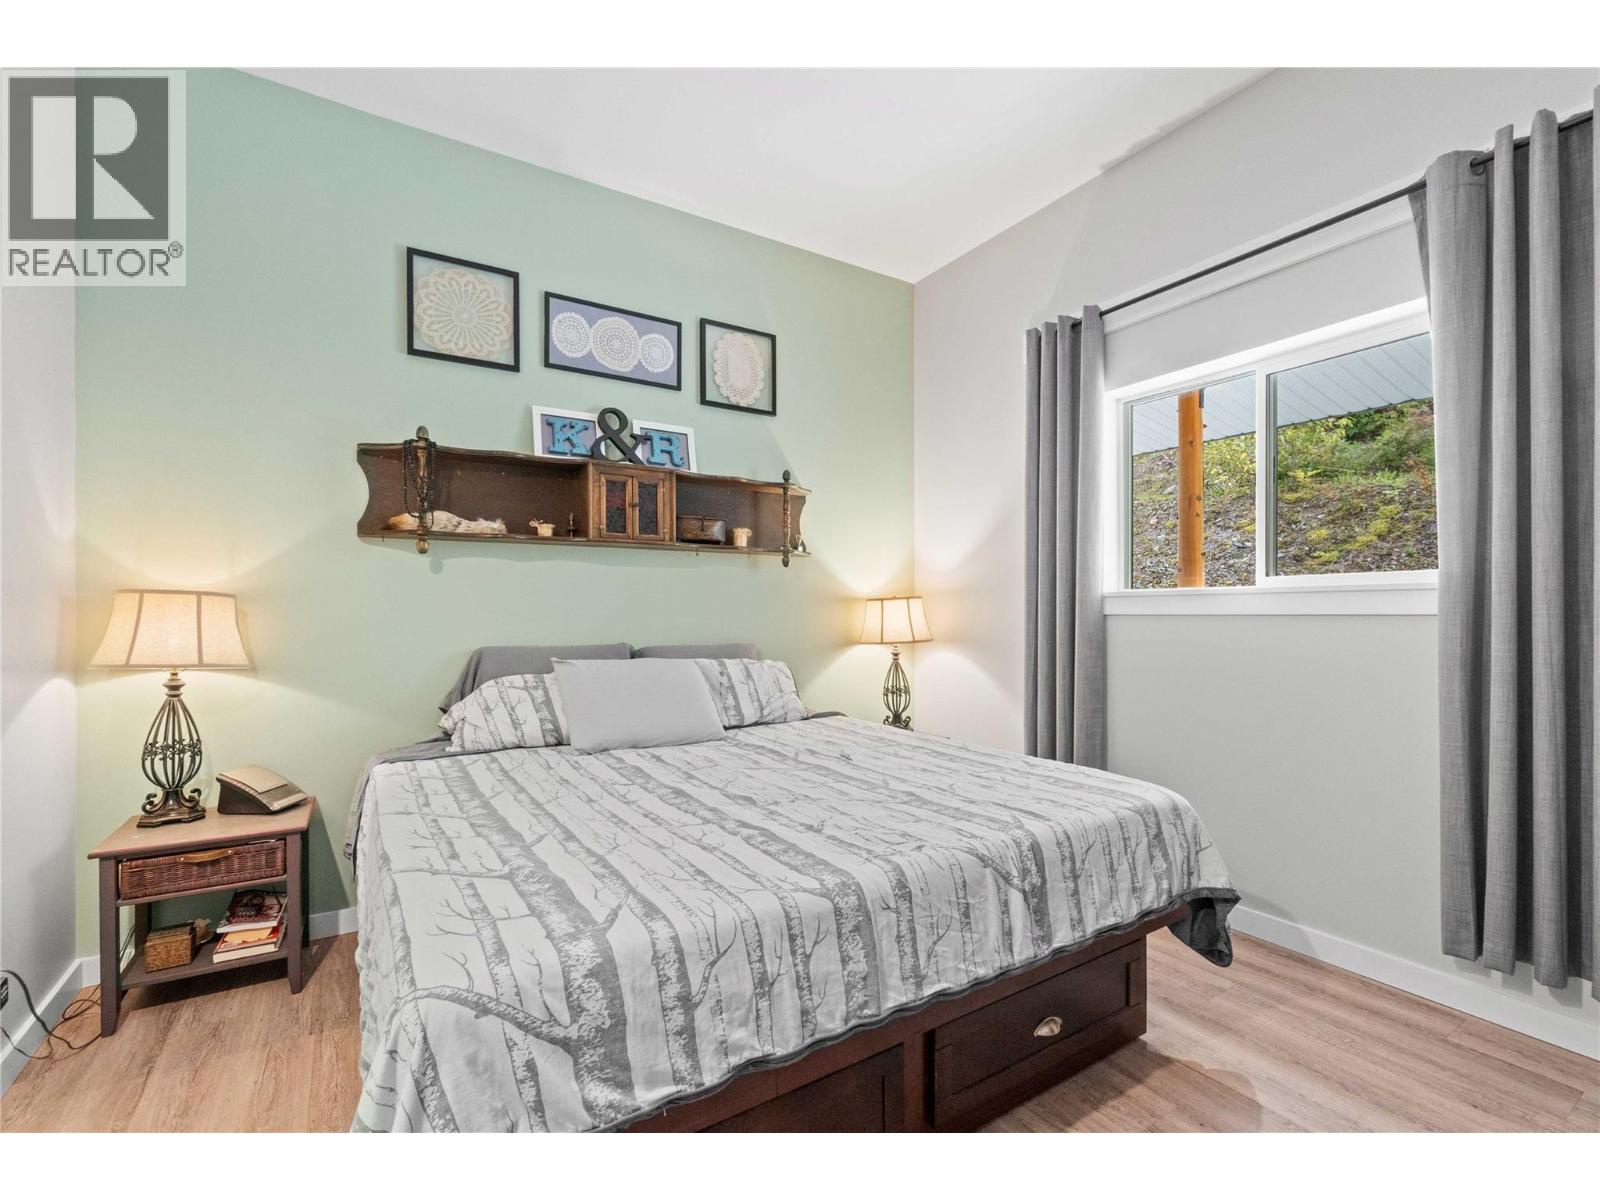
    Main Level Primary Bedroom 11'9'' x 15'2''
    Main Level Living Room 16'7'' x 28'
    Main Level Kitchen 15'5'' x 19'3''
  • Utilities