Like this listing?
Contact us for more information


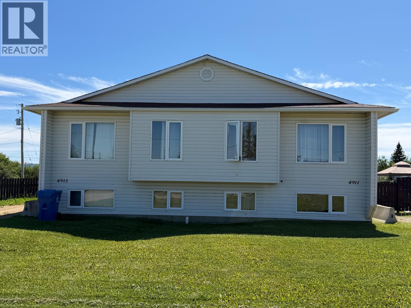
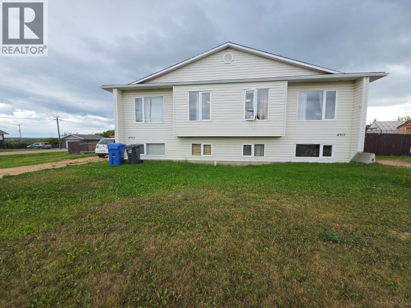
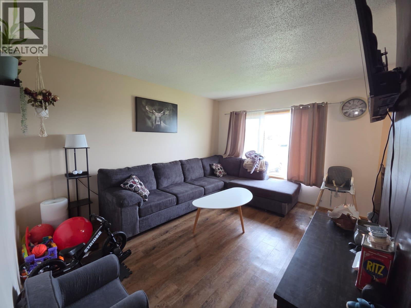
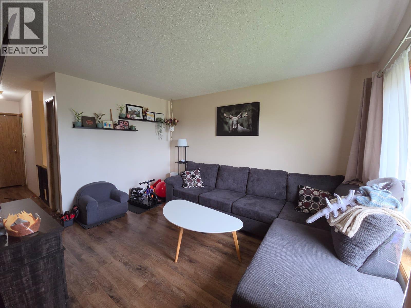
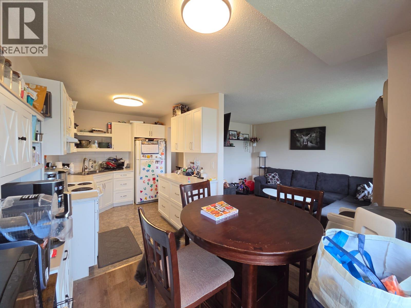
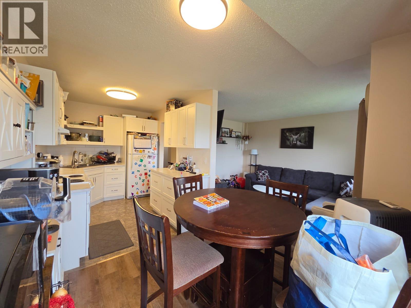
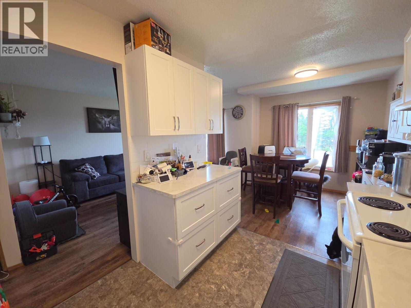
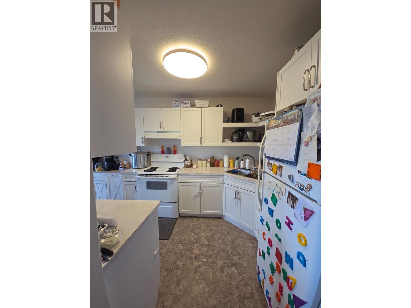
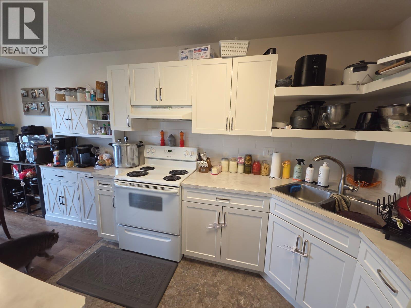
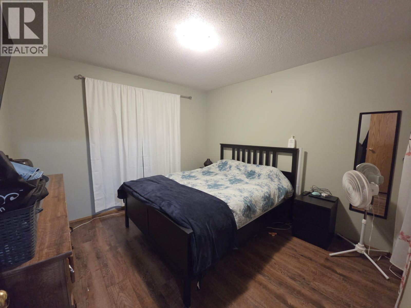
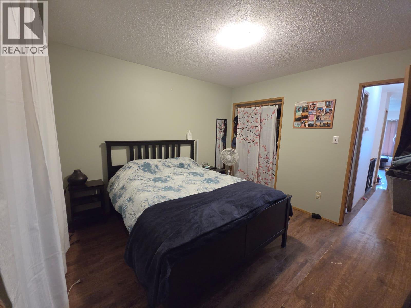
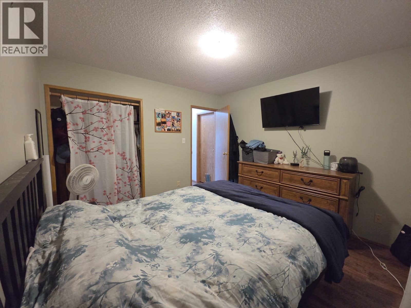
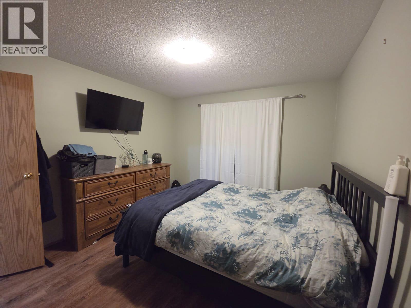
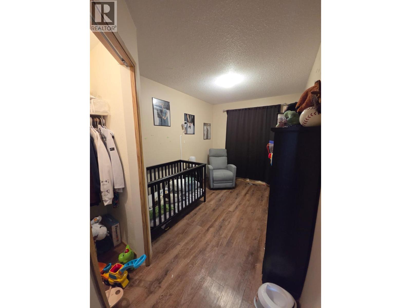
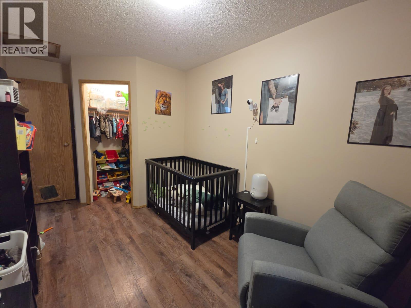
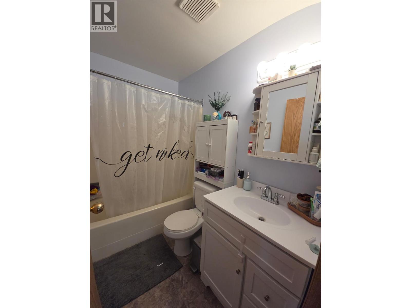
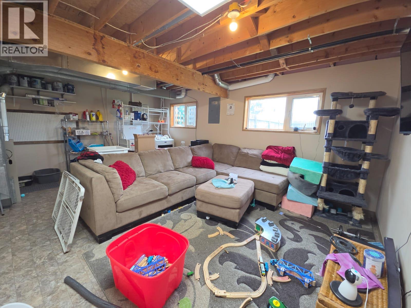
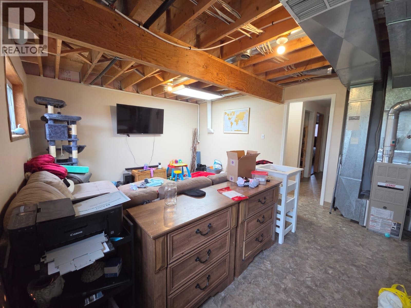
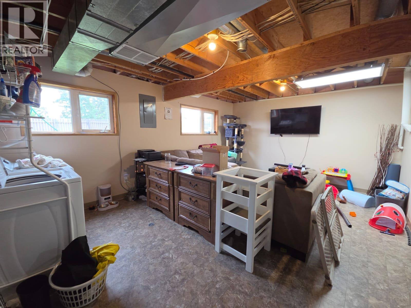
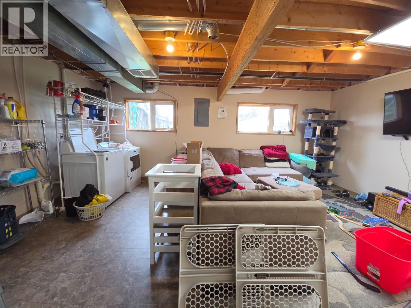
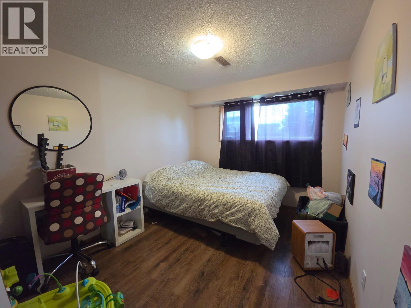
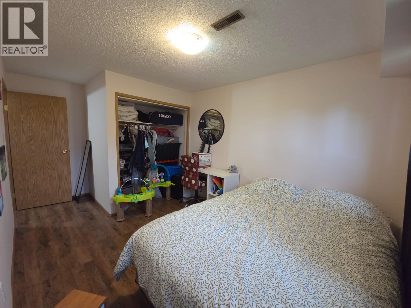
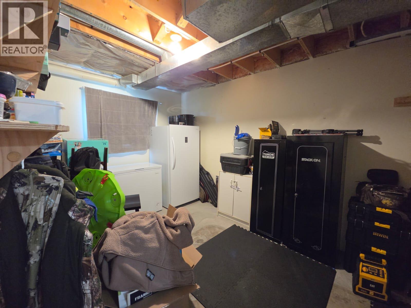
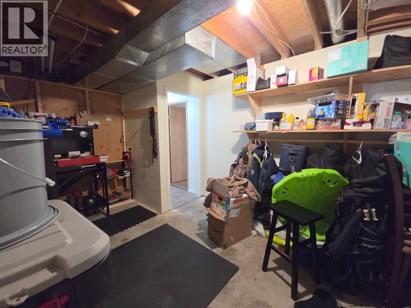
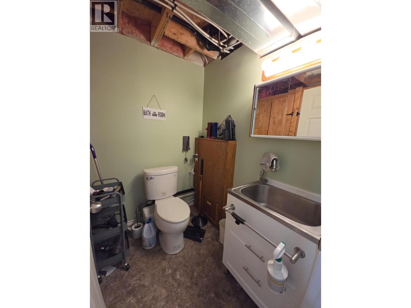
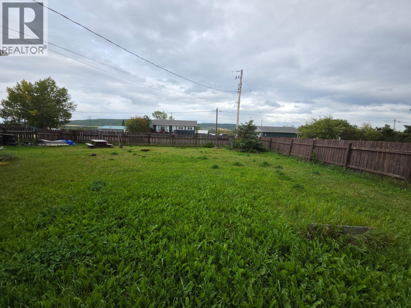
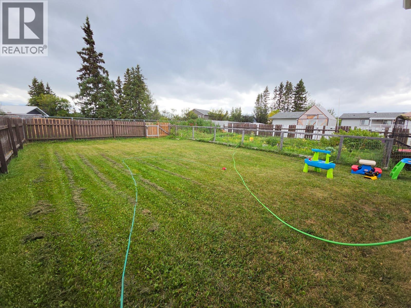
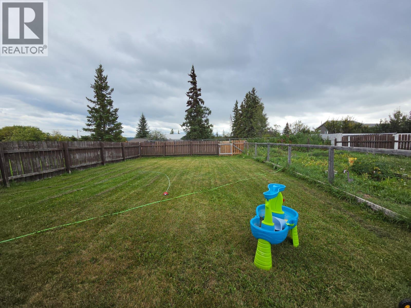
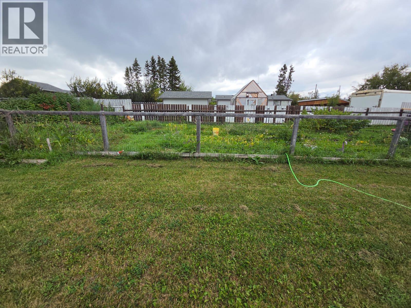
INVESTMENT OPPORTUNITY YOU WON'T WANT TO MISS! At this price, this well-maintained side-by-side duplex is an exceptional value. Featuring a fully fenced backyard, ample parking, and full basements on both sides, this property offers the space, comfort, and flexibility buyers are looking for. With 7 bedrooms, spacious living rooms, and generously sized family rooms, there's plenty of room for extended family or tenants. Live comfortably in one side while generating income from the other, or rent both units to maximize your investment potential. Whether you're a first-time investor or looking to expand your real estate portfolio, this affordably priced duplex is a smart opportunity with excellent income-producing potential. Properties offering this much value at this price don't come along often. Call today for more information or to book your private viewing! On the 4913 side it has 2 bedrooms up, 1 bathroom up and 2 bedrooms, down. On the 4911 side it has 2 bedrooms and 1 bathroom up and 1 bedroom and bathroom down. A total of 7 bedrooms and 3 bathrooms. (id:67517)
-
Property Details
MLS® Number 10395717 Property Type Single Family Neigbourhood Pouce Coupe AmenitiesNearBy Park, Schools CommunityFeatures Pets Allowed -
Building
BathroomTotal 3 BedroomsTotal 7 Appliances Refrigerator, Range - Electric, Washer & Dryer ArchitecturalStyle Ranch ConstructedDate 1992 ConstructionStyleAttachment Semi-detached ExteriorFinish Vinyl Siding FireProtection Smoke Detector Only FlooringType Laminate, Linoleum FoundationType Preserved Wood HalfBathTotal 1 HeatingType Forced Air, See Remarks RoofMaterial Asphalt Shingle RoofStyle Unknown StoriesTotal 2 SizeInterior 2,414 Sqft Type Duplex UtilityWater Municipal Water Additional Parking -
Land
Acreage No LandAmenities Park, Schools Sewer Municipal Sewage System SizeIrregular 0.35 SizeTotal 0.35 Ac|under 1 Acre SizeTotalText 0.35 Ac|under 1 Acre -
Rooms
Level Type Length Width Dimensions Basement 2pc Bathroom Measurements not available Basement Games Room 12'10'' x 13'5'' Basement Bedroom 11'0'' x 9'2'' Basement Games Room 12'10'' x 13'5'' Basement Bedroom 11'3'' x 9'6'' Basement Bedroom 11'0'' x 9'2'' Main Level 4pc Bathroom Measurements not available Main Level Bedroom 10'2'' x 7'11'' Main Level Primary Bedroom 11'2'' x 10'10'' Main Level Living Room 13'3'' x 11'0'' Main Level Dining Room 8'4'' x 8'0'' Main Level Kitchen 10'0'' x 8'0'' Main Level 4pc Bathroom Measurements not available Main Level Bedroom 10'2'' x 7'11'' Main Level Primary Bedroom 11'2'' x 10'10'' Main Level Living Room 13'3'' x 11'0'' Main Level Dining Room 8'4'' x 8'0'' Main Level Kitchen 10'0'' x 8'0'' -
Utilities
Your Favourites
No Favourites Found







The trademarks REALTOR®, REALTORS®, and the REALTOR® logo are controlled by The Canadian Real Estate Association (CREA) and identify real estate professionals who are members of CREA. The trademarks MLS®, Multiple Listing Service® and the associated logos are owned by The Canadian Real Estate Association (CREA) and identify the quality of services provided by real estate professionals who are members of CREA. The trademark DDF® is owned by The Canadian Real Estate Association (CREA) and identifies CREA's Data Distribution Facility (DDF®)
October 09 2026 09:00:03
Association of Interior REALTORS®
