4910 Gartrell Road

Summerland, British Columbia V0H 1Z4

  • 4910 Gartrell Road, Summerland, British Columbia  V0H 1Z4 - Photo 1 - 10401087

    $1,399,000

  • 4910 Gartrell Road, Summerland, British Columbia  V0H 1Z4 - Photo 2 - 10401087

    $1,399,000

  • 4910 Gartrell Road, Summerland, British Columbia  V0H 1Z4 - Photo 3 - 10401087

    $1,399,000

  • 4910 Gartrell Road, Summerland, British Columbia  V0H 1Z4 - Photo 4 - 10401087

    $1,399,000

  • 4910 Gartrell Road, Summerland, British Columbia  V0H 1Z4 - Photo 5 - 10401087

    $1,399,000

  • 4910 Gartrell Road, Summerland, British Columbia  V0H 1Z4 - Photo 6 - 10401087

    $1,399,000

  • 4910 Gartrell Road, Summerland, British Columbia  V0H 1Z4 - Photo 7 - 10401087

    $1,399,000

  • 4910 Gartrell Road, Summerland, British Columbia  V0H 1Z4 - Photo 8 - 10401087

    $1,399,000

  • 4910 Gartrell Road, Summerland, British Columbia  V0H 1Z4 - Photo 9 - 10401087

    $1,399,000

  • 4910 Gartrell Road, Summerland, British Columbia  V0H 1Z4 - Photo 10 - 10401087

    $1,399,000

  • 4910 Gartrell Road, Summerland, British Columbia  V0H 1Z4 - Photo 11 - 10401087

    $1,399,000

  • 4910 Gartrell Road, Summerland, British Columbia  V0H 1Z4 - Photo 12 - 10401087

    $1,399,000

  • 4910 Gartrell Road, Summerland, British Columbia  V0H 1Z4 - Photo 13 - 10401087

    $1,399,000

  • 4910 Gartrell Road, Summerland, British Columbia  V0H 1Z4 - Photo 14 - 10401087

    $1,399,000

  • 4910 Gartrell Road, Summerland, British Columbia  V0H 1Z4 - Photo 15 - 10401087

    $1,399,000

  • 4910 Gartrell Road, Summerland, British Columbia  V0H 1Z4 - Photo 16 - 10401087

    $1,399,000

  • 4910 Gartrell Road, Summerland, British Columbia  V0H 1Z4 - Photo 17 - 10401087

    $1,399,000

  • 4910 Gartrell Road, Summerland, British Columbia  V0H 1Z4 - Photo 18 - 10401087

    $1,399,000

  • 4910 Gartrell Road, Summerland, British Columbia  V0H 1Z4 - Photo 19 - 10401087

    $1,399,000

  • 4910 Gartrell Road, Summerland, British Columbia  V0H 1Z4 - Photo 20 - 10401087

    $1,399,000

  • 4910 Gartrell Road, Summerland, British Columbia  V0H 1Z4 - Photo 21 - 10401087

    $1,399,000

  • 4910 Gartrell Road, Summerland, British Columbia  V0H 1Z4 - Photo 22 - 10401087

    $1,399,000

  • 4910 Gartrell Road, Summerland, British Columbia  V0H 1Z4 - Photo 23 - 10401087

    $1,399,000

  • 4910 Gartrell Road, Summerland, British Columbia  V0H 1Z4 - Photo 24 - 10401087

    $1,399,000

  • 4910 Gartrell Road, Summerland, British Columbia  V0H 1Z4 - Photo 25 - 10401087

    $1,399,000

  • 4910 Gartrell Road, Summerland, British Columbia  V0H 1Z4 - Photo 26 - 10401087

    $1,399,000

  • 4910 Gartrell Road, Summerland, British Columbia  V0H 1Z4 - Photo 27 - 10401087

    $1,399,000

  • 4910 Gartrell Road, Summerland, British Columbia  V0H 1Z4 - Photo 28 - 10401087

    $1,399,000

  • 4910 Gartrell Road, Summerland, British Columbia  V0H 1Z4 - Photo 29 - 10401087

    $1,399,000

  • 4910 Gartrell Road, Summerland, British Columbia  V0H 1Z4 - Photo 30 - 10401087

    $1,399,000

  • 4910 Gartrell Road, Summerland, British Columbia  V0H 1Z4 - Photo 31 - 10401087

    $1,399,000

  • 4910 Gartrell Road, Summerland, British Columbia  V0H 1Z4 - Photo 32 - 10401087

    $1,399,000

  • 4910 Gartrell Road, Summerland, British Columbia  V0H 1Z4 - Photo 33 - 10401087

    $1,399,000

  • 4910 Gartrell Road, Summerland, British Columbia  V0H 1Z4 - Photo 34 - 10401087

    $1,399,000

  • 4910 Gartrell Road, Summerland, British Columbia  V0H 1Z4 - Photo 35 - 10401087

    $1,399,000

  • 4910 Gartrell Road, Summerland, British Columbia  V0H 1Z4 - Photo 36 - 10401087

    $1,399,000

  • 4910 Gartrell Road, Summerland, British Columbia  V0H 1Z4 - Photo 37 - 10401087

    $1,399,000

  • 4910 Gartrell Road, Summerland, British Columbia  V0H 1Z4 - Photo 38 - 10401087

    $1,399,000

  • 4910 Gartrell Road, Summerland, British Columbia  V0H 1Z4 - Photo 39 - 10401087

    $1,399,000

  • 4910 Gartrell Road, Summerland, British Columbia  V0H 1Z4 - Photo 40 - 10401087

    $1,399,000

  • 4910 Gartrell Road, Summerland, British Columbia  V0H 1Z4 - Photo 41 - 10401087

    $1,399,000

  • 4910 Gartrell Road, Summerland, British Columbia  V0H 1Z4 - Photo 42 - 10401087

    $1,399,000

  • 4910 Gartrell Road, Summerland, British Columbia  V0H 1Z4 - Photo 43 - 10401087

    $1,399,000

  • 4910 Gartrell Road, Summerland, British Columbia  V0H 1Z4 - Photo 44 - 10401087

    $1,399,000

  • 4910 Gartrell Road, Summerland, British Columbia  V0H 1Z4 - Photo 45 - 10401087

    $1,399,000

  • 4910 Gartrell Road, Summerland, British Columbia  V0H 1Z4 - Photo 46 - 10401087

    $1,399,000

  • 4910 Gartrell Road, Summerland, British Columbia  V0H 1Z4 - Photo 47 - 10401087

    $1,399,000

  • 4910 Gartrell Road, Summerland, British Columbia  V0H 1Z4 - Photo 48 - 10401087

    $1,399,000

  • 4910 Gartrell Road, Summerland, British Columbia  V0H 1Z4 - Photo 49 - 10401087

    $1,399,000

  • 4910 Gartrell Road, Summerland, British Columbia  V0H 1Z4 - Photo 50 - 10401087

    $1,399,000

  • 4910 Gartrell Road, Summerland, British Columbia  V0H 1Z4 - Photo 51 - 10401087

    $1,399,000

  • 4910 Gartrell Road, Summerland, British Columbia  V0H 1Z4 - Photo 52 - 10401087

    $1,399,000

  • 4910 Gartrell Road, Summerland, British Columbia  V0H 1Z4 - Photo 53 - 10401087

    $1,399,000

  • 4910 Gartrell Road, Summerland, British Columbia  V0H 1Z4 - Photo 54 - 10401087

    $1,399,000

  • 4910 Gartrell Road, Summerland, British Columbia  V0H 1Z4 - Photo 55 - 10401087

    $1,399,000

Like this listing?

Contact us for more information


Name


2,100 sqft

4
Beds

2
Baths
Other Fireplace Central Air Conditioning Forced Air, See Remarks Acreage Landscaped

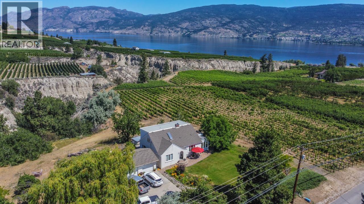
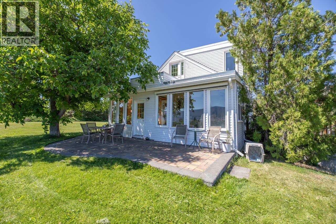
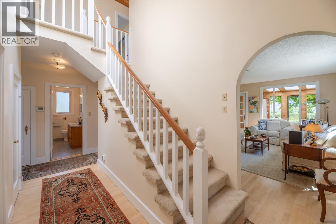
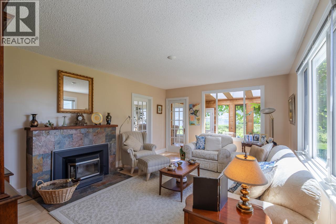
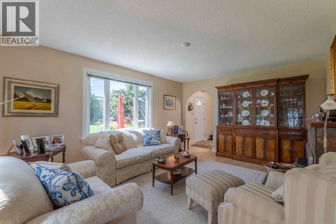
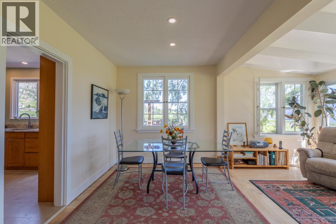
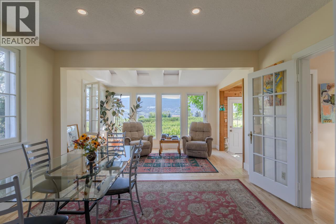
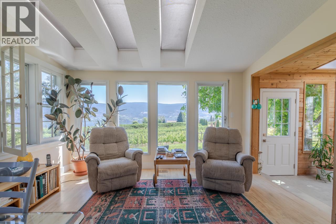
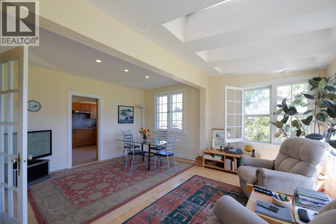
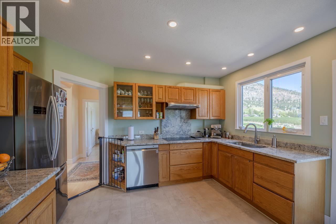
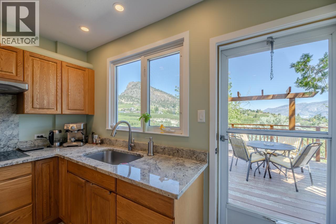
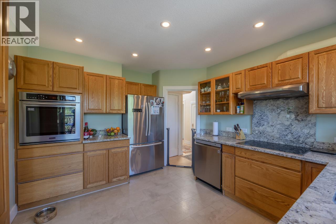
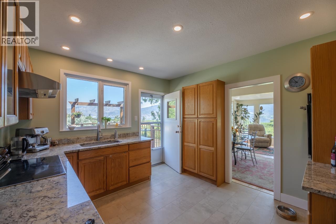
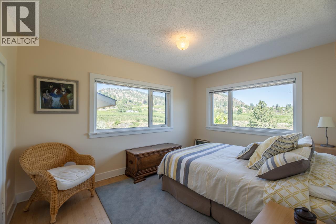
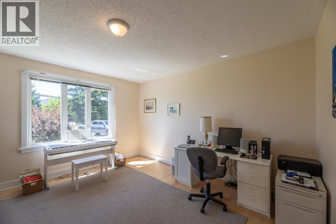
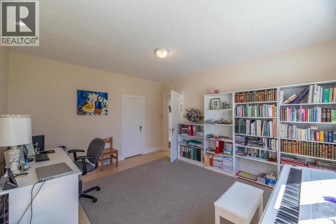
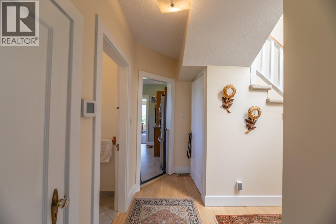
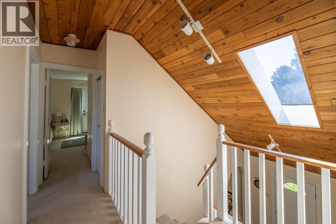
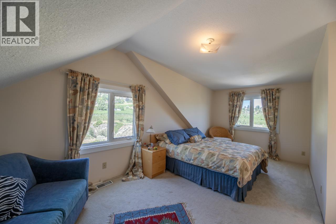
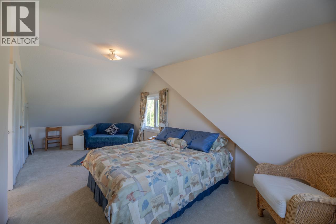
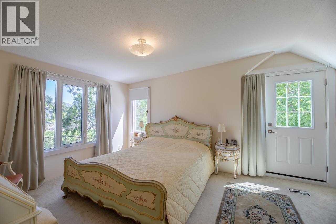
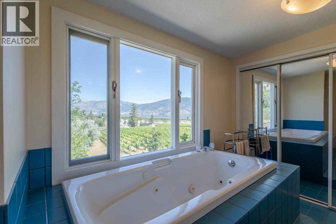
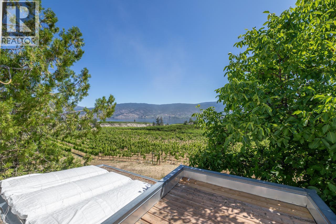
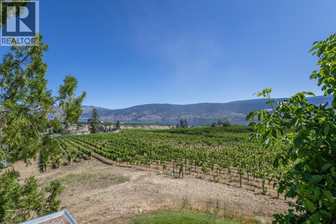
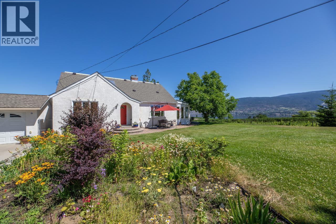
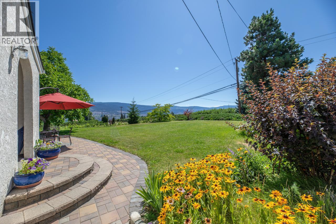
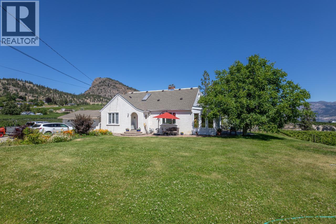
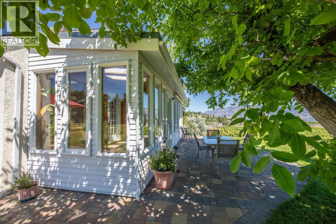
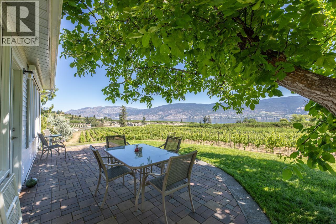
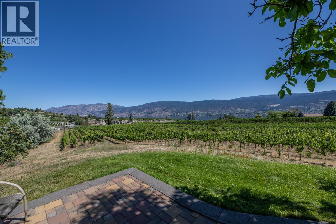
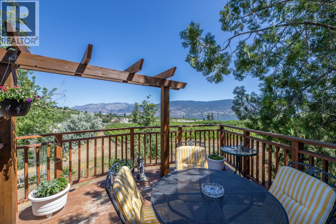
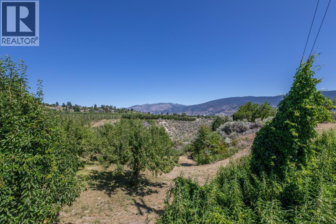
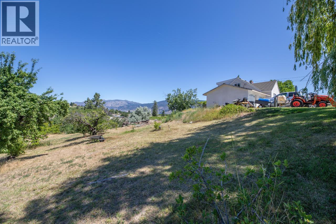
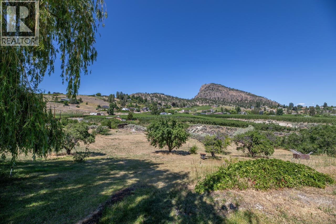
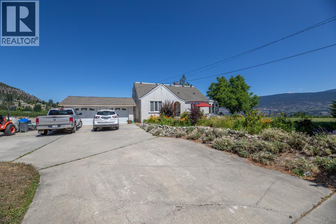
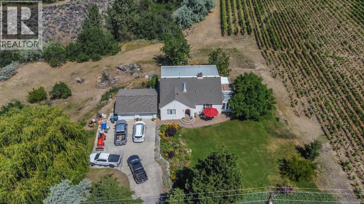
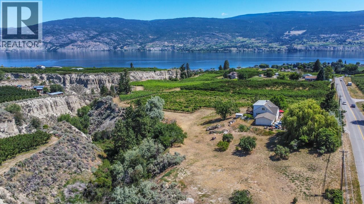
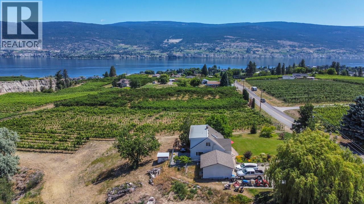
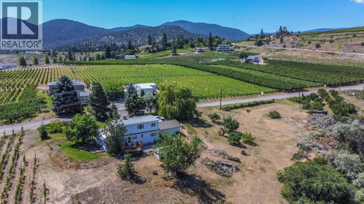
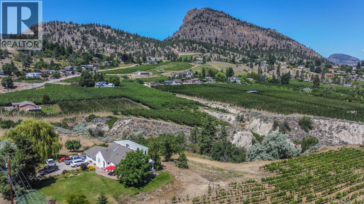
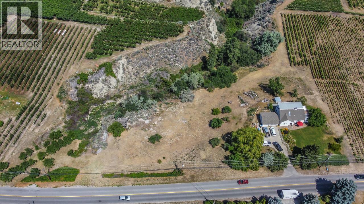
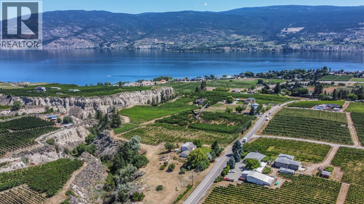
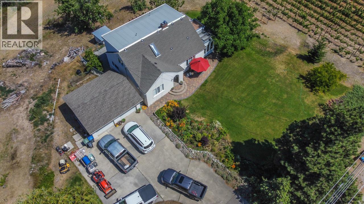
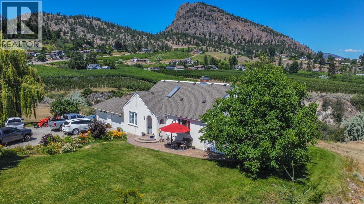
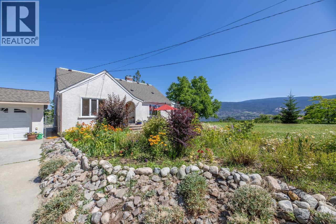
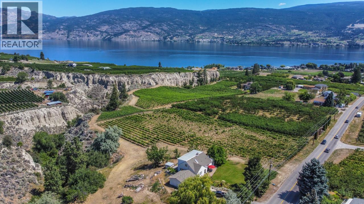
Welcome to your dream home! Nestled along Bottleneck Drive on a picturesque 5-acre lot, this exceptional property offers a perfect blend of comfort and natural beauty. With stunning lake views, this 4-bedroom, 2-bathroom home is a rare find that promises tranquility, space, and a unique living experience. Step inside & you'll be greeted by a spacious floor plan designed to maximize both comfort and functionality. The living room features a cozy fireplace that adds warmth and ambiance, making it the perfect spot for family gatherings or quiet evenings. The well-appointed kitchen is a chef's delight, with high-end stainless steel appliances, granite countertops, and ample cabinet space. An adjacent dining area provides a lovely setting for enjoying meals while gazing out at the lake. Imagine waking up to the sight of the sun rising over the lake or ending your day with a stunning sunset. This property offers unparalleled lake views that can be enjoyed from multiple vantage points within the home. This home offers the best of both worlds – a serene escape from the hustle and bustle, yet conveniently located near essential amenities, schools, and shopping. Property is within the ALR and features 2.5 acres of Riesling grapes, 18 pear trees, plum and apricot trees as well as 1 walnut tree. The surrounding area offers recreational opportunities, including hiking trails, parks, golf and, of course, the lake. Schedule a viewing today and experience Okanagan living! (id:67517)

  • Property Details
    MLS® Number 10401087
    Property Type Single Family
    Neigbourhood Summerland Rural
    AmenitiesNearBy Golf Nearby
    Features Private Setting
    ParkingSpaceTotal 2
    ViewType Unknown, Lake View, Mountain View, View (panoramic)
  • Building
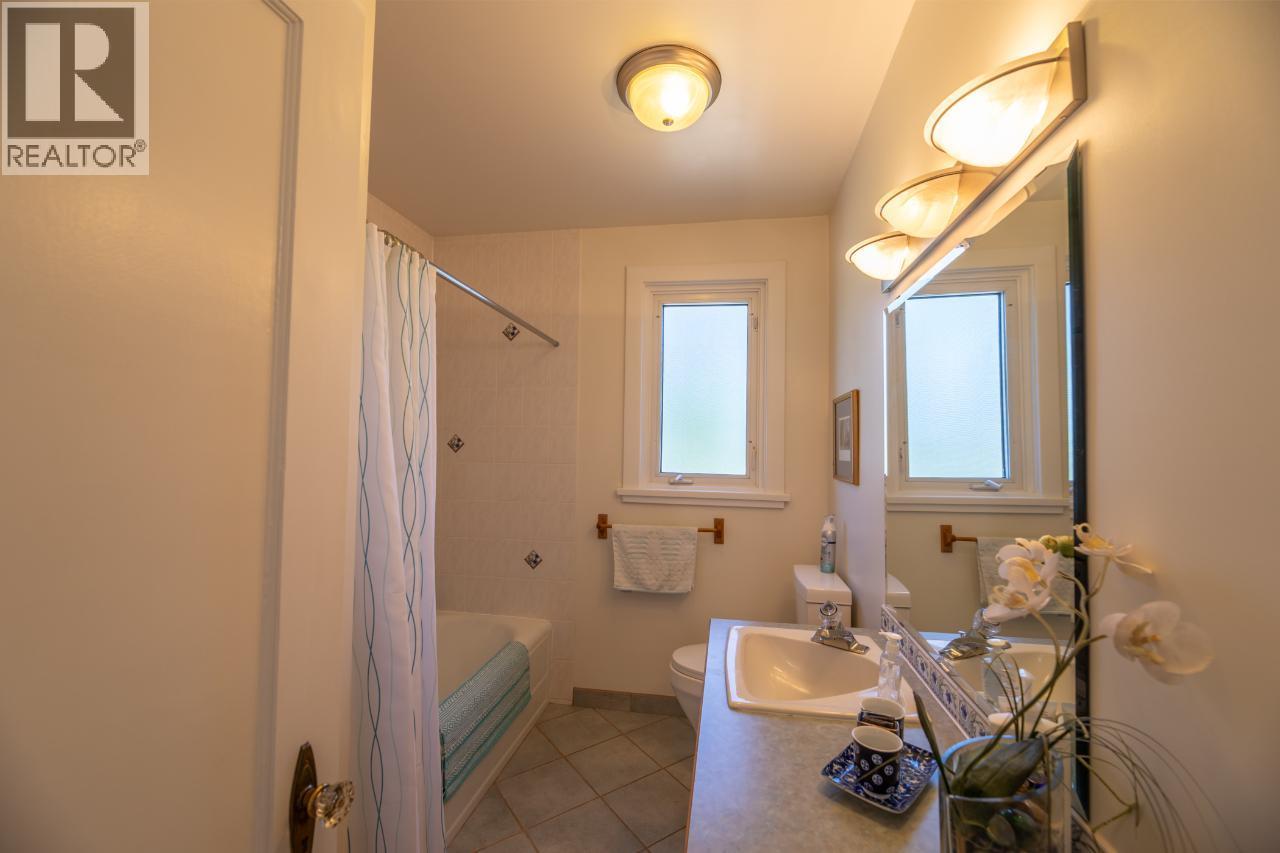
    BathroomTotal 2
    BedroomsTotal 4
    ArchitecturalStyle Other
    ConstructedDate 1939
    ConstructionStyleAttachment Detached
    CoolingType Central Air Conditioning
    ExteriorFinish Stucco, Other
    FireplacePresent Yes
    FireplaceTotal 1
    HeatingType Forced Air, See Remarks
    RoofMaterial Asphalt Shingle
    RoofStyle Unknown
    StoriesTotal 2
    SizeInterior 2,100 Sqft
    Type House
    UtilityWater Municipal Water
    Additional Parking
    Other
  • Land
    Acreage Yes
    LandAmenities Golf Nearby
    LandscapeFeatures Landscaped
    Sewer Septic Tank
    SizeIrregular 5.15
    SizeTotal 5.15 Ac|5 - 10 Acres
    SizeTotalText 5.15 Ac|5 - 10 Acres
  • Rooms
    Level Type Dimensions
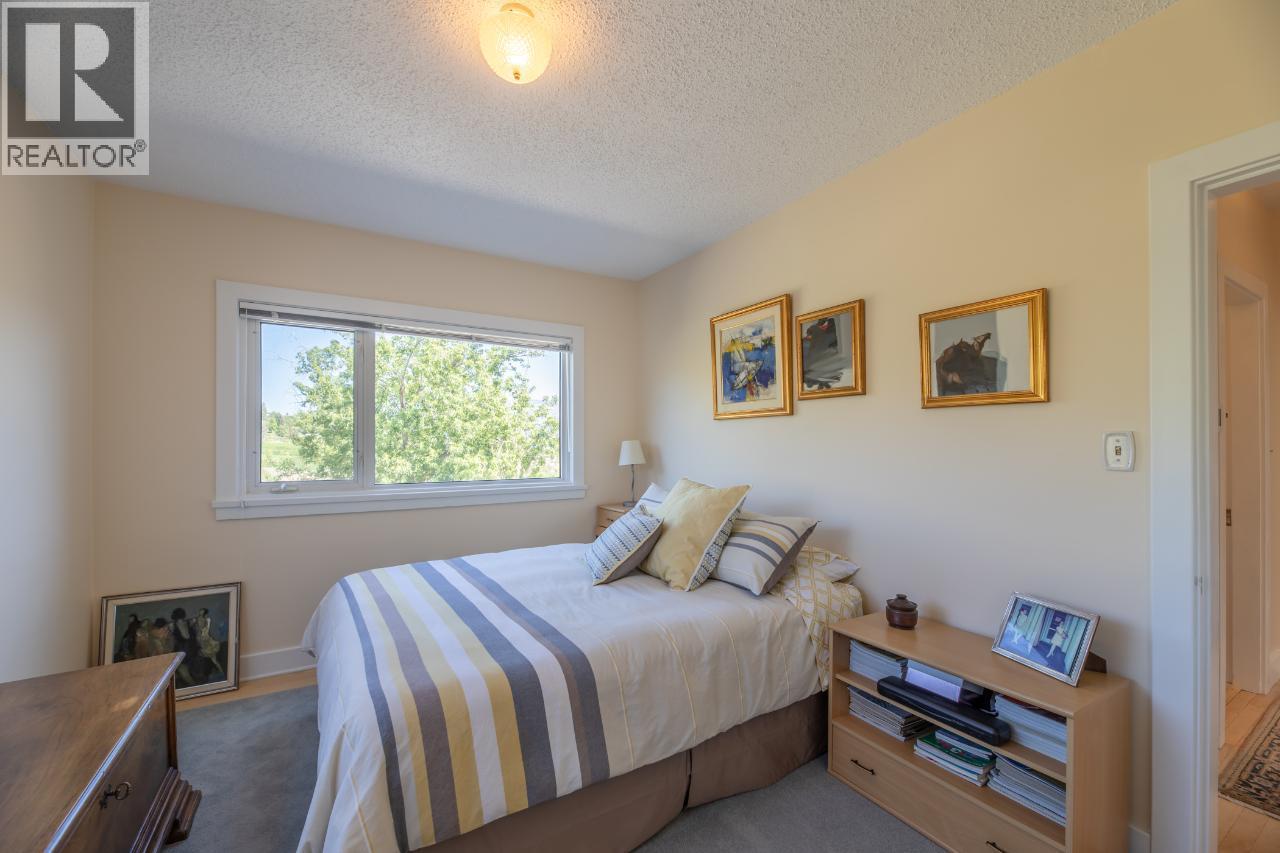
    Second Level Bedroom 19'2'' x 14'3''
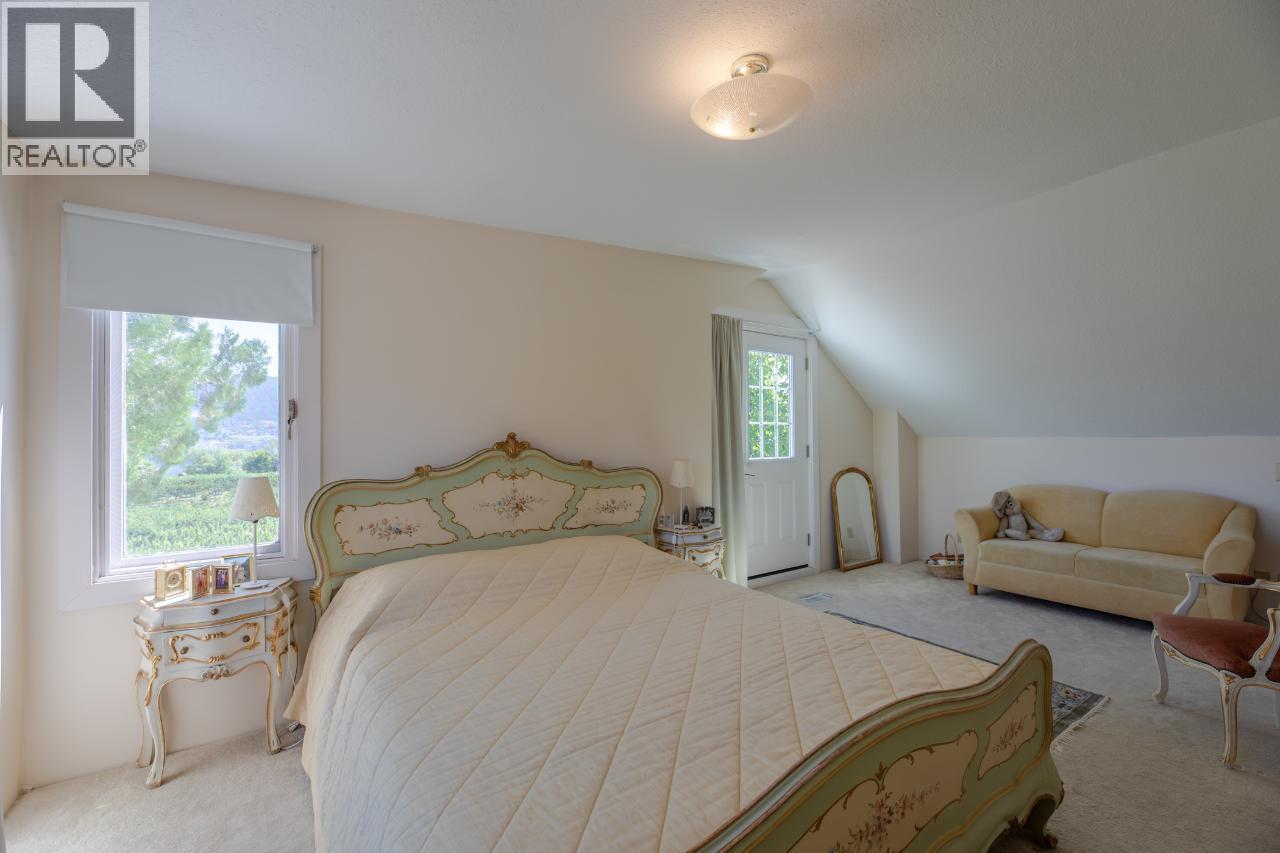
    Second Level Primary Bedroom 21'5'' x 12'4''
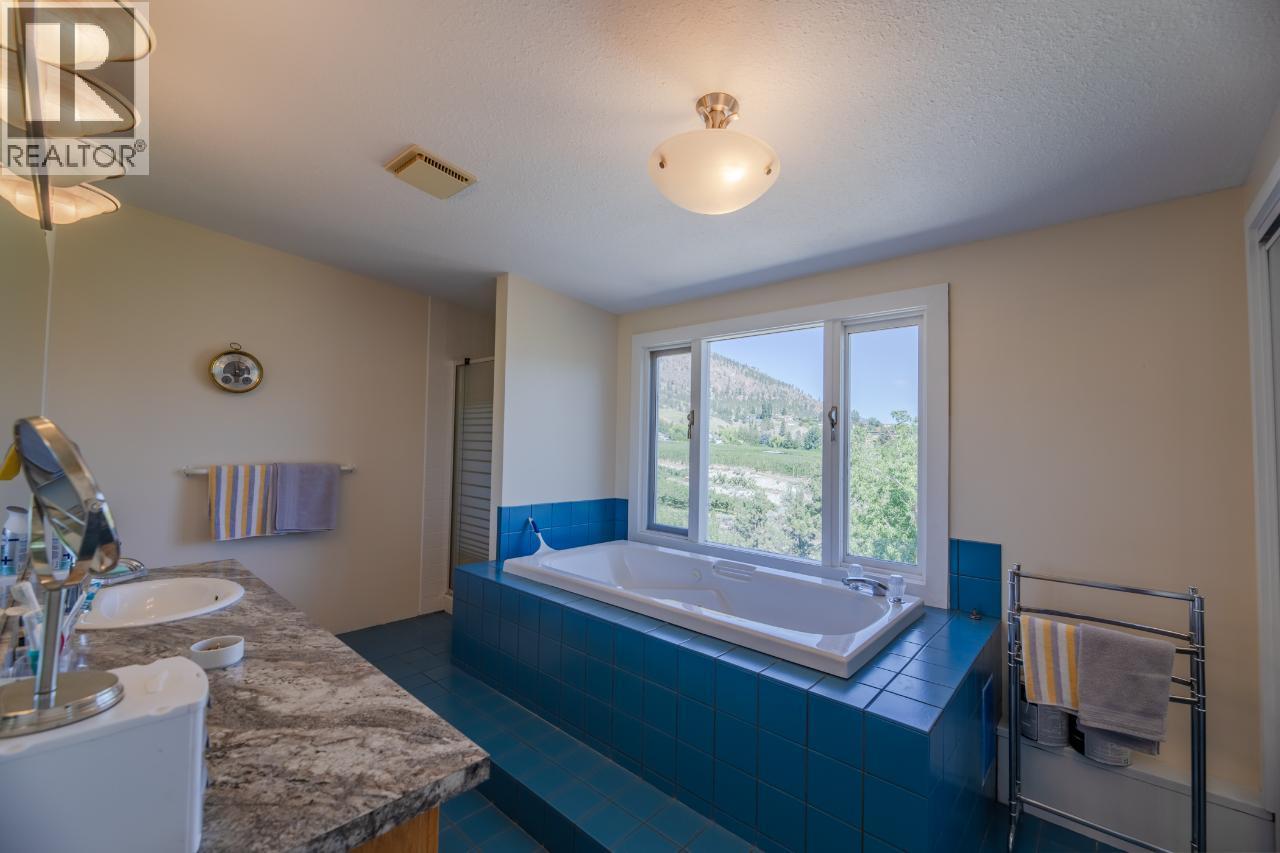
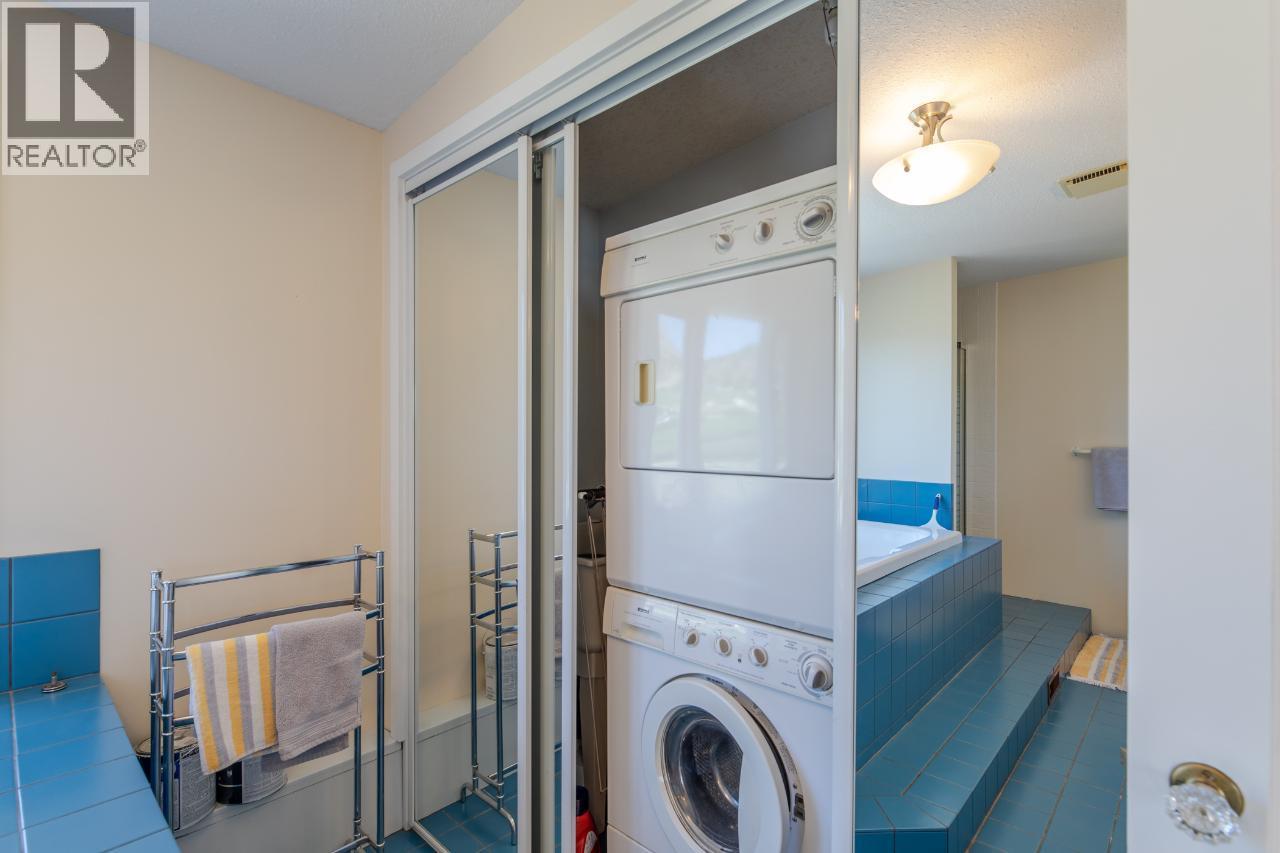
    Second Level 4pc Bathroom Measurements not available
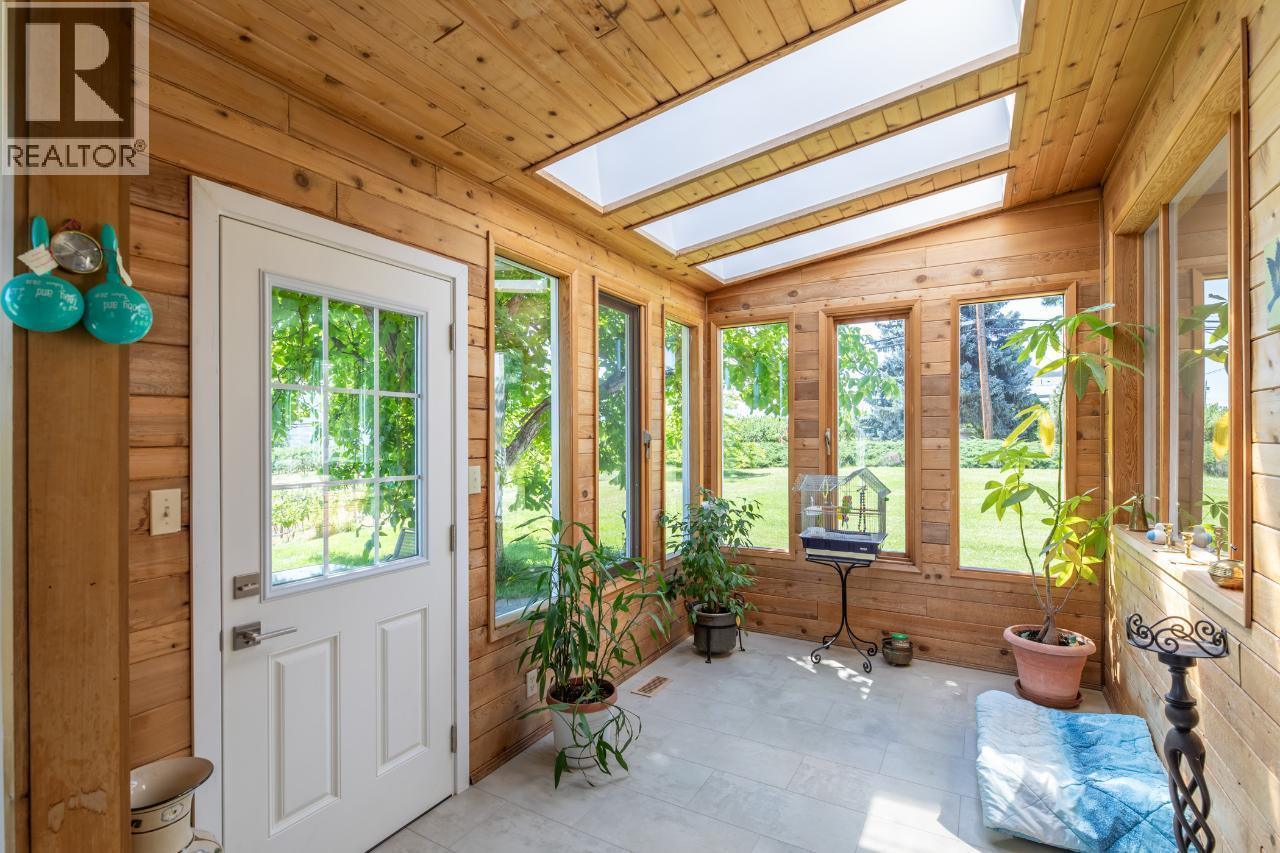
    Main Level Sunroom 11'10'' x 7'10''
    Main Level Living Room 12'11'' x 17'2''
    Main Level Kitchen 13'2'' x 10'10''
    Main Level Dining Room 13'1'' x 8'6''
    Main Level Den 13'1'' x 7'10''
    Main Level Bedroom 13'2'' x 9'11''
    Main Level Bedroom 13'11'' x 12'2''
    Main Level 4pc Bathroom Measurements not available
  • Utilities