$1,399,900
$1,399,900
$1,399,900
$1,399,900
$1,399,900
$1,399,900
$1,399,900
$1,399,900
$1,399,900
$1,399,900
$1,399,900
$1,399,900
$1,399,900
$1,399,900
$1,399,900
$1,399,900
$1,399,900
$1,399,900
$1,399,900
$1,399,900
$1,399,900
$1,399,900
$1,399,900
$1,399,900
$1,399,900
$1,399,900
$1,399,900
$1,399,900
$1,399,900
$1,399,900
$1,399,900
$1,399,900
$1,399,900
$1,399,900
$1,399,900
$1,399,900
$1,399,900
$1,399,900
$1,399,900
$1,399,900
$1,399,900
$1,399,900
$1,399,900
$1,399,900
$1,399,900
$1,399,900
$1,399,900
$1,399,900
$1,399,900
$1,399,900
$1,399,900
$1,399,900
$1,399,900
$1,399,900
$1,399,900
$1,399,900
$1,399,900
$1,399,900
$1,399,900
Like this listing?
Contact us for more information


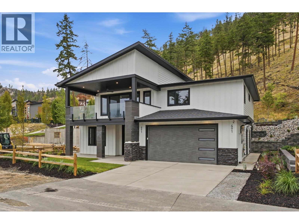
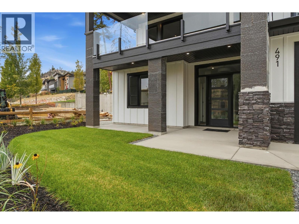
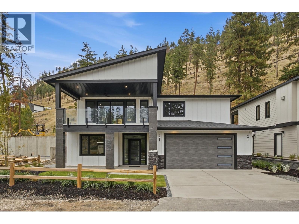
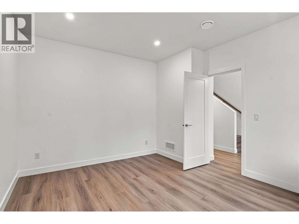
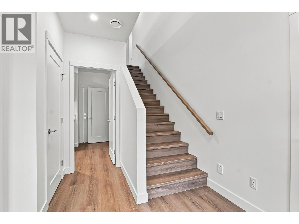
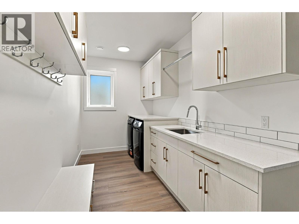
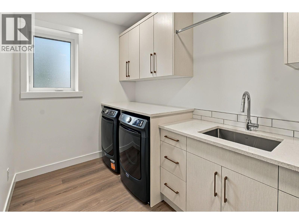
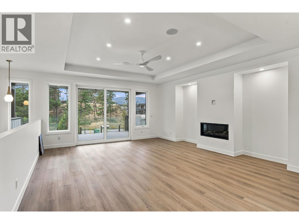
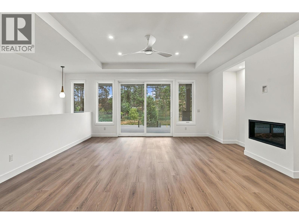
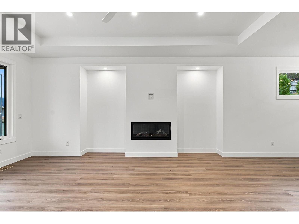
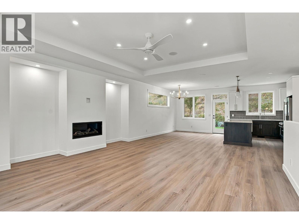
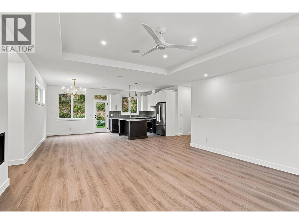
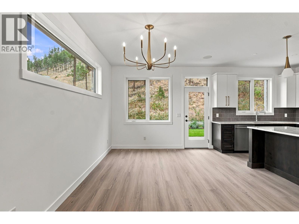
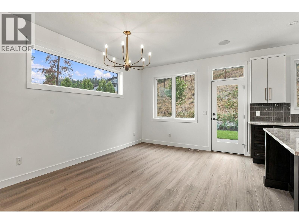
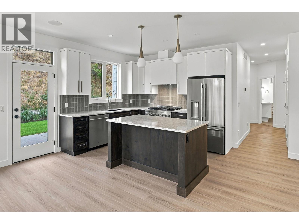
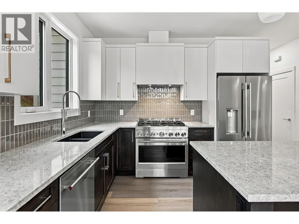
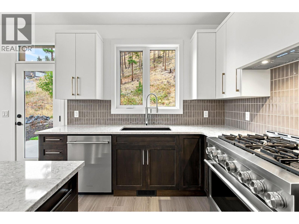
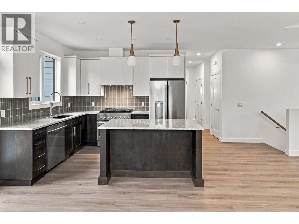
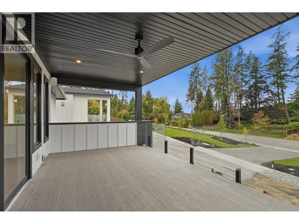
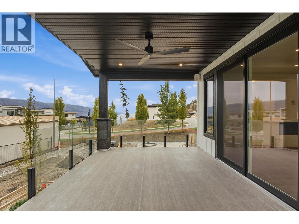
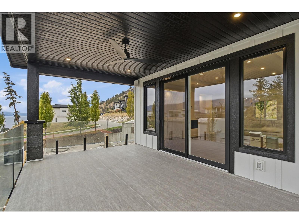
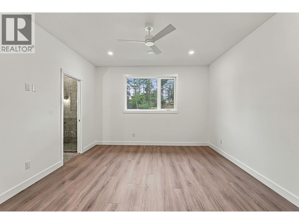
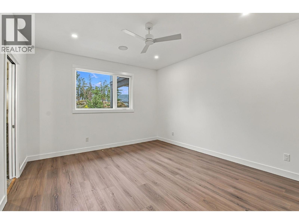
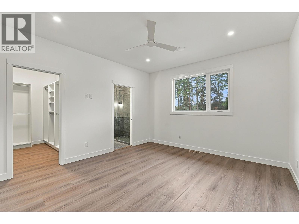
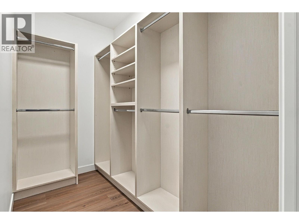
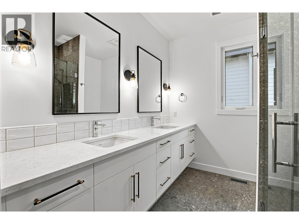
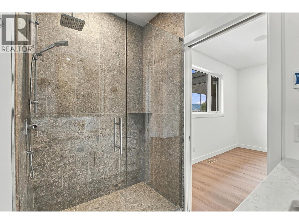
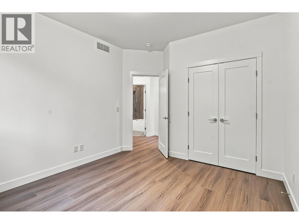
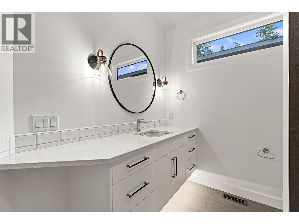
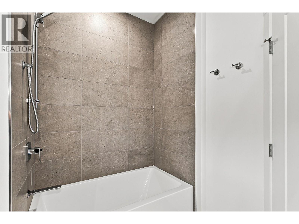
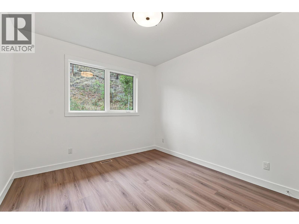
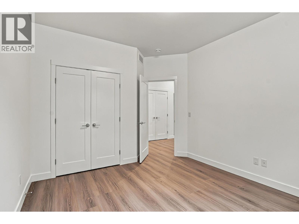
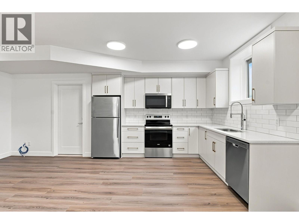
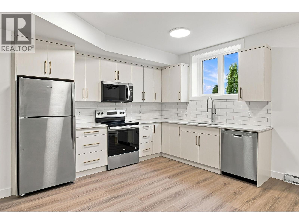
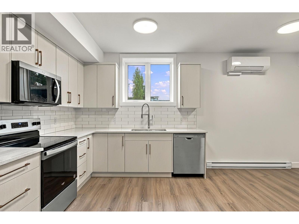
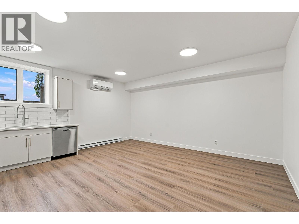
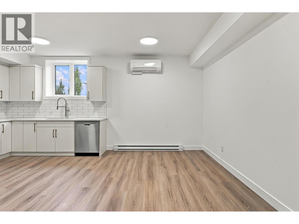
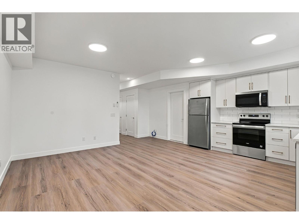
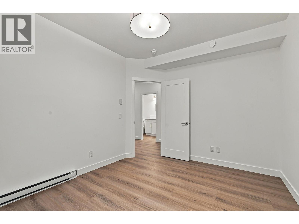
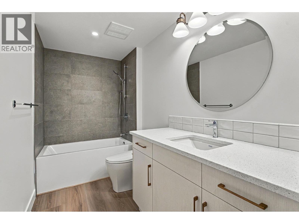
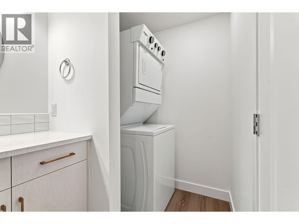
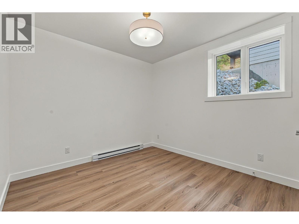
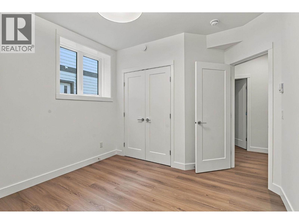
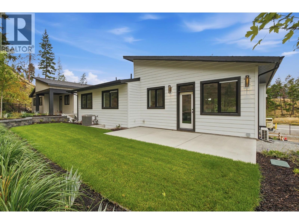
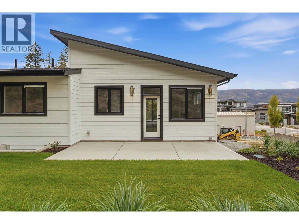
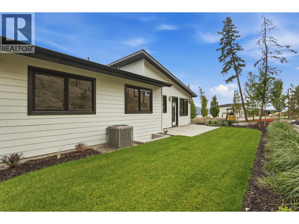
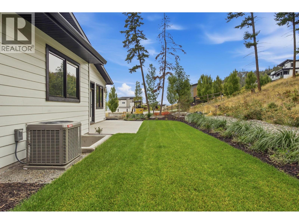
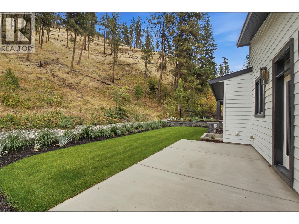
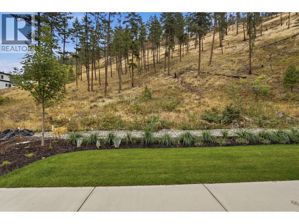
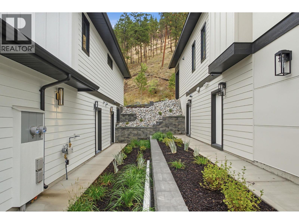
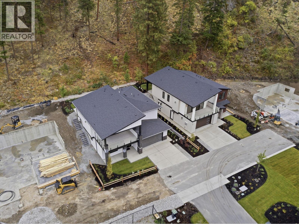
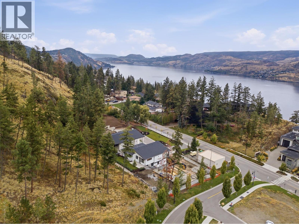
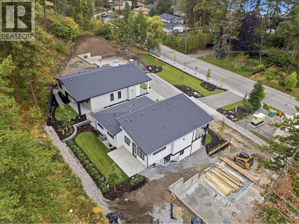
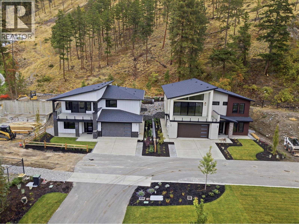
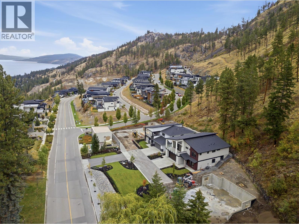
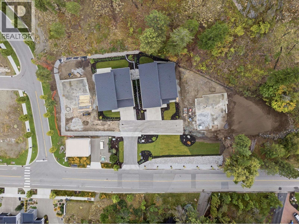
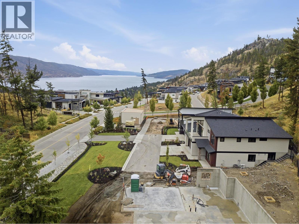
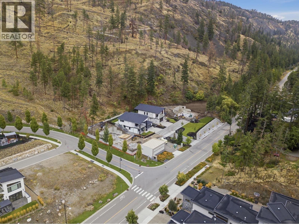
Discover modern Okanagan living in Clifton North, where peaceful surroundings and scenic views are only minutes from the heart of the city. Designed with comfort, versatility, and lasting value in mind, this brand-new home offers a functional layout for families, extended family, or those seeking additional rental income. The main home features 3 bedrooms plus a den, 2 full bathrooms, and a generous double garage. Thoughtful touches include a 4-zone sound system, security system pre-wiring, built-in vacuum, EV charger pre-wire, Navien on-demand hot water, a gas fireplace, heated ensuite floors, and under-cabinet lighting. Front and rear decks with natural gas BBQ hookups make outdoor living and entertaining easy, while irrigation, multiple hose bibs, and soffit plugs for seasonal lighting add everyday convenience. The legal 2-bedroom, 1-bathroom suite is fully self-contained with its own kitchen, laundry, heating and cooling system, and independent electrical service. A lock-off connection through the main home’s laundry allows the spaces to function together for multi-generational living or remain completely separate for added privacy and income potential. Move-in ready and built with quality throughout, contact us today to arrange your private viewing. Price plus GST. (id:67517)
-
Property Details
MLS® Number 10401249 Property Type Single Family Neigbourhood Glenmore Features Central Island ParkingSpaceTotal 4 -
Building
BathroomTotal 3 BedroomsTotal 5 Appliances Refrigerator, Dishwasher, Dryer, Range - Gas, Microwave, Washer ConstructedDate 2026 ConstructionStyleAttachment Detached CoolingType Central Air Conditioning FireplaceFuel Gas FireplacePresent Yes FireplaceTotal 1 FireplaceType Unknown FlooringType Laminate, Tile, Vinyl HeatingType Baseboard Heaters, Forced Air RoofMaterial Asphalt Shingle RoofStyle Unknown StoriesTotal 2 SizeInterior 3,162 Sqft Type House UtilityWater Municipal Water Attached Garage 2 -
Land
Acreage No Sewer Municipal Sewage System SizeIrregular 0.16 SizeTotal 0.16 Ac|under 1 Acre SizeTotalText 0.16 Ac|under 1 Acre -
Rooms
Level Type Length Width Dimensions Lower Level Laundry Room 11' x 7'4'' Lower Level Den 11'10'' x 13'8'' Main Level Full Ensuite Bathroom Measurements not available Main Level Primary Bedroom 13' x 15' Main Level 3pc Bathroom 5'4'' x 4'4'' Main Level Bedroom 11' x 12' Main Level Bedroom 11' x 12' Main Level Kitchen 8'6'' x 11'2'' Main Level Dining Room 12' x 11'2'' Main Level Great Room 16'10'' x 19'4'' Additional Accommodation Full Bathroom 9'2'' x 9'2'' Additional Accommodation Bedroom 10'6'' x 10'6'' Additional Accommodation Bedroom 10'6'' x 12'8'' Additional Accommodation Living Room 17'4'' x 9'8'' Additional Accommodation Kitchen 11'10'' x 8'6'' -
Utilities
Your Favourites
No Favourites Found







The trademarks REALTOR®, REALTORS®, and the REALTOR® logo are controlled by The Canadian Real Estate Association (CREA) and identify real estate professionals who are members of CREA. The trademarks MLS®, Multiple Listing Service® and the associated logos are owned by The Canadian Real Estate Association (CREA) and identify the quality of services provided by real estate professionals who are members of CREA. The trademark DDF® is owned by The Canadian Real Estate Association (CREA) and identifies CREA's Data Distribution Facility (DDF®)
October 16 2026 07:59:38
Association of Interior REALTORS®
