$310,000
Maintenance, Insurance, Ground Maintenance, Property Management, Sewer, Waste Removal, Water
$336 Monthly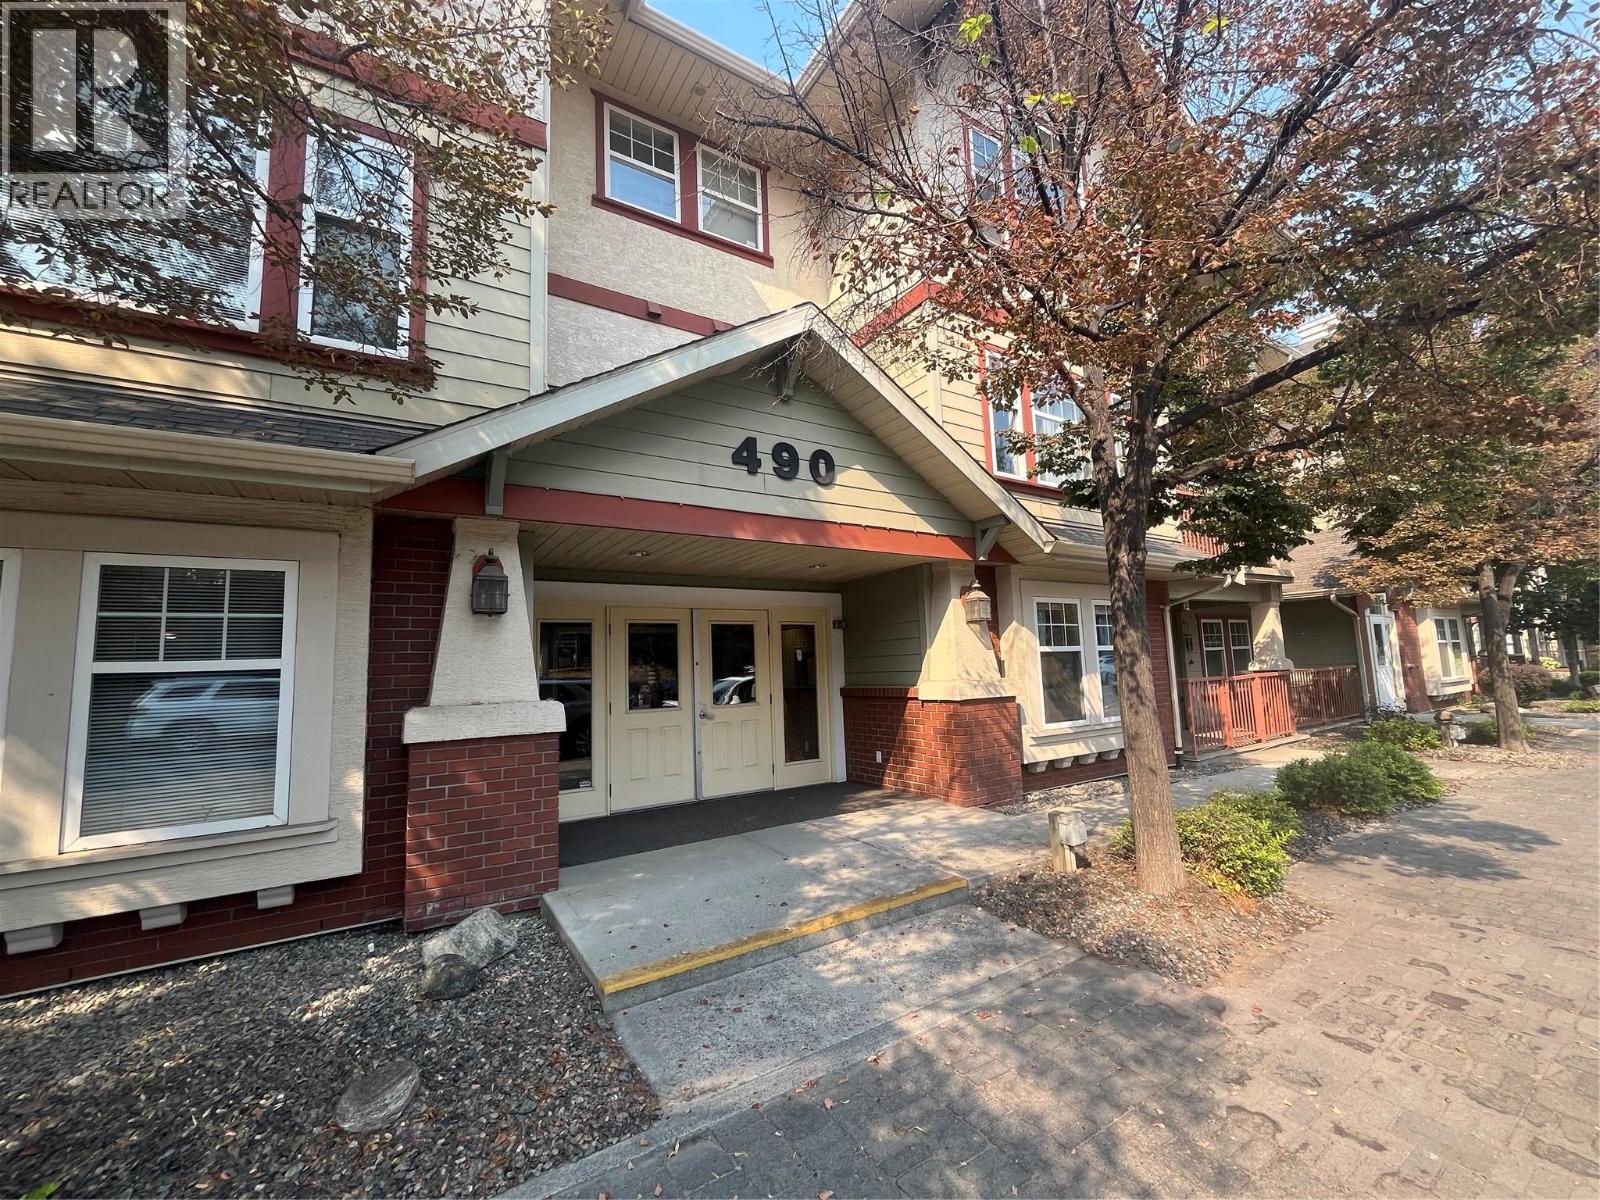
$310,000
Maintenance, Insurance, Ground Maintenance, Property Management, Sewer, Waste Removal, Water
$336 Monthly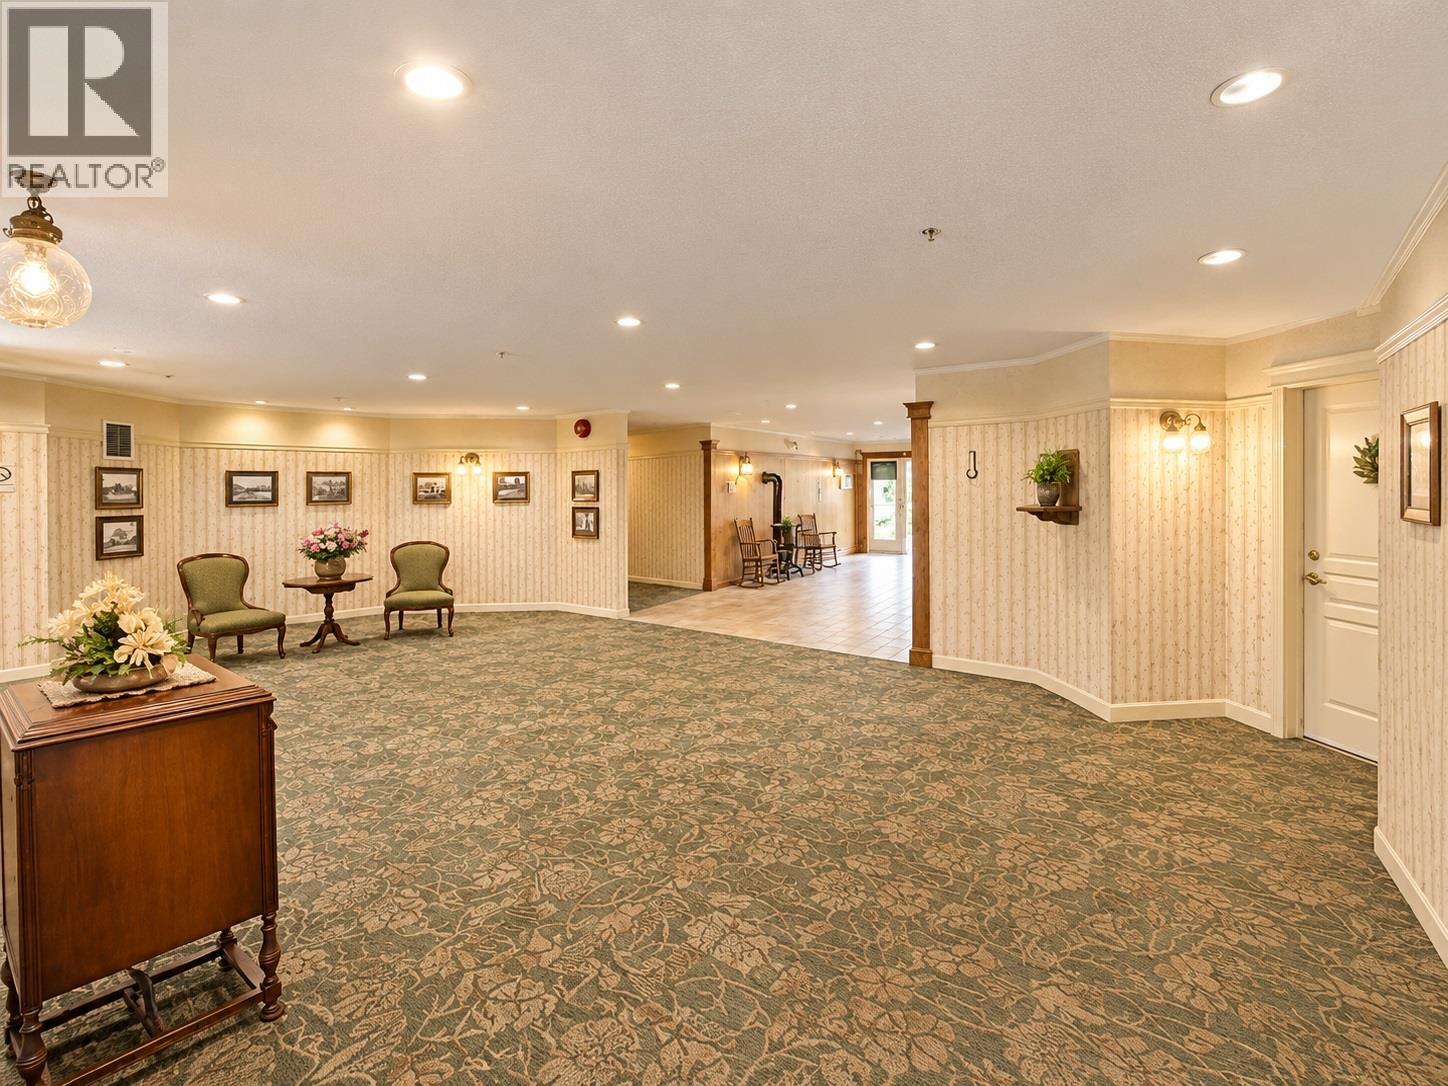
$310,000
Maintenance, Insurance, Ground Maintenance, Property Management, Sewer, Waste Removal, Water
$336 Monthly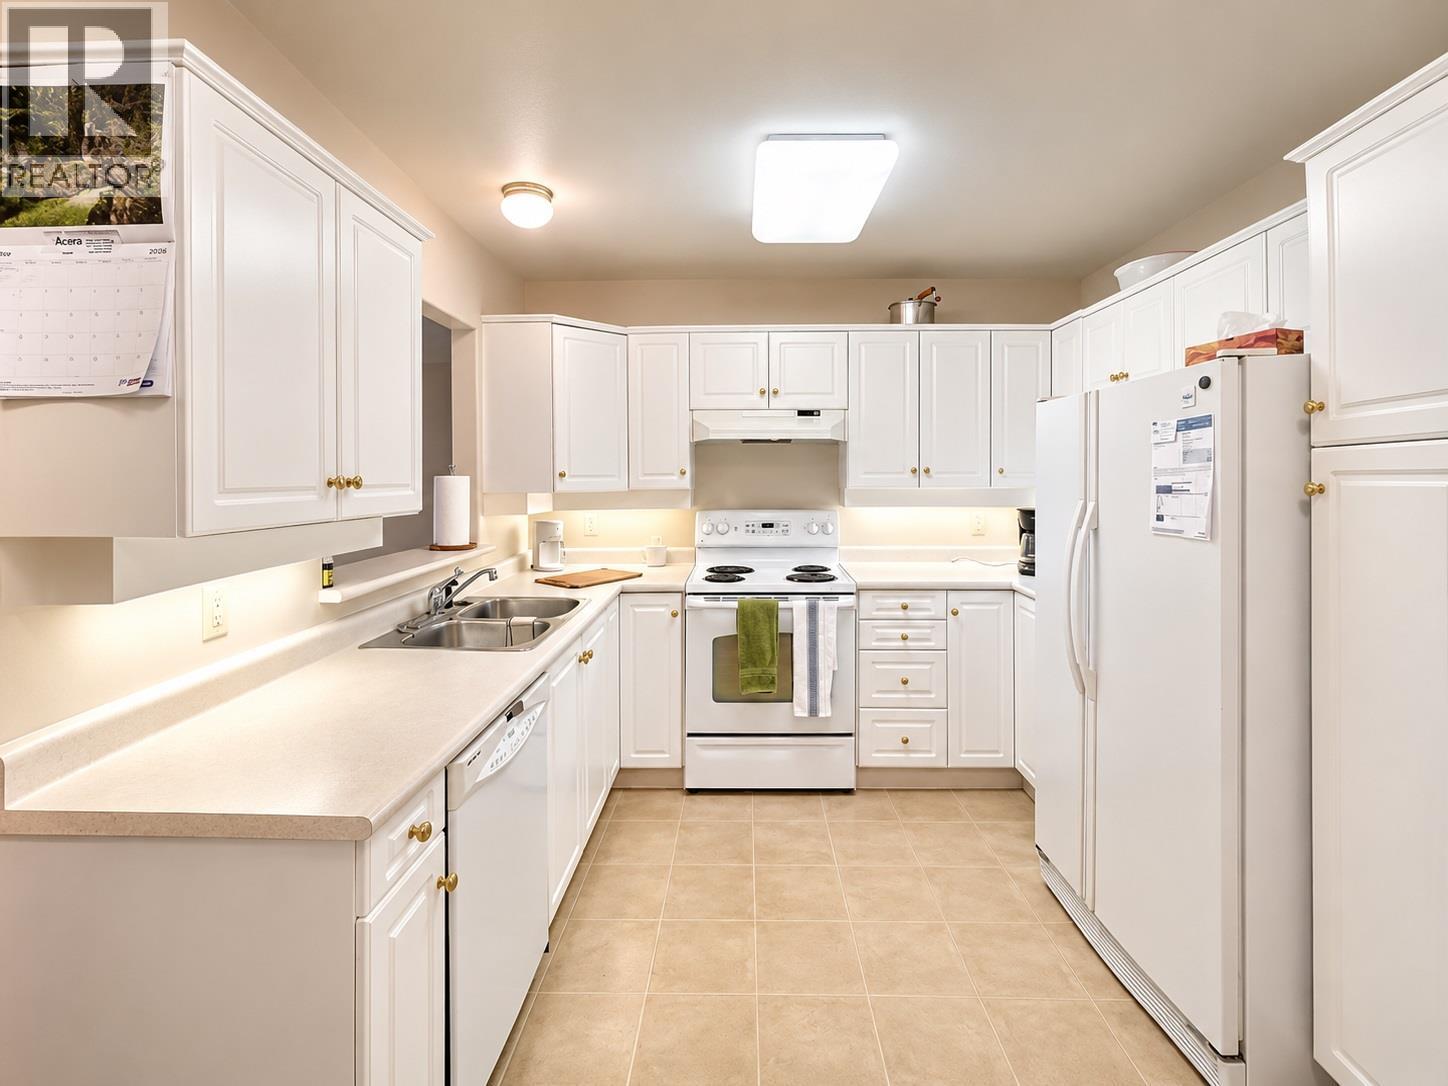
$310,000
Maintenance, Insurance, Ground Maintenance, Property Management, Sewer, Waste Removal, Water
$336 Monthly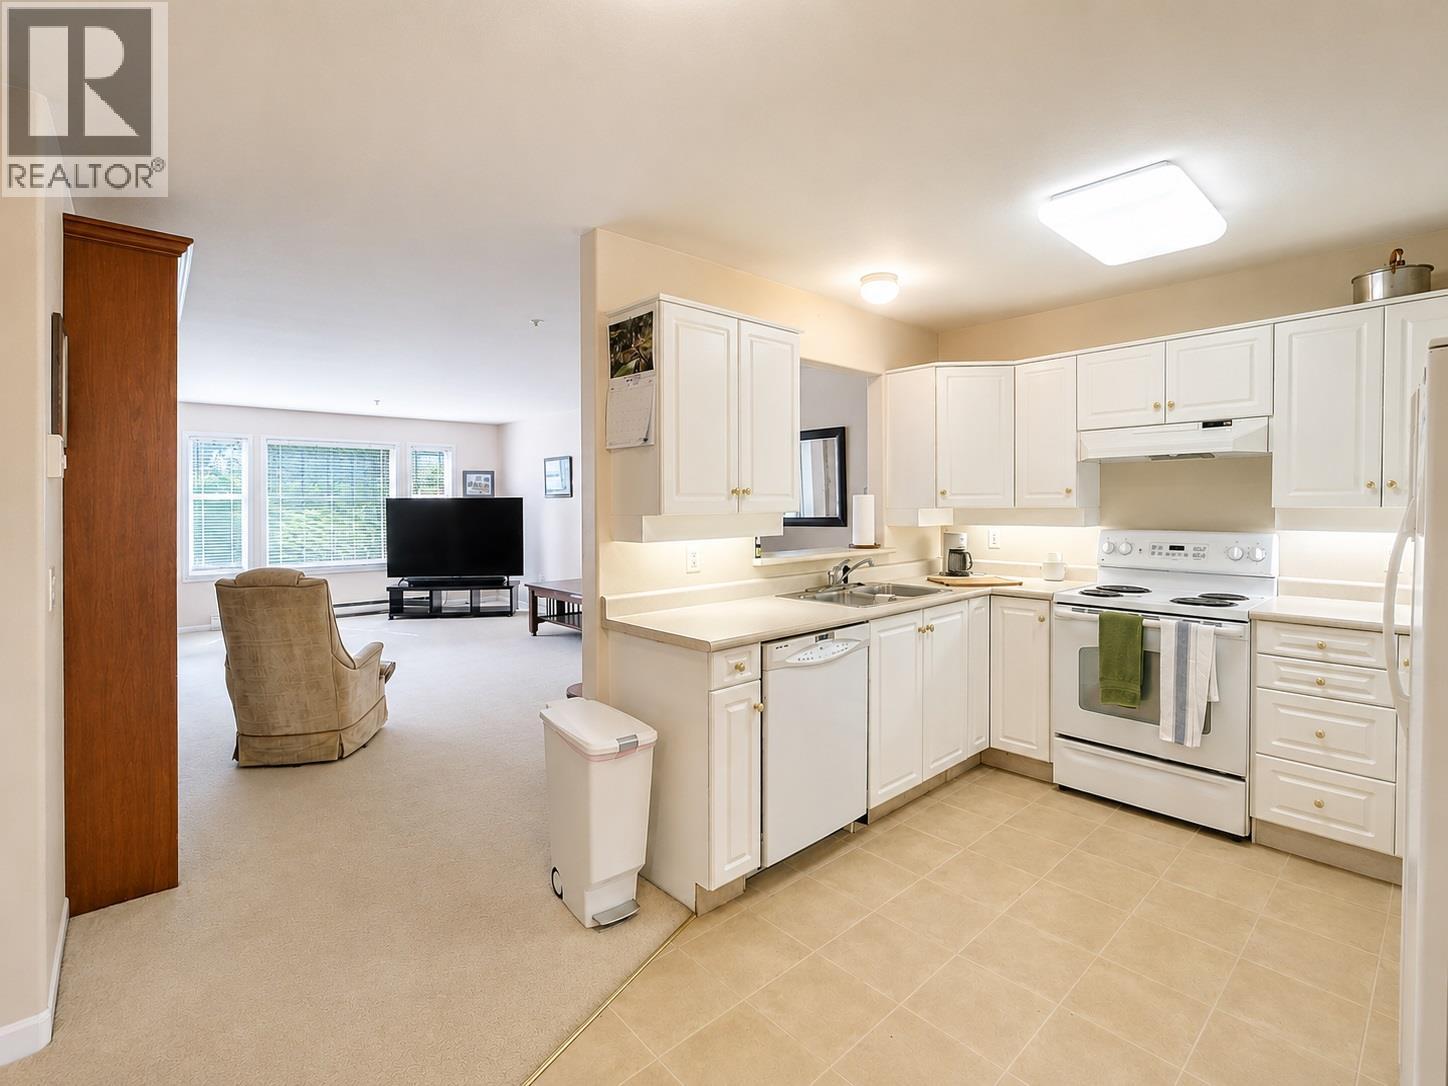
$310,000
Maintenance, Insurance, Ground Maintenance, Property Management, Sewer, Waste Removal, Water
$336 Monthly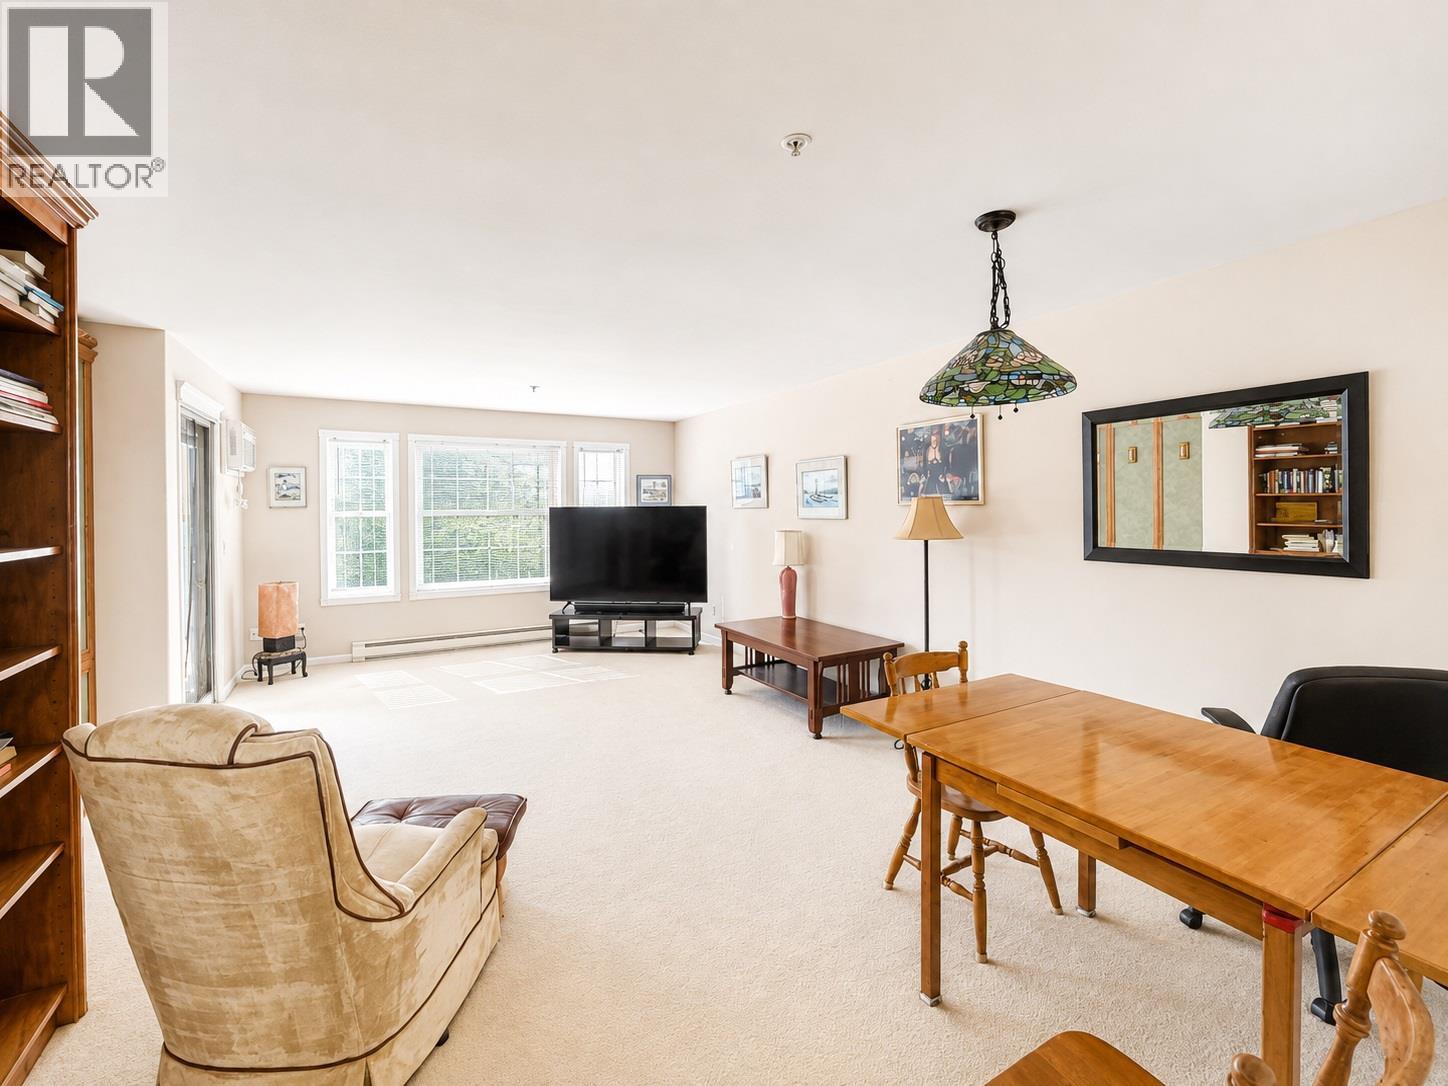
$310,000
Maintenance, Insurance, Ground Maintenance, Property Management, Sewer, Waste Removal, Water
$336 Monthly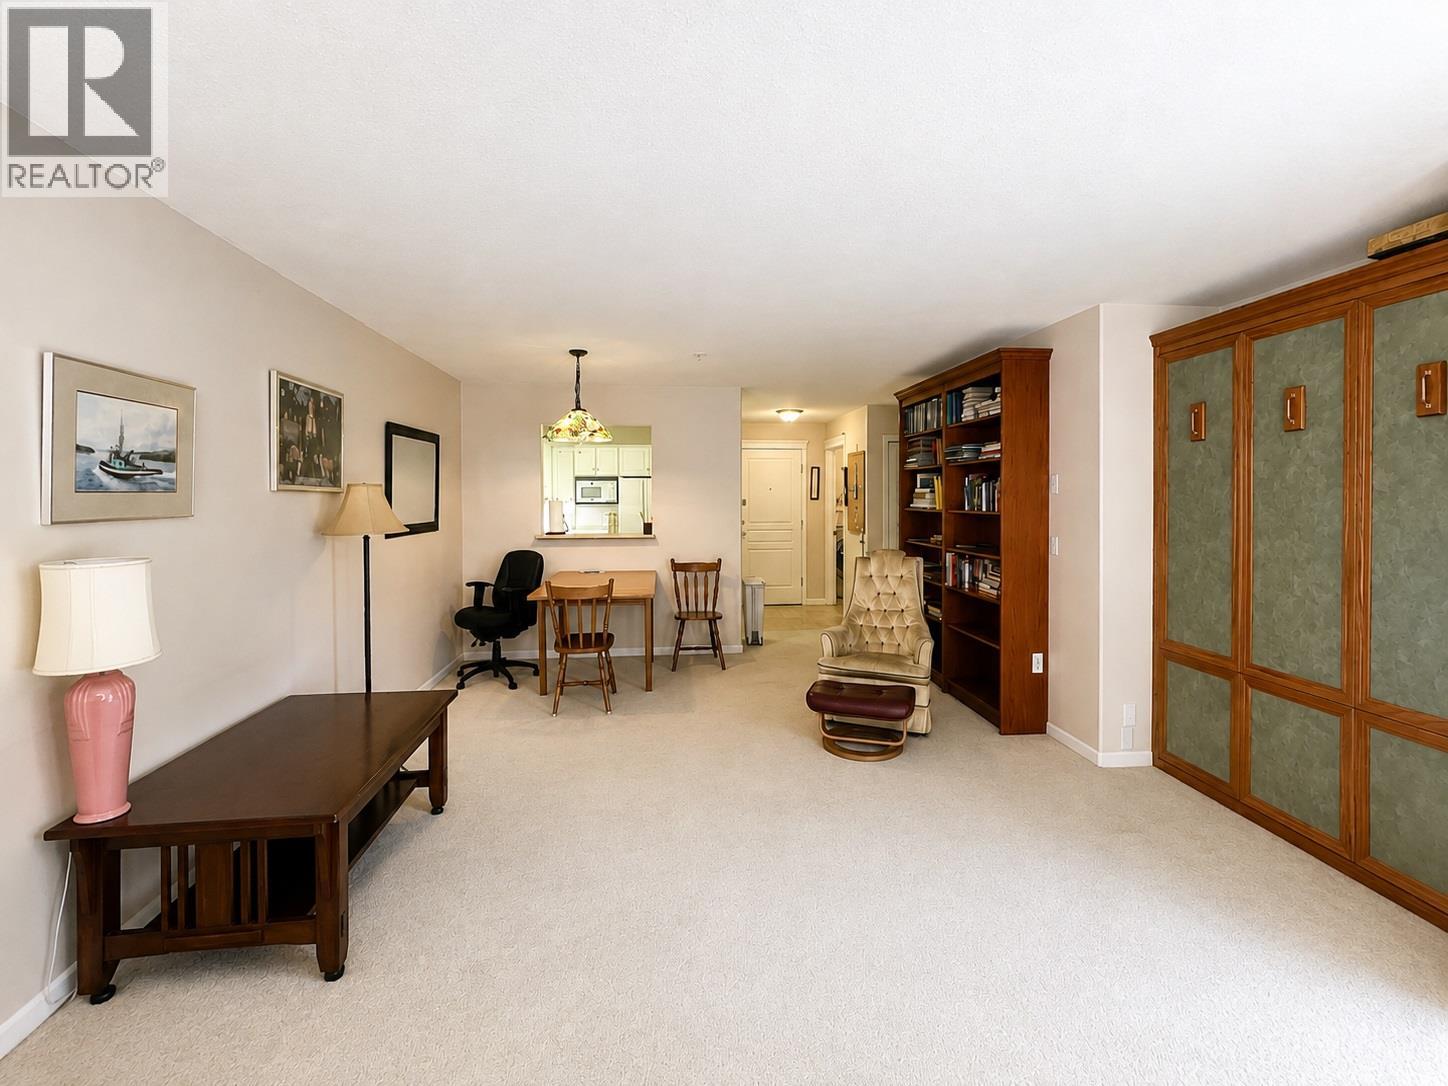
$310,000
Maintenance, Insurance, Ground Maintenance, Property Management, Sewer, Waste Removal, Water
$336 Monthly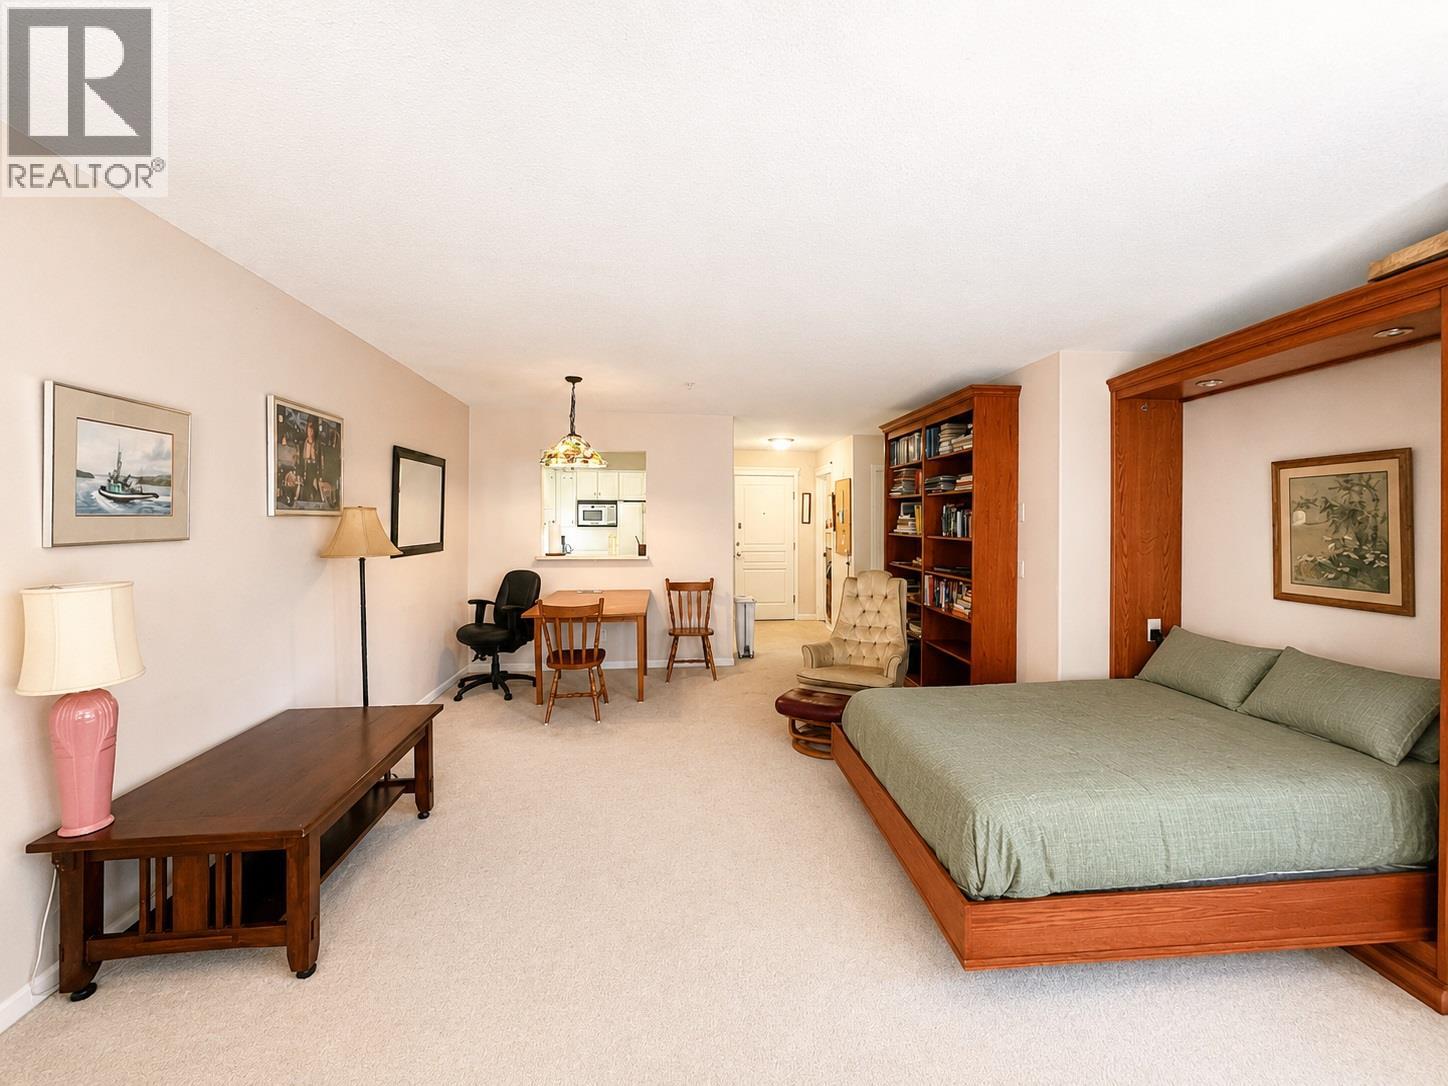
$310,000
Maintenance, Insurance, Ground Maintenance, Property Management, Sewer, Waste Removal, Water
$336 Monthly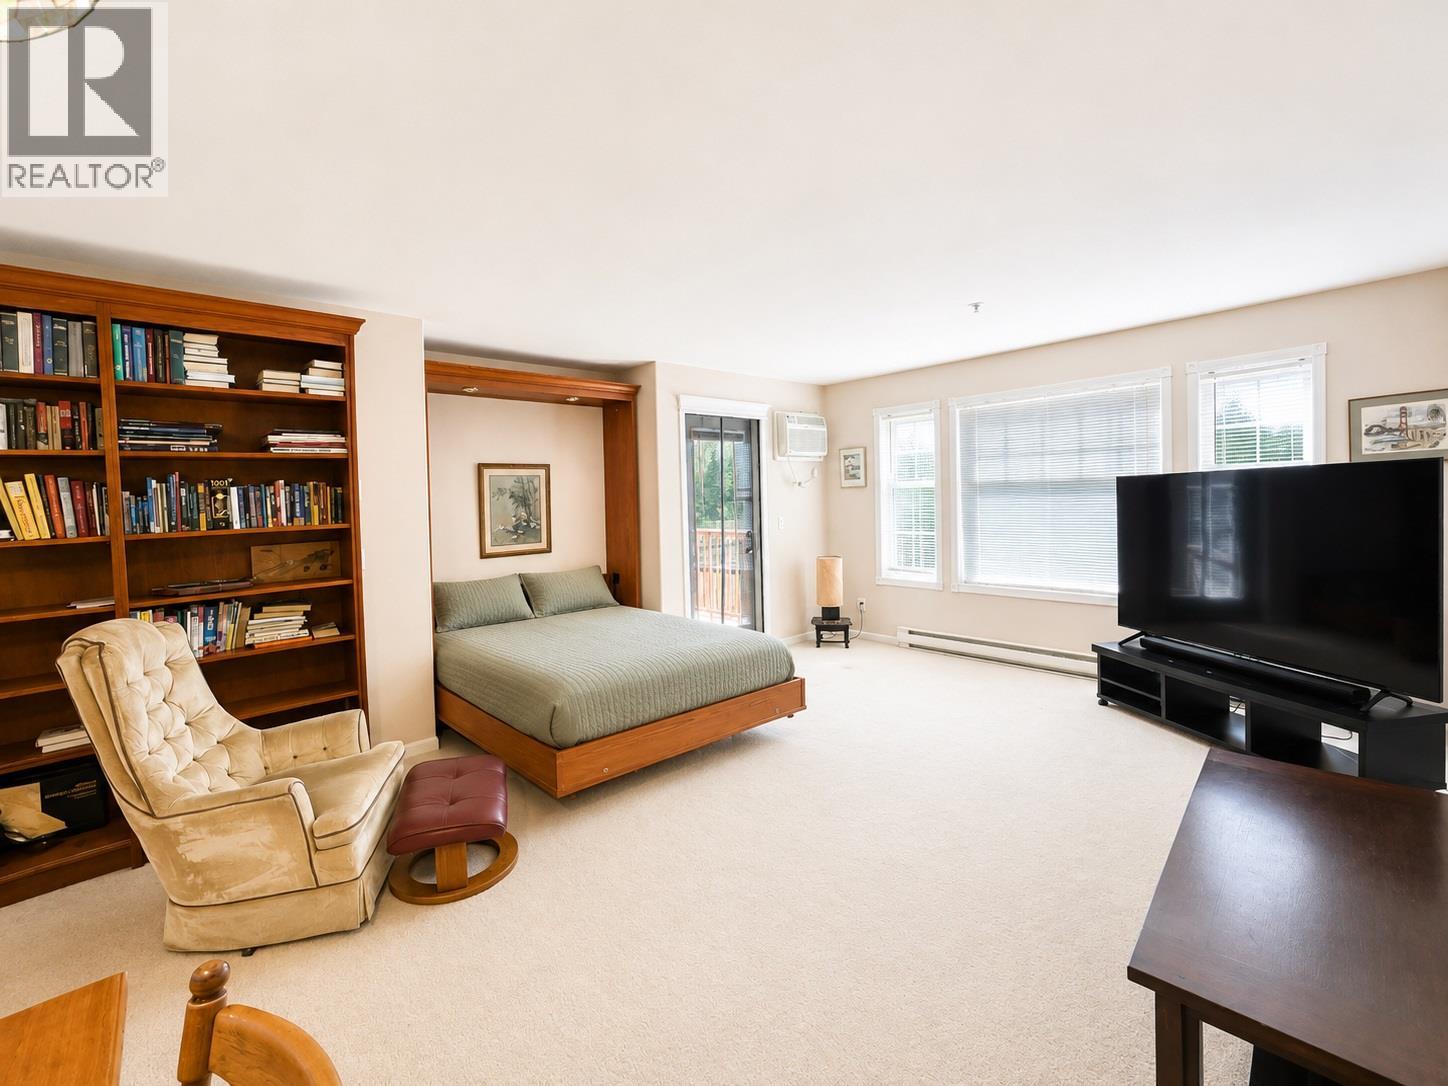
$310,000
Maintenance, Insurance, Ground Maintenance, Property Management, Sewer, Waste Removal, Water
$336 Monthly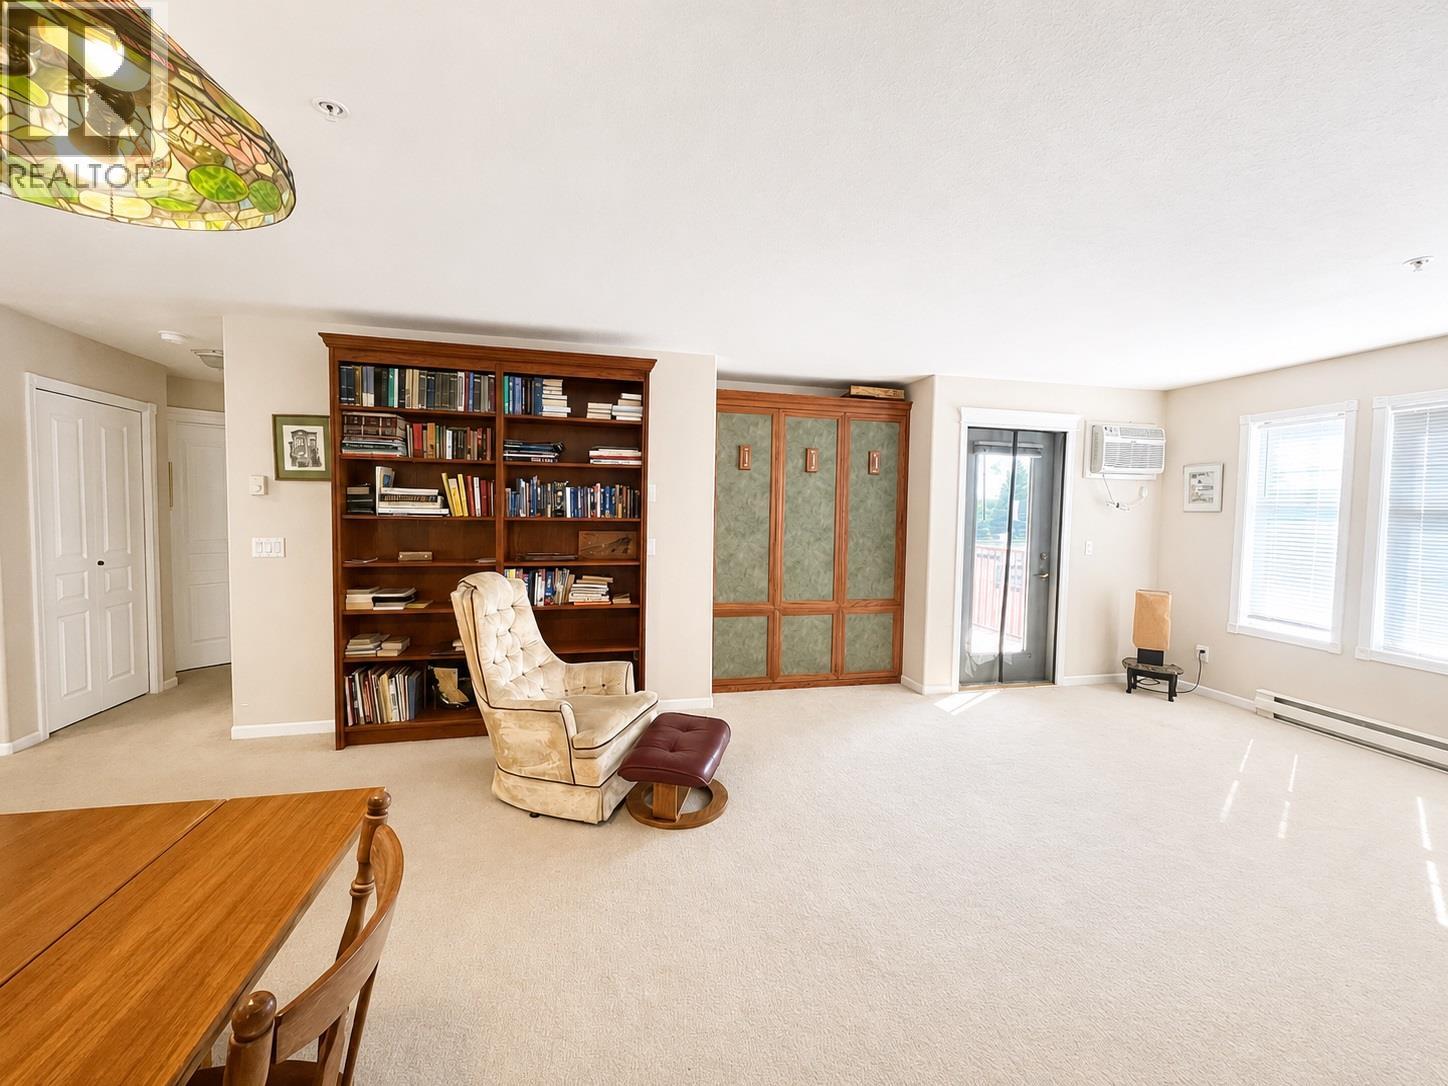
$310,000
Maintenance, Insurance, Ground Maintenance, Property Management, Sewer, Waste Removal, Water
$336 Monthly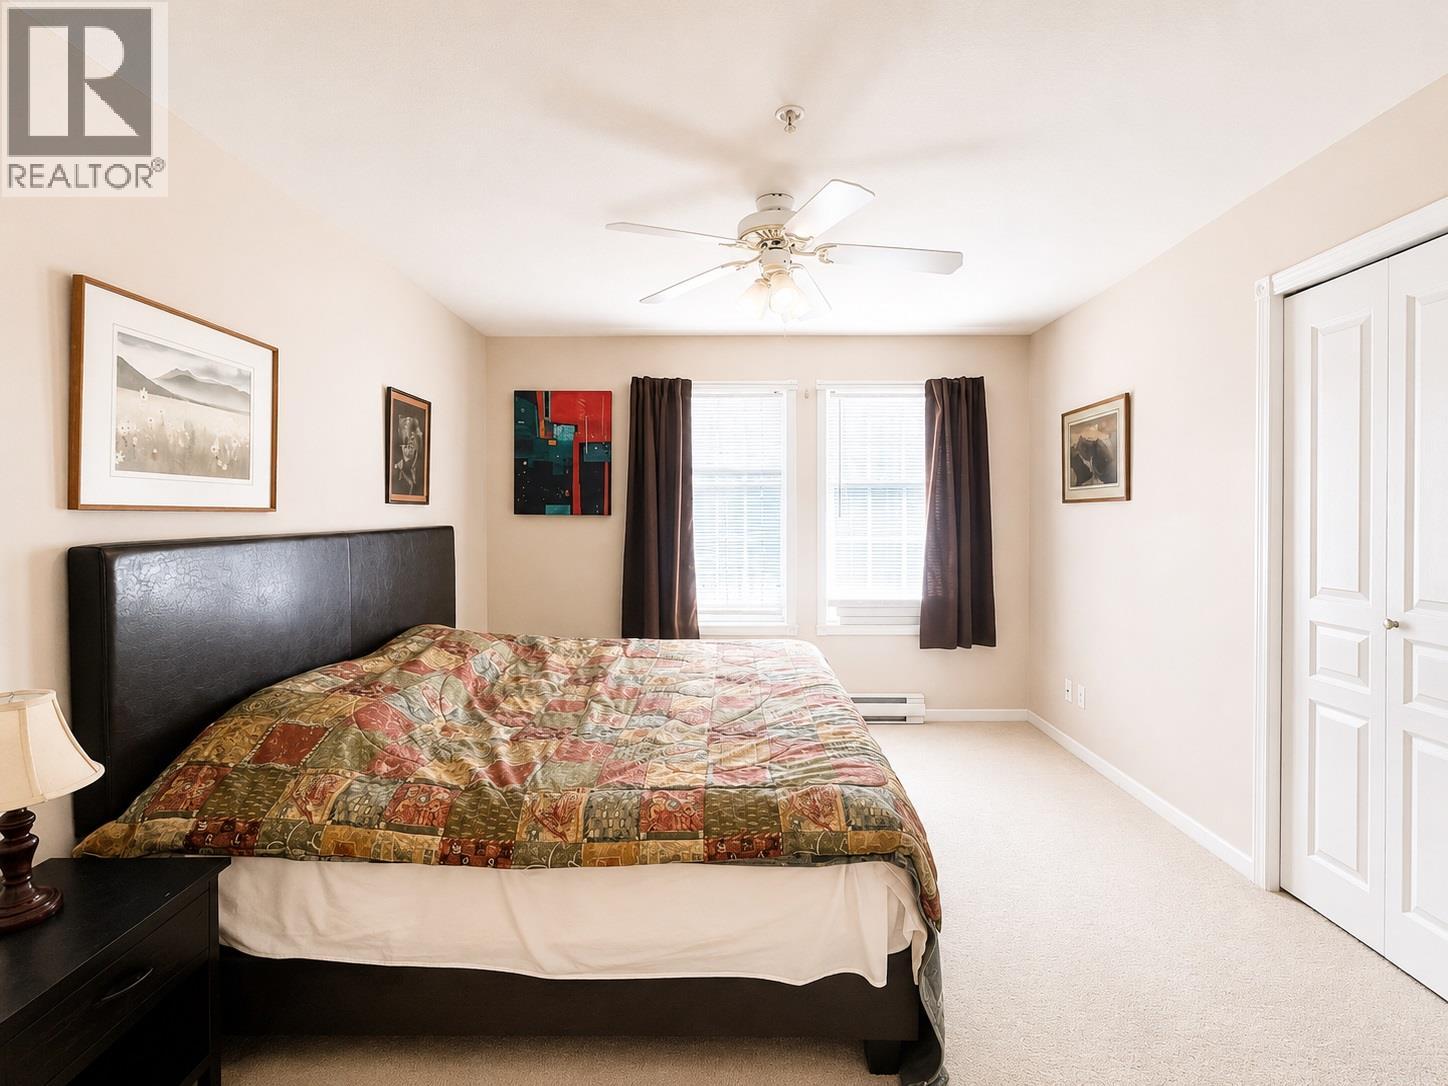
$310,000
Maintenance, Insurance, Ground Maintenance, Property Management, Sewer, Waste Removal, Water
$336 Monthly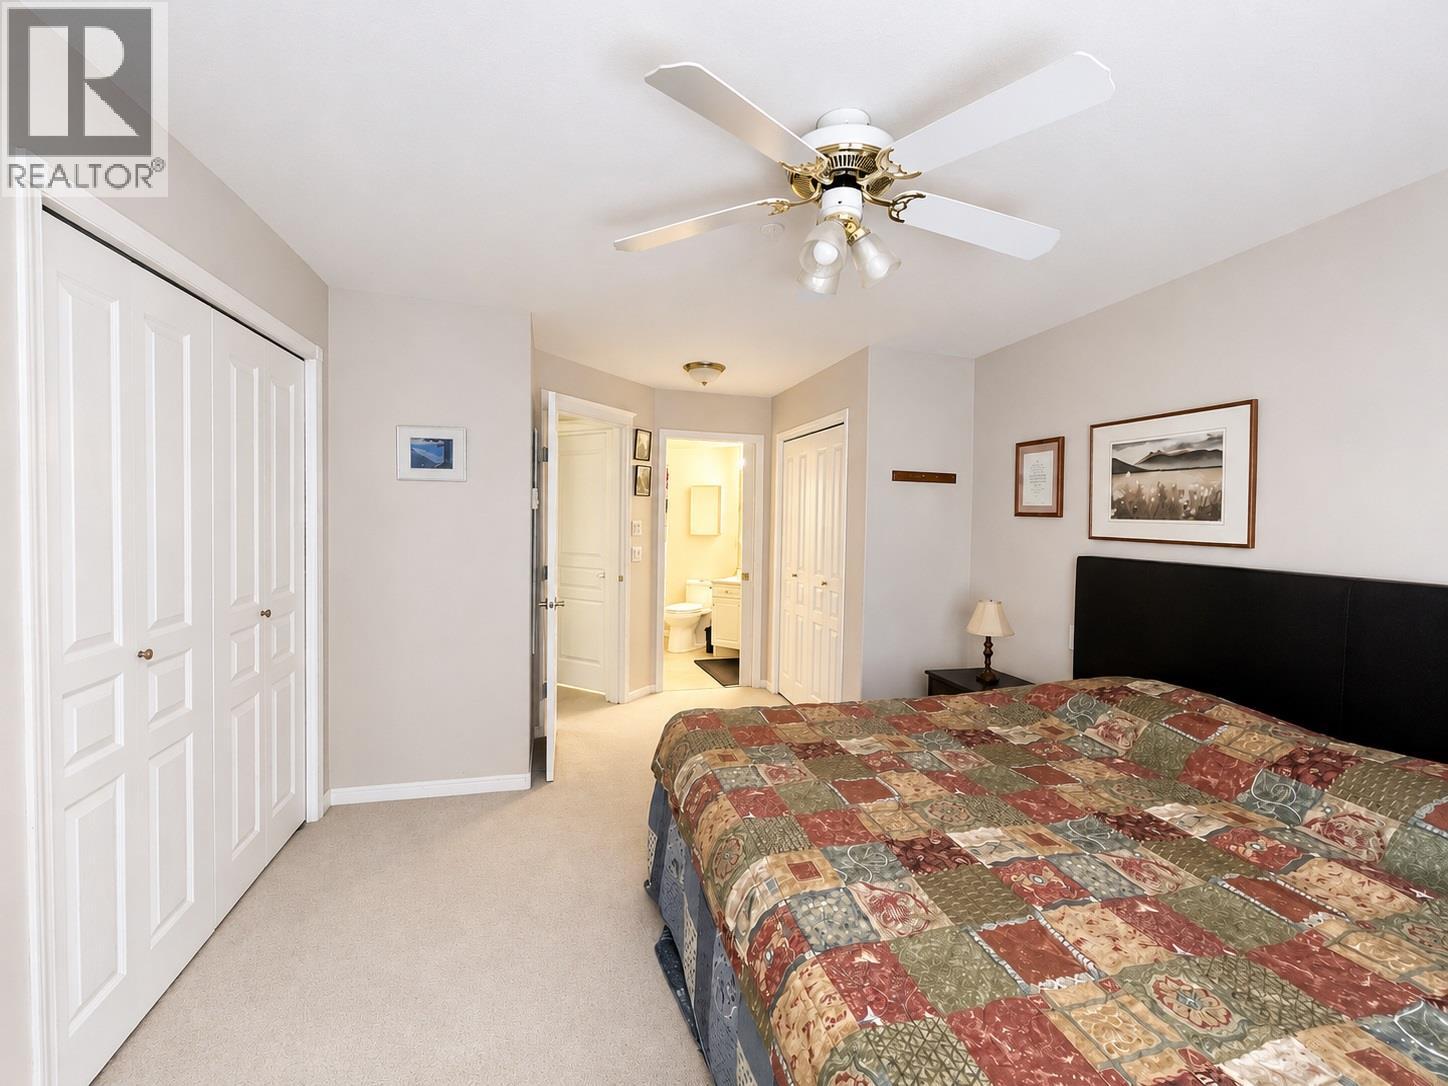
$310,000
Maintenance, Insurance, Ground Maintenance, Property Management, Sewer, Waste Removal, Water
$336 Monthly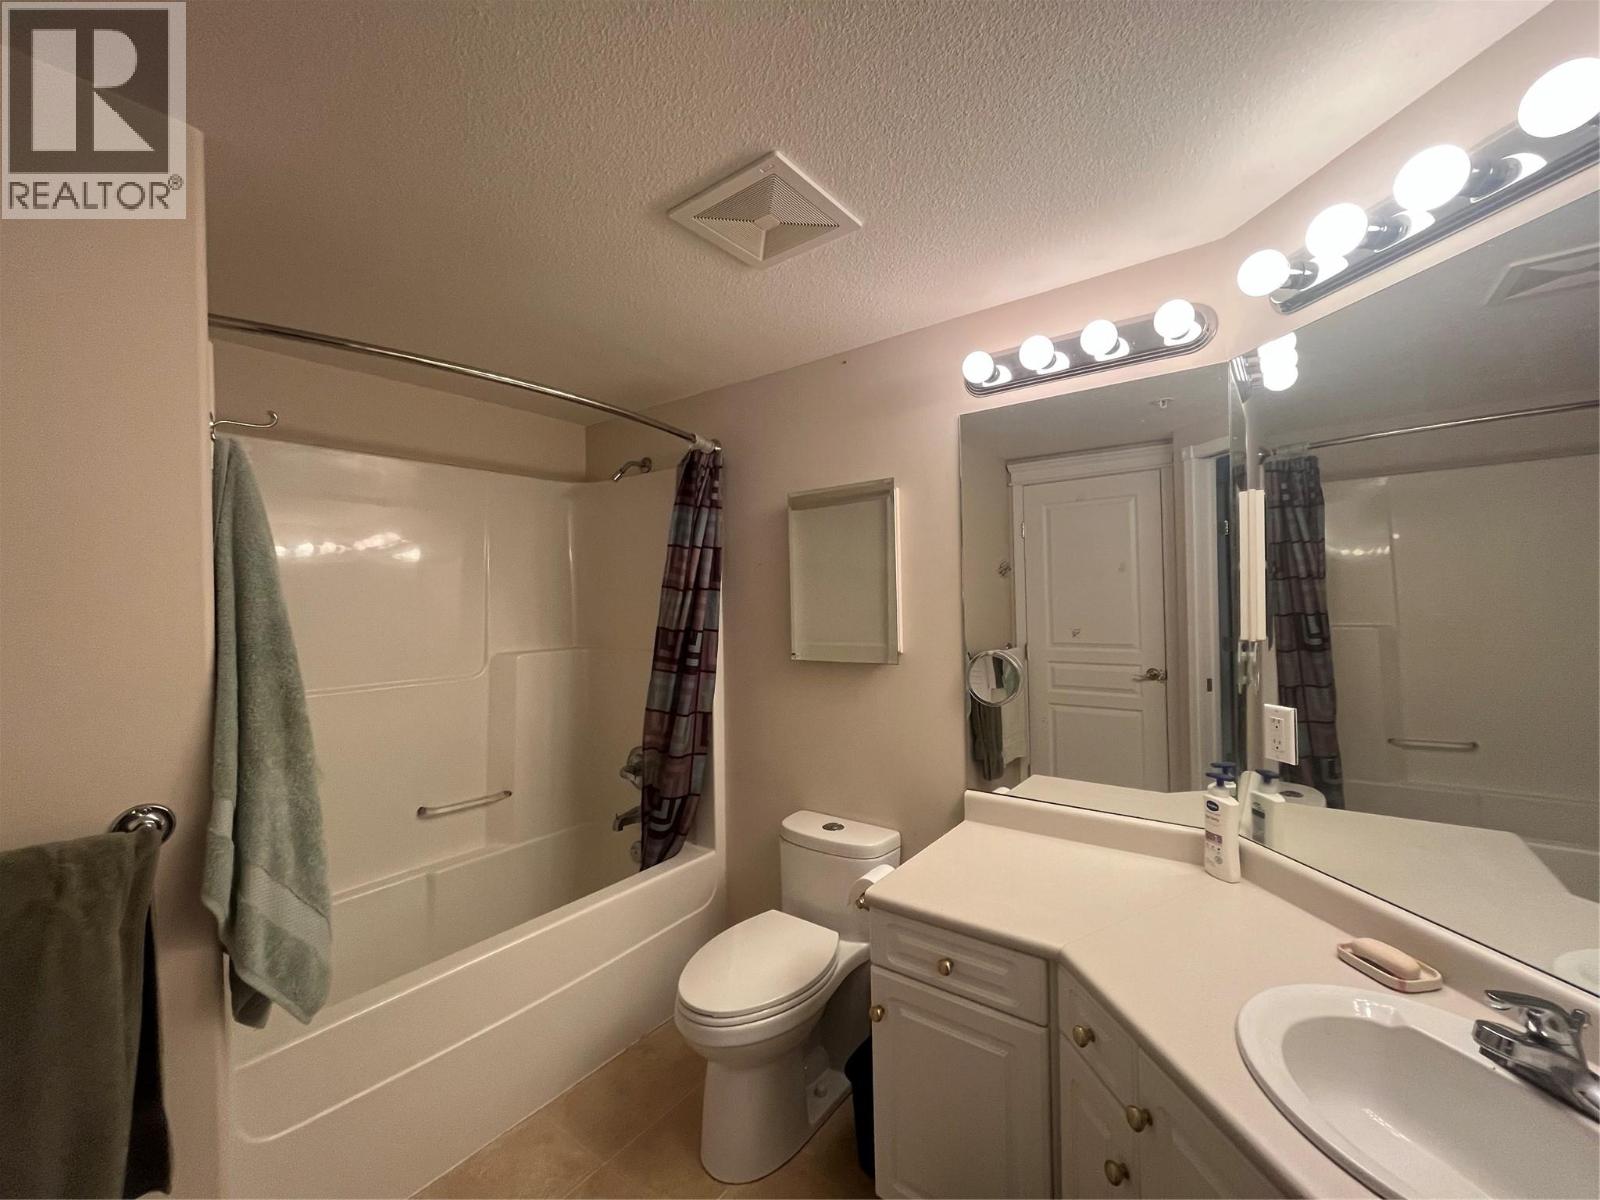
$310,000
Maintenance, Insurance, Ground Maintenance, Property Management, Sewer, Waste Removal, Water
$336 Monthly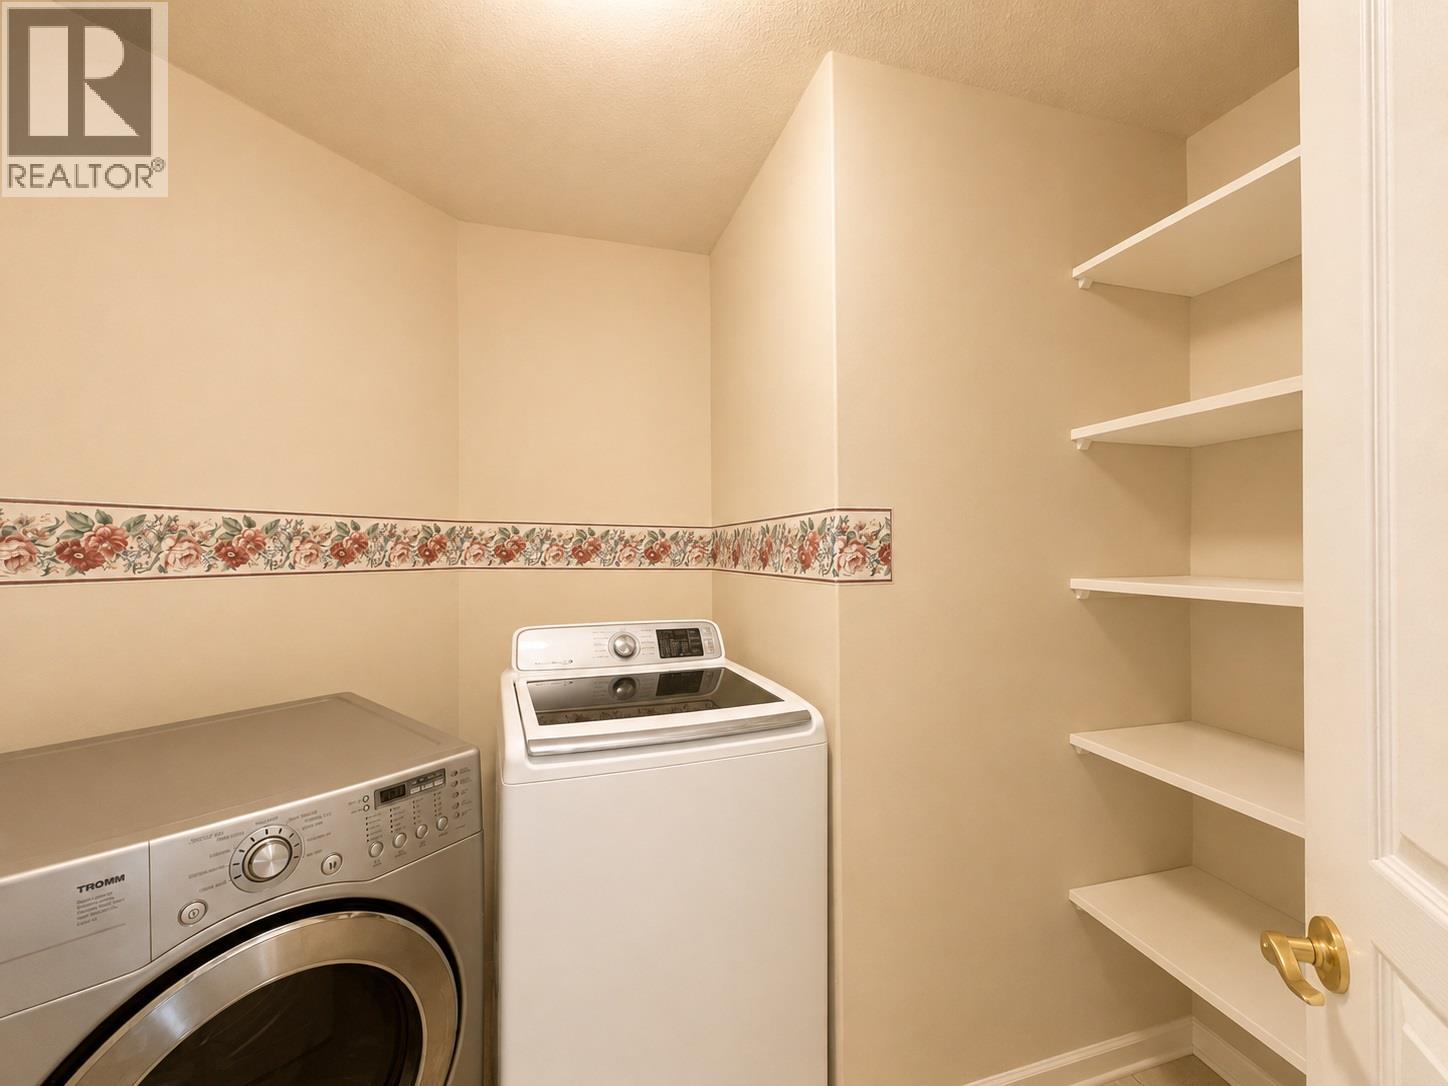
$310,000
Maintenance, Insurance, Ground Maintenance, Property Management, Sewer, Waste Removal, Water
$336 Monthly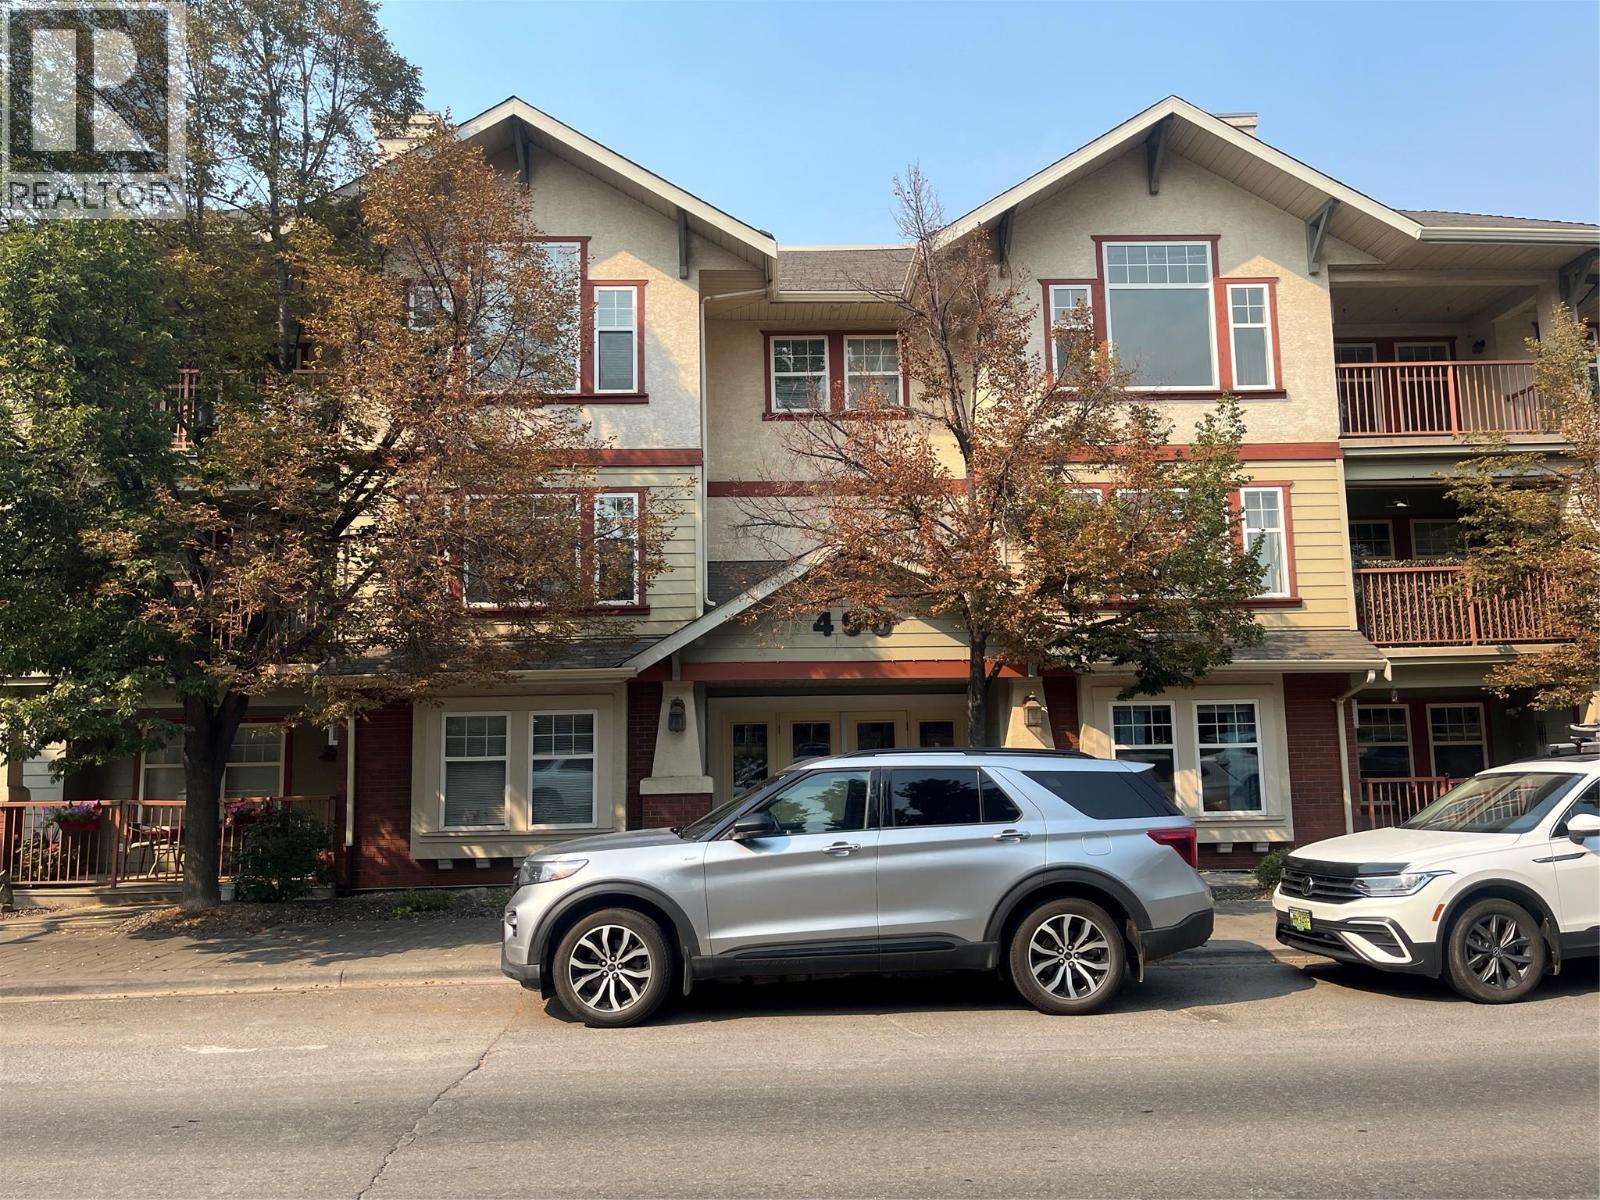
$310,000
Maintenance, Insurance, Ground Maintenance, Property Management, Sewer, Waste Removal, Water
$336 Monthly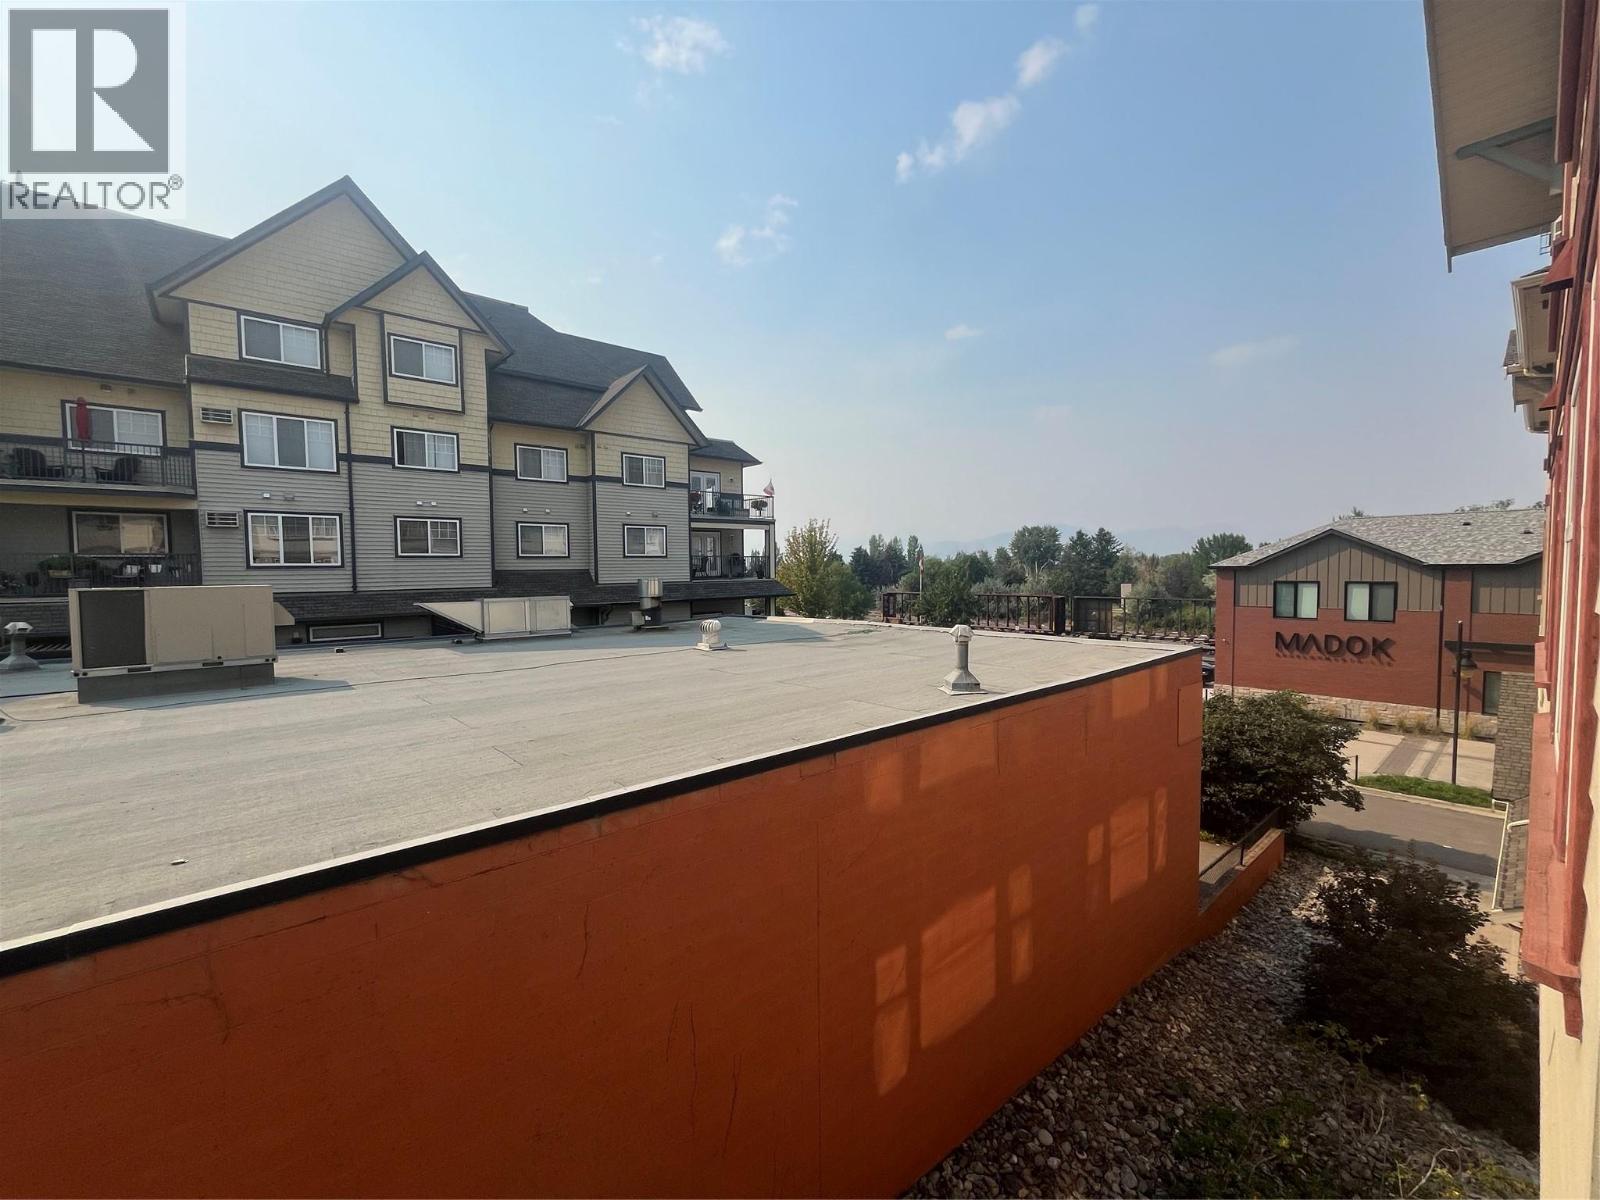
$310,000
Maintenance, Insurance, Ground Maintenance, Property Management, Sewer, Waste Removal, Water
$336 Monthly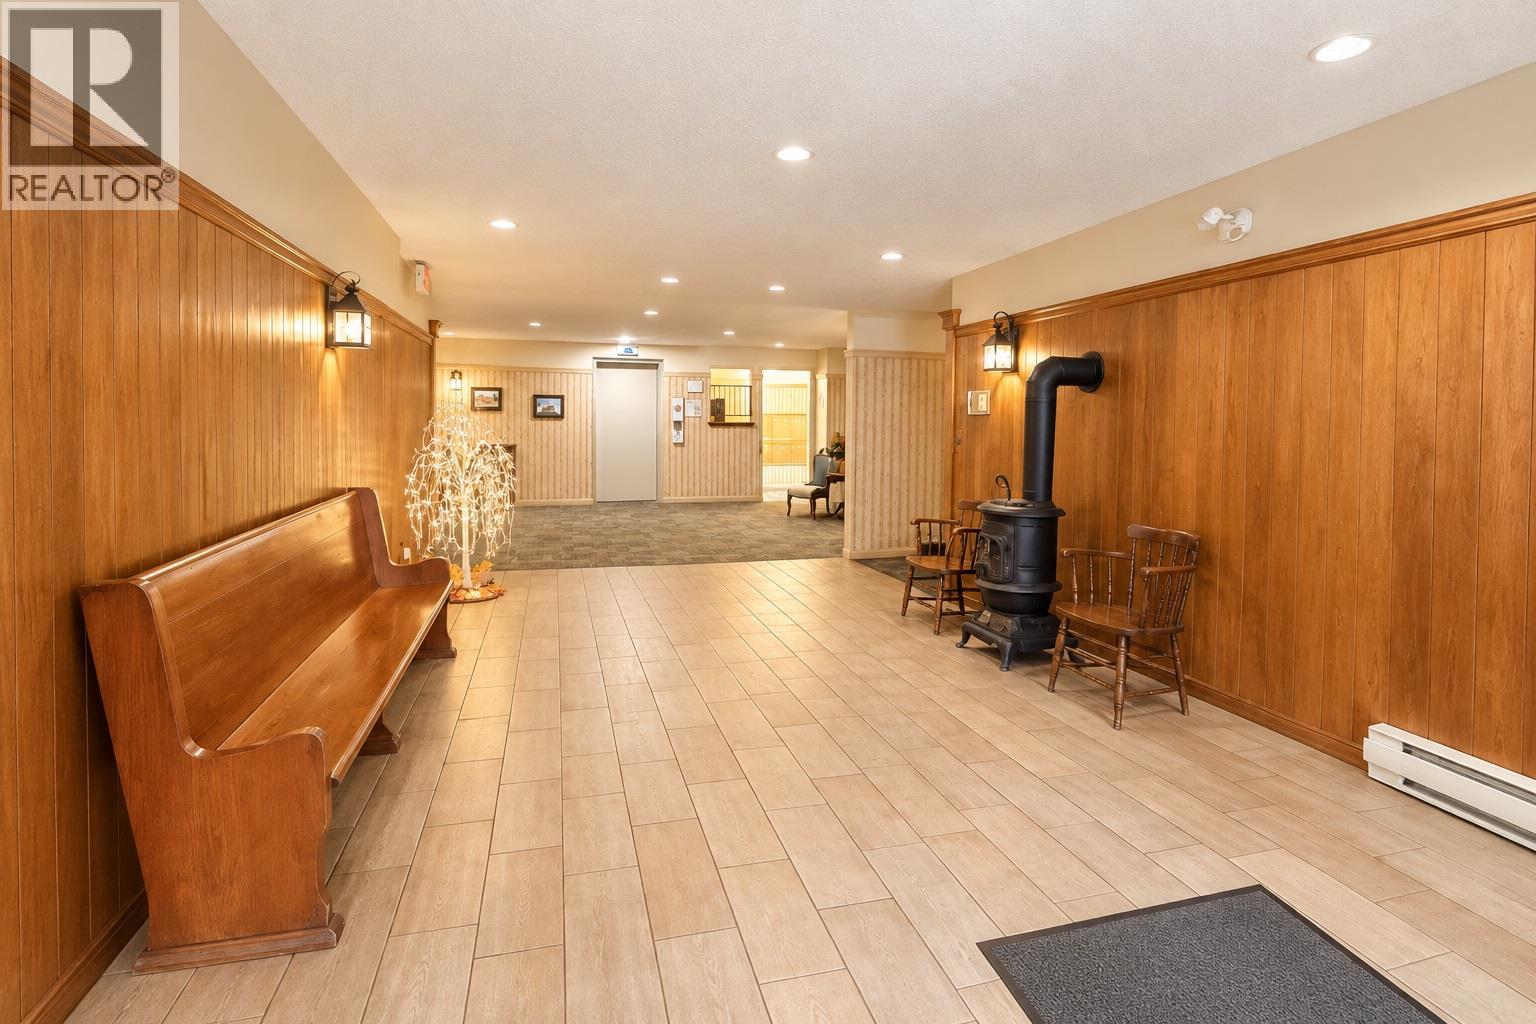
$310,000
Maintenance, Insurance, Ground Maintenance, Property Management, Sewer, Waste Removal, Water
$336 Monthly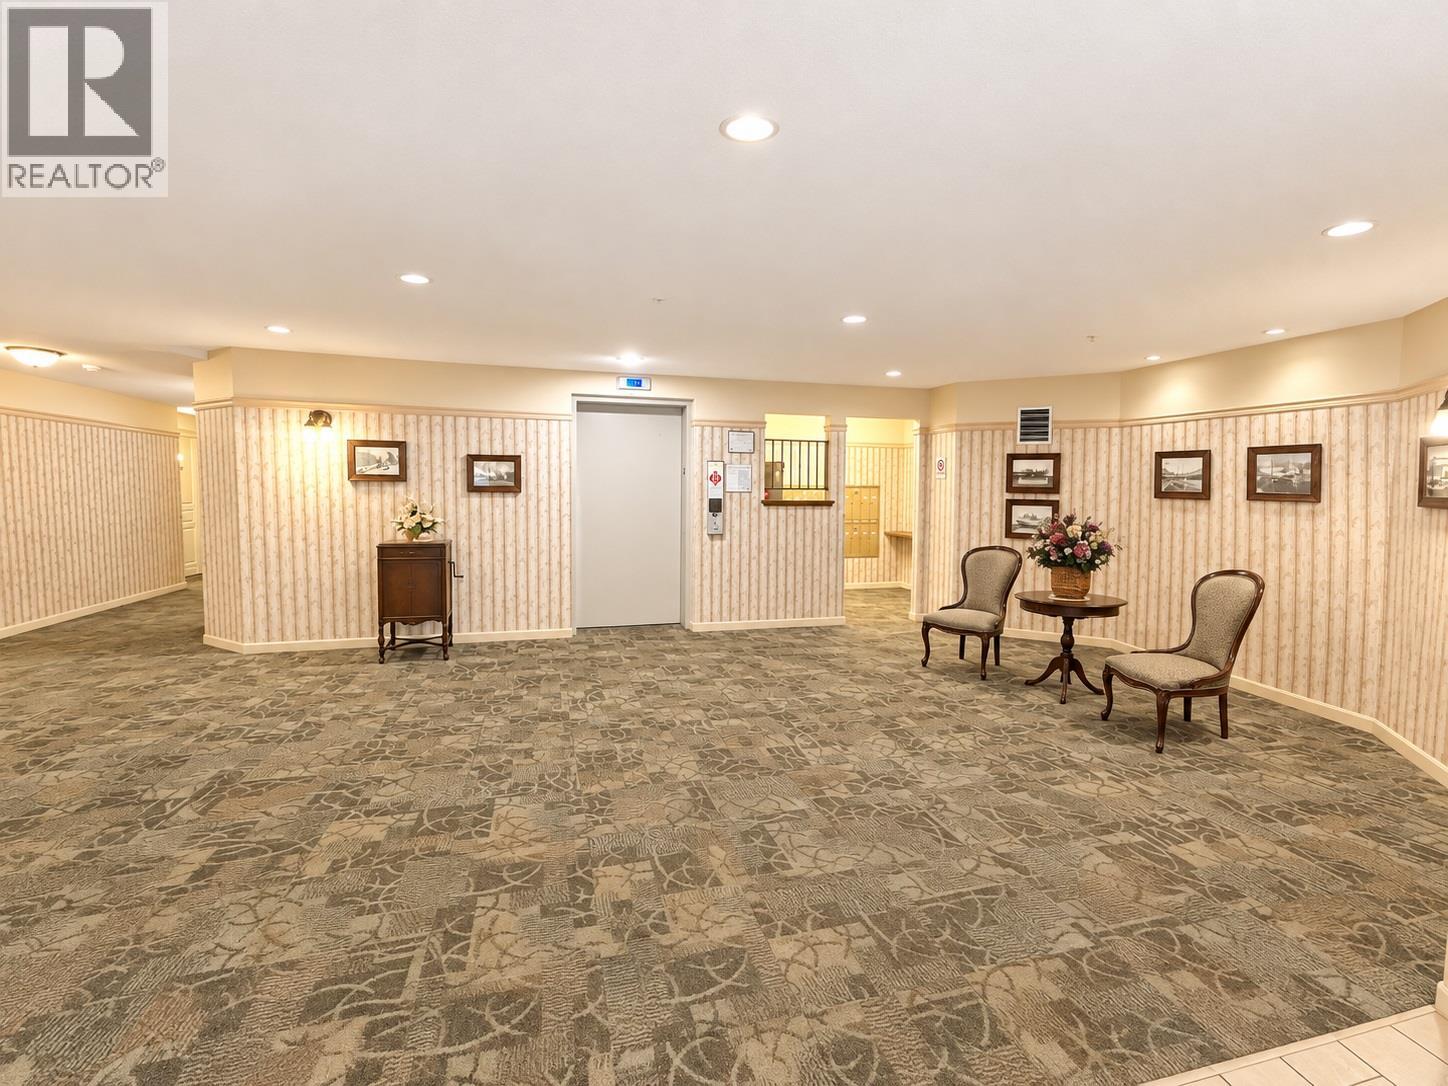
$310,000
Maintenance, Insurance, Ground Maintenance, Property Management, Sewer, Waste Removal, Water
$336 Monthly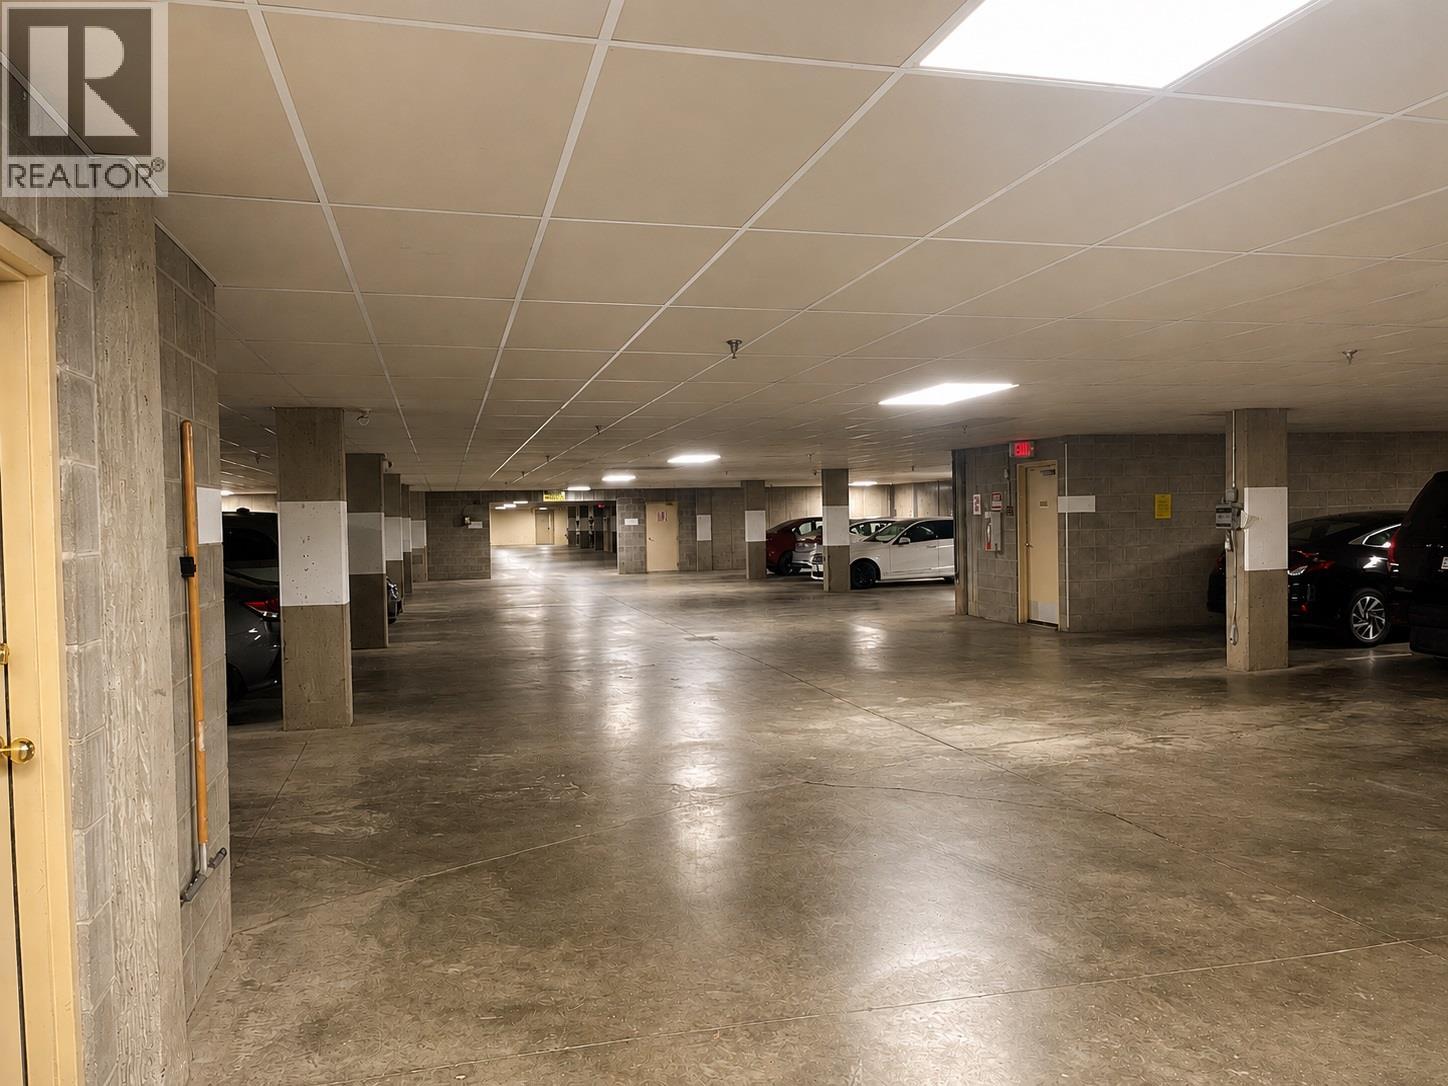
$310,000
Maintenance, Insurance, Ground Maintenance, Property Management, Sewer, Waste Removal, Water
$336 Monthly
Like this listing?
Contact us for more information


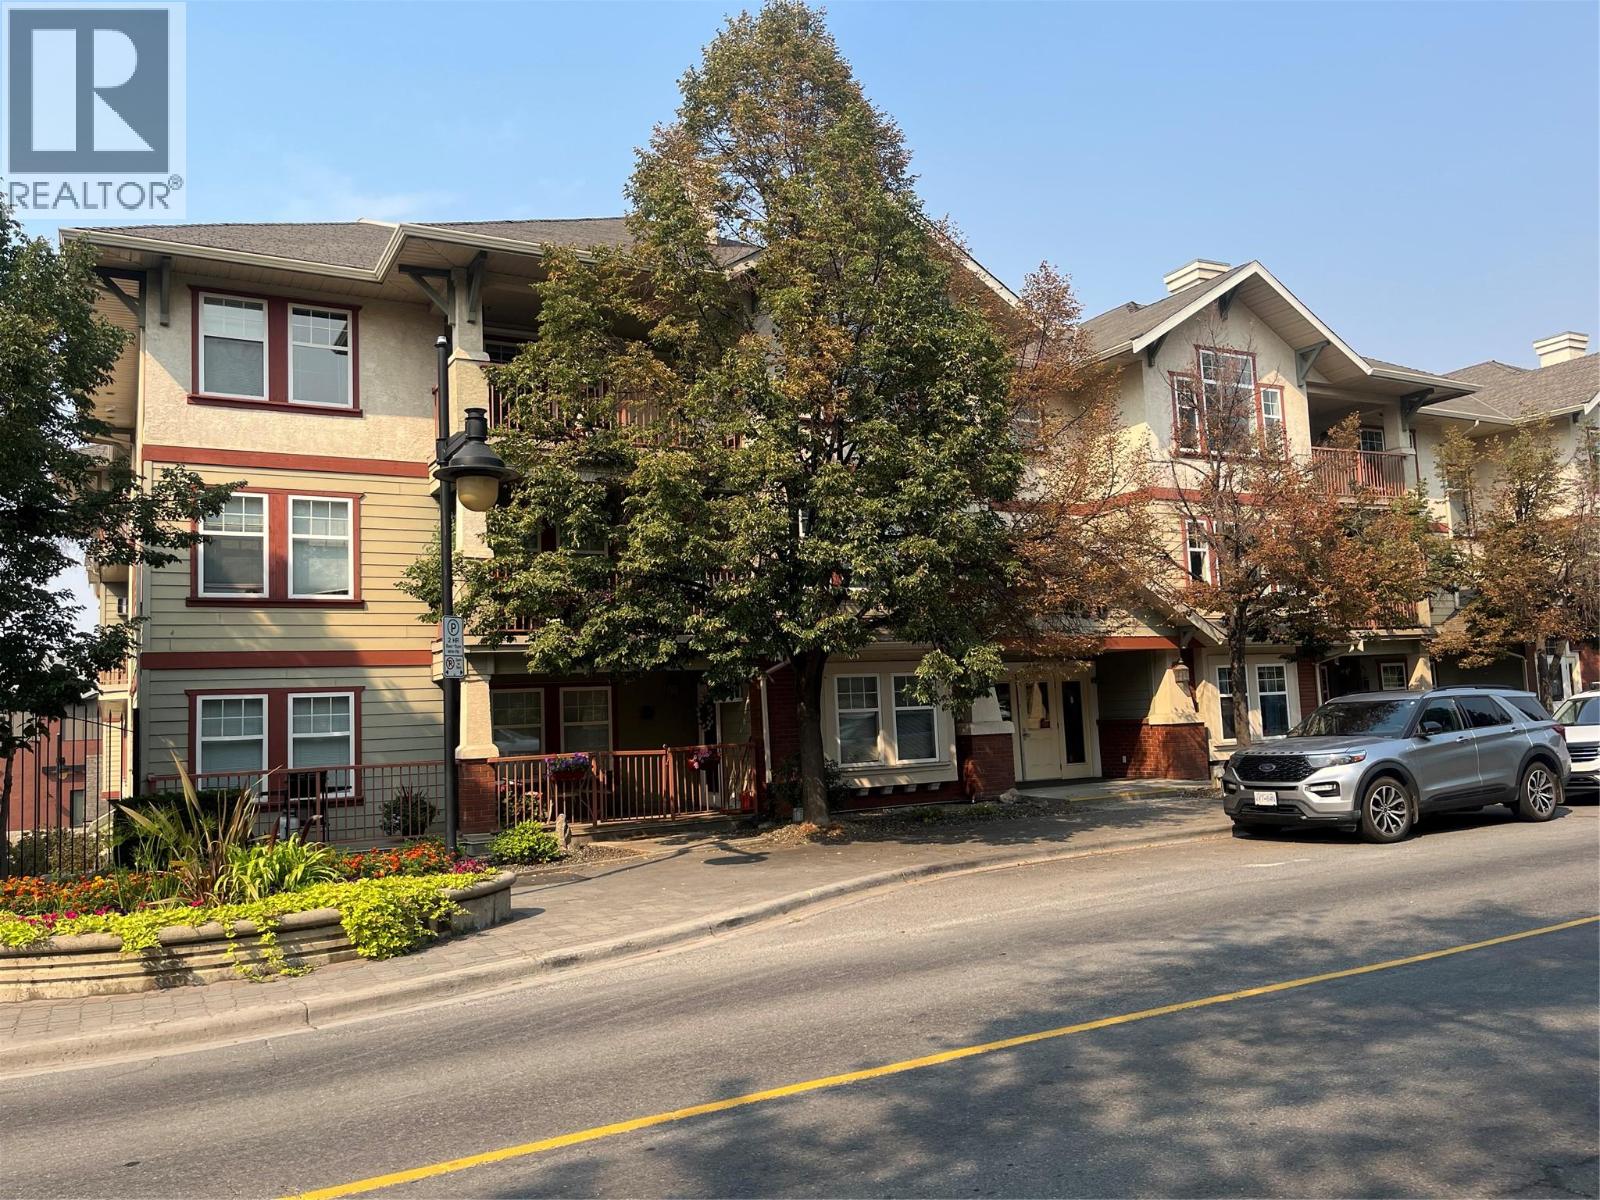
Lowest price offered in the last 5 years - don't miss out! Location, location, location. This highly sought after building is in the center of it all. Steps to Riverside Park, Sandman Centre, River's Trail, shopping, restaurants, and so much more. This is a very spacious and inviting one bedroom, one bathroom 845 sq ft unit with a built in murphy bed in the living room which provides extra space for guests. This well appointed unit has an open concept feel between the kitchen and living room yet a quiet and private space for the bedroom. The complex offers storage lockers just across the hallway, a community kitchen and meeting room, library, and underground secured parking. As soon as you walk into this unique building you will appreciate the heritage downtown feeling as you are greeted with antique furniture and decor. Come and enjoy living in the best part of downtown Kamloops! Strata fees are just $336 per month and pets are OK. (id:67517)
-
Property Details
MLS® Number 10397443 Property Type Single Family Neigbourhood South Kamloops Community Name Station Plaza CommunityFeatures Pets Allowed ParkingSpaceTotal 1 StorageType Storage, Locker -
Building
BathroomTotal 1 BedroomsTotal 1 ConstructedDate 1998 CoolingType Wall Unit HeatingType Baseboard Heaters StoriesTotal 1 SizeInterior 845 Sqft Type Apartment UtilityWater Municipal Water Heated Garage Underground 1 -
Land
Acreage No Sewer Municipal Sewage System SizeTotalText Under 1 Acre -
Rooms
Level Type Length Width Dimensions Main Level Laundry Room 7'5'' x 5' Main Level 4pc Bathroom 6' x 5' Main Level Primary Bedroom 12' x 11'3'' Main Level Living Room 14'6'' x 13'10'' Main Level Dining Room 13'10'' x 7' Main Level Kitchen 9' x 8'5'' -
Utilities
Your Favourites
No Favourites Found







The trademarks REALTOR®, REALTORS®, and the REALTOR® logo are controlled by The Canadian Real Estate Association (CREA) and identify real estate professionals who are members of CREA. The trademarks MLS®, Multiple Listing Service® and the associated logos are owned by The Canadian Real Estate Association (CREA) and identify the quality of services provided by real estate professionals who are members of CREA. The trademark DDF® is owned by The Canadian Real Estate Association (CREA) and identifies CREA's Data Distribution Facility (DDF®)
October 02 2026 11:28:58
Association of Interior REALTORS®
