$674,800
$674,800
$674,800
$674,800
$674,800
$674,800
$674,800
$674,800
$674,800
$674,800
$674,800
$674,800
$674,800
$674,800
$674,800
$674,800
$674,800
$674,800
$674,800
$674,800
$674,800
$674,800
$674,800
$674,800
$674,800
$674,800
$674,800
$674,800
$674,800
$674,800
$674,800
$674,800
$674,800
$674,800
$674,800
$674,800
$674,800
$674,800
$674,800
$674,800
$674,800
$674,800
$674,800
$674,800
$674,800
$674,800
Like this listing?
Contact us for more information


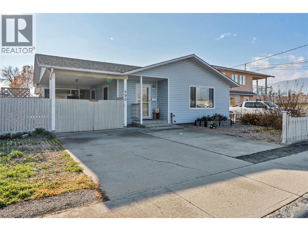
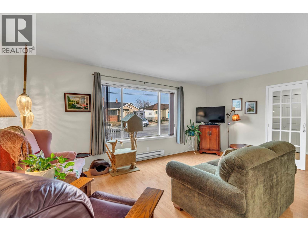
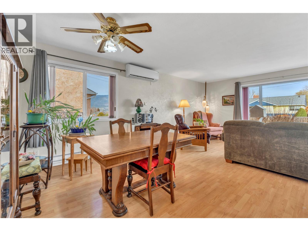
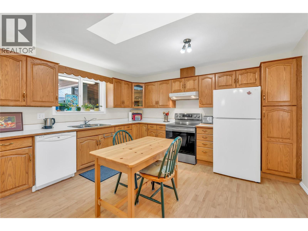
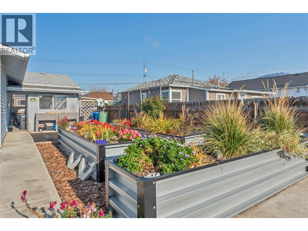
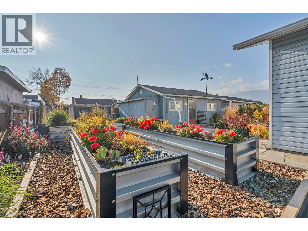
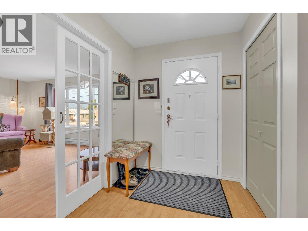
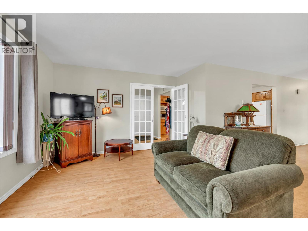
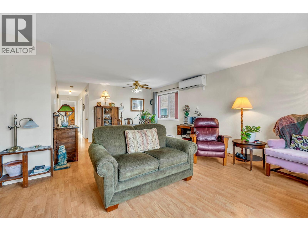
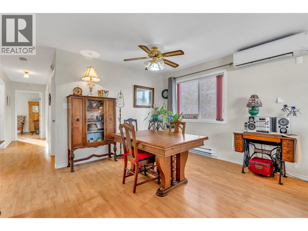
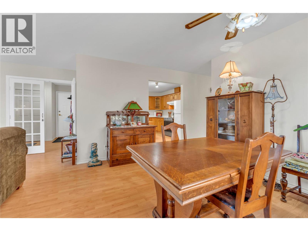
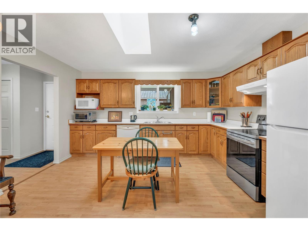
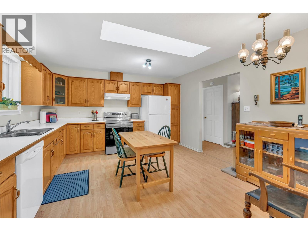
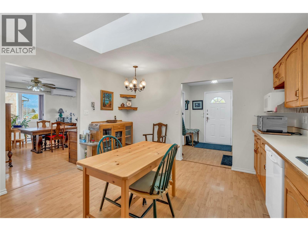
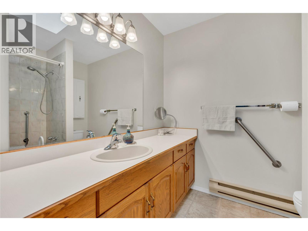
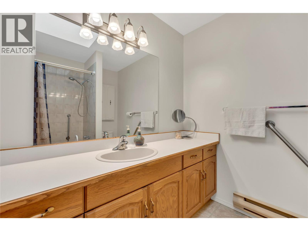
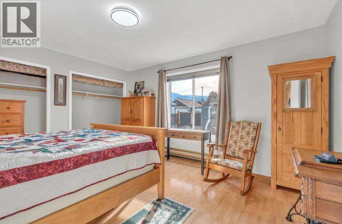
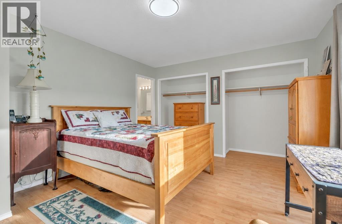
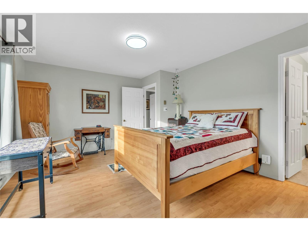
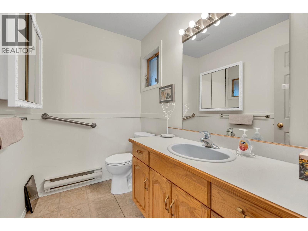
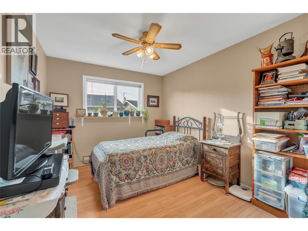
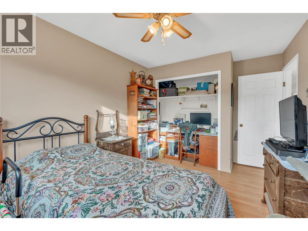
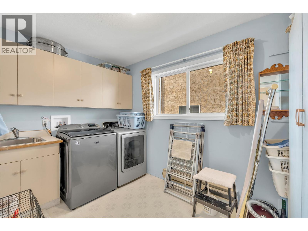
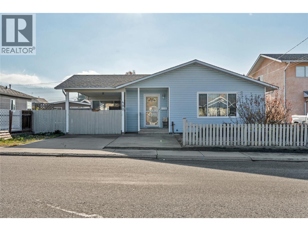
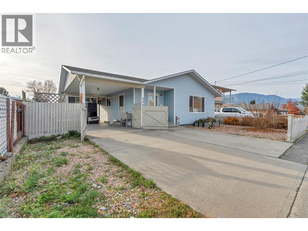
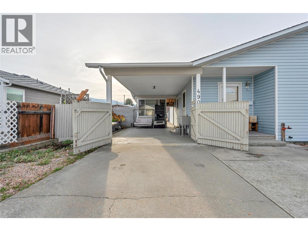
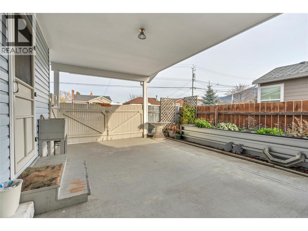
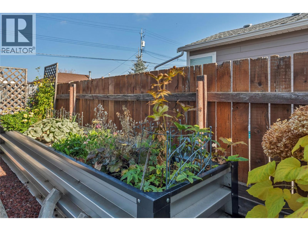
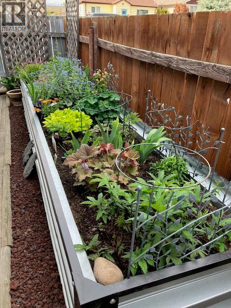
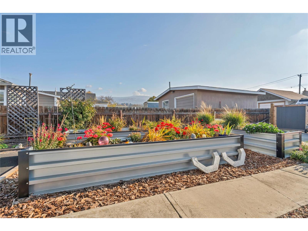
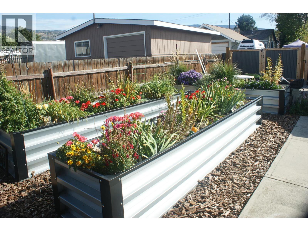
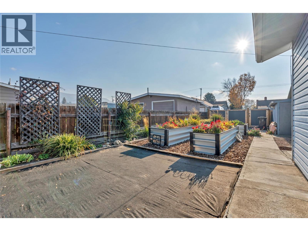
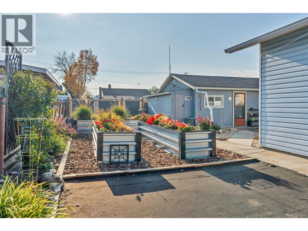
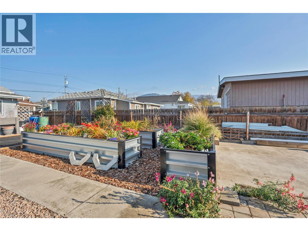
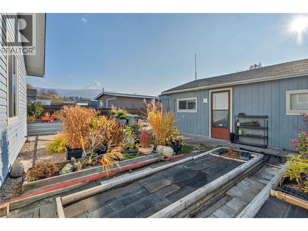
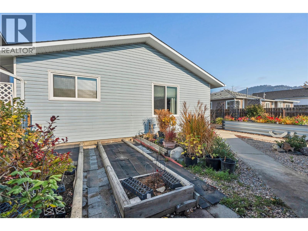
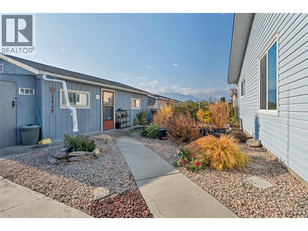
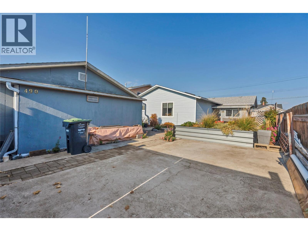
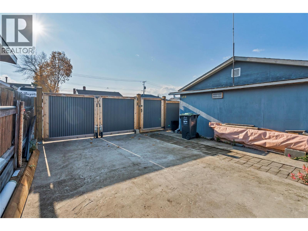
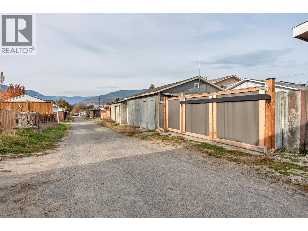
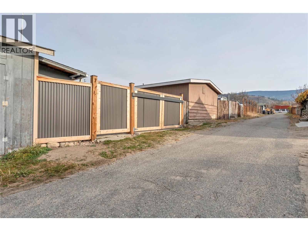
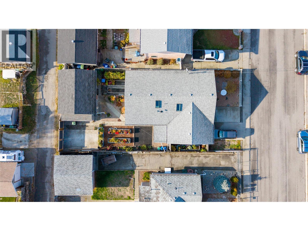
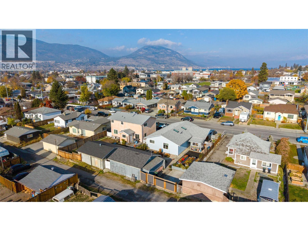
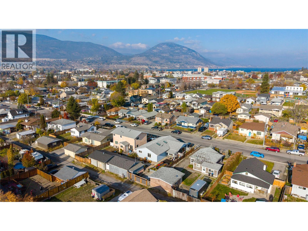
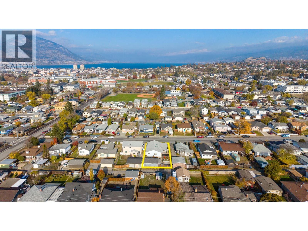
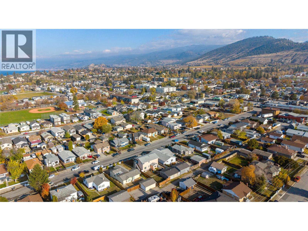
Never sold before and on the market for the very first time since it was built in 1989! This beautifully laid-out 2 bed, 2 bath rancher offers 1,323 sq ft of easy single-level living, ideal for downsizing, retirement or a first home. The open floor plan feels larger than its size and works well day to day. The bright living and dining area has large windows, mountain views and a ductless heat pump for year-round comfort. The kitchen has a big skylight, plenty of oak cabinetry and room for a table. The primary bedroom has two closets and a 2-piece ensuite, plus there is a 4-piece main bath and a large laundry room. Out back is a gardener’s dream. The yard was completely re-landscaped in 2025 with well-planned raised garden beds, established perennials, rain barrels and room to grow so much more. It’s fully fenced with great privacy. Parking and workspace are well covered: a covered carport with an attached storage room at the front, and new gates off the lane opening to extra parking and a detached 455 sq ft building with a single garage with power and laneway access, a shop/craft room and extra storage. The upkeep has been done for you. Upgraded plumbing, a newer heat pump, windows, skylight, hot water tank and fresh interior paint are just a sample of the work done to maintain this home. Close to everything: bike lane and transit nearby, with schools, shopping, parks and the beaches all within easy reach. Book your showing today. (id:67517)
-
Property Details
MLS® Number 10405833 Property Type Single Family Neigbourhood Main North AmenitiesNearBy Public Transit, Park, Recreation, Schools, Shopping CommunityFeatures Family Oriented Features Level Lot ParkingSpaceTotal 4 -
Building
BathroomTotal 2 BedroomsTotal 2 Appliances Refrigerator, Dishwasher, Dryer, Oven - Electric, Washer ArchitecturalStyle Ranch ConstructedDate 1989 ConstructionStyleAttachment Detached CoolingType Central Air Conditioning FlooringType Laminate HeatingFuel Electric HeatingType Baseboard Heaters, Forced Air, Heat Pump RoofMaterial Asphalt Shingle RoofStyle Unknown StoriesTotal 1 SizeInterior 1,323 Sqft Type House UtilityWater Municipal Water Carport Detached Garage 1 Street RV 1 -
Land
AccessType Easy Access Acreage No FenceType Fence LandAmenities Public Transit, Park, Recreation, Schools, Shopping LandscapeFeatures Landscaped, Level Sewer Municipal Sewage System SizeIrregular 0.13 SizeTotal 0.13 Ac|under 1 Acre SizeTotalText 0.13 Ac|under 1 Acre -
Rooms
Level Type Length Width Dimensions Main Level Storage 11'0'' x 7'5'' Main Level Primary Bedroom 14'9'' x 12'5'' Main Level Living Room 18'1'' x 11'11'' Main Level Laundry Room 11'0'' x 9'7'' Main Level Kitchen 14'2'' x 13'3'' Main Level Foyer 8'8'' x 8'0'' Main Level Dining Room 13'6'' x 9'7'' Main Level Bedroom 13'11'' x 9'7'' Main Level 4pc Bathroom 7'10'' x 7'5'' Main Level 2pc Ensuite Bath 7'5'' x 5'1'' -
Utilities
Your Favourites
No Favourites Found







The trademarks REALTOR®, REALTORS®, and the REALTOR® logo are controlled by The Canadian Real Estate Association (CREA) and identify real estate professionals who are members of CREA. The trademarks MLS®, Multiple Listing Service® and the associated logos are owned by The Canadian Real Estate Association (CREA) and identify the quality of services provided by real estate professionals who are members of CREA. The trademark DDF® is owned by The Canadian Real Estate Association (CREA) and identifies CREA's Data Distribution Facility (DDF®)
November 18 2026 12:21:52
Association of Interior REALTORS®
